
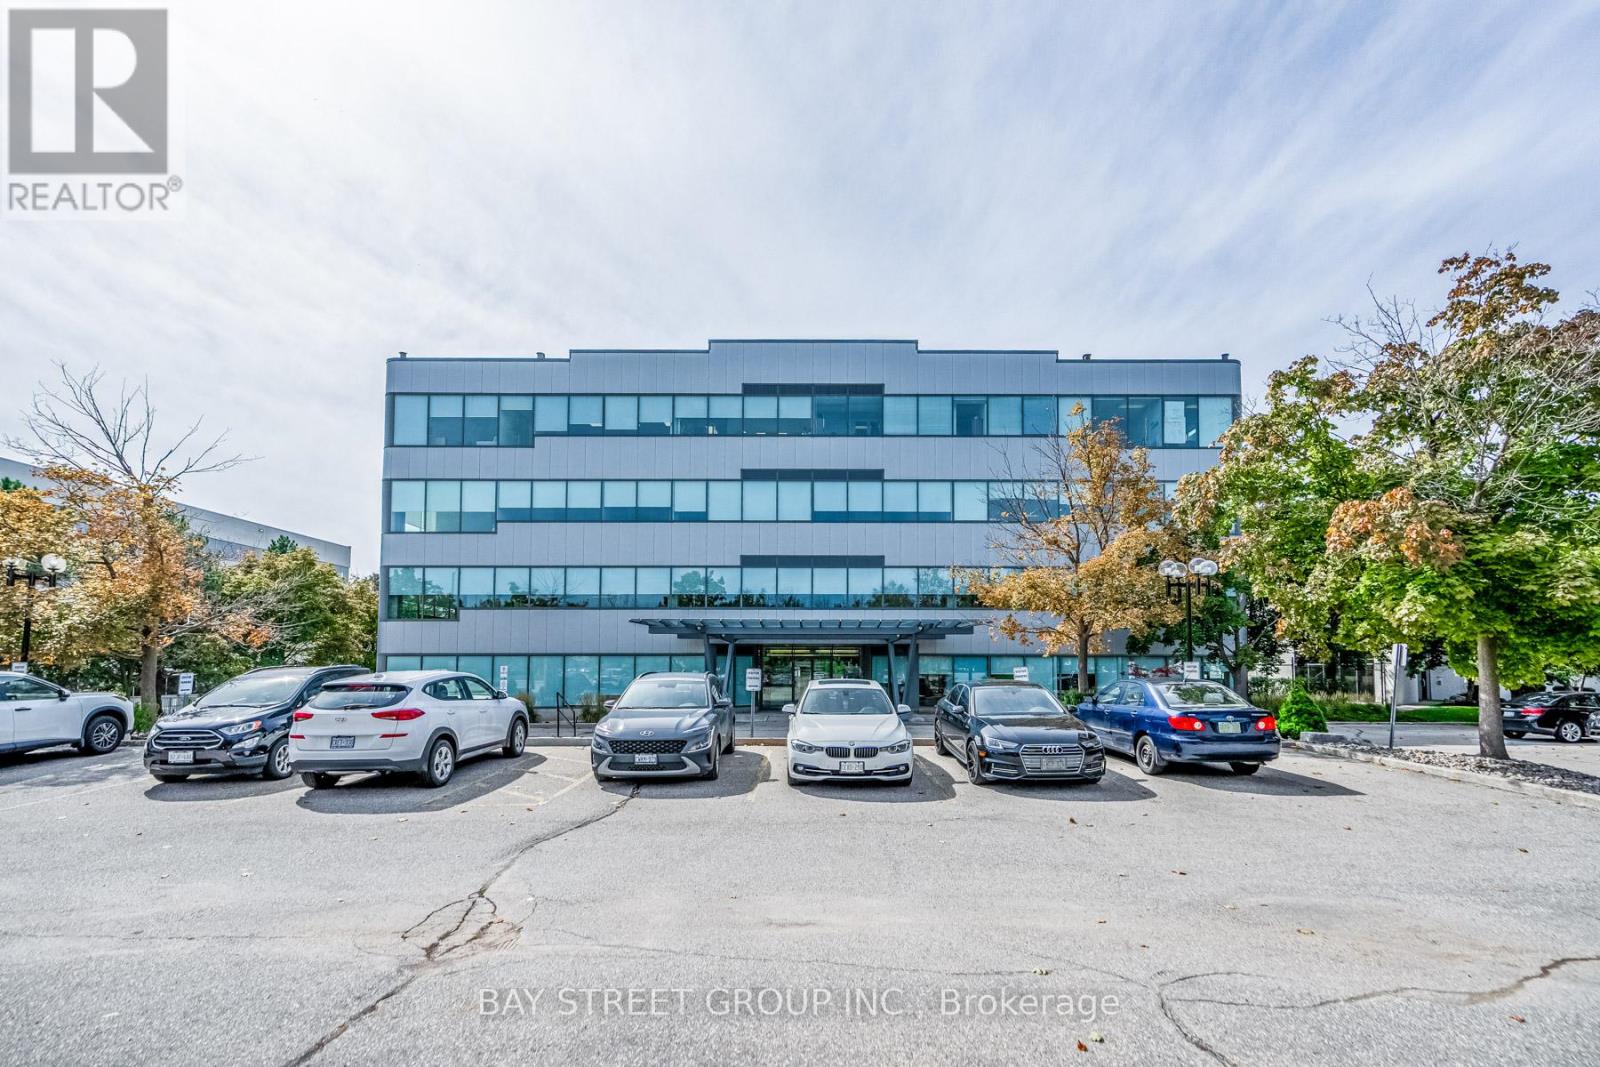
6790 Century Avenue
Mississauga, Ontario
Located in Meadowvale business park. Office building with excellent mix of long term quality tenants. Near 401 and 407 highways. 63,118 sqft on 2.50 acres land. 24k sqft available for immediate occupancy. (id:64343)
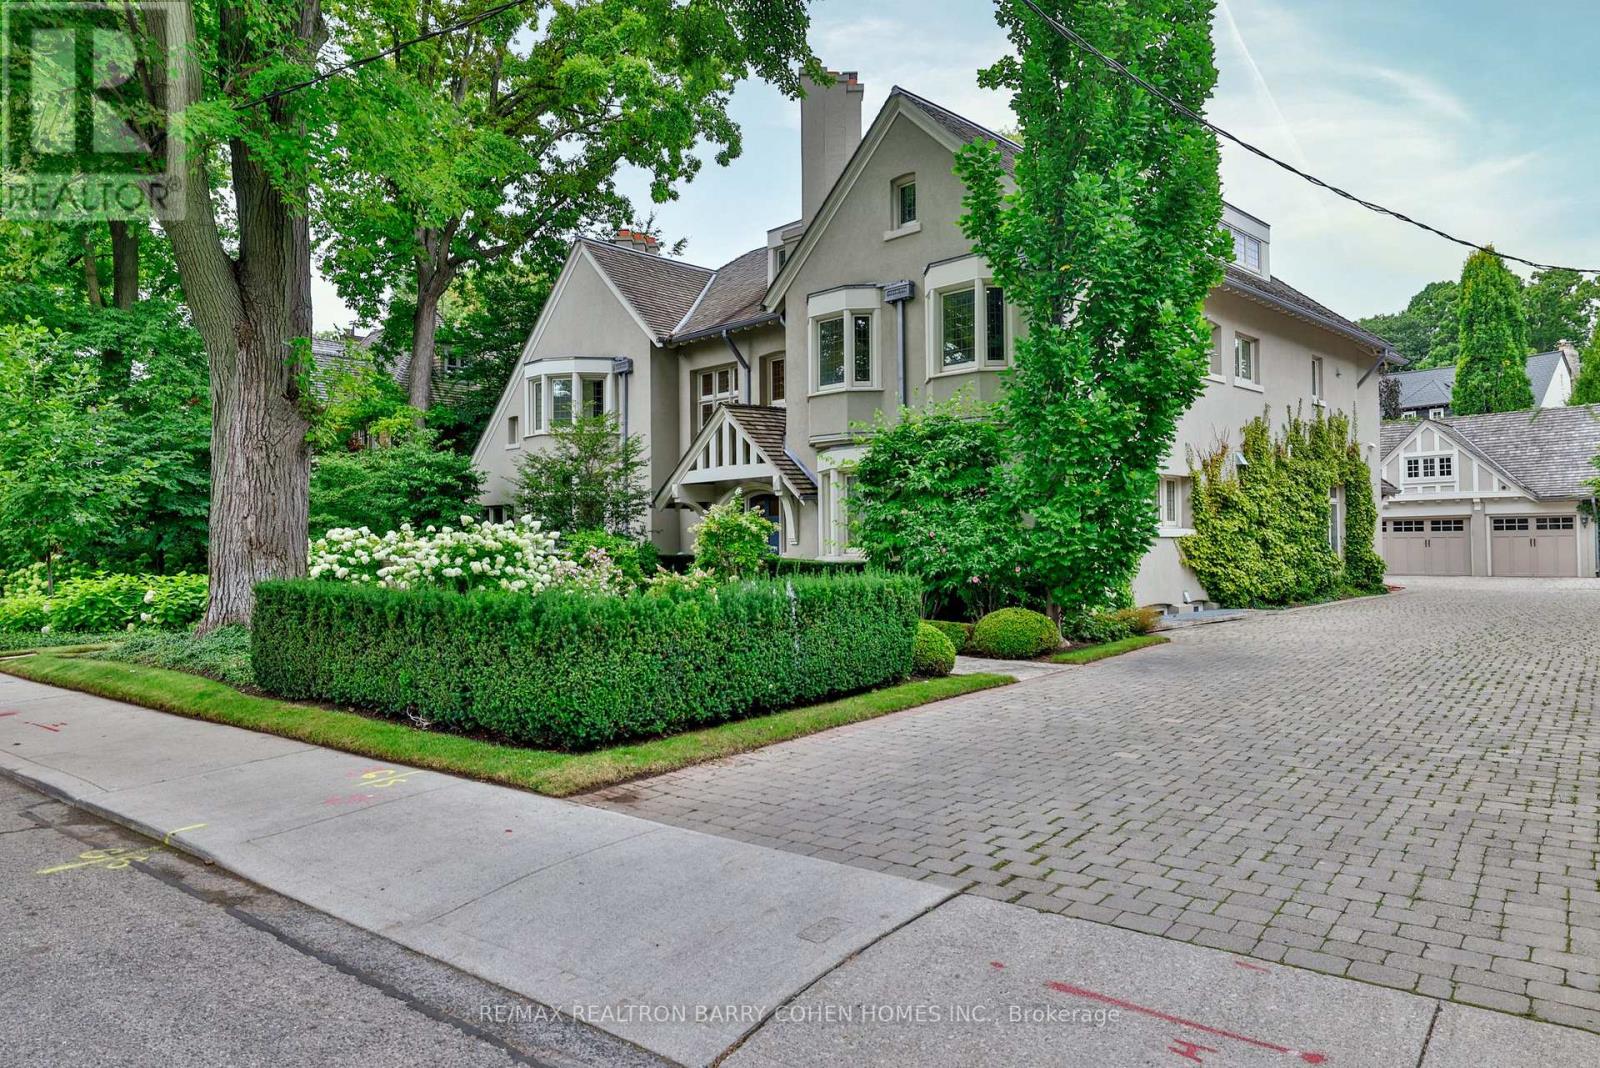
30 Whitney Avenue
Toronto, Ontario
Located In The Heart Of Rosedale, One Of Toronto's Most Prestigious And Historic Neighbourhoods. This Extraordinary Estate Blends Timeless Architecture With Refined Contemporary Design. Set On Over 108 Feet Of Magnificent Frontage. Approximately 8,881 Square Feet Of Luxurious Living Space Plus A Spectacular Amenity-Filled Lower Level. A Breathtaking 2017 Renovation Elevated The Home To The Highest Standards Of Craftsmanship And Design. Grand Principal Rooms, Soaring Ceilings, And A Dramatic Sweeping Staircase Create An Unforgettable First Impression. Heated Stone Floors Throughout Provide Exceptional Year-Round Comfort. At The Heart Of The Home Is A Stunning Chef's Kitchen Appointed With Top-Tier Appliances And Designed To Seamlessly Connect Indoor And Outdoor Living Spaces. Each Bedroom Features Its Own Private Ensuite. The Luxurious Primary Retreat Offers A Magnificent Six-Piece Marble Ensuite, An Elegant Boudoir, And Its Own Dedicated Laundry. The Third Level Adds Two Additional Ensuite Bedrooms, A Private Kitchenette, And A Comfortable Sitting Area-Perfect For Guests Or Extended Family. The Exceptional Lower Level Rivals The Finest Private Clubs, Featuring An Oversized Wine Cellar, Games And Media Rooms, Private Guest Quarters, And A Full Spa Retreat Complete With Exercise Room, Indoor Swim Spa, And Steam Shower. The Beautifully Landscaped Grounds Provide Remarkable Privacy And Tranquility In The Heart Of The City. Outdoor Living Is Elevated With A Stunning Concrete Pool And Integrated Hot Tub, A Fully Equipped Outdoor Kitchen, And Multiple Seating Areas Ideal For Entertaining Or Quiet Relaxation. Rare Three-Car Heated Garage With EV Charger. Moments From Yorkville, The Downtown Core, Transit, And Some Of Toronto's Top-Ranked Public And Private Schools, This Remarkable Residence Represents A Rare Opportunity To Own A Landmark Home In One Of The City's Most Coveted Enclaves. (id:64343)
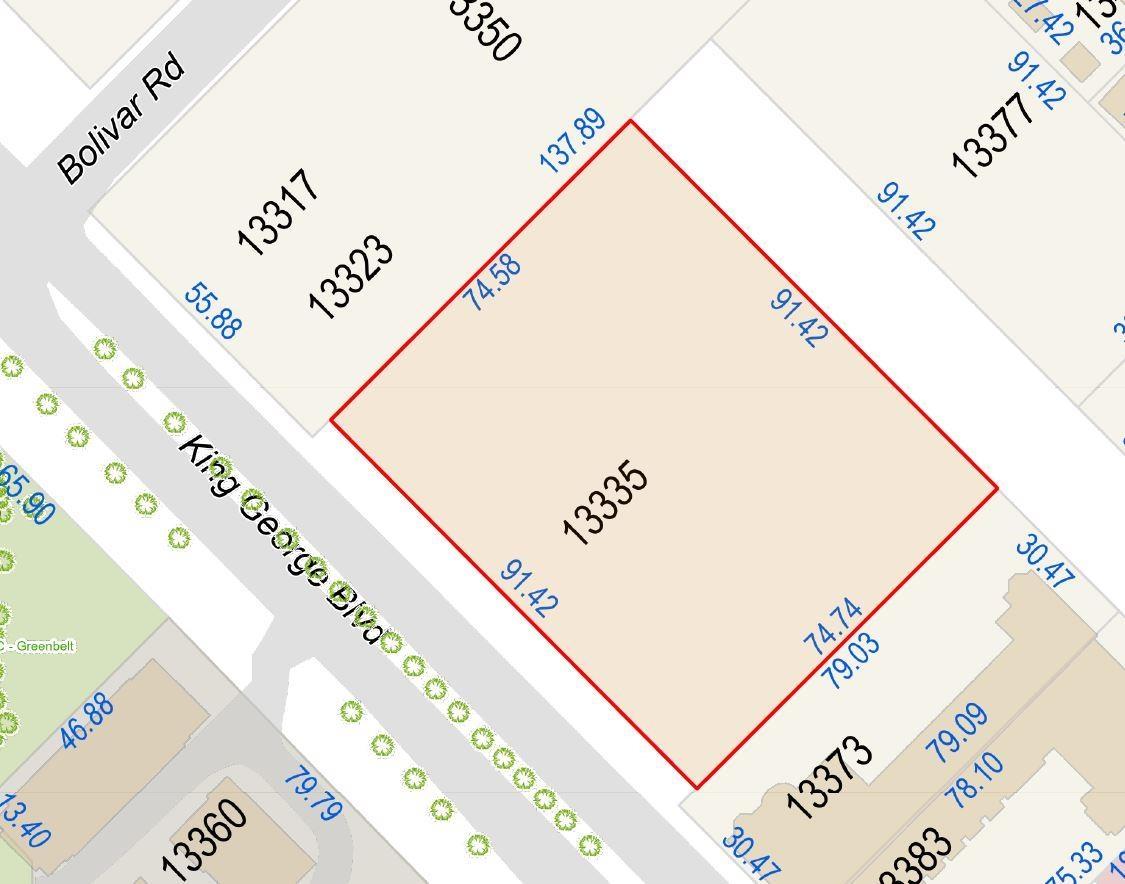
13335 King George Boulevard
Surrey, British Columbia
Industrial land in Surrey City Centre, zoned CHI (Highway Commercial Industrial). Approx. 1.688-acre rectangular lot with ~300 feet of frontage, located 500 meters from Surrey Gateway Station. No Foreign Buyer Ban or 20% additional property transfer tax (confirm with your lawyer). The property is within the Surrey City Centre Plan and designated Tier 3 Transit-Oriented Area under Bill 47, supporting potential future development up to 3.0 FAR for medium-density multi-family or purpose-built rental, subject to approvals, with possible higher density through application to the City of Surrey. Suitable for build-to-rent, build-to-sell. Or hold and utilize existing CHI zoning as the area densifies. (id:64343)

1335 Chartwell Drive
West Vancouver, British Columbia
Panoramic VIEWS OF WATER, CITY, STANLEY PARK, LIONS GATE BRIDGE, UBC. A truly impressive residence designed by "David Christopher", custom build "Home by Valentino" in prestigious Chartwell. Luxury 10118 sf home on 16270 sf lot. Grand Foyer with 20ft hand painted dome ceiling above splendid Schonbeck crystal chandelier. Onyx look Italian tile on main/basement, hardwood on upper. Italian cabinets from BFJ. Top of line Miele and Wolf appliances, European gourmet & WOK kitchens, elegant pearl diamond design in Kitchen cabinet. 4 marble gas fireplaces .It offering 6 bedroom 8 bath, all en-suite with balconies. Two sets of Laundry. Fascinate wine bar/wine cellar, theatre, Steam shower, Sauna, Gym, pool/hot tub. 3 car, heated drive way. Flawless Home! (id:64343)
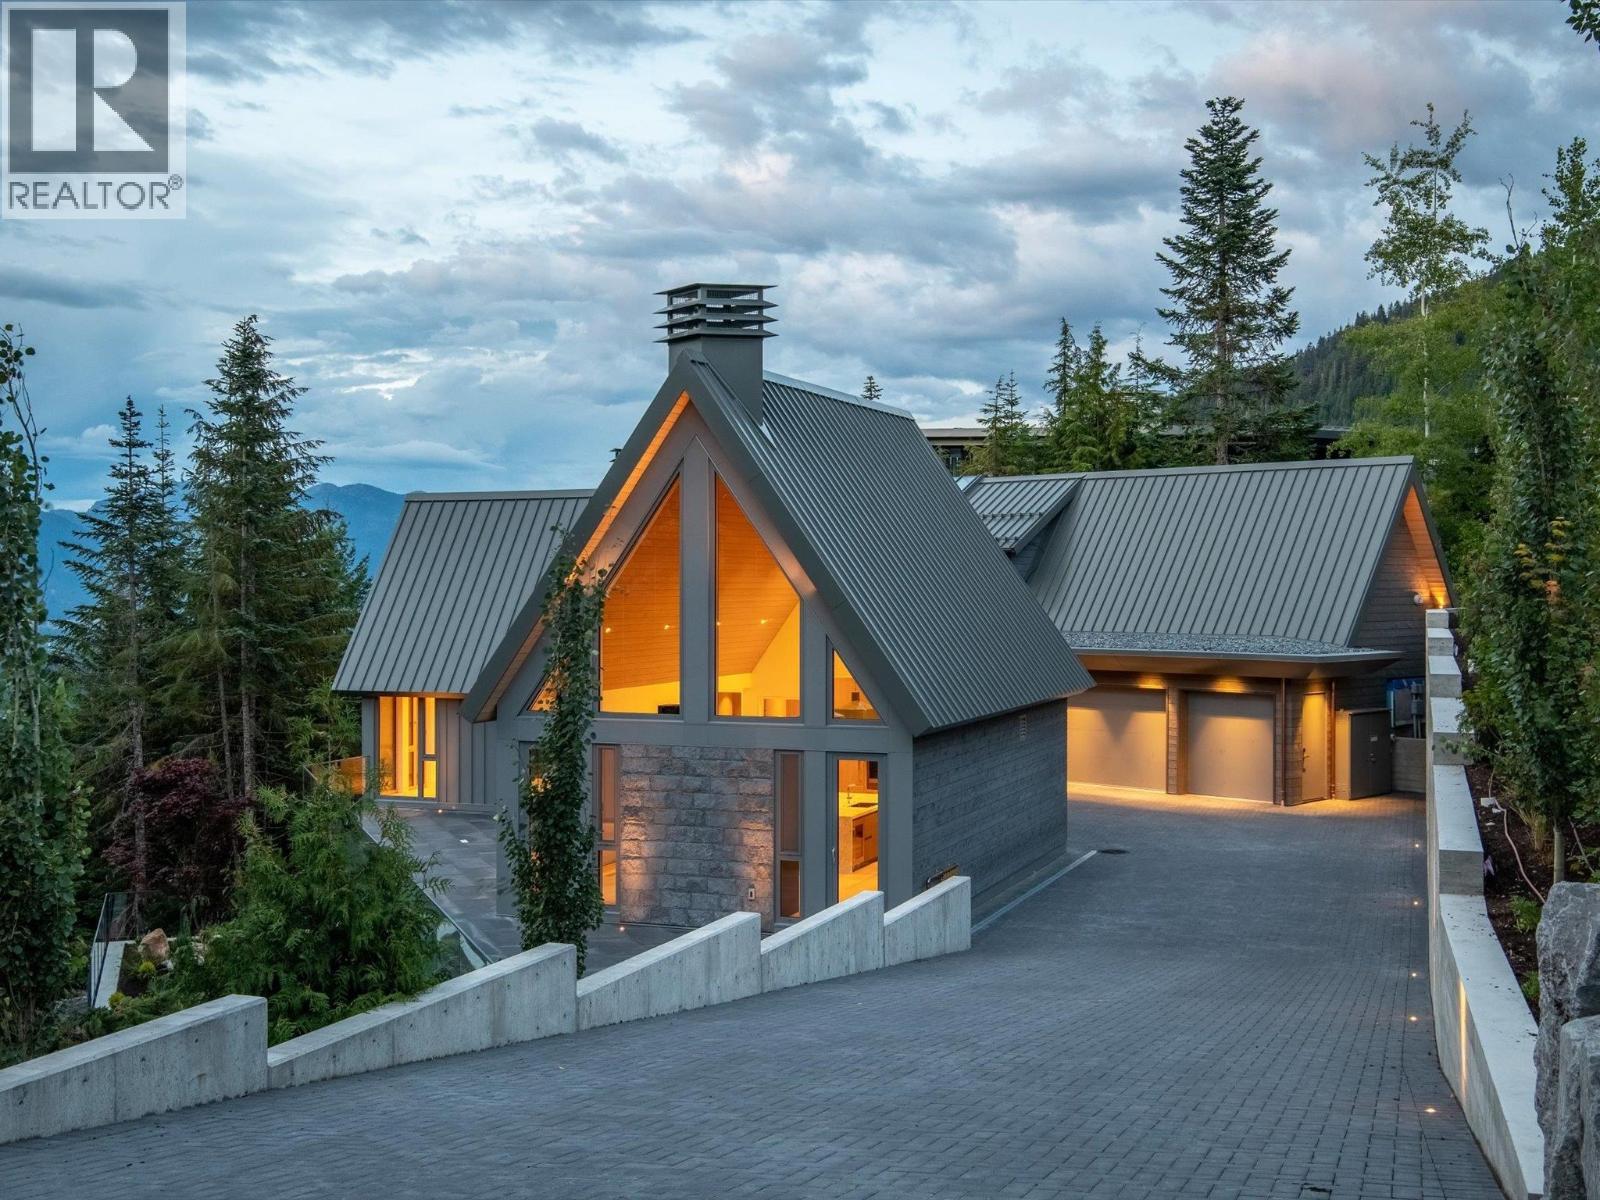
2925 Kadenwood Drive
Whistler, British Columbia
Welcome to 2925 Kadenwood Drive, a truly exceptional estate nestled in the prestigious ski-in/out neighborhood ofKadenwood. Boasting nearly 8000 square feet of luxurious living space, this property offers the epitome of opulentliving. Located in one of Kadenwood's prime locations, this estate comes complete with its own private gondola andan easily accessible ski trail from the home, ensuring convenience for avid skiers. This meticulously crafted homefeatures 6 bedrooms, each with their own luxurious ensuite's, showcasing the finest of finishings. The attention todetail is evident throughout, providing an atmosphere of timeless Scandinavian elegance. Indulge in relaxation with asteam, sauna, and hot tub after an exhilarating day on the slopes. (id:64343)
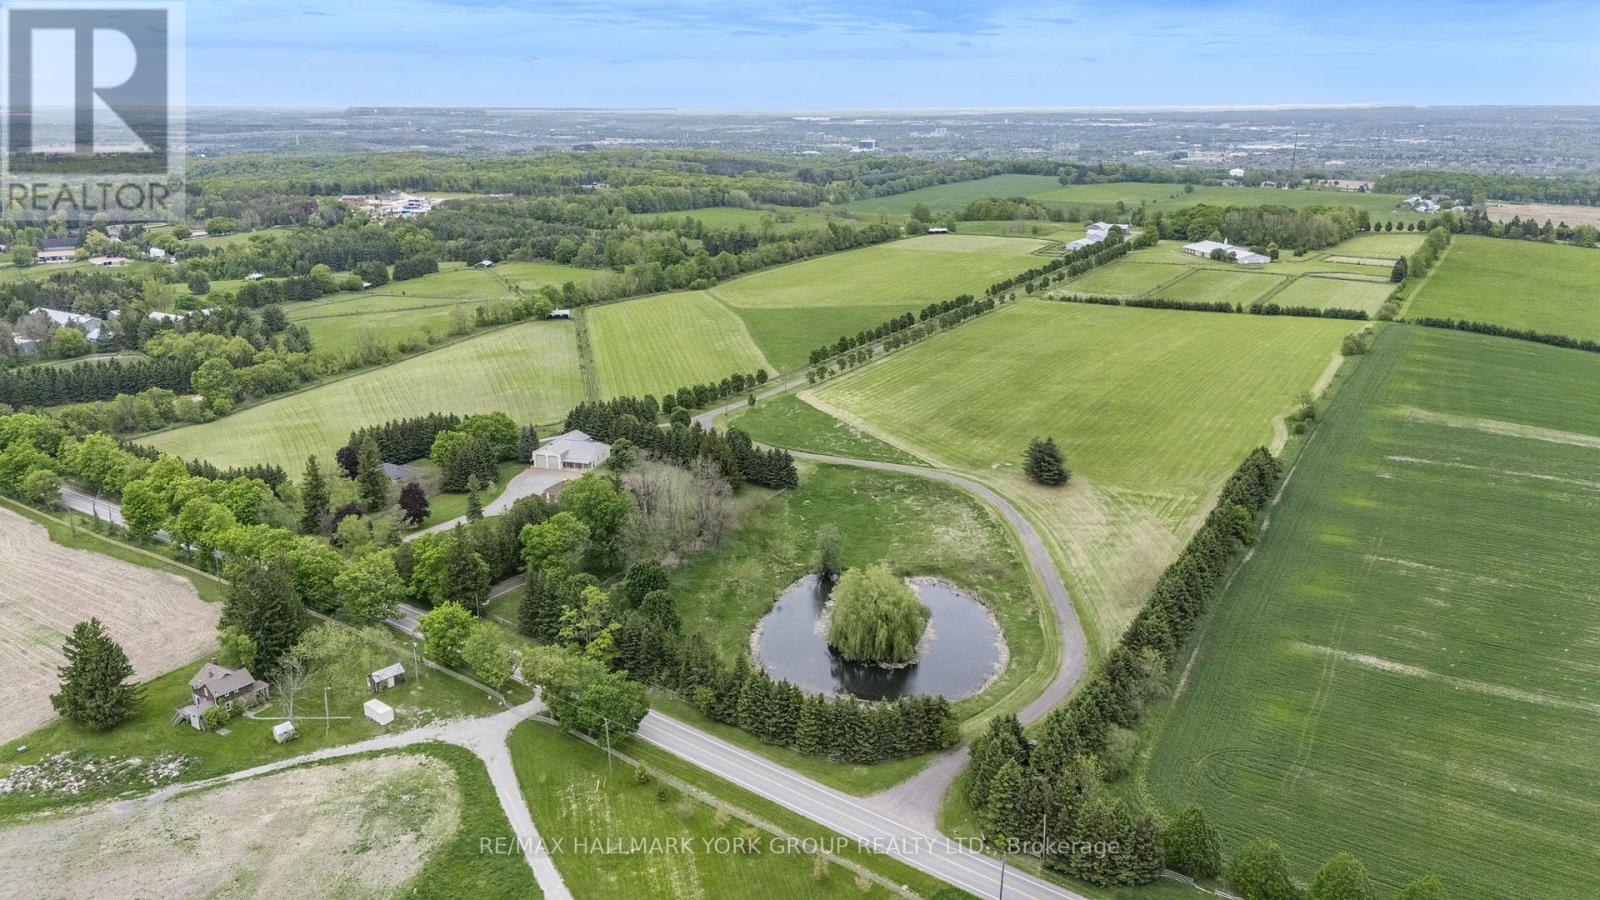
16333-16401 Dufferin Street
King, Ontario
Unparalleled Prestige in Prime King Location! Discover a rare opportunity to own one of the most exceptional properties in King, 132 acres perfectly positioned on Dufferin Street just north of Aurora Road. Perched on one of the highest elevations in the region, this estate offers breathtaking panoramic views that stretch for miles over the rolling hills of King to the west and the picturesque town of Aurora to the east with a spring fed pond and an enchanting 6.5 Acre Forest With Trails.A long, private, tree-lined drive welcomes you to stunning 40,000+ sq ft collection of buildings and barns complemented by a charming 1,400 sq ft gatehouse currently serving as a sophisticated private office. This is more than just a propertyits a legacy estate nestled in an exclusive enclave known for its concentration of luxury country homes.Only 1 km from Aurora/Newmarket this is where tranquility meets convenience, prestige meets potential, and the lifestyle youve been dreaming of becomes reality.3 Barns (80 Ft X 220 Ft, 50X100 Ft, 50X230 Ft) Plus Drive-In Storage Building (50X80 Ft). 5 Minutes To Private Schools including The Country Day School, Villa Nova, St Andrew's Boys School and St Anne's Girls School to name a few. (id:64343)
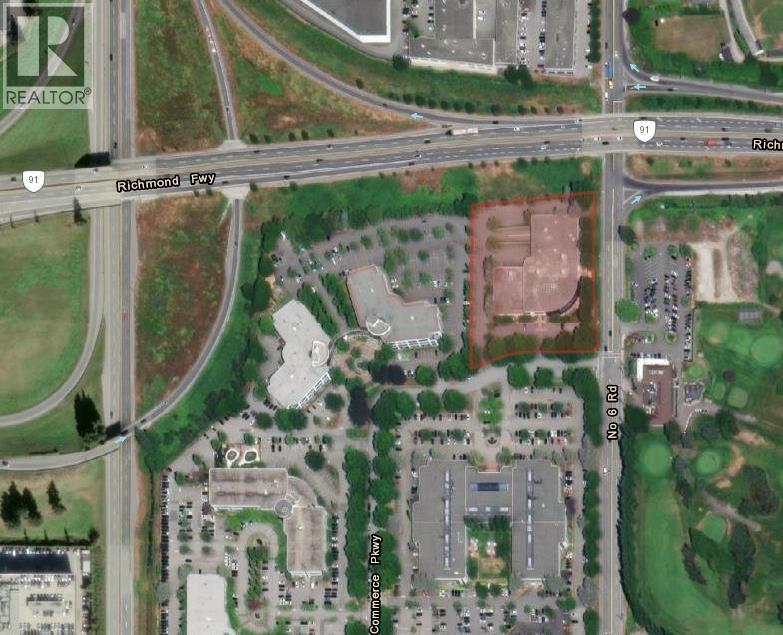
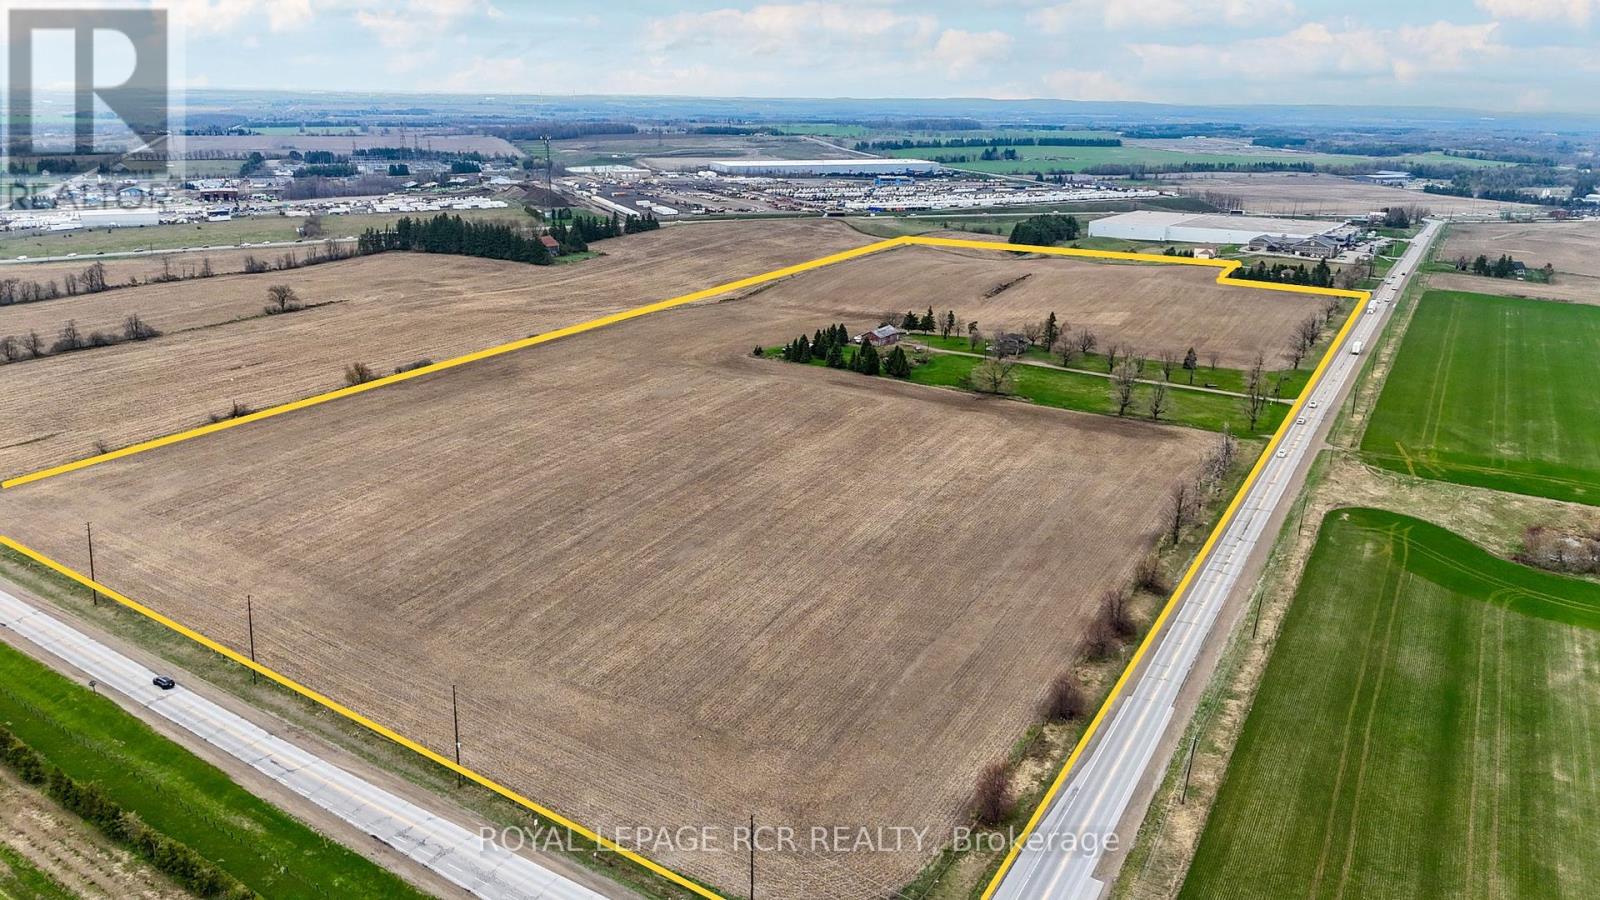
65321 County Road 3
East Garafraxa, Ontario
Exceptional opportunity to acquire approximately 49 acres of strategically located Business Park land in the growing Township of East Garafraxa. Prominently positioned on a high-exposure arterial corridor with valuable corner lot frontage, this property offers exceptional visibility, accessibility and long-term development potential. Zoned Business Park -Holding BP (H), this rare parcel offers outstanding potential for industrial, commercial, employment, logistics, warehousing, manufacturing and a variety of permitted business park uses. Ideally situated along County Road 3 and County Rd 11 with convenient access to major transportation corridors including Highway 109, Highway 10 and Highway 9, this property offers excellent connectivity to the GTA, Orangeville, Brampton, Vaughan and surrounding markets. Located within an emerging employment and industrial corridor surrounded by ongoing growth and development while being just minutes from residential subdivisions and amenities. Large land holdings with Business Park zoning are increasingly difficult to find, making this a rare opportunity for developers, investors, end-users and land bankers seeking long-term upside in a rapidly evolving area. The property includes a tenanted two-storey residence currently occupied on a month-to-month basis, providing interim income potential, along with agricultural crop income generated through a separate farming arrangement. The property offers substantial frontage/exposure and an attractive setting with a balance of open land and natural features. Please do not walk the property without an appointment. (id:64343)
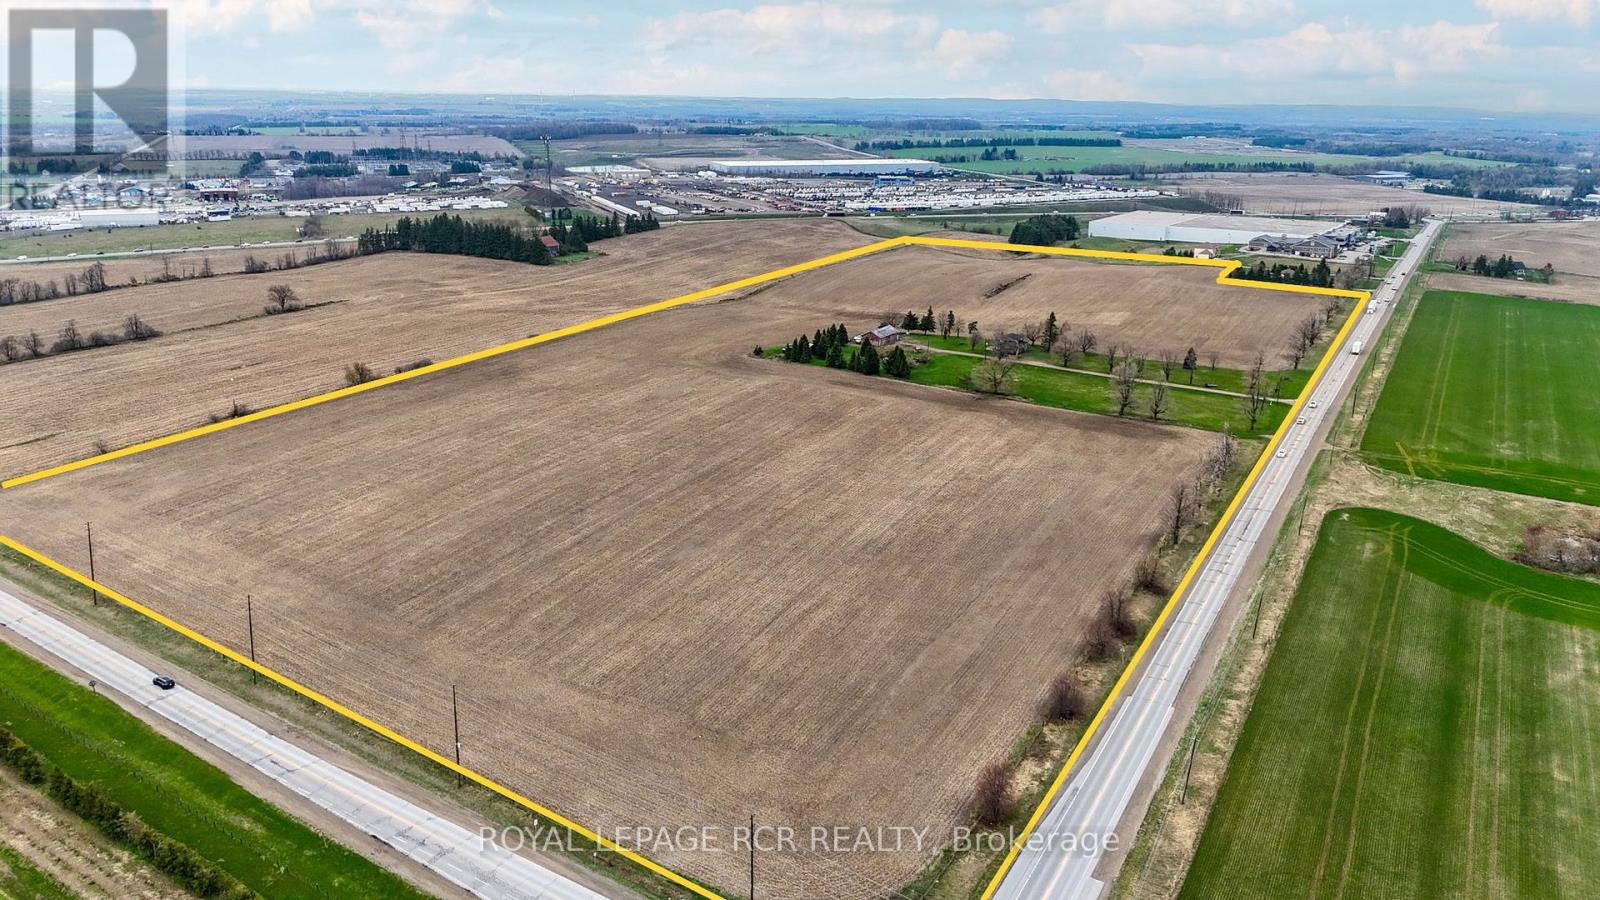
65321 County Road 3
East Garafraxa, Ontario
Exceptional opportunity to acquire approximately 49 acres of strategically located Business Park land in the growing Township of East Garafraxa. Prominently positioned on a high-exposure arterial corridor with valuable corner lot frontage, this property offers exceptional visibility, accessibility and long-term development potential. Zoned Business Park -Holding BP (H), this rare parcel offers outstanding potential for industrial, commercial, employment, logistics, warehousing, manufacturing and a variety of permitted business park uses. Ideally situated along County Road 3 and County Rd 11 with convenient access to major transportation corridors including Highway 109, Highway 10 and Highway 9,this property offers excellent connectivity to the GTA, Orangeville, Brampton, Vaughan and surrounding markets. Located within an emerging employment and industrial corridor surrounded by ongoing growth and development while being just minutes from residential subdivisions and amenities. Large land holdings with Business Park zoning are increasingly difficult to find, making this a rare opportunity for developers, investors, end-users and land bankers seeking long-term upside in a rapidly evolving area. The property includes a tenanted two-storey residence currently occupied on a month-to-month basis, providing interim income potential, along with agricultural crop income generated through a separate farming arrangement. The property offers substantial frontage/exposure and an attractive setting with a balance of open land and natural features. Please do not walk the property without an appointment. (id:64343)
15 Park Lane Circle
Toronto, Ontario
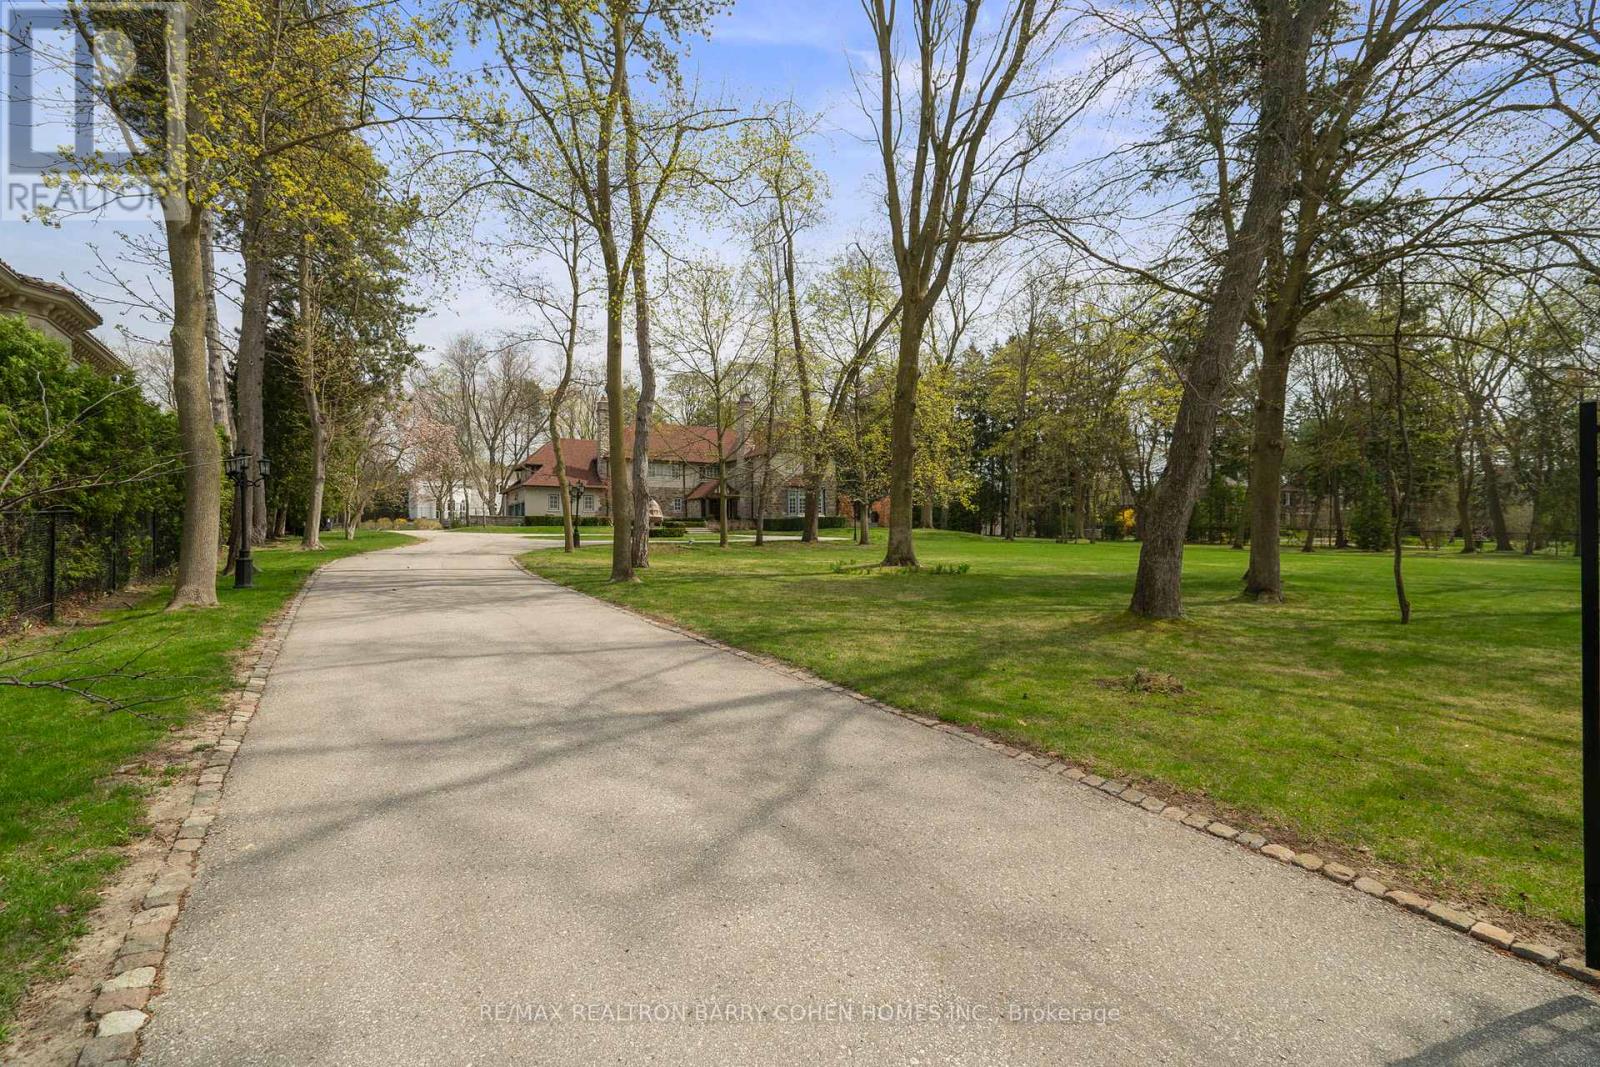
Stunning!!! 2024 Renovations. Nestled In Toronto's Most Prestigious Neighbourhoods - The Bridle Path. This Exquisitely Renovated Tudor-Style Mansion Blends Old-World Charm With Modern Sophistication. Set On A Sprawling Gated, Manicured Estate West Facing 2 Acre Lot. This Stately Residence Captures The Essence Of Refined Living With Its Classic Architectural Details And Thoughtfully Updated Interiors. Just Recently Updated By Renowned Greengold Construction With New Kitchen, Servery, Bathrooms, Lighting, Millwork, Reclaimed Solid Hardwood Floors, Complete Lower Level With Theatre Room, Home Automation, Security, Irrigation & More. The Home Exudes Timeless Character And Historic Elegance. Designer Wallpaper, Ornate Crown Moldings, Intricate Wood Paneling, Multiple Fireplaces And Multiple Walkouts To The Sprawling Gardens Make This A One Of A Kind Offering. The Gourmet Kitchen, Reimagined With Bespoke Cabinetry And Top-Of-The-Line Appliances, Is A Perfect Marriage Of Tradition And Innovation. Lavish Formal Principal Rooms Offer Effortless Flow For Both Intimate Gatherings And Grand-Scale Entertaining. Upstairs, The Palatial Primary Suite Boasts A Marble Ensuite And While Additional Guest And Family Suites Offer Refined Comfort Throughout. Luxury Hotel Lobby-Like Lower Level Includes Ample Storage, A Lounge, Bar, Nanny Quarters And A Theatre. Outside, The Estate Unfolds Into A Secluded Retreat, Complete With Formal Gardens, Motor Court, A Terrace And A Refurbished Tennis Court. Offering The Grandeur Of A Bygone Era With All The Amenities Of Modern Luxury, This Rare Bridle Path Masterpiece Is Truly One Of A Kind. (id:64343)
1272 Fiddlers Green Road
Hamilton, Ontario
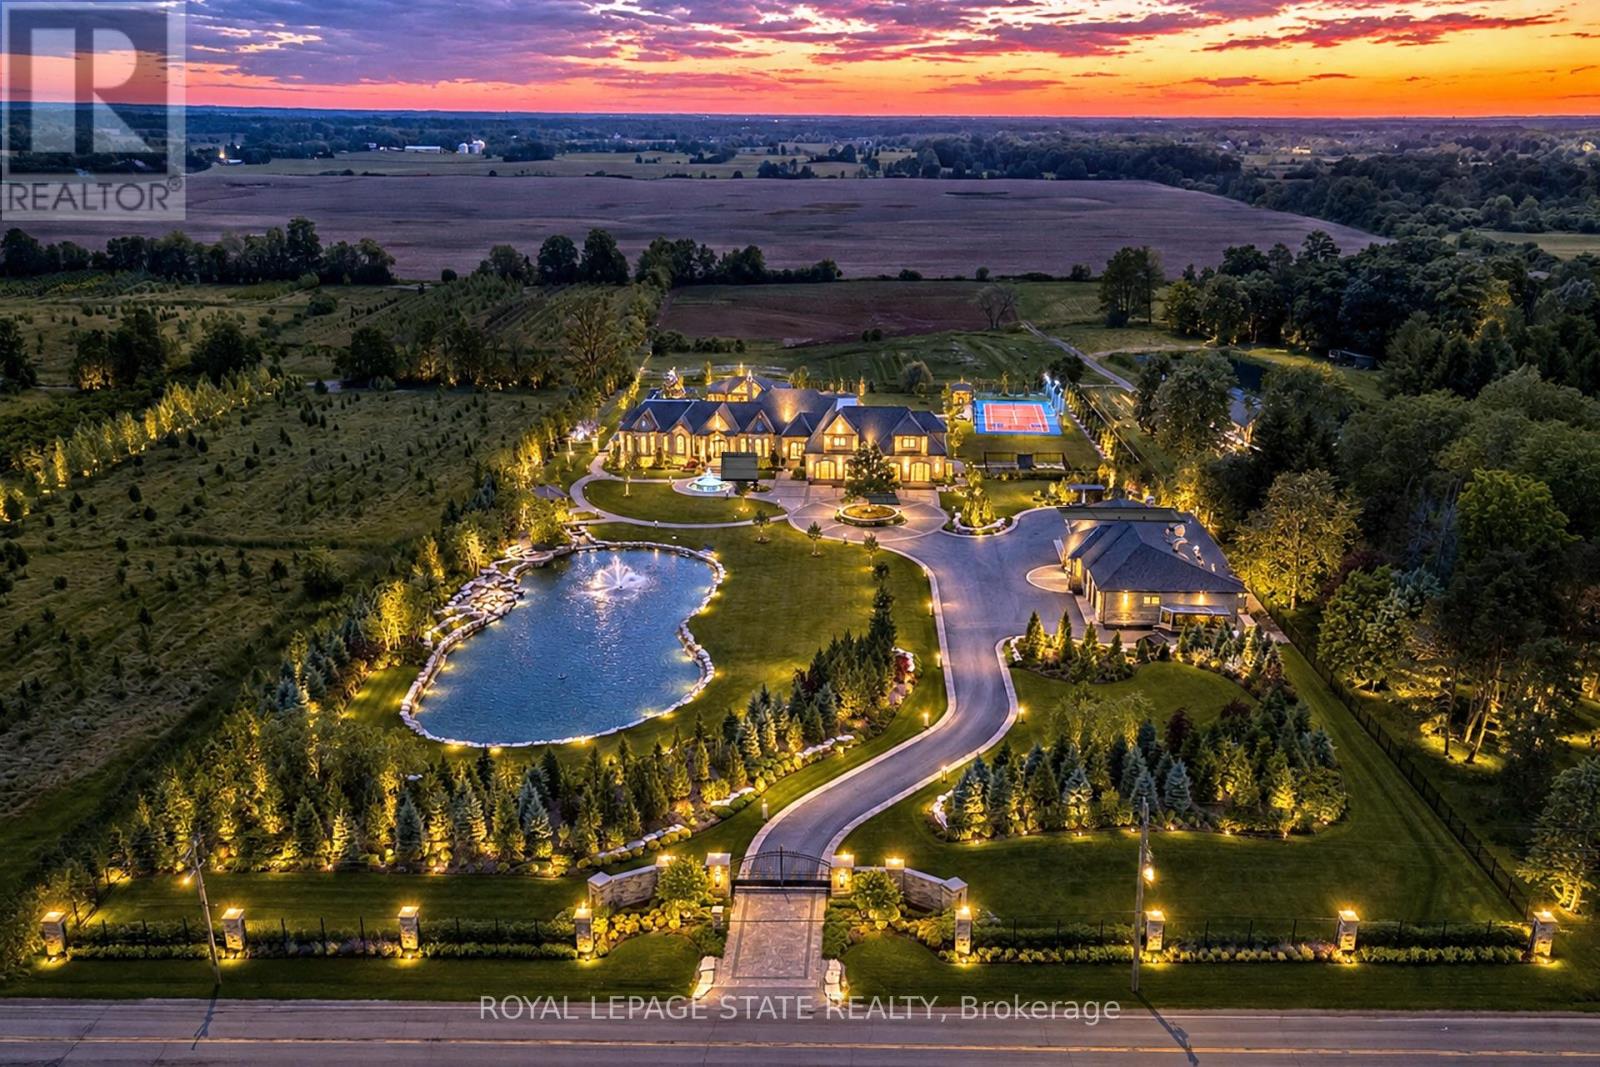
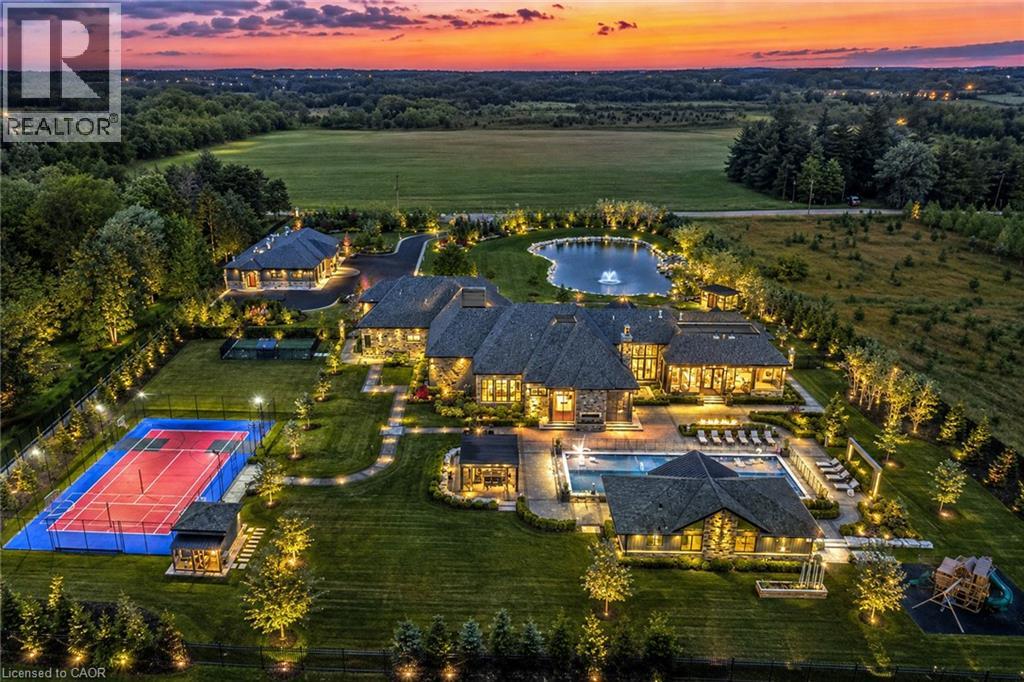
Set amidst a 5.2-acre estate, this extraordinary 32,000+ sq ft mansion offers unparalleled luxury and privacy. The gated and secured property features a stunning 1/3-acre aerated pond leading to a sprawling contemporary bungalow with lofted in-law quarters and a 5,210 sq ft detached garage with lounge, wash bay, and private gas pump-ideal for car enthusiasts.Surrounded by serene countryside, yet minutes from the heart of Ancaster, the renowned Hamilton Golf & Country Club, and Highway 403, offering both seclusion and convenience. Inside, every room showcases soaring 14 to 18-foot custom moulded ceilings, 32-inch porcelain flooring, and the highest quality materials and craftsmanship. The state-of-the art home features whole-home automation by Control4. Spacious living areas feature custom granite walls with Town & Country fireplaces. A gourmet kitchen is equipped with top-tier appliances, including Sub-Zero, Thermador, and Miele. The luxurious lanai is perfect for entertaining, with heated Eramosa flagstone, a full outdoor kitchen, 72" Woods gas fireplace, and phantom screens. The opulent primary suite includes a private patio with hot tub and an expansive dressing room. The ensuite features heated herringbone floors, a soaker tub with fireplace, towel warmer drawers and a digital rain shower. The opposite wing offers three additional bedroom suites, each with walk-in closets and ensuites. A Cambridge elevator provides access to the entertainer's dream basement, with a party room, full bar, professional gym with sauna and steam shower, games room, and a state-of-the-art home theatre. This 24-seat Dolby Atmos theatre features a 254-inch screen, 24-foot ceiling height, and a Kaleidoscope movie server for the ultimate cinematic experience. Outdoor amenities include a 35' x 75' heated pool, a 14-person hot tub, and an entertainment cabana with a media area and hosting bar. A regulation-size sports court and a children's playground complete this family friendly estate (id:64343)
1272 Fiddlers Green Road
Ancaster, Ontario
Set amidst a 5.2-acre estate, this extraordinary 32,000+ sq ft mansion offers unparalleled luxury and privacy. The gated and secured property features a stunning 1/3-acre aerated pond leading to a sprawling contemporary bungalow with lofted in-law quarters and a 5,210 sq ft detached garage with lounge, wash bay, and private gas pump—ideal for car enthusiasts.Surrounded by serene countryside, yet minutes from the heart of Ancaster, the renowned Hamilton Golf & Country Club, and Highway 403, offering both seclusion and convenience. Inside, every room showcases soaring 14 to 18-foot custom moulded ceilings, 32-inch porcelain flooring, and the highest quality materials and craftsmanship. The state-of-theart home features whole-home automation by Control4. Spacious living areas feature custom granite walls with Town & Country fireplaces. A gourmet kitchen is equipped with top-tier appliances, including Sub-Zero, Thermador, and Miele. The luxurious lanai is perfect for entertaining, with heated Eramosa flagstone, a full outdoor kitchen, 72” Woods gas fireplace, and phantom screens. The opulent primary suite includes a private patio with hot tub and an expansive dressing room. The ensuite features heated herringbone floors, a soaker tub with fireplace, towel warmer drawers and a digital rain shower. The opposite wing offers three additional bedroom suites, each with walk-in closets and ensuites. A Cambridge elevator provides access to the entertainer’s dream basement, with a party room, full bar, professional gym with sauna and steam shower, games room, and a state-of-the-art home theatre. This 24-seat Dolby Atmos theatre features a 254-inch screen, 24-foot ceiling height, and a Kaleidoscope movie server for the ultimate cinematic experience. Outdoor amenities include a 35’ x 75’ heated pool, a 14-person hot tub, and an entertainment cabana with a media area and hosting bar. A regulation-size sports court and a children’s playground complete this familyfriendly estate. (id:64343)
15466 The Gore Road
Caledon, Ontario
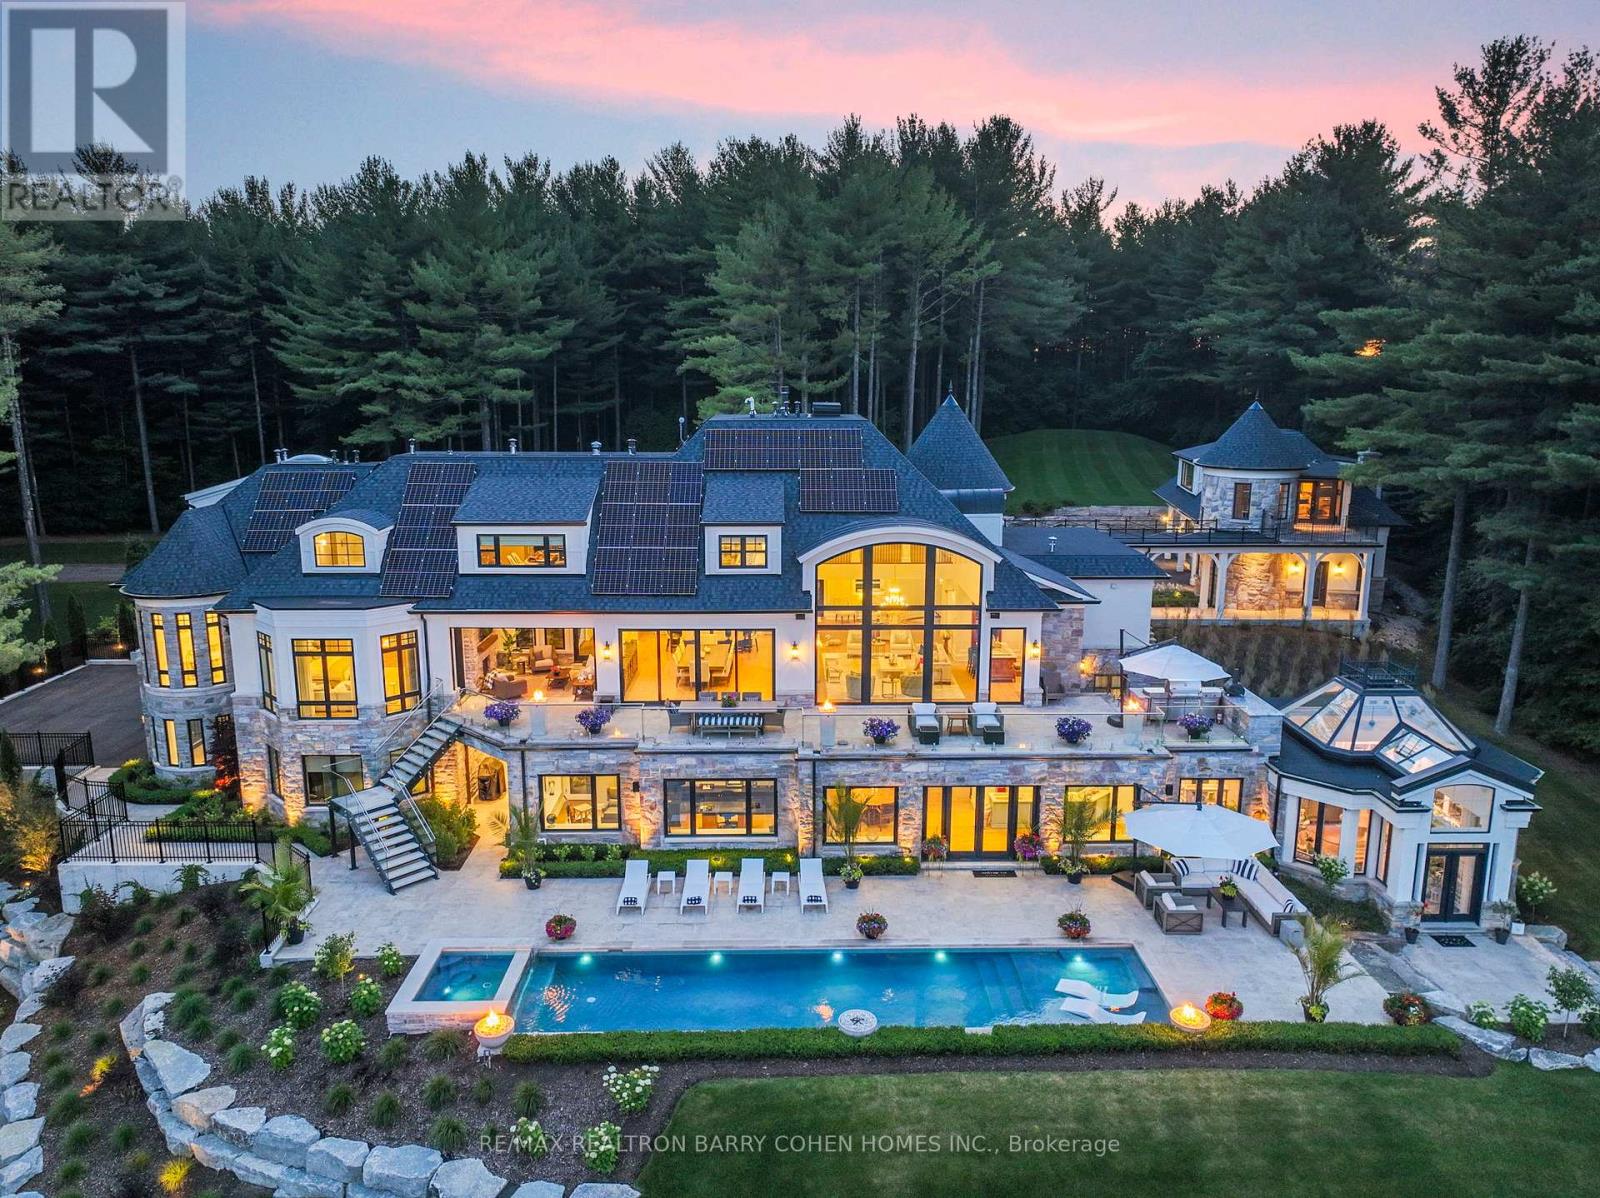
15466 & 15430 Gore Road Stonebridge Estate. An Extraordinary, Fully Renovated Estate By Award-Winning Chatsworth Fine Homes With Interiors By Jane Lockhart Designs. Set In East Caledon, This Private 52.5-Acre Retreat Features Forested Grounds, Three Ponds, A Cascading Stream, A Protected Spring-Fed Lake, And A 2-Km Nature Trail. The Main Residence Offers A Grand Great Room, Formal Dining Area, Two-Way Fireplace, Custom Champagne Bar, And Walk-Out To A Stunning Terrace. The Gourmet Kitchen Includes An Attached Morning Kitchen And Premium Appliances. The Luxurious Primary Suite Features Dual Ensuites, Steam Showers, And A Bespoke Dressing Room. Upstairs, Find Three Ensuite Bedrooms, A Private Library, And An Entertainment Lounge With Walk-Out To The Resort-Style Pool. The Home Also Includes 2 Wet Bars, Custom Ice Cream Parlour, Salon And Spa, Gym With Cushioned Flooring, Trackman Golf Simulator, And A Striking Glass-Domed Conservatory. Outdoor Living Features A Covered Lounge With Automated Screens And Fireplace, Hot Tub With Waterfall, Professional Landscaping, Golf Green, Scenic Lookout, And Curated Gardens. Additional Residences Include A One-Bedroom Coach House, A Three-Bedroom Guest House With Basement And Fireplaces, And A Beach House With A Private Swimmable Pond And White Sand. Two Heated Garages With EV Chargers Complete This Exceptional Offering. Stonebridge Is A Rare Blend Of Natural Beauty, Refined Design, And Resort-Style Living. (id:64343)
1123 Crestline Road
West Vancouver, British Columbia
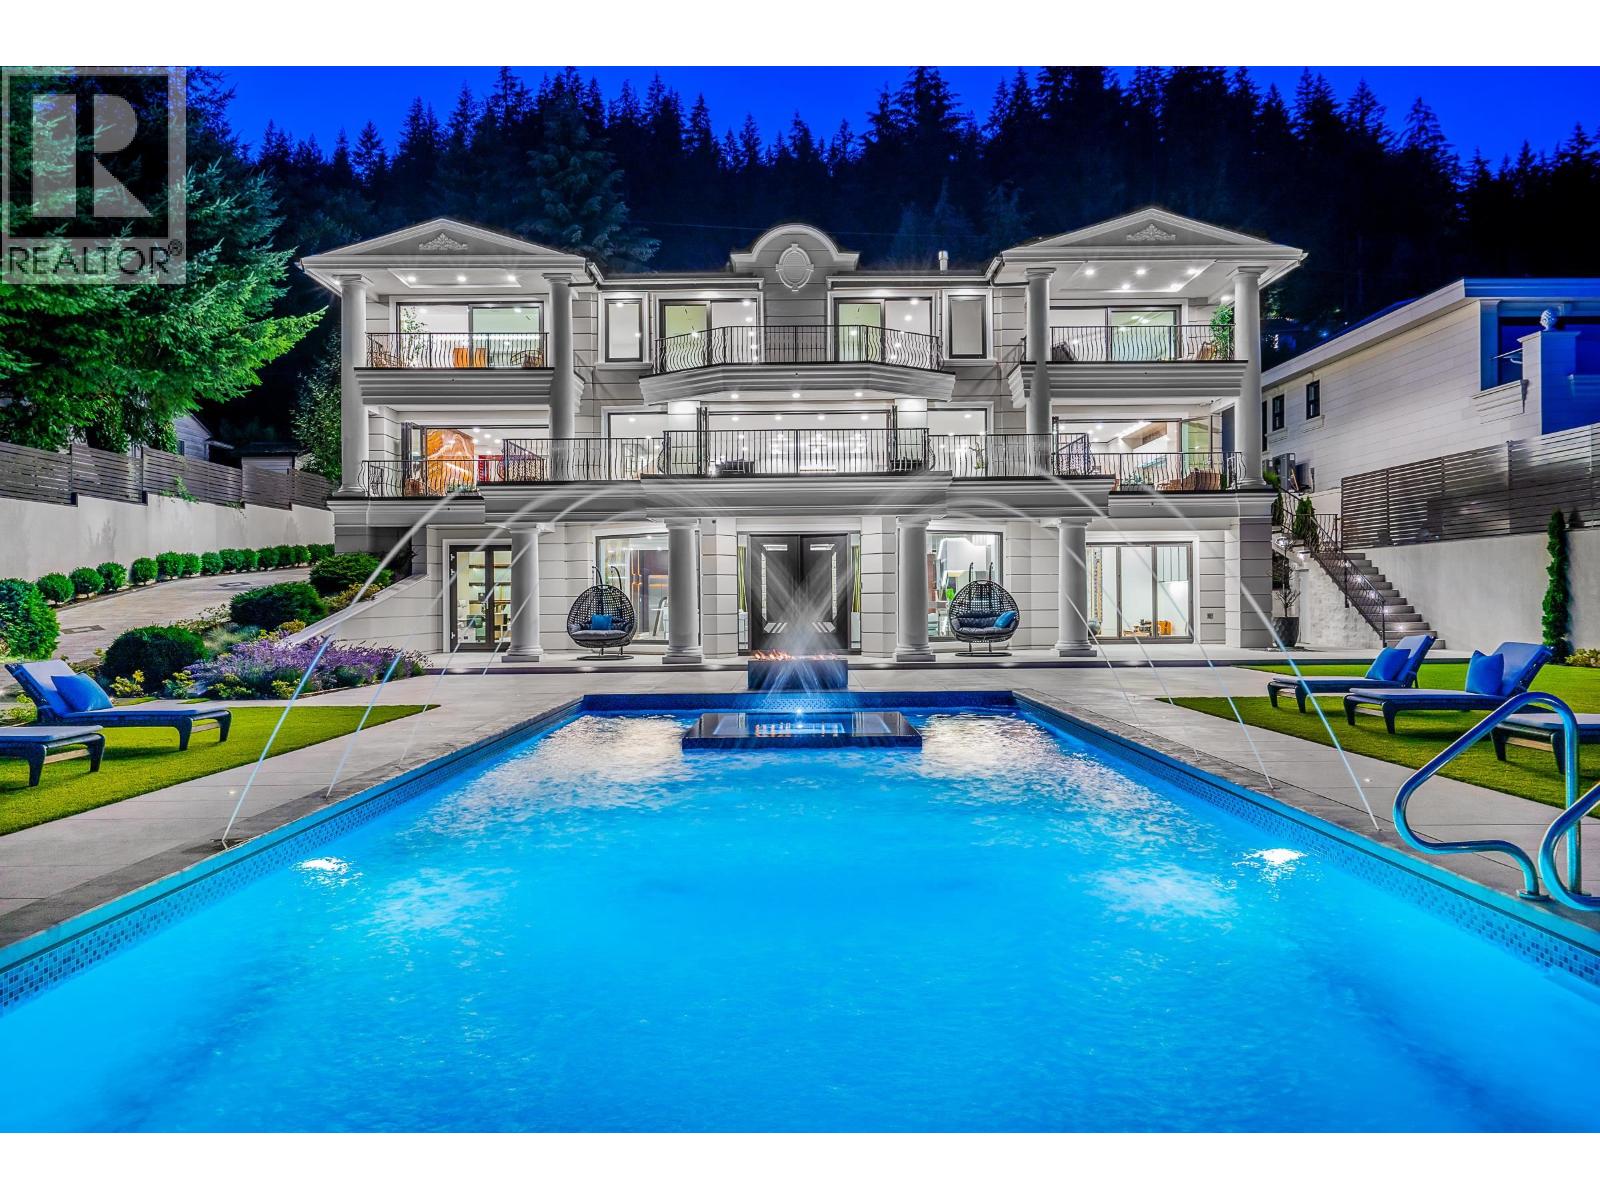
Crestline Chateau is a statement of absolute supremacy in luxury living-arguably one of West Vancouver´s finest residences. Meticulously curated with elite Italian finishes, it features a showstopping Fendi kitchen, rare imported marbles, and bespoke cabinetry. Designed for grand entertaining, it captures unobstructed ocean, city, bridge, and mountain views, while offering rare, expansive flat outdoor spaces. The resort-style grounds include a 55-foot pool, putting green, and elegant terraces that rivals 5 star retreats. Inside boasts a world-class theatre, Turkish hammam, sauna, lavish bar, and wine cellar. Complete with a private elevator, smart home system, office, yoga studio, and heated driveway-this is not just a home, but a bold declaration of prestige and uncompromising luxury. (id:64343)
382 Old Yonge Street
Toronto, Ontario
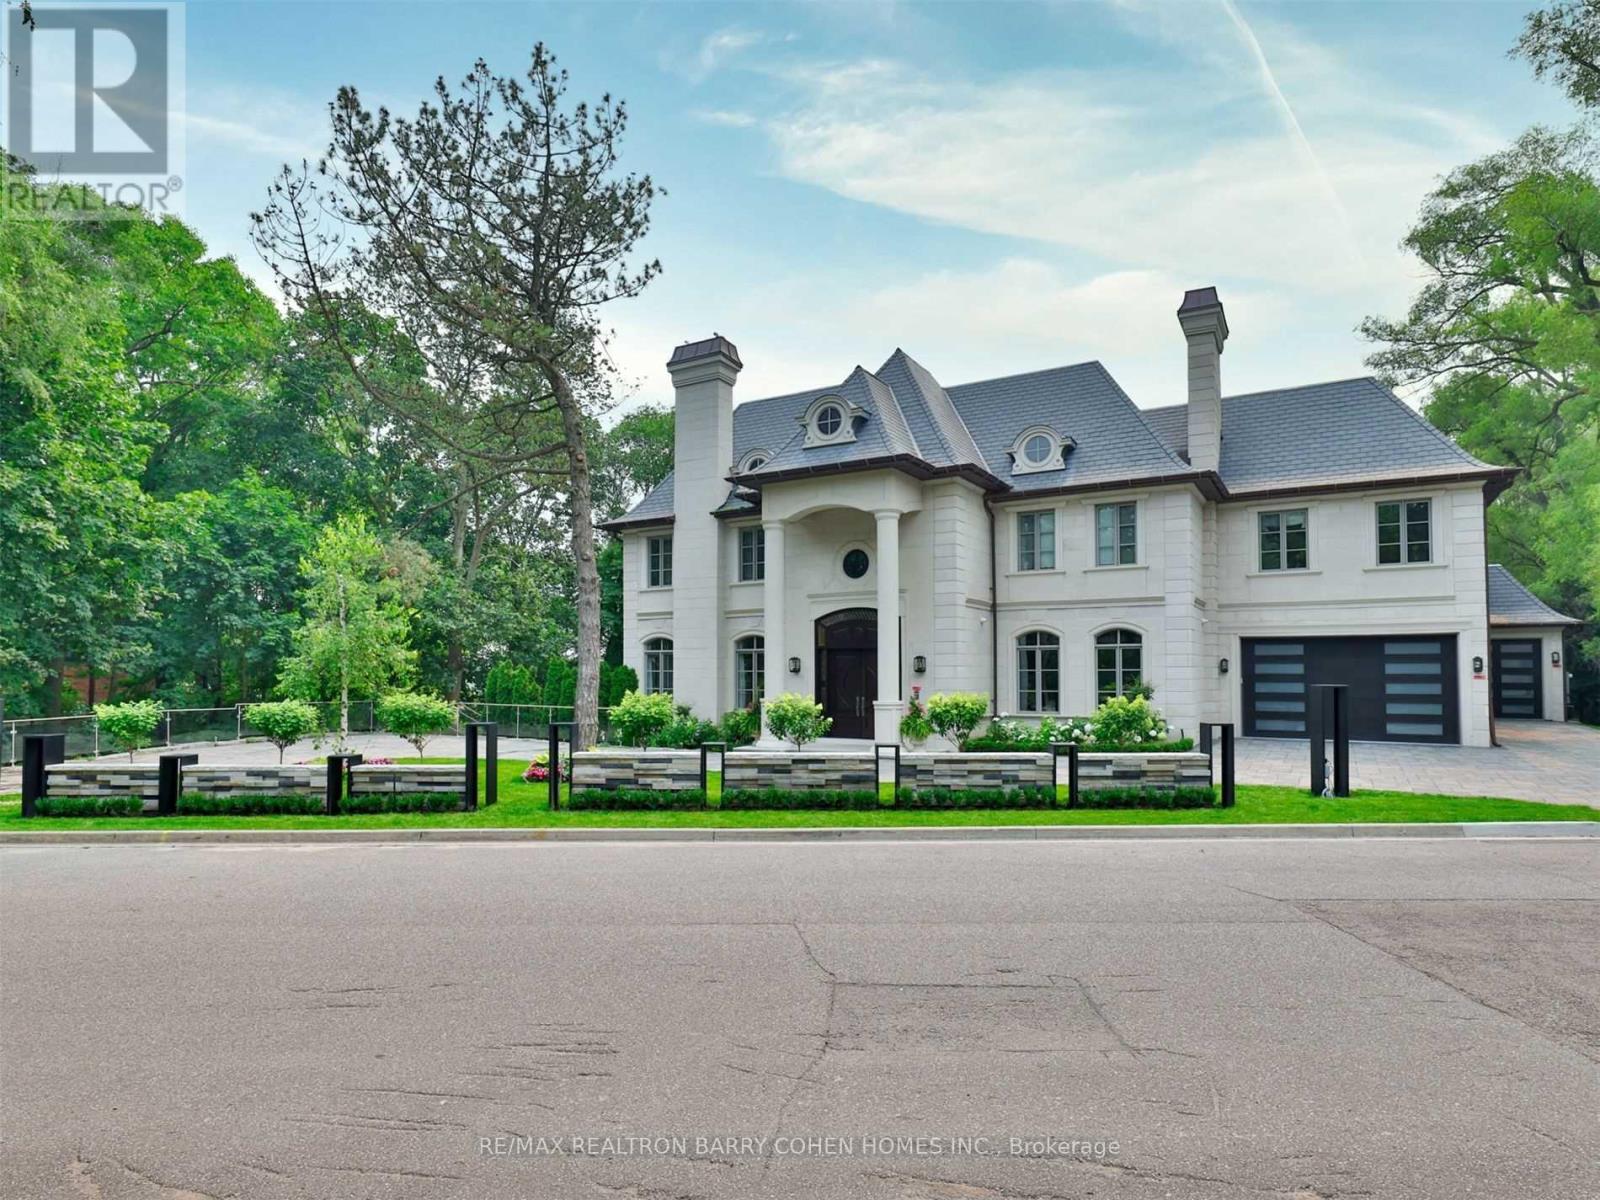
A truly one-of-a-kind estate showcasing an NBA-calibre professional sports court, set on over 1.3 acres of breathtaking ravine vistas. This exceptional residence is clad in timeless limestone and offers an uncompromising standard of luxury, craftsmanship, and design. Boasting over 9,390 square feet above grade, plus an extraordinary 6,042 square foot lower level featuring a full basketball court, this home is the ultimate in grand-scale living and entertaining. No expense has been spared, with soaring ceilings, bespoke finishes, and meticulous attention to detail throughout. State-of-the-art technology enhances every aspect of the home, including a fully integrated Control4 automation system, Alexa connectivity, and a spectacular home theatre with 4K projection and a 152-inch screen. The main level features a private in-law suite, an elegantly panelled library, and a chef-inspired kitchen complete with a wood chopping block, expansive centre island, and built-in refrigeration-designed for both everyday living and elevated entertaining. The primary retreat is a sanctuary of indulgence, highlighted by a lavish 11-piece onyx marble ensuite and a custom-designed dressing room. Outdoors, the estate transforms into a dream resort-style oasis, complete with a stunning pool, private soccer field, outdoor bar and kitchen, granite fire pit, and an expansive stone terrace-perfect for hosting or unwinding in complete privacy. This estate is just minutes to highway access, top public and private schools and boutique shops and eateries nearby. (id:64343)
5240 Marine Drive
West Vancouver, British Columbia
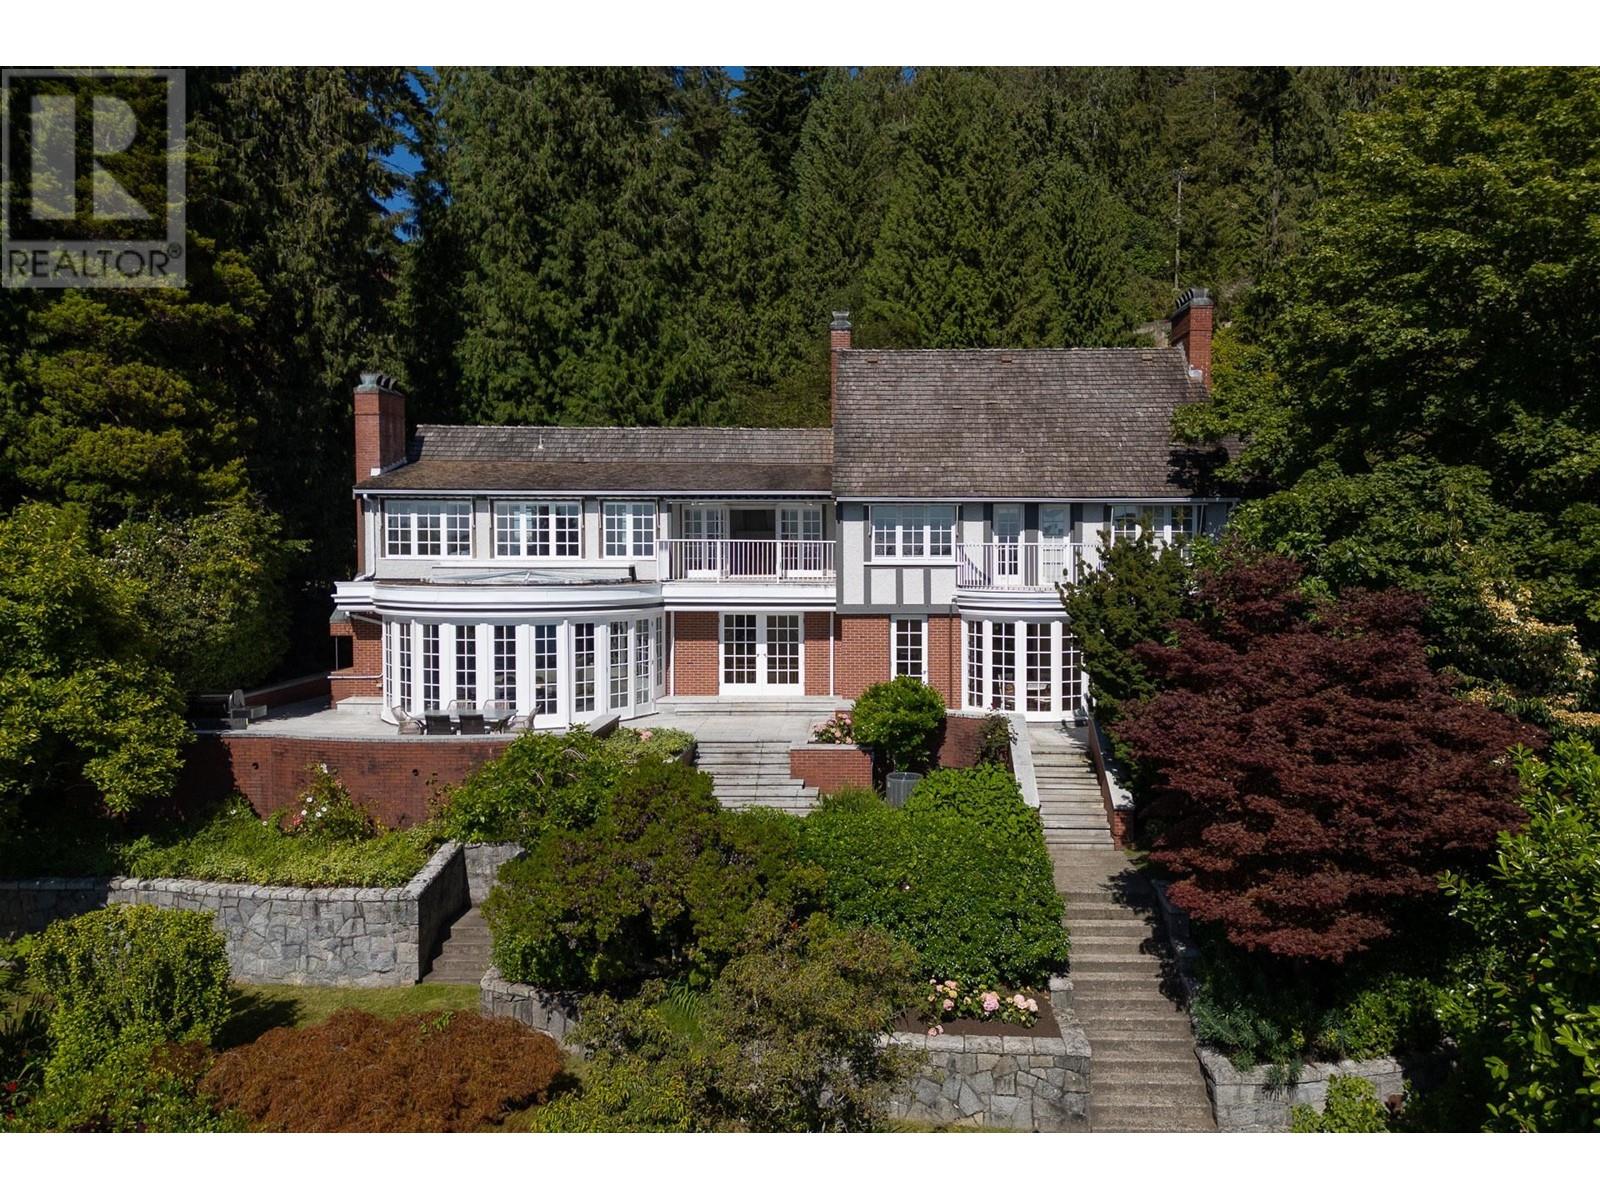
WEST VANCOUVER'S FINEST WATERFRONT ESTATE is situated on a level 1.58 acre S/W facing low bank private property with over 300 ft of oceanfront and private sheltered sandy beach in a setting that is simply magical! The main home offers approx. 8000 sq/ft of living in addition to a 2 bedroom coach house and private beachside studio. Huge primary rooms with wide open kitchen, family, living, and dining areas all open to the terraced patios flowing out to the sprawling lawns and tranquil gardens connecting to the stunning poolside setting on your private peninsula of property. The traditional grand floor plan features 6 bedrooms, 8 baths, a stunning master suite with glorious balconies overlooking the expansive estate, and close-in island views that go forever! One-of-a-kind World Class Dream! (id:64343)
275 Cypress St
Nanaimo, British Columbia
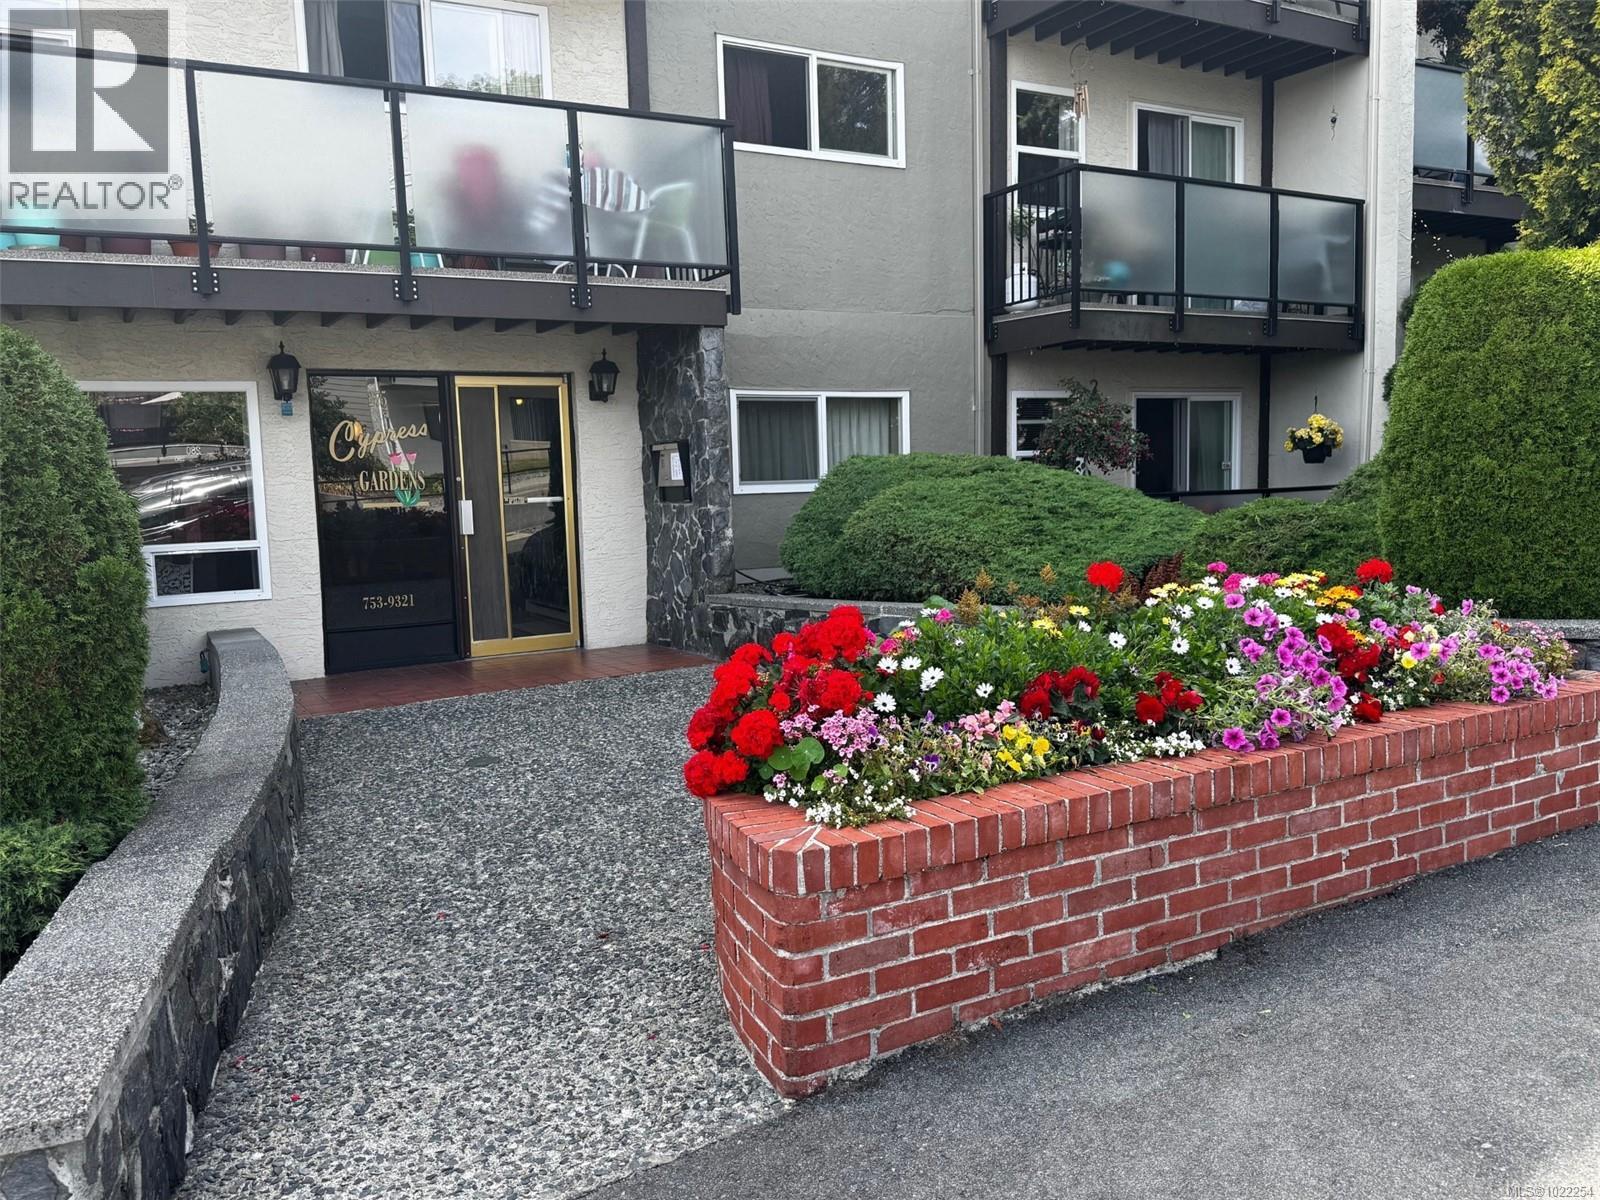
Cypress Garden Apartments. 64 suite apartment building with a well balanced suite mix featuring a unique 3750 sq ft Penthouse boasting breathtaking views. Situated in the Brechin Hill neighbourhood, located steps from the scenic seawall and within walking distance to downtown Nanaimo. This property offers investors the opportunity to acquire a large scale apartment building that has been privately owned and managed for over 35 years. Well maintained receiving numerous capital upgrades. Represents a rare opportunity to acquire a property of scale with strong cash flow potential in one of British Columbia's fastest growing municipalities. (id:64343)
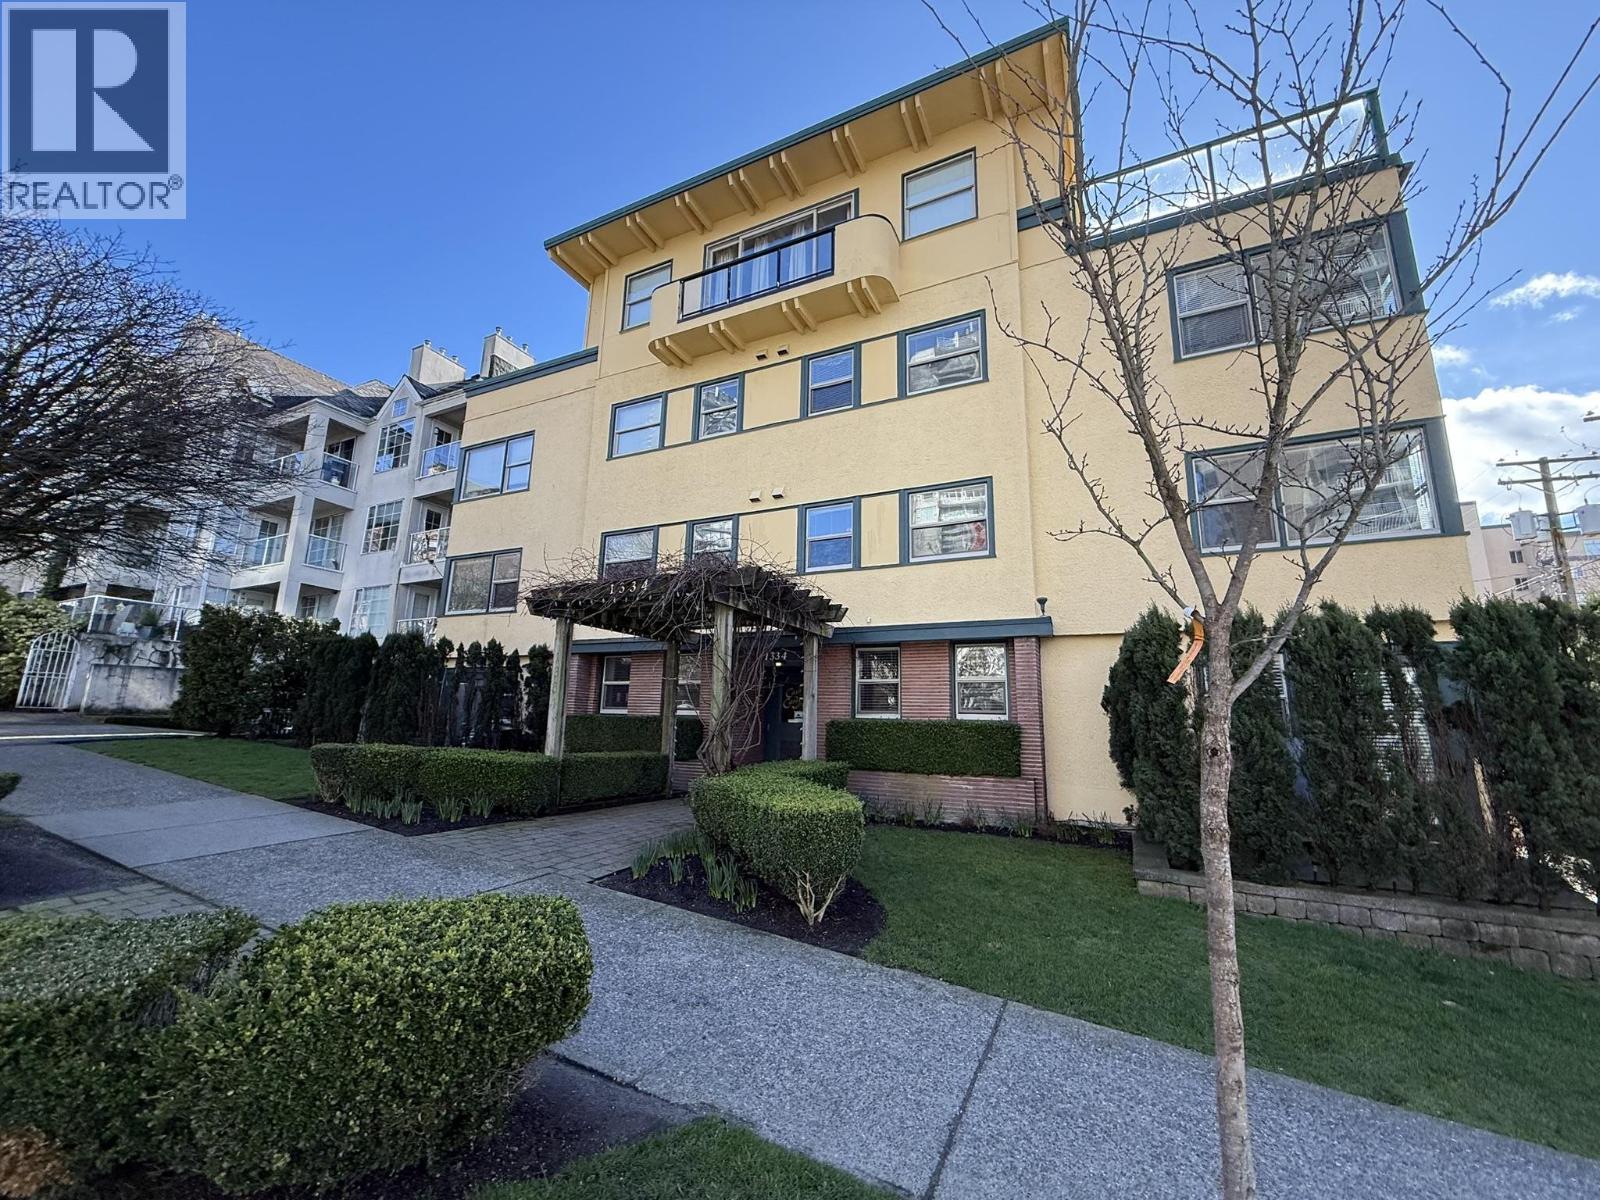
1334 Cardero Street
Vancouver, British Columbia
"Casa Cardero" 1334 Cardero Street, Vancouver BC V6G 2J3 Prime West End investment one block to the beach with unobstructed ocean views. Th is 13-unit rental building sits on a 6,072 sf lot with strong holding income and exceptional long-term upside. Rare opportunity to assemble with neighbouring 1558 & 1550 Harwood, creating a potential 17,228 sf redevelopment site. Preliminary concept envisions a landmark mixed-use high-rise with secured rental and strata units, targeting 9.0'10.0 FSR (subject to City approval). Located in one of Vancouver's most desirable neighbourhoods, half a block from the beach. (id:64343)

12056 Okanagan Centre Road W
Lake Country, British Columbia
This is a rare opportunity to acquire one of the most distinguished lakefront estates on Okanagan Lake, perfectly positioned in the heart of Okanagan Centre in Lake Country. Set on approximately five and a half acres of impeccably manicured, park-like grounds with approximately 400 feet of private shoreline, and an orchard for farm status, this estate offers an extraordinary combination of expansive acreage, pristine waterfront, and exceptional privacy, just minutes from town amenities. The estate features a grand Tuscan-inspired main residence with four bedrooms and four bathrooms, complemented by a separate lakeside cottage, steps from the water, offering three bedrooms and two bathrooms, ideal for guests or extended family. Thoughtfully designed as a private resort-style retreat, the property includes a dock with private moorage, boat and jet ski lifts, an expansive private beach with pergola and outdoor living area, a large workshop, and beautifully maintained grounds that frame breathtaking lake views in every direction. The main residence is defined by timeless architecture, refined craftsmanship, and panoramic vistas of Okanagan Lake throughout. Floor-to-ceiling windows and sliding fold-away glass doors create a seamless indoor-outdoor living experience. Multiple fireplaces, including a dramatic stone-encased feature, add warmth and sophistication. The luxurious primary suite is a private sanctuary, offering a lake-facing terrace and a Capri-inspired ensuite complete with an elevated soaker tub and walk-in stone shower. An attached three-car garage, workshop, and ample additional parking enhance the estate’s versatility and hosting potential. Completing the outdoor experience is a custom-built Forno pizza oven, perfect for alfresco dining and unforgettable lakeside gatherings. A truly exceptional offering, this estate captures the essence of refined Okanagan lakefront living at its finest. (id:64343)
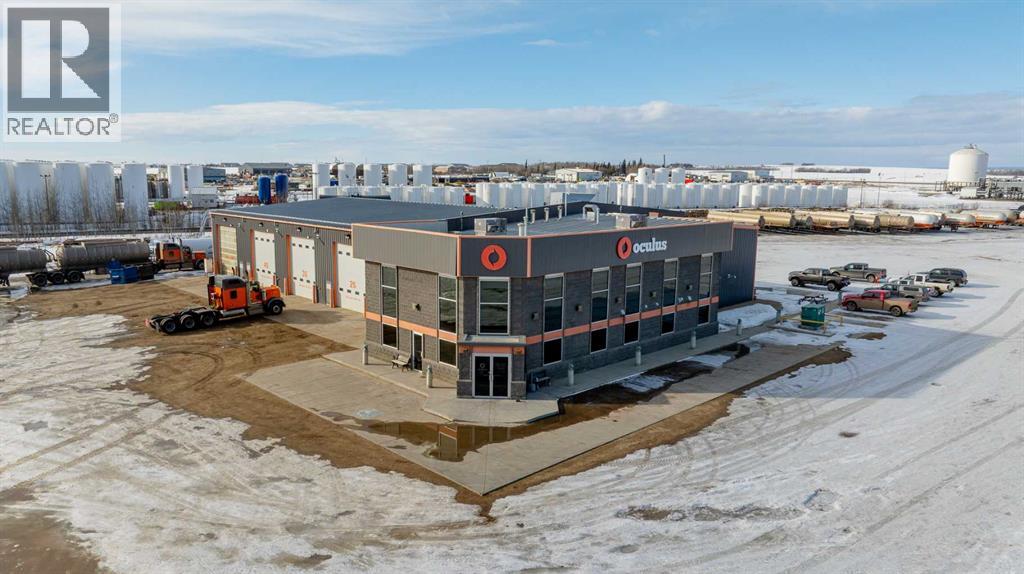
41, 61027 Hwy 672
Rural Grande Prairie No. 1, Alberta
This expansive 75-acre commercial property offers a strategic location and comprehensive infrastructure to meet a variety of business needs. Located with prime access and frontage to Highway 2, and quick connections to Highway 672 and Highway 43, this property is ideal for industrial, logistics, or manufacturing operations.Property Highlights:Main Building (~21,000 sq. ft.): Built in 2014, the main building features over 13,800 sq. ft. of shop space, 5,600 sq. ft. of office space, and a convenient storage mezzanine. Shop has 4 x 100' drive through bays and 1 100' drive through wash bay. Office main floor has 4 spacious offices, a dispatcher room, large lunch room and reception. Upstairs are 6 more offices, another dispatcher room, and a board room.Two Additional Shops (approximately 6000 sq ft combined): These fully equipped, standalone shops provide additional space for operations, complementing the main facility. There is a powered hitching post that is about 800 feet long for plugging trucks in.Rail Spur (4,800 feet.): A dedicated rail spur offers seamless rail access that is TDG certified for shipping and receiving, connecting you to major routes and providing efficient logistics solutions.28 Acres of Pipe Yard: The expansive pipe yard offers versatile storage and handling options for industrial materials.Well-Graveled Site: About 50 acres of the site is fully graveled, offering superior access and usability year-round.Security & Safety: The property is enclosed with chain-link fencing, and yard lights mounted on metal standards ensure security and visibility at all times.This property offers unmatched flexibility with its vast acreage, top-tier infrastructure, and exceptional access to major transportation routes. With rail and highway access, it is the ideal location for industrial or logistics-focused businesses.Contact us today to schedule a tour and explore the potential of this remarkable industrial property! (id:64343)
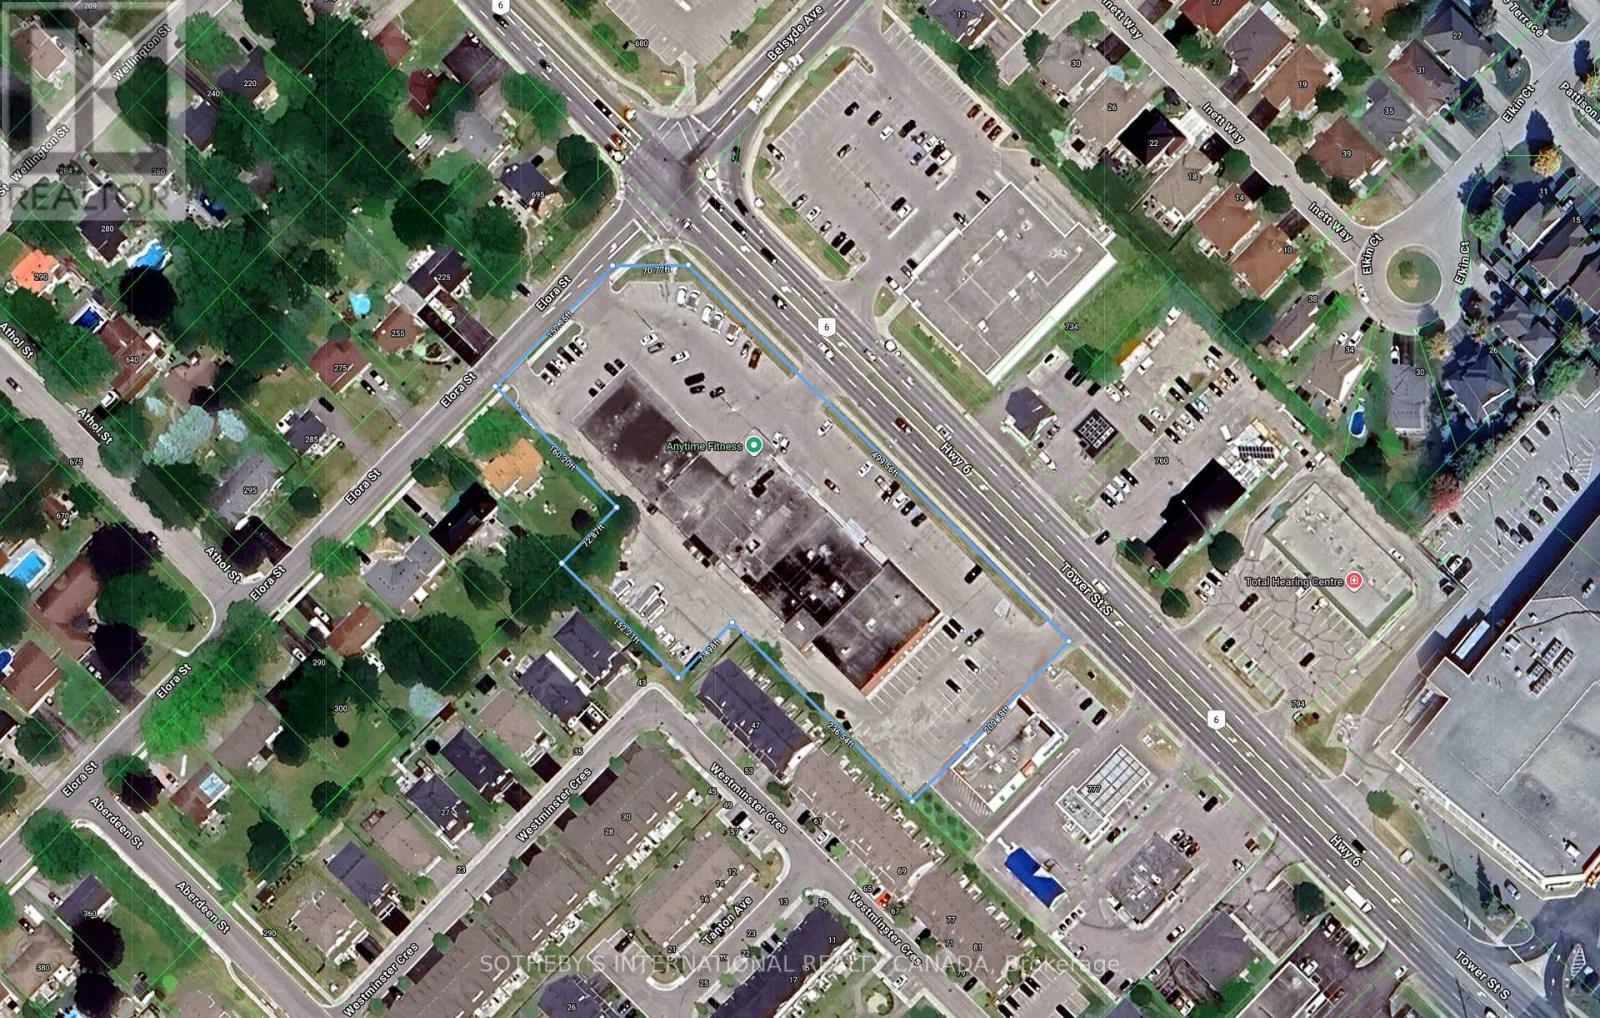
735-769 Tower Street
Centre Wellington, Ontario
Commercial Plaza For Sale. Prime intersection with exceptional visibility. Featuring two freestanding buildings with a combined leasable area of 34,760 square feet. Situated on a high-traffic corner with excellent exposure and access. Offering ample on-site parking for customers and staff with established tenants. Add it to your portfolio today! (id:64343)
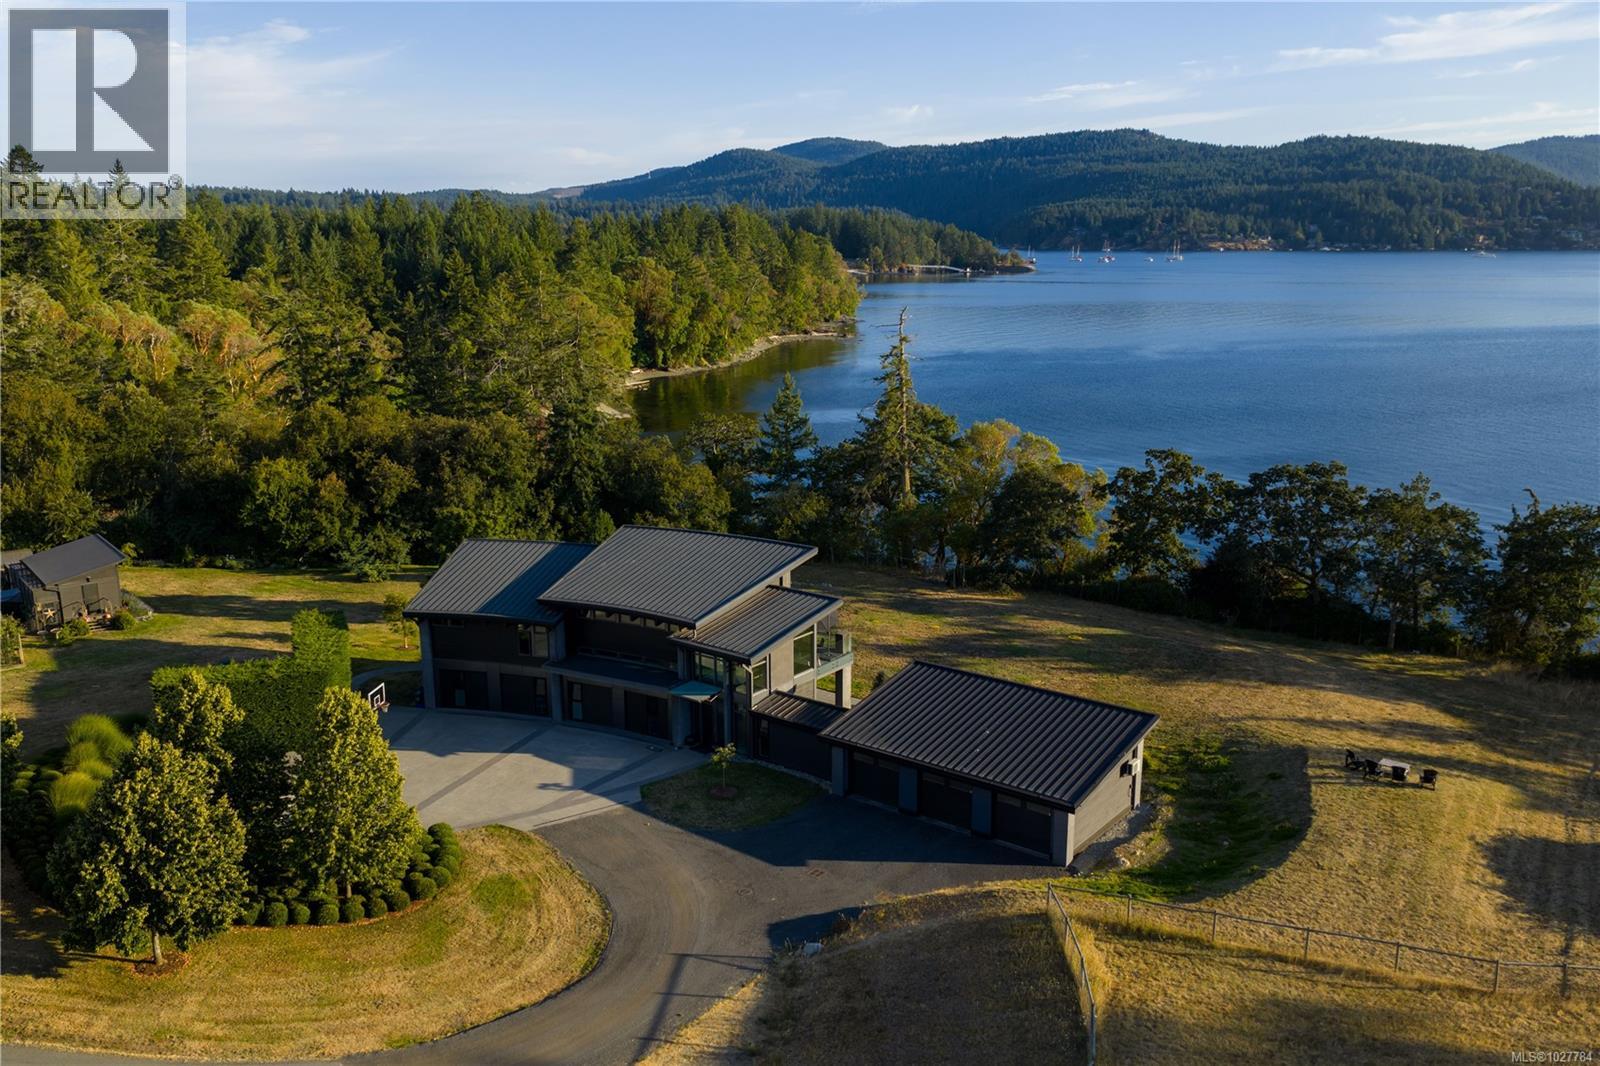
7756 West Saanich Rd
Central Saanich, British Columbia
Roundstone Estate – A luxury equestrian property by the Sea. Set on nearly 14 acres, including 236 feet of pristine waterfront in Central Saanich, Southern Vancouver Island, this rare offering blends modern architecture with pastoral beauty. The re-imagined 2010 residence showcases steel beams, cedar cladding, Loewen glass, soaring ceilings, and a chef’s kitchen with Wolf, Sub-Zero, and Miele appliances. Comfort is assured with radiant in-floor heating, five-zone cooling, and backup generator. Equestrian facilities include a 72’ x 36’ stable with six stalls, heated tack rooms, wash bay, riding ring, and multiple fenced paddocks and pastures. A 180-mixed-fruit tree orchard, abundant irrigation, and Hagen Creek water rights ensure sustainable living. A self-sustaining sanctuary designed for elegance, equestrian pursuits, and oceanfront serenity a short drive from Victoria International Airport, Swartz Bay ferry terminal and the city of Victoria. (id:64343)

1406 Third Street
St. Catharines, Ontario
35 ACRE PARCEL OF LAND ZONED AGRICULTURAL CURRENTLY OPERATING A DRIVING RANGE & PRO SHOP.\r\n LAND CONSISTS OF 21.48 ACRES OF TABLE LAND AND 13.64 ACRES RAVINE. (id:64343)
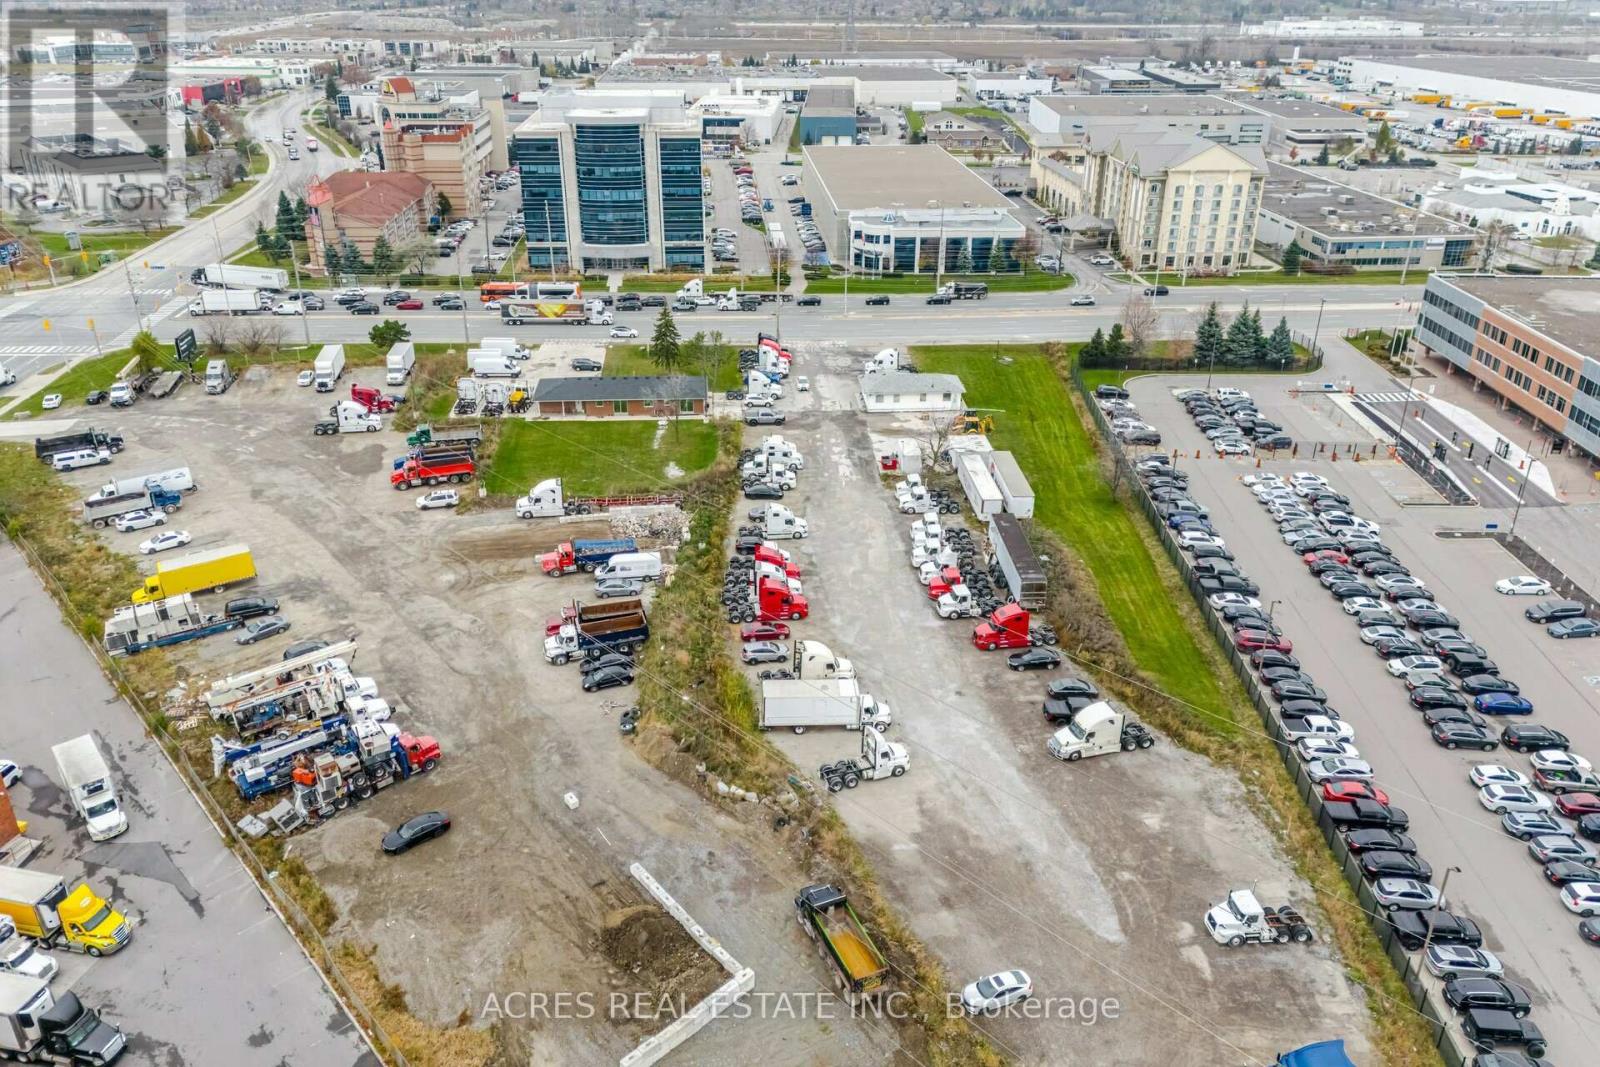
140-160 Derry Road E
Mississauga, Ontario
Prime Location Hurontario (HWY10)/ Edwards/ Derry Rd Exposure. Official Plan Designated Employment Land with two houses. Excellent purchase opportunity at Hwy 10 & Derry in Mississauga. A Rare Find 2.755 acres of land Exceptionally positioned in a prime location. The site offers high functionality to many users. Conveniently located near various highways 401,403,407, 410, 427, Toronto Pearson International Airport and an amenity-rich neighbourhood with immediate access to public transit. Professionally owned and managed. Great Value, Incredibly Unique Opportunity, Tentative possession date 90 Days. Vacant possession on closing. (id:64343)