
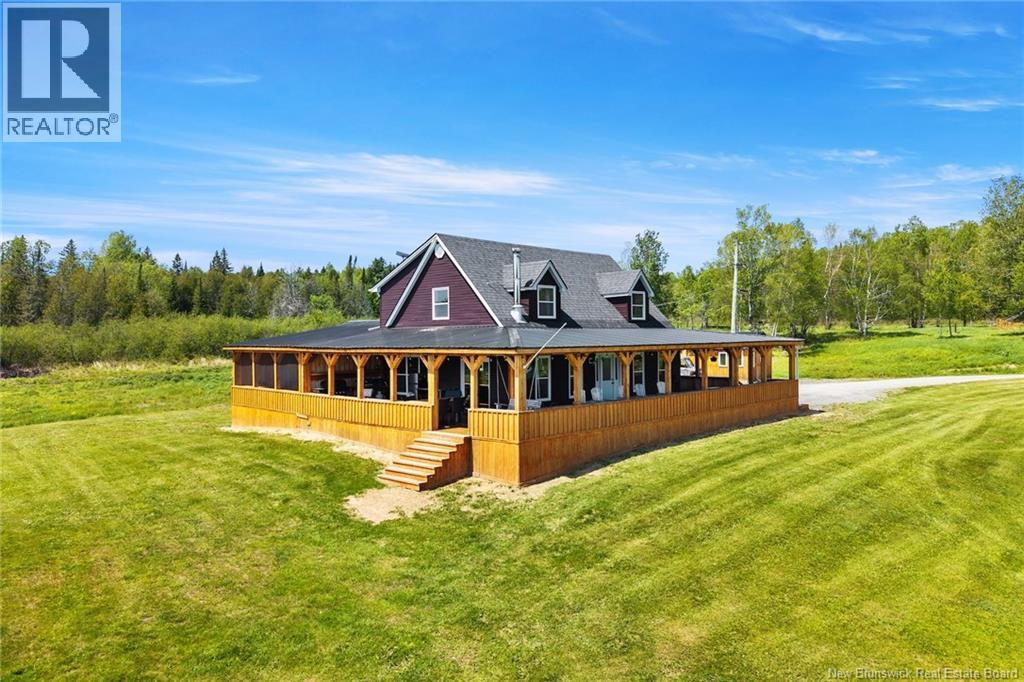
709 Tay Falls Road
Tay Falls, New Brunswick
Welcome to a truly one of a kind waterfront estate offering the ultimate in privacy, recreation, and opportunity. Situated on 97 acres just 35 minutes from Fredericton and 10 minutes from the Village of Stanley, this remarkable property features a beautiful 4 bedroom, 2.5 bathroom home overlooking a massive pond that serves as the centerpiece of the landscape. Designed to take full advantage of the setting, the home features an expansive wrap around porch, including a screened in section directly off the primary bedroom where you can relax and enjoy peaceful views of the water. Beyond the pond, the Tay River winds through the property, creating an extraordinary natural backdrop and endless opportunities for outdoor enjoyment. The property also includes a detached garage, multiple drilled wells, and an impressive 28 x 140 insulated commercial building that offers incredible flexibility for business, storage, hobby farming, equipment, or future development. Perched on the banks of the river is a charming open concept camp that would make an ideal guest retreat, seasonal getaway, or Airbnb opportunity. Whether you're seeking a private family estate, recreational paradise, income potential, or a combination of all three, this property delivers. Located close to snowmobile and ATV trails, with abundant wildlife and breathtaking scenery in every direction, this is a rare opportunity to own a truly exceptional piece of New Brunswick (id:64343)
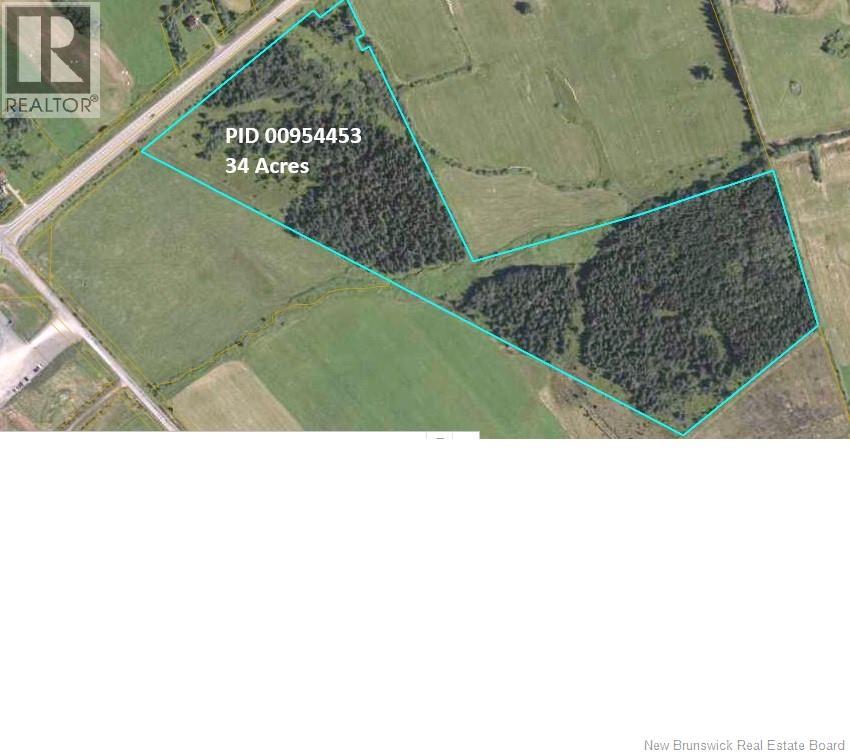
0 Homestead Road
Salisbury, New Brunswick
Location Location ideal to meet all your needs to provide service to NS, PEI, and all points west via Route 1 & 2 to US , Ont & Quebec. This property is adjacent to The Silver Fox Big Stop, truck service center , agricultural equipment and a in construction RCMP command center. This has become a very popular hub just minutes from city of Moncton as well as the International Airport in Moncton. This could be a new logistics center serving much of Eastern Canada. (id:64343)
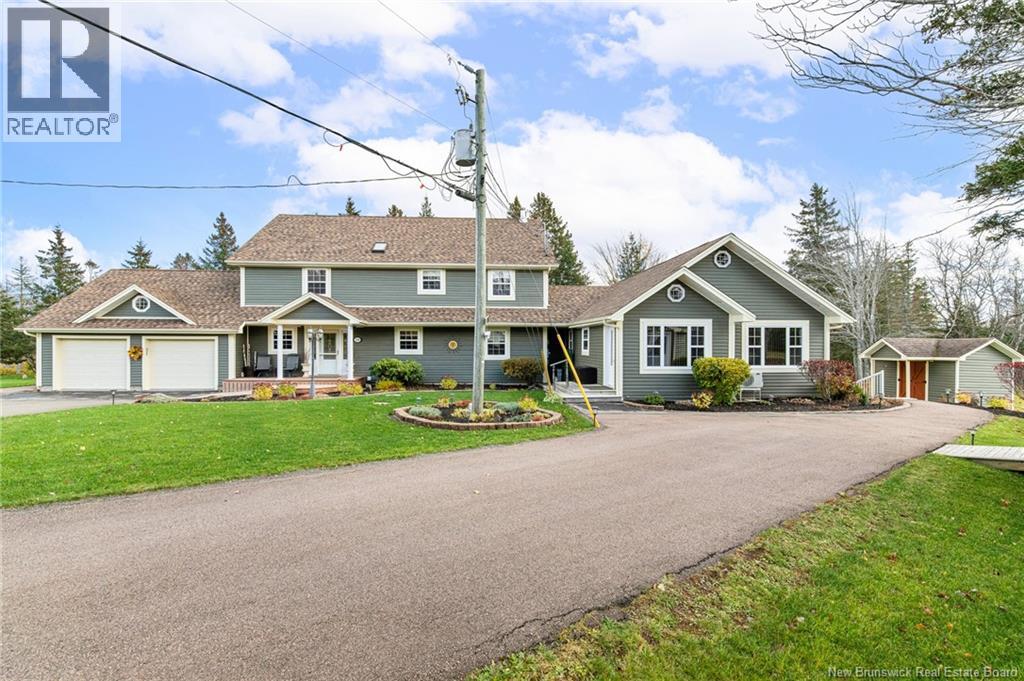
178 Route 535
Notre-Dame, New Brunswick
CLICK ON THE LINK TO VIEW YOUTUBE VIDEO! Welcome to this beautiful piece of waterfront heaven on the Cocagne River, offering spectacular year-round water views and TWO ATTACHED IN-LAW SUITES (one 2-bedroom suite above grade and one 2-bedroom suite below grade). Situated on over 3 acres of land, this property truly has it all! Upon entering, youre welcomed by a large foyer and mudroom that open into an open-concept kitchen with a walk-in pantry, a bright living room with an electric fireplace, and a dining area surrounded by windows showcasing the stunning water and tree views. Step out onto the large screened-in porch, perfect for hosting or simply relaxing and soaking in the peaceful surroundings. The main floor also includes a guest bedroom and a 3-piece bathroom with laundry. Upstairs, youll find an extra-large office space (easily convertible into a bedroom), an additional spare bedroom, a 5-piece bathroom, and a luxurious primary suite featuring a Jacuzzi tub, ensuite bath, walk-in closet, and access to a private enclosed balcony. The lower level offers two spacious family roomsone currently used as a non-egress bedroomand plenty of storage. In addition to the attached garage, theres a large detached garage complete with a bathroom, office space, and wood stoveperfect for entertaining, working, or storing all your toys! And finally, a charming gazebo sits right by the water, providing the perfect spot to unwind and enjoy the tranquility of this incredible property. (id:64343)
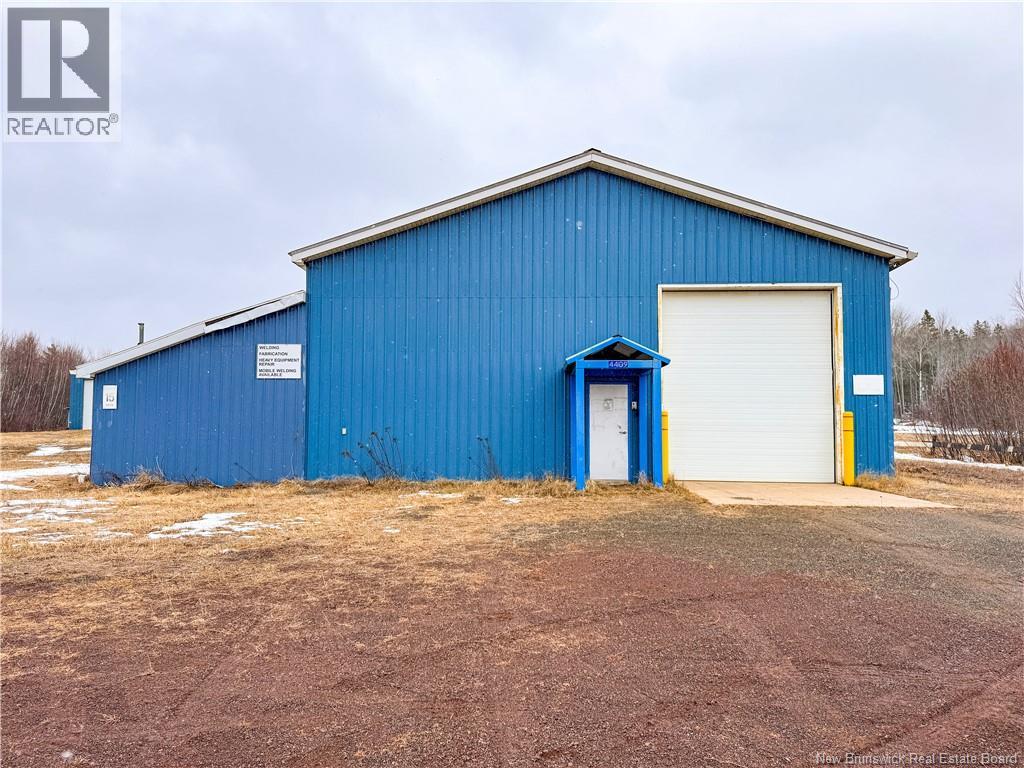
4409 115 Route
Saint-Antoine, New Brunswick
This 5.71-acre industrial property is located along Route 115 just outside the Village of Saint-Antoine, approximately 34 kilometres from Moncton. The site includes a combined 18,959 square feet of industrial space across two main buildings, offering flexibility for fabrication, warehousing, service operations or owner-occupier use. The primary building totals 16,559 square feet and features a mix of warehouse, fabrication and office space with clear heights ranging from 12 to 32 feet. The structure includes three 10-ton overhead cranes, a reinforced concrete slab with in-floor heating, LED lighting, grade-level loading, and a small office component with a reception area, boardroom and staff facilities. The layout provides strong utility for a variety of industrial users. A secondary 2,400 square foot paint shop with high ceilings and drive-in access offers additional workspace that complements the main building. A third arch-rib Quonset structure is also located on the property. The site benefits from two access points directly off Route 115, ample outdoor yard area, and the flexibility of being located within an unzoned Local Service District. Services include drilled well water and septic, and the large lot offers room for vehicle circulation, outdoor storage and potential future expansion. This property provides a strong opportunity for fabrication operators, industrial service companies or investors seeking substantial industrial space. (id:64343)
270 Sunpoke Road
Rusagonis, New Brunswick
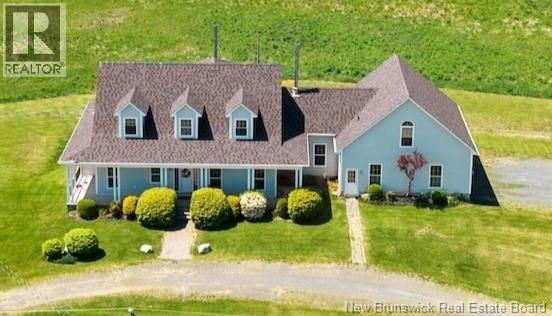
Timeless Cape Cod Estate on 18+/- Acres with Exceptional Living Space Welcome to this extraordinary custom-built Cape Cod estate where timeless elegance, exceptional craftsmanship, and endless possibilities come together. Situated on a beautifully landscaped 18+/- acre property, this impressive 6-bedroom, 5-full-bathroom home offers over 4,500 sq. ft. of finished living space, including an in-law suite. All just 17 minutes to Oromocto and 25 minutes to Fredericton. From the moment you arrive, the stately exterior and grand entrance set the tone for what awaits inside. Soaring ceilings, oversized windows, and an abundance of natural light. The main floor features a formal dining room, an expansive living room with dramatic ceilings, and a spacious kitchen complete with an abundance of white cabinetry, a large island, breakfast bar, and a cozy breakfast nook. The main level offers a primary suite featuring a walk-in closet and ensuite with dual vanities and a soaker tub. An additional bedroom, full bathroom, and separate laundry room complete this level. The upper level showcases a stunning mezzanine overlooking the main living area below, along with two generously sized bedrooms and another full bathroom. The attached garage with an impressive 700 sq. ft. loft above, with an office, full bathroom, walk-in closet, and bonus room, making it ideal for a home office, or guest accommodations. The lower level has a self-contained 2-bedroom in-law suite with walk out. There is also unfinished space ready for future development, plus cold storage. Comfort and efficiency are ensured year-round with a ducted heat pump. Beautiful scenery along with Bear Brook running on the property Offering an incredible combination of elegance, space, functionality, this property is a rare opportunity to own a remarkable property with an easy commute to Oromocto, Base Gagetown, and Fredericton. Part of PID 60029279 to be sub-divided at seller's expense before closing. (id:64343)
41 Boxwood Lane
New Maryland, New Brunswick
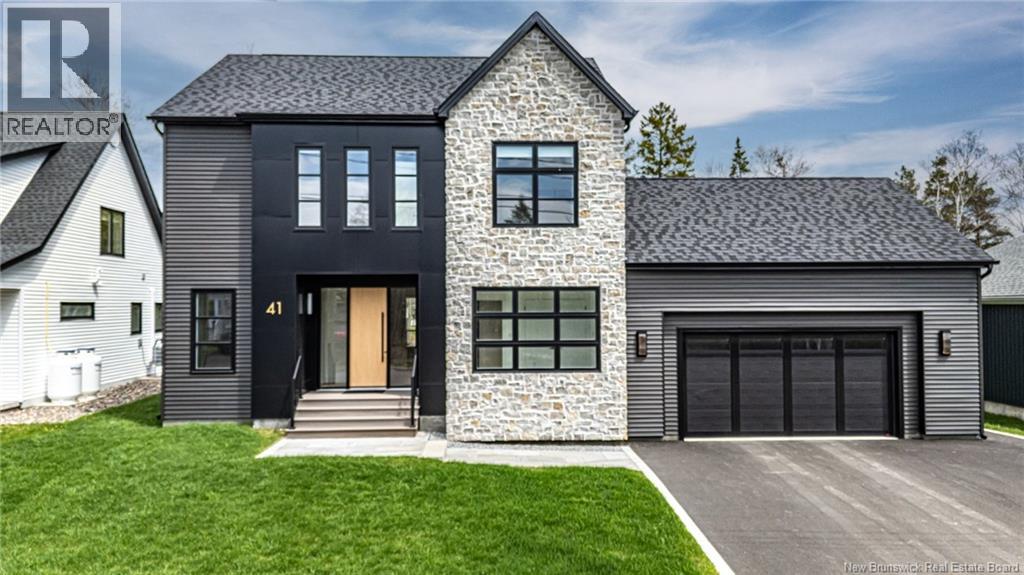
Exceptional craftsmanship meets contemporary luxury in this stunning Bowers Construction build, ideally located in the sought-after community of New Maryland. Thoughtfully designed and built to the highest standards, this 4 bed 3.5 bath home showcases the quality, precision, and attention to detail Bowers Construction is known for. Striking curb appeal is created through a sophisticated blend of stone and AL-13 metal façades, bold black windows, and 8 black exterior doors, while composite decking and sleek glass railings extend the modern aesthetic outdoors. 9 ceilings span all 3 finished levels, creating a bright and elevated atmosphere. The heart of the home features a custom kitchen by Kitchen Creations, including a walk-in pantry to balance style with everyday functionality. A modern electric fireplace with stone surround and custom shelving anchors the living space, while tile flooring in the foyer and all bathrooms adds a timeless, upscale finish. Spa-inspired bathrooms include wall-mounted toilets with concealed tanks (excluding the basement) and a statement custom ensuite shower. Comfort is ensured year-round with central heat and cooling. Located in one of Frederictons most desirable communities, enjoy top rated schools, scenic walking trails, and quick access to the city perfectly blending small town charm with convenience. A rare opportunity to own a meticulously built luxury home where modern design, superior workmanship, and location come together seamlessly. (id:64343)
Lot 1191 Route 785
Utopia, New Brunswick
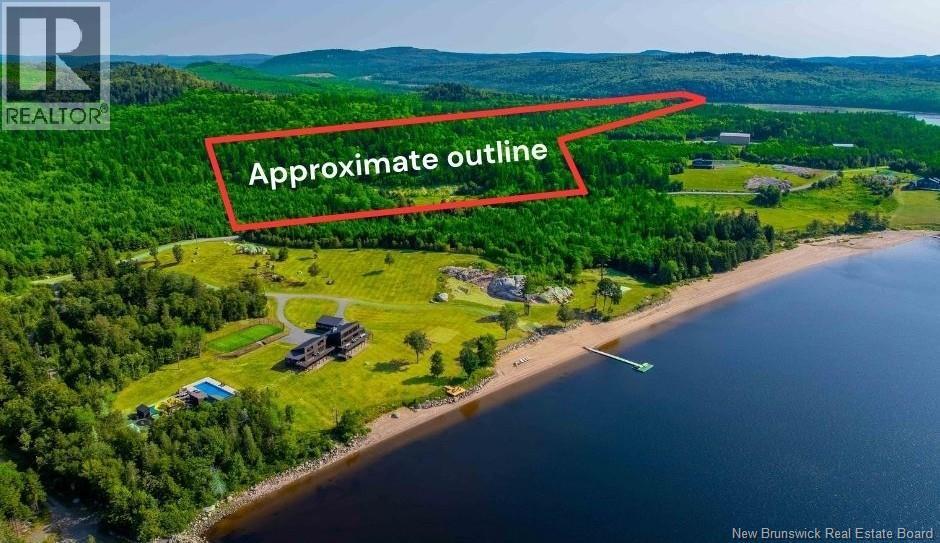
Discover the ideal canvas for your dream home with this remarkable water view lot located in a secure and exclusive community along Route 785 in beautiful New Brunswick. This is part of the PID 15152465. Spanning over 30 acres, this expansive parcel offers breathtaking elevated views of Utopia Lake, the second largest lake in the region. Imagine waking up to the serene beauty of sparkling water and lush landscapes right outside your window. The property features convenient road frontage, ensuring easy access while maintaining a sense of privacy and seclusion. Currently vacant and forested, this lot provides an ideal setting for those looking to embrace nature and tranquility. The natural surroundings not only enhance the propertys charm but also offer endless opportunities for outdoor activities and exploration. Priced competitively, this exceptional lot is a fantastic investment opportunity. Whether you envision a peaceful retreat or a family home, this property promises stunning views and a tranquil lifestyle. Dont miss your chance to make your dream a realitycontact us today for more information! This parcel land can be bought with combination of MLS® number NB133549, and MLS® number NB133853 / NB133852. (id:64343)
140 Boyne Road
Little Lepreau, New Brunswick
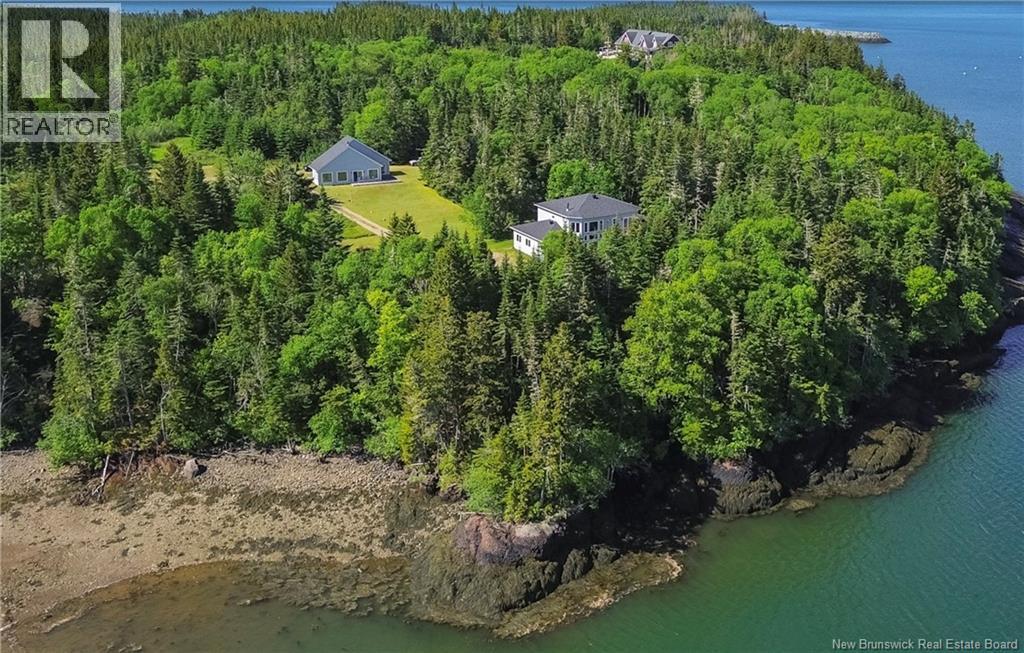
From clam bakes to cozy family gatherings, this hidden gem offers the ultimate maritime lifestyle. Experience East Coast living redefined with a sunroom filled with natural light, just steps from the shoreline. This property isn't just a home, it features 2 residences, allowing you to fully embrace the coastal way of life. A nearby fishing wharf provides local seafood catches, enhancing the vibrant down shore community. Set on nearly 15 acres in Little Lepreau, this unique retreat combines privacy, space, and stunning water views. The main home boasts four bedrooms and two bathrooms, designed for comfortable living and memorable gatherings. The heart of the home is a beautiful kitchen that flows into a spacious sunroom, where you can soak in the peaceful surroundings year-round. An additional three-bedroom, one-bath guest cottage adds versatility, perfect for hosting visitors or exploring rental income opportunities. Outside, nearly 15 acres await your exploration, offering a sense of seclusion while being conveniently located for outdoor activities. A detached double car garage provides ample storage for vehicles and recreational equipment. Properties like this, with acreage, waterfront, and multiple dwellings, are rare. If you're dreaming of a home surrounded by nature with room to grow, this coastal retreat is ready to welcome you. (id:64343)
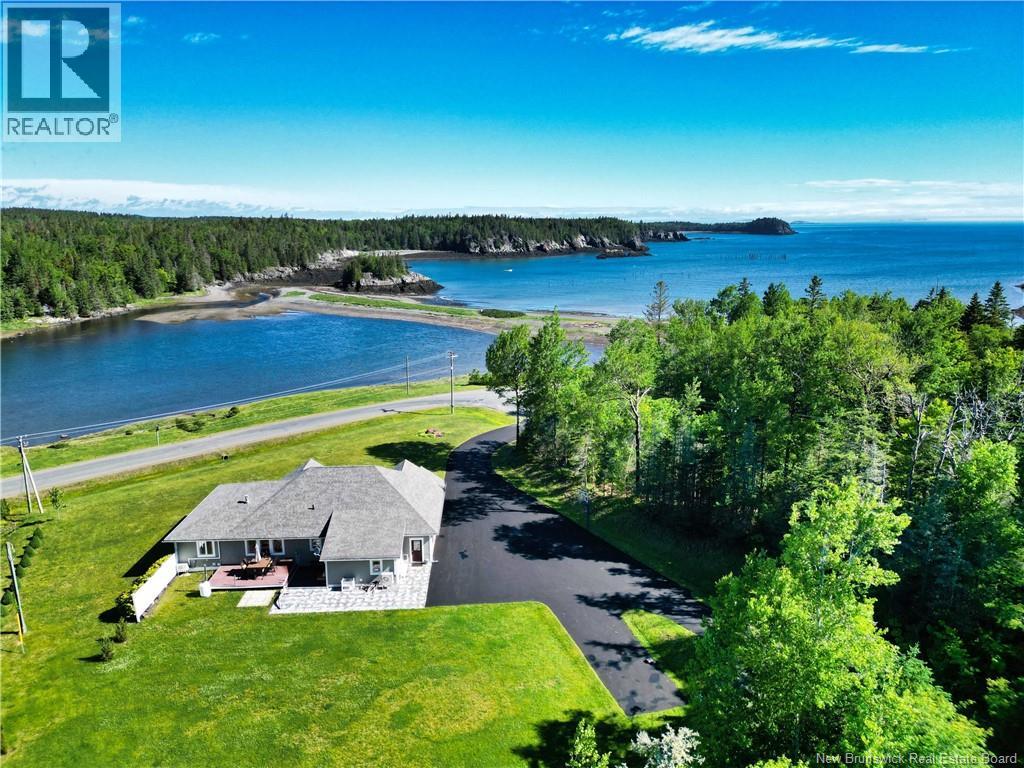
905 Fundy Drive
Wilsons Beach, New Brunswick
This turn-key home is ready for you to move in and begin enjoying the relaxed lifestyle of island living. Situated on a spacious corner lot, the property offers privacy, beautifully established professional landscaping, a paved driveway, and attached two-car garage with additional storage space above. From the moment you step inside, every detail has been thoughtfully designed to create a warm, elegant, and comfortable living space. Located in the community of Wilson's Beach, this beautiful home offers stunning views. The welcoming front entrance leads into a spacious living room with water views and an abundance of natural light. The kitchen is a chef's dream, featuring state-of-the-art appliances, ample workspace. The dining area is ideal for family gatherings and entertaining. A convenient wet bar and private office are also located just off the kitchen. The master bedroom suite/fireplace is situated on the main level and offers a luxurious retreat. The impressive ensuite bathroom features a five-piece layout, creating your own private spa experience, with a generous walk-in closet. The main floor also includes a well-appointed laundry room with GE washer and dryer, ample storage closets, and a folding area. The rear entry provides a practical mudroom-style space with locker storage and easy access to the back deck. This home truly offers the convenience of one-floor living. The fully finished lower level is designed for entertainment and recreation. Enjoy movie nights in the large theatre room, challenge friends and family in the games area, or stay active in the exercise and weight room. This open-concept space also includes two large bedrooms and a three-piece bathroom, providing comfortable accommodations for family and guests. The property also features an impressive industrial-style garage with three bays, this versatile building offers endless possibilities. (id:64343)
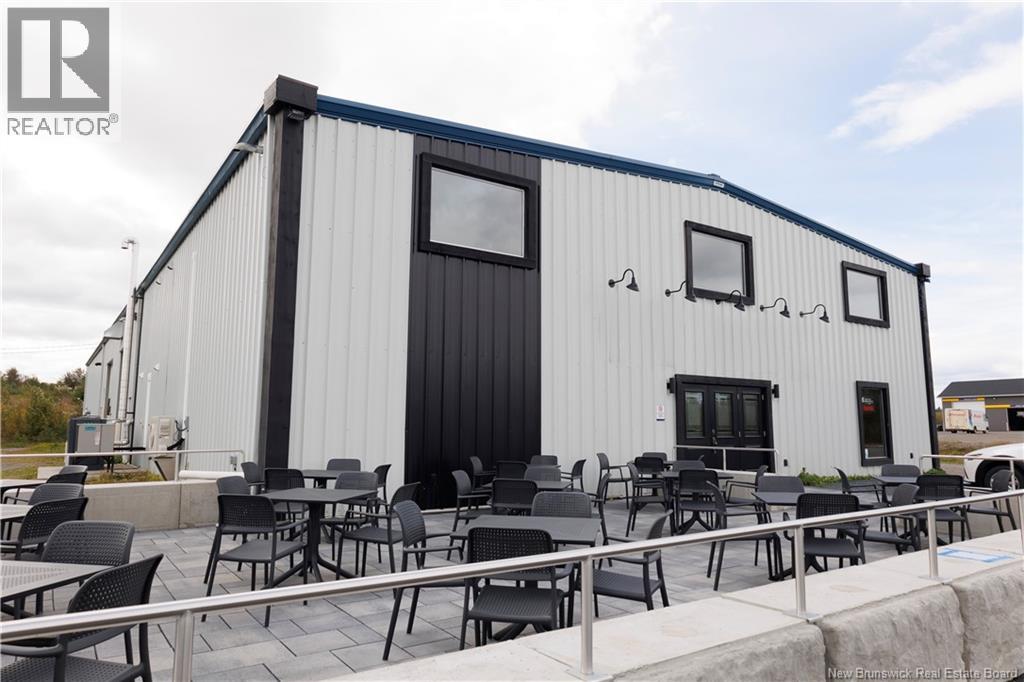
651 Main Street
Grand-Sault/grand Falls, New Brunswick
ATTENTION INVESTORS"" Commercial buildings, sitting on 8.4 Acres and already rented with a solid track record located in a prime area in Grand Falls NB. Seconds away from the Trans Canada Highway and 2 min to the heart of Grand Falls, this gives you a quick access and creates accessibility for your renters. Take a moment to view this amazing property. You will be purchasing two separate PID with 3 buildings giving you many different possibilities to grow your business or even build more buildings to grow your portfolio. Contact REALTOR® ASAP. (id:64343)
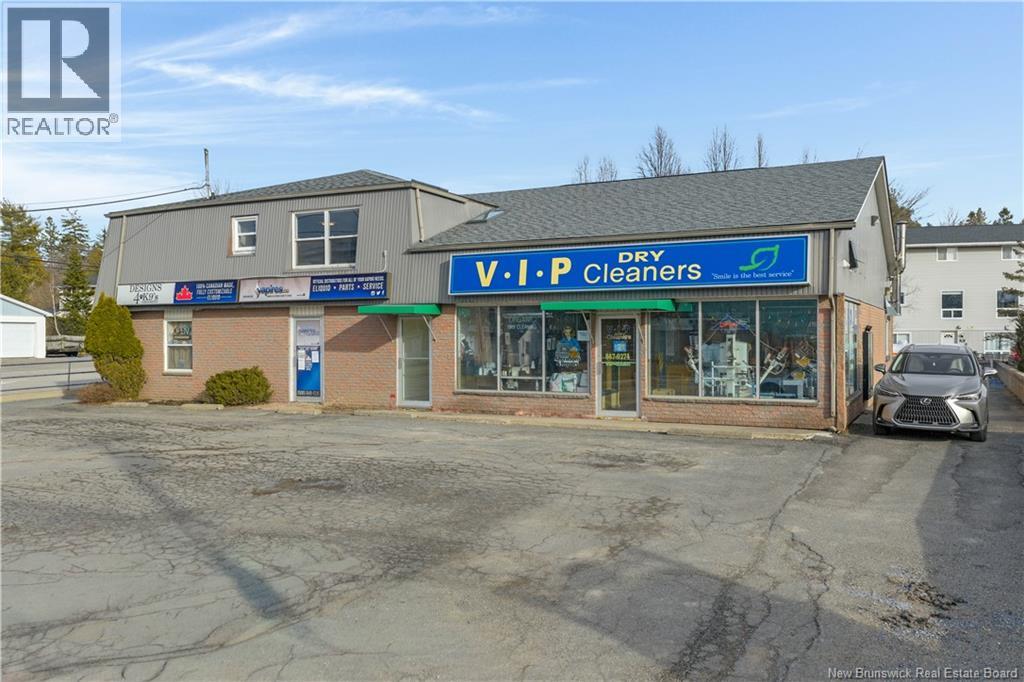
2 Parkdale Avenue
Rothesay, New Brunswick
Picture yourself owning a business where the customers already exist, the income is consistent, and the upside is still there to unlock. This mixed-use investment in Rothesay offers that rare combination, with a thriving dry-cleaning operation, two leased commercial units, and two separate 2-bedroom, 1-bath residential units on the second floor. You will love the strong in-place income from long-term tenants, the high-visibility location with steady traffic that keeps the business top of mind, and the flexibility to increase value with one unit already complete and the second ready for a kitchen to maximize rental or office potential. Set in Rothesay, you are surrounded by established neighbourhoods, top-rated schools, and a professional demographic from Rothesay and Quispamsis that regularly uses services like dry cleaning. As the only in-house production facility serving the area, this well-established business has built a loyal clientele over 15 years with minimal competition. Whether you are an investor or an owner-operator looking for a lifestyle-friendly opportunity with daytime hours, this property delivers reliable cash flow, strong fundamentals, and room to grow. Explore homes for sale in Rothesay and Rothesay, New Brunswick real estate opportunities like this that rarely come available. Ready to see it for yourself? Book your private showing today. (id:64343)
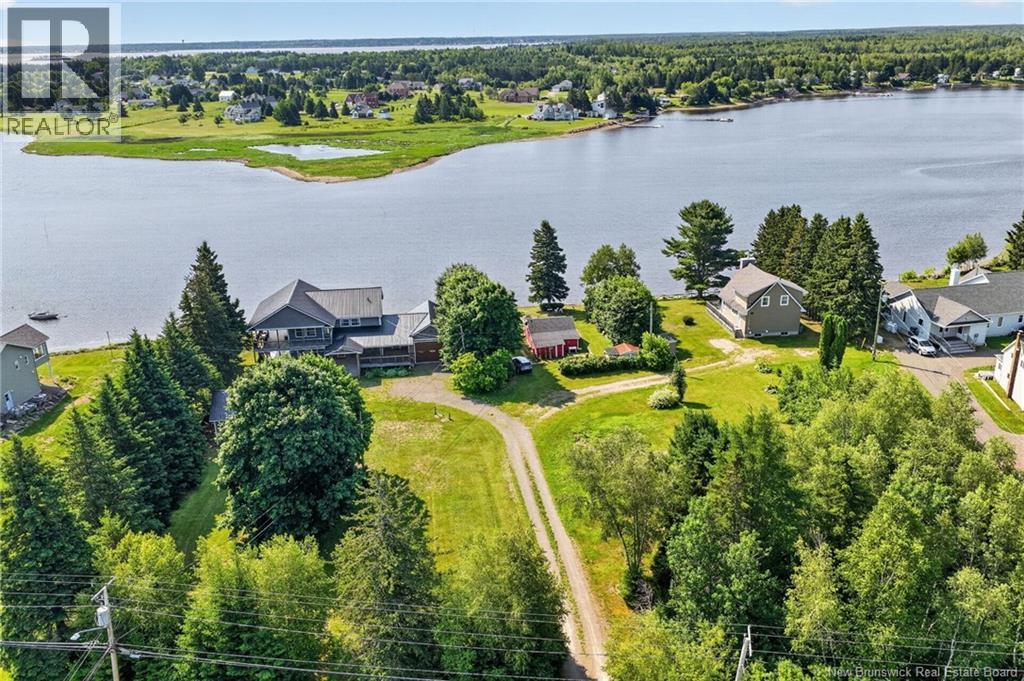
61 Wd Fougere
Shediac Bridge, New Brunswick
*** WATERFRONT AND NEAR THE CHANNEL // AMAZING VIEWS // SOUTHERN EXPOSURE // INCOME POTENTIAL *** Welcome to 61 WD Fougere, an outstanding waterfront property including 2 PIDs and offering its new owner plenty of opportunities as a personal retreat or income generator! This SOUTH-EXPOSED property has BREATHTAKING SUNRISE VIEW and SITS NEAR THE CHANNEL so you can easily add a dock and leave your boat right there. A MASSIVE STONE WALL and PROFESSIONALLY-BUILT ALUMINUM AND CEDAR STAIRCASE leading to the beach were added in 2024-25. Other features include a METAL ROOF, 3 DOUBLE MINI-SPLITS (6 heads total), ATTACHED AND DETACHED GARAGES, UPPER AND LOWER CORNER COVERED DECKS, WATER SOFTENER/UV LIGHT, and GENERATOR PANEL. Inside, the main floor welcomes you with pine wood floors into an OPEN CONCEPT kitchen (GRANITE COUNTERTOPS), dining, and living area, all POSITIONED ON THE WATER SIDE with LOADS OF WINDOWS for spectacular views. This level has a bedroom with 2 closets and 4pc bath. Between the house and the attached garage, there is an unfinished and uninsulated CONNECTOR SPACE, wired for heat and equipped with pot lights, READY FOR YOU TO CUSTOMIZE into a screened-in porch, sunroom, or mudroom. Upstairs, the MASSIVE MASTER SUITE, with WALK-IN CLOSET and 4pc ENSUITE, is WINDOW-FILLED and has UPPER DECK ACCESS. Completing the top floor are 2 spare bedrooms, 4pc bath, and a VERSATILE DEN with RIVER VIEWS, LAUNDRY, and KITCHENETTE. This den offers POTENTIAL Airbnb DEVELOPMENT with some modifications to create a separate unit, thanks to a staircase connecting the main deck to the upper deck/top floor. The options continue as the home has a FULL-HEIGHT BASEMENT (insulated but unfinished) giving you a blank canvas for future expansion. Plus, with 2 PIDs included, you can explore sectioning off and selling the second smaller lot as a building lot, subject to approval from the authorities. This waterfront gem is a rare find! Make your dreams come true! (id:64343)
59 Valley Ranch Road
Irishtown, New Brunswick
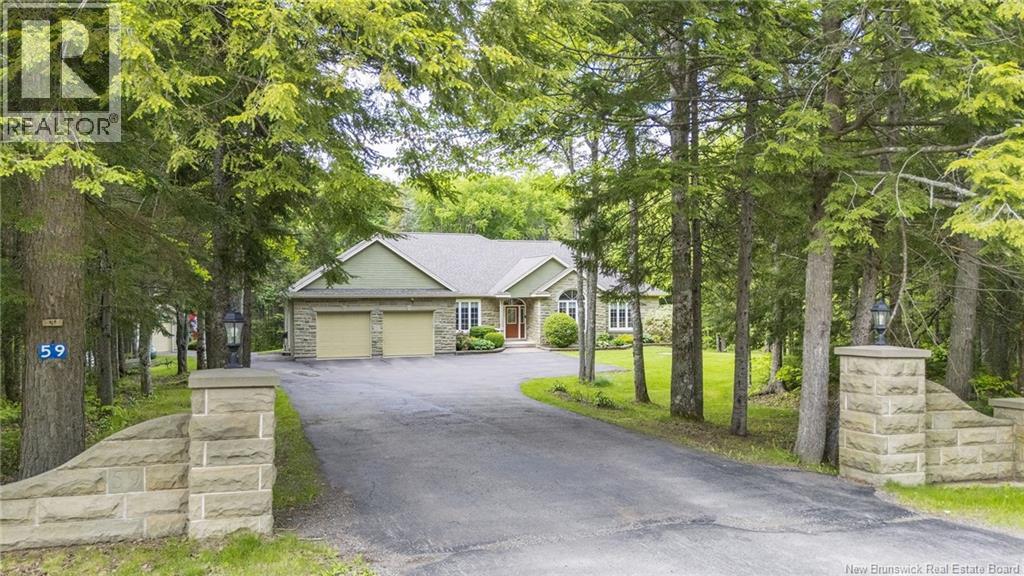
Offered in the heart of Irishtown, elegance, and lifestyle come together at this Valley Ranch Road home, set on approximately 3.5 acres of landscaped grounds. This distinguished residence offers exceptional space, privacy, and craftsmanship. Surrounded by mature trees and thoughtfully curated gardens, the property unfolds as a peaceful retreat just minutes from Moncton. The tree-lined driveway leads to the striking stone-accented residence. The foyer opens to expansive principal rooms designed for both entertaining and everyday comfort. Vaulted ceilings, oversized windows, and a fireplace anchor the open-concept living spaces. At the heart of the residence, the chefs kitchen is beautifully appointed with custom cherry cabinetry, granite surfaces, a center island, with coffee nook. The main level is thoughtfully designed with spacious bedrooms, including a serene primary suite featuring a spa-inspired ensuite and generous walk-in wardrobe. A dedicated laundry room and well-planned layout enhance everyday convenience. The fully finished lower level extends the homes living experience with additional guest accommodations, family room, theatre area, exercise space, storage, cedar sauna (wired for heater), equally suited to relaxation and recreation. Manicured gardens, stone pathways, raised planting beds, and tranquil 3.5 acres. The heated double garage, epoxy floor, oversized utility building, extensive driveway, exterior lighting and alarm further elevate the propertys appeal. Call today for your private viewing! (id:64343)
5 Harvard Court
Riverview, New Brunswick
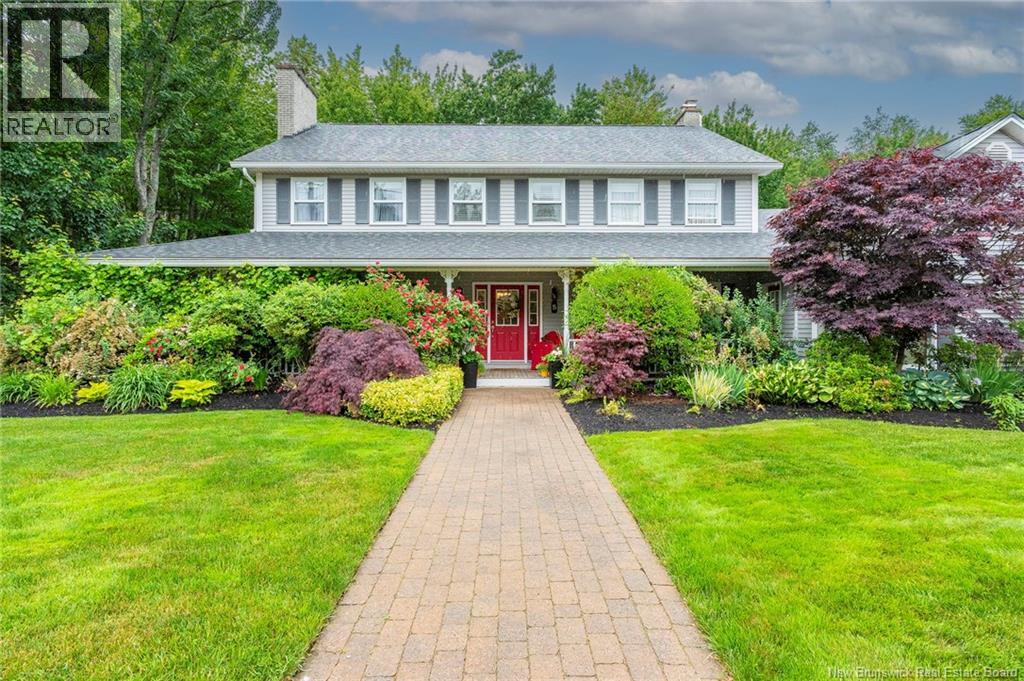
Welcome to 5 Harvard Court in Riverview. This executive home sitting in one of Riverviews most prestigious neighbourhoods is ready for a new family. Walking up to the front door you will certainly be impressed with the beautiful landscaping and private wrap around porch. Entering the front door you are greeted with large foyer opening to formal livingroom on one side and office on the other. down the hallway you will find a large bright kitchen with dining area connected to formal dining room. A cozy family room and back mudroom, half bath and laundry area as well as a hobby room. Up the winding hardwood stairway you will be impressed with a huge primary bedroom complete with newly renovated full ensuite and his and hers walk in closets, three other large bedrooms with doubled closets and a full bathroom. The basement is finished with room for everyone. A large bright family room with electric fireplace, huge games room a convenient hobby area and plenty of storage. Sitting on over half an acre this home features double attached garage and huge wrap around back deck with total privacy over looking the fenced in, treed back yard with a cozy insulated shed/ bunky the perfect man cave/ she shed. Newer roof, 2 year old heating system and brand new ensuite make this property move in ready. (id:64343)
195 Larochelle Street
Dieppe, New Brunswick
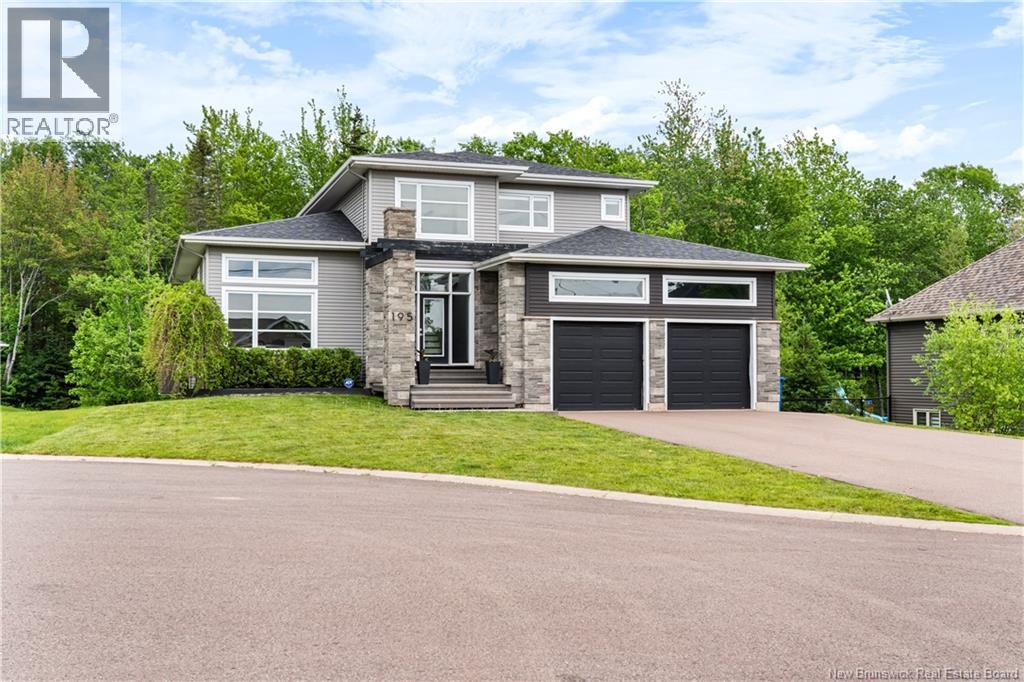
Welcome to this executive two-storey home, perfectly positioned on an oversized, beautifully treed lot in sought-after Bonaventure Park. Nestled on just over half an acre, this exceptional property offers the perfect blend of space, privacy, and versatility, complete with a walk-out basement and a fully legal in-law suite generating $1,500/month in rental income. Filled with natural light, the open-concept main level is designed for comfortable everyday living and effortless entertaining. The spacious kitchen offers abundant cabinetry, a large centre island, and flows seamlessly into the dining area and inviting living room. Just beyond, the 12 × 14 three-season sunroom overlooks the peaceful, tree-lined backyardan ideal place to enjoy your morning coffee or unwind. The main floor also features a spacious primary bedroom with direct access to the main bathroom, along with a convenient laundry/mudroom. Upstairs, youll find three generously sized bedrooms, a dedicated home office that could easily serve as a fourth bedroom, and a family bathroom with triple sinks. The fully finished walk-out lower level offers exceptional flexibility, featuring a family room, a two-piece bathroom, and a bright, fully legal in-law suite with its own private entrance. Complete with one bedroom, a den/office, an open-concept kitchen, dining and living area, a four-piece bathroom, and its own laundry, this above-grade suite currently generates $1,500/month, making it an excellent mortgage helper or the perfect setup for multi-generational living. Additional highlights include an attached double-car garage, efficient climate control with a ducted heat pump for the main home and a mini-split for the lower level, ample storage, outstanding curb appeal, and a location in one of Dieppes most desirable family-friendly neighbourhoods. Offering the perfect balance of comfort, flexibility, and income potential, this home truly stands apart. (id:64343)
359 Victoria Street
Edmundston, New Brunswick
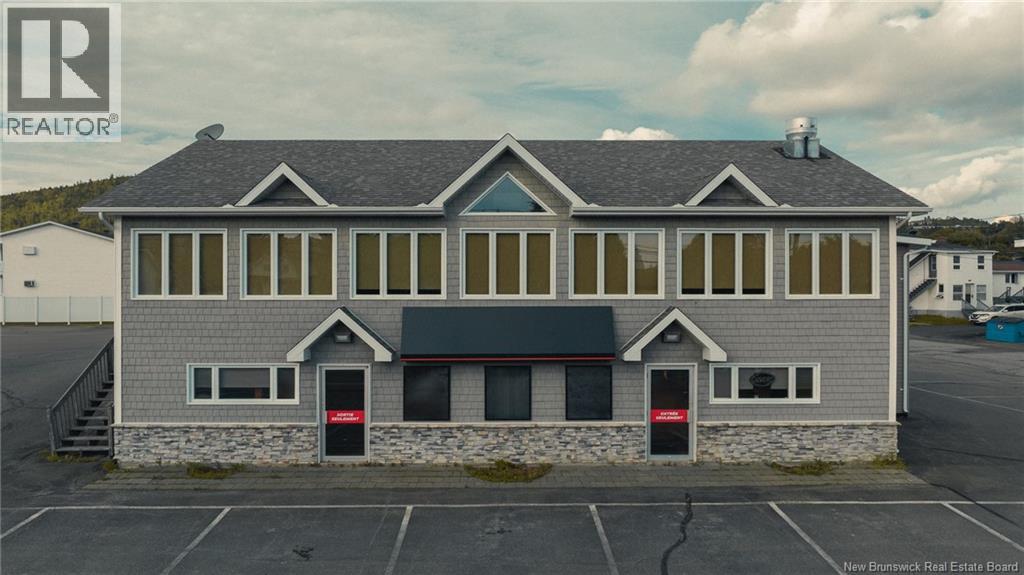
Welcome to 359 Victoria Street. This commercial building is definitely a rare gem in the region. Located in the heart of the city of Edmundston, this building is an investment opportunity not to be missed. This business is currently a family restaurant with a very good clientele for many years. The building can very well be converted into short or long term rental housing. The option to buy the business only is also available. The Ouellette Family Restaurant, an institution for over 30 years, offers you a unique opportunity to become the owner of the business for $300,000. Highlights: -150 seats on 2 floors, including a reception room with a bar. -Varied and renowned menu: fish, seafood, pizzas, burgers, poutines, and more! -Complete high-quality equipment, ready to use. -Growth potential: delivery, theme nights, extended hours. -Loyal clientele and excellent sales. -Flexibility of acquisition: Lease the building while becoming the owner of the business. Ideal for reducing initial costs while benefiting from a turnkey business. Income and expenses and the list of equipment and inventory are available upon request. Contact today to discuss this unique opportunity! (id:64343)
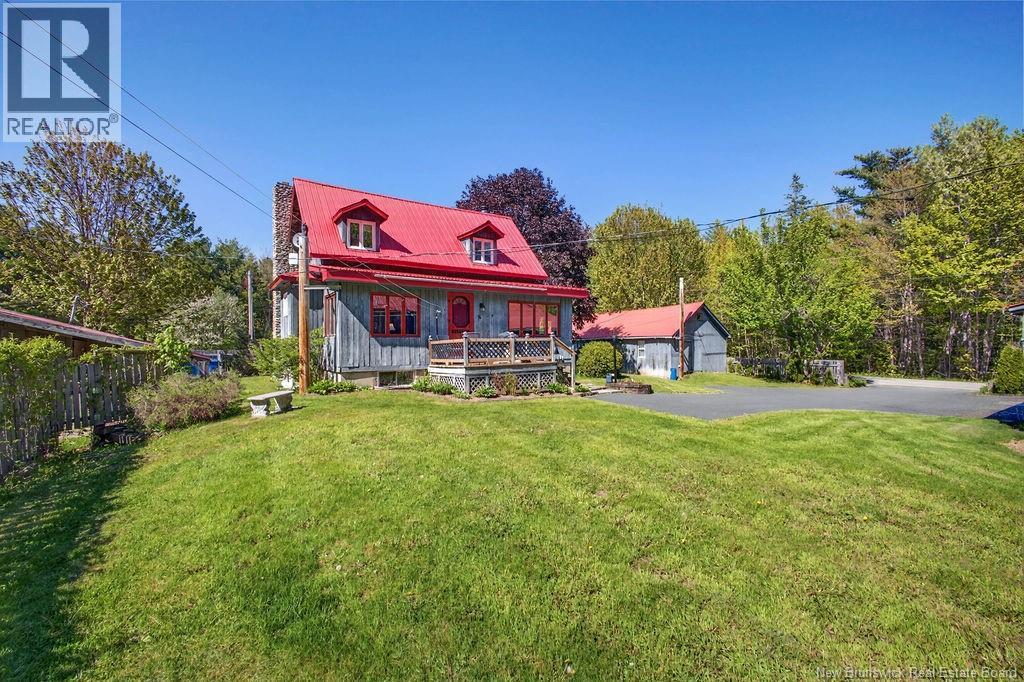
66 Bartibog Church Road
Bartibog Bridge, New Brunswick
THIS PROPERTY HAS SO MUCH TO OFFER! It combines a beautiful, cozy home and campground plus additional waterfront acreage. There are 3 separate parcels with a combined total of almost 19 acres plus approximately 1700' of waterfront with a beautiful beach. Please note assessment, taxes, land size and price are reflective of the 3 properties together. The property is currently occupied & operated seasonally and includes only seasonal campsites - this year they have 27 seasonal. (id:64343)
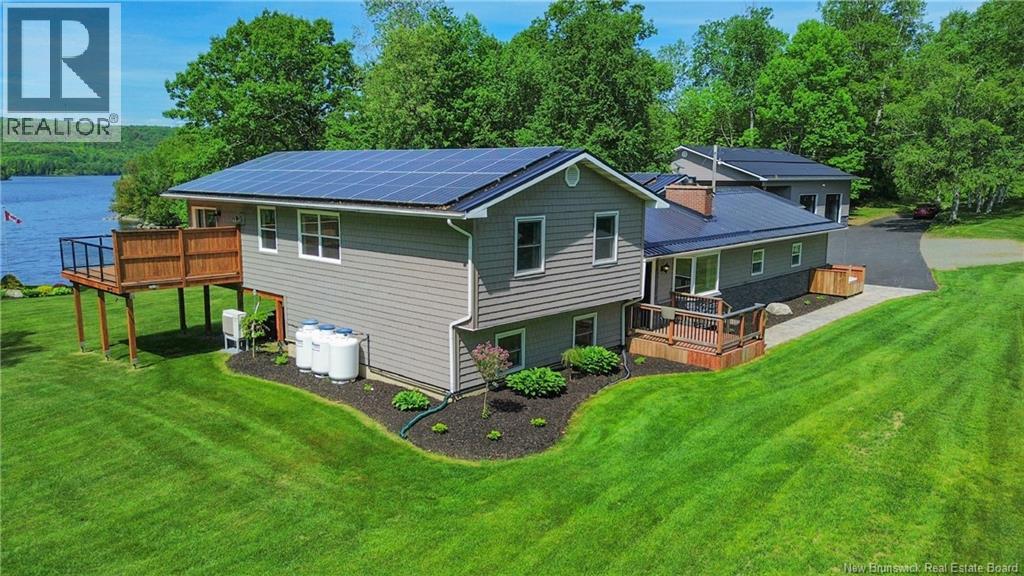
747 105 Route
Southampton, New Brunswick
You know the feeling when you wake up at a resort on vacation? Imagine having that feeling every single day?!?! This stunning property boasts a recently renovated massive home, immaculate grounds, garages galore all along the Saint John River (Land between the property and the river is owned by NB Power. The property owner must obrain a lease from NB Poer to use this section of land). As you pull in the drive, the charming stone wall sets the stage, the paved driveway leads you to endless garage space both attached & detached and the view is just breathtaking. Entering the home you will be greeted by a large foyer, and a massive Kitchen/Living/Dining space larger than most homes overlooking the river and a huge deck, the absolute perfect spot for entertaining! It doesn't end there; a separate gym/office space, cozy den with a second fireplace, second dining room & half bath complete this level. The upper level houses the Primary suite with ensuite, his & hers WIC and its own laundry, a full main bath & second bedroom. The basement level has a second laundry room, 1/2 bath, 2 additional bedrooms, office and endless storage. Kept warm & cool by it's efficient geothermal heat pump as well as 3 mini split heat pumps and solar panels for extremely low NB Power bills. Electric Car Charger in the garage, power to dock area, RV hookups, Generac Generator. (id:64343)
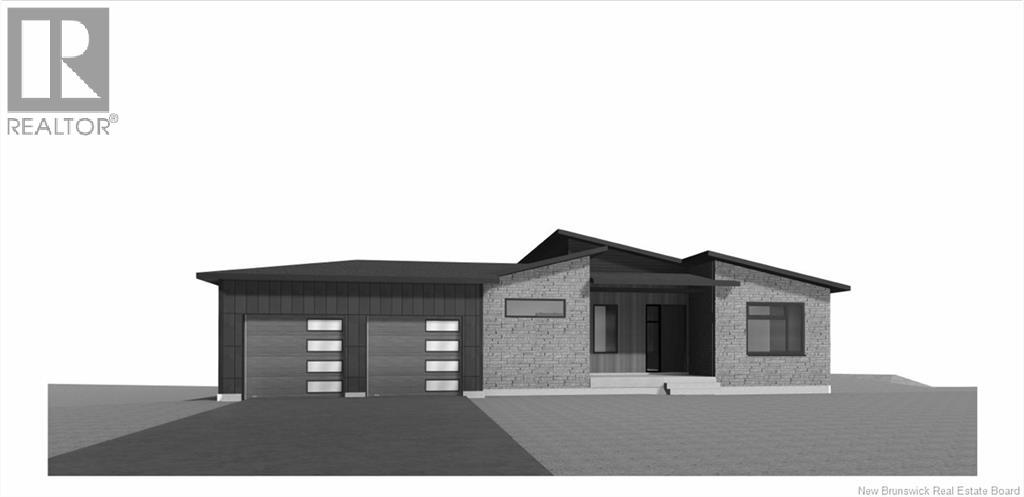
443 Goodine Street
Fredericton, New Brunswick
NEW HOME CONSTRUCTION BASED ON PREAPPROVED CONSTRUCTION MORTGAGE. Builder listed as RBC PREFERRED BUILDER. Welcome to 443 Goodine! Corner lot to a cul-de-sac located in Lincoln Heights. Adjacent to a future road connecting directly to Vanier drive making commute time to downtwon Fredericton and Oromocto in less than 8 minutes.It is within the city, where you can enjoy full family life:14minutes to Fredericton downtown, 11 min to Walmart/Canadian Tire,9 min to Airport, 9 min to Grant Harvey Center,15 min to Oromocto army base. Travel time will decrease further with the new road. This spacious new home (yet to be built) has a unique design that stands out, executive, exquisite one storey home.ICF construction with finished Basement , ductless heat pump. With 4 bedrooms, 2.5 bathrooms, attached 2-car garage & multiple living spaces, there is no shortage of space! Vendor is a builder & a licensed Realtor. Builder/ all rebates goes to the builder. CUSTOM HOUSE DESIGN/PLANS is included without additional cost.Comes with 7 year Atlantic Home Warranty. (id:64343)
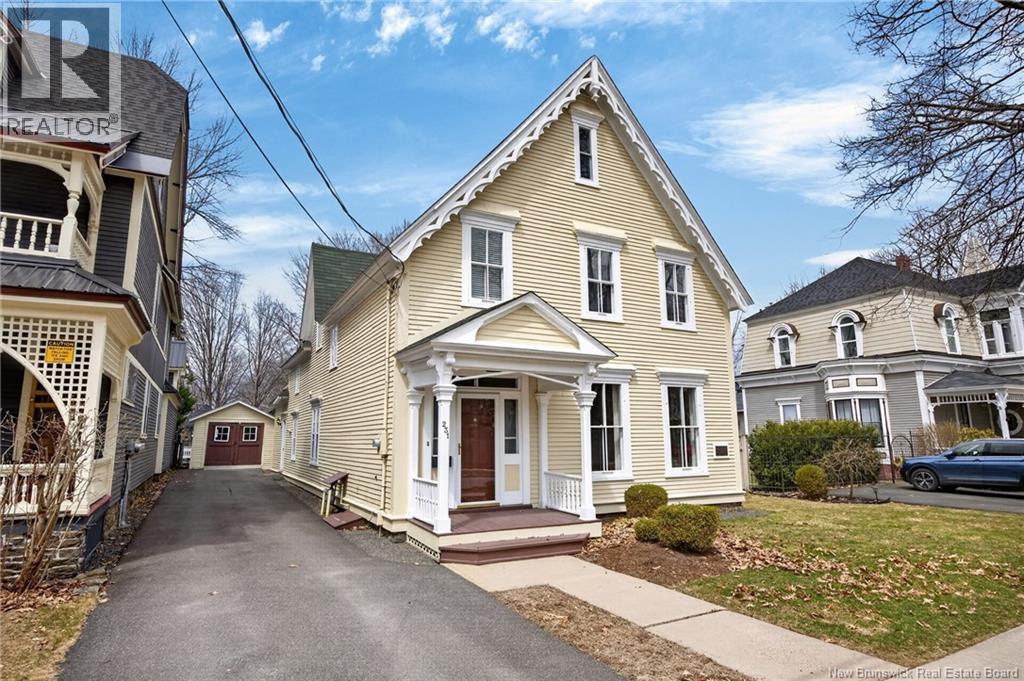
231 Church Street
Fredericton, New Brunswick
You've walked by this one! Built in 1876 for the assistant clergyman of Christ Church Cathedral, this refined Gothic Revival on iconic Church Street has been held by the same family for 52 years. Set among Frederictons most recognizable historic homes on a distinctive block, yet only steps to Queen Square, galleries, restaurants, festivals, walking trails, the walking bridge, UNB & STU, with a view of the cathedral spire and the top of the legislative building from your bedroom windows. Carefully maintained and evolved over time without losing its character, nothing feels trendy or out of place. Original hard & softwood floors, tall ceilings & timeless architectural details, while meaningful updates have been completed where they matter most. Four bedrooms incl the original service quarters, two fully updated baths w/ heated tile floors, updated 200 amp copper wiring, and a fully finished third floor attic. Stately living & dining rooms, and the rear addition gives a modern family the casual space they need w/ nat gas fireplace & its own back entrance. Outside, mature perennial landscaping surrounds a surprisingly private backyard backing onto other rear yards rather than direct neighbours...a rare level of privacy for downtown. Despite Frederictons historic flood years during this familys ownership, the home has never had water in the basement. And notably, there's a Fredericton Heritage Trust plaque on the exterior. This plaque was a gift commemorative of the long stewardship of its current owners. However, this home is not listed as a ""heritage home"" despite sitting in Fredericton's heritage preservation area. An important distinction when it comes to permits & renovation plans! Deeply cared for, admired by passers by for decades...231 Church Street is more than a beautiful home on one of the most scenic streets in our downtown. It's a once-in-a-generation opportunity while offering the kind of lifestyle very few have the privilege of calling theirs. (id:64343)
124 Du Couvent
Bouctouche, New Brunswick
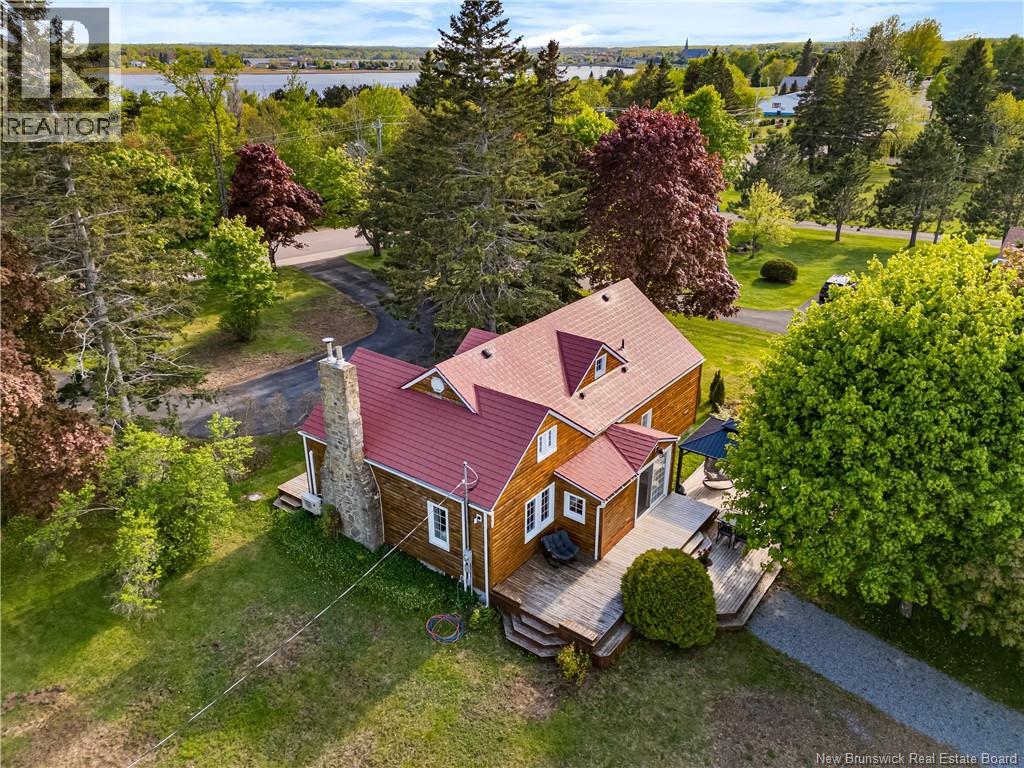
Welcome 124 Du Couvent, Bouctouche, NB. This 2.3-acre property is ideally located on a peninsula with private access to an elevated body of water, not overlooked by neighbouring homes, and includes much more than you can imagine. At last, a home designed for living alone, with family, and for entertaining indoors and outdoors. No need to choose between comfort and luxury; everything has been thoughtfully designed to optimize everyday life. Completely redesigned with exceptional attention to detail, this renovation was carried out with impeccable taste by a couple of European designers. Nothing feels standard, everything respects the original arts and crafts style of the 1940s home while creating a relaxed country cottage atmosphere; easy maintenance with durable materials suited to family life and pets. The kitchen benefits from double exposure, luxury finishes, top-of-the-line appliances, quartz countertops, induction cooking, and tile backsplash, while maintaining a strong connection to the outdoors. The living room is bright with immense windows and a well-maintained wood-burning fireplace. The dining room hosts a large table and includes built-in furniture, hidden storage, and a majestic staircase leading to two bedrooms and a bathroom upstairs. The master suite on the ground floor includes a large bedroom, integrated headboard a walk-in closet, and a luxurious 5-piece en-suite bathroom. A practical laundry room, and the home is efficiently heated with four heat pumps. The three-bay detached garage features electronic doors, keypad access, a workshop, and a fully insulated heated loft with a sloped ceiling , a deck overlooking the water, offering potential for a separate apartment or entertainment space. Outdoor living is spectacular, with a private staircase to the River. The property also includes an independent studio, a waterfront building, a gazebo. Looking at the attached Video will make your dream ! Call for viewing. (id:64343)
19 London Road
Jackson Falls, New Brunswick
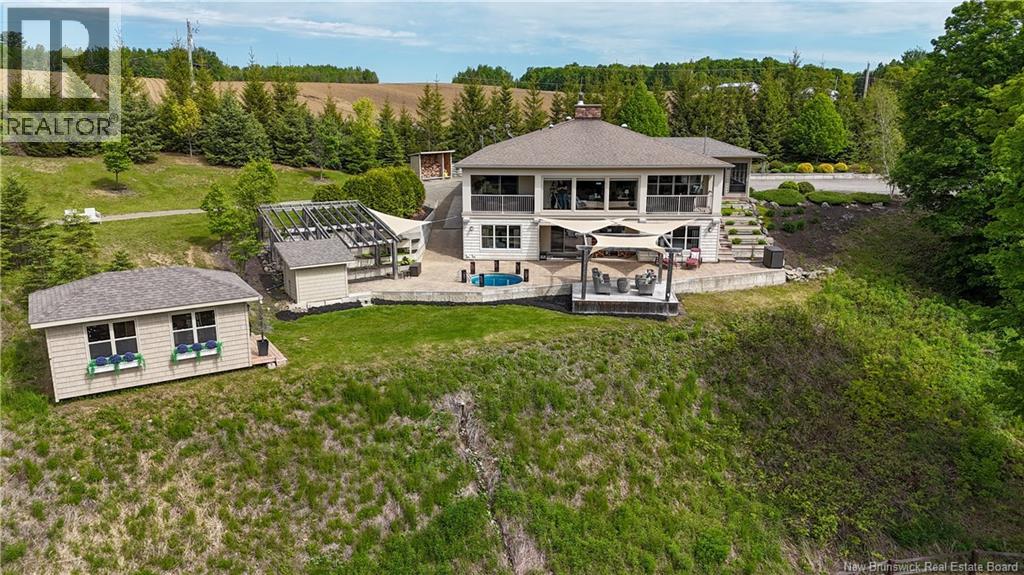
Nestled along the Meduxnekeag River, this waterfront property offers a lifestyle that is as breathtaking as its surroundings. Imagine stepping onto your front lawn to fly fish in the river or peaceful hours watching the majestic eagles that have long been established in the towering pine trees. Beautiful walking trails in the area. Enter the impressive outdoor kitchen that welcomes you into the foyer showcasing the home's warm modern Tuscan aesthetic. Open concept living space has been recently updated featuring quartz countertops and backsplash, Kucht Professional propane stove and striking copper rangehood. Coffee bar area adds convenience & thoughtful design. Living area anchored by a wood-burning fireplace while floor-to-ceiling windows flood frame the incredible river views. Primary bedroom is a true retreat - wake up to serene river views! Laundry and 2nd full bath complete the main level. Walkout basement level features a full kitchen and bath, 2 bedrooms, family room, home office, an incredible home theatre room & ample storage. The space recently has been developed for an Airbnb attracting great interest. It would also lend itself beautifully for an in-law suite. Ground patio ideal for entertaining or simply enjoying the peaceful setting. Plunge pool and raised garden beds add to the outdoor appeal. Charming storage building complements the property and an attached finished and heated garage complete the package. Seller/listing agent is a licensed realtor in the province of NB. (id:64343)
42 Golden Eagle Drive
Hanwell, New Brunswick
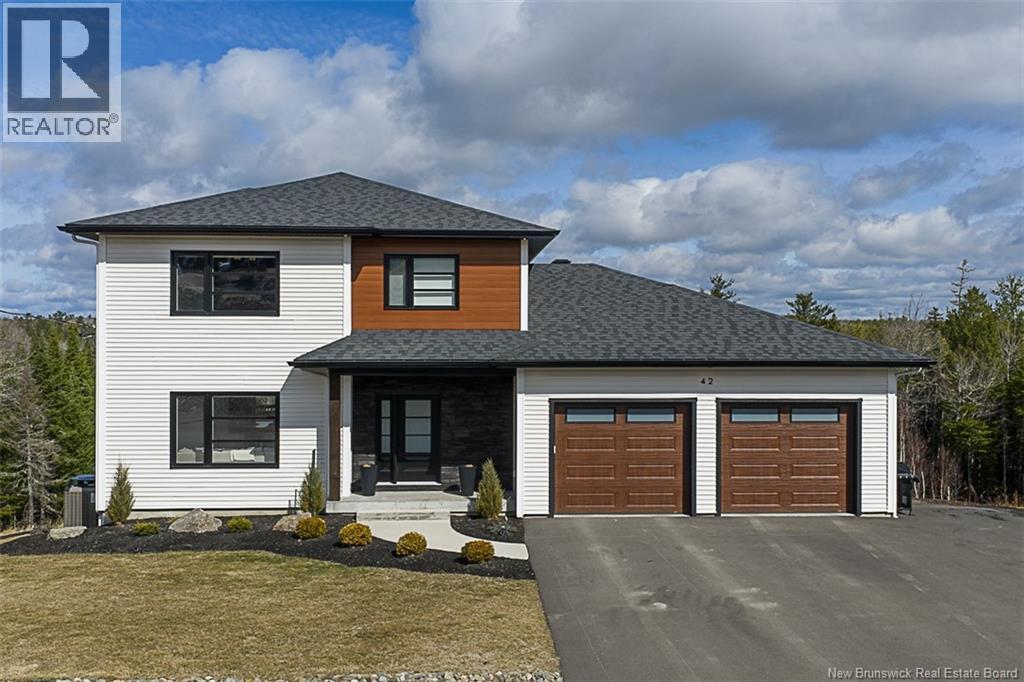
This beautiful 2-storey home for sale in Eaglewood community was constructed in 2023 by Starlite Construction. With 3 bedrooms, 2 bonus rooms, 3.5 bathrooms, and 3 finished levels including a walk-out basement 42 Golden Eagle Drive could be the executive home youve been waiting for. It offers a forced air heat pump, ICF foundation, upgraded millwork and more. With a mix of crisp white finishes, high ceilings, and warm wood tones, the open concept great room feels both modern and cozy. First is the large kitchen with floor-to-ceiling cabinets by 5-Star, quartz counters, a beautiful solid backsplash, and high-end appliances. The kitchen also offers a walk-in pantry with abundant shelving, all behind a pocket door, making it easier to keep the kitchen tidy. The huge island with a drawer microwave features seating for 5. Meanwhile, the adjacent dining offers patio door access to the large balcony. The living room completes this area. It offers an electric fireplace with an elegant, custom mantle, plus large windows to allow plentiful natural light. Automated blinds in this space add to the convenience. Around the corner, youll find a main floor den (with egress window), a powder bath, and the laundry room with AI-powered washer and dryer. Finally, access to heated garage (with EV charger!) with a nearby built-in bench completes the main level. Three more bedrooms are tucked upstairs, including the primary. The primary bedroom offers beautiful millwork, a large walk-in closet, and a spa-like ensuite bathroom featuring heated floors, double vanity, tiled shower, and freestanding tub. This level also offers another full bathroom. The finished basement hosts a den (with egress window), another full bathroom, and spacious family room with a wet bar. Additionally, it offers walkout access to a concrete patio. With its upgraded finishes, desirable community, and proximity to amenities, 42 Golden Eagle Drive could be your family's dream home. (id:64343)
129 Ammon Road
Ammon, New Brunswick
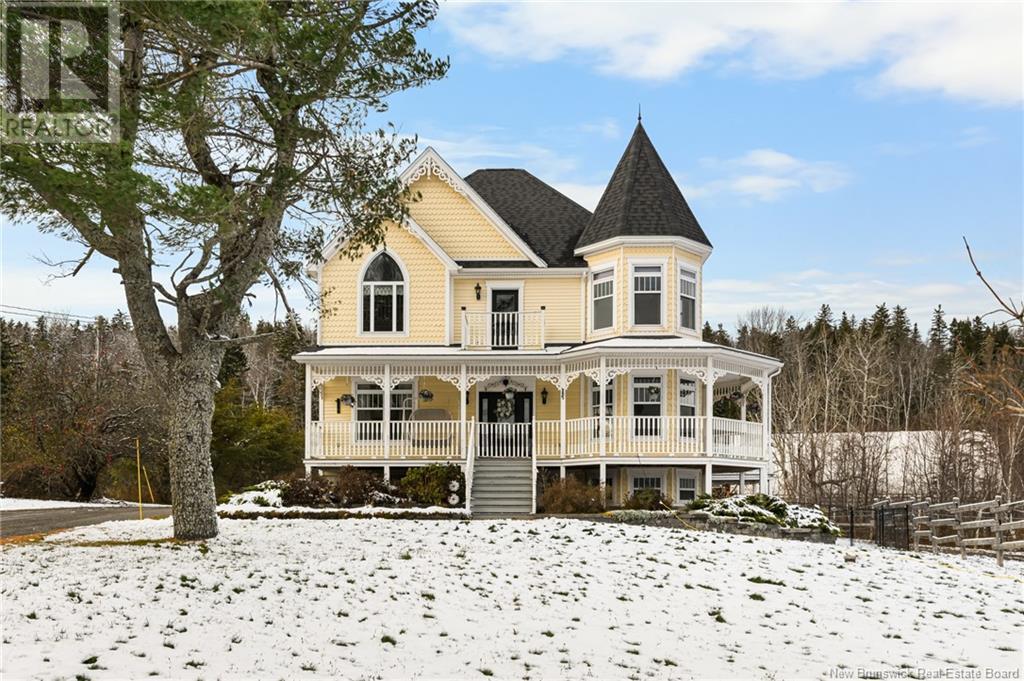
ELEGANT VICTORIAN HOME & EQUESTRIAN PARADISE perfectly poised on nearly 7 acres of land overlooking the City of Moncton! This home is only 11 years old, and was built to the highest quality with no detail spared in craftsmanship. Offering ample character, a discerning taste resonates throughout with extra wide reclaimed 100 year old pine flooring, a true tin ceiling, wainscoting, and so much more! The wrap around front veranda invites you into the front foyer featuring a grand staircase and 9ft ceilings, expansive living room with an impressive propane fireplace, a cozy den/study, lavish kitchen with floor-to-ceiling cabinets and centre island. The adjacent butler's pantry connects to a bright formal dining room. Ascend the staircase, the double French doors open to a beautiful master bedroom with cathedral ceilings, 4pc ensuite bath complete with claw foot tub and walk-in closet. Two additional bedrooms, one atop a turret with stunning views of the property! 4pc family bath and laundry complete this level. The bright downstairs is tasteful with a family room and walk-out basement, a 4th bedroom, 3pc bath, exercise area, craft space and storage room. Without failing to mention, a quaint Juliette balcony, heated tile flooring, bonus room above the double attached garage, and antique style lighting. Additional outbuilding, currently being used as an approved microbrewery. Equestrian amenities: barn with 6 box stalls, heated tack room, 60x100 indoor riding ring, and 2 shelters. (id:64343)
2990 Route 690
Sypher Cove, New Brunswick
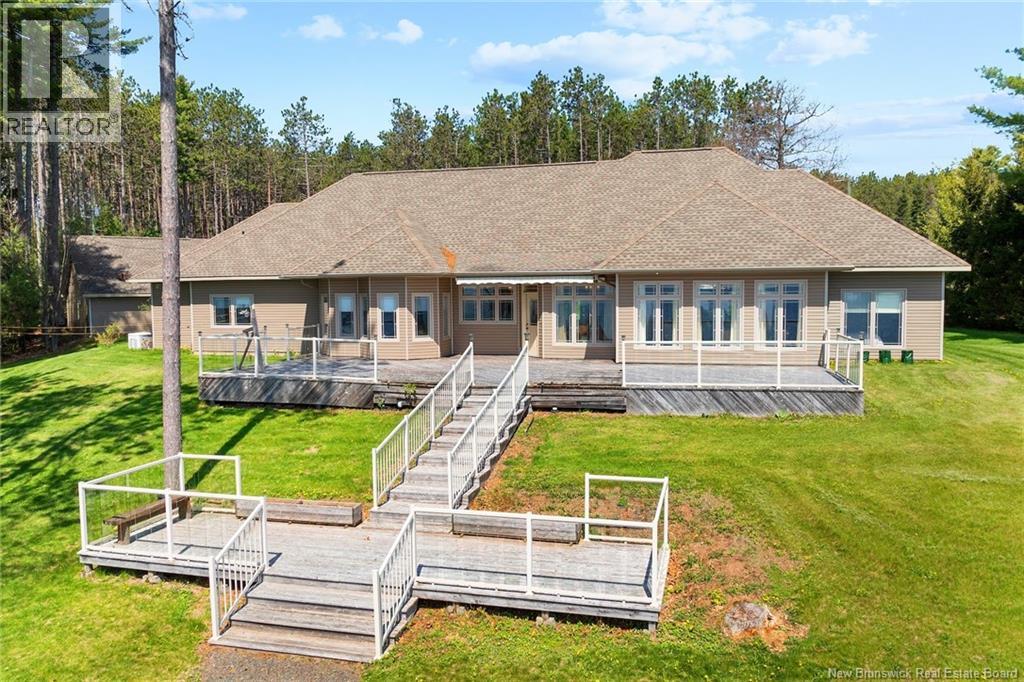
Welcome to The Pines, an extraordinary opportunity to own an executive-style home with panoramic views of Grand Lake. This property boasts 3 acres in one of New Brunswicks most desirable lakefront communities. Ownership includes membership to the exclusive 9-hole golf course and a boat slip at the private marina-the ultimate in luxury, leisure, and lifestyle. As you approach via the stately pine-lined driveway, the beauty of this property reveals itself. Step inside to soaring ceilings, expansive windows, and unobstructed water views from nearly every room. The heart of the home is a grand family room-ideal for gatherings-flanked by a chefs kitchen, formal dining room and grand foyer. Designed with comfort and functionality in mind, the home features a thoughtfully positioned office with garden views. The private master suite with a spa-like ensuite and lake views features his and hers closets. Additional bedrooms and a full bath are located on the opposite wing, ensuring space and privacy. A spacious laundry connects to the attached 3-bay garage, with new epoxy flooring. Outside, you'll find a detached garage with potential for a guest cottage conversion, as well as a clever underground storage unit for your golf cart and toys. For the green-thumbed, enjoy the mature garden featuring fruit bearing trees and perennial veggies. This property is set high and dry-safe from flooding. Whether you're seeking a year-round residence or a show stopping seasonal retreat, this is it. (id:64343)
680 Front Mountain Road
Moncton, New Brunswick
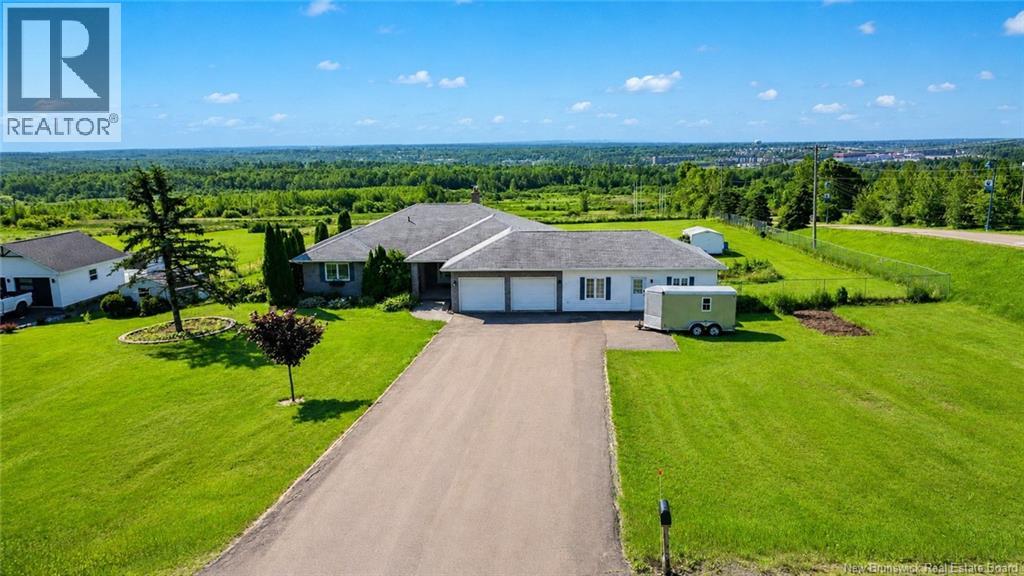
Welcome to 680 Front Mountain, a spacious climate-controlled bungalow with a separate 1-bedroom apartment, perfect for extended family, an in-law suite, or potential extra income. The main level features a bright white kitchen with built-in appliances, island, breakfast nook, and plenty of storage, opening to the dining area and living room with a double-sided stone wood-burning fireplace. Enjoy beautiful city views and southern exposure from the back deck overlooking the manicured yard. The main floor also offers a formal dining room, great room, family bath, three spacious bedrooms, including a primary bedroom with walk-in closet, make-up vanity, and 5-piece ensuite. A convenient mudroom/laundry area provides direct access to the attached double garage. The lower level offers additional living space with a family room, bedroom, sitting area with wood stove, and a 3-piece bathroom, along with plenty of unfinished storage space. Additional features include gleaming hardwood floors throughout the main level, paved driveway, attached double car garage, central air conditioning, economical heating with heat pump, wood stove, and fireplace. Located just a short drive to schools, churches, shopping, and other amenities, this property offers space, functionality, and flexibility in a convenient location. Step outside to the patio and enjoy the stunning views the perfect spot to unwind in the evening. Call your REALTOR® today to schedule your private viewing and see this beautiful property for yourself. (id:64343)
1-3 Charlotte Street
Saint John, New Brunswick
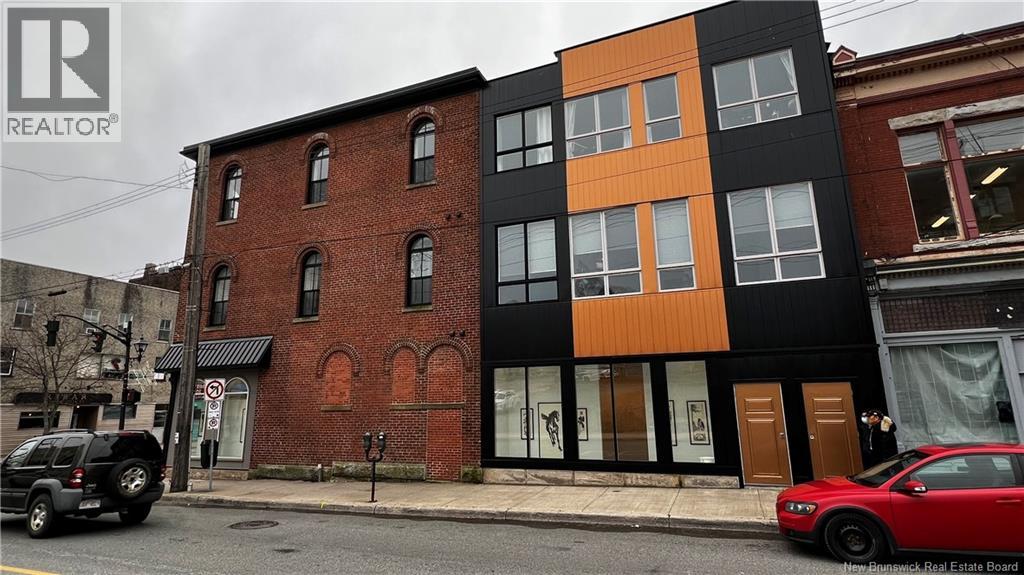
This could be the perfect investment property youve been searching for! Located at the high-exposure corner of Charlotte Street and Union Street in Uptown Saint John, this solid 3-storey brick commercial-residential mixed-use building (circa 1867) offers both historic charm and modern upgrades. Half the structure was rebuilt, with a full renovation completed in 2019, followed by further capital improvements totaling $42,000 in 2021. Just one block from the historic Saint John City Market, the property sits at the gateway to the North of Union project, waterfront redevelopment, and the Uptown Pedway Systema prime location for long-term value and strong rental demand. Commercial Unit: $2,300/month Four Residential Units Upstairs: 1-bedroom: $1,300/month 2-bedrooms: $1,400 and $1,600/month One 2-bedroom unit is currently vacant, with market rent potential above $1,500/month Total Annual Rental Income (fully leased): $97,200 Total Annual Expenses: $22,955 Net Operating Income (NOI): $74,245 Also includes: Private entrances, individual electric panels, and rented heat pumps for each unit In-unit 3-piece bathrooms and laundry Hot water tanks are owned Fire-rated doors and two stairwells Walkable to transit, shopping, and municipal parking Gross floor area is based on appraisers report; buyers are advised to verify all measurements independently. (id:64343)
212 Saint-Andre Road
Saint-André, New Brunswick
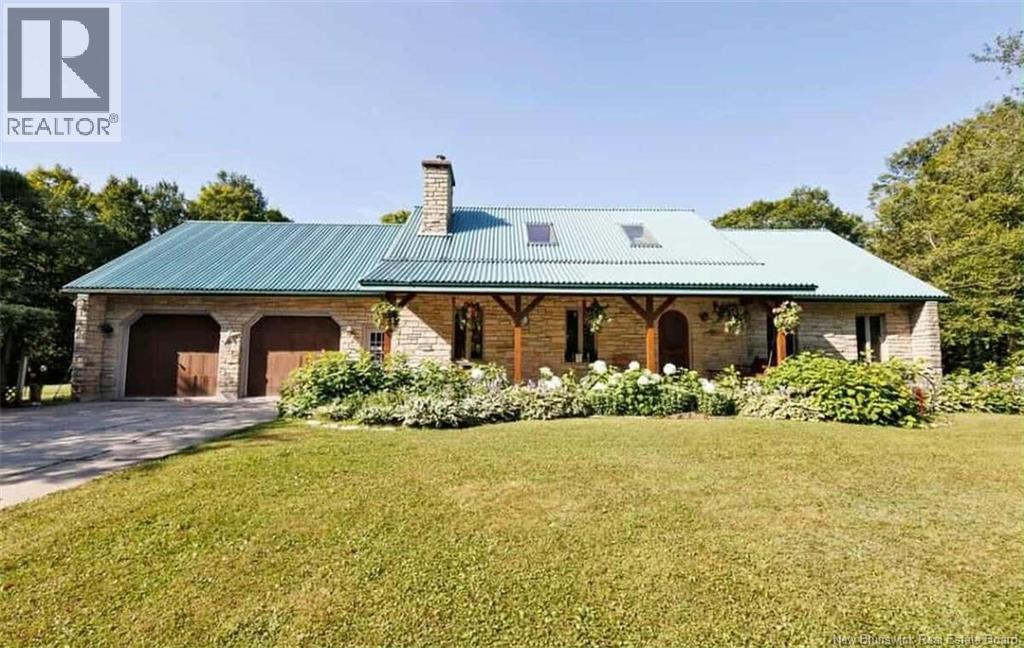
Tucked into the serene woods of St. André, this exceptional stone residence offers a rare blend of privacy, craftsmanship, and refined livingjust minutes from Grand Falls and all major routes. Arriving here is an experience in itself. A long, winding driveway draws you into the trees, creating a sense of escape from the very first moment. Surrounded by nature, with small woodland paths weaving through the property, the approach feels peaceful, private, and almost storybook-likebefore revealing the stunning stone home nestled within. Inside, the home features a warm and inviting open-concept layout, filled with natural light and beautiful forest views. The kitchen flows seamlessly into the dining and living areas, creating the perfect space for both everyday living and entertaining. The main-floor primary suite offers a private retreat with its own ensuite and walk-in closet, while additional bedrooms provide flexibility for family, guests, or workspace. Outdoors, the lifestyle truly shineswhether its enjoying quiet mornings on the front porch, hosting summer evenings on the patio, or simply taking in the peaceful surroundings. Additional highlights include: Large attached garage Small shed 10x10 Cozy fireplaces Workshop and generous storage space 22X32 Private guest cabin with wood stove 120x13 Spacious shop for hobbies, equipment, or business use A shoot in the garage for easy storage of you wood for the furnace Also a trap door from the garage for main level fireplace This is more than a homeits a lifestyle. Private, spacious, and timeless. (id:64343)
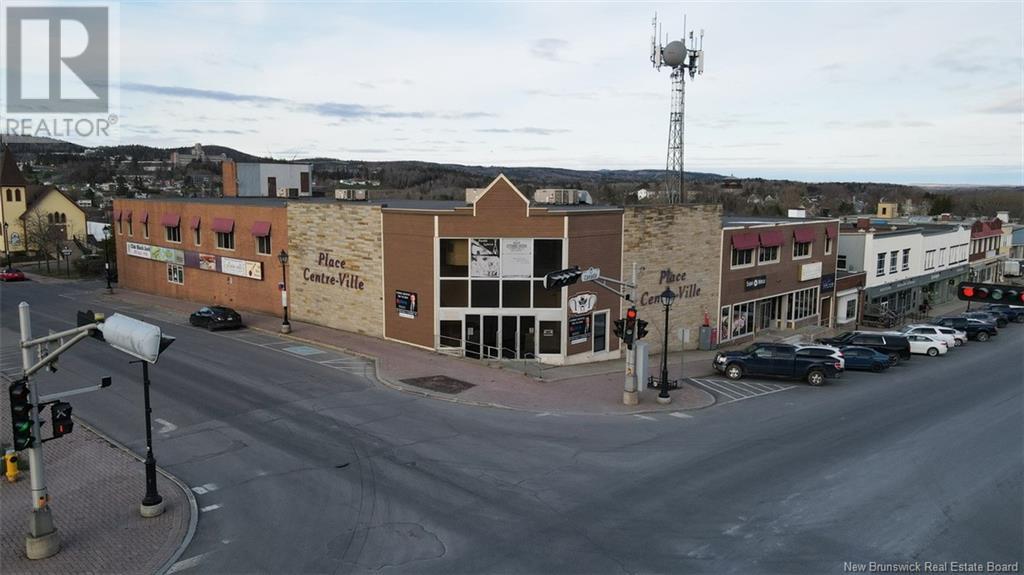
53-55 Canada Road
Edmundston, New Brunswick
Welcome to 53-55 Canada Road. Located in the heart of downtown, this commercial property is the perfect spot for your business. La Place - Centre-Ville features 14 diverse commercial units, including 2 restaurants, a bar, several entertainment and fitness businesses, as well as plenty of office space. Call for income & expenses and more information. (id:64343)
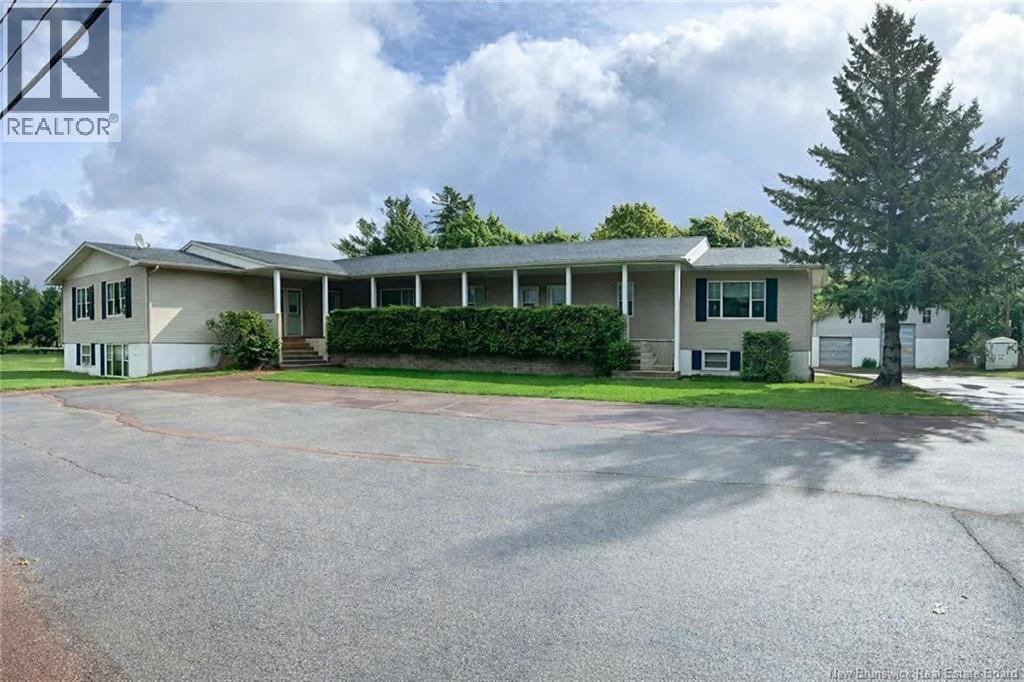
23 Centennial West
Rexton, New Brunswick
Well-maintained 9-unit apartment building with Creative Financing options and with an excellent rental history located in the heart of Rexton. This property features nine 1-bedroom units, each with its own laundry hookups separate meters and functional layouts that appeal to long-term tenants. The building also includes a large garage that could be purchased separately and ample on-site parking for tenants and guests. Several units are larger than typical 1-bedroom layouts, presenting potential for reconfiguration or the addition of extra units, offering investors a clear opportunity to increase rental income and force appreciation (subject to approvals). Located on Centennial West Avenue, the property is within walking distance to the elementary school, shops, and restaurants, and only 34 km from the Town of Richibucto and approximately 50 minutes to Moncton. This property offers stable income today with strong upside potential. The seller is open to discussing creative financing options, making this an attractive opportunity for investors looking to expand their portfolio with flexible acquisition possibilities. (id:64343)
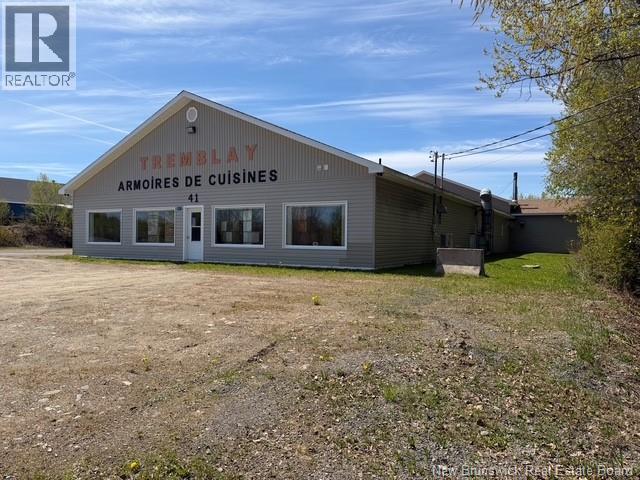
41 Rue Drapeau
Balmoral, New Brunswick
This family-owned business property has been known for producing high-end, custom cabinetry with a reputation for quality craftsmanship. Located in Balmoral, this commercial property offers approximately 9,000 sq. ft. of space on a 4,645 sq. m. lot and is currently home to a long-established cabinet manufacturing operation. The building provides ample room for production, showroom, storage, and business operations, making it suitable for a variety of commercial or industrial uses. With excellent visibility, plenty of parking, and a proven business location, this property presents a unique opportunity for entrepreneurs, investors, or those looking to expand an existing operation. Whether continuing its legacy in custom cabinetry or adapting the space to suit a new venture, the possibilities are numerous. (id:64343)
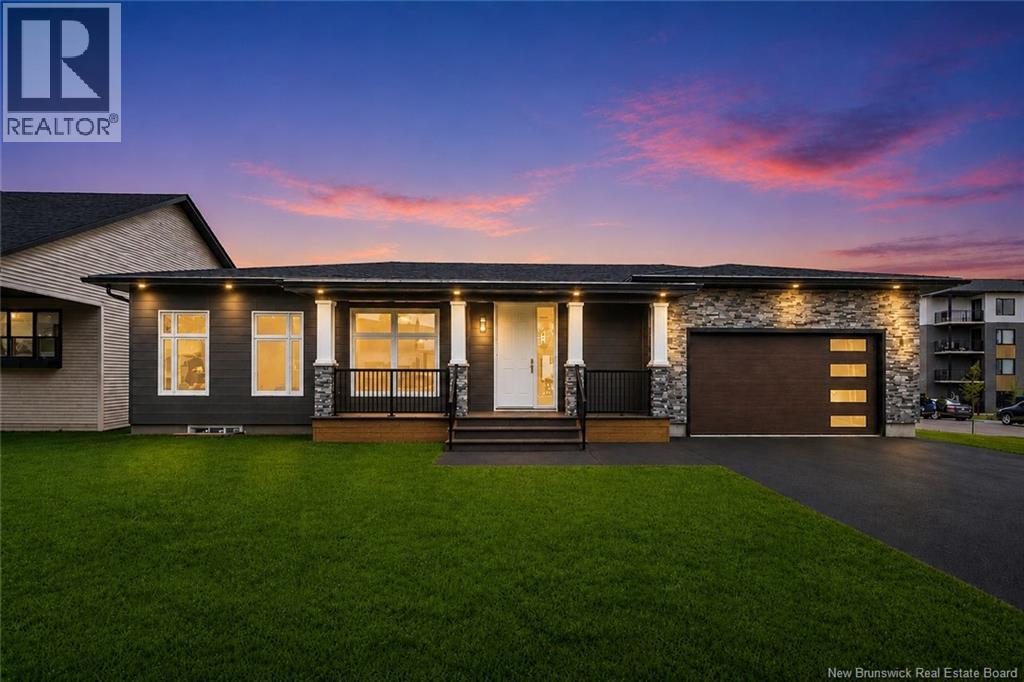
66 Bouchard Street
Dieppe, New Brunswick
Welcome to 66 Bouchard, a BRAND-NEW CUSTOM EXECUTIVE BUNGALOW offering over 3,100 sq. ft. of finished living space. Built with luxury, quality, and functionality in mind, this home includes an 8-Year LUX Home Warranty and New Home Rebate for first-time buyers. The striking exterior features modern black siding, stone accents, a covered front veranda with architectural columns, and a triple paved driveway. Inside, the open-concept main floor showcases engineered hardwood flooring, premium recessed lighting, oversized windows, and a stunning fireplace FEATURE WALL. The chef-inspired kitchen is designed to impress with ceiling-height custom cabinetry, a TAJ MAHAL QUARTZ WATERFALL ISLAND, matching backsplash, pot filler, coffee station, WALK-IN PANTRY, and convenient access to the MAIN-FLOOR LAUNDRY ROOM. The main level offers THREE SPACIOUS BEDROOMS, including a luxurious primary suite with a spa-inspired ensuite featuring floor-to-ceiling porcelain tile, pebble mosaic shower floor, glass enclosure, double vanity, designer wood slat accent wall, premium black fixtures and a walk-in closet. The main bath features elegant black tile finishes to complete the level. The heated attached garage features epoxy flooring, hot and cold water connections, a 240V EV outlet for an EV charger, and a dedicated OFFICE OR WORK SPACE. This house also includes ROCKWOOL sound-insulating insulation between floors and key living areas for enhanced privacy. The fully finished lower level is ideal for extended family or guests, offering THREE ADDITIONAL LARGE BEDROOMS, 1.5 BATHROOMS, a spacious family room, ROUGHED-IN FOR A WET BAR, SECOND LAUNDRY AREA, and abundant storage. Additional highlights include CENTRAL HEATING AND COOLING with Ecobee smart controls, INDEPENDENT HRV SYSTEMS for both levels, and central vacuum rough-in. A rare opportunity to own a thoughtfully designed executive bungalow that combines luxury finishes, exceptional craftsmanship, and everyday practicality. (id:64343)
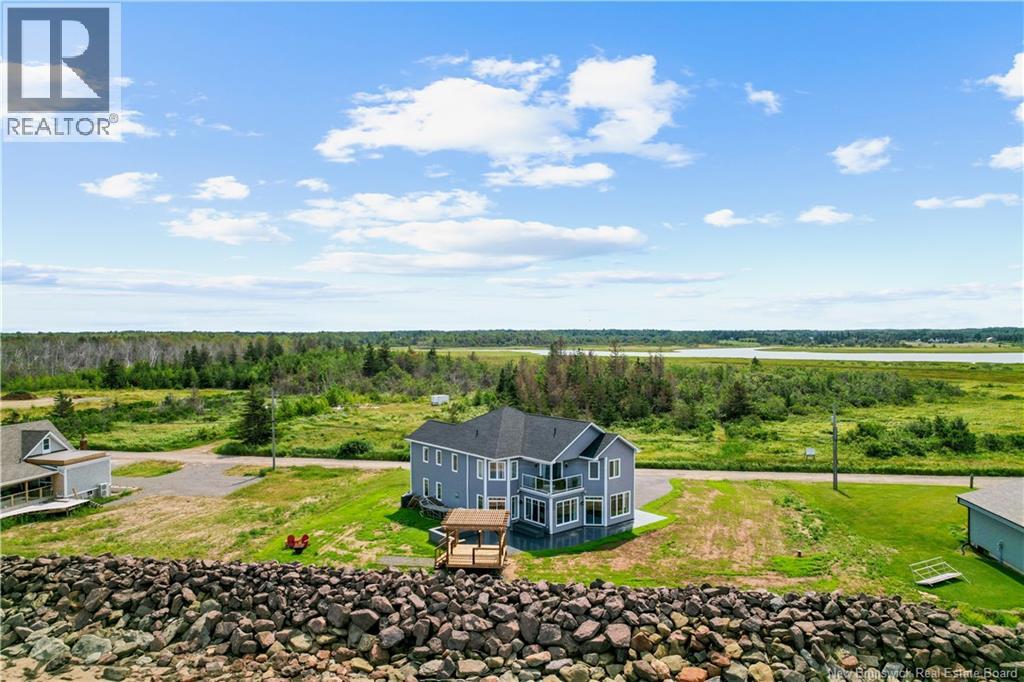
41 P'tit Barachois
Grand-Barachois, New Brunswick
Greet the day with the sound of the tide and end it bathed in golden coastal sunsets this is seaside living elevated. Tucked away on a peaceful, private lane within one of the regions most desirable waterfront communities, this remarkable oceanfront residence delivers an exceptional balance of privacy, elegance, and raw natural beauty. With your own direct access to a sandy shoreline and sweeping, unobstructed views of the Northumberland Strait, it offers a serene retreat for those seeking tranquility without sacrificing comfort or refinement. Designed to capture both sunlight and scenery, the home is thoughtfully oriented toward the water, featuring expansive windows and glass doors that frame the horizon and invite the outdoors in. The open-concept layout creates luminous, airy living spaces with effortless flow ideal for both quiet mornings and lively evenings. More than a property, this is a lifestyle reserved for the fortunate few a turnkey waterfront sanctuary on an exclusive street where beach strolls, salt air, and endless ocean views become part of your everyday rhythm. (id:64343)
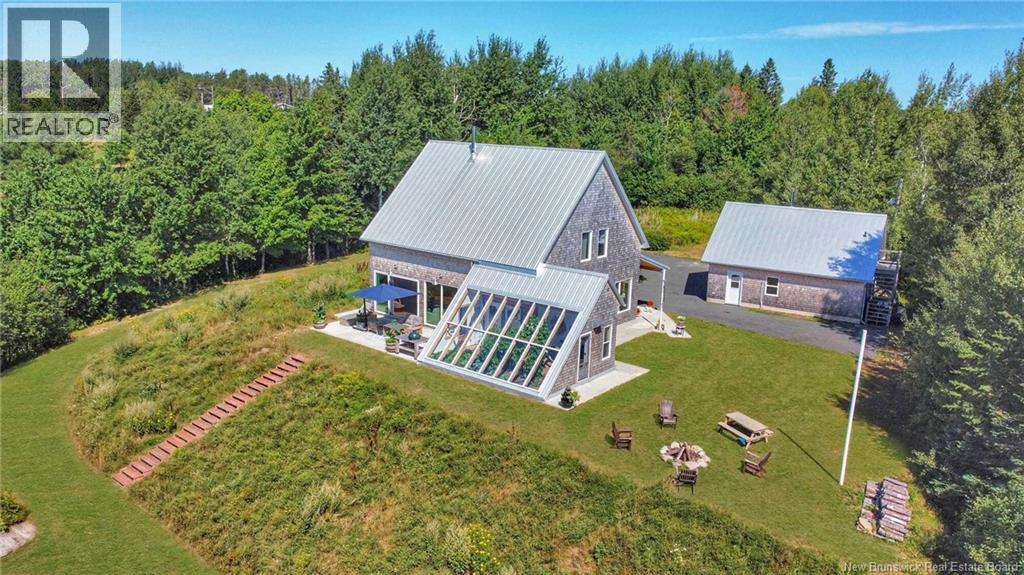
1059 Nb-365
Gauvreau, New Brunswick
When Viewing This Property On Realtor.ca Please Click On The Multimedia or Virtual Tour Link For More Property Info. WATERFRONT Magnificent property on the banks of the Petite-Tracadie River, in Gauvreau, NB. Built in 2019, combining modern comfort and noble materials such as wood, concrete, metal and natural stone. Walls, ceilings and doors in American white cedar, creating a warm atmosphere. The ground floor with 10-foot ceilings, cork floors, master bedroom with walk-in closet and full bathroom, kitchen with central island and custom maple cabinets. The large 12-foot patio door offers a breathtaking view of the river. Passive greenhouse allows you to grow vegetables year-round. On the 2nd floor, an elegant maple staircase leads to three bedrooms and a bathroom. 2.3-acre lot guarantees woodland, boat ramp and dock for access to the river. In addition, a two-story double garage with commercial space with powder room. (id:64343)
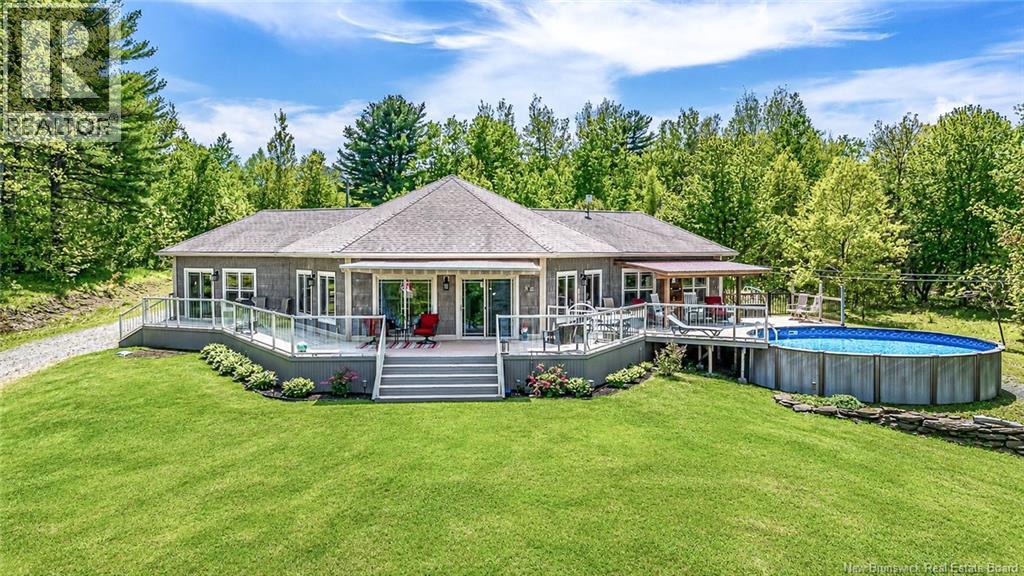
1419 102 Route
Upper Gagetown, New Brunswick
Welcome to this beautiful property sitting on almost 5 acres with approx 175 feet of waterfrontage offering a rare combination of privacy, space, and comfortable one-level living. Set on a treed lot with sweeping water views, this well-maintained home is designed to take full advantage of its peaceful setting, with expansive outdoor living areas and direct views toward the shoreline. Inside, the home features a spacious and inviting layout with warm hardwood flooring, large windows, a geo-thermal heat pump, generous natural light and vaulted ceilings with skylights in the main living area. The living room offers a comfortable gathering space with a neutral colour palette, crown moulding, and a propane fireplace. The open kitchen and dining area is a standout, featuring rich blue lower cabinetry, light upper cabinetry, granite countertops, stainless steel appliances, a tile backsplash, and plenty of storage and prep space. The adjoining dining area is bright and spacious, with large windows and access to the outdoor living space. The primary bedroom is oversized and offers a relaxing retreat with dark hardwood flooring, a sitting area, large windows, and direct access to a spacious ensuite-style bathroom area with tiled walk-in shower. The opposite side of the home has three more bedrooms and a 2nd full bathroom. Outside, the property is set up beautifully for enjoying waterfront living. The large deck system wraps around the home and connects to the pool area, creating an ideal space for relaxing, entertaining, or simply taking in the view. Multiple outbuildings provide excellent storage and flexibility for 5+ vehicles, tools, or hobby use. With its waterfront setting, spacious layout, 9-foot ceilings, updated finishes, pool, extensive decking, and impressive garage/workshop options, this property offers a lifestyle that is difficult to find. A peaceful retreat with room to live, gather, work, and enjoy the outdoors, all in one beautiful setting. (id:64343)
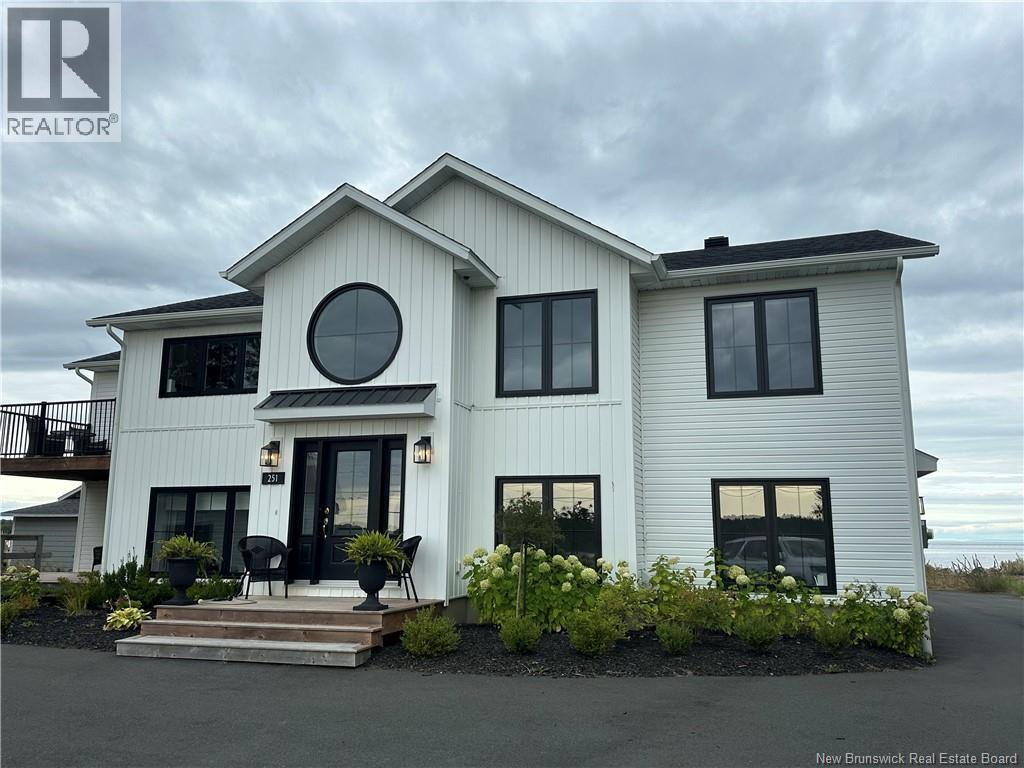
251 Bayshore
Bathurst, New Brunswick
Carron Point Beach - This amazing property is one of a kind with all the luxurious amenities you could imagine. A rambling raised bungalow offering you privacy on the upper level overlooking the beach and offering panoramic views up and down the beach the upper level offers a large open concept great room with Napoleon High Country wood burning fireplace, 3 patio doors onto front and back patios overlooking the beach and also the salt water marsh on the road side. Kitchen offers a huge island with quartz waterfall counter top and plenty of space for gatherings. The addition off the great room is used as a dining room and smaller den but was intended as a grand dining room with views from marsh to beach. Primary suite with soaker tub overlooking the beach, second bedroom and a luxury main bathroom with European ceramic and glass walk in shower with 2 shower heads. Lower level offers a guest suite with full bathroom, living area, kitchenette and bedroom. Second suite off the back yard offers a bed/sitting room and 3pc bathroom with shower ideal for coming in from the beach and hot tub. Attached garage adjacent to this room off the hallway. Concrete patio by the hot tub has a stone fireplace. Detached garage with storage loft upstairs and paved driveway. Professional landscape and plantings complete this property. Seller open to reasonable offers. Vendor is licensed real estate salesperson in the Province of New Brunswick. (id:64343)
54 Golden Eagle Drive
Hanwell, New Brunswick
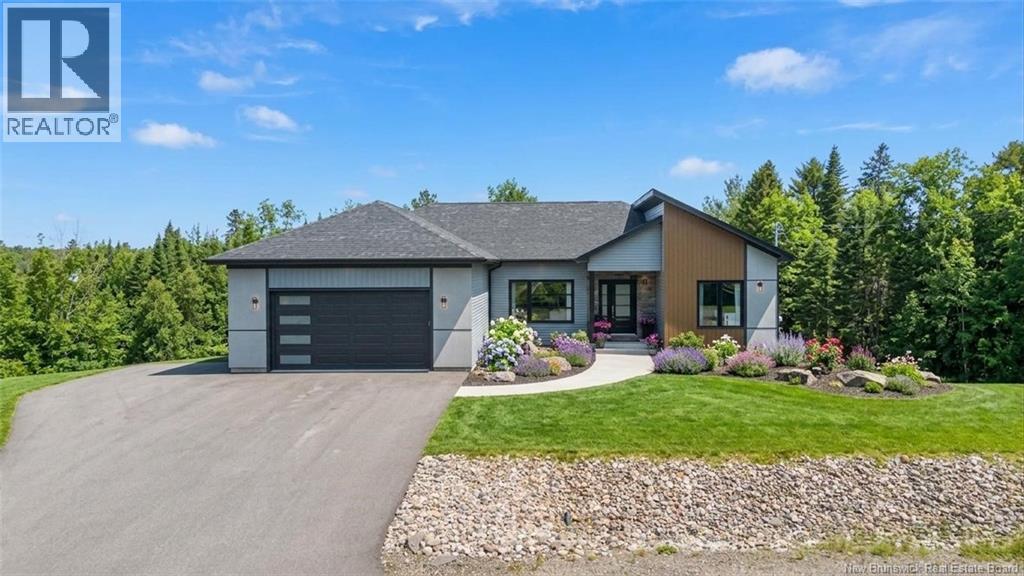
Welcome to 54 Golden Eagle Drive in desirable Hanwellan executive bungalow built in 2023 offering modern comfort and style. The bright, open-concept main floor features a stunning kitchen with quartz countertops and stainless steel appliances, flowing seamlessly into the living and dining areas with patio doors leading to a spacious deck. The primary bedroom includes a large walk-in closet and a private ensuite with a walk-in tile shower and luxurious soaker tub. Two additional bedrooms, a full bath, and convenient main-floor laundry complete this level. The fully finished walkout basement offers a generous family room, fourth bedroom, full bath, gym, and storage spaceperfect for growing families or entertaining. A beautifully designed home in a sought-after location! (id:64343)
18 Pelican Court
Hanwell, New Brunswick
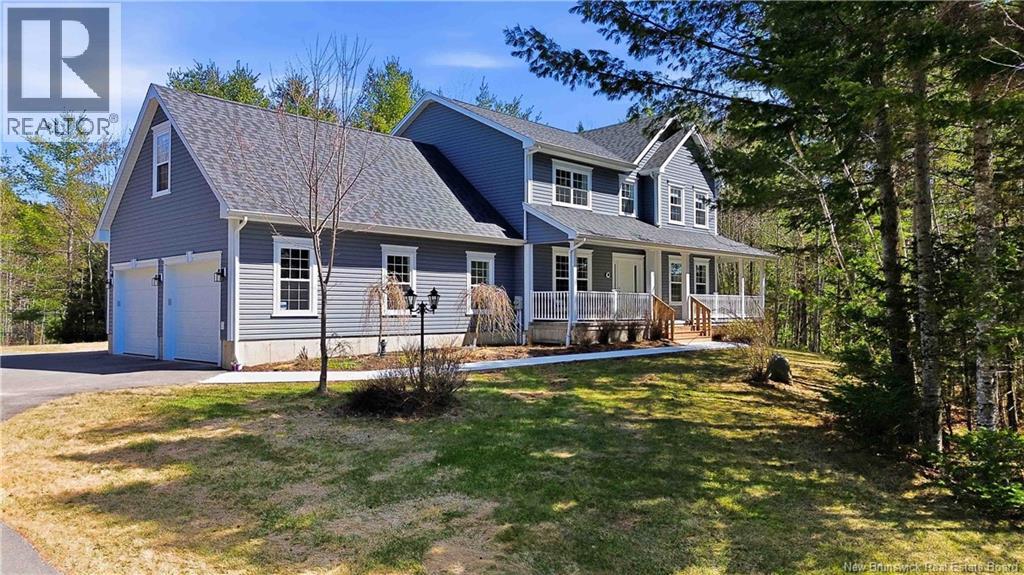
Sitting on 2.15 acres, surrounded by mature trees and positioned on a quiet court in Hanwell NB, this home offers so much privacy. This large 2 storey with wrap-around covered front porch, new back deck overlooking the professionally installed tennis court (multi sport surface), detached single car 22 x 24 ft garage with loft are all just some of the features that make this home a retreat. Step into this home from the front porch and you're greeted with warmth and comfort, immediately to your left is a great little den and adjacent to that is the large living room with custom window seating, fireplace insert, open to the dining area all with massive and bright windows. The kitchen has quartz countertops and the large island a butcher block top all with easy access to the walk in pantry for all your kitchen needs. The hallway between the garage and home has plenty of storage and a half bath. Upstairs you'll find 3 large bedrooms, the upper level bathroom and a bonus room above the garage that could be made into a 4th upper level bedroom. The Primary suite has a walk-in closet and full ensuite bath. In the Basement level you'll find another bedroom, a full bath, storage space, a family room and gym space. Looking for more storage, the detached single car garage has a bright loft space perfect for a multitude of uses. The tennis court/multi sport area is fenced and professionally lit with industrial lighting. This large family home is a one owner custom build perfect for all. (id:64343)
11 Samuel Street
Dieppe, New Brunswick
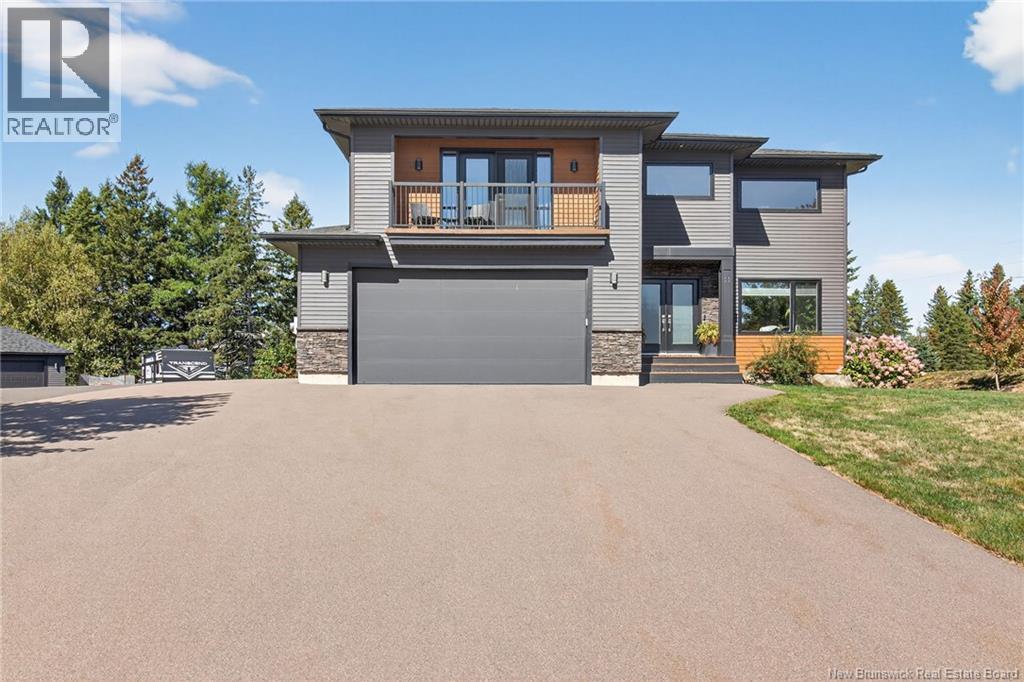
Beautiful home in the heart of Dieppe situated on an extra-large lot with mature trees and a spacious backyard. The oversized driveway leads to a detached garage complete with a wood stove. The main floor features a bright open-concept layout ideal for entertaining, highlighted by a chefs kitchen with quartz countertops, ample cabinetry, and an extra-large pantry. The living room showcases a beautiful fireplace and an impressive open-to-above ceiling. This level also offers a family room, dedicated office, mudroom, and convenient 2PC powder room. Patio doors lead to a large deck overlooking the private backyard. Upstairs youll find a spacious primary suite with walk-in closet and luxurious 5PC ensuite, along with three additional bedrooms, a 4PC bathroom, and upstairs laundry. The fully finished basement includes a legal 2-bedroom in-law suite with a separate entrance, currently rented for $1,750/month, makes this a fantastic mortgage helper or investment opportunity. Pride of ownership is evident throughout. Contact your REALTOR® today to schedule your private showing! (id:64343)
28 Ryan Lane
Grand-Barachois, New Brunswick
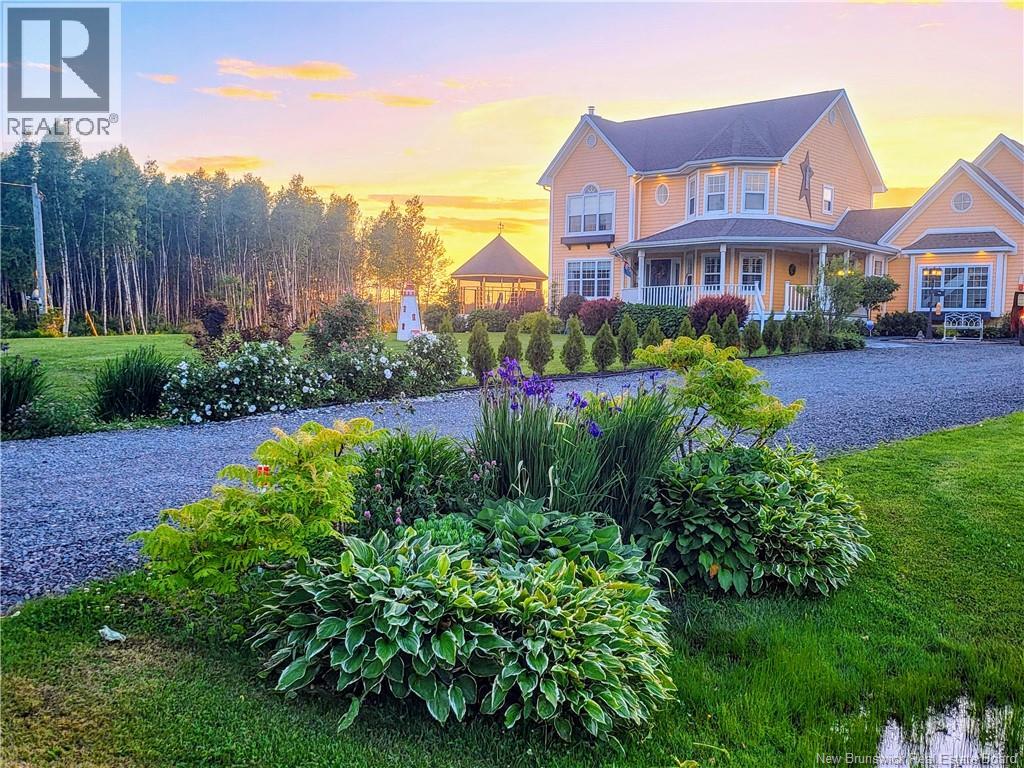
Wake up to breathtaking views of the Kouchibouguac River and experience waterfront living at its finest. Nestled on a private, beautifully landscaped property in Grand-Barachois, this exceptional home offers the perfect blend of luxury, comfort, and East Coast lifestyle. Whether you're enjoying your morning coffee overlooking the water, launching a kayak from your backyard, or entertaining family and friends on warm summer evenings, every day feels like a retreat. Inside, you'll find over 3,200 square feet of thoughtfully designed living space featuring 5 bedrooms and 4 bathrooms. The spacious main level is filled with natural light and showcases stunning water views, while the fully finished basement provides additional space for family, guests, or multi-generational living. One of the property's standout features is the finished loft above the attached garage, offering endless possibilities as a guest suite, home office, creative studio, or private retreat. Built for year-round comfort and efficiency, the home is equipped with geothermal heating and cooling, combining luxury with energy-conscious living. Located just a short drive from Moncton and Shediac, this rare waterfront property offers the privacy and tranquility of country living without sacrificing convenience. If you've been searching for more than just a homeif you've been searching for a lifestyle28 Ryan Lane delivers an opportunity that's truly hard to find. Welcome to life on the water. Contact your favourite REALTOR® to view in person. (id:64343)
354 Route 105
Maugerville, New Brunswick
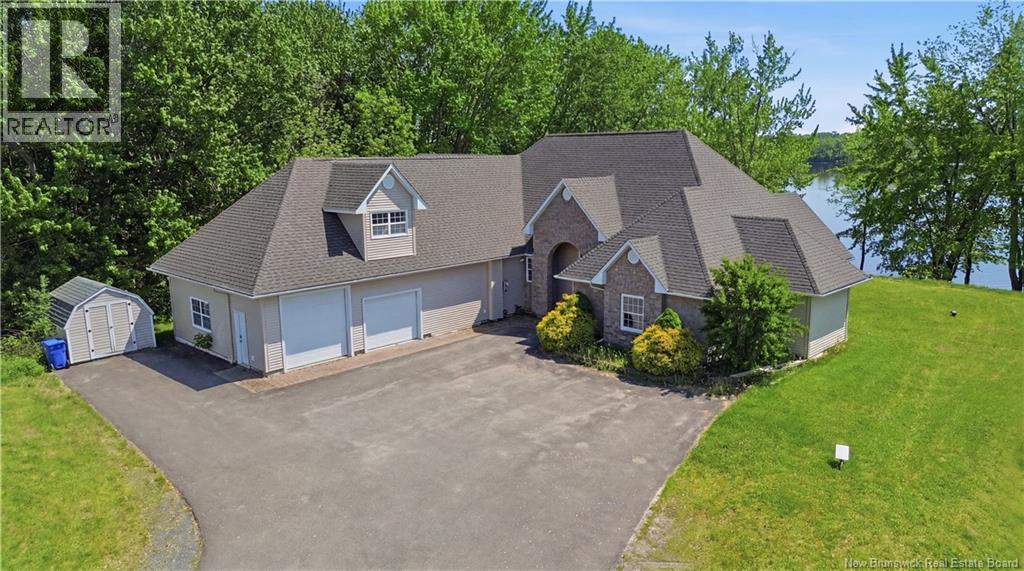
Welcome to an exceptional riverfront estate set along the Saint John River in the community of Maugerville. Offering approx 200 feet of water frontage and nestled on 3 acres. This one of a kind property blends luxury, privacy, and thoughtful design. Designed for both refined living and effortless entertaining, the home features 6 bedrooms and 3.5 bathrooms, including private live in nanny or in law quarters, ideal for extended family, guests, or staff. The main living spaces are warm and inviting, highlighted by a solid wood kitchen with solid surface countertops, where craftsmanship and function meet. In floor heating on the main level, paired with two heat pumps, ensures year round comfort in every season Designed for both everyday living and entertaining, the home includes a spectacular theatre room complete with a 9 x 5 screen and 10 powered theatre chairs, a true cinematic experience at home. A stunning loft with balcony provides breathtaking views overlooking the Saint John River perfect for morning coffee, or evening sunsets Additional highlights include two laundry hook-ups, underground power, and a brand new shingle roof, offering peace of mind and convenience. Whether youre enjoying tranquil river views, hosting guests, or relaxing this property delivers a rare lifestyle opportunity A remarkable riverfront home where luxury meets nature. Properties of this calibre are seldom available. Photos reflect virtual staging. PID to be subdivided at closing (id:64343)
106 Nathalie Street
Dieppe, New Brunswick
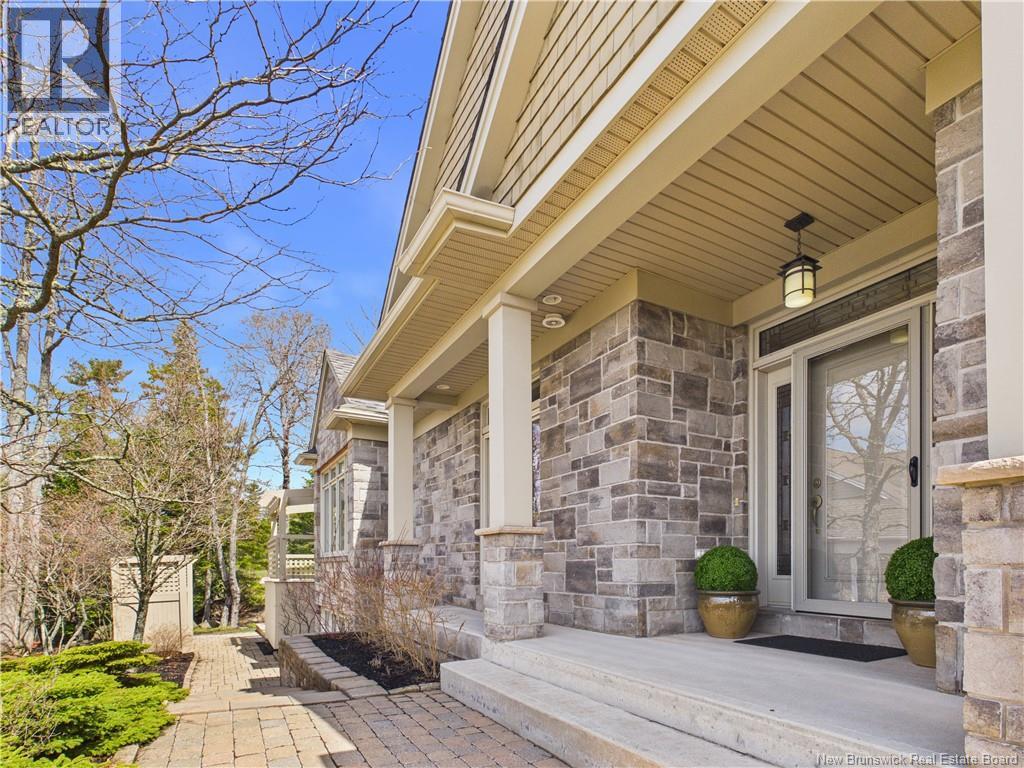
Positioned along the 18th fairway of Fox Creek Golf Course, this executive townhouse offers a refined balance of design, comfort, and location. The main level is thoughtfully planned, beginning with a bright front bedroom or optional office featuring custom built-ins and excellent natural light. A powder room is located just off the entry. At the center of the home, a well-appointed kitchen showcases rich cabinetry, Corian countertops, stainless steel appliances, and a raised breakfast bar, designed for both everyday living and entertaining. The space opens seamlessly into a sun-filled living area defined by two walls of windows and a natural gas fireplace with custom built-ins. A Over size four-season sunroom with heated floors and mini-split extends the living space and provides year-round comfort. The primary suite offers custom cabinetry, a walk-in closet, and a spa-inspired ensuite. The lower level is fully finished and highly functional, featuring a spacious family room with a second gas fireplace, a gym area, an additional bedroom with double closets, a full bathroom, and generous storage including a walk-in. Additional features include heated floors, three mini-splits, a multi-level deck, landscaped grounds, and a double garage with tiled flooring. Set in one of Dieppes most desirable golf course communities, this property delivers a quiet, upscale lifestyle with every detail considered. This is a semi-detached property with land ownership not a condo. Property taxes currently reflect the non-owner occupied rate (double tax assessment). (id:64343)
68 Linda Street
Saint-Joseph-De-Kent, New Brunswick
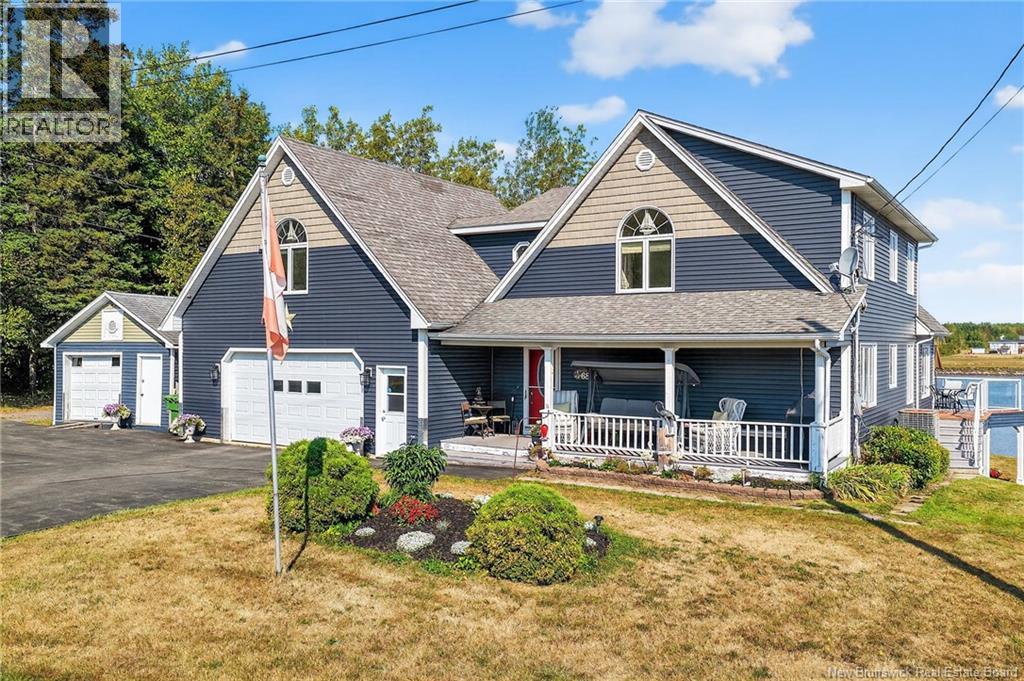
This executive waterfront home offers a rare combination of luxury, privacy, and breathtaking water views in one of the areas most desirable locations. Perfectly positioned on a stunning lot with direct access to a beautiful beach, this property is truly one of a kind. Step inside to an open-concept main floor featuring a gorgeous kitchen, a bright dining area, and a spacious living room with soaring cathedral ceilings and floor-to-ceiling windows that showcase panoramic views of the Bouctouche River. Also on the main level, youll find a large bedroom and a full bathroom with laundry for added convenience. Upstairs, the primary suite is a true retreat, offering sweeping river views, a spa-like ensuite, and space to unwind in complete comfort. The second level also includes another bedroom, ideal for guests or a home office. The walkout basement is fully finished with an in-law suite, complete with its own private entrance and a covered deck where you can enjoy your morning coffee while overlooking the water. Outside, the property continues to impress with a double garage featuring ceramic flooring, a baby barn, and an additional storage shed. Whether youre looking to relax, entertain, or explore, this home provides the peace and tranquility of country living while being close to everything you need. Located just minutes from all amenities, beaches, restaurants, walking trails, and popular tourist attractions, this is a property you must see to truly appreciate. (id:64343)
7343 Route 102
Dumfries, New Brunswick
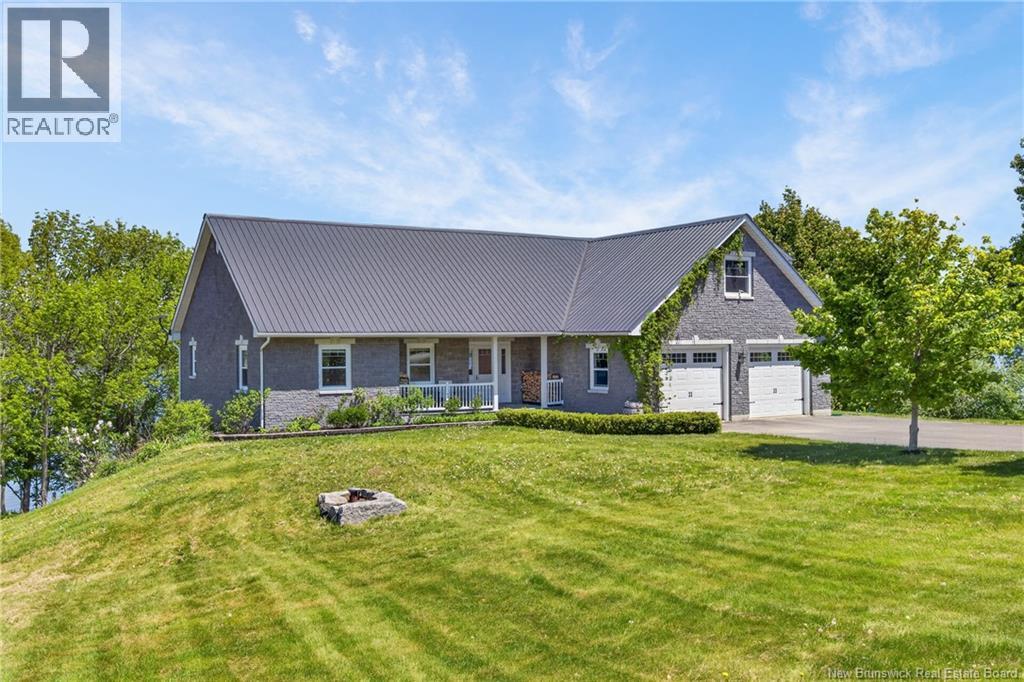
Most waterfront properties give you one house. This one gives you two! Waterfront might just be the most sought-after Real Estate term there is. Especially when it has 350ft of waterfrontage with its own beach & a 270 degree water view. But this one? It's a family compound. An income opportunity with a completely separate, self-contained 2nd home with its own driveway and 2-car garage, laundry and electrical meter. Or...a place where three generations could live comfortably, each having their own space while building a life together, too. Rarely found in one package and more than this character limit will allow! Main home has 3000 finished sqft, 4 bdrms & 3 full baths with a completely above grade ICF walkout lower level & TWO wood-burning fireplaces that make this home feel as inviting in January as it does in July. Ducted heat pump, whole-home generator panel & metal roof. But what really sets this property apart is what's affectionately known a ""the Boat House"". Above its own two-car garage is a completely self-contained year-round two-bedroom, one-bath guest home. And outside, the landscaped grounds lead down to a sheltered cove where you can keep your boat protected & adventure-ready. And because you're situated above the headpond, you get all the benefits of waterfront living without the flooding concerns! Just 25 mins from Fredericton limits, the kind of place that feels like you're at the cottage every day of the year. Maybe it's the perfect setup for aging parents. Maybe it's a place for adult children to have their independence while staying close to family. Maybe it's a guest retreat or the opportunity for income. But one thing's for sure...when you can have campfires on the beach after dinner, straight from your own backdoor. And when you can dock your boat in your own private cove, sunburnt after a full day on the water, and grab a cold one from your fridge while telling tall tales of the day's catch? That's a luxury lifestyle that's hard to compare. (id:64343)
30 Reid Road
Charlo, New Brunswick
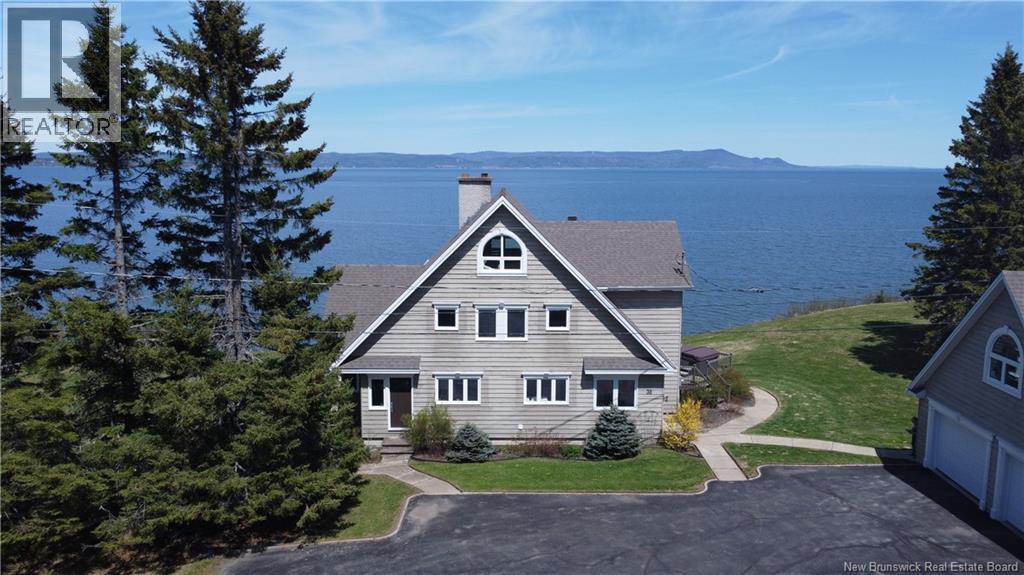
Poised on 4.6 breathtaking acres with approximately 500 feet of private waterfrontage, this extraordinary executive estate offers 3,900+ sq ft of beautifully finished living space & 180 degree sweeping water views that will leave you speechless. Designed for both luxury & comfort, this remarkable 5-bedroom, 3.5-bath home is fully finished on four levels. An impressive third floor spanning the entire width of the home is the perfect space for a studio, retreat, games room, or additional living area. Every detail of this home has been thoughtfully designed and meticulously maintained. The stunning chefs kitchen features professional-grade appliances, ideal for entertaining family and guests alike. The elegant interior flows effortlessly from the massive dining room through the cozy den to the vaulted living room, all showcasing magnificent views. Upstairs, 4 lovely bedrooms accompany a beautiful master suite including an open-concept ensuite complete with luxurious steam shower. Downstairs, unwind with a glass of wine from your very own in your own temperature-regulated wine cellar or cozy up beside the woodstove in the beautifully finished basement. Built with quality and efficiency in mind, this R2000 home features an ICF foundation with air exchanger, dehumidifier, new water softener system, and new French drainage around the perimeter of property for peace of mind. Numerous upgrades have recently been completed, including a new roof and impressive armour stone reinforcement along the waterfront. Outside, enjoy the paved driveway, massive detached double garage, and endless opportunities to relax on the expansive deck and take in the spectacular coastal scenery from sunrise to sunset. A rare opportunity to own an exceptional waterfront property on the renowned Bay of Chaleur. Where luxury, privacy, and unforgettable views come together perfectly. *Primary walk-in, 3rd floor, utility &workshop are all irregular room sizes; therefore measurements are approximate (id:64343)
90 Wilton Street
Saint John, New Brunswick
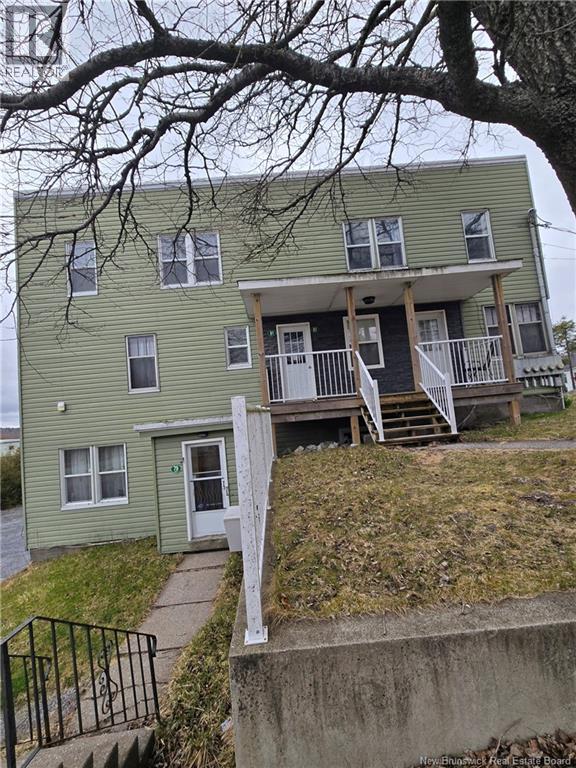
7-PLEX classy looking bldg, in and out, in the beautifull East Side of Saint John, where life is all about family neighbourhood and safe environment. Located at the corner of Wilton and Park Avenue and includes a two-bay garage, approx. 25 by 28 ft; most units are renovated and are well taken care by great tenants who consider the place a home. Sewer line was recently upgraded/ replaced right to the road. Tenants paying own electric, heat & lites except in the bachelor units. the city center is just across the causeway. Rents: apt 79-1 Park Ave, $830, apt 79-2 Park, $1,485, apt 79-3 Park, $1,095, apt 79-4 Park, $760, 81 Park, $830, 83 Park, $830, 90 Wilton, $1,750. Rent total $7,580/mo or $90,960 plus double garage rentals, totalling about $97,000; rents still have lots of potential. Expenses: Tax $15,103, Water $2,759, Electricity $4,795, Insurance $3,768. All dimensions and numerics are approximate and may be verified by the buyer. Interested buyers may consider buying a whole portfolio consisting of 260 Douglas Ave 9 plex, 130-132 Broad st 6 plex, 148 Broad st 5 plex and 90 Wilton st 7 plex. (id:64343)

Lot Sam Hatt Road
Letang, New Brunswick
Discover the beauty of coastal New Brunswick with this remarkable 91-acre waterfront property with over 8000 feet of water frontage and its own Island by ""The Ledges"" in Letang, New Brunswick. This expansive land offers breathtaking panoramic views of Hinds Bay, Lime Kiln Bay and Brown's Cove, making it an exceptional choice for nature lovers and developers alike. With extensive water frontage, this property boasts natural beauty and privacy, while providing ample space for residential or recreational development. The zoning on the property is Costal Residential and Agricultural & Forestry on the main portion of the property and Conservation on the Island portion. The land's varied landscape includes serene shorelines, lush forests, and open areas, perfect for a retreat or visionary project in one of New Brunswick's most picturesque settings. Golf course? Residential Homes? Camp Ground? Aquaculture? Agriculture? So many possibilities! Don't Miss out on this once in a life time opportunity! (id:64343)
10 Emma Court
Fredericton, New Brunswick
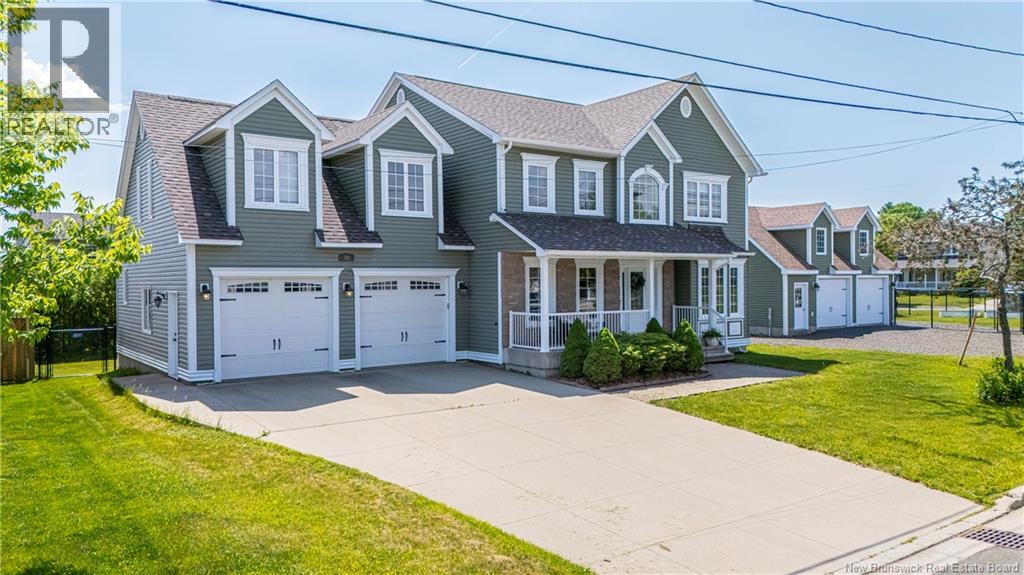
Executive living, exceptional space, and a rare double city lot offering approximately 3,100 sq. ft. of thoughtfully designed living space, plus room to spread out inside and out. Bright, welcoming foyer opens to spacious living room with rich hardwood floors, tray ceilings, and natural gas fireplace that brings warmth and character to the space. Gorgeous kitchen is polished yet practical, featuring quartz countertops, elegant cabinetry, large island, and plenty of workspace for everyday living and entertaining. Butlers pantry connects directly to formal dining room, while sunny dining nook leads to back deck and heated above-ground pool. Just off attached double garage, mudroom is built for real life, second pantry, half bath, and option for main-floor laundry. Separate den or office with Murphy bed adds flexibility for working from home or hosting overnight guests, with an additional half bath nearby. Upstairs offers four bedrooms, main bath, separate laundry area, and spacious bonus room ideal for second family room, media space, or playroom. Primary suite is a standout, complete with its own heat pump, large walk-in closet, and ensuite featuring double sinks, soaker tub, and custom tiled shower. Lower level adds even more living space with huge rec room, fifth bedroom, third half bath, and multiple storage areas. Forced-air heating, central air conditioning, and electric vehicle charging plug add comfort and convenience. Outside, enjoy a separate fenced yard area, attached double garage, and detached double garage with loftperfect for storage, hobbies, or workshop space. Roof shingles were replaced in 2025. Space, flexibility, and quality come together in a home that is ready to work for every stage of life. (id:64343)