
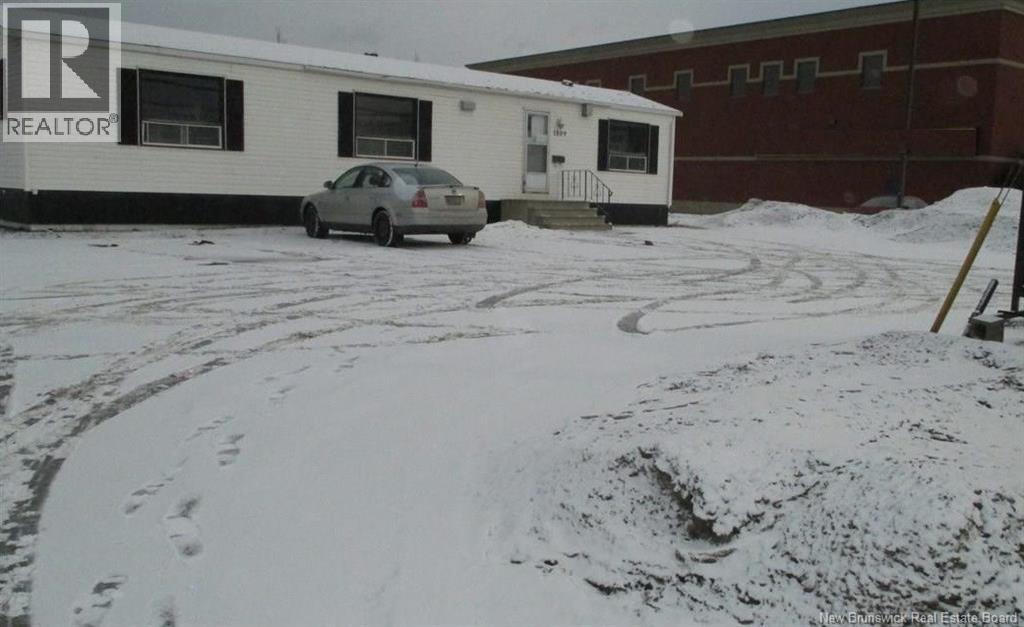
1809 Mountain Road
Moncton, New Brunswick
Prime commercial location. Located in high traffic area in North End of city neat major shopping, tourism and residential developments. Approximately 150' to 160' road frontage. 300' depth. Land goes in behind B&B Sportswear building also. Located across from Tim Hortons. Excellent investment opportunity. (id:64343)
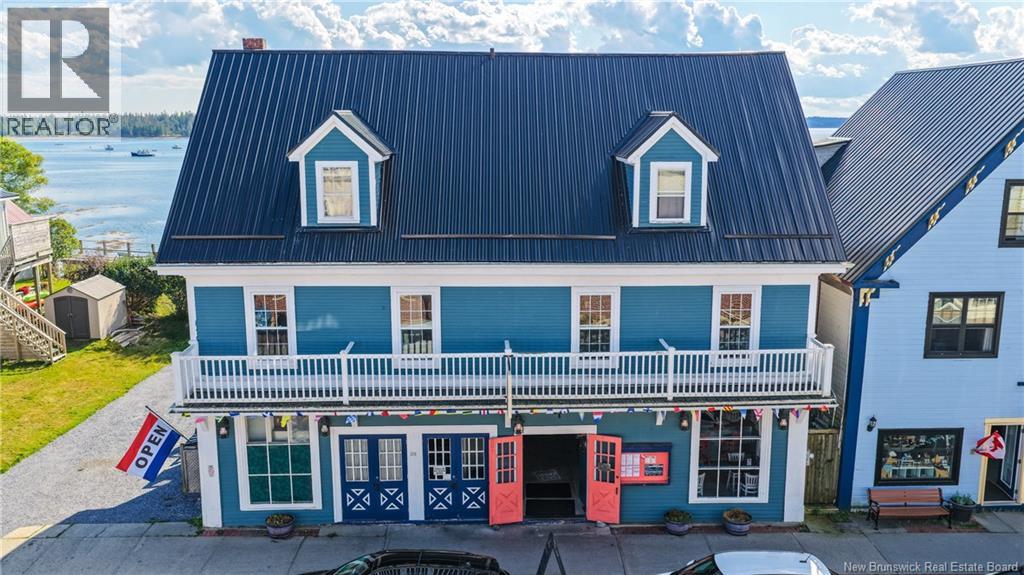
225 Water Street
Saint Andrews, New Brunswick
A rare chance to own one of St. Andrews most recognized waterfront properties. Salt Bight Restaurant offers a full-service bar, a spacious dining room with seating for 100+, and a stunning waterfront patio accommodating 80+ guests. With its full commercial kitchen, public washrooms, and recent updates, the building blends modern functionality with the irreplaceable historic charm that has made it a cornerstone of downtown for generations. Upstairs, three apartments provide additional revenue or owners accommodations: two feature two bedrooms each with breathtaking ocean and wharf views, while the third one-bedroom unit is currently used as an office and storage. Included in the offering is valuable waterfront land, with ownership to low tide, and it connects directly to Market Square, opening the door to potential expansion or unique business opportunities. Recently acquired land also provides parking for three vehicles, a true rarity in the heart of downtown St. Andrews. With its prime location, history, and versatility, this property is perfect for year-round use as a landmark restaurant, event venue, or multi-use investment with strong rental income. Opportunities to own a property of this caliber in St. Andrews are extremely rare. (id:64343)
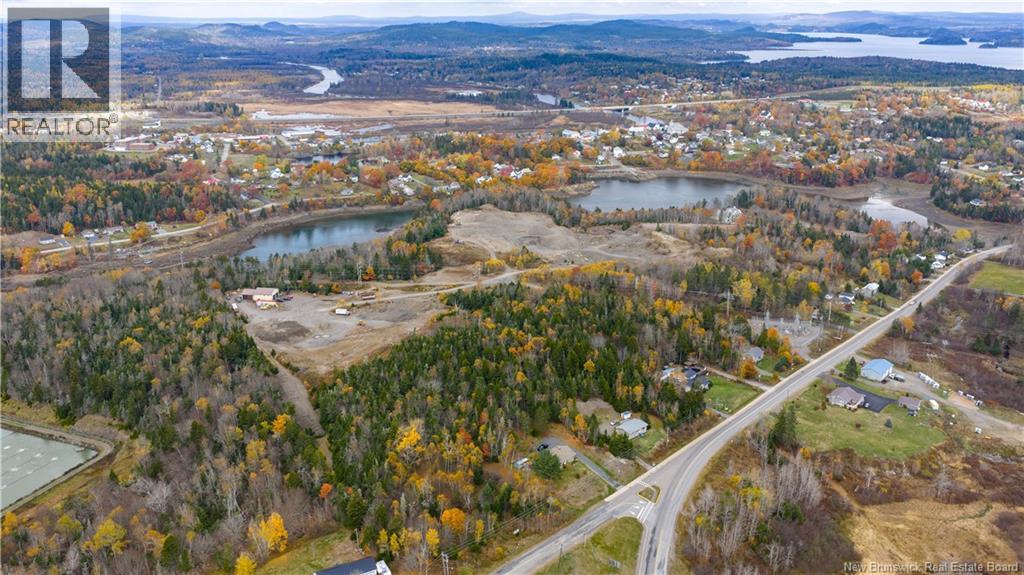
L'etete Road
St George, New Brunswick
Looking for waterfront land for sale in St. George NB with development potential and long-term investment value? This rare 55-acre property on LEtete Road offers approximately 2,300 feet of frontage along the Magaguadavic River, combining natural beauty, waterfront access, and commercial opportunity in one unique package. Located in Charlotte County just minutes from the Town of Saint George, the property features an active gravel pit with an estimated 30 years of remaining material, including pit run gravel, beach sand, and clay. This creates exceptional potential for investors, developers, or buyers looking for a large-scale land opportunity in New Brunswick. The possibilities here are extensive. Potential uses could include a luxury waterfront subdivision, 50+ garden home community, RV campground, cottage retreat, private estate, or future development project. With a mix of cleared land, river frontage, natural scenery, and valuable aggregate material, this property offers a rare combination of lifestyle appeal and long-term upside. A truly unique opportunity in one of Southern New Brunswicks most scenic areas. (id:64343)
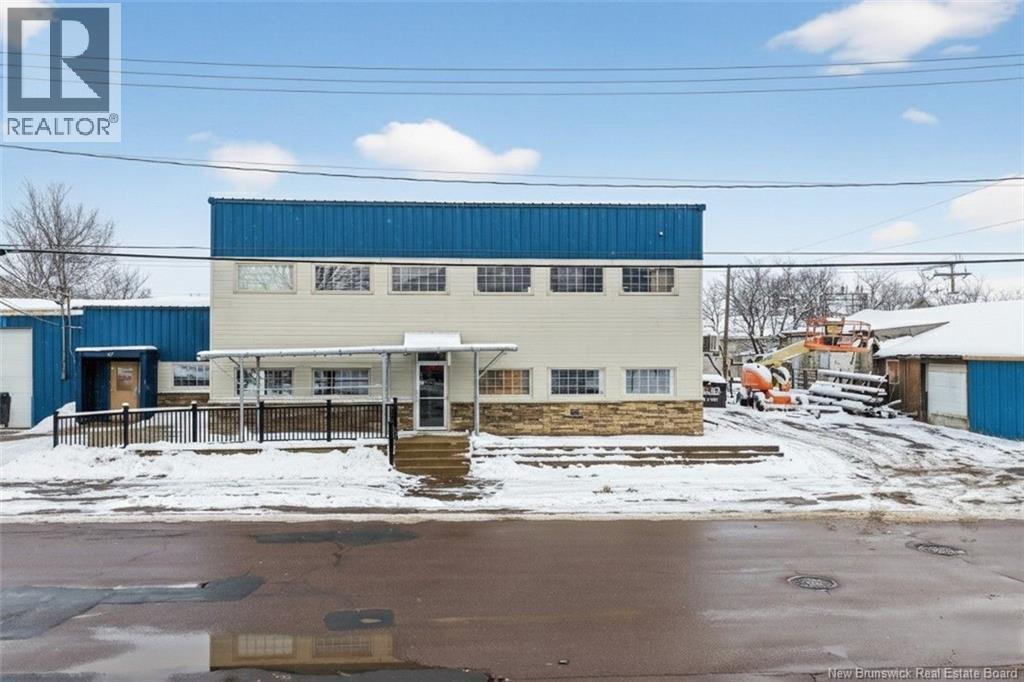
43-57 Brandon Street
Moncton, New Brunswick
Strategically located in the heart of the Victoria Industrial Park, this versatile mixed-use commercial property presents an excellent opportunity for both owner-occupied businesses and investors seeking a strong leasing asset. Positioned on two separately titled parcels totaling approximately 0.79 acres, the site offers flexibility, functionality, and future upside. The property features a workshop with 14-foot ceilings, as well as a separate building with impressive 22-foot ceiling height, well-suited for a showroom, office build-out, or additional warehouse space. Inside, the layout includes a welcoming front area, multiple private offices, storage rooms, and a second-level mezzanine with office space overlooking the main floor, creating an efficient and adaptable workspace. Seamless access between the office and warehouse areas supports smooth daily operations. A large storage garage with two overhead doors adds further utility, while vacant land at the corner of Baltic Street provides potential for expansion or redevelopment. This property is ideally suited for businesses with service vehicles, contractors, or companies requiring indoor equipment or vehicle servicing, and also offers strong appeal as a lease-ready investment in a prime industrial location. The sale includes the building and land only and does not include any existing business. Contact your favorite REALTOR® to arrange a private showing and explore the many possibilities this property has to offer. (id:64343)
L'etete Road
St George, New Brunswick
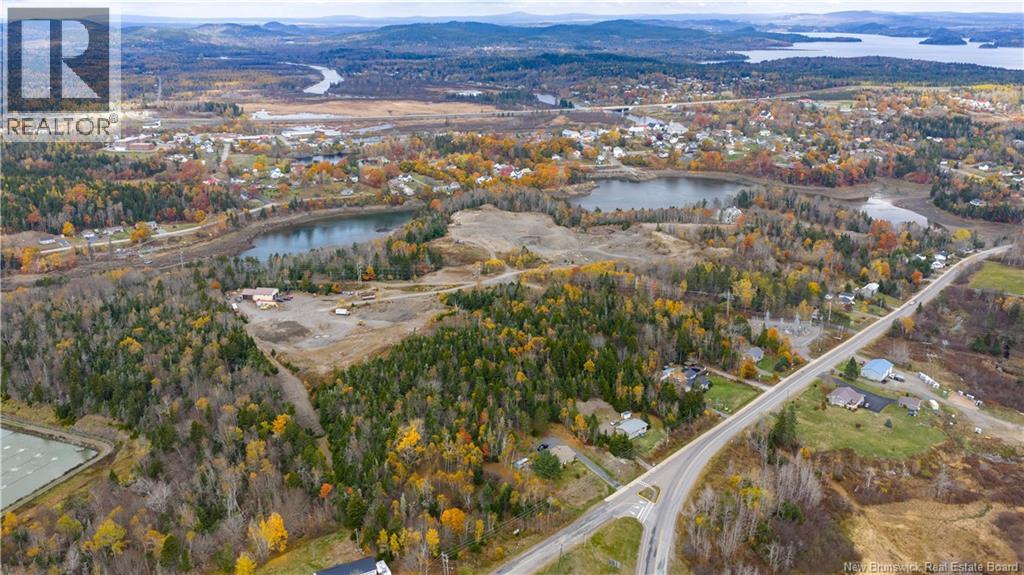
Looking for waterfront land for sale in St. George NB with development potential and long-term investment value? This rare 55-acre property on LEtete Road offers approximately 2,300 feet of frontage along the Magaguadavic River, combining natural beauty, waterfront access, and commercial opportunity in one unique package. Located in Charlotte County just minutes from the Town of Saint George, the property features an active gravel pit with an estimated 30 years of remaining material, including pit run gravel, beach sand, and clay. This creates exceptional potential for investors, developers, or buyers looking for a large-scale land opportunity in New Brunswick. The possibilities here are extensive. Potential uses could include a luxury waterfront subdivision, 50+ garden home community, RV campground, cottage retreat, private estate, or future development project. With a mix of cleared land, river frontage, natural scenery, and valuable aggregate material, this property offers a rare combination of lifestyle appeal and long-term upside. A truly unique opportunity in one of Southern New Brunswicks most scenic areas. (id:64343)
75 P'tit Barachois Road
Grand-Barachois, New Brunswick
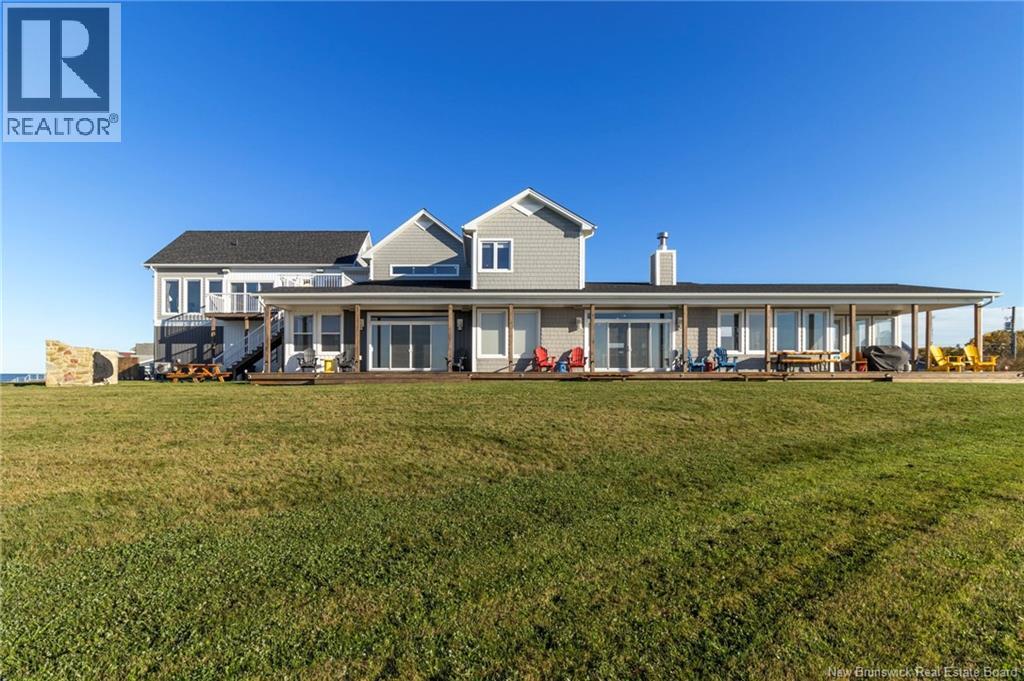
Welcome to 75 Ptit Barachois Road in Grand-Barachois. An incredible custom-built oceanfront home with spacious in-law suite and stunning views. The main floor features a welcoming foyer with shiplap accents, dream kitchen with double oven, island and walk-in pantry, plus dining and living areas showcasing spectacular ocean views. Enjoy year-round relaxation in the 4-season sunroom with heated floors and ocean vistas. The primary suite offers a private retreat with ocean views, walk-in closet, luxurious ensuite with heated floors and a private sunroom. A half bath, laundry and mudroom complete the main level. The second floor includes 2 bedrooms, 5-pc bath, office, and an exceptional in-law suite with separate entrance, open-concept kitchen and living area with ocean views, 2 bedrooms, 4pc bath, laundry and a private balcony overlooking the water. Additional features include central heating/cooling, 3 mini-splits, generator, alarm system with 8 cameras, built-in sound system and automatic exterior lighting. The unfinished basement offers its own entrance, an incredible storage area and potential for future living space. Set on a beautifully landscaped oceanfront lot with heated garage, storage shed, BBQ pit, fire pit and direct beach access. Relax on the expansive back deck while enjoying breathtaking sunsets. Located on a quiet dead-end street just 10 minutes from Shediac and 25 minutes from Moncton. Call your REALTOR® for more information or to book your private viewing. (id:64343)
3482 Route 134
Shediac Cape, New Brunswick
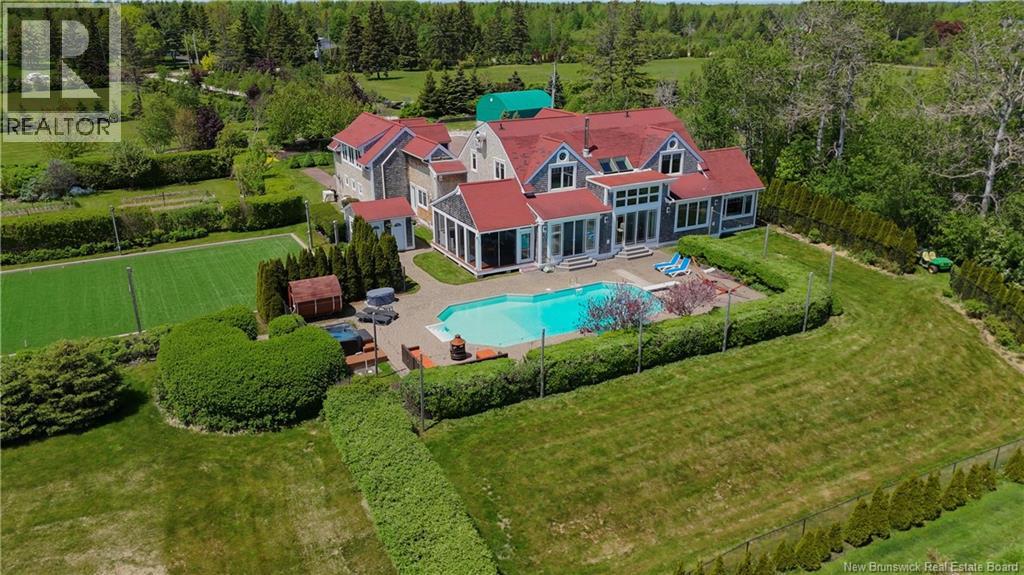
La Vie en Rose WATERFRONT ESTATE | SHEDIAC CAPE | LUXURY LIVING. Your dream retreat in the heart of Shediac Cape. This one-of-a-kind steel-framed house blends strength, elegance, and thoughtful design in a way few homes match. Set on a breathtaking waterfront lot with over 2000 rose plantings, the property offers sweeping views and privacy. Step inside a spacious, light-filled layout where high-end finishes and clean architectural lines create a warm, modern atmosphere. The main living area is open-concept design with seamless flow between the grand foyer, living room, dining, and a chef-inspired kitchencomplete with top-tier commercial appliances. The luxurious primary suite is a true escape, offering sunrise views over the water, a spa-style ensuite with a soaking tub, steam shower, and private dressing area. Each of the additional bedrooms and apartment come with its own full ensuite, perfect for guests and family. Step outside and youll find a fully landscaped oasis with an in-ground pool, hot tub, sauna, and covered porchideal for relaxing and entertaining year-round. A custom-designed activity court with integrated lighting, curated flower gardens, and an organic vegetable garden. Opportunities of this scale are rare. For the right buyer, there is also the opportunity to discuss purchase of adjacent lots. Contact your REALTOR® to book a private tour! (id:64343)
115 Murray Road
Robinsonville, New Brunswick
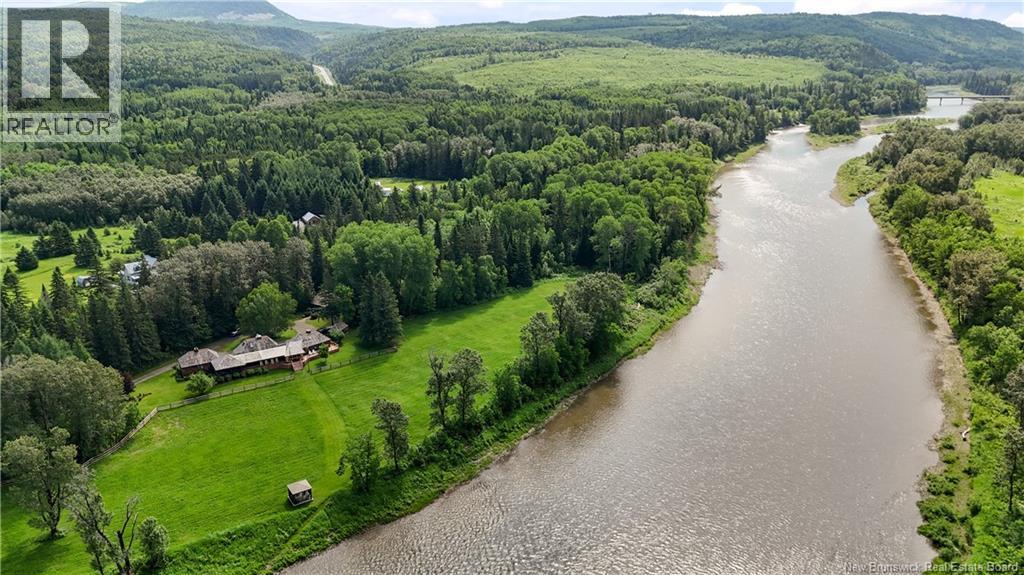
Introducing Mill Brook Lodgean exclusive SALMON FISHING & wilderness retreat set on 175 acres along the famed Upsalquitch River. Rich in history with 2 miles of deeded riverfront & five private salmon pools, this upscale lodge offers unparalleled seclusion & world-class angling. Designed to host up to 10 guests, the five-bedroom lodge blends rustic elegance with hotel grade curated comfort: a vaulted great room, a cozy living space with fireplace, a chefs kitchen, a stunning dining hall, and a riverside sunroom. Each bedroom is paired with a spa-like bath, offering modern amenities without compromising character. Custom woodwork, hand-forged accents & natural finishes create a warm, timeless feel throughout. In addition to the main lodge, the property includes a private Owners Lodge featuring a lounge area & two bedrooms, each with its own ensuite. Further upriver, the Guides Post offers accommodations for four additional guests, while the same parcel also hosts a Butlers Quarters & a 40x28 boathouse with loft. Guests enjoy handcrafted 26-ft canoes, expert fishing guides, a private chef, and direct access to remote wildernessperfect for family retreats, corporate escapes, or legacy experiences. Local community members have prided themselves into making every stay unforgettable. Accessible YEAR ROUND, Mill Brook Lodge is a turn-key riverside estate where adventure and tranquility meet. A rare opportunity to own the crown jewel of the Upsalquitch. (id:64343)
6-12 Drapeau Rue
Balmoral, New Brunswick
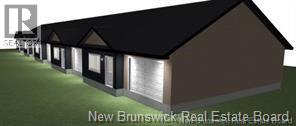
This modern 10-unit property could be exactly what youre looking for! Each spacious unit is thoughtfully designed and includes a refrigerator, stove, dishwasher, and microwave for everyday convenience. Tenants will enjoy their own private garage, individual electric panel, efficient heat pump, and a sliding door leading to a peaceful backyard oasis, offering both comfort and independence. Paving and landscaping will be completed, further elevating the propertys curb appeal. (Please note: property tax details may not yet reflect the five newly constructed units.) Dont miss out on this income generating opportunity, perfect for seasoned investors or those looking to expand their real estate portfolio! First 5 units build in 23/24 second 5 units build in 2025 (id:64343)
844 Riviere Quisibis Road
Rivière-Verte, New Brunswick
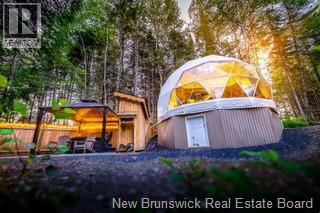
Découvrez une entreprise de glamping établie, reconnue pour son ambiance chaleureuse et ses décors soigneusement thématiques qui séduisent dès le premier regard. Chaque unité offre une expérience unique, mariant confort moderne et immersion en nature. Les installations, conçues avec autant de soins pour assurer le comfort et la durabilité des domes, sauront distingués ceux ci des autres du meme genre. Les installations completement aménagés avec tout ce dont vous pouvez imaginer, comprennent un spa privé (hot tub), un foyer exterieur invitant aux soirées étoilées, et un emplacement intime garantissant tranquilité et intimité. Ce site exceptionnel offre plusieurs possibilités d'expansion, tant pour diversifier les hébergements que pour développer de nouvelles expériences nature haut de gamme. Une occasion rare d'aquérir une entreprise clé en main, déjà bien implantée et au potentiel de croissance remarquable. (id:64343)
680 Rothesay Avenue
Saint John, New Brunswick

This 15,000 square foot commercial building offers a prime location on Rothesay Avenue with great highway access. It is fully leased and provides a great net income. The property consists of 6 pids which equate to 1.67 acres in size. Many recent renovations and upgrades make this a low maintenance building. All potential purchasers will be required to sign a non disclosure agreement prior to viewing. (id:64343)
485 Mascarene Road
Mascarene, New Brunswick
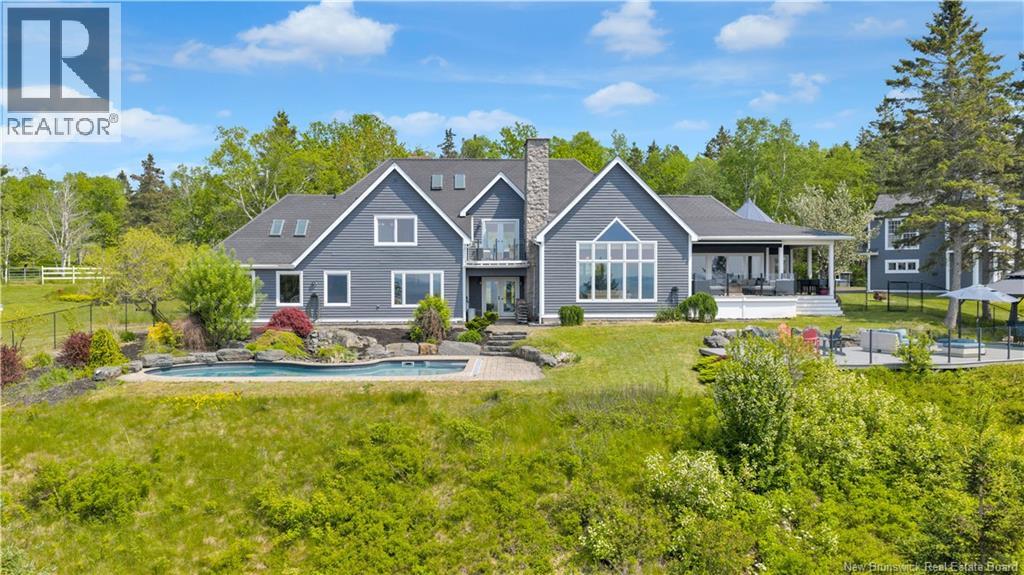
Nestled on 52+ acres along the stunning Bay of Fundy, this luxurious estate offers approx. 650 ft of private beachfront, breathtaking views, and complete privacy, screened by mature trees. The extensively upgraded main home features 3 spacious bedrooms, a sunroom, grand foyer, bar/entertainment area, and 25-ft cathedral ceilings with a striking stone fireplace. Nearly every room captures serene ocean vistas. The primary suite offers a private balcony, walk-in closet, and spa-like ensuite with enchanting water views. Outdoors, enjoy a saltwater pool, hot tub, sauna, gazebo, yoga platform, wraparound deck, porch, swimming and fishing ponds, and beautifully landscaped grounds. Perfect for equestrian lovers, the property includes a heated 7-stall barn, indoor and outdoor arenas, paddocks, round pen, and a 2-bed carriage house. A heated 3-car garage adds convenience. This one-of-a-kind coastal retreat offers luxury, nature, and recreation in perfect harmony. Virtual tour availabledont miss it! This property is not affected by the Canadian Ban on Foreign Buyers. (id:64343)