
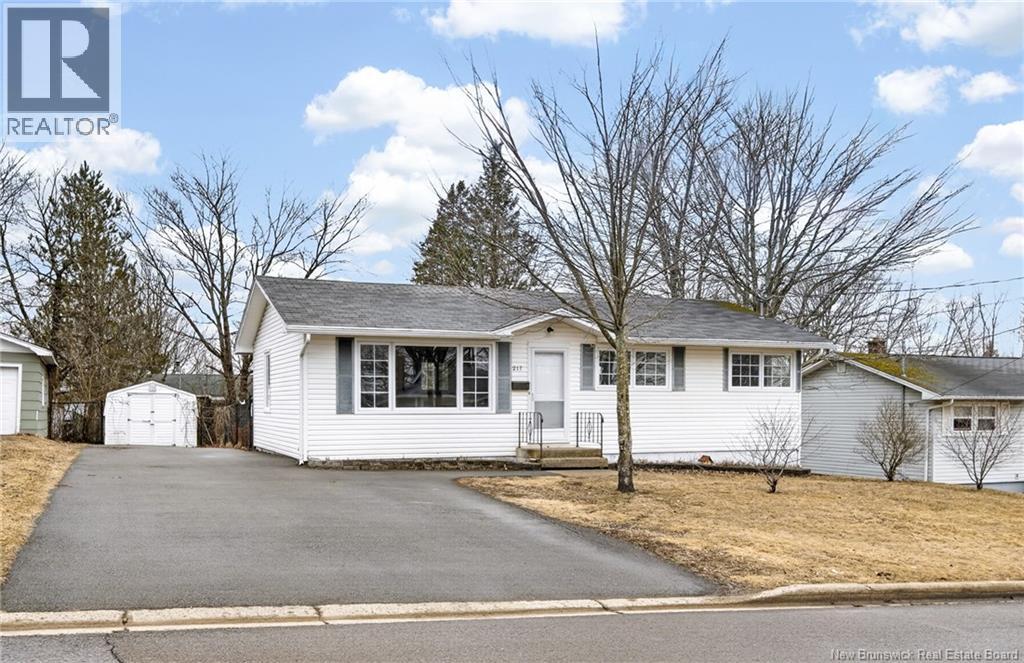
217 Canterbury Avenue
Riverview, New Brunswick
PRIME LOCATION | IN-LAW SUITE | PRIVATE ENTRANCE | MOVE-IN READY - Welcome to this charming, centrally located bungalow nestled in a vibrant and highly convenient neighborhood -ideal for homeowners and investors alike. The bright and inviting main floor is filled with natural light and features an open-concept kitchen and living area, perfect for both everyday living and entertaining. This level offers three bedrooms (one currently equipped with a washer and dryer) and a well-appointed 4-piece bathroom. The fully finished lower level can be accessed from the main floor or through a separate private entrance, making it an excellent option for an in-law suite or income-generating unit. Downstairs, youll find a spacious kitchen, a large living and entertaining area, two bedrooms (one non-conforming), a 3-piece bathroom, and a dedicated laundry space. Additional highlights include a fully fenced backyard, a double paved driveway, and a fantastic location within walking distance to schools, parks, and all essential amenities. Whether you're a first-time buyer, looking for multi-generational living, or seeking an investment opportunity, this property checks all the boxes. A must-see! (id:64343)
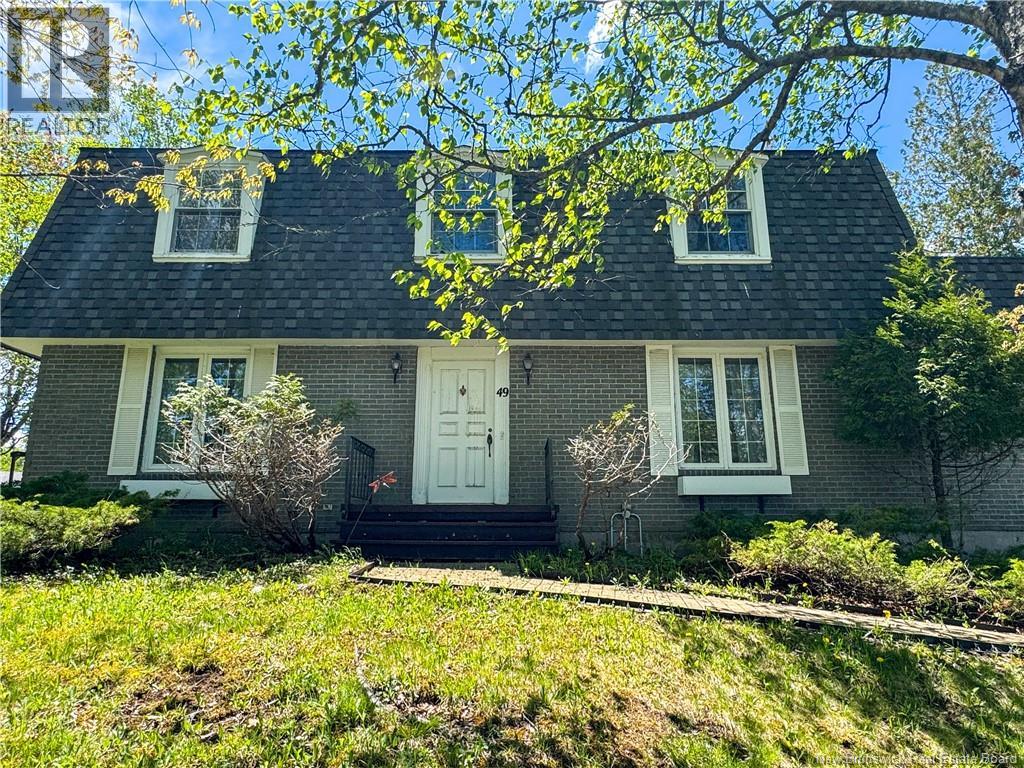
49 High Ridge Road
Saint John, New Brunswick
Situated in one of Millidgevilles most established and sought after neighbourhoods. This stately 4 bedroom home offers a rare combination of privacy, character, and potential. Surrounded by mature trees and set back from the bustle of daily life, the property enjoys seasonal views of the Kennebecasis River, just minutes from the RKYC, M. Gerald Teed Elementary School, UNB Saint John, the regional hospital, golf courses, Rockwood Park, and waterfront amenities. A grand central staircase creates an impressive first impression, while rich dark hardwood flooring extends throughout the main level. Historic trim, doors, and architectural details repurposed from a 19th century Uptown Saint John property add warmth, craftsmanship, and a sense of history rarely found in todays homes. Designed for family living and entertaining, the spacious main floor features a large open living/dining room with fireplace, a separate family room, and a distinctive den with dark wainscoting, ideal as a library, home office, or private retreat. The kitchen offers generous counter space and plenty of potential. Upstairs, four well proportioned bedrooms provide ample space for a growing family. A private second floor patio offers a peaceful treetop escape with seasonal views of the Kennebecasis River. A full bathroom serves the upper level, while a powder room completes the main floor. The fully finished basement adds valuable living space with a guest room, additional full bathroom, direct access to the built in garage, and a large cedar closet. While the home requires updating and renovation, it presents a remarkable opportunity to restore and enhance a property of genuine character. Opportunities of this calibre are increasingly rare, where location, lot, seasonal river views, architecture, and history combine to create an investment worthy project. For buyers with vision, this classic residence offers exceptional potential in one of Saint Johns most desirable neighbourhoods. (id:64343)
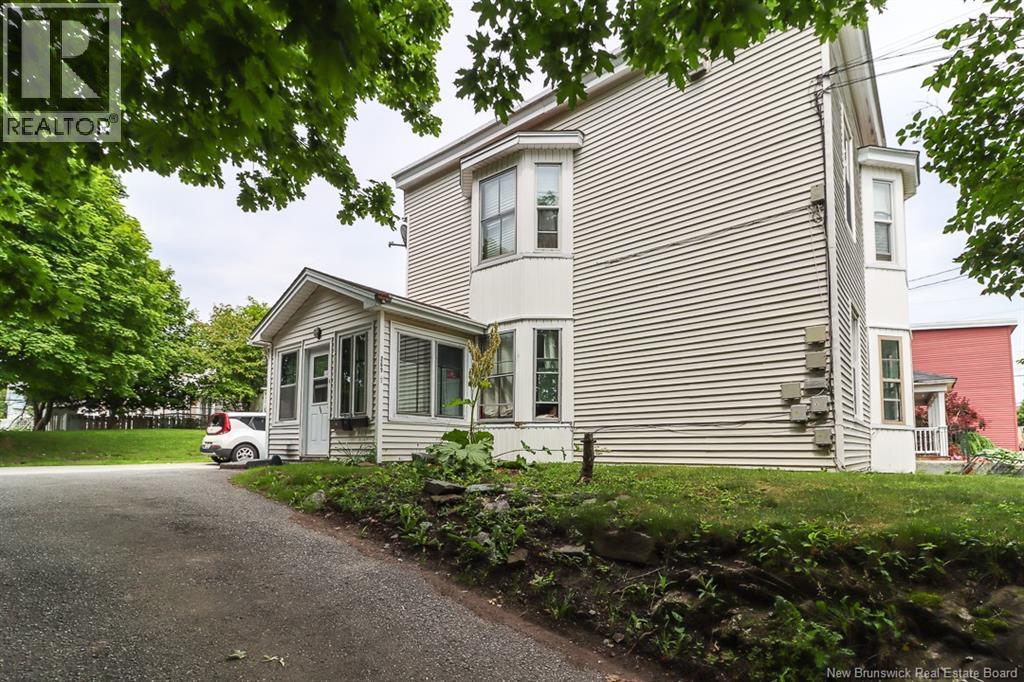
269 Millidge Avenue
Saint John, New Brunswick
Excellent investment opportunity in Saint John, New Brunswick. This triplex is ideally located close to shopping, restaurants, parks, the hospital, and other everyday amenities, offering convenience for tenants and owners alike. Whether you're looking to expand your investment portfolio or add a property with income potential, this versatile offering is worth a look. An added bonus is the inclusion of an additional PID, consisting of a separate lot, providing additional value with the sale. Don't miss this opportunity. (id:64343)
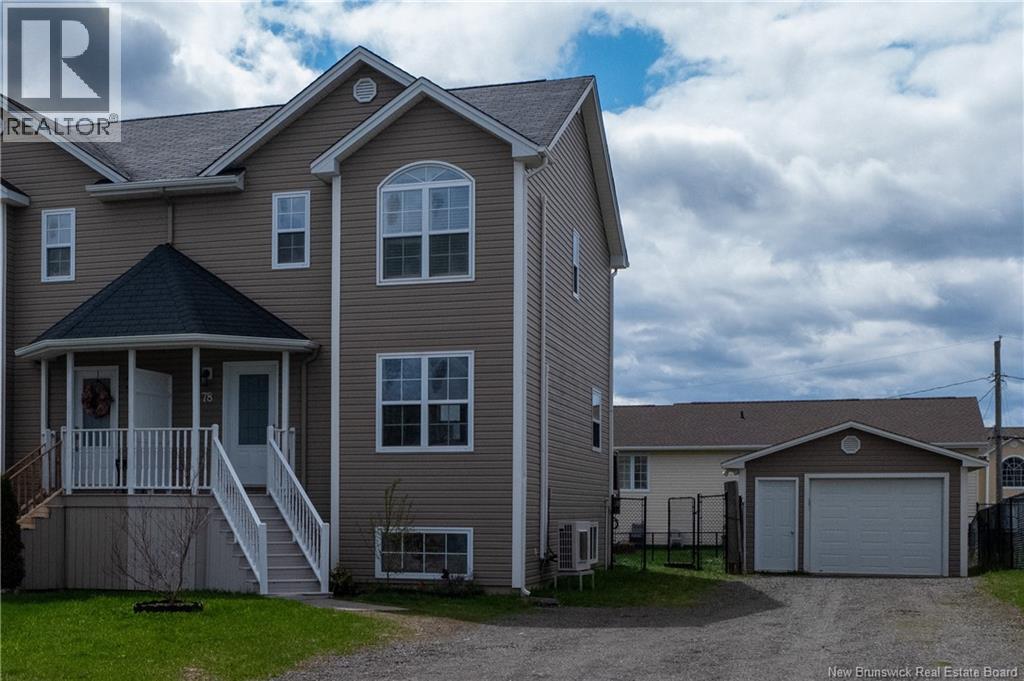
78 Hunterwood Street
Moncton, New Brunswick
OPEN HOUSE DATES 4th and 5th July, 2-4PM. Motivated Seller. Semi-detached home with a DETACHED GARAGE in the Evergreen Park area. Freshly painted 3-bedroom, 2-bathroom home located just minutes from the YMCA North End Facility, parks, and everyday amenities. Detached garage. Wide driveway with parking for up to 6 vehicles. Basement potential for a future 3rd bathroom. School bus and Public transport bus stops are nearby. Close to Evergreen Park School, Maplehurst Middle School, Northrop Frye School, and Harrison Trimble High School. Property taxes are currently NON-OWNER OCCUPIED and will be less if the residence is primary. (id:64343)
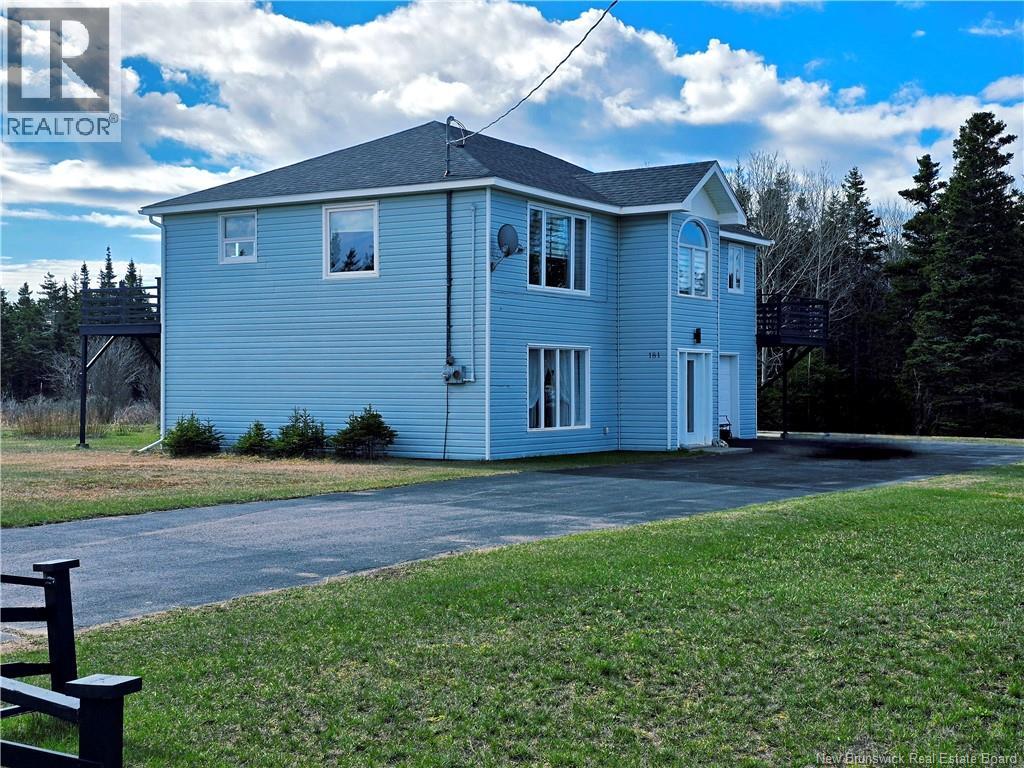
181 Chemin Ward
Miscou, New Brunswick
Welcome to Miscou! This well-maintained property offers great flexibility as a family home, multi-family property or income potential project. Located in a tourist area known for its beaches, lighthouse, nature boardwalks and beautiful plains that turn red in the fall, it offers a unique lifestyle near the ocean. Less than 5 minutes from the beaches for swimming, walking or enjoying sunsets, and approximately 20 minutes from grocery stores, schools, the hospital and essential services, it combines tranquility and convenience. Miscou also attracts many visitors with its seasonal restaurants, campgrounds, rental cottages and natural attractions. The home sits on a concrete slab and features 3 bedrooms, 2 bathrooms, an insulated attached garage and a workshop shed. Depending on the season, you may also enjoy views of the ocean. The main floor offers a kitchen, dining room, living room, bedroom, full bathroom and laundry area. Upstairs features 2 bedrooms, another bathroom and an open-concept space with living room, dining area and kitchen offering several layout possibilities. An ideal property for a large family, entertaining guests or exploring a rental opportunity in a region where tourism is thriving. A great opportunity to enjoy space, storage and a wonderful location in Miscou. (id:64343)
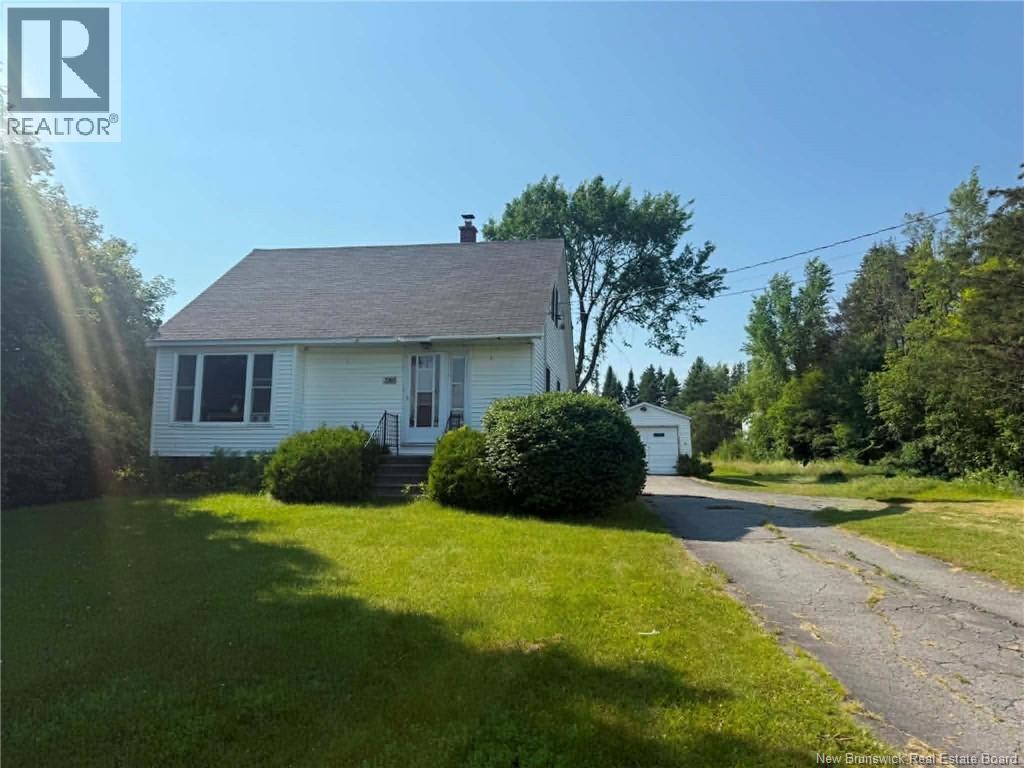
2393 King George Hwy
Miramichi, New Brunswick
LOCATION, LOCATION, LOCATION! Whether you're searching for a new place to call home or looking for a property with commercial potential, this one is worth a look! Currently zoned Commercial. Situated on approximately 2 acres, this property offers endless possibilities. The main floor features a kitchen, living room, bedroom, and a full bathroom, while the second level offers two additional bedrooms. The generous lot provides plenty of space for expansion, parking, gardens, or future development (subject to any required approvals). Come see the potential for yourself! Call today to book your private viewing. (id:64343)
2393 King George Hwy
Miramichi, New Brunswick
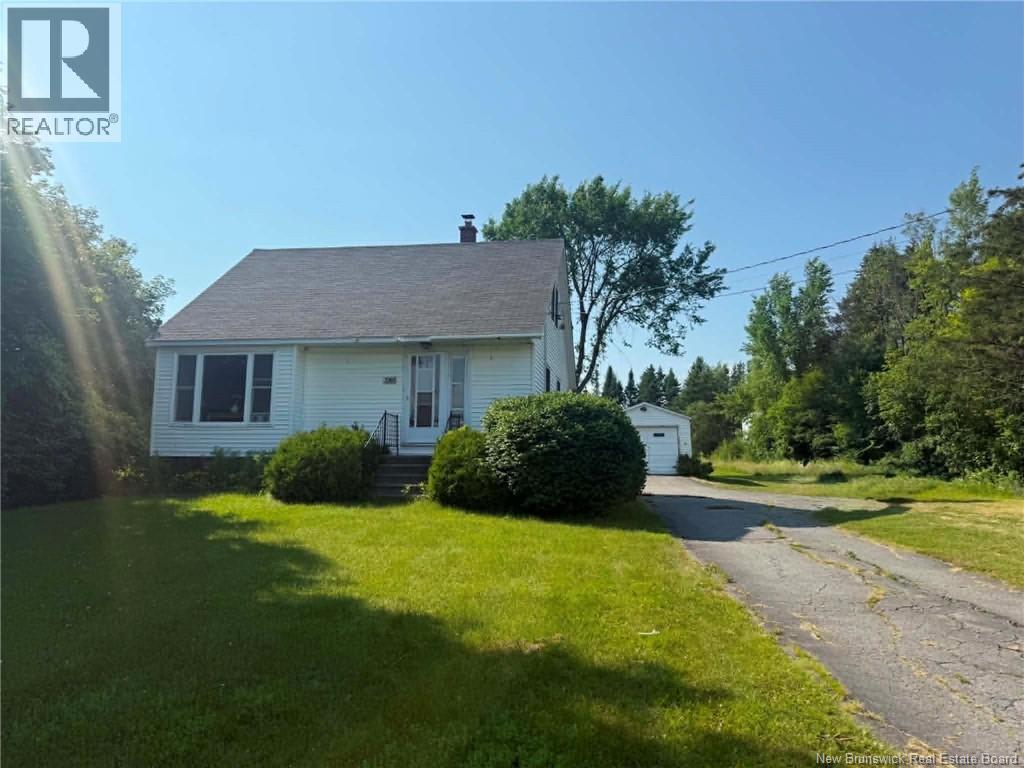
LOCATION, LOCATION, LOCATION! Whether you're searching for a new place to call home or looking for a property with commercial potential, this one is worth a look! Currently zoned Commercial. Situated on approximately 2 acres, this property offers endless possibilities. The main floor features a kitchen, living room, bedroom, and a full bathroom, while the second level offers two additional bedrooms. The generous lot provides plenty of space for expansion, parking, gardens, or future development (subject to any required approvals). Come see the potential for yourself! Call today to book your private viewing. (id:64343)
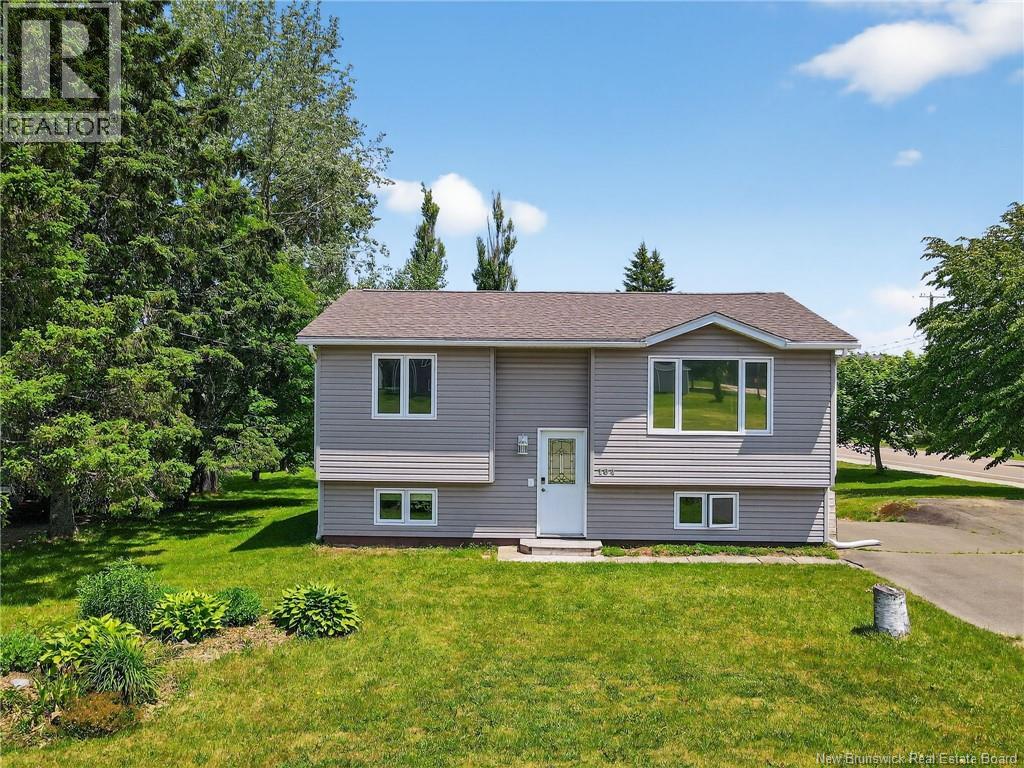
104 Chesley Drive
Shediac, New Brunswick
AVAILABLE - QUICK CLOSING - MOTIVATED SELLER - Spacious Single-Family Home with Income Potential! Welcome to this bright and beautifully maintained single-family home, perfect for families or those seeking a versatile living space. Step inside to discover a generous main floor featuring a large dining room, ideal for entertaining, and an updated kitchen complete with a stunning backsplash. The sun-filled, spacious living room creates a warm and inviting atmosphere for everyday living. Upstairs, you'll find two oversized bedrooms and a well-appointed 4-piece bathroom, offering comfort and privacy. The walkout basement adds incredible value, boasting two additional large bedrooms, a laundry area, ample storage, and direct access to the attached garage. With its private entrance, the basement presents a fantastic opportunity for an in-home business, rental suite, or multigenerational living. Enjoy outdoor living on the beautiful back deck off the kitchen, overlooking a generously sized backyard filled with mature trees perfect for relaxing or entertaining. The attached garage provides plenty of space for your vehicle and extra storage. This home offers space, flexibility, and charm a must-see for anyone looking for room to grow or invest! Ideally located close to grocery stores, restaurants and cafes. (id:64343)
120 Warks Point Road
Keswick Ridge, New Brunswick
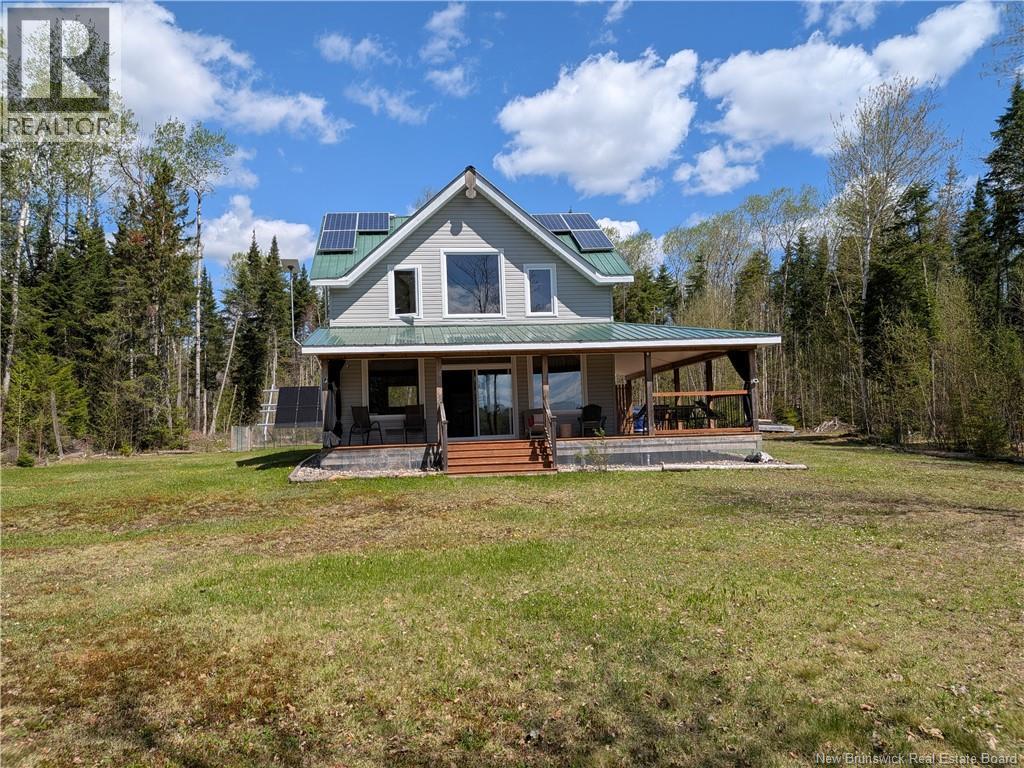
If a premier getaway is on your wishlist, you have found it. Located on the serene Mactaquac Basin, this one-acre off-grid waterfront sanctuary is a stellar example of a comfortable, sustainable lifestyle. This custom Post & Beam construction BUILT IN 2012 is solar-powered and propane-heated, taking off-grid living to a whole new level. Built for 4 seasons currently accessed by a seasonal private road, this is outdoor living at its best with an expansive covered desk (retractable mosquito netting) facing South and East. Step into the Great Room and take in the custom architecture through well-positioned windows offering stunning river views. Sleek, dark polished concrete floors provide a modern edge and essential thermal mass for consistent temperatures, while the stylish custom kitchen offers a gourmet workspace without the need for a power grid. On chilly evenings, cozy up in front of the magnificent river rock-faced propane fireplace. The main level is rounded out by a convenient half-bath with utility space and future laundry hookups already in place. Ascend the circular staircase to find a second level designed for relaxation, featuring a cozy reading area with panoramic views. The upper layout includes an open bedroom space for a Queen-sized bed, a clever double-bunk nook, and a luxurious 4-piece bath with a soaker tub and unique stand-up shower. To top it all off, a private dock is in place (needs some attention)one of the few in the lane that can accommodate a boat. Whether canoeing, fishing, or cruising, you truly can have it all. ALL MEASUREMENTS ARE APPROX AND TO BE VERIFIED BY THE BUYER. (id:64343)
93 39e Avenue
Edmundston, New Brunswick
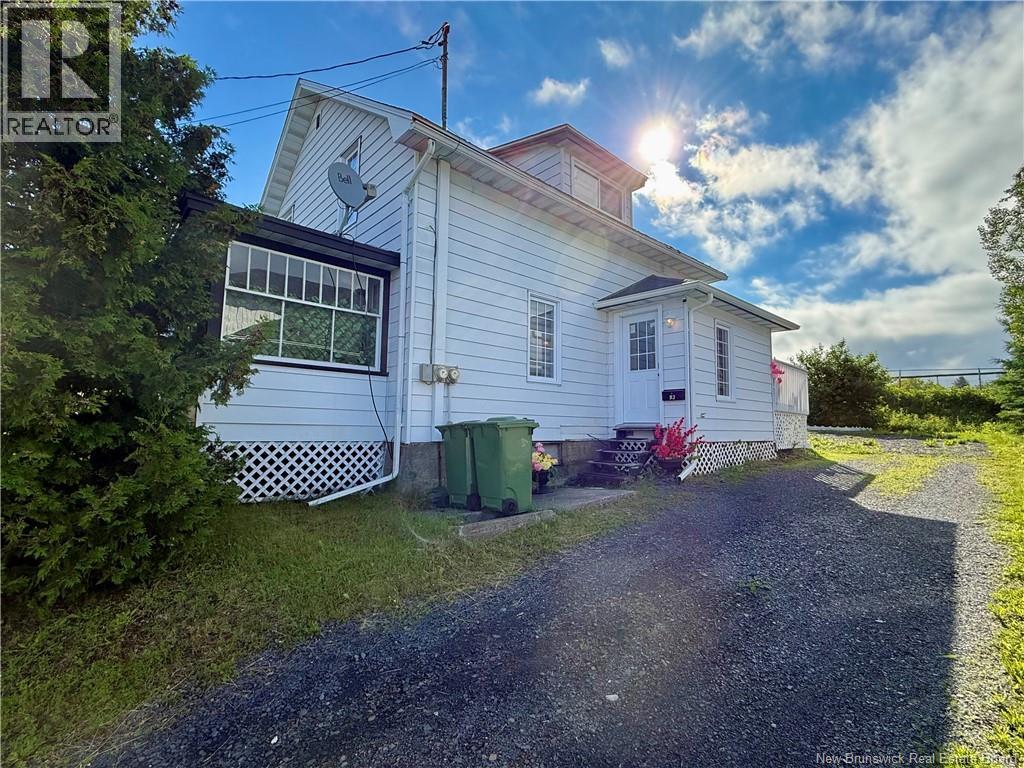
Cette propriété de style duplex offre un excellent potentiel, autant pour un investisseur que pour un propriétaire occupant. Dotée de deux compteurs électriques indépendants, elle permet une gestion simplifiée des logements et une grande flexibilité quant à son utilisation.Au cours des dernières années, plusieurs améliorations ont été apportées, notamment la majorité des fenêtres ainsi que le recouvrement de plusieurs planchers, contribuant au confort et à lentretien général de limmeuble. Le logement du rez-de-chaussée comprend trois chambres à coucher, une salle de bain complète ainsi quun sous-sol non aménagé offrant un bel espace de rangement ou un potentiel daménagement futur. À létage, on retrouve un second logement comprenant également trois chambres à coucher. Que vous souhaitiez louer les appartements au complet, louer les chambres individuellement afin de maximiser les revenus, ou encore habiter le logement principal tout en profitant du revenu locatif du deuxième étage pour réduire vos dépenses mensuelles, cette propriété saura répondre à vos besoins. Une occasion intéressante dallier habitation et investissement sous un même toit! (id:64343)
21 Anna Street
Saint-Jacques, New Brunswick
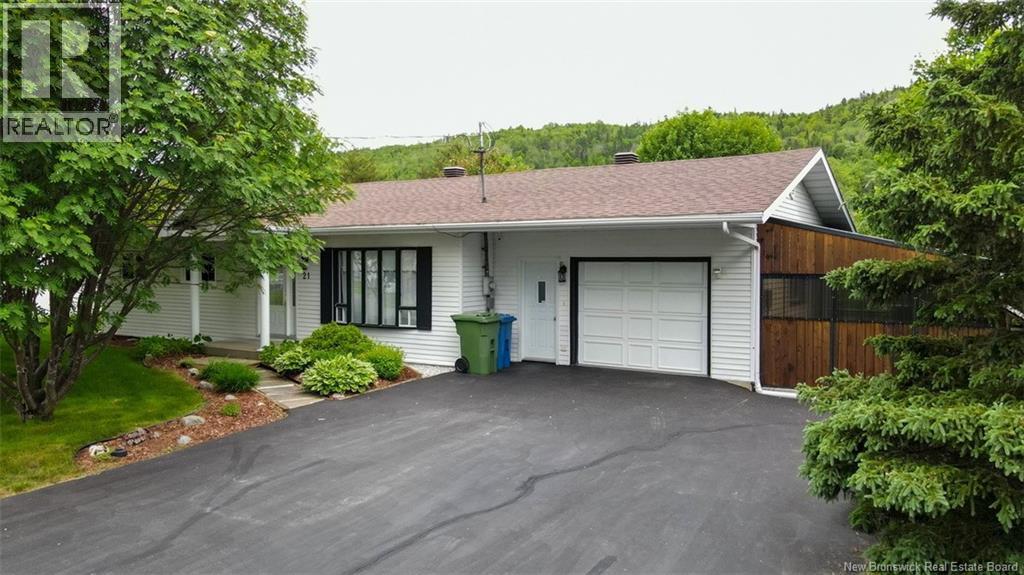
Discover this spacious family home located in a peaceful area of Saint-Jacques. Offering comfort, privacy, and functionality, it is perfectly suited to meet the needs of a growing family. The beautifully landscaped yard, enhanced by mature trees, creates a private and inviting setting, ideal for enjoying warm summer evenings or simply relaxing outdoors. This property also offers an excellent opportunity to combine work and home life, thanks to a dedicated office space with a separate exterior entranceperfect for operating a home-based business or creating a professional workspace. The main floor features a functional kitchen open to the dining area, with access to a beautiful sunroom. You will also find a welcoming living room, a full bathroom, and two bedrooms, including a spacious primary bedroom with a stunning walk-in closet. The current office space could easily be converted into a third bedroom to suit your needs. The basement offers a large family room, a second full bathroom, a laundry area, and an additional bedroom. Among the many highlights of this property are the comfort of two heat pumps, an attached single-car garage, and an outdoor spa included with the sale. A versatile and thoughtfully designed property that deserves your attention. Call today to schedule a viewing! (id:64343)
3-290 Colonel Nase Boulevard Unit# 102
Grand Bay-Westfield, New Brunswick
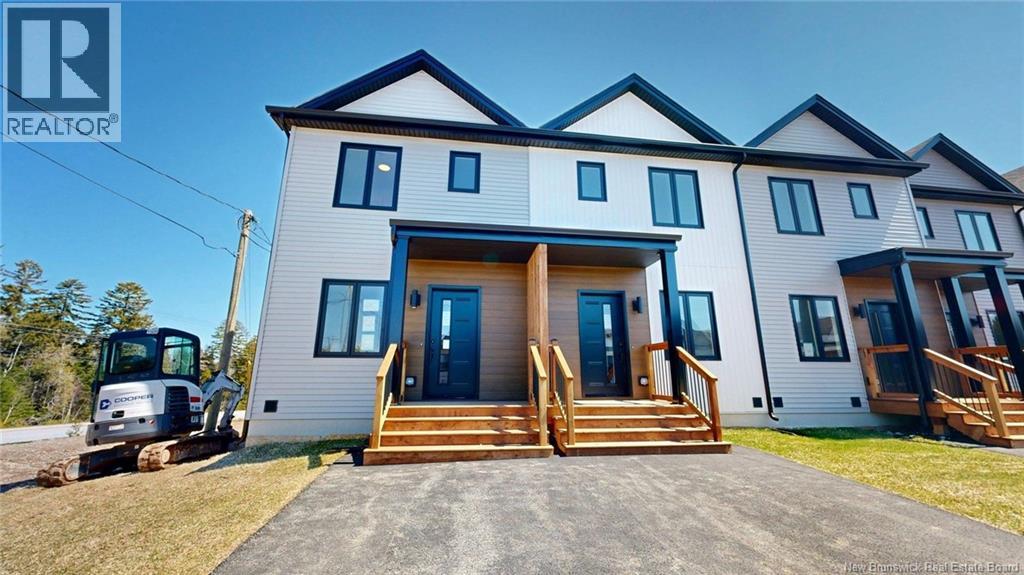
This beautifully designed 2-level townhouse condominium offers you affordable, maintenance free living with over 800 square feet of modern, functional living space. Featuring 2 bedrooms and 1.5 baths, this home is an excellent opportunity for first-time homebuyers, young professionals or downsizers looking to remain in the sought-after community of Grand Bay-Westfield. The bright, open-concept main living area is designed to maximize space and natural light, creating a welcoming atmosphere for both everyday living and entertaining. The thoughtfully planned layout provides comfortable living across two levels, while offering the convenience and efficiency of low-maintenance condominium ownership. Built and backed by the trusted craftsmanship of Maple Leaf Homes, each unit is constructed on a durable ICF (Insulated Concrete Form) foundation and includes a fully transferable 10-Year LUX Home Warranty for added peace of mind. Enjoy year-round comfort with an owned ductless heat pumpno rental payments required. The home also comes complete with brand-new appliances, including: refrigerator, stove, microwave range, dishwasher, washer, and dryer, making it truly move-in ready. Located in the welcoming community of Grand Bay-Westfield, this condo development is close to local shopping, schools, restaurants, recreation, and all the amenities the town has to offer. Whether you're entering the housing market or looking to simplify your lifestyle, these quality-built townhomes offer exceptional value, modern finishes, and worry-free living. One of the greatest benefits of ownership in this condominium community is the truly maintenance-free lifestyle it offers. The monthly condo fees cover virtually everything outside the unit, including siding, roofing, windows, decks, common area maintenance, parking area upkeep, snow removal, lawn care, garbage collection, and exterior insurance. provided by the seller to form part of all HST rebate to be assigned to the seller. (id:64343)
183 Oakfield Drive
Riverview, New Brunswick
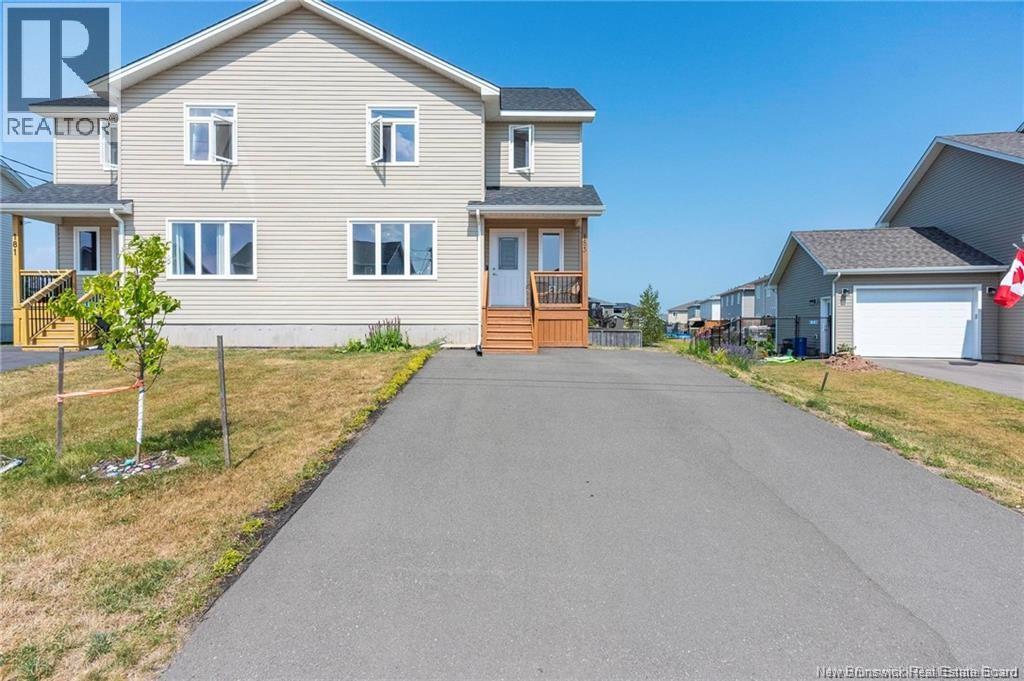
Welcome to this 2021-built semi-detached home located in the desirable Carriage Hill neighbourhood of Riverview. A wonderful area for families looking for comfort, convenience, and room to grow. The main floor has been professionally repainted, giving the home a fresh, clean, move-in-ready feel. The layout is bright and practical, offering comfortable living space for everyday family life, whether you are relaxing at home, hosting friends, or spending quality time together. A mini-split heat pump adds extra comfort and efficiency throughout the seasons, helping keep the home cool in the summer and warm in the colder months. Outside, you will appreciate the paved driveway, offering convenient parking and a clean curb appeal. The unfinished basement is a great bonus, giving the next owner the opportunity to create the space they need most. A family room, home office, gym, playroom, guest space, or additional storage. It is a home that can grow with your family. A great opportunity for first-time buyers, young families, or anyone looking for a newer home with future potential. Move in now and make it your own over time. (id:64343)
159 Rue Des Habitants
Nigadoo, New Brunswick
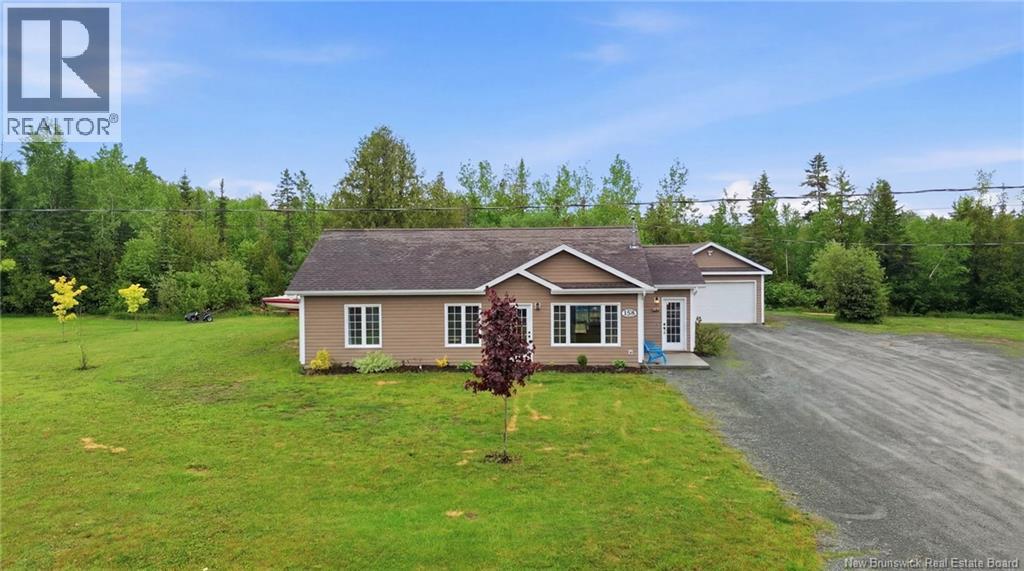
Everything on one level, everything done. A thoughtfully designed entrance opens up the flow of the entire home. Brand new, fully gutted bathroom. Freshly painted throughout. A private walk-out spa off the master suite. An outdoor cooking space made for entertaining. And a versatile garage that doubles as a self-contained guest suite separate, private, and ready when you need it. Well located. Move-in ready. Completely stress-free. (id:64343)
45 Karma Crescent
Dieppe, New Brunswick
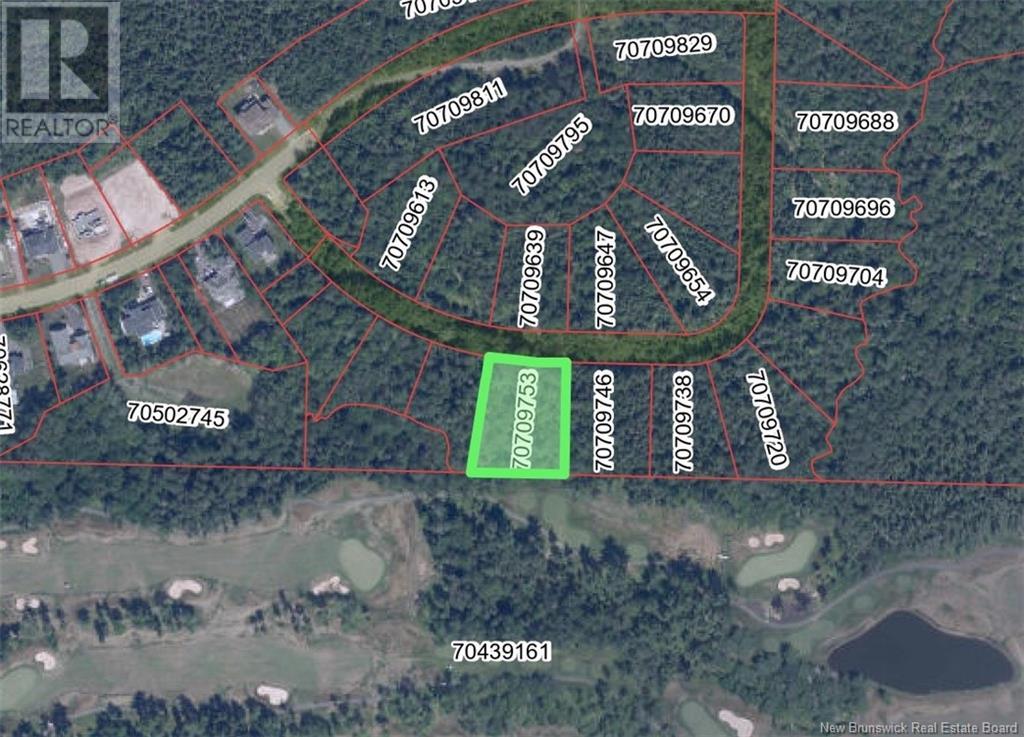
Welcome to Fox Creek Village's most desirable lots to have been put for sale. These large one of a kind lots are sure to impress. Fully treed lots on a street with only 18 lots. 20 acres was used to build these 18 lots. Electrical services are all underground with decorative lamp poles on the street, which will provide a wire-free streetscape. Karma Crescent will be a very private street as only 18 lots from one end to the other will be offered. The lots back directly on the second hole of the prestigious Fox Creek Golf Club. Every lot will have a private back yard. Building guidelines and restrictive covenants will help keep the quality of the homes throughout this development. Imagine being able to walk from your house to the golf course. This centrally located paradise is sure to impress its owners and visitors alike. Please contact us our your realtor for more information. (id:64343)
3766 Principal Street
Baker Brook, New Brunswick
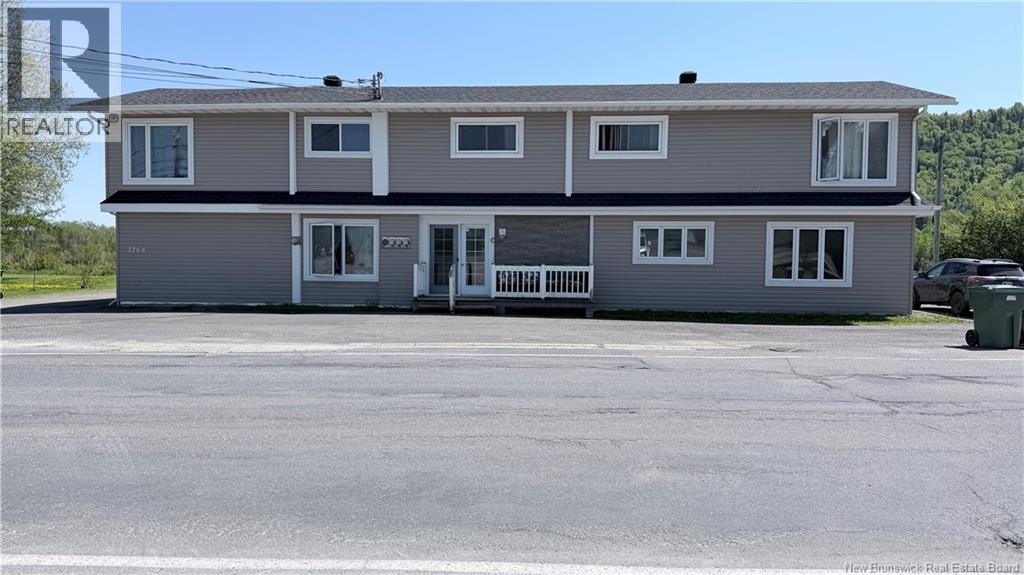
Rare Investment Opportunity with Water Views! Dont miss this exceptional opportunity to own a fully rented 4-unit income property in a desirable location with beautiful water views. This well-maintained fourplex features four separate meters, making utility management straightforward and appealing for investors. The property has been extensively updated on the exterior, with major renovations completed in 2020, including new windows, doors, siding, and roof, helping to minimize future maintenance costs and protect your investment for years to come. All four units are occupied by reliable, long-term tenants, providing immediate and stable rental income from day one. Whether youre looking to expand your portfolio or secure a turnkey investment property, this fourplex offers strong cash flow potential, low-maintenance ownership, and an attractive waterfront setting. (id:64343)
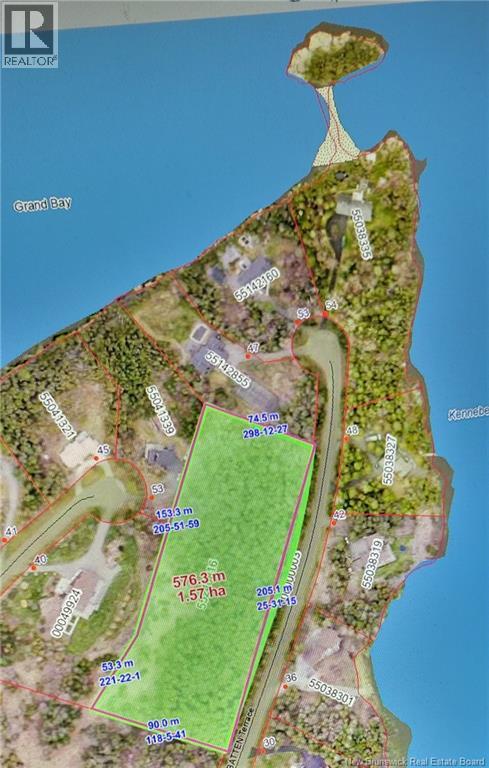
00 Batten Terrace
Saint John, New Brunswick
Discover the perfect location to build your dream home in the prestigious Highland Terrace area of Millidgeville. This exceptional 4-acre lot offers stunning dual water views of the Kennebecasis River and the Saint John River, providing a serene country atmosphere with the convenience of city amenities. Situated in the highly sought-after Millidgeville neighborhood, this lot boasts approximately 650 feet of frontage on Batten Terrace, giving you ample space and flexibility for your ideal residence. A recent survey is available, ensuring a smooth and detailed planning process. Nestled near the Boar's Head Nature Preserve, the property offers unparalleled privacy and access to beautiful trails, making it a perfect retreat for nature lovers and outdoor enthusiasts. This rare 4-acre lot is ideal for creating a custom home that combines natural beauty and modern convenience. Call today to explore this unique opportunity in Millidgeville. (id:64343)
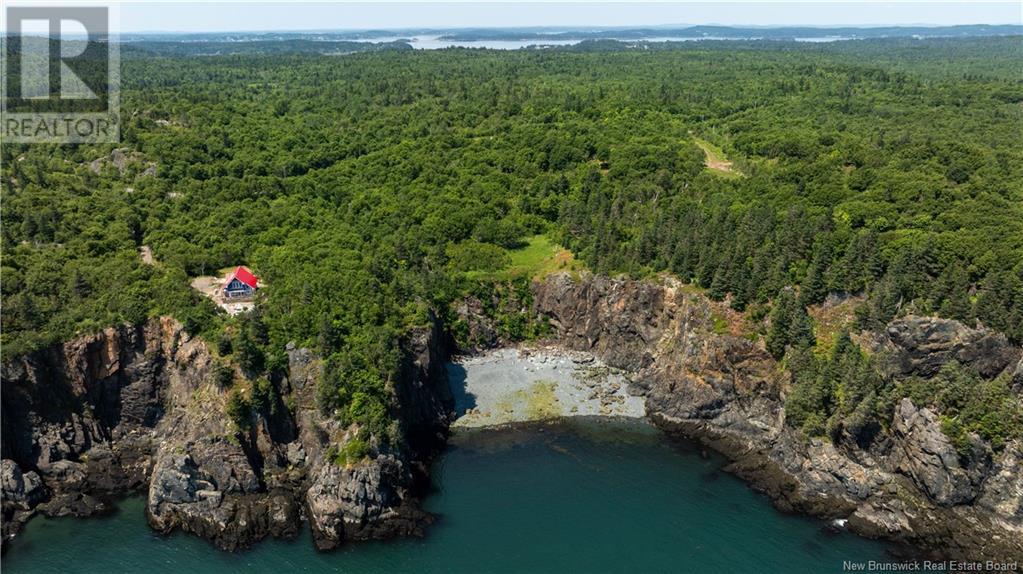
Lot 6 & 7 Fundy Drive
Campobello Island, New Brunswick
ATTRACTIVELY-PRICED BUNDLED LOT PACKAGE AVAILABLE FROM THIS VENDOR, CONTACT FOR MORE INFO. Ocean front 5.6 +/- ACRE LOT, mostly wooded and high above the water on a rocky cliff. A small, year round brook runs through the property; several trails wind through the lots. Panoramic views to seaward of The Wolves Island chain in the distance. Directly in front is a traditional fish weir-- an aquatic shone hedge. Watch spectacular sunrises over the water. Eagles are a common sight, as are whales as they migrate to their summer feeding grounds. Located on a paved, year round road. Owner financing for individual lots available. (id:64343)
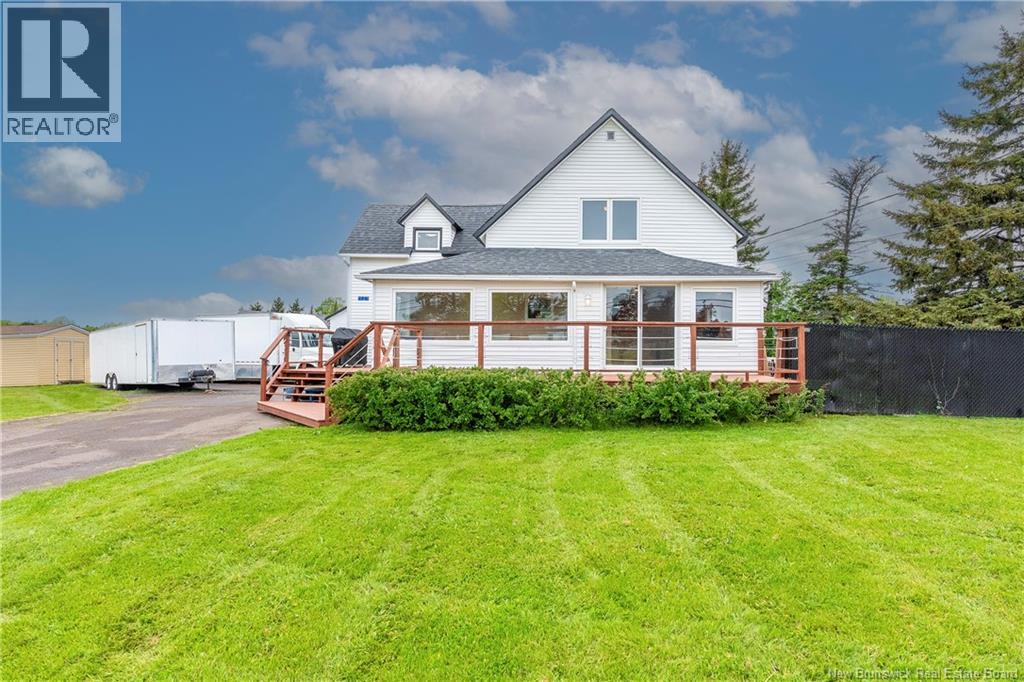
1929 Rte 535
Cocagne, New Brunswick
Water views of Cocagne Harbour right from your front door, On Route 535 where East Coast living means so much more. With 4 bedrooms and 2 full baths as your home base This home offers comfort, warmth, and space. Three bedrooms up and one below, Perfect for family or even friends you know. With some Hardwood floors and lots of natural light, A beautiful deck for those warm summer nights. Partially fenced and landscaped too, With a paved driveway with plenty of room for you. New homeowners can rest assure for when it sprinkles, The roof was updated 6 years ago with new shingles, Attached gazebo or sunroom to sit and stay, Mostly used for storage but make it as you may. And extra outbuilding you could use to store your toys attached but yet tucked away. Generator hookup is already done For the added comfort through every season to come. Close to beaches, marina, trails, and more, With ATV and snowmobile fun outdoors. Schools, shopping, restaurants nearby, To take a drive to the city of Moncton you'll arrive in about 30 or maybe 35 dependng on your stride!! Cocagne Island and coastal charm is so near, A beautiful place to call home all throughout the year!! To view this home that is waiting for you, Pick up your phone, you can text, call or email too. Welcome to Cocagne NB where your journey starts new, If you want Water views of Cocagne Harbour out front each day, Then move to 1929 Route 535 where the salt air always stays. (id:64343)
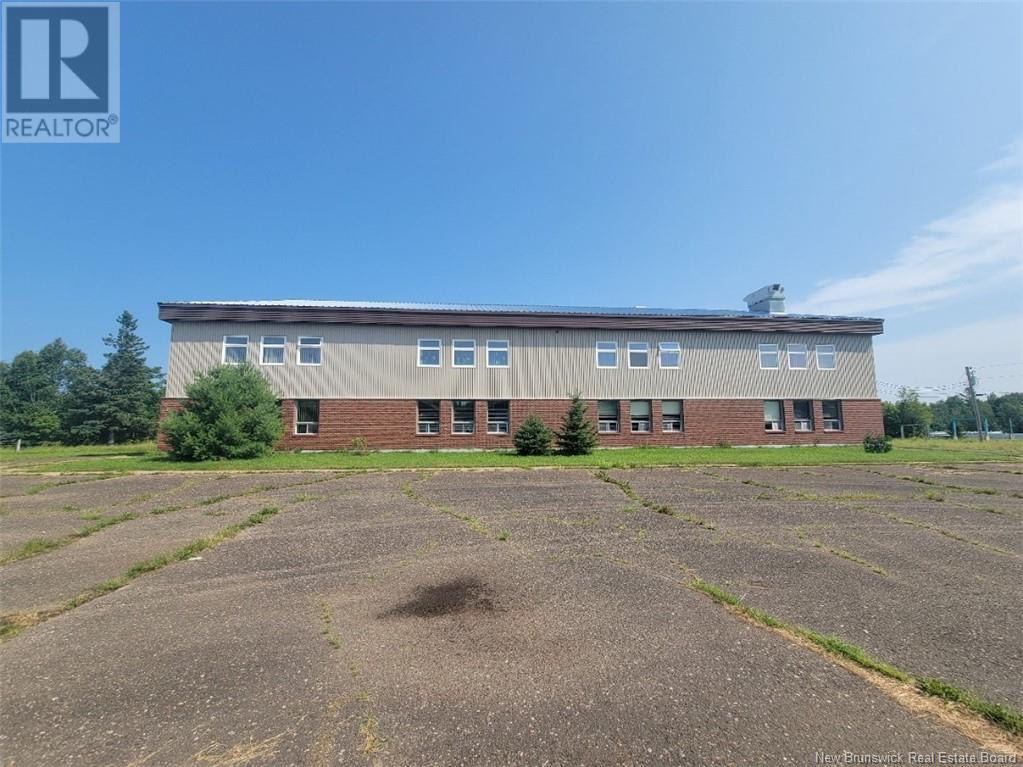
1965 Route 355
Sainte-Rose, New Brunswick
Only a portion of PID #20061420 will be included in the sale, approximately 1 acre (subject to the minimum lot size approval by the Planning Commission). Formerly an elementary school, this building offers tremendous potential for a variety of uses. The upstairs classrooms have been divided to create multiple rental rooms, and bathrooms have been added at both ends of the building for added convenience. The aluminum roof was installed only a few years ago, providing a valuable upgrade. This unique property is full of possibilities and is a must-see! (id:64343)
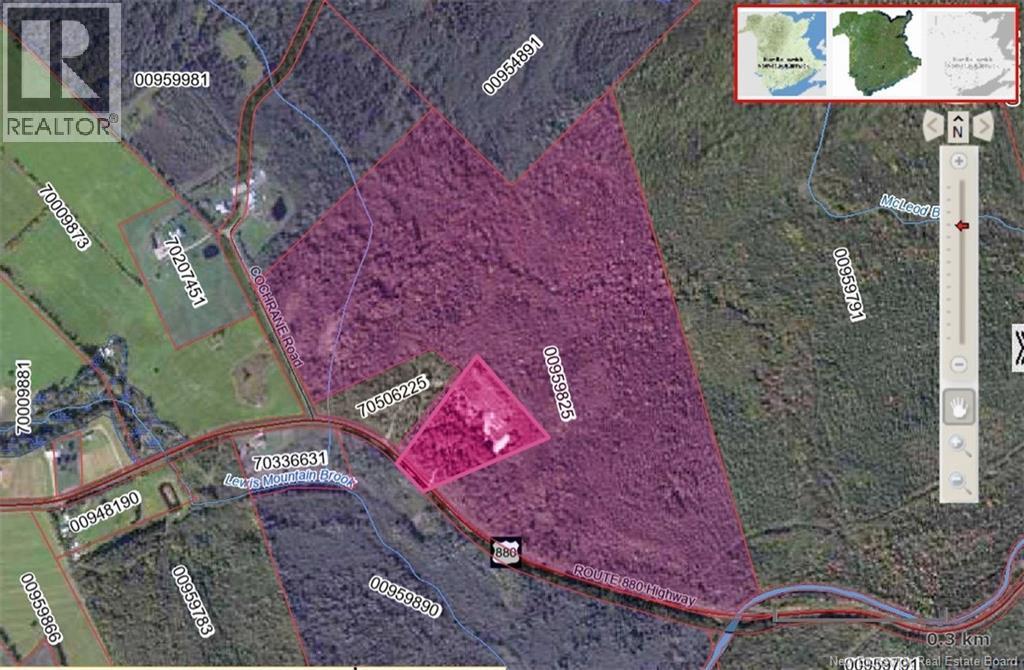
6227 Highway 880
Lewis Mountain, New Brunswick
Calling all developers and farmers. A unique opportunity to own 85 acres 20 minutes from Moncton. This parcel has ample road frontage so start your development today. Mixed wood can be found on this parcel and hasn't been cut for 30 years. 10 minutes from Salisbury. Parcel to be divided upon closing. HST is applicable. (id:64343)
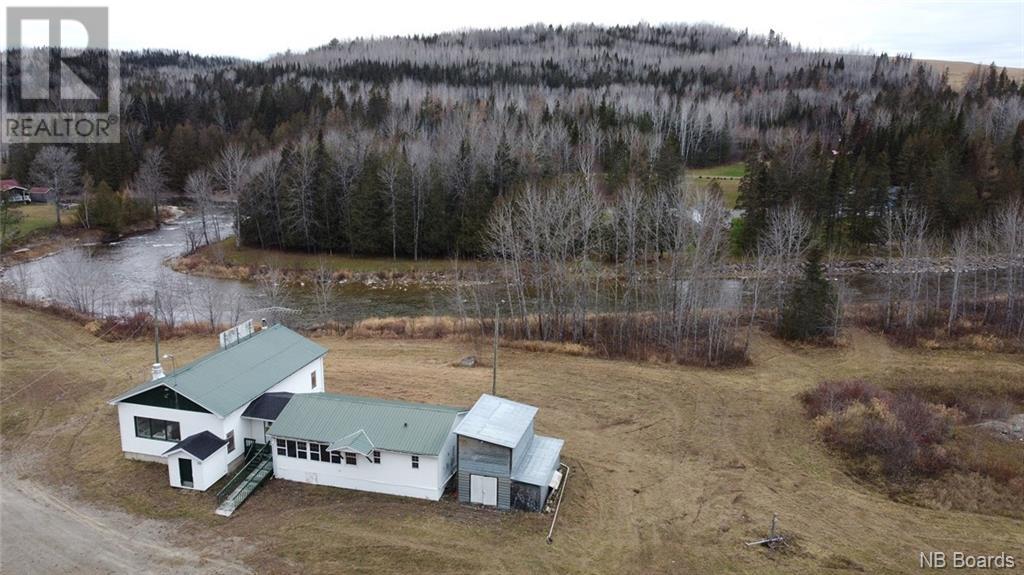
118 Mill Hill Road
New Denmark, New Brunswick
WATERFRONT IT IS! Welcome to this beautiful waterfront location that can be your weekend family time. Use to be the popular ski jump hill competition in the sixties and snow tubing in THE NINETIES. IT COULD BECOME A NICE family CAMPGROUND OR BUILD YOUR DREAM HOME. YOU CAN TURN THE BUILDING INTO A HOME OR A BEAUTIFUL COTTAGE. Only 4 km to main highway on rte 108 for convenience store including(gas and meat department) from 108 only 10 minutes to town amenities. There is some handy man work to be done in kitchen area on main floor. Sitting on 30+ acres including 244 meters(approx. 800ft.) of Water frontage. Agent is related to seller. Building is approx 1966 and attach addition is approx 1990. Endless possibilities, Let your imagination dream big! Call now for more information! (id:64343)
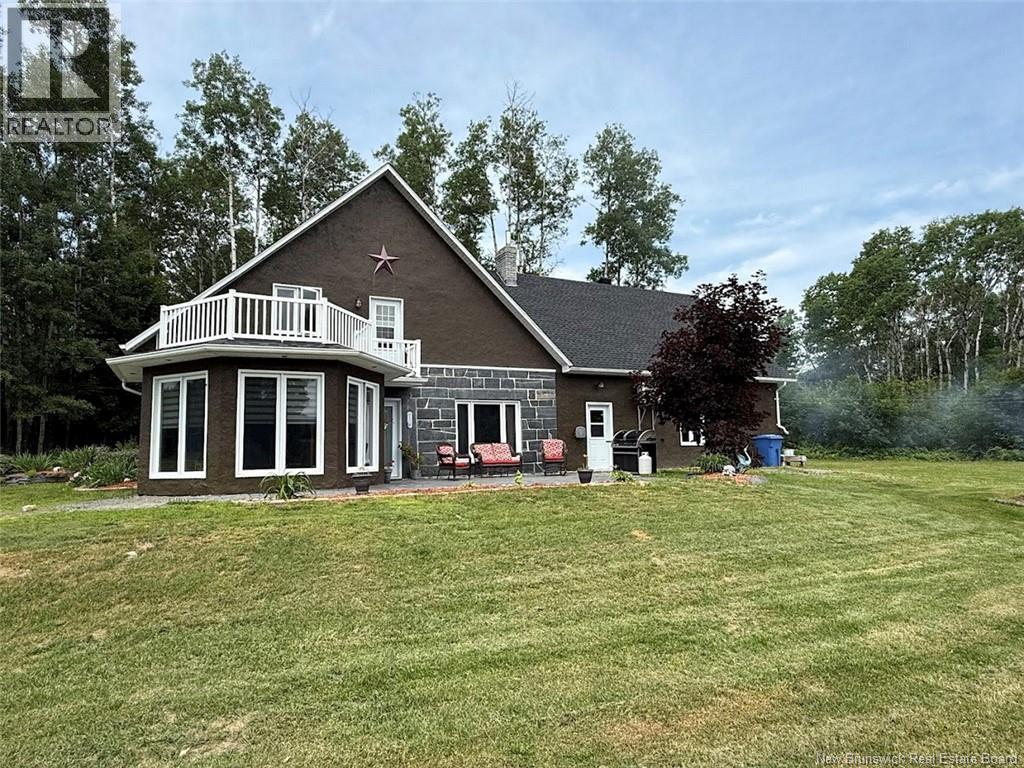
1334 Route 205 Road
Clair, New Brunswick
Welcome to this exceptional and one-of-a-kind residence, nestled on a stunning 3.36-acre lot along the Saint John River. With its distinctive slate and stucco exterior, and a large attached garage boasting an impressive height of over 15 feet, this home is sure to charm you. On the main floor, you will find a bright open-concept living space featuring a living room with cathedral ceiling, a functional kitchen, and a spacious dining area offering breathtaking views of the river and the backyard. The primary bedroom includes its own half-bath. There is also a fully renovated full bathroom on the main floor. Upstairs, two additional bedrooms and a second full bathroom await you. Plenty of storage space is also available throughout the home. The property is a true haven for nature lovers, with direct access to the river, allowing you to navigate all the way to Glazier Lake. You will also enjoy numerous fruit trees, a large garden, and an expansive outdoor area thats perfect for entertaining family and friends. A remarkable property offering comfort, space, and a privileged lifestyle in the heart of nature! Call today for a viewing! (id:64343)
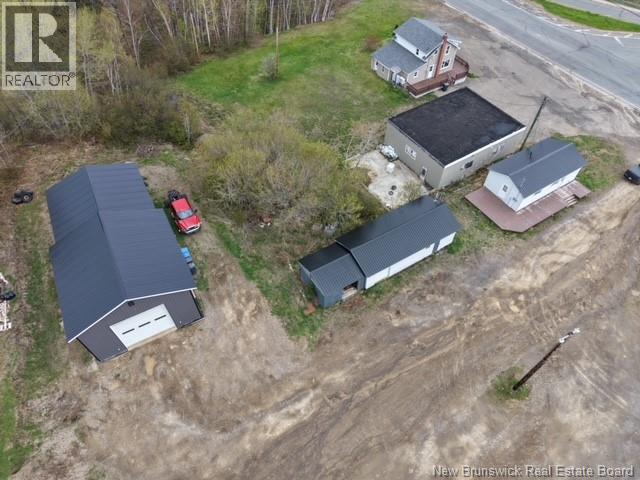
424 Darlington Drive
Dalhousie, New Brunswick
Commercial lot offering excellent potential for a variety of business or investment opportunities. The property features a spacious shop/garage of approximately 1,365 square feet with large doors on each end, providing convenient drive-through access and versatility for equipment, vehicles, or workshop use. Also included is a separate building that could serve as an office, lunch room, staff area, or additional workspace, along with two additional storage buildings offering ample extra storage capacity. A great opportunity for contractors, trades businesses, storage operations, or commercial use with plenty of functional space and infrastructure already in place. (id:64343)
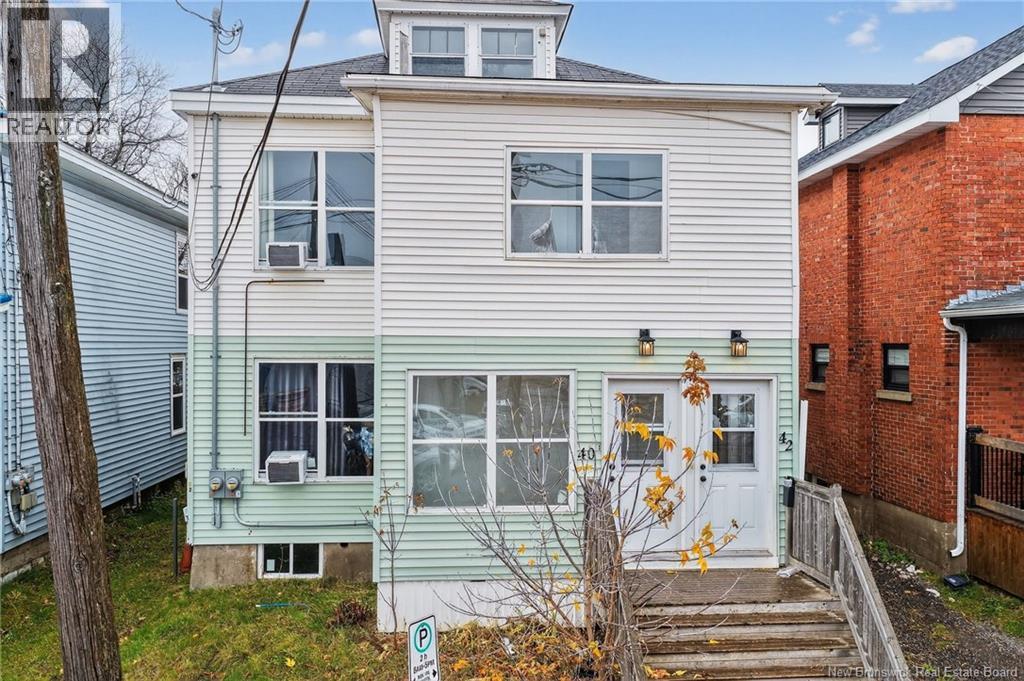
40-42 Harris
Moncton, New Brunswick
Welcome to 4042 Harris Avenue, ideally located in the heart of Monctons downtown core. This up-and-down duplex has undergone many renovations over the past few years, offering a great opportunity for investors or owner-occupiers alike. Each spacious unit features three bedrooms, one full bathroom, separate laundry and individual power meters, providing comfort and convenience for tenants. Past improvements include new electrical throughout, updated plumbing, new bathtubs, new gas furnaces, and newer appliances. Dont miss the chance to add this duplex to your investment portfolio. Located just steps from Monctons best restaurants, shops, and amenities, this home perfectly blends modern upgrades with unbeatable downtown living. (id:64343)
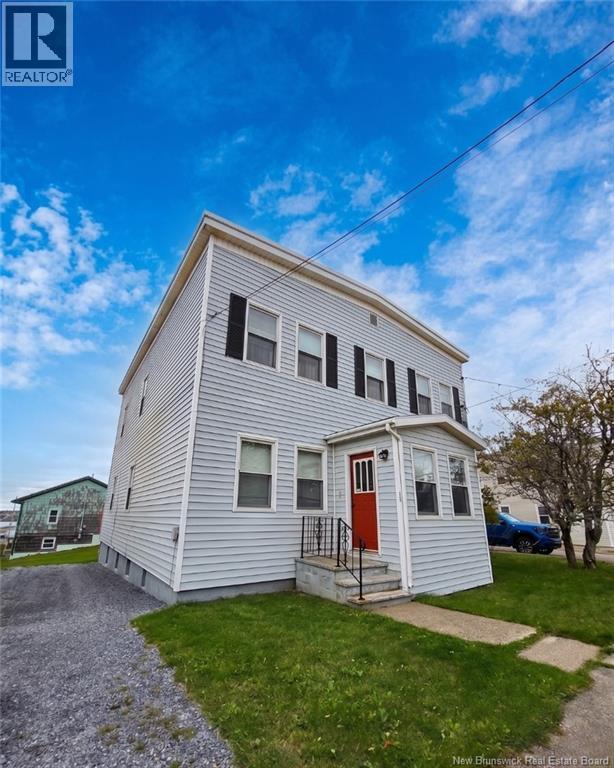
434-436 Lancaster Street
Saint John, New Brunswick
Welcome to 434436 Lancaster Street, a rare opportunity to own a beautifully maintained triplex overlooking the breathtaking Bay of Fundy on Saint Johns west side. Whether you are an investor searching for strong rental income or a buyer looking to offset your mortgage by living in one unit while renting the others, this property offers exceptional versatility and long-term potential. What truly sets this property apart is the attached garage with direct access to the upper-level apartment, a rare and valuable feature for a multi-unit property. Combined with the character, solid structure, and unbeatable water views, this is the kind of investment that does not come around often. Imagine owning a property where tenants help pay the mortgage while you enjoy incredible sunsets over the Bay of Fundy right from home. With strong income potential, pride of ownership throughout, and a desirable west side location close to amenities, this triplex is an opportunity you wont want to miss. Call today for full details or to book your private viewing. (id:64343)

Lot Du Plateau Street
Edmundston, New Brunswick
Welcome to the Le Montagnard development. Located in the city of Edmundston. This new development is the perfect place to build your dream home. The neighborhood offers exceptional views of the mountains and the Madawaska River valley. Additionally, the lots are protected from flooding. Several options are available, whether you are an individual, developer, investor, or contractor. Call for more information. (id:64343)
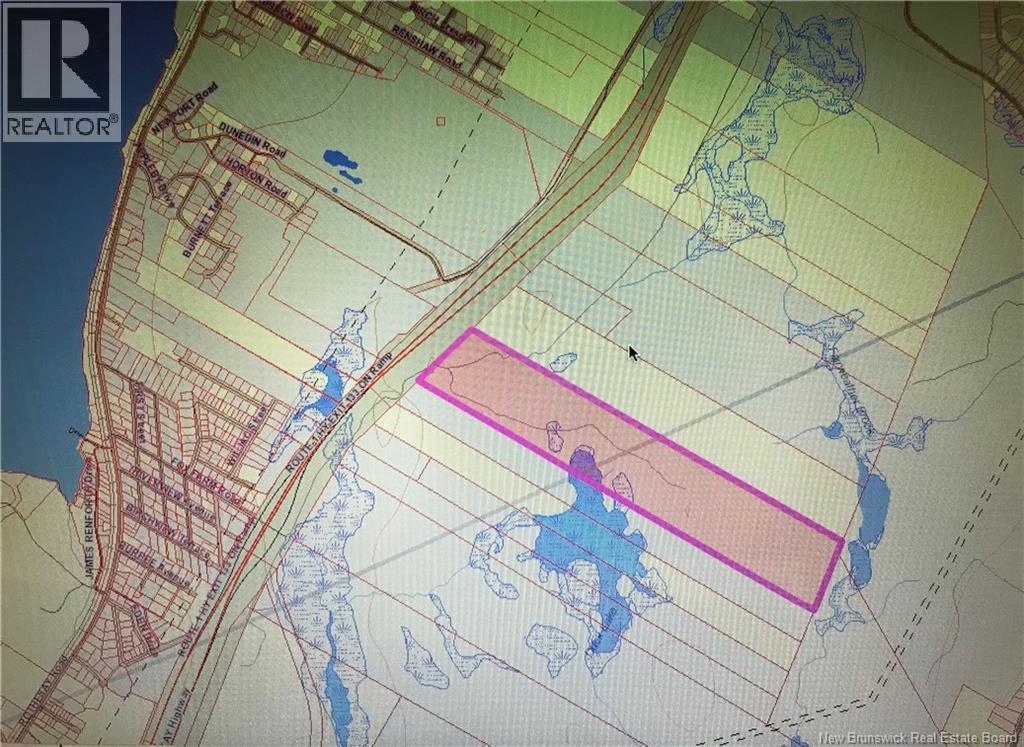
Mackay Hwy
Rothesay, New Brunswick
118 acre parcel of land with water frontage on Duck Lake. Great for investment and future development. Across highway 1 from Riverside Country Club golf course. (id:64343)
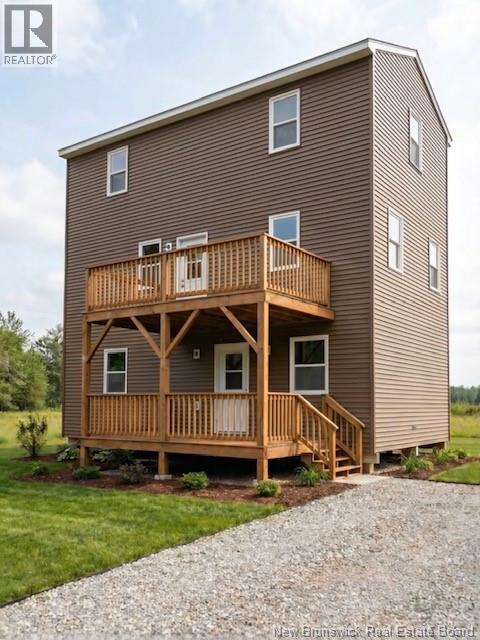
Camp Graham Road
Clarendon, New Brunswick
Welcome to Moose Meadow Lodge a true off grid outdoor paradise nestled on approximately 20 hectares (50 acres) of private wilderness surrounded by Crown land and abundant wildlife. This incredible retreat features your own private trout filled fishing brook, exceptional hunting in Zone 20, and breathtaking scenery in every direction with moose and deer frequently seen throughout the property. Designed for both comfort and adventure, the lodge is finished in beautiful tongue & groove pine throughout, creating the warm authentic cabin feel everyone dreams of. Enjoy all the comforts of home with a full custom kitchen, propane stove, propane heat, full bathroom, and fully insulated construction including R40 attic insulation for year round comfort. The entire camp is professionally solar operated with a 12 panel system mounted on its own galvanized ground mounted racking system with screw piles, offering reliable and efficient off grid living. Outdoor living is unmatched with five separate 8x16 decks perfectly positioned to enjoy the surrounding wilderness and peaceful brook setting. The stunning 16x32 third level viewing room offers panoramic 360 degree views overlooking the meadows, brook, and untouched nature surrounding the property. Very private, exclusive, vehicle accessible, and truly one of a kind. A rare opportunity to own your own wilderness escape at Moose Meadow Lodge. Lorex two way security system installed that allows you to view and communicate anywhere in the world and have peace of mind to know what's happening at all times. Some photos have been staged or AI generated. Vendor is related to listing agent who is a Licensed REALTOR® and licensed with Province of New Brunswick. (id:64343)
6577 Route 102
Oak Point, New Brunswick
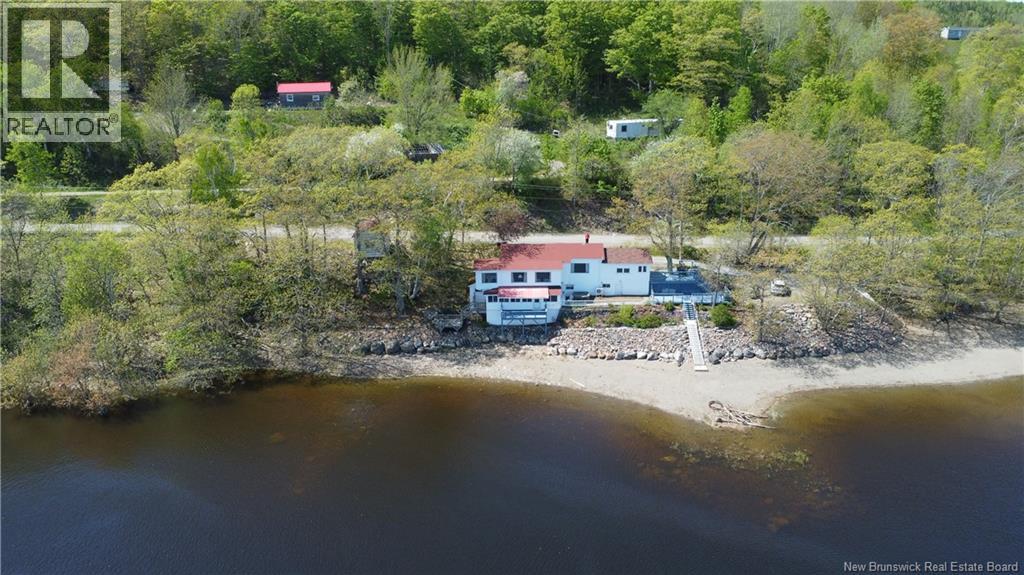
Spectacular Waterfront Home or 4 season Cottage on the St. John River Over 900 Ft of Private Shoreline! This rare and versatile year-round home or cottage offers the ultimate riverfront lifestyle on over 2 acres of landscaped land with an incredible 900 feet of water frontage on the stunning St. John River. Step inside to find a bright and inviting space with 3 bedrooms (2 non-conforming bedrooms), 2 full bathrooms, a large kitchen, separate dining room, hardwood floors, and an expansive, sunlit living roomall thoughtfully designed to showcase breathtaking river views from nearly every window. Outdoors is where this property truly shines. Enjoy your own private dock, sandy beach, and your private mooring, perfect for relaxing and entertaining. With four decks facing the river, youll have the perfect spot to soak in every sunrise and the natural beauty of the water all year long. And if you want a break from enjoying the outside feel free to step inside to enjoy the high speed internet!! Located just 5 minutes from the Evandale Inn and only 3540 minutes from Saint John, this is the ideal getaway or full-time residence. Whether you're looking for a peaceful home, a weekend retreat, or a turnkey Airbnb investment, this property offers unmatched charm, versatility, and waterfront living. Dont miss your chance to own this piece of paradise and sandy beaches on the river! (id:64343)
75 Karma Crescent
Dieppe, New Brunswick
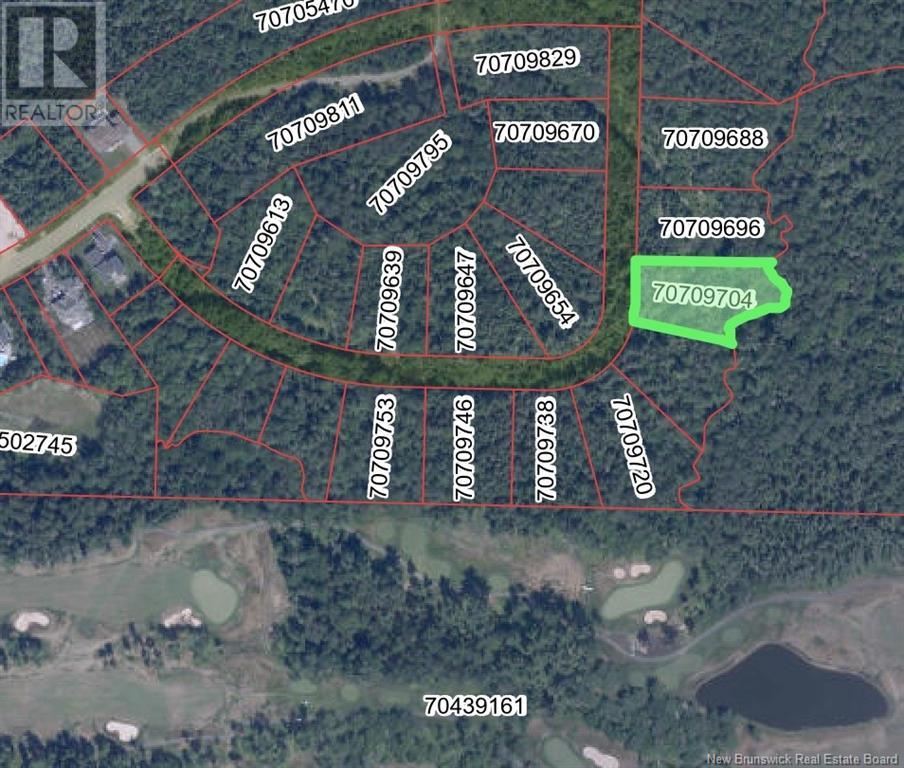
Welcome to Fox Creek Village's most desirable lots to have been put for sale. These large one of a kind lots are sure to impress. Fully treed lots on a street with only 18 lots. 20 acres was used to build these 18 lots. Electrical services are all underground with decorative lamp poles on the street, which will provide a wire-free streetscape. Karma Crescent will be a very private street as only 18 lots from one end to the other will be offered. The lots back directly on the second hole of the prestigious Fox Creek Golf Club. Every lot will have a private back yard. Building guidelines and restrictive covenants will help keep the quality of the homes throughout this development. Imagine being able to walk from your house to the golf course. This centrally located paradise is sure to impress its owners and visitors alike. Please contact your realtor for more information. (id:64343)
Lot Loch Lomond Road
Saint John, New Brunswick
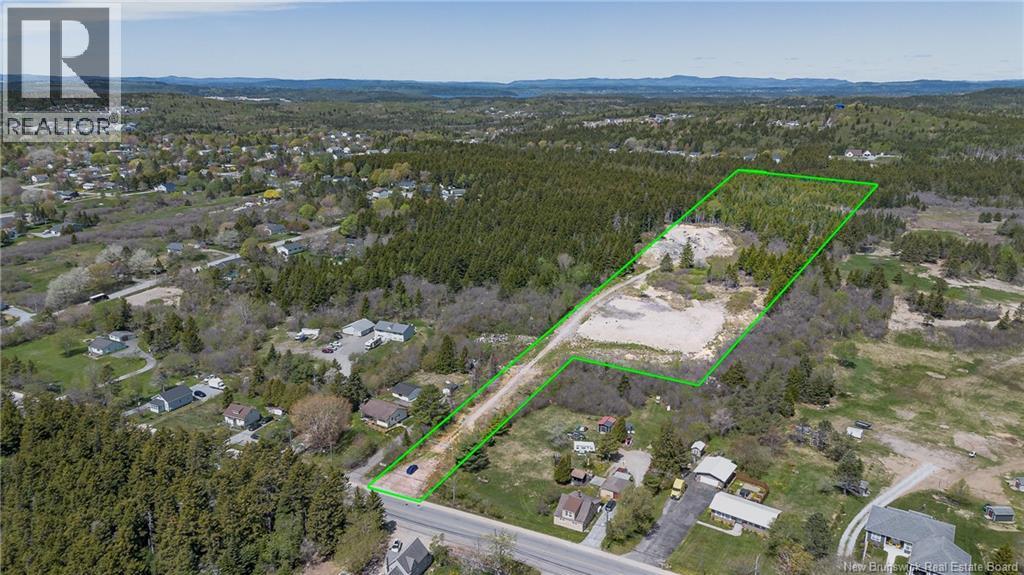
Discover an exceptional 16.3-acre parcel on the coveted east side of Saint John, perfectly positioned for large-scale development and offering unmatched convenience to everyday amenities. Just minutes from shopping centres, schools, parks and the Saint John Airport, this expansive site provides a rare opportunity to create a master-planned community, commercial hub or mixed-use project in a rapidly growing area. Its accessible location, strong development potential and proximity to major services make it an outstanding investment for builders and developers seeking a high-value site. Opportunities like this are uncommon, contact us today to learn more and secure this prime property. (id:64343)
181 Clark Road
Saint John, New Brunswick
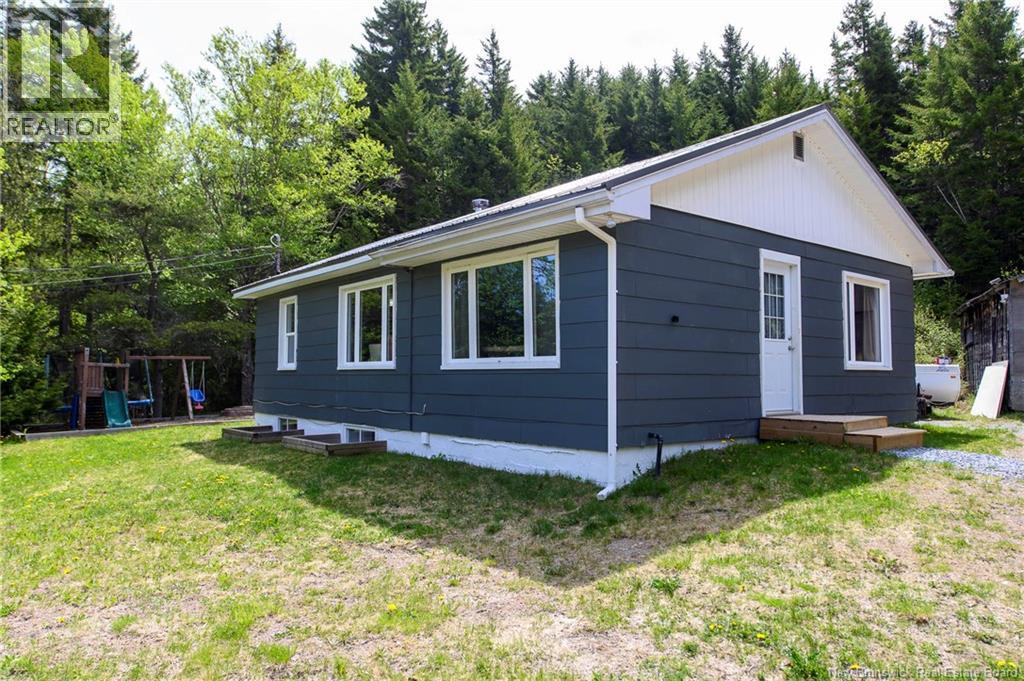
Welcome to 181 Clark Road East where convenience and privacy come together perfectly! Just 10 minutes from the east side shopping district, restaurants, and movie theatre, youll enjoy the best of both worlds: quick access to everything you need while coming home to your own peaceful retreat. This cozy renovated 4-bedroom home (2 up) is packed with updates and charm! Featuring a durable metal roof, a newer deck perfect for entertaining, and an updated main-floor bathroom with laundry for easy one-level living convenience. Need extra space? The fully finished basement offers even more room with 2 additional bedrooms plus a den ideal for guests, a home office, or growing family needs. Stay comfortable year-round with two owned heat pumps providing energy-efficient heating and refreshing A/C during those warm summer days. Whether youre looking for space, comfort, privacy, or convenience, this home truly checks all the boxes. Dont miss your chance to make 181 Clark Road East your next address! (id:64343)

81 Karma Crescent
Dieppe, New Brunswick
Welcome to Fox Creek Village's most desirable lots to have been put for sale. These large one of a kind lots are sure to impress. Fully treed lots on a street with only 18 lots. 20 acres was used to build these 18 lots. Electrical services are all underground with decorative lamp poles on the street, which will provide a wire-free streetscape. Karma Crescent will be a very private street as only 18 lots from one end to the other will be offered. The lots back directly on the second hole of the prestigious Fox Creek Golf Club. Every lot will have a private back yard. Building guidelines and restrictive covenants will help keep the quality of the homes throughout this development. Imagine being able to walk from your house to the golf course. This centrally located paradise is sure to impress its owners and visitors alike. Please contact your realtor for more information. (id:64343)
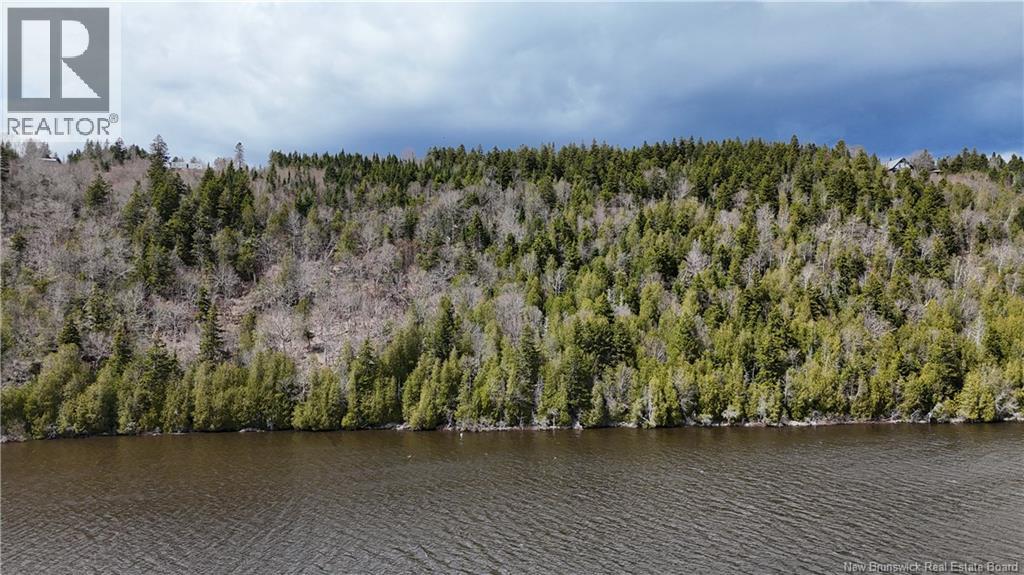
Route 845
Clifton Royal, New Brunswick
Welcome to Clifton Royal! This 38-acre parcel of land offers privacy, plenty of trees, waterfront on the Kennebecasis River and lots of road frontage. This parcel of land is rich with its natural environment and is approximately 10 minutes to the Gondola Point Ferry. This parcel consists of 3 PAN#s and 4 PID#s. (30192090, 442228, 30273726 and 30273718). There is a driveway/road that goes through some of the property that has become overgrown. There would be a tremendous waterview and is a great place to build your dream home and possibly a few others. Well worth a look! (id:64343)
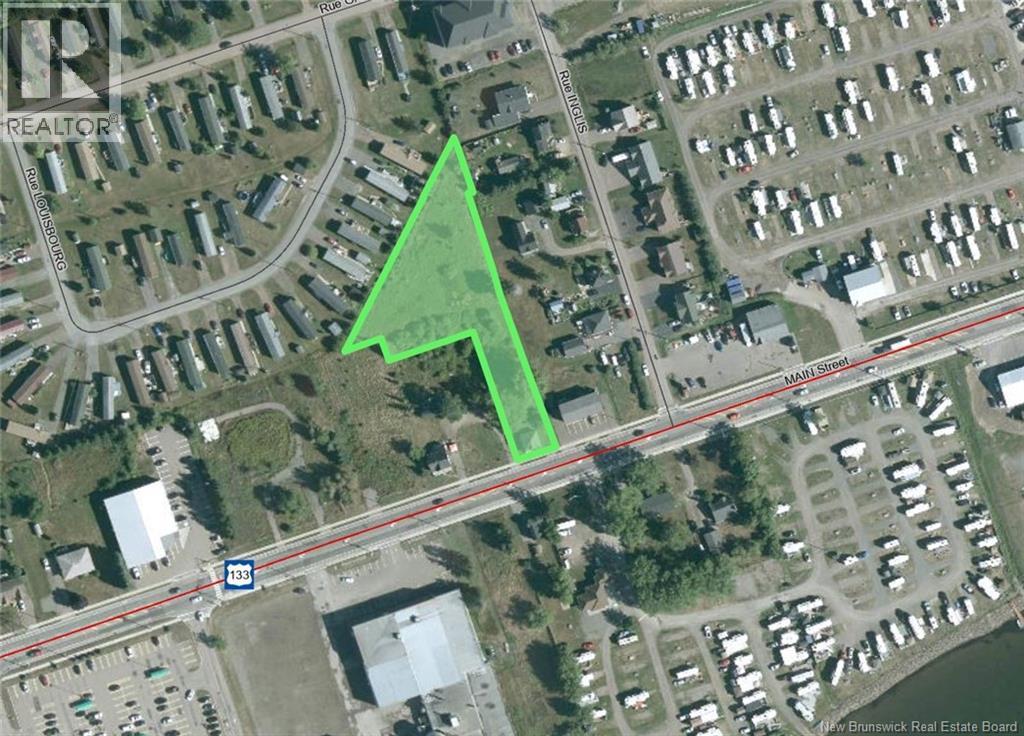
200 Main Street
Shediac, New Brunswick
Prime Commercial Development Opportunity | 1.16 Acres on Main Street, Shediac. Welcome to Lot 26-2, as indicated on the attached sub-division plan. This exceptional 4,700 square metre (1.16-acre) parcel is ideally located in the heart of Shediac, one of New Brunswicks most vibrant and fast-growing coastal communities. Zoned General Commercial (CG), this versatile property supports a wide range of permitted uses, making it an outstanding opportunity for investors and developers alike. Permitted uses include restaurants, retail establishments, bars, daycare facilities, office space, sports complexes, entertainment venues, medical clinics, and veterinary services. The zoning also allows for multi-unit residential development, provided the ground floor is dedicated to commercial use, perfect for a modern mixed-use project. With ample space, prime location, and flexible zoning, this property is ideally suited for a landmark development that can serve both the local community and Shediacs strong seasonal tourism market. (id:64343)
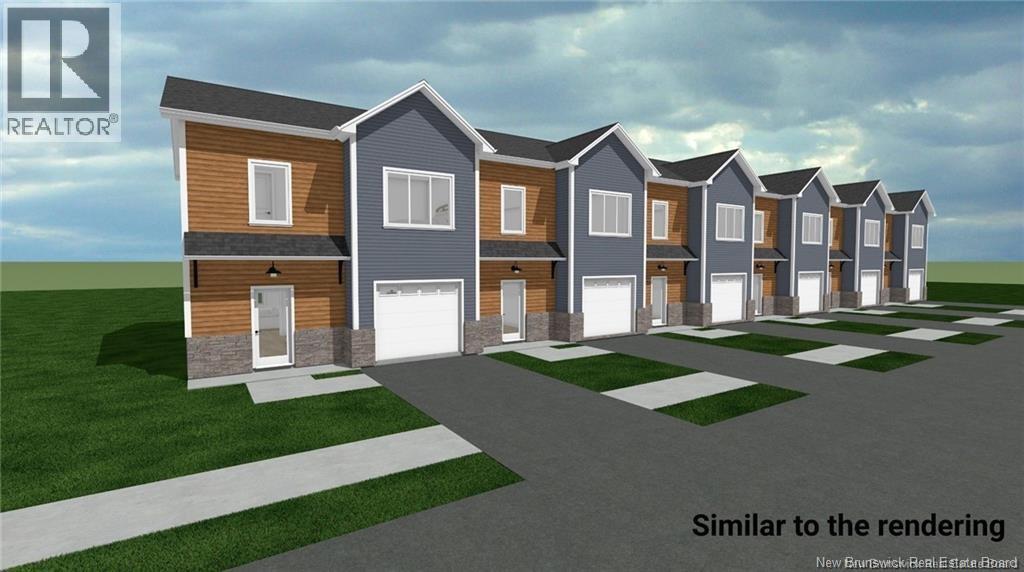
40 Ocean Drive
Saint John, New Brunswick
Welcome to modern brand-new townhouse that perfectly balances contemporary design with peace of mind. This stunning home comes with Atlantic Home Warranty ensuring your investment is protected from day one. The main floor is designed for both effortless entertaining and daily comfort, featuring a sleek, modern kitchen adorned with elegant quartz countertops. The open-concept living and dining areas create a seamless flow, complemented by a conveniently located powder room, making it the heart of the home. The second level is thoughtfully curated to meet the needs of a modern lifestyle, offering three spacious bedrooms and two full bathrooms. The primary suite serves as a private retreat, complete with a large walk-in closet and a dedicated ensuite. Functionality is key on this floor, which also hosts the laundry room and a versatile small storage rooman ideal space for a home office setup. Offered at a price that includes paved driveway, appliances, and landscaping, this home is a turnkey opportunity. Please check out the virtual tour attached to the listing! (id:64343)
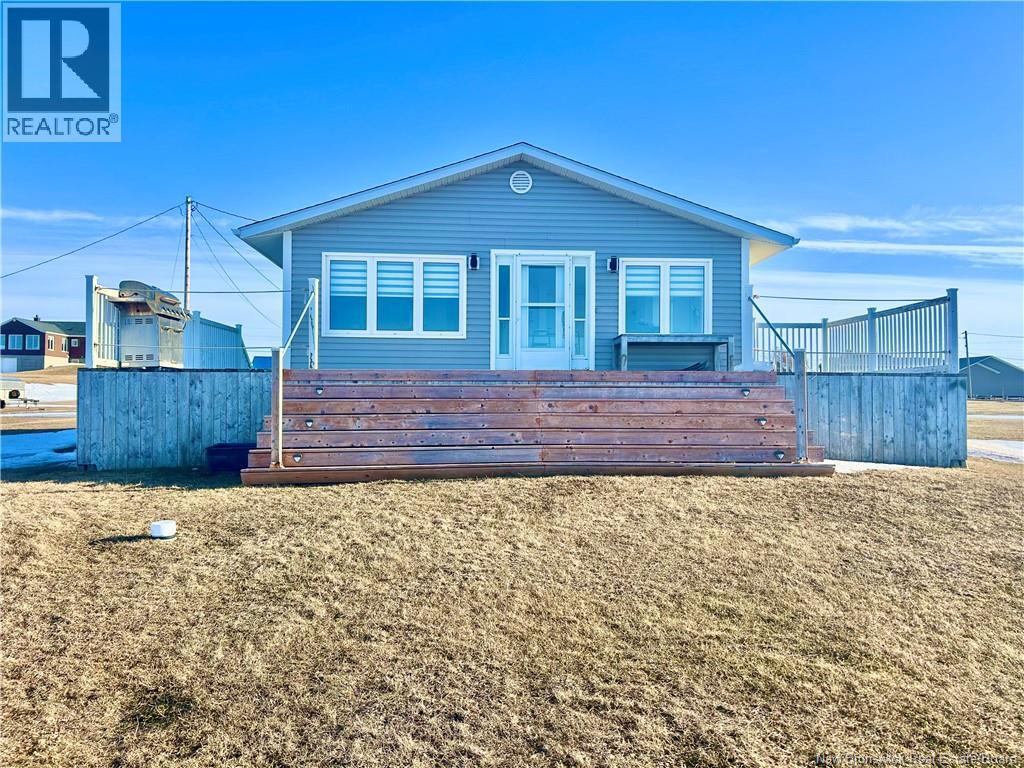
7731 2 Du Havre Street
Bas-Caraquet, New Brunswick
Beautifully renovated chalet with breathtaking views of the Caraquet Bay and Caraquet Island ?? Ideally located between the Bas-Caraquet marina and fishing wharf, this property offers a bright open-concept living space with a large kitchen island perfect for entertaining. Expansive windows maximize natural light and showcase stunning waterfront views throughout the home. Features 2 bedrooms plus a versatile office/walk-in space that could be converted into a 3rd bedroom with the addition of a window (to be verified by buyer). The fully finished basement adds extra living space and flexibility. Step outside to a massive waterfront deck the perfect spot to relax, entertain, and enjoy sunsets over the water. You will have Waterfront access, Panoramic Bay of Caraquet views, Landscaped lot, Strong Airbnb / rental income potential Whether you're looking for a summer getaway, investment property, or your own coastal retreat this is a must-see! (id:64343)
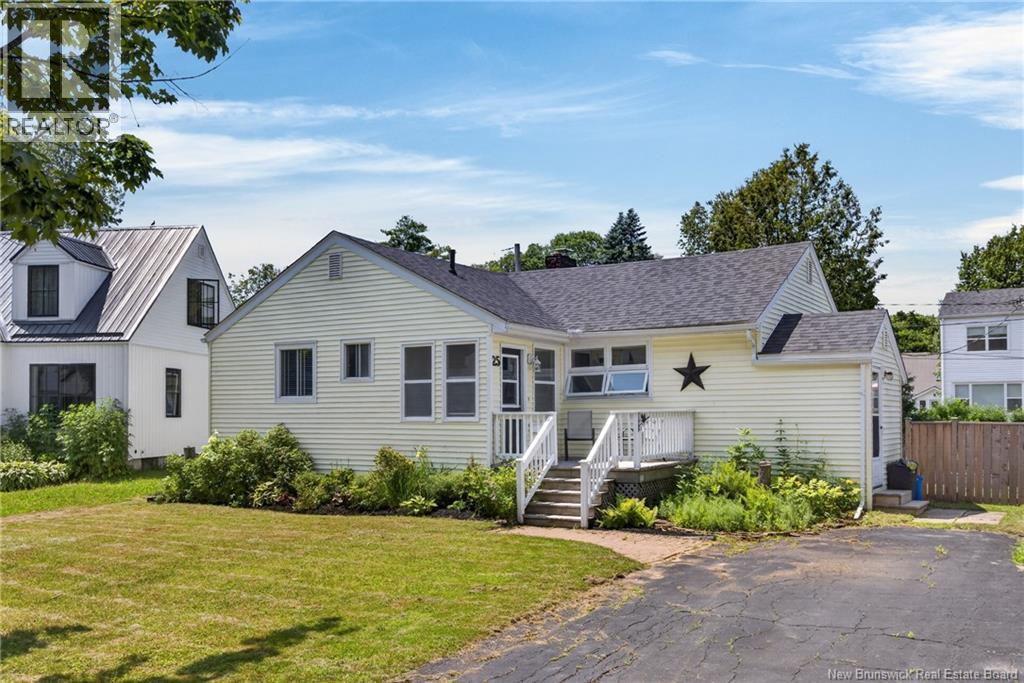
25 Woodbine Court
Fredericton, New Brunswick
Soak up the sun in one of Frederictons most sought-after neighbourhoods! Living in Sunshine Gardens isnt just about changing your postal code - its about becoming part of a true community, where neighbours become lifelong friends and kids still play together outside. Welcome to 25 Woodbine Court, a home thats ready for its next chapter. Picture yourself sipping your morning coffee on the front deck while the neighbourhood comes to life, spending sunny afternoons in the fully fenced backyard, entertaining in the bright oversized living room, and ending the day with cozy movie nights in the basement - the kind that become family traditions and lifelong memories. Tucked away on a quiet court, youll love being just minutes from Downtown Fredericton while enjoying nearby walking trails, parks, the splash pad, walking distance to Connaught Street Elementary....and everything that makes this neighbourhood so special. Step inside and youll immediately be welcomed by a bright, sunfilled mudroom. The main level offers a spacious living room flooded with natural light, a functional kitchen with an abundance of storage, three good sized bedrooms, and a full bathroom - all thoughtfully laid out for comfortable everyday living. Downstairs, the partially finished basement provides even more flexibility with a laundry area, plenty of storage and an additional room currently set up as a home theatre and music room. Outside, the fully fenced backyard offers peace of mind for children and pets, along with plenty of room to enjoy the warmer months. Affordable opportunities in Sunshine Gardens are few and far between. If youve been waiting for the chance to call this incredible neighbourhood home, 25 Woodbine Court is one you wont want to miss. (id:64343)
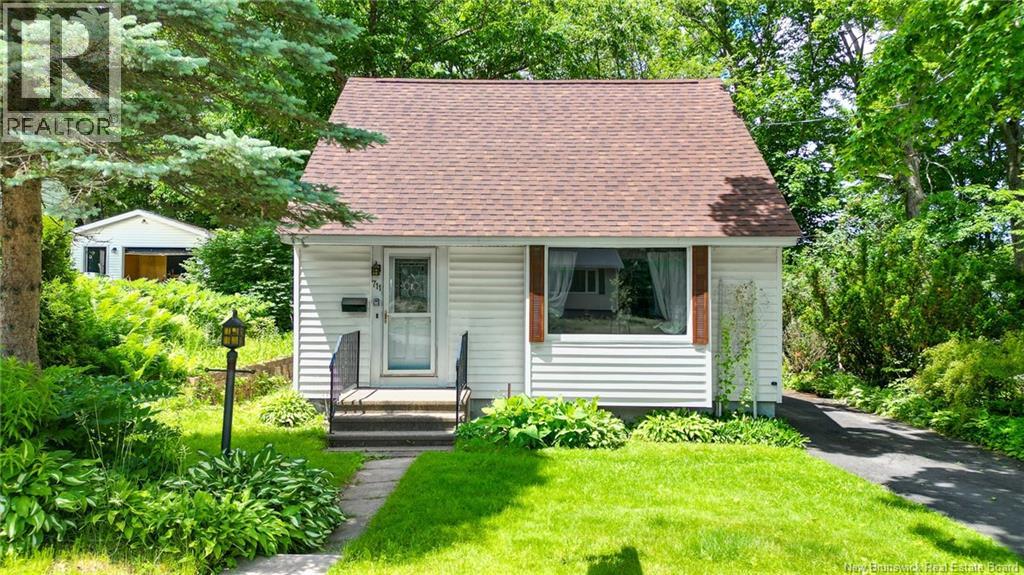
711 Reid Street
Fredericton, New Brunswick
Welcome to 711 Reid Street! Lovingly cared for and extensively updated, this home offers a blend of character, comfort, and efficiency. The main level features a bright living room, functional kitchen, a spacious primary bedroom, and a beautifully renovated bathroom. At the rear of the home, a private sunroom overlooks the backyard, creating the perfect space to relax and enjoy the outdoors. Since purchasing the home, the current owners have completed numerous upgrades, including replacing flooring throughout, a full bathroom renovation, replacement of three main level windows, installation of energy-efficient heat pumps, replacement of both rear exterior doors, a new kitchen cabinet installation, and removal of the chimney. Additional improvements include insulating the basement walls and attic spaces, along with extensive air sealing to improve comfort and energy efficiency. Upstairs offers two additional bedrooms with convenient storage tucked under the eaves. The unfinished basement offers plenty of storage space and future potential. Located just steps from the YMCA and within walking distance to universities, schools, shopping, parks, and downtown amenities, this move in ready home is an excellent opportunity for first-time buyers, investors, or anyone looking to enjoy the convenience of central Fredericton living. (id:64343)
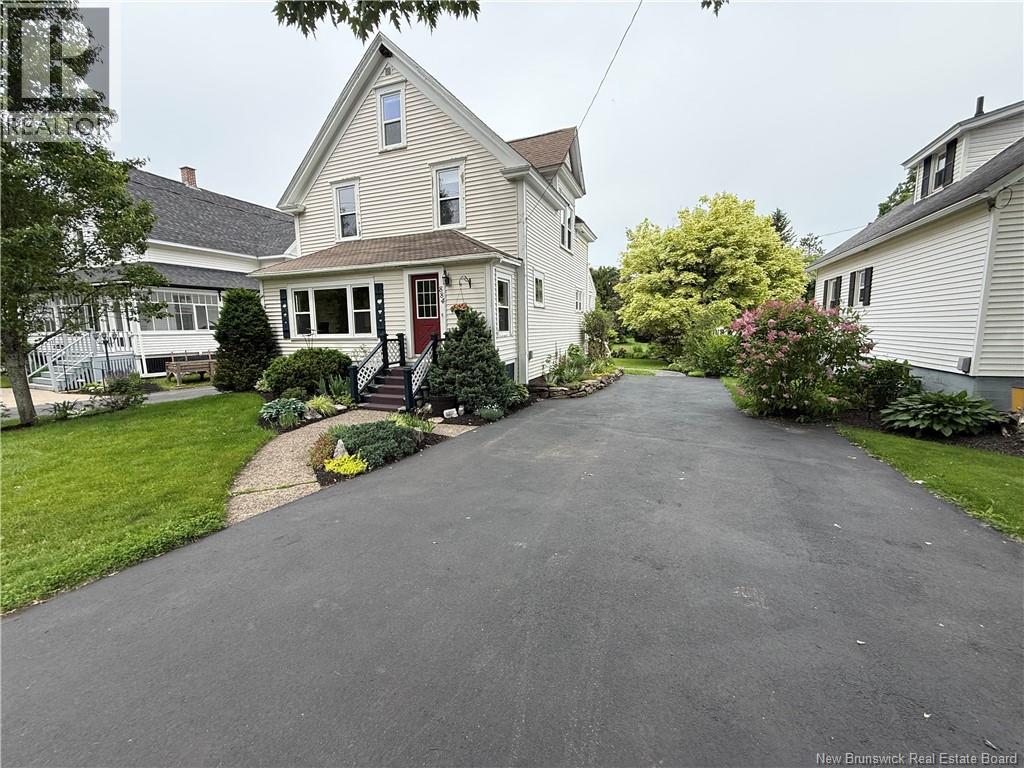
884 Main Street
Sussex, New Brunswick
This home is overflowing with charm, and every inch of it reflects the exceptional care it has received over the years. Thoughtfully updated while preserving the character and warmth of an older home, it offers the perfect blend of timeless appeal and modern comfort. Featuring 4+ bedrooms and 1.5 bathrooms, this spacious home provides plenty of room for a growing family. Beyond its beautiful appearance, numerous upgrades to improved efficiency of the home. Conveniently located in the heart of town, you'll enjoy easy access to all amenities. Some of Sussex's most popular events, including the Balloon Fiesta and Flea Market, are just a short walk away. The home also offers a paved driveway and is only minutes from local schools, the hospital, and Poley Mountain. The true showpiece of this property is the professionally landscaped backyard. Designed with incredible attention to detail, this breathtaking outdoor space has been carefully planned so that something is almost always in bloom throughout the season. Vibrant colours, lush greenery, and thoughtfully placed plantings create a private oasis unlike anything else. An expansive vegetable garden is already planted and ready for you to enjoy this year's harvest. While the home is located on a main street, the backyard feels remarkably secluded, offering an impressive level of privacy that is rarely found in town. Whether you're hosting family gatherings, entertaining friends, tending to the gardens, or simply relaxing outdoors, this backyard provides a setting that is both beautiful and unforgettable. Properties like this are truly rare, offering character, comfort, efficiency, and an extraordinary outdoor living experience all in one remarkable package. (id:64343)
44 Tulip Street
Fredericton, New Brunswick
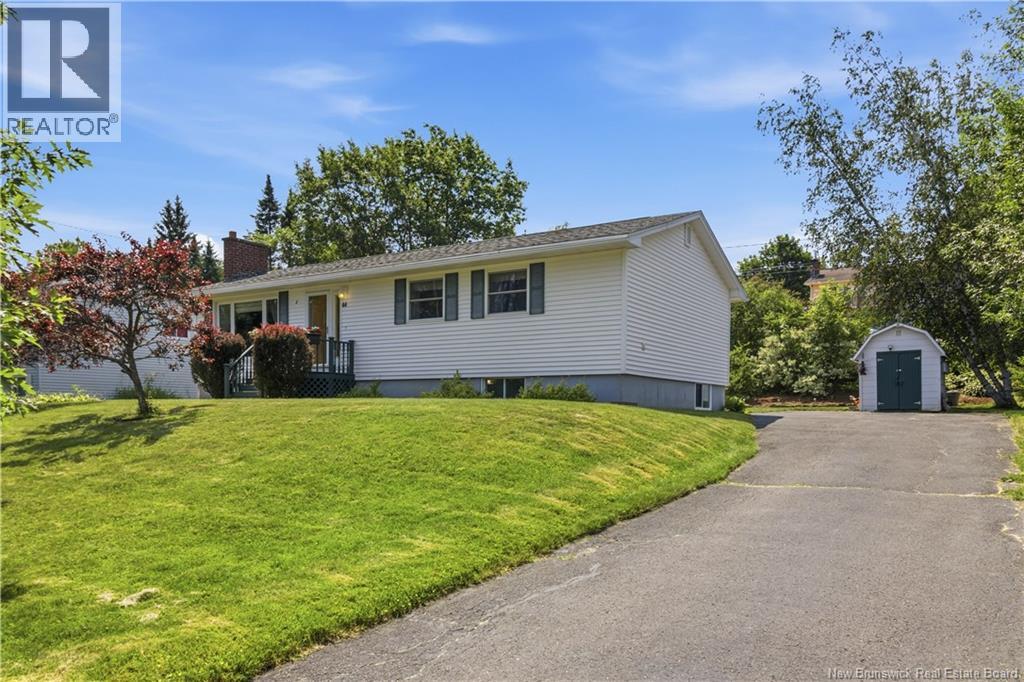
Welcome to this beautifully maintained bungalow located in a sought-after neighbourhood, offering the perfect blend of comfort, style, and functionality. With numerous updates throughout, this move-in-ready home features a bright, open-concept main floor designed for both everyday living and entertaining. The spacious living room is warm and inviting, complete with a propane fireplace and an energy-efficient heat pump for year-round comfort. The adjoining dining area provides direct access to a generous deck with a pergola, creating an ideal outdoor space for relaxing or hosting family and friends while overlooking the beautifully landscaped backyard. The well-appointed kitchen features a centre island, a large window above the sink offering peaceful backyard views, and includes all appliances with the sale. Rich wood flooring extends throughout the entire main level, adding warmth and timeless appeal. The main floor offers three comfortable bedrooms and a full bathroom, while the fully finished lower level provides exceptional additional living space with two more bedrooms, a second full bathroom, a spacious family room, and a workshop/storage area. A convenient pocket door allows the lower level to be separated from the upper floor, offering added privacy and flexibility for extended family or guests. Outside, you'll appreciate the meticulously landscaped backyard, and storage shed for all your gardening and outdoor equipment. This exceptional home has been lovingly cared for and offers the perfect combination of space, thoughtful updates, and an outstanding location. Don't miss the opportunity to make this wonderful property your next home. (id:64343)
648 Toussaint Road
Saint-Joseph, New Brunswick
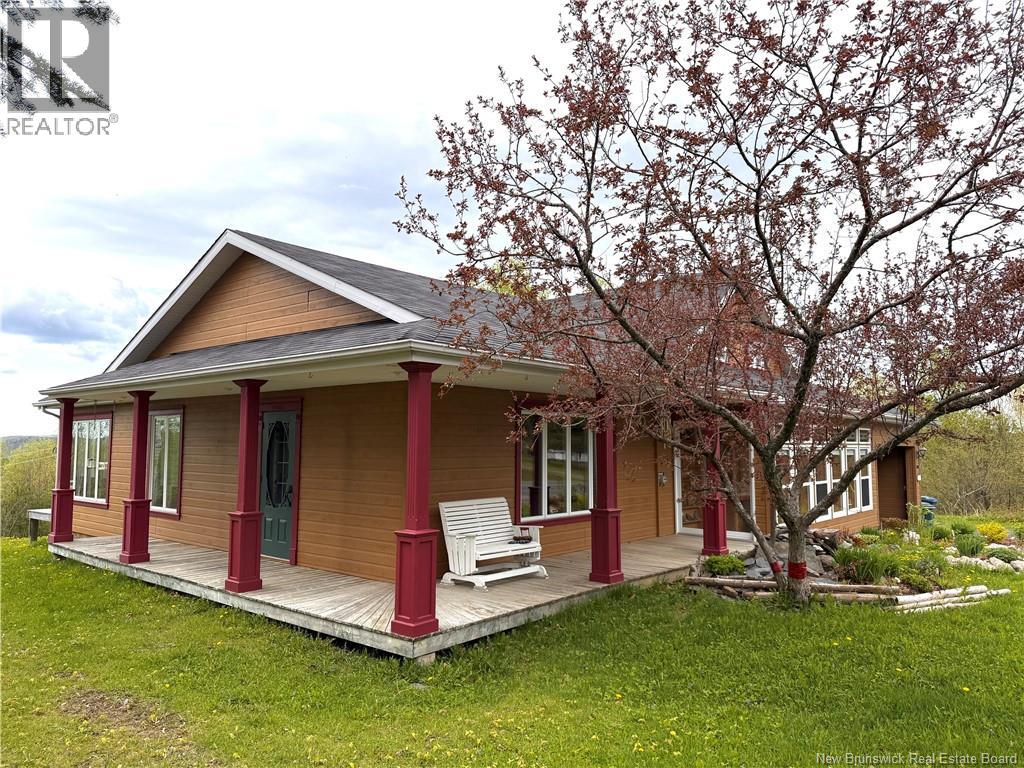
BEAUTIFUL COUNTRY HOUSE WITH HALF A WOODLAND; 2 BEDROOMS WITH POSSIBILITY OF 3, 1.5 BATHROOMS, LARGE SUNROOM-STYLE LIVING ROOM, PLENTY OF NATURAL LIGHT, KITCHEN, AND DINING ROOM. YOU WILL BE CHARMED BY THE QUALITY OF CONSTRUCTION AND IMPECCABLE MAINTENANCE. NEXT TO THE HOUSE, YOU WILL FIND A LARGE, INSULATED AND HEATED WORKSHOP, AS WELL AS AN ATTACHED CARPORT. THIS PROPERTY OFFERS A SPACIOUS VIEW OF THE VALLEYS AND WOODLAND JUST BEHIND YOUR HOME. JUST 8 MINUTES FROM THE CITY CENTER IN THE SOUGHT-AFTER ST-JOSEPH NEIGHBORHOOD, THIS IS THE ONE TO MEET YOUR NEEDS. EXCELLENT LOCATION, MAKE AN OFFER!!! (id:64343)
569 Rue Principale
Beresford, New Brunswick
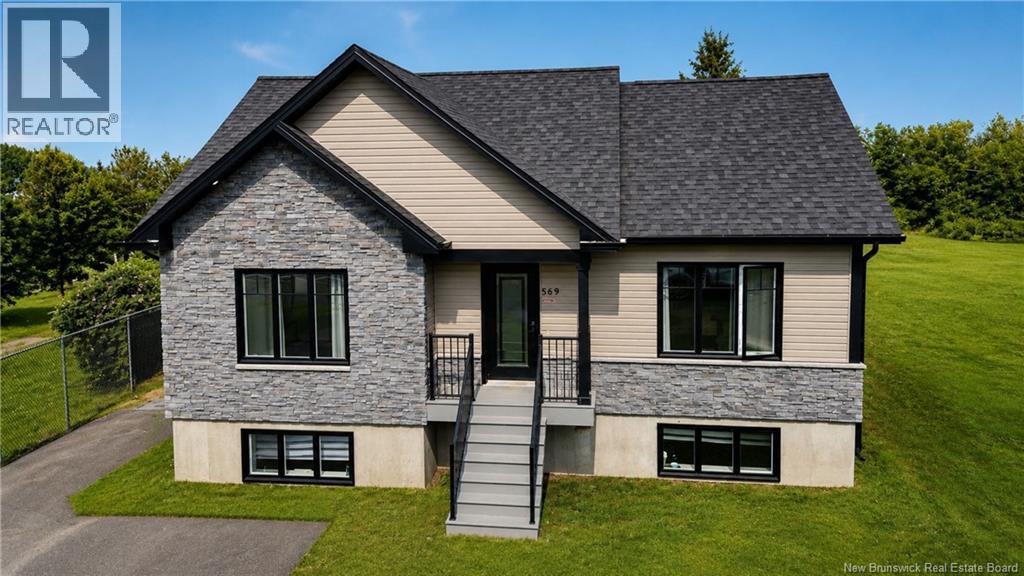
Welcome to this spacious 5-bedroom, 2-bathroom home conveniently located on Rue Principale in Beresford. Offering plenty of space for a growing family, this well-designed home features a functional layout across two levels. The main floor boasts a bright living room, a welcoming dining room, a functional kitchen, two comfortable bedrooms, and a full bathroom, providing everything needed for convenient everyday living. The fully finished basement expands the living space with three additional bedrooms, a generous family room, and a second full bathroom, making it ideal for larger families, guests, or those needing extra space for a home office or hobbies. Situated in a desirable location close to local amenities, schools, shopping, and services, this home combines comfort, space, and convenience. Don't miss the opportunity to make this versatile property your next home! (id:64343)
76 Pleasant Avenue
Sussex, New Brunswick
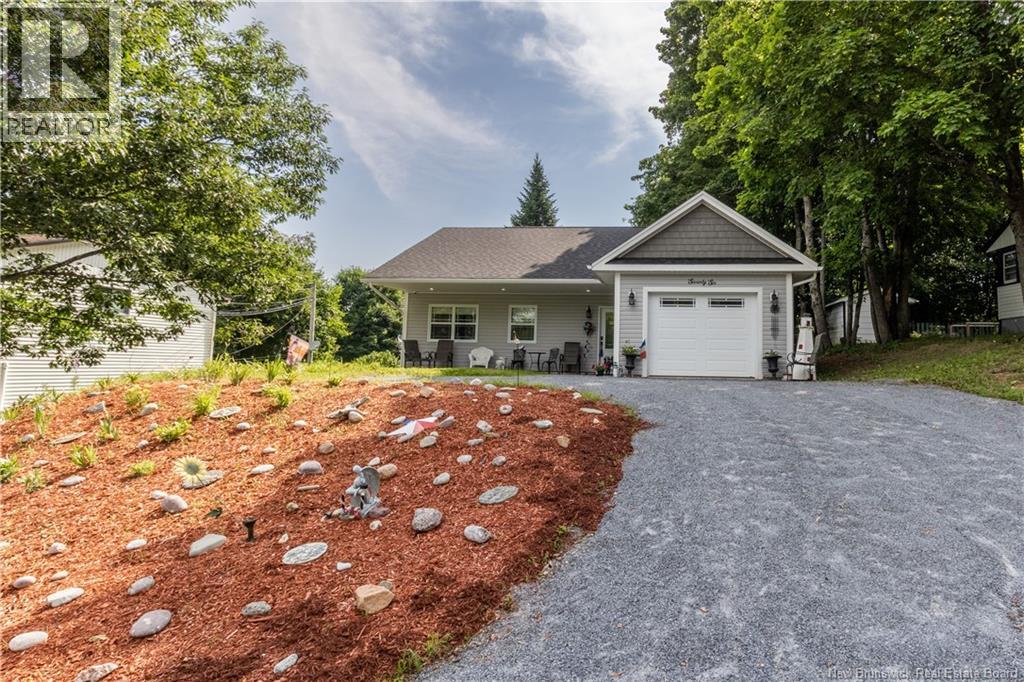
Looking for the convenience of one-level living without sacrificing style? Built in 2024, this beautifully designed home offers low-maintenance living on a quiet residential street just minutes from downtown Sussex. Enjoy the convenience of being within walking distance of Main Street's cafés, restaurants, shopping, and everyday amenities while still enjoying the peace and privacy of a quiet residential setting. Inside, the open-concept floor plan features durable vinyl flooring throughout, pot lighting, and two energy-efficient heat pumps for year-round comfort. The U-shaped kitchen offers soft-close cabinetry, laminate countertops, and includes the refrigerator, stove, and dishwasher. Patio doors off the kitchen lead to the backyard, where there's room to create your own outdoor space with a patio, deck, or fenced area for pets. The spacious primary bedroom features its own heat pump and a private ensuite complete with a custom vanity, large walk-in shower, comfort-height toilet, and safety assist bars. A second bedroom and a full main bathroom provide comfortable space for guests, family, or a home office. Thoughtfully designed with accessibility in mind, the home offers widened doorways, comfort-height toilets, safety assist bars, and an easy-flow layout that's ideal for seniors or anyone looking for mobility-friendly living. Additional highlights include a dedicated laundry and utility room with stackable washer and dryer included, an oversized attached garage with excellent storage, and a Wilson's security system (currently $60/month). With attractive curb appeal, quality finishes, efficient construction, and the ease of one-level living, this move-in ready home is an excellent opportunity to enjoy worry-free living in the heart of Sussex. (id:64343)
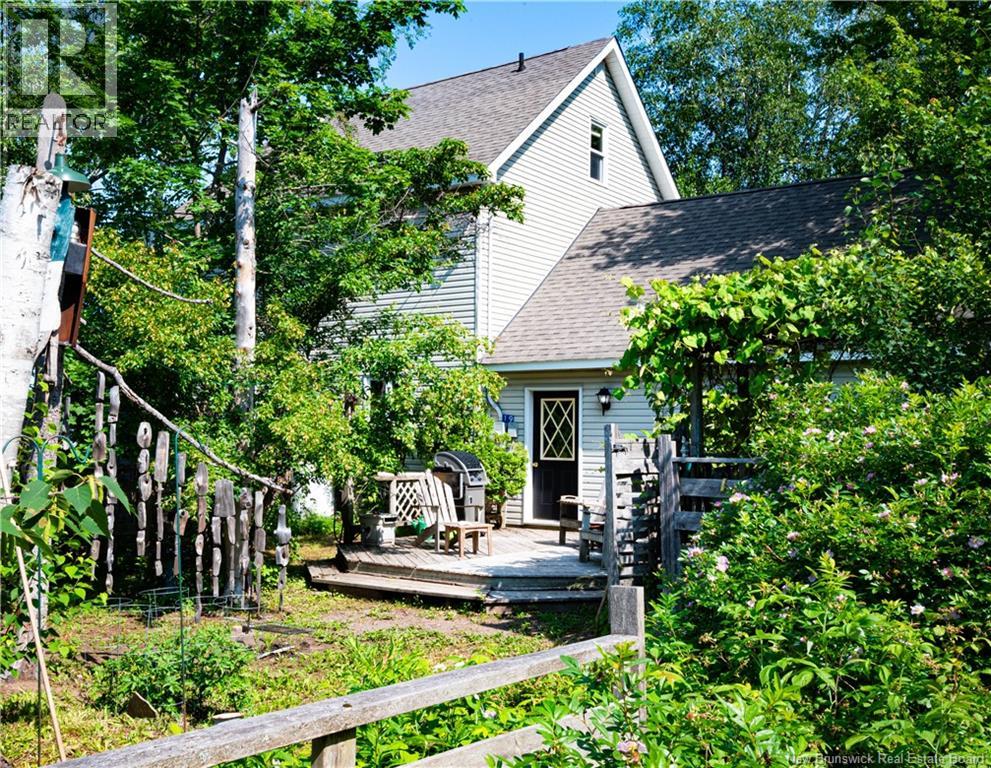
19 Chemin Du Petit Bois
Grand-Barachois, New Brunswick
Embrace the coastal lifestyle in this charming two-and-a-half-storey home within walking distance to the beach and marina, offering 1,596 sq. ft. of living space, 5 bedrooms including 2 commodious lofts, and 1.5 bathrooms. Features a large living room, attached garage, and a spacious gravel driveway with room for multiple vehicles, a trailer, or RV, along with a water view from the driveway. First floor recently painted and second floor partially painted. New Pacific Energy wood stove (2023) and new asphalt shingles hurricane rated installed in Fall 2023. The basement features 8-foot-high ceilings and offers excellent potential for added living space or rental income. Ideally located just minutes from the school and walking trails, and approximately 29 minutes from Moncton. A recent appraisal was completed in May 2026, and the property is priced below appraised value. This property has lots of potential and could become the perfect coastal getaway, investment property, or family home. Enjoy easy access to boating, kayaking, fishing along the Northumberland Strait. Make this property your own and enjoy true coastal living at it's best! (id:64343)
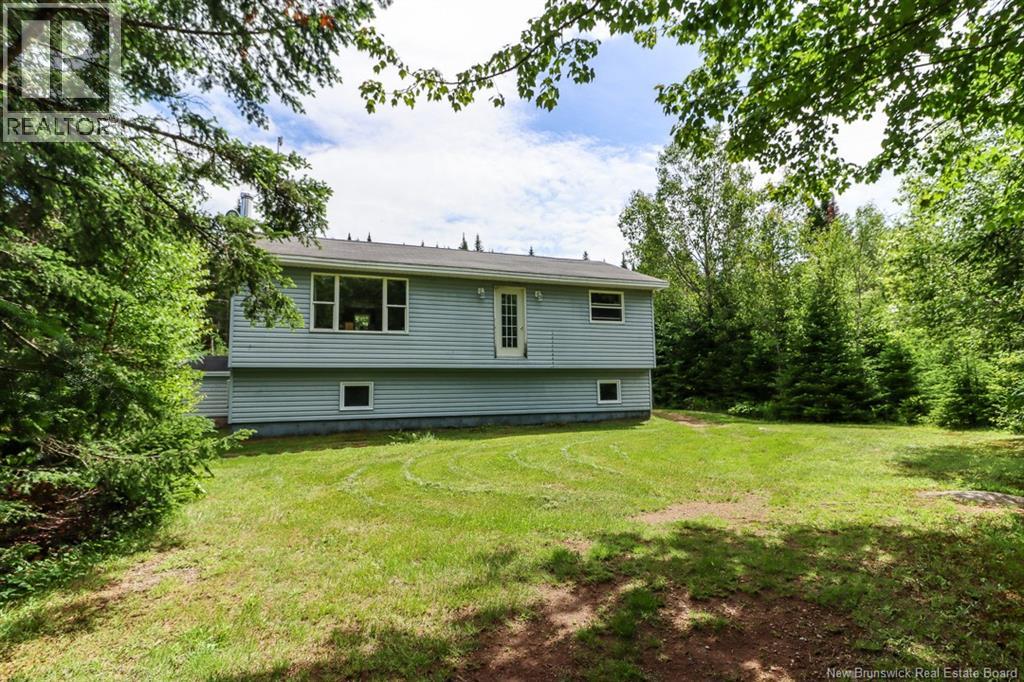
182 Grove Hill Road
Grove Hill, New Brunswick
Welcome to 182 Grove Hill Road, a beautiful bungalow nestled on just over an acre of private property in the peaceful Grove Hill area. Offering the perfect blend of country living and convenience, this home is located just 25 minutes from Quispamsis and East Saint John, making it an ideal retreat without sacrificing access to amenities. Step inside to discover a bright and inviting open-concept kitchen and dining area, perfect for everyday living and entertaining. With 4 bedrooms and 2 full bathrooms, this home offers plenty of space for growing families, guests, or a home office setup. The main level features 2 bedrooms and a full bath, while the finished lower level provides an additional 2 bedrooms and a second full bathroom, creating a functional layout for a variety of lifestyles. Outside, you'll love the large backyard surrounded by privacy, offering plenty of room for children, pets, gardening, or summer gatherings. Enjoy your morning coffee or host family and friends on the spacious 12' x 20' back deck overlooking the peaceful property. For those needing extra storage, workspace, or room for vehicles and recreational equipment, the 32' x 24' detached double-car garage is sure to please. If you've been searching for a move-in-ready home with space, privacy, and a desirable country setting, 182 Grove Hill Road is a property you won't want to miss. (id:64343)
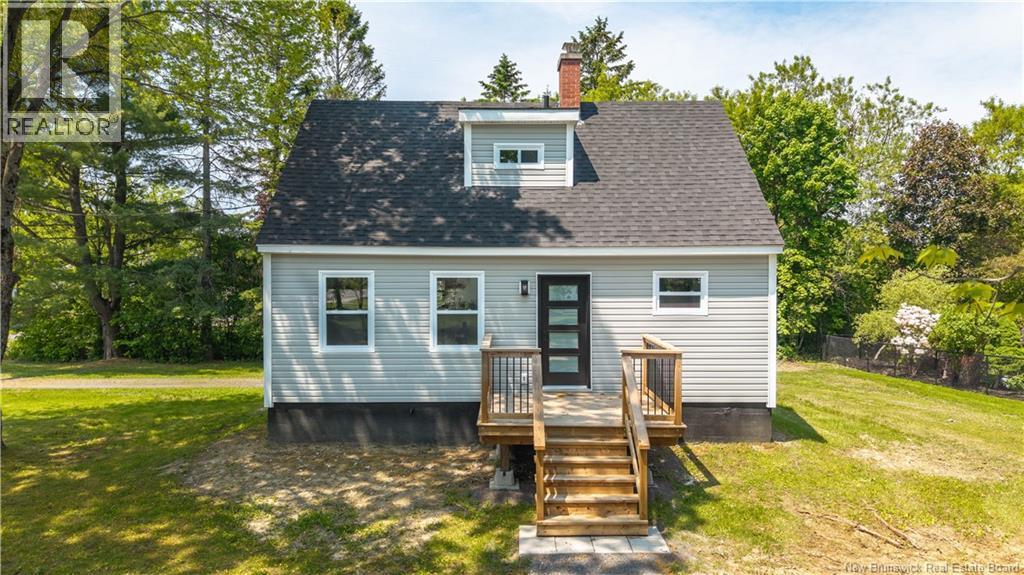
54 Duke Street
St. Stephen, New Brunswick
Welcome to 54 Duke Street, an elegant, fully renovated family home where modern upgrades meet thoughtful design and everyday comfort. This impressive 3-bedroom home has been updated from top to bottom, offering peace of mind with new appliances, cabinetry, flooring, plumbing, and electrical throughout. Every detail has been carefully considered to create a warm, stylish, and truly move-in-ready space. The main level features a bright and inviting layout, perfect for both relaxing and entertaining. The spacious living room flows seamlessly into the beautifully updated kitchen, making it an ideal gathering place for family and friends. Conveniently located just off the living area is a well-placed half bath for guests. The primary bedroom, also located on the main floor, features a large double-door closet and a stunning full bathroom, creating the perfect retreat at the end of the day. Upstairs, youll find two generously sized bedrooms along with a full shared bathroom, making this layout ideal for families or those who frequently host guests. The laundry and mudroom area is the ideal spot for kids to drop wet boots and coats after enjoying the spacious yard. The large basement provides excellent storage and offers possibilities for future development, whether you envision a rec room, home gym, or additional living space. Located in a desirable central location close to all amenities and schools, this beautifully updated home is ready for its next family to move in and enjoy. (id:64343)