
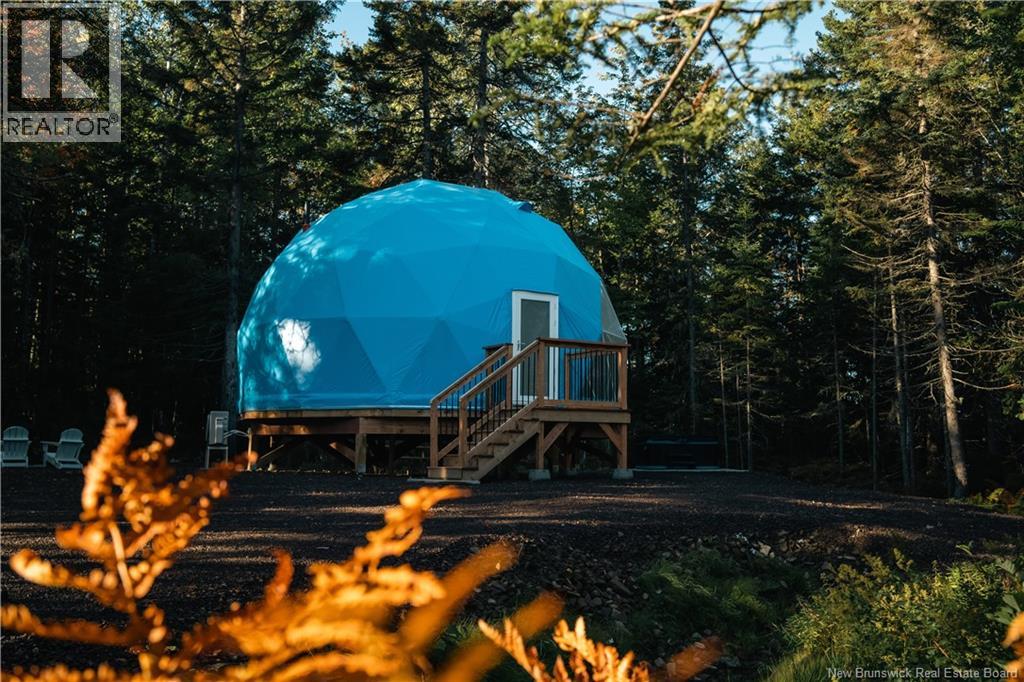
444 Cox Point Road
Cumberland Bay, New Brunswick
Welcome to Lake View Glamping an incredible waterfront business opportunity set on approximately 24 acres of natural beauty. This luxury lakeside retreat offers the perfect blend of lifestyle and income potential, ideal for those looking to operate a growing hospitality business that provides guests a peaceful escape surrounded by nature. Established in August 2022, the property features eight thoughtfully designed geodesic domes, each complete with a private hot tub. The domes offer a variety of layouts, including some with second-floor bedrooms, and are all individually colour-coordinated with matching furniture and décor to create a unique guest experience. From swimming off the dock, to exploring the incredible surroundings, the air and the water will add to the dome retreat vibe ! With approximately two acres of waterfront and an additional 1012 acres available for future development, there is significant opportunity to expand and grow. A 26 x 40 double-door garage adds valuable functionality for operations and storage. As does the 25 x 20 Office. There is a constant pressure system for whole camp & star link satellite providing full coverage. This business can be run with part-time support, allowing for flexibility while generating income. The current owner is transitioning toward retirement, creating an excellent opportunity to step into an established operation. The sale includes 100% of the authorized and issued share capital of the company. Working capital is set at $0, with any negotiated amount in addition to the purchase price. (id:64343)
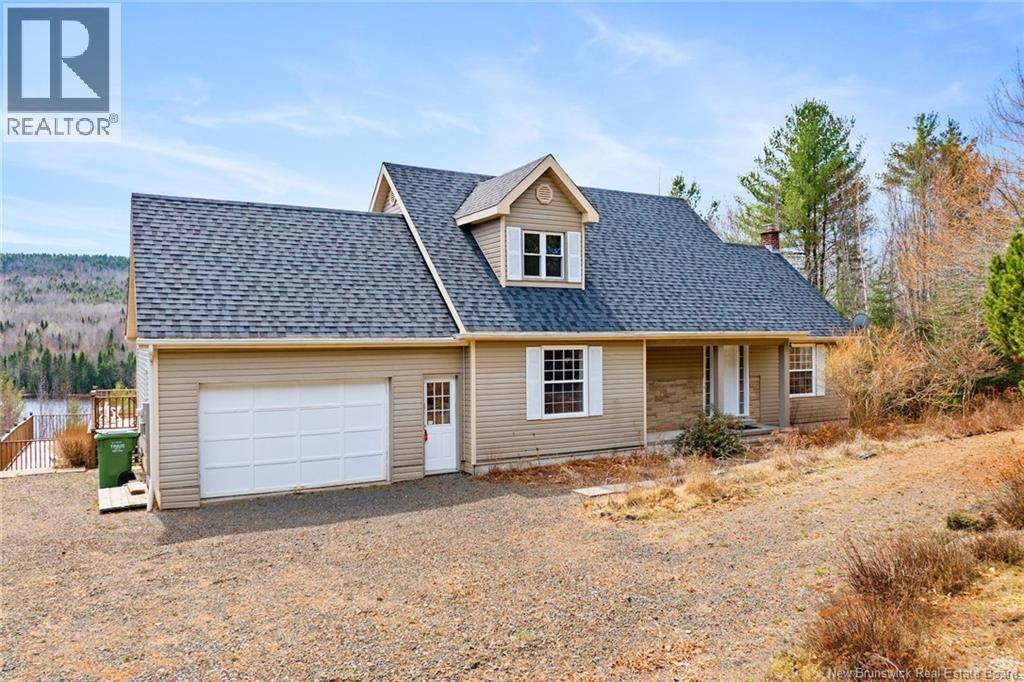
18 Hillview Street
Upper Kingsclear, New Brunswick
Your private outdoor retreat awaits! Plunge into the refreshing saltwater pool or melt away the day in the relaxing hot tub, all while enjoying picturesque, tranquil surroundings. Escape to your exclusive 4-bed, 3-bath waterfront sanctuary, perfectly situated on a secluded acre overlooking the most beautiful backdrop. Step inside the light-filled home, with spectacular water views from the kitchen, dining and family room. The main floor offers a complete living package: a large mudroom, a half bath, Primary Suite with a private en suite, kitchen, dining and family room. Upstairs, you'll find two additional spacious bedrooms and a full bath. The walkout basement is your blank canvas, featuring a fourth bedroom, laundry, and two massive rooms ready to become your gym, media room, or family hub. With easy access from the walkout basement, this is truly a haven for ""almost"" waterfront living.NOTE: NB Power owns the waterfront in front of this property and grants use and access by the property owner. This is more than a homeit's a lifestyle. Don't miss this rare opportunity for a secluded, beautiful escape. Schedule your private tour today! 3D Tour Available (id:64343)
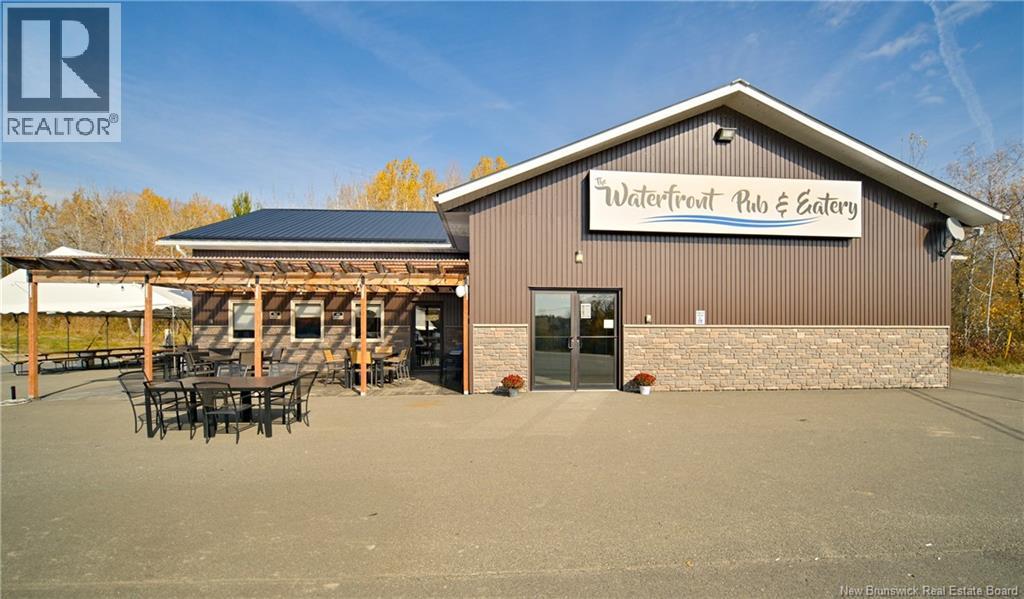
748 New Brunswick 105
Nackawic, New Brunswick
EXCEPTIONAL OPPORTUNITY! The Waterfront Pub and Eatery in the heart of Nackawic offering year-round traffic, unbeatable recreational access, & strong highway exposure. Perfectly positioned along the Saint John River, this well-known destination draws locals, boaters, campers, & outdoor enthusiasts! Boat dock directly across the street allows guests to pull up in the summer which is a valuable feature. In the winter, extensive NB trail systems connect right to the door, making this a natural stop for skidoos & ATVs. Widely known for its welcoming atmosphere & crowd-pleasing events and also highlighted by authentic Italian homemade pizza made from scratch which is a true standout! Beyond that, the menu delivers exactly what patrons expect from a great pub...delicious! Minutes from Bear Island Campground, the business benefits from steady seasonal tourism while maintaining a strong local following year-round. Inside, the space offers a warm & inviting environment with a fully equipped bar, ample seating & everything required to continue operations seamlessly. Outside, the waterfront setting provides a natural draw for summer crowds and special events. An unbelievable location tied to water, trails, and tourism. This is a rare chance to acquire a lifestyle business with room to grow. Turnkey, Waterfront, Trails, Dock access, & Highway exposure. A must-see opportunity for owner-operators or investors seeking a distinctive NB hospitality asset (id:64343)
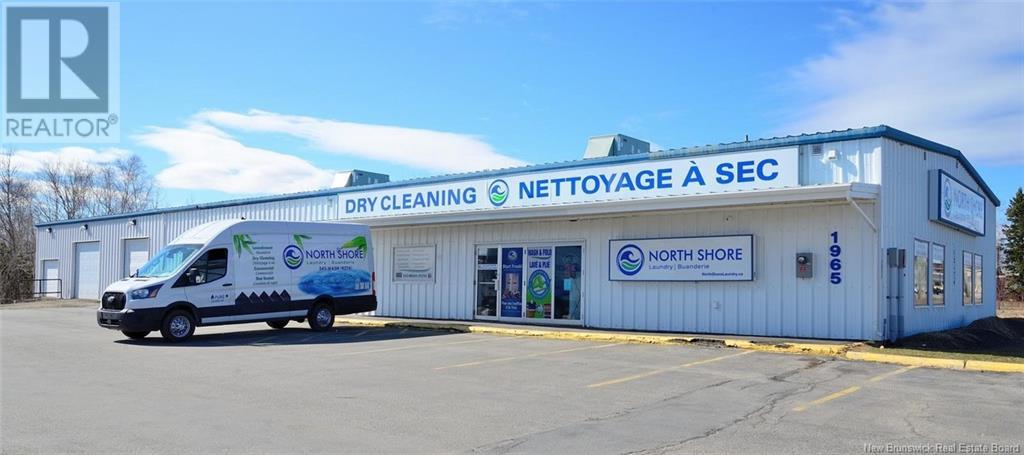
1965 St. Peter
Bathurst, New Brunswick
Excellent opportunity in a prime location for any investor or business person. This listing includes the building, land and a successful 3500 sq ft coin-op laundromat. The remaining 4000 sq ft can be used to suit your own needs or develop the space into any rental opportunity. This high traffic location offers great parking and visibility making it ideal for so many optionsthe possibilities are endless. Perhaps a few smaller apartments to generate additional income, warehouse rental space or stop paying rent and relocate your business here. Start investing in yourself and own your own building. This expansive 150 x 50 ft building provides 7,500 sq ft of versatile space, making it perfect for a variety of business ventures. Currently, the front section is operating as a popular coin-op laundromat which features stainless steel Maytag commercial washers and dryers. The building has a 2 water supply and is complimented by a comprehensive water system that ensures soft water. It is also well equipped for year-round comfort with two Trane 5-ton HVAC units providing efficient climate control to both public and commercial areas. The back garage/storage area is heated with a robust 200,000 BTU propane heater. Electrical needs are met with a 400-amp, 3-phase system, offering substantial power capacity for various operations. The property features three over head doors (9 ft x 7 ft, 12 ft x 10 ft, and 10 ft x 10 ft), enhancing its versatility for different uses. (id:64343)
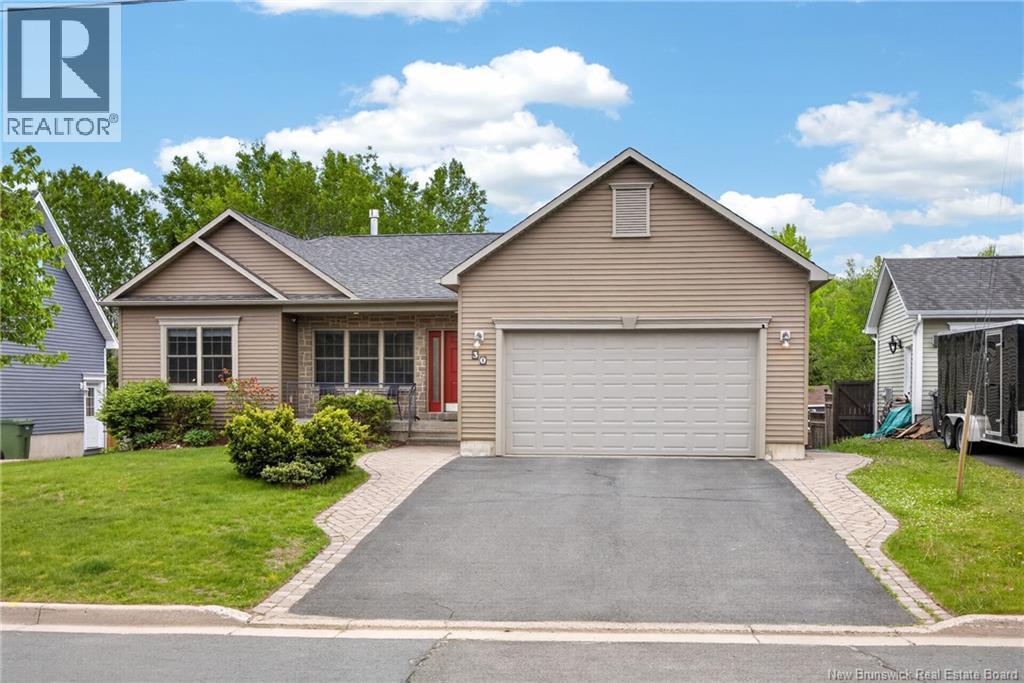
30 Red Maple Court
Fredericton, New Brunswick
Imagine your kids playing in the spacious private backyard, surrounded by mature trees, while you enjoy all the conveniences of city living just minutes from schools, shopping, restaurants, and everyday amenities. This hidden gem offers nearly 4,000 sq. ft. of beautifully finished living space, a legal income-generating apartment, granny suite or Airbnb/Vrbo, and the perfect blend of luxury, flexibility, and value. Built in 2009, this impressive executive bungalow offers bright open-concept living on the main level featuring 4 bedrooms and 2 full bathrooms, including a spacious primary suite with a walk-in closet and spa-inspired ensuite featuring a double vanity, walk-in shower, and separate Jacuzzi tub. Two additional bedrooms share a full family bathroom, while the fourth bedroom provides flexibility for guests or family with a conveniently located main-floor laundry. The custom kitchen showcases granite countertops, stainless steel appliances, built-in microwave, wall oven, dishwasher, natural gas cooktop, and a stunning two-tier island. The spacious living room is highlighted by a cozy natural gas fireplace, while beautiful hardwood flooring flows throughout. Downstairs, you'll find a theatre room, gym/flex room, and a soundproofed legal 2-bedroom apartment. The apartment features a spacious living and kitchen with large windows, private patio and backyard access with its own private entrance. Previously operated as a successful Airbnb and Vrbo, the property generated strong rental revenue and offers excellent short or long-term rental potential. Step outside to a private backyard backing onto mature trees and enjoy the expansive double-tier deck. Recent upgrades include brand-new 25-year shingles, fresh paint throughout the home, and a freshly painted deck, providing true move-in-ready appeal. Enjoy year round comfort with central air heating and cooling. Be sure to review the extensive list of updates and improvements. (id:64343)
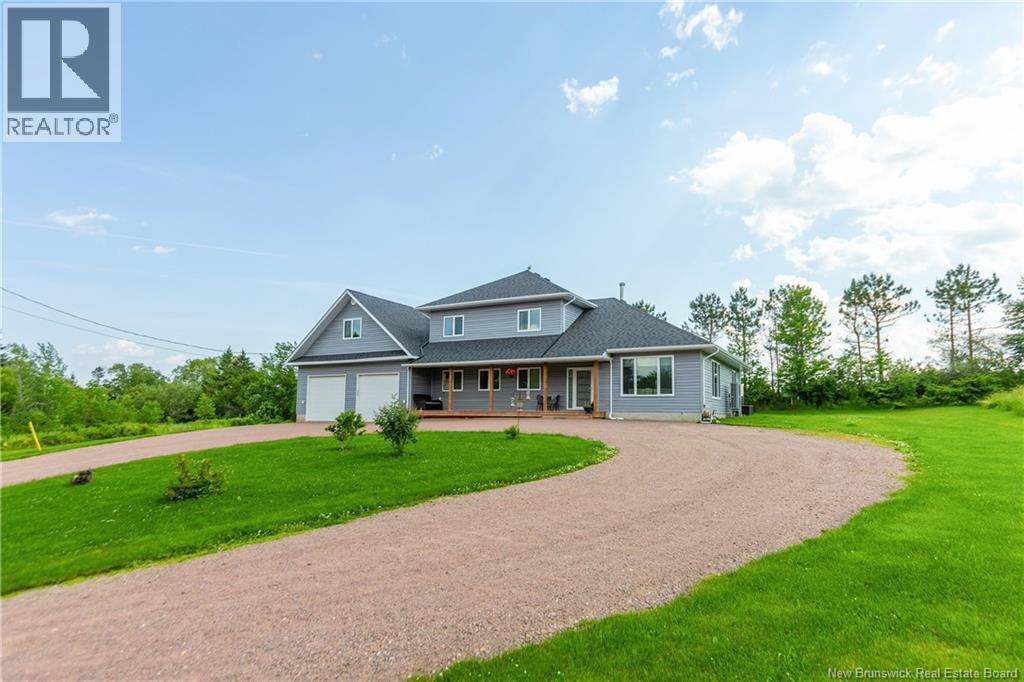
286 Mount View Road
Sackville, New Brunswick
GORGEOUS FAMILY HOME SITTING ON 4.1 ACRES JUST MINUTES TO DOWNTOWN SACKVILLE! This home is uniquely set up for a large family, or multi-generational living with a second floor that could function on it's own. There are many significant upgrades including full central air heating/cooling, ICF foundation, and triple-pane european style windows/doors. Sitting high on a manicured lot, with fantastic privacy and southern exposure in the back. A circular driveway leads up to a lovely covered front porch. Through the front door is the main floor with 9' ceilings. A large foyer leads to the open bright living room with a unique Tulikivi soapstone wood stove. The living room opens onto the dining room, and the gorgeous kitchen with large center island, a walk-in pantry, and stainless appliances. A hallway leads to a half bathroom, and to a main-floor primary suite - complete with an ensuite bathroom. Also on the main floor is a spacious office (or 6th bedroom), a full bathroom with laundry, and access to the attached oversized double-car garage with 11ft ceilings and two adjoining workshop/storage spaces. The second level of the home has a second kitchen, a family room with patio doors to the deck, a second primary bedroom and full 3pc bathroom. On this level are three additional bedrooms, as well as another full bathroom. There is incredible privacy in the backyard with a patio, mature trees, large garden, and a rolling field in the back. Just 8 minutes to downtown Sackville, 15 minutes to Amherst, and 30 minutes to Moncton. (id:64343)
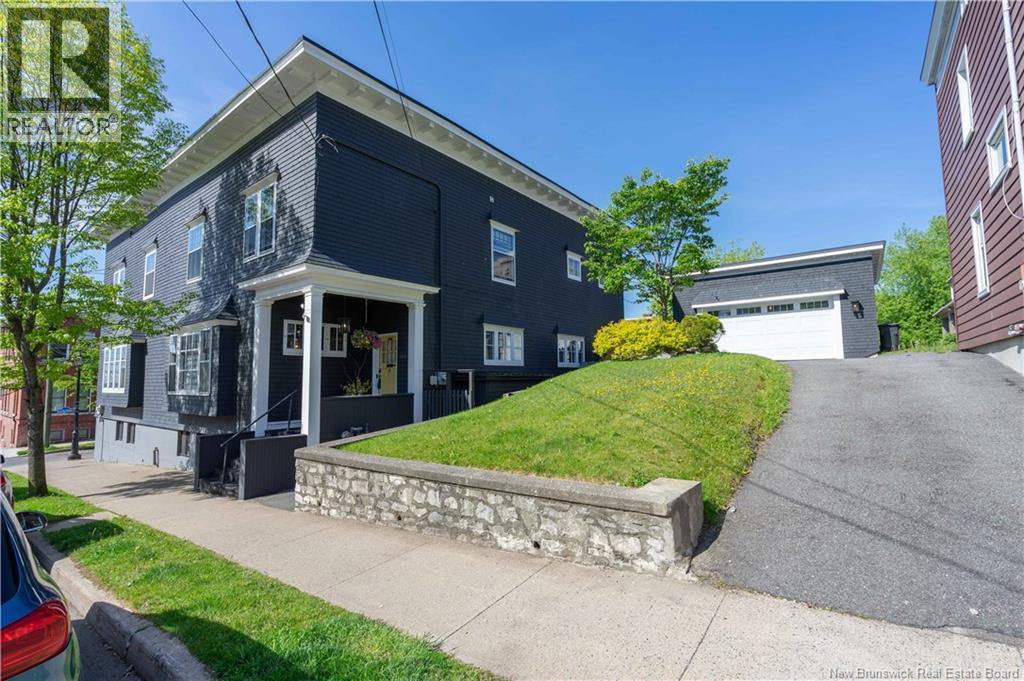
105 Carmarthen Street
Saint John, New Brunswick
Experience the very best of luxurious Uptown living at 105 Carmarthen, a beautifully maintained semi-detached two-storey, four-bedroom semi-detached home filled with warmth, character, and thoughtful upgrades. From the moment you step inside, youll notice the care, quality, and attention to detail that make this property truly special. The fabulous kitchen is both well designed and functional, offering an inviting space to cook, gather, and entertain. The formal dining room sets the stage for memorable evenings with family and friendsand may just have your guests hoping for a repeat invitation. On quiet winter mornings, the welcoming front room offers the perfect place to relax beside the fireplace and enjoy the comfort of home. Upstairs, the luxurious primary suite provides a peaceful retreat, while three additional bedrooms offer flexibility for family, guests, or a home office. Dating from 1914 , this residence blends timeless architectural appeal with modern comforts, offering a striking streetscape presence defined by its asymmetrical two-storey massing, classic shingle siding, and large wooden cornice ornamented with modillions. Its double, triple, and quadruple window groupings, rectangular vertical-sliding 6/1 and 12/1 wooden windows with flared hoods, and a single-storey oriel window add to the homes distinctive character and enduring charm.. Outside, the property continues to impress with off-street parking, a recently built, architecturally designed detached double garage, and an expansive west-facing, sun-drenched rear deck ideal for summer dining, exercise, or simply unwinding. The partial basement, complete with a convenient walk-out, offers exciting potential for additional living space or future development. Dearly loved, beautifully improved, and wonderfully located, 105 Carmarthen is a solid investment in comfort, lifestyle, and Uptown charm. This may be the home youve been dreaming about. (id:64343)
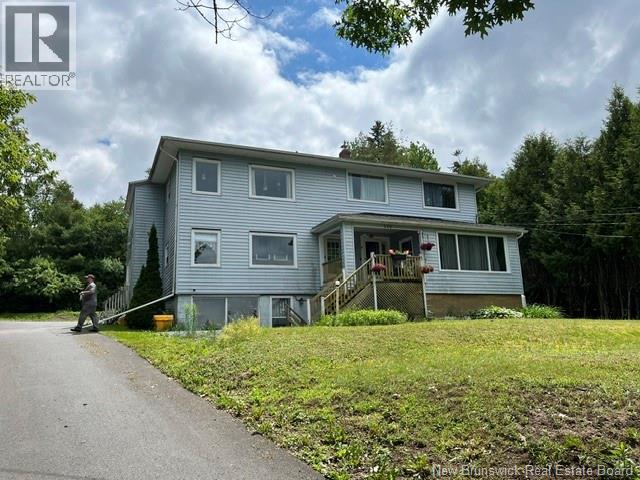
440 Woolastook Drive
Grand Bay-Westfield, New Brunswick
This well cared for 6 unit property with a yearly net income of over $63,000 would be a great addition to a savvy investor's portfolio. The building consists of 5 two bedroom units and 1 one bedroom unit. There is a garage with a loft for storage or possible additional rental income. The main building is heated by a newer propane furnace. The hot water is also propane. The rent for unit 6 ($1285) includes heat and lights as the meter also supplies the garage. There is ample parking with a recently paved driveway. The well pump was recently replaced also. Rents are : unit 1- (one bedroom ) $950 + lights . unit 2- $1500 + lights, unit 3 -$ 1550 + lights , unit 4 $ 1300 + lights , unit 5 - $ 1000 + lights unit 6 $ 1285 heat and lights included. (id:64343)
1456 Highway 790
Dipper Harbour, New Brunswick
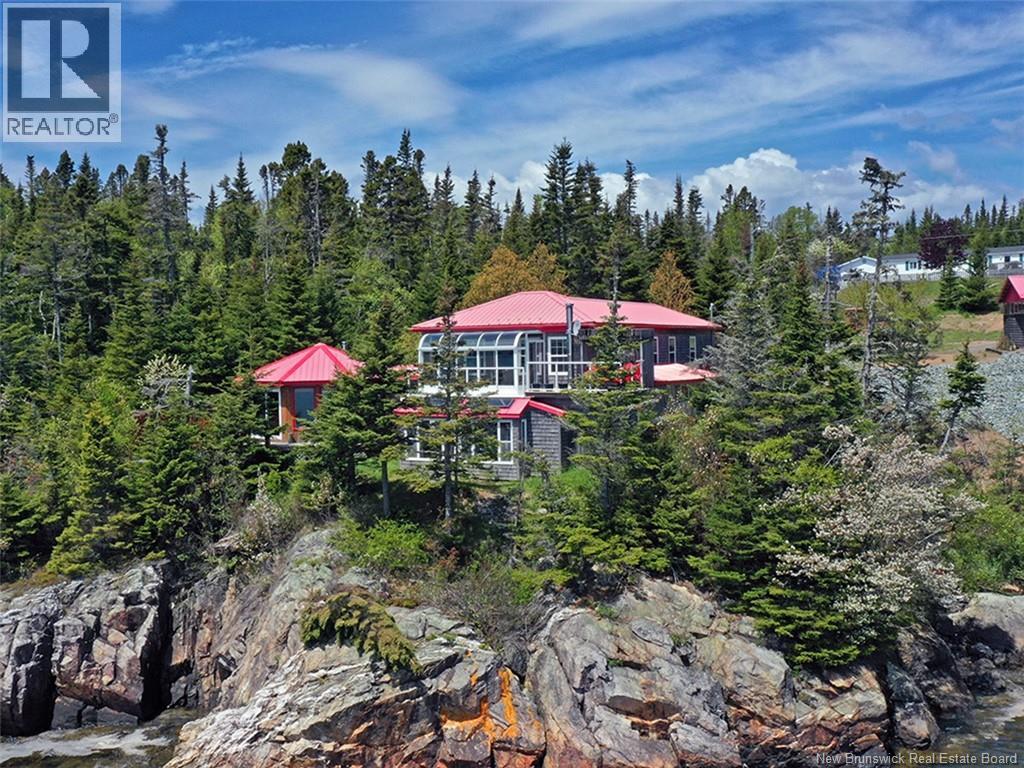
Welcome to this unique home located on The Bay of Fundy in Dipper Harbour, a quaint fishing village 30 Minutes from the Port City Saint John. This 1 Acre Estate property includes 2-car garage, hot house, woodshed & storage shed. The grounds feature a cascading Stream, waterfall & abundance of space for outdoor storage. Admire the Bay of Fundy's world-highest tides and ever-changing beauty. Passing fishing boats add charm. Horizon views offer amazing sunrises, all-day sun, and starry skylines. Watch any Seasonal Storm roll in off the Bay from your glass solarium, far better than any movie night. It is located within the protection of Dipper Harbour allowing for activities like Kayaking to be possible. Kayaks or a small boat could stay near your water's edge as this property has a natural ravine that has the potential for an easy walking trail to the water's edge. The Harbour Pier is also only minutes away so launching or leaving a boat could be possible. Inside the home, the Kitchen/Dining areas combine & enter to a heated all season solarium which opens onto a deck area that offers expansive water views. The 3 bedrooms, four piece bath & laundry room are in a separate wing of the home. Entertainment and Relaxation Privacy are excellent as there are no visible homes left or right. The home has 3 additional lower walk-out living spaces. A Large 4 Season Gazebo overlooking the water opens up to the fresh sea air. There is a large deck off this room to sit & relax oceanside while listening to a waterfall as a stream flows nearby on the property. A 2nd lower entertainment space overlooks the waterfront just off the lower family room. This space is heated for 4 season enjoyment & has outside access through a covered wood room. A TV/Family room is also set up in this lower space. The owners have always believed this private space would work well as an Owners Suite, becoming a large private space overlooking the Ocean. There is also a 3 Piece Bath & storage off this room. (id:64343)
380 Front Street
Grand Falls, New Brunswick
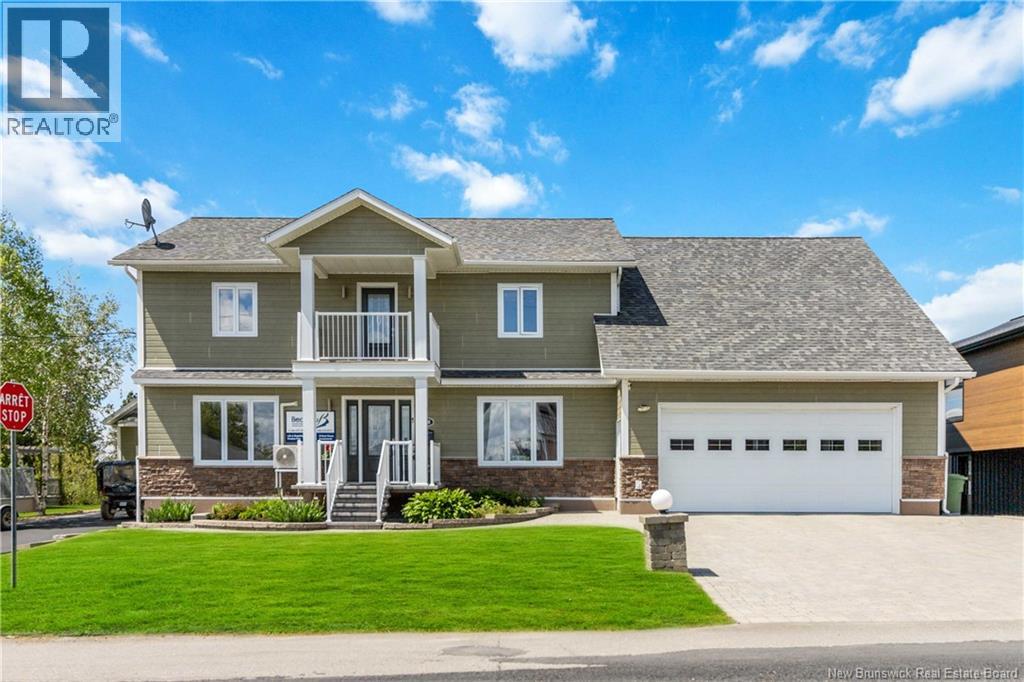
Welcome to an exceptional Grand Falls property where luxury, comfort, and smart living come together. Set on a beautifully landscaped lot overlooking the iconic Saint John River, this home offers breathtaking panoramic views that create a true backyard oasis. Relax by the pool, unwind on the serene patio, or host unforgettable gatherings surrounded by lush greenery and million-dollar scenery. Inside, natural light fills the spacious open-concept layout. The gourmet kitchen features premium appliances, custom cabinetry, and a generous island perfect for cooking and entertaining. The living and dining areas flow seamlessly, making everyday living both elegant and comfortable. Adding incredible value, the property includes a large, fully equipped basement apartmentideal for multigenerational living or generating rental income to offset your mortgage. With its own kitchen, living room, bedroom, and bathroom, it offers complete comfort and privacy. This is more than a homeits a lifestyle of tranquility, luxury, and endless potential in one of Grand Falls most desirable settings. Dont miss your chance to make it yours. (id:64343)
621 Moose Mountain Road
Moose Mountain, New Brunswick
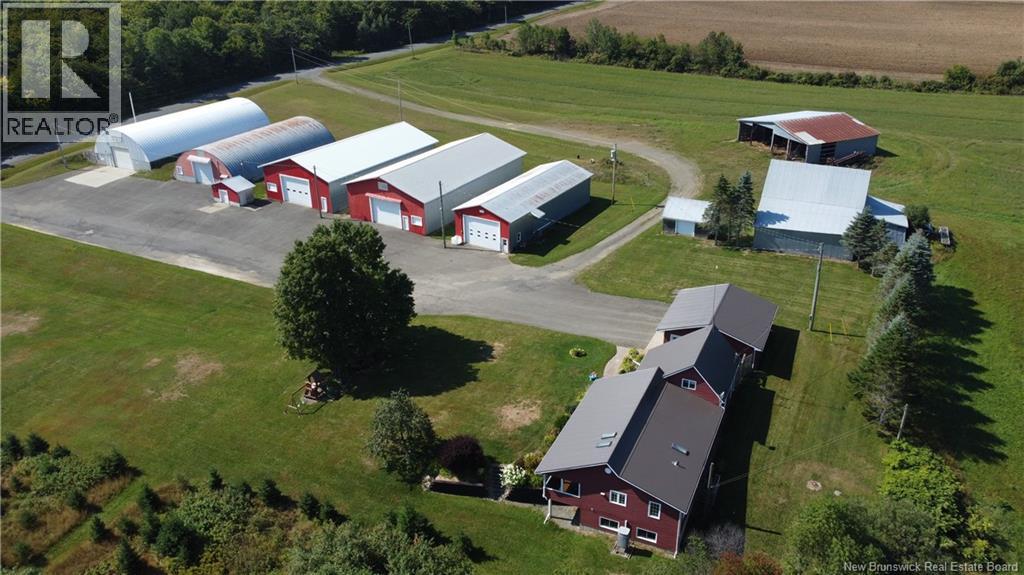
Beautiful 20-Acre Farm with Multiple Outbuildings & Spacious Home. This well-maintained 20-acre farm offers a blend of functionality and comfort, featuring a large, updated two-storey home and a total of 10 structures. The home includes 5 bedrooms, 2 full baths, a spacious kitchen, dining and living area, sunporch, mudroom, and finished basement with a family room. Outbuildings include two Quonset huts (50x90 & 50x104) near the road, two additional 50x90 buildings, and a fully insulated, wired, and heated 30x80 shopall with concrete floors. The property also includes three older barns (40x45, 52x62, and 18x20), plus a 10-acre field ideal for crops, pasture, or expansion. A versatile property perfect for farming, business, or hobby use. HST is applicable. (id:64343)
1320 Route 820
Barnesville, New Brunswick
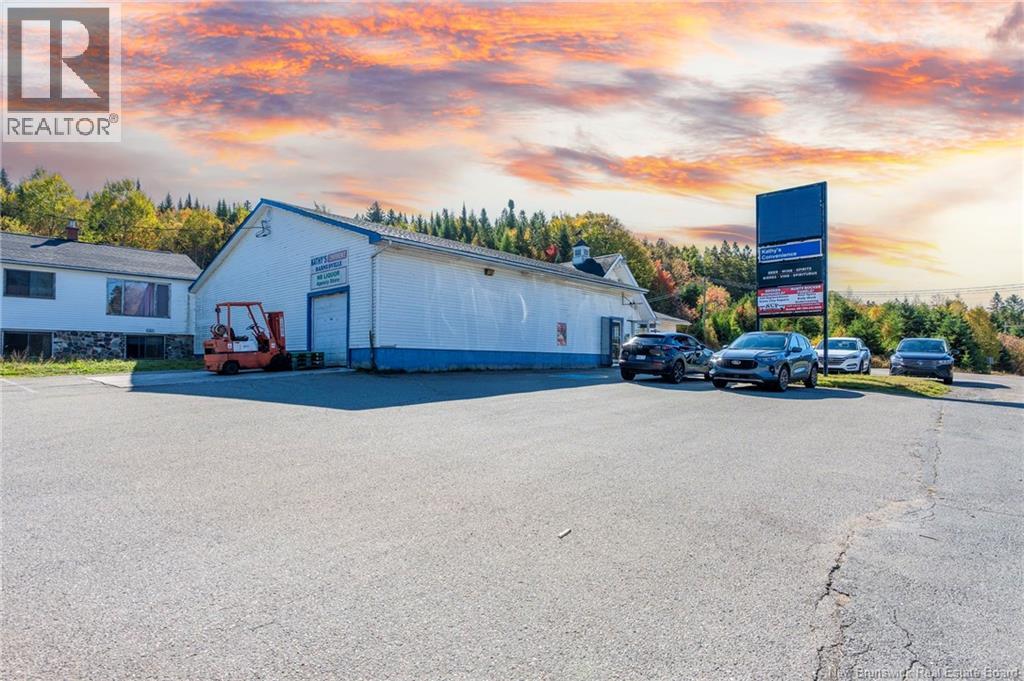
Introducing Kathys Convenience Store, a rare opportunity to own a well-established community business combined with residential living and expansive land in Barnesville. This turnkey property includes the business, commercial building, and over 8 hectares of land across three PIDs (30295323, 00147694, 30295091). The convenience store building features a two-bedroom owners suite, while a separate building includes a three-bedroom income-generating residential unit, offering both comfort and financial flexibility. The store has been a trusted fixture in the community, drawing steady, loyal customers year-round. It operates with a valid liquor sales permit, a spacious walk-in cooler, and generous on-site parking. The layout also includes space with excellent potential for a take-out restaurant, creating further opportunities to expand revenue. With its proven customer base, prime location, and multiple residential options, this property presents significant potential for growth and diversification. Owners can enjoy the convenience of living on-site while benefiting from steady rental income, or investors can maximize returns through multiple income streams. This is an exceptional investment opportunity to secure a thriving business with land, residential space, and unlimited potential. Contact your REALTOR® for more details. (id:64343)