
2769 Main Street
Hillsborough, New Brunswick
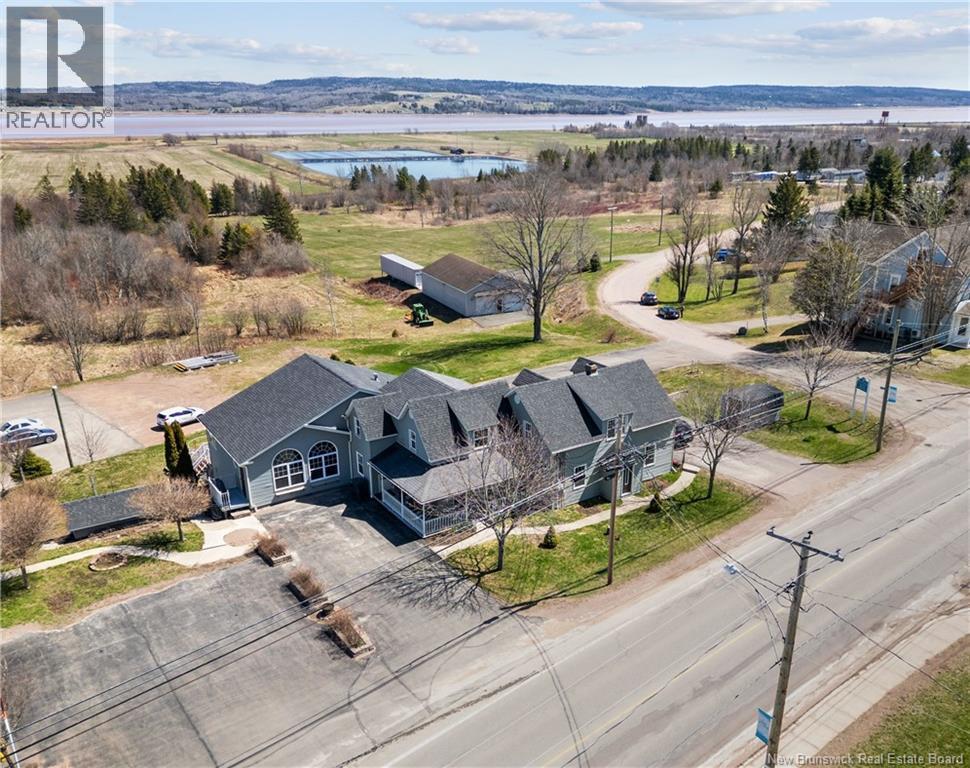
Waterview property offers many options. This well maintained 3 unit residence is currently configured as a spacious main home with 3 bedrooms + 2.5 baths, plus two separate apartments, one with 3 bedrooms + 2 baths, and a recently renovated unit featuring 2 bedrooms + 1 bath. The lower unit in the walk out basement was previously used for a business and could easily serve that purpose again, with ample paved parking available and located on a major tourist route. Each unit includes its own laundry + private paved driveway. The main home showcases an open concept kitchen, dining, and living area, highlighted by a vaulted ceiling, propane fireplace, and large windows that capture beautiful water views. This area is ideal for entertaining. The kitchen offers generous counter space, a pull-out pantry, + abundant natural light. Triple patio door off the living room leads to a large deck. The main floor also includes a primary bedroom with a full ensuite bath, laundry + 2 pc bath, and a front office. Upstairs, you will find two additional bedrooms and a full bathroom. The property is equipped with an automatic propane generator and a new ducted heat pump for the main unit + basement was installed in 2026. The main-floor apartment also benefits from its own ducted heat pump. Charming wrap around verandah + 2 storage sheds. Buyers will have the first opportunity to purchase two neighbouring lots, one of which includes a beautifully restored 1946 garage. (id:64343)
61 Bluff Road
Utopia, New Brunswick
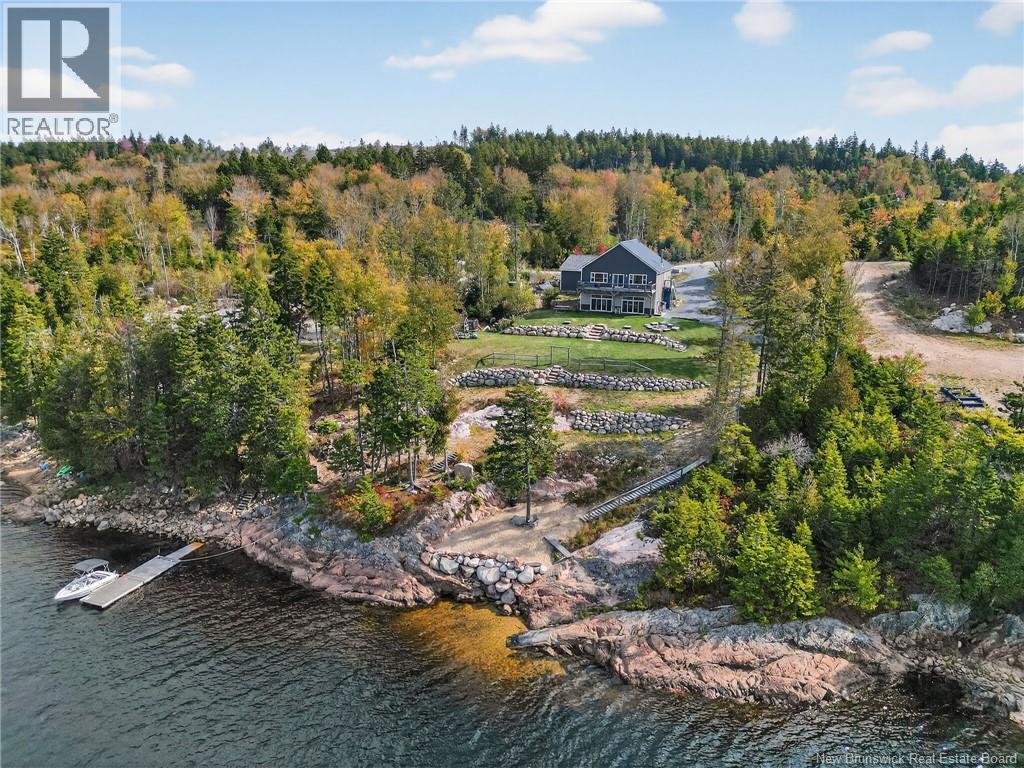
Welcome to 61 Bluff Rd! Located on a private 1.32 acre lot, this exceptional waterfront property offers the perfect blend of luxury and tranquility. The main floor showcases a bright, open-concept layout featuring an expansive eat-in kitchen, dining area, and living roomideal for both everyday living and entertaining. Soaring 12-foot ceilings, oversized windows, and garden doors flood the space with natural light and frame breathtaking panoramic lake views in every season. A cozy wood-stove insert, convenient half bath, and spacious walk-in pantry complete the thoughtfully designed main level. Upstairs, youll find a versatile second living areacurrently used as a home gymalong with a stunning primary suite, two additional bedrooms, and a full bathroom with laundry for added convenience. The primary retreat features a walk-in closet, spa-inspired ensuite with a freestanding soaker tub and tiled shower, plus direct access to an expansive upper deck overlooking the property and the water. As an added bonus, the property includes deeded private access to a boat ramp just down the laneperfect for enjoying lake life to the fullest. Ideally located near St. Andrews, New River Beach Provincial Park, and the Maine border, this remarkable home truly offers lifestyle, location, and luxury all in one. Enjoy your own private stretch of shoreline, perfect for swimming, kayaking, paddleboarding, or launching a small watercraft right from your backyard. (id:64343)
383-385 Grand-Pre Street
Dieppe, New Brunswick
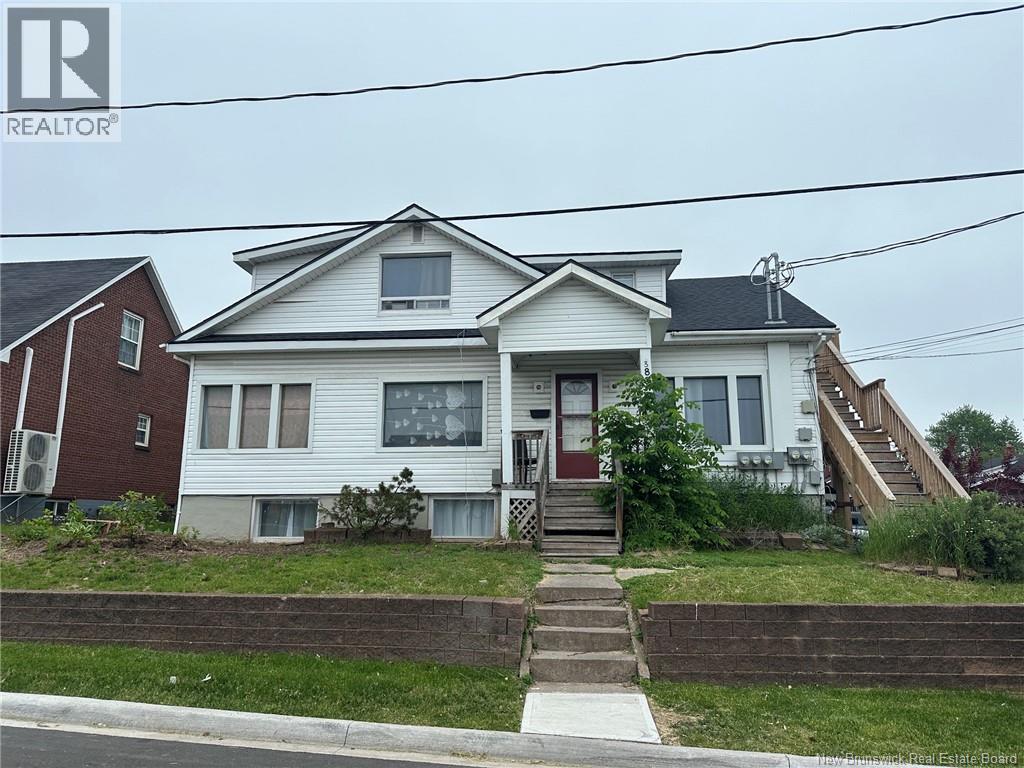
Attention investors! Located in the heart of Dieppe's commercial district, this five-unit income property offers an excellent opportunity to own a multi-family asset in one of Greater Moncton's most desirable rental locations. Matterport virtual tour available for some units on request. Situated near the intersection of Champlain Street and Paul Street, the property is within walking distance of shopping, restaurants, services, public transit, and the popular riverfront walking trail. CF Champlain is just moments away, with Downtown Moncton only a short drive from the property. The building is legally recognized as a five-unit apartment property and currently consists of a mix of unit sizes including a 3-bedroom unit, two 2-bedroom units, and two 1-bedroom units. The unique layout reflects the property's history and provides a variety of rental accommodations appealing to a broad tenant base. This is an older building that has operated as a rental property for many years and presents an opportunity for investors seeking steady income with future value-add potential through improvements and modernization. Its prime location in a high-demand rental area makes it an attractive addition to an investment portfolio. Rare opportunity to acquire a five-unit property in a central Dieppe location with strong access to amenities, employment centres, shopping, and transportation routes. (id:64343)
59 Huntington Court
Moncton, New Brunswick
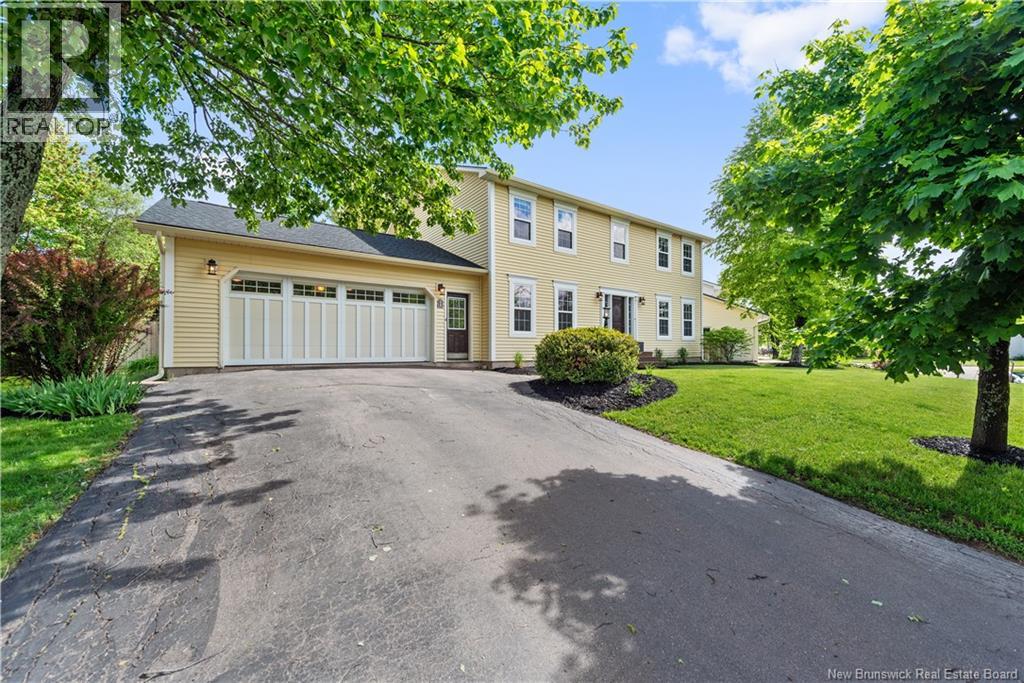
Welcome to this beautifully updated two-storey home nestled on a quiet private court in the highly sought-after Pinehurst subdivision. Offering over 3,000 sq. ft. of finished living space, this exceptional property combines comfort, style, and functionality for today's modern family. The spacious layout features four generously sized bedrooms on the upper level, along with three full bathrooms and one convenient half bath. The heart of the home is the updated kitchen, highlighted by a stunning new island installed in 2023, providing the perfect space for family gatherings and entertaining. Step outside to your own backyard oasis featuring a large in-ground pool, complete with a new pool liner (2025) and new pool pump (2026), ensuring years of worry-free enjoyment. The expansive new deck, built in 2024, offers plenty of space for outdoor dining, relaxation, and hosting summer get-togethers. Additional recent upgrades include new roof shingles (2026), all-new front lawn sod (2025), and two energy-efficient mini-split heat pumps for year-round comfort. Situated in a desirable family-friendly neighborhood close to schools, parks, golf, and amenities, this move-in-ready home presents a rare opportunity to enjoy premium living in one of Pinehurst's most desirable locations. Don't miss your chance to make this exceptional property your next home. (id:64343)
Lots Webster/riverside
Shediac, New Brunswick
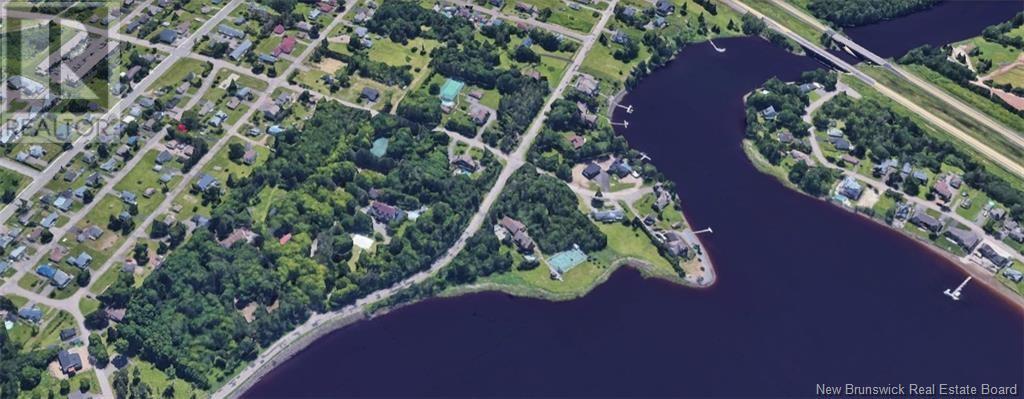
Lots of acreage in downtown Shediac overlooking the river. Great location for developers. Call your REALTOR® now! (id:64343)
2769 Main Street
Hillsborough, New Brunswick
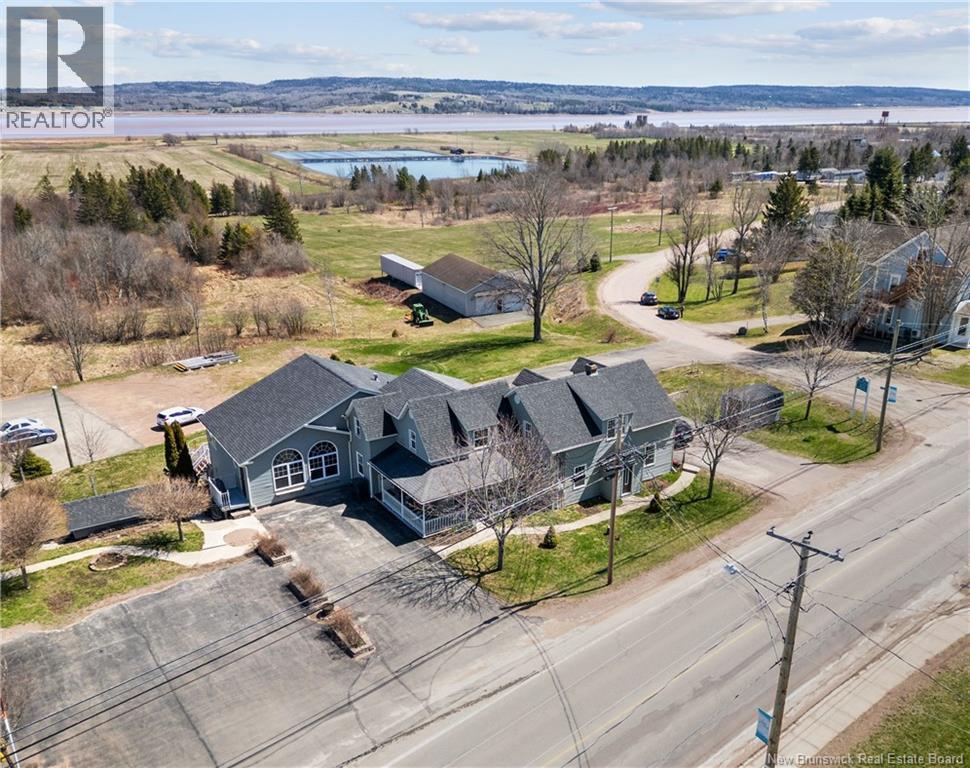
Waterview property offers many options. This well maintained 3 unit residence is currently configured as a spacious main home with 3 bedrooms + 2.5 baths, plus two separate apartments, one with 3 bedrooms + 2 baths, and a recently renovated unit featuring 2 bedrooms + 1 bath. The lower unit in the walk out basement was previously used for a business and could easily serve that purpose again, with ample paved parking available and located on a major tourist route. Each unit includes its own laundry + private paved driveway. The main home showcases an open concept kitchen, dining, and living area, highlighted by a vaulted ceiling, propane fireplace, and large windows that capture beautiful water views. This area is ideal for entertaining. The kitchen offers generous counter space, a pull-out pantry, + abundant natural light. Triple patio door off the living room leads to a large deck. The main floor also includes a primary bedroom with a full ensuite bath, laundry + 2 pc bath, and a front office. Upstairs, you will find two additional bedrooms and a full bathroom. The property is equipped with an automatic propane generator and a new ducted heat pump for the main unit + basement was installed in 2026. The main-floor apartment also benefits from its own ducted heat pump. Charming wrap around verandah + 2 storage sheds. Buyers will have the first opportunity to purchase two neighbouring lots, one of which includes a beautifully restored 1946 garage. (id:64343)
894 Principale Street
Beresford, New Brunswick
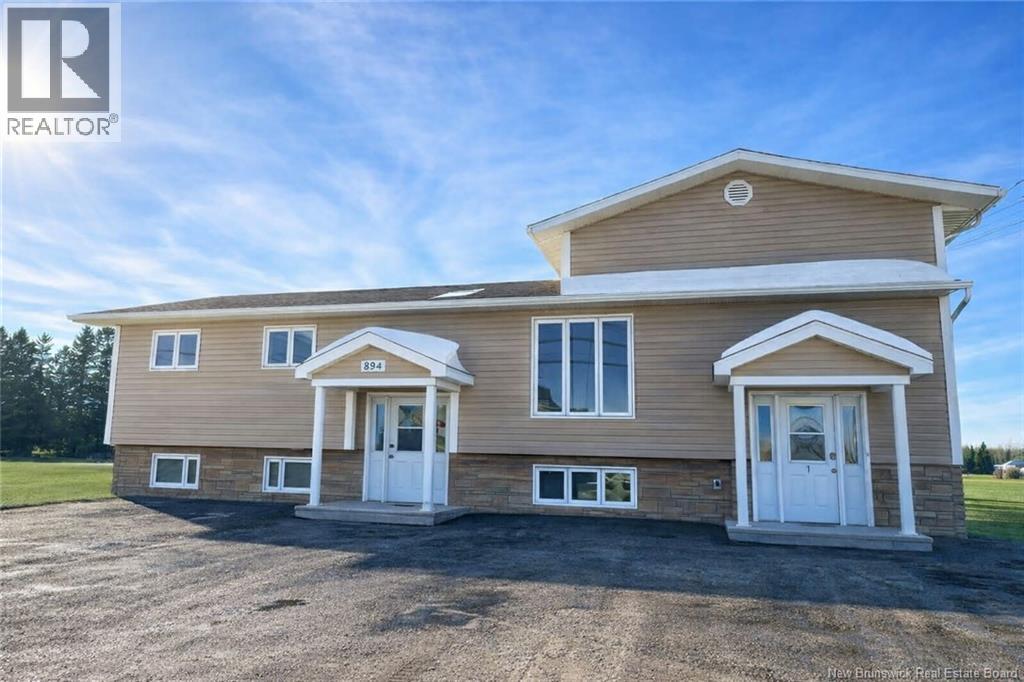
Turnkey investment opportunity positioned directly on Main Street with excellent visibility and tenant appeal. This well-configured 7-unit building includes 2 one-bedroom units, 4 two-bedroom units, and 1 bachelor unit, offering a diversified rental mix that supports stable occupancy and consistent income. Ownership has already completed a major value add: all electrical meters and hot water tank rentals are separated and paid by tenants, significantly reducing operating expenses and improving net returns. 100 AMP panels added to each unit giving you the ability to add even more value by adding heat pumps in each unit as a part of your future upgrades. An additional garage rental provides supplementary monthly income. Location drives demand just minutes from downtown Bathurst and close to shopping, services, schools, and daily amenities, making this a practical choice for long-term tenants. Low management intensity, improved expense structure, and multiple income streams make this a solid addition to any portfolio. (id:64343)
572 Fundy Drive
Wilsons Beach, New Brunswick
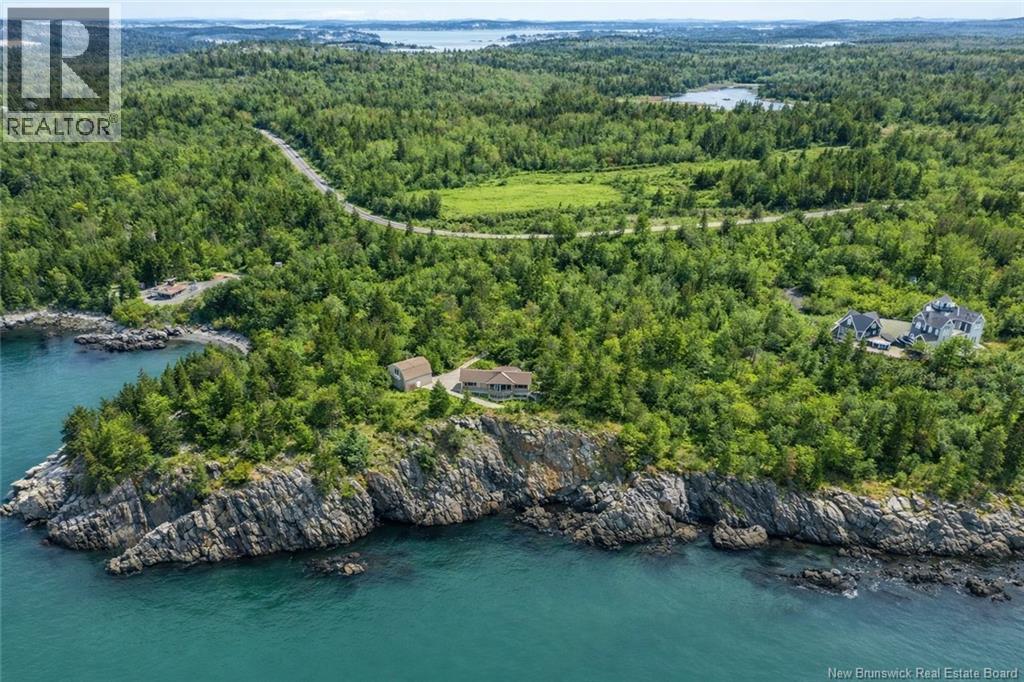
Are you looking for one of the most idyllic ocean views on Americas east coast? Located on the rugged and secluded shores of Campobello Island, this year-round home offers you the opportunity to escape the outside world and marvel at the beauty of the ocean. Enjoy an abundance of local seafood; lobsters, haddock, salmon, herring, scallops and mussels are all available locally. The house is strategically perched on a cliff well above the world-famous 30-ft Bay of Fundy tides but is immune from flooding due to storm surges. This large two-level home, designed and built using red cedar by the Lindal Company in Seattle, has wonderful character and incorporates beautifully into the landscape. With a large deck overlooking the ocean, you can catch the sunrise and the sunset as you sit and enjoy the view and wildlife. Eagles and seals are present on a daily basis; whales and porpoises visit each summer. The home has beautiful natural light from many large windows facing the water. The upper level is open-concept with a large living room, dining room and kitchen. The main bathroom and bedroom are also on the upper level and includes a large walk-in closet. Downstairs, there is a perfect layout for guests with a second bright living room, full bathroom/laundry room with shower and large bedroom with walkout. Additional storage can be found on the lower level, as well as the two car detached garage with loft. It does not fall within the CMA (International buyers welcome.) (id:64343)
342 Route 970
Baie Verte, New Brunswick
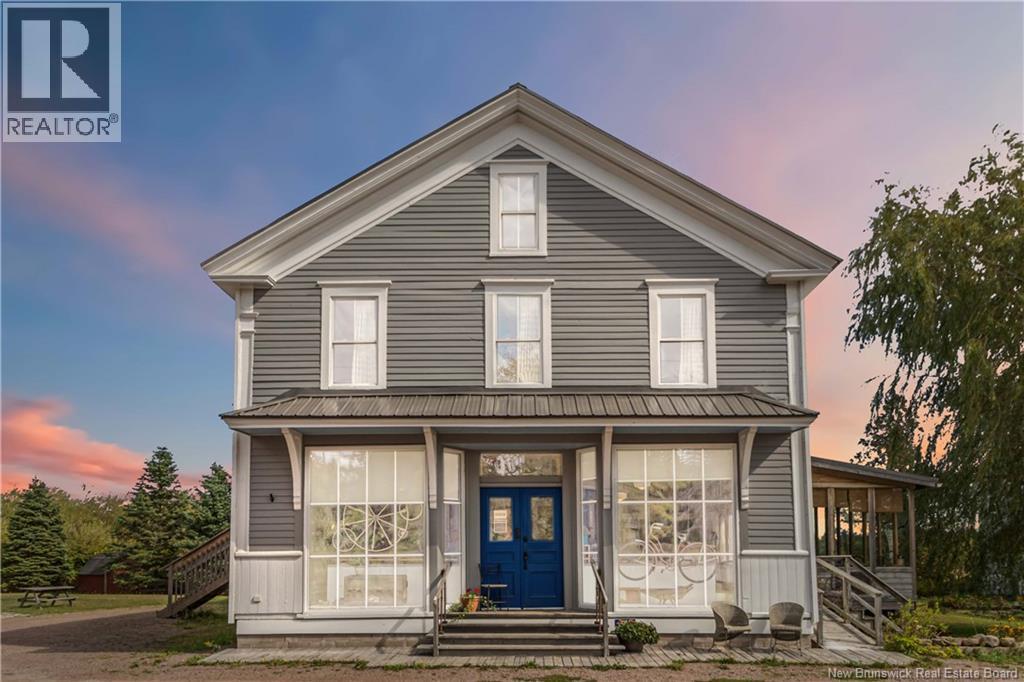
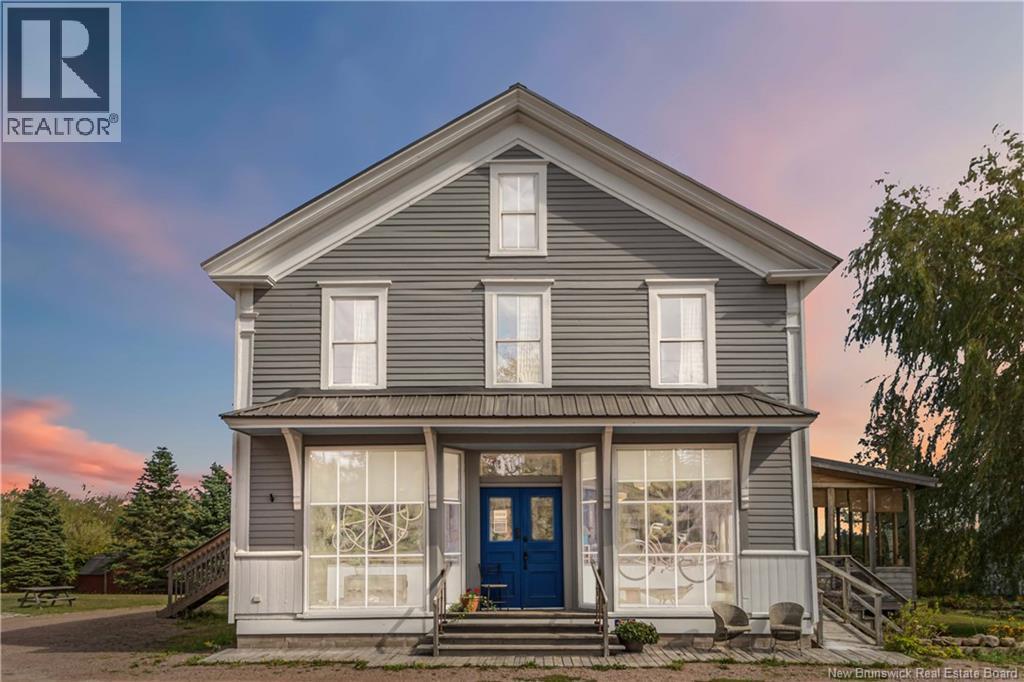
A Unique Business Opportunity for Creative Food Lovers ! Heres your chance to live a peaceful rural life while having a thriving seasonal business. Housed in a 1830s post and beam historic building, this Bistro has a friendly and loyal following. The guests come for great food and an unforgettable atmosphere. They have embraced this place as their beloved local spot or as their destination restaurant in the country. On the second floor there are two spaces. A waiting bar that doubles as a private function space for special occasions and a cozy loft apartment. The newly built garage has a loft bedroom which could easily be converted into an extra living space to house guests, staff or create extra income. Wake up to the sounds of songbirds and an exquisite sunrise view over the marsh and inlet. This special place is a one-of-a-kind opportunity to blend life and work in a setting thats as unique and welcoming as the meals you create and serve. Check out the facebook page and Web Site. https://www.facebook.com/search/top?q=bistro%20le%20chat%20bleu https://www.bistrolechatbleu.ca/ (id:64343)
342 Route 970
Baie Verte, New Brunswick
A Unique Business Opportunity for Creative Food Lovers ! Heres your chance to live a peaceful rural life while having a thriving seasonal business. Housed in a 1830s post and beam historic building, this Bistro has a friendly and loyal following. The guests come for great food and an unforgettable atmosphere. They have embraced this place as their beloved local spot or as their destination restaurant in the country. On the second floor there are two spaces. A waiting bar that doubles as a private function space for special occasions and a cozy loft apartment. The newly built garage has a loft bedroom which could easily be converted into an extra living space to house guests, staff or create extra income. Wake up to the sounds of songbirds and an exquisite sunrise view over the marsh and inlet. This special place is a one-of-a-kind opportunity to blend life and work in a setting thats as unique and welcoming as the meals you create and serve. Check out the Facebook page and Web Site. (id:64343)

83 Maxime Road
Saint-Jacques, New Brunswick
This exquisite luxury residence, nestled within a few minutes from downtown, epitomizes high end living. The house is a masterpiece of modern architecture, designed with the utmost attention to detail and constructed using only the finest materials. The residence boasts radiant porcelaine flooring throughout providing a seamless, polished look. Stepping outside, you find an outdoor oasis perfect for hosting a poolside gathering or providing private retreat for guests. The property is designed for those who value exclusivity, comfort, and style. (id:64343)
15 Gervais Court
Fredericton, New Brunswick
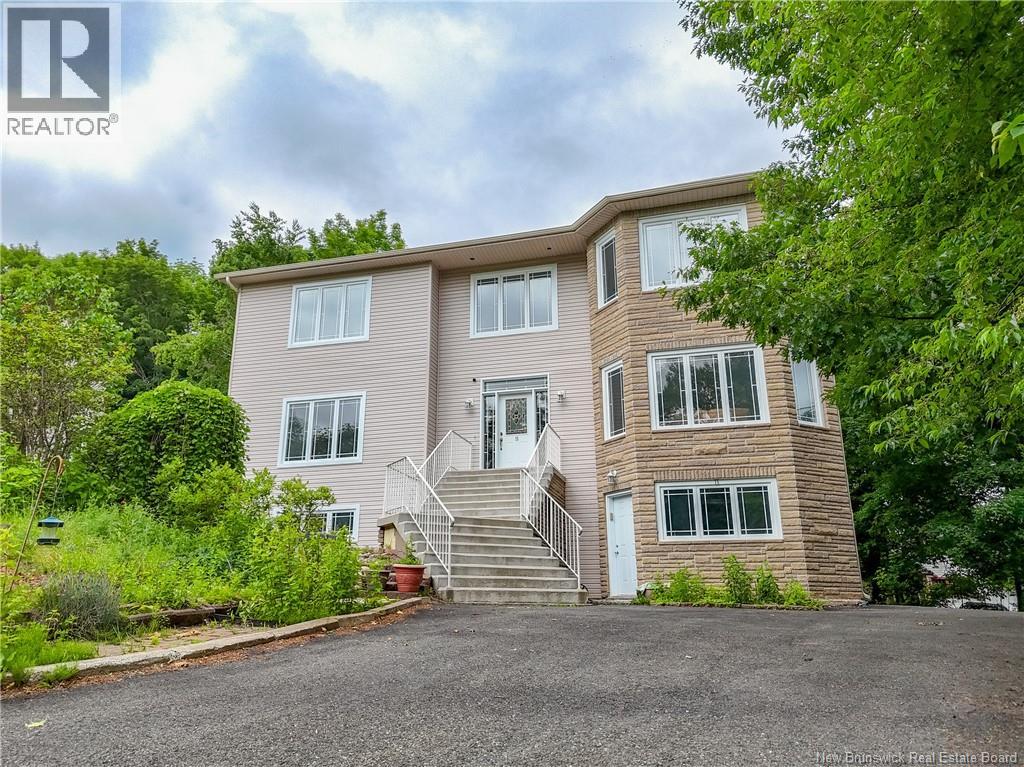
Welcome to this beautifully crafted, one-owner custom home, thoughtfully designed with space, comfort, and flexibility in mind for a large or multi-generational family. Ideally located on Frederictons Southside, youll enjoy being just minutes from schools, shopping, restaurants, walking trails, and all amenities. The impressive foyer welcomes you with elegant tile and hardwood flooring, setting the tone for the quality found throughout. Crown mouldings add a touch of timeless elegance to many of the living spaces. The main level features a spacious living room, formal dining room with access to a concrete deck, and a custom kitchen complete with stone countertops, a large island, and an abundance of cabinetry. A separate den, home office, and convenient bath/laundry area add to the functionality of this level. Upstairs, youll find five generous bedrooms. The primary suite offers a walk-in closet, ensuite bath, and direct access to an adjoining room that would make an ideal nursery, study, dressing room, or private retreat. One additional bedroom also features its own full ensuite, while a separate full bath serves the remaining bedrooms. The walkout lower level provides exceptional additional living space, including a large family room, 3-piece bath, storage areas, and a convenient kitchenetteperfect for entertaining family and friends. Direct access to the triple garage adds practicality and convenience. Offering incredible square footage, thoughtful design, quality finishes, and crown mouldings throughout, this home provides seasonal river views that can be enjoyed throughout the spring, summer, and fall. A rare opportunity to own a spacious family home that can easily accommodate growing families, extended family living, or those simply seeking room to spread out and enjoy. Please leave all offers open for 72 hours. The seller reserves the right to accept any offer they deem acceptable at anytime. Some Photos have been Virtually Staged. (id:64343)