
717-721 Churchill Row
Fredericton, New Brunswick

Welcome to this exceptional 3-unit property in the heart of Fredericton, perfectly positioned within walking distance to the city's vibrant downtown core, local universities, the scenic Saint John River, grocery stores, and recreational facilities. This well-maintained triplex features two bright 1-bedroom, 1-bathroom apartments, ideal for students or young professionals. Along with a spacious and beautiful 3-bedroom, 2-bathroom unit occupying the upper level. The larger unit offers generous living space and the convenience of in-unit laundry, making it especially attractive for long-term tenants or owner-occupants. The two 1-bedroom units share access to a dedicated laundry area in the basement, and the property also includes an additional unfinished unit currently used as a large storage room, presenting excellent potential for future development or increased rental income (subject to approvals). Whether you're looking to expand your portfolio or live in one unit while generating income from the others, this centrally located property offers strong rental appeal in one of Fredericton's most desirable downtown areas. Total rental income is $4800 per month (id:64343)
717-721 Churchill Row
Fredericton, New Brunswick
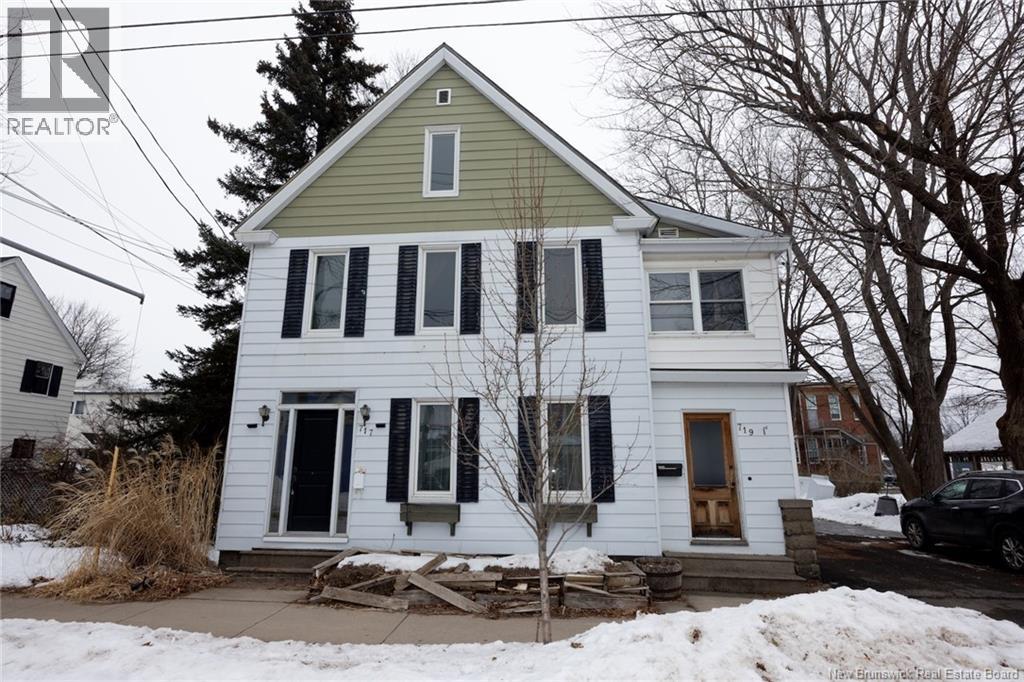
Welcome to this exceptional 3-unit property in the heart of Fredericton, perfectly positioned within walking distance to the city's vibrant downtown core, local universities, the scenic Saint John River, grocery stores, and recreational facilities. This well-maintained triplex features two bright 1-bedroom, 1-bathroom apartments, ideal for students or young professionals. Along with a spacious and beautiful 3-bedroom, 2-bathroom unit occupying the upper level. The larger unit offers generous living space and the convenience of in-unit laundry, making it especially attractive for long-term tenants or owner-occupants. The two 1-bedroom units share access to a dedicated laundry area in the basement, and the property also includes an additional unfinished unit currently used as a large storage room, presenting excellent potential for future development or increased rental income (subject to approvals). Whether you're looking to expand your portfolio or live in one unit while generating income from the others, this centrally located property offers strong rental appeal in one of Fredericton's most desirable downtown areas. Total rental income is $4800 per month (id:64343)
313 Route 102 Route
Burton, New Brunswick
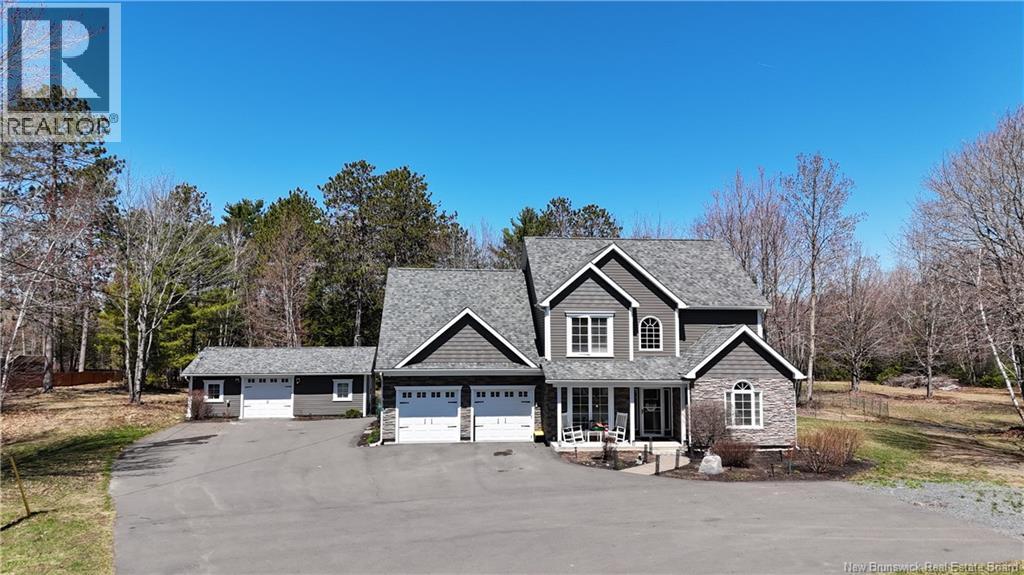
Welcome to 313 Route 102 Burton , a rare find, combining space ,privacy and convenience ! Set on a beautiful 4.74 acre property just minutes from Oromocto, this immaculate custom built two story home offers it all , peace, tranquility , comfort, and lifestyle w/ the option for ONE LEVEL LIVING ! A grand foyer opens to a bright dining area, beautiful custom kitchen with granite countertops, glass tile backsplash, under cabinet lighting, and quality cabinetry, flowing into a spacious living room w/vaulted ceilings and an electric fireplace. The main level features a stunning primary suite w/ 2 walk in closets & a spa-inspired ensuite, plus a convenient half bath w/laundry and a cozy relaxing three season sunroom overlooking the private backyard retreat .Upper level features two generous bedrooms, a full bath, and a den/home office with future bedroom potential. The landscaped grounds include an above ground pool, large deck, gazebo, apple trees & private walking and recreation trails perfect for morning walks or simply enjoying nature (horses and livestock permitted) A massive detached garage/workshop ,the ultimate Mancave offering over 1,200 sq. ft. provides excellent storage, hobby space, or home business opportunities along with ample parking for RVs and all your toys. Additional features include ductless heat pumps, smart home features, and a secondary septic tank (not hooked up), all in a peaceful country setting close to town ! Call today to book your Private viewing ! (id:64343)
53 Maefield
Lower Coverdale, New Brunswick
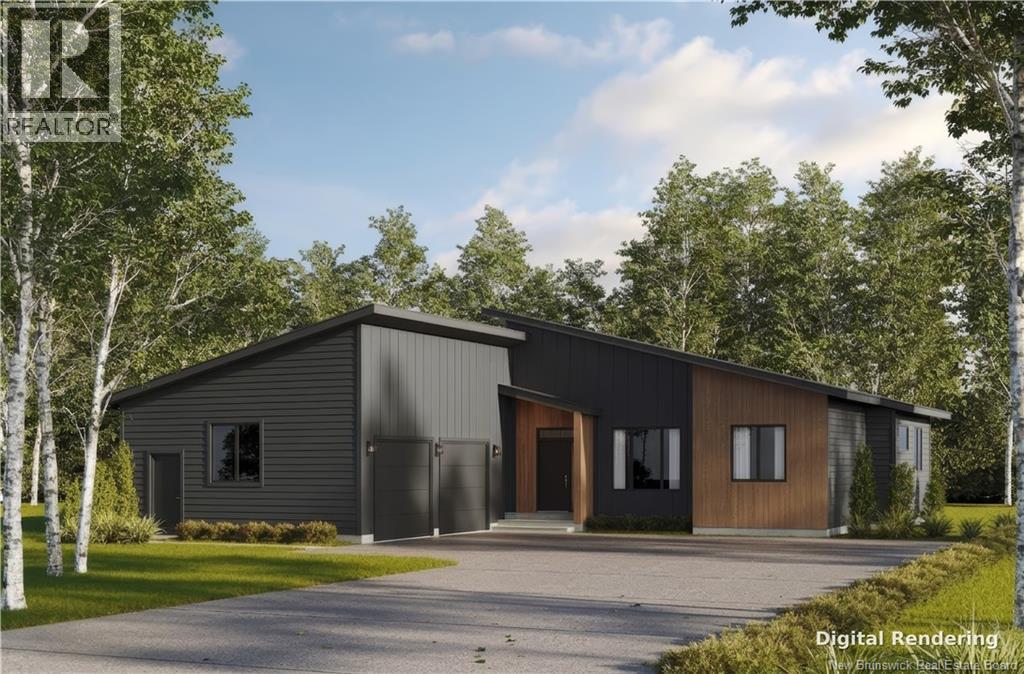
Set against a backdrop of mature trees, 53 Maefield Street is a new bungalow that trades the uniformity of the subdivision for privacy and considered design. The single-level plan reads with intention. Four bedrooms and two and a half baths are arranged so the principal suite sits apart from the secondary rooms, while the living spaces open to one another, drawing light across 1,899 square feet of engineered hardwood. At its centre, the kitchen pairs quartz surfaces with crisp white cabinetry. The principal ensuite carries the same intent: a fully tiled shower, a freestanding tub, and heated floors underfoot. A ducted heat pump holds the home comfortable in every season, and a double attached garage meets the practical demands of the climate. Below, a full unfinished lower level, already roughed in for a bathroom, waits to become whatever the home next asks of it. Beyond the walls, the wooded lot offers a sense of seclusion increasingly rare in new construction and does so without distance. New, and never lived in. Shown by private appointment. (id:64343)
10 Turnberry Court
Moncton, New Brunswick
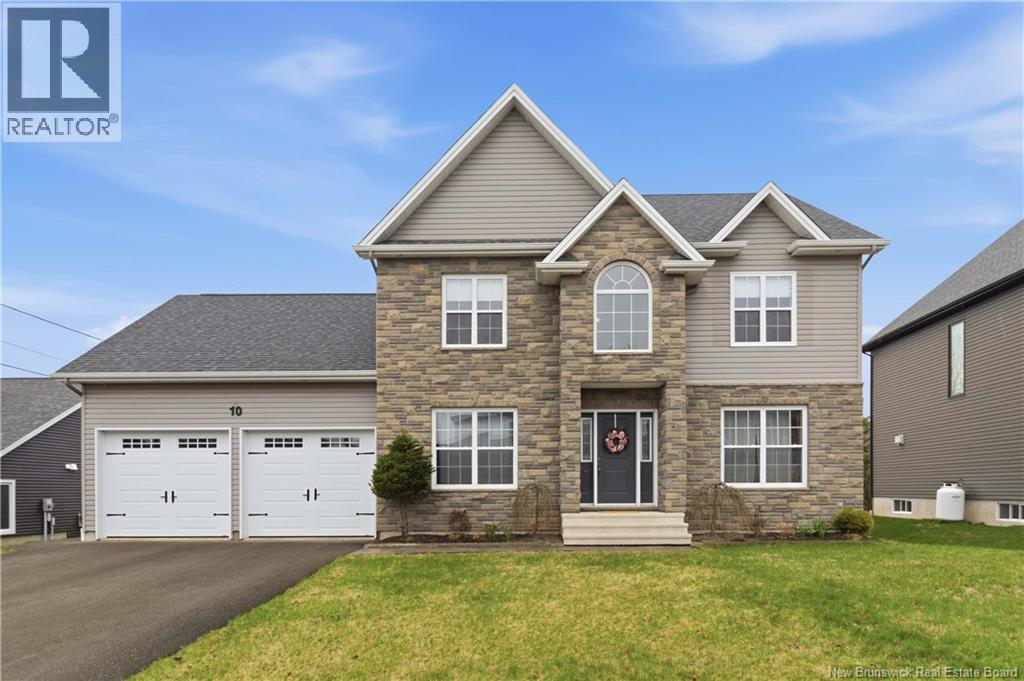
Located in Stonehaven Estates, a distinctive highly sought-after subdivision in Moncton North, this stunning home offers exceptional curb appeal with its double attached garage, elegant stone walkway, and grand front entry. Step inside to a warm and inviting main floor featuring a spacious Great room with a cozy propane fireplace, a formal dining room ideal for family gatherings and entertaining, and a beautifully designed kitchen complete with white illuminated cabinetry, quartz countertops, and ample workspace. The adjoining living room is enhanced with built-in surround sound speakers, creating the perfect setting for relaxing or hosting guests. Step outside to enjoy your own private retreat with a cedar deck and charming gazebo. Upstairs, the luxurious primary suite offers a walk-in closet and spa-like ensuite featuring a soaker tub, stand-up shower, double sinks, and a separate water closet. Two additional generously sized bedrooms, both with walk-in closets, along with a full bath complete the upper level. The fully finished lower level adds even more living space with a large family room, workout room, fourth bedroom, and third full bathroom. Additional features include a whole-home heat pump, central vacuum, filtered water system, and so much more making this home the perfect blend of comfort, style, and functionality in one of Moncton Norths premier family communities. (id:64343)
33 Acorn Crescent
Scotchtown, New Brunswick
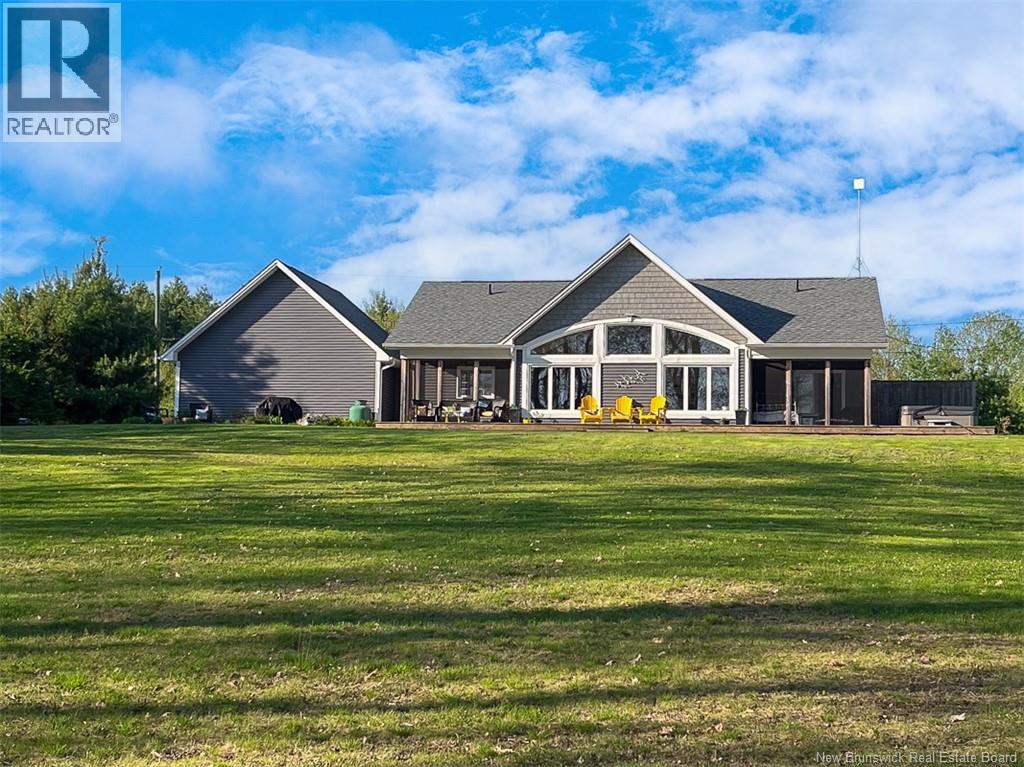
Have you been waiting to find a waterfront home on Grand Lake? This 3-bed, 2-bath home could be the one! Built in 2019 and boasting beautiful finishes inside and out, 33 Acorn Crescent delivers the kind of retreat people spend all winter daydreaming about. From outside, an attached 2-bay garage provides ample parking and storage, while a stone walkway creates a warm first impression leading to the front entrance. Inside, stone mosaic flooring greets you, setting the tone for the cottage style found throughout this year-round home. The open-concept great room is the heart of the home. The spacious kitchen features quartz countertops, abundant cabinetry, convenient drawer storage, and a wood-topped island perfect for gathering with family and friends. Whitewashed shiplap ceilings add warmth and character throughout the space. The living room is designed for comfort in every season, featuring a propane fireplace framed in stone, a ductless heat pump, vaulted ceilings, and a wall of windows that fills the space with natural light while showcasing beautiful views. Just off the living area, a screened porch offers the perfect spot for morning coffee, quiet evenings, or even a breezy summer bedroom. The primary bedroom serves as a private retreat, complete with its own screened porch with direct access to the hot tub. The ensuite bathroom is equally impressive, featuring a tiled shower, freestanding tub, and antique-style vanity. Two more bedrooms, a second full bathroom, and a laundry room with access to the garage complete the thoughtfully designed one-level layout ideal for families, guests, or anyone looking for easy everyday living. Outside, the lifestyle only gets better. A 58ft deck overlooks the property, while the gently sloping lot leads naturally to the water. A stone patio creates an ideal BBQ and entertaining space, and the outdoor shower is a practical finishing touch after long summer days spent on the lake. Don't miss 33 Acorn Crescent! (id:64343)
125 Du Golf Street
Dieppe, New Brunswick
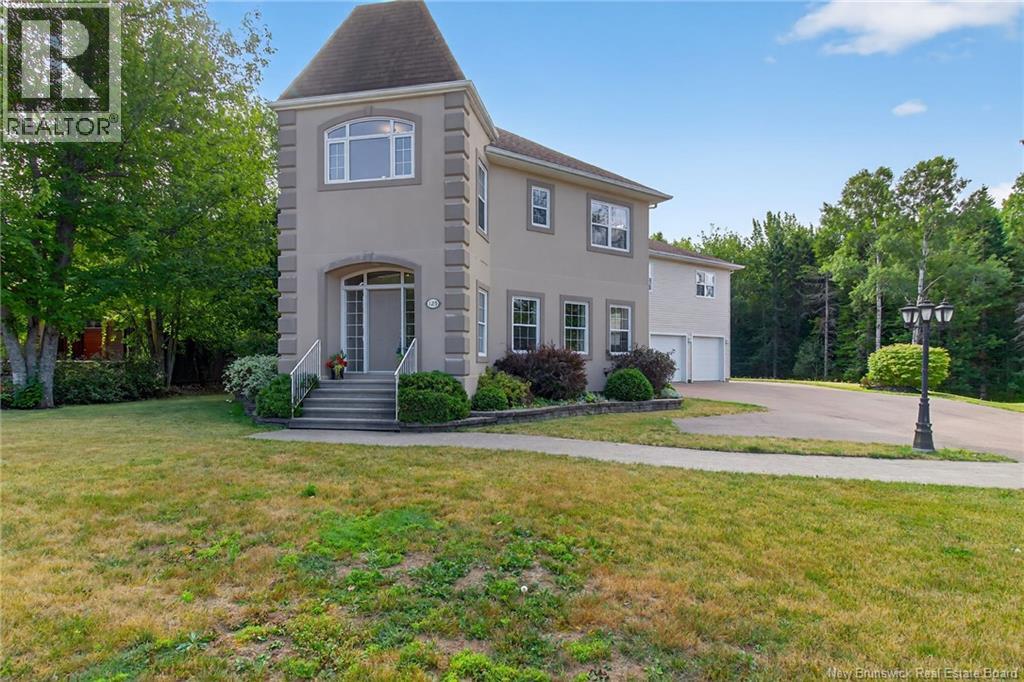
Welcome to this exceptional home in the highly sought-after Fox Creek Golf Communitywhere striking design meets everyday comfort. From the moment you arrive, the homes distinctive architecture and impressive curb appeal make a lasting first impression. A spacious triple-car garage offers plenty of room for vehicles, recreational equipment, and additional storage, blending convenience with functionality. Step inside to a grand, welcoming foyer that opens effortlessly into the formal dining room and a bright, open-concept living space. Expansive windows flood the home with natural light, while the elegant fireplace creates a warm and inviting atmosphereperfect for both relaxing evenings and entertaining guests. At the heart of the home, the generously sized kitchen is designed to inspire, offering ample space for cooking and gathering. It overlooks a private backyard and a serene sunrooman ideal spot to enjoy your morning coffee or unwind at the end of the day. A convenient powder room completes the main level. Upstairs, youll find three well-appointed bedrooms and a stylish main bathroom. The primary suite serves as a peaceful retreat, featuring a walk-in closet and a private ensuite. Above the garage, a beautifully finished in-law suite with two bedrooms provides incredible flexibilityperfect for extended family, guests, or potential rental income. The fully finished basement expands your living space even further, offering a large family room, workout area, home office, and an additional full bathroomideal for modern living. This home truly delivers the perfect blend of space, style, and location. Opportunities like this in such a prestigious community are rare. Dont miss your chance to make it yourscontact your REALTOR® today to schedule your private showing. (id:64343)
51 Rachel
Moncton, New Brunswick
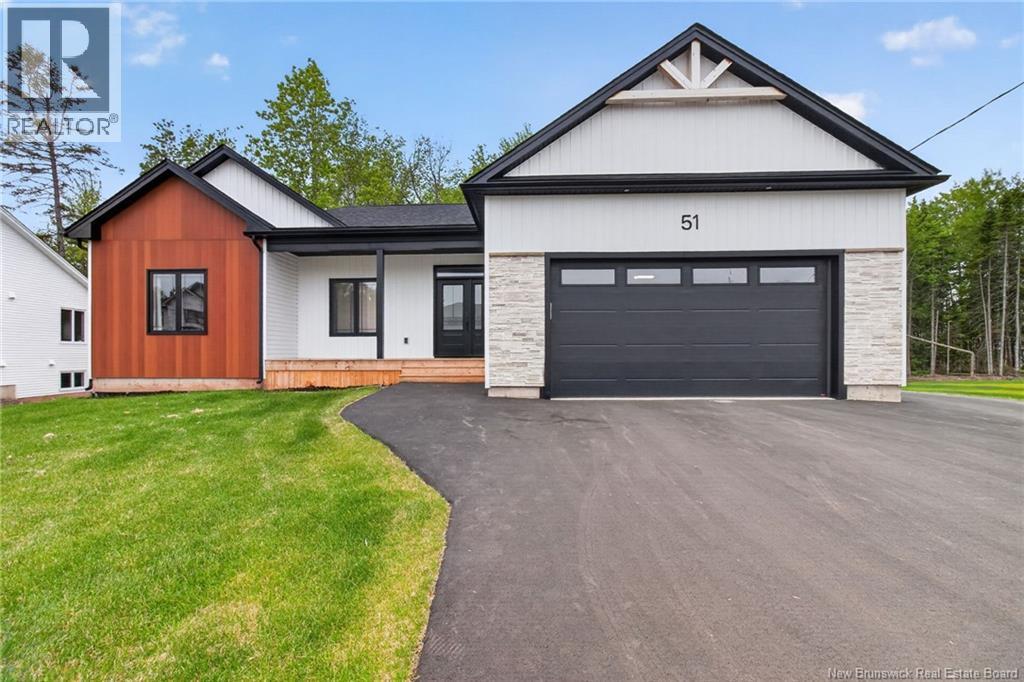
This exceptional family home in one of Moncton North's most desirable locations, conveniently situated close to schools, shopping, restaurants, parks, and walking trails.This property offers a fully self-contained 2 bedroom INLAW SUITE with a separate entrance, offering excellent flexibility for multi-generational living, guests, or potential rental income.Set on a larger lot with a private treed backyard. Additional highlights include an attached garage, extra paved driveway space,propane gas service,a central vacuum system,9 ft ceilings & numerous upgrades throughout. The foyer welcomes you and flows into the open-concept living area. The bright and inviting living room features a stunning custom fireplace and TV feature wall, while large windows overlook the peaceful backyard. The upgraded kitchen is designed for both style and functionality, showcasing additional cabinetry, expanded countertop space, and plenty of room for meal preparation and entertaining. Custom blinds throughout the home add a touch of elegance and convenience.Down the hall, you'll find the convenient main-floor laundry area complete with added cabinetry, a spacious primary suite featuring custom walk-in closet cabinetry and a 4PC ensuite with quartz countertops, two additional bedrooms enhanced with custom accent wall, and a 3PC main bathroom with quartz countertops. The lower level also includes a generous family room, an additional bedroom, a 4PC bathroom, and a basement bar area with a sink, providing space for a growing family. Comfort is ensured year-round with an energy-efficient heating and cooling setup, including a multi-zone heat pump system with three indoor heads serving the upper level, plus two additional mini-split heat pumps covering the basement and in-law suite.The in-law suite features its own entrance and includes a full kitchen,living room,2 bedrooms, a 4PC bathroom, and a laundry room.Don't miss your opportunity to view this remarkable home. Contact your REALTOR® today. (id:64343)
25 Rue Georges
Grand-Barachois, New Brunswick
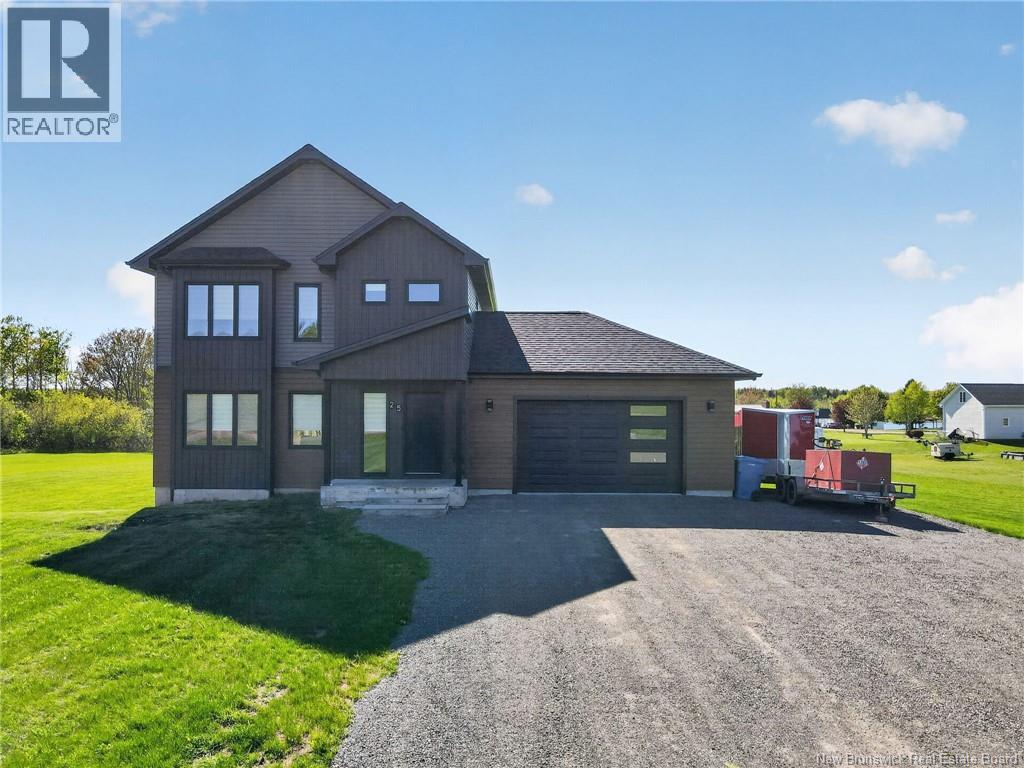
Welcome to 25 Georges Street in beautiful Grand-Barachois. This spacious home offers stunning water views and is the perfect blend of comfort and outdoor living. With its open concept layout and large windows, the main living area feels bright and welcoming and is ideal for both everyday living and entertaining. The living room flows seamlessly into the dining room and through to the kitchen which boasts plenty of cabinets, island and a convenient walk-in pantry. A mudroom and half bath complete the main floor. Upstairs youll find a generous primary bedroom with walk-in closet and ensuite, creating a comfortable retreat at home. The floor also offers two additional bedrooms and family bath. The fully finished walk-out basement adds additional living space with a family room, 4th bedroom and full bath, and provides direct access to the backyard. Outside enjoy your very own private oasis featuring a pool, hot tub and covered gazebo, perfect for relaxing or hosting family and friends. The large, elevated deck offers beautiful river views and is a great place to enjoy your morning coffee or evening sunsets. Situated in a peaceful setting while still being close to beaches, restaurants and everyday amenities, this property offers a balanced and comfortable lifestyle. Closing date to be after September 1, 2026. (id:64343)
166 Route 535
Notre-Dame, New Brunswick
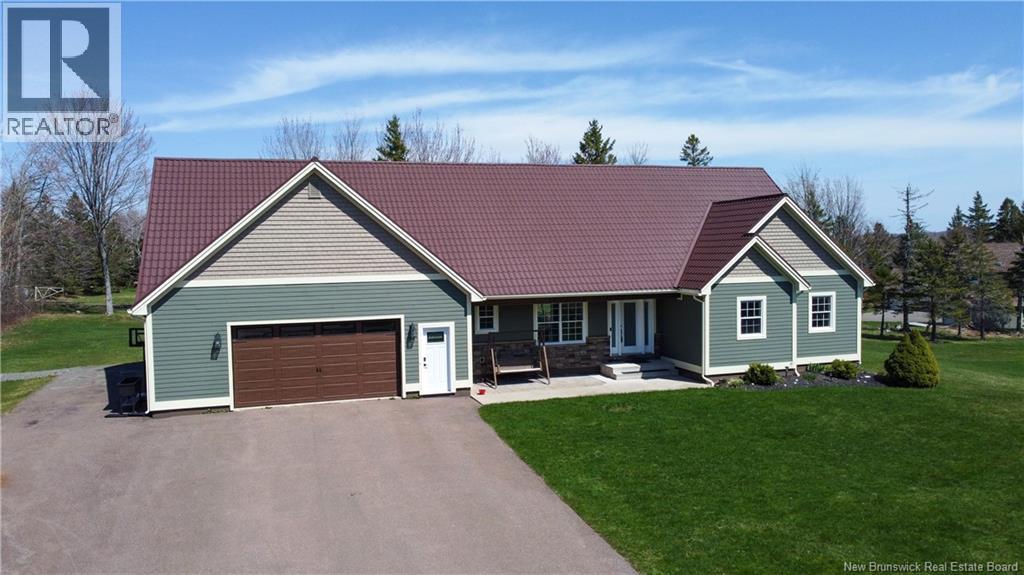
Welcome to 166 Route 535 in Notre-Dame a fully renovated bungalow set on over 5.5 acres of private riverfront land, just 20 minutes from Moncton. Enjoy peaceful country living with quick access to city amenities, hospitals, shopping, and major retailers. The main level offers a spacious entrance, bright living and dining areas, and a fully remodelled kitchen (2024) featuring black granite countertops, new black stainless steel appliances and ample cabinetry. A convenient half bath with laundry and storage completes this level. Youll also find three well-sized bedrooms, including an extra-spacious primary with direct access to the updated full bathroom with walk-in tile shower, hexagon ceramic flooring, and Schluter membrane system. The lower level features a large family room with pool table, a non-conforming bedroom, utility/storage space, and a new 4-piece bathroom with heated floors, standalone soaking tub, and bidet. Additional upgrades include new basement windows, patio door, interior doors, and updated lighting. Outside, enjoy exceptional privacy, riverfront access ideal for fishing and kayaking, and an oversized attached garage perfect for vehicles, a workshop, or recreational toys. Move-in ready and beautifully updated, this property offers space, comfort, and nature all in one. (id:64343)
20 Left Branch Salmon Hill Road
Florenceville-Bristol, New Brunswick
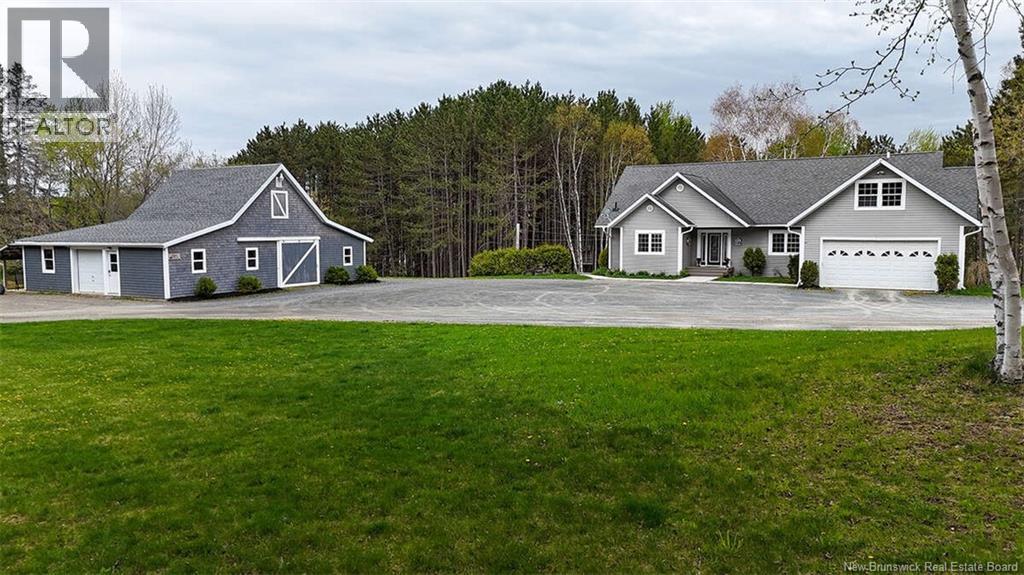
*** For more info, please click Multimedia button. *** A Must See! Quick closing possible. Discover your dream home on two private acres with stunning views of the Saint John River. This remarkable property offers a spacious main residence, a highly desirable income-generating walk-out apartment, and a large, finished outbuildingperfect for multi-generational living, business use, or creative projects. Just 5 minutes to Florenceville and 20 to Woodstock, youll enjoy privacy without sacrificing convenience. The main home offers 1800 sq ft of open-concept living, a sunroom with incredible river views, a primary suite with walk-in closet and ensuite, two additional bedrooms, a full tiled bathroom, hardwood and ceramic flooring, an attached garage with a bonus room, and a private hot tub oasis. A new heat pump ensures year-round efficiency. The 1600 sq ft walk-out lower level features a bright, highly desirable income suite with a private entrance, large granite kitchen, two bedrooms, two bathrooms (one with laundry), and an office/storage space. The private patio offers more stunning views and natural light. The 1,600 sq. ft. finished outbuilding is fully insulated with a new heat pump and wood stove, plus a mini kitchen and full bathideal as a studio, workspace, or guest house. A cook station and wood storage room complete this amazing spot. This rare property offers a unique blend of privacy, space, and income potential, all while enjoying the beauty of river view living. (id:64343)
1535 Route 860
Smithtown, New Brunswick
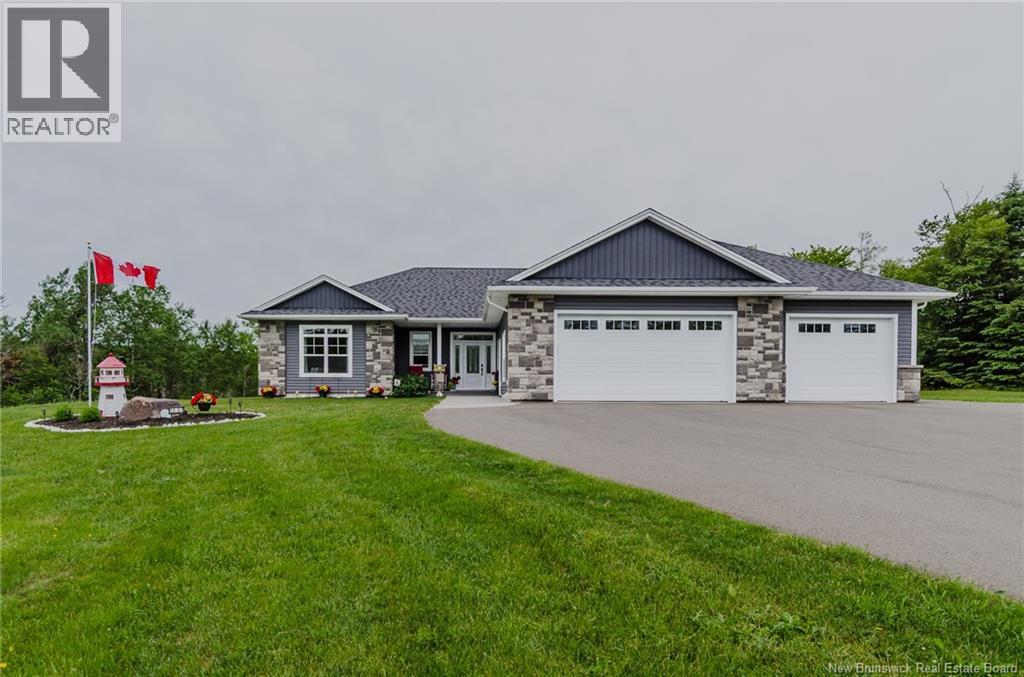
Welcome to luxury country living just minutes from Hampton. Nestled on a private 4-acre lot and set well back from the road, this stunning 4-year-old executive bungalow offers over 2,000 sq. ft. of thoughtfully designed one-level living with the perfect blend of comfort, style, and functionality. Filled with natural light and featuring impressive 9 foot ceilings throughout, the open-concept living area is highlighted by a propane fireplace with custom built-ins on both sides and a tray ceiling creating a warm and inviting focal point. The chef-inspired kitchen boasts quartz countertops, a large island, and a spacious butlers pantry, making it ideal for both everyday living and entertaining. The spacious primary suite is a true retreat, complete with a luxurious ensuite featuring heated floors, a standalone soaker tub, custom shower, double vanity, separate water closet, and two walk-in closets with direct access to the laundry room. Two additional bedrooms provide flexibility for family, guests, or home office space, with one currently used as a media room. A full bathroom and convenient half bath complete the interior. Comfort is ensured year-round with heated floors in the ensuite bath, full bath, laundry room and back entry and three ductless mini-split heat pumps, while a generator provides added peace of mind. The attached triple-car garage offers ample space for vehicles, toys, and storage. Outside, you'll appreciate the attractive stone accents, welcoming front entrance, expansive backyard, and the privacy that comes with a beautifully treed setting. Enjoy the tranquility of country living with the convenience of being just minutes from Hampton and only a 30-minute commute to Saint John. This exceptional property is one you won't want to miss. ** Make sure you check out the video (id:64343)