
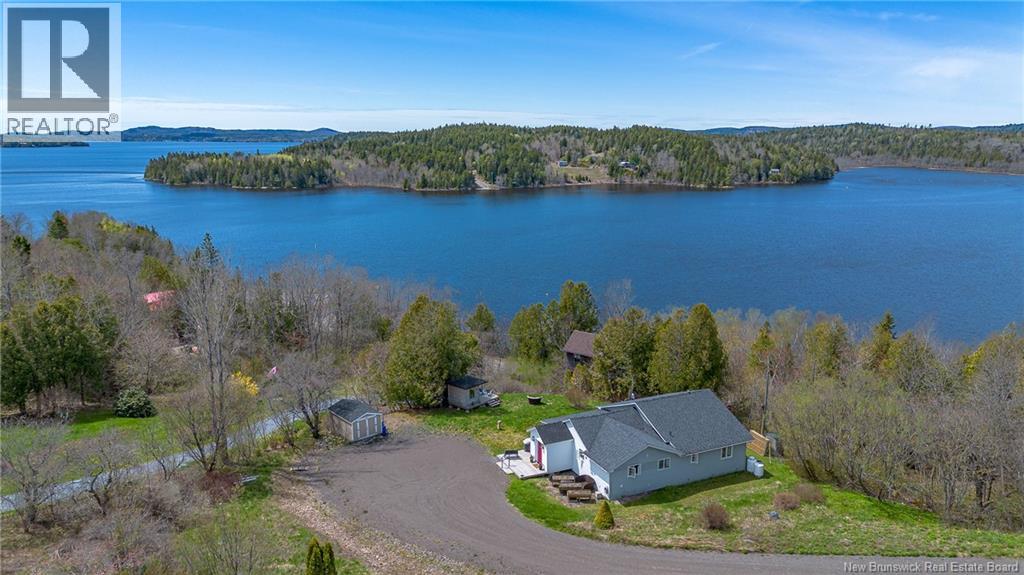
57 Summerville Road
Summerville, New Brunswick
Located on a quiet dead end road at Summerville, Kingston Peninsula, this 1600 sq ft, one level home offers a wonderful year round lifestyle. Perched on the hill overlooking Sea Dog Cove and Kennebecasis Island, it has stunning water views & deeded beach access to a lovely sand & pebble beach. The current owners have extensively renovated (92% renovated) this home to open concept with 3 bedrooms (one currently used as office). There is also a gorgeous kitchen equipped with propane range, a wine & spirits bar as well as a well-equipped coffee station. The adjacent sunroom opens to an extensive covered verandah overlooking the yard, gardens and views. Such a beautiful untamed area.... watch bald eagles spiral through the sky, peregrine falcons, osprey, great blue herons and hawks as they glide overand occasionally landin your front yard. Listen to songbirds or haunting moose calls carried through the mist while you sip an early morning coffee on your front porch. Blue jays, cardinals, mallard ducks, catbirds and three species of woodpeckers are regular visitors. Unwind when you return to this home...it is ""another world"" and only 1 Km to the Millidgeville ferry landing for quick access to Saint John. A very special place on this property is the charming separate artist studio or writer's retreat with its own deck which affords an even better view of the striking magenta sunsets. Moor your boat in the cove off the beach or kayak over to and around Kennebecasis Island. Great recently upgraded driveway leading to the property! (id:64343)
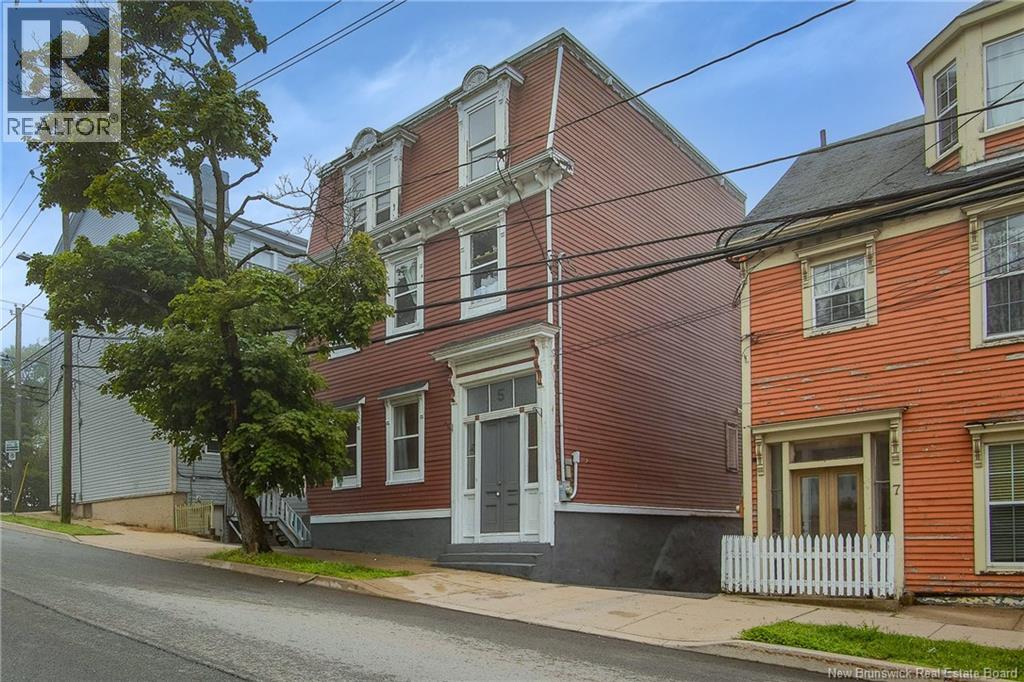
5 Paddock Street
Saint John, New Brunswick
Welcome to 5 Paddock Street, an extensively renovated four-bedroom, three-bathroom home located in the heart of Uptown Saint John. Blending historic charm with modern updates, this beautiful home offers wood siding, newer windows, valuable off-street parking, and a private backyard with space for two vehicles plus a motorcycle. Just off the kitchen, the covered porch provides the perfect spot to relax, entertain, or enjoy warm summer evenings. Inside, a spacious foyer welcomes you into a stunning main level featuring tall ceilings, a large living room with a gas fireplace, a heat pump, and an inviting kitchen and dining area. The kitchen is truly a standout, offering a gas range, granite countertops, a pantry, and excellent counter space for those who love to cook and entertain. Upstairs, the primary bedroom features a walk-in closet and a magazine-worthy ensuite, while the third level offers two generous bedrooms, a full bathroom, and an additional bedroom or study. With updates including heat pumps, a natural gas furnace, windows, siding, kitchen, bathrooms, and more, this home offers exceptional value in one of Saint Johns most desirable urban locations. Just minutes from incredible restaurants, the Irving headquarters, and everything Uptown has to offer, this is a home you will not want to miss. Call today for full details and a private viewing. (id:64343)
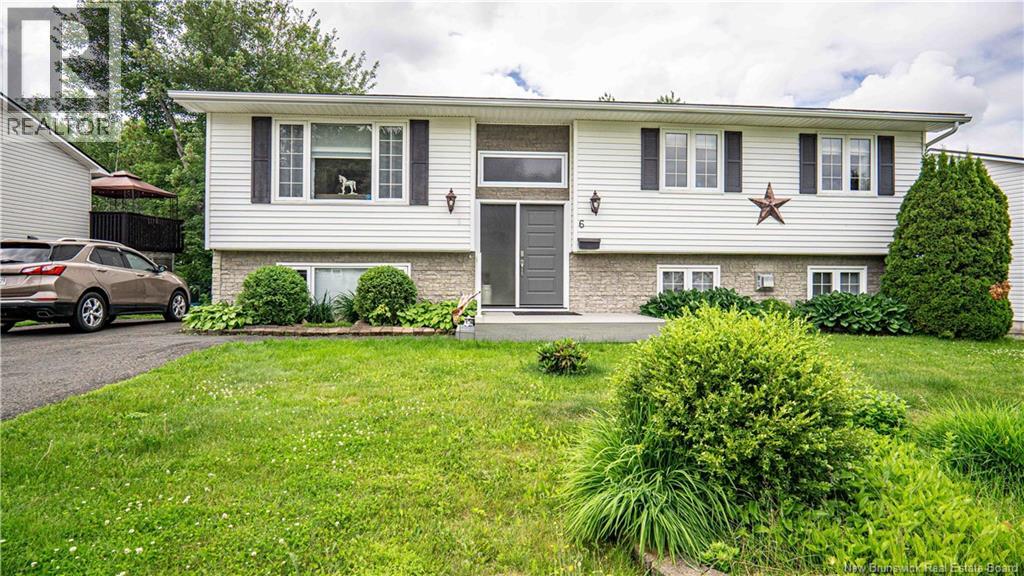
6 Willingdon Street
Oromocto, New Brunswick
Welcome to this well-maintained and updated family home, ideally located in a desirable family-friendly neighbourhood. Offering 3 bedrooms on the main level and 2 additional bedrooms on the lower level, this spacious home provides plenty of room for growing families, guests, or a home office setup. The bright and inviting main floor features large windows that fill the home with natural light. The kitchen is designed for both function and style, complete with a tiled backsplash, peninsula seating, and a window above the sink overlooking the backyard. The dining area offers convenient walkout access to the deck, making outdoor entertaining a breeze. The primary bedroom includes an updated 3-piece ensuite and two separate closets, providing excellent storage and comfort. A ductless heat pump in the living room ensures efficient year-round climate control. The fully finished lower level offers even more living space with two additional bedrooms, a second ductless heat pump, and a cozy propane fireplace in the family room. Walkout access leads directly to the patio and beautifully landscaped backyard. Step outside to enjoy the private, natural cedar-fenced backyardan ideal space for children, pets, gardening, or relaxing with family and friends. Combining thoughtful updates, flexible living space, and a fantastic location, this home is ready for its next family to enjoy. (id:64343)
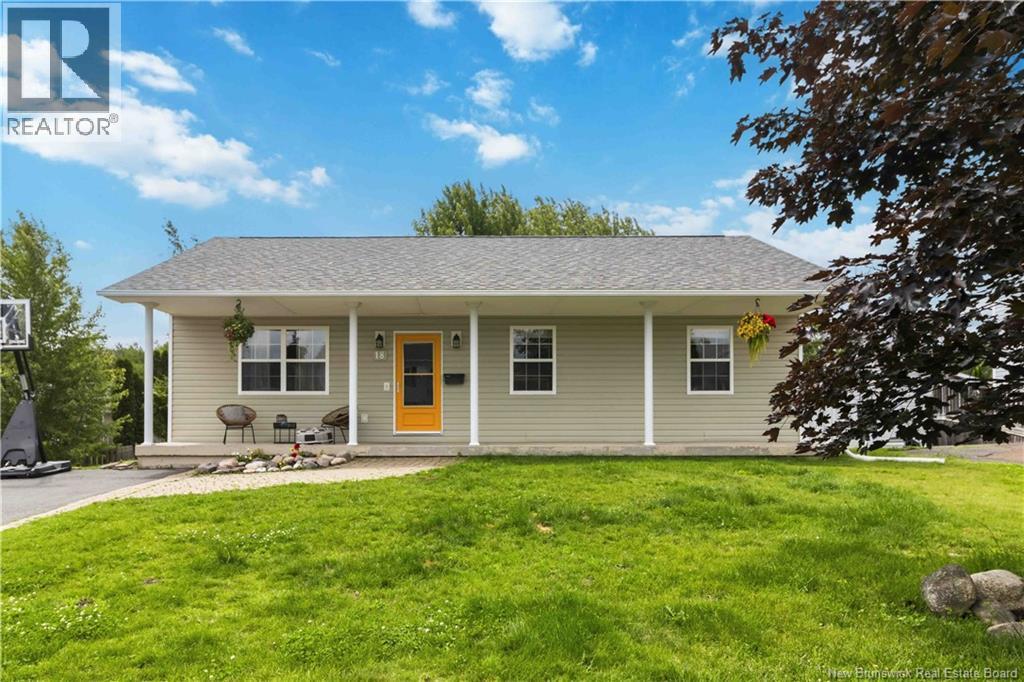
18 Watling Crescent
Oromocto, New Brunswick
Some homes have just a front porch. This one has a front-row seat to one of Oromocto West's most welcoming neighbourhoodswhere neighbours still look out for one another and might even show up with a homemade lasagna just because. Nestled in the sought-after Oromocto West community, this well-maintained 4-bedroom, 2-bathroom bungalow is the perfect fit for first-time buyers, growing families, or retirees looking for comfort, convenience, and connection. Step inside to an inviting open-concept living, dining, and kitchen area filled with natural light and kept comfortable year-round with an efficient heat pump. The spacious primary bedroom features a walk-in closet and convenient cheater access to the main bathroom, while two additional bedrooms complete the main level. From the back entry, head outside to enjoy the backyard or make your way downstairs to a warm and welcoming lower level. Here you'll find a cozy family room with a second heat pump, an adjoining games room or playroom, a fourth bedroom, second full bathroom, laundry room, and plenty of storageoffering flexible space for every stage of life. Love the outdoors? Step onto the Oromocto trail system just moments from your door, providing easy access to parks, schools, playgrounds, and everyday amenities. Whether you're sipping your morning coffee on the welcoming front porch, watching the kids ride their bikes, or winding down after a long day, this is more than just a houseit's a place to feel at home. If you've been searching for a neighbourhood where community matters as much as the home itself, this Oromocto West bungalow is ready to welcome you. (id:64343)
24 Bolton Street
Moncton, New Brunswick
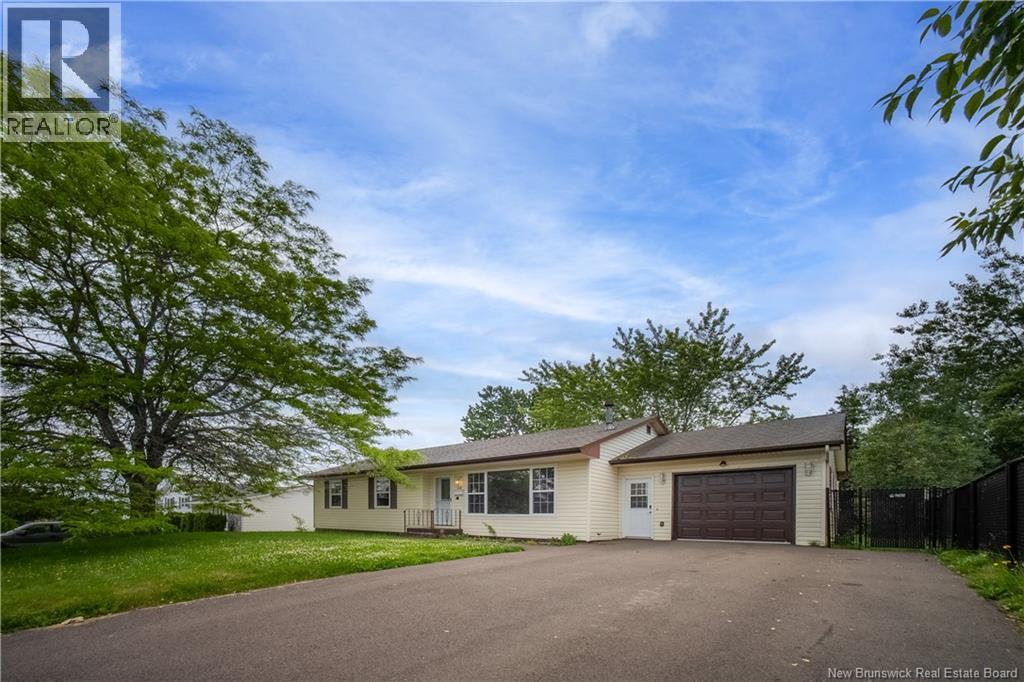
INCREDIBLE FAMILY HOME IN A QUIET NEIGHBOURHOOD. Welcome to 24 Bolton Street: a tastefully updated bungalow with a finished basement and attached garage. Step inside to a spacious living room with modern hardwood floors, leading into a functional kitchen with plenty of prep space, ample cabinetry, and a dedicated coffee nook. The large peninsula offers an open view into the dining area, making it a great setup for family dinners or entertaining. Down the hallway, youll find three roomy bedrooms with consistent, updated finishes throughout. The bright main bathroom is conveniently located near the bedrooms. The attached garage keeps your vehicle warm and dry through the winter months while still offering room for storage. The finished basement adds great flexibility, with TWO conforming bedrooms. Additionally, space for a rec room, additional living area, or potential future in-law suite. Tons of updates have been undertaken, with great attention to detail and thoughtful use of space. Conveniently located off Salisbury Road, 24 Bolton is just 3 minutes from the bridge to Riverview and 5 minutes to downtown Moncton, offering quick access to amenities while maintaining the quiet lifestyle many families are looking for. Just steps from a public playground and scenic walking trails along the marshes of the Petitcodiac River, this location is ideal for outdoor lovers and birdwatchers alike. This home must be seen to be appreciated. Contact your favourite REALTOR® today, and see why so many families choose to stay in this neighbourhood for generations. (id:64343)
683 Route 148
Nashwaak Village, New Brunswick
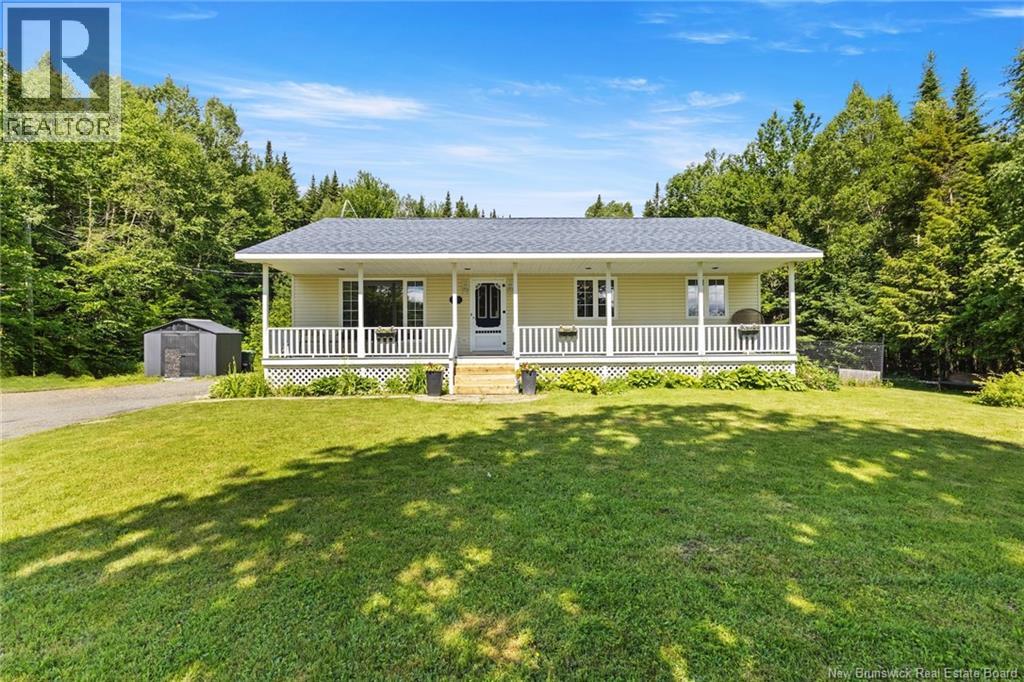
This home perfectly blends rural tranquility with city access and all amenities near by. The property features improvements such as a renovated kitchen and downstairs, added heat pumps, new walk in closet and a beautifully landscaped two acre lot. The main level boasts an airy layout with generously sized rooms throughout. Down the hallway you will find three comfortable bedrooms and a bright bathroom packed with linen and product storage. The heart of the home centers around a light-filled kitchen featuring a breakfast island and ample cupboard space. Downstairs, a partially finished basement expands your living space significantly. It hosts a massive family room, an additional rec room, a dedicated private office, and a practical utility room for separate storage and seasonal gear. The exterior is a blend of cleared area with privacy and character. View it all from the stunning front porch overlooking the manicured property. Don't wait to view this gem in Killarney! Buyer to verify measurements. (id:64343)
6633 Route 105
Youngs Cove, New Brunswick
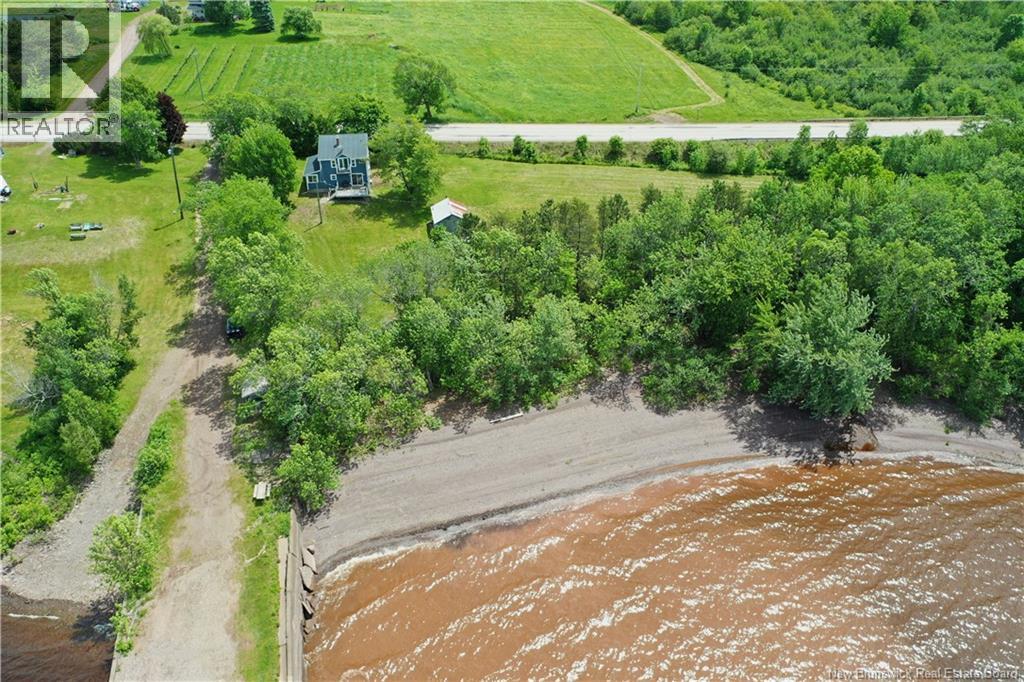
Wake up to the sights and sounds of Grand Lake from this charming waterfront retreat in Youngs Cove. Set on approximately 0.9 acres with 140 feet of shoreline, this property offers the kind of waterfront lifestyle that's becoming harder to find. The home features 3 bedrooms, 2 bathrooms, a durable metal roof, and a bright, welcoming interior that has been thoughtfully updated. The spacious primary bedroom enjoys water views and access to a private balcony overlooking the lakean ideal spot for your morning coffee or evening unwind. The main level offers a comfortable living area, an updated kitchen, half-bath / laundry, and plenty of windows that bring the outdoors in. Whether you're looking for a year-round home, cottage getaway, or vacation rental opportunity, the layout is both functional and inviting. Outside, you'll find a beautiful beach frontage perfect for swimming, kayaking, boating, or simply enjoying the beautiful sunsets on your blanket from the shoreline. A shed provides additional storage, and an electrical service has been installed on it for a future RV hookup (currently not connected). If you've been searching for an affordable waterfront property with privacy, character, and direct access to one of New Brunswick's most popular lakes, this is one you'll want to see. (id:64343)
20 Suffolk Street
Saint John, New Brunswick
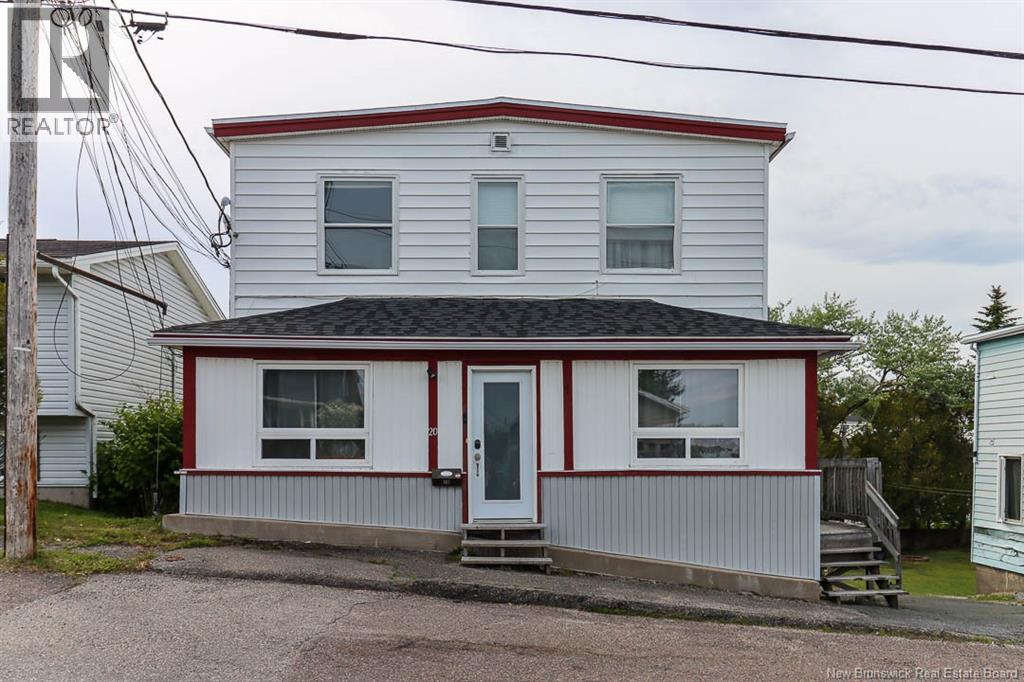
Not all multi-family properties are created equal. Tucked away on a quiet West Side street, 20 Suffolk offers a unique blend of privacy, outdoor space, and tenant appeal. Featuring three 2-bedroom units and one 1-bedroom unit, this well-maintained fourplex includes off-street parking, shared laundry, additional storage, and a large backyard rarely found in properties of this type. The combination of comfortable living spaces, outdoor enjoyment, and a location that tenants appreciate has helped make this a place residents are happy to call home. With quality tenants already in place and a strong rental configuration, this property presents an excellent opportunity for investors looking to add a dependable income-producing asset to their portfolio. (id:64343)
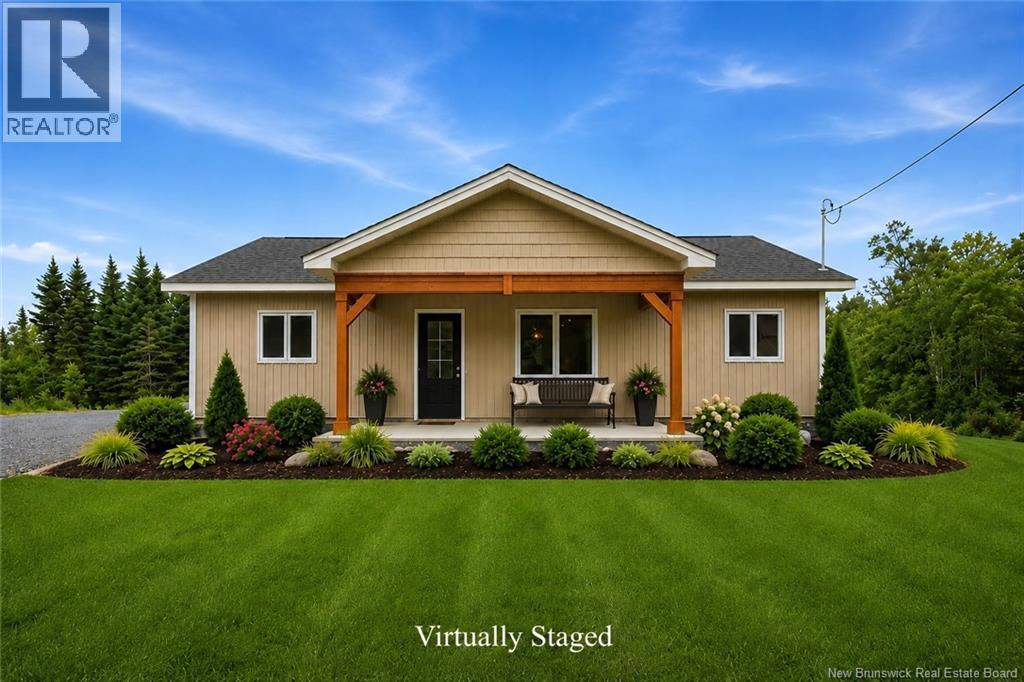
4692 Route 640
Harvey, New Brunswick
Welcome to easy, one-level living in this adorable brand-new home offering over 1,300 sq. ft. of thoughtfully designed space. Enjoy your morning coffee or unwind in the evening from the covered front veranda while taking in the peaceful surroundings. Inside, the bright open concept layout seamlessly connects the kitchen, dining, and living areas, creating an inviting space for everyday living and entertaining. The kitchen comes complete with major appliances, while electric baseboard heat, an efficient heat pump, and air conditioning provide year round comfort. The generous primary bedroom features a walk-in closet and full ensuite bath, while two additional bedrooms and a second full bathroom are located on the opposite side of the home for added privacy and functionality. A convenient mudroom/laundry room off the driveway entrance includes the washer and dryer and helps keep life organized. Ideally located just minutes from the charming Village of Harvey and an easy drive to Fredericton, this beautiful new construction offers the perfect blend of modern comfort, convenience, and small town charm. Enjoy added peace of mind with the security of a LUX New Home Warranty attached to this beautiful brand-new build. HST/GST included in purchase price - assigned back to builder on closing. Measurements taken from floorplan. (id:64343)
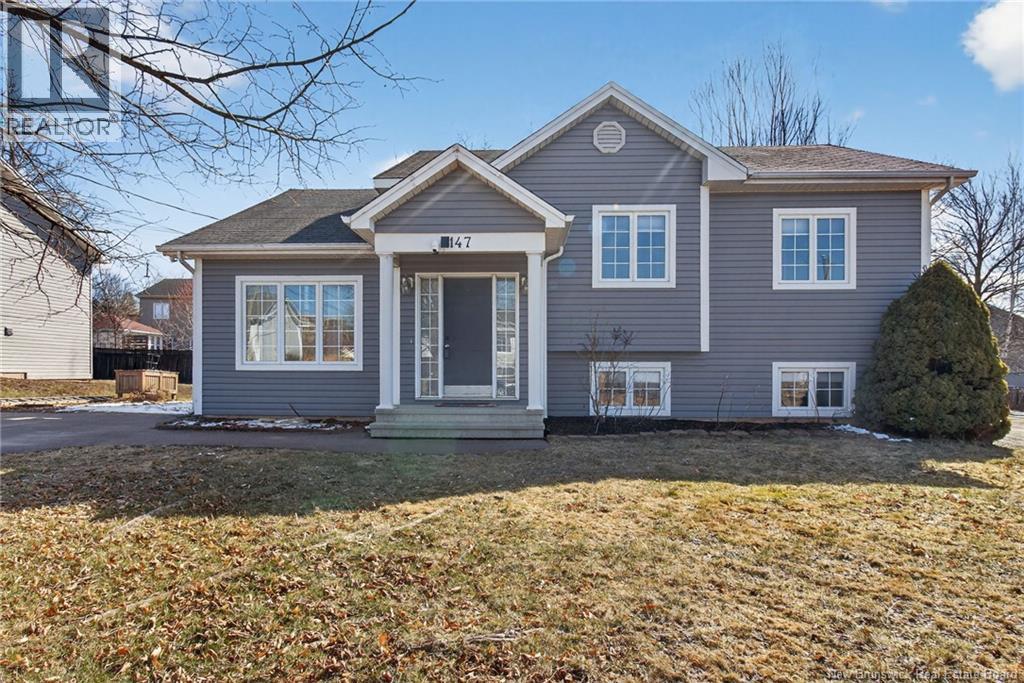
147 Theriault
Dieppe, New Brunswick
Welcome to 147 Theriault, ideally located in the heart of Dieppe! This beautifully maintained, move-in ready 3-level split home is nestled in a desirable family-friendly neighborhood and offers plenty of space for a growing family. Step inside to a bright and inviting open-concept main floor, featuring a spacious living room with stunning cathedral ceilings that create an airy, welcoming atmosphere. A few steps up, youll find a well-appointed kitchen complete with a center island, stylish backsplash, and ample cabinetry, seamlessly flowing into the dining area that overlooks the living room. Patio doors off the dining room lead to a charming sunroom, which then opens onto the back deck. The upper level includes three generously sized bedrooms and a full 4-piece bathroom. The lower level is a fantastic bonus space, featuring a cozy family/theatre room equipped with a projector, a hobby room, a 3-piece bathroom with laundry, and an additional room that is nearly finishedideal for a future fourth bedroom. Youll also find a large storage area conveniently located under the living room. Outside, enjoy a fully fenced backyard complete with a 14 x 28 ft above-ground pool (4 ft deep), only 3 years old and including pump and accessoriesperfect for summer fun. Additional features include a mini-split heat pump for year-round comfort, a double-wide paved driveway, two storage sheds, extra storage space beneath the sunroom, and two security cameras included with the home. (id:64343)
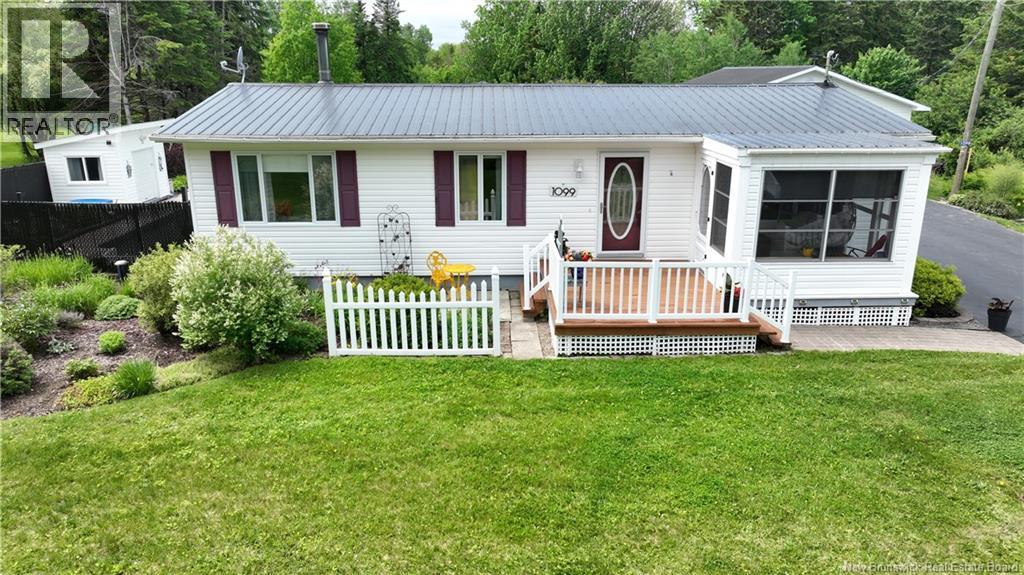
1099 Route 415
Warwick Settlement, New Brunswick
Welcome to Warwick Settlement, where comfort, efficiency, and outdoor living come together on a beautifully maintained 3 bedroom, 2 bathroom bungalow set on 2 separate PIDs totaling approximately 1.8 acres. This well cared for home offers lots of living space with hardwood floors in the kitchen and living room, custom oak kitchen cabinetry, a large family room addition, a bright custom front sunroom, whirlpool tub in the washroom and a partially finished basement with a cozy wood stove. Multiple heating options include 3 mini splits for year round comfort, while practical upgrades such as a radon system, water softener, reverse osmosis system in the kitchen, UV light in cold storage, central vacuum, alarm system with 4 cameras, spray foamed basement rim joists, and added blown-in attic insulation add peace of mind. Outside is where this property truly shines. Enjoy your own private retreat with a 10 x 40 in-ground lap pool, new liner in 2025, new pump in 2024, and new pool decks added in 2024. The landscaped grounds feature mature perennial gardens, productive raspberry canes, 2 storage sheds, and a charming ""She Shed"" built in 2024 that is perfect for poolside relaxation or seasonal storage. A 28 x 32 detached double garage includes 2 heated rear rooms ideal for a workshop, office, hobbies, or extra storage. Additional highlights include a paved driveway, front porch added in 2025, new submersible well pump in 2025, GenerLink generator hookup, and steel roofs on both the home and garage. A rare rural property offering space, privacy, function, and lifestyle in one beautiful package. (id:64343)

4856 Route 123
Chipman, New Brunswick
Stunning 3 bedroom, 1 1/2 bathroom home situated on an extraordinary one of a kind 1.4 acre lot with access to the Salmon River. Surrounded by mature trees and nature, this property offers the perfect combination of privacy, space, and convenience, all just minutes from the amenities of Chipman. Ideal for families or anyone looking for extra living space, the home also offers excellent potential for extended family living or possible income opportunity with its fully finished walkout basement. The main level features a spacious eat in kitchen, a bright and inviting living room, a large primary bedroom, additional bedroom, and full bathroom. Downstairs you will find a huge family room with walkout patio doors leading to the picturesque backyard, along with a third bedroom, second bathroom, and large storage area. The home has seen many impressive upgrades throughout including updated flooring, heat pump, paint, and more, making it move in ready. One of the standout features of this property is the charming enclosed porch overlooking the breathtaking lot, offering the perfect place to relax and enjoy the peaceful surroundings. Outside, the detached garage provides additional storage and workspace, while the expansive yard offers endless possibilities to enjoy outdoor living. This is a rare opportunity to own a wonderful property in a truly incredible setting. Don't miss out book your showing today. (id:64343)
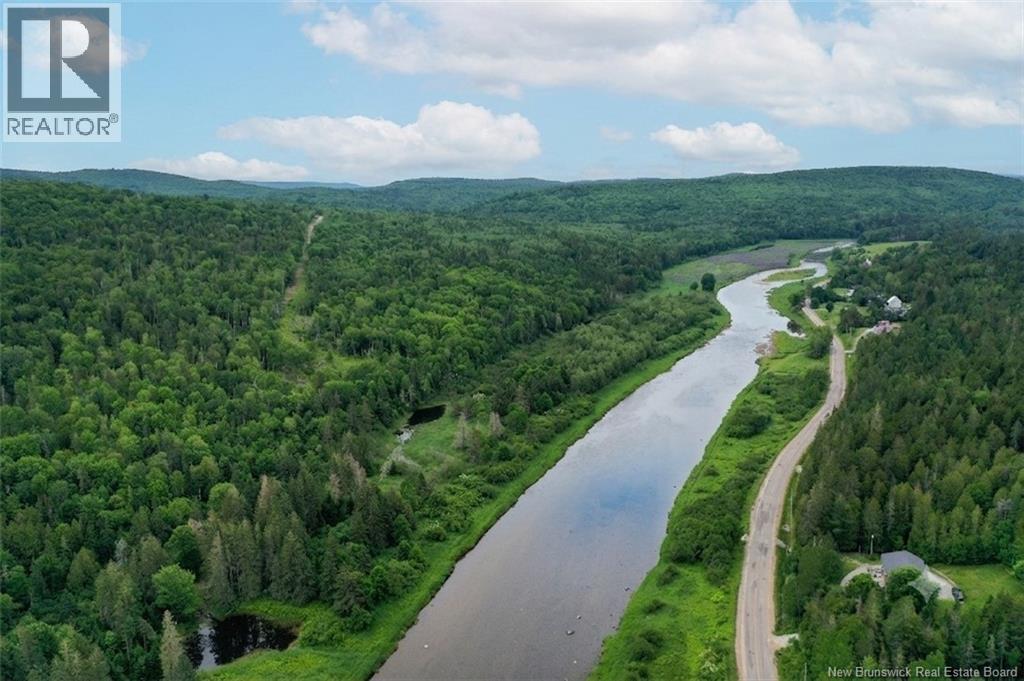
198 Acres Damascus Road
Damascus, New Brunswick
198 acres with approximately 985 metres of frontage on the beautiful Hammond River, just 12-15 minutes from Hampton and 20-25 minutes from Quispamsis. Opportunities like this don't come along very often. This unique land package offers a combination of waterfront, privacy, recreation, and development potential. A road has already been constructed approximately 800 metres into the property, providing excellent access and a head start for future plans. From there, an existing ATV trail continues toward the riverfront. Whether you're dreaming of a private estate, recreational retreat, hunting property, ""Glamping"" destination, campground, or simply a place to escape and enjoy nature, the possibilities here are extensive. With nearly a kilometre of river frontage and 198 acres to work with, there's plenty of room to bring your vision to life. For those wanting to explore the waterfront portion, it can be viewed from the roadside in some places along Route 860 (opposite side of river), beginning just past civic number 1146 and extending to just beyond civic number 1065. If you've been searching for a large acreage parcel with significant waterfront, road access, and endless potential, this property deserves a closer look. Don't hesitate on this one! (id:64343)
921 Guthrie Road
Norton, New Brunswick
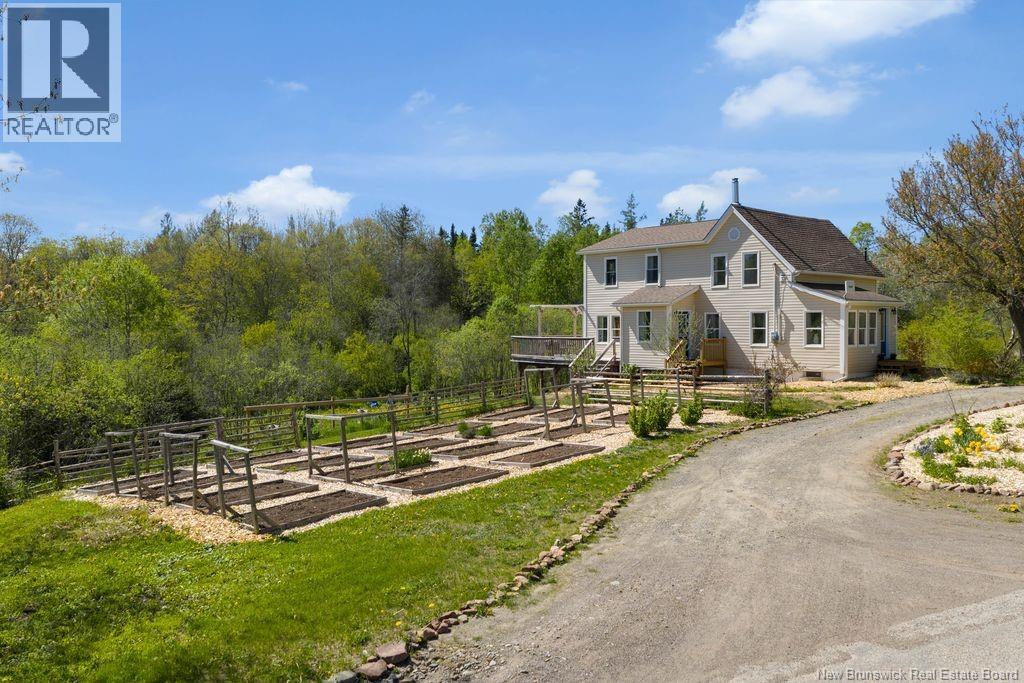
Set on over 10+ acres of scenic views, this charming 4-bedroom, 2-bathroom property with laundry on the main floor, offers a delightful blend of country charm and spacious living. With ample space for a hobby farm, and/or gardening. The property has 18 raised garden beds and three brooks. Renovated and tastefullly decorated, creating a warm and inviting atmosphere. Benefit from energy-efficient geothermal heating, complemented by a cozy wood stove. The main floor features a kitchen, dining room, and a versatile library/office space with patio doors leading to a partial wrap-around deck and a newly built pergola, perfect for outdoor relaxation. Upstairs, you'll find four bedrooms, a full bathroom, and a spacious landing at the top of the stairs. Additional features include a mudroom, an unfinished basement with ample wooden storage shelves, and convenient backyard access. The detached garage has been cleverly converted into a home gym and office, easily reversible to suit your needs. Just a couple short minutes away, you can enjoy local dining at ""Up to Par Restaurant"" a round of golf at ""Midland Meadows Golf Club"" a swim in the Belleisle Bay, or explore the famous ""Midland Ice Caves"", ideal for family activities or a romantic date night. Snowmobile and ATV trails are also in close proximity. This property is truly a must-see! (id:64343)
70 Treadwell Drive
Saint John, New Brunswick
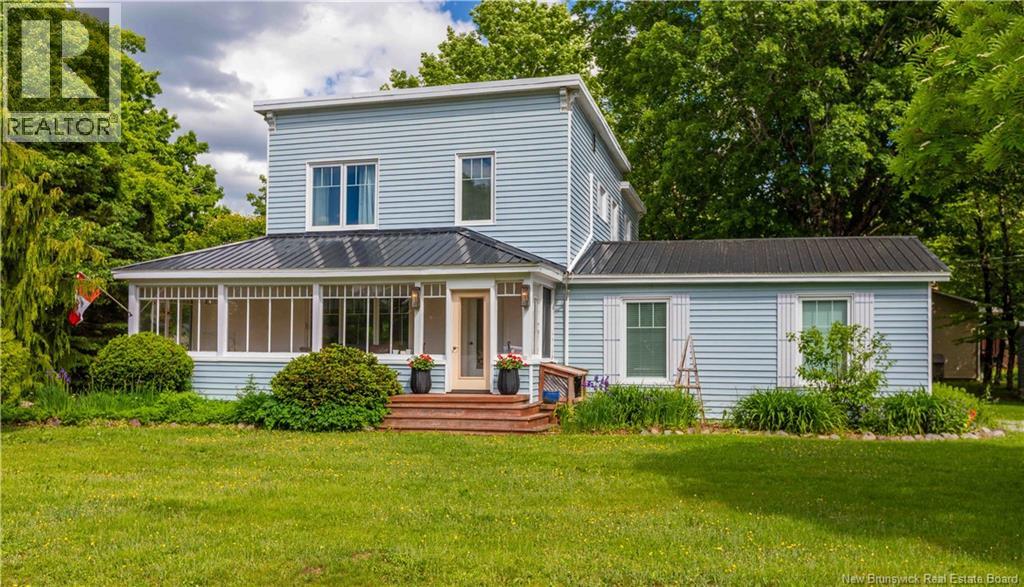
Welcome to this beautifully updated 1 1/2 storey home in an exceptional location directly across from the lake, where year-round recreation are right at your doorstep. Whether you're looking for a family home, an income-generating property, or a combination of both, this versatile two-unit residence offers outstanding value and flexibility. The main living space has been extensively renovated and features a bright, open-concept design perfect for modern living and entertaining. At the heart of the home is a stunning IKEA kitchen complete with sleek cabinetry, and a show-stopping waterfall island that provides both style and functionality. Sunroom at front is a perfect spot to enjoy the evening sun whether having a meal or tucked in with a book. Large updated windows flood the space with natural light while showcasing the surrounding scenery.Numerous upgrades provide peace of mind, including a durable metal roof, new windows, updated kitchens, updated electrical . Every detail has been thoughtfully considered to create a move-in-ready home that blends comfort with contemporary appeal. Adding tremendous value is the fully updated 2 BR apt. With its own driveway, washer/dryer, modern finishes, including IKEA Kitchen, this attractive space offers an excellent opportunity to generate rental income and help offset mortgage costs. Two min drive from Loch Lomond School and quiet dead end street is perfect for growing families. Enjoy easy access to the nearby community beach for swimming and relaxing on warm summer days. A network of trails is just minutes away, offering endless opportunities for hiking, biking, and cross-country skiing throughout the seasons. Combining lakefront proximity, extensive updates, income potential, and access to nature, this property presents a rare opportunity to enjoy the best of both lifestyle and investment. Simply move in, collect rental income, and start enjoying everything this exceptional home and community have to offer. (id:64343)
36 Peat Drive
Quispamsis, New Brunswick
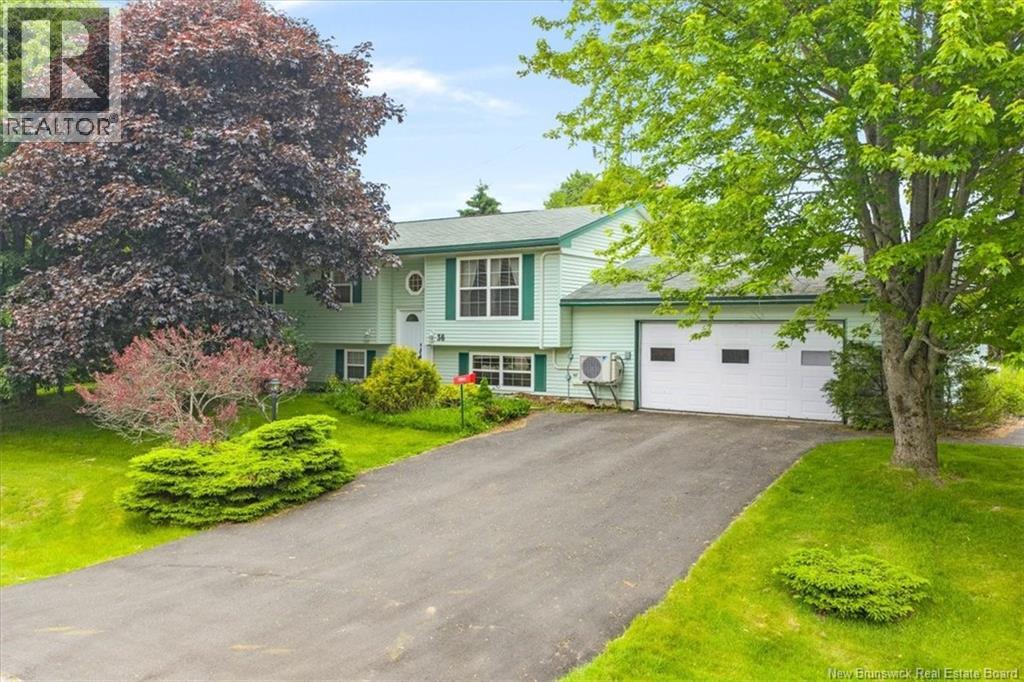
Welcome to Cedar Ridge Park, one of the area's most sought-after neighbourhoods! This spacious split-entry home features a bright eat-in kitchen, inviting living room, three bedrooms, and a full bathroom. Step through the patio doors onto your private deck overlooking a huge, completely secluded backyard! An ideal space for relaxing and entertaining. The lower level provides incredible flexibility with an additional room for an office/guest space, a large family room, laundry area, storage, half bath, and a convenient walk-out access to the attached double car garage. Located within walking distance to shops, restaurants, and everyday amenities, with quick highway access for an easy commute, this home offers the lifestyle you've been looking for. (id:64343)
6383 Route 105
Waterborough, New Brunswick
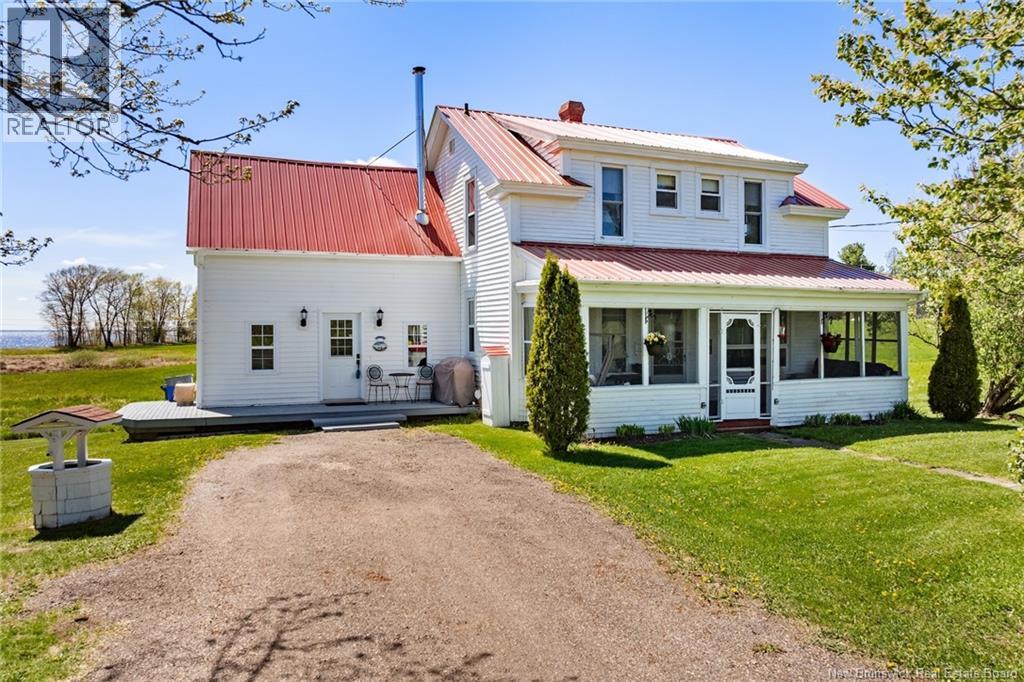
Welcome to your year round waterfront retreat on Grand Lake,with over 200 km of navigable waters for boating, swimming and fishing right from your own shoreline.This 4 bedroom farmhouse sits on almost 10 acres with more than 200 feet of beach frontage,open meadow and even a 1.5 acre duck pond.The spacious deck overlooking the water creates a seamless extension of the living space.Inside,the home radiates warmth and timeless farmhouse charm,blending character with thoughtful updates including a renovated kitchen and pantry anchored by a wett certified wood stove,an updated laundry room and half bath,and new basement walls.High density insulation and final siding on three quarters of the exterior walls and a steel roof adds long term durability.The walk out basement provides excellent storage and easy access for bringing in firewood,adding everyday convenience.In the past eight years additional upgrades include a 200 amp power panel and mast,auxiliary panel with generator wiring,a 9,000 watt generator,2 heat pumps sized at 12,000 BTU and 18,000 BTU for year round comfort,a 40 gallon water heater, Culligan water purification system and a new Cleveland pellet stove and 10 x 12 shed with water and electricity.Centrally located just 30 minutes to Oromocto,40 minutes to Fredericton,40 minutes to Sussex and 1 hour to Moncton,this exceptional property offers the perfect blend of privacy,convenience and year round waterfront living on one of New Brunswicks premier lakes. (id:64343)
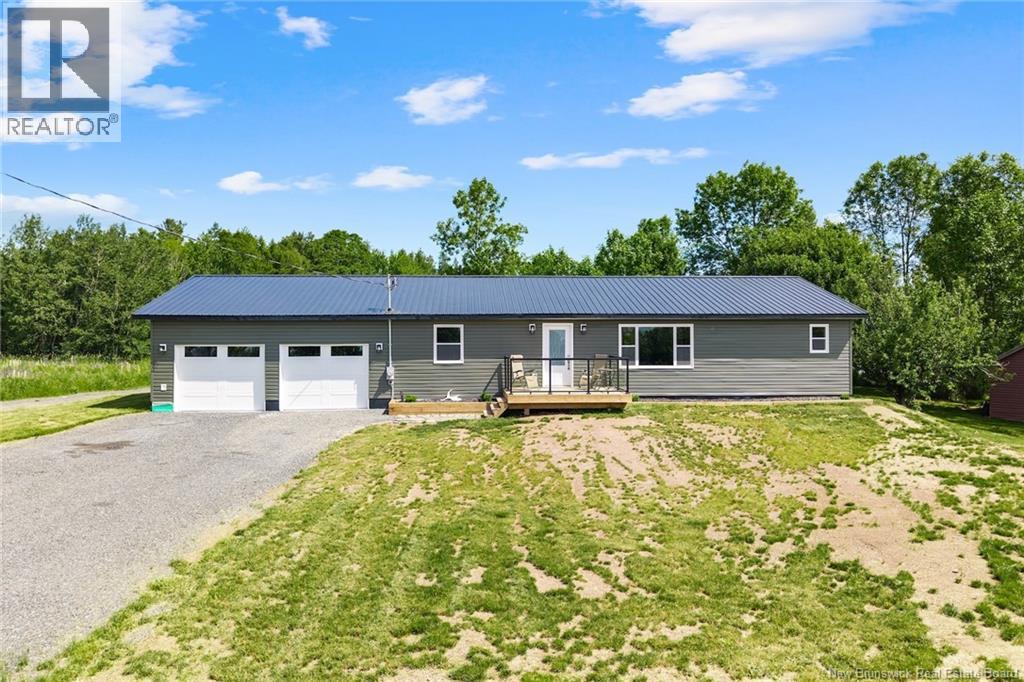
12 Mott Road
Waterborough, New Brunswick
Welcome to this exceptional 2025-built bungalow offering modern comfort, low maintenance living, and peaceful country surroundings. Set on 1.4 acres in the desirable Waterborough area, this fresh, clean, move in ready home showcases beautiful views of Grand Lake while offering privacy, space, and convenience. Whether you are looking to downsize, retire in comfort, or enjoy the ease of a newer home, this property provides maintenance free living for years to come. The bright open concept layout seamlessly connects the living room, dining area, and kitchen, creating an inviting space for everyday living and entertaining. The spacious primary bedroom features a private ensuite, while two additional well sized bedrooms and a large second bathroom provide ample room for family, guests, or a home office. A generously sized laundry room adds convenience, and the oversized double garage offers excellent space for vehicles, recreational equipment, tools, and storage. A heat pump provides efficient year round heating and cooling. Enjoy the peaceful setting from the front and back decks while taking in the natural beauty and views of Grand Lake. Located on a quiet road with no through traffic, this property offers the tranquility buyers are searching for. Adding even more value, the property includes a durable oversized dome storage building valued at over $40,000 that will remain with the home, providing excellent storage. Also located on the property is a tiny home with endless potential as a guest cottage, studio, playhouse, hobby space, or private retreat. Conveniently situated just 30 minutes from Oromocto, CFB Gagetown, and Sussex, 40 minutes from Fredericton, and approximately one hour from Moncton, this property combines a quality 2025 build, acreage, lake views, multiple outbuildings, and turnkey convenience. Offering outstanding value in today's market, this is an opportunity you won't want to miss. Property Tax amount reflects non owner occupied taxes. (id:64343)
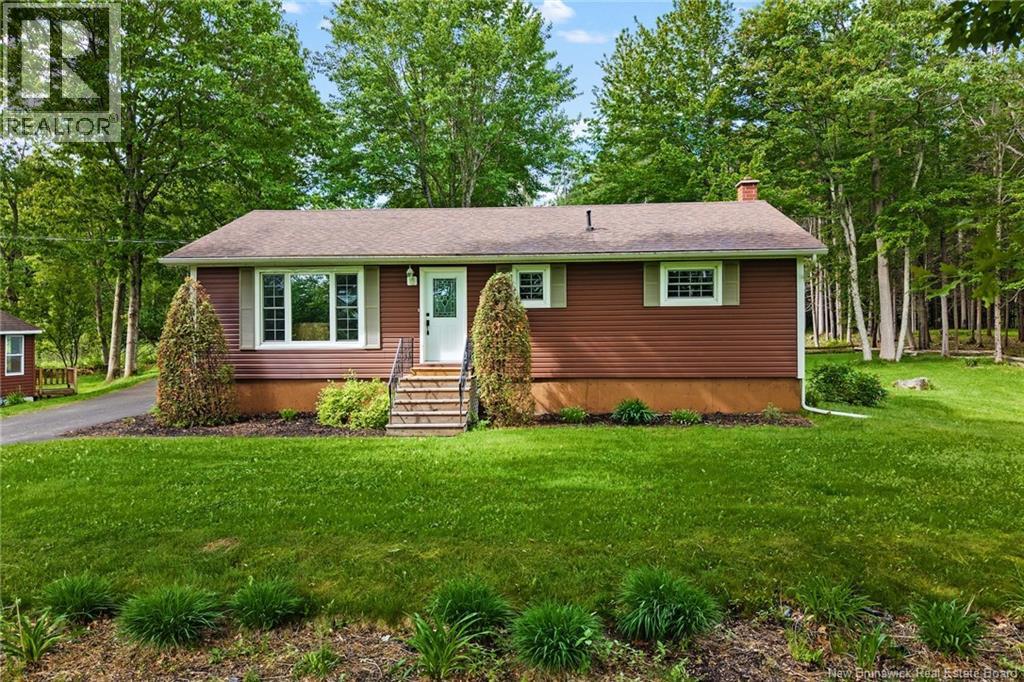
14 Johnson Road
Newcastle Creek, New Brunswick
Welcome to 14 Johnson Lane in Newcastle Creek, a beautifully maintained home set on an absolutely stunning lot. From the moment you arrive, the paved driveway, mature trees, and lovingly cared-for yard showcase the pride of ownership found throughout the property. Inside, a newly added entryway offers a practical and welcoming space for busy family life. Large windows fill the home with natural light and capture peaceful views, including the nearby marina. The main level features 3 comfortable bedrooms and a full bath, offering plenty of room for family or guests. Downstairs, the partially finished full basement provides excellent potential for additional living space, a rec room, home office, or hobby area. Outside, enjoy the convenience of a double car garage and the charm of a beautiful gazebo - the perfect place to relax and unwind. Located just 5 minutes to Minto and within 40 minutes of Fredericton, this move-in ready property also offers easy access to the nearby marina and nature trail. 14 Johnson Lane is the perfect place to unpack, settle in, and enjoy all that this peaceful setting has to offer. (id:64343)
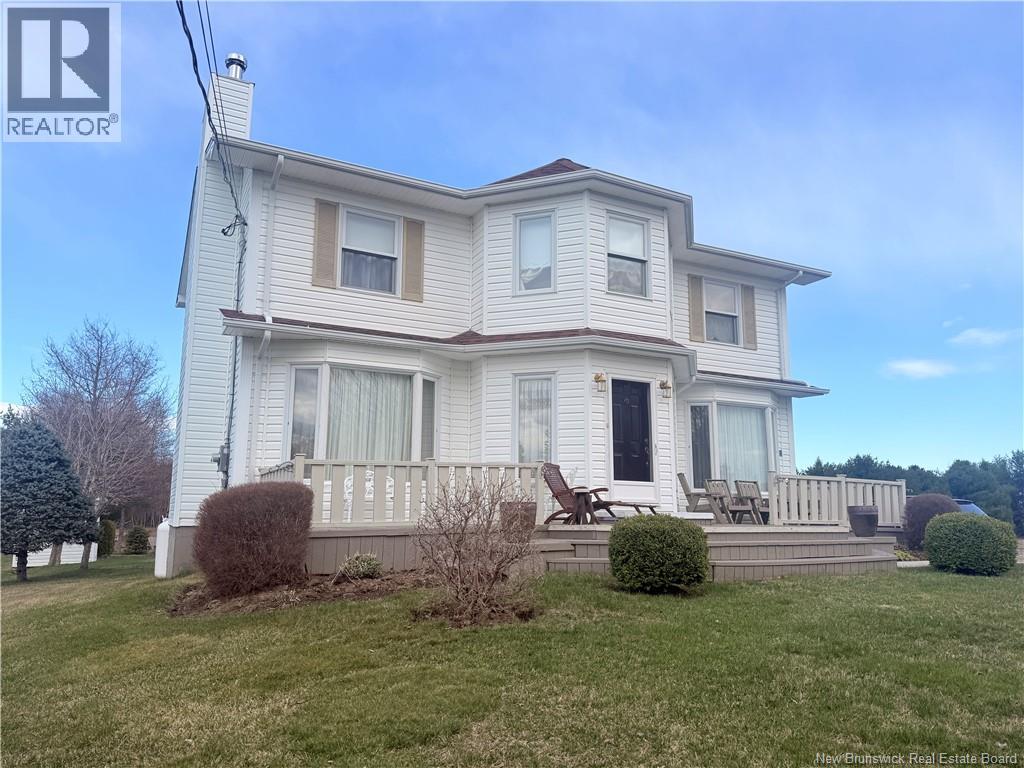
154 Rue Savoie
Neguac, New Brunswick
Discover your dream country home in this delightful residence built in 1986! Designed for comfort and charm, this lovely home boasts a spacious kitchen, an inviting dining room, and a cozy living room complete with a fireplace. Enjoy the convenience of main floor laundry and ample storage throughout. With four generously sized bedrooms and an additional bedroom in the basement, this home is perfect for growing families or those who telecommute. It features one full bath and two half baths for added convenience, plus a large detached garage for all your needs. Step outside to a fantastic 1-acre lot right in the heart of the Village Centre. You'll love the beautiful deck, stunning landscaping, and plenty of space for a pool, toys, or a garden. This property is ideal for young families, grandchildren, or your cherished pets. Don't let this opportunity slip awayschedule a viewing today! PID 40467458. (id:64343)
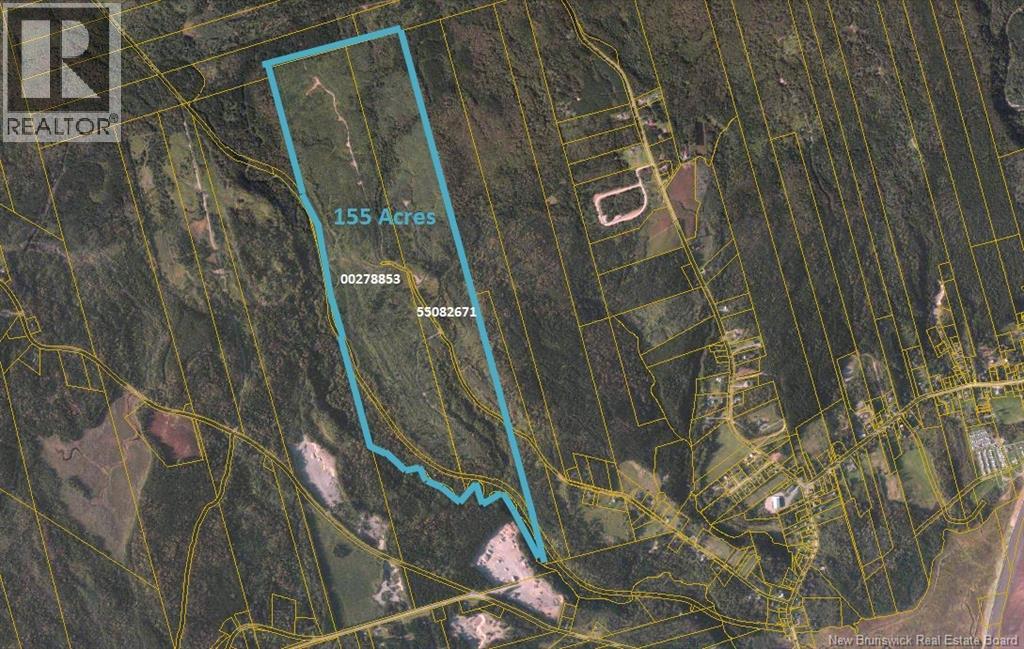
0 Mosher Hill Road
St. Martins, New Brunswick
Large block of woodland on Mosher Hill Rd, in about 2 km from Rte 111, PID 55082671 & 00278853. the road is solid but has been abanded by the province. There has been no forestry activity on this woodlot in about 30 years, land is rolling on a raised elevation. Located about 4 km from Saint Martins center. This is a investment property for someone with knowledge & interest in forestry. Would appeal to a group with interest in remote camping ie rustic camps,domes or hurts. Opportunity to develop forestry trails and offering hiking excursions. Just minutes from the Bay of Fundy, the Caves and the scienic Fundy Trail & Fundy National Park. (id:64343)
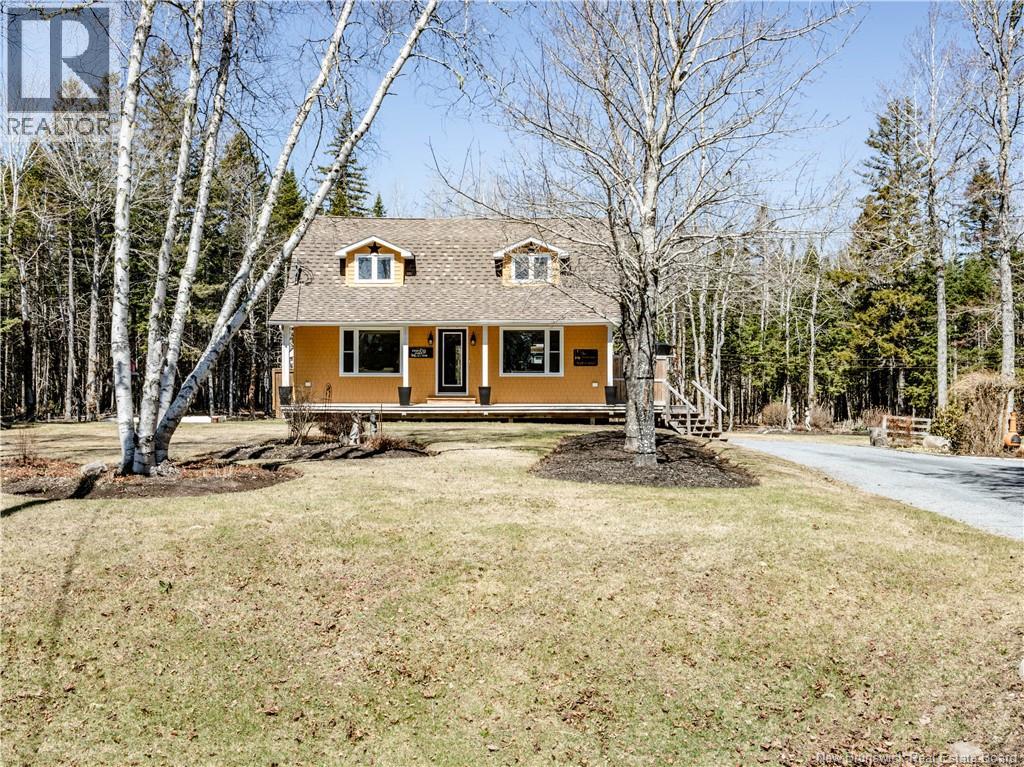
7449 Route 116
Bass River, New Brunswick
Set on 7.68 acres, this charming modern farmhouse offers the perfect setting for a small hobby farm or peaceful country living. The main level features a bright open-concept layout combining the kitchen, dining, and living areas, ideal for both everyday comfort and entertaining. The kitchen is equipped with a central island and abundant cabinetry, along with direct access to the backyard. Step outside to enjoy a fully finished gazebo, a spacious deck, and your own private pool, perfect for hosting family and guests. The living room offers generous space and a welcoming atmosphere. Completing the main floor is a full bathroom with stylish tile shower and heated floors, adding a touch of comfort and sophistication. Upstairs, youll find two well-sized bedrooms, including an extra-spacious primary suite featuring a relaxing soaker tub. Additional storage space is also available on this level. The property itself is beautifully landscaped and meticulously maintained. A versatile storage shed provides ample room for ATVs, snowmobiles, or can easily function as a workshop. The unfinished basement offers plenty of storage and presents an opportunity for future development to suit your needs. Conveniently located near local villages, youll have easy access to restaurants, grocery stores, clinics, pharmacies, and more. Outdoor enthusiasts will appreciate the nearby rivers and wharfs, perfect for boating, fishing, and enjoying nature. (id:64343)
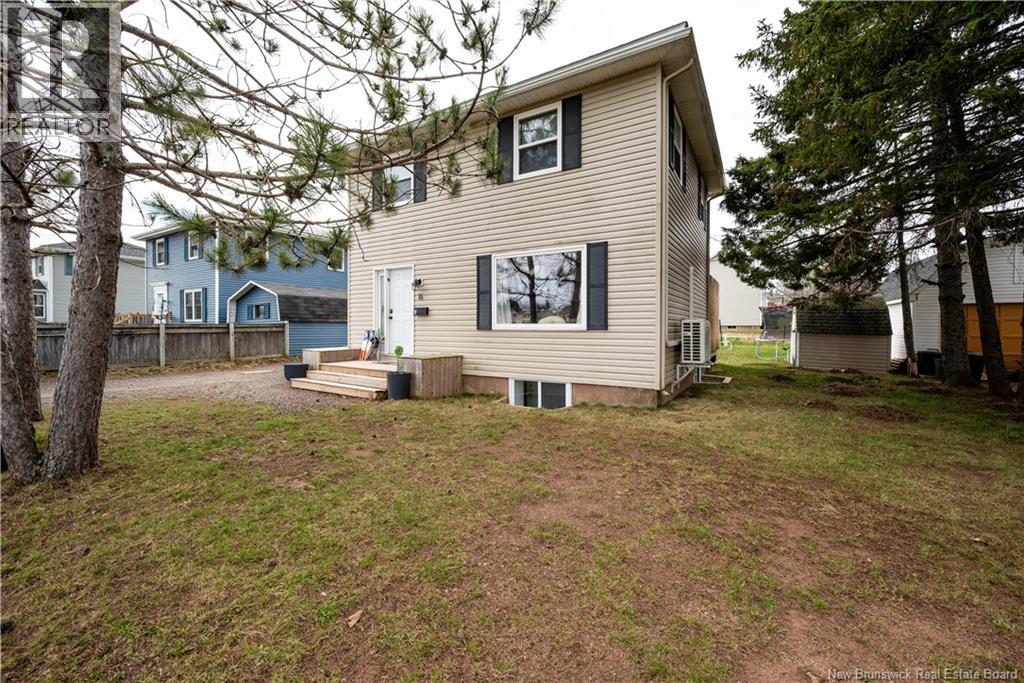
16 Beaconhill Terrace
Riverview, New Brunswick
Welcome to 16 Beacon hill Terrace, this recently renovated home offers a mortgage helper. Currently used as a 2 unit rental with Apt A on the main & 2nd level offering a large deck, 3 bedrooms, kitchen with maple cupboards, dining room, living room and 4 piece bathroom. Hardwood floors throughout, and heated by baseboard electric and 3 mini splits. One on the main level and two on the 2nd level. The lower level Apartment B is cute and cozy, easy to heat with large windows to allow natural sunlight. Heated by baseboard electric and mini split. This level features 2 bedrooms, 4 piece bathroom with laundry, living room and kitchen with white cupboards, tile backsplash and white appliances. Each unit has their own electrical panel and NB Power meter. Home has been spray foamed and is well maintained. If you are looking for an investment property or looking to live in the main unit and rent the other, this is a great opportunity. Located in a family friendly neighborhood in East Riverview close to schools, shopping and gas stations. Contact your REALTOR® to book a showing. Taxes are based on non owner occupied. (id:64343)
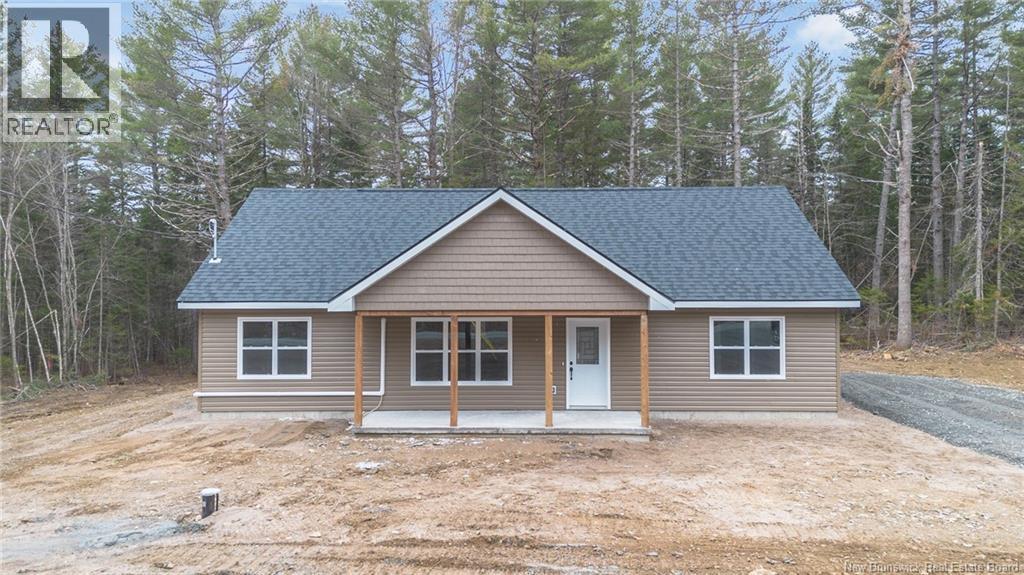
634 English Settlement Road
Taymouth, New Brunswick
Just 20 minutes from the citys edge, this brand-new 48 × 28 bungalow offers affordable, convenient one-level living on a super private lot. The open-concept kitchen, dining and living area is ideal for entertaining and everyday family life, featuring cloud-white shaker cabinetry, a pantry, functional island and patio doors off the dining area leading outside. The spacious dining area easily accommodates full-size furniture, while the ductless heat pump provides efficient heating and cooling year-round. The thoughtful layout offers privacy with two bedrooms and a full bathroom with tub-shower enclosure on one side and a large primary bedroom on the other complete with its own private ensuite and spacious walk-in closet. A rear mudroom includes the laundry area and coat storage for added convenience. If youre looking for a brand-new home on a budget in a peaceful setting just minutes from the city, this property offers exceptional value and modern comfort. (id:64343)
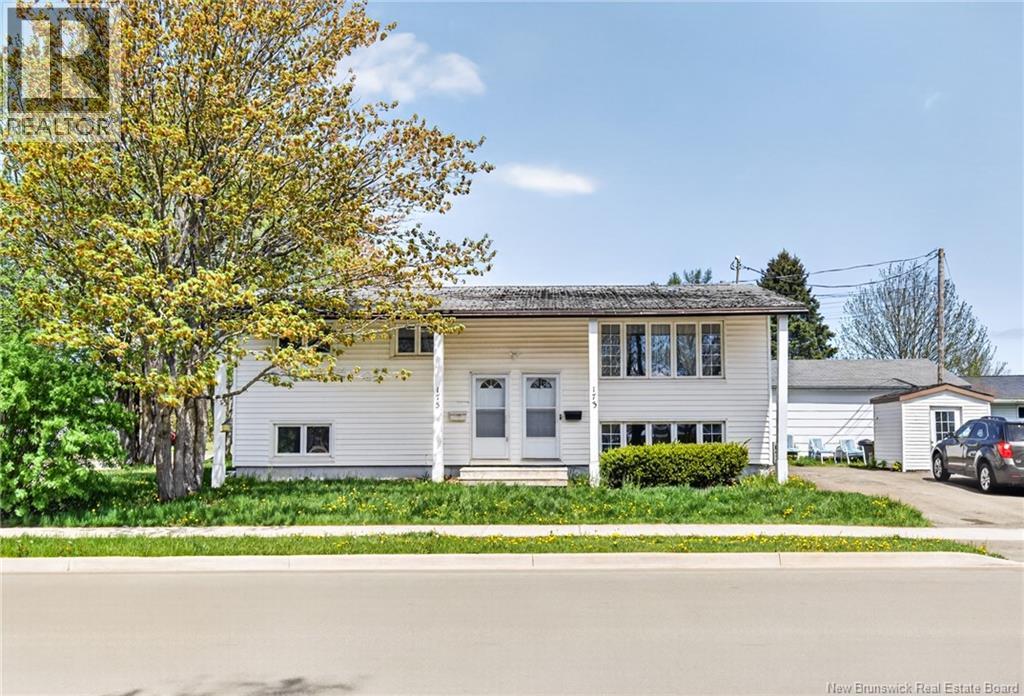
173-175 Lorne Street
Moncton, New Brunswick
Welcome to 173-175 Lorne Street. A turn-key up & down duplex with 2 mini-splits. The upper unit features 3 bedrooms, a 4-piece bath with laundry hookups, a large living room, kitchen, and plenty of storage. The lower unit offers 2 generous bedrooms, a 4-piece bath, dedicated laundry room, and a great-sized kitchen and living area. Large basement windows keep the space bright, warm, and inviting. Each unit has its own separate front entrance and rear access. Sitting directly across from a park and splash pad, this property checks every box. Whether you're looking for a home with built-in rental income or a solid addition to your investment portfolio. (id:64343)
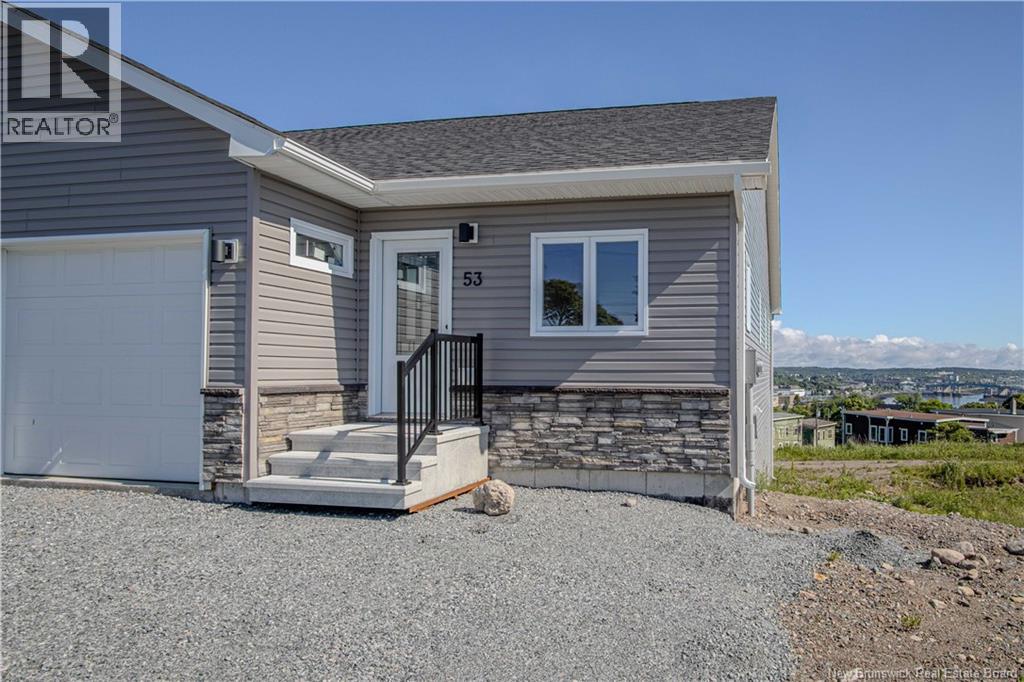
53 Rockingstone Drive
Saint John, New Brunswick
Looking for a low-maintenance new construction home in Saint John NB? 53 Rockingstone Drive offers modern garden home living on the west side of Saint John, located in the growing Fallsview subdivision close to shopping, restaurants, walking trails, and everyday amenities. This brand-new corner unit offers added privacy along with a bright open-concept layout designed for comfortable everyday living. The kitchen, dining, and living areas are filled with natural light, creating a warm and functional space perfect for entertaining or relaxing at home. The main level features 2 bedrooms and a full bathroom, providing convenient one-level living, while the partially finished basement adds valuable bonus space for a rec room, home office, gym, or additional storage. Step directly from the living room onto the back deck and enjoy outdoor space that feels like a natural extension of the home. An attached single-car garage adds extra convenience and storage. Move-in ready and thoughtfully designed, this property is a great option for downsizers, first-time buyers, or anyone looking for modern, low-maintenance living in a desirable west Saint John neighbourhood. (id:64343)
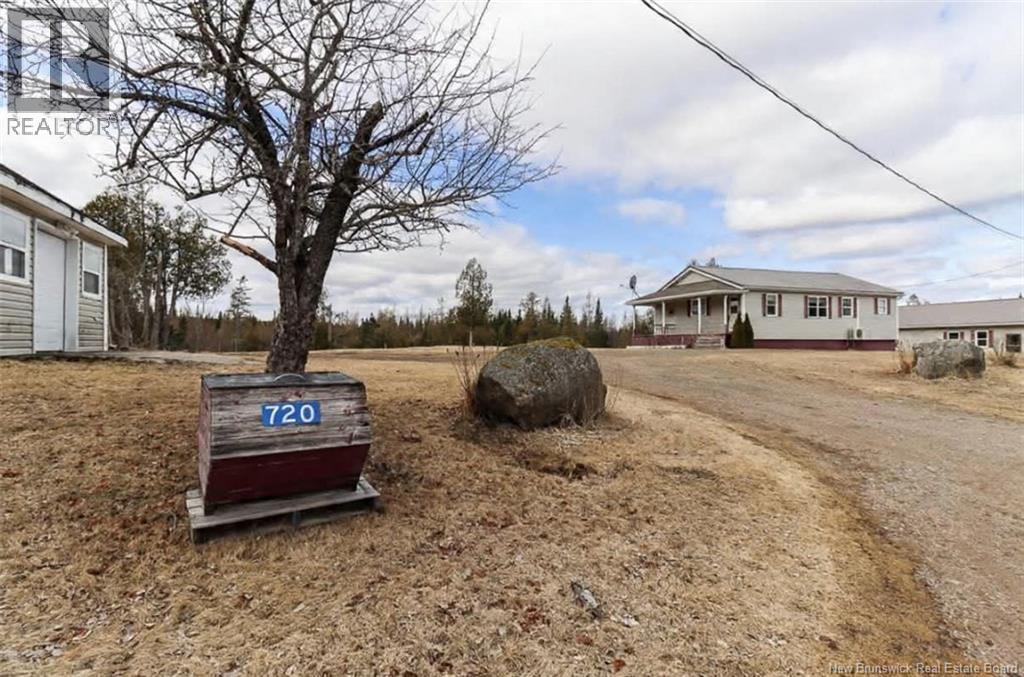
720 Goshen Road
Marrtown, New Brunswick
This charming country property at 720 Goshen Road offers the perfect blend of peaceful rural living and practical functionality. Set on 4 acres of beautiful land, it provides plenty of space to enjoy the outdoors in a serene settingideal for those seeking privacy, tranquility, and room to breathe.The home features 3 comfortable bedrooms and 1 bathroom, making it well-suited for families, first-time buyers, or anyone looking for a cozy retreat away from the hustle of city life. A walkout basement adds excellent versatility, offering potential for additional living space, storage, or a workshop customized to your needs.Outside, the property truly shines with its impressive range of outbuildings. Three detached garages (16x30,16x48 and 30x40) offer ample space for vehicles, hobbies, or business use. The larger garage is a standout feature, complete with water and its own septic system ready for connection, perfect for a home-based business, hobby shop, or future development. A 6.6 ft high WALK IN pit further enhances its appeal for automotive or mechanical work.Additional structures include multiple sheds, including two 10x28 buildings for storage, as well as a charming gazeboideal for relaxing or entertaining while enjoying the peaceful surroundings. Despite its quiet setting, the property offers easy highway access and is located just 20 minutes from Sussex, providing convenient access to everyday essentials while maintaining the best of country living. (id:64343)
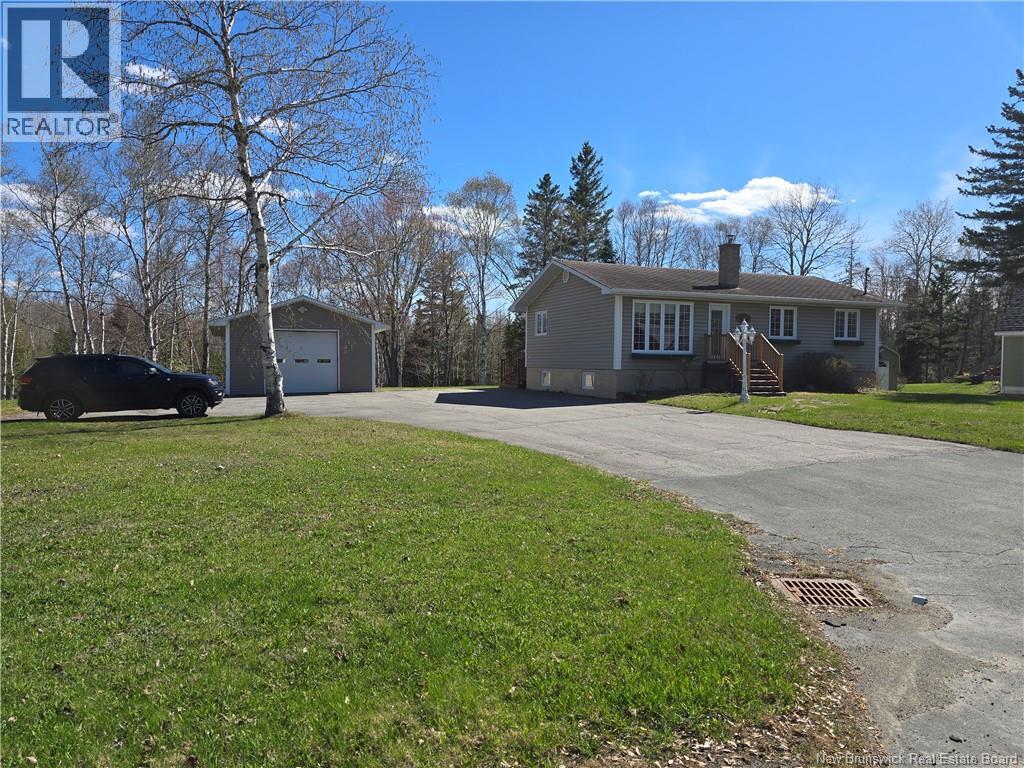
429 Acadie
Beresford, New Brunswick
Welcome to this beautiful RIVERFRONT 3-bedroom, 2 full bathroom bungalow situated on nearly an acre of land along the scenic Millstream River. This well-maintained property offers the perfect blend of comfort, privacy, and outdoor living. Step inside to an inviting open-concept layout featuring a spacious kitchen, dining area, and living room, ideal for entertaining family and friends. The functional floor plan is filled with natural light and offers comfortable living space throughout. The fully finished basement provides even more versatile living space, complete with a full bathroom, spacious family room, and an additional bedroom making it perfect for guests, extended family, or a private retreat. Outside, youll find a detached garage, a large paved driveway with ample parking, and a peaceful backyard with direct river access where you can truly enjoy the beauty of nature. The Millstream River is ideal for fishing, swimming, kayaking, or simply lounging by the water and taking in the serene surroundings. Outdoor enthusiasts will love the nearby access to snowmobile and ATV trails, offering year-round adventure right from your doorstep. Whether youre searching for a year-round residence, retirement property, or recreational getaway, this charming riverfront bungalow offers exceptional value in a stunning natural setting. (id:64343)
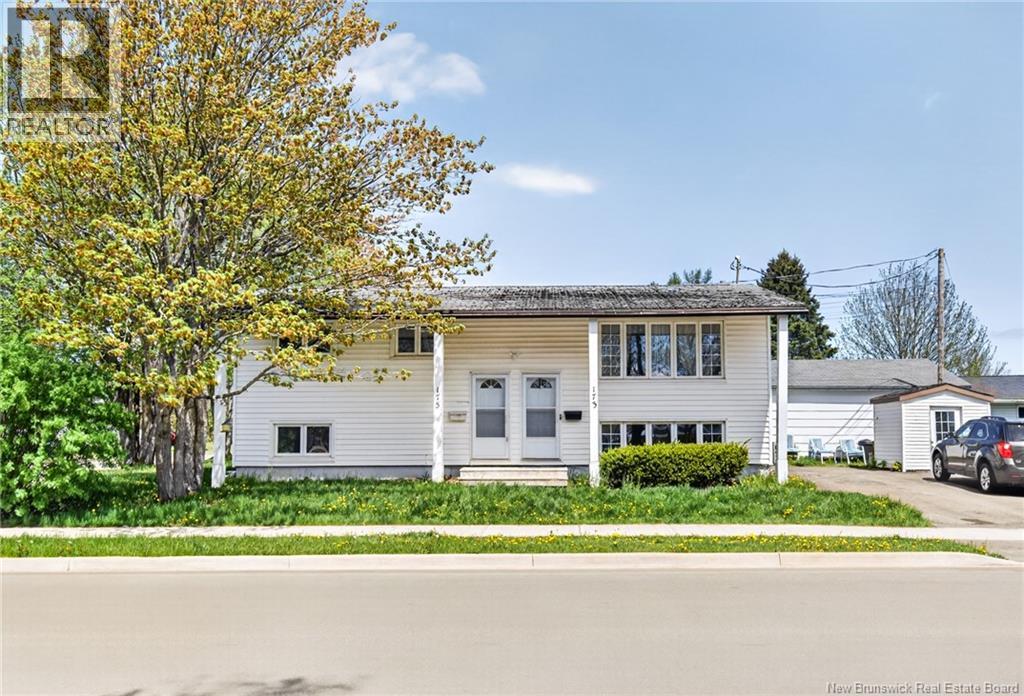
173-175 Lorne Street
Moncton, New Brunswick
Welcome to 173-175 Lorne Street. A turn-key up & down duplex with 2 mini-splits. The upper unit features 3 bedrooms, a 4-piece bath with laundry hookups, a large living room, kitchen, and plenty of storage. The lower unit offers 2 generous bedrooms, a 4-piece bath, dedicated laundry room, and a great-sized kitchen and living area. Large basement windows keep the space bright, warm, and inviting. Each unit has its own separate front entrance and rear access. Sitting directly across from a park and splash pad, this property checks every box. Whether you're looking for a home with built-in rental income or a solid addition to your investment portfolio. (id:64343)
4199 Route 3
Brockway, New Brunswick
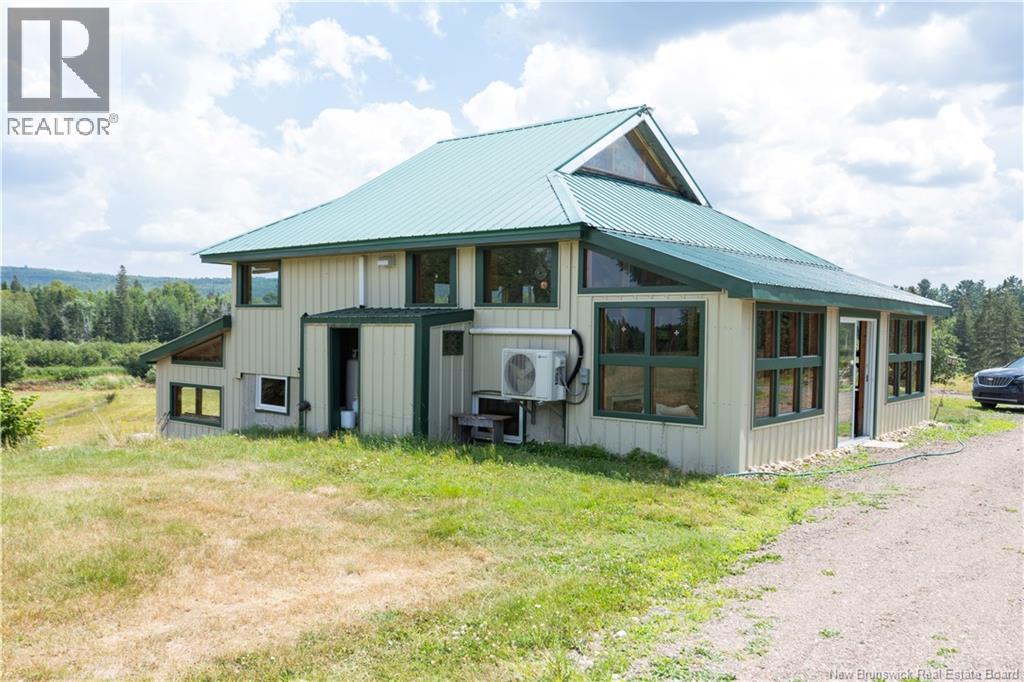
Welcome to ""The Projects"" a totally unique ""Year Round"" retreat nestled privately into the landscape of Brockway NB along the banks of the Magaguadavic River. This 3.7 acre property reflects history & artwork throughout and features a 2 level 26 x 26 house, and 4 other outbuildings consisting of an Art Studio, Storage shed, Pizza shed - with custom built wood fired pizza oven and a 16 x 30 workshop. The Timber Frame construction highlights the uniqueness of all these structures especially the house which was set on a fully finished concrete foundation apprx 8 yrs ago. The main level is an open concept living/kitchen area with 1/2 bath & laundry and is complimented with a custom stone chimney with woodstove, cathedral ceiling highlighting the wood frame structure / custom glass windows, ductless mini split heat pump and unrestricted views up & down the river. The lower level features a large common area with another woodstove, bedroom with full ensuite bath and custom cedar sauna, mechanical room and a fully covered walk out at the front providing storage and seating area. The property is a ""must see"" to encompass & fully understand all it has to offer. This river is the 6th longest in the province at 80 miles long and accessible right from your 230' (apprx) of waterfront. The Village of Harvey or McAdam are nearby, less than an hour to Fredericton and 45 mins to the US Border. (id:64343)
72 Hartt Street
Fredericton, New Brunswick
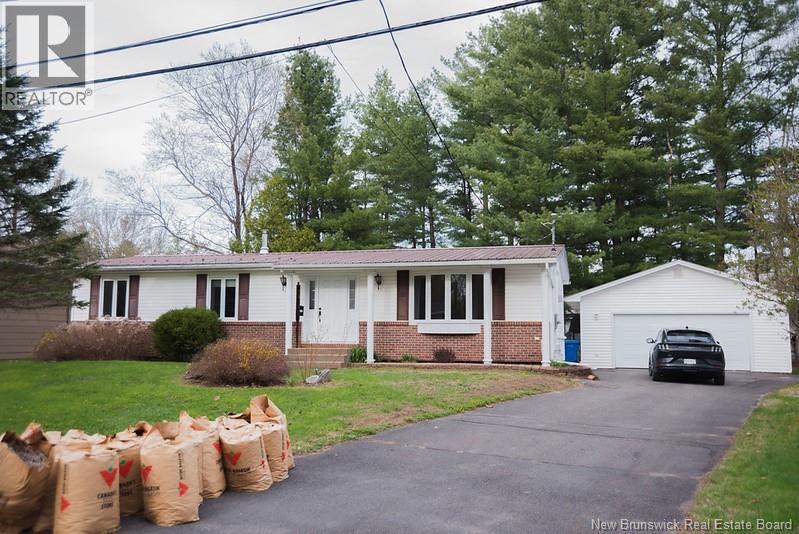
Welcome to this well-maintained 3-bedroom home located in the desirable Sunset Acres neighbourhood! Situated close to the new school, walking trails, grocery stores, restaurants, and everyday amenities, this property offers both comfort and convenience for families and professionals alike. The main level features 3 spacious bedrooms, a full bathroom, and a convenient half ensuite off the primary bedroom. Enjoy a bright and functional layout with a dedicated dining room perfect for family meals and entertaining. A cozy propane fireplace on the main level adds warmth and charm, while the mini split heat pump provides efficient year-round comfort. Downstairs, the fully finished basement adds valuable living space with updated plumbing, new flooring in three rooms plus the laundry room, and new trim throughout the basement for a fresh, modern feel. A second propane fireplace creates an inviting atmosphere, making the lower level ideal for a family room, home office, gym, and recreation space. The basement also features a full bathroom complete with a relaxing whirlpool tub. Move-in ready and located in one of the areas most sought-after neighbourhoods, this home offers a fantastic combination of space, comfort, and convenience! (id:64343)
164 Des Eleves Street
Dieppe, New Brunswick
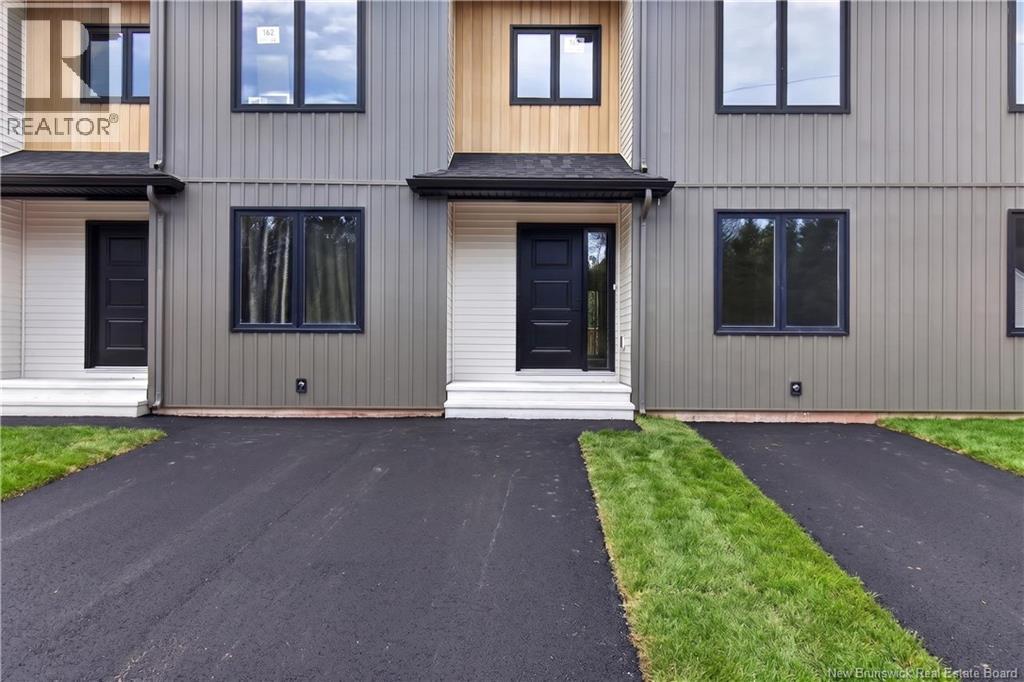
This stunning, brand-new interior townhouse is a true gem, ideally backing onto a school and offering the perfect place to call home and create lasting family memories. The main floor features a bright, open-concept layout combining the living room, dining area, and kitchenideal for both everyday living and entertaining. A convenient 2PC powder room is also located on this level. Patio doors off the living room lead to the rear of the home, filling the space with natural light. The cozy fireplace provides the perfect spot to unwind after a long day. Upstairs, youll find a spacious primary suite complete with a walk-in closet and a 4PC ensuite, along with two additional bedrooms and a 4PC main bathroom. Laundry is conveniently located on the upper level. The fully finished basement offers additional living space, including a large family room, a bedroom, and a 4PC bathroomperfect for guests or extended family. If youve been searching for the ideal home in this area, look no further. Contact your REALTOR® today for more information. (id:64343)
163 Royal Oaks Boulevard Unit# 201
Moncton, New Brunswick
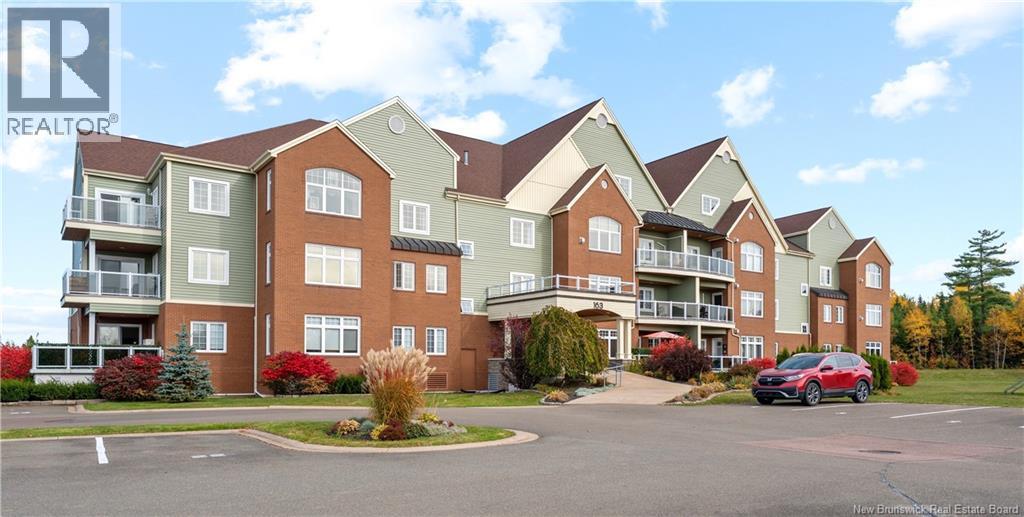
WELCOME TO ONE OF THE BEST EXECUTIVE CONDO UNITS IN THE BUILDING - CORNER UNIT BOASTING OVER 1,500 SQ.FT. WITH 2 BEDS/2 BATHS + DEN NESTLED ON THE PRESTIGIOUS ROYAL OAKS GOLF COURSE! This well-designed and extremely well-maintained condo features southern exposure, offering lots of natural light. Entering the foyer, you will be welcomed into an open concept dining / living room area with a cozy corner fireplace and 9' ceilings. The adjacent kitchen is elevated by classic cabinetry with under-mount and above-mount lighting, a breakfast bar, and stainless steel appliances. At one end of the unit, you will be pleased to find a private spacious primary suite with a large walk-in closet, and complimentary 5pc ensuite bath with a double vanity. There is a secondary excellent sized bedroom at the other end, along with a large den offering patio doors leading to a covered balcony-- perfect for a morning coffee or relaxing after a busy day! The den could work equally well as a 3rd bedroom, office, or hobby room. A 4pc bathroom is conveniently located in this area for guests. This unit provides underground parking with a storage unit right next to the parking space, along with 1 reserved outside parking space. Condo Fees include: water & sewer, exterior maintenance, snow removal, garbage collection, and yard maintenance. Centrally located, close to all amenities, and easy highway access, you don't want to miss this one! (id:64343)
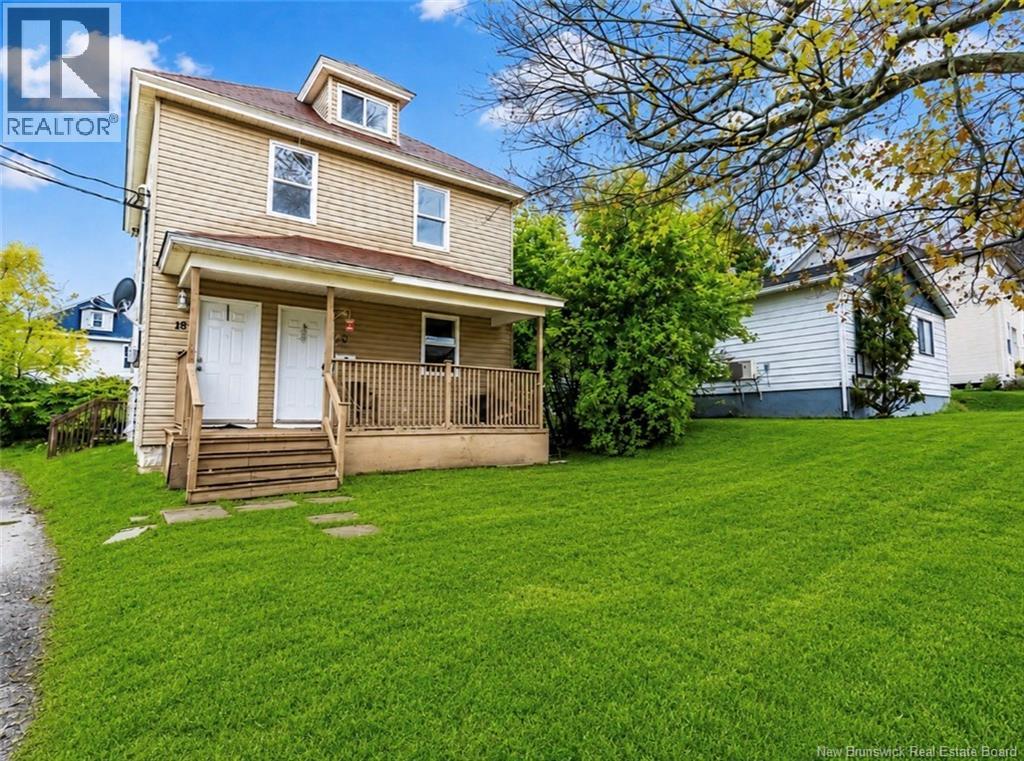
18-20 Mill Road
Moncton, New Brunswick
Turnkey duplex investment at 18-20 Mill Road with strong income already in place. Both units are currently tenant-occupied, generating $2,800/month in gross rental income, with each unit renting for $1,400/month. This property is built for simple, efficient ownership. Each unit has its own separate power meter, and tenants pay their own power, helping reduce operating costs and making management cleaner for the investor. Located in a central, high-demand area close to schools, shopping, services, and everyday amenities, this duplex offers the kind of convenience tenants look for and investors value. Whether you are expanding your portfolio or looking for a solid income-producing property, this is a practical, low-friction asset with immediate cash flow from day one. Book your showing and review the numbers. This one is worth a closer look. (id:64343)
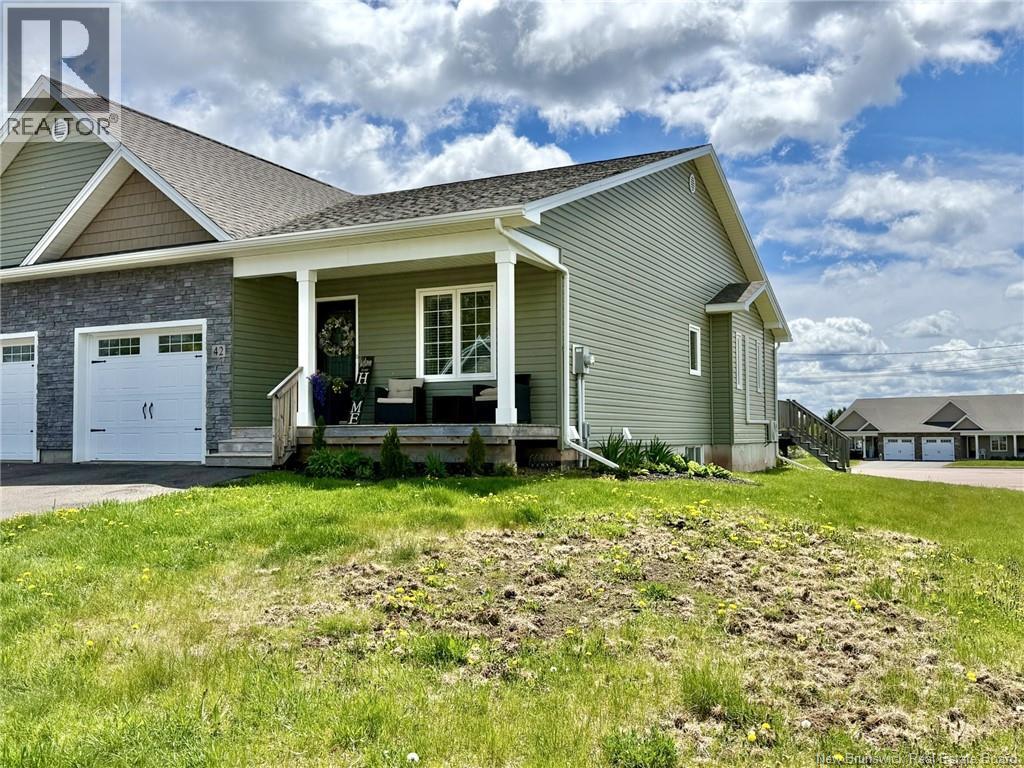
42 Auberry Street
Moncton, New Brunswick
EXECUTIVE BUNGALOW STYLE SEMI IN NORTH MONCTON WITH FULL BASEMENT! ELEVATED ONE-LEVEL LIVING! Discover refined living in Village on the Green, a quiet, sought-after street in North Moncton, perfectly located next to Mountain Woods Golf Course. This executive bungalow style semi-detached offers 1,232 sq. ft. of thoughtfully designed one-level living, blending comfort, style, and low-maintenance convenience. The welcoming front entry leads into a bright, open-concept living and dining area highlighted by a 9-ft tray ceiling, large windows, and patio doors to a south-facing covered back deck, perfect for relaxing or entertaining. The custom kitchen is both functional and elegant, featuring abundant cabinetry, generous counter space, and a walk-in pantry for added storage. A main-floor laundry area enhances everyday convenience. The primary bedroom offers a private retreat with a walk-in closet and well-appointed ensuite bath. A second bedroom, perfect for guests or a home office, along with a full bath completes the main level. Downstairs, the full, unspoiled basement presents endless possibilities to expand your living space while adding immediate value. Outside, enjoy a covered front porch, paved driveway, and a fully landscaped yard designed for easy upkeep. Efficient heating and cooling are provided by electric baseboards and a ductless mini-split heat pump/AC. Appliances included. Taxes reflect non-owner occupancy. Downsize without compromise in Mountain Woods! (id:64343)
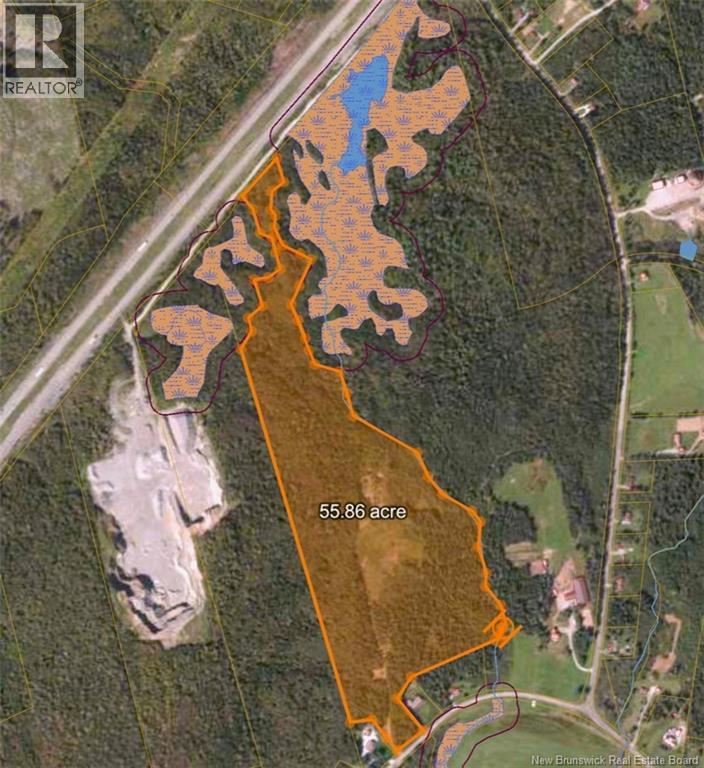
Lakeside Road
Smithtown, New Brunswick
Unlock the potential of this expansive 70± acre parcel, offering a rare opportunity for investors, developers, and visionaries alike. With approximately 55± acres of potentially usable land, this property presents incredible possibilities for future development, subdivision, or a large-scale business venture. Ideally situated with convenient access to major highways and nearby urban centres, this versatile property is perfectly positioned for growth. Whether you're envisioning a multi-phase residential subdivision, a new community development, recreational retreat, or another investment project, the flexibility and scale of this land provide the foundation to bring your plans to life. With ample space for expansion and long-term value appreciation, this is an exceptional opportunity to secure a substantial land holding in a growing area. Explore the possibilities and imagine the future that could be built here. (id:64343)
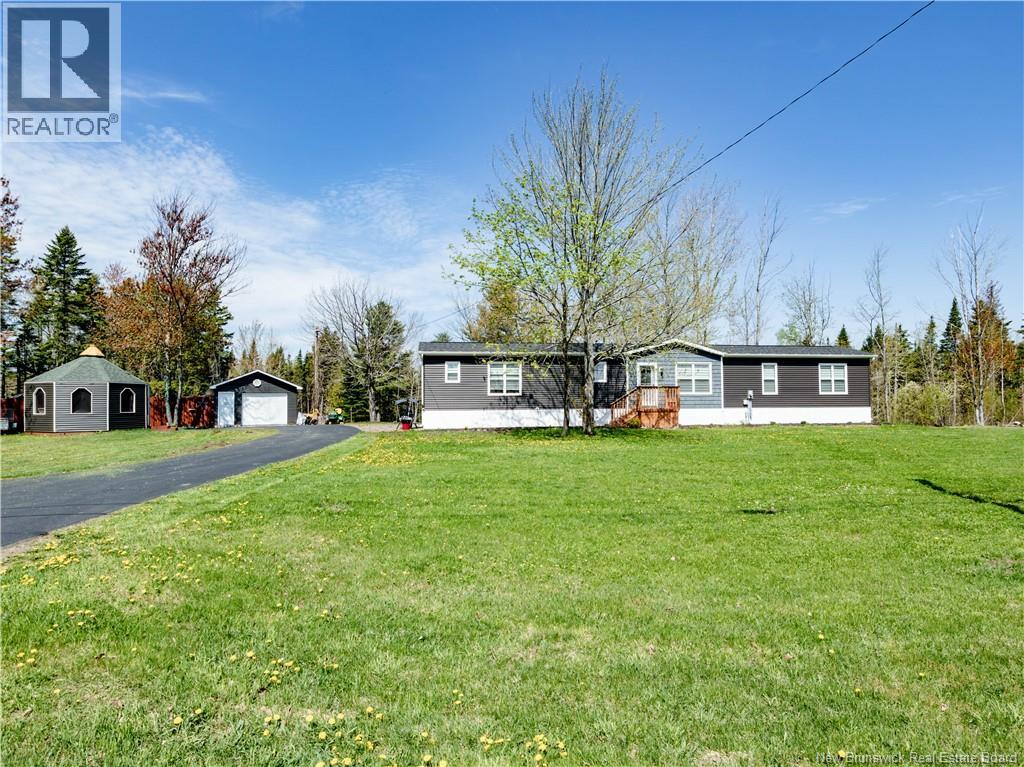
900 Saint-Charles Nord
Saint-Charles, New Brunswick
Discover the perfect blend of modern comfort, privacy, and opportunity with this stunning 2024 construction situated on 14.55 acres of beautiful treed land. This newer home offers stylish modern finishes throughout and is designed with both everyday living and entertaining in mind. The main level features a spacious living room filled with natural light, creating the ideal gathering space for friends and family. The home offers 3 bedrooms in total, including a generous primary bedroom complete with its own private ensuite bathroom. An additional full bathroom adds convenience for family and guests alike. The kitchen and dining area provide a warm and functional layout, highlighted by modern finishes, ample cabinetry, and a large walk-in pantry perfect for extra storage and organization. Every detail has been thoughtfully designed to provide comfort and practicality. Step outside and enjoy the peaceful surroundings from the newly built decks, ideal for relaxing mornings or evening gatherings. The property also includes a detached garage with additional storage space, perfect for ATVs, snowmobiles, tools, or a workshop area. A large gazebo offers an excellent outdoor entertaining space during the summer months. One of the propertys standout features is the additional access road leading into the expansive acreage, opening the door to endless possibilities. Whether you are looking to enjoy nature, create recreational trails, maintain ultimate privacy, or explore the potential to subdivide and sell additional lots. Located close to local schools, clinics, pharmacies, grocery stores, and restaurants, this home combines peaceful country living with convenient access to amenities. Only 20 mins from Kouchibouguac National Park, you can enjoy year-round outdoor activities including hiking, beaches, snowmobiling, kayaking, and more. Situated in a charming coastal community surrounded by wharfs, beaches, boating, canoeing, kayaking, jet skiing, and endless outdoor adventure (id:64343)
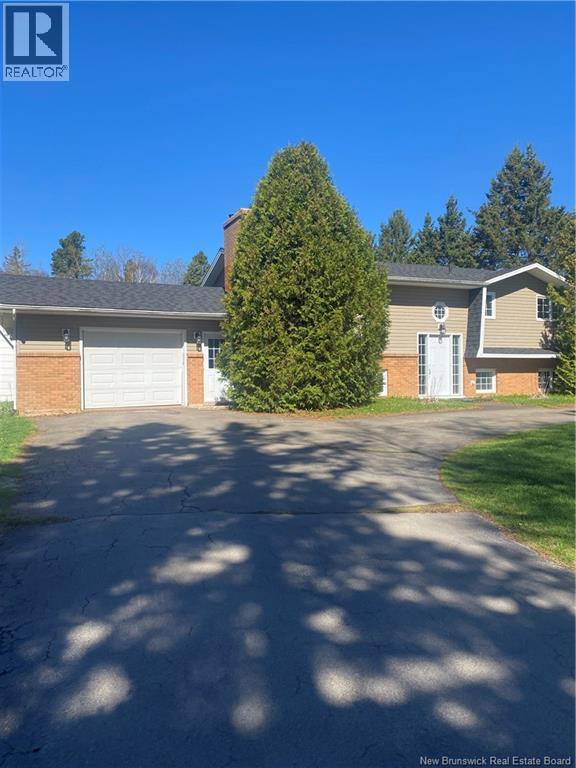
153 Cormier Village Road
Grand-Barachois, New Brunswick
Looking for a stunning family home with an attached garage? This home is nestled on an almost one-acre lot in Grand-Barachois just minutes from Shediac-Proudly known as the Lobster Capital of the World-this spacious bungalow offers the perfect blend of country charm and convenience. Ideally located with quick access to the highway, commuting is effortless while still enjoying the peace and privacy of a larger property (almost an acre in size) This well-maintained home features 3 bedrooms upstairs and a fourth bedroom downstairs, offering incredible flexibility for growing families, guests, a home office, or a hobby space. Major updates provide peace of mind, including newer windows and roof helping make this home move-in ready! Step outside and enjoy the generous backyard space from the good-size back deck. A large storage shed adds valuable extra space for tools and outdoor equipment. Don't miss out...contact your preferred REALTOR® and book your viewing. (id:64343)
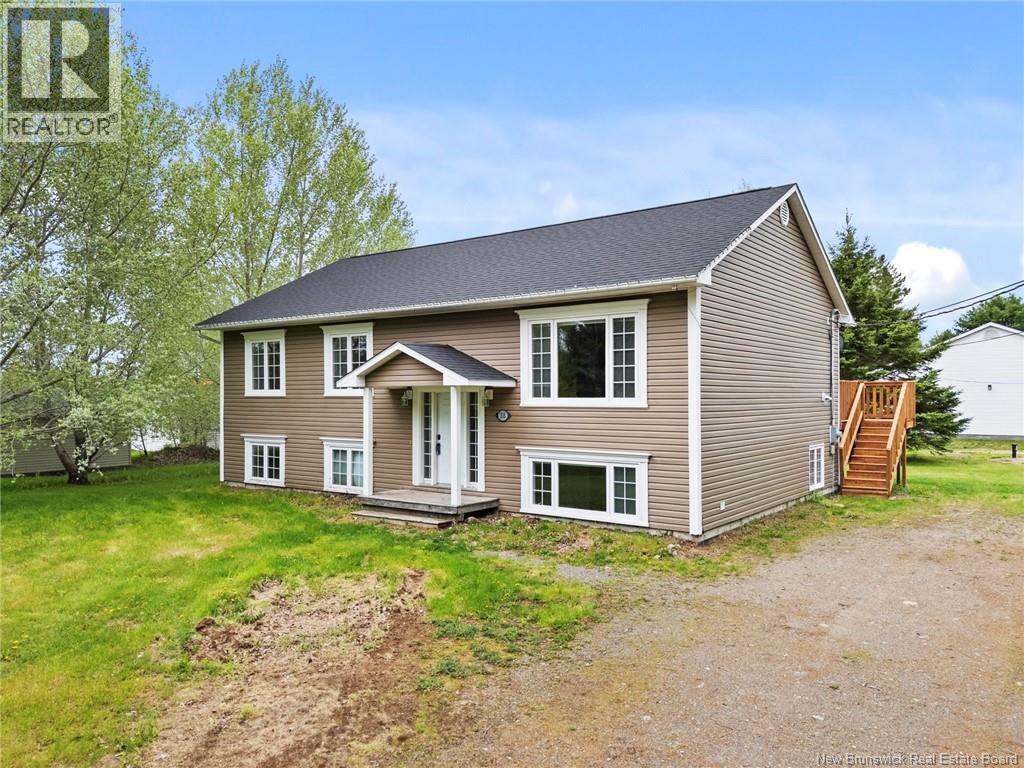
38 Foster Avenue
Burtts Corner, New Brunswick
Looking for the perfect balance of peaceful country living and everyday convenience? This beautifully updated home is nestled in a quiet subdivision just 15 minutes from town and only minutes from the local rink, school, and store. Designed for comfortable year-round living, the home features a full ducted heat pump and has seen numerous recent upgrades, including a new roof (2025), a new deck, a new front step, fresh paint throughout, and new blinds on all windows. Every update has been thoughtfully completed, making this home move-in ready and easy to enjoy from day one. Enjoy the privacy and tranquility of rural living while remaining close to all the amenities your family needs. Whether you're looking for a place to raise a family or simply enjoy a quieter lifestyle, this property offers the best of both worlds. The property is serviced by a shared well, with a shared well agreement in place for added peace of mind. Don't miss this fantastic opportunitycontact today for more information or to schedule your private viewing! (id:64343)
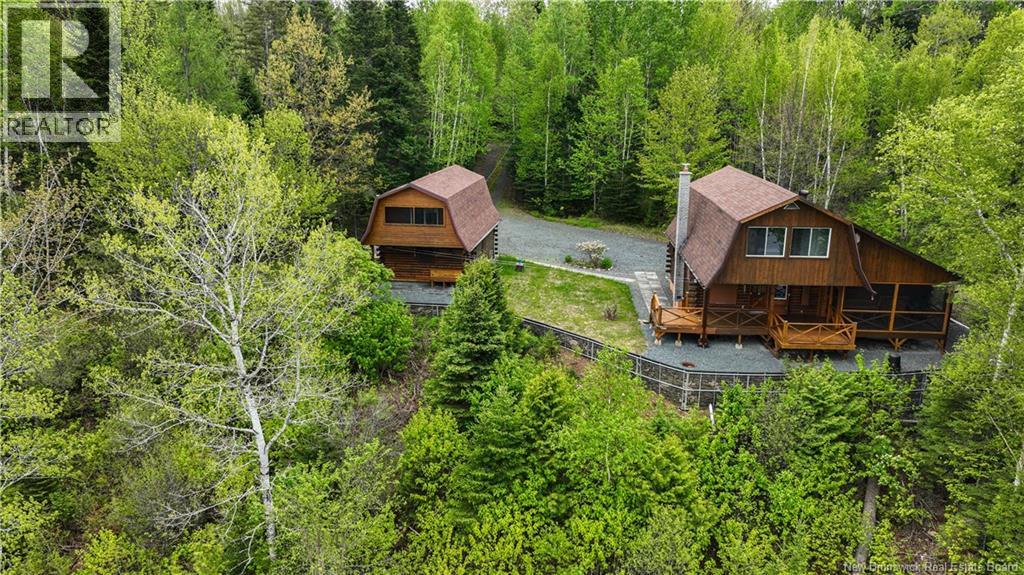
2337 Rte 118
Mckinleyville, New Brunswick
Welcome to this beautiful riverfront retreat in McKinleyville, NB, set on 3.4 acres of partially cleared and landscaped land with gorgeous river views. The main home offers a warm log-style interior with rich wood finishes, vaulted ceilings, inviting living spaces, and a wood stove that adds to the charm. With 2 bedrooms and 1.5 bathrooms, the layout is comfortable, functional, and full of character. The kitchen opens into the main living area, while the large covered veranda provides the perfect place to relax, entertain, or simply take in the peaceful waterfront setting. Adding even more flexibility, the detached garage features a separate living space complete with an additional bedroom, full bathroom, sitting area, and kitchenette. This is ideal for guests, extended family, a private retreat space, or potential rental use. Surrounded by nature, mature trees, and beautiful river scenery, this property offers privacy, lifestyle, and room to enjoy the outdoors. A special opportunity for anyone looking for a peaceful waterfront escape with extra living space and plenty of charm. (id:64343)
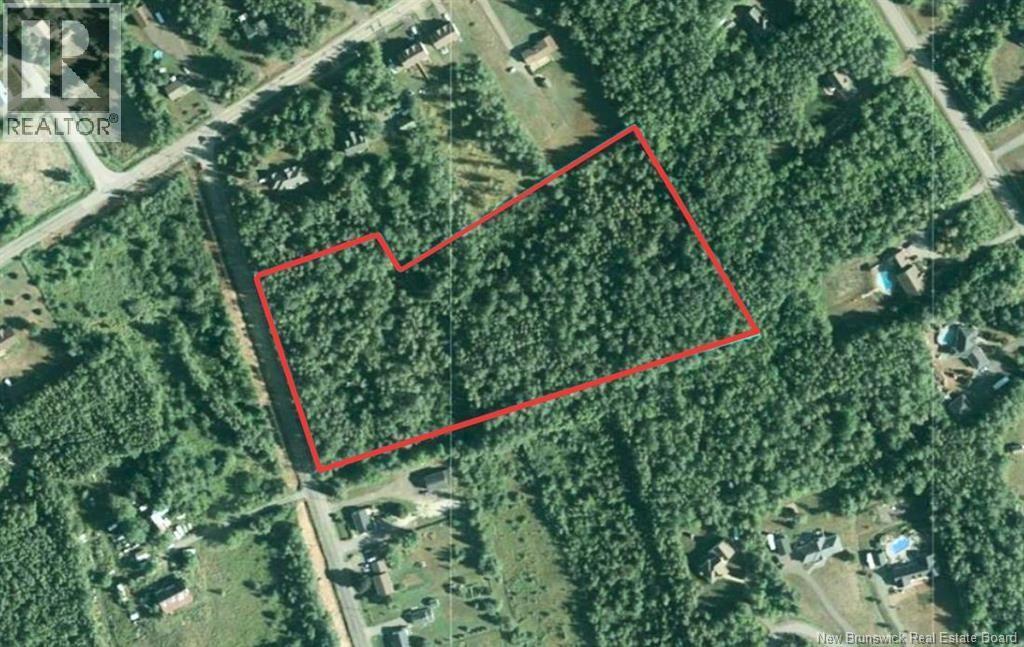
Lot Zack Road
Lutes Mountain, New Brunswick
Investors...Opportunity knocks with this unique piece of dirt within the city limits. A rare find at 8.6 acres for you to own as your private oasis or possibly move towards the exploration of a development opportunity, or perhaps you are in a ""buy and hold position"", this land will only increase in value. It's not often that you would find such a parcel so close to all the amenities of the city. All plans/permitting would need to be approved by the appropriate zoning commission. Tree growth of approximately 60 years. Call your favourite REALTOR® today. *Please note that an image has been virtually edited. (id:64343)
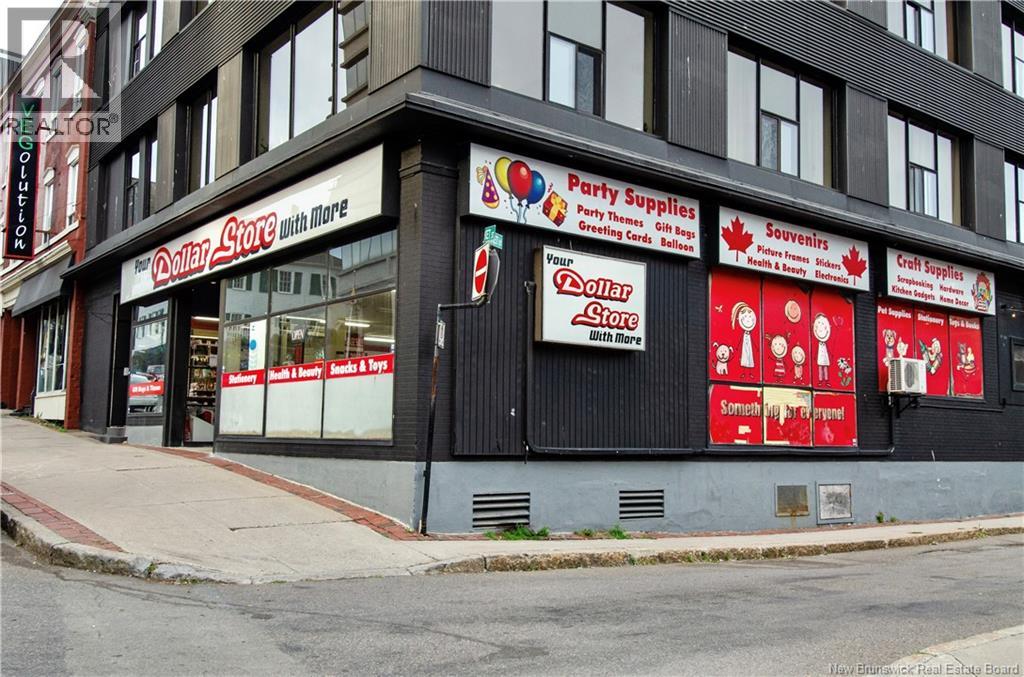
30 Germain Street
Saint John, New Brunswick
Welcome to Your Dollar Store with More!! Located on bustling Germain Street, this thriving Dollar Store is an essential part of Uptown Saint John's vibrant community. Next door to the famous City Market, the store enjoys high foot traffic year-round, especially during the tourist season when cruise ships bring an abundance of visitors to the area. Benefiting from steady foot traffic and a loyal base of return customers, this store is an integral part of uptown living. The store is fully stocked and ready for business, making it a perfect turn-key opportunity. With convenient on-street parking available it makes it easy for customers to visit. The store thrives during cruise ship season, attracting tourists picking up their souvenirs and exploring the Uptown area. This is a seamless opportunity for a new owner to walk in and take over operations immediately. It is definitely a rare opportunity to own a well-established, fully operational business in one of the most high-traffic areas of Uptown Saint John. Don't miss out on this excellent business investment! Call today for more information on how you can make this business your very own. (id:64343)

0 Church Street
Campobello Island, New Brunswick
ATTRACTIVELY-PRICED BUNDLED LOT PACKAGE AVAILABLE FROM THIS VENDOR, CONTACT FOR MORE INFO. What a great opportunity! Located just minutes from the Campobello ferry and the US/ Canadian customs bridge crossing to Lubec ME. This 5+/- acre double lot is the perfect place to open a new business on the island. What an ideal location for cottages, airbnbs or what about a nordic spa with some domes. Campobello is a hide gem when it comes to summer destination and vacation spots in Atlantic Canada. The island is made up of 1/3 park lands including Roosevelt International park and Parks Canada. The back of the lot offers great ocean views, the perfectly place to build and develop. Don't miss your opportunity to own property on this beautiful island. One might say it is like the Muskoka of New Brunswick! Owner financing for individual lots available. (id:64343)
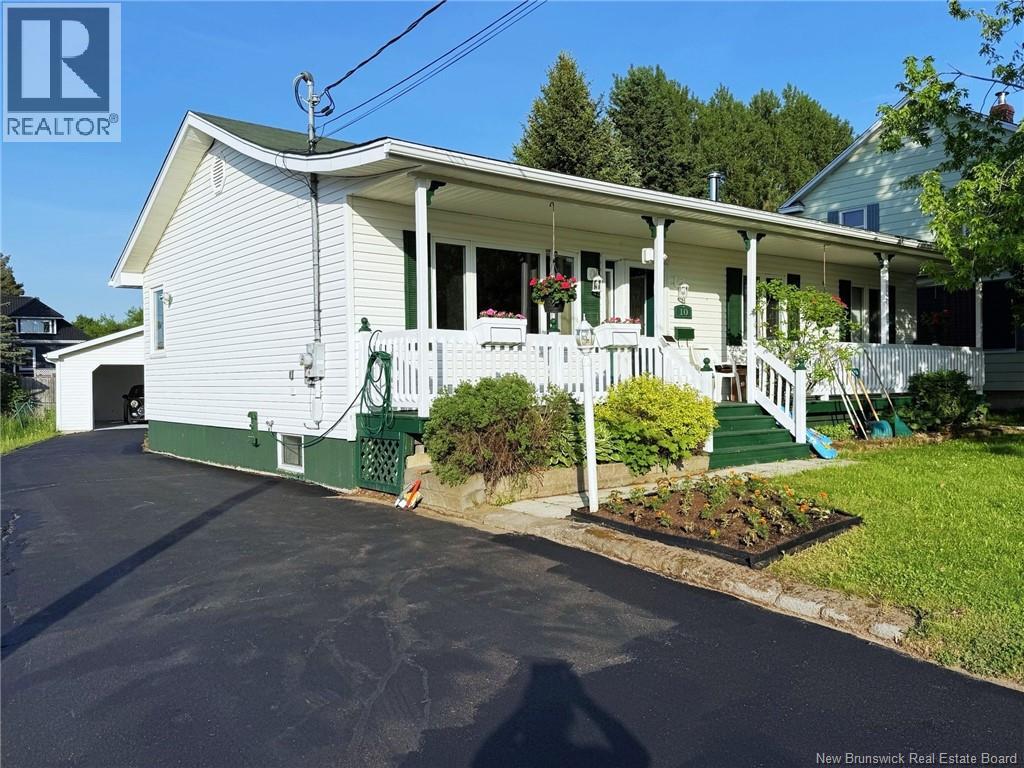
10 King Street
Shediac, New Brunswick
Charming three-bedroom bungalow located in the heart of Shediac, featuring a detached 18x24 garage and a functional, well-maintained layout. The main level offers a bright kitchen and dining area with patio doors leading to the back deck, a spacious living room, three comfortable bedrooms, and a full bathroom conveniently located down the hall. Designed with efficiency in mind, the layout maximizes every square foot. The detached 18x24 garage provides plenty of room for a vehicle, workshop, tools, or extra storage. The lower level, 1052 sq ft with 9' ceiling includes a finished two-piece bathroom and the rest would be very easy to make it your own, along with a separate back entrance that offers excellent potential for an in-law suite or additional living space to suit your needs. With 1092 sq ft on the main floor plus 1052 sq ft lower level totaling 2144 sq ft makes it a great size home. Ideally situated near Main Street in central Shediac, this property is close to walking trails, beaches, restaurants, schools, daycares, and a wide range of amenities. Contact your REALTOR® today to schedule a private viewing (id:64343)
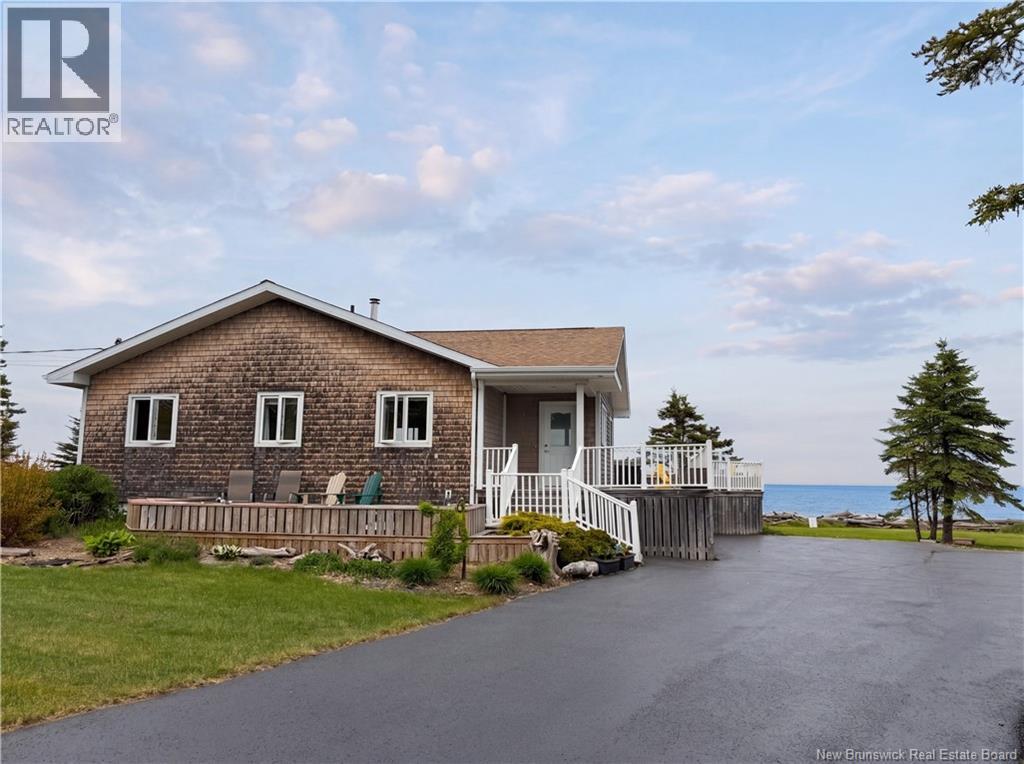
55 Ocean Walk Drive
Salmon Beach, New Brunswick
Welcome to 55 Ocean Walk Drive, Salmon Beach a truly special waterfront property where breathtaking views, privacy, and pride of ownership come together to create an exceptional place to call home. Nestled in a peaceful and private setting, this charming home is surrounded by beautiful scenery, landscaped grounds, and direct beach access. Meticulously maintained throughout the years, the property offers a unique combination of comfort, functionality, and coastal living. Inside, large windows fill the home with natural light while showcasing stunning views of the bay. The spacious and functional kitchen welcomes you as you enter and flows seamlessly into the open-concept living and dining area, creating an inviting space for everyday living and entertaining. Beautiful tile flooring adds character and durability throughout the main living spaces. Down the hallway, you'll find a versatile bedroom currently used as an office, a full 4-piece bathroom, and a comfortable primary bedroom. The lower level offers even more living space with a cozy family room featuring a Murphy bed, a second 3-piece bathroom, a third bedroom, a laundry area, and plenty of storage space. Step outside and discover one of the property's impressive feature: a beautiful deck overlooking the bay. Whether you're enjoying your morning coffee, hosting family and friends, or relaxing in the hot tub after a long day, this outdoor space provides the perfect setting to take in the peaceful surroundings and spectacular views. The exterior is equally impressive, featuring mature landscaping, a garden area, a double detached garage, and a large paved driveway. Every corner of this property reflects the care and attention it has received over the years. Whether you're looking for a seasonal getaway, a year-round residence, or simply a place to enjoy peace, privacy, and life by the water, 55 Ocean Walk Drive offers a rare opportunity to own a piece of paradise on the coast. (id:64343)
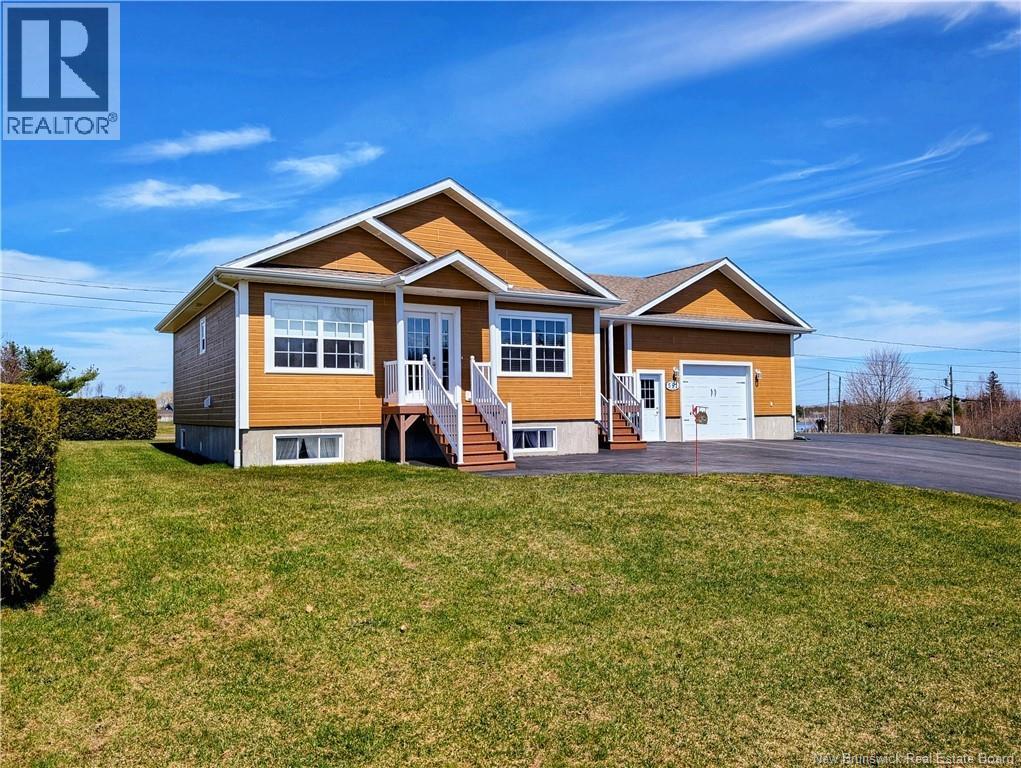
591 Rue Anthime
Tracadie, New Brunswick
When Viewing This Property On Realtor.ca Please Click On The Multimedia or Virtual Tour Link For More Property Info. Built in 2011, this beautiful property combines comfort, functionality, and a prime location. It features a spacious paved driveway, an attached garage, a lovely back patio, and a covered shelter ideal for installing a hot tub and creating your own relaxation space. Upon entering, youll appreciate the practical storage space. To your left, a bright open-concept layout includes the kitchen, dining area, and living room perfect for everyday living and entertaining. The main floor also offers two bedrooms and a full bathroom with washer and dryer. The fully finished basement provides even more space, with a large family room, two additional bedrooms, and another full bathroom ideal for large families or hosting guests. Additional highlights include a heat pump for year-round comfort, an air exchanger, a central vacuum system, and a new electrical panel installed in 2017, ready to connect a generator. This immaculate home is ready to welcome its new family! (id:64343)
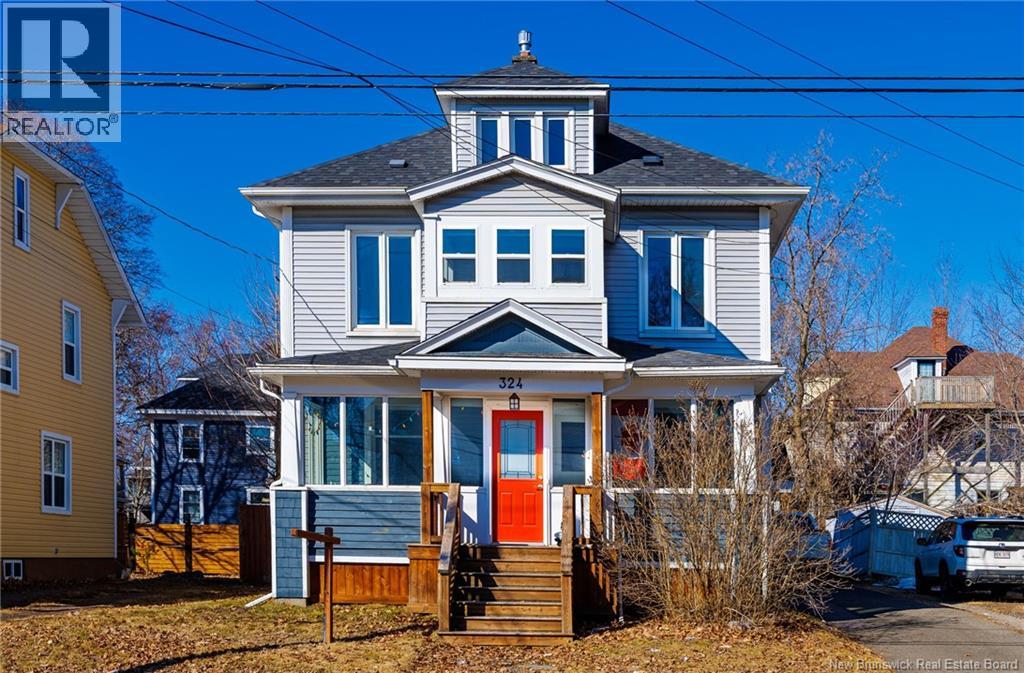
324 High Street
Moncton, New Brunswick
WELCOME TO 324 High Street! Step into the charm of this beautifully maintained home, where classic character and everyday comfort come together in the heart of downtown Moncton. The cozy front porch offers a warm welcome and the perfect spot to relax. Inside, the main floor features a bright and spacious open-concept layout designed for gathering and entertaining. The oversized kitchen is truly the heart of the home, complete with a large island and plenty of space to cook, connect, and create memories. It flows into the dining area, where patio doors lead out to the backyard. A bright living room with an electric fireplace and a welcoming front porch invite relaxation and a convenient half-bath completes the main level. Upstairs, youll find three large size bedrooms and a full 4pcs bathroom. The primary bedroom offers a large walk-in closet along with a bonus room just off the front where you can sit and enjoy a good book. On the top level, the finished attic loft adds even more flexibility of making it a fourth bedroom. The partially finished basement adds great functionality and future potential. It currently includes the laundry area, while still offering plenty of room to create a spacious family room, hobby area. To top it all off, all major appliances remain, along with five kitchen island stools. With two mini-splits and a newer natural gas furnace, this home offers a wonderful blend of character, comfort, and practicality. (id:64343)
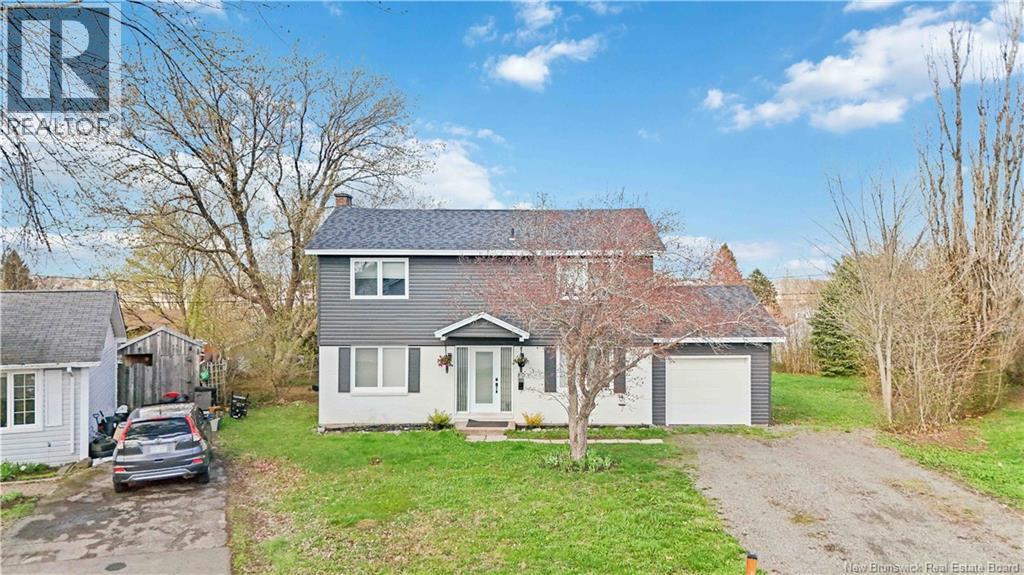
80 Ealey Crescent
Riverview, New Brunswick
Welcome to 80 Ealey Crescent. Where Comfort Meets Community! Located in the heart of Riverviews sought-after East side, this well-maintained home is perfect for growing families, first-time buyers, or anyone looking for a quiet, friendly neighborhood close to parks, schools, and amenities. Inside, you'll find a bright and functional layout, spacious living room, and a warm, inviting kitchen ready for your family dinners or entertaining guests. The bedrooms offer plenty of space and natural light, while the basement is ready for your vision, home gym, rec room, workshop, or extra storage, the possibilities are endless! Step outside to a private backyard oasis with room to relax, garden, or play. With great curb appeal, a paved driveway, and a move-in-ready feel, this home delivers value and charm in equal measure. Whether you're upsizing or planting roots, 80 Ealey Crescent offers the lifestyle and location you've been looking for. (id:64343)