
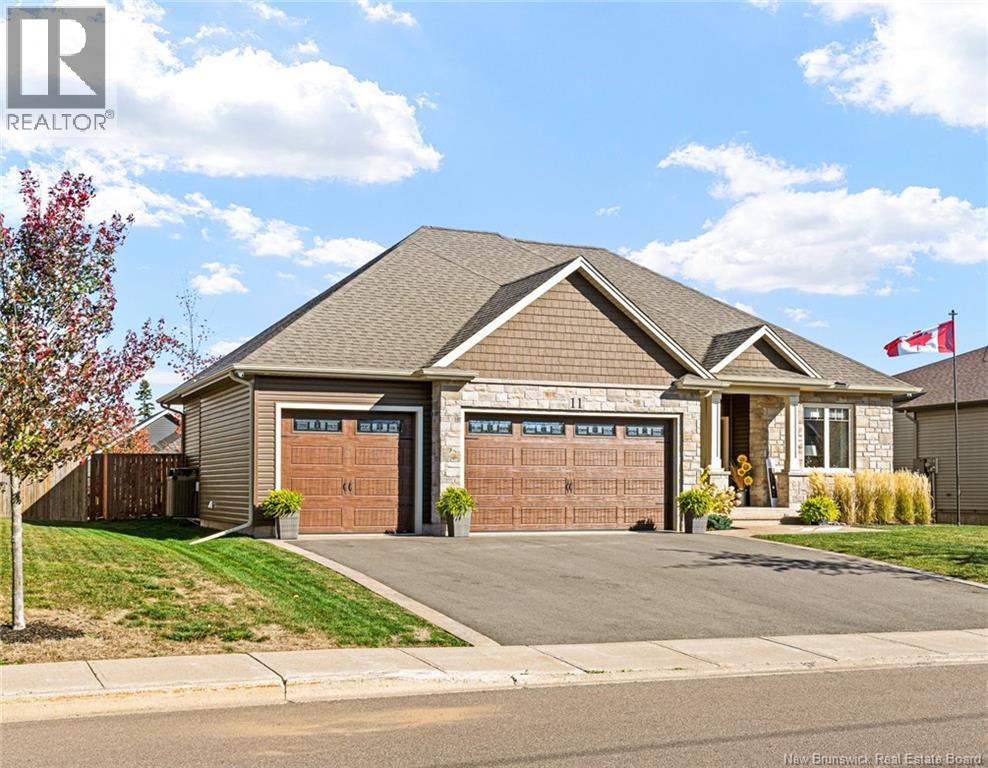
11 Rosebank Crescent
Riverview, New Brunswick
TIME TO ENJOY THIS BACKYARD OASIS! EXECUTIVE CLASSIC ELEGANCE w/ TRIPLE CAR GARAGE meets OUTDOOR RETREAT through TWO glorious triple-wide patio doors from great room; one to 3 SEASON ROOM & the other to an open deck, all overlooking a spectacular backyard w/ in-ground, SALT-WATER POOL & Pool House. The curb appeal is magnificent, with its professionally designed & landscaped property c/w with stamped concrete walkway front to back. A stunning executive bungalow, this well-appointed home in The Fairways, Riverview, showcases high-end finishes & is brimming with style that exudes an inviting warmth as you enter from the covered front porch to the foyer showcasing gleaming porcelain floors. Your eyes will take you from the spacious great room with beamed, tray ceiling & STONE PROPANE FIREPLACE to a wall of glass overlooking the pool & backyard. This custom home boasts an outstanding kitchen with rich dark cabinetry, a walk-in pantry, a lg Island with farmhouse sink, quartz countertops, & ample cabinets. The mudroom entry from garage (w/ epoxy flooring) features stackable laundry & closet.The Primary bedroom is oversized & bright w/ lg window & leads to a striking Ensuite w/ beautiful custom shower & WI Closet. Bdrm 2 is bright, spacious & doubles as a Den w/ stylish barn door. A convenient half bath rounds out the main. Down is not to be outdone as it presents a lg Family Rm, Bedroom 3, Full 4 PC Bath & a cozy FR used as a Theatre Rm which is wired for surround sound. See FEATURE SHEET, VIRTUAL TOUR, & Floor Plan (id:64343)
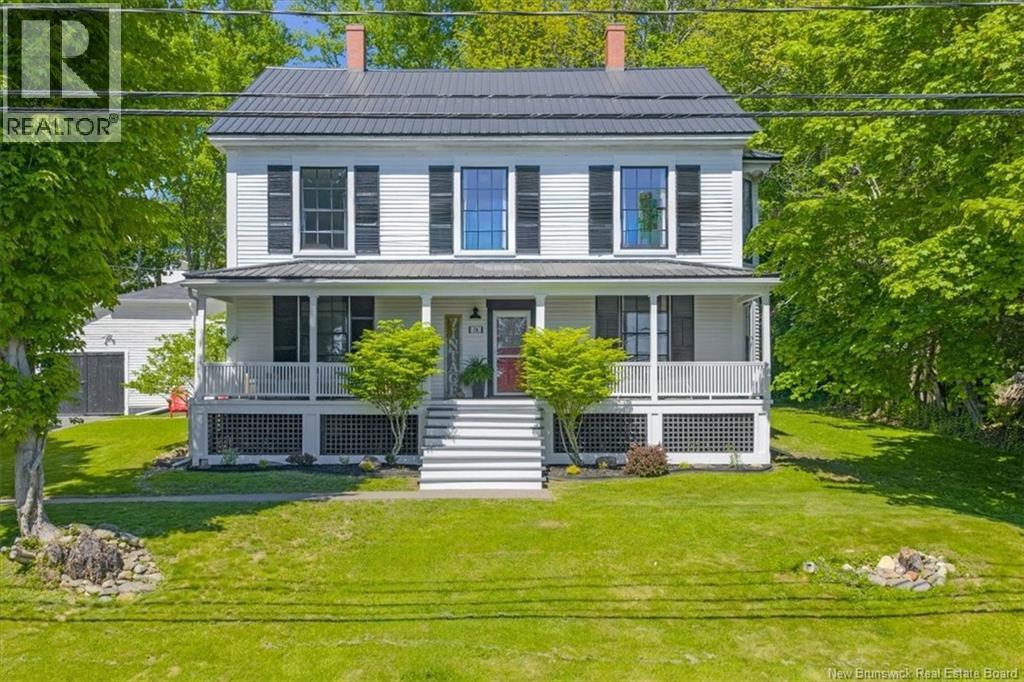
78 Parr Street
Saint Andrews, New Brunswick
This elegant 2-storey executive home blends timeless character with modern comfort in St. Andrews By-The-Sea. Set on just under half an acre, the property offers rare space and privacy while being moments from the towns charming waterfront, and restaurants. Inside, classic architectural details shine, including hardwood flooring and cast iron radiators, while the home has been thoughtfully curated and updated for modern living. The main level features a welcoming living room, a versatile family room/office, and a spacious guest bedroom. A formal dining room is ideal for entertaining, while the beautifully appointed eat-in kitchen offers stainless steel appliances, granite countertops, and elegant cabinetry. A mudroom, and full four-piece bath complete the main floor. Upstairs, a bright and expansive family room with windows on two sides, including a charming bay view window, creates a comfortable gathering space. Three generously sized bedrooms, a two-piece bath, and a full bathroom with a spacious shower, clawfoot tub, built-in cabinetry and laundry provide both function and style. The attic provides excellent storage and future development potential. Outside, a charming covered front porch offers the perfect place to relax, entertain and enjoy the peaceful surroundings and sunsets. Rich in character this property presents a rare opportunity to enjoy coastal living in one of NB's most desirable communities. (id:64343)
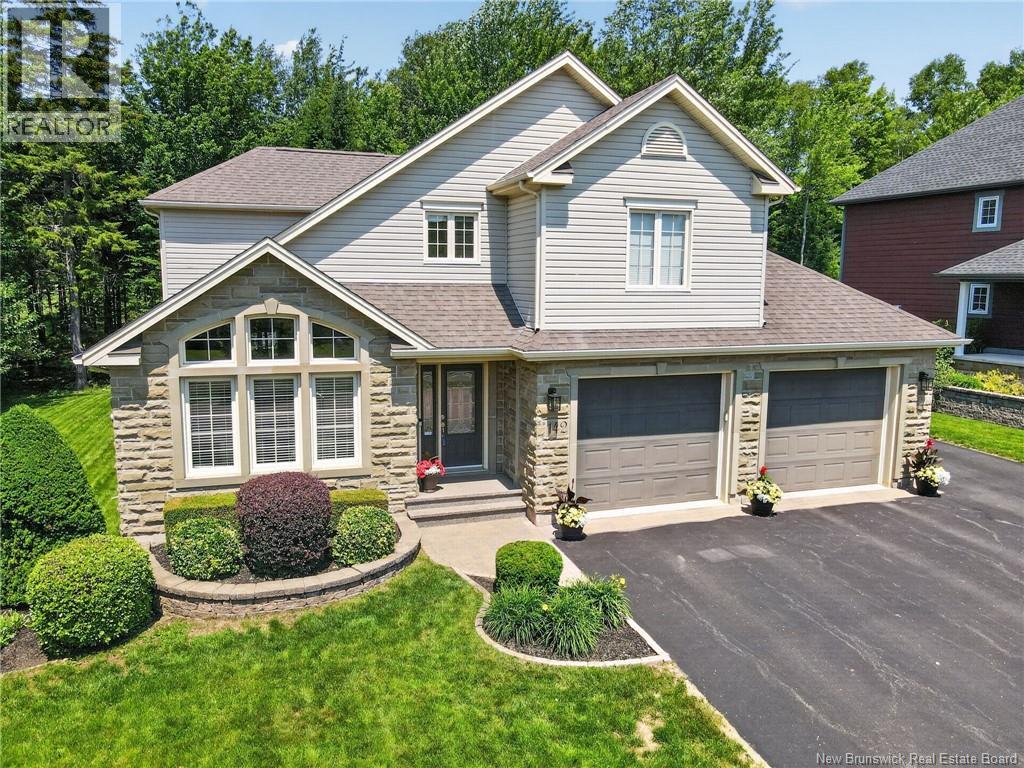
142 Du Golf Street
Dieppe, New Brunswick
This exceptional home offers timeless elegance, great curb appeal, and a premium lot with 75 feet of mature treed bufferproviding rare privacy while backing onto the golf course. Step inside to a bright foyer leading to a warm living room with a propane fireplace. The open-concept layout flows into the dining area and an updated kitchen with quartz countertopsideal for everyday living and entertaining. A bright three-season sunroom extends your living space and opens to a spectacular backyard featuring a large composite deck and a luxury swim spa with the Covana hydraulic coveryour private retreat. The main floor also includes a half bath, laundry, and access to the double garage. Upstairs offers an open-to-below nook, a spacious primary suite with walk-in closet and 5-piece ensuite, plus two additional bedrooms and a full bath. The partially finished basement adds a family room, large office , and ample storage. A basement includes a bathroom rough-in, should that we part of future development. A rare opportunity combining privacy, comfort, and upscale living. Book your showing today. (id:64343)
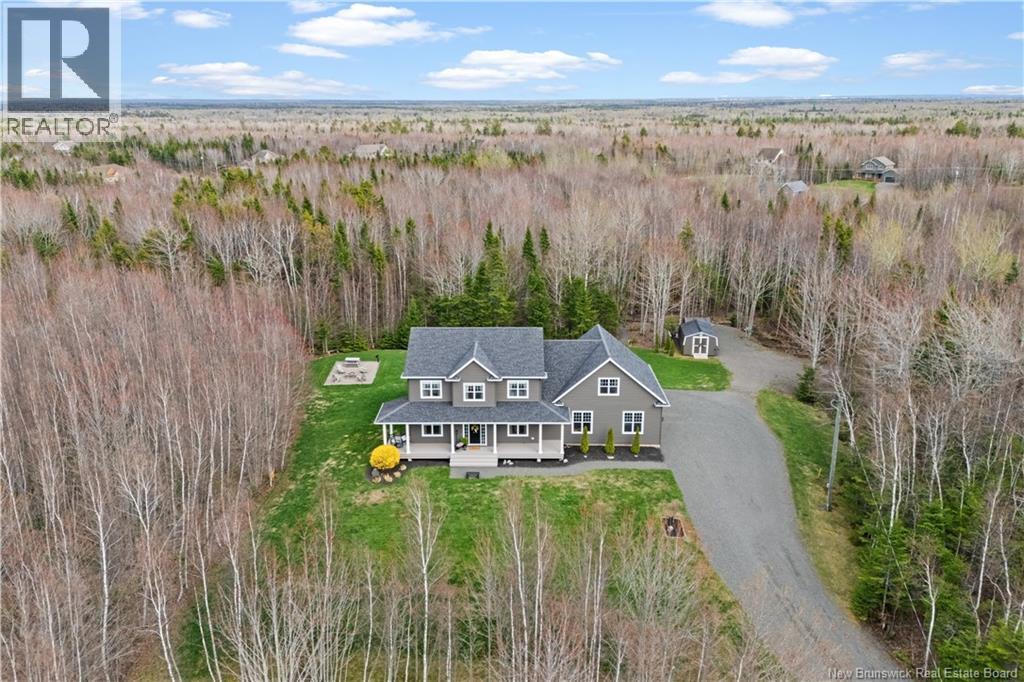
77 Daniel Drive
Irishtown, New Brunswick
Welcome to 77 Daniel Drive in Irishtown. This stunning executive two-storey home situated on 2.54 acres of beautifully maintained property. Offering meticulous pride of ownership throughout, this impressive residence combines elegance, comfort and functionality. The main level features a welcoming foyer, spacious living room, formal dining area, and a beautifully appointed kitchen with ample cabinetry and workspace, opening into a warm and inviting family room ideal for entertaining or everyday living. A convenient mudroom, powder room, and attached double car garage complete the main floor. Upstairs, youll find a luxurious primary suite featuring a walk-in closet, a 5-piece ensuite, along with two additional generously sized bedrooms, a second full 5-piece bathroom, and a massive upper-level family room offering endless possibilities for a 4th bedroom, media room, playroom or home office space. The large basement adds even more option for living space with a large rec room, full bathroom, multiple utility/storage areas, and plenty of room for hobbies, fitness, entertaining or an option for extra bedrooms if needed. This property has been exceptionally cared for and offers the perfect blend of privacy, space, upscale living, all within a peaceful country setting while still being conveniently located near amenities. A rare opportunity to own a turn-key executive home on a beautifully landscaped acreage. (id:64343)
290 King St W
Saint John, New Brunswick
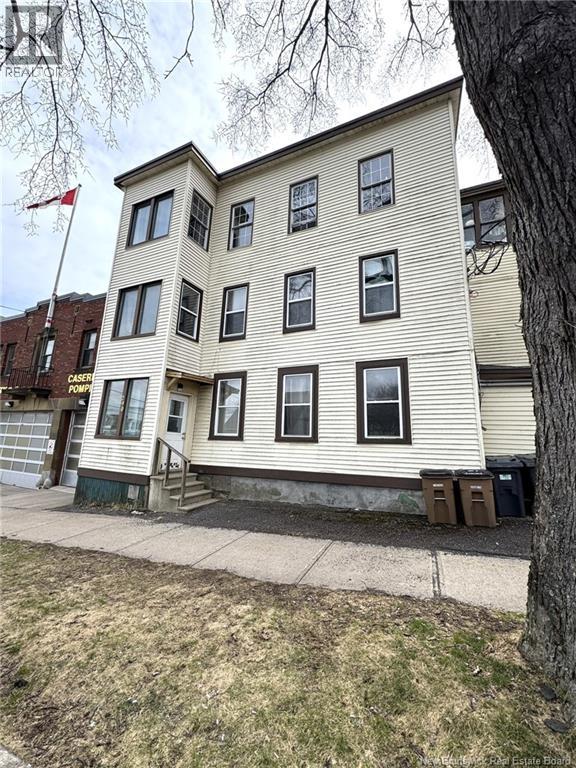
This 6 Unit will give any investor a Great opportunity to expand your portfolio. This property is located on the West side of Saint Jonn, next door to the Fire Station, a Tim Hortons, just across the street, and giving access to the highway. This building has gone through extensive renovation on the inside, with all new electrical installed throughout, top to bottom including upgrades to the mast. All Units have owned tankless water heaters, keeping expenses down! Some units are rented below market value, and could be increased. Electric baseboard heating.. all tenants pay their own heat and lights & hot water. There is ample off st. parking, with on street parking as well. The building consists of 2-1 bedrooms, 3-2 bedrooms- 1-3 bedrooms. Rents are as follows:Unit 1= $1,395 per month, Unit 2= $995 , Unit 3= $1,045 , Unit 4= $995 , Unit 5= $1,325 & Unit 6= $1,295 This property shows a cap rate of 7.7% with financials provided. (id:64343)
537 Trafalgar Road
Dundas, New Brunswick
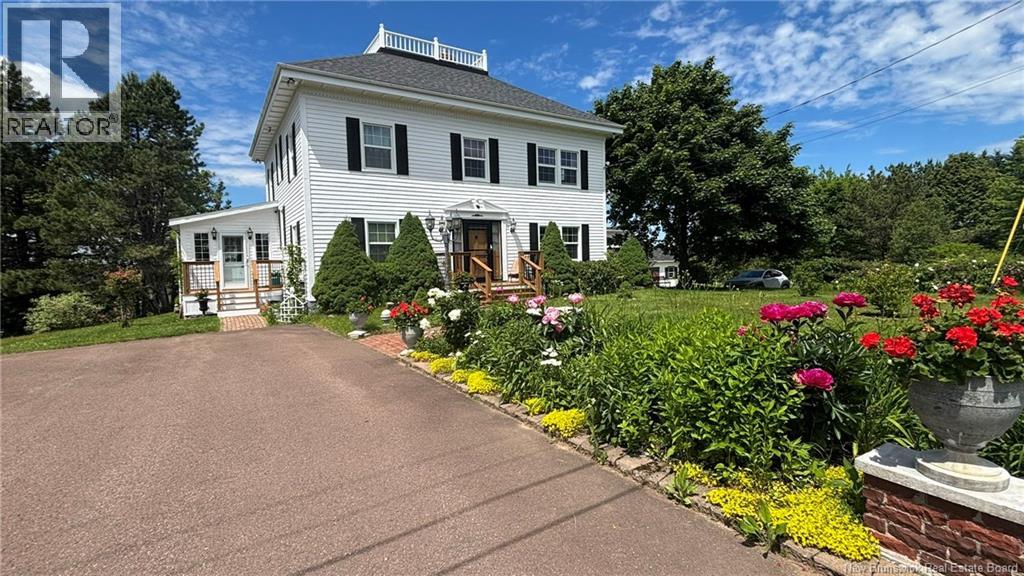
Properties like this rarely come to market. This beautifully maintained American Four-Square home is a home with presencecombining timeless architectural character, thoughtful modern updates, and a setting that is becoming increasingly difficult to find. Set on 2.1 private acres in the peaceful community of Dundas, NB, the property features four spacious bedrooms, three bathrooms, generous principal rooms, and a thoughtfully designed country kitchen with granite countertops, a large centre island, and picturesque views overlooking a pond and the surrounding countryside. The home offers approximately 2,534 sq. ft. of finished above-grade living space and approximately 3,342 sq. ft. of finished living area across four levels. Rich in original character, the home retains its impressive staircase, original woodwork and doors, built-in china cabinet, servant staircase, and distinctive widow's walk. A fully finished and heated attic loft, accessible by a full staircase, provides a remarkable space for a studio, home office, creative workspace, or private retreat. Recent updates include new windows (2025), propane furnace (2024), hot water tank (2026), additional bathrooms, sunroom, decks, and numerous improvements throughout. Outside, you'll find mature trees, gardens, an 9' 10"" x 7' 5"" gazebo, a 12' x 16' storage shed, and a detached 20' x 24' carriage house/workshop with upper-level studio space. Situated on one of the highest points in the area with beautiful views, exceptional privacy, and only a short drive to Moncton, this is a rare opportunity to own a home whose character, setting, and craftsmanship have been carefully preserved while being thoughtfully adapted for modern living. Call your agents for your private showing. (id:64343)
21 Alyre Lane
Bouctouche, New Brunswick
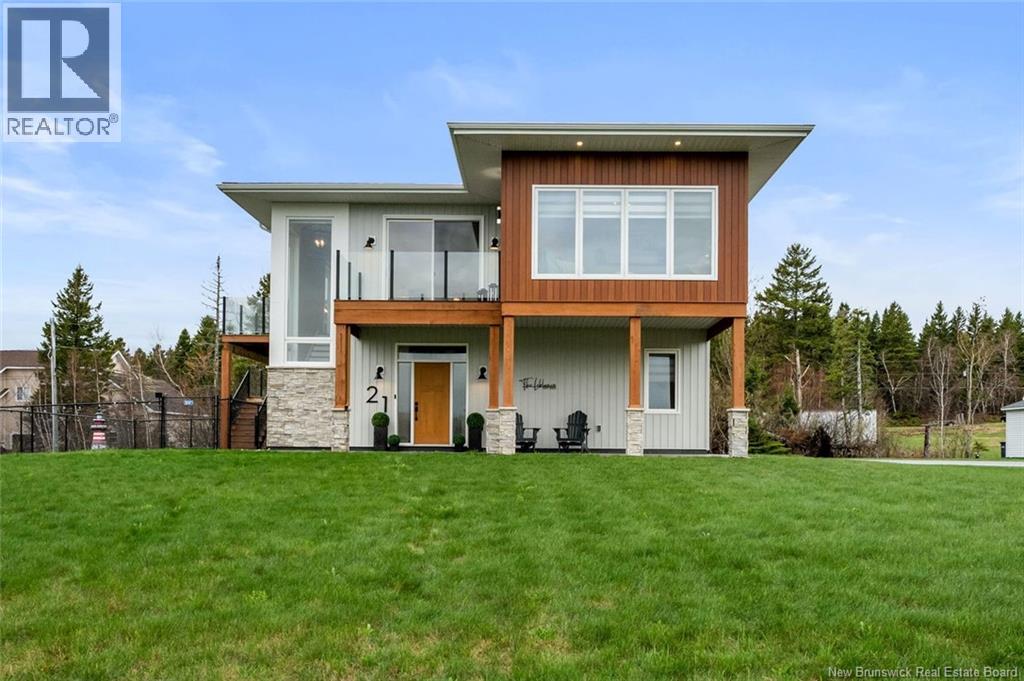
Welcome to 21 Allée Alyre in Bouctouche, a stunning contemporary-style home built in 2021 and set on a beautifully landscaped 1-acre lot with breathtaking unobstructed WATER VIEWS! Stamped concrete walkways and patio areas wrap from the front entrance around the sides of the home, adding to its impressive curb appeal. The main floor features a bright foyer, a combined laundry and 2-piece bath with industrial-style sink, built-in storage, and hanging space, along with a spacious bedroom. Upstairs, 9-foot ceilings throughout and a cathedral ceiling in the living room enhance the open-concept layout filled with natural light from expansive windows and two sets of patio doors overlooking the water. The living room features a shiplap electric fireplace with a rustic wood mantle and opens to a shared balcony with the 4-season sunroom. The sunroom includes its own electric fireplace and convenient office nook. The modern kitchen offers ceiling-height white cabinetry, granite countertops, stainless steel appliances, farmhouse sink, and a large island with breakfast bar. The dining area is surrounded by windows showcasing the breathtaking views. The primary suite features a walk-in closet and mini split, while the luxurious 4-piece bath includes granite countertops, dual sinks, and a tiled glass shower with rain showerhead, detachable wand, niches, and a large feature window. A third bedroom completes this level. The heated attached double garage offers epoxy floors, mini split, built-in bar, screened overhead doors for the summer, and an additional 7x7 side overhead door for added convenience. Outside, enjoy the fenced backyard with a two-tier deck, baby barn, stone fire pit, and incredible scenery. A rare opportunity to own a modern, move-in-ready home with breathtaking water views in one of Bouctouches most beautiful settings!! (id:64343)
8 Galmorgan
Quispamsis, New Brunswick
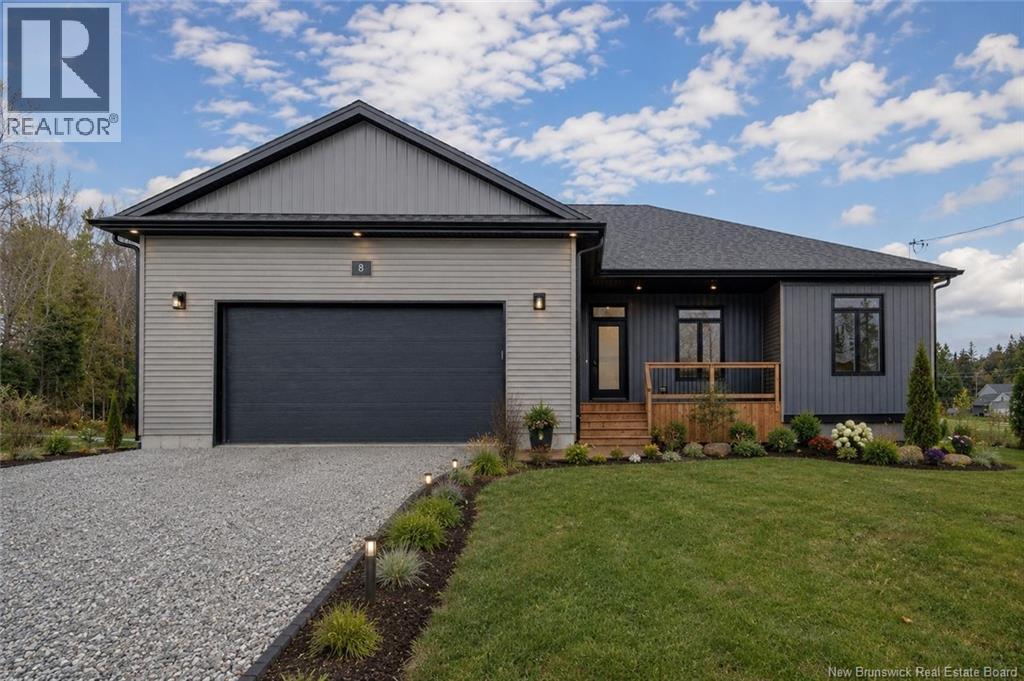
Welcome to 8 Galmorgan, a stunning modern bungalow nestled in the heart of sought-after Quispamsis. Thoughtfully designed with upscale finishes and an exceptional layout, this home offers the perfect blend of luxury, comfort, and functionality. The striking exterior with double attached garage and covered front entry creates incredible curb appeal from the moment you arrive. Step inside to a bright and airy open-concept main level featuring soaring ceilings, oversized windows, and beautiful hardwood flooring throughout. The chef-inspired kitchen is truly the centerpiece of the home, showcasing quartz countertops, a large island, custom cabinetry, stainless steel appliances, and stylish modern lighting. The spacious living and dining areas are perfect for entertaining or relaxing while enjoying the natural light pouring in from the back windows and patio doors leading to the covered deck. The main floor offers 3 generous bedrooms and 2 full bathrooms, including a gorgeous primary suite complete with a spa-like ensuite featuring a tiled shower, freestanding soaker tub, and elegant finishes. The finished basement provides incredible additional living space with 2 more bedrooms, a dedicated office, a large family room, and another full bathroom ideal for guests, growing families, or multi-generational living. Located in a desirable neighborhood close to schools, amenities, walking trails, and recreation, this beautifully crafted home offers style, space, and quality throughout. A must-see property that delivers modern living at its finest. (id:64343)

Lot 2-2020 O'leary Road
Beaver Dam, New Brunswick
Welcome to peaceful country living, minutes from the city. This to be built Craftsman-style bungalow offers the perfect balance of privacy, and comfort and located less than 15 minutes from Fredericton. The thoughtfully designed main level features bright, open-concept living with a spacious great room, kitchen, and dining area enhanced by abundant natural light. The kitchen offers a large island, ample cabinetry, and a walk-in pantry, ideal for everyday living and entertaining. Just off the dining area, a rear deck extends the living space outdoors, creating the perfect place to relax and take in the surroundings. The primary suite includes a walk-in closet and a well-appointed ensuite with dual vanities and a custom tile shower. Two additional bedrooms and a full bathroom are positioned in a split-bedroom layout for added privacy. A functional mudroom connects directly to the attached double garage. The basement is unfinished with excellent potential. Photos are Simulated. HST Rebate Back to Builder. Vendor is related to listing agent who is a Licensed REALTOR® with Province of New Brunswick. (id:64343)
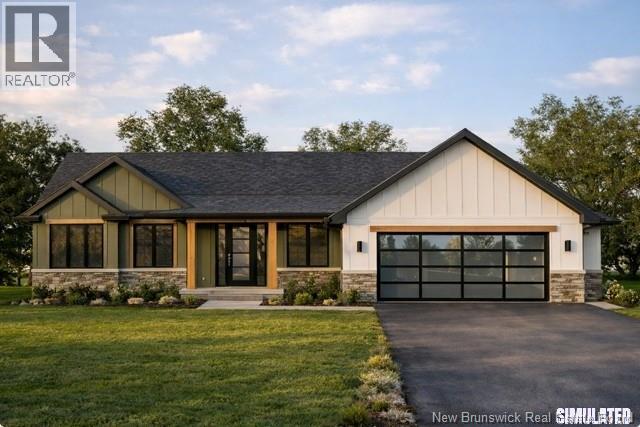
1-2020 O'leary Road
Beaver Dam, New Brunswick
Welcome to peaceful country living just minutes from the city. This beautifully designed new construction bungalow offers the perfect balance of privacy, comfort, and convenience, located less than 15 minutes from the heart of Fredericton while enjoying the tranquility of a scenic rural setting. Set on a beautiful property with a brook running along the rear of the lot, this home is located in the New Maryland school district. The thoughtfully designed main level features bright open-concept living with great room, kitchen, and dining area. The spacious kitchen includes a large island, ample cabinetry, and a walk-in pantry, making it ideal for both everyday living and entertaining. The primary suite offers a walk-in closet and ensuite with dual vanities, while two additional bedrooms and a full bathroom provide comfortable space for family or guests. A convenient mudroom connects to the two-car garage. The walkout basement offers potential for future finished space, including additional bedrooms and rec room. Vendor is related to listing agent who is a Licensed REALTOR® with the Province of New Brunswick. Photos are Simulated. (id:64343)
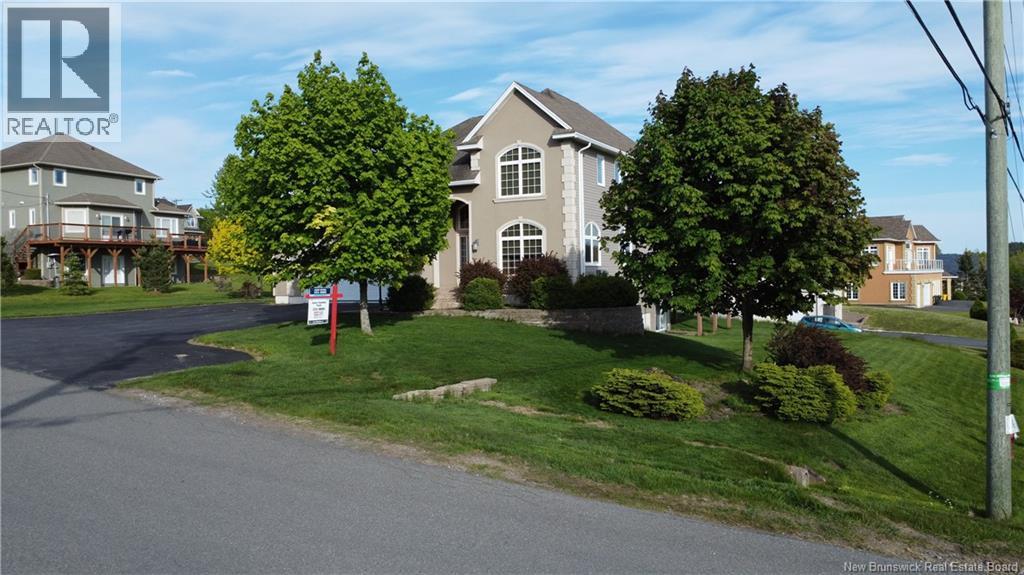
4 Admiralty Drive
Saint John, New Brunswick
This custom-built home is situated in Saint John's premiere waterfront /waterview subdivision. The home is designed to impress, offering exceptional space, comfort, and the perfect setting for entertaining. Welcoming you on the main level is a grand entry and elegant staircase, complemented by 9-foot ceilings and a formal living and dining area. The well-appointed kitchen features abundant cabinetry, generous counter space, built-in bar, and center islandall overlooking a sunken family room with cozy propane fireplace. A main floor laundry, half bath, and walk-out to a wraparound composite deck complete this level. Upstairs, the impressive primary suite offers a private retreat with its own sitting/entertainment area, luxurious 5-piece ensuite, and expansive walk-in closet. Two additional bedrooms, a dedicated office space, and a full bath with custom spa-style tub round out the upper level. The fully finished walk-out basement adds incredible versatility, featuring a full bath with heated towel rack, an additional bedroom, home gym area, and a large rec room space. Its also roughed-in for a second kitchenideal for extended family. Additional highlights include a 2.5-car garage, whole-home sound system, security system, ducted heat pump, and two additional heat pumps for zoned comfort. Conveniently situated close to UNBSJ, the Regional Hospital, schools, sports fields, churches, shopping, and the yacht club, this home offers both comfort and convenience in a desirable location. The beautiful river views from this home make this home the full package. (id:64343)
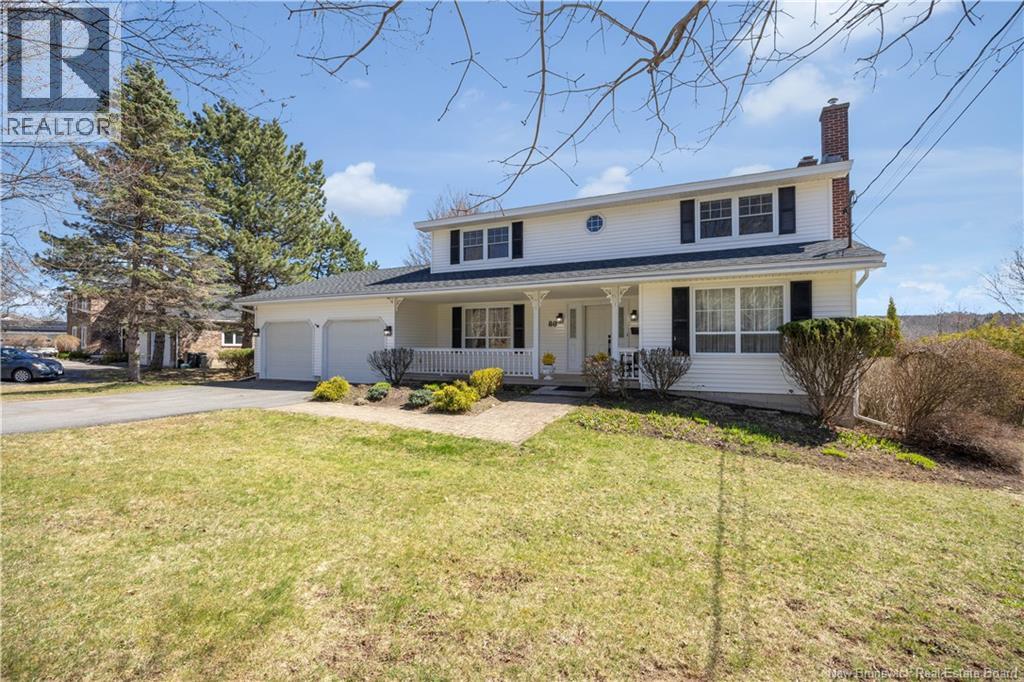
80 Park Drive
Rothesay, New Brunswick
Nestled along the shores of the beautiful Kennebecasis River, this lovely waterfront property offers a lifestyle centered around nature, recreation, and year-round enjoyment. Launch your kayak or paddle board right from your backyard and spend summer days exploring the river, in the winter cross-country skiing and snowshoeing on the river await. This spacious 3-bedroom, 2.5-bath home combines comfort and functionality. Hardwood and ceramic flooring flow through the main level, featuring a welcoming living room, formal dining room, and a bright sunroom perfectly positioned to capture the ever-changing waterfront scenery. The well-appointed kitchen opens seamlessly to the family room with its charming beach stone fireplace, creating a warm gathering place after a day on the water. A newer deck off the kitchen provides the ideal setting for summer barbecues overlooking the river. The main floor also offers the convenience of a dedicated home office, laundry area, and powder room, making everyday living easy and efficient. Upstairs, the spacious primary suite serves as a peaceful retreat with its own ensuite bath, oversized walk-in closet, and private deck, the perfect place to enjoy morning coffee or unwind after hectic day. Two additional bedrooms and a full Jack & Jill bathroom complete the second level. The insulated lower level offers excellent future development potential and features a ground-level walkout to an expansive backyard designed for waterfront fun, complete with plenty of space to play and a charming childrens playhouse. Beyond the property itself, Kennebecasis Park offers an unmatched lifestyle with an elementary school, playground, tennis courts, private beach, and boat launch all within walking distance. This is a rare opportunity to enjoy waterfront living in one of the regions most vibrant and family-friendly communities. (id:64343)