
768 Route 172
Back Bay, New Brunswick
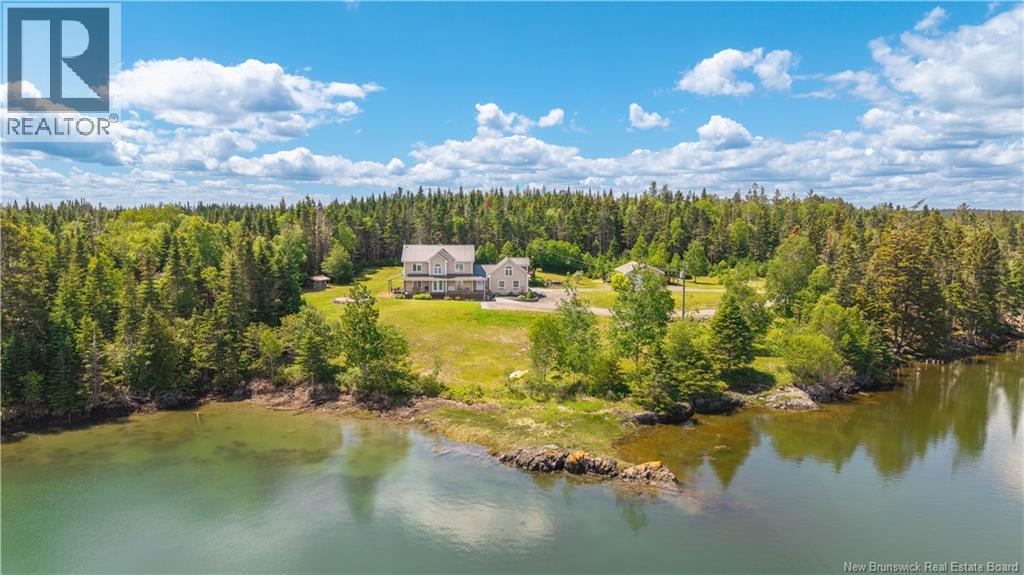
Located in the scenic coastal community of Back Bay, NB, this waterfront property offers a great balance of comfort, space, and lifestyle. Set on approx. 4 acres (to be subdivided prior to closing), the property provides privacy along with beautiful views of the water. The upper level features three bedrooms and two full bathrooms, including a spacious primary suite with a walk-in closet and ensuite. A bright sitting area overlooking the water creates the perfect spot to relax or unwind at the end of the day. The main floor is designed with both functionality and flow in mind, offering a well-appointed kitchen open to the living room, where large windows take full advantage of the waterfront setting. This level also includes a formal dining room, a dedicated office, and a practical mudroom with laundry, a two-piece bathroom, and direct access to the attached garage. Above the garage, a self-contained loft with its own entrance provides added flexibility. Complete with a kitchen and bathroom, this bachelor-style space is ideal for extended family, guests, or potential rental income. Outside, the property continues to impress with a backyard set up for enjoyment, featuring a fire pit area, a large deck reinforced for a hot tub (and hookup ready), playhouse, and treehouse. An oversized detached garage adds even more value, offering ample storage or workspace. A versatile waterfront property in a peaceful setting, ideal for those looking to enjoy coastal living with room to grow. (id:64343)
7469 Route 11, Pointe Des Robichaud
Tracadie, New Brunswick
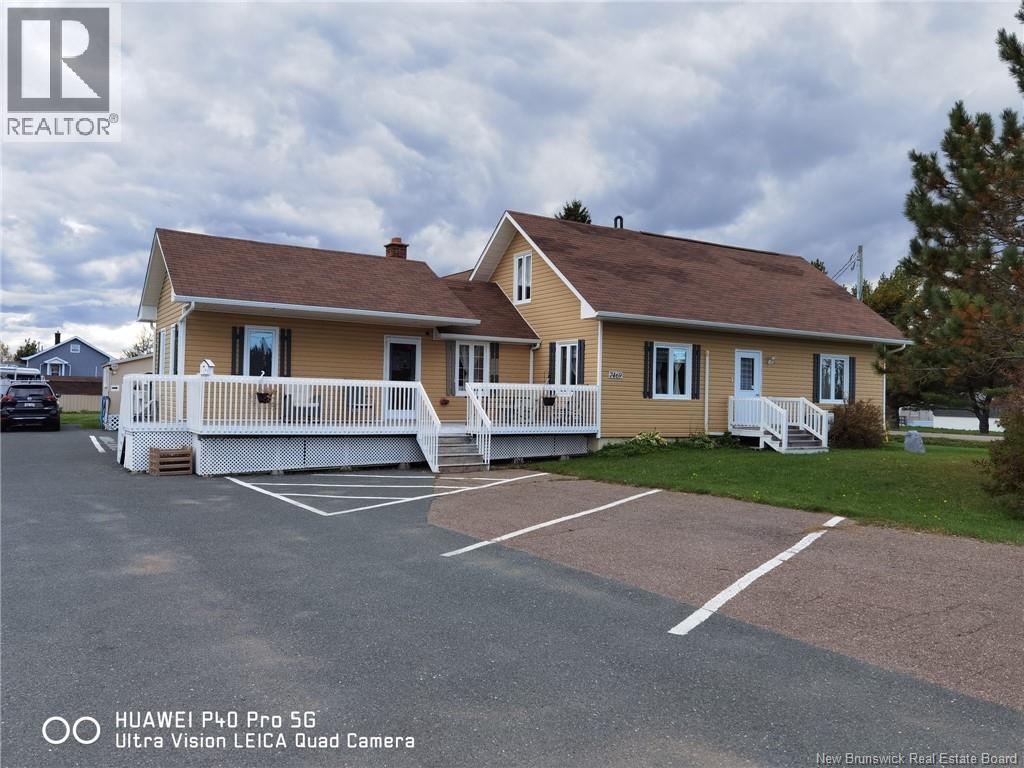
Voici une résidence qui est présentement un Foyer de soins de douze chambres simples et deux chambres doubles dans la belle région de la Pointe des Robichaud. Situé sur la route 11, tout près des services de Sheila; l'aréna, l'école la Source, l'église, etc. et à quelques minutes du centre-ville de Tracadie. Ce Foyer est propre avec de belles pièces pour ses résidents. Il y a trois salles de bains complètes et une salle de bain avec une grande douche. Il y a plusieurs toilettes à différents endroits dans la résidence également. Très bien aménagée autant à l'intérieur qu'à l'extérieur, cette résidence est une entreprise prête pour un nouvel entrepreneur qui recherche un nouveau défi ou simplement son propre emploi avec l'achat de ce foyer. De beaux grands perrons en avant et de côté pour que les locataires puissent profiter des beaux jours à l'extérieur. This health care facility currently consists of twelve single rooms and two double rooms in Pointe des Robichaud area. Close to all services and just a few minutes from downtown Tracadie. This care home is clean with beautiful rooms for its residents. There are 3 full bathrooms and 1 bathroom with a shower. There are also several toilets in different locations throughout the property. Very well maintained both inside and out, this residence is a business ready for a new entrepreneur looking for a new challenge or simply their own job. Beautiful large front and side porches allow tenants to enjoy sunny days outdoors. (id:64343)
249 Glengarry Place
Fredericton, New Brunswick
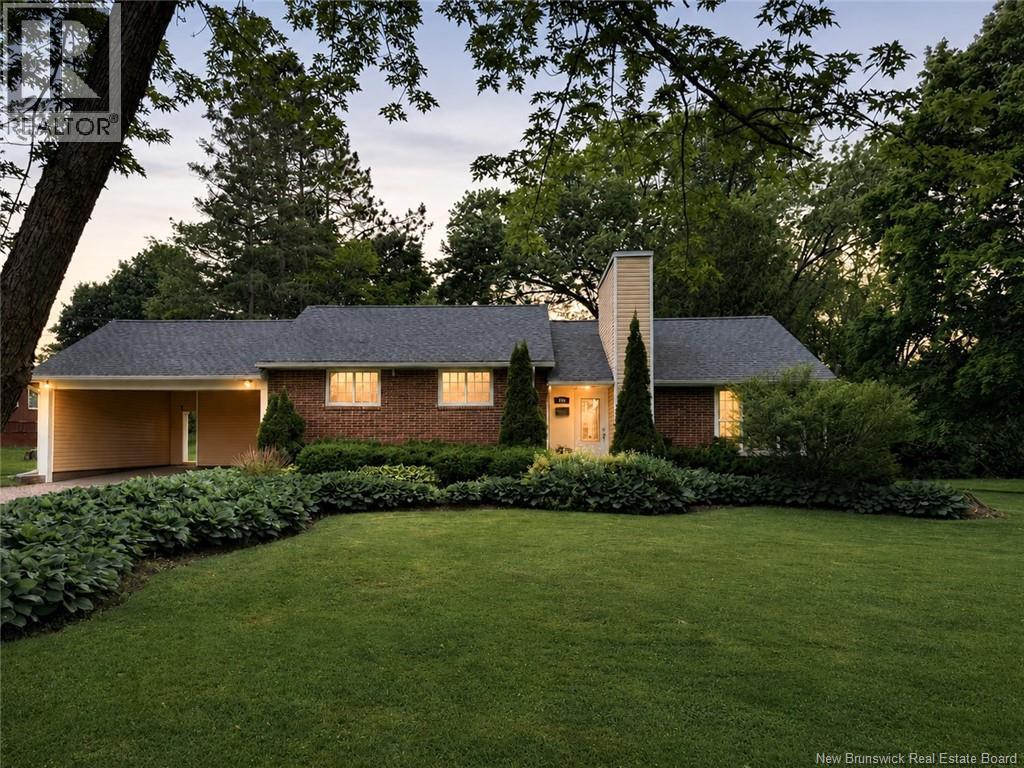
You know the homes people try to buy before they're ever for sale? 249 Glengarry Place is that home. For years, the owners have received knocks and notes from people hoping that if they ever decided to sell, they'd get the call. After almost 30 years of ownership, that day has finally arrived. Set on a rare double city lot just shy of an acre, this is one of those properties that's hard to explain until you see it in person. From the street, you'll notice the brick exterior and mature landscaping. But that's not what people remember. It's what happens when you turn the corner. The backyard feels like something you'd expect to find outside the city. Lush perennial gardens. Mature trees. An 18' x 36' pool with a waterslide. A pool house complete with a kitchenette, storage, and covered gathering space. There's a screened-in sunporch for summer dinners, a private hot tub tucked away, and endless room for kids to play, guests to relax, and everyone to stay a little longer than planned. It's the kind of home that makes entertaining easy and becomes the place where everyone wants to be. Inside, the home has been thoughtfully renovated and meticulously maintained. The charm and character of an established home remain, while meaningful updates have been completed where they matter most. A comprehensive list of upgrades and improvements is available on file. A separate one-bedroom guest suite, added in 2025, with its own entrance offers flexibility for extended family, guests, or future income potential. Those wanting additional family living space could easily convert the area back to a recreation room. Located in the Garden Creek School zone, minutes from the Fredericton Golf Club, parks and trails this is one of those rare properties that feels completely removed from the city while still being right in the middle of it. For decades, people have hoped this home would come to market. Now it has. And once you see it, you'll understand why. (id:64343)
141 T. Morin Road
Saint-Joseph-De-Madawaska, New Brunswick
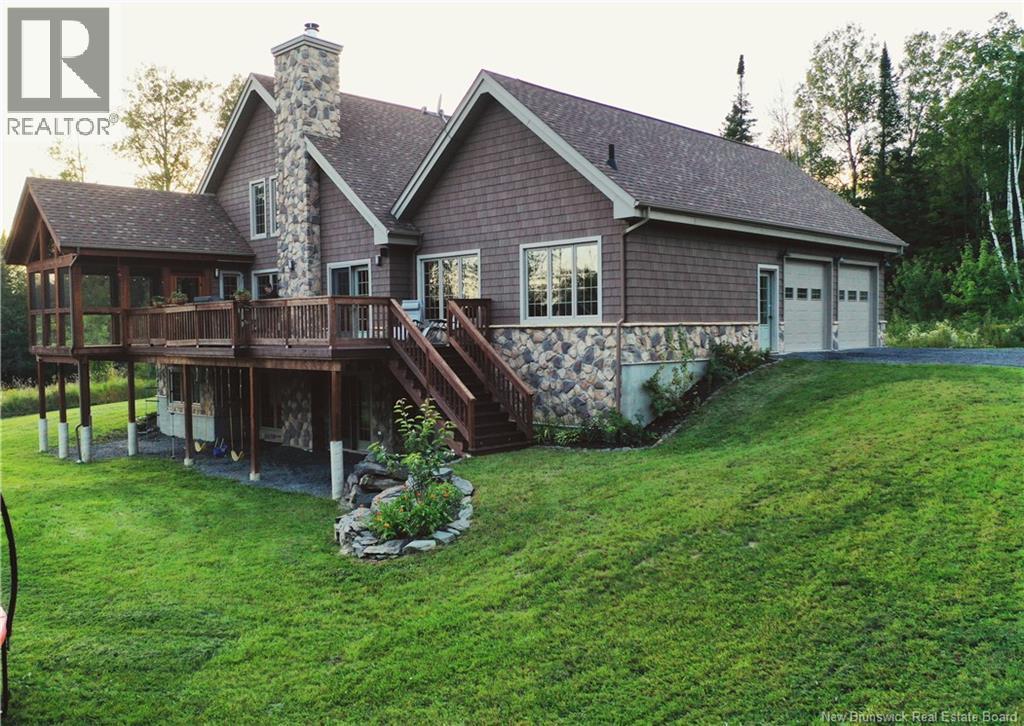
Welcome to 141 T. Morin Road, an ideal property for nature lovers! Built in 2013, this family home stands out with its many environmentally friendly and energy-efficient features. It has a central geothermal system that provides significant energy savings, while its concrete walls help maintain a comfortable indoor temperature throughout every season. A radon mitigation system also ensures excellent air quality. Outside, you will be charmed by the dome-style greenhouse, heated year-round through the geothermal system, allowing you to grow fruits and vegetables in every season. The homes comfort is further enhanced by a radiant floor heating system. Spacious and inviting, this magnificent property offers all the room needed for a large family with its 5 bedrooms, home theatre area, living room with a wood-burning fireplace, and beautiful screened-in veranda overlooking the backyard and surrounding mountains. Whether you enjoy snowmobiling, ATV riding, snowshoeing, fishing, or dream of having farm animals, this property is sure to meet your needs. Call today for more information about this charming home. (id:64343)
661 Mountain Road
Moncton, New Brunswick
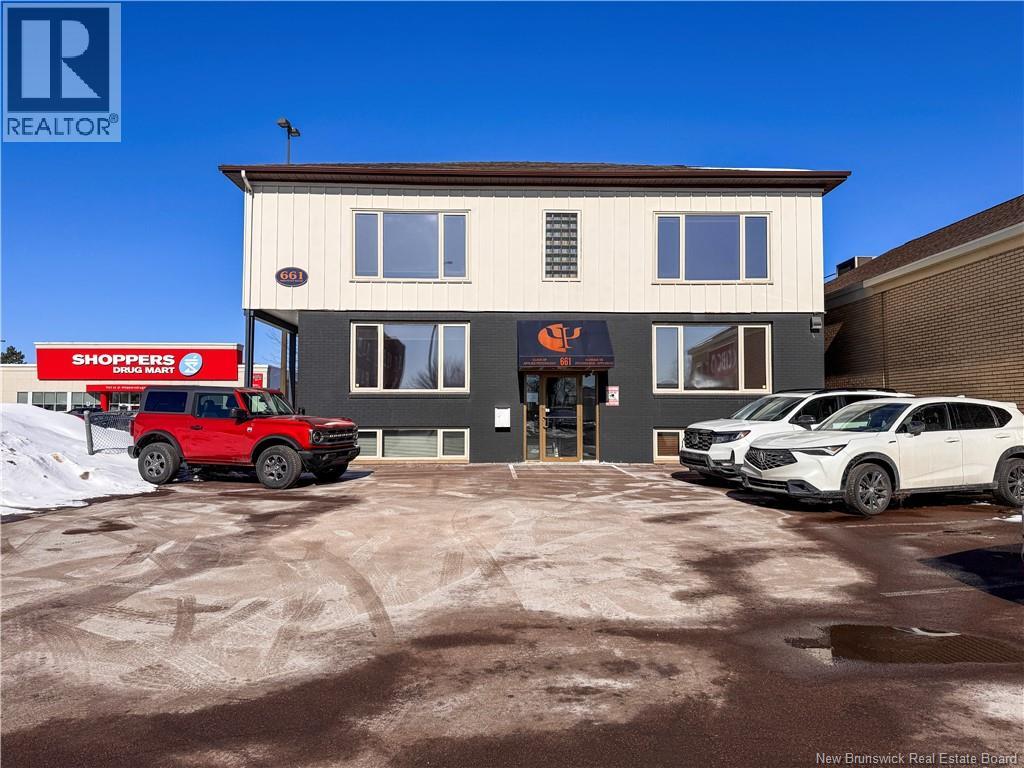
Excellent opportunity to acquire a highly visible, well-configured office building located along one of Monctons primary commercial corridors. Situated on Mountain Road, this three-level property offers strong exposure, prominent signage potential, and convenient on-site parking, making it ideal for professional or service-oriented users seeking a central and accessible location. The building contains approximately ±5,990 SF of gross building area on a 0.116-acre site. The interior layout is efficient and functional across all levels, featuring multiple private offices, reception areas, shared workspaces, and support rooms suited for a wide range of professional or administrative uses. Positioned within an established commercial district near downtown amenities, the property benefits from steady traffic flow and excellent street presence along Mountain Road. Suburban commercial zoning allows for a variety of office and service-based uses, providing long-term flexibility for owner-occupiers or investors. Constructed with a wood and steel frame and finished with metal and brick siding, the building has been well maintained and has an estimated effective age of approximately 15 years. Mechanical systems include heat pump HVAC, electric furnace, baseboard heating, and 200-amp electrical service. (id:64343)
12 Macon Lane
Cap-Pelé, New Brunswick
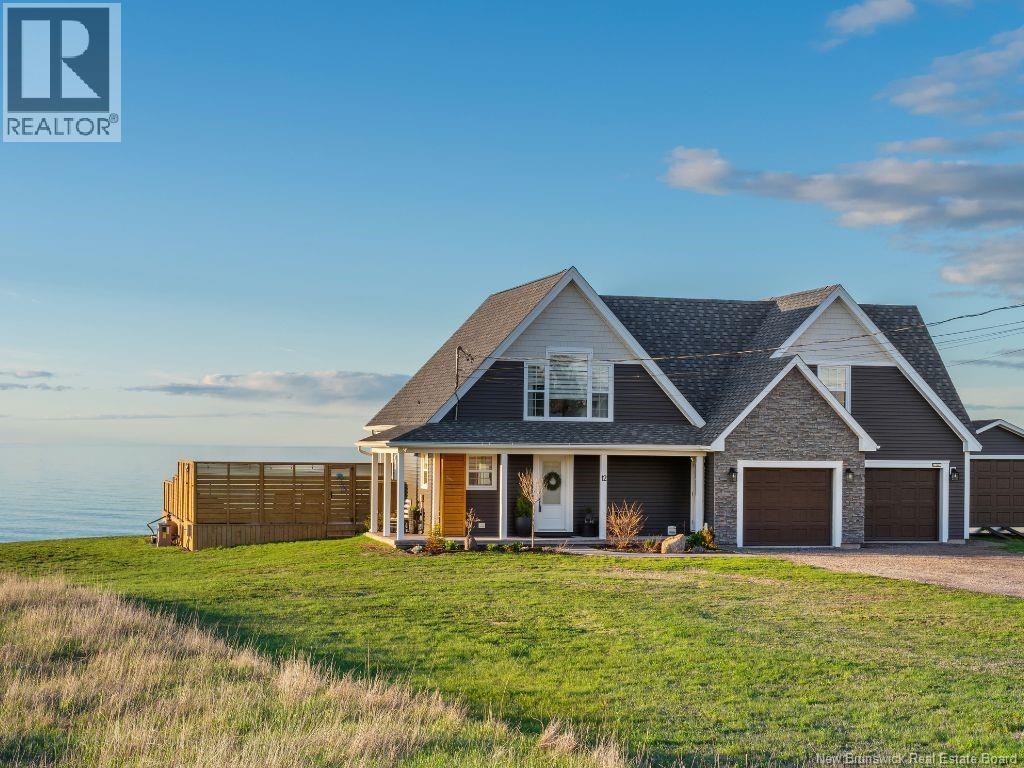
Nestled along the shoreline in the charming coastal community of Cap-Pelé, this exceptional waterfront residence at 12 Macon Lane offers the perfect blend of elegance, comfort, and lifestyle. Thoughtfully designed to capture breathtaking water views from nearly every angle, the home welcomes you with a bright open-concept layout ideal for both everyday living and entertaining. The beautifully appointed kitchen features a center island and stylish backsplash, flowing seamlessly into the dining and living areas where patio doors open to the expansive waterfront setting. A dedicated office space (could also serve as an additional bedroom) and a full bath with laundry complete the main level. Upstairs, the serene primary retreat boasts double walk-in closets and a private balcony overlooking the water, the perfect place to enjoy peaceful mornings and spectacular sunsets. A second spacious bedroom with walk-in closet and an additional half bath complete the upper level. Adding tremendous value and versatility, the private in-law suite above the attached double garage offers its own entrance and features a full kitchen, inviting living area with access to a waterfront balcony, bedroom with laundry area, and full bath, ideal for extended family, guests, or potential rental opportunities. Set on a beautifully landscaped property, the outdoor living spaces are truly remarkable. Enjoy summer days by the above-ground pool and expansive pool deck, host gatherings on the large waterfront deck, or unwind around the firepit while taking in the stunning panoramic views. The cozy front veranda, storage shed, and attached garage further enhance the functionality and charm of this impressive property. Located just minutes from local beaches, restaurants, and amenities, and within easy reach of Shediac and Moncton, this is a rare opportunity to experience refined coastal living at its finest. (id:64343)
93 La Fontaine
Greater Lakeburn, New Brunswick
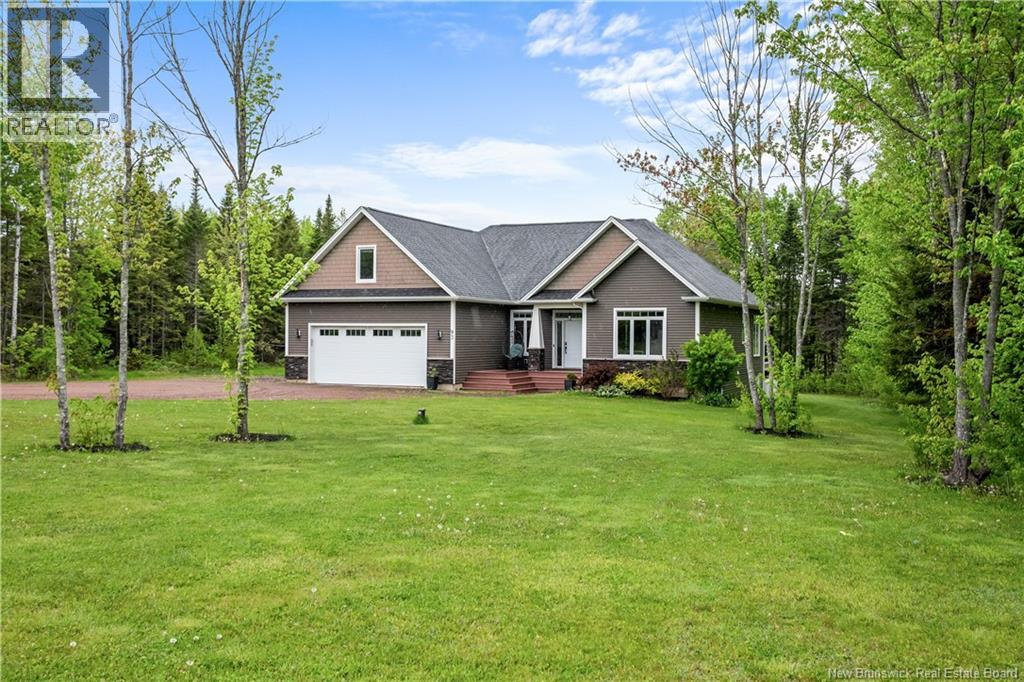
EXECUTIVE BUNGALOW 1.36 ACRES OF PRIVACY 4 BEDROOMS 3 BATHROOMS APPROX. 3,300 SQ FT CENTRAL HEAT PUMP FULLY FINISHED BASEMENT Properties offering this level of privacy, space and quality are rarely available in this area. Nestled on a PRIVATE 1.36-acre TREED LOT, just minutes from Dieppe and Moncton, this executive family bungalow offers the perfect balance of comfort, elegance and convenience. The main level is filled with natural light and features an impressive open-concept living area, ideal for both everyday family living and entertaining. The stunning kitchen offers GRANITE countertops, quality cabinetry, a large centre island and plenty of workspace, making it the true heart of the home. The spacious primary bedroom includes a WALK-IN CLOSET and a beautiful ENSUITE with HEATED FLOORS. A second bedroom and full bathroom complete the main level. The fully finished lower level offers exceptional space and flexibility with two additional bedrooms, both with walk-in closets, a full bathroom, office, laundry area, utility room and a LARGE FAMILY ROOM. Direct access from the garage to the basement provides added convenience and opens the door to a variety of lifestyle possibilities, whether for extended family, guests, a home business or future needs. Additional features include a CENTRAL HEAT PUMP, integrated sound system, 5.1 home theatre system, full security system, PROPANE HEATING in the garage, wiring for a future hot tub, EV charger readiness and a secondary electrical panel available for a future generator. The loft area above the garage offers excellent potential for additional living space, whether you envision a bonus room, home office, studio or hobby area. Surrounded by mature trees, this home offers beautiful views of nature through its large windows while remaining close to schools, shopping, restaurants and major amenities. A turnkey property offering space, privacy and quality in one of the area's most desirable locations. (id:64343)
133 Pleasant Street
Shediac, New Brunswick
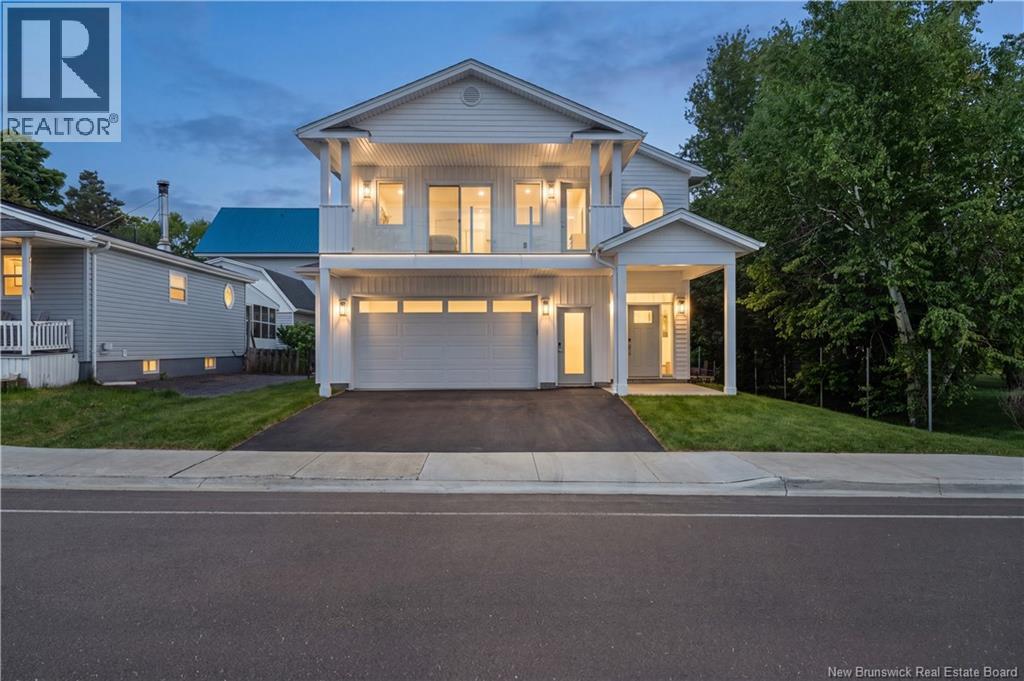
NEW PRICE | MARINA HOUSE $75,000 PRICE REDUCTION BONUS: Custom blinds are now included with the home. Now offered at $874,900 (Previously $949,999) Experience coastal living in this BRAND-NEW HIGH-END HOME, ideally located next to the SHEDIAC YACHT CLUB, JOHN LYONS PARK, TENNIS COURTS, AND DOWNTOWN RESTAURANTS. Built to the HIGHEST STANDARDS, this exceptional property features PLASTER WALLS, TRIPLE-PANE WINDOWS, AZTEC-TRIMMED EXTERIOR FINISHES, AND A FULL INTERIOR/EXTERIOR SOUND SYSTEM. Step inside to a stunning MONORAIL OPEN STAIRCASE and elegant ITALIAN-IMPORTED 5 TILES THROUGHOUT. The chef-inspired kitchen offers QUARTZ COUNTERTOPS, LED UNDER-MOUNT LIGHTING, AND A COFFEE BAR WITH A HIDDEN PANTRY perfect for both everyday living and entertaining. Upstairs, retreat to the luxurious primary suite featuring a PRIVATE DECK, TRAY CEILING, DOUBLE SINKS, AND DUAL SHOWER HEADS. EACH BEDROOM INCLUDES A WALK-IN CLOSET, while the front deck with GLASS RAILING provides peaceful MARINA VIEWS. Additional highlights include IN-FLOOR HEATING, A 3.5-TON CENTRAL HEAT PUMP, GENERATOR ROUGH-IN, FIBERGLASS DECKS, AND CONCRETE PATIOS. This TURN-KEY PACKAGE is complete with a PAVED DRIVEWAY, SOD LANDSCAPING, CENTRAL VACUUM AND A GARAGE WITH EPOXY FLOORS. MARINA HOUSE at 133 Pleasant is where MODERN DESIGN MEETS COASTAL ELEGANCE call today for more information. (id:64343)
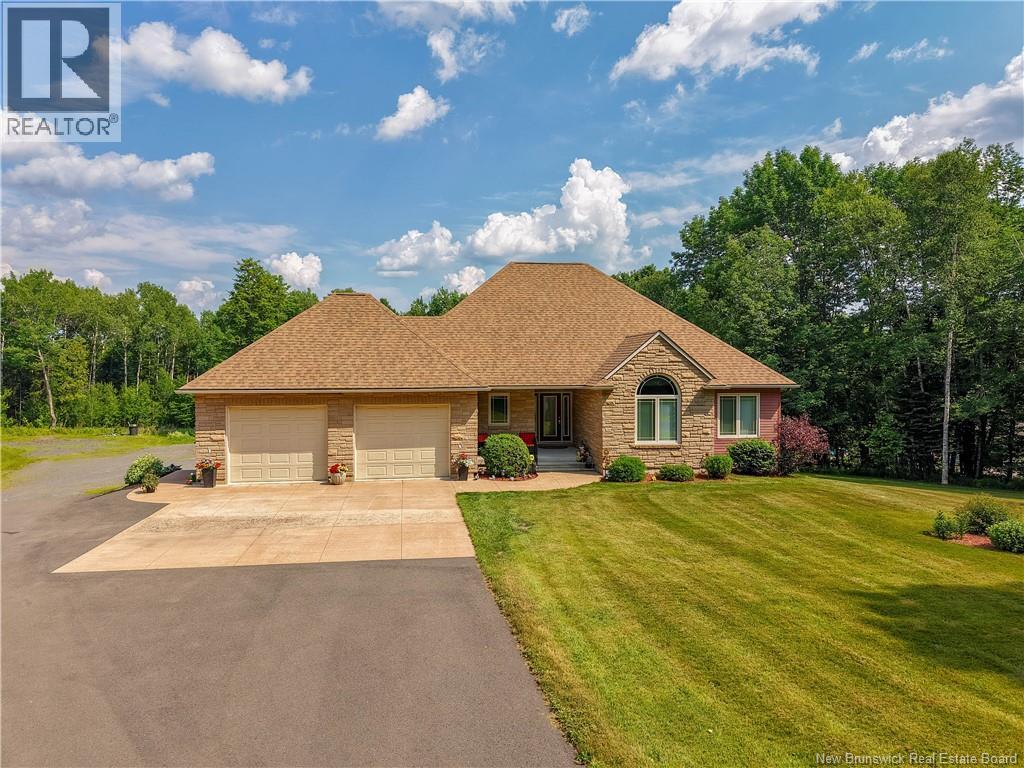
432 Mcleod Hill Road
Fredericton, New Brunswick
Welcome to 432 McLeod Hill Road,an executive bungalow situated on nearly 4 acres within Fredericton city limits, offering the perfect blend of privacy, space, and convenience.Meticulously maintained and beautifully landscaped,this property features a paved driveway (2020), an attached garage with hot and cold water taps, and a 30x32 detached garage with two 10' x 9' automatic doors,a versatile loft,hot water hookup,and plumbing for a future mini-split heat pump. Approximately one acre has been professionally landscaped with mature perennials, lilies, raspberries,blueberries,and even asparagus,a fenced backyard with two gates, ideal for children,pets, or a future pool.Exterior water taps on all four sides make gardening effortless.Inside, the foyer opens to a bright open-concept living area featuring hardwood flooring,updated light fixtures,custom blinds,an electric fireplace, a beautiful kitchen with a massive island,pantry,and abundant cabinetry.The main level offers two spacious bedrooms, including a stunning primary retreat with a luxurious 4-piece ensuite featuring a jetted tub, separate shower, and walk-in closet, along with another full bathroom, a convenient half bath with laundry, abundant storage, a geothermal heat pump for efficient year-round heating and cooling, a generator backup panel for added peace of mind. The walkout lower level features a professionally finished one-bedroom granny suite complete with a private office, full bathroom, in-floor heating throughout the entire finished lower level, laminate flooring, double garden doors leading to the backyard patio, exceptional storage, and a utility garage with an overhead door, perfect for a motorcycle, ATV,lawn equipment, or scooter. Quality construction and pride of ownership are evident throughout, offering exceptional flexibility for multigenerational living while maintaining privacy for both living spaces. Minutes from West Hills Golf,Brookside Mall,schools, churches,shopping, and all amenities. (id:64343)
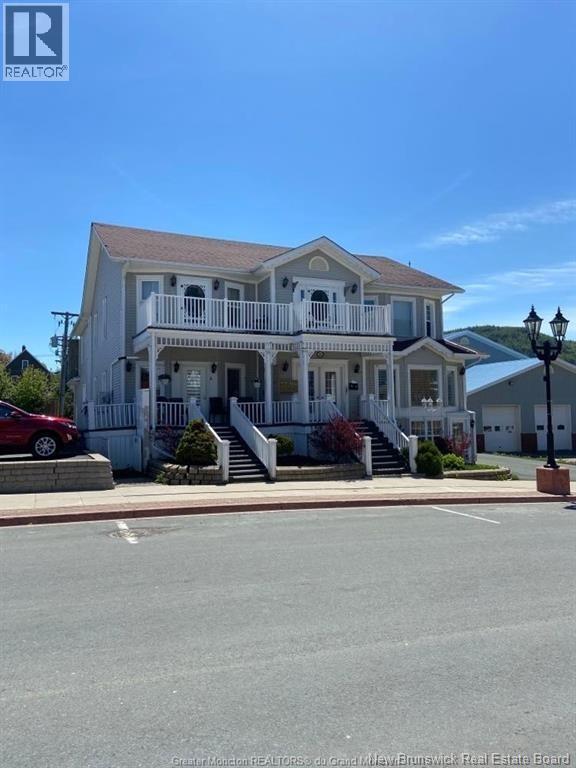
20 Roseberry Street
Campbellton, New Brunswick
***ATTENTION INVESTORS*** This 9-Unit building can also be bought with another nearby property (26 Andrew, a 7-Unit). Welcome to 20 Roseberry, Campbellton. This 9-Unit building has eight 2 bedroom apartments and one 1 bedroom apartments. All baseboard heating. This beautiful building is located minutes from all amenities, the waterfront, restaurants and shopping mall. Campbellton is a bilingual vibrant community located between the beautiful Restigouche River and Sugarloaf Mountain Ski Resort. A great place to enjoy both the winter and summer. Don't miss this opportunity to expand your real estate portfolio with a well-located investment property! (id:64343)
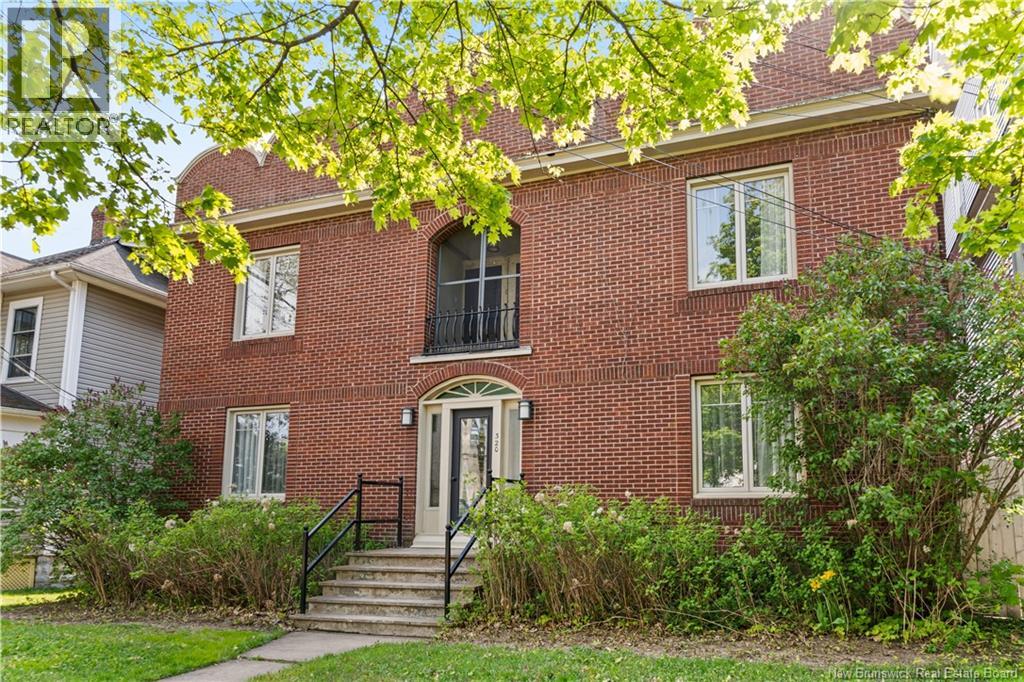
320 Cameron Street
Moncton, New Brunswick
Welcome to 320 Cameron St, not quite downtown, but close to everything - Like Mountain Road and the Georges DuMont Hospital. This well-maintained 4-unit investment property is being offered to the market for the first time in many years. Each unit currently features 2 bedrooms, with the potential to convert to 3-bedroom layouts by adding a door, offering future value-add opportunities. The property has been exceptionally cared for, with a strong tenant history and an abundance of character and charm throughout. Each unit offers a similar quality kitchen and bathroom layout, complemented by tall ceilings, large windows, and bright, inviting living spaces. A rare opportunity to acquire a stable, income-producing asset with long-term upside potential. An excellent addition to any real estate portfolio. Coin laundry in the basement and parking for 4 cars off the street ( enter from Pine St.) Reach out to your REALTOR® for the financials. (id:64343)
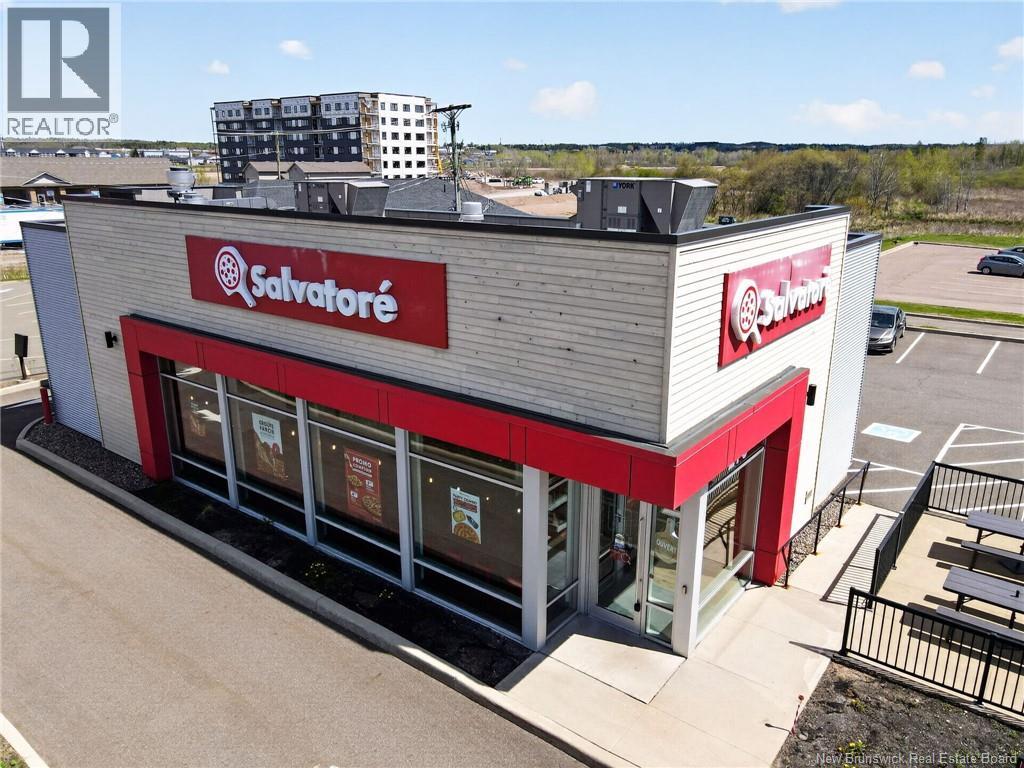
270 Amirault Street
Dieppe, New Brunswick
Investment Opportunity Prime Drive-Thru Commercial Property. Exceptional fully leased investment property featuring a high-visibility drive-thru building, completely renovated in 2023. Strategically located on busy Amirault Street, benefiting from exposure to approximately 30,000 vehicles per day, this property offers outstanding visibility and easy access. Property highlights include: Fully equipped drive-thru, outdoor patio seating, walk-in cooler, 13 on-site parking spaces The building was constructed to high commercial standards and is currently occupied by a well-established tenant, providing stable and reliable income. The property is secured by a strong long-term lease with a competitive rental structure and renewal options in place. Financial information available upon request. Contact REALTOR® for more details. (id:64343)