
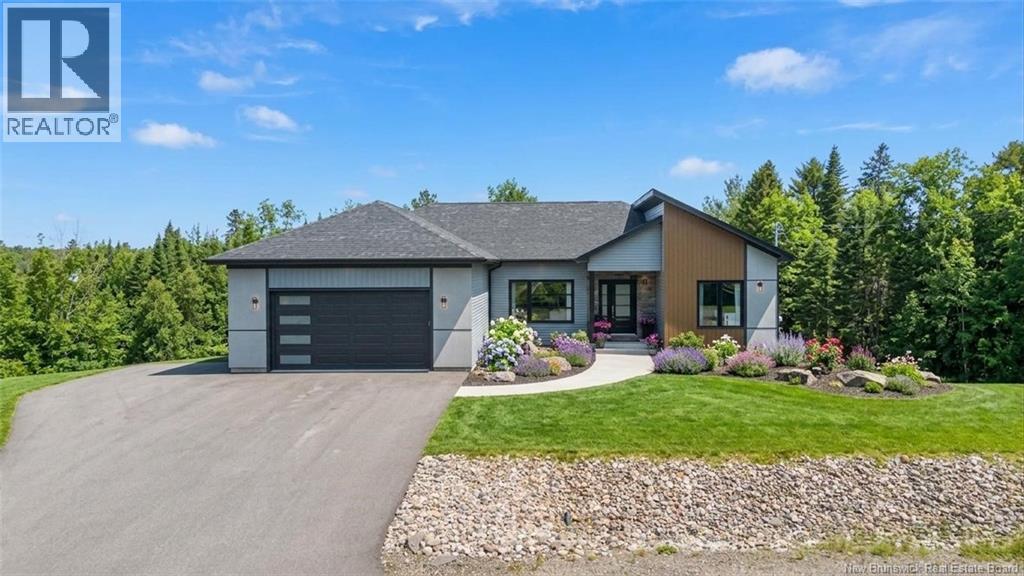
54 Golden Eagle Drive
Hanwell, New Brunswick
Welcome to 54 Golden Eagle Drive in desirable Hanwellan executive bungalow built in 2023 offering modern comfort and style. The bright, open-concept main floor features a stunning kitchen with quartz countertops and stainless steel appliances, flowing seamlessly into the living and dining areas with patio doors leading to a spacious deck. The primary bedroom includes a large walk-in closet and a private ensuite with a walk-in tile shower and luxurious soaker tub. Two additional bedrooms, a full bath, and convenient main-floor laundry complete this level. The fully finished walkout basement offers a generous family room, fourth bedroom, full bath, gym, and storage spaceperfect for growing families or entertaining. A beautifully designed home in a sought-after location! (id:64343)
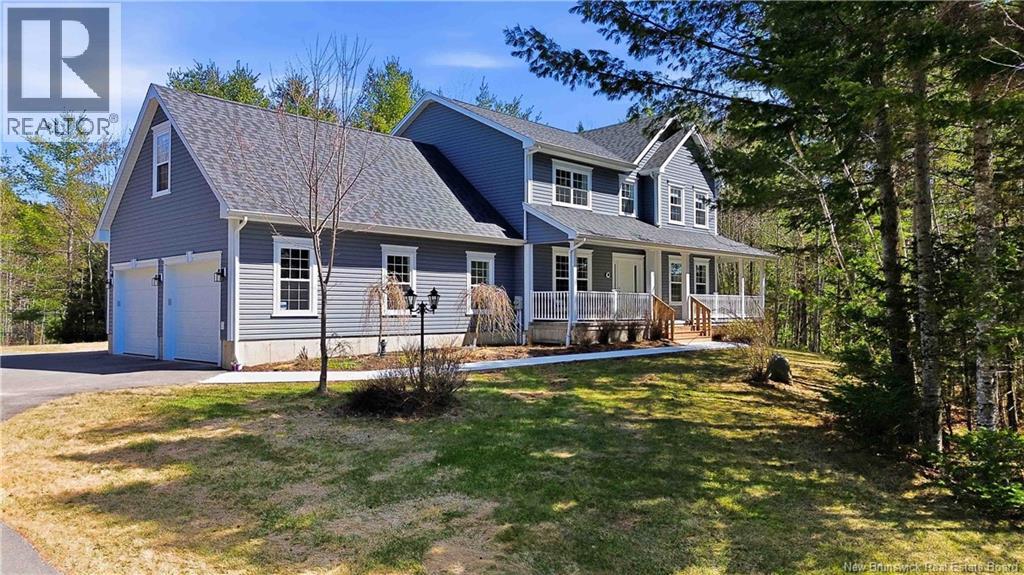
18 Pelican Court
Hanwell, New Brunswick
Sitting on 2.15 acres, surrounded by mature trees and positioned on a quiet court in Hanwell NB, this home offers so much privacy. This large 2 storey with wrap-around covered front porch, new back deck overlooking the professionally installed tennis court (multi sport surface), detached single car 22 x 24 ft garage with loft are all just some of the features that make this home a retreat. Step into this home from the front porch and you're greeted with warmth and comfort, immediately to your left is a great little den and adjacent to that is the large living room with custom window seating, fireplace insert, open to the dining area all with massive and bright windows. The kitchen has quartz countertops and the large island a butcher block top all with easy access to the walk in pantry for all your kitchen needs. The hallway between the garage and home has plenty of storage and a half bath. Upstairs you'll find 3 large bedrooms, the upper level bathroom and a bonus room above the garage that could be made into a 4th upper level bedroom. The Primary suite has a walk-in closet and full ensuite bath. In the Basement level you'll find another bedroom, a full bath, storage space, a family room and gym space. Looking for more storage, the detached single car garage has a bright loft space perfect for a multitude of uses. The tennis court/multi sport area is fenced and professionally lit with industrial lighting. This large family home is a one owner custom build perfect for all. (id:64343)
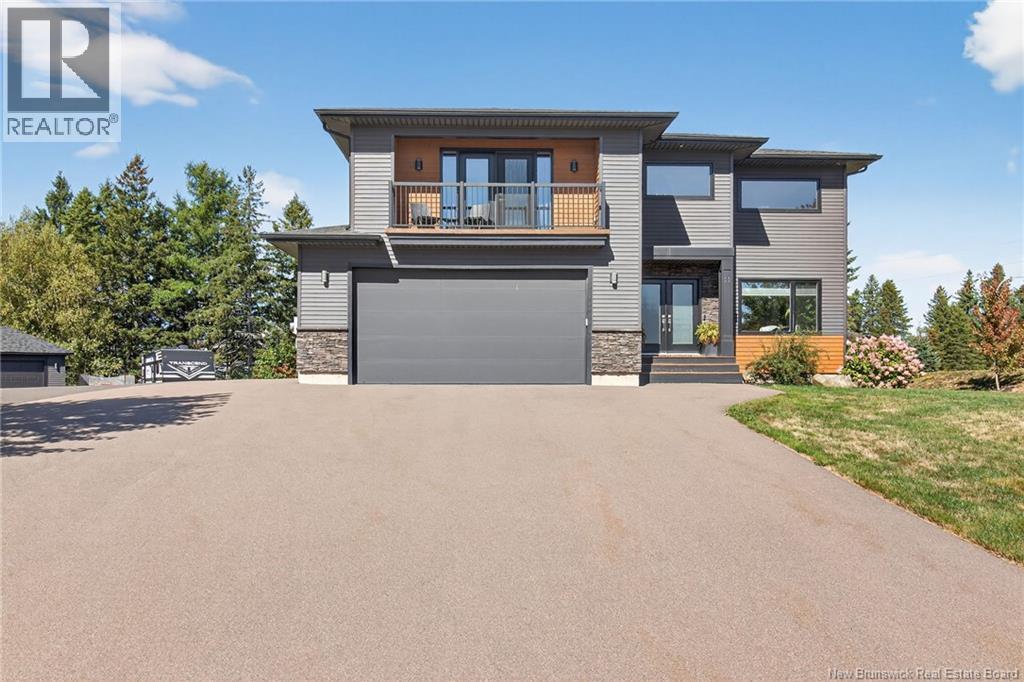
11 Samuel Street
Dieppe, New Brunswick
Beautiful home in the heart of Dieppe situated on an extra-large lot with mature trees and a spacious backyard. The oversized driveway leads to a detached garage complete with a wood stove. The main floor features a bright open-concept layout ideal for entertaining, highlighted by a chefs kitchen with quartz countertops, ample cabinetry, and an extra-large pantry. The living room showcases a beautiful fireplace and an impressive open-to-above ceiling. This level also offers a family room, dedicated office, mudroom, and convenient 2PC powder room. Patio doors lead to a large deck overlooking the private backyard. Upstairs youll find a spacious primary suite with walk-in closet and luxurious 5PC ensuite, along with three additional bedrooms, a 4PC bathroom, and upstairs laundry. The fully finished basement includes a legal 2-bedroom in-law suite with a separate entrance, currently rented for $1,750/month, makes this a fantastic mortgage helper or investment opportunity. Pride of ownership is evident throughout. Contact your REALTOR® today to schedule your private showing! (id:64343)
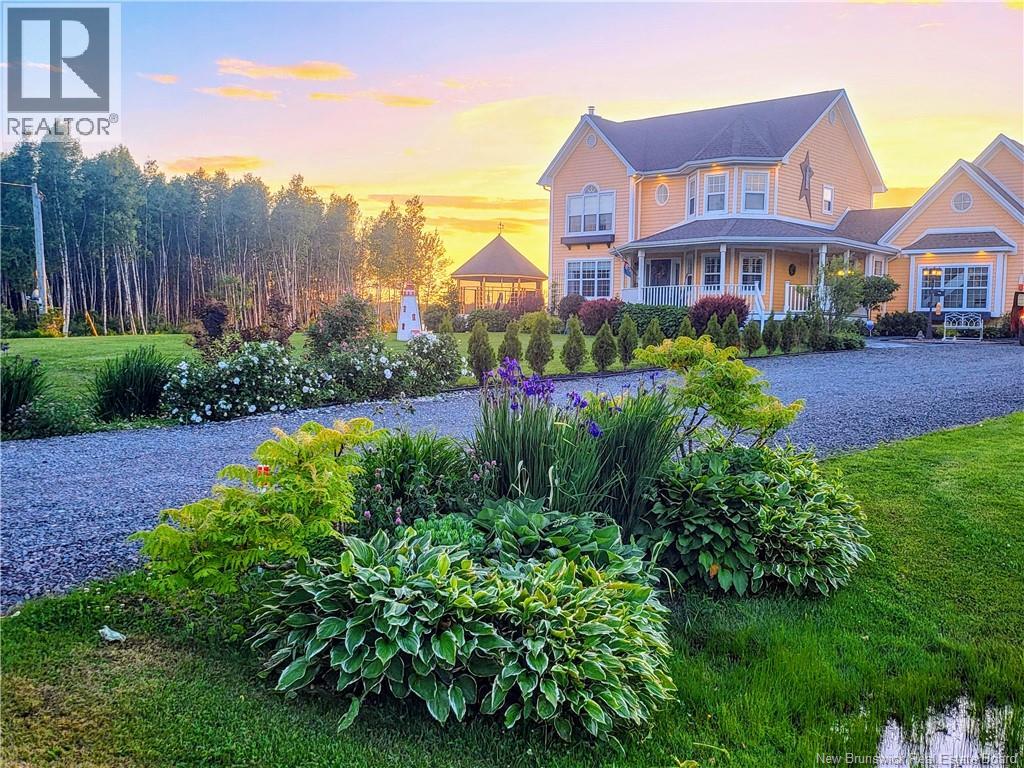
28 Ryan Lane
Grand-Barachois, New Brunswick
Wake up to breathtaking views of the Kouchibouguac River and experience waterfront living at its finest. Nestled on a private, beautifully landscaped property in Grand-Barachois, this exceptional home offers the perfect blend of luxury, comfort, and East Coast lifestyle. Whether you're enjoying your morning coffee overlooking the water, launching a kayak from your backyard, or entertaining family and friends on warm summer evenings, every day feels like a retreat. Inside, you'll find over 3,200 square feet of thoughtfully designed living space featuring 5 bedrooms and 4 bathrooms. The spacious main level is filled with natural light and showcases stunning water views, while the fully finished basement provides additional space for family, guests, or multi-generational living. One of the property's standout features is the finished loft above the attached garage, offering endless possibilities as a guest suite, home office, creative studio, or private retreat. Built for year-round comfort and efficiency, the home is equipped with geothermal heating and cooling, combining luxury with energy-conscious living. Located just a short drive from Moncton and Shediac, this rare waterfront property offers the privacy and tranquility of country living without sacrificing convenience. If you've been searching for more than just a homeif you've been searching for a lifestyle28 Ryan Lane delivers an opportunity that's truly hard to find. Welcome to life on the water. Contact your favourite REALTOR® to view in person. (id:64343)
354 Route 105
Maugerville, New Brunswick
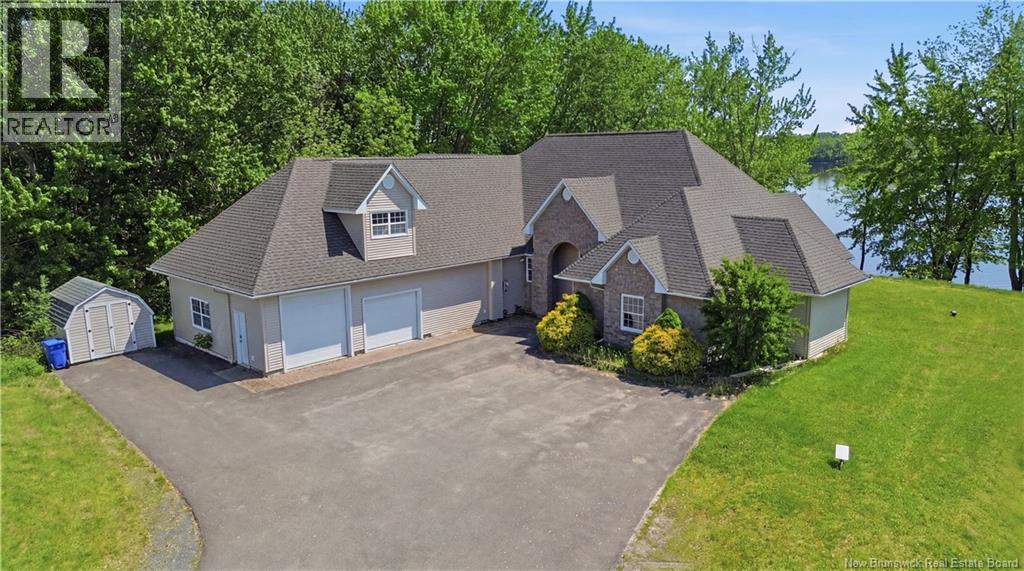
Welcome to an exceptional riverfront estate set along the Saint John River in the community of Maugerville. Offering approx 200 feet of water frontage and nestled on 3 acres. This one of a kind property blends luxury, privacy, and thoughtful design. Designed for both refined living and effortless entertaining, the home features 6 bedrooms and 3.5 bathrooms, including private live in nanny or in law quarters, ideal for extended family, guests, or staff. The main living spaces are warm and inviting, highlighted by a solid wood kitchen with solid surface countertops, where craftsmanship and function meet. In floor heating on the main level, paired with two heat pumps, ensures year round comfort in every season Designed for both everyday living and entertaining, the home includes a spectacular theatre room complete with a 9 x 5 screen and 10 powered theatre chairs, a true cinematic experience at home. A stunning loft with balcony provides breathtaking views overlooking the Saint John River perfect for morning coffee, or evening sunsets Additional highlights include two laundry hook-ups, underground power, and a brand new shingle roof, offering peace of mind and convenience. Whether youre enjoying tranquil river views, hosting guests, or relaxing this property delivers a rare lifestyle opportunity A remarkable riverfront home where luxury meets nature. Properties of this calibre are seldom available. Photos reflect virtual staging. PID to be subdivided at closing (id:64343)
106 Nathalie Street
Dieppe, New Brunswick
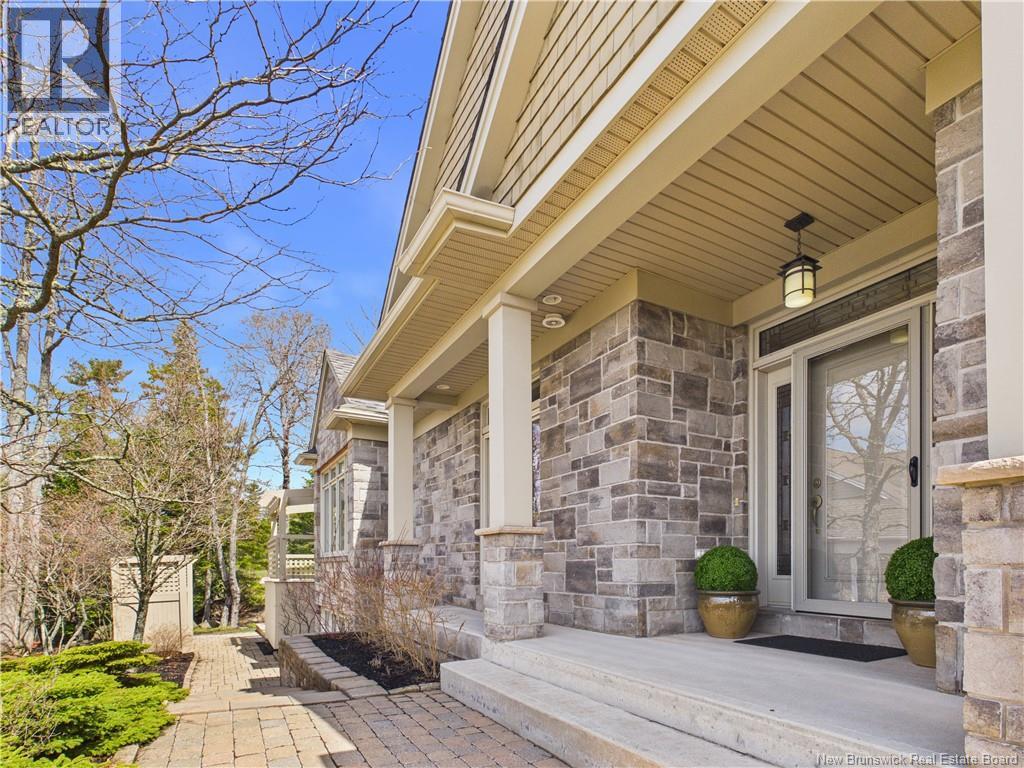
Positioned along the 18th fairway of Fox Creek Golf Course, this executive townhouse offers a refined balance of design, comfort, and location. The main level is thoughtfully planned, beginning with a bright front bedroom or optional office featuring custom built-ins and excellent natural light. A powder room is located just off the entry. At the center of the home, a well-appointed kitchen showcases rich cabinetry, Corian countertops, stainless steel appliances, and a raised breakfast bar, designed for both everyday living and entertaining. The space opens seamlessly into a sun-filled living area defined by two walls of windows and a natural gas fireplace with custom built-ins. A Over size four-season sunroom with heated floors and mini-split extends the living space and provides year-round comfort. The primary suite offers custom cabinetry, a walk-in closet, and a spa-inspired ensuite. The lower level is fully finished and highly functional, featuring a spacious family room with a second gas fireplace, a gym area, an additional bedroom with double closets, a full bathroom, and generous storage including a walk-in. Additional features include heated floors, three mini-splits, a multi-level deck, landscaped grounds, and a double garage with tiled flooring. Set in one of Dieppes most desirable golf course communities, this property delivers a quiet, upscale lifestyle with every detail considered. This is a semi-detached property with land ownership not a condo. Property taxes currently reflect the non-owner occupied rate (double tax assessment). (id:64343)
68 Linda Street
Saint-Joseph-De-Kent, New Brunswick
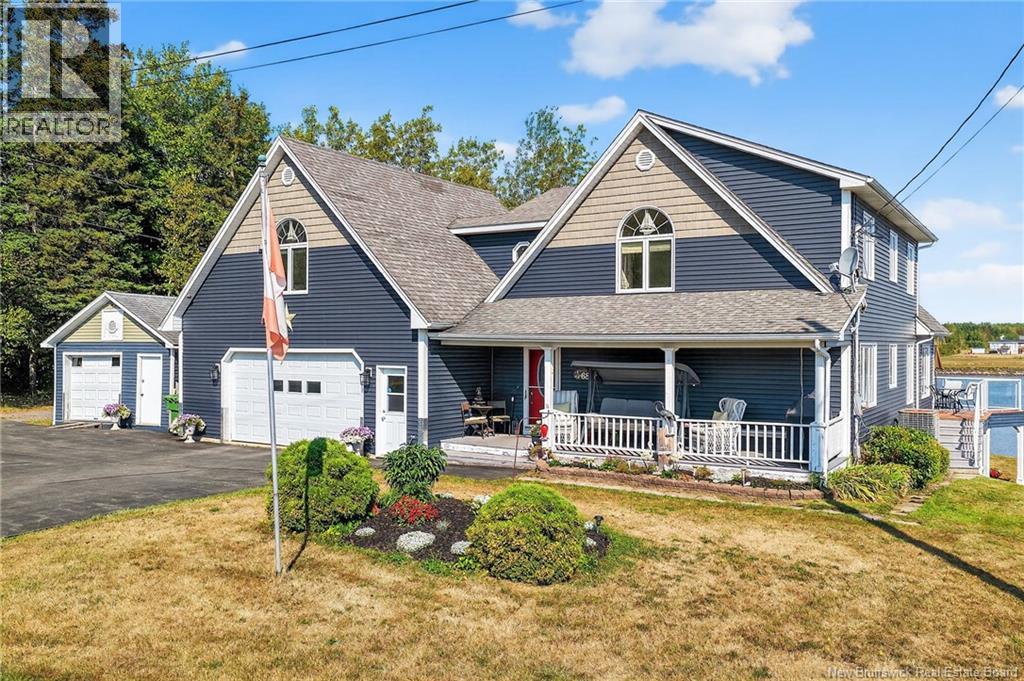
This executive waterfront home offers a rare combination of luxury, privacy, and breathtaking water views in one of the areas most desirable locations. Perfectly positioned on a stunning lot with direct access to a beautiful beach, this property is truly one of a kind. Step inside to an open-concept main floor featuring a gorgeous kitchen, a bright dining area, and a spacious living room with soaring cathedral ceilings and floor-to-ceiling windows that showcase panoramic views of the Bouctouche River. Also on the main level, youll find a large bedroom and a full bathroom with laundry for added convenience. Upstairs, the primary suite is a true retreat, offering sweeping river views, a spa-like ensuite, and space to unwind in complete comfort. The second level also includes another bedroom, ideal for guests or a home office. The walkout basement is fully finished with an in-law suite, complete with its own private entrance and a covered deck where you can enjoy your morning coffee while overlooking the water. Outside, the property continues to impress with a double garage featuring ceramic flooring, a baby barn, and an additional storage shed. Whether youre looking to relax, entertain, or explore, this home provides the peace and tranquility of country living while being close to everything you need. Located just minutes from all amenities, beaches, restaurants, walking trails, and popular tourist attractions, this is a property you must see to truly appreciate. (id:64343)
7343 Route 102
Dumfries, New Brunswick
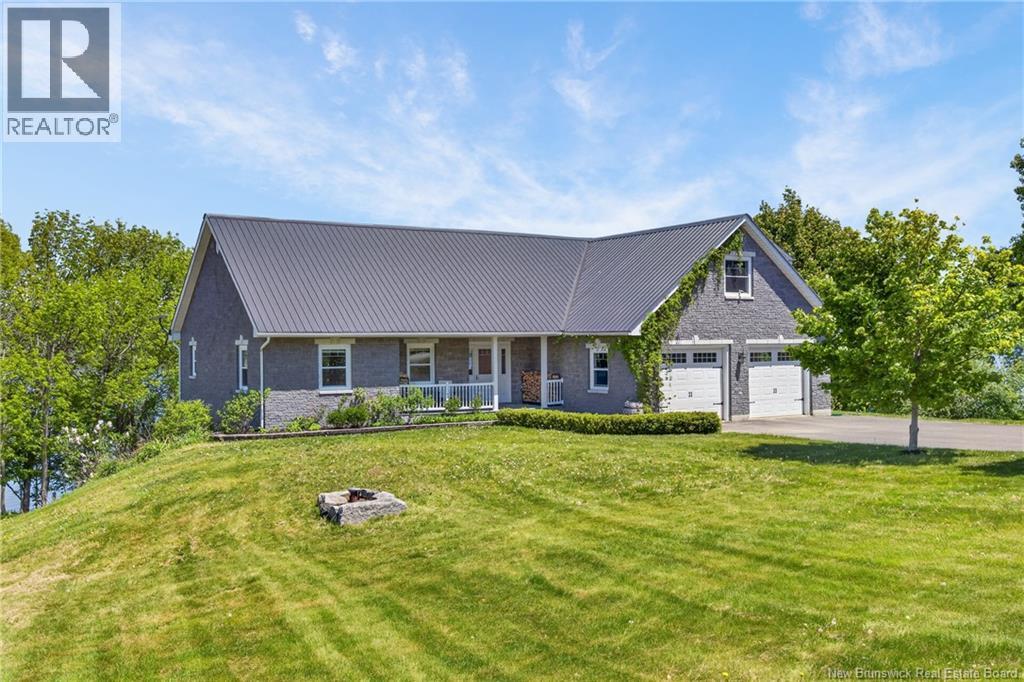
Most waterfront properties give you one house. This one gives you two! Waterfront might just be the most sought-after Real Estate term there is. Especially when it has 350ft of waterfrontage with its own beach & a 270 degree water view. But this one? It's a family compound. An income opportunity with a completely separate, self-contained 2nd home with its own driveway and 2-car garage, laundry and electrical meter. Or...a place where three generations could live comfortably, each having their own space while building a life together, too. Rarely found in one package and more than this character limit will allow! Main home has 3000 finished sqft, 4 bdrms & 3 full baths with a completely above grade ICF walkout lower level & TWO wood-burning fireplaces that make this home feel as inviting in January as it does in July. Ducted heat pump, whole-home generator panel & metal roof. But what really sets this property apart is what's affectionately known a ""the Boat House"". Above its own two-car garage is a completely self-contained year-round two-bedroom, one-bath guest home. And outside, the landscaped grounds lead down to a sheltered cove where you can keep your boat protected & adventure-ready. And because you're situated above the headpond, you get all the benefits of waterfront living without the flooding concerns! Just 25 mins from Fredericton limits, the kind of place that feels like you're at the cottage every day of the year. Maybe it's the perfect setup for aging parents. Maybe it's a place for adult children to have their independence while staying close to family. Maybe it's a guest retreat or the opportunity for income. But one thing's for sure...when you can have campfires on the beach after dinner, straight from your own backdoor. And when you can dock your boat in your own private cove, sunburnt after a full day on the water, and grab a cold one from your fridge while telling tall tales of the day's catch? That's a luxury lifestyle that's hard to compare. (id:64343)
30 Reid Road
Charlo, New Brunswick
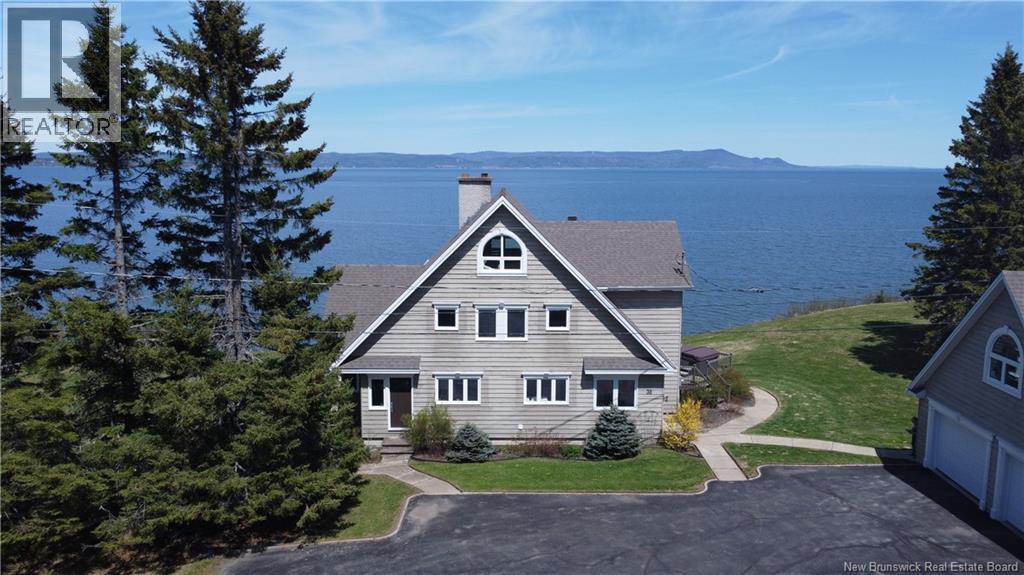
Poised on 4.6 breathtaking acres with approximately 500 feet of private waterfrontage, this extraordinary executive estate offers 3,900+ sq ft of beautifully finished living space & 180 degree sweeping water views that will leave you speechless. Designed for both luxury & comfort, this remarkable 5-bedroom, 3.5-bath home is fully finished on four levels. An impressive third floor spanning the entire width of the home is the perfect space for a studio, retreat, games room, or additional living area. Every detail of this home has been thoughtfully designed and meticulously maintained. The stunning chefs kitchen features professional-grade appliances, ideal for entertaining family and guests alike. The elegant interior flows effortlessly from the massive dining room through the cozy den to the vaulted living room, all showcasing magnificent views. Upstairs, 4 lovely bedrooms accompany a beautiful master suite including an open-concept ensuite complete with luxurious steam shower. Downstairs, unwind with a glass of wine from your very own in your own temperature-regulated wine cellar or cozy up beside the woodstove in the beautifully finished basement. Built with quality and efficiency in mind, this R2000 home features an ICF foundation with air exchanger, dehumidifier, new water softener system, and new French drainage around the perimeter of property for peace of mind. Numerous upgrades have recently been completed, including a new roof and impressive armour stone reinforcement along the waterfront. Outside, enjoy the paved driveway, massive detached double garage, and endless opportunities to relax on the expansive deck and take in the spectacular coastal scenery from sunrise to sunset. A rare opportunity to own an exceptional waterfront property on the renowned Bay of Chaleur. Where luxury, privacy, and unforgettable views come together perfectly. *Primary walk-in, 3rd floor, utility &workshop are all irregular room sizes; therefore measurements are approximate (id:64343)
90 Wilton Street
Saint John, New Brunswick
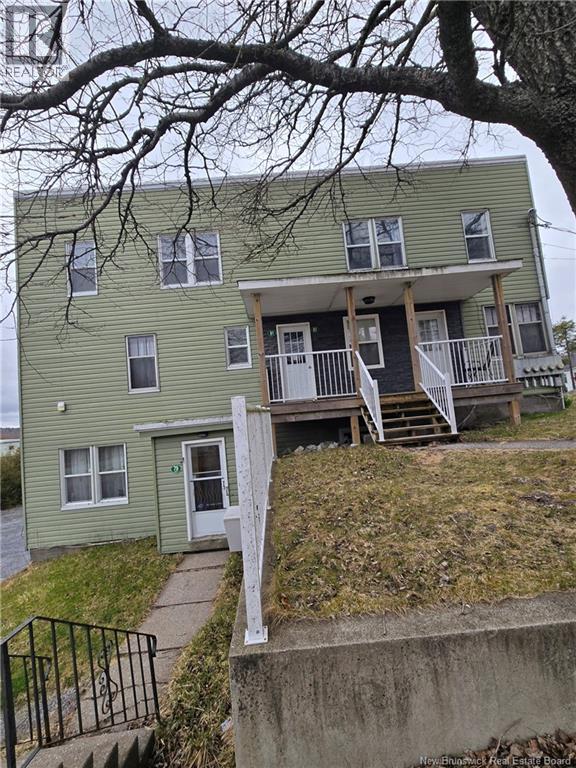
7-PLEX classy looking bldg, in and out, in the beautifull East Side of Saint John, where life is all about family neighbourhood and safe environment. Located at the corner of Wilton and Park Avenue and includes a two-bay garage, approx. 25 by 28 ft; most units are renovated and are well taken care by great tenants who consider the place a home. Sewer line was recently upgraded/ replaced right to the road. Tenants paying own electric, heat & lites except in the bachelor units. the city center is just across the causeway. Rents: apt 79-1 Park Ave, $830, apt 79-2 Park, $1,485, apt 79-3 Park, $1,095, apt 79-4 Park, $760, 81 Park, $830, 83 Park, $830, 90 Wilton, $1,750. Rent total $7,580/mo or $90,960 plus double garage rentals, totalling about $97,000; rents still have lots of potential. Expenses: Tax $15,103, Water $2,759, Electricity $4,795, Insurance $3,768. All dimensions and numerics are approximate and may be verified by the buyer. Interested buyers may consider buying a whole portfolio consisting of 260 Douglas Ave 9 plex, 130-132 Broad st 6 plex, 148 Broad st 5 plex and 90 Wilton st 7 plex. (id:64343)

Lot Sam Hatt Road
Letang, New Brunswick
Discover the beauty of coastal New Brunswick with this remarkable 91-acre waterfront property with over 8000 feet of water frontage and its own Island by ""The Ledges"" in Letang, New Brunswick. This expansive land offers breathtaking panoramic views of Hinds Bay, Lime Kiln Bay and Brown's Cove, making it an exceptional choice for nature lovers and developers alike. With extensive water frontage, this property boasts natural beauty and privacy, while providing ample space for residential or recreational development. The zoning on the property is Costal Residential and Agricultural & Forestry on the main portion of the property and Conservation on the Island portion. The land's varied landscape includes serene shorelines, lush forests, and open areas, perfect for a retreat or visionary project in one of New Brunswick's most picturesque settings. Golf course? Residential Homes? Camp Ground? Aquaculture? Agriculture? So many possibilities! Don't Miss out on this once in a life time opportunity! (id:64343)
10 Emma Court
Fredericton, New Brunswick
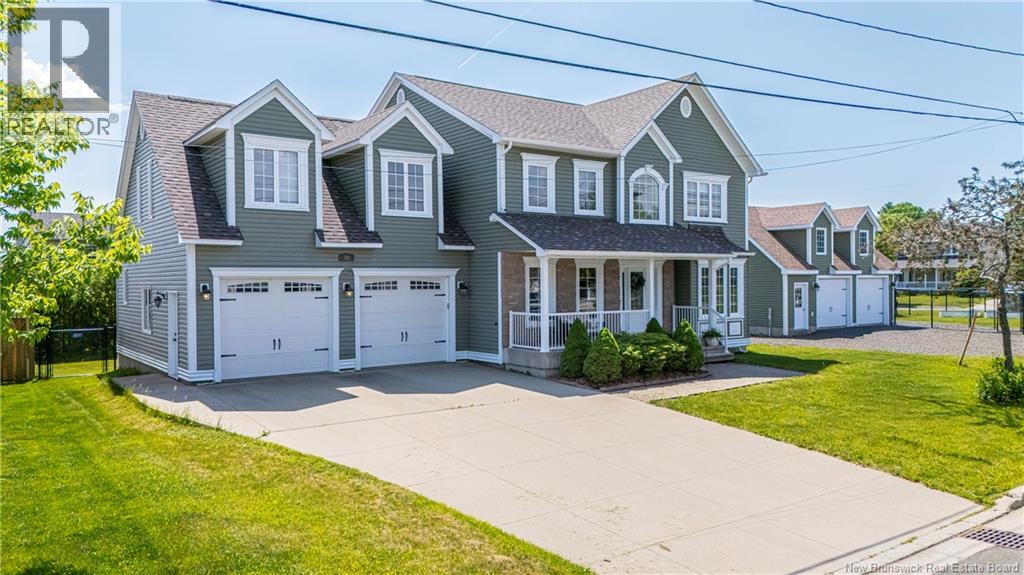
Executive living, exceptional space, and a rare double city lot offering approximately 3,100 sq. ft. of thoughtfully designed living space, plus room to spread out inside and out. Bright, welcoming foyer opens to spacious living room with rich hardwood floors, tray ceilings, and natural gas fireplace that brings warmth and character to the space. Gorgeous kitchen is polished yet practical, featuring quartz countertops, elegant cabinetry, large island, and plenty of workspace for everyday living and entertaining. Butlers pantry connects directly to formal dining room, while sunny dining nook leads to back deck and heated above-ground pool. Just off attached double garage, mudroom is built for real life, second pantry, half bath, and option for main-floor laundry. Separate den or office with Murphy bed adds flexibility for working from home or hosting overnight guests, with an additional half bath nearby. Upstairs offers four bedrooms, main bath, separate laundry area, and spacious bonus room ideal for second family room, media space, or playroom. Primary suite is a standout, complete with its own heat pump, large walk-in closet, and ensuite featuring double sinks, soaker tub, and custom tiled shower. Lower level adds even more living space with huge rec room, fifth bedroom, third half bath, and multiple storage areas. Forced-air heating, central air conditioning, and electric vehicle charging plug add comfort and convenience. Outside, enjoy a separate fenced yard area, attached double garage, and detached double garage with loftperfect for storage, hobbies, or workshop space. Roof shingles were replaced in 2025. Space, flexibility, and quality come together in a home that is ready to work for every stage of life. (id:64343)