
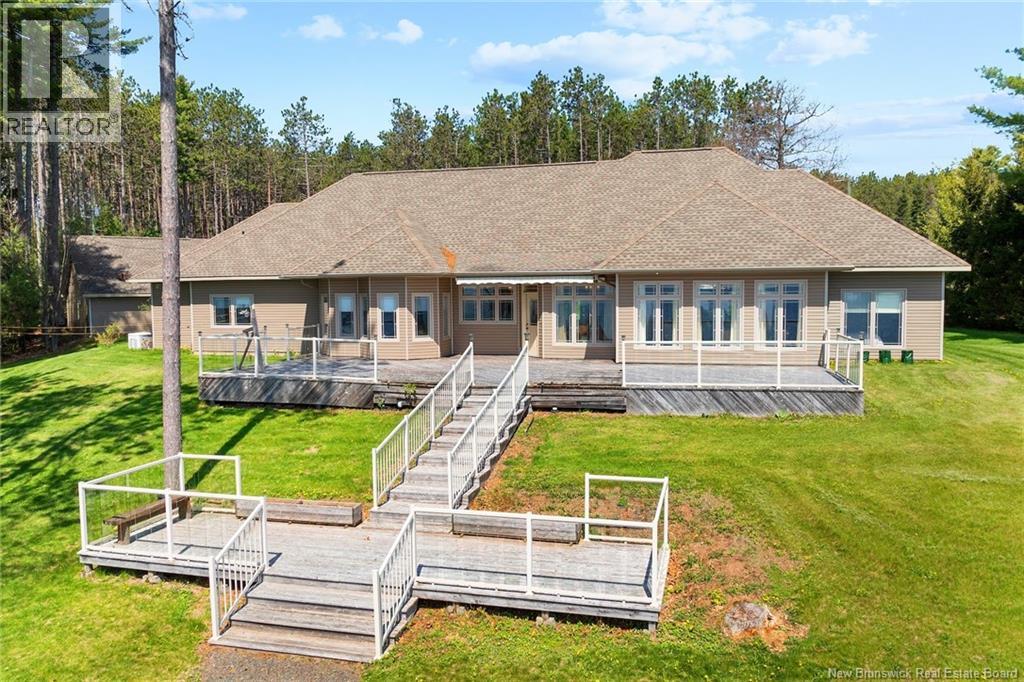
2990 Route 690
Sypher Cove, New Brunswick
Welcome to The Pines, an extraordinary opportunity to own an executive-style home with panoramic views of Grand Lake. This property boasts 3 acres in one of New Brunswicks most desirable lakefront communities. Ownership includes membership to the exclusive 9-hole golf course and a boat slip at the private marina-the ultimate in luxury, leisure, and lifestyle. As you approach via the stately pine-lined driveway, the beauty of this property reveals itself. Step inside to soaring ceilings, expansive windows, and unobstructed water views from nearly every room. The heart of the home is a grand family room-ideal for gatherings-flanked by a chefs kitchen, formal dining room and grand foyer. Designed with comfort and functionality in mind, the home features a thoughtfully positioned office with garden views. The private master suite with a spa-like ensuite and lake views features his and hers closets. Additional bedrooms and a full bath are located on the opposite wing, ensuring space and privacy. A spacious laundry connects to the attached 3-bay garage, with new epoxy flooring. Outside, you'll find a detached garage with potential for a guest cottage conversion, as well as a clever underground storage unit for your golf cart and toys. For the green-thumbed, enjoy the mature garden featuring fruit bearing trees and perennial veggies. This property is set high and dry-safe from flooding. Whether you're seeking a year-round residence or a show stopping seasonal retreat, this is it. (id:64343)
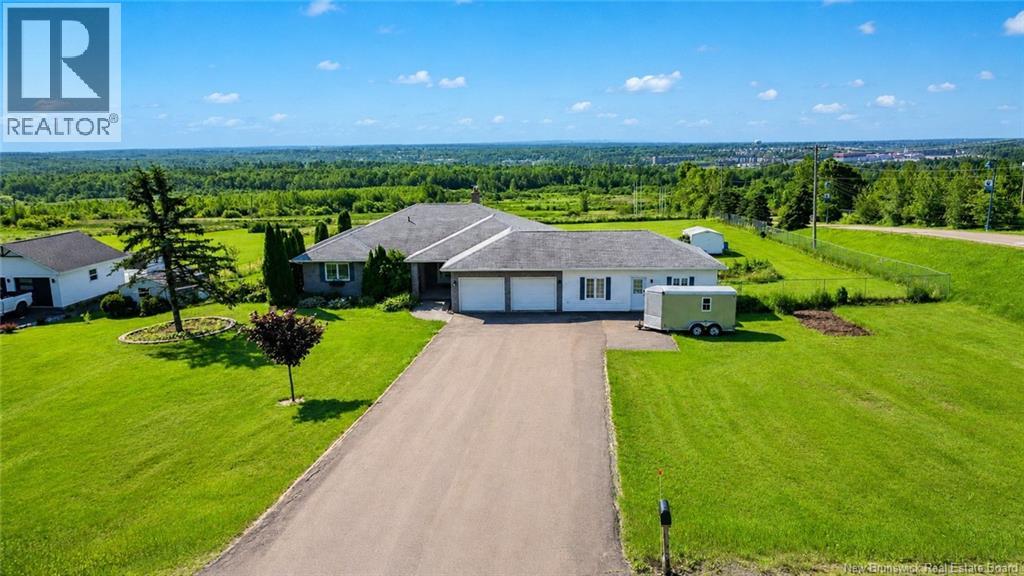
680 Front Mountain Road
Moncton, New Brunswick
Welcome to 680 Front Mountain, a spacious climate-controlled bungalow with a separate 1-bedroom apartment, perfect for extended family, an in-law suite, or potential extra income. The main level features a bright white kitchen with built-in appliances, island, breakfast nook, and plenty of storage, opening to the dining area and living room with a double-sided stone wood-burning fireplace. Enjoy beautiful city views and southern exposure from the back deck overlooking the manicured yard. The main floor also offers a formal dining room, great room, family bath, three spacious bedrooms, including a primary bedroom with walk-in closet, make-up vanity, and 5-piece ensuite. A convenient mudroom/laundry area provides direct access to the attached double garage. The lower level offers additional living space with a family room, bedroom, sitting area with wood stove, and a 3-piece bathroom, along with plenty of unfinished storage space. Additional features include gleaming hardwood floors throughout the main level, paved driveway, attached double car garage, central air conditioning, economical heating with heat pump, wood stove, and fireplace. Located just a short drive to schools, churches, shopping, and other amenities, this property offers space, functionality, and flexibility in a convenient location. Step outside to the patio and enjoy the stunning views the perfect spot to unwind in the evening. Call your REALTOR® today to schedule your private viewing and see this beautiful property for yourself. (id:64343)
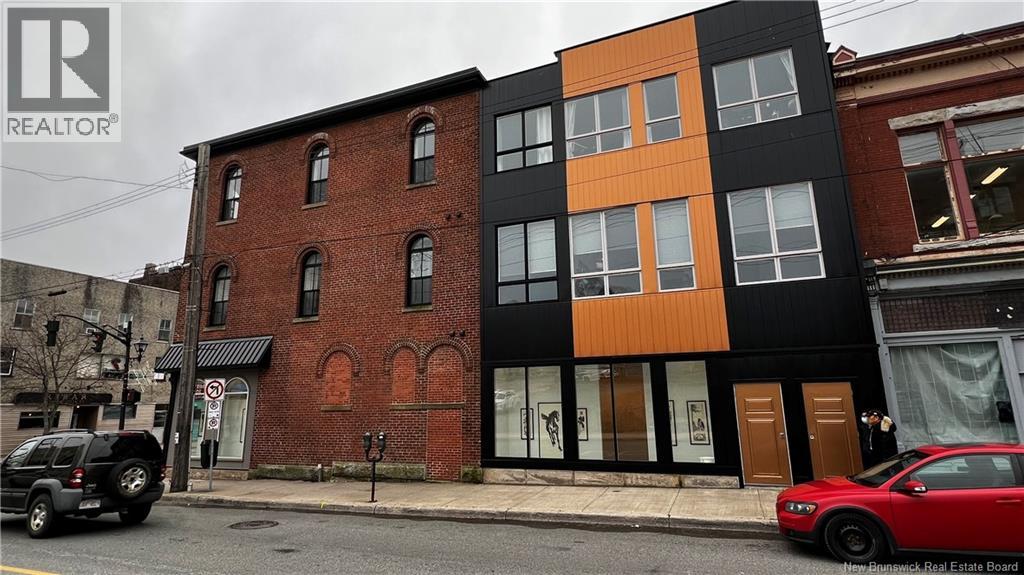
1-3 Charlotte Street
Saint John, New Brunswick
This could be the perfect investment property youve been searching for! Located at the high-exposure corner of Charlotte Street and Union Street in Uptown Saint John, this solid 3-storey brick commercial-residential mixed-use building (circa 1867) offers both historic charm and modern upgrades. Half the structure was rebuilt, with a full renovation completed in 2019, followed by further capital improvements totaling $42,000 in 2021. Just one block from the historic Saint John City Market, the property sits at the gateway to the North of Union project, waterfront redevelopment, and the Uptown Pedway Systema prime location for long-term value and strong rental demand. Commercial Unit: $2,300/month Four Residential Units Upstairs: 1-bedroom: $1,300/month 2-bedrooms: $1,400 and $1,600/month One 2-bedroom unit is currently vacant, with market rent potential above $1,500/month Total Annual Rental Income (fully leased): $97,200 Total Annual Expenses: $22,955 Net Operating Income (NOI): $74,245 Also includes: Private entrances, individual electric panels, and rented heat pumps for each unit In-unit 3-piece bathrooms and laundry Hot water tanks are owned Fire-rated doors and two stairwells Walkable to transit, shopping, and municipal parking Gross floor area is based on appraisers report; buyers are advised to verify all measurements independently. (id:64343)
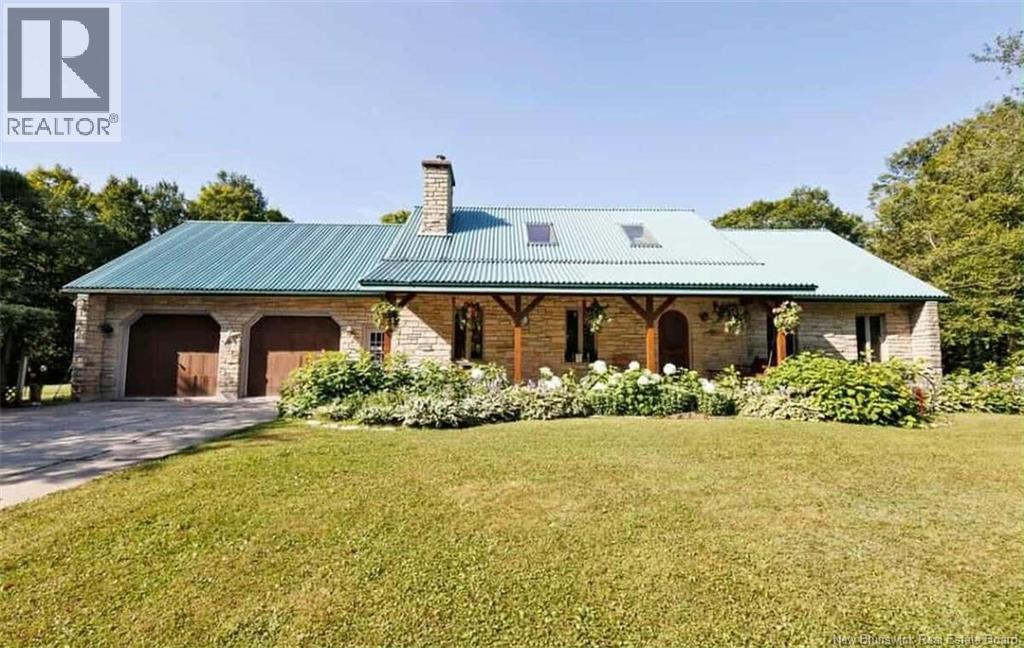
212 Saint-Andre Road
Saint-André, New Brunswick
Tucked into the serene woods of St. André, this exceptional stone residence offers a rare blend of privacy, craftsmanship, and refined livingjust minutes from Grand Falls and all major routes. Arriving here is an experience in itself. A long, winding driveway draws you into the trees, creating a sense of escape from the very first moment. Surrounded by nature, with small woodland paths weaving through the property, the approach feels peaceful, private, and almost storybook-likebefore revealing the stunning stone home nestled within. Inside, the home features a warm and inviting open-concept layout, filled with natural light and beautiful forest views. The kitchen flows seamlessly into the dining and living areas, creating the perfect space for both everyday living and entertaining. The main-floor primary suite offers a private retreat with its own ensuite and walk-in closet, while additional bedrooms provide flexibility for family, guests, or workspace. Outdoors, the lifestyle truly shineswhether its enjoying quiet mornings on the front porch, hosting summer evenings on the patio, or simply taking in the peaceful surroundings. Additional highlights include: Large attached garage Small shed 10x10 Cozy fireplaces Workshop and generous storage space 22X32 Private guest cabin with wood stove 120x13 Spacious shop for hobbies, equipment, or business use A shoot in the garage for easy storage of you wood for the furnace Also a trap door from the garage for main level fireplace This is more than a homeits a lifestyle. Private, spacious, and timeless. (id:64343)
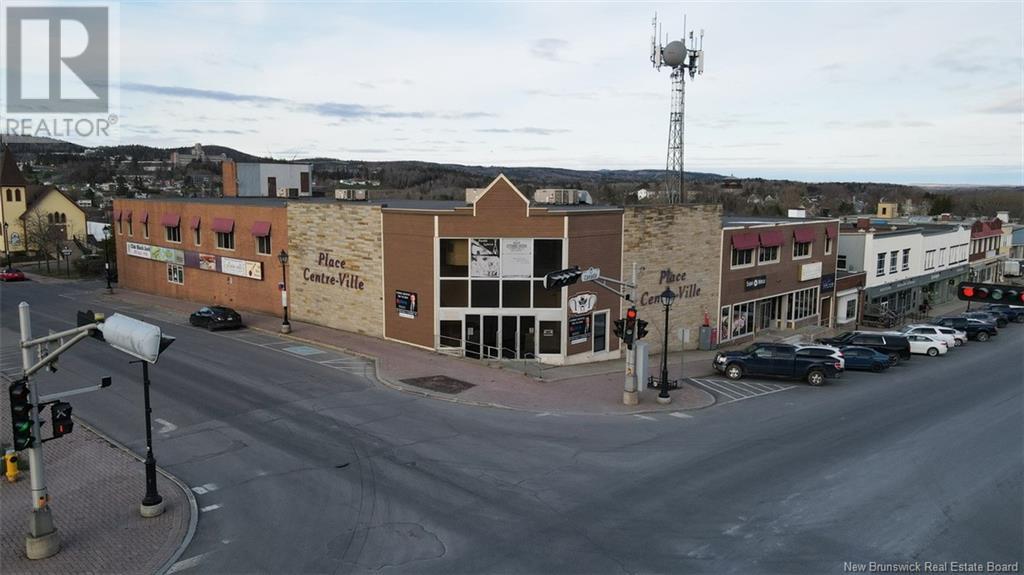
53-55 Canada Road
Edmundston, New Brunswick
Welcome to 53-55 Canada Road. Located in the heart of downtown, this commercial property is the perfect spot for your business. La Place - Centre-Ville features 14 diverse commercial units, including 2 restaurants, a bar, several entertainment and fitness businesses, as well as plenty of office space. Call for income & expenses and more information. (id:64343)
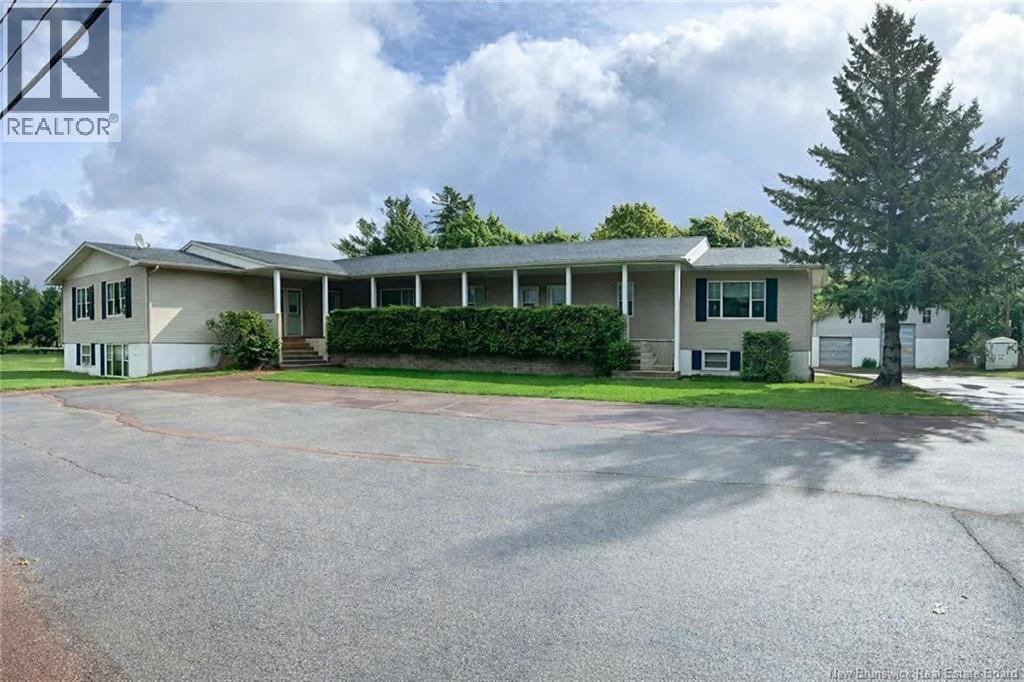
23 Centennial West
Rexton, New Brunswick
Well-maintained 9-unit apartment building with Creative Financing options and with an excellent rental history located in the heart of Rexton. This property features nine 1-bedroom units, each with its own laundry hookups separate meters and functional layouts that appeal to long-term tenants. The building also includes a large garage that could be purchased separately and ample on-site parking for tenants and guests. Several units are larger than typical 1-bedroom layouts, presenting potential for reconfiguration or the addition of extra units, offering investors a clear opportunity to increase rental income and force appreciation (subject to approvals). Located on Centennial West Avenue, the property is within walking distance to the elementary school, shops, and restaurants, and only 34 km from the Town of Richibucto and approximately 50 minutes to Moncton. This property offers stable income today with strong upside potential. The seller is open to discussing creative financing options, making this an attractive opportunity for investors looking to expand their portfolio with flexible acquisition possibilities. (id:64343)
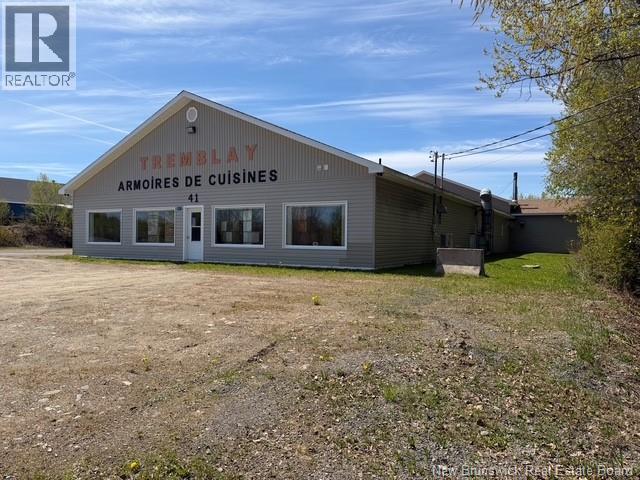
41 Rue Drapeau
Balmoral, New Brunswick
This family-owned business property has been known for producing high-end, custom cabinetry with a reputation for quality craftsmanship. Located in Balmoral, this commercial property offers approximately 9,000 sq. ft. of space on a 4,645 sq. m. lot and is currently home to a long-established cabinet manufacturing operation. The building provides ample room for production, showroom, storage, and business operations, making it suitable for a variety of commercial or industrial uses. With excellent visibility, plenty of parking, and a proven business location, this property presents a unique opportunity for entrepreneurs, investors, or those looking to expand an existing operation. Whether continuing its legacy in custom cabinetry or adapting the space to suit a new venture, the possibilities are numerous. (id:64343)
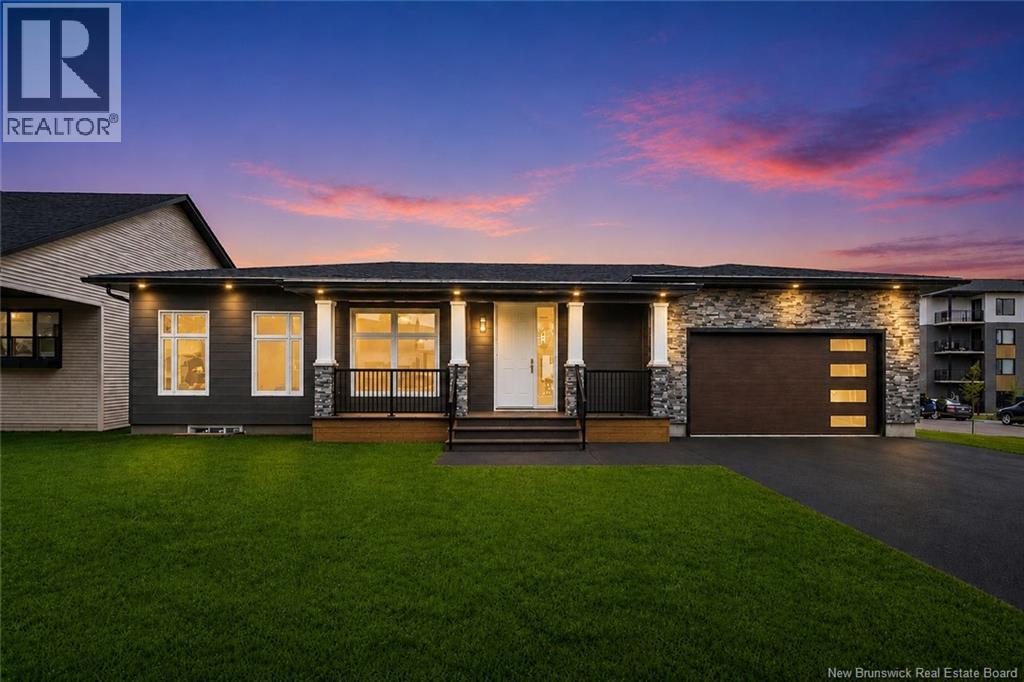
66 Bouchard Street
Dieppe, New Brunswick
Welcome to 66 Bouchard, a BRAND-NEW CUSTOM EXECUTIVE BUNGALOW offering over 3,100 sq. ft. of finished living space. Built with luxury, quality, and functionality in mind, this home includes an 8-Year LUX Home Warranty and New Home Rebate for first-time buyers. The striking exterior features modern black siding, stone accents, a covered front veranda with architectural columns, and a triple paved driveway. Inside, the open-concept main floor showcases engineered hardwood flooring, premium recessed lighting, oversized windows, and a stunning fireplace FEATURE WALL. The chef-inspired kitchen is designed to impress with ceiling-height custom cabinetry, a TAJ MAHAL QUARTZ WATERFALL ISLAND, matching backsplash, pot filler, coffee station, WALK-IN PANTRY, and convenient access to the MAIN-FLOOR LAUNDRY ROOM. The main level offers THREE SPACIOUS BEDROOMS, including a luxurious primary suite with a spa-inspired ensuite featuring floor-to-ceiling porcelain tile, pebble mosaic shower floor, glass enclosure, double vanity, designer wood slat accent wall, premium black fixtures and a walk-in closet. The main bath features elegant black tile finishes to complete the level. The heated attached garage features epoxy flooring, hot and cold water connections, a 240V EV outlet for an EV charger, and a dedicated OFFICE OR WORK SPACE. This house also includes ROCKWOOL sound-insulating insulation between floors and key living areas for enhanced privacy. The fully finished lower level is ideal for extended family or guests, offering THREE ADDITIONAL LARGE BEDROOMS, 1.5 BATHROOMS, a spacious family room, ROUGHED-IN FOR A WET BAR, SECOND LAUNDRY AREA, and abundant storage. Additional highlights include CENTRAL HEATING AND COOLING with Ecobee smart controls, INDEPENDENT HRV SYSTEMS for both levels, and central vacuum rough-in. A rare opportunity to own a thoughtfully designed executive bungalow that combines luxury finishes, exceptional craftsmanship, and everyday practicality. (id:64343)
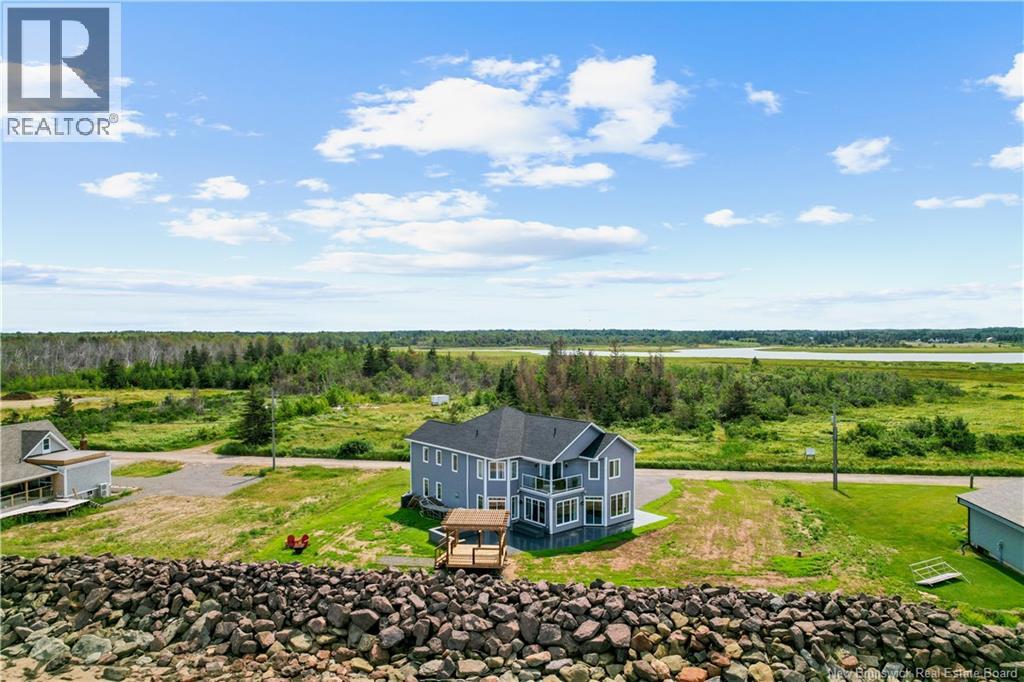
41 P'tit Barachois
Grand-Barachois, New Brunswick
Greet the day with the sound of the tide and end it bathed in golden coastal sunsets this is seaside living elevated. Tucked away on a peaceful, private lane within one of the regions most desirable waterfront communities, this remarkable oceanfront residence delivers an exceptional balance of privacy, elegance, and raw natural beauty. With your own direct access to a sandy shoreline and sweeping, unobstructed views of the Northumberland Strait, it offers a serene retreat for those seeking tranquility without sacrificing comfort or refinement. Designed to capture both sunlight and scenery, the home is thoughtfully oriented toward the water, featuring expansive windows and glass doors that frame the horizon and invite the outdoors in. The open-concept layout creates luminous, airy living spaces with effortless flow ideal for both quiet mornings and lively evenings. More than a property, this is a lifestyle reserved for the fortunate few a turnkey waterfront sanctuary on an exclusive street where beach strolls, salt air, and endless ocean views become part of your everyday rhythm. (id:64343)
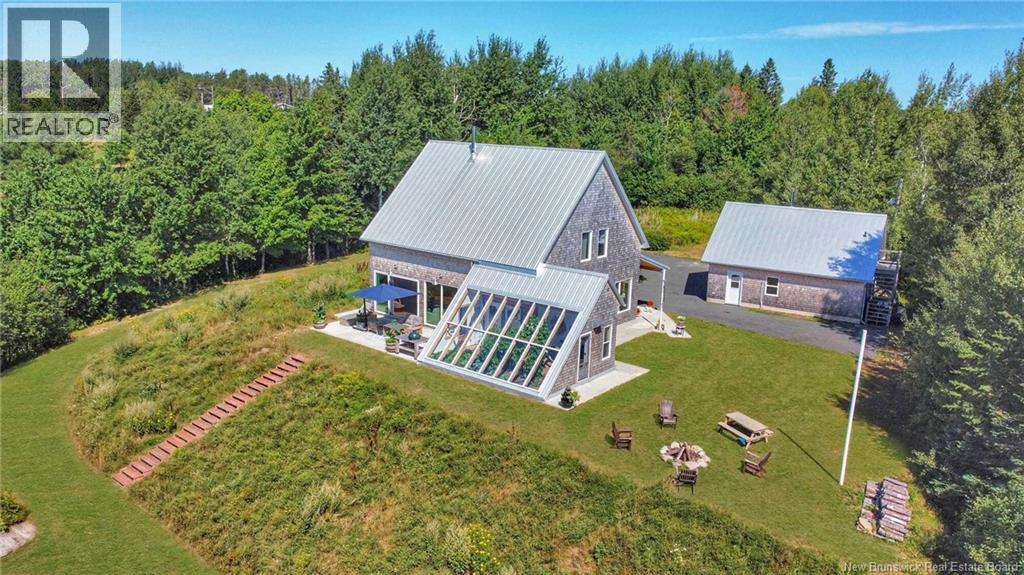
1059 Nb-365
Gauvreau, New Brunswick
When Viewing This Property On Realtor.ca Please Click On The Multimedia or Virtual Tour Link For More Property Info. WATERFRONT Magnificent property on the banks of the Petite-Tracadie River, in Gauvreau, NB. Built in 2019, combining modern comfort and noble materials such as wood, concrete, metal and natural stone. Walls, ceilings and doors in American white cedar, creating a warm atmosphere. The ground floor with 10-foot ceilings, cork floors, master bedroom with walk-in closet and full bathroom, kitchen with central island and custom maple cabinets. The large 12-foot patio door offers a breathtaking view of the river. Passive greenhouse allows you to grow vegetables year-round. On the 2nd floor, an elegant maple staircase leads to three bedrooms and a bathroom. 2.3-acre lot guarantees woodland, boat ramp and dock for access to the river. In addition, a two-story double garage with commercial space with powder room. (id:64343)
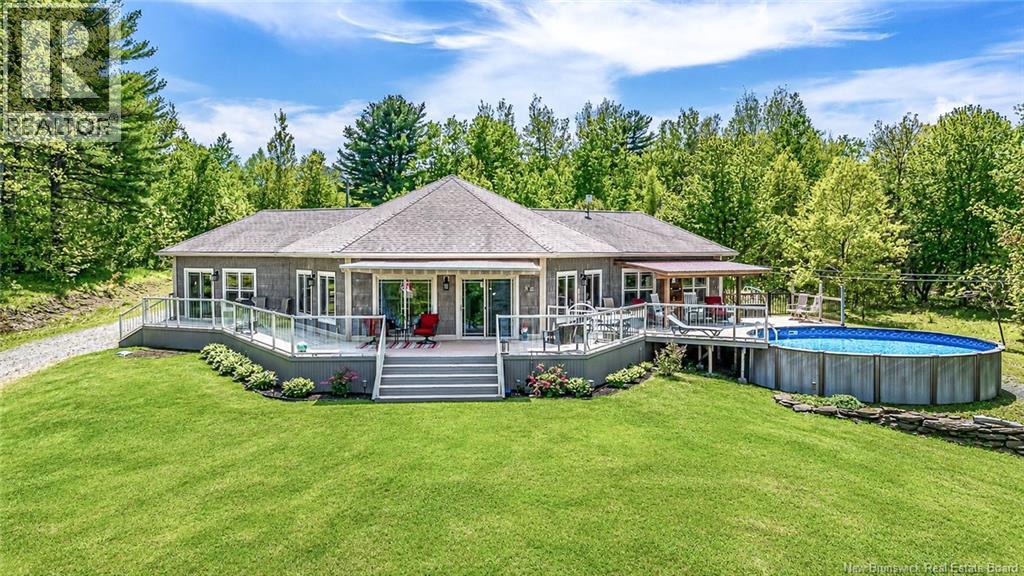
1419 102 Route
Upper Gagetown, New Brunswick
Welcome to this beautiful property sitting on almost 5 acres with approx 175 feet of waterfrontage offering a rare combination of privacy, space, and comfortable one-level living. Set on a treed lot with sweeping water views, this well-maintained home is designed to take full advantage of its peaceful setting, with expansive outdoor living areas and direct views toward the shoreline. Inside, the home features a spacious and inviting layout with warm hardwood flooring, large windows, a geo-thermal heat pump, generous natural light and vaulted ceilings with skylights in the main living area. The living room offers a comfortable gathering space with a neutral colour palette, crown moulding, and a propane fireplace. The open kitchen and dining area is a standout, featuring rich blue lower cabinetry, light upper cabinetry, granite countertops, stainless steel appliances, a tile backsplash, and plenty of storage and prep space. The adjoining dining area is bright and spacious, with large windows and access to the outdoor living space. The primary bedroom is oversized and offers a relaxing retreat with dark hardwood flooring, a sitting area, large windows, and direct access to a spacious ensuite-style bathroom area with tiled walk-in shower. The opposite side of the home has three more bedrooms and a 2nd full bathroom. Outside, the property is set up beautifully for enjoying waterfront living. The large deck system wraps around the home and connects to the pool area, creating an ideal space for relaxing, entertaining, or simply taking in the view. Multiple outbuildings provide excellent storage and flexibility for 5+ vehicles, tools, or hobby use. With its waterfront setting, spacious layout, 9-foot ceilings, updated finishes, pool, extensive decking, and impressive garage/workshop options, this property offers a lifestyle that is difficult to find. A peaceful retreat with room to live, gather, work, and enjoy the outdoors, all in one beautiful setting. (id:64343)
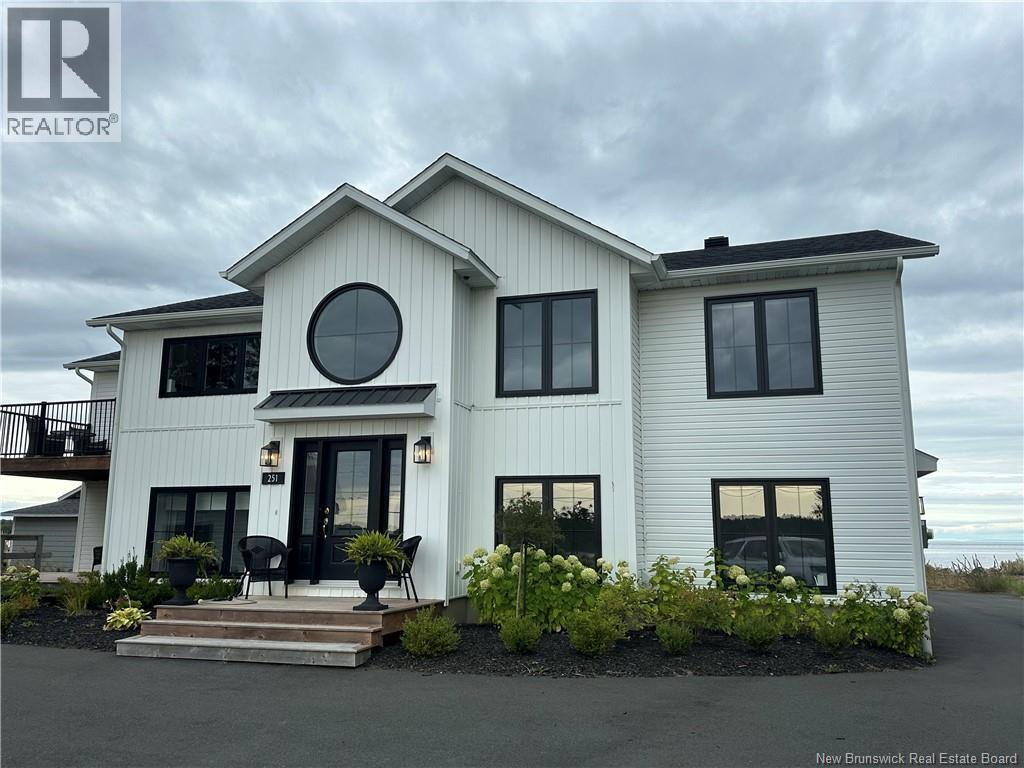
251 Bayshore
Bathurst, New Brunswick
Carron Point Beach - This amazing property is one of a kind with all the luxurious amenities you could imagine. A rambling raised bungalow offering you privacy on the upper level overlooking the beach and offering panoramic views up and down the beach the upper level offers a large open concept great room with Napoleon High Country wood burning fireplace, 3 patio doors onto front and back patios overlooking the beach and also the salt water marsh on the road side. Kitchen offers a huge island with quartz waterfall counter top and plenty of space for gatherings. The addition off the great room is used as a dining room and smaller den but was intended as a grand dining room with views from marsh to beach. Primary suite with soaker tub overlooking the beach, second bedroom and a luxury main bathroom with European ceramic and glass walk in shower with 2 shower heads. Lower level offers a guest suite with full bathroom, living area, kitchenette and bedroom. Second suite off the back yard offers a bed/sitting room and 3pc bathroom with shower ideal for coming in from the beach and hot tub. Attached garage adjacent to this room off the hallway. Concrete patio by the hot tub has a stone fireplace. Detached garage with storage loft upstairs and paved driveway. Professional landscape and plantings complete this property. Seller open to reasonable offers. Vendor is licensed real estate salesperson in the Province of New Brunswick. (id:64343)