
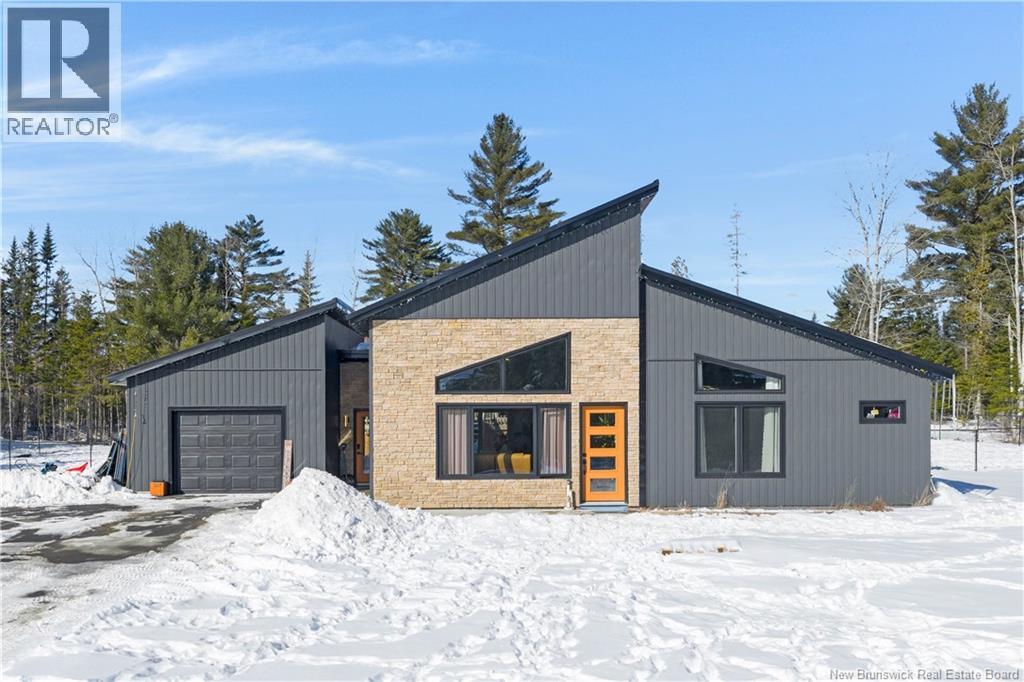
9 Crest Avenue
Heathland, New Brunswick
Set on 1.02 acres, this sleek and modern home offers the perfect blend of style and comfort. Featuring a fenced-in backyard with a 27-foot heated pool and a hot tub, this private oasis is easily accessed through sliding doors from the entryway. The home is designed for both style and functionality, with heated floors throughout, including in the 1-car garage. Inside, the open-concept layout features vaulted ceilings with wood accents, creating a spacious and inviting atmosphere. The kitchen is a true showstopper, with white quartz countertops, a waterfall island, stylish chevron backsplash, pendant lighting, and a propane-powered cooktop. Large windows in both the kitchen and living room flood the space with natural light, enhancing the contemporary design. This home offers 3 bedrooms and 2 full bathrooms, including an ensuite with a walk-in closet off the primary bedroom. The living room features a striking floor-to-ceiling porcelain fireplace insert, adding both beauty and warmth to the home. The modern exterior, highlighted by a dramatic roofline, adds a contemporary flair to the property, making it a standout in any neighborhood. 9 Crest Ave is a true gem that seamlessly combines modern design, exceptional features, and peaceful living, a place youll love to call home. (id:64343)
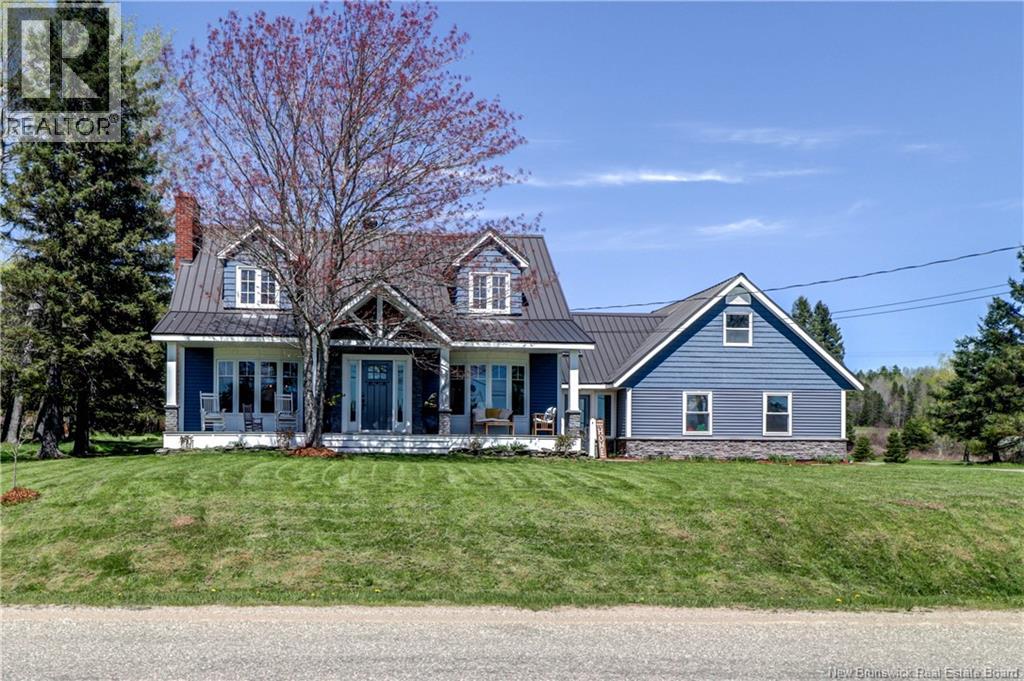
243 Plumweseep Cross Road
Plumweseep, New Brunswick
Welcome to this beautifully updated cape cod style home located just 5 minutes from Sussex. Set on 2.5 acres this property offers the perfect blend of space and convenience. Inside the home features 3 spacious bedrooms and 3.5 bathrooms, providing comfortable living for families, guests, or those who simply appreciate the extra room. The eat-in kitchen is long and spacious, being completely redone in 2014. There is also a formal dining room, perfect for hosting family and friends. The nearly fully finished basement, with access from both the house and garage, provides a full bath, large family room, and a small room 4th bedroom (window is nonconforming). The furnace room is equipped with a ducted pellet furnace, offering efficient, comfortable heat throughout the house without the mess of traditional wood heat. The space also provides convenient room for pellet storage. The attached finished garage is 24x26 and has a finished bonus room above, perfect for an office, small business, or additional bedroom if desired. The large garden shed provides, ample storage for lawn mowers, patio furniture, garden tools, or a snowmobile. Outside offers a covered front verandah and a large back deck, perfect for entertaining or just simply relaxing. The back wooded section is manicured with a trail leading directly to the groomed snowmobile trails. With space, modern updates, ample storage, and a desirable location just minutes from Sussex, this property is a fantastic opportunity for anyone looking for country style living without sacrificing access to town amenities. The seller is a licensed salesperson in the Province of NB. (id:64343)
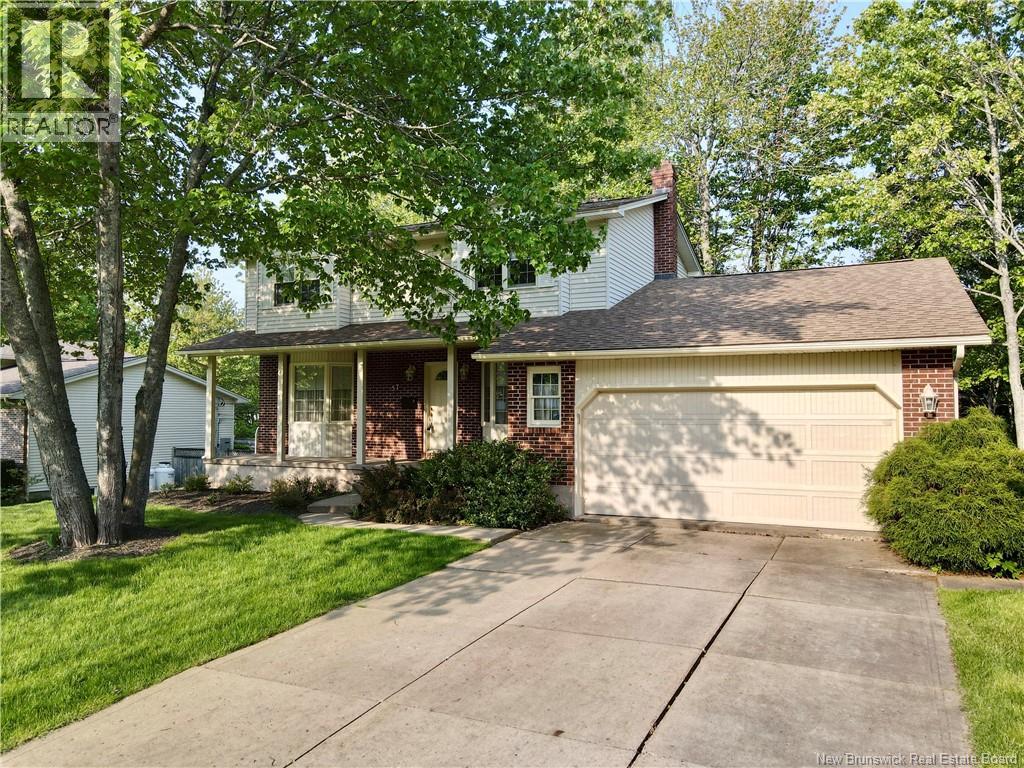
57 Fairway Boulevard
Riverview, New Brunswick
Set in a sought-after Riverview neighbourhood near the golf course, this well-maintained 2-storey home offers space, comfort, and a lifestyle families will love. With 3 bedrooms, 2.5 bathrooms, and an attached garage, this property is ideal for those looking to upsize while adding their own personal touch over time. The main floor features a bright, functional layout - family room, living room, dedicated dining room, and a breakfast nook open to the kitchen - designed for everyday ease. A convenient half bathroom adds practicality, making this level perfect for both busy family life and entertaining. Upstairs, youll find three generously sized bedrooms, including an oversized primary suite complete with its own ensuite bathroom, along with an additional full bathroom to serve the rest of the household. The lower level offers flexible living space with a large rec room and bar area, ideal for hosting, plus a dedicated office, laundry room, and plenty of storage. Outside, enjoy a treed backyard and the benefits of a quiet, established area just minutes from schools, walking trails, and the nearby golf course! Clean, well cared for, and full of potential - this is a home you can grow into! (id:64343)
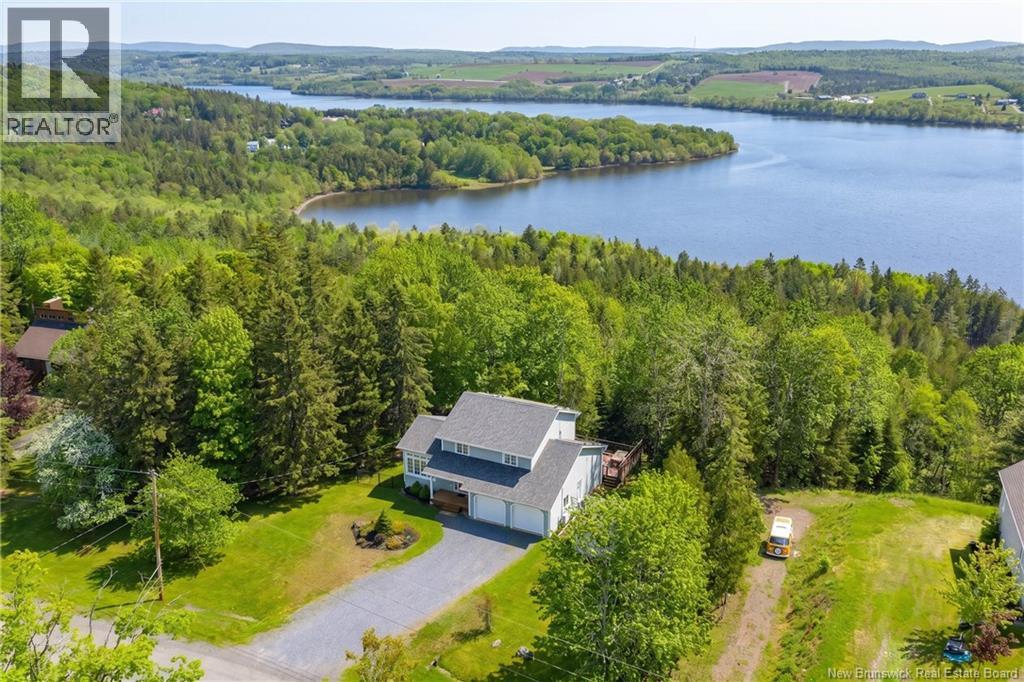
37 Bell Avenue
Darlings Island, New Brunswick
Welcome to 37 Bell Avenue on beautiful Darlings Island, where privacy, space, and peaceful waterfront living come together on nearly 4 acres of beautifully treed property. This impressive 2 storey home offers 3 bedrooms, 2.5 bathrooms, and thoughtfully designed living spaces surrounded by nature, with your own private waterfront to enjoy. The heart of the home is the bright and welcoming kitchen featuring timeless white cabinetry, hardwood flooring, and large windows that fill the space with natural light and beautiful water views. Opening seamlessly into the living room with patio doors to the large deck, this space was made for morning coffee, summer BBQs, and quiet evenings overlooking the water. Just off the kitchen, the formal dining area and family room offer soaring cathedral ceilings, a cozy propane fireplace, and oversized windows. Upstairs, the spacious primary suite feels like its own private retreat with a balcony offering peaceful water views, the perfect place to start your morning or unwind at the end of the day. A generous ensuite adds to the comfort of the space, while two additional bedrooms and a full family bathroom complete the upper level. The walk out basement offers even more flexible living space with a family room and office, ideal for working from home, hosting guests, or creating additional space for the family, with direct access to the fenced backyard. A beautiful wooded area leads to your own private waterfront, creating the perfect spot to explore, launch a kayak, or simply enjoy the peaceful surroundings. Additional highlights include four mini split heat pumps for year round comfort, a grid tied solar system for improved efficiency, a large detached garage complete with an electric vehicle charger, and a storage shed for all your outdoor essentials. Whether you are enjoying slow mornings on the deck, time by the water, or simply the privacy and beauty this property offers, 37 Bell Avenue is a special place to call home. (id:64343)
47472 Homestead Road
Steeves Mountain, New Brunswick
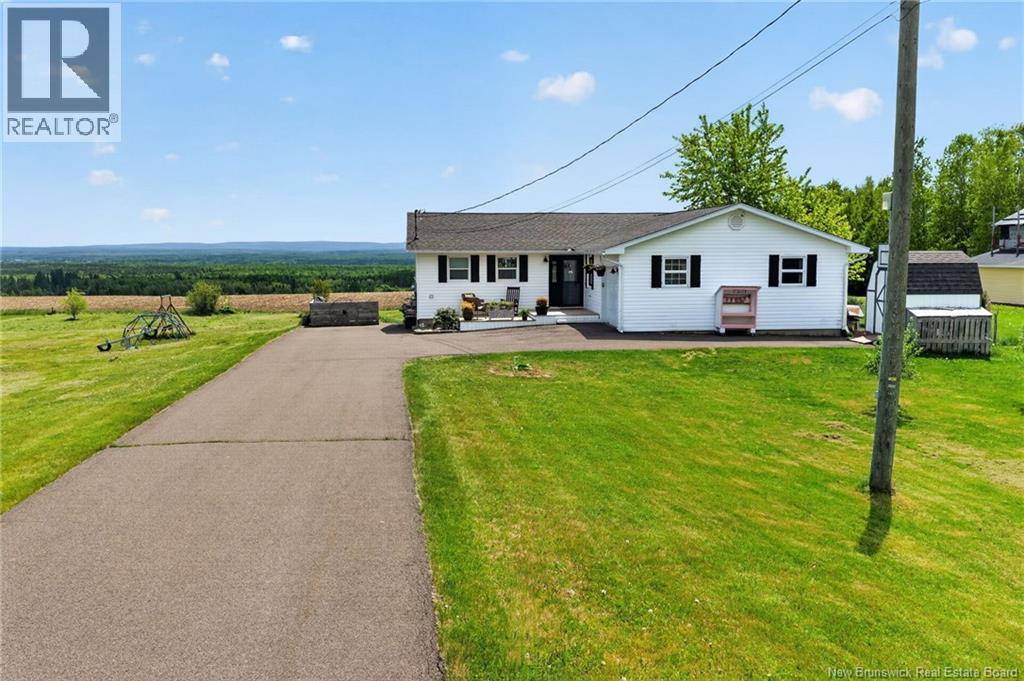
*Click on link for 3D virtual tour of this property.* Welcome to 47472 Homestead Road, a well-maintained bungalow set on a private 1.3-acre lot in Steeves Mountain. Surrounded by open countryside just minutes from Moncton, this property offers the perfect blend of space, comfort & rural living. Step inside to a bright entrance leading into an open-concept main living area. The beautifully updated kitchen features new countertops, sinks, faucets, backsplash & flooring (2025), opening to the dining area & spacious living room. Vaulted ceilings, large windows, custom built-ins & an electric fireplace create a welcoming atmosphere, while patio doors lead to the backyard. The main level offers a spacious primary bedroom with a walk-in closet, two additional bedrooms & a family 4-pc bathroom. A dedicated home office, conveniently converted from the attached garage, main-floor laundry with pantry-style storage & a 2-pc powder room complete this level. Should a garage be preferred, the office can easily be converted back into a functional single-car garage. The basement offers additional living space with a large family room featuring a wood stove, a spacious rec area, an additional bedroom, a non-conforming bedroom ideal for guests, hobbies, a playroom or flex space, a full bathroom, utility areas, cold room & plenty of storage space. Outside, enjoy the above-ground pool, gazebo, firepit, or explore the possibilities this property offers for hobby farming, gardening & outdoor living. Additional features include a baby barn, storage shed, generator panel, central vacuum, water softener, UV filtration system, new well pump & pressure tank, plus multiple mini-split heat pumps. Offering space, flexibility & a peaceful country setting, this property is ideal for growing families seeking room to live, work & play while remaining within easy reach of Moncton. (id:64343)
4670 Route 160
Pont-Landry, New Brunswick
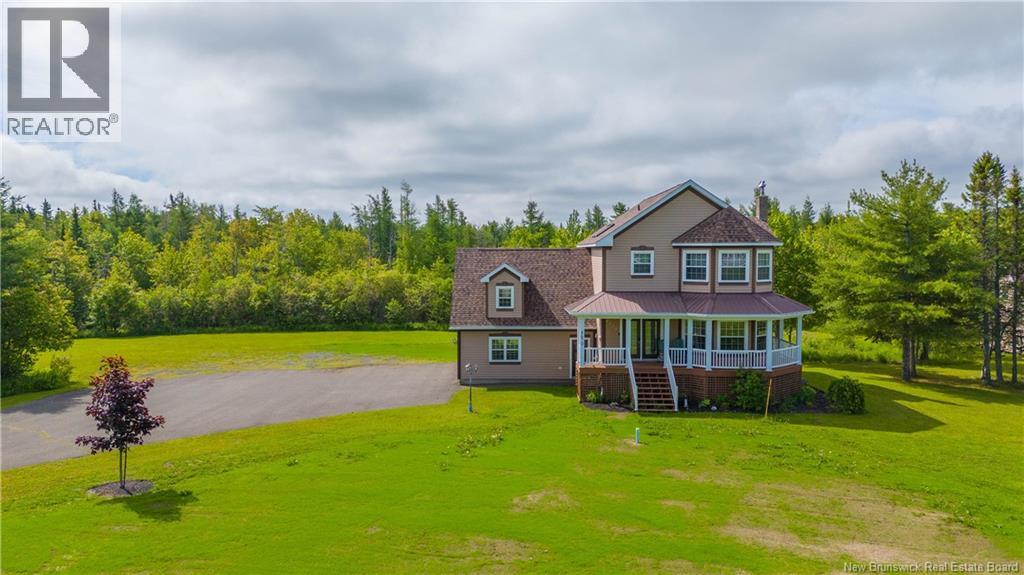
Your dream home awaits in Pont-Landry!! Discover this beautiful turnkey family home where comfort, space, and tranquility come together perfectly. Located in the Pont-Landry area, this property is close to an elementary school, essential services, and all the amenities you need. Plus, downtown Tracadie is just a 10-minute drive away. From the moment you step inside, you'll be impressed by the spacious and bright living areas. The main floor features a large entryway with built-in storage, a spacious living room that can be customized to suit your needs and lifestyle, and a stunning magazine-worthy kitchen. Offering plenty of cabinetry, excellent workspace, and a welcoming dining area, it is the perfect place to gather with family and friends. Completing this level is a large versatile room that can easily be transformed into a home gym, a playroom for the children, or any other space to suit your needs. Upstairs, the spacious primary bedroom offers comfort and privacy, along with direct access to a beautiful bathroom featuring a separate shower and a relaxing bathtub. Three additional generously sized bedrooms complete this level, providing plenty of space for a growing family. Situated on a sprawling 2.4-acre lot, this property offers privacy and peace of mind. The paved and beautifully landscaped yard further enhances its appeal. You'll also enjoy the convenience of an attached double garage, as well as a second detached double garage, ideal for additional storage. Outside, a beautiful deck provides the perfect setting to enjoy warm summer evenings with family and friends. The expansive green space offers endless possibilities for landscaping and outdoor enjoyment according to your preferences. This stunning property is simply waiting for its next owners to begin a new chapter and create lasting memories. (id:64343)
237 Loch Lomond Road
Saint John, New Brunswick
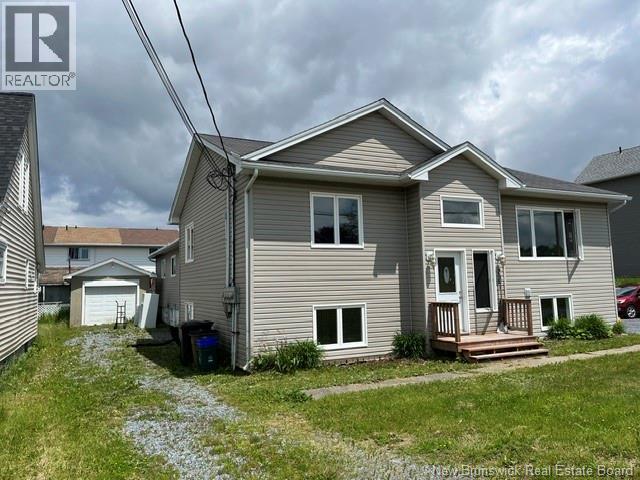
ACCEPTED OFFER With a net income of over $51,000 per year, this triplex would be a great addition to a savvy investor s portfolio .The front unit has 6 bedrooms ,3 full bathrooms a large kitchen , living room and a separate laundry room. This part of the building was a new build in 2008 with an ICF foundation. There are 2 meters for this unit so it could be converted to 2 - 2 bedroom units. The rear portion consists of a 3 bedroom 1 bath up and a 2 bedroom 1 bath down. There is ample parking and a single garage with a separate driveway. Tenants pay their own heat and lights. The front 6 bedroom unit is vacant. Income reflects previous tenant rent of $2560 per month. The 3 bedroom rents for $1500 per month . The 2 bedroom rents for $1400 per month. Tenants pay their own heat and lights. Washer and dryer in 6 bedroom unit included in sale. 3 water heaters rented. $612.72 per year. New air exchanger in front unit. (id:64343)
12 Glenvale Road
Petitcodiac, New Brunswick
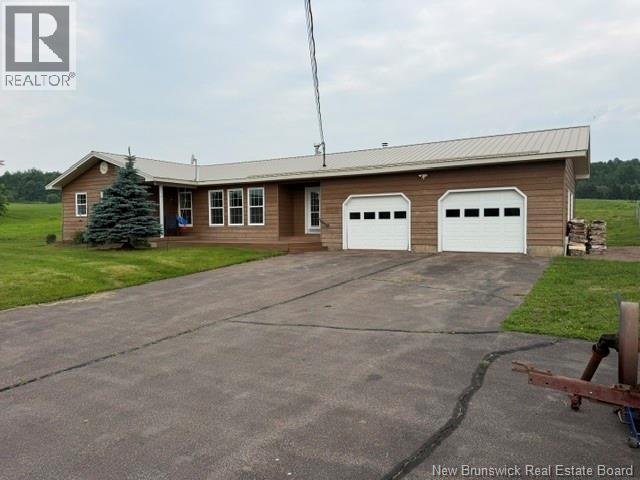
Great family home, situated on over 40 acres of Hay fields and treed land, brook near the back of property . 3 PID and PAN #'s : 1) 00814137 assessed value is $335,300 and taxes are $4265.61 . 2) 70077128 assessed value is $2200 and taxes are $31.43 . 3) 70333232 assessed value is $26,400 and taxes are $564.53 . Total assessed value is $363,900, total taxes are $4861.57. The house has Geothermal heat and electric baseboard, Metal roof, paved driveway, attached two car garage (with woodstove) and detached workshop or additional small garage 24'x16'. Great curb appeal, only minutes to the town and the Golf and Country Club. Nice large sundeck overlooking the spacious fields. Two large bedrooms on the main level, updated bathroom with walk-in shower, beautiful kitchen with quartz countertop, spacious living room with propane fireplace and built in shelving unit. Downstairs consists of full bathroom, laundry, office, large third bedroom and large family room . Great location only minutes to many amenities . (id:64343)
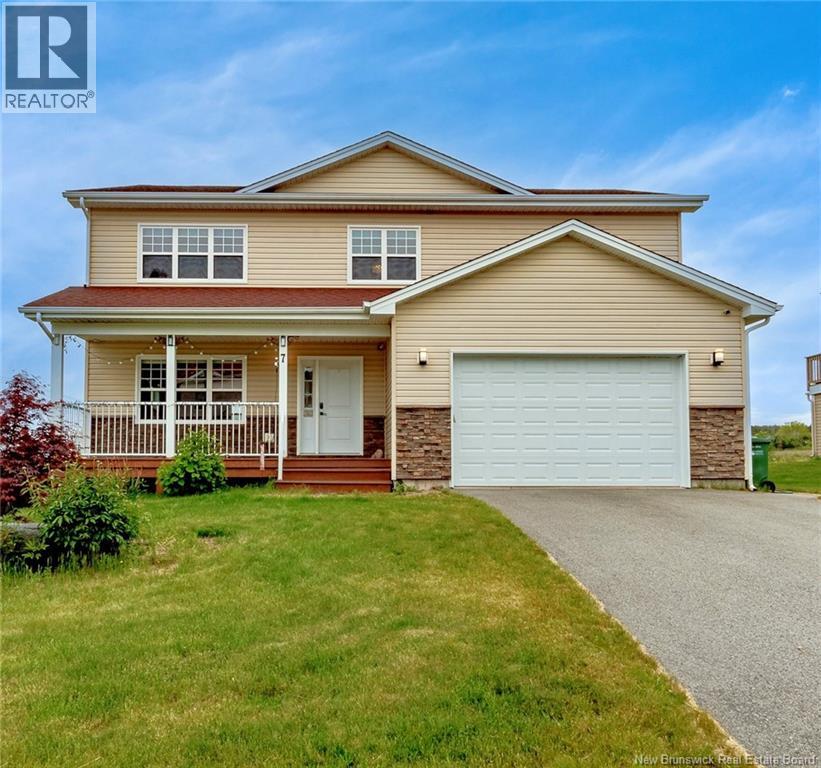
7 Mosaic Drive
Saint John, New Brunswick
Welcome to 7 Mosaic Drive, a custom-built, one-owner home that has been meticulously maintained since it was built in 2017. Original blueprints are available, showcasing the thoughtful design, quality craftsmanship, and attention to detail throughout. Offering 2,670 sq. ft. of finished above-grade living space, plus an additional 1,071 sq. ft. in the mostly finished basement, this spacious home features 4 bedrooms and 4 bathrooms, providing exceptional flexibility for family living. The lower level includes generous family room space, perfect for family gatherings, entertaining, a games area, home gym, or relaxing together. A rare and highly desirable feature, the three second-floor bedrooms each enjoy access to their own ensuite bathroom, offering comfort and privacy to family and friends. Designed for year-round comfort and efficiency, the home is equipped with 6 owned heat pumps, a built-in sound system on the main level, and electric in-floor heating in all four bathrooms, adding warmth and luxury to everyday living. High-end appliances, quality finishes, excellent insulation, and thoughtful upgrades throughout further enhance the home's appeal. The functional layout offers flexibility for growing families, multi-generational living, guests, and work-from-home needs. An oversized attached garage provides additional room for storage, hobbies, or workshop space. Situated on a beautifully landscaped lot with mature gardens and exceptional curb appeal, the property is located on a desirable street featuring underground utilities, contributing to the clean, attractive streetscape and neighbourhood character. Conveniently located near schools, shopping, restaurants, parks, and everyday amenities, this home seamlessly combines comfort, quality, and convenience. Pride of ownership is evident throughout, making this a rare opportunity to own a thoughtfully designed, exceptionally maintained home in one of East Saint John's most desirable neighbourhoods. (id:64343)
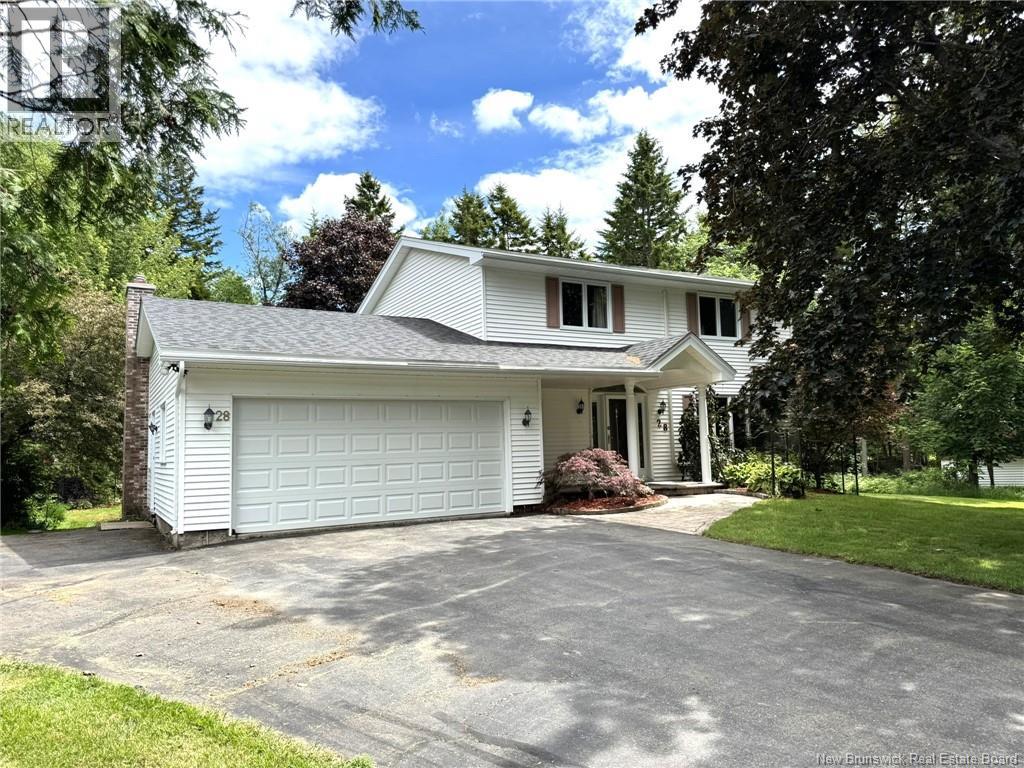
28 Delmar Crescent
Quispamsis, New Brunswick
Welcome to this stunning two-storey home nestled on an oversized, beautifully landscaped private lot in the heart of Greater Quispamsis. From the moment you arrive, you'll be captivated by the exceptional curb appeal, featuring a double paved driveway, double attached garage, mature trees, and meticulously maintained shrubbery that create a warm and inviting first impression. Step into your own backyard oasis, where tranquility and nature come together. This private retreat showcases lush landscaping, peaceful sitting areas, an ideal setting for relaxing, entertaining, or simply enjoying the beauty of your surroundings. Inside, this traditional 2-story family home offers timeless style and a thoughtfully designed layout. Rich hardwood flooring flows throughout, enhancing the warmth and character of every room. The main level features a welcoming foyer, convenient mudroom, spacious kitchen, formal dining room, comfortable living room, and a bright great room perfect for gathering with family and friends. Upstairs, you'll find three generously sized bedrooms, including an impressive primary suite complete with a large walk-in closet and private ensuite bath. Two additional bedrooms and a well-appointed main bathroom provide ample space for family and guests. Located in one of Greater Quispamsis' most desirable neighbourhoods, this beautiful property offers the perfect balance of privacy, comfort, and convenience. With exceptional indoor and outdoor living spaces, this is a home you'll be proud to call your own. (id:64343)
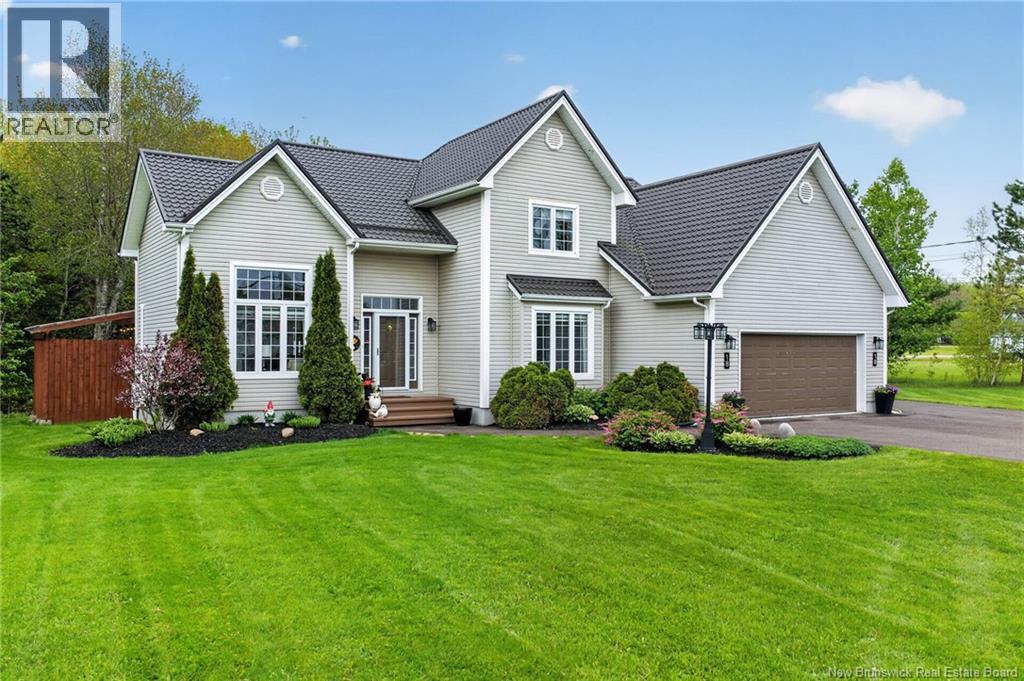
18 Lajoie
Saint-Antoine, New Brunswick
Welcome to this stunning executive home located in one of the most sought-after areas of Saint-Antoine. Offering 4 spacious bedrooms, 2 full bathrooms+ 1 half bathroom, and a rough-in for an additional bathroom in the basement, this beautifully maintained property combines luxury, comfort, and functionality for the entire family. Step inside to discover a bright and elegant main living space featuring soaring vaulted ceilings and a breathtaking floor-to-ceiling propane fireplace mantel that creates a warm and inviting atmosphere. The beautifully updated kitchen is perfect for entertaining and everyday living alike, while the recently renovated primary ensuite adds a modern touch of luxury to the home. The fully finished basement offers even more living space and includes a cozy propane stove, making it the perfect spot for family gatherings, a games room, or home theatre area. Outside, enjoy your own private backyard oasis complete with a pool..New liner being installed in the next few days... hot tub, and beautifully landscaped yard designed for relaxation and entertaining. This climate-controlled home also features mini-split heat pumps for efficient year-round comfort....High end steel shaker style roof .... A rare opportunity to own an exceptional property in a prime location this home truly has it all!....Call your favorite REALTOR® today to schedule your showing (id:64343)
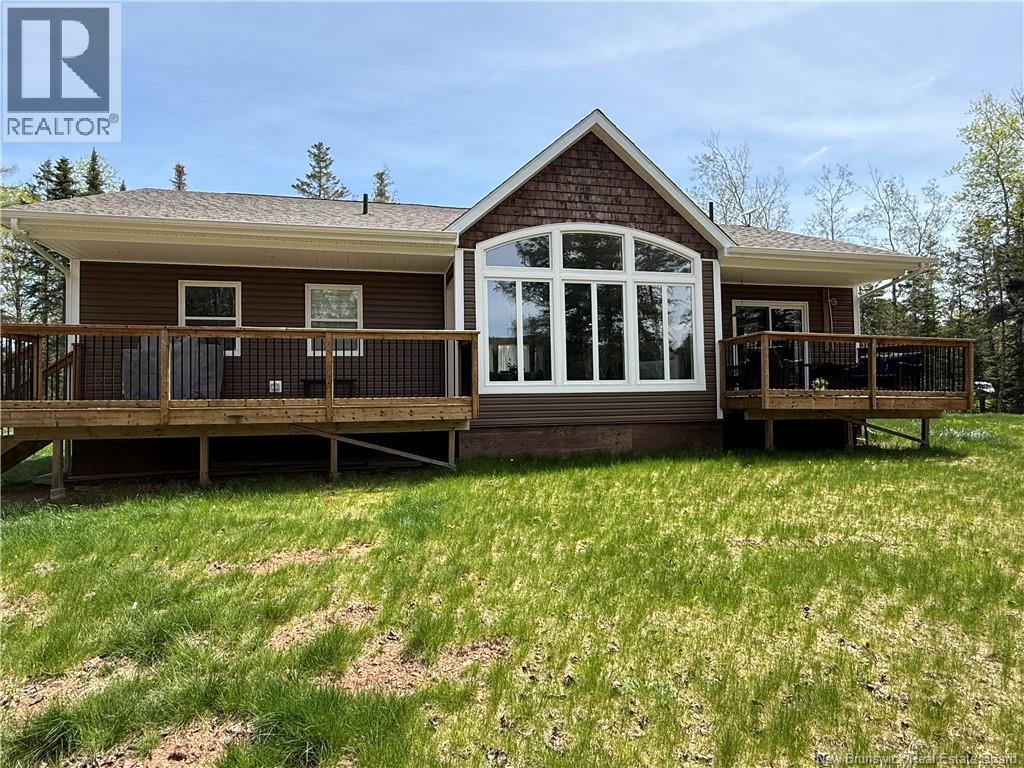
6239 Route 111
Jeffries Corner, New Brunswick
Nestled on 50 acres of private land and built in 2022, this stunning property offers the perfect blend of modern comfort and peaceful country living, all just 10 minutes from town. Thoughtfully designed with an ICF foundation and an abundance of beautiful windows, the home is filled with natural light and breathtaking views that make you feel completely connected to the nature surrounding you. With 5 bedrooms and 3 full bathrooms, there is plenty of space for the whole family. The main level features an inviting open-concept kitchen, dining, and living area that creates the perfect atmosphere for gathering and entertaining. Overlooking the beautiful backyard pond, the living room offers a peaceful and scenic backdrop year-round. Step outside onto the spacious back deck, ideal for hosting BBQs, relaxing with your morning coffee, or simply soaking in the incredible surroundings. The primary bedroom is a true retreat, complete with a walk-in closet, spa-like ensuite featuring a gorgeous glass shower and corner tub, plus its own private balcony to enjoy the serene views. Downstairs, youll find 2 additional bedrooms, another full bathroom, and a large family room, giving kids or guests their own comfortable space to unwind. Located close to ATV trails and offering endless outdoor opportunities, this property is perfect for anyone who loves adventure, privacy, and space to grow. With ample room to build the garage of your dreams, the possibilities here are endless. (id:64343)
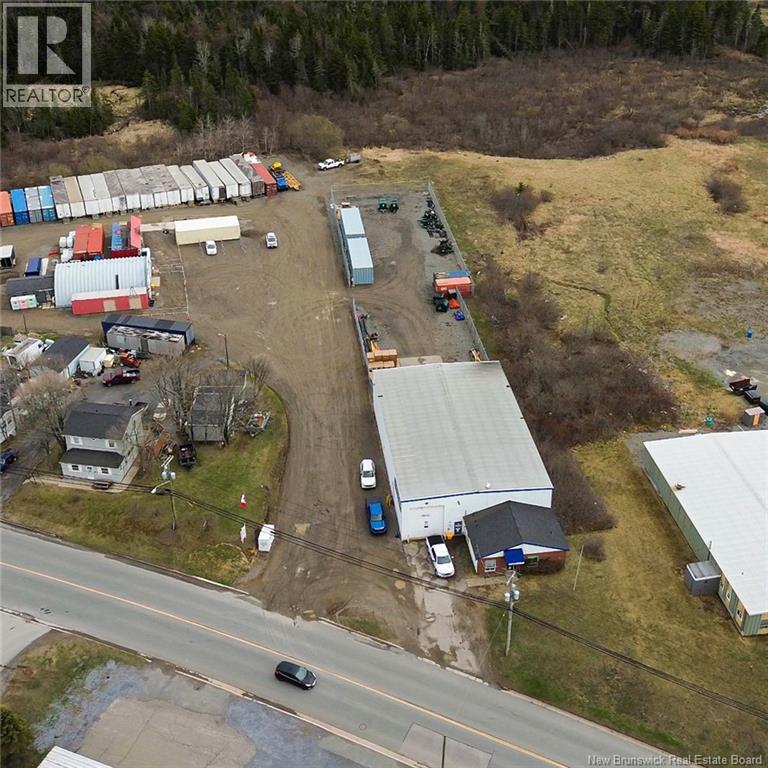
916 Bayside Drive
Saint John, New Brunswick
Hello Investors! This exceptional commercial investment opportunity features a long-term, secure lease in place with an international tenant until 2043, offering stability and predictable income for years to come. The property sits on approximately 1 acre of land and includes a well-maintained 5,260 sq. ft. building, ideally suited for industrial use. Strategically located within one of Saint Johns established industrial hubs, the property benefits from strong surrounding businesses, easy access to major transportation routes, and continued demand for industrial space. Why this investment stands out: 1)Long-term lease security with a reputable international tenant. 2)Stable, hands-off income with minimal management requirements. 3)Prime industrial location with strong tenant demand. 4) Current tenant invested $300,000 in the Building, showing Long-Term Commitment and Stability. (id:64343)
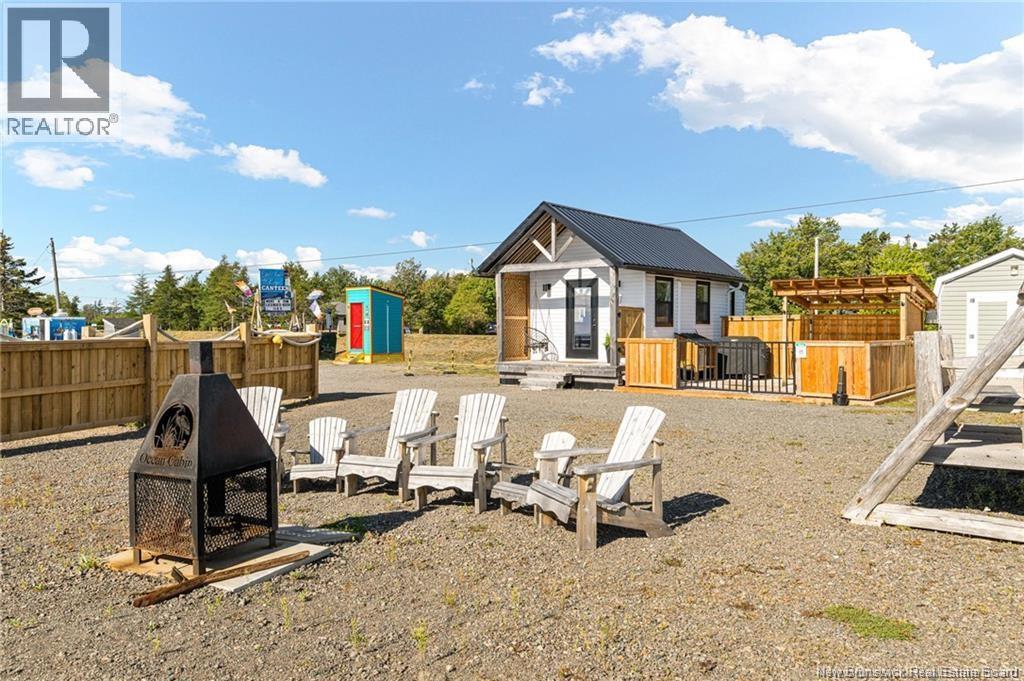
2084 Route 505
Cap Lumiere, New Brunswick
WATERFRONT / INVESTMENT OPPORTUNITY / TURNKEY AIRBNB / DEVELOPMENT POTENTIAL. Welcome to Cap-Lumière! This unique waterfront property offers approximately 200 feet of frontage along the warm waters of the Northumberland Strait and sits on approximately 0.94 acres with extensive upgrades and endless possibilities. Currently operating as a successful Airbnb retreat, the property includes a charming cabin along with an impressive list of additional structures and amenities designed for relaxation, entertaining, and future potential. The grounds feature a pergola-style deck with hot tub on concrete slab, a fully enclosed glass hut perfect for enjoying rainy or sunny days, an open gazebo measuring approximately 16 x 12, an enclosed gazebo approximately 9.5 x 9.5, baby barn, mechanical shed, exterior toilet building, and a waterfront sitting platform measuring approximately 12 x 8 with partial roof coverage. A dairy barn measuring approximately 10 x 10 adds significant storage, workshop, or future conversion potential. The property has seen major exterior improvements including an extensive breakwater installation and substantial crushed stone work throughout the lot. With no known zoning restrictions according to the sellers understanding of discussions with the local planning authority, this property may offer incredible flexibility for future use, subject to buyer verification and septic capacity. Potential buyers may wish to explore campground, trailer, tourism, or additional accommodation opportunities. Located along the scenic Acadian Coast just minutes from beaches, marinas, seafood restaurants, and all amenities, this is a rare opportunity to acquire a versatile waterfront property with income potential and room to grow. (id:64343)
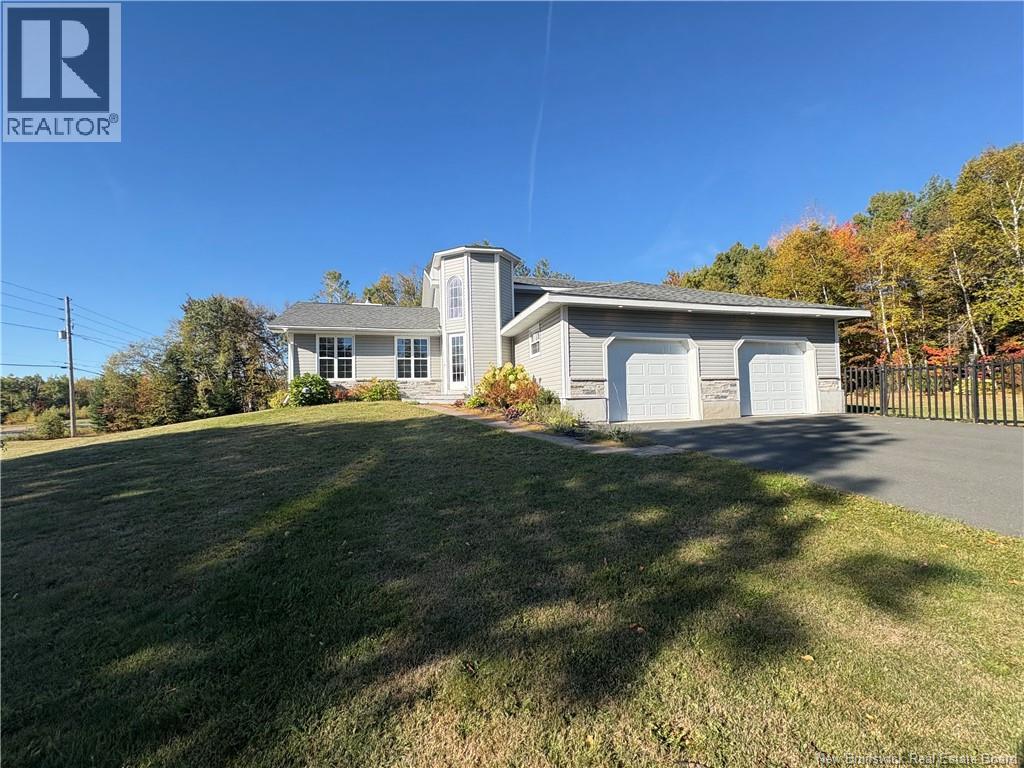
1 Silverwood Drive
Miramichi, New Brunswick
Welcome to this stunning 4-bedroom, 2-bathroom home, situated in a highly desirable neighborhood. The property features a private, tree-lined landscaped yard, offering both beauty and tranquility. Inside, the home is meticulously maintained, with elegant hardwood floors throughout. The spacious master bedroom includes an en-suite bathroom for added comfort and privacy. The home offers a thoughtful layout with two bedrooms located on the upper level and two on the main floor, along with convenient main floor laundry. The kitchen has been recently updated with brand-new appliances, blending modern style and functionality. For relaxation, a sauna is located in the basement. Additionally, the property includes an attached two-car garage, as well as a detached one-car garage for ample storage and parking space. Enjoy outdoor living with a deck accessible from both the master bedroom and main floor living room, along with a charming gazebo, perfect for summer evenings. The yard is completely fenced for added privacy and security. (id:64343)
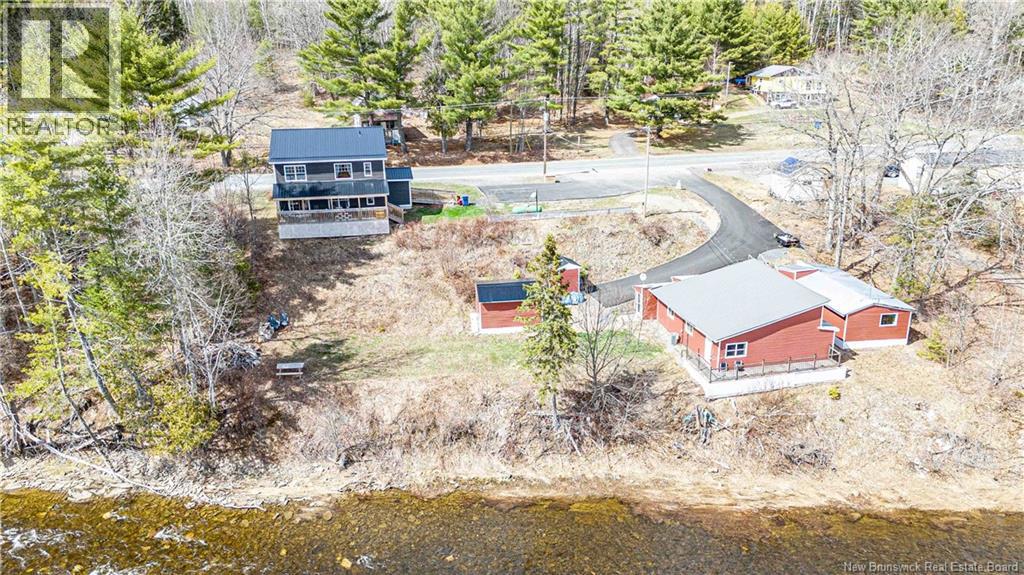
3300 Route 625
Taxis River, New Brunswick
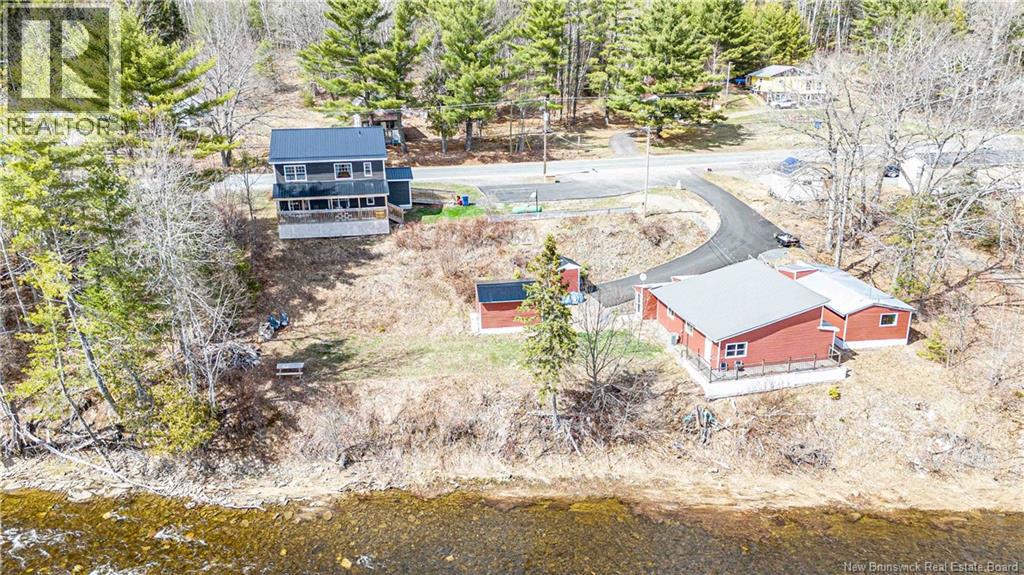
As the song goes...'I've got 'TWO TICKETS TO PARADISE'! Imagine, not one, rather TWO HOMES on this stunning property nestled on the banks of the Taxis River & every where you look, phenomenal views! Endless possibilities, whether you live in main home & have 2nd as an In-Law Suite for family OR apply for the possibility of an Airbnb in one or both. Primary home with 3 berms, 2 1/2 baths updated with Central Air, providing luxurious air conditioning in Summer & efficient heat in Winter. Eat-in kitchen, quaint coffee nook, living room access to covered verandah. Need a main level bedroom? No problem, also w/adjacent bath & laundry, Upstairs Primary w/walk-in closet, sitting area, ensuite spa-like bath w/replica antique claw foot tub, 2nd bedrm with 1/2 bath. 2nd home (or cottage) with 2 bedrooms, primary w/walk-in closet, bath, laundry & deck. 3 outbuildings w/one lending itself to the possibility of a quaint 'Tea Room' overlooking the water, a workshop & storage. Both homes extensively renovated 2020 & 2023 giving added value w/steel roofs, siding/windows/electrical/plumbing/kitchens/well & paved driveways. Love the outdoors? A stone's throw to the NB Trail System (ATV's & Snowmobiling), Taxis River well known for fishing/canoeing/kayaking & 15 minutes to Doaktown for Golfing! Close to schools, convenience stores, gas etc. Bask in this tranquil setting on the water's edge only 45 minutes to Fredericton. Be prepared, once you arrive you will want to stay! Main house 2,108 square feet, cottage 1,154 for a total of 3,262 sq feet living space. (Measurements approximate, buyer to verify) (id:64343)
3300 Route 625
Taxis River, New Brunswick
As the song goes...'I've got 'TWO TICKETS TO PARADISE'! Imagine, not one, rather TWO HOMES on this stunning property nestled on the banks of the Taxis River & every where you look, phenomenal views! Endless possibilities, whether you live in main home & have 2nd as an In-Law Suite for family OR apply for the possibility of an Airbnb in one or both. Primary home with 3 berms, 2 1/2 baths updated with Central Air, providing luxurious air conditioning in Summer & efficient heat in Winter. Eat-in kitchen, quaint coffee nook, living room access to covered verandah. Need a main level bedroom? No problem, also w/adjacent bath & laundry, Upstairs Primary w/walk-in closet, sitting area, ensuite spa-like bath w/replica antique claw foot tub, 2nd bedrm with 1/2 bath. 2nd home (or cottage) with 2 bedrooms, primary w/walk-in closet, bath, laundry & deck. 3 outbuildings w/one lending itself to the possibility of a quaint 'Tea Room' overlooking the water, a workshop & storage. Both homes extensively renovated 2020 & 2023 giving added value w/steel roofs, siding/windows/electrical/plumbing/kitchens/well & paved driveways. Love the outdoors? A stone's throw to the NB Trail System (ATV's & Snowmobiling), Taxis River well known for fishing/canoeing/kayaking & 15 minutes to Doaktown for Golfing! Close to schools, convenience stores, gas etc. Bask in this tranquil setting on the water's edge only 45 minutes to Fredericton. Be prepared, once you arrive you will want to stay! Main house 2,108 square feet, cottage 1,154 for a total of 3,262 sq feet living space including mudrooms. (Measurements approximate, buyer to verify) (id:64343)
194-196 Union Street
Saint John, New Brunswick
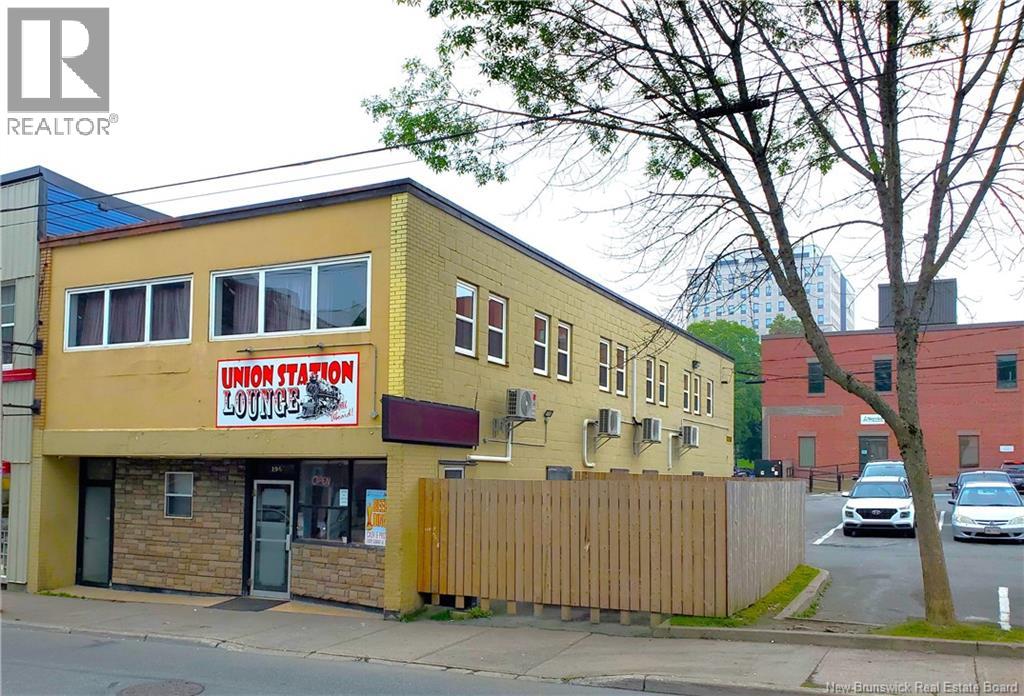
Sold as a going concern, this solid mid-century building, comes with 2 NBLC licenses, 10 lottery machines, and an active main floor bar business. The second floor, is fully set-up and ready for business, and has its own separate NBLC license. The building is in top condition, has just recently had new windows installed on second floor. There is also a full basement with high ceilings, full floor plate size and has in the past been used as both retail space and an apartment ( now dismantled ). The building is a solid steel frame with cement brick exterior walls. There are 2 PIDS, one has the building and the second is outdoor space currently used as a bar patio. This patio could be expanded OR some surface parking developed. The location is very high traffic and high visibility on Union Street. Financials are available to qualified buyers. This is a real money maker for someone ready to invest and OPERATE these businesses. (id:64343)
1135 Brophy Road
Upper Blackville, New Brunswick
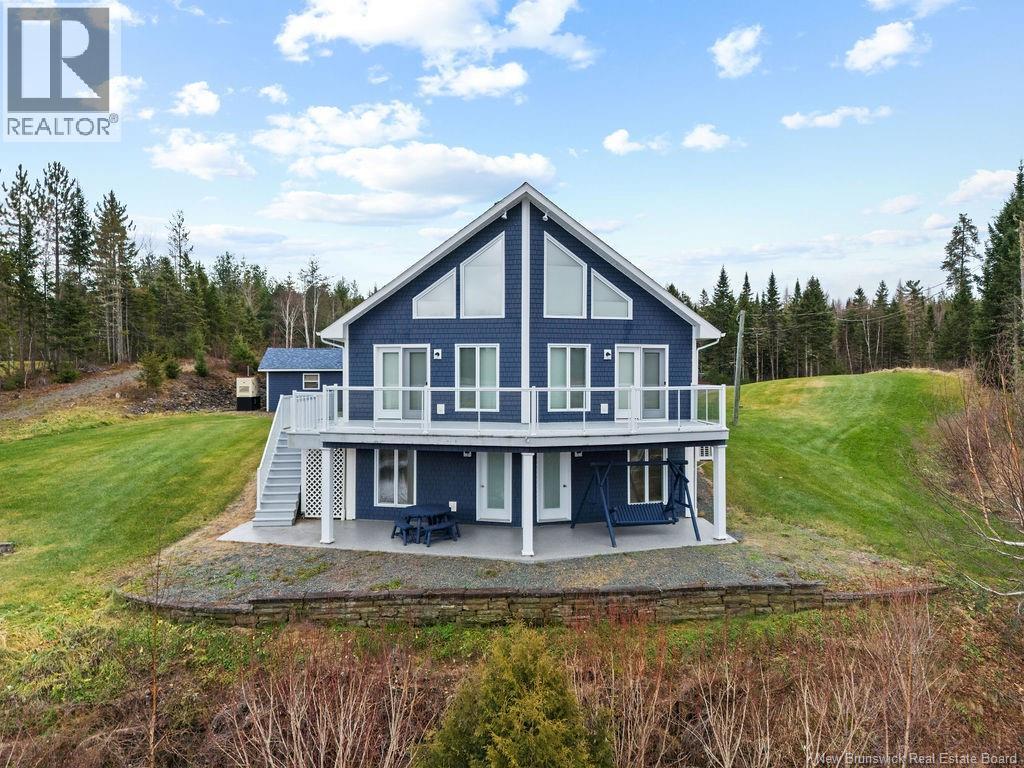
Set along the Miramichi River, renowned for its exceptional fishing experience, this 2-story A-frame cottage in Upper Blackville offers the perfect blend of natural beauty and rustic charm! Step inside, where the main floor features a full bath, a spacious primary bedroom, and an airy, open-concept living room, dining room, and kitchen area. The warm pine finishes create an earthy atmosphere, complemented by hardwood, ceramic, and laminate flooring throughout. Step out from the main floor onto the deck, which offers stunning sunsets and water views. Upstairs, the loft provides additional living space with views of the river and the main floor below. The walk-out basement hosts two additional rooms currently used as bedrooms, a bathroom, and a rec room. The basement offers direct access to the outdoors and a patio space where you can sit and enjoy the river views. This cottage comes almost fully furnished, with special additions including a 26 fishing boat, a 20KW diesel generator, and a Starlink system for high-speed internet. The property also boasts a 30'x36' heated garage with two bays and a spacious loft, making it the ultimate dream garage. Another unique feature of this cottage/year round home has exclusive access to a private fishing pool, shared with only 10 other landowners. The Miramichi River, known for its world-class salmon fishing, is right at your doorstep, offering a truly special opportunity. (id:64343)
1038 Route 425 Highway
Whitney, New Brunswick
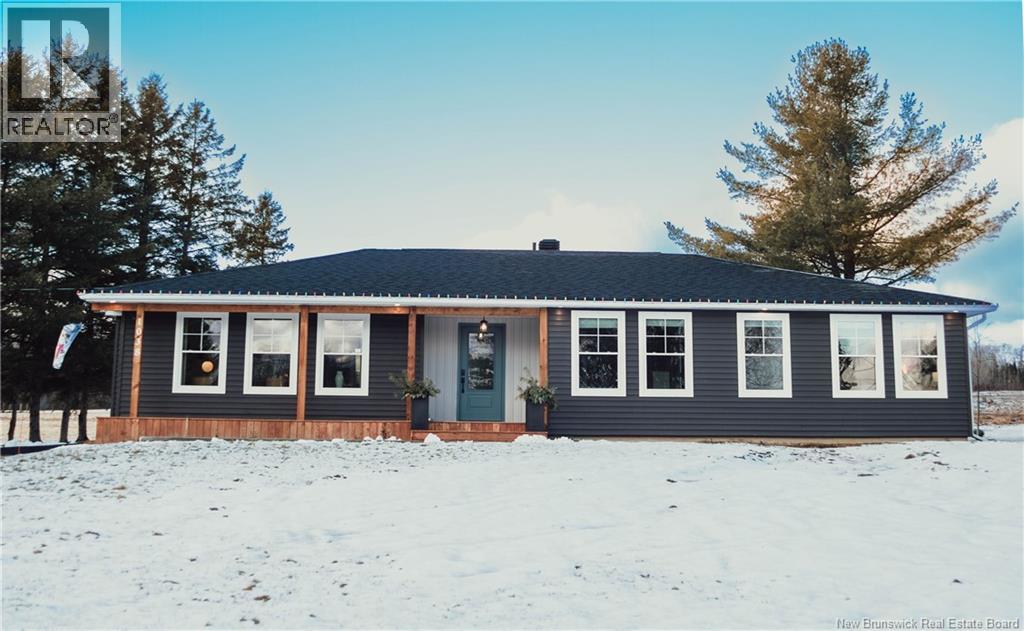
Welcome to Whitney, NB. Only 12 minutes from the City of Miramichi. The home is located on a spacious lot with a double car garage, baby barn and over 3000 square feet of living space. The home was completely renovated in 2024, with all new windows, siding, doors and spray foam insulation. This home, has the maximum amount of R-Value, with spray foam insulation on interior walls, exterior foam under new siding as well as triple panel glass in all windows and doors for maximum energy efficiency. This home has 3 large bedrooms, 2.5 bathrooms and laundry on main floor. This home also has a large bedroom in the basement as well as 2 non-conforming bedrooms that can be used as home office and gym. Large rec room in the basement as well. The basement floors are done with a beautiful marble epoxy finish, making it durable, easy to keep clean and surprisingly warm. Lots of space for storage in basement as well as large closets on the main floor. A salt water water purifier and blue light system has been installed for the best tasting drinking water. On the main level, the flooring is done with a waterproof vinyl plank, beautiful custom electic fireplace. The Kitchen has beautiful white cabinets with a black island and all new stainless appliances. This home is a award winning Complete Home Renovation by the Canadian Home Builders Association of NB for 2025. Its a must see! (id:64343)
18 Ledge Loop Road
Dufferin, New Brunswick
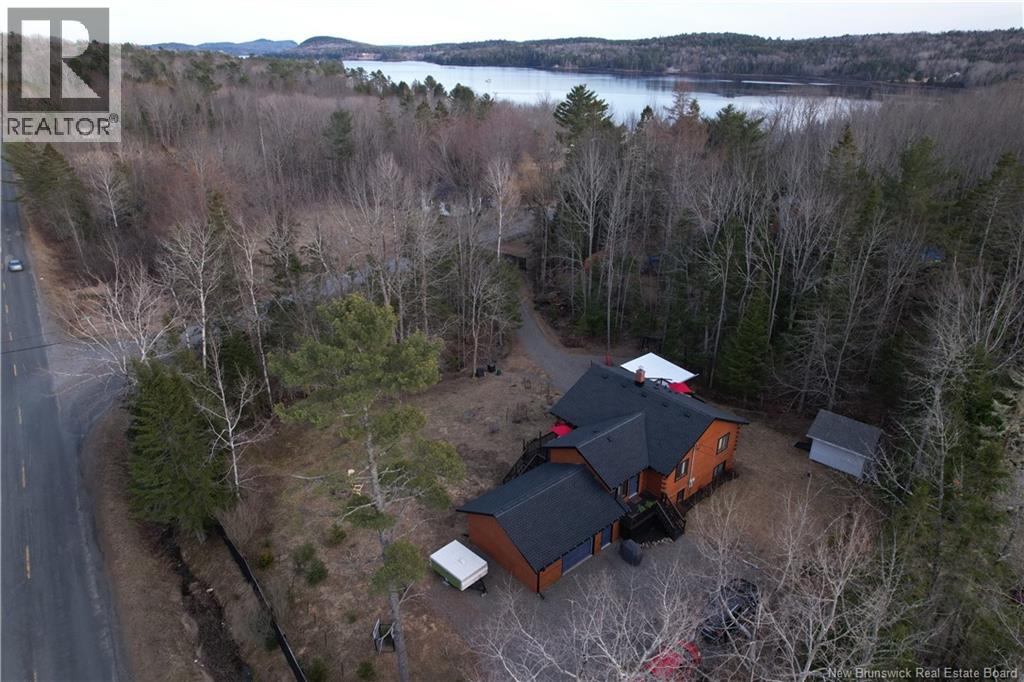
Think modern design meets cozy cabin aestheticthis beautifully redone home absolutely delivers. Blending warm natural wood tones with clean lines, sleek modern finishes, and a bright, airy flow, its stylish, inviting, and move-in ready. Main level features a spacious mudroom with deck access, opening into a stunning open-concept kitchen, living, and dining space. An electric fireplace sets the vibe, while patio doors lead to a large side deck made for entertaining. Guest bedroom, sleek 2-piece bath with bidet, and a spacious primary suite with spa-inspired ensuite complete this level. Lower level keeps the energy going with a home office, laundry, and 2-piece bath. The real showstopper is the fully self-contained 1-bedroom apartment with private entrance and walkoutperfect for income, Airbnb, or extended family. It offers an open layout, full bath with stackable laundry, and an oversized bedroom with great natural light. Appliances included in both units. Heat pumps on both levels deliver efficient heating and cooling, plus electric baseboard backup for year-round comfort. Outside is your private escapetreed setting, oversized attached garage, two driveways, landscaped grounds, two fire pit zones, and a hot tub tucked in a gazebo for late-night unwinding.Steps to a public boat launch on the St. Croix Riverlaunch your kayak, canoe, or boat in minutes.Modern, moody, and full of edgethis isnt just a home, its a whole lifestyle moment. Rare find, unforgettable feel. (id:64343)
1513 Shediac River Road
Shediac Bridge, New Brunswick
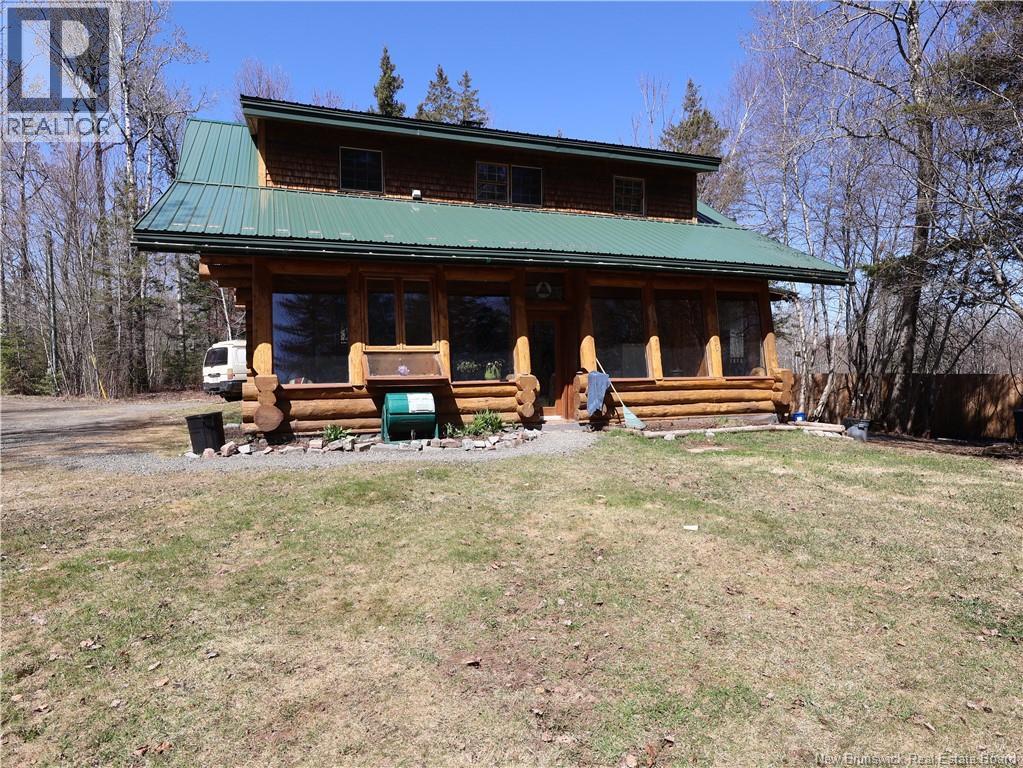
Welcome to your private riverfront retreat on the beautiful Shediac River, where nature, comfort, and lifestyle come together in perfect harmony. Set on 3.33 acres of serene land, this custom scribed log home offers a peaceful escape surrounded by mature trees and abundant wildlife. Step inside to a bright and inviting sunroomperfect for plant lovers or enjoying your morning coffee. The living room features a stunning custom granite wood-burning fireplace, creating a warm and cozy atmosphere year-round. The kitchen offers rich wood cabinetry, an electric stove, and a charming wood-burning cookstove that also serves as the homes primary heating system, efficiently warming the space through the concrete slab for comfortable radiant heat. The dining area flows seamlessly to a screened-in porch, ideal for enjoying meals while listening to the river and taking in the natural surroundings. A convenient half bath completes the main level. Upstairs, the spacious primary bedroom opens onto a private balcony overlooking the riveran ideal spot to start or end your day. Two additional bedrooms and a full bath provide ample space for family or guests. Outside, your private dock invites endless enjoymentkayaking, canoeing, paddleboarding, swimming, fishing, or simply relaxing by the waters edge. Evenings around the firepit and winter activities like snowshoeing and skating make this property a true four-season retreat. (id:64343)
Lot Route 105
Upper Queensbury, New Brunswick
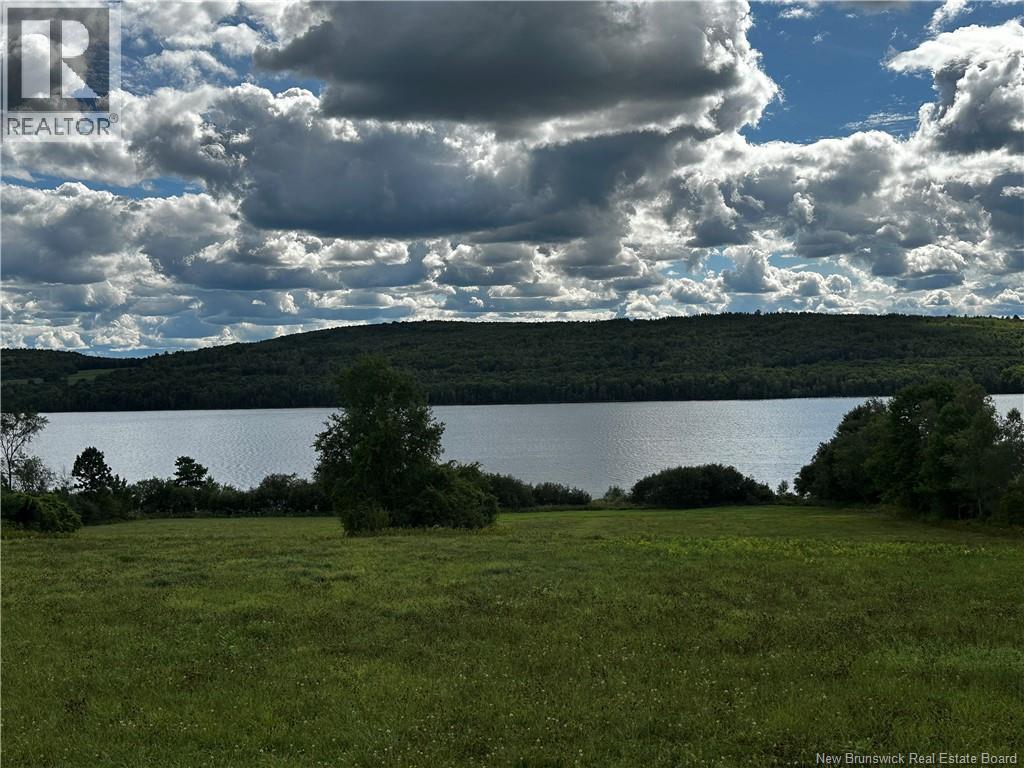
This 7 acre parcel on the Saint John River just minutes from Nackawic and the Trans Canada Highway is the perfect spot for you cottage, riverfront business or home. Imagine, endless sunsets and sunrises. Also you have the perfect location for the watching the fireworks in July and September. You could keep all 7 acres, or sell off additional land. Good neighbors all around you & all the conveniences are near by. Put a dock in and boat across the river to the marina & fill up with gas and get an ice cream. Mactaquac by boat, or even Woodstock are nice little jaunts. You are located across from the bend. If you enjoy wildlife, it is a great place for that too. Please note, NB Power Easement along the water. Vendors are related to Listing agent, who is a Licensed REALTOR® in the Province of New Brunswick. (id:64343)
17 Robert
Shediac, New Brunswick
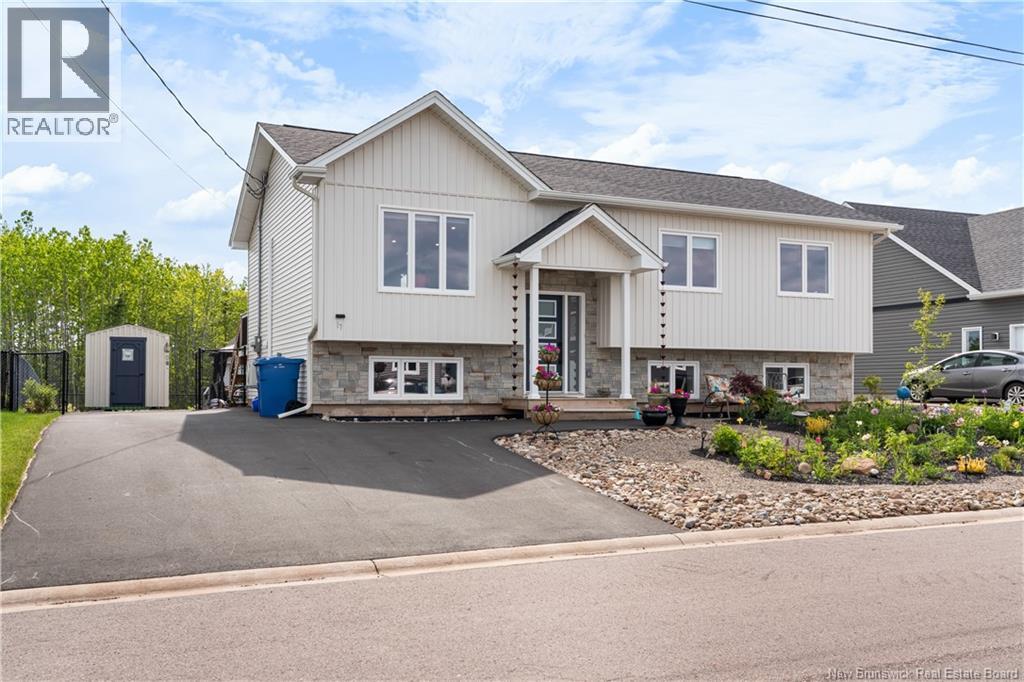
Welcome to 17 Robert, a stunning home in the heart of Shediac that combines the benefits of newer construction with the warmth, character, and established landscaping that typically takes years to create. Built in 2024 and thoughtfully enhanced by its current owner, this property stands apart from the typical cookie-cutter new build. From the moment you arrive, you'll appreciate the exceptional curb appeal, highlighted by beautifully designed gardens, decorative stonework, and carefully curated landscaping. The bright open-concept main level features a spacious living room, dining area, and modern kitchen complete with quartz countertops, ample cabinetry, and plenty of space for entertaining. A beautiful electric fireplace adds warmth and character to the living space. The main floor also offers three generously sized bedrooms, including a primary bedroom with a walk-in closet, along with a full bathroom. The fully finished lower level provides two additional bedrooms, a large family room, a second full bathroom, and a dedicated laundry area. One of the home's most distinctive features is its incredible outdoor living space. The front and backyard have been transformed into a stunning landscape garden featuring perennial beds, decorative stone accents, gathering areas, and vibrant seasonal blooms. Offering a unique alternative to a traditional lawn-dominated property, these outdoor spaces are filled with colour, texture, and personality. Located in a sought-after Shediac neighbourhood, you'll enjoy convenient access to beaches, marinas, restaurants, shopping, schools, parks, and everyday amenities, while Moncton is only approximately 15 minutes away. If you've been searching for a move-in-ready home that offers modern finishes, thoughtful upgrades, and exceptional outdoor spaces, 17 Robert is a property you won't want to miss. (id:64343)
102 Creek Road
Berwick, New Brunswick
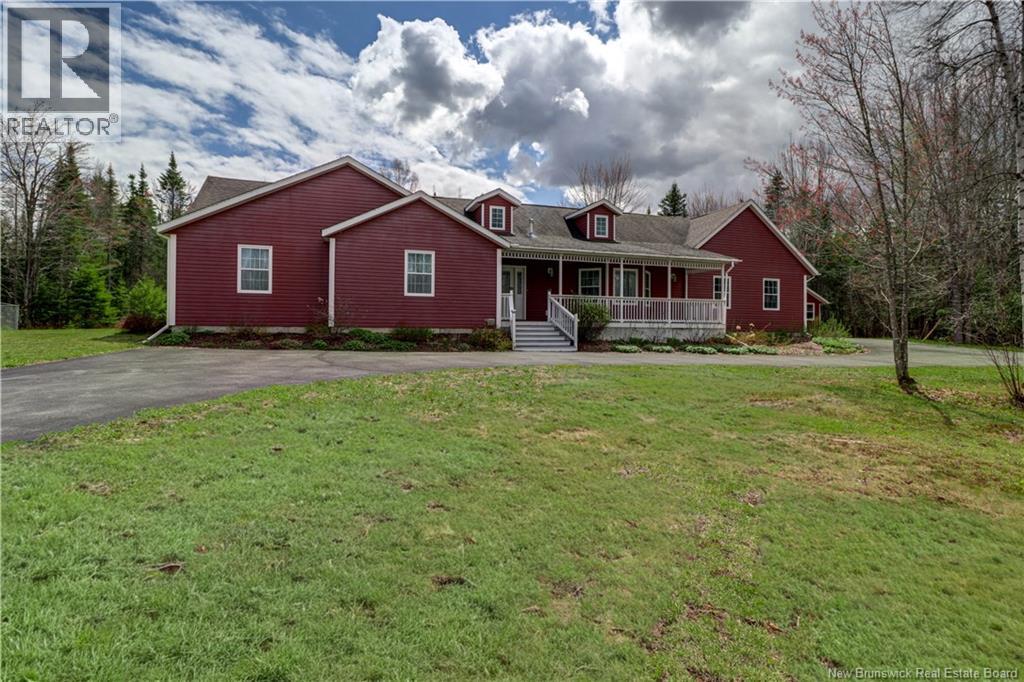
Welcome to this impressive high-end home offering the perfect blend of privacy, space, and convenience. Nestled among mature trees on a beautifully landscaped 1.63-acre lot, this exceptional property provides a peaceful country setting just minutes from the amenities of Sussex and quick access to Route 10 and the highway. Designed for comfortable single-level living, this spacious home features 4 bedrooms and 3 full bathrooms. The grand primary suite, accessed through elegant French doors, offers a large walk-in closet, a luxurious ensuite with soaker tub and custom tiled shower, and private access to a screened room on the back deckyour own peaceful retreat. The bright and inviting main living area showcases vaulted ceilings, a large bay window overlooking the front yard, and a cozy pellet stove for added warmth and ambiance. The oversized kitchen is a dream for any home chef, offering abundant cabinetry and counter space, along with a generous walk-in pantry. The dining area opens through patio doors to a massive back deck and above-ground pool, ideal for entertaining and enjoying the outdoors. A versatile fourth bedroom with its own ensuite and private access through the attached garage or exterior entrance is perfect for guests, a home office, gym, or in-law suite. Additional features include main floor laundry, an attached double garage, an oversized detached double garage, and a paved circular driveway. A fenced area provides the perfect space for a garden or dog run. This thoughtfully designed home offers executive-style living in a private country oasis with all the conveniences of town just minutes away. (id:64343)
15 Obrien Street
Saint John, New Brunswick
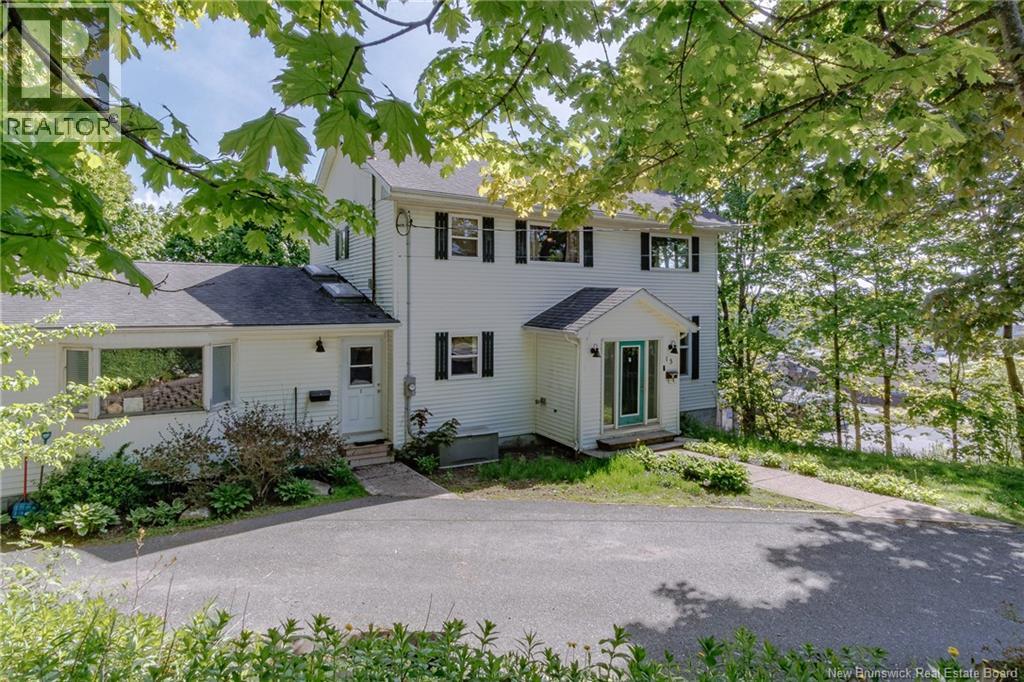
Welcome to 15 O'Brien Street, a versatile property offering exceptional space, income potential, and endless possibilities. Currently configured as a two-family home, this property has the potential to be converted into up to four units (buyer to verify), making it an attractive opportunity for investors or multi-generational living. The main residence features five bedrooms and two full bathrooms. The main level offers bright, open-concept living, convenient main-floor laundry, and one bedroom, while the upper level boasts four generously sized bedrooms and a beautifully appointed spa-inspired bathroom complete with a soaker tub and separate shower. The self-contained in-law suite offers a comfortable one-bedroom layout with its own private entrance, laundry facilities, and dedicated parking. The lower level features a massive garage and offers exciting potential for additional living units, further enhancing the property's income-generating potential. Situated on a large lot with a fenced backyard, this property is ideally located close to schools, shopping, restaurants, and other major amenities. Whether you're looking for a strong investment property, a mortgage helper, or a home that can accommodate a large extended family, 15 O'Brien Street is a rare opportunity worth exploring. Contact your REALTOR® today to schedule a private viewing! (id:64343)
15 Obrien Street
Saint John, New Brunswick
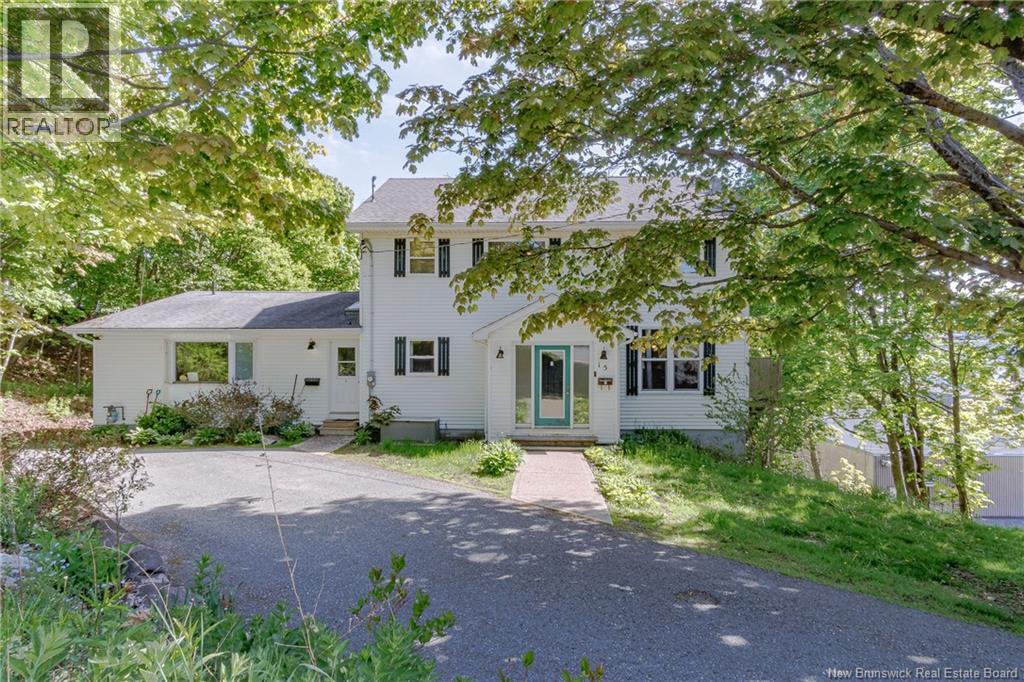
Welcome to 15 O'Brien Street, a versatile property offering exceptional space, income potential, and endless possibilities. Currently configured as a two-family home, this property has the potential to be converted into up to four units (buyer to verify), making it an attractive opportunity for investors or multi-generational living. The main residence features five bedrooms and two full bathrooms. The main level offers bright, open-concept living, convenient main-floor laundry, and one bedroom, while the upper level boasts four generously sized bedrooms and a beautifully appointed spa-inspired bathroom complete with a soaker tub and separate shower. The self-contained in-law suite offers a comfortable one-bedroom layout with its own private entrance, laundry facilities, and dedicated parking. The lower level features a massive garage and offers exciting potential for additional living units, further enhancing the property's income-generating potential. Situated on a large lot with a fenced backyard, this property is ideally located close to schools, shopping, restaurants, and other major amenities. Whether you're looking for a strong investment property, a mortgage helper, or a home that can accommodate a large extended family, 15 O'Brien Street is a rare opportunity worth exploring. Contact your REALTOR® today to schedule a private viewing. (id:64343)
100 Rockwood Way
Richibucto Road, New Brunswick
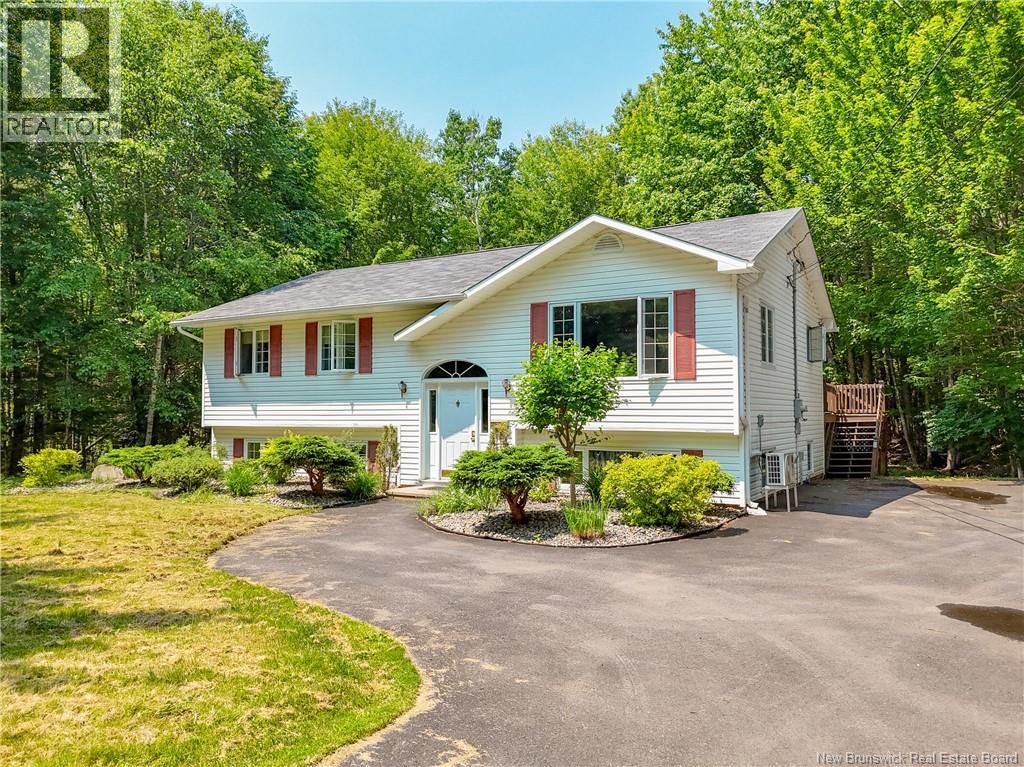
Nestled on a private lot in one of Fredericton's most desirable family-friendly subdivisions, this 5-bedroom, 2-bathroom home offers the perfect blend of peaceful country living and convenient access to city amenities. Whether you're looking for a spacious family home, a multi-generational living arrangement, or an opportunity to generate additional income, this property delivers. The bright and welcoming main living area features an open-concept kitchen with a center island, walk-in pantry, abundant cabinetry, and direct access to a large deck overlooking the beautifully treed backyard. The upper level offers comfortable living space with two bedrooms, including a primary bedroom with double closets, and a full bath. The fully finished lower level has 3 more bedrooms - complete with its own kitchen and full bathroom with laundry, which provides excellent flexibility as a granny suite, guest accommodations, mortgage helper, or potential Airbnb rental (subject to local regulations). Outside, you'll appreciate the detached double garage, oversized paved driveway, and expansive private yard with plenty of room for recreation, gardening, or entertaining. (id:64343)
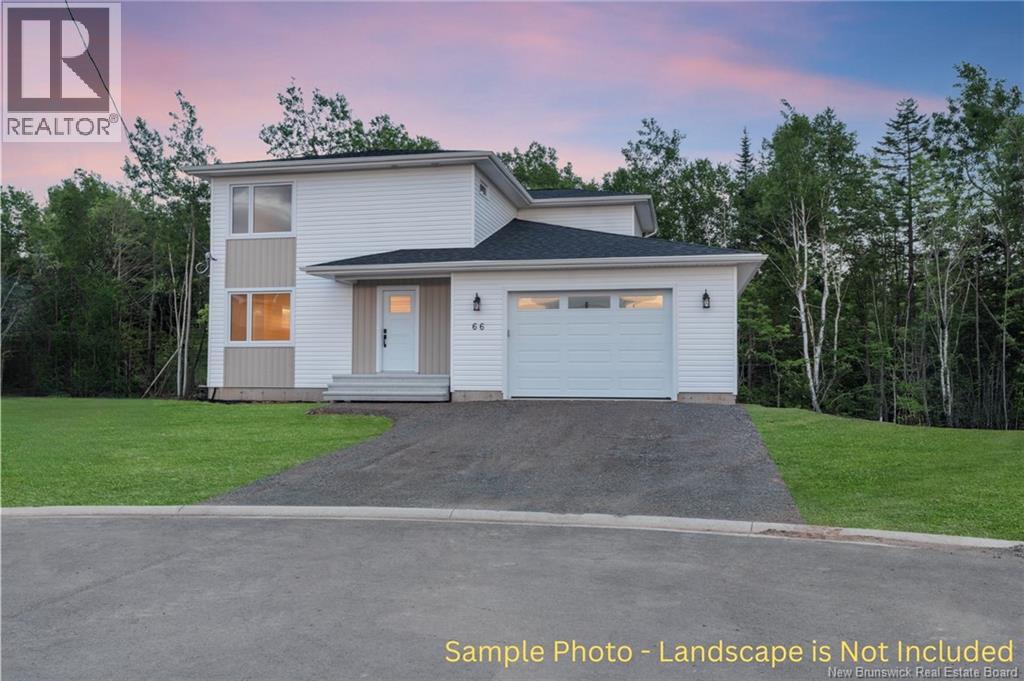
66 Robert Street
Shediac, New Brunswick
NEW CONTSTRUCTION located at 66 Robert St. in Shediac!! APPLIANCES and BLINDS included. This newly built 2 storey family home sits on a large 0.45 Acres TREED LOT, offering added PRIVACY AND GREEN SPACE. With its attached garage and modern curb appeal, this home blends function and style. Inside the open-concept home includes a welcoming entry, electric fireplace with shiplap wall, bright living room, large kitchen, quartz countertop island, dining room and a walk in pantry. You'll also find an office, laundry room, and half bath on this level. Hardwood stairs lead to the second floor where the primary suite includes a walk-in closet and 4-pc ensuite with shower. Three more bedrooms and a family bath complete the upper level. The basement is unfinished, offering future potential. Finished with engineered hardwood and ceramic throughout, equipped with two mini-split heat pumps, installed gutters. this home is centrally located near walking trails, Parlee Beach, schools, daycares, restaurants, and more. HST rebate assigned to vendor. Vendor is related to a licensed real estate salesperson in the Province of New Brunswick. (id:64343)
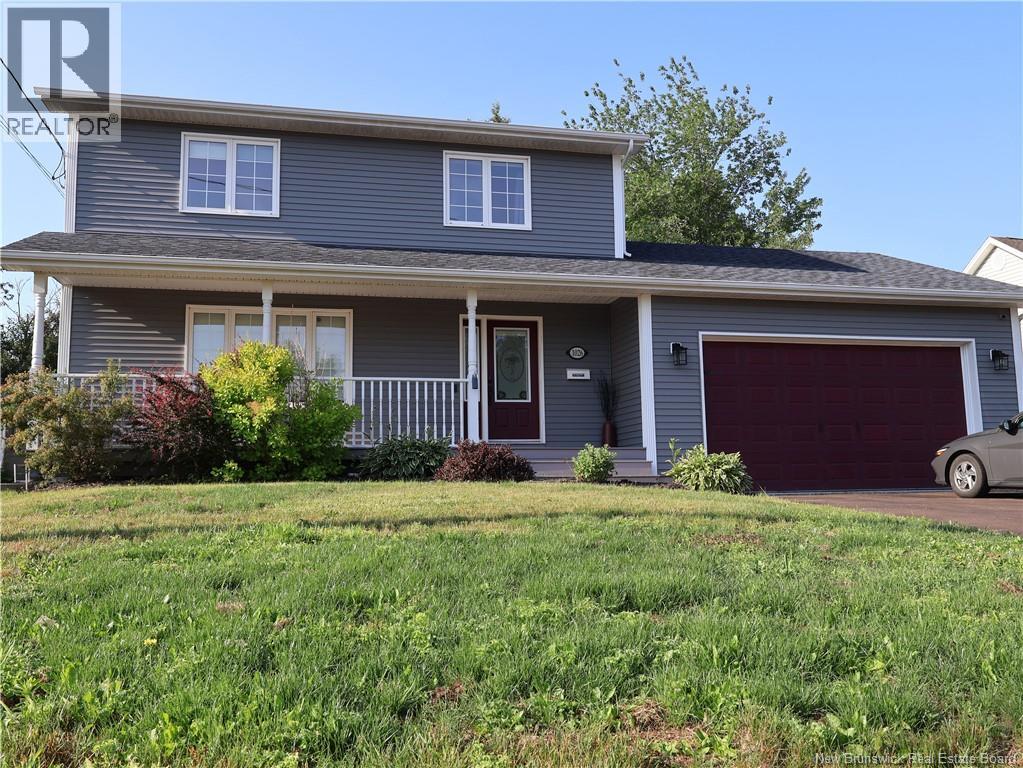
1026 Barachois Street
Dieppe, New Brunswick
Welcome to 1026 Barachois Street, located in the highly desirable Champlain Gardens community in Dieppe! This beautiful home offers the perfect blend of comfort, style, and exceptional outdoor living. The main floor features a bright and inviting living room that flows seamlessly from the dining area, creating the perfect space for family gatherings and entertaining. The large modern kitchen is the heart of the home, complete with a center island, ample cabinetry, and plenty of room for preparing meals and hosting guests. A convenient 3-piece bathroom with washer and dryer completes the main level. The second floor offers three spacious bedrooms designed for relaxation and comfort, providing plenty of space for the entire family. The finished basement provides even more living space, featuring a large family room, versatile storage area, and a fourth conforming bedroom, making it ideal for guests, teenagers, or a home office setup. Additional highlights include a large attached garage, providing convenience and extra storage space, and a gorgeous 3-season sunroom where you can enjoy your morning coffee or unwind in the evening. Step outside to your own private backyard oasis featuring a sparkling heated inground swimming pool, surrounded by a beautiful stamped concrete patio perfect for lounging and entertaining. The poolside outdoor kitchen creates the ultimate setting for summer barbecues, entertaining friends, and making lasting memories with family and guests. Combining spacious indoor living with a resort-style outdoor setting, this home is truly one of a kind. Ideally located in sought-after Dieppe, you'll enjoy being close to schools, shopping, parks, and all amenities. (id:64343)
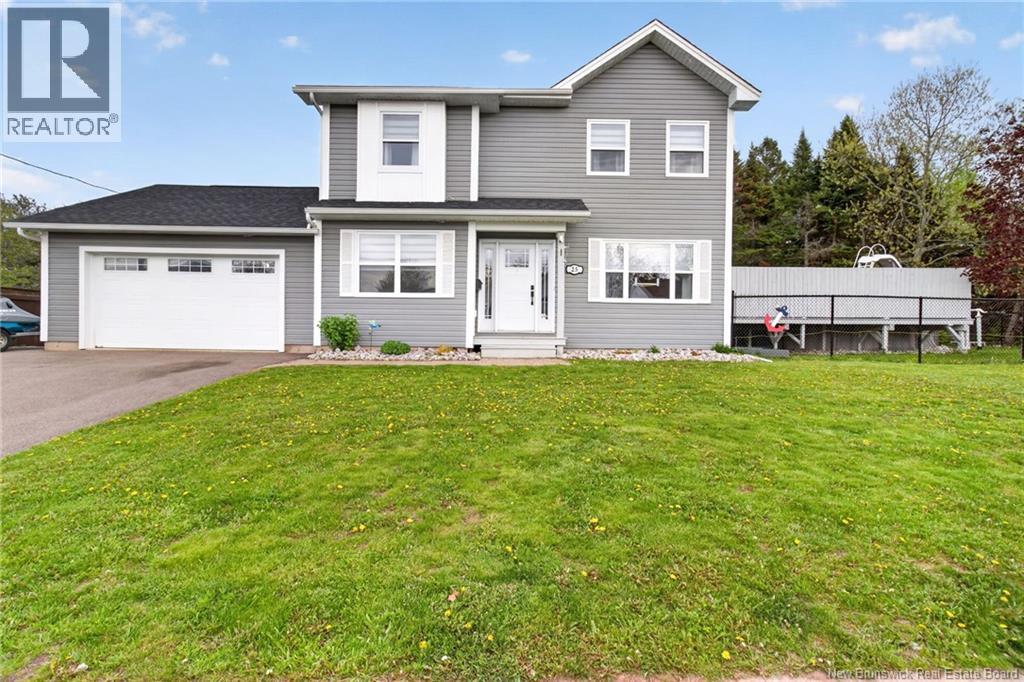
25 Alberta
Dieppe, New Brunswick
Welcome to 25 Alberta Court a beautiful two-storey home with a double car garage. This house has a separate entrance allowing for an income property. Step into the inviting foyer, where youll be greeted by a stunning staircase that separates the front office from the bright and spacious family room. From there, youll find a gorgeous kitchen and dining area, perfect for everyday living and entertaining. The second level features three generously sized bedrooms, a 4-piece bathroom, and convenient washer and dryer access. The lower level is partially finished and offers a rec room, a fourth bedroom (non-conforming), and plenty of storage space. Step outside to your own backyard oasis, complete with a heated pool, hot tub, and a large deck ideal for summer entertaining. The fully fenced yard provides both privacy and space for the whole family to enjoy. Close to all amenities and walking distance to schools. (id:64343)
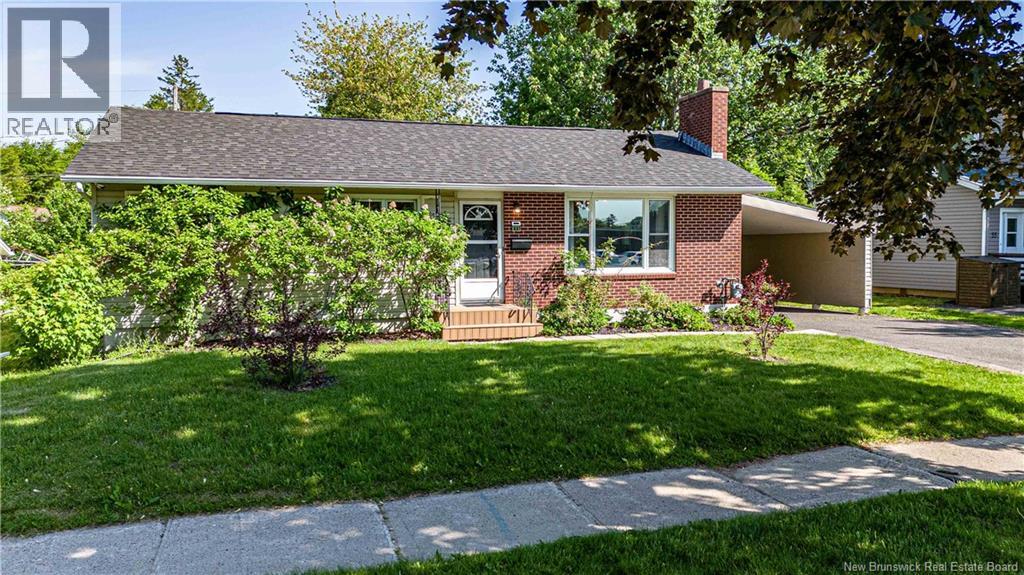
65 Liverpool Street
Fredericton, New Brunswick
Welcome to 65 Liverpool Street, located in one of Fredericton's most sought-after family-friendly neighborhood, Skyline Acres. This unique property offers the perfect blend of comfortable family living and exceptional income potential. The main level features a beautiful kitchen that seamlessly flows into the spacious dining and living areas, creating an inviting space for everyday living and entertaining. The fully furnished upper level offers 3 bedrooms, 1 full bathroom, and its own separate laundry area for added convenience. A versatile bonus room features patio doors that lead to a private deck overlooking the fully fenced backyardperfect for family gatherings, outdoor activities, and summer barbecues. Downstairs, you'll find two fully furnished bachelor suites, each equipped with its own kitchen and full bathroom, along with access to a shared laundry area. Currently operating as successful Airbnb accommodations, these turnkey units provide excellent income-generating potential for investors or can serve as a valuable mortgage helper for an owner-occupant. Whether you're looking to expand your investment portfolio or find a home that helps pay for itself, this property offers flexibility, convenience, and outstanding value. Located close to schools, parks, walking trails, shopping, and all amenities, 65 Liverpool Street is a rare opportunity in a prime location. Taxes reflect non owner occupied (id:64343)
503-505 Bryson Road
Nasonworth, New Brunswick
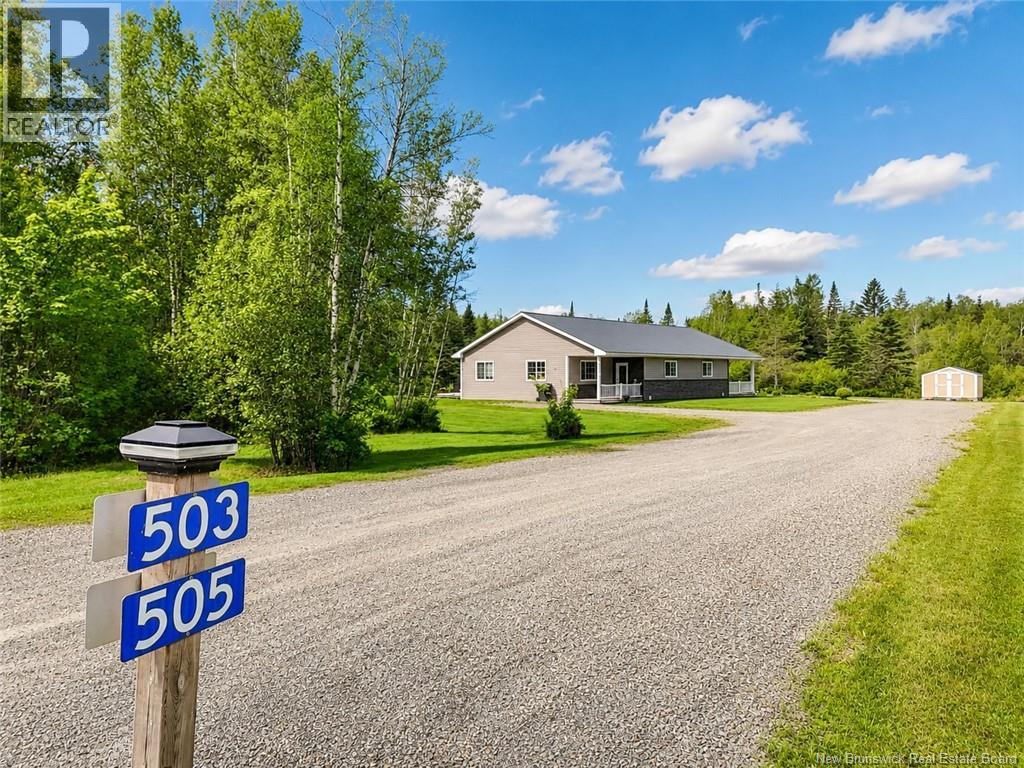
Income Property!! 6-year old one level custom high-end duplex located 10 minutes from Fredericton and 15 minutes to Oromocto. Each unit is identical to the other and features 2 large bedrooms and 1 bathroom. Also boasting quality finishes throughout, cozy front porches, large private patios off the primary bedrooms, 9' tray ceilings, granite countertops, luxury vinyl plank flooring throughout, beautiful bathrooms with walk-in custom tiled shower with granite seat. Bathrooms are also wired for jet tubs. 200 amp electrical wired for generator, 4 zone heat pumps & back up heaters controllable from a smartphone in each unit. It doesn't stop inside. Outside you have 1.53 acres of beautiful professionally landscaped grounds privately tucked away from the road, premium villa design metal roof, parking for each unit. This is an EXCEPTIONAL property to add to your investment portfolio or, live in one and rent the other. Current tenants would love to stay. (id:64343)
21 Des Perdrix Court
Barachois, New Brunswick
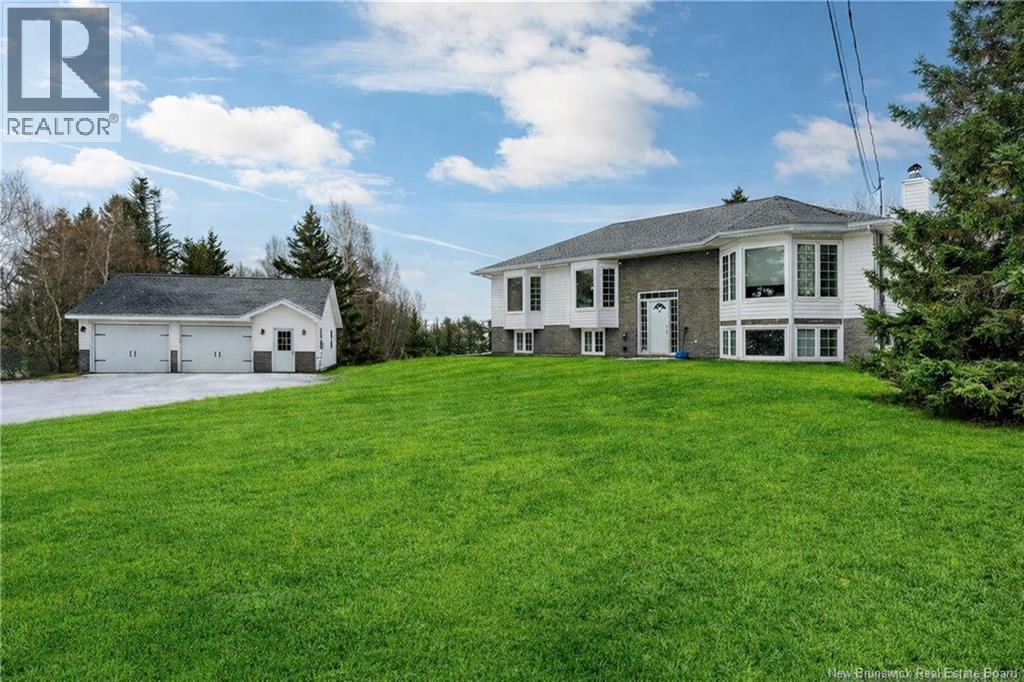
Located in a quiet coastal neighborhood, this lovely 4-bedroom, 3-bath raised ranch offers a relaxed lifestyle just steps from the ocean. Built in 2000 and set on over an acre of land, the property gives you plenty of room to enjoy outdoor activities and peaceful privacy. A short walk down the road leads you to a sandy beach, perfect for swimming, lounging, and soaking up the summer sun. Inside, the home features a bright, open layout with large bay windows that fill the rooms with natural light. The main living area is warm and welcoming, and the finished basementcomplete with a wood stoveprovides a comfortable space to unwind on chilly nights. Mini-split heat pumps on both levels keep the temperature just right year-round. The kitchen offers plenty of counter space and cabinetry and flows easily into the dining area, making everyday meals and hosting guests simple. All four bedrooms are generously sized, and the primary bedroom includes its own private bathroom. A standout feature of the property is the detached 26' x 42' garage, offering exceptional storage, parking, or workshop potentialideal for hobbies, projects, or extra vehicles. With its great location, spacious design, and practical features, this home is a wonderful opportunity to enjoy coastal living in a sought-after community. Dont miss your chance to call it your own! (id:64343)
503-505 Bryson Road
Nasonworth, New Brunswick
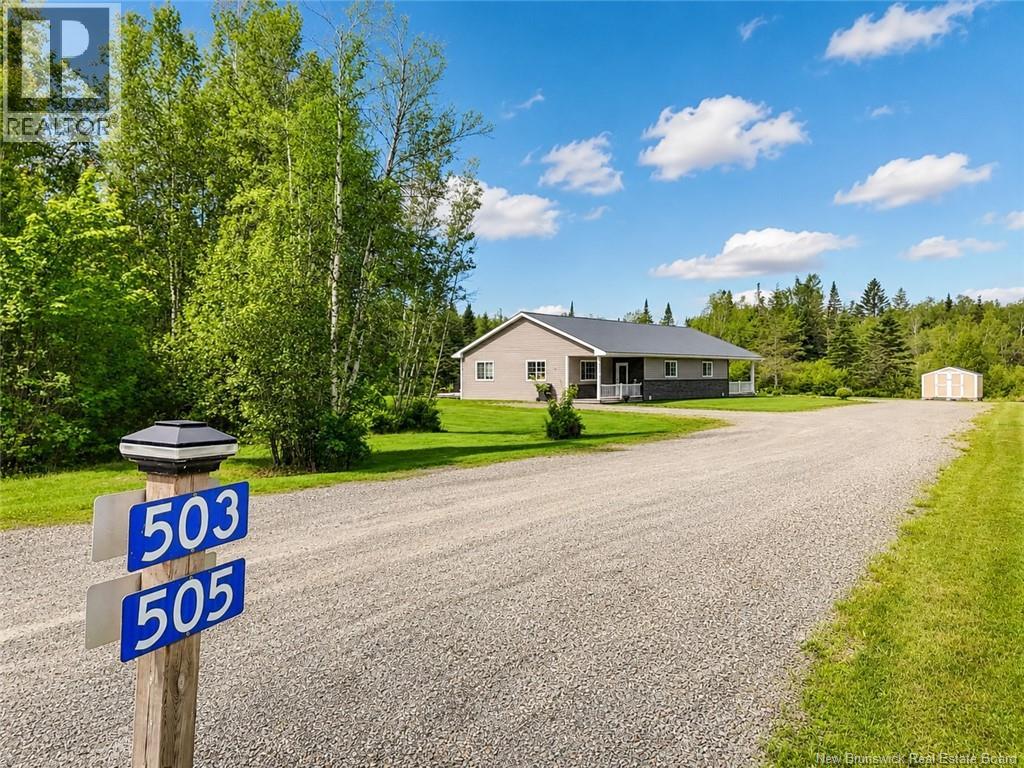
Income Property!! 6-year old one level custom high-end duplex located 10 minutes from Fredericton and 15 minutes to Oromocto. Each unit is identical to the other and features 2 large bedrooms and 1 bathroom. Also boasting quality finishes throughout, cozy front porches, large private patios off the primary bedrooms, 9' tray ceilings, granite countertops, luxury vinyl plank flooring throughout, beautiful bathrooms with walk-in custom tiled shower with granite seat. Bathrooms are also wired for jet tubs. 200 amp electrical wired for generator, 4 zone heat pumps & back up heaters controllable from a smartphone in each unit. It doesn't stop inside. Outside you have 1.53 acres of beautiful professionally landscaped grounds privately tucked away from the road, premium villa design metal roof, parking for each unit. This is an EXCEPTIONAL property to add to your investment portfolio or, live in one and rent the other. Current tenants would love to stay. (id:64343)
3291 Route 115
Notre-Dame, New Brunswick
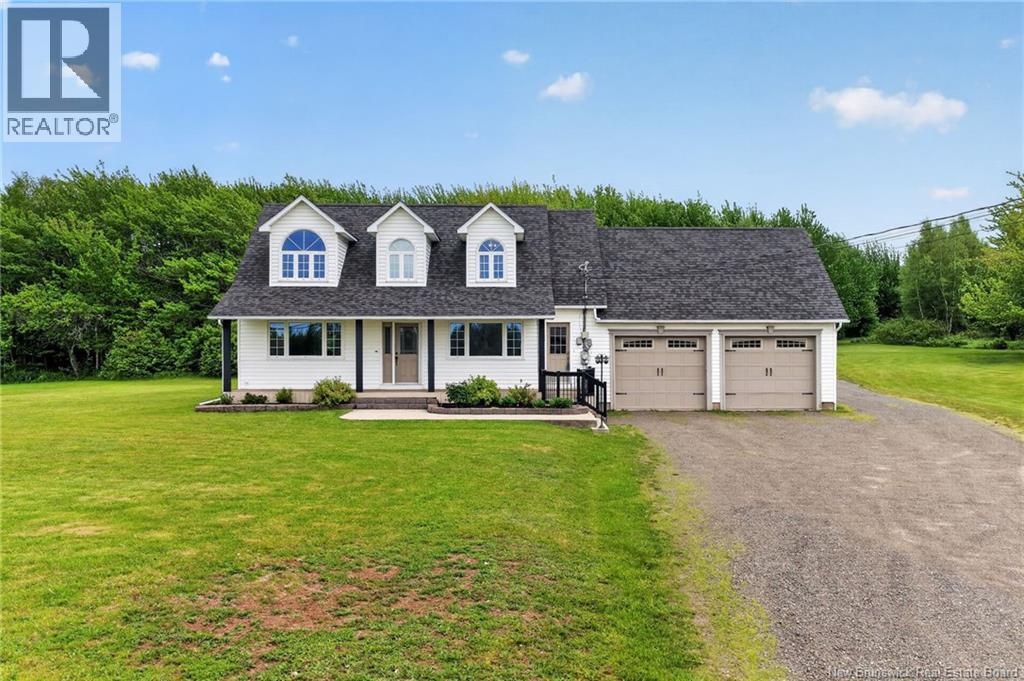
Welcome to this beautifully maintained property offering the perfect combination of comfort, functionality, and lifestyle. Situated on a private 2.44-acre lot surrounded by mature trees, this home has been thoughtfully maintained and offers an abundance of versatile living space both inside and out. The main level features a bright and inviting layout with spacious living areas, hardwood flooring, and well-appointed living spaces designed for everyday comfort. Downstairs, you'll find an impressive finished lower level that provides exceptional flexibility. Currently configured with open workspaces, a treatment room, reception area, and additional storage, this level is ideal for a home-based business, wellness studio, professional office, hobby space, or can easily be adapted to suit your family's needs. Step outside and enjoy your own backyard retreat. The expansive deck surrounds the above-ground pool, creating the perfect setting for summer entertaining, family gatherings, or relaxing weekends at home. A convenient pool house with a half bath adds comfort and practicality for family and guests throughout the swimming season. One of the standout features of this property is the oversized detached garage. Offering ample space for vehicles, recreational equipment, storage, and workshop areas, it is a dream setup for hobbyists, contractors, car enthusiasts, or anyone needing extra room. Two additional storage sheds provide even more space for tools, outdoor equipment, and seasonal storage. Surrounded by privacy and nature while remaining just 15 minutes from Costco, shopping, restaurants, and many of Moncton's amenities, this property offers the perfect balance of peaceful country living and everyday convenience. Whether you're looking for a family home, a place to operate your business, or simply a property with exceptional versatility, this one offers endless possibilities and showcases pride of ownership throughout. (id:64343)
240 Chatellerault Street
Shediac, New Brunswick
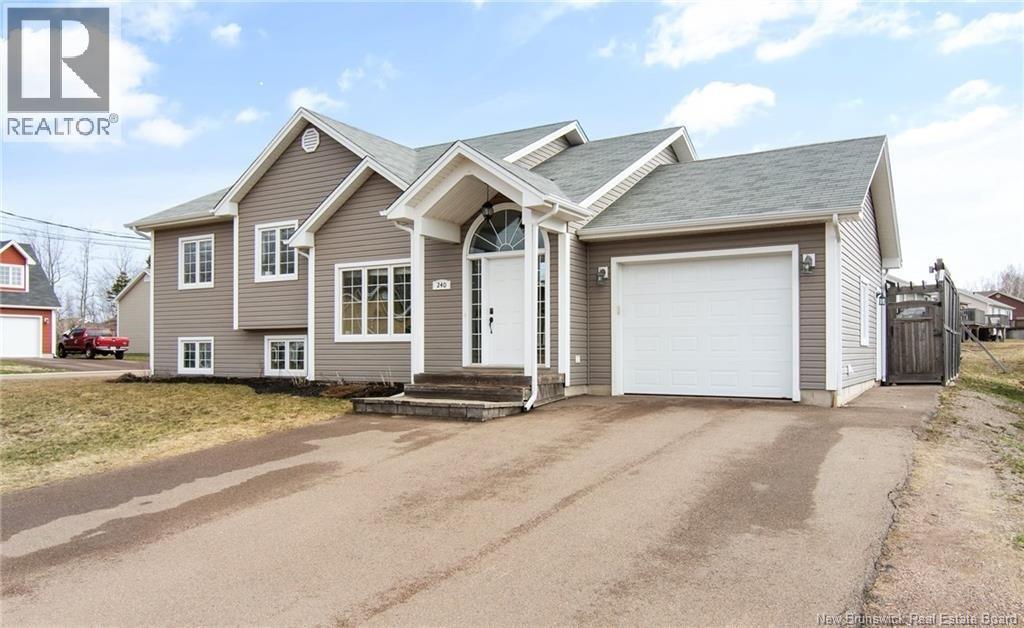
Welcome to this immaculate raised ranch offering the perfect blend of comfort, style, and outdoor living! This beautifully maintained home features an attached garage, paved driveway, 2 mini-split heat pumps, and an incredible backyard oasis complete with a swimming pool, pergola, outdoor kitchen, and fully fenced yard for added privacy. Step inside to a bright open-concept layout highlighted by hardwood floors, a stunning floor-to-ceiling stone wall with electric fireplace, and oversized windows that fill the home with natural light. The upper level boasts a spacious dining area with patio doors leading to the back deck, creating the ideal flow for entertaining family and friends. The modern kitchen is sure to impress with high-end stainless steel appliances, updated countertops, stylish backsplash, upgraded sink, and a large center island with seating. Down the hall, youll find 3 generous bedrooms including a spacious primary bedroom, along with a beautifully finished 4-piece bathroom. The lower level offers even more living space with a large family/games room, a second bathroom with stand-up shower, separate laundry room with shelving, and a 4th non-conforming bedroom perfect for guests, office space, or hobbies. Storage is abundant with an oversized crawlspace, deep garage, and attic storage. This move-in-ready property truly has it all comfort, functionality, and the perfect backyard to enjoy all summer long. Dont miss your opportunity to own this exceptional home! (id:64343)
58 Briarwood
Moncton, New Brunswick
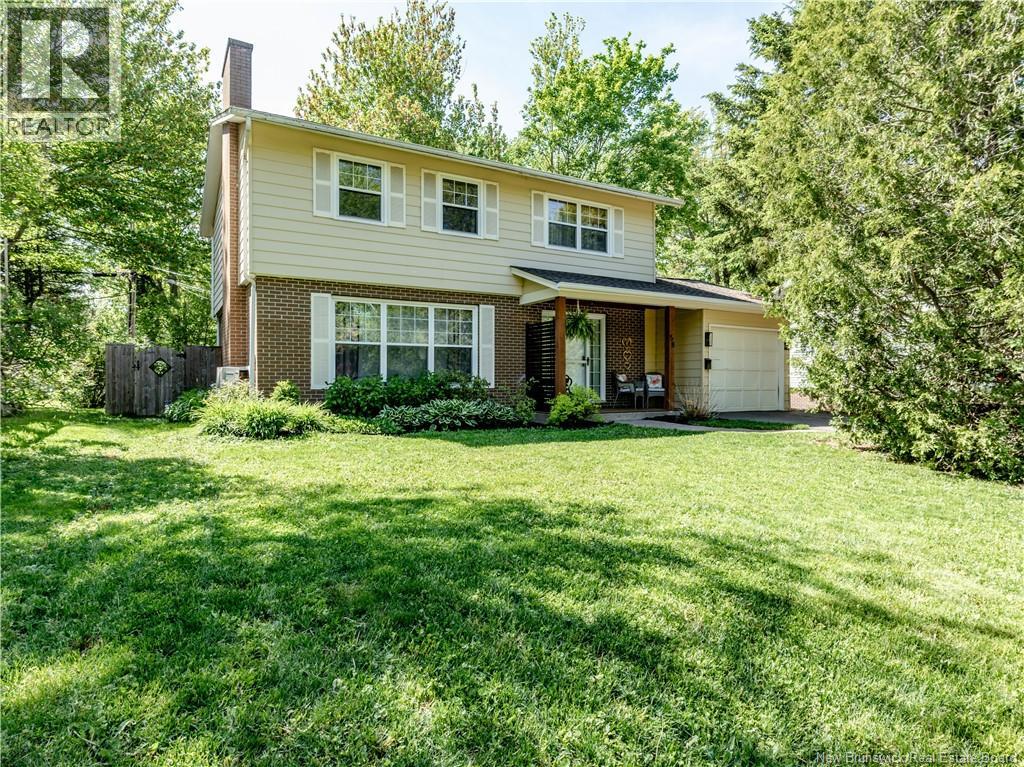
FAMILY-FRIENDLY 5 MINUTES TO MULTIPLE SCHOOLS. Welcome to 58 Briarwood Crescent, Moncton. Situated in the highly desirable Centennial Place neighborhood, this well-maintained, family-oriented home is move-in ready. The main floor welcomes you with a spacious foyer leading into a bright and expansive living room filled with natural light. Adjacent to the living area is the formal dining room, featuring patio doors that open directly to the backyard. The main level also includes a generous kitchen with ample cabinet space, a convenient half bathroom, and direct access to the attached garage. Upstairs, youll find four bedroomsideal for a growing familyalong with a full bathroom. The finished lower level offers additional living space with a large secondary family room and a separate room currently used as a gym, which also houses the laundry area. Outside, the fenced backyard provides a safe and secure space for children and pets, along with a gazebo and a storage shed. The property also boasts a professionally landscaped yard and an above-ground pool. Located on a quiet, low-traffic street, this home is minutes from multiple parks, community pools, and schools. With convenient access to hospitals, community centers, universities, pharmacies, clinics, entertainment venues, and public transit, commuting around the city is simple and efficient. The home is equipped with a ductless mini-split heat pump, offering energy-efficient heating and air conditioning year-round. (id:64343)
1506 Loch Lomond Road
Saint John, New Brunswick
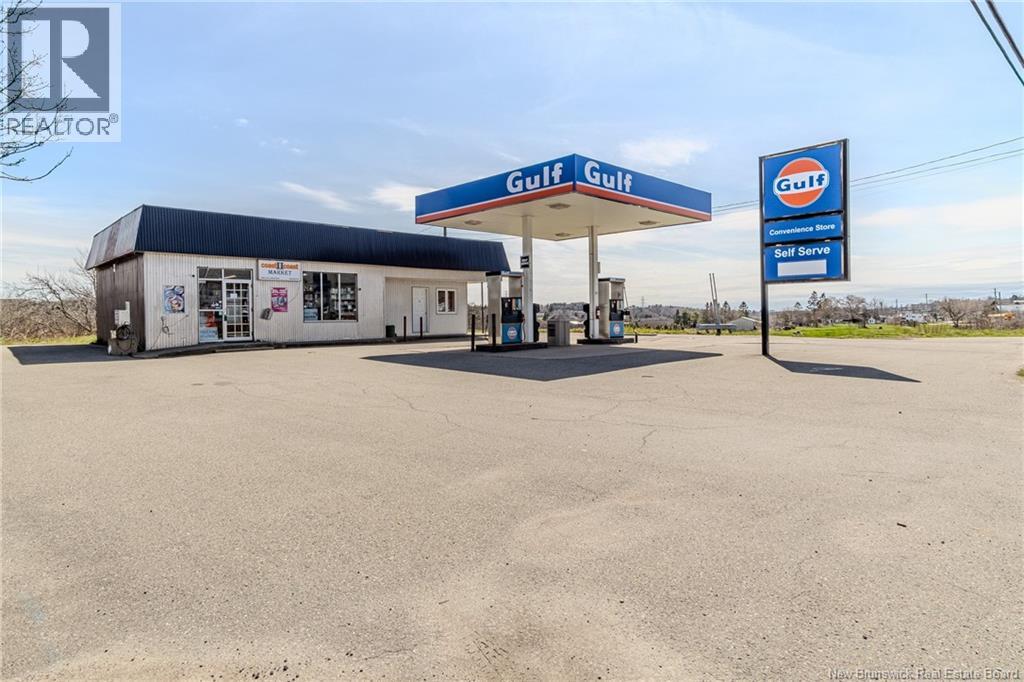
CREATIVE FINANCING AVAILABLE - Located on one of East Saint Johns busiest thoroughfares, this well-established convenience store and gas station offers an exceptional turnkey business opportunity. The surrounding neighborhood is rapidly expanding, with ongoing residential developments including new homes and apartment buildings. An adjacent lot has been approved for the construction of several hundred additional apartment units, and two more residential buildings are currently under construction across the street. The business includes new, transferable contracts with Gulf Gas and features a building in excellent condition, requiring no immediate repairs or upgrades. The owner is willing to assist the new buyer during the transition period. Additionally, the property includes a small, underutilized space ideal for introducing a complementary business such as a take-out restaurant or coffee shopperfect for capitalizing on the areas heavy morning and evening traffic. This is a rare opportunity to acquire a thriving business with strong growth potential in a high-traffic, high-visibility location. Business is currently closed, BUT ready to open. (id:64343)
23 Leavitts Head Cemetery Road
Back Bay, New Brunswick
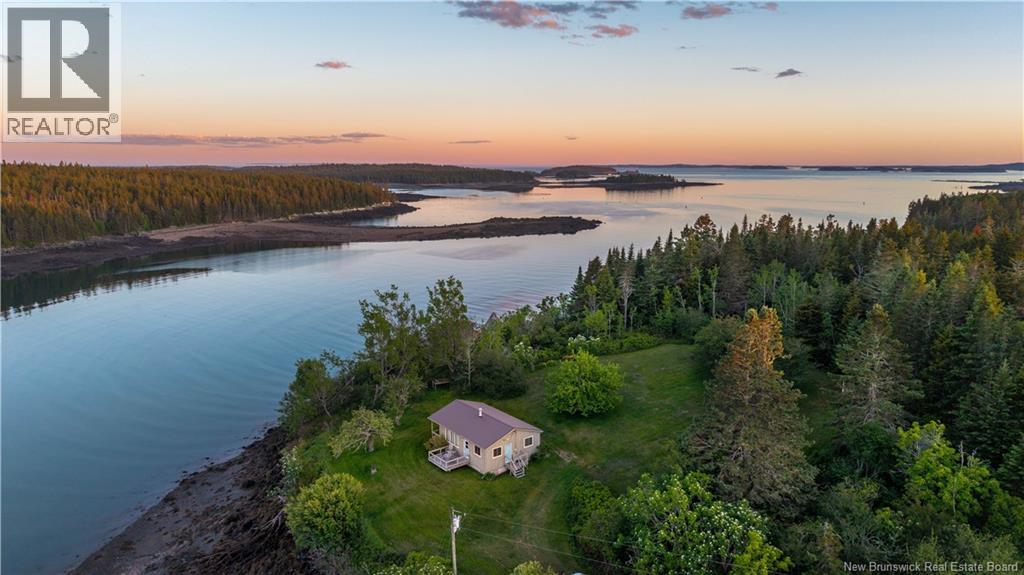
Welcome to your own private coastal retreat on the shores of The Narrows near Back Bay Harbour. Set on 7.98 acres with over 2,000 feet of waterfront, this peaceful 3-bedroom, 1-bath mid-century bungalow offers a rare combination of privacy, natural beauty, and timeless charm. If you appreciate retro character, quiet seclusion, and an ever-changing waterfront landscape, you will fall in love with this special property. Watch the tides gently roll in and out from the front deck or relax beneath the covered veranda while taking in panoramic views across the bay toward Deer Island and Campobello. A gazebo at the water's edge creates the perfect setting for morning coffee, birdwatching, or unforgettable sunsets. Direct beach access invites kayaking, swimming, beachcombing, and exploring the tidal shoreline right from your doorstep. The charming fish house with built-in sauna provides additional storage and a cozy place to unwind after a day on the water. A newer metal roof adds peace of mind, while the surrounding acreage offers exceptional privacy and endless opportunities to enjoy nature. As night falls, experience some of the region's most spectacular dark skies. With virtually no light pollution, the Milky Way stretches overhead, fireflies dance through the trees, and moonlight shimmers across the bay. On calm evenings, witness the magical glow of bioluminescence beneath your paddle as the water comes alive around you. Conveniently located within reach of St. George, St. Stephen and Calais, Maine, the historic resort town of St. Andrews By-The-Sea, and Saint John, this property also provides easy access to ferries serving Grand Manan and Campobello Island. Whether you're seeking a year-round residence or seasonal getaway, this one-of-a-kind waterfront sanctuary offers connection, serenity, and the simple luxury of space, shoreline, and starlight. Better call today for more information or to book your private showing! (id:64343)
41 Mcneil
Sea Side, New Brunswick
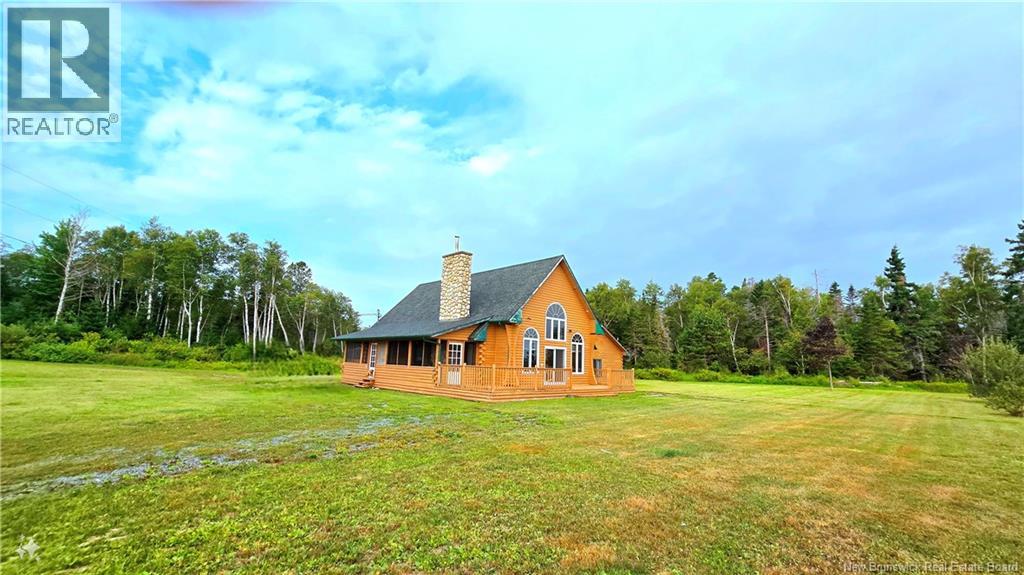
Welcome to Your Dream Beachfront Retreat on the Bay of Chaleur! Drive into your private sanctuary and discover this stunning log homewhere rustic charm meets modern comfort. Nestled on over 16 acres of land, this property offers unmatched privacy and breathtaking views of Heron Island and the Appalachian Mountain Range in the distance. Enjoy the most beautiful sunrises and sunsets right from your doorstep. This beachfront property features 3 spacious bedrooms and 2 full bathrooms, and includes its own private boat rampperfect for water lovers. Relax in the covered sunroom, cozy up by the gorgeous stone fireplace on cooler evenings, or entertain guests on the expansive front deck with sweeping water views. Whether you're seeking a peaceful retreat or a year-round home, this property offers a rare blend of natural beauty, comfort, and convenience. Dont miss your chance to own a piece of paradise on the Bay of Chaleur. Contact your preferred REALTOR® today for more information or to schedule your private showing! (id:64343)
45-47 Dufferin Street
Moncton, New Brunswick
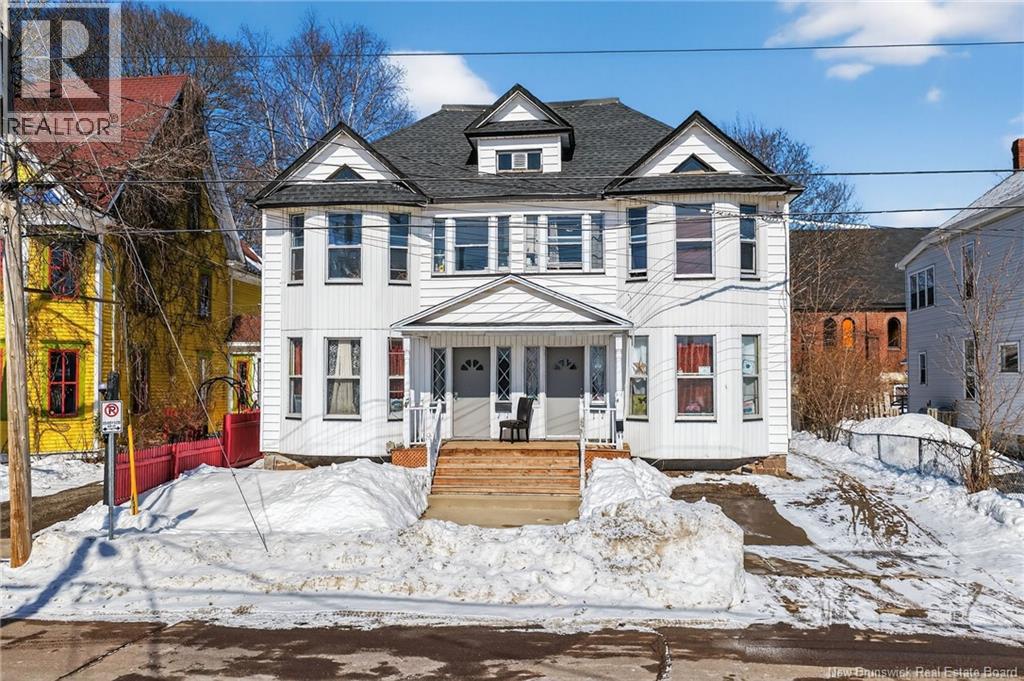
Located in the heart of Downtown Moncton, 4547 Dufferin Street is a character four-unit property. Converted from a duplex to a fourplex over time. The building offers four residential units. One 4-bedroom unit, two 3-bedroom apartments and one bachelor suite. The building provides investors with an opportunity to own a centrally located income property within walking distance to many downtown amenities, public transit, and employment centers. With strong rental demand in the area and ongoing development throughout Downtown Moncton, this property presents potential for steady income as well as future value-add opportunities. A solid addition to an investment portfolio for buyers looking to build equity in a well-located property. (id:64343)
22 Grandview Court
Whites Cove, New Brunswick
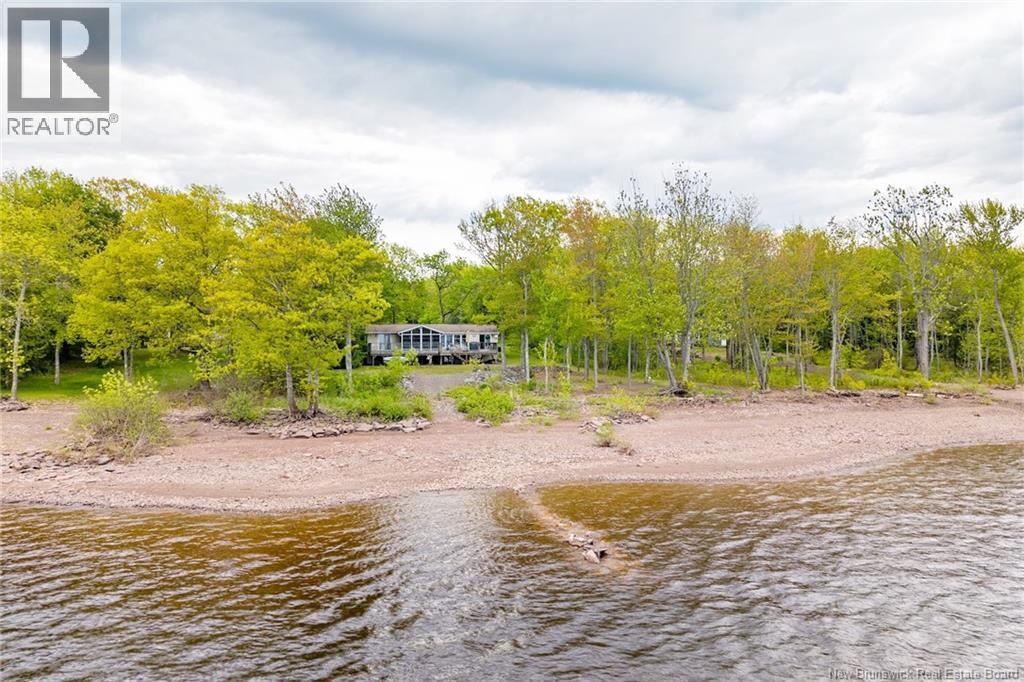
Welcome to Grandview, a truly one of a kind waterfront property on beautiful Grand Lake offering the perfect blend of year round living and cottage lifestyle. With over 70 feet of shoreline frontage and your own private beach, this exceptional property showcases some of the most breathtaking views on the lake, with spectacular sunsets, direct moonrise views, and ever changing scenery that can be enjoyed from almost every room. With access to New Brunswick's largest freshwater lake, boating, fishing, swimming, kayaking, and endless waterfront recreation are right at your doorstep, and the property offers a fantastic location for launching your boat and exploring all that Grand Lake has to offer. Inside, the bright and spacious open concept main level is designed to maximize the incredible waterfront setting, featuring large windows that flood the home with natural light, a spectacular modern kitchen with a large island and eat in dining area, and a generous living room overlooking the water. The main floor also offers a spacious primary bedroom complete with ensuite bath, a second large bedroom, a second full bathroom, and a fully enclosed sunroom that serves as the perfect place to relax while taking in the panoramic lake views. Step outside to the expansive deck where you can enjoy your morning coffee, entertain family and friends, or simply soak in the unforgettable sunsets. The finished lower level provides excellent additional living space with a third bedroom, full bathroom, family room, workshop, and ample storage. Located in the sought after community of Whites Cove, this four season waterfront home is centrally located just 20 minutes to Oromocto and 30 minutes to Fredericton, offering the ideal combination of peaceful lakeside living and convenient access to amenities. Properties offering private beachfront, stunning sunset exposure, direct moonrise views, and year round comfort on Grand Lake are a rare find. (id:64343)
541 Route 776
Grand Manan, New Brunswick
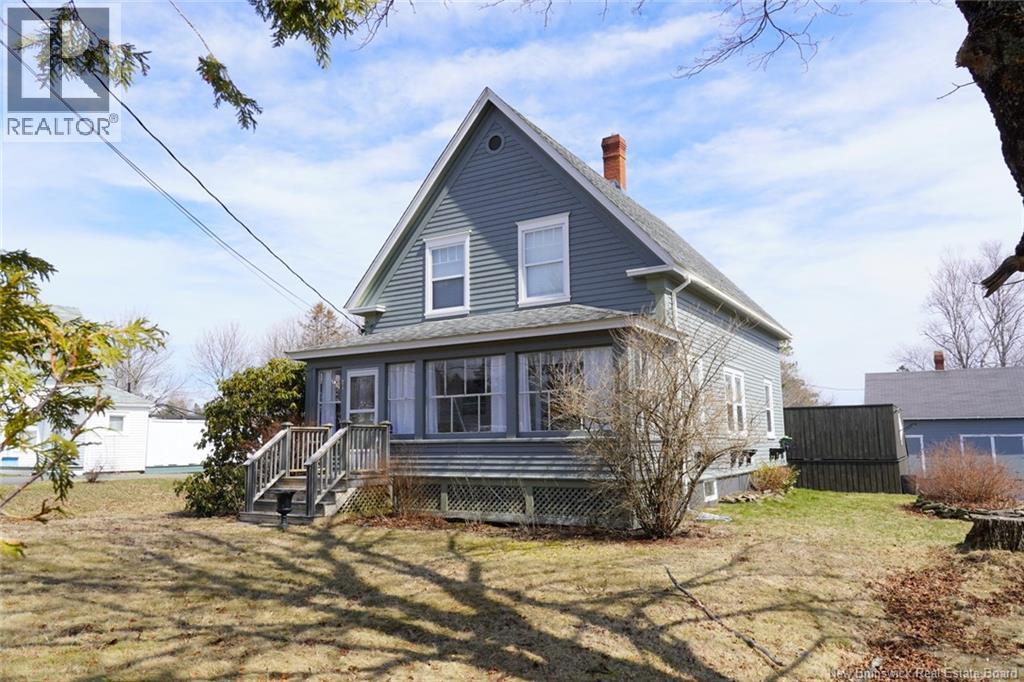
ISLAND LIVING, UPDATED CHARACTER HOME AND SEAGLASS COLLECTION! Turn-key luxury meets timeless charm on stunning Grand Manan Island. Nestled in the sought-after seaside village of Castalia, this beautifully updated two-bedroom home offers the perfect blend of character and modern comfort in one of New Brunswicks most desirable coastal destinations. Just a short stroll to the ocean and the renowned Castalia Marshhome to over 300 bird speciesthis property is a dream for nature lovers, bird watchers, and those seeking a peaceful retreat. Inside, the home retains its original charm with hardwood floors and ornate detailing, while benefiting from extensive upgrades including electrical, plumbing, windows, roof, insulation, and efficient electric and propane heating. The stylishly renovated kitchen and bathrooms feature quality finishes and appliances. Sold fully furnished and equipped, this home is truly move-in readyideal for out-of-province or international buyers. Even the impressive lifetime collection of seaglass is included, adding a unique and irreplaceable touch. Outside, enjoy an expansive deck complete with hot tub, a paved driveway, and a spacious garage. Whether youre looking for a year-round residence, vacation getaway, or investment property, this exceptional offering delivers lifestyle, location, and ease. Just bring your suitcase and start living the island dream! (id:64343)
228 Rennick Road
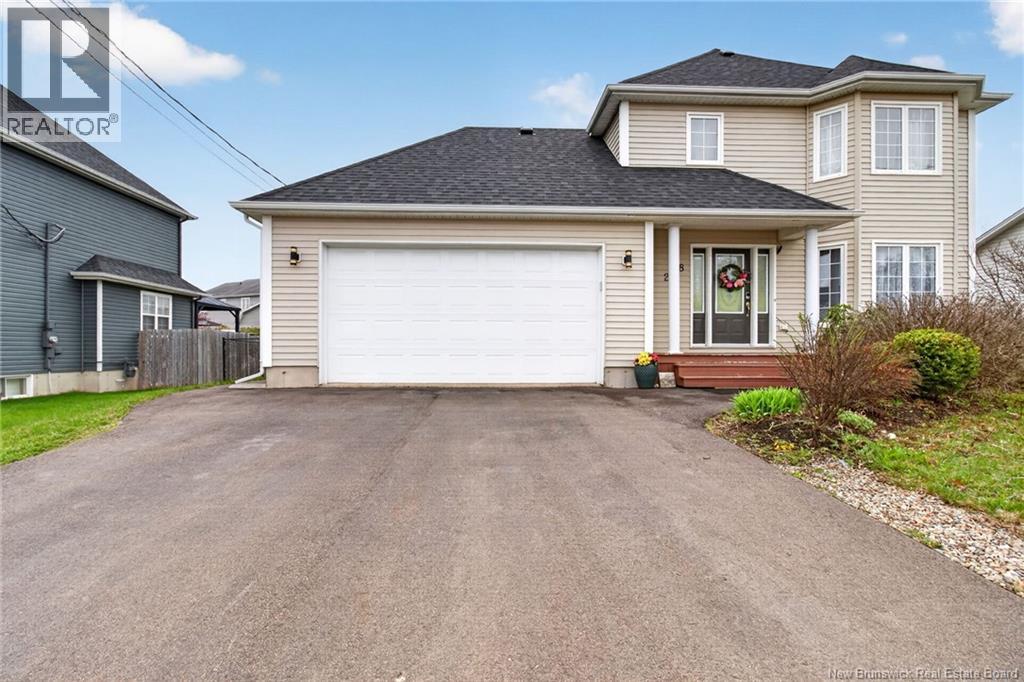
Moncton, New Brunswick
Welcome to 228 Rennick Rd-a beautifully maintained home in Moncton North, set in a desirable family-friendly neighbourhood with walking distance to both English and French schools, close to parks, YMCA, shopping, and everyday amenities. The home features 3+1 BEDROOMS 3BATH | ATTACHED GARAGE | FINISHED BASEMENT |FENCI-IN BACKYARD | MINI-SPLIT HEAT PUMP | BRAND NEW APPLIANCES and more. Step inside to a bright living room with new hardwood floor and bay windows.Followed into the spacious kitchen and dining room featuring center island,ceramic backsplash,new heat pump and appliances( 2026) ,a functional pantry and door to the oversize deck. Half bath wiht laundry completes the main level.Up to the 2nd floor you'll find the master bedroom with lots of windows and walk-in closet, another two bedrooms and a full bath with upgrade quarts vanity.The finished basement have a cozy family room, a large bedroom with double closet and another full bath.The fenced backyard features beautiful patio and gazebo, and enough space for dining, entertaining or relaxing.With double garage,paved driveway,the home offers space, function, comfort and move-in ready for the new owner! (Roof shingles replaced on 2023. Current property tax based on non-owner rate,it will be reduced as a primary house) (id:64343)
33-35 Barnaby Street
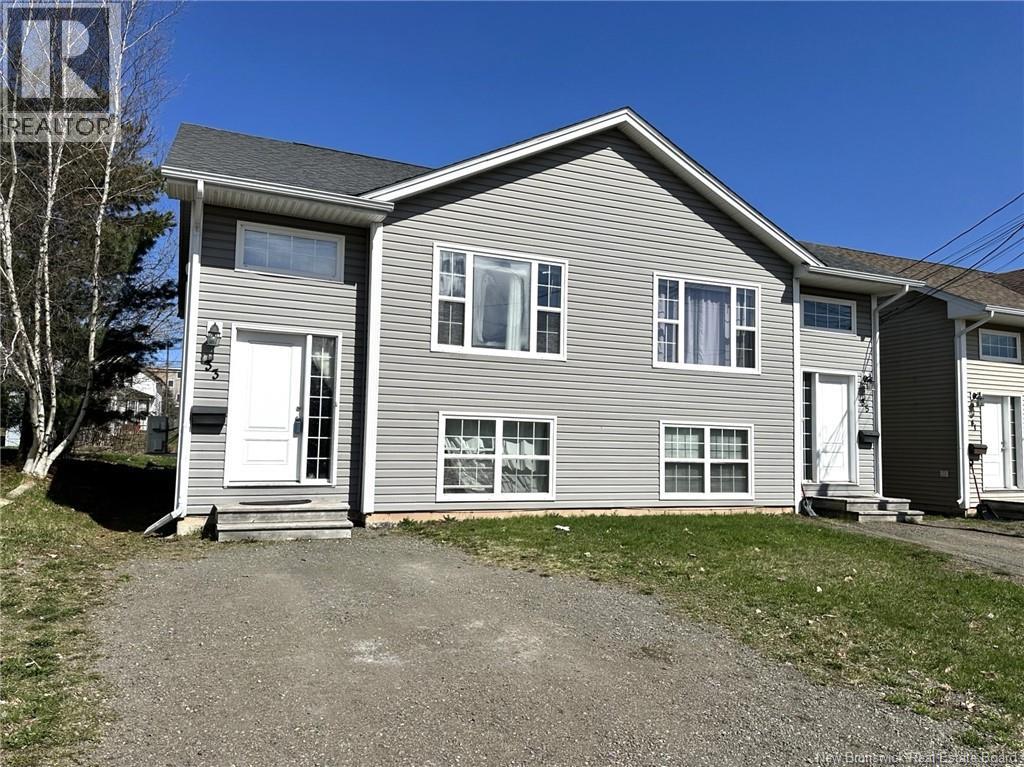
Moncton, New Brunswick
33-35 BARNABY ST MONCTON--ONE UNIT IS CURRENTLY AVAILABLE TO LIVE IN-SELLER IS NEGOTIABLE! INVESTORS/FIRST TIME HOME BUYERS YOU GOTTA CHECK THIS PROPERTY OUT!! IMMACULATELY MAINTAINED WITH OUTSTANDING CURB APPEAL, THIS SIDE BY SIDE DUPLEX WITH 3 BEDROOMS 1.5 BATHS IN EACH UNIT, IS LOCATED IN CLOSE PROXIMITY TO CHAMPLAIN PLACE, TD CORPORATE CENTER, BANKING, RESTAURANTS & OTHER AMENITIES. IT HAS FEATURES EVERY TENANT WOULD LOVE. LETS NOT FORGET TO MENTION THAT THE BUS STOP IS ONLY A 5 MINUTE WALK AWAY! The main floor in each unit comes with a large living room, kitchen with hardwood cabinetry/a walk in pantry & lots of cupboard space, a dining area located beside the kitchen and a 2 PC bath. The lower level comes with large windows which provide lots of natural light, 3 bedrooms (primary bedroom being generous in size), a 4 pc bath and a utility room area. Each unit has its own separate double driveway, a back deck with additional storage space under the deck & its own electrical meter. Each unit is heated with electric baseboard heat and has its own mini split heat pump -which in addition to providing energy efficient heating offers AC in the hot summery months! ALL APPLIANCES ARE INCLUDED IN THE PURCHASE PRICE!! (2 FRIDGES, 2 STOVES, 2 DISHWASHING MACHINES, 2 MICROWAVE HOOD FANS, 2 WASHING MACHINES, 2 CLOTHES DRYERS) INCOME EXPENSE IS ON FILE! Tenants require at least 24 hour notice for all showings. For more information and or to schedule your personal viewing (id:64343)
67 Power Drive
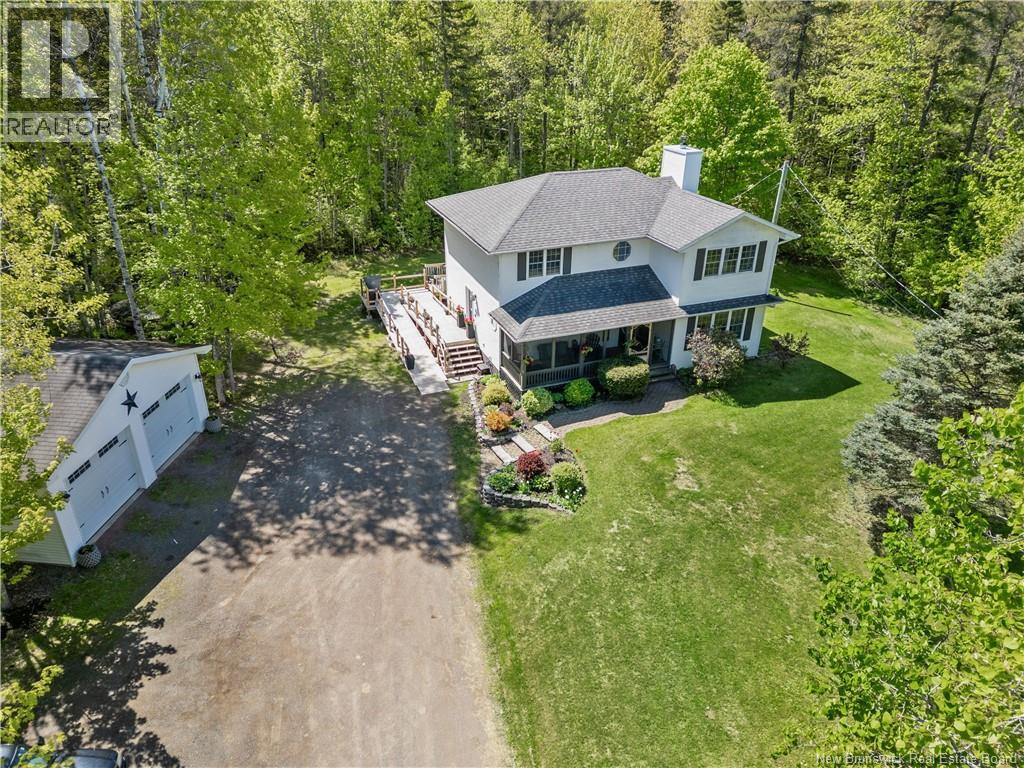
Lower Coverdale, New Brunswick
Spacious two storey home set on a private 1.5 acre lot in sought after Lower Coverdale. The main level offers a lovely kitchen and dining space that opens into an inviting family room with a cozy wood burning fireplace, creating a warm and comfortable gathering area. A generous sized front living room, welcoming foyer with a winding staircase, + convenient 2-pc bath complete this floor. The former main floor laundry space, currently adapted as an accessible shower, could easily be converted back. Upstairs, the oversized primary suite features a walk-in closet + 4-piece ensuite, while two additional bedrooms share a family bath with a corner Jacuzzi tub + separate shower. The lower level includes a small family room, two non-conforming bedrooms, a large storage space, + a combined laundry/utility room. This level has is pre plumbed (in floor) for a future bathroom. Step outside to an expansive deck off the dining area overlooking the private backyard. Impressive 26 x 36ft heated garage, complete with 3 overhead doors, provides abundant room for vehicles or workshop. Enjoy the benefits of quiet country living and lower property taxes, all while being only minutes from Riverview. Accessibility features such as a side-entry ramp and accessible shower make this property suited for those with mobility needs. A charming screened front porch and beautiful, lush perennials further enhance the homes appeal. Handy ATV trails. Roof shingles - house (2018) and a Daikin ducted heat pump (2023) (id:64343)
22 Oak Leaf Lane
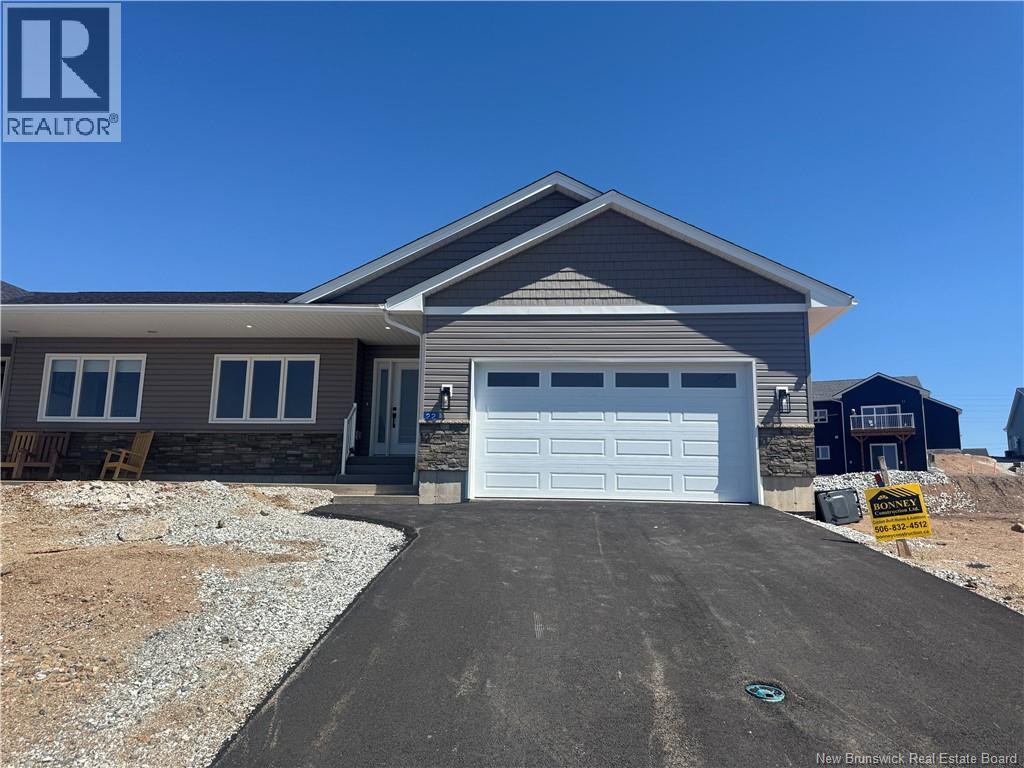
Hampton, New Brunswick
Your Dream Home Is in the Plans -22 Oak Leaf Lane! Heres your opportunity to secure a brand-new garden home in a prime Hampton location. This planned build is set to offer approximately 1,433 sqft of main floor living, with 2 bedrooms, 2 bathrooms, and an open-concept layout. The design includes quartz countertops, high-end kitchen cabinetry with a built-in pantry, and a spacious primary suite with a walk-in closet and ensuite. The layout also allows for a garage, a paved driveway, and a full basement that could offer future living space or storage. A new home warranty is expected to be included. Just minutes from Hamptons shops, schools, and highway access, this location blends comfort with convenience. Contact your REALTOR® today for more information as this exciting project takes shape! (id:64343)