
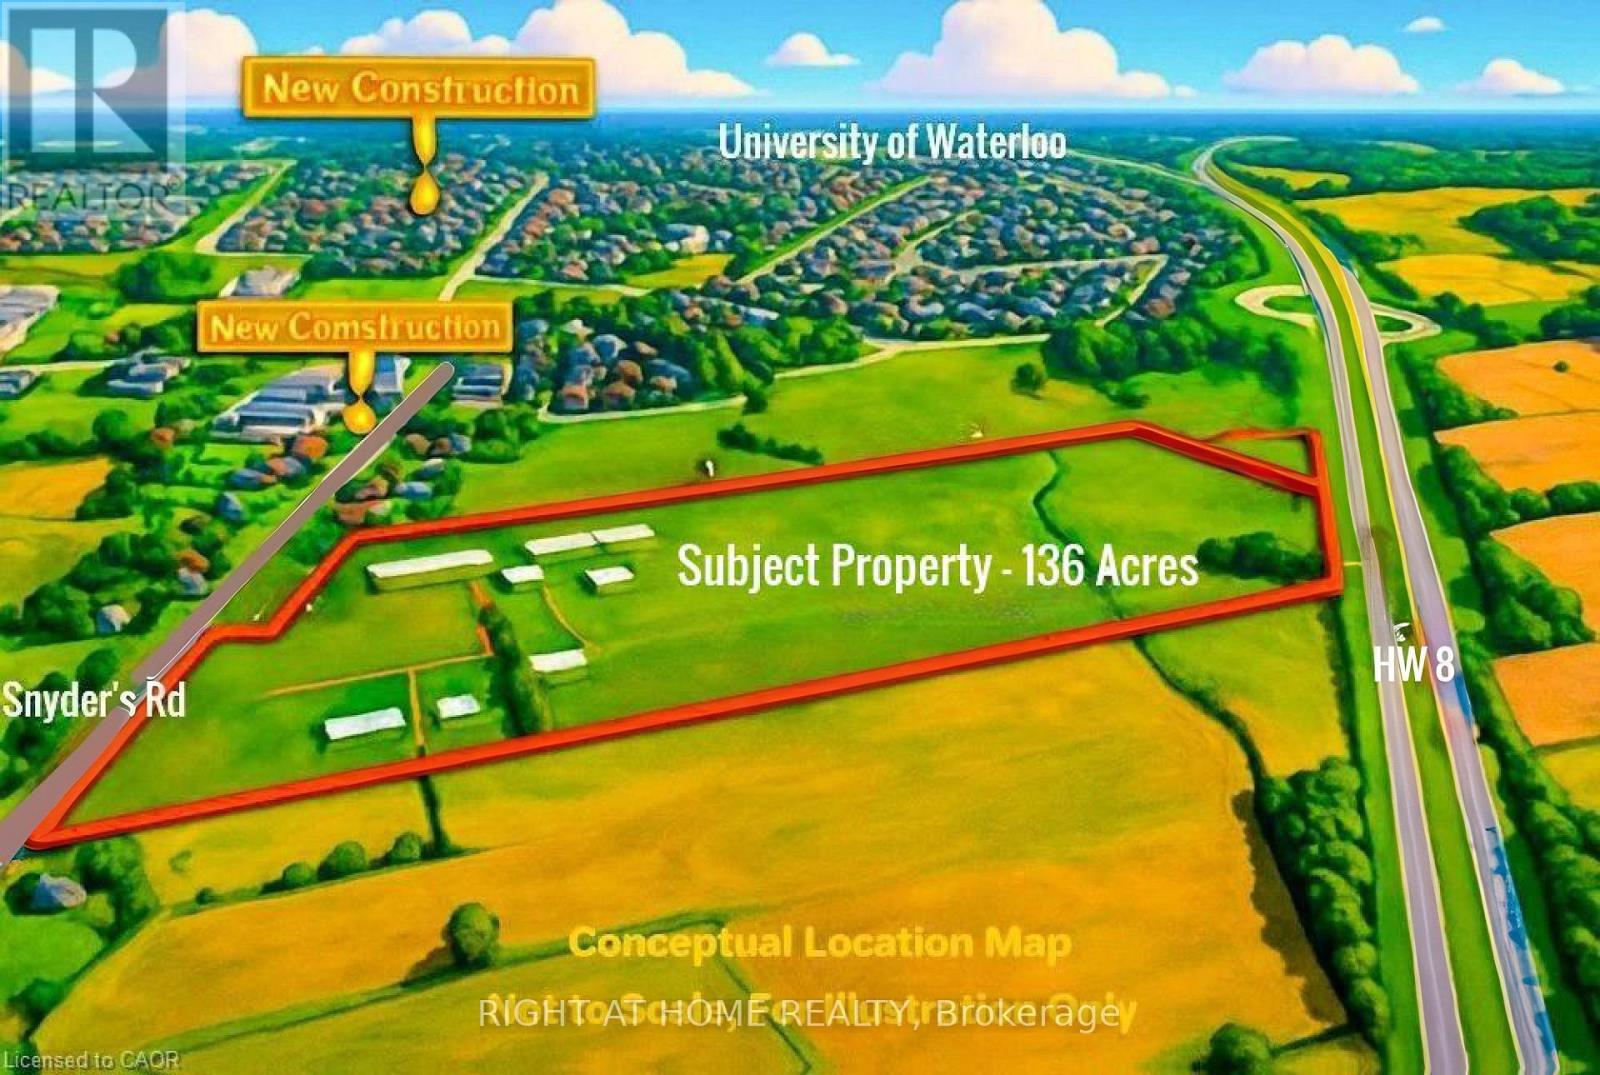
2265 Snyders Road E
Wilmot, Ontario
Rare opportunity to acquire a premier 136-acre landholding in the rapidly expanding Kitchener-Waterloo corridor-widely recognized as Canada's "Silicon Valley" and one of the country's fastest-growing innovation hubs. Ideally located just outside urban boundaries, this property offers exceptional long-term investment and land-banking potential. Featuring high-quality sandy loam soil, the land is well-suited for a wide range of agricultural uses, including cash crops, specialty produce, livestock operations, or greenhouse expansion. Adding to its value are significant deposits of sand and gravel, presenting potential supplementary income opportunities. The property is well-equipped with infrastructure, including a large, newer poultry barn, three-phase hydro service, natural gas connection to the house and barns, two deep wells, and dual road frontages-enhancing accessibility and future flexibility. Positioned in a high-growth area with ongoing residential and commercial expansion nearby, this parcel offers strong potential for future appreciation and strategic redevelopment. Whether you are an investor, developer, or agricultural operator, this is a rare chance to secure a substantial tract of land in a highly desirable and evolving region. Experience the full potential of this exceptional property-book your private showing today. (id:64343)

2701 Sea View Rd
Saanich, British Columbia
Perched on a rare & private 0.6-acre ocean-view estate in prestigious Ten Mile Point, 2701 Sea View is a striking modern residence by Horizon Pacific, designed to capture breathtaking coastal panoramas. Completed in 2021, the home combines modern architecture w/ exceptional craftsmanship and modern luxury. Equipped w/ an integrated smart home system, allowing remote control of entry, lighting, blinds, and appliances. The main level opens into an expansive living room, elegant dining area, and chef-inspired kitchen, perfectly positioned to frame sweeping ocean views & fill the home with natural light. Floor-to-ceiling glazing enhances the connection between the interior spaces & the surrounding landscape, creating a seamless indoor-outdoor living experience. A private office provides a quiet space for work or study. A dramatic custom steel staircase leads to the lower level, where the primary suite offers a serene escape. This level also features 3 additional bedrooms, each with an ensuite, a central family lounge ideal for gatherings, and a world-class theatre room perfect for movie nights. The home also offers potential for an elevator, providing flexibility for multigenerational living and long-term accessibility. Downstairs, a private studio with a full ensuite, separate address (2701B), and gas & plumbing in place for a kitchen offers flexibility for a guest suite, office, gym, creative studio or rental space. Outdoors, the expansive terrace provides an exceptional setting for entertaining while enjoying ocean vistas. The side garden offers ample space to create a private resort-style retreat, with room for a pool, outdoor kitchen or lounge area. A pathway leading to the shoreline offers access for kayaks, perfect for the West Coast lifestyle. Surrounded by coastal trails & just minutes from Cadboro Bay Village & Gyro Beach, this remarkable Ten Mile Point estate blends privacy, architecture & coastal beauty in one of Victoria's most coveted seaside communities. (id:64343)
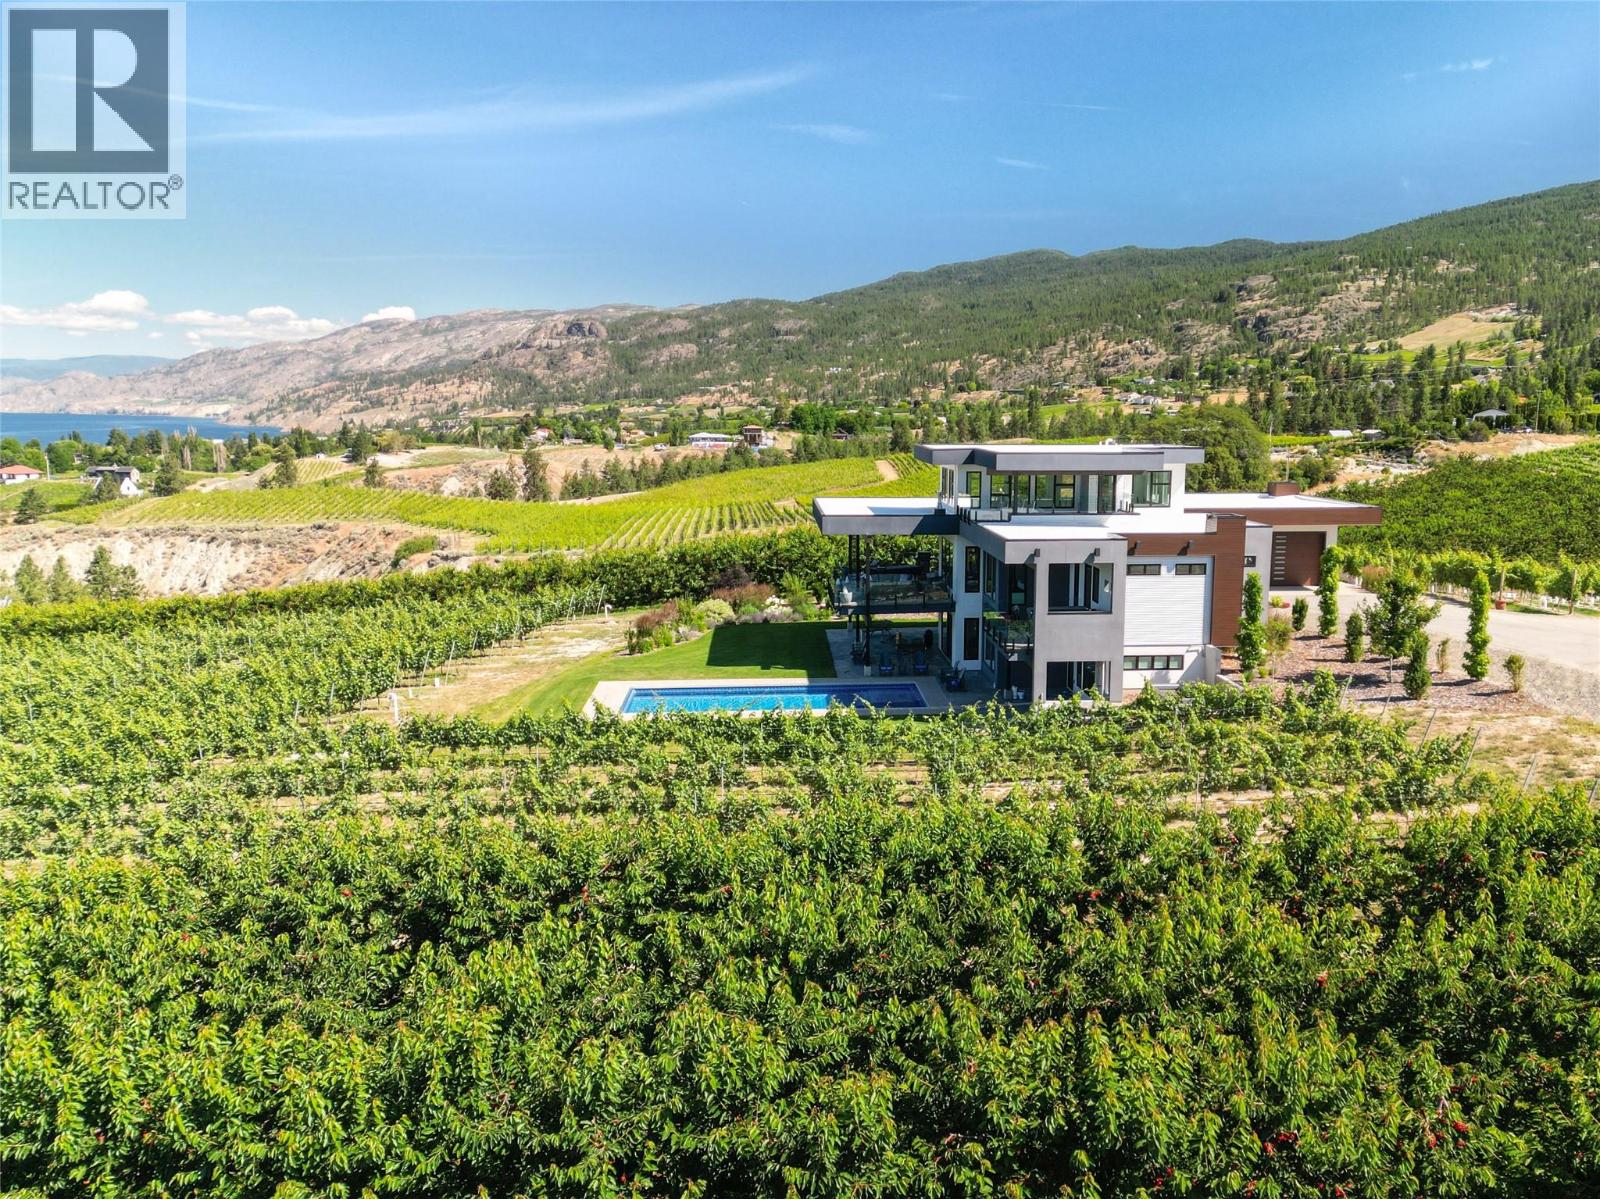
2805 Aikins Loop
Naramata, British Columbia
2805 Aikins Loop, the landscape seems to arrange itself with intention. From nearly every vantage point, the eye is drawn west toward Okanagan Lake and Summerland, where evening light settles across the water and vineyards. Set on 25 productive acres planted with grapes and cherries, the land is fully irrigated, gently sloped for natural drainage, and designed to work efficiently year after year. The 4,200 sq. ft., 4-bedroom, 4-bathroom residence was thoughtfully positioned to capture those views while prioritizing comfort and energy efficiency. Subtle design details reveal themselves over time: radiant floor heating throughout the home and workshop, a 16.26 kW solar array, upstairs and downstairs laundry, a discreet butler’s pantry, and clean-lined translucent glass railings that keep sightlines open without distraction. Outside, privacy defines the pool and BBQ area, where stamped concrete, open green space, an outdoor shower, and a rough-in for a custom outdoor kitchen create a setting that naturally adapts to both quiet afternoons and larger gatherings. Four distinct balconies—including a roof deck, hot tub deck, BBQ deck, and main kitchen deck—offer different perspectives of the same remarkable setting, each framing the views in its own way. The detached 70’ x 44’ shop mirrors the property’s versatility. Heated concrete flooring supports vehicle lifts and recreational equipment, while dedicated areas accommodate farm operations, storage, and staff facilities, including a washroom and covered outdoor space with natural gas BBQs. This is a property where form, function, and setting align—revealing more the longer you spend taking it in. (Duplicate listing MLS 10365334 Farm with Residence) (id:64343)
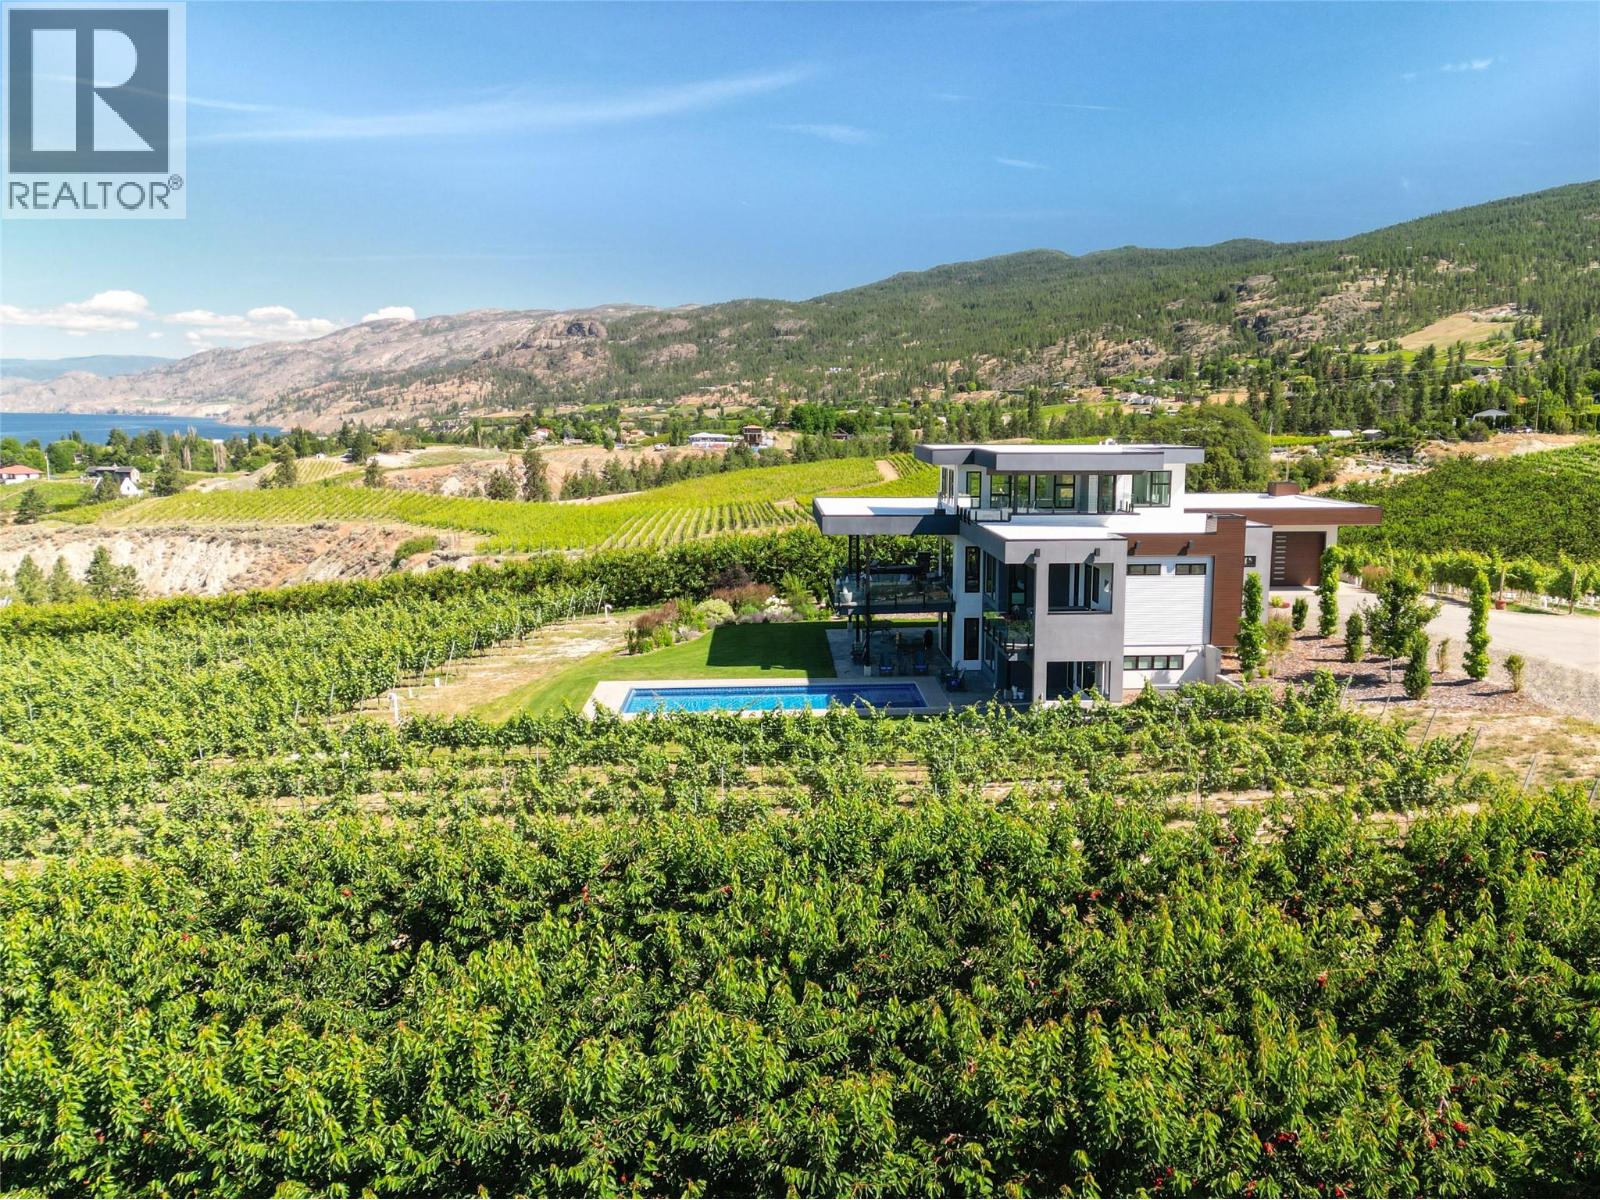
2805 Aikins Loop
Naramata, British Columbia
2805 Aikins Loop, the landscape seems to arrange itself with intention. From nearly every vantage point, the eye is drawn west toward Okanagan Lake and Summerland, where evening light settles across the water and vineyards. Set on 25 productive acres planted with grapes and cherries, the land is fully irrigated, gently sloped for natural drainage, and designed to work efficiently year after year. The 4,200 sq. ft., 4-bedroom, 4-bathroom residence was thoughtfully positioned to capture those views while prioritizing comfort and energy efficiency. Subtle design details reveal themselves over time: radiant floor heating throughout the home and workshop, a 16.26 kW solar array, upstairs and downstairs laundry, a discreet butler’s pantry, and clean-lined translucent glass railings that keep sightlines open without distraction. Outside, privacy defines the pool and BBQ area, where stamped concrete, open green space, an outdoor shower, and a rough-in for a custom outdoor kitchen create a setting that naturally adapts to both quiet afternoons and larger gatherings. Four distinct balconies—including a roof deck, hot tub deck, BBQ deck, and main kitchen deck—offer different perspectives of the same remarkable setting, each framing the views in its own way. The detached 70’ x 44’ shop mirrors the property’s versatility. Heated concrete flooring supports vehicle lifts and recreational equipment, while dedicated areas accommodate farm operations, storage, and staff facilities, including a washroom and covered outdoor space with natural gas BBQs. This is a property where form, function, and setting align—revealing more the longer you spend taking it in. (Duplicate listing MLS 10365338 single-family) (id:64343)
3085 Southdowne Rd
Oak Bay, British Columbia
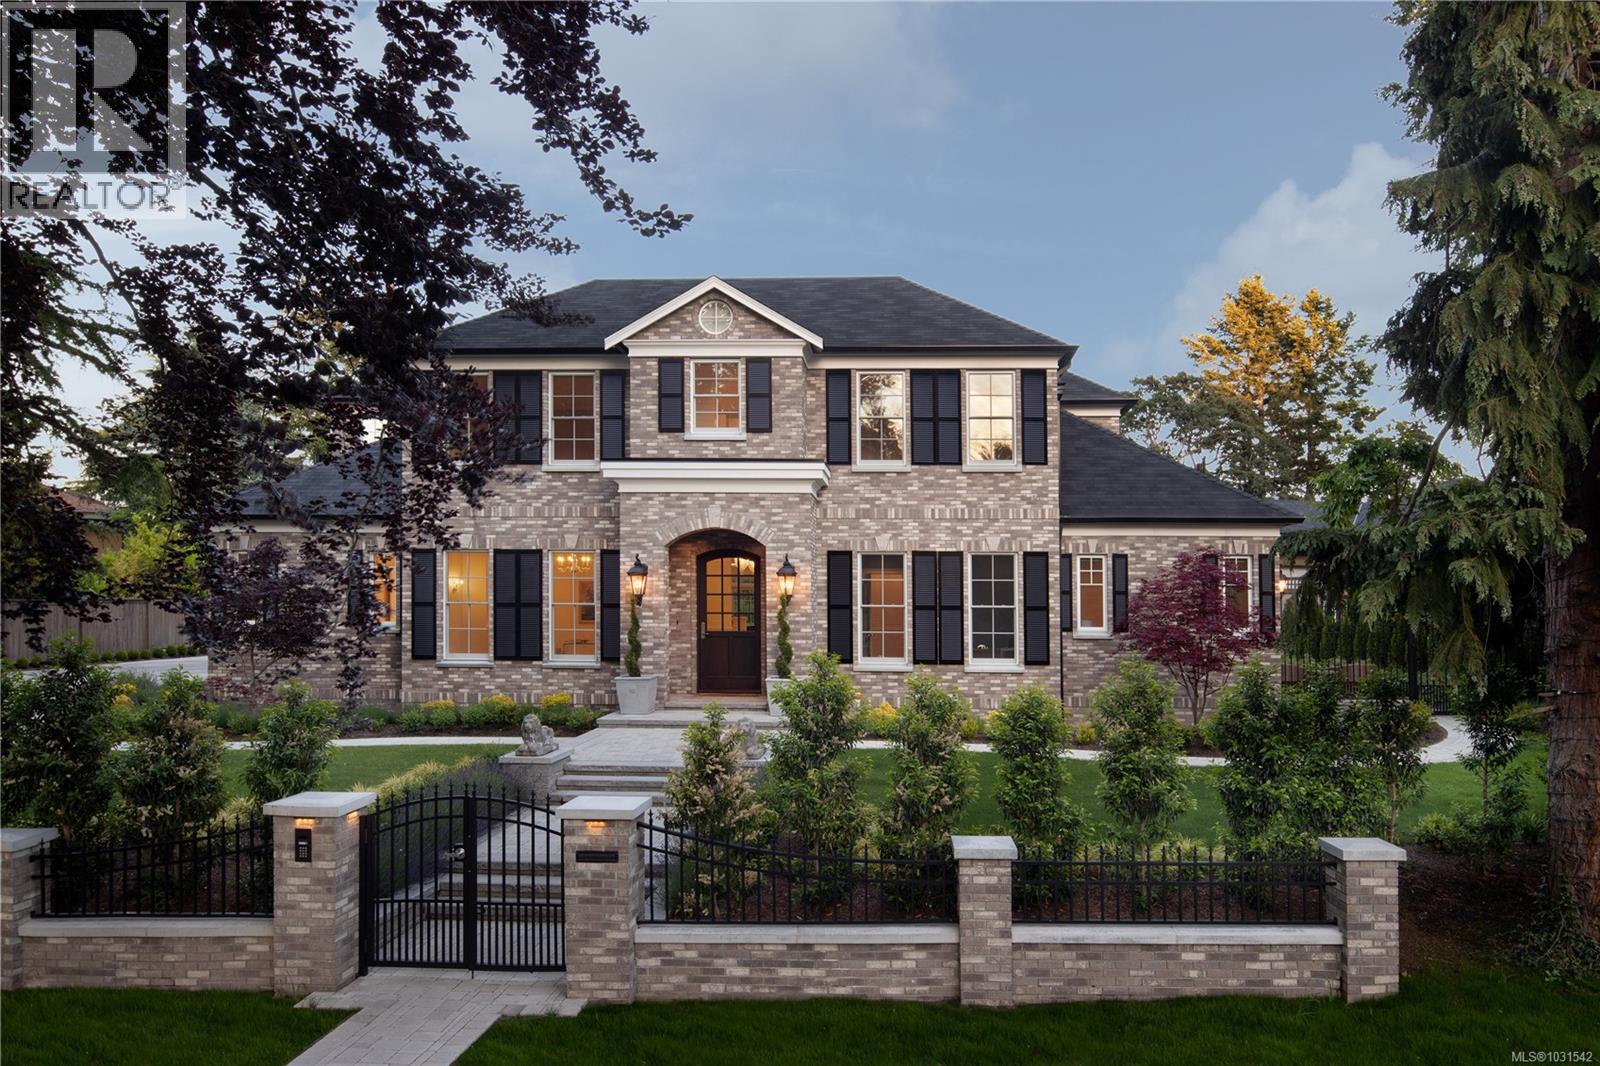
Set in the prestigious Uplands, 3085 Southdowne Road offers over 8,000 sq ft of refined living on a private, beautifully landscaped property. This 5 bedroom 8 bathroom home is complemented by a variety of flexible spaces, including a dedicated office, den, media room, recreation room, and multiple areas designed for both everyday living and entertaining. The main level features expansive living spaces, a chef’s kitchen with adjoining eating area, and seamless indoor-outdoor flow to sun-filled patios and manicured grounds. Upstairs, the primary suite offers a private sitting area, spa-inspired ensuite, generous walk-in closet. Three additional bedrooms with ensuites complete the upstairs. A fifth bedroom on the main level offers added versatility. The lower level is designed for entertainment, complete with a full media room and recreation space. Located in one of Victoria’s most sought-after neighbourhoods, this is a rare opportunity to own a home of this scale, privacy, and timeless appeal. (id:64343)
5031 Willow Road
Kamloops, British Columbia
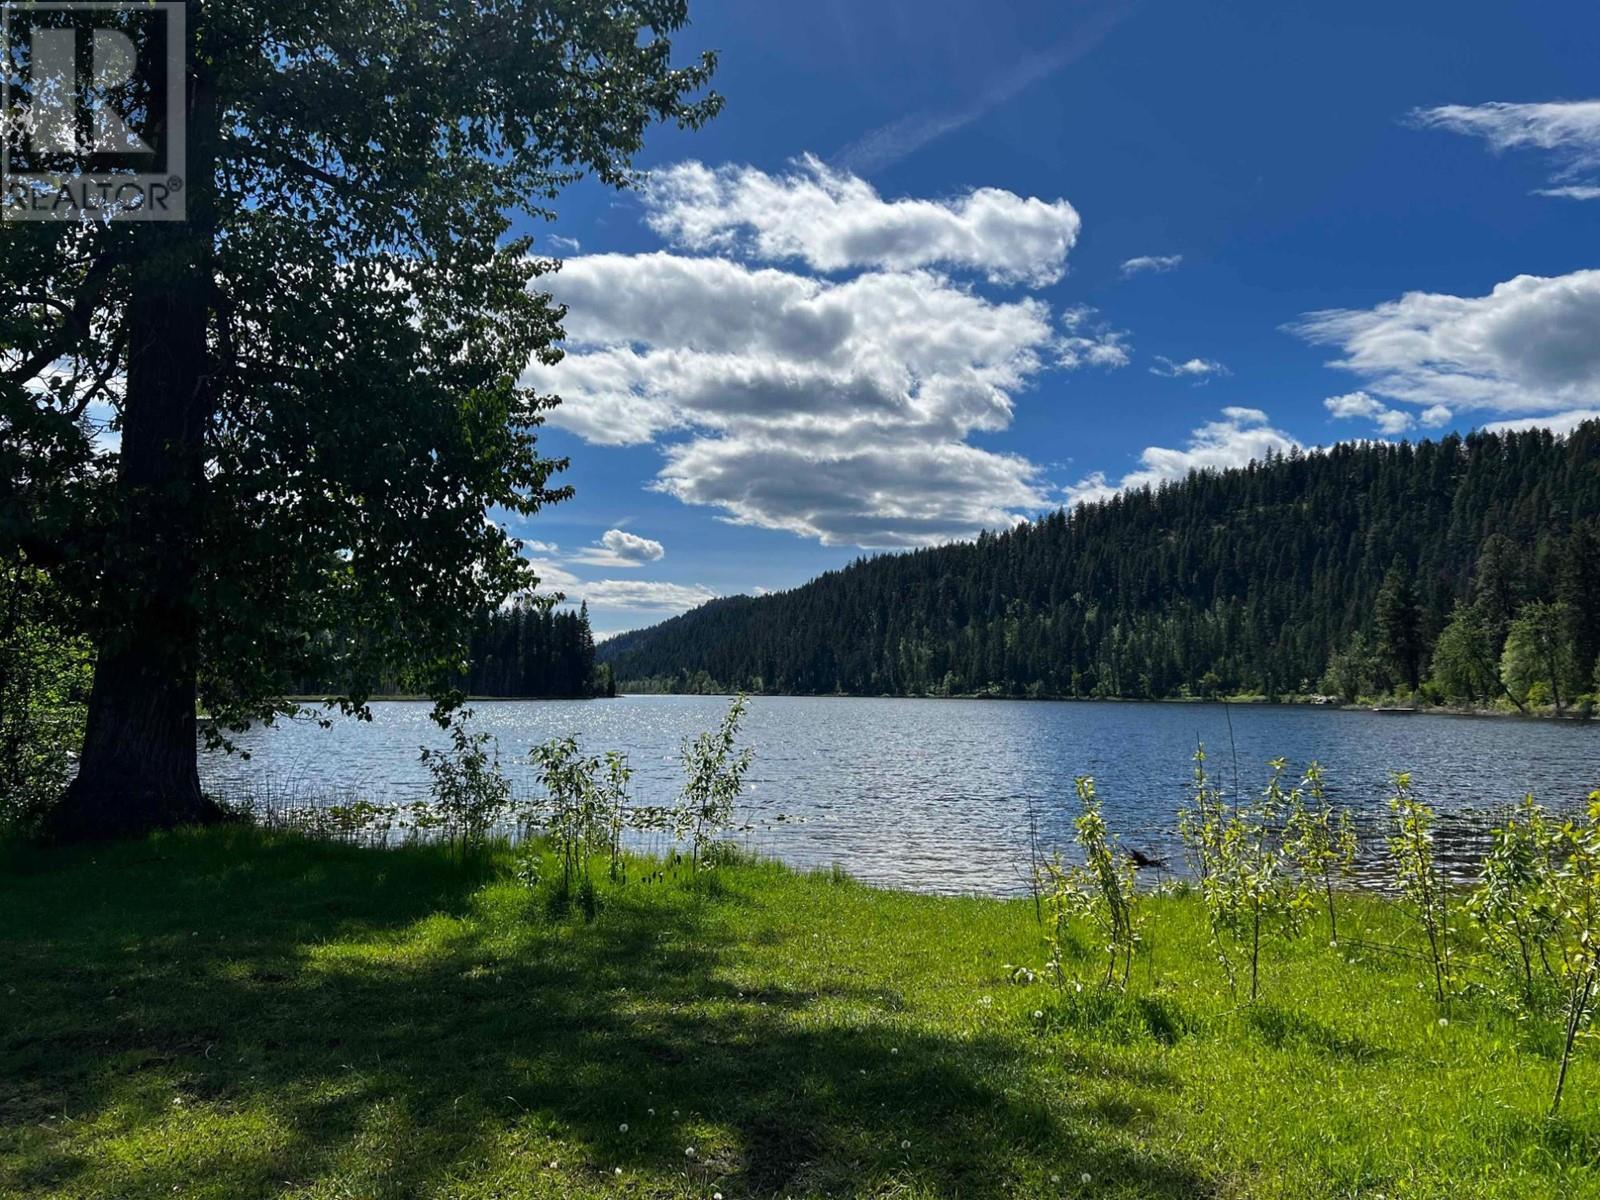
16 titles totaling approximately 1221 acres located in Pritchard. Seller will only sell as packaged together single transaction. This property has a private gravel pit, an easement rented that allows access for a secondary ministry gravel pit, leasing land for horse pasture, timber that has been selectively logged and one existing residential tenancy. Includes 3 lakefront titles on 2 separate lakes, one title is riverfront and others have highway frontage. Most titles near the highway are in the ALR. 1/4 sections near Harper Lake are not in ALR. GST applies. Water rights, easements to neighbours and all title charges to be reviewed and approved by any buyer. Address frontages on Willow/ Poplar/ Trans Canada HWY. The lower acreages add up to approx 571.975 acres Harper/ Lakes titles 649.357 acres. AF1, see docs. Individual lots are not available for sale. (id:64343)
244 King Street
Welland, Ontario
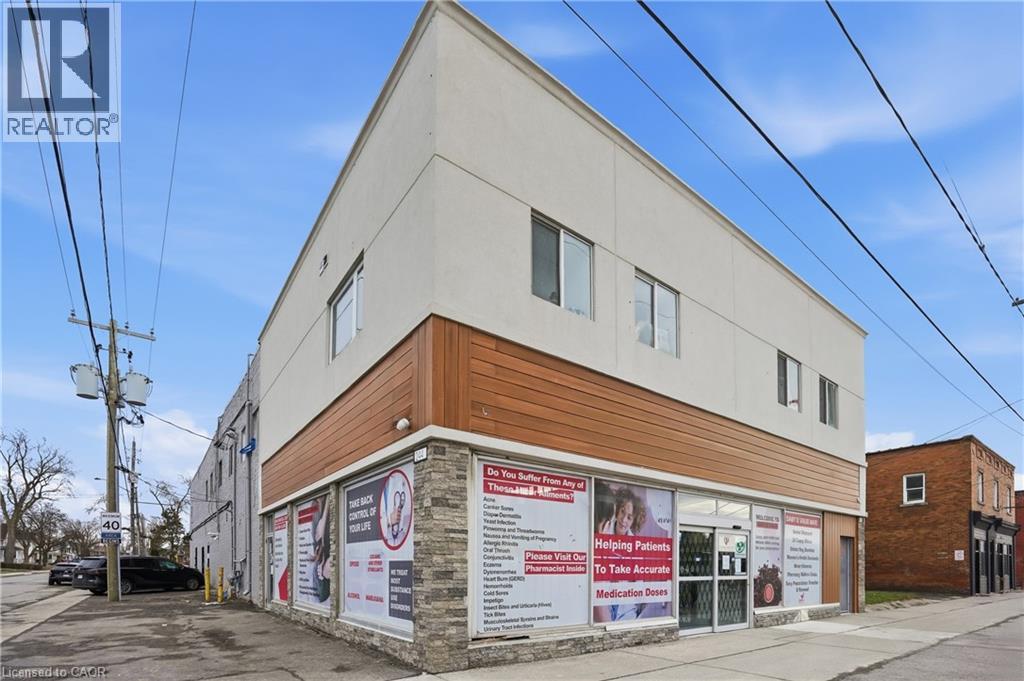
Exceptional investment opportunity in a prime Welland location. The plaza includes 26 residential units (rentals), creating multiple income streams and strong cash flow potential, along with 2 commercial units (under a 10-year lease), including a medical clinic and a pharmacy, providing stable and reliable income. This property has undergone a complete transformation, featuring a brand-new interior built in 2025. Ideal for investors seeking consistent returns, multi-use flexibility, and long-term value appreciation. Dual street exposure enhances accessibility and visibility. (id:64343)
12210 Mount Lawn Road NW
Edmonton, Alberta
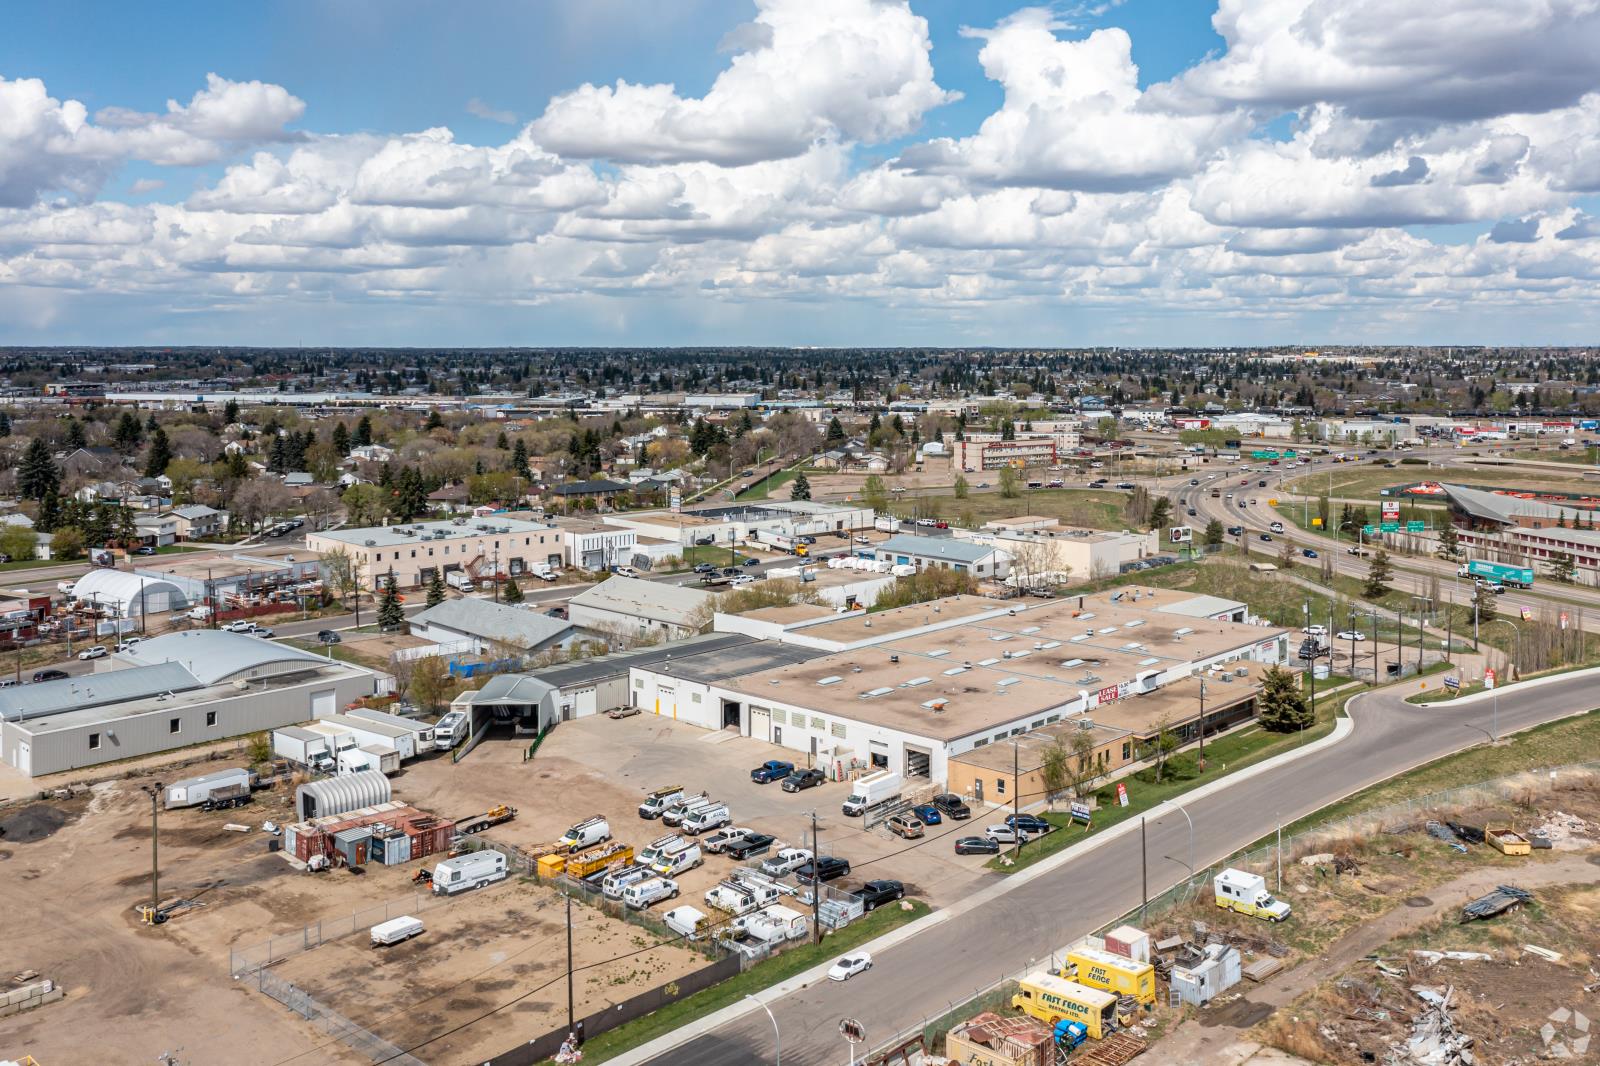
Multi-Tenant Industrial Building in North East Edmonton. Located just off of the Yellowhead Highway and Wayne Gretzky Drive. Large industrial building with great access and yard. Great access to major roadways. Staggered lease terms, diverse tenant mix using office and warehouse.Other Property Types: IndustrialOwnership Interest: PrivateTitle to Land: Fee SimpleRPR Survey Available: NoSeller Rights: NoAppointment Name: Colton ColquhounAppointment Phone: 780-830-9120Paragon Listing ID: E4461998 (id:64343)
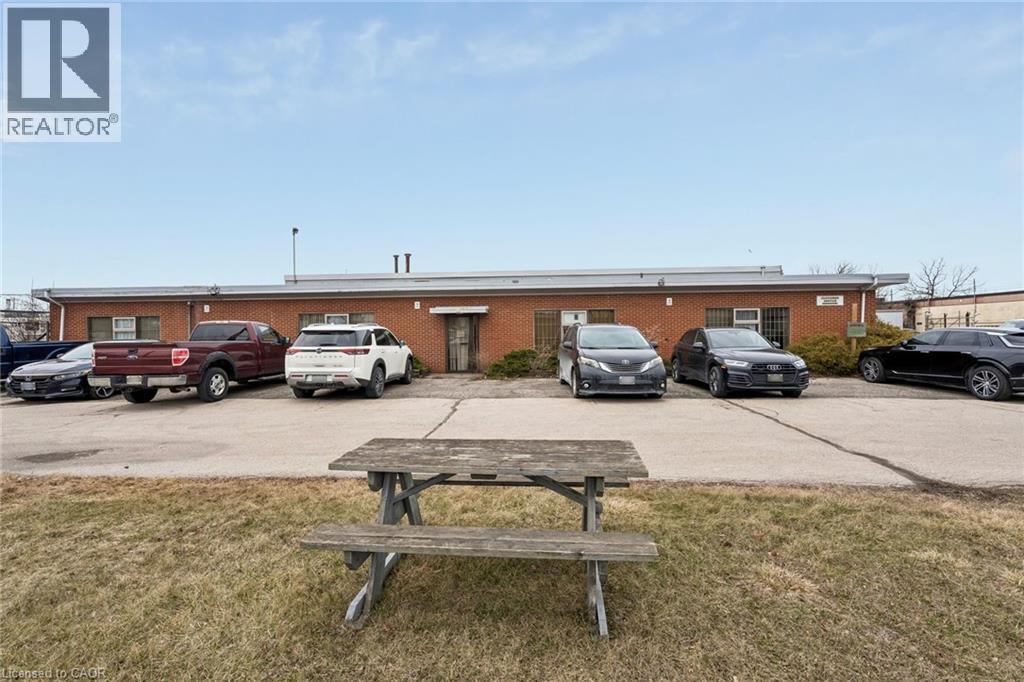
51 Covington Street
Hamilton, Ontario
28.299 sq ft freestanding industrial building in Hamilton with excellent access to major transportation routes and nearby amenities. The property features 3 drive-in doors, 600 amps of power, and is fully air-conditioned. Equipped with two 5-ton cranes, offering functionality for a variety of industrial users. The floor plan includes approximately 4,400 sq ft of office space. M2 zoning permits a wide range of industrial uses. (id:64343)
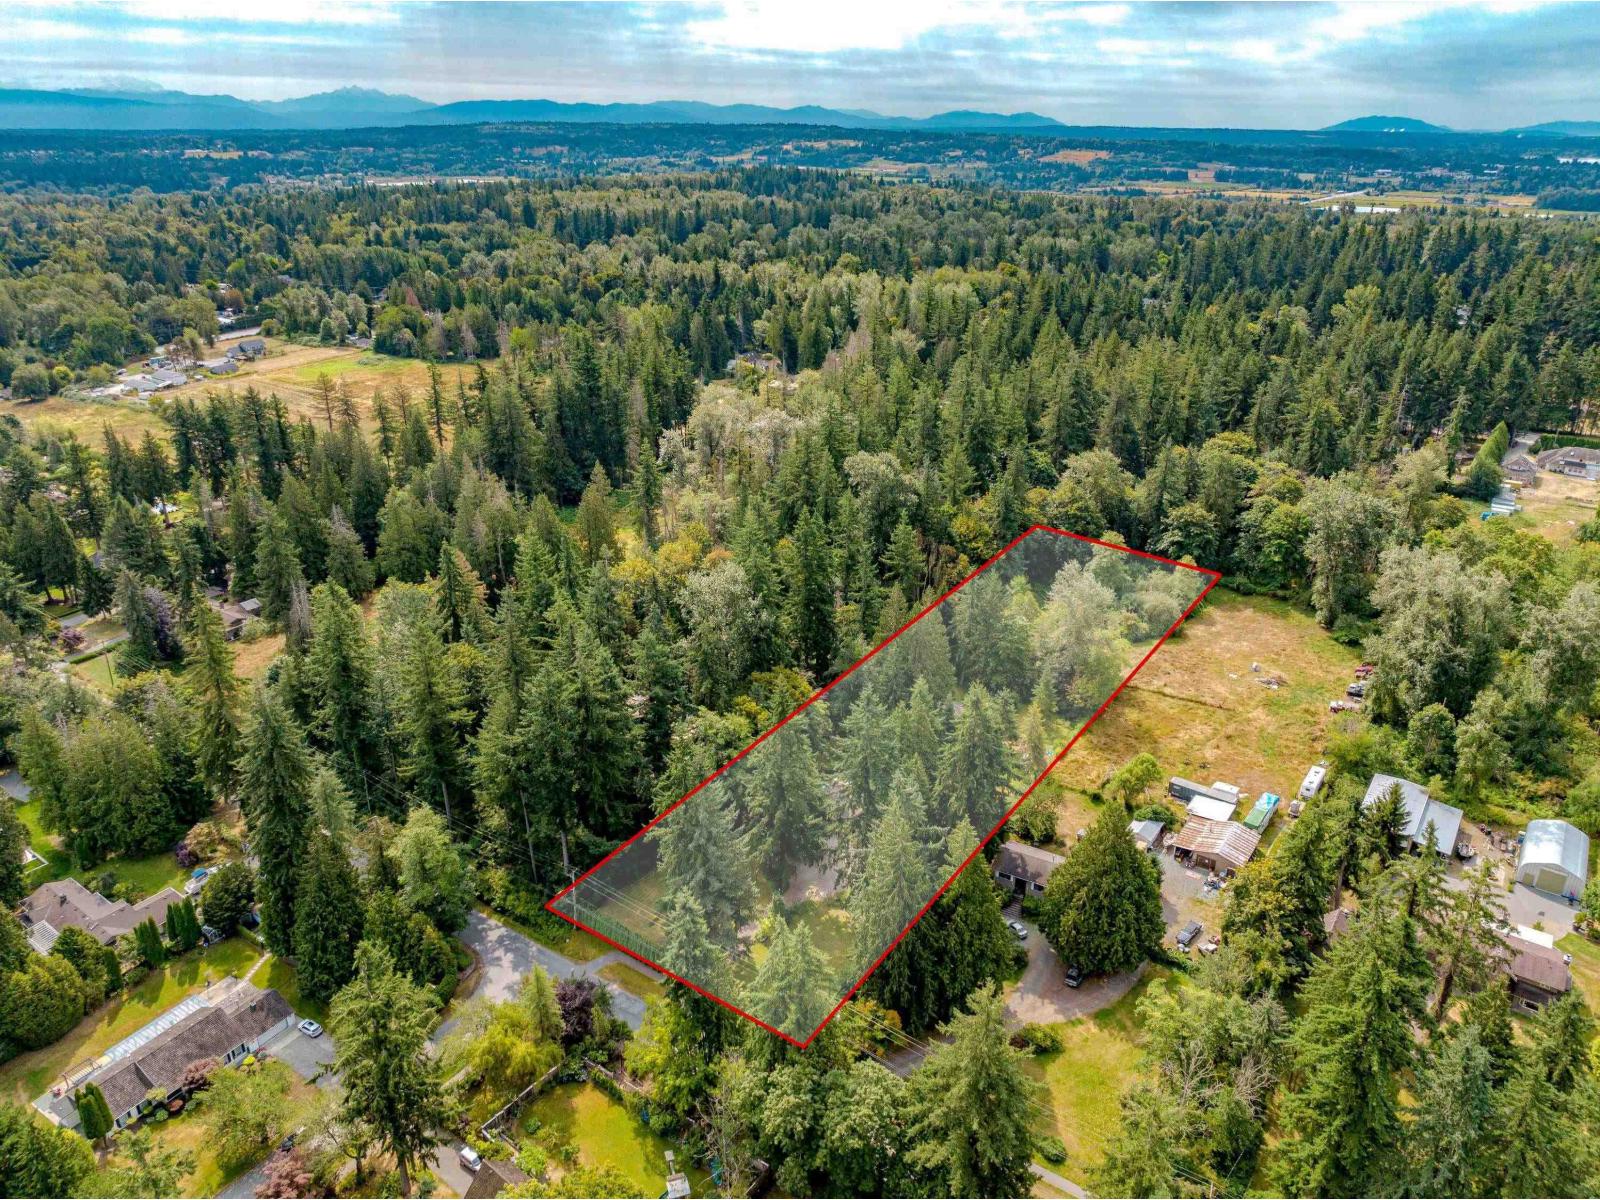
17300 26 Avenue
Surrey, British Columbia
Investors/Developers Alert!! Rare 2.37 acres of land with future development potential in Grandview Heights, South Surrey. Prime rectangular lot with expansive park-like grounds. Don't miss out on this ideal opportunity to invest ahead of large scale transformation as planning for Grandview NCP Area 5 progresses! Property features private living with gated entry to charming 1,856 sq.ft rancher home and a 2-bed detached cottage suite ideal for holding income. Walking distance to aquatic centre, schools, and minutes drive to shopping, golf course, and more. Efficient access to 176 Street (Highway 15) and close to Highway 99. (id:64343)
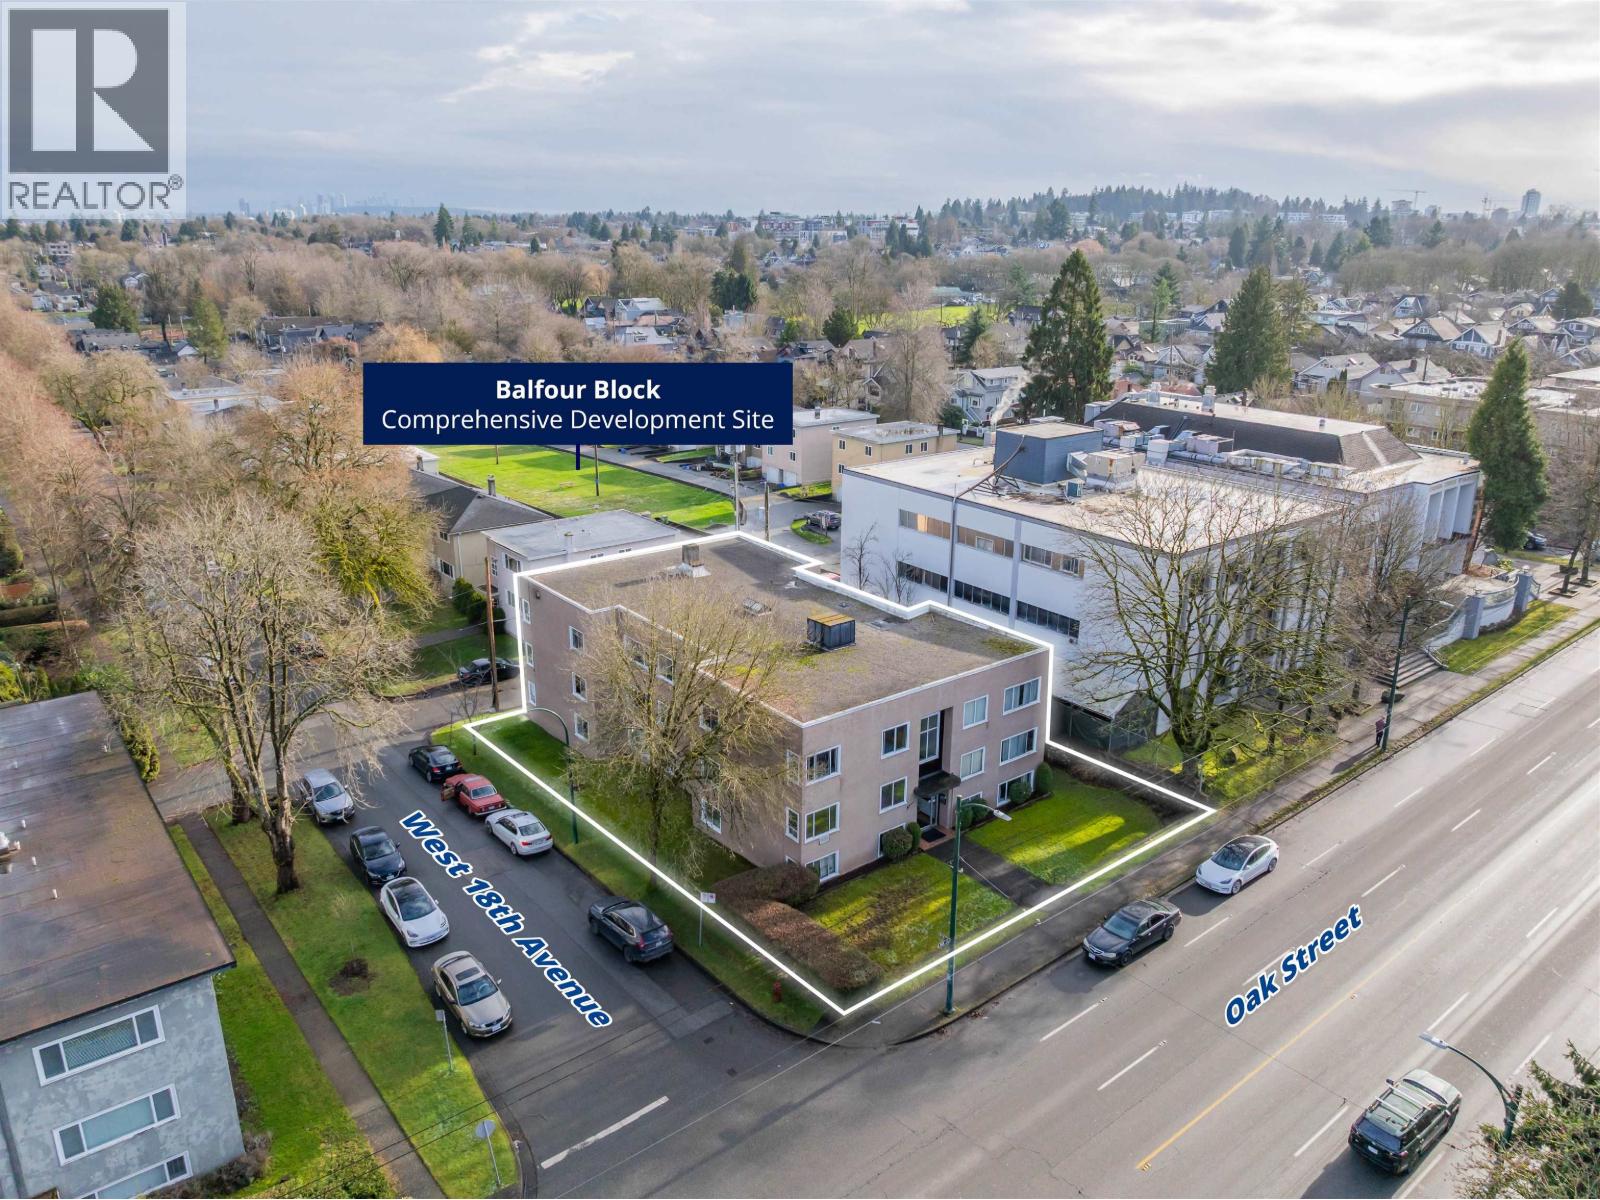
3416 Oak Street
Vancouver, British Columbia
South Cambie Investment Opportunity!Opportunity to acquire a 17-unit apartment building in one of Vancouver's most desirable rental markets. Located ~900m from the future Oak-VGH SkyTrain Station and within 1km of both Broadway-City Hall and King Edward Stations, the Property benefits from tenant demand and long-term value growth. The building features tenant-paid electric baseboard heating, shared laundry generating ancillary income and ample street parking. Surrounded by major employment hubs, healthcare facilities, and established retail corridors, the Property offers immediate and stable cash flow with potential for future income upside as transit expansion continues to drive appreciation. (id:64343)
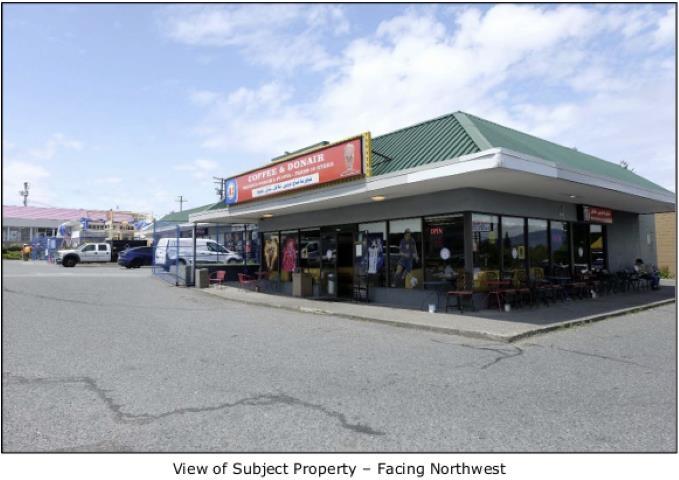
14771 108 Avenue
Surrey, British Columbia
Excellent investment opportunity to hold a fully leased 7 units commercial retail property in Guilford Plan. Prime corner location on busy 108 Ave./148 St. in North Surrey. Over 30,013 sq.ft. land and 8,866 sq.ft. strip mall with 42 parking stalls. In the OCP is "Multiple Residential" and in the Guilford Plan is "Low to Mid Rise Mixed Use & Low Rise Transition Mixed Use" Just 1&1/2 block to Guilford Mall Center. Close to major retailers which includes: Walmart, London Drugs, Buy-Low Foods, Fabricland, Mac's, Subway, Church's Texas Chicken and Doctors offices. (id:64343)
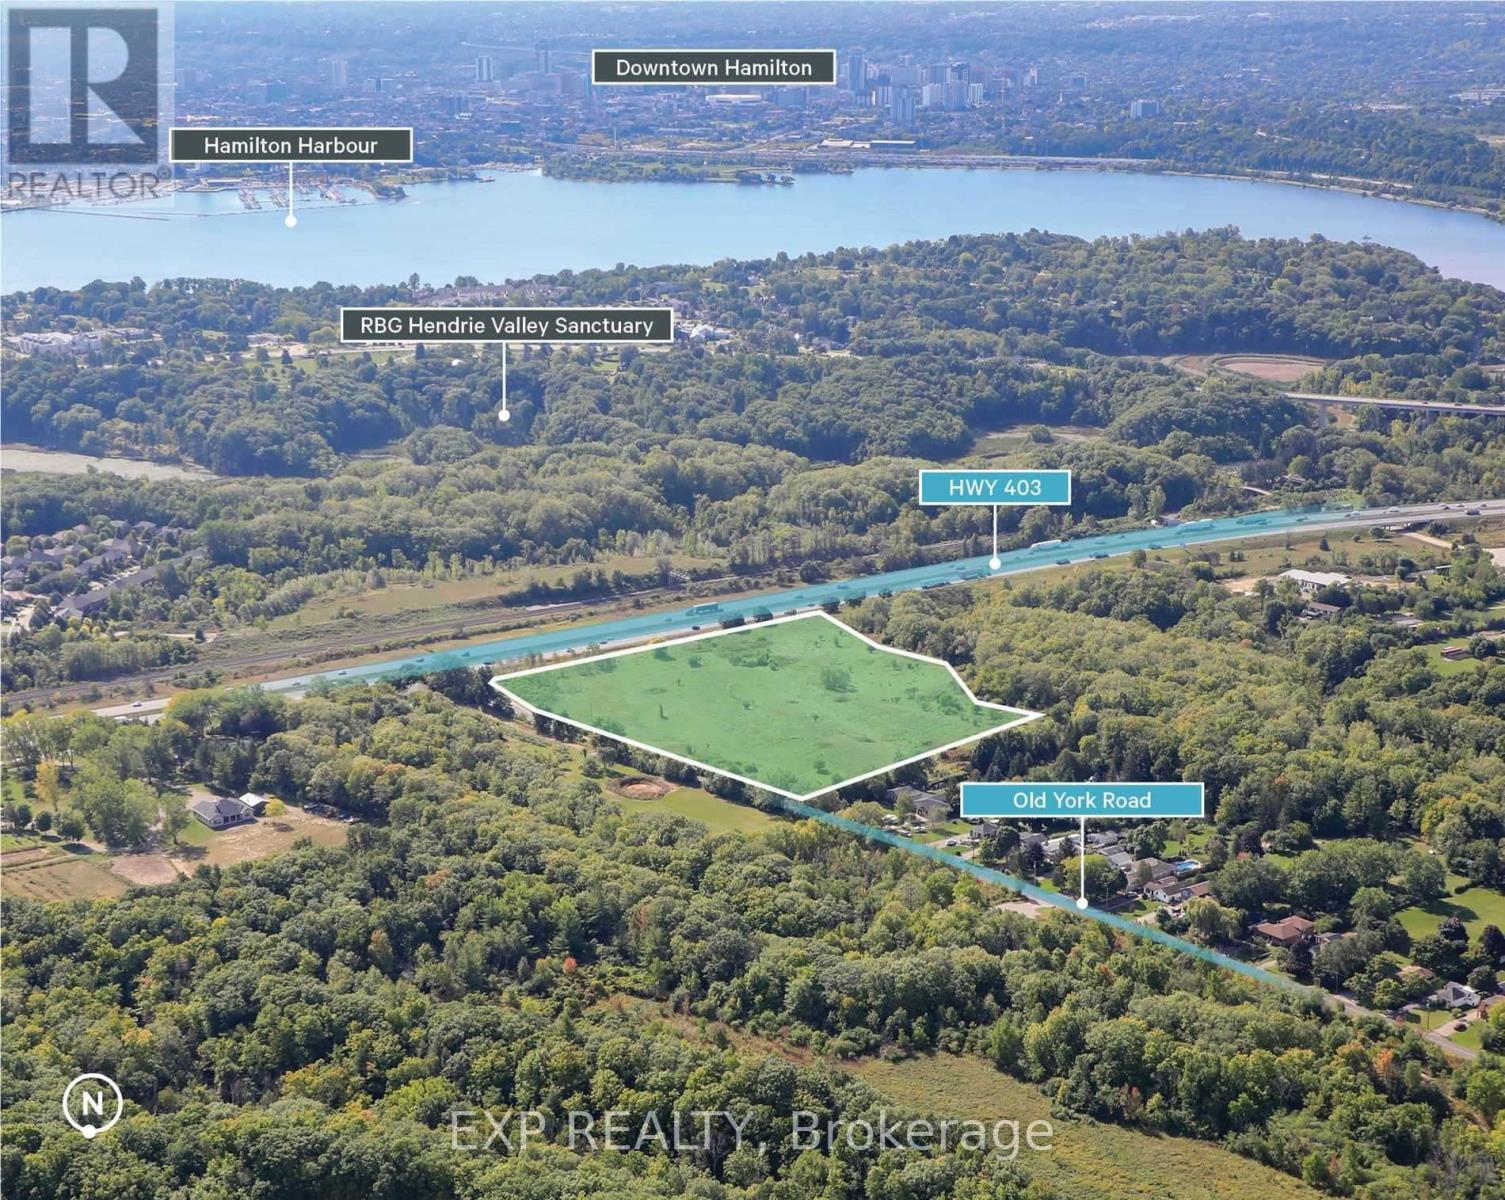
1290 Old York Road
Burlington, Ontario
15.71 Acre potential building Lot in Burlington's North Aldershot Community. 6.5 Km from Aldershot Go Train and a short drive to Downtown Hamilton. Visible Exposure to HWY 403. Close proximity to Natural features and Trails including Eileen John Holland Nature Sanctuary. Frontage on Old York Rd. of 874 Feet. Land Fronting on Old York Rd is Designated Infill Residential in the official Plan. (id:64343)
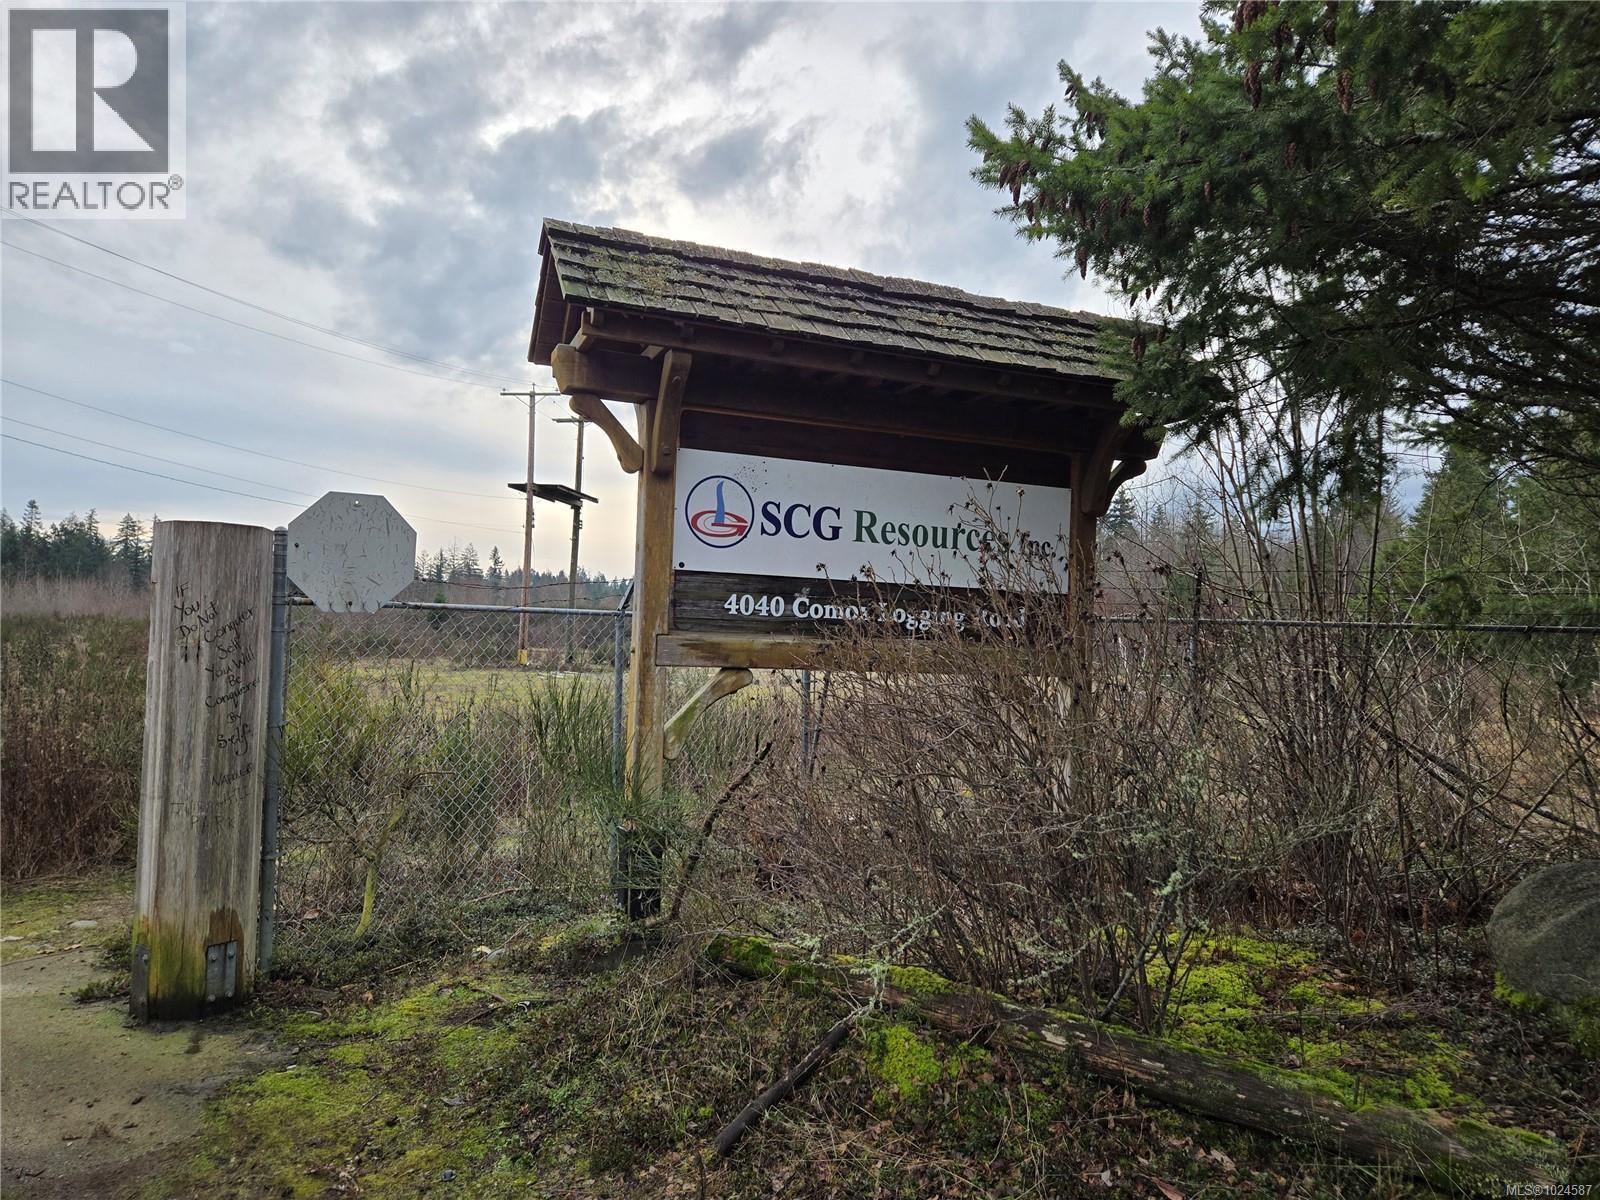
4040 Comox Logging Rd
Courtenay, British Columbia
A rare opportunity to acquire two separately titled parcels offered together as one exceptional land holding in the Courtenay-one of Vancouver Island's most sought-after and fastest-growing regions. This expansive property totals 52.119 acres, comprising 22.22 acres at 4040 Comox Logging Road and 29.899 acres on the neighboring Lot A, Livingston Road. Large acreages of this scale are seldom available in such a desirable location. Enjoy convenient access to highways, ferries, city amenities, and the ocean, while being surrounded by the region's renowned natural beauty. Zoned RU8(Rural Eight), the property offers outstanding flexibility and long-term investment or development potential. This is an ideal opportunity for visionary investors and developers seeking to bring their ideas to life in a highly livable and strategically positioned community. Purchase and lease enquiries are both welcome. (id:64343)

4040 Comox Logging Rd
Courtenay, British Columbia
A rare opportunity to acquire two separately titled parcels offered together as one exceptional land holding in Courtenay - One of Vancouver Island's most sought after and fastest growing regions. This expansive property totals 52.119 acres, comprising 22.22 acres at 4040 Comox Logging Rd and 29.899 acres on the neighbouring lot A, Livingston Rd. Large acreages of this scale are seldom available in such a desirable location. Enjoy convenient access to highways, ferries, city amenities and the ocean, while being surrounded by the regions renowned natural beauty. Zoned RU8 the property offers outstanding flexibility and long term investment or development potential. This is an ideal opportunity for visionary investors and developers seeking to bring their ideas to life in a highly livable and strategically positioned community. Purchase and lease inquiries are both welcome. (id:64343)

A115 5525 272 Street
Langley, British Columbia
Situated at Parkland Business Centre in the industrial hub of Gloucester Industrial Estates, this high-quality Beedie-built strata unit offers an excellent opportunity for businesses seeking a functional, well-located facility. Zoning allows for a wide range of General Industrial uses, including warehousing, distribution, manufacturing, assembly, and trade services. Features include 26' clear ceiling heights, 3 loading bays (dock and grade), well-built-out office space, and 347/600V three-phase electrical service. The complex accommodates semi-truck access, maneuverability, and staging capability. Parking is a major advantage, with 12 designated stalls plus additional space in front of the bay doors, offering potential for 20+ vehicles, along with nearby street parking. Immediate access to Highway 1 provides efficient connectivity throughout the Lower Mainland and U.S. border. Opportunities to acquire industrial strata units of this size and quality are rarely available. Contact today for details. (id:64343)
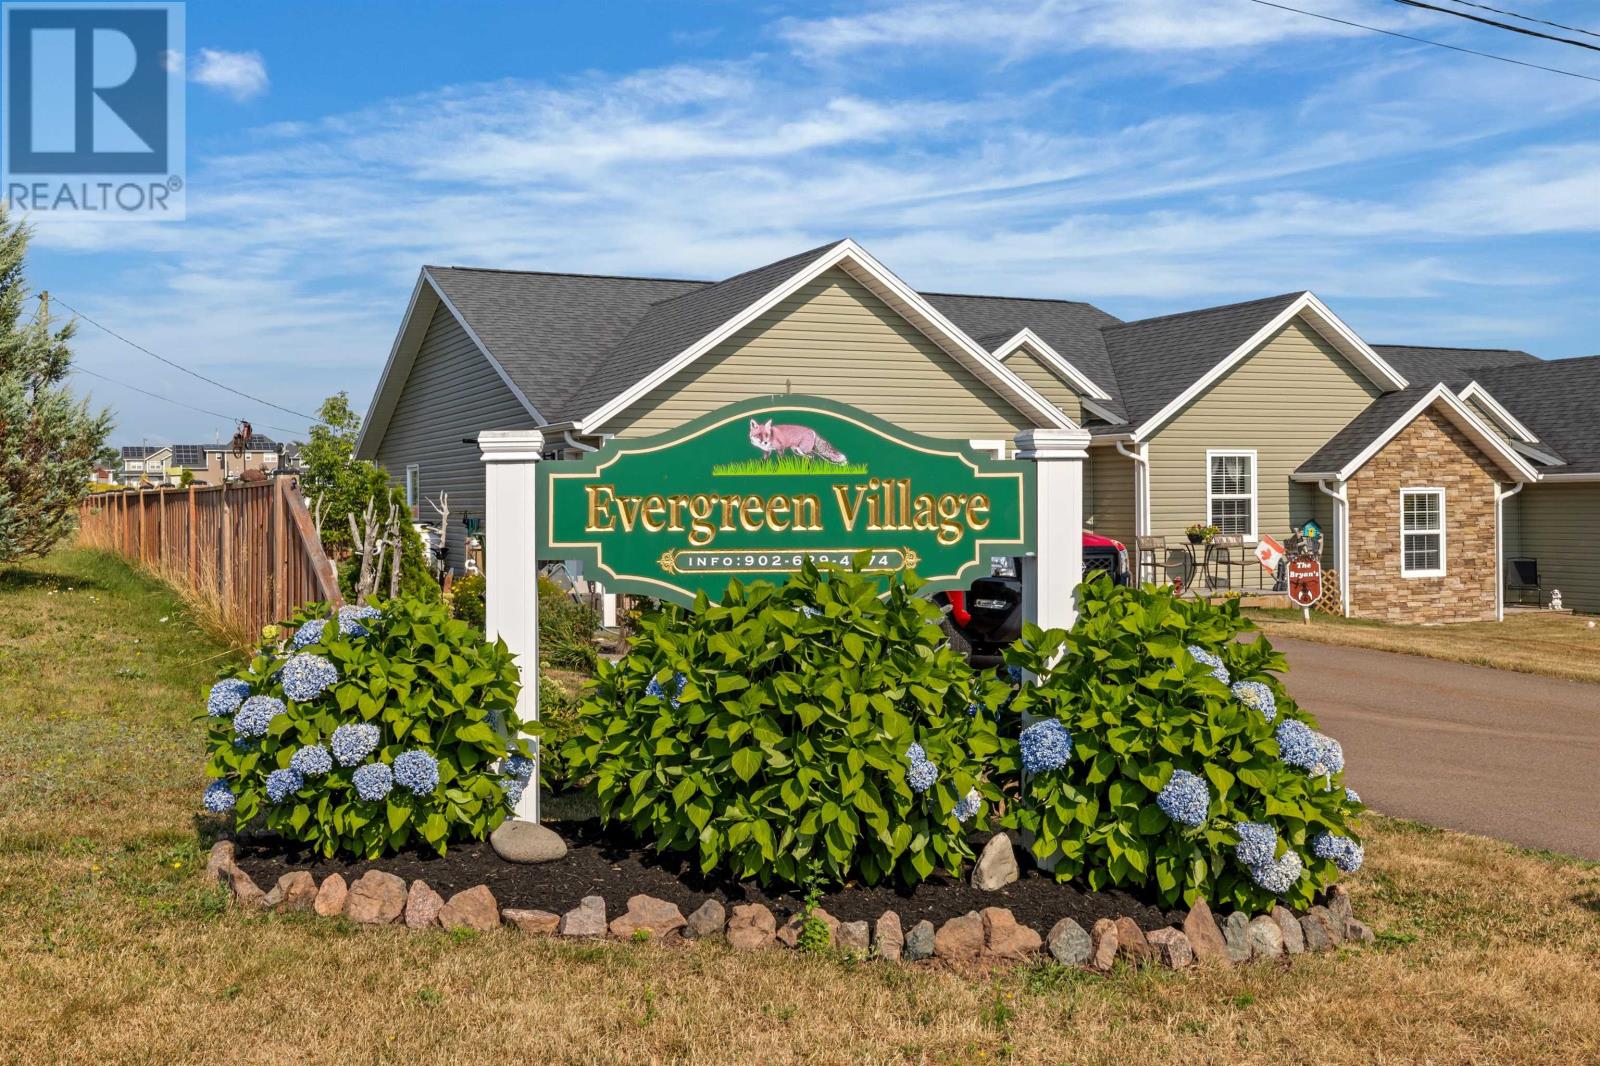
1-25 Red Fox Court
Charlottetown, Prince Edward Island
Prime Investment Opportunity - 10 duplexes, 20 units in total located in the heart of Charlottetown / West Royalty, PEI. A rare and exceptional to own a turn-key multi-unit portfolio in one of Charlottetown's most desirable and fast growing communities. This package includes 10 modern duplexes (20 units), all fully rented with strong and reliable tenants. Each building is 7 years old, offering low maintenance living and long term durability. The properties are strategically located in the heart of West Royalty, close to schools, shopping, transit, parks, and all major amenities, ensuring consistent demand and future growth potential. With everything fully leased and managed, this is the perfect hands off investment for those looking to expand or enter the real estate market at scale. Financial package is available upon request to serious, interested parties. (id:64343)
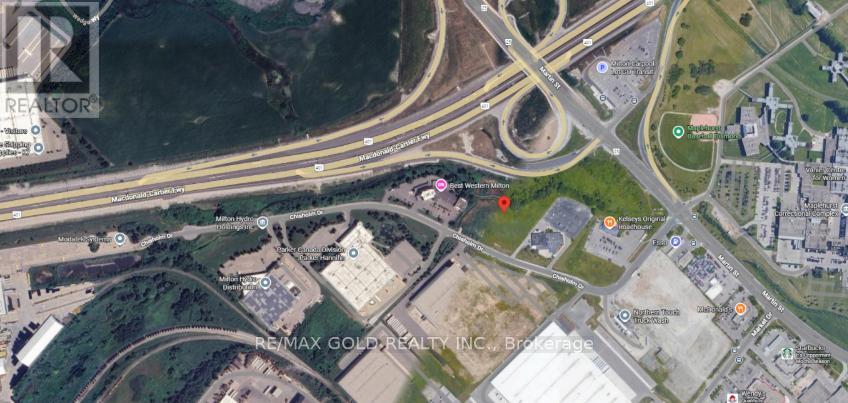
141 Chisholm Drive
Milton, Ontario
Incredible Opportunity for the End User/Developers/Investors. Very Rare Opportunity To Buy A Small Infill Lot Just Off Of The Highway 25 Interchange At 401. Visibility On To Highway 401. Rare Commercial Zoning Very Hard To Find In Milton Permitting Wide Range Of Uses. Approx. 1.9 Acres Usable For Development. Highway 25 Interchange Upgrade Currently Under Construction. Functional Configuration For User Or Developer. Truck Mechanic Shop use is available. Option to build the Hotel is also available. Buyer can do their own Due Diligence for the uses. VTB option is also available. (id:64343)
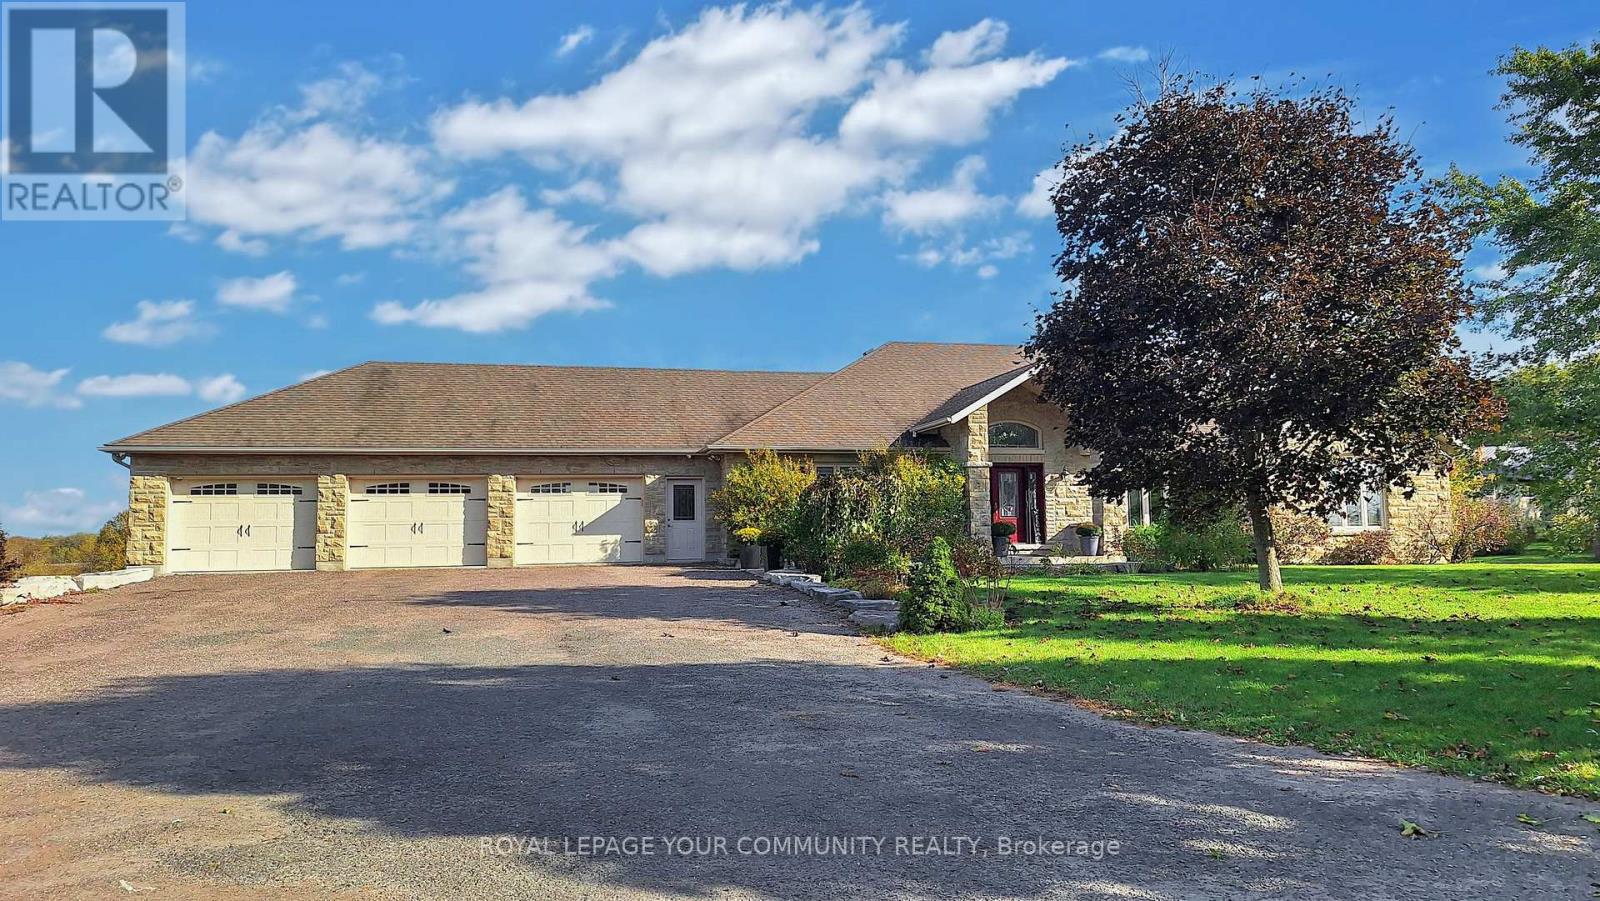
1065 20th Side Road
King, Ontario
A long private driveway leads through rolling acreage to a rare, commercially zoned estate property offering a unique opportunity to operate a full-scale business onsite while enjoying luxury residential living. Situated on nearly 28 acres, this property is ideal for contractors, trades, logistics, or business owners requiring extensive storage, workspace, and privacy.The property is zoned for a contractor's yard, a designation that is increasingly difficult to secure. It features approximately 25,000 sq.ft. of outdoor storage, a 6,500 sq.ft. heated indoor garage/workshop with radiant floor heating, and substantial second-level office space, allowing for seamless business operations. Ample parking accommodates fleet vehicles, equipment, and staff while maintaining separation from the residence.A 1,200 sq.ft. one-bedroom apartment above the workshop provides ideal accommodations for a site manager, employee housing, or additional income potential.The residential component includes a custom stone bungalow offering executive living for owners or principals. The home features open-concept living, vaulted ceilings, a bright great room with walk-out to a covered lanai, and renovated main-floor bathrooms. The main level includes three bedrooms, while the finished walk-out basement adds two additional bedrooms, a large recreation area, fireplace, bar, and entertaining space.Outdoor amenities include a saltwater pool, hot tub, waterfall, and poolside bar, ideal for executive use or client entertaining. A two-level 6-car garage provides further flexibility for storage, showroom, or gym conversion. The property is equipped with radiant floor heating, central A/C, surround sound, and multiple gas fireplaces.Conveniently located west of Hwy 27 and north of Hwy 9, minutes to Schomberg, this exceptional offering delivers legal commercial zoning, turnkey infrastructure, and lifestyle appeal in one unmatched property. (id:64343)
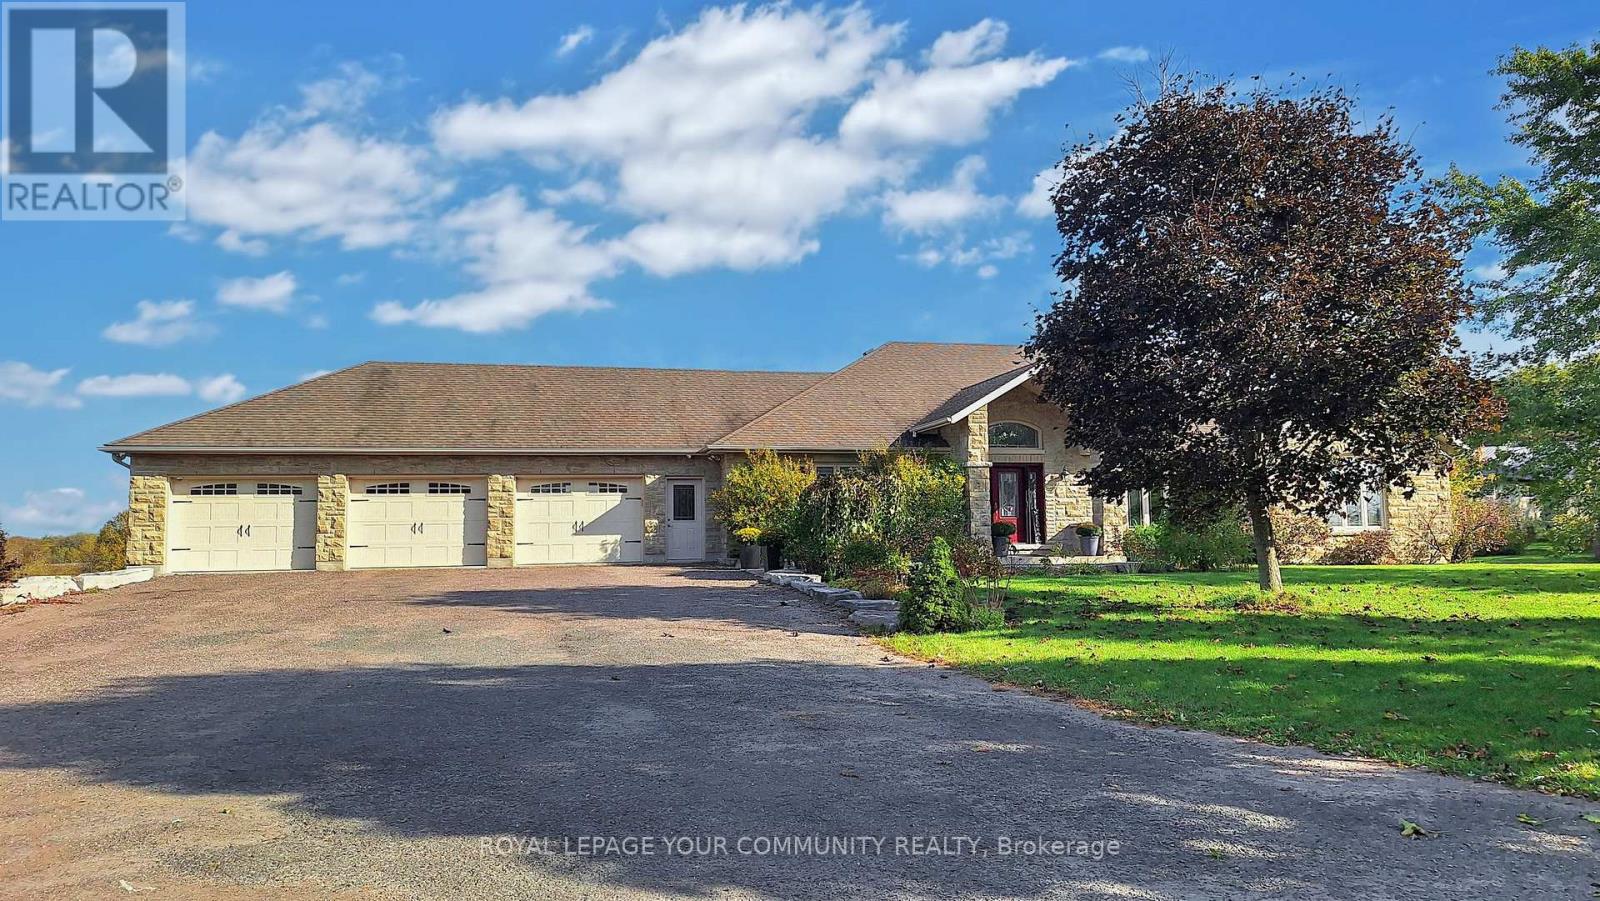
1065 20th Side Road
King, Ontario
A long, private driveway leads you through picturesque rolling land, past two spring-fed ponds, a children's playground and a full soccer field, arriving at a truly magnificent country estate. This beautifully crafted stone bungalow showcases modern luxury on nearly 28 acres, offering an unmatched blend of residential elegance and commercial functionality.The home welcomes you with open-concept living, vaulted ceilings, and a bright great room that walks out to a spacious lanai overlooking the backyard oasis. Newly renovated main-floor bathrooms elevate the interior, while the gourmet kitchen and seamless flow make entertaining effortless. The main level features 3 bedrooms, and the finished walk-out basement adds 2 additional bedrooms, a large rec room with fireplace, built-in bar, and a lower-level dining area ideal for gatherings by the pool.Outside, enjoy a resort-style retreat with a saltwater swimming pool, waterfall, hot tub, and poolside bar-all set against serene natural views. Car enthusiasts will love the massive 6-car, two-level garage, with the lower level easily convertible into an impressive gym or hobby space. Radiant floor heating, central AC, surround sound, and 4 gas fireplaces offer year-round comfort.For business owners, the rare zoning for a contractor's yard is an extraordinary advantage. The property includes 25,000 sq.ft. of outdoor storage, a 6,500 sq.ft. heated indoor garage/workshop, plus a 1,200 sq.ft. one-bedroom apartment above the workspace. The workshop features heated floors, extensive second-level office space, and abundant parking-perfect for operating a business onsite without compromising luxury living.Located just west of Hwy 27 and north of Hwy 9, minutes from Schomberg, this exceptional property offers privacy, beauty, lifestyle, and commercial opportunity all in one. (id:64343)
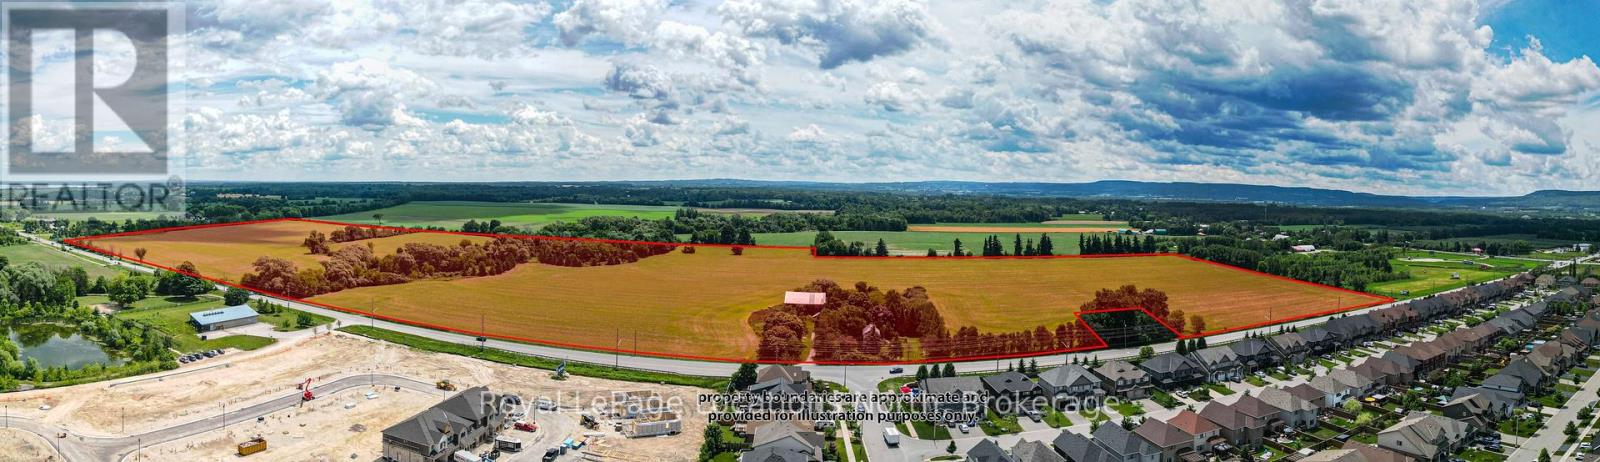
7475 Poplar Side Road
Clearview, Ontario
Future Development Opportunity on 84.6 acres on Poplar Sideroad with the Pretty River flowing through the land and abutting the Train Trail. A very busy location with lots of residential development recently being completed and still ongoing on the North side of the road with future development still to come including the Collingwood Hospital and Gateway Centre featuring both commercial and residential. Buyer to do their own due diligence regarding the future development potential and timeline(s). A great location being close to Downtown Collingwood, steps from Georgian College, minutes to Highway 26 and fifteen minutes to either Blue Mountain Village or sandy Wasaga Beach! Property is on the Clearview side of the road. Land is currently being farmed and you could look at a potential income stream from Billboards while you wait to one day develop. (id:64343)
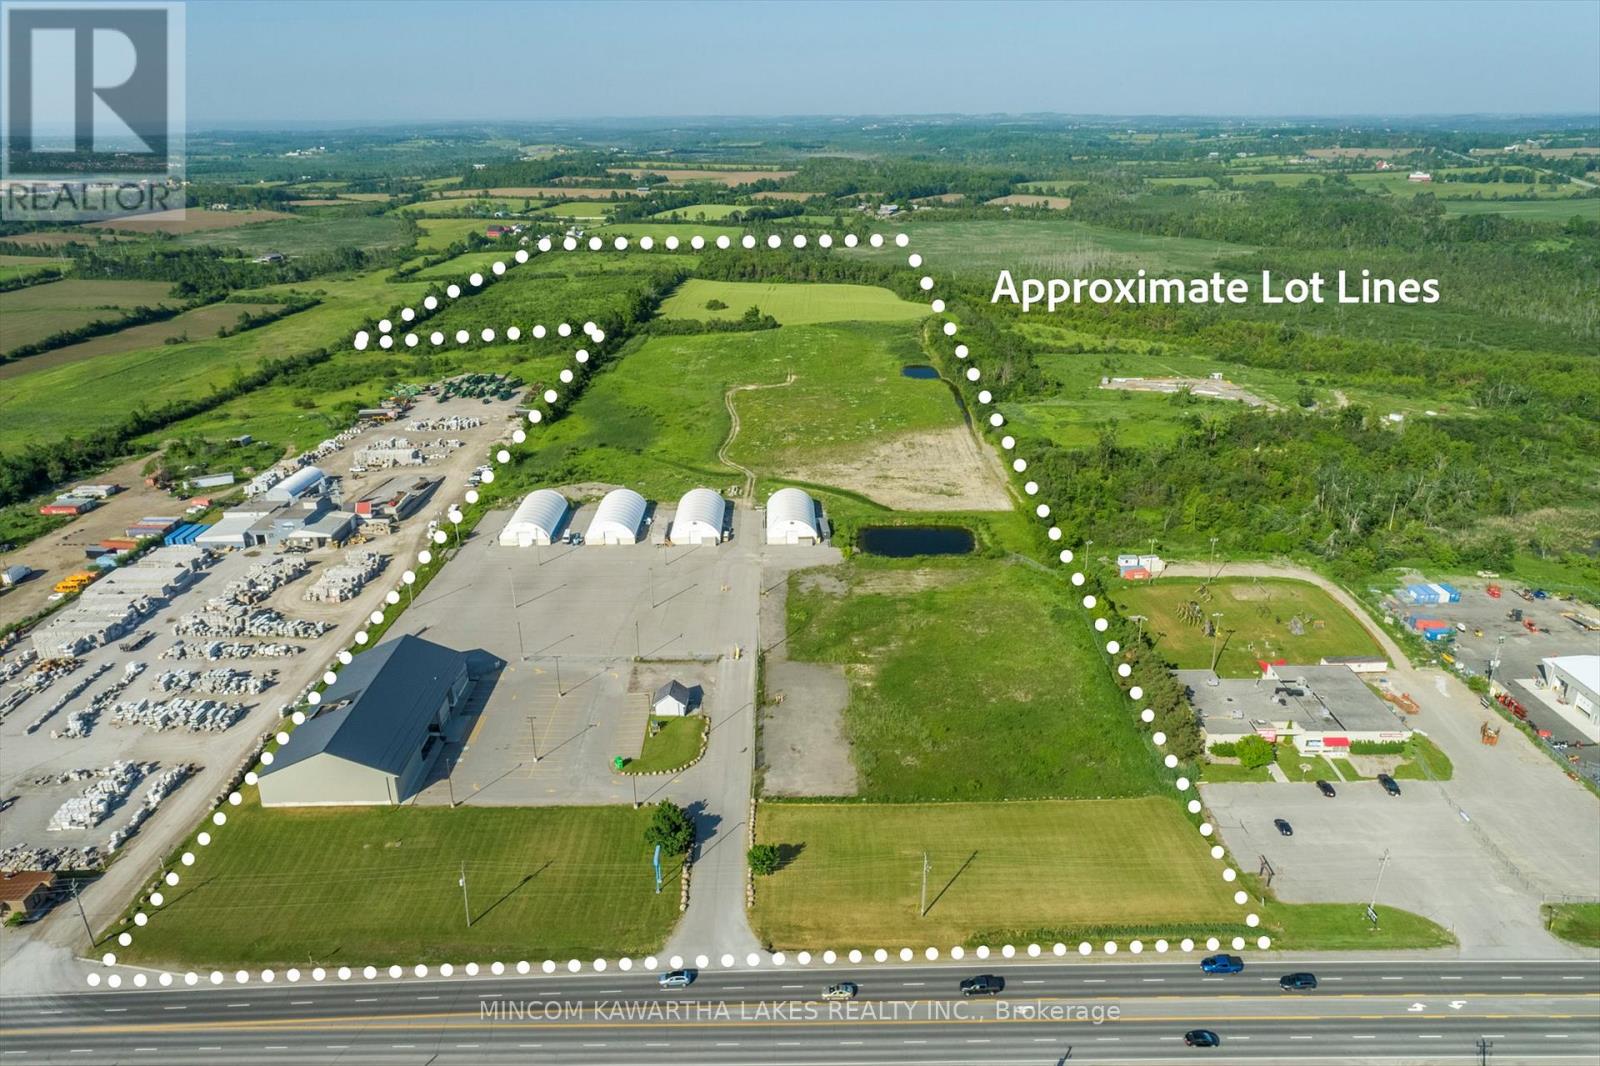
1575 Chemong Road
Selwyn, Ontario
Opportunity to Purchase a Prime Development Property with Significant Multiple Tenanted Income. Property Consists of 13,600 SF of Retail/Warehouse space, 20 Ft Clear Height (currently on a 10 year lease with renewal options) 1,400 SF of Second Level Office, Truck Level Loading Dock W/ Shipping Area. Acres of Lined Paved Parking Lot and Paved Storage Yard That is Partially Fenced, Over Head Canopy Lighting. 3 Phase Power on Site. Storm Water Management Ponds and on Site Water Hydrant. Includes 4 - 5,000 Sqft Quonset Huts W/ Hydro, Tenant Occupied. Total Property is 74.5 Acres with Approximately 10 Acres Zoned C1-423, 10 Acres Official Plan Commercial and 50 Acres Agricultural. Significant Upside Revenue Stream to Continue with Sports Complex plans and a Large Format Sports Dome May be Available to Purchase Separately. Available Upon Signed CA are Income and Expense Statements, 2019 Phase 1 Environmental Report, and Other Related Documents. (id:64343)
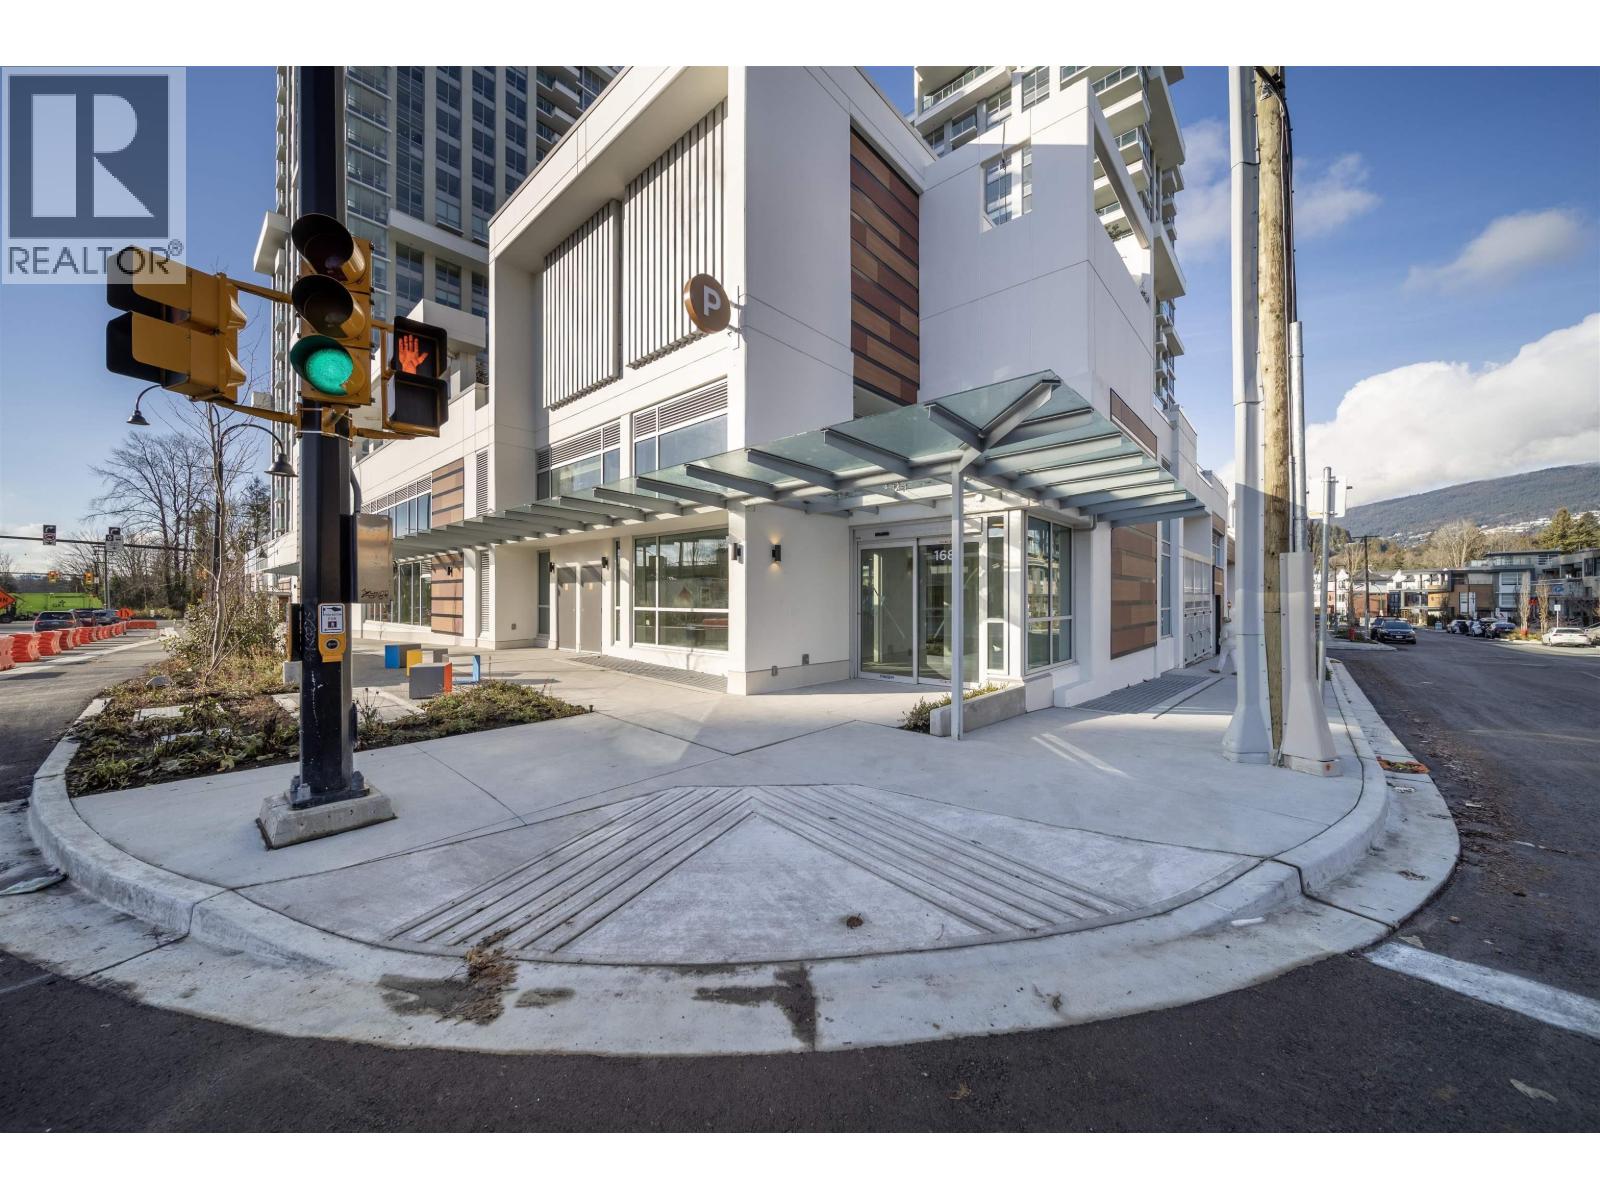
1683 Capilano Road
North Vancouver, British Columbia
Discover an exceptional opportunity to own a prestigious retail property in Lions Gate Village, North Vancouver. This 10,925 square feet purpose-built space is designed for a boutique grocery store (Deli/Cafe) and strategically positioned to serve thousands of planned residential units. It features 8,209 square feet of prime retail space with impressive ceiling heights and 2,716 square feet of office space on the accessible mezzanine level, complete with direct elevator access. With 158 shared visitor parking spots and located at one of the busiest intersections in the Lower Mainland, accommodating over 80,000 passersby daily, this property offers outstanding visibility.This long-term ownership prospect is a remarkable investment you won't want to miss! ** An offer subject to change of use allows potential for various opportunities with the District of North Vancouver. ** (id:64343)
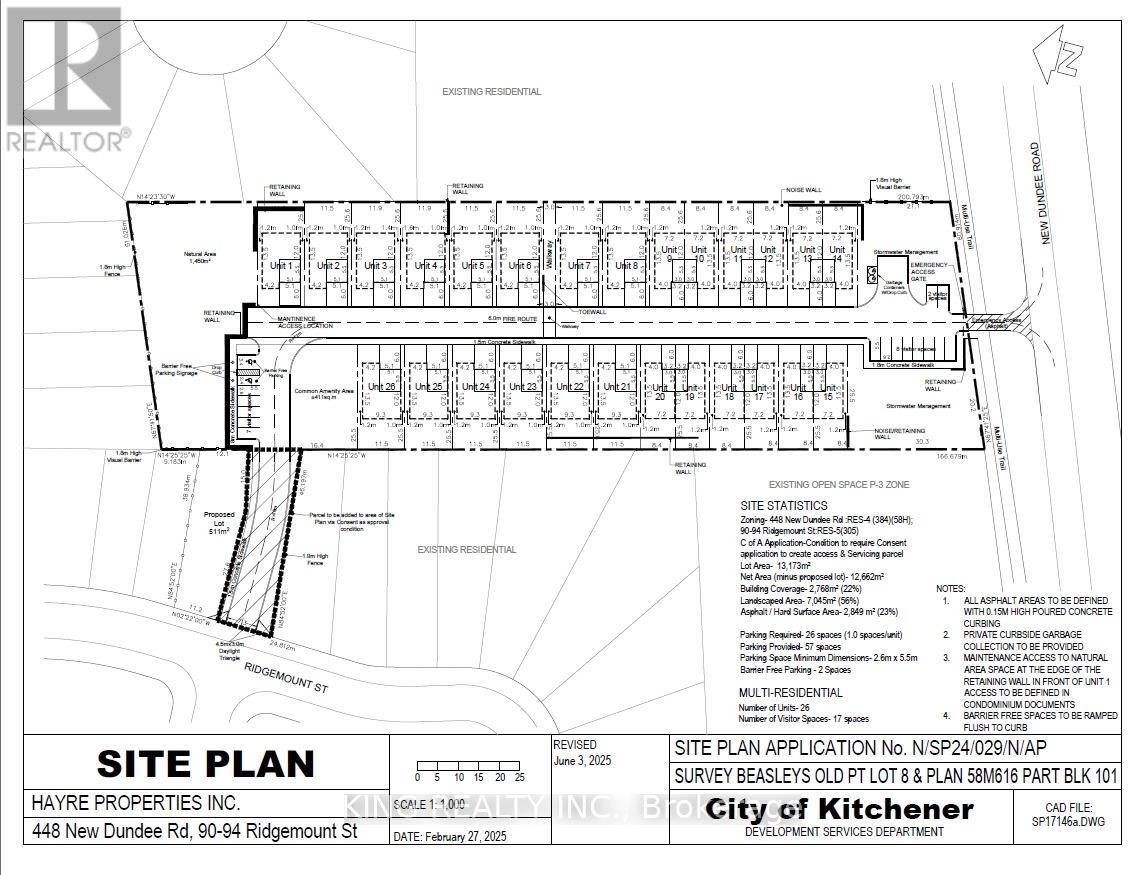
448 New Dundee Road
Kitchener, Ontario
Rare opportunity to acquire approx. 3.5 acres of development land in a desirable Kitchener location, with municipal approvals in place for a 26-unit residential strata community (14 detached, 12 semi-detached). Property is currently unserviced; water, sanitary sewer, and gas are available at the lot line. Buyer to complete their own due diligence regarding servicing, permits, costs, and timelines. Situated in a rapidly growing area with strong demand for new housing, this site offers convenient access to major roadways, established neighbourhoods, schools, parks, easy access to 401 highway and everyday amenities. An excellent opportunity for builders and developers seeking a well-located project with significant potential. (id:64343)

805 & 815 Mackenzie Avenue
Revelstoke, British Columbia
This iconic 1905 Edwardian home has been meticulously restored by Revelstoke’s top custom builders. Set on a double lot with over 5,300 sq ft across four floors, it features a new foundation and Warmboard radiant floor heating throughout. Never lived in, this luxury ski/golf retreat includes special bed & breakfast zoning and approved plans for a manager’s suite above the garage. Original stained glass windows cast beautiful reflections throughout the modern interior, where a chef’s kitchen, custom Lortap millwork beds, and bedrooms all with ensuites offer elevated comfort. North and south facing balconies capture panoramic views of Mt. Begbie, Mt. Cartier, RMR, and the Columbia River. Designed for entertaining with exceptional airtightness and acoustic performance the home includes a grand piano, covered wrap-around deck, immaculate gardens, and a traditional gazebo under construction. Enjoy a private gym, media room, and hot tub area, perfect for après relaxation. Located on a quiet stretch of downtown, just steps from cafes, galleries, nightlife, and greenbelt trails...this is Revelstoke’s crown jewel of heritage restoration. (id:64343)
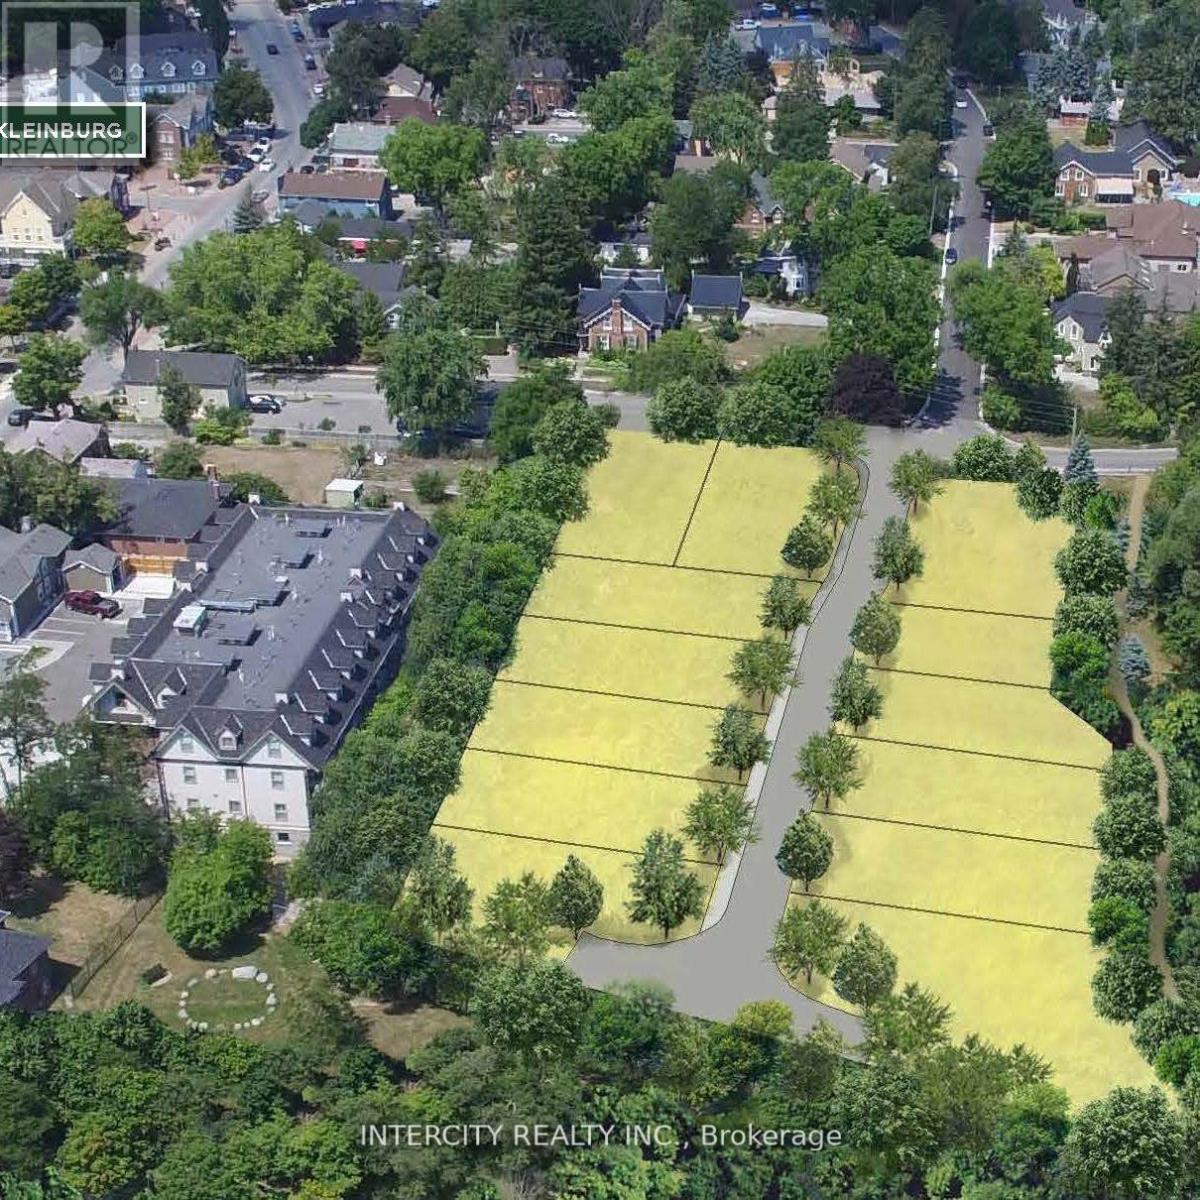
357 Stegman's Mill Road
Vaughan, Ontario
Extremely Rare and Prime Development property in the heart of Kleinburg Village. Draft approved for 13 singles, 1 Lot is freehold and 12 are on a common element road. Lot frontage are 50 foot and larger (marketing site plan attached). Homes have been designed and estimated cost to complete budget is available upon signing of NDA. (id:64343)
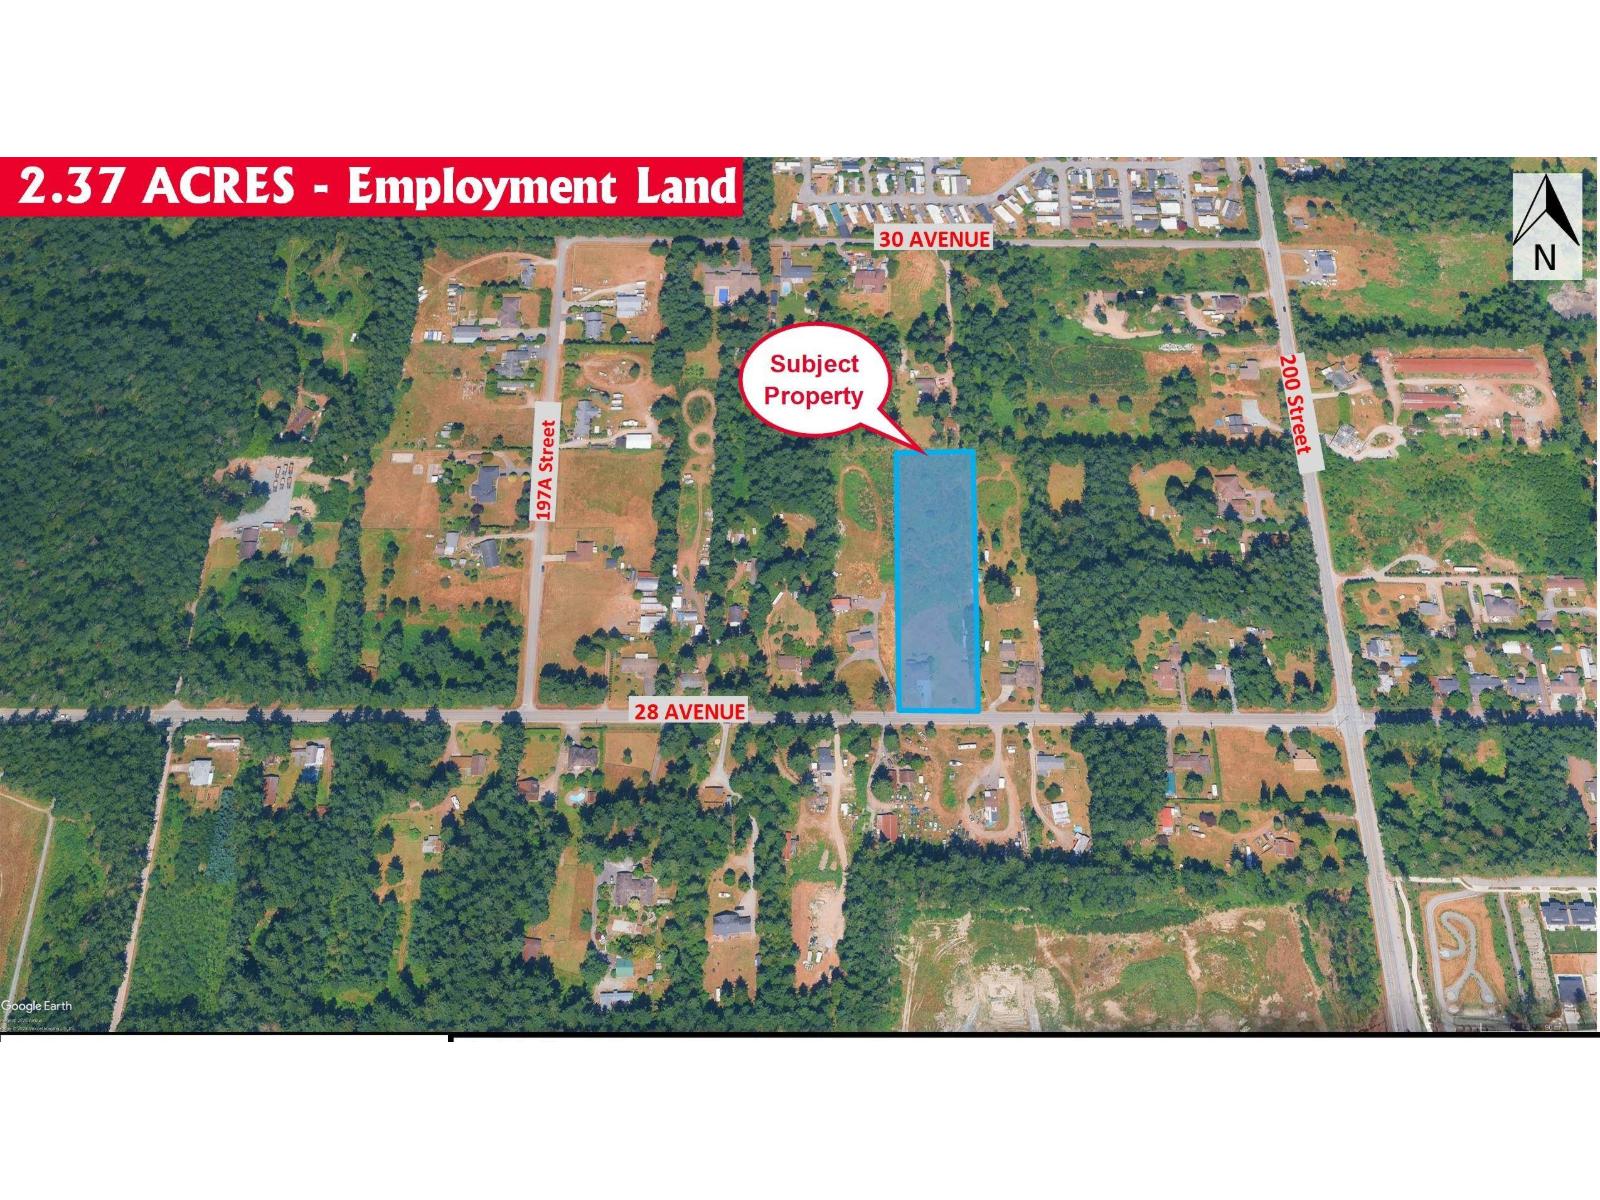
19839 28 Avenue
Langley, British Columbia
Investor/developer alert - 2.37 acres of flat land in the prime location of the BOOTH NCP in Brookswood OCP. Land is designated for Employment Land Use (with Corresponding Zoning M-1A and M1B Service Industrial). Currently, there is a house and shop on the property, which is rented on a month-to-month basis. There is an application for truck parking across the street. (id:64343)
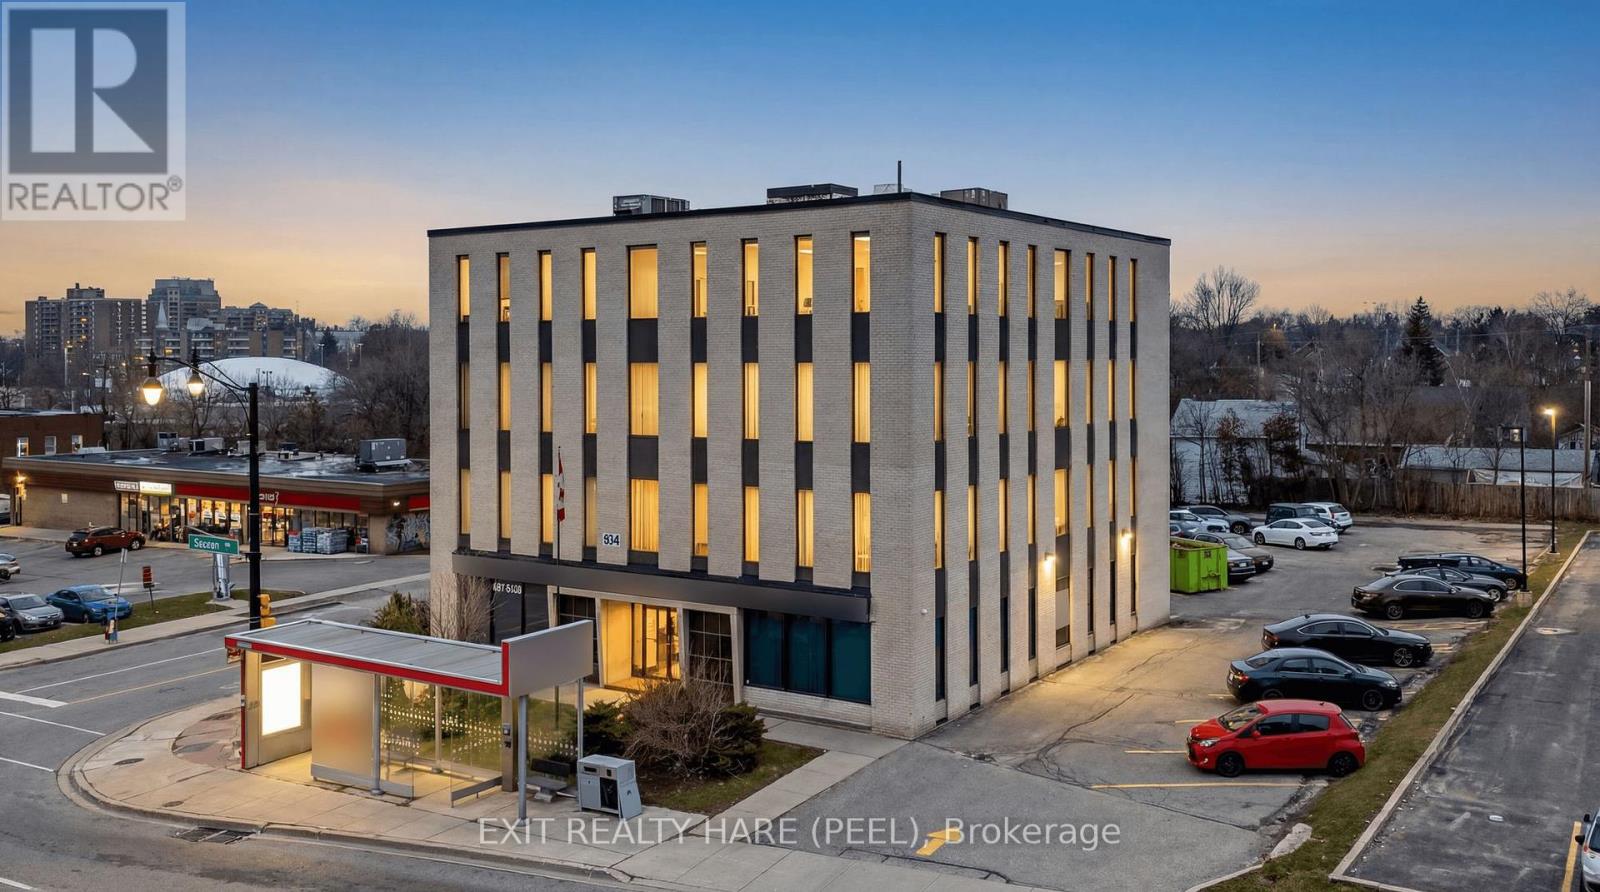
134 Queen Street E
Brampton, Ontario
Prime corner property in Brampton's evolving Queen Street Corridor. This prominent 4-storey brick building is fully tenanted and offers approx. 14,400 sq ft of gross space plus full basement and sits on approx half an acre. Each floor has 2 washrooms (10 washrooms total). Positioned within the Queen St Corridor Secondary Plan (SP36)and designated Central Area Mixed Use, this property is ideal for investors and developers looking to capitalize on a key intensification area. With 2 new HVAC units installed in 2025, new elevator in 2012, and approx 50 parking spaces, this building provides a solid, low-risk holding asset with income while future redevelopment is explored. The site offers excellent potential, with planning policies supporting a mix of higher-density mixed-use, residential, office, and street-related commercial uses. Its corner location enhances visibility, access, and design flexibility. Directly on the ZÜM transit corridor, this property benefits from convenient access to transit and strong connectivity just minutes from the Downtown Brampton core and a short walk to key amenities including the Rose Theatre, Gage Park, proposed Riverwalk, restaurants, shopping, and the popular farmers' market. A rare opportunity to acquire a fully leased asset in a designated growth corridor with both immediate income and significant future redevelopment potential. (id:64343)
1046 Concession 6 Road W
Hamilton, Ontario
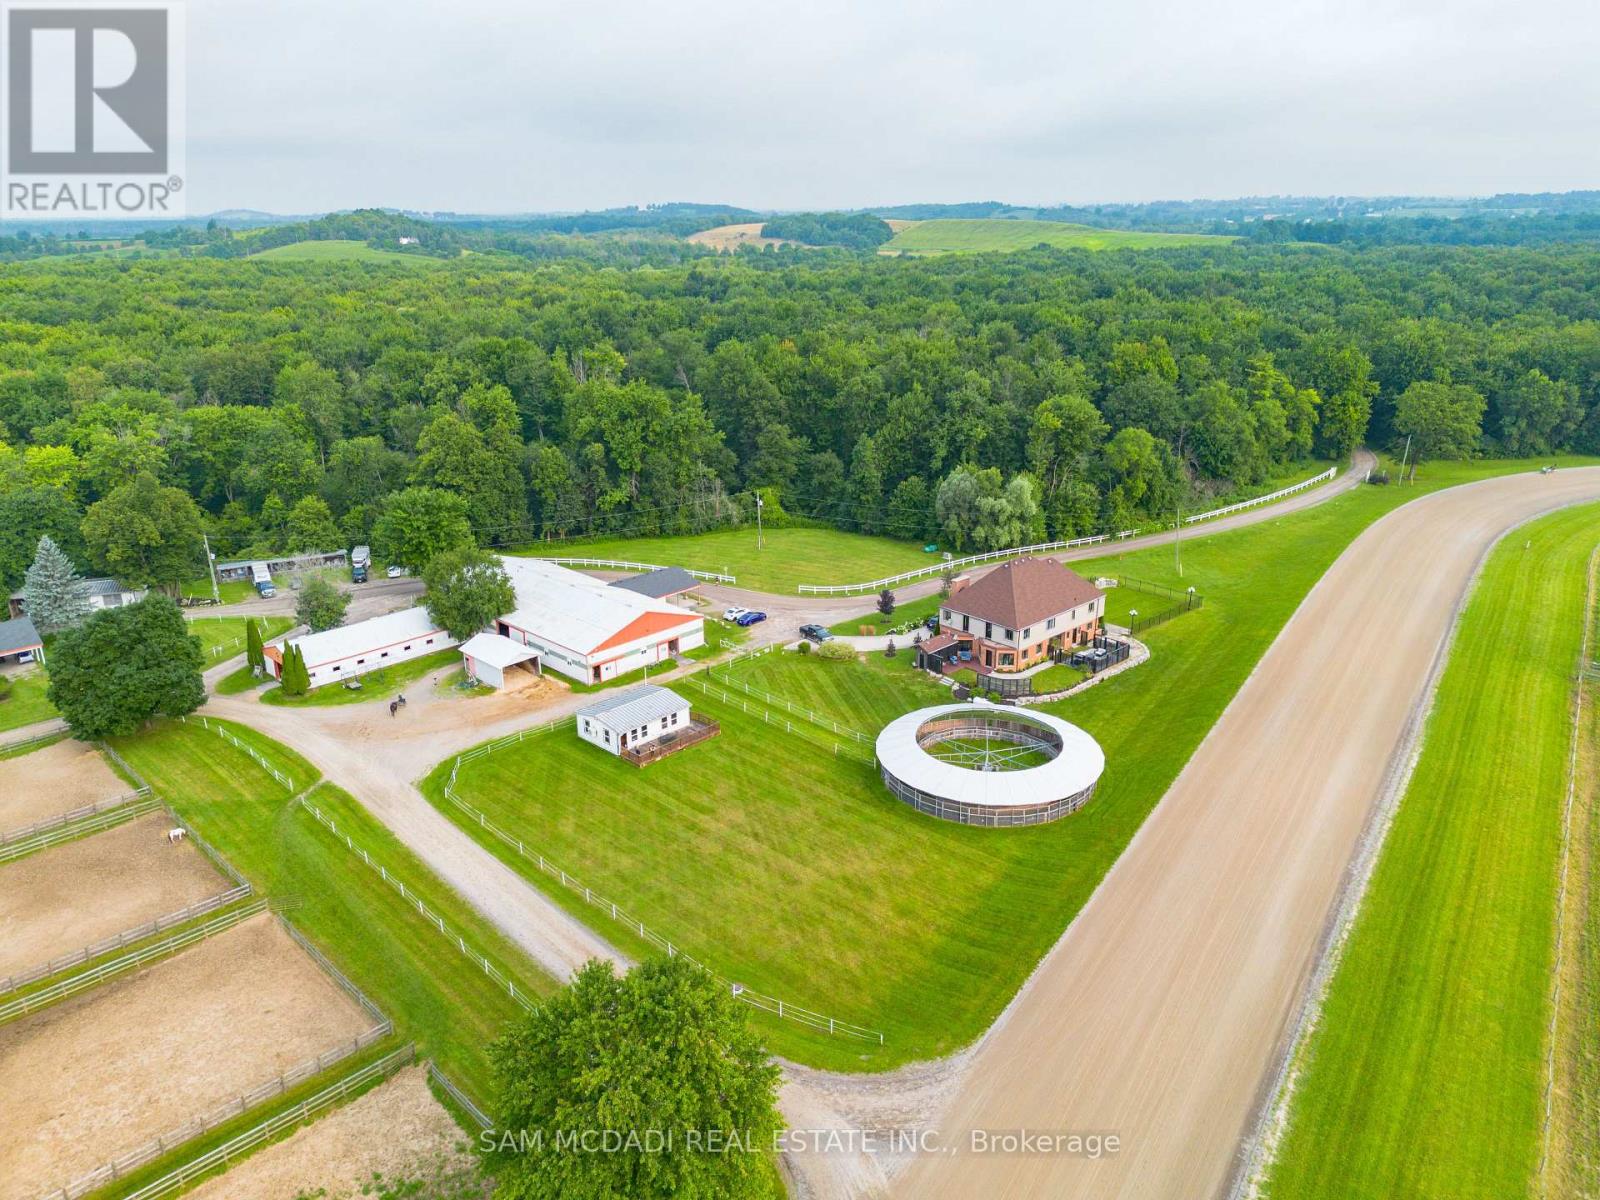
Motivated Seller!! Presenting a rare 98-acre estate that seamlessly blends luxury living, natural beauty, and income-generating infrastructure, supported by two separate deeds. Whether you're envisioning a family compound, business expansion, or long-term investment, this versatile property delivers the scale, zoning, and revenue potential to bring your goals to life. At the heart of the estate is a newly renovated, custom-built two-storey residence with loft, offering over 5,500 sq ft of refined living space. Designed for both elegance and practicality, it features 6-spacious bedrooms and 7-bathrooms, perfect for multi-generational living or large-scale entertaining. The fully finished walkout basement includes a private entrance, full bath, and kitchenette ideal for guests, in-laws, or a rental suite. Surrounding the home are rolling meadows, mature forests, trails, and a peaceful pond offering unmatched privacy and a strong connection to nature. What truly sets this estate apart is over 45,000 sq ft of indoor infrastructure: nine barns, 175 stalls, 31 paddocks, and two professionally built Standardbred training tracks. This operational facility supports a dedicated client base and offers immediate revenue with room to grow, perfect for entrepreneurs or investors. The inclusion of dual deeds offer rare flexibility for future subdivision, development, or generational planing. Zoned P8, P7, and A2, the property supports a wide range of uses, including equestrian operations, agriculture, storage, events, and retreats. A unique opportunity to own a property that delivers on lifestyle, business, and investment all under two titles. A once-in-a-generation estate that must be seen to be truly appreciated. (id:64343)
1046 Concession 6 Road W
Hamilton, Ontario
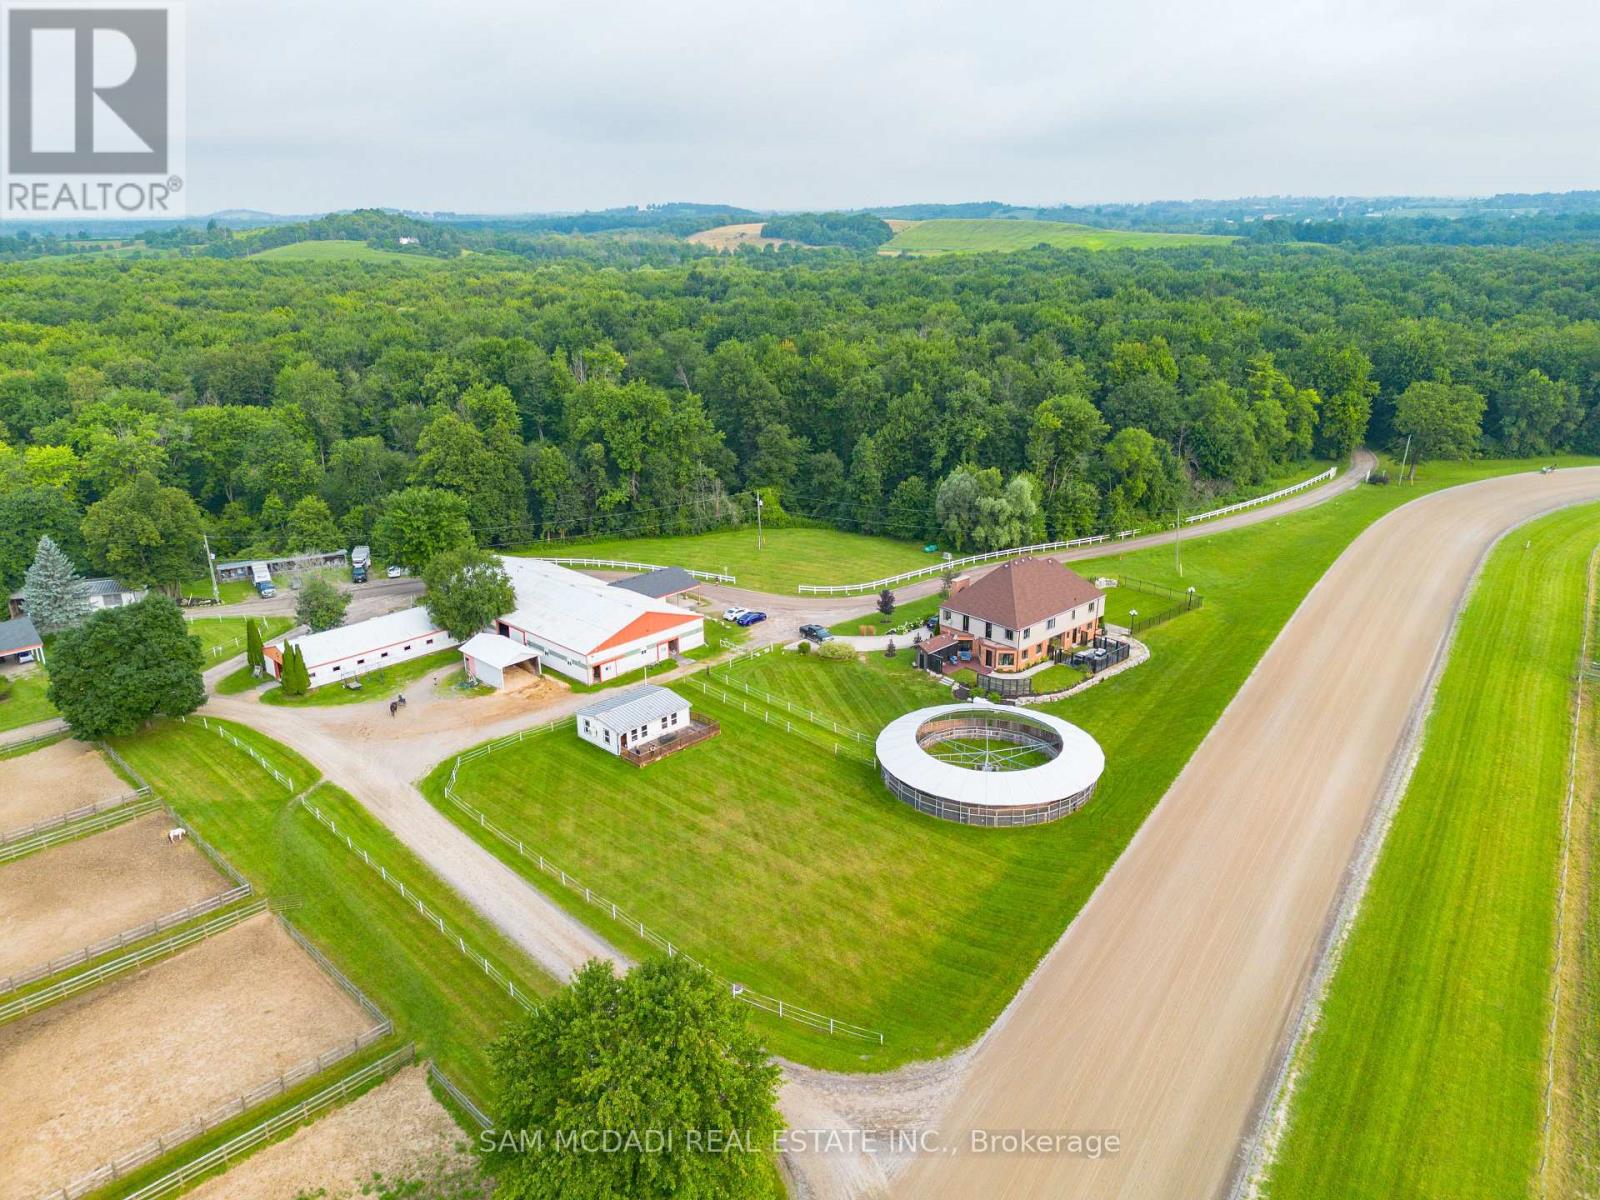
Motivated Seller!! Presenting a rare 98-acre estate that seamlessly blends luxury living, natural beauty, and income-generating infrastructure, supported by two separate deeds. Whether you're envisioning a family compound, business expansion, or long-term investment, this versatile property delivers the scale, zoning, and revenue potential to bring your goals to life. At the heart of the estate is a newly renovated, custom-built two-storey residence with loft, offering over 5,500 sq ft of refined living space. Designed for both elegance and practicality, it features 6-spacious bedrooms and 7-bathrooms, perfect for multi-generational living or large-scale entertaining. The fully finished walkout basement includes a private entrance, full bath, and kitchenette ideal for guests, in-laws, or a rental suite. Surrounding the home are rolling meadows, mature forests, trails, and a peaceful pond offering unmatched privacy and a strong connection to nature. What truly sets this estate apart is over 45,000 sq ft of indoor infrastructure: nine barns, 175 stalls, 31 paddocks, and two professionally built Standardbred training tracks. This operational facility supports a dedicated client base and offers immediate revenue with room to grow, perfect for entrepreneurs or investors. The inclusion of dual deeds offer rare flexibility for future subdivision, development, or generational planing. Zoned P8, P7, and A2, the property supports a wide range of uses, including equestrian operations, agriculture, storage, events, and retreats. A unique opportunity to own a property that delivers on lifestyle, business, and investment all under two titles. A once-in-a-generation estate that must be seen to be truly appreciated. (id:64343)
6455 148 Street
Surrey, British Columbia
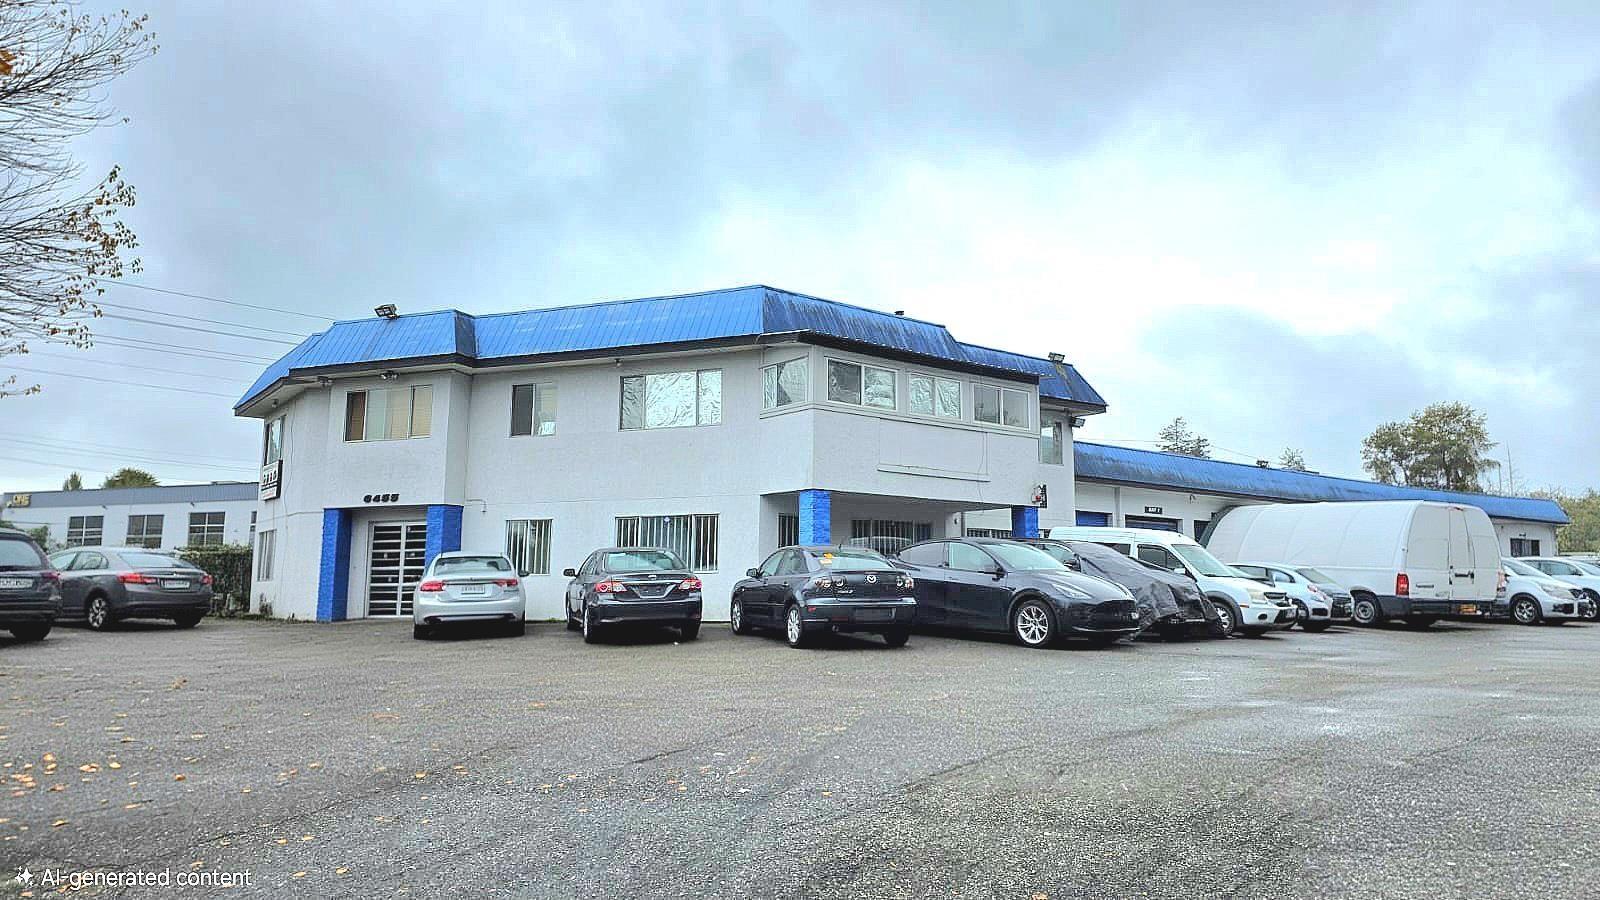
PERFECT FOR DAYCARE, CHURCH- FREESTANDING BUILDING. This versatile property is perfect for actual users and INVESTORS. Situated on 1.12 acres in a prime location, the free-standing building offers 7492 sqft of space. The IL zoning allows for various uses, including childcare, trade school, assembly hall (up to 300 seats for worship), distribution center, automotive services, body shop, vehicle storage, driving school, and industrial equipment rentals. The ground level features a showroom, parts counter, office, three washrooms, six bays, and 12'8 ceilings with 10' roll-up doors, along with 400 AMP, 3-phase power. The second floor includes an office, storage room, reception area, washroom, and a 3-bedroom, 2-bath living unit. The seller may entertain asset or share sale options. (id:64343)
4416 W 11th Avenue
Vancouver, British Columbia
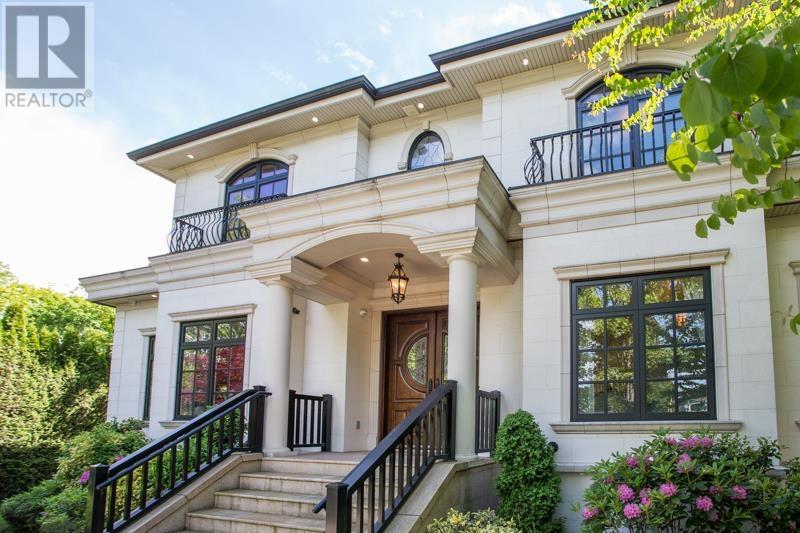
Welcome to prestigious Point Grey, Vancouver. This 4,800 square ft luxury home on a rare 8,000 square ft north-facing lot offers stunning views of the North Shore mountains and downtown. The unique transitional design features 7 bedrooms, 5 full and 2 half bathrooms, and showcases impeccable craftsmanship. A grand spiral staircase and detailed crown mouldings lend timeless elegance, while engineered hardwood and precision-laid tile elevate the main floor. The lower level includes a movie room, wine cellar, games room, and yoga space. A flower-filled garden graces the primary bedroom balcony. Enjoy a sunny, landscaped south-facing yard with a 3-car garage, open parking, and automatic gate. One of the best school catchments: Lord Byng Sec & Queen Marry Elm. (id:64343)
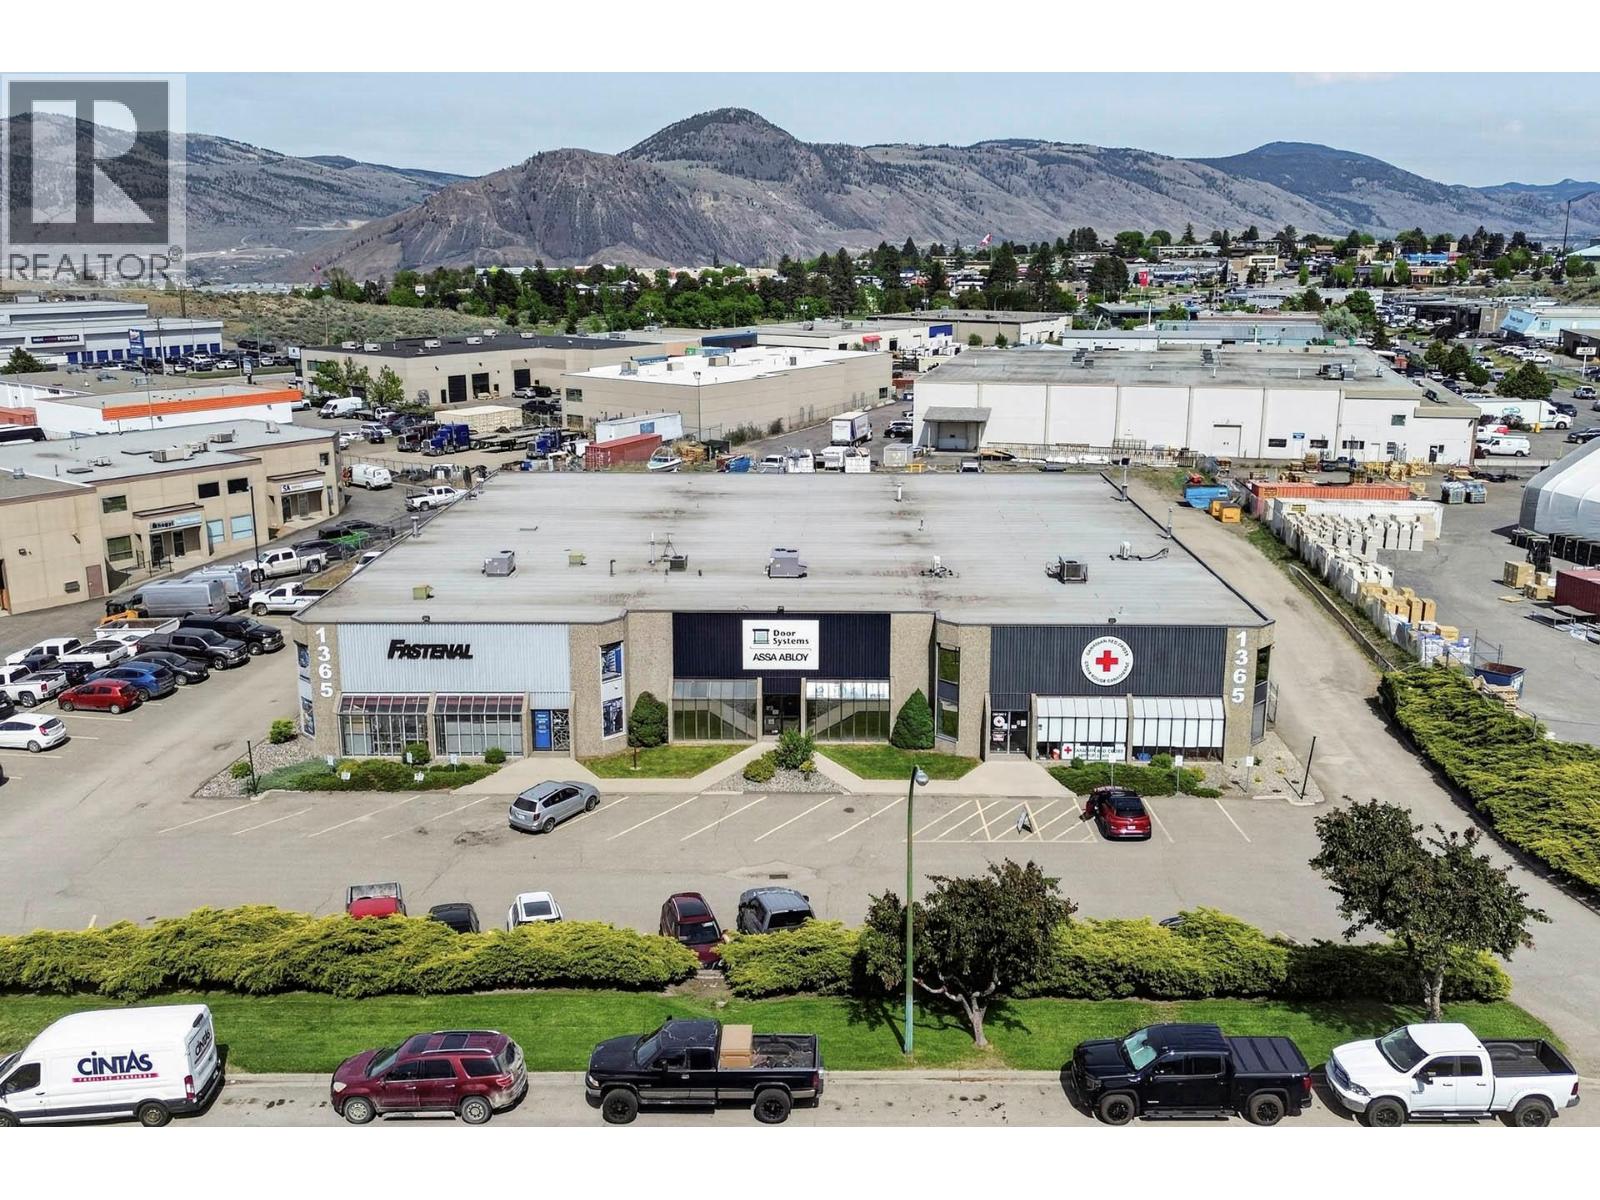
1365 Dalhousie Drive
Kamloops, British Columbia
A family held legacy this property has had the same owner for many years and will complement any real estate portfolio. The property consists of a 20,691 square foot concrete tilt up building that has been well cared for and is located on a 1.98 acre lot. The interior of the building offers 18 foot clear span warehouse space, 6 garage doors (2 in each of the 3 lease spaces), excellent perimeter vehicle access, fully fenced, and indiviudal HVAC systems. Great parking in front for Visitors and a high visibilty location. The building has always had top notch Tenants and will continue to offer a strong lease covnenant for an investor. Brochure and further info available. (id:64343)
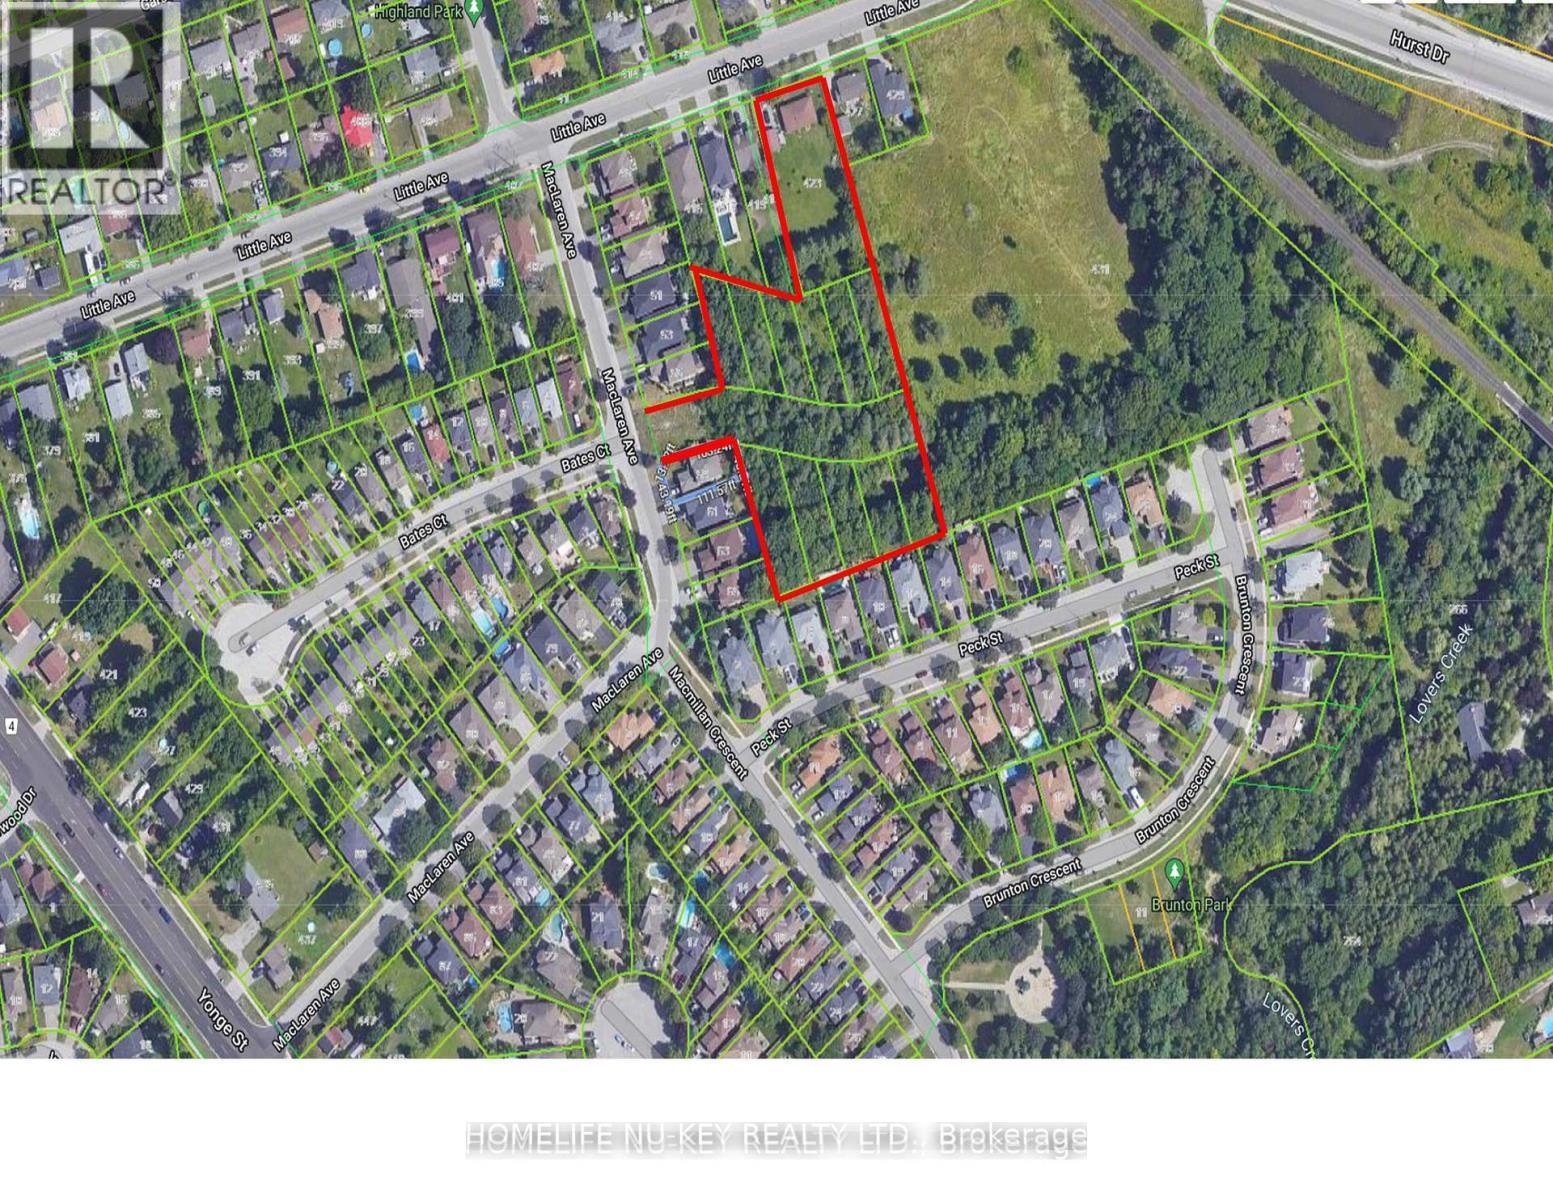
0000 Poolton Lane
Barrie, Ontario
Vacant land with Development Opportunity. Prime location. Potential of 55-60 townhomes. Property currently is Registered plan of subdivision zoned for 11 single family homes, may be converted up to 1150 linear feet of (55-60) townhouses. VTB available (id:64343)
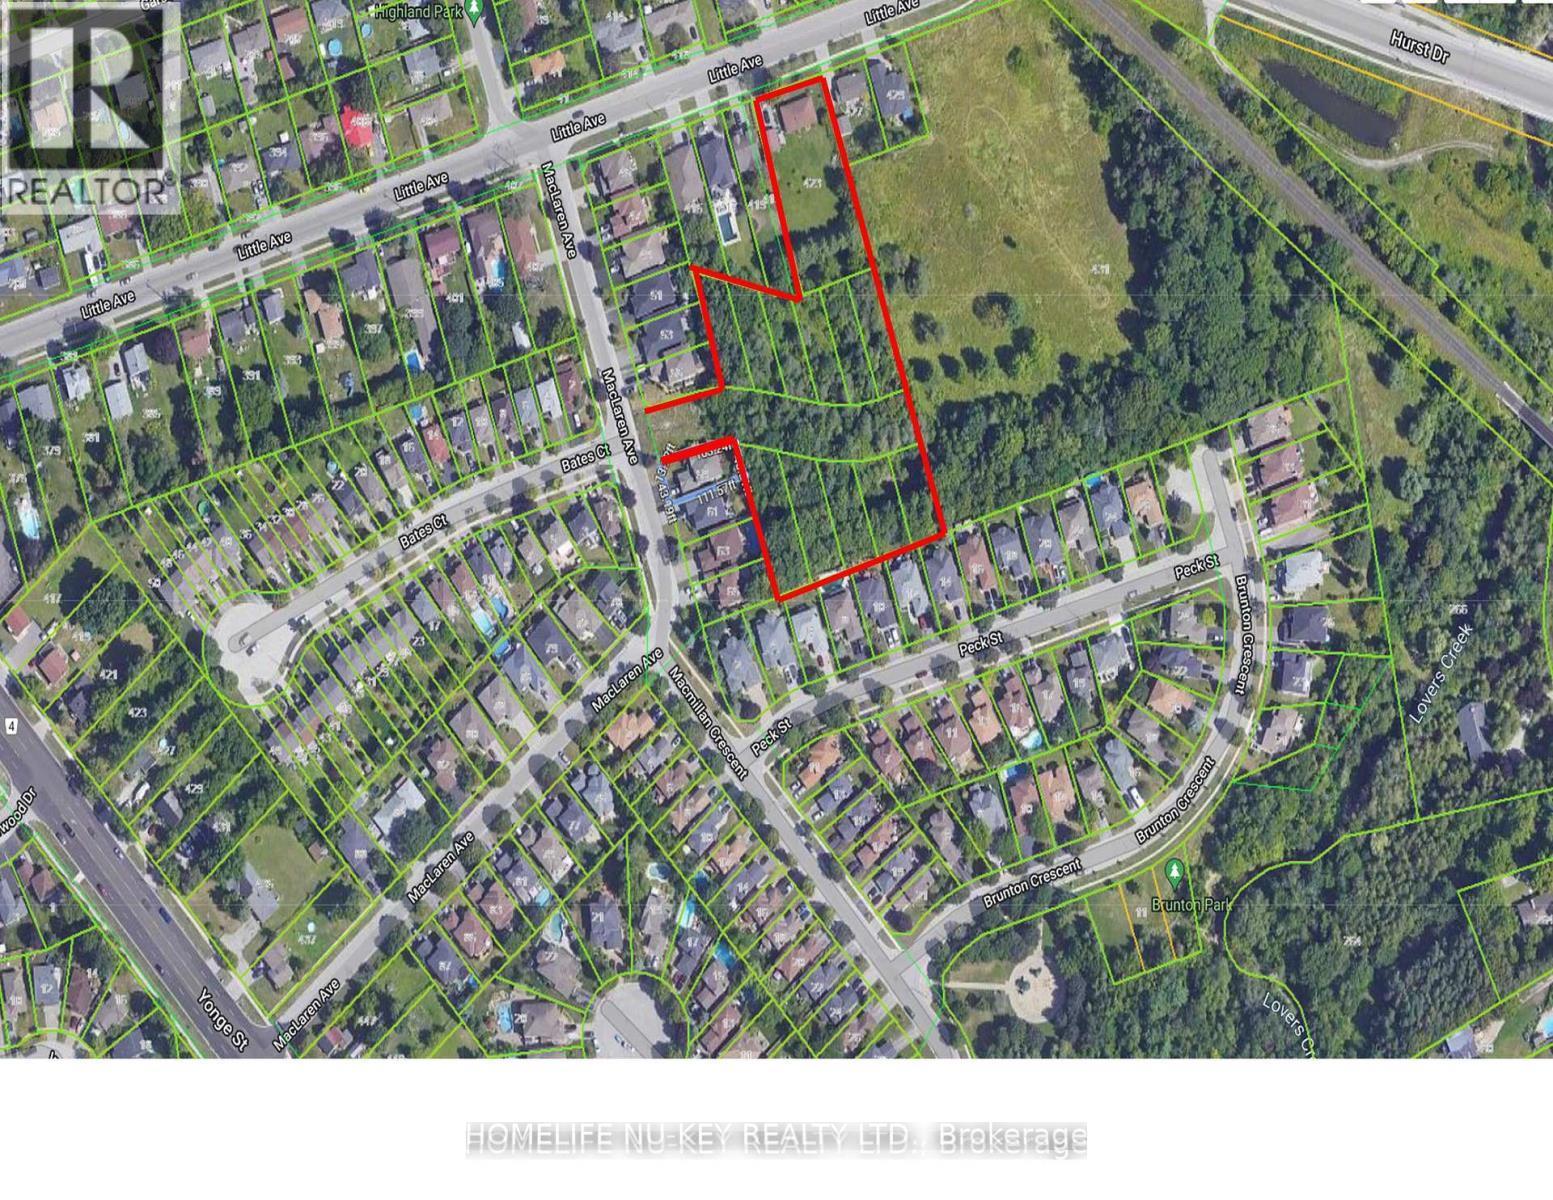
0000 Poolton Lane
Barrie, Ontario
Vacant land with Development Opportunity. Prime location. Potential of 55-60 townhomes. Property currently is Registered plan of subdivision zoned for 11 single family homes, may be converted up to 1150 linear feet of (55-60) townhouses. VTB available (id:64343)
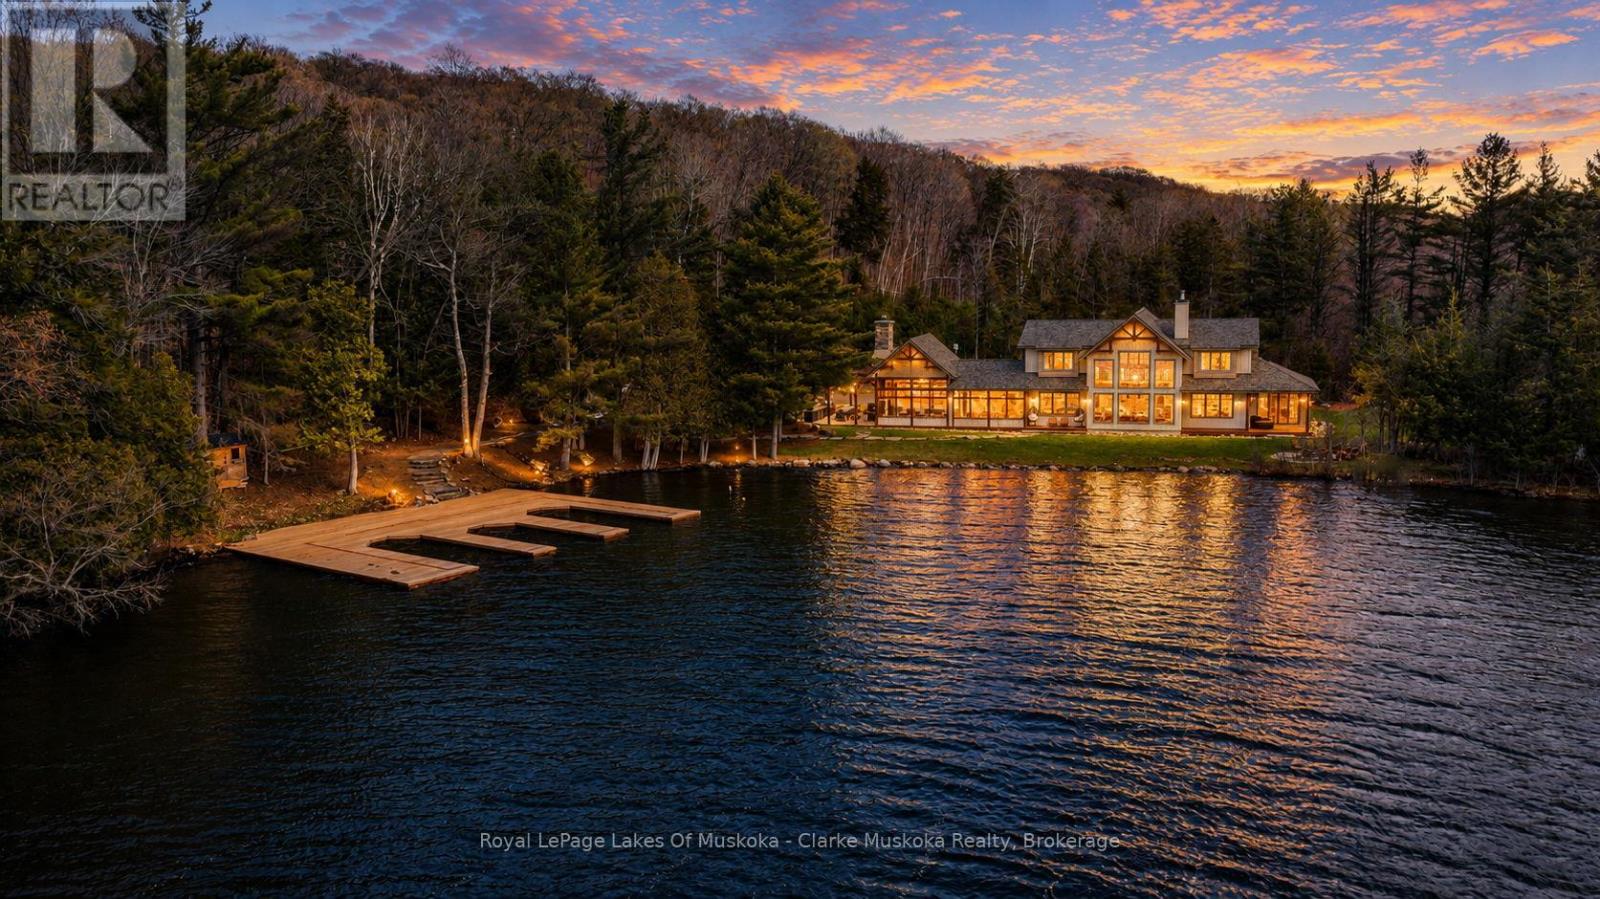
1098 Hemlock Point Road
Muskoka Lakes, Ontario
Set along the coveted shores of Lake Joseph in the prestigious enclave of Avon Bay, this exceptional 5-bedroom luxury cottage offers an unparalleled blend of privacy, craftsmanship, and iconic Muskoka sunsets. With long, unobstructed western views across open water, every evening becomes a front-row experience to some of Muskoka's most breathtaking scenery.The recently renovated interior showcases refined finishes throughout, including a redesigned kitchen, updated flooring, and custom millwork. At the heart of the cottage, the open-concept main floor is anchored by a striking Muskoka stone fireplace, while expansive floor-to-ceiling windows frame the lake and fill the space with natural light. Connected to the kitchen and dining area, the layout is designed for relaxed family living and entertaining.Privately positioned away from the main living areas, the primary suite features a walk-in closet, home office, and spa-inspired 5-piece ensuite. The upper level offers four additional bedrooms, two bathrooms, and a spacious games/media room ideal for family gatherings, guests, or quiet evenings indoors.A true showpiece is the exceptional Muskoka Room designed for three-season enjoyment. Dramatic vaulted ceilings, a grand stone fireplace, and thoughtfully designed dining and lounge areas create a warm atmosphere, while seamless access to the outdoor kitchen makes entertaining effortless.At the shoreline, a newly built three-slip dock is ready for immediate enjoyment, while an approved site for a future two-storey boathouse offers the opportunity to further elevate the waterfront experience. The expansive level lot provides easy access to the water's edge, while more than 28 acres of private wooded forest behind the cottage create a rare sense of seclusion.Ideally located minutes from the shops, restaurants, and amenities of Port Carling, this is a rare opportunity to own a legacy Muskoka property in one of the region's most sought-after locations. A must-see. (id:64343)
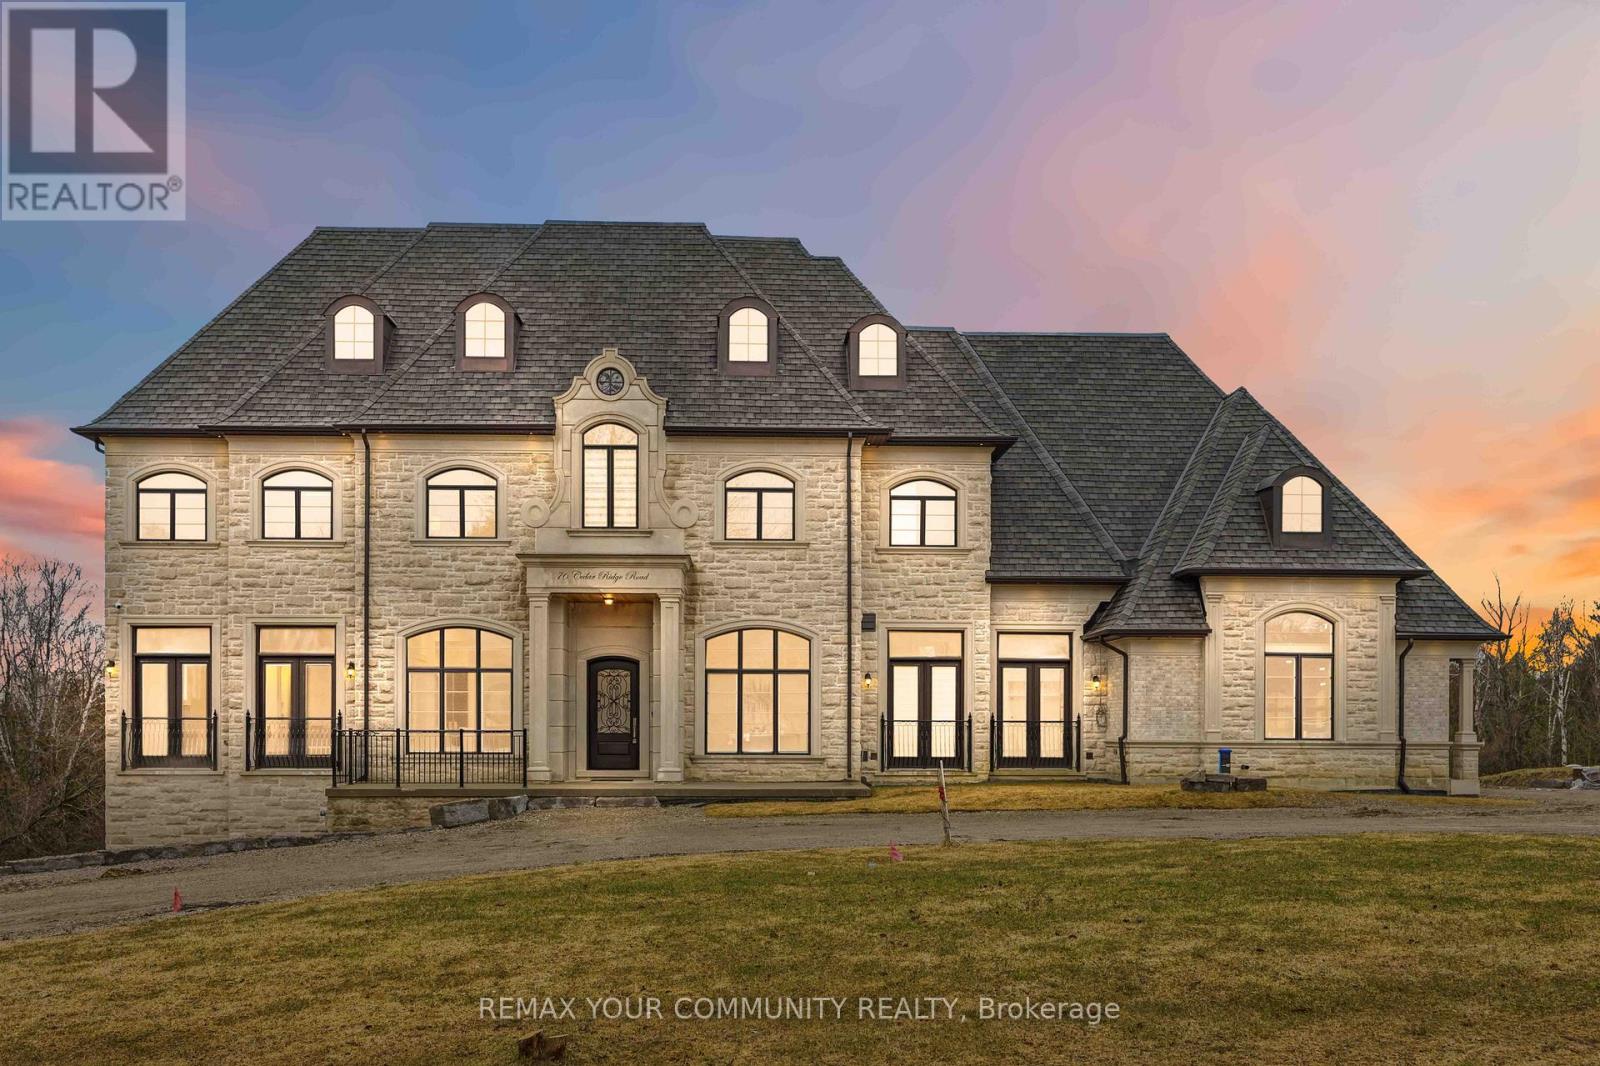
76 Cedar Ridge Road
Whitchurch-Stouffville, Ontario
Some homes are built. This one is composed. Bethesda Forest Estates is one of York Region's most distinguished custom estate enclaves - private conservation ravine lots, minutes to Highway 404, forty minutes to downtown Toronto. 76 Cedar Ridge Road sits on two private acres within it: years in the making, complete as of this Spring. The build announces its standard before you step inside. Natural Indiana limestone facade. Belden brick. Copper Roof. Solid Mahogany doors. Sherle Wagner plumbing fittings in every washroom of both residences. The materials were chosen once and held throughout. It is not one home. It is two - each complete, each private, each extraordinary - built for the exceptional family that refuses to ask its members to choose between closeness and independence. The main estate unfolds across four levels. Ceilings climb form twelve to twenty feet. Versace porcelain tile underfoot. A formal sitting room centered on a marble gas fireplace. The kitchen is anchored by a Thermador six-burner range - brand new, never cooked on - with a waterfall island and custom gold-motif hood. And concealed behind seamless cabinetry: a fully equipped prep kitchen with its own stove, fridge, and dishwasher, waiting for the evenings when everyone is here. The lower level refuses to be called a basement: twelve-foot ceilings, radiant-heated tile, marble fireplace, full walkout to the cedar-lined heated loggia with wood-burning fireplace and ravine beyond. The primary suite soars to twenty feet - private balcony, spa ensuite, skylit walk-in. Five ensuite bedrooms. Three-car heated garage with car lift. The second residence earns its plural: two complete apartments - each with its own Pedini Italian Kitchen, fireplace, and spa ensuite. Connected by private elevator. Versace tile and Sherle Wagner fittings throughout. Private entrance. Two-car heated garage. Completely independent. Quietly connected. Immediate Possession. (id:64343)
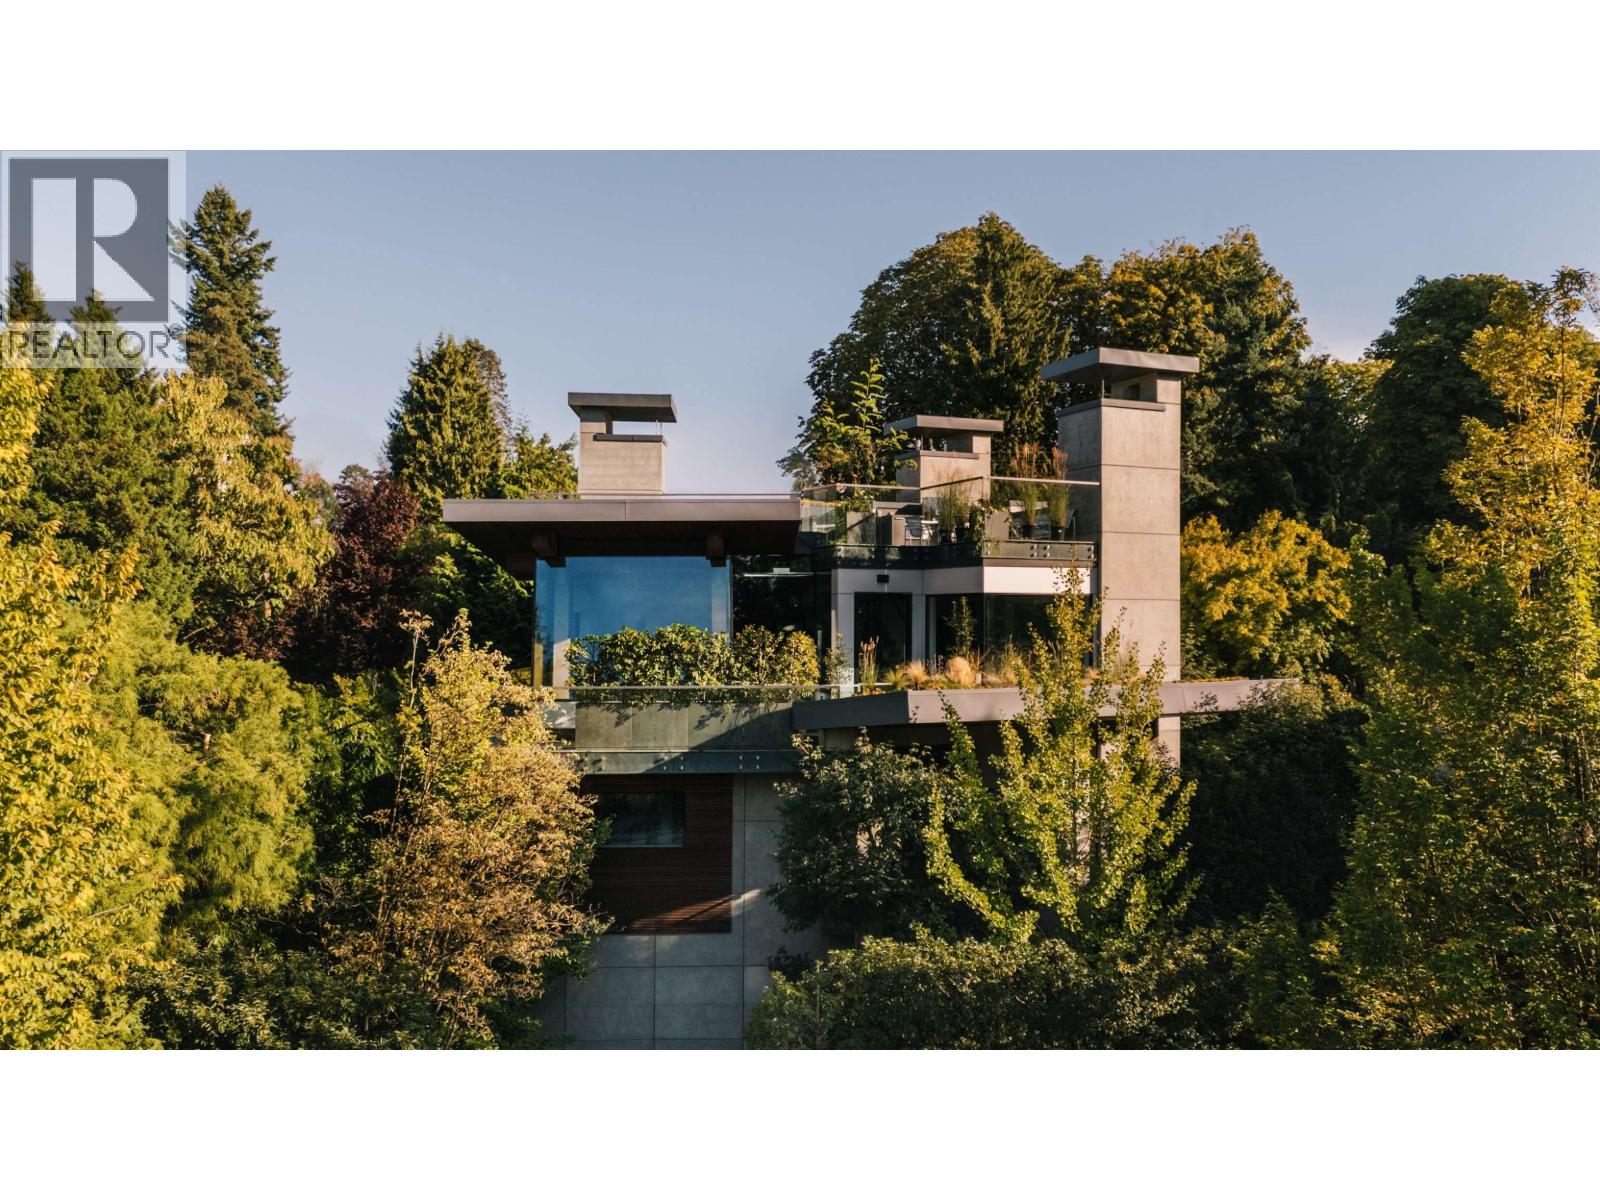
5038 Arbutus Street
Vancouver, British Columbia
Presenting The Canopy House - Vancouver´s newest design story, now online. Floating above the urban jungle and rising from a lush Paul Sangha-designed garden, this zen-inspired cedar-and-glass atrium retreat transforms a compact Westside lot into a multigenerational compound where family can gather yet live independently. Architecturally conceived by a creative duo, it merges Eastern temple-like elevation with Pacific Northwest experimentation, offering serenity in the treetops with mountain, city and distant ocean views just steps from the city. Now published internationally, the story reveals, "Every cubic inch of space is precious. The customized layout and ergonomics, combined with unique design, are core values of how we live." Explore the full feature online. (id:64343)

1855 Stevenson Road N
Oshawa, Ontario
Calling All Investors & Developers! A Total Of 66.63 Acres Of Land Available For Sale! With Approx. 12-13 Acres Of Developable Land In The Hottest Area Of Durham Region! Minutes From Oshawa Executive Airport, Just South Of Hwy 407. Ontario Tech & Durham College On The East Side Of Property. The Terrain Entails...Beautiful Natural Heritage Features Within Windfields Branch Watershed Of Oshawa Creek. Flat Former Farm Fields, Open Country With Mixed Vegetation. (id:64343)
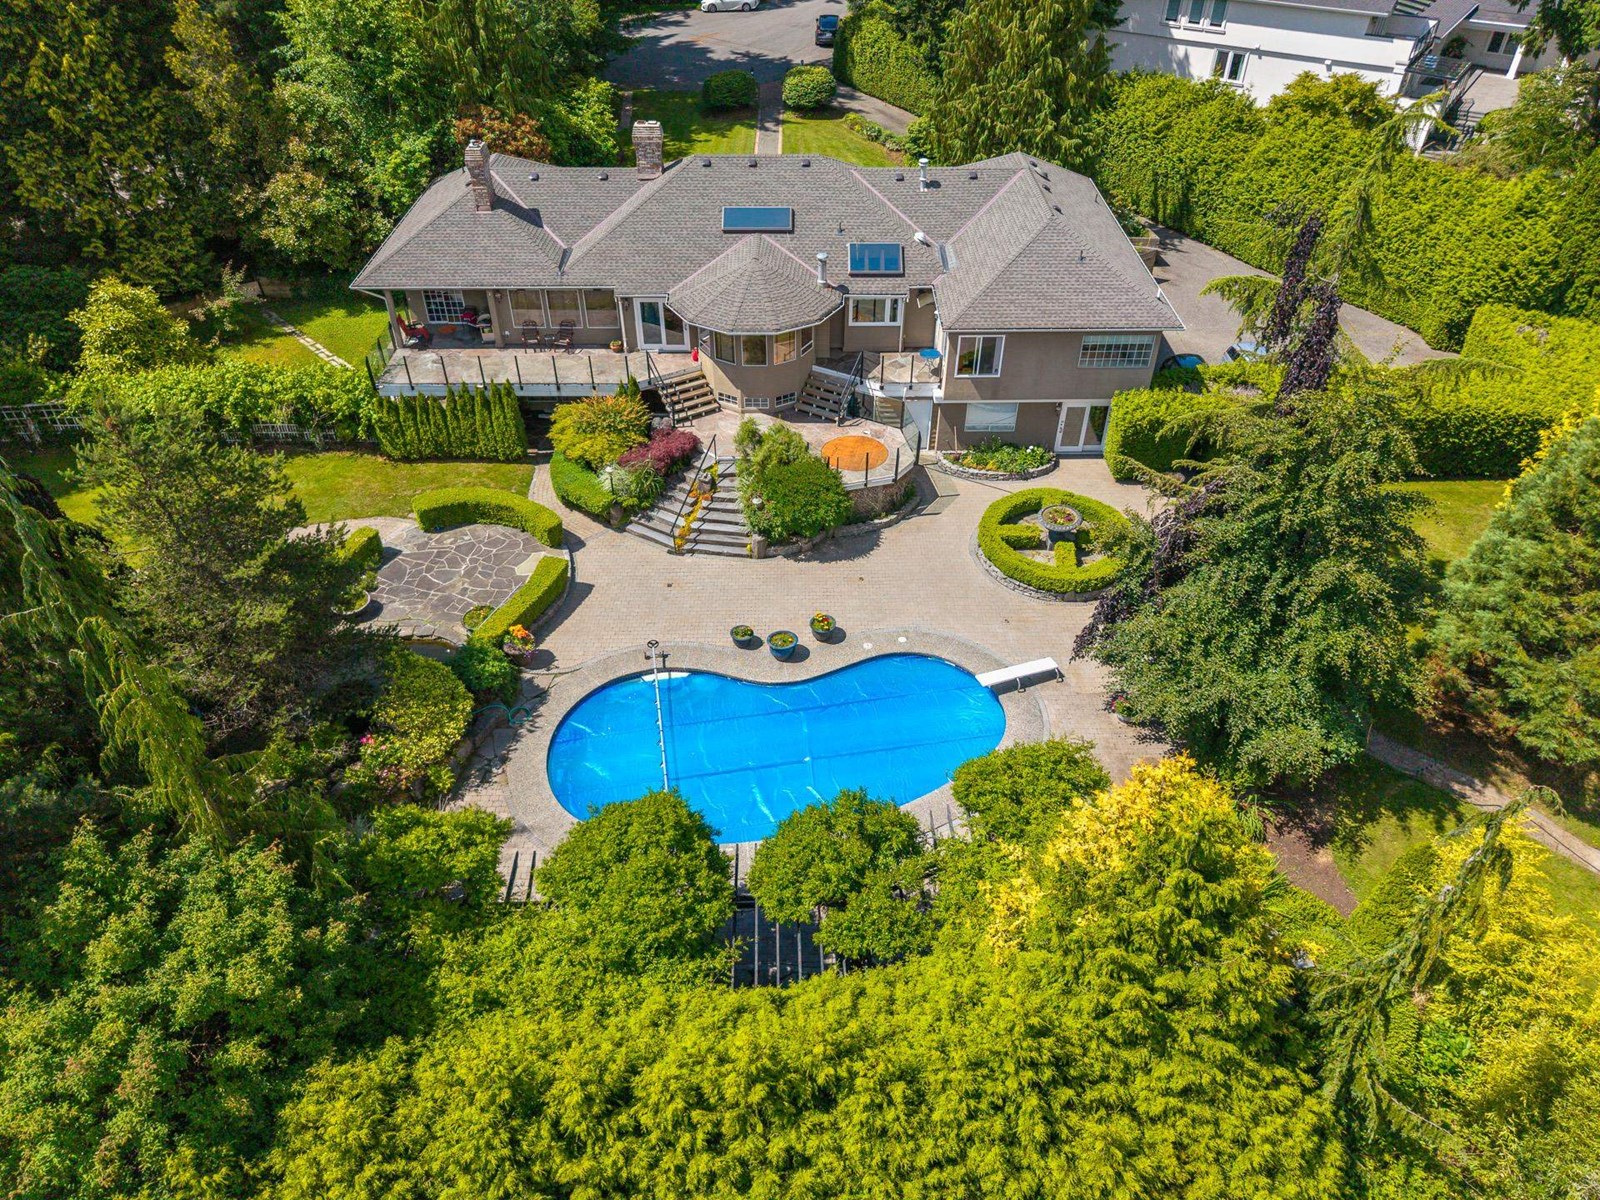
13469 27 Avenue
Surrey, British Columbia
Nestled in the heart of South Surrey, this rare 3.5-acre estate offers incredible potential for luxury living or future Subdivision. With 155,881 sqft of flat, sunlit land, it includes a primary residential building and a coach house, private pool, tennis court, mature trees, and dual road frontages for easy access to the two buildings and redevelopment options. Located in the prestigious Elgin Park Secondary catchment, and minutes from Southridge School, CreScent Beach, golf courSeS, and looal amenities. Surrounded by multi-million-dollar homes, this is a prime opportunity to build your dream estate or invest in a high-value holding with long-term upside (id:64343)
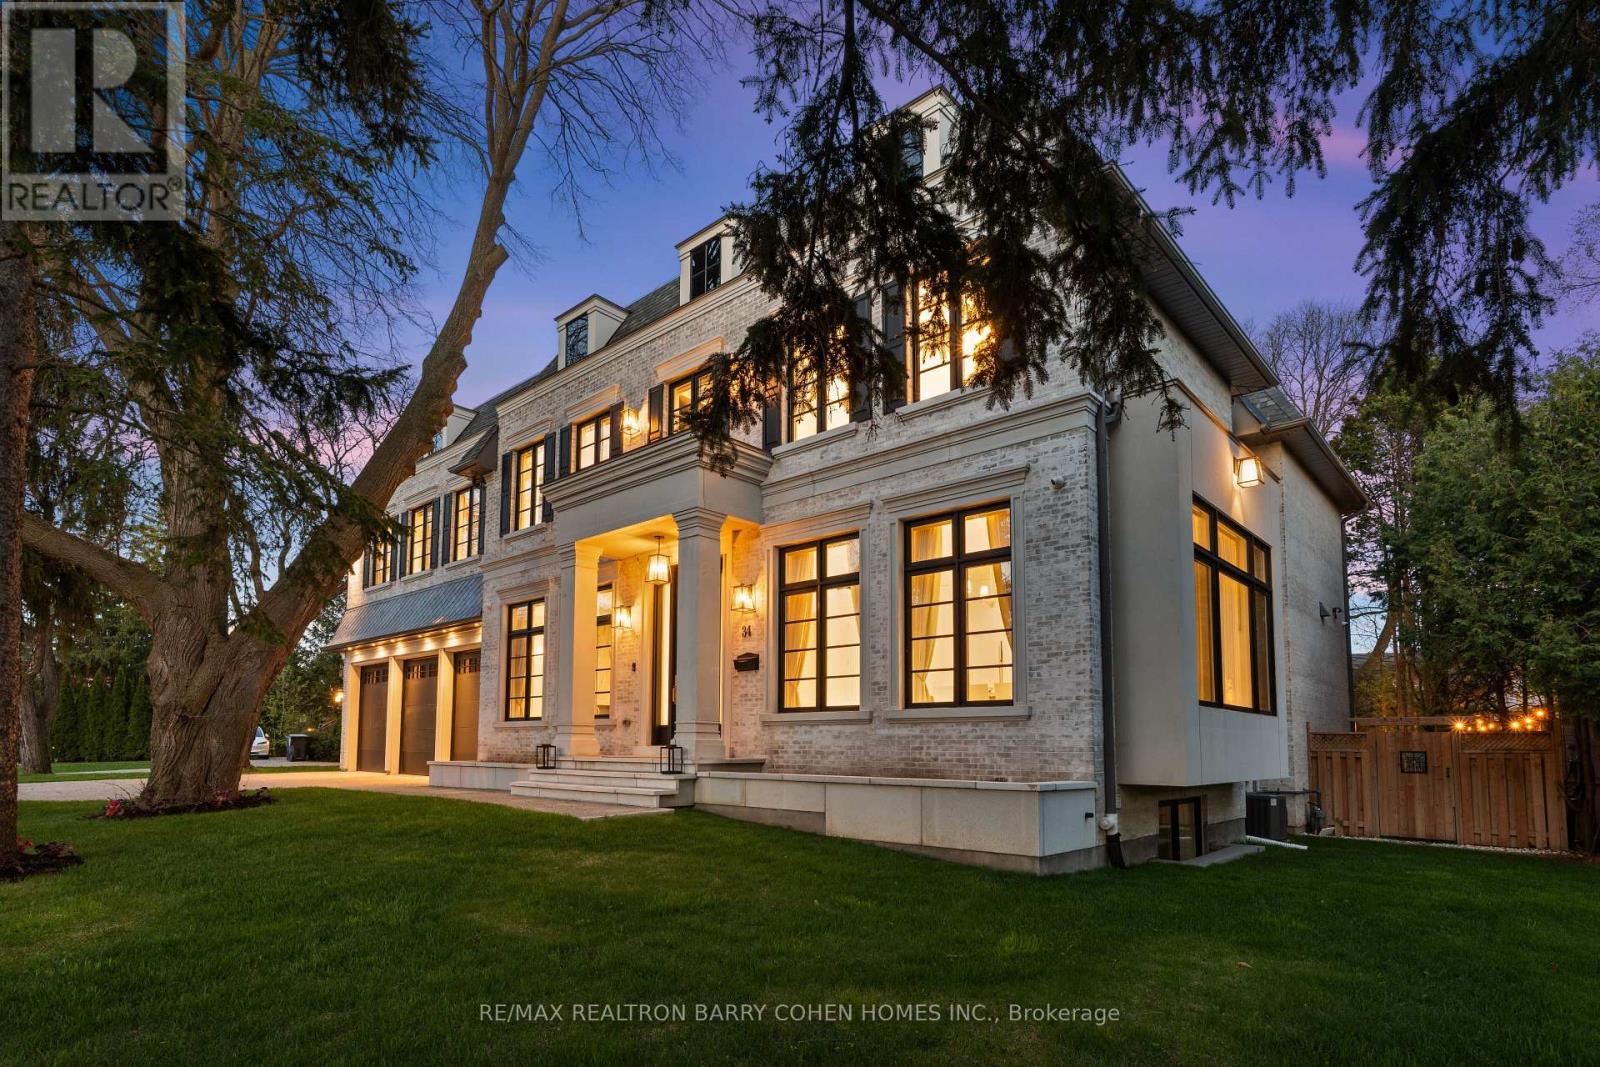
34 Greengate Road
Toronto, Ontario
Welcome to 34 Greengate Rd, a stunning custom-built residence in the prestigious York Mills community. Tucked away on a quiet, private street steps from Edwards Gardens and the Bridle Path, this exceptional estate sits on a rare 120-ft wide lot, offering the perfect blend of timeless elegance and modern luxury. A grand interior showcases soaring ceilings, imported radiant heated flooring, and herringbone hardwood throughout. Expansive living and dining rooms provide an ideal setting for entertaining, while the chef-inspired kitchen with sun-filled breakfast area seamlessly connects to a warm and inviting family room. A private main-floor office, functional mudroom, and built-in elevator enhance everyday convenience. The upper level features a luxurious primary retreat with a spa-inspired ensuite and oversized walk-in closet, complemented by four additional bedrooms, each with its own ensuite for ultimate comfort and privacy. The fully finished lower level is designed for lifestyle and entertainment, offering a spacious recreation area, wet bar, radiant heated floors, home gym, theatre room, and nanny/in-law suite. Ideally located near top-ranked schools, parks, transit, and premier shopping, this extraordinary home presents a rare opportunity to own a refined estate in one of Toronto's most sought-after neighbourhoods. (id:64343)
19 Maryvale Crescent
Richmond Hill, Ontario
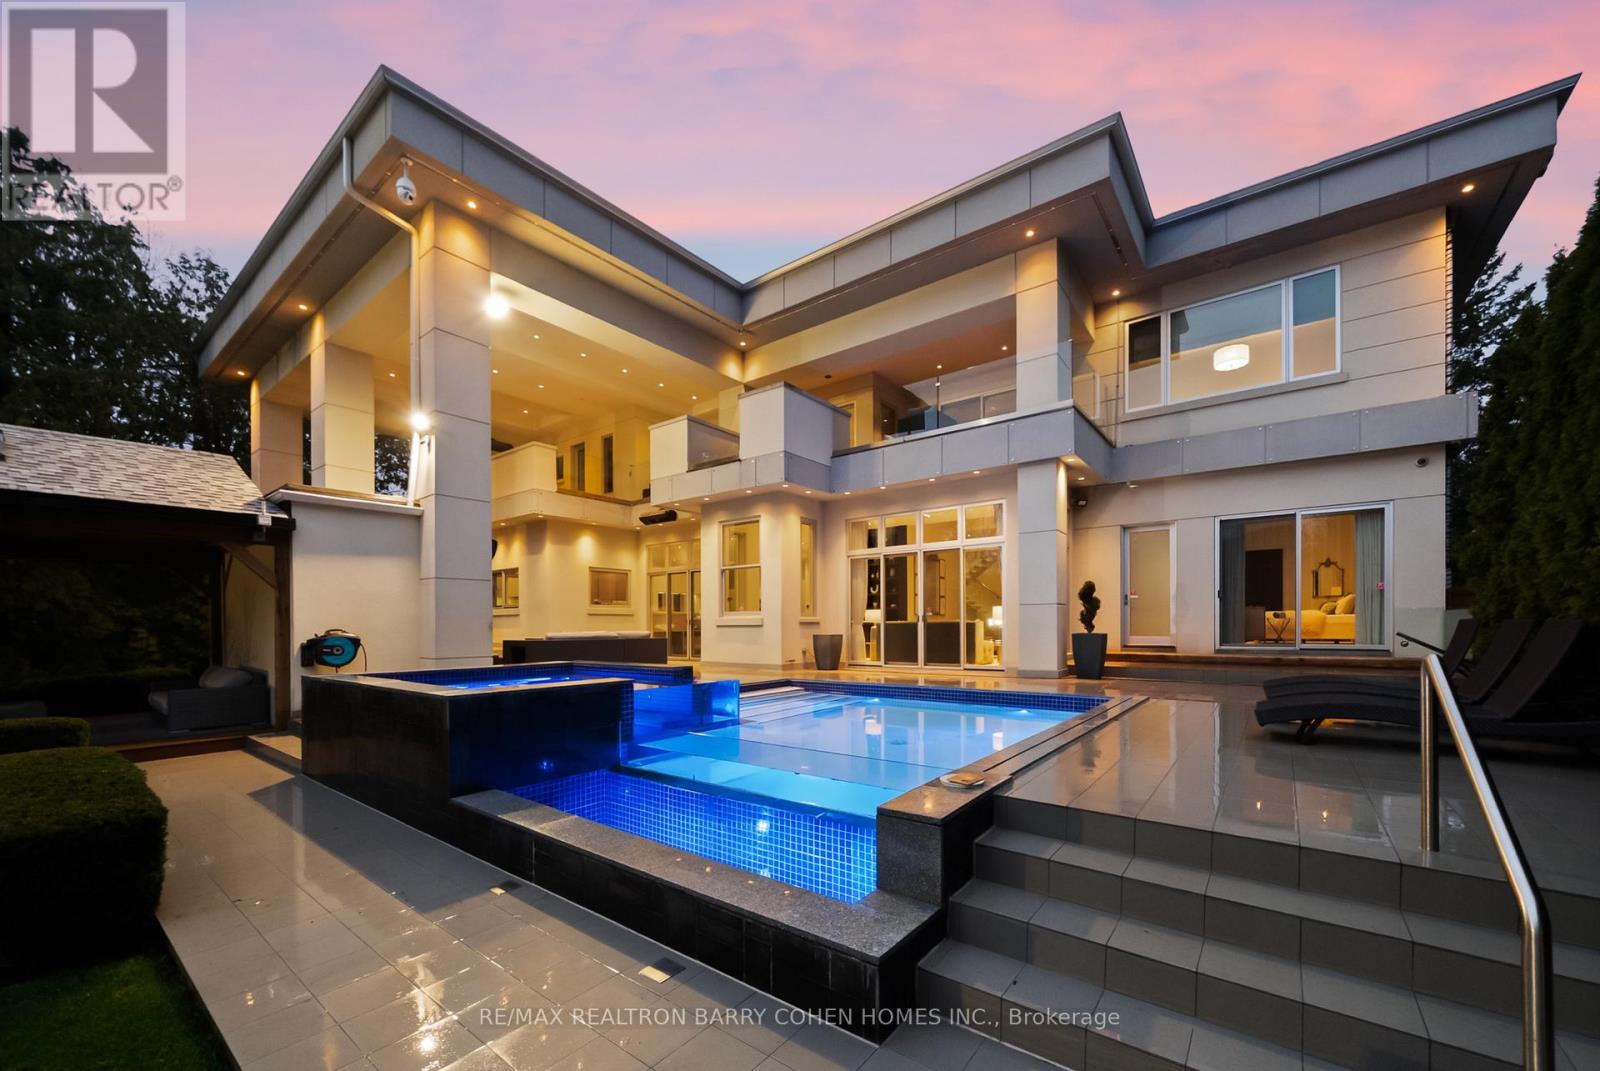
"Maison Lumière" - Bathed In Light. Defined By Design.Tucked Behind Mature Trees In Prestigious South Richvale, 19 Maryvale Crescent Is A Gated Estate Set On An Extraordinary 115 X 255 Ft Premium Lot, Offering Nearly 10,000 Sq Ft Of Refined Living Space. Designed With Intention, The Home Blends Architectural Presence With Everyday Functionality.A Dramatic Foyer Reveals A Full-Height Glass Water Wall, Setting A Tone Of Calm Sophistication. Floor-To-Ceiling Windows Fill The Interiors With Natural Light, Highlighting Chestnut Oak Floors, Rich Walnut Accents, And Sculptural Architectural Elements Throughout, Creating A Seamless Connection Between Interior And Landscape.The Main Level Features Expansive Principal Rooms, Including A Sunken Family Room With A Double-Sided Fireplace, An Elegant Dining Room With 12-Ft Ceilings, Bespoke Wall Detailing, A Custom-Built Bar, And A Chef-Inspired Kitchen Anchored By An 18-Ft Waterfall Island, Integrated Appliances, And Exceptional Flow For Both Everyday Living And Large-Scale Entertaining. A Dedicated Main Floor Office With Custom Millwork Offers A Refined And Private Workspace.The Upper Level Presents A Gallery-Style Landing, A Private Library With Terrace Access, And A Luxurious Primary Suite With A Boutique-Inspired Dressing Room And Spa-Like Ensuite Designed For Comfort And Retreat. All Secondary Bedrooms Feature Private Ensuites And Custom Built-Ins.The Lower Level Is Designed For Complete Lifestyle Living, Featuring Heated Floors, A Home Theatre, Custom Bar, Gym, Recreation Areas, And A Fully Equipped Secondary Kitchen.Outdoors, The Resort-Style Grounds Include An In-Ground Pool, Jacuzzi, Covered Terraces, And A Fireplace, All Surrounded By Mature Landscaping. A Gated Entrance With A 23-Camera System Ensures Ultimate Privacy And Security.A Rare Offering Of Scale, Design, Lifestyle, And Prestige In One Of Richmond Hill's Most Coveted Enclaves. This Is The One. (id:64343)
29415 Huntingdon Road
Abbotsford, British Columbia
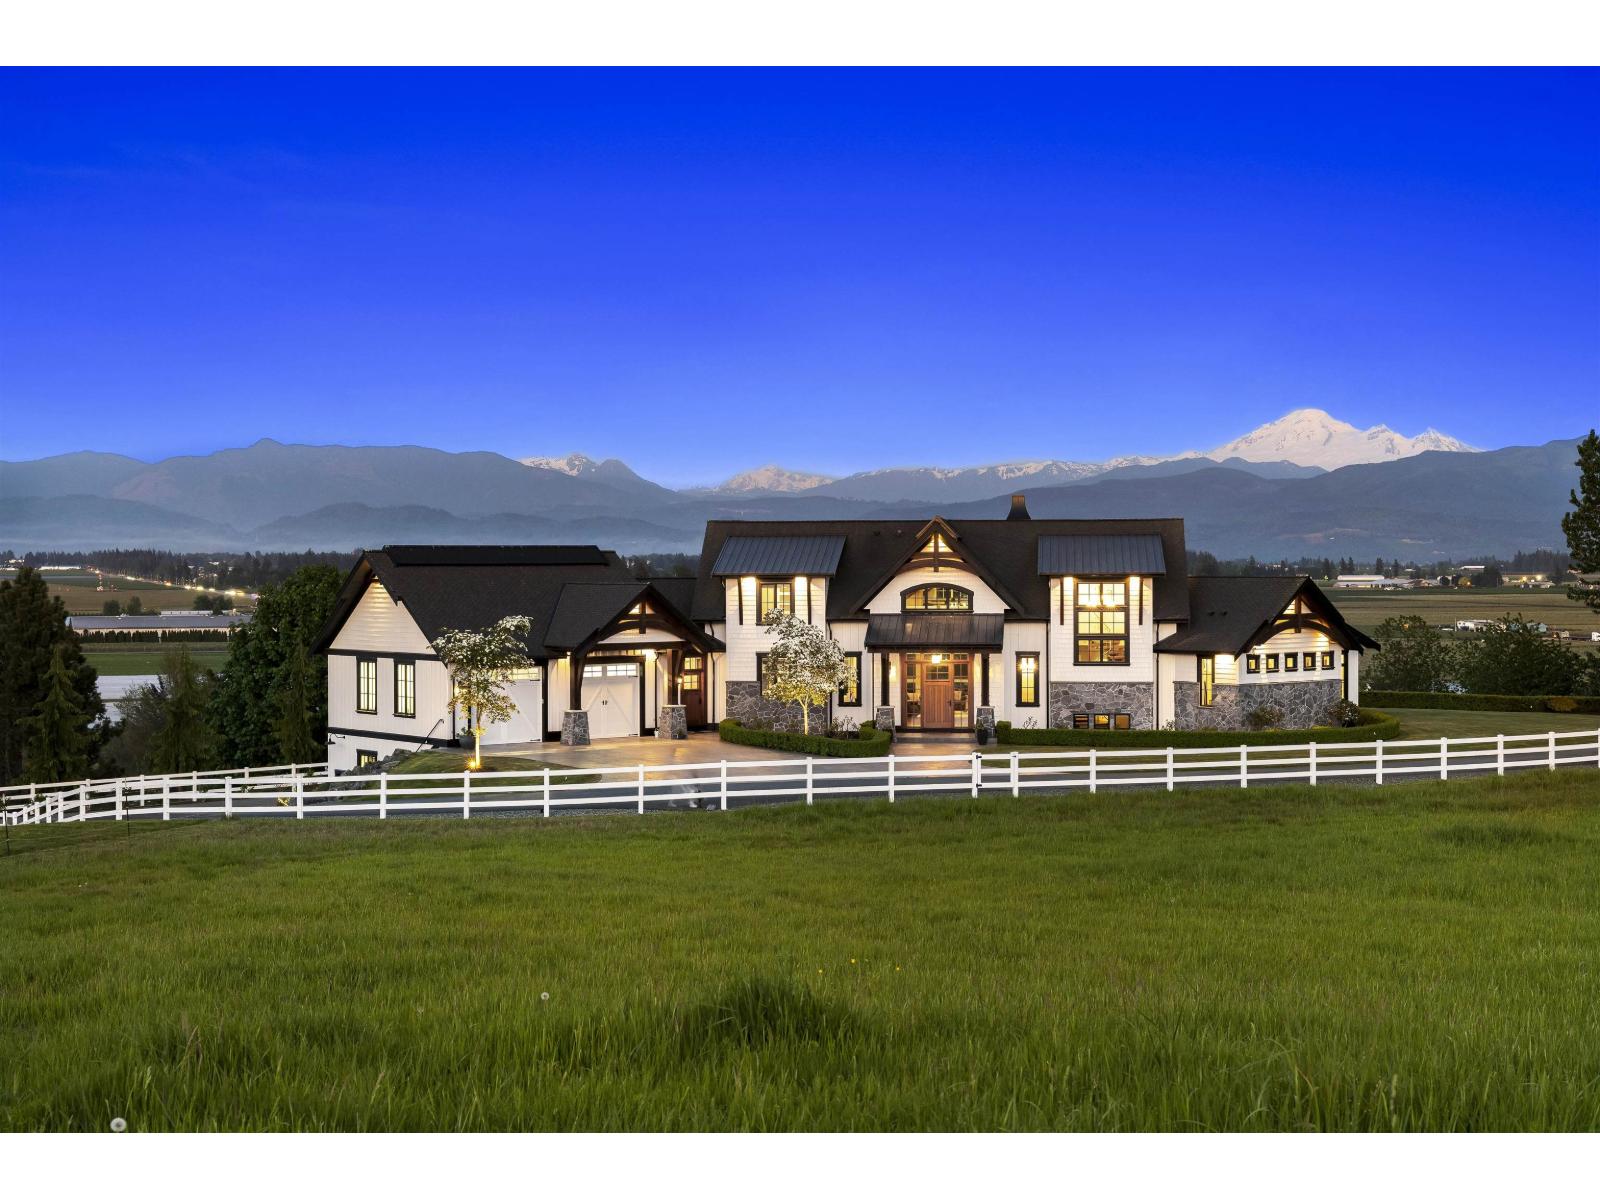
Set on 17.59 breathtaking ACRES with panoramic valley and mountain views, this extraordinary estate is a rare blend of architectural brilliance and luxury country living. Designed by Wilson Design, with equestrian facilities designed by Quinis, every detail has been thoughtfully curated. The spectacular main residence features soaring timber beams, vaulted ceilings, theatre room, chef's kitchen with walk-in pantry, stunning main floor primary suite, and seamless indoor-outdoor living. Walkout lower level is a true entertainer's dream with Nano doors connecting an incredible lounge, bar, and collector-car showcase. Professionally built BARN with SUITE, stalls, 100X200 outdoor ring, paddocks, 2400 sqft detached HEATED SHOP with hoist, SECOND residence, gated and paved entry, irrigation! (id:64343)
2901 1408 Robson Street
Vancouver, British Columbia
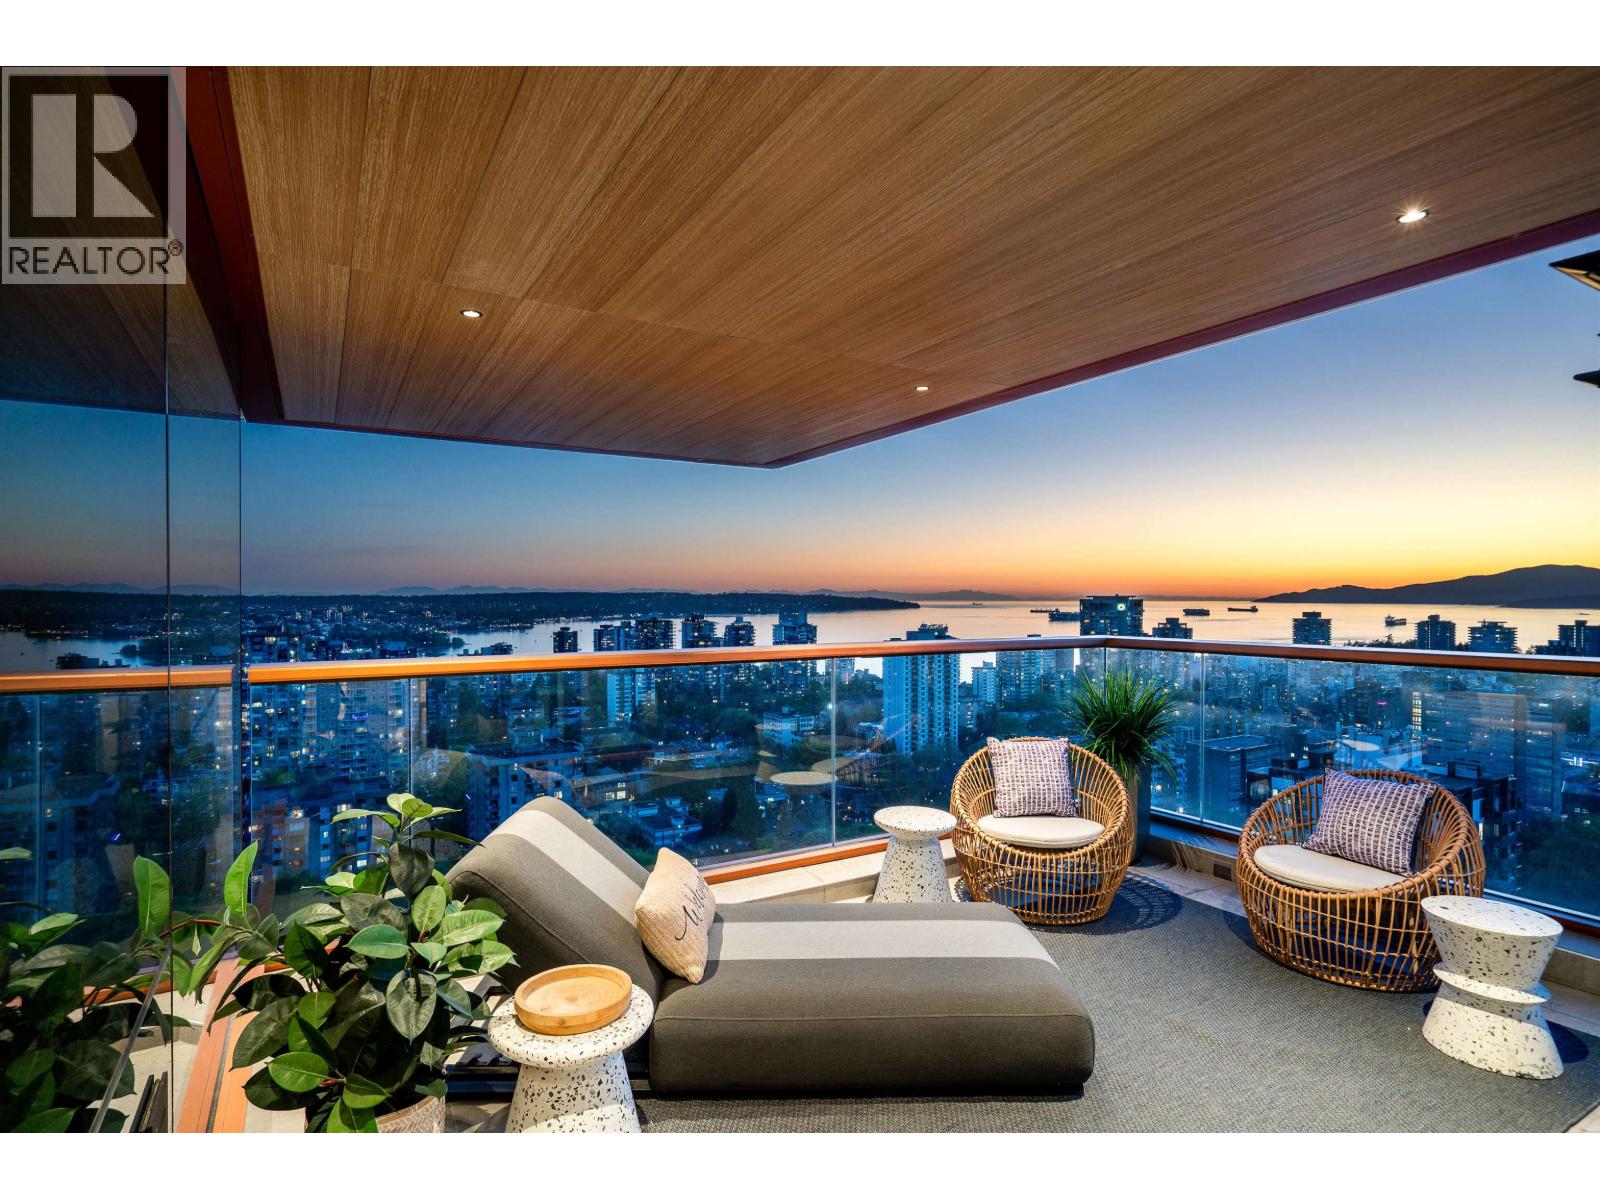
This Luxury Residence at Landmark on Robson sits 29 Floors above Downtown Vancouver with 270° city, ocean, and mountain views. Experience a sophisticated and luxurious lifestyle, designed by Ikebuchi Interior, boasting over 3,000 SQ. FT. of indoor-outdoor living from this four bedroom and four bathroom residence. Experience an impeccable choice of luxury features including custom feature wood walls and closets, integrated cove lighting, Gaggenau Appliances (3 Refrigerators), motorized blinds and a expansive Primary Suite with dual closets and spa like ensuite. Club Robson offers over 18,000 SQ. Ft. of amenities that are highlighted by an ozone pool, fitness and yoga room, and 24HR concierge. This residence also offers two private double car garages and two private storage lockers. (id:64343)
107 323 Jervis Street
Vancouver, British Columbia
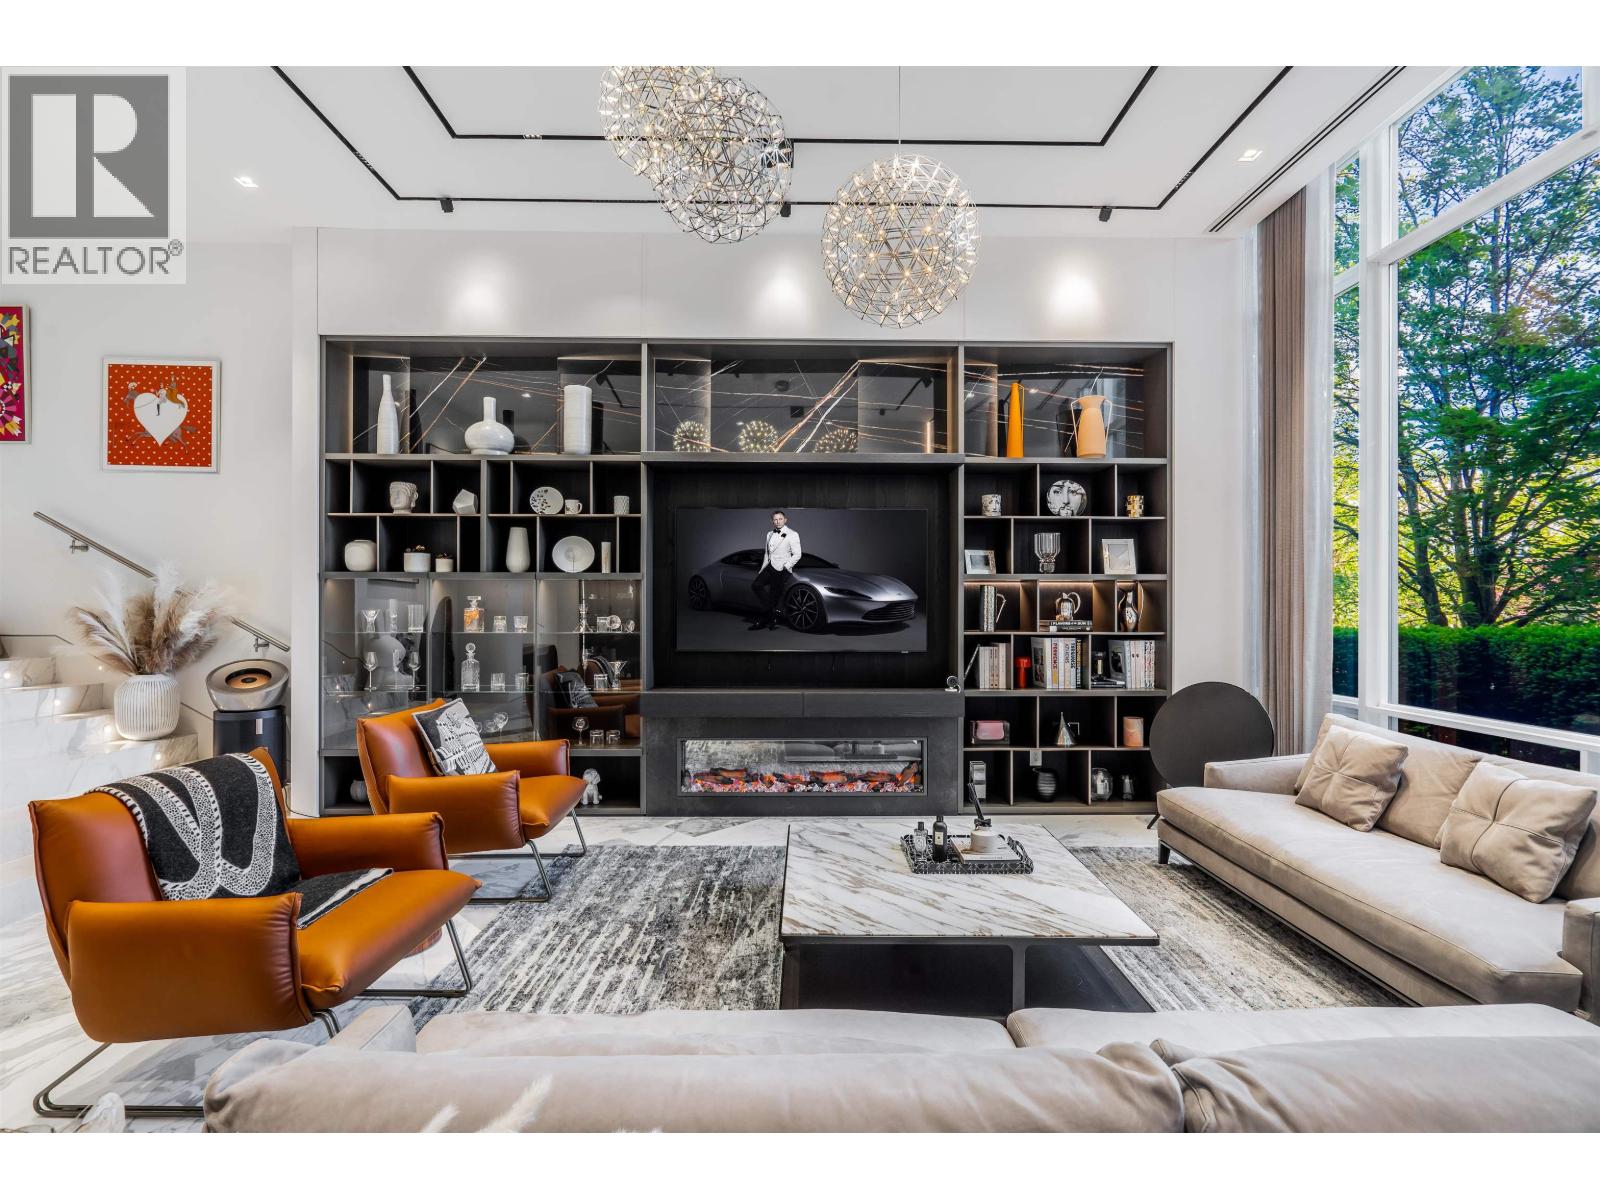
This extensively remodeled 4 bedroom, 4 bathroom waterfront Townhouse at ESCALA defines the ultimate West Coast lifestyle in the heart of Vancouver´s Coal Harbor neighborhood just steps to the seawall, Stanley Park and all the restaurants. Experience approximately 3,500 sq. ft. of living space on 2 spacious levels with wonderful private walk out terraces. Exquisite design and luxurious finishes blend seamlessly to create an international masterpiece with the convenience of today´s most up-to-date technology. Many features include LUTRON smart home automation with power shades throughout, integrated lighting, music, air conditioning, state of the art security and private 2 car garage. Amenities at Escala include concierge, pool, spa and gym. (id:64343)
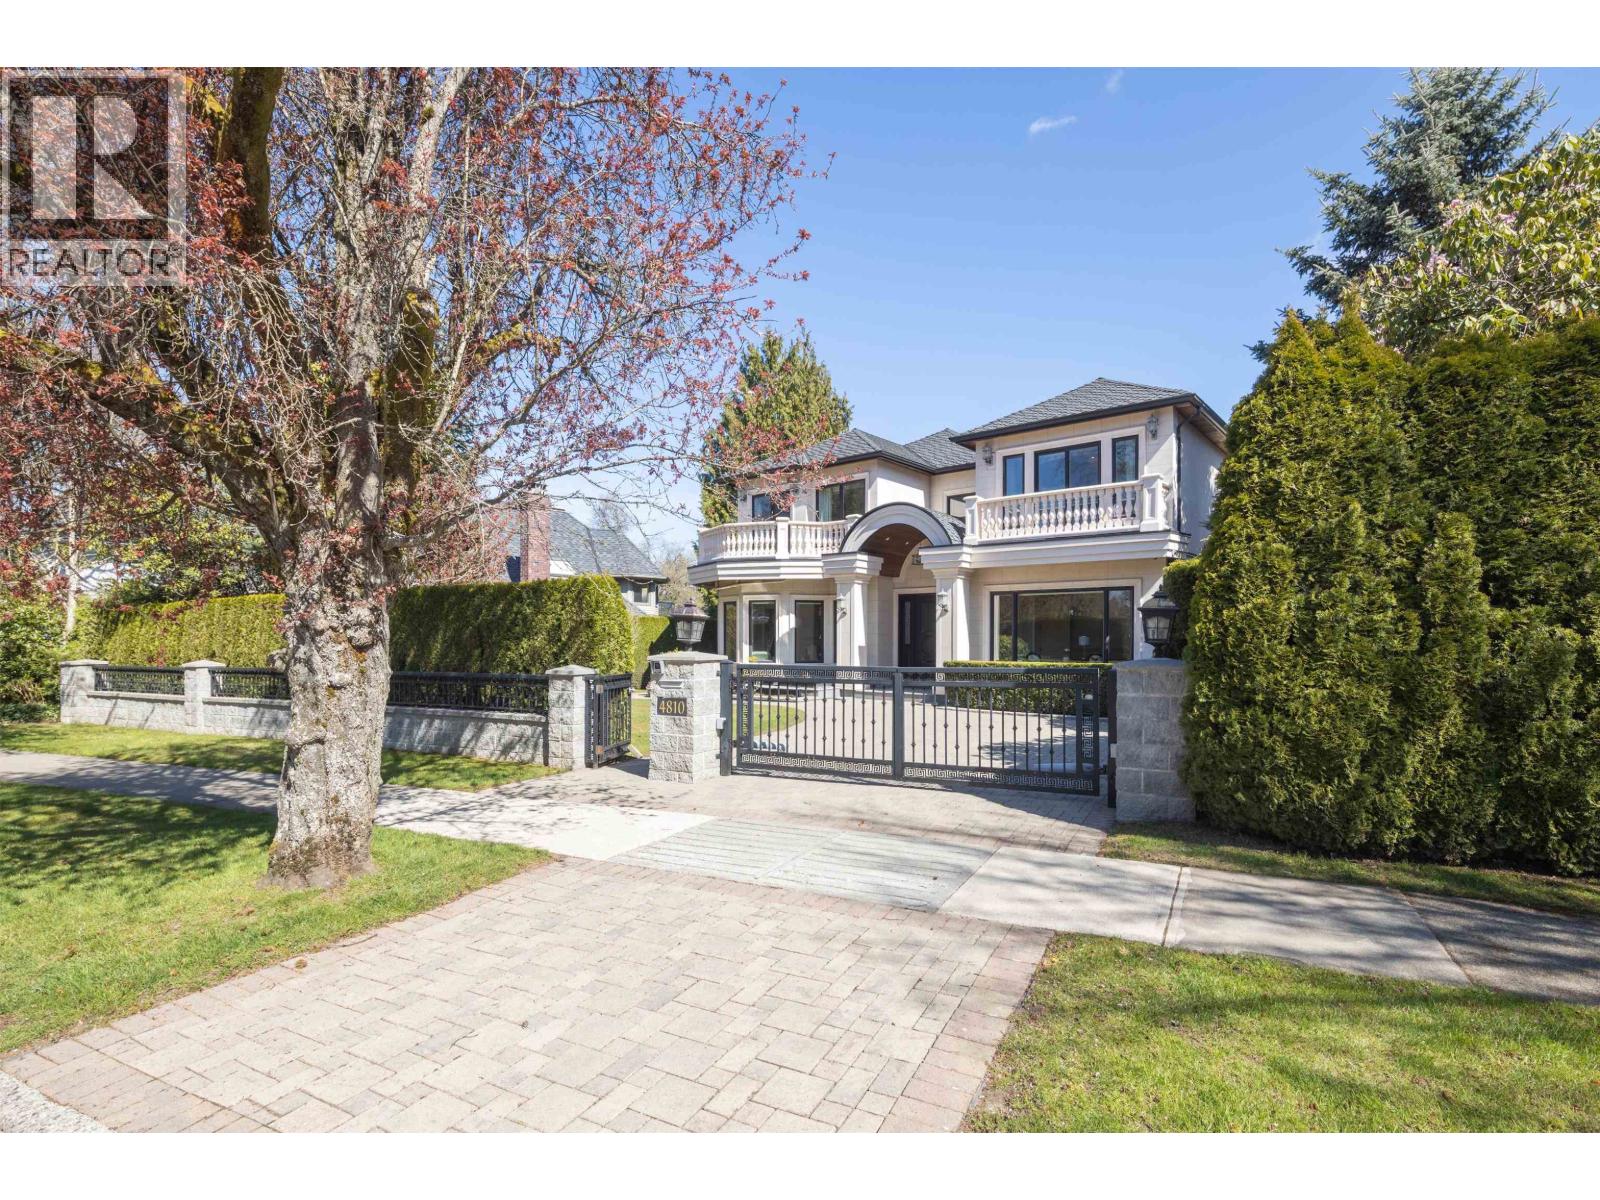
4810 Hudson Street
Vancouver, British Columbia
Custom Shaughnessy Masterpiece 10,700 SF Lot. A rare one-owner estate adjacent to Devonshire Park. This 6,027 sq. ft. custom mansion defines luxury with a grand foyer and seamless indoor-outdoor living via accordion doors to a massive covered patio. Features professional main/wok kitchens and a main-floor executive office with full ensuite. The upper level boasts 3 spacious ensuited bedrooms, including a primary retreat with a private "Tea Room" featuring stunning mountain and city views. The 10' high-ceiling walk-out basement is a true resort: cinema, wet bar, and a Romanesque spa with a Corinthian-column gazebo, sauna, and steam room. 4-car garage. Steps from elite schools (York House, Crofton, St. George´s, Eric Hamber , Shaughnessy) with rapid access to UBC and Downtown. (id:64343)
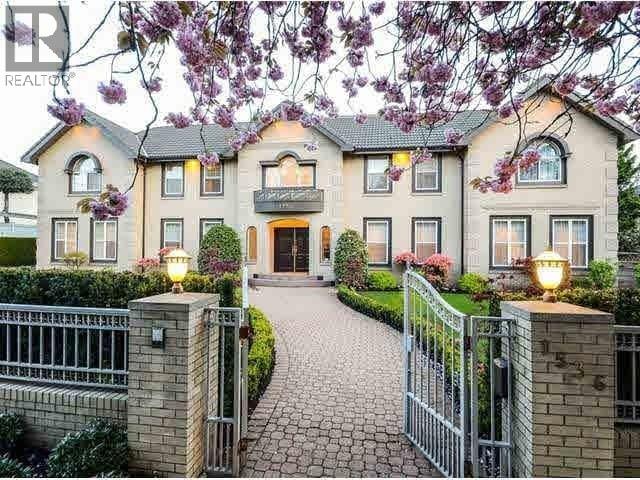
1536 W 36th Avenue
Vancouver, British Columbia
Ultra Prime Shaughnessy Home situated in massive Vancouver Westside Lot. Navigate through gorgeous Tree Line street that has been a Shaughnessy staple for years. This custom made luxury mansion features professional landscaping, top quality interiors which include, high ceiling, Chef's kitchen, A/C, Radiant floor heating, home theatre room and Sauna, just to name a few. Call now to book your exclusive showing. (id:64343)

23440 114 Avenue
Rural Parkland County, Alberta
76.16 Acres. The Acheson advantage with the proximity of Edmonton! This potential industrial development site is strategically located within the Parkland County Acheson Industrial Area Structure Plan (ASP), and offers excellent access to key transportation routes. It provides quick access to Yellowhead Highway 16, and is just minutes from Anthony Henday, enhancing business connectivity. The site only a short drive from the vast amenities of Edmonton and Spruce Grove Alberta whiles also being strategically nestled in Acheson, Alberta. With a central location and access to surrounding infrastructure, this site presents prime potential for future industrial development. 4;26;53;11;NE (Southern Portion) Zoning: Industrial Reserve District (IRD).Other Property Types: Industrial,Commercial LandOwnership Interest: PrivateSite Services: See RemarksTitle to Land: Fee SimpleRPR Survey Available: NoSeller Rights: NoAppointment Name: Christian JonesAppointment Phone: 780-718-2851Paragon Listing ID: E4461757 (id:64343)