
1152 Scenic Narrows Boulevard
Cambridge-Narrows, New Brunswick
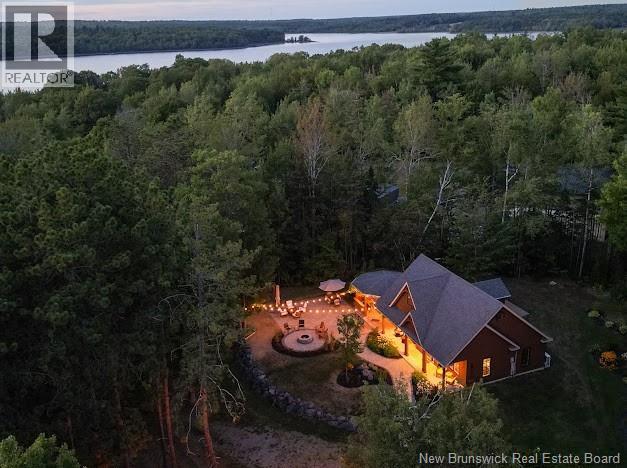
Dreaming of your own private waterfront retreat with room for family, guests, or even Airbnb income potential? This rare 8.72 Acre Washdemoak Lake offering delivers all of that and more with two homes, an impressive 40x40 garage, stunning hardscape, outdoor kitchen with KitchenAid BBQ, firepit area and your very own dock with approximately 360 feet of beautiful waterfrontage. Tucked away from the road and naturally screened by mature trees, the property offers incredible privacy while still providing easy access to the water for boating and lakeside living. The main home features an open concept kitchen, dining and living area with ductless heat pump for efficient heating and cooling, two bedrooms positioned at opposite ends for added privacy and a full bath. Step outside to a covered entertaining space/outdoor kitchen designed perfectly for relaxing evenings and gatherings. The second home also offers open concept living with kitchen, dining and living room, ductless heat pump, two main floor bedrooms and a full bath, while upstairs provides a spacious loft area ideal for guests, children or additional sleeping quarters complete with a half bath. The massive, detached garage is sure to impress hobbyists, boaters or car enthusiasts alike. Pride of ownership is evident throughout this beautifully maintained property. Whether you are searching for a year-round home, family compound or the ultimate waterfront getaway, this is a truly hard property to replace at this price point. (id:64343)
Lot 6 Champlain Drive
Bayside, New Brunswick
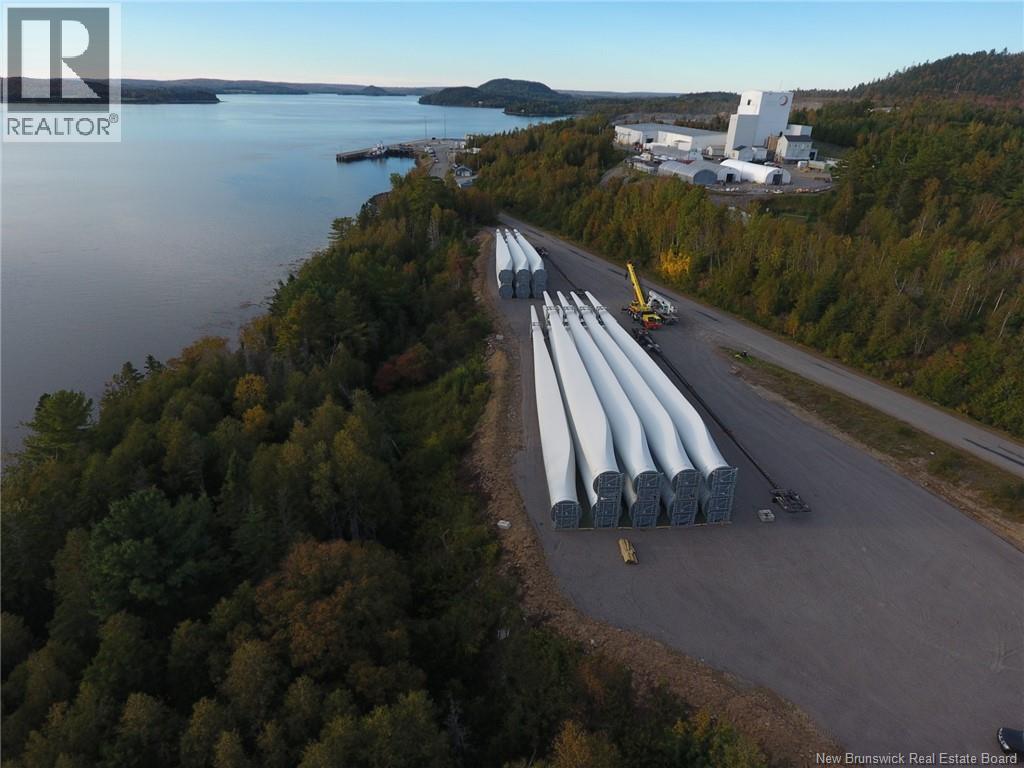
This is an exceptional industrial development opportunity, adjacent to the deep water, ice-free Port of Bayside, one of Atlantic Canada's most strategic marine transportation hubs. This 5.96 +/- acre expansive industrial property boasts approximately 1,000 feet of waterfront frontage and 800 feet of road frontage, offering outstanding accessibility by land and sea. Its prime location provides direct proximity to international shipping routes, U.S. border crossings, major highways, and key transportation networks throughout Atlantic Canada and the Northeastern United States. The site is ideally suited for a wide variety of industrial and commercial applications, including marine-related industries, manufacturing, processing facilities, warehousing, logistics and distribution centres, bulk storage, energy projects, aquaculture support operations, transportation terminals, and other port-dependent businesses. The deep water, year-round ice-free harbour provides significant operational advantages, allowing uninterrupted marine access throughout all seasons. Combined with extensive frontage, excellent visibility, and development potential, this property offers a rare opportunity to establish or expand operations in one of New Brunswick's most strategically positioned industrial corridors. Industrial waterfront properties of this scale and location are increasingly difficult to find. Whether you're seeking a port-serviced industrial site, a logistics hub, or a future development opportunity, this property delivers the infrastructure, accessibility, and potential to support long-term growth. This lot is located in the Champlain Industrial Park. Phase 1 Environmental has been completed. It also offers rental income as a lay-down area for the port. Purchase price is plus HST if applicable. (id:64343)
25 Bell Hill Road
Long Reach, New Brunswick
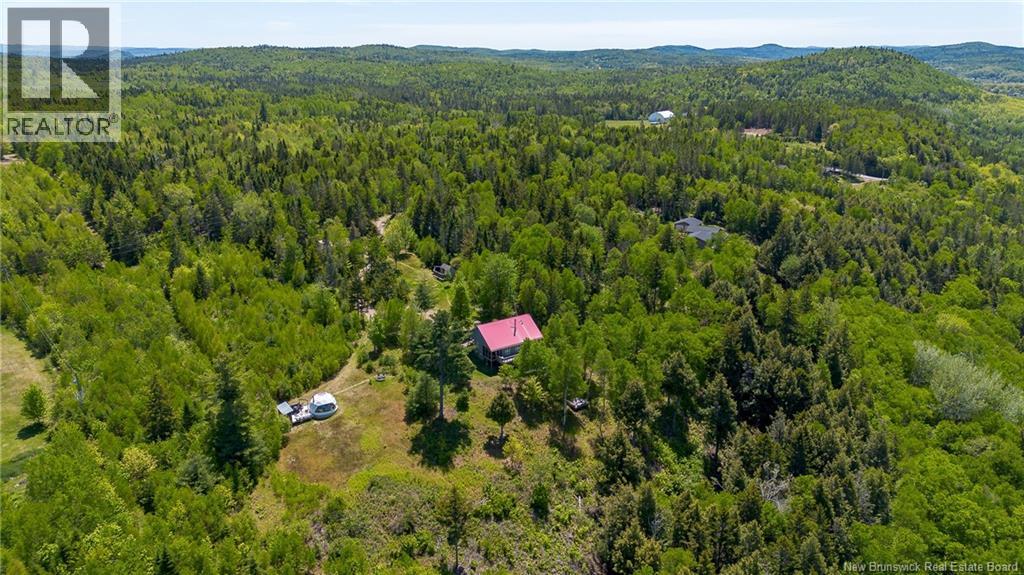
Welcome to 25 Bell Hill Road, a truly extraordinary property where lifestyle, nature, and income potential come together in perfect harmony. Nestled on 15.28 breathtaking acres in the heart of Belleisle, this one-of-a-kind retreat offers stunning views, meticulously curated gardens, windingtrails, and a level of peace and privacy that is rarely found. For those seeking a lifestyle business, this established retreat property presents an incredible opportunity. The offering includes a custombuilt duplex-style home featuring two charming one-bedroom units, two beautifully appointed geodesic domes, a private forest Yurt, a glass cabin, and a wood-fired sauna with a cold plunge experience. The main residence showcases quality craftsmanship throughout, including an ICF foundation, thoughtful design, and warm, inviting living spaces. The upper-level suite features a wood stove and screened room, creating the perfect place to unwind while taking in the surrounding landscape. The Star Dome and Lookout Dome are fully equipped for year-round enjoyment, featuring propane heating and Envirolet chemical toilets, providing guests with a unique and comfortable glamping experience. Tucked away amongst the trees, the Forest Yurt offers exceptional privacy and a cozy wood stove, while the nearby glass cabin creates a magical setting unlike anything else, allowing guests to fully immerse themselves in the beauty of the natural surroundings. Included with the property are over 15 years of thoughtfully designed gardens and landscaping, extensive trails, and the sauna and cold plunge area. Properties like this are exceptionally rare. More than an investment, 25 Bell Hill Road is an opportunity to embrace a slower pace, reconnect with nature, and build a life centred around wellness, hospitality, and meaningful experiences. Take a minute to watch our video, check the Belleisle Bayview Retreat website or check them out on FB. This is so much more than a property, a business, or a home. (id:64343)
25 Bell Hill Road
Long Reach, New Brunswick
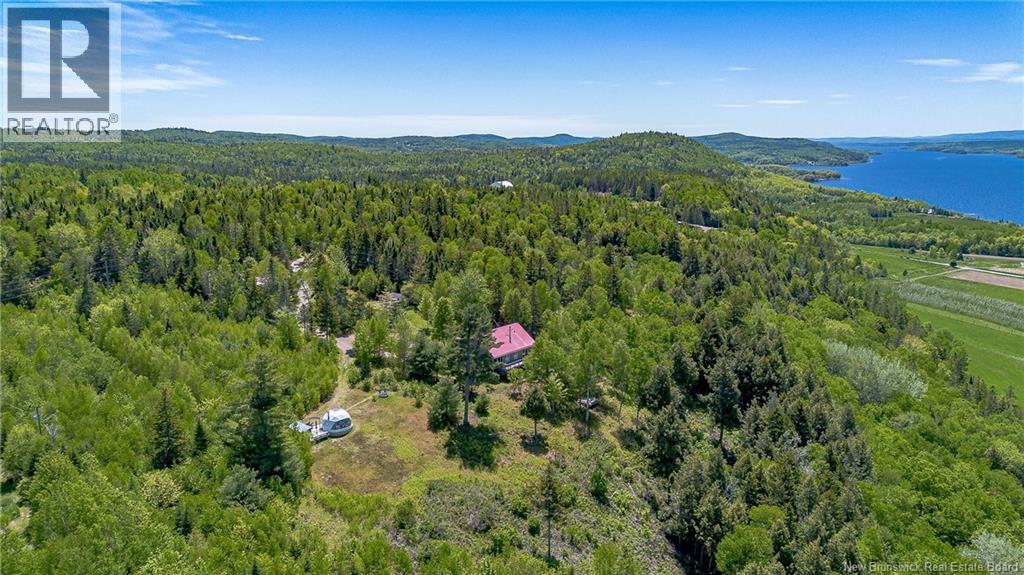
Welcome to 25 Bell Hill Road, a truly extraordinary property where lifestyle, nature, and income potential come together in perfect harmony. Nestled on 15.28 breathtaking acres in the heart of Belleisle, this one-of-a-kind retreat offers stunning views, meticulously curated gardens, winding trails, and a level of peace and privacy that is rarely found. For those seeking a lifestyle business, this established retreat property presents an incredible opportunity. The offering includes a custom-built duplex-style home featuring two charming one-bedroom units, two beautifully appointed geodesic domes, a private forest Yurt, a glass cabin, and a wood-fired sauna with a cold plunge experience. The main residence showcases quality craftsmanship throughout, including an ICF foundation, thoughtful design, and warm, inviting living spaces. The upper-level suite features a wood stove and screened room, creating the perfect place to unwind while taking in the surrounding landscape. The Star Dome and Lookout Dome are fully equipped for year-round enjoyment, featuring propane heating and Envirolet chemical toilets, providing guests with a unique and comfortable glamping experience. Tucked away amongst the trees, the Forest Yurt offers exceptional privacy and a cozy wood stove, while the nearby glass cabin creates a magical setting unlike anything else, allowing guests to fully immerse themselves in the beauty of the natural surroundings. Included with the property are over 15 years of thoughtfully designed gardens and landscaping, extensive trails, and the sauna and cold plunge area. Properties like this are exceptionally rare. More than an investment, 25 Bell Hill Road is an opportunity to embrace a slower pace, reconnect with nature, and build a life centred around wellness, hospitality, and meaningful experiences. Take a minute to watch our video, check the Belleisle Bayview Retreat website or check them out on FB. This is so much more than a property, a business, or a home. (id:64343)
25 Bell Hill Road
Long Point, New Brunswick
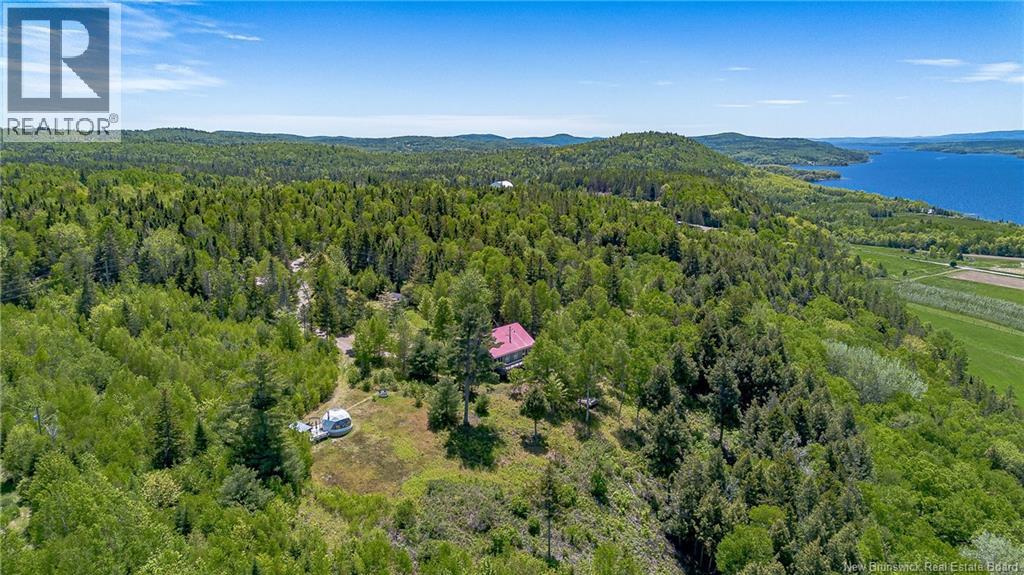
Welcome to 25 Bell Hill Road, a truly extraordinary property where lifestyle, nature, and income potential come together in perfect harmony. Nestled on 15.28 breathtaking acres in the heart of Belleisle, this one-of-a-kind retreat offers stunning views, meticulously curated gardens, winding trails, and a level of peace and privacy that is rarely found. For those seeking a lifestyle business, this established retreat property presents an incredible opportunity. The offering includes a custom-built duplex-style home featuring two charming one-bedroom units, two beautifully appointed geodesic domes, a private forest Yurt, a glass cabin, and a wood-fired sauna with a cold plunge experience. The main residence showcases quality craftsmanship throughout, including an ICF foundation, thoughtful design, and warm, inviting living spaces. The upper-level suite features a wood stove and screened room, creating the perfect place to unwind while taking in the surrounding landscape. The Star Dome and Lookout Dome are fully equipped for year-round enjoyment, featuring propane heating and Envirolet chemical toilets, providing guests with a unique and comfortable glamping experience. Tucked away amongst the trees, the Forest Yurt offers exceptional privacy and a cozy wood stove, while the nearby glass cabin creates a magical setting unlike anything else, allowing guests to fully immerse themselves in the beauty of the natural surroundings. Included with the property are over 15 years of thoughtfully designed gardens and landscaping, extensive trails, and the sauna and cold plunge area. Properties like this are exceptionally rare. More than an investment, 25 Bell Hill Road is an opportunity to embrace a slower pace, reconnect with nature, and build a life centred around wellness, hospitality, and meaningful experiences. Take a minute to watch our video, check the Belleisle Bayview Retreat website or check them out on FB. This is so much more than a property, a business, or a home. (id:64343)
26 Andrew Street
Campbellton, New Brunswick
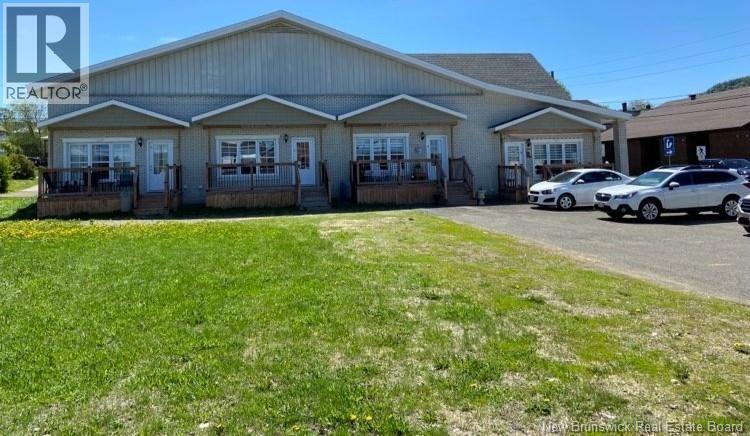
***ATTENTION INVESTORS*** This 7-Unit building can also be bought with another nearby property (20 Roseberry, a 9-Unit). Welcome to 26 Andrew, Campbellton. Add this beautiful 7-Unit to your portfolio! This building has seven apartments, all are 2 bedrooms units. All baseboard heating. Property has plenty of parking for everyone and each unit has its own private outside entryway plus another entry via a large corridor for safety and comfort. This property was formerly a church that and was elegantly transformed. No corners were cut. This building was completely renovated. The spacious basement presents excellent future development potential, with the possibility of creating a commercial rental space or two additional apartment units, subject to all necessary approvals. This beautiful building is located minutes from all amenities, the waterfront, restaurants and shopping mall. Campbellton is a bilingual vibrant community located between the beautiful Restigouche River and Sugarloaf Mountain Ski Resort. A great place to enjoy both the winter and summer. Don't miss this opportunity to expand your real estate portfolio with a well-located investment property! (id:64343)

Lot Colonel Nase Boulevard
Grand Bay-Westfield, New Brunswick
Be part of the largest development opportunity in the area. Mixed prime commercial/ residential real estate with 78+/- acres and over 3500 feet of road frontage. Potential for 157 single unit dwelling lots, 86 Apartment/condo units, 309,000 soft of Retail/Commercial/ Restaurant space and 25,500 soft. of Office Space. Municipal sewerage. Only 10 mins to Saint John/ 30 Minutes to Fredericton. Additional neighbouring property available. Great access to Highway 7 (id:64343)
1069 105 Route
Fredericton, New Brunswick
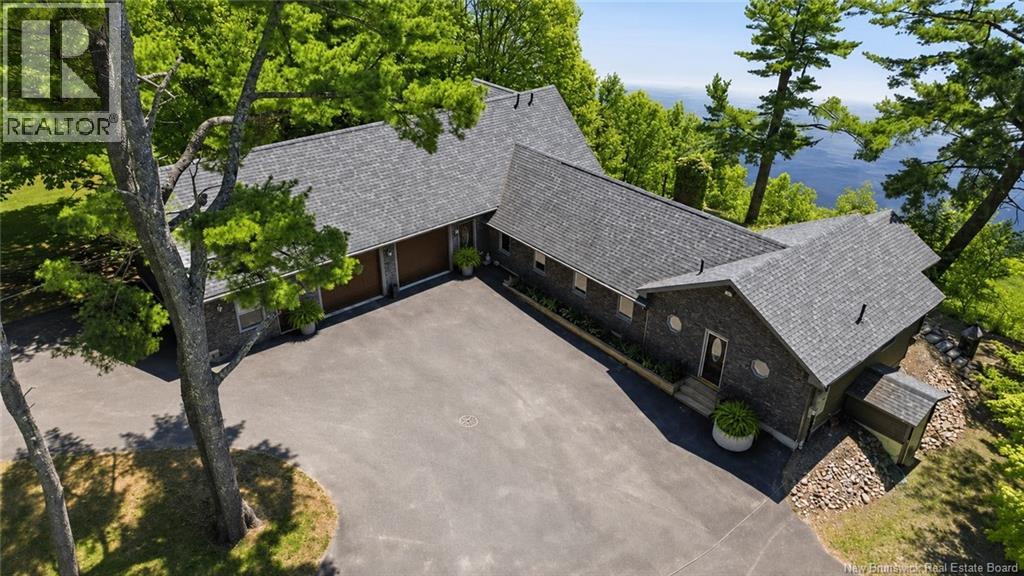
This one-level waterfront retreat is calling to anyone dreaming of slowing down without giving anything up. Drop a line off your own dock, launch the boat right from your backyard, or simply sit back and let the view do all the work. Private waterfront access makes this home perfect for fishing, small-craft boating, or soaking in the peaceful surroundings. Designed for easy, single-level living, this home offers comfort and low-maintenance days ahead, with a guest room and bathroom conveniently located upstairs for visiting family and friends. The kitchen is made for entertaining, featuring a Wolf dual-fuel range, quartz countertops, and a walk-in pantry. The primary retreat offers private deck access, a hot tub, and a spa-like ensuite, your own personal escape to begin or to end your day. A self-contained at-home office is accessible from both the driveway side of the home, and from the main home through the garage - ideal for anyone working from home. The true double attached garage is clean and holds space for 2 vehicles plus room for toys or a workshop! Outside, an expansive deck is tucked into nature, offering a quiet corner of the river to call your own. There is also a greenhouse and raised garden-beds for those with a green thumb and looking to slow down to enjoy lifes luxuries. All of this while being within 10 minutes of downtown Fredericton! If retirement means trading traffic for tranquility, this is the address. (id:64343)
919 Prospect Street
Fredericton, New Brunswick
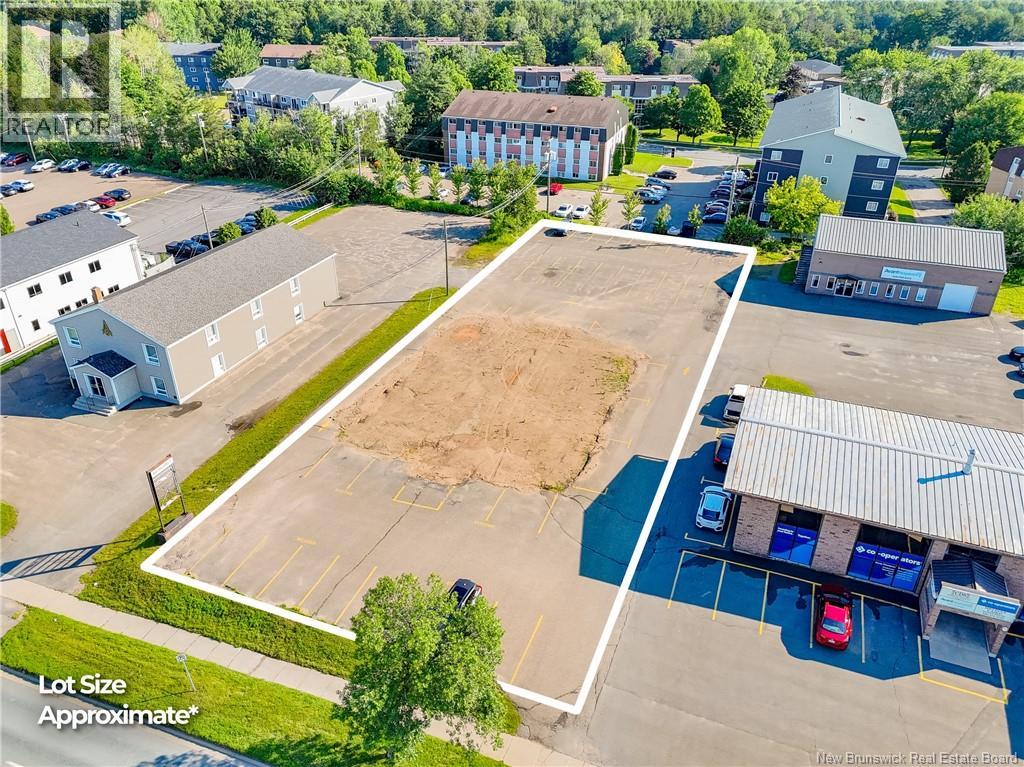
Attention developers, rare opportunity. Situated in a prime city location, this vacant commercial lot represents an unparalleled development opportunity. Locations like these dont come up often, therefore emphasizing the unique potential of this property. Zoned as Cor-2, it offers versatile possibilities for mixed-use developments catering to both commercial and residential needs. The combination of location desirability and flexible zoning enhances the potential return on investment by attracting a steady flow of tenants or proprietors eager to establish themselves in environments where accessibility and visibility are key selling points. *Property being sold ""As Is, Where Is"". HST applicable. (id:64343)
Lot 21-1, 21-2 Route 106
River Glade, New Brunswick
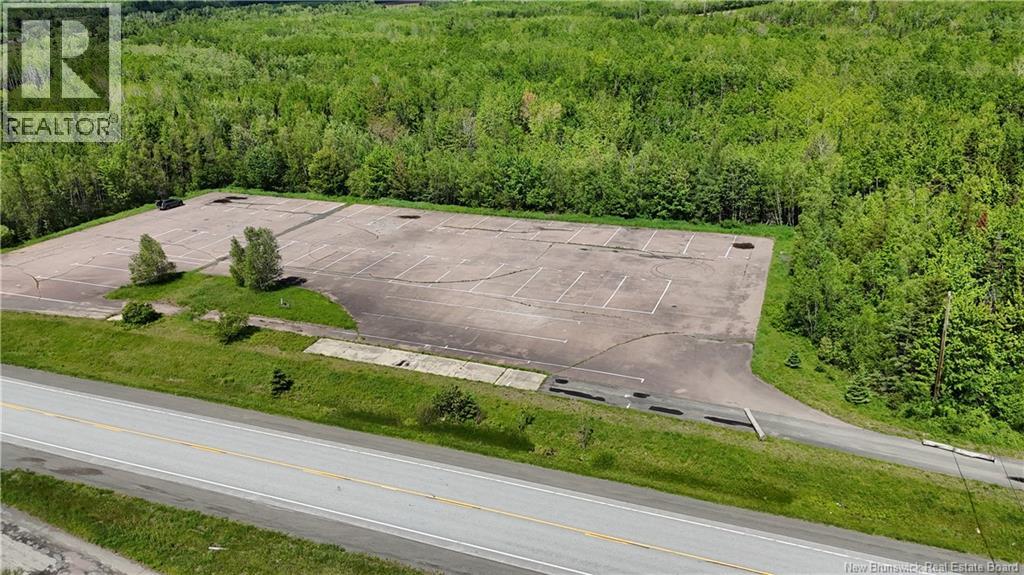
Prime land for business development!! Right off the Trans-Canada highway in River Glade, this 30 acre parcel of land is ready to be put to work. With approximately 1.25 acres already paved, a large expense of developing a land for your business is already done. (id:64343)
11540 Route 11
Pokemouche, New Brunswick
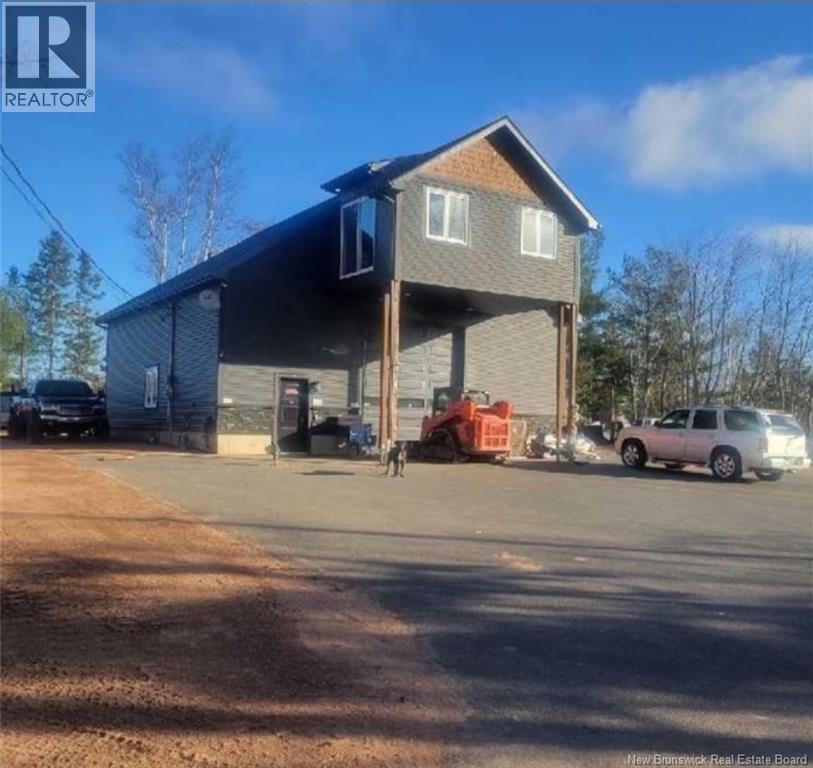
Located in Pokemouche, this unique barnominium-style property, built in 2018, offers a perfect balance of comfort, space, and potential. Upstairs, you'll find a bright, open-concept living area encompassing the kitchen, dining room, and living room, as well as two bedrooms, a full bathroom, and a laundry room. Near-new appliances are included, allowing you to move in quickly. The main floor features a spacious garage with a 16-foot ceiling and a 14x12 garage door, ideal for hobbyists or projects requiring ample space. A 10,000 lb lift is also included. Convenient exterior amenities include hot and cold water hookups, 30 and 50 amp electrical connections, and a hookup system for an RV. Situated on a private lot with a large paved driveway, this property boasts 525 feet of frontage on the Pokemouche River, offering direct water access and the potential to build a dock. Whether for residential use, rental investment, or a waterfront development, this property offers exceptional potential in a peaceful setting in the heart of the Acadian Peninsula. (id:64343)
85 South Canaan Road
Coles Island, New Brunswick
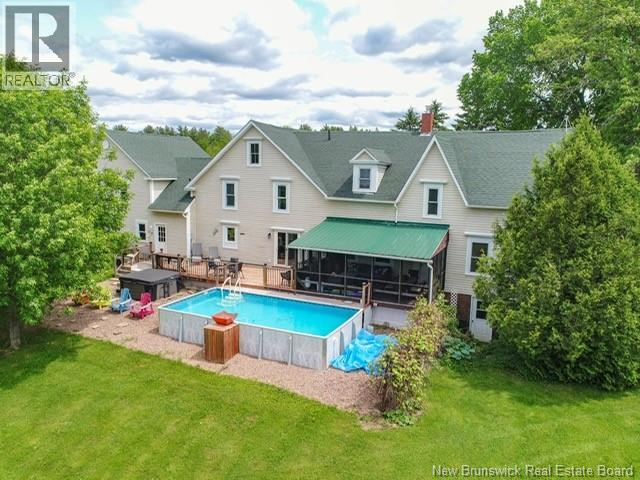
Nestled on 26+ acres of serene countryside where the Canaan River meets Washademoak Lake, discover this beautifully renovated farmhouse. As you drive down the tree-lined driveway, you're greeted by stunning views that blend country charm with modern comfort. Equestrian enthusiasts will be delighted by the fenced pastures, a spacious 100 x 200 outdoor riding ring, a beautiful barn equipped with six box stalls, a half bath, an indoor riding arena, a massive loft for hay bales, RV water and sewer hookups along the barn and a versatile, new fully restored heated outbuilding, could easily be a used as a bunkee for extended gatherings. This property, which offers a beloved setting has previously been the backdrop for numerous family weddings. Inside, the home offers an elegant layout, saturated with natural light, charm and detail, perfect for making family memories and grand entertaining. The main home offers 5 bedrooms, 2 full baths, one 1/2 bath which includes main floor laundry, 2 dining areas, beautiful exposed beams, a family room and 1 of 2 sunrooms, this one being four seasons and fully intergraded to the home. Above the attached double car garage is a fully self-contained in-law suite, complete with two bedrooms, a private entrance, and full bathroom with laundry, offers flexible living arrangements. The home was raised in the 1990's to add new nine-foot concrete foundation with a walkout to the back yard. With a total of seven bedrooms and four bathrooms, there's ample space for everyone to enjoy. Step outside from the kitchen onto the back deck and take in the sanctuary of the river view, a private oasis. Enjoy a three-season sunroom, a heated pool, and a hot tub. The property extends to a beach with a dock, ideal for swimming and boating. Whether you envision a tranquil rural escape, a multigenerational haven, or a unique property with versatility, this property offers a relaxed atmosphere and lifestyle, checking off all the boxes. (id:64343)