
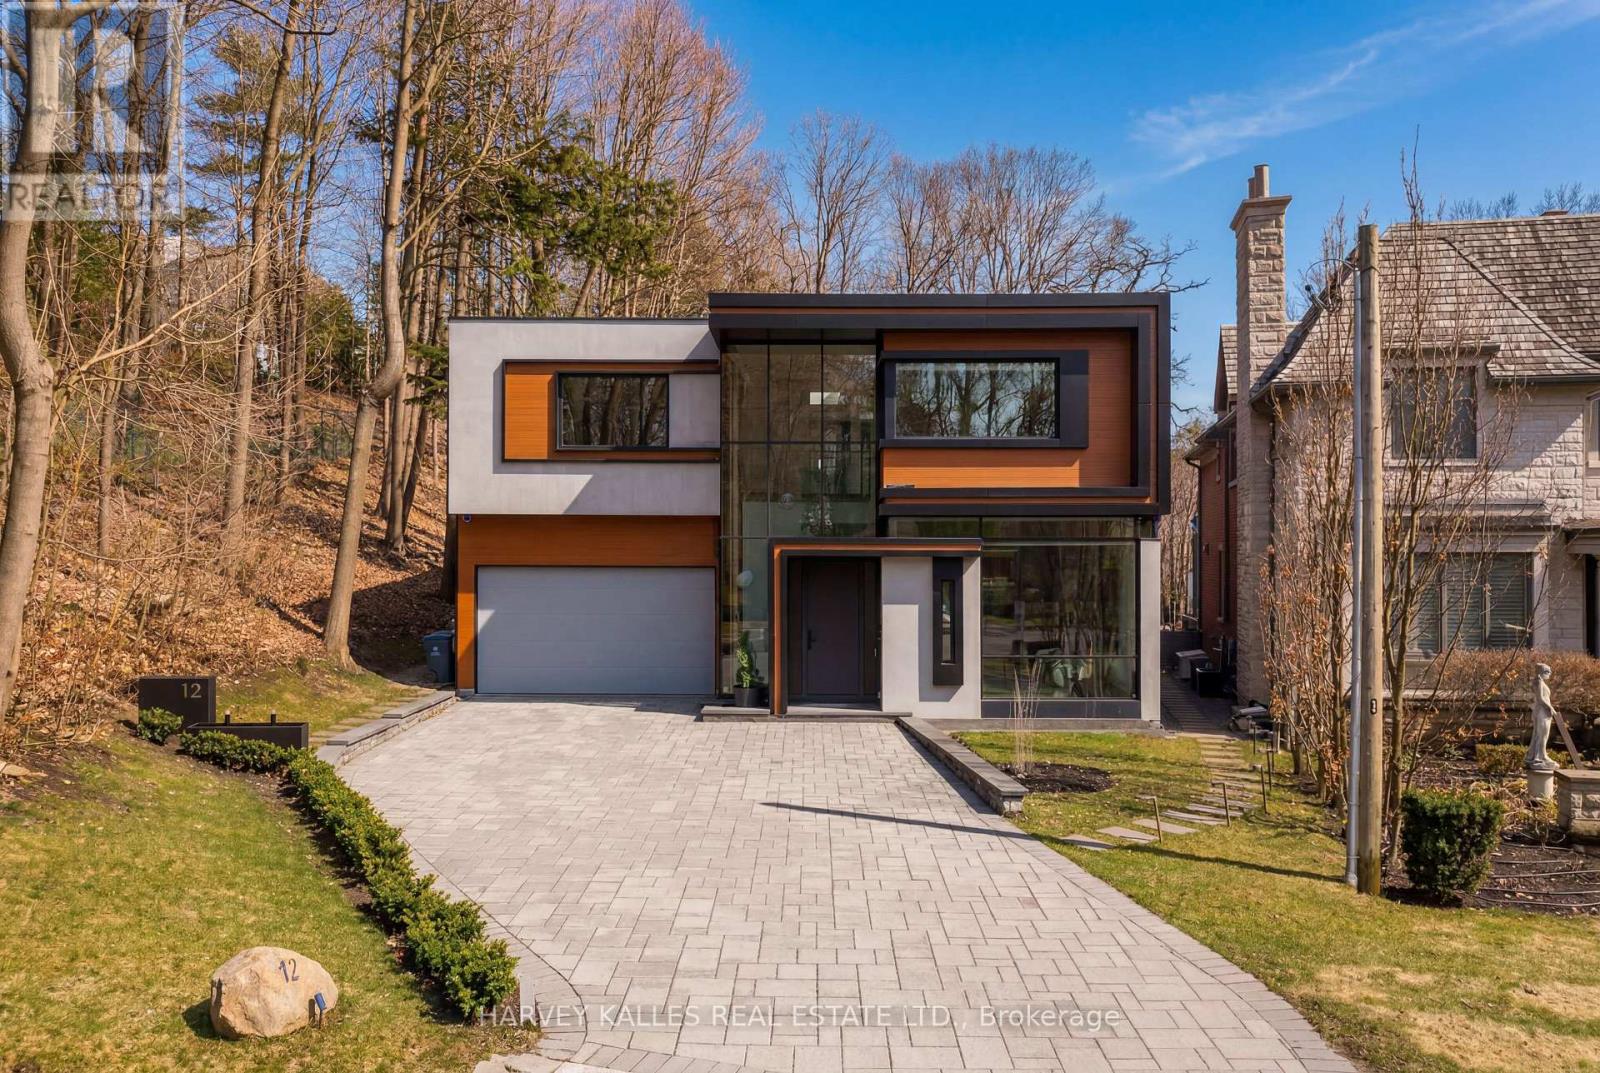
12 Winton Road
Toronto, Ontario
Tucked Away On A Quiet Cul De Sac In Hoggs Hollow And Backing Onto The Serene Grounds Of Rosedale Golf Club, 12 Winton Road Is A Striking Modern Residence By Arriz + Co Design, Set On A Rare Pie Shaped Lot That Blends Bold Architectural Expression With Refined, Livable Luxury. From The Moment You Arrive, A Fireplace Set Into The Front Window Creates An Unforgettable Introduction And Offers A Glimpse Into The Home's Design. Inside, A Dramatic Concrete Wall Anchors The Staircase, While Skylights And A Suspended Upper Hallway Draw Natural Light Deep Into The Space, Creating A Sense Of Openness Throughout. The Principal Rooms Are Connected And Defined, With The Living And Dining Areas Separated By A Sculptural Three Sided Fireplace, While The Office Is Set Apart By A Built In Aquarium That Adds Calm Without Breaking Flow. The Kitchen Is A True Statement, Outfitted With Top Of The Line Appliances And Wrapped In Marble Slab Surfaces, Seamlessly Connecting To The Family Room And A Rounded Breakfast Bay Overlooking The Private, Tree Lined Backyard. Upstairs, The Primary Suite Features Two Beautifully Designed Dressing Rooms With Custom Millwork And A Spa Like Ensuite, While Three Additional Bedrooms Offer Generous Scale And Their Own Ensuites. A Standout Indoor Outdoor Solarium With Skylights Includes A Hot Tub, Heaters, And A Fridge, Creating A Year Round Retreat. The Lower Level Is Bright And Designed For Entertaining With A Wine Cellar, Full Kitchen, Bar With Built In Marble Island, Gym, And An Additional Bedroom With Ensuite. Outdoors, Heated Steps And Driveway, Curated Landscaping, And A Secluded Backyard With A Custom Gib San Pool And Fire Table Complete This Private Setting. A Rare Offering Where Architecture And Setting Come Together Seamlessly, This Is Escapism In The City. (id:64343)
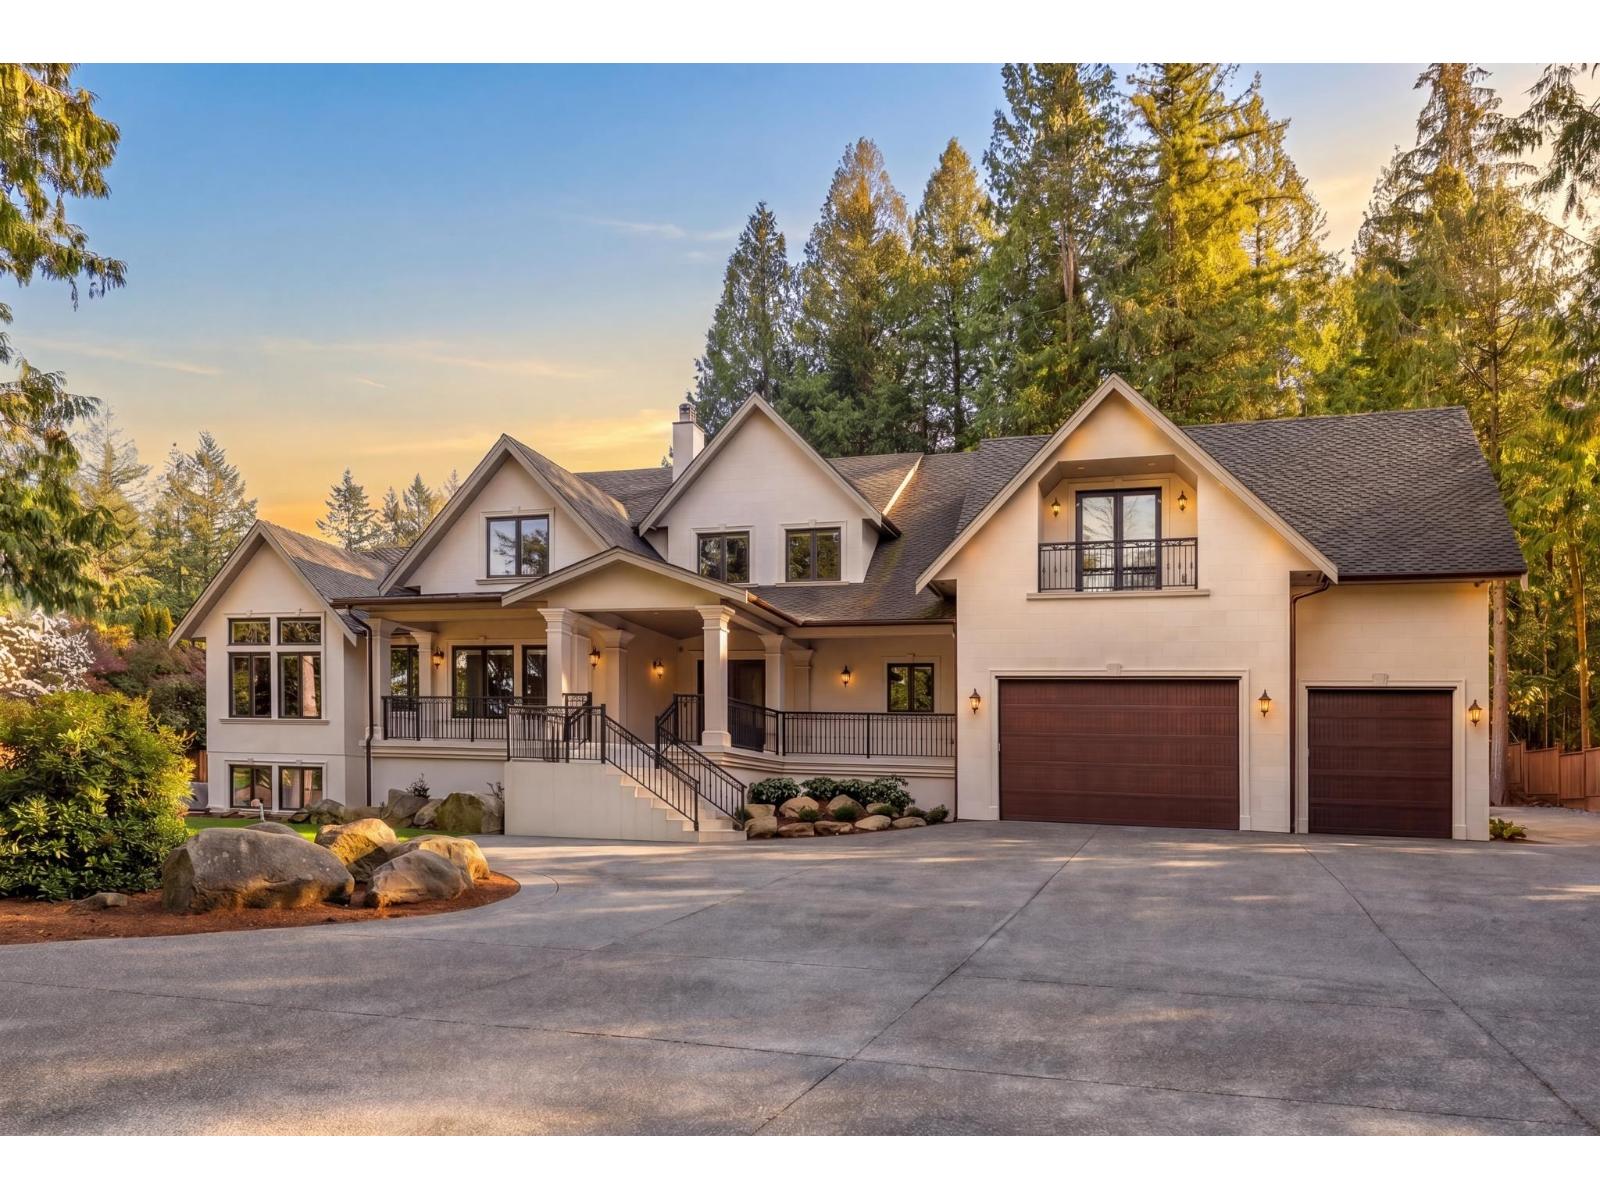
17438 28 Avenue
Surrey, British Columbia
Pristine location in Country woods. Majestic Custom build 2018 * one owner home, by Blaze Construction. Security gated 3.468 Acres Grandview Heights. Home offers spacious & gracious living 7,438 SF w/3-4 bedrooms up, The Primary suite is on Main, views North Shore Mntns. Vaulted Fireplace & steam shower, washlet, appointed walk in closet, exec-office & Vaulted Great rm design on Main. Below 3 bedrooms in walk-out basement w/ full size second Kitchen. Voluminous Generous space for multi generational families. Exceptional comfort privacy & ambience, inspired Grand design, Below: billiards, gym, media lounge, walk-in wine cellar ,covered heated patios. Fenced South facing Backyard. Deluxe 9 car parking in garages or home business- storage. All concrete driveways .Auth suite above & a coach House w/kitch +W/D . Schls: Pacific Heights Sec & Grandview Elem. Quiet cul-de-sac on trail pathway system in Country Woods. Zoning AI * ADD 2 additional homes to property. Tree farm Nursery started avail- create farm Status. (id:64343)
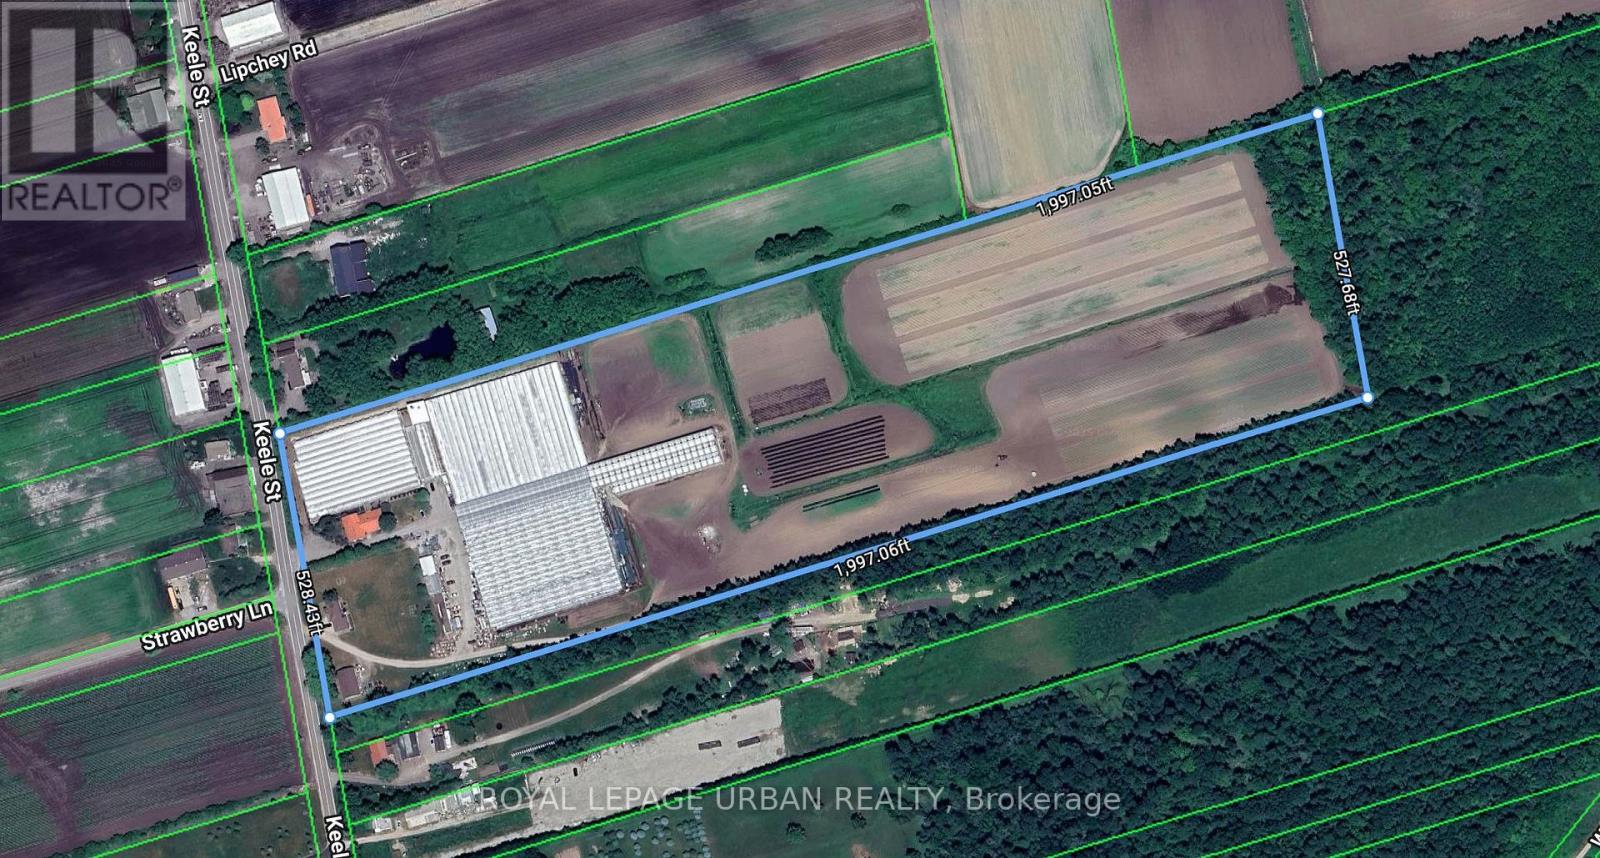
18509-18545 Keele Street
King, Ontario
Where Power Meets Possibility. Exceptional 24-Acre Greenhouse And Ag-Tech Complex On Keele Street In King. Approx. 146,000 Sq.Ft. Of Production Greenhouses, 18,000 Sq.Ft. Of Warehouses, And 1,500 Sq.Ft. Machine Shed, Plus Two Detached Homes With On-Site Staff Housing. Upgraded Three-Phase 600V Electrical Service, Automated Irrigation, Venting, And Climate Systems Provide Robust Operational Capacity. Flat, Well-Configured Parcel With 528 Ft Frontage, Minutes To Hwy 400 And King Rd. With Strong Infrastructure, Prime Keele Exposure, And Proximity To Key Transit Routes, The Site Is Positioned For Next-Generation Food, Floriculture, Or Specialized Cultivation Subject To Municipal Approvals. A Rare Blend Of Scale, Infrastructure, And Forward-Looking Potential. (id:64343)
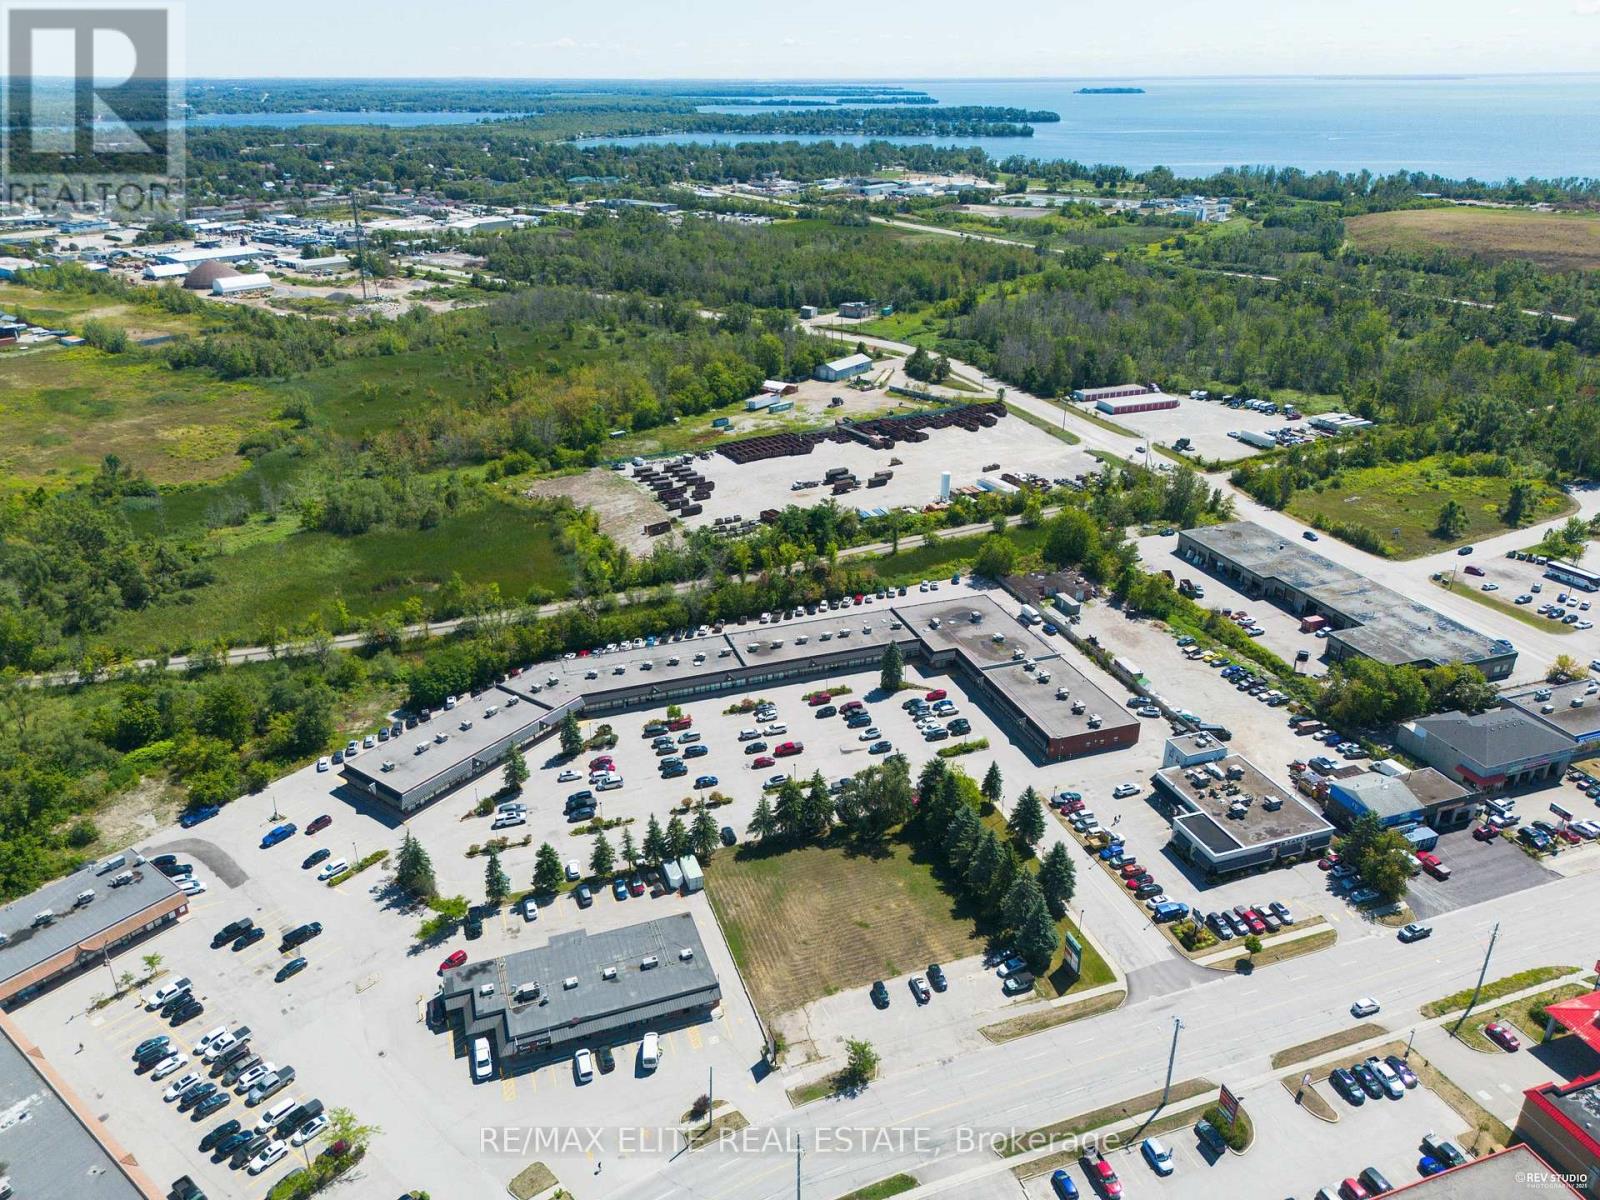
208 & 210 Memorial Avenue
Orillia, Ontario
Plaza + Vacant Lane For Sale 208 ( 0.477 Acres) and 210 ( 4.366 Acres) ! AN EXCEPTIONAL COMMERCIAL PROPERTY WITH LAND (C4 ZONING) on Memorial Ave in Heart of Orillia. Plaza with Outstanding Visibility Located At Trans-Canada Hwy/Memorial Ave With 4.843 Acres Of Irregularly Shaped Land. With Wide Range Zoning of Use, It Offers Countless Possibilities To Develop This Property And Land. This Standalone Commercial Structure Building Has The Capacity To Hold Large Capacity Within Its Approx 40,485 sq ft space. It Occupied With Many Long Term AAA/ Medical Tenants Making It Perfect For Investors And Developers Looking To Capitalize On The Area's Growth. (id:64343)
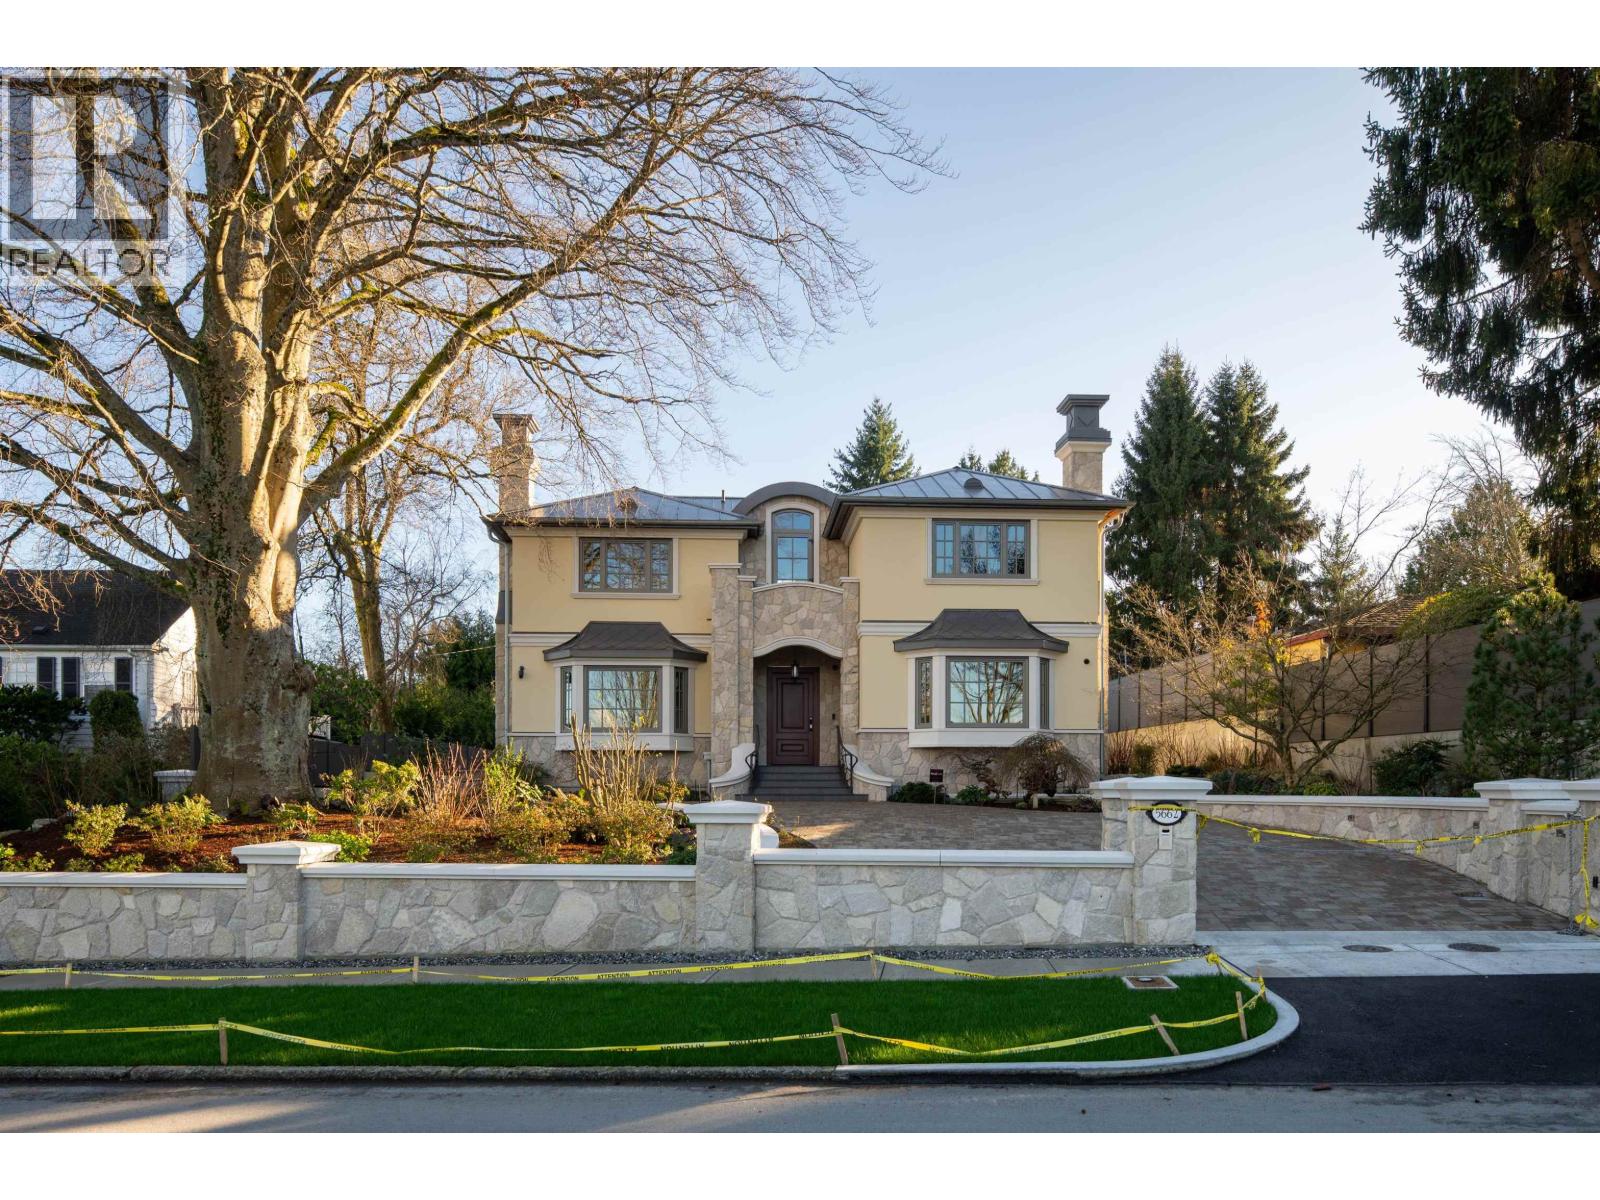
5662 Chancellor Boulevard
Vancouver, British Columbia
Discover an exceptional opportunity on prestigious Chancellor Boulevard in the heart of UBC. This elegant Tudor-inspired residence sits on a generous, private lot surrounded by mature greenery and quiet, tree-lined streets. Steps to Pacific Spirit Park, top-ranked U-Hill schools, beaches, golf, and the amenities of Wesbrook Village, this home offers unmatched lifestyle convenience. Classic architectural charm blends with thoughtful updates, creating warm, functional living spaces ideal for families or investors seeking a signature property in one of Vancouver's most coveted neighbourhoods. (id:64343)
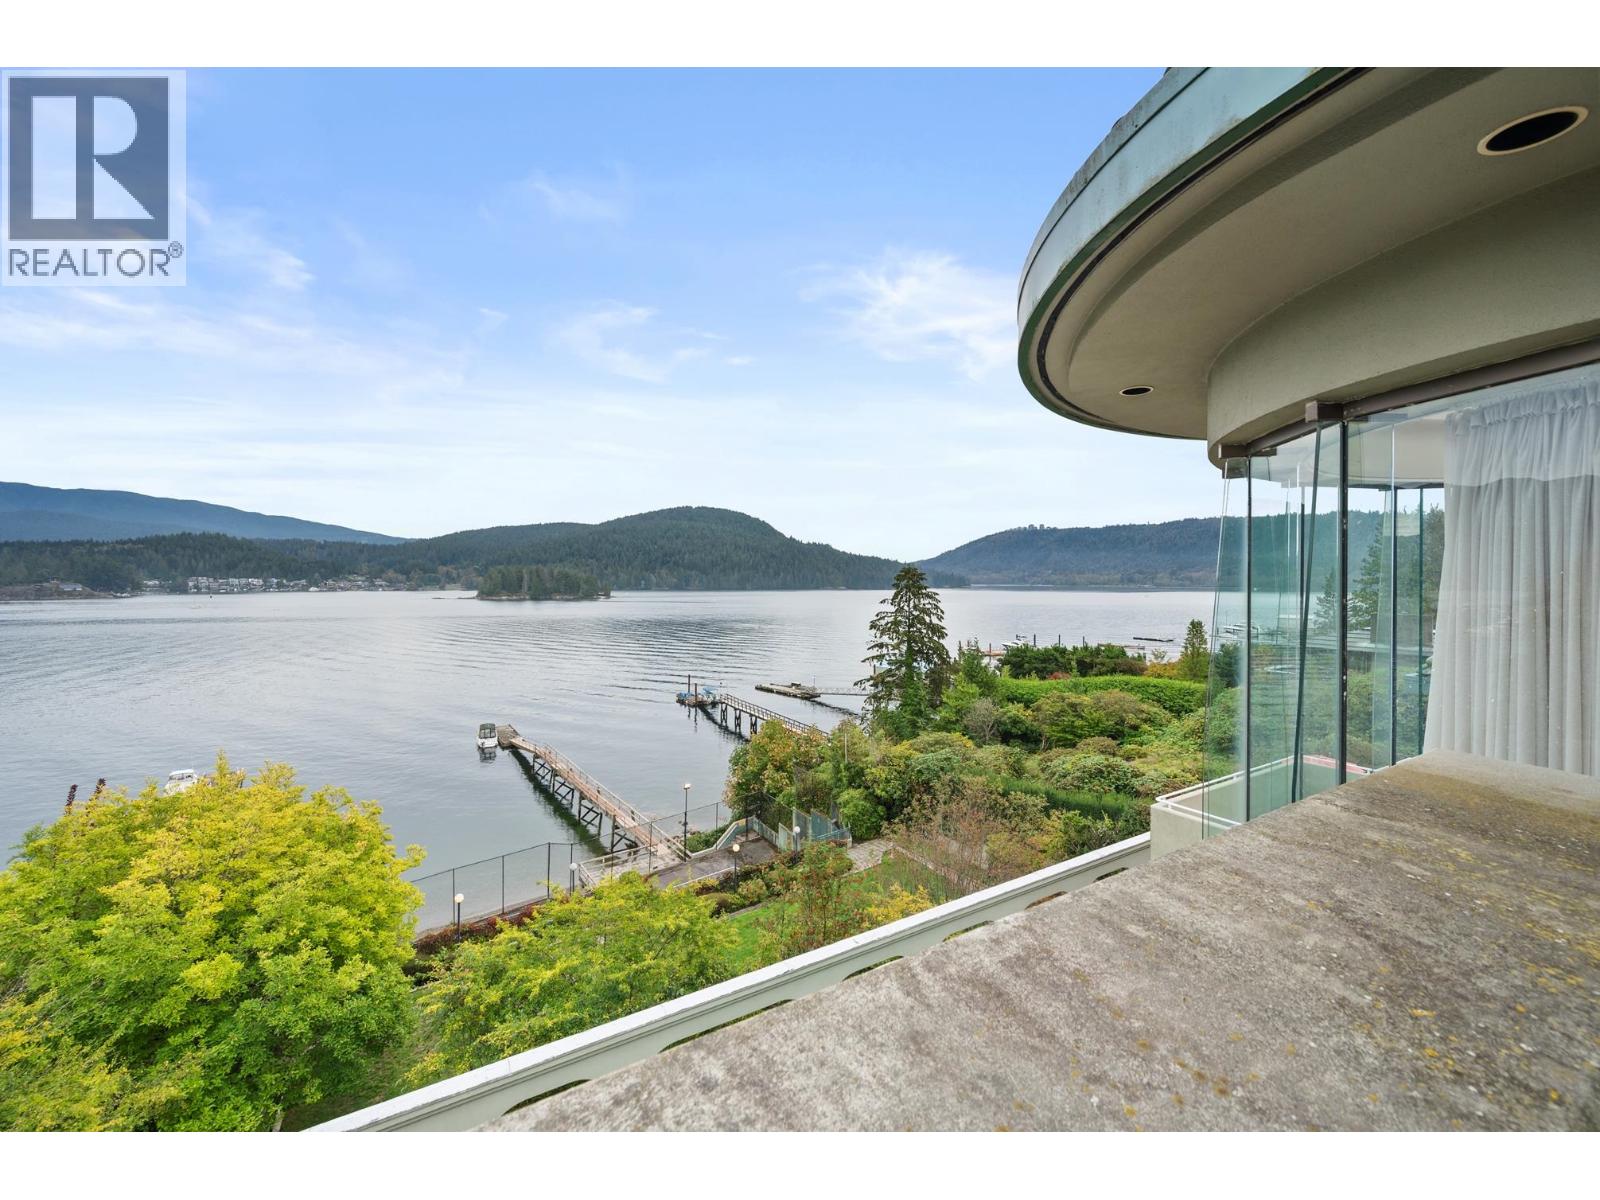
828 Beachview Drive
North Vancouver, British Columbia
Exclusive Waterfront Mansion in Deep Cove! This extraordinary 10-bedroom, 12-bath waterfront estate in the coveted Dollarton area of Deep Cove offers panoramic, unobstructed views of the open water and surrounding mountains. Built with premium concrete and steel construction, this residence combines durability with timeless sophistication. Spanning 13,000 sqft., the interiors are designed for luxury living and entertaining, featuring expansive living spaces and higb-end finishes throughout. Outside, the beautifully landscaped grounds include a stunning outdoor swimming pool, private tennis court, and a private dock providing direct water access for boating or water sports. Experience the ultimate blend of modern elegance and natural beauty in this rare, one-of-a-kind property. (id:64343)

3988 Angus Drive
Vancouver, British Columbia
The "White House" on Angus Dr in 1st SHAUGHNESSY. This stately executive home was tastefully built with a character of class & elegance with extensive use of limestone & cherry wood. Surrounded by a beautiful garden with fruit trees & a Venetian fountain that exemplifies a dream home for you. Double-height foyer; large principle rooms on the main floor; renovated kitchen & wok kitchen w/top of the line appliances & cabinets; guest bdrm w/full ensuite; plus an office all on the main floor. 4 bedrooms up, all with ensuites & Juliette balconies. Basement boasts an open theatre, rec room, gym, wine cellar. 1 extra bdrm w/ensuite on a "mezzanine". 3 car garage. Walking distance to York House, LFA; short drive to St. George's, Crofton. Central and prestigious location. (id:64343)
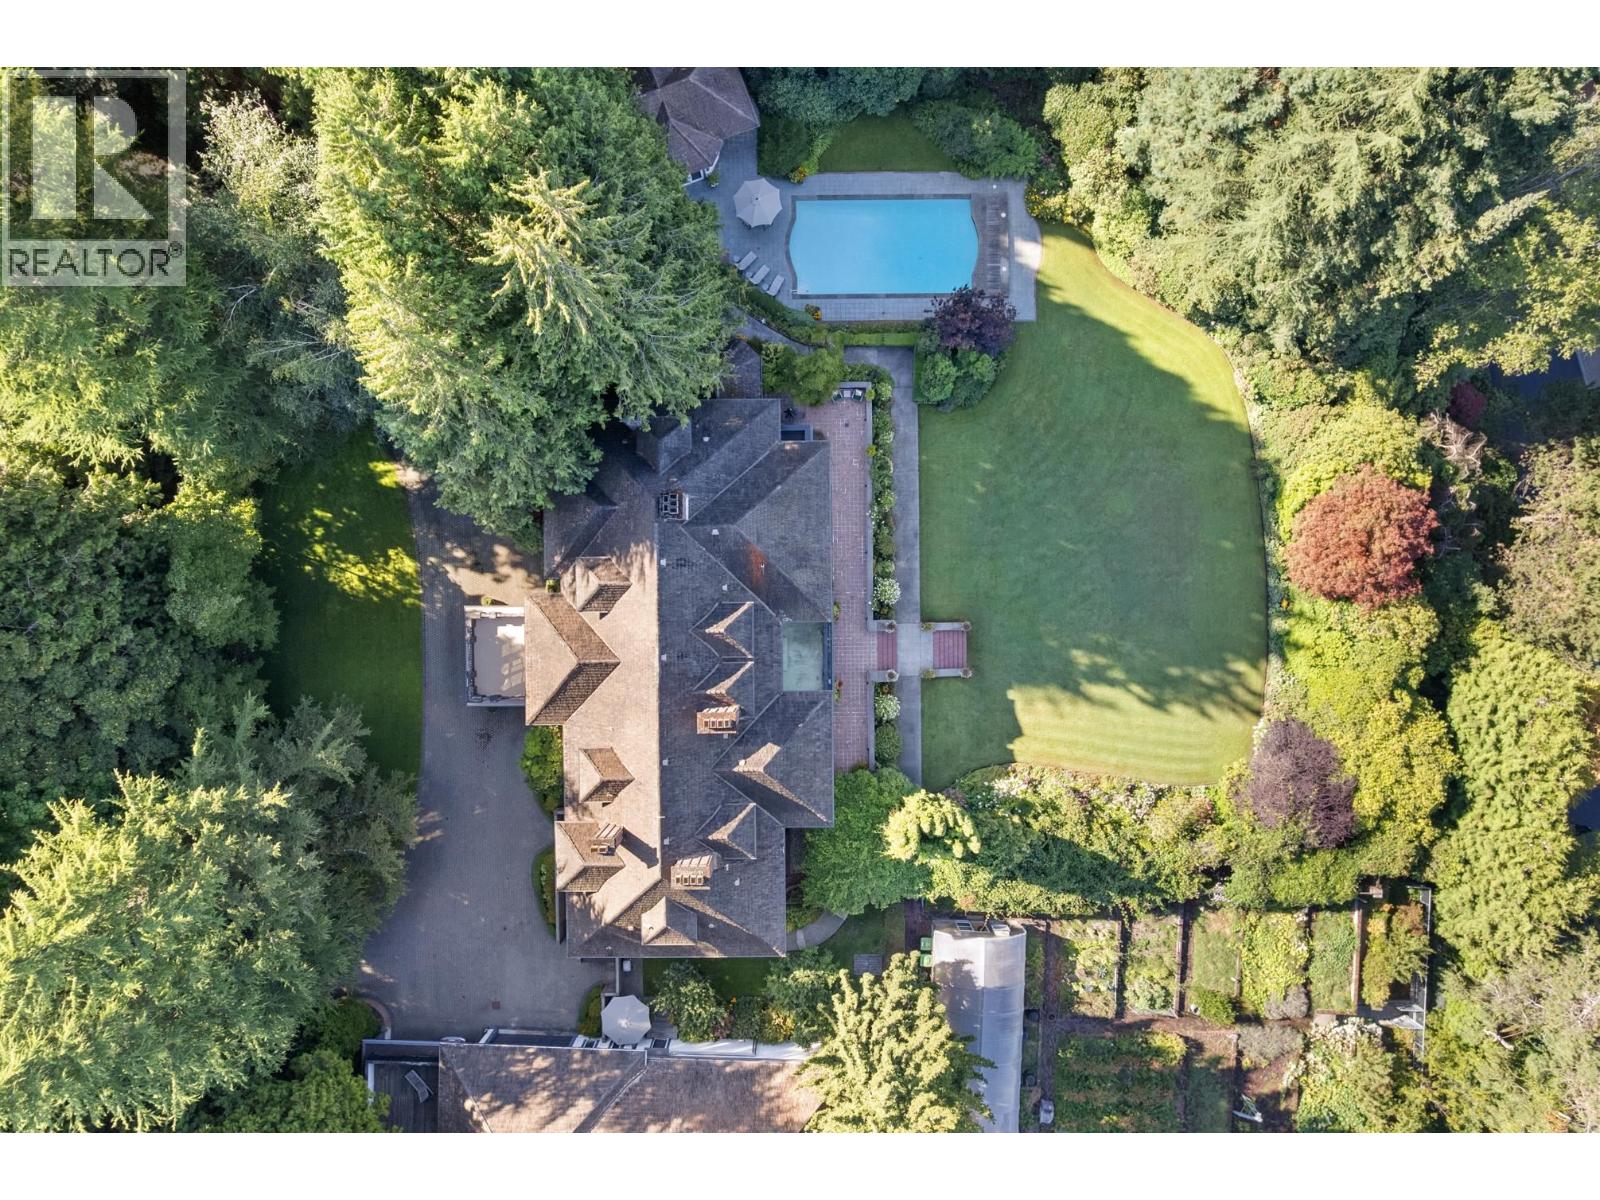
2206 SW Marine Drive
Vancouver, British Columbia
A Once-in-a-Generation Offering in Vancouver. Built for the Roger's Sugar Family, this Cuddon Palmer designed home spans over 13,000 sq.ft. on 1.5 acres along SW Marine Drive. A rare blend of history, scale, and enduring craftsmanship, the home showcases grand principal rooms, soaring ceilings, rich wood detailing, and timeless architectural character. The estate includes a full-size squash court, pool house, and sweeping lawns with southern views toward the Fraser River-offering exceptional privacy and resort-like amenities within the city. A true legacy property with remarkable potential to thoughtfully modernize or reimagine for multi-generational living. An extraordinary opportunity to steward one of Vancouver´s most distinguished estates into its next chapter. SHOWINGS BY APPOINTMENT. (id:64343)
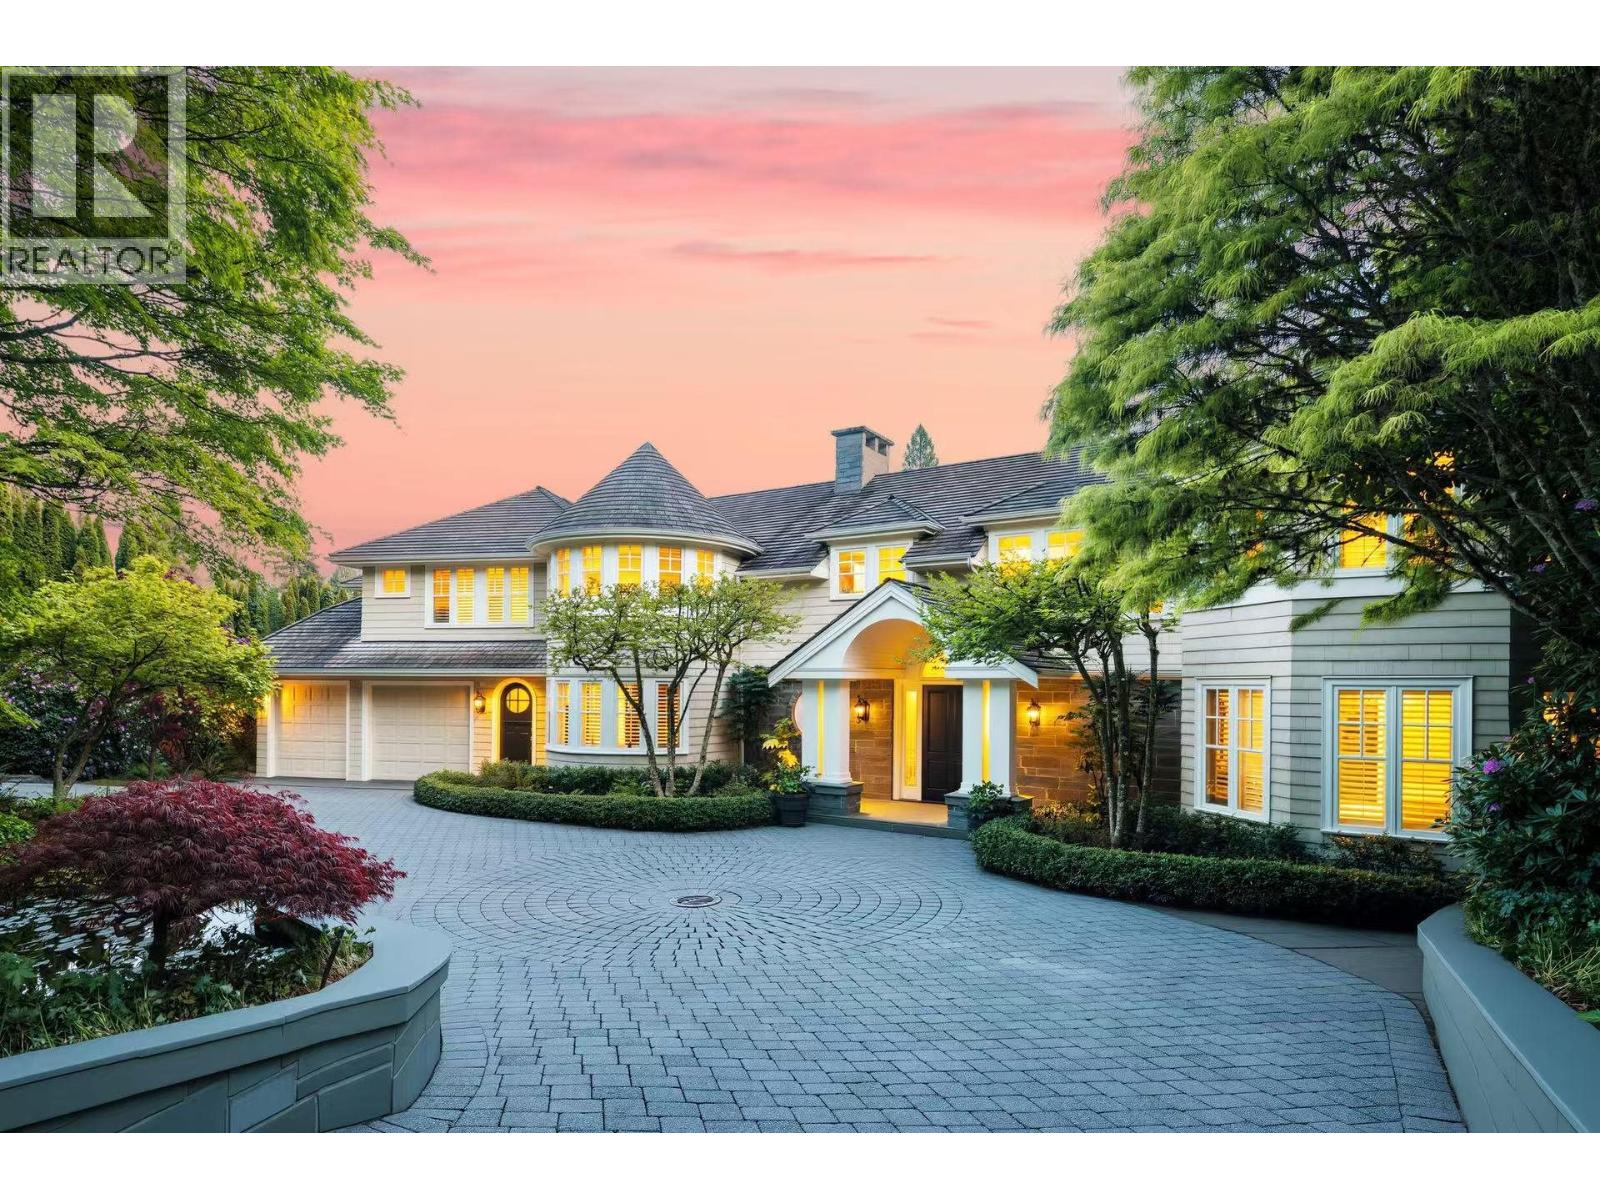
2956 Palmerston Avenue
West Vancouver, British Columbia
Elegant gated estate extensively renovated in 2015, offering nearly 11,000 sq.ft. of refined living on a rare 0.9-acre property designed for exceptional indoor/outdoor lifestyle. A dramatic foyer with soaring 30´ ceilings introduces grand principal rooms, a gourmet kitchen with adjoining family area, private office, guest suite and multiple powder rooms. Upstairs features a luxurious primary retreat with spa-inspired ensuite and walk-in, plus four generous bedrooms. The lower level is built for entertaining with recreation room, wet bar, wine cellar, media room and a self-contained nanny suite. Outdoors, enjoy beautifully landscaped gardens, resort-style pool, hot tub, outdoor kitchen, gazebo, expansive lawn and sport court. Complete with dual 2-car garages and a flat driveway-an outstanding family estate. (id:64343)
19 Fifeshire Road
Toronto, Ontario
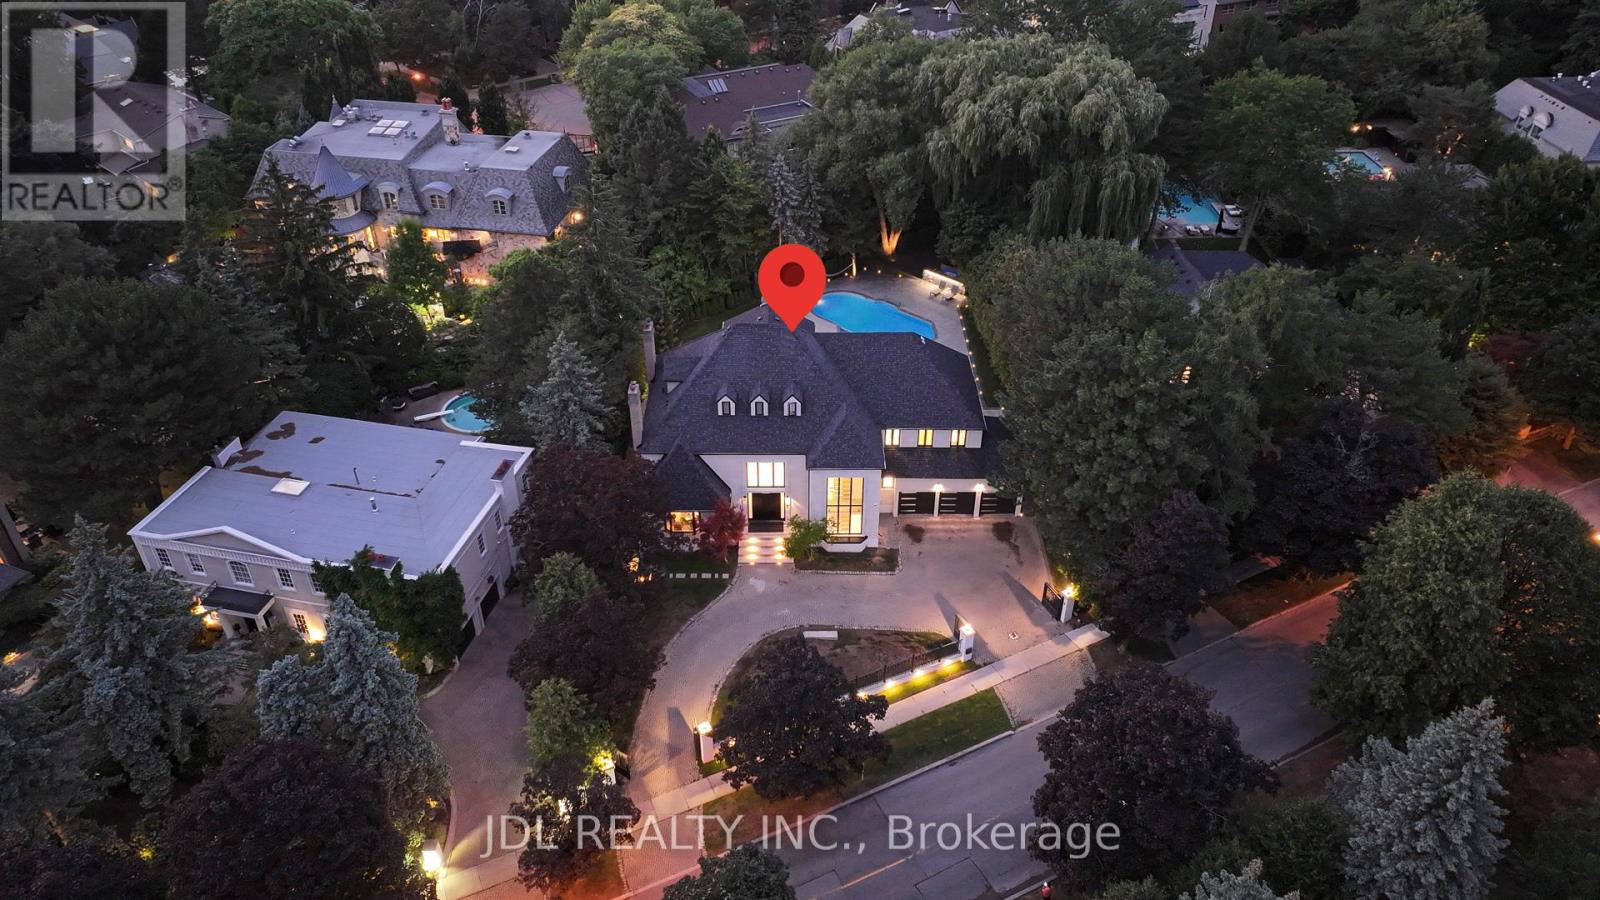
Completely Renovated!This Attractive Residence Is Nestled On Tranquil Professionally Landscape Garden Setting In One Of Toronto's Finest Areas. Featuring Over 20 Feet Ceiling In Living Room Overlooking Backyard With Open Concept. Unique Loft At Top Floor, Gourmet Kitchen With Granite Central Island Counter Top, Built In Appliances. Second Kitchen in main floor, Office With Wet Bar, Sauna, Jacuzzi, Walk Out Basement With Wet Bar And Fireplace. professionally designed back yard with Pool. (id:64343)
175 Teddington Park Avenue
Toronto, Ontario
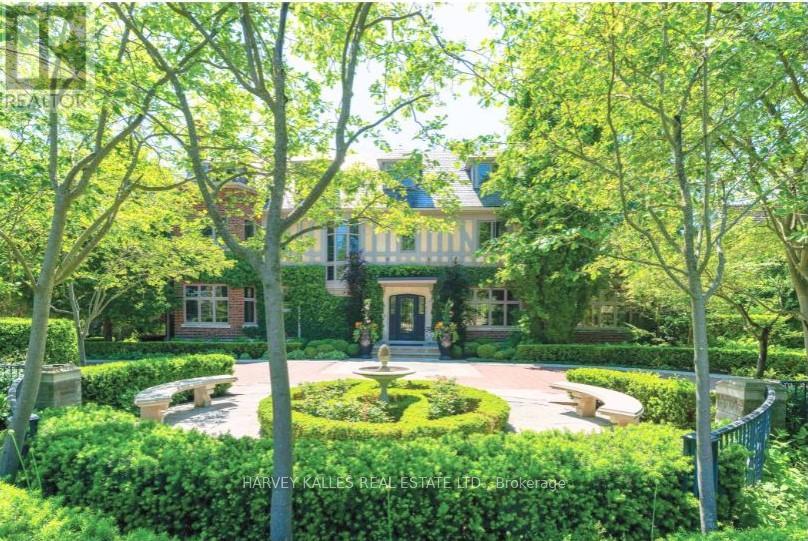
Classic residence sited on an estate-sized 0.54-acre lot on one of the most prestigious streets in Teddington Park, adjacent to Rosedale Golf Club. The home was completely taken back to the studs and restored by Joe Brennan with interior design by Lori Morris, showcasing superb craftsmanship, impeccable finishes, and meticulous attention to the finest materials. Grand principal rooms are ideal for entertaining, complemented by an epicurean kitchen, while the sunroom and family room with walk-out to terraces provide more relaxed living spaces. A richly panelled library offers a quiet retreat. Luxurious primary suite boasts a dressing room with centre island and custom built-in shelves. The third level features a spacious loft with two additional bedrooms and two baths. The lower level includes a wine cellar and a large room suitable for a home theatre. The lovely grounds enchant and delight, framed by a canopy of mature trees, exquisite gardens, a sparkling pool, hot tub, fountain, and an eat-in area shaded by a pergola. At the heart of the garden stands a graceful tiered fountain, where water cascades in delicate streams, creating a tranquil focal point. The charming coach house blends elegance and functionality, featuring a kitchen with an aluminum blind that opens to reveal an outdoor bar, complemented by a retractable awning for shade. Inside , there is an exercise room with walk-out to a basketball court, a loft with vaulted ceiling, a bedroom, and a three-piece bath, ideal for guests. Close to Toronto's top private and public schools, clubs, shopping, transit, and a short drive downtown. This exceptional property offers a rare combination of architectural refinement, expansive outdoor living, and thoughtful design, creating an ideal setting for both grand entertaining and comfortable family living in one of the city's most coveted neighbourhoods. A distinguished offering that seamlessly blends timeless elegance with modern luxury and convenience. (id:64343)
15 Chartwell Road
Oakville, Ontario
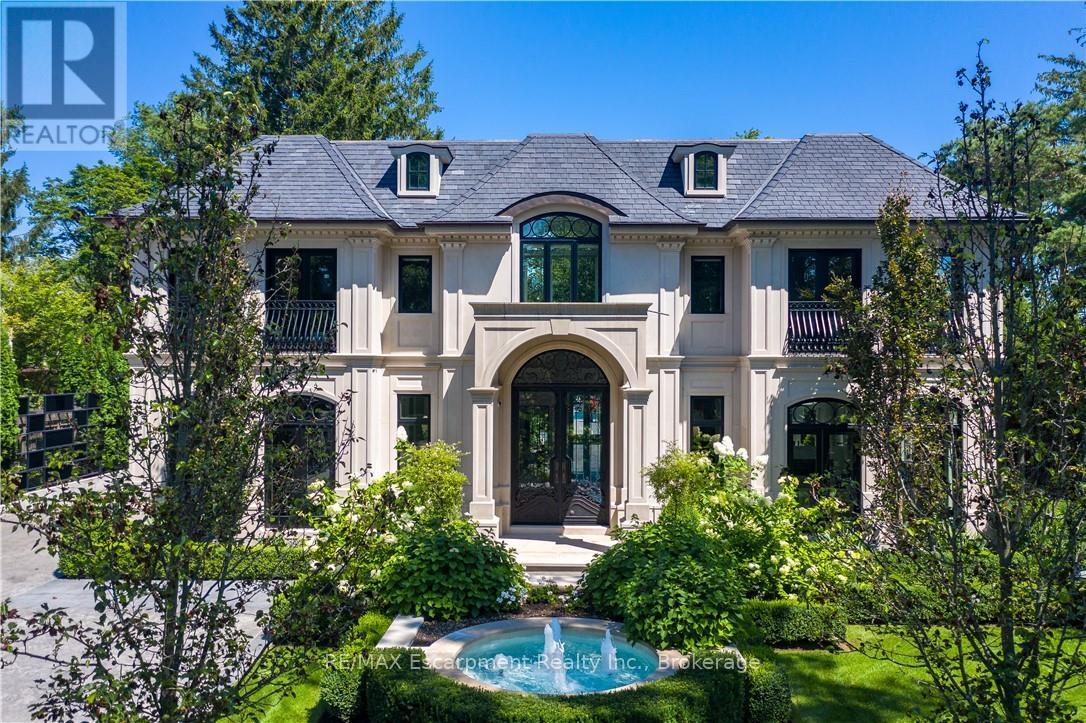
15 Chartwell Rd offers a lifestyle of unparalleled luxury. Drive through the gates & discover the grandeur of this palatial estate. South of Lakeshore,1 door from the lake on a HALF ACRE LOT. Painstakingly curated, the contemporary limestone masterpiece you've been waiting for. Solid iron doors lead to a grand foyer revealing the opulent book matched marble floors. Floor to ceiling wdws & French doors flood the house with light. Cascading waterfalls fank the hall.The Dining Room has statement lighting & servery making hosting a breeze. Soaring 18-ft ceilings & a grand gas f/p are focal points of the Great Room,w/captivating views of the resort style yard. Experience culinary excellence in the black lacquer& glass kitchen by NEFF that features top of the line appliances & a B/I coffee machine & butlers pantry. The intimate Living Room with f/p is the ideal retreat. A main floor office w/built-in cabinetry.2 powder & 2 laundry rooms. The backyard oasis has a gunite pool, waterfalls, fire bowls, covered terrace & outdoor kitchen & f/p.The pool house has a change room,3-pc bath & servery. Towering trees surround the home & are positioned to create privacy. A stone driveway,circular fountain & lush gardens create a breathtaking landscape.Floating marble stairs divide the 3 levels of this home or, you can take the elevator. Skylights make the upstairs airy & bright.The principal suite has nearly 13-ft ceilings, an exquisite 6-piece ensuite & 2 W/I closets. A private balcony overlooks the yard.3 add'l bdrms have 10-ft ceilings,private ensuites & W/I closets. The LL caters to all family members. A 5th bdrm/ensuite makes an ideal guest suite.Gym,R/I Golf Simulator,home theatre,Wine Cellar& doggie Spa. The Games & Rec Rooms have a 2nd kitchen & W/O.Heated garage,baths &LL flrs.Automation. Designed by Bill Hicks & features the artistic creativity of the KT Design Group. Located on Oakville's Street of Dreams, this is an iconic living space designed to impress! LUXURY CERTIFIED (id:64343)
15 Chartwell Road
Oakville, Ontario
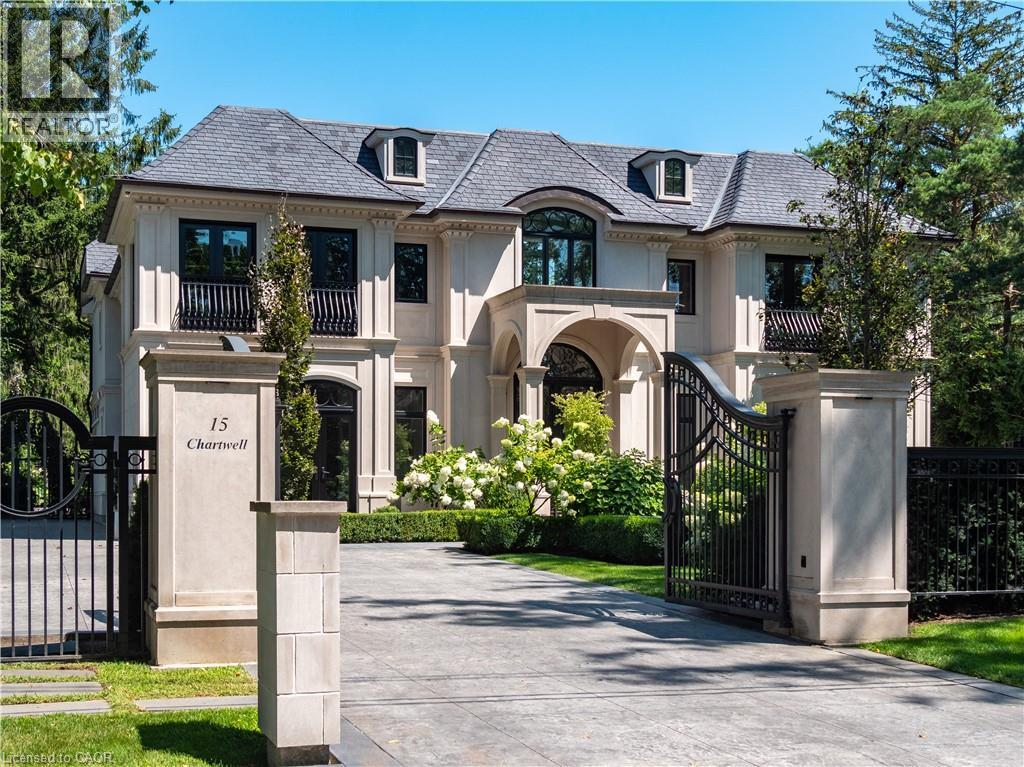
15 Chartwell Rd offers a lifestyle of unparalleled luxury.Drive through the gates & discover the grandeur of this palatial estate.South of Lakeshore,1 door from the lake on a half acre lot.Painstakingly curated, the contemporary limestone masterpiece you’ve been waiting for. Solid iron doors lead to a grand foyer revealing the opulent book matched marble floors.Floor to ceiling windows & French doors flood the house with light. Cascading waterfalls flank the hall.The Dining Room has statement lighting & servery making hosting a breeze. Soaring 18ft ceilings & a grand gas f/p are focal points of the Great Room, w/captivating views of the resort style yard.Experience culinary excellence in the black lacquer & glass kitchen by NEFF that features top of the line appliances & a B/I coffee machine & butlers pantry.The intimate Living Room w/ f/p is the ideal retreat.A main floor office w/built-in cabinetry.2 powder & 2 laundry rooms.The backyard oasis has a gunite pool,waterfalls,fire bowls,covered terrace & outdoor kitchen & f/p.The pool house has a change room,3-pc bath & servery.Towering trees surround the home & are positioned to create privacy.A stone driveway,circular fountain & lush gardens create a breathtaking landscape.Floating marble stairs divide the 3 levels of this home or, you can take the elevator.Skylights make the upstairs airy & bright.The principal suite has nearly 13ft ceilings, an exquisite 6-pc ensuite &2 walk-in closets. A private balcony overlooks the yard.3 add'l bedrms have 10-ft ceilings,private ensuites & walk-in closets.The LL caters to all family members.A 5th bedroom/ensuite makes an ideal guest suite.Gym,R/I Golf Simulator,home theatre,Wine Cellar & doggie Spa.The Games & Rec Rooms have a 2nd kitchen & walkout.Heated garage,baths & LL floors.Automation.Designed by Bill Hicks & features the artistic creativity of the KT Design Group. Located on Oakville’s Street of Dreams,this is an iconic living space designed to impress. LUXURY CERTIFIED (id:64343)
0 St Antoine Street
Cornwall, Ontario
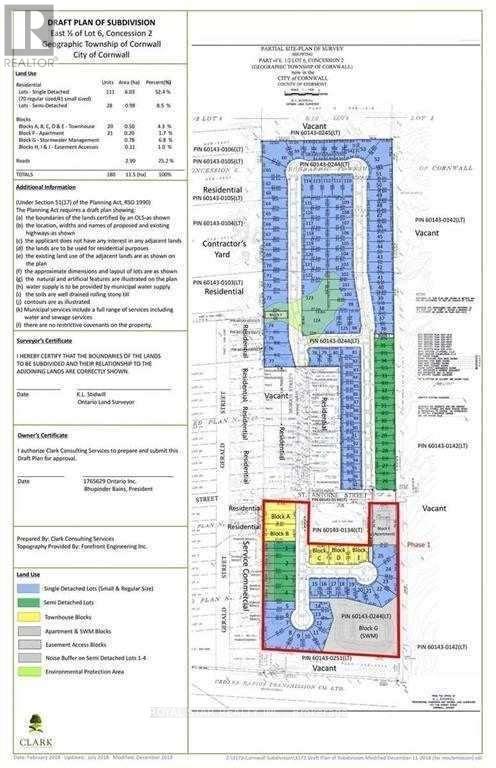
28.39 Acres Of Residential Land,1.5 KM South Of Hwy 401, Mcconnell Av. Exit, East Of Mcconnell Ave, Sub Division Approved For 111 Single Family Detached,28 Semi-Detached, 20 Row Houses And One 21 Unit Apartment Building, A Total Of 180 Units. Draft Plan Approved Subject To Fulfillment Of Conditions And To Be, Developed In 3 Phases.Prospective Buyer To Fulfill These Conditions. Buyer To Do His Own Due-Diligence.very attractive price at $60,000.00 per unit (id:64343)
154-168 W 11th Avenue
Vancouver, British Columbia
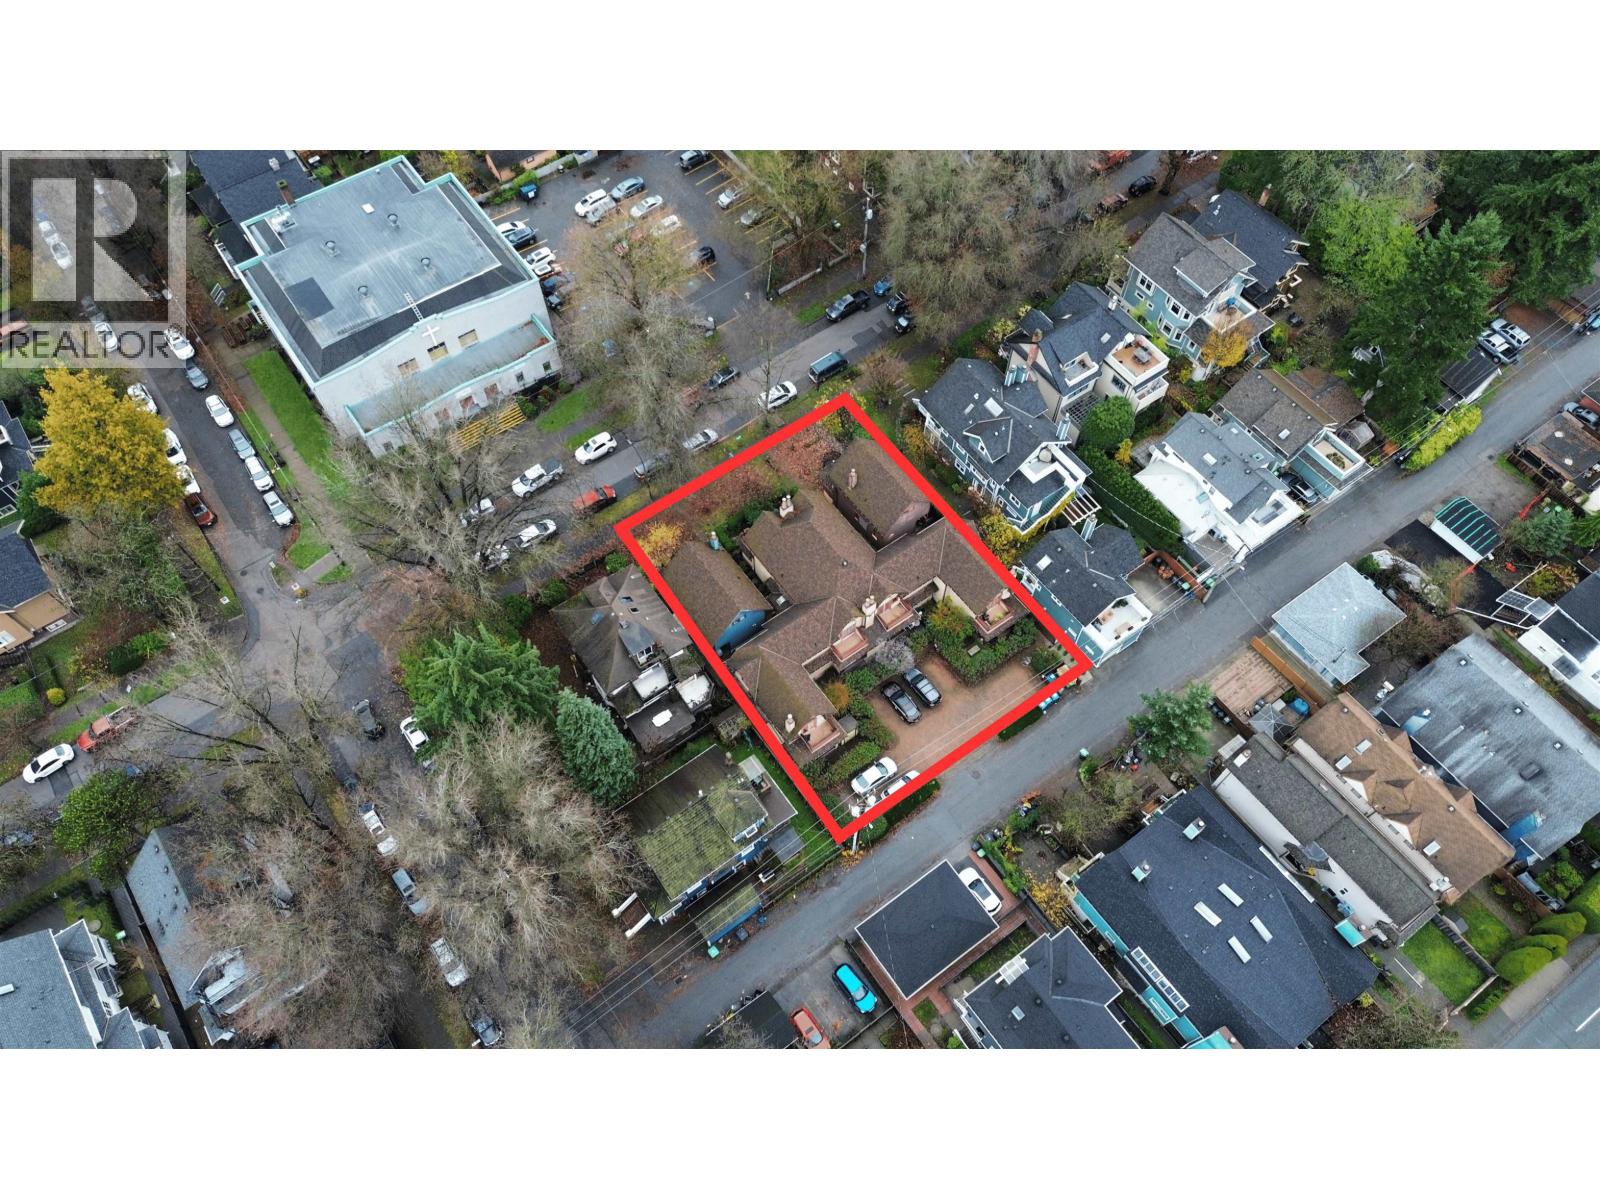
Prime redevelopment opportunity in Mount Pleasant within Vancouver´s Broadway Plan - MRTB (Mount Pleasant RT Areas, Area B). This site supports up to 18 storeys and 5.5 FSR for residential with retail/service at grade. The neighbouring property at 174 W 11th Ave is also available for purchase, allowing a combined frontage exceeding the 150 ft. minimum required for tower form under the Plan. When assembled, the properties create an exceptional high-rise or large mixed-use secured rental development site with strong policy support. Broadway Plan policy requires 20% of net residential floor area to be delivered as secured below-market rental. Unmatched location steps to the future Broadway-City Hall and Mount Pleasant Stations, Main Street retail and restaurants, and VGH. An ideal opportunity (id:64343)
50 Teddington Park Avenue
Toronto, Ontario
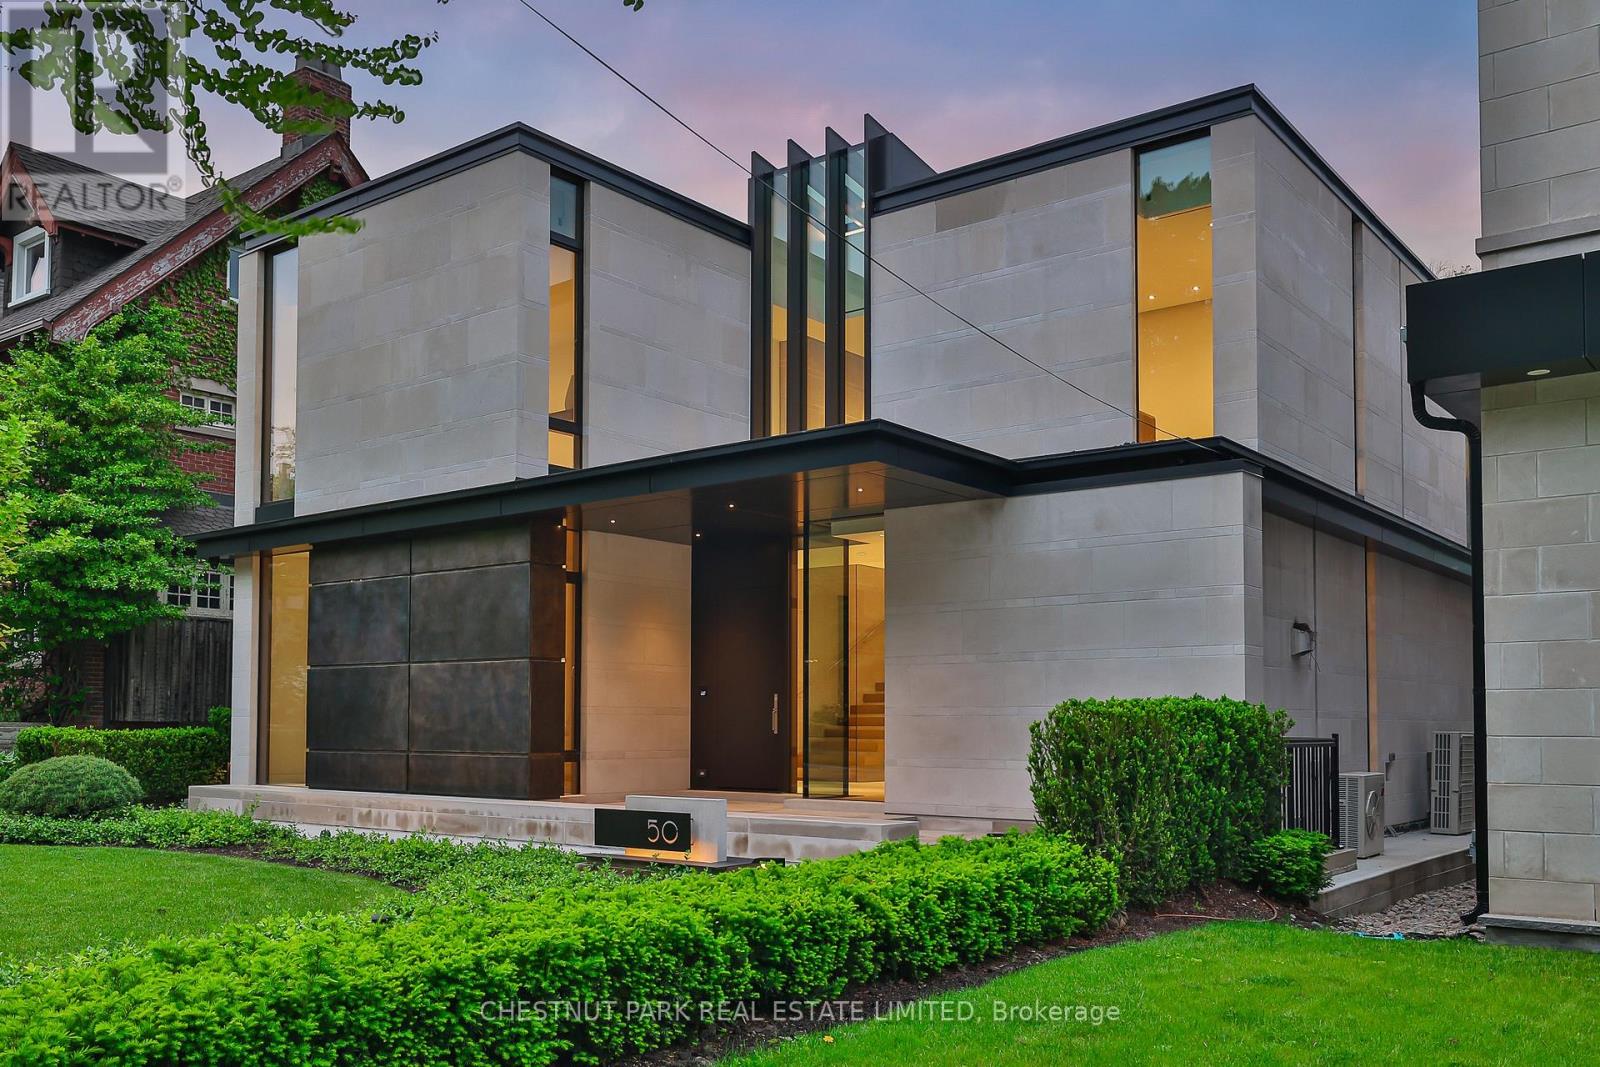
Infinity House is a masterclass in contemporary architecture - custom-built with state-of-the-art construction techniques and details to deliver a true high-performance house. This luxury home, with 4+1 bedrooms & 8 bathrooms (7,655 sf in total), offers the discerning buyer meticulously conceived interiors that harmonize natural materials with modern elements for the utmost in refined living. This coveted North Toronto location, with its unique blvd & mature tree canopy, is within walking distance to Yonge Lawrence Village & the greens of Rosedale Golf Club. Handcrafted bronze panels fronting the house signal a sublime presence on the street. The entry gallery captures the eye with a stunning living room fireplace with marble slab surround & stairs floating between soaring glass panels & a limestone wall - a true feat of engineering. Reminiscent of the exterior cladding & projecting toward the sky, this imposing feature wall intentionally serves as a central visual anchor. The optimal interior layout flows effortlessly to the professionally designed exteriors through a one-of-a-kind NanaWall of sleek glass panels, welcoming an abundance of natural light. The open concept makes clever use of a floating slat wall to create a sense of division for the dining and living rooms without compromising the bright, airy feel. The family room & adjoining chef's kitchen with pantry & servery is the hub of the home overlooking the backyard oasis with heated pool, terraces & gardens. A study, two powder rooms & a mudroom complete the main level. An elevator opens onto a light-filled 2nd floor, illuminated by custom architectural glazing & leads to 4 bedrooms, including a luxurious primary suite, 4 bathrooms & a well-appointed laundry room. An expansive lower level includes a media/recreation room, custom bar, wine cellar, exercise room with spa steam bath, nanny suite with 3-pc & a 2nd laundry room. EXTRAS: radiant floors, elevator, snowmelt, 2 car heated garage w/lower storage. (id:64343)
239 Cortleigh Boulevard
Toronto, Ontario
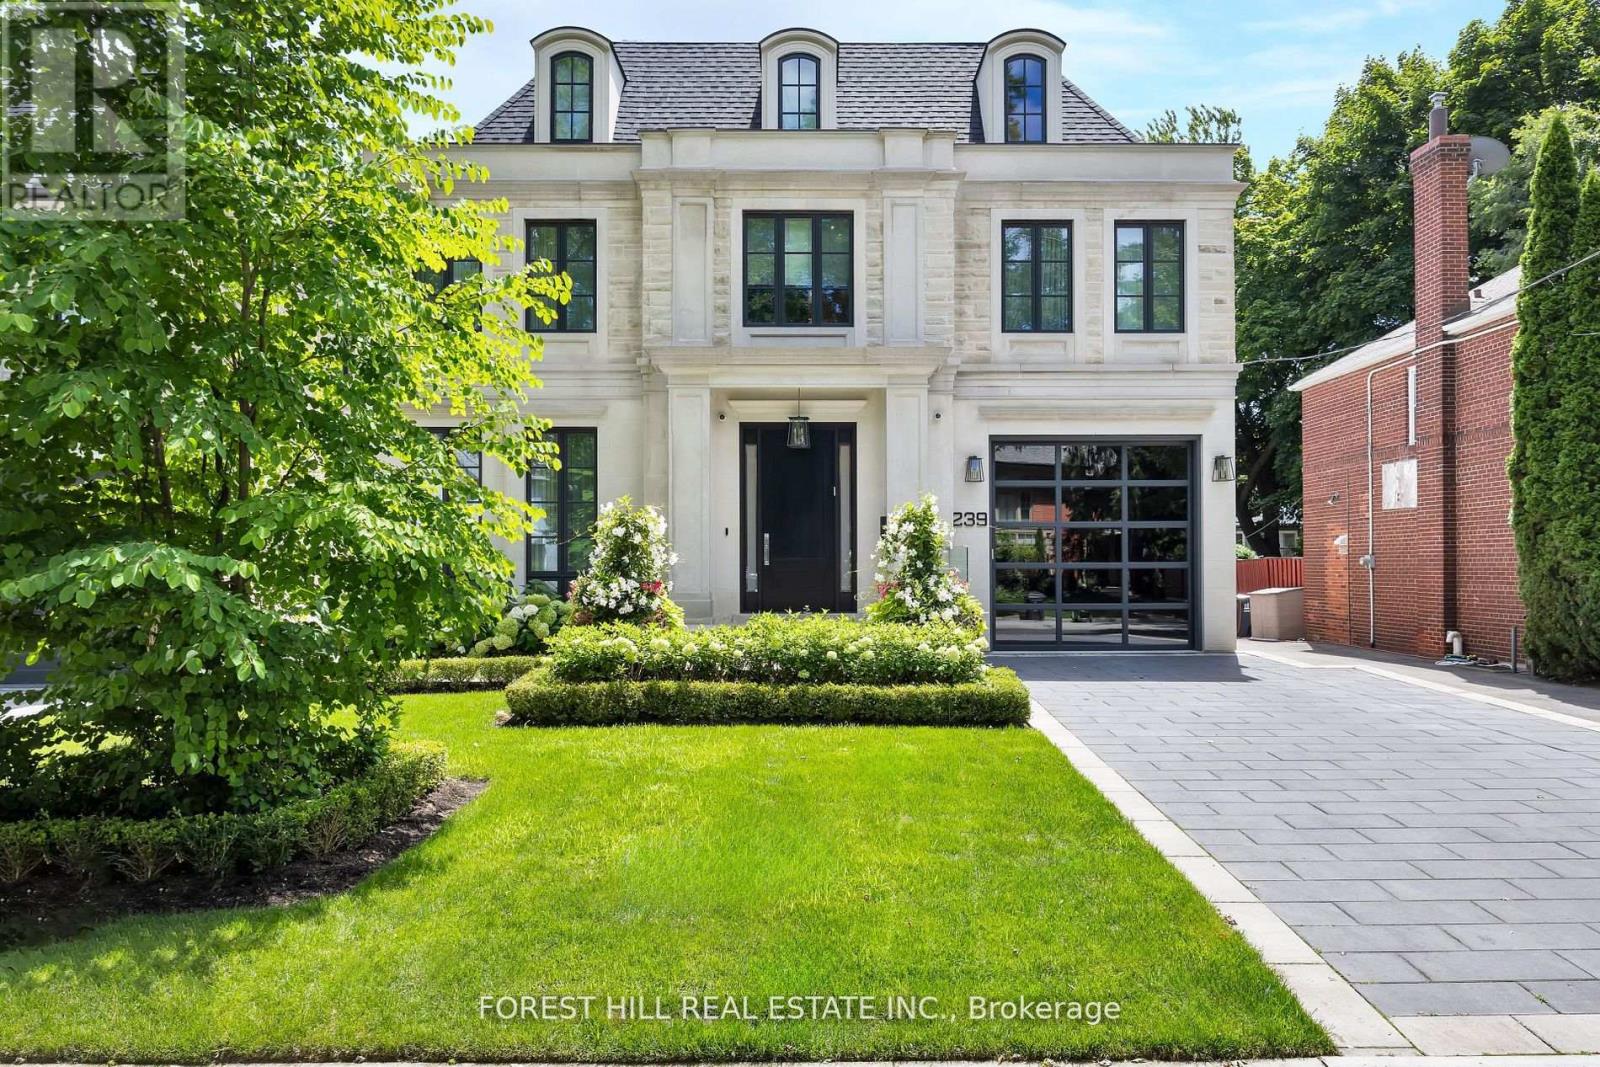
Welcome to an exceptional residence of unparalleled craftsmanship in the heart of prestigiousLytton Park. Masterfully designed by architect Lorne Rose, 239 Cortleigh Boulevard is a 5 bed, 7 bath home with a seamless blend of artistry and the finest of materials across all 8,285 sqft of living space. Upon arrival, a heated limestone walkway leads to an opulent entrance framed by a limestone facade, where a grand foyer captivates with heated white marble flooring in laid with metal accents. Custom stone, velvet paneling, mirrored surfaces, and brass fixtures set a tone of luxury. The formal dining room features a striking marble fireplace and a built-in marble wine wall. The kitchen is a culinary showpiece with a large marble island, matching countertops and backsplash, a Lacanche gas range, Sub-Zero paneled fridge and freezer, Miele appliances and a butlers pantry. The adjoining family room has a custom marble feature wall with gas fireplace and 12-foot sliding glass doors opening to a heated covered terrace with an outdoor kitchen. The backyard is a private oasis featuring a limestone patio, irrigated landscaping, and a custom concrete pool with waterfall and hot tub. The opulent second floor primary retreat features bespoke millwork, marble gas fireplace and a wet bar. The spa- inspired suite features a white marble heated floor and a walk-in spa shower. Dual walk-in closets, complete with a backlit onyx stone island, custom cabinetry, and an Onyx makeup station are dazzling. The four additional bedrooms are impeccably appointed featuring ensuite baths, heated floors, and designer finishes. The lower level is an entertainers paradise, boasting a home theatre, a sleek marble bar, and a full-size gym. A cabana-style change room allows for direct pool access, plus a nanny suite and secondary laundry. Every detail in this stunning residence has been meticulously curated to deliver an unparalleled living experience just moments to extraordinary amenities. (id:64343)
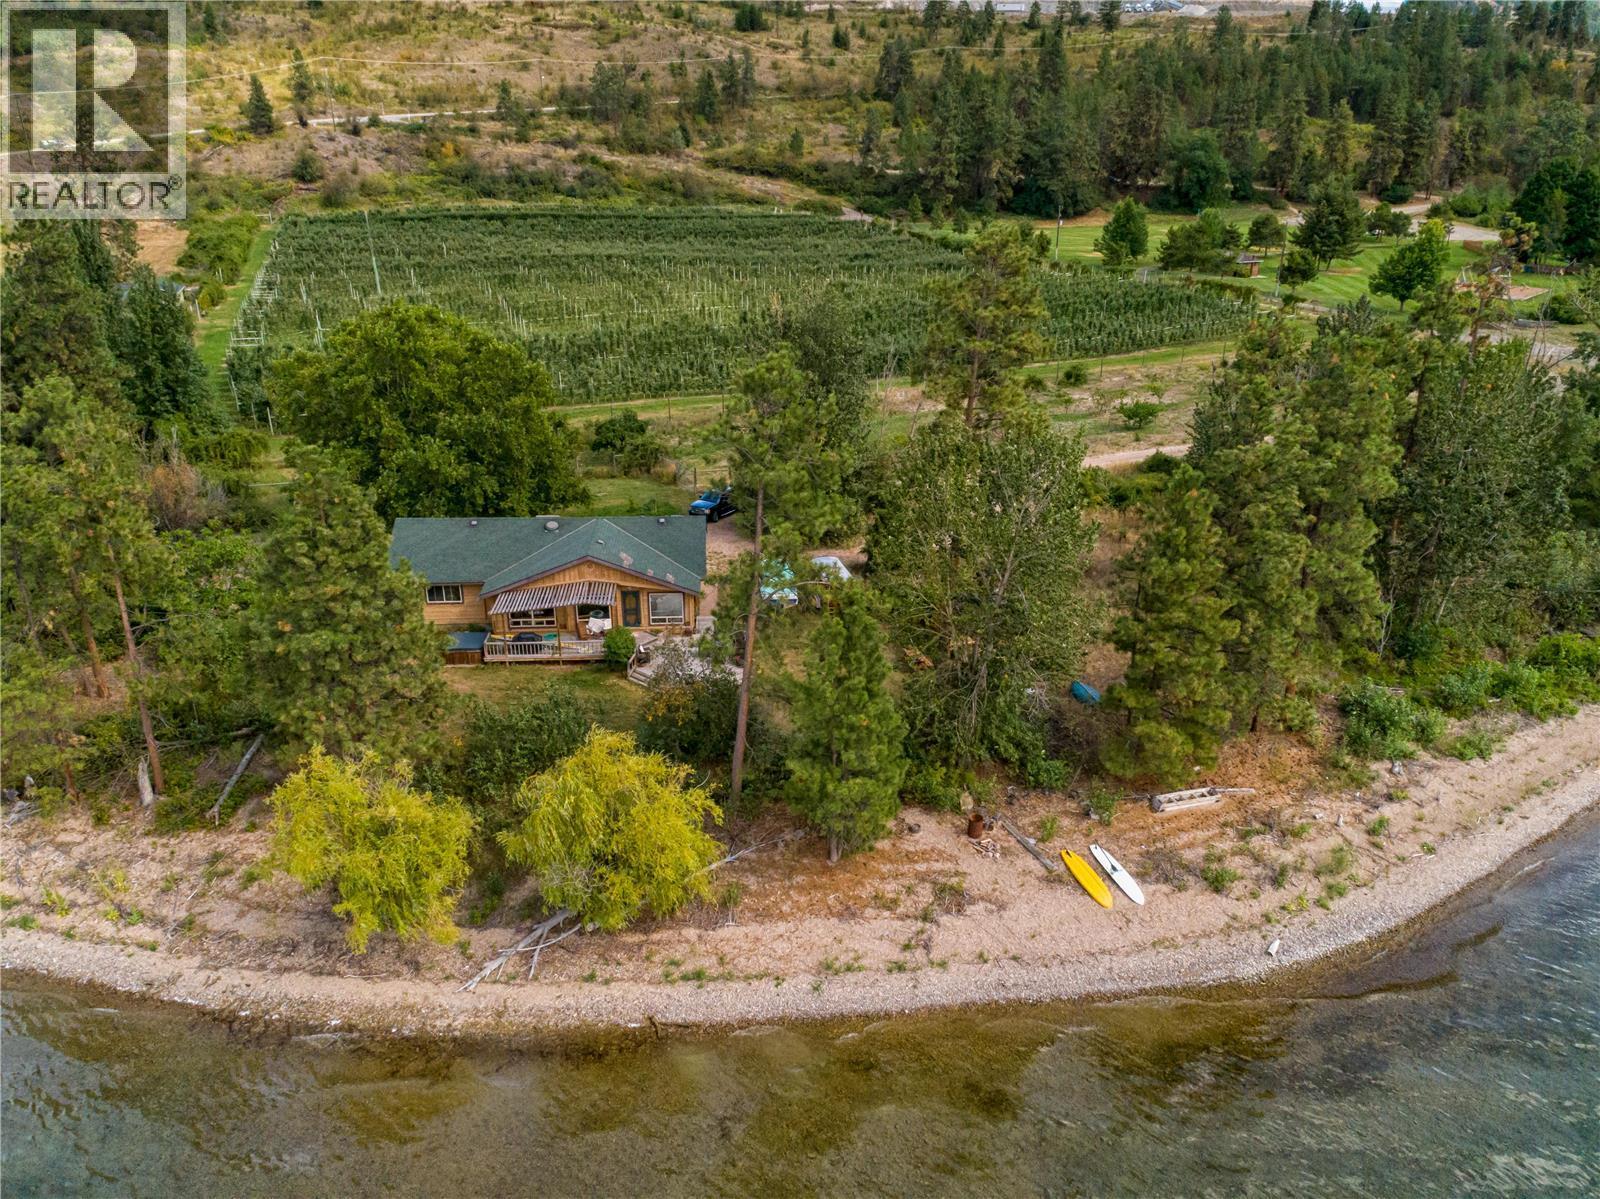
North Lot - 15490 Carrs Landing Road
Lake Country, British Columbia
Exceptional Waterfront Acreage in Coveted Carrs Landing. A rare opportunity to own a world-class property in one of British Columbia’s most desirable locations. This remarkable 11.8-acre parcel of level, waterfront land in Carrs Landing, Lake Country, boasts approximately 550 feet of pristine Okanagan Lake frontage. Design and build your own private estate or explore the potential for future subdivision. Currently zoned Rural Residential 1 (RR1), Lake Country’s Official Zoning Bylaws allow for Rural Residential 2 (RR2), with minimum lot sizes of 1 hectare (2.47 acres) — creating the potential for three lakefront estate properties. As a holding property, the productive working orchard provides an appealing tax structure, while a rental home on the property offers additional income potential. Ideally located in the heart of Carrs Landing on the eastern shores of Okanagan Lake, this exceptional acreage is surrounded by luxury waterfront residences, renowned wineries, and world-class golf resorts. A truly rare offering — where natural beauty and investment potential align. (id:64343)
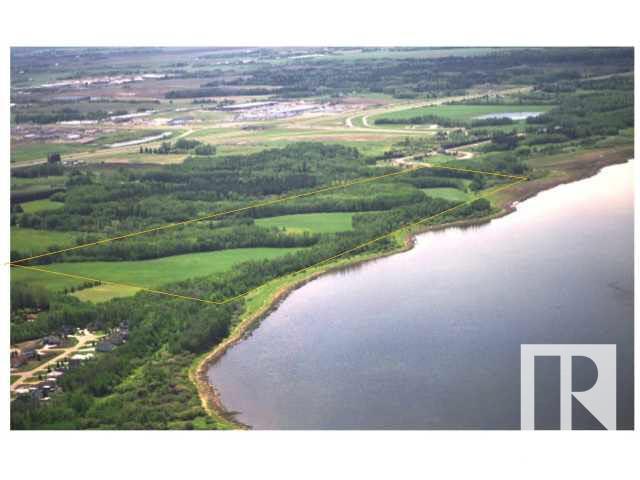
Bevington Rd
Rural Parkland County, Alberta
Lakefront residential development land in greater Edmonton - a gem in the booming market of Alberta. 122 acres sits on Big Lake Provincial Park with extensive lake frontage (-3,000 ft). City sewer line is on property, city water line is on the road south of the property. Gas line and power line are on neighboring properties. Anthony Henday Freeway is just a few minutes away. The Big Lake area is an upscale neighborhood. House with a price tag of $1 million or more are common in the area. The land is ready for a developer/investor with vision. Upside potential of the land is just as high as you can imagine. Listing associate has an interest in the property. (id:64343)
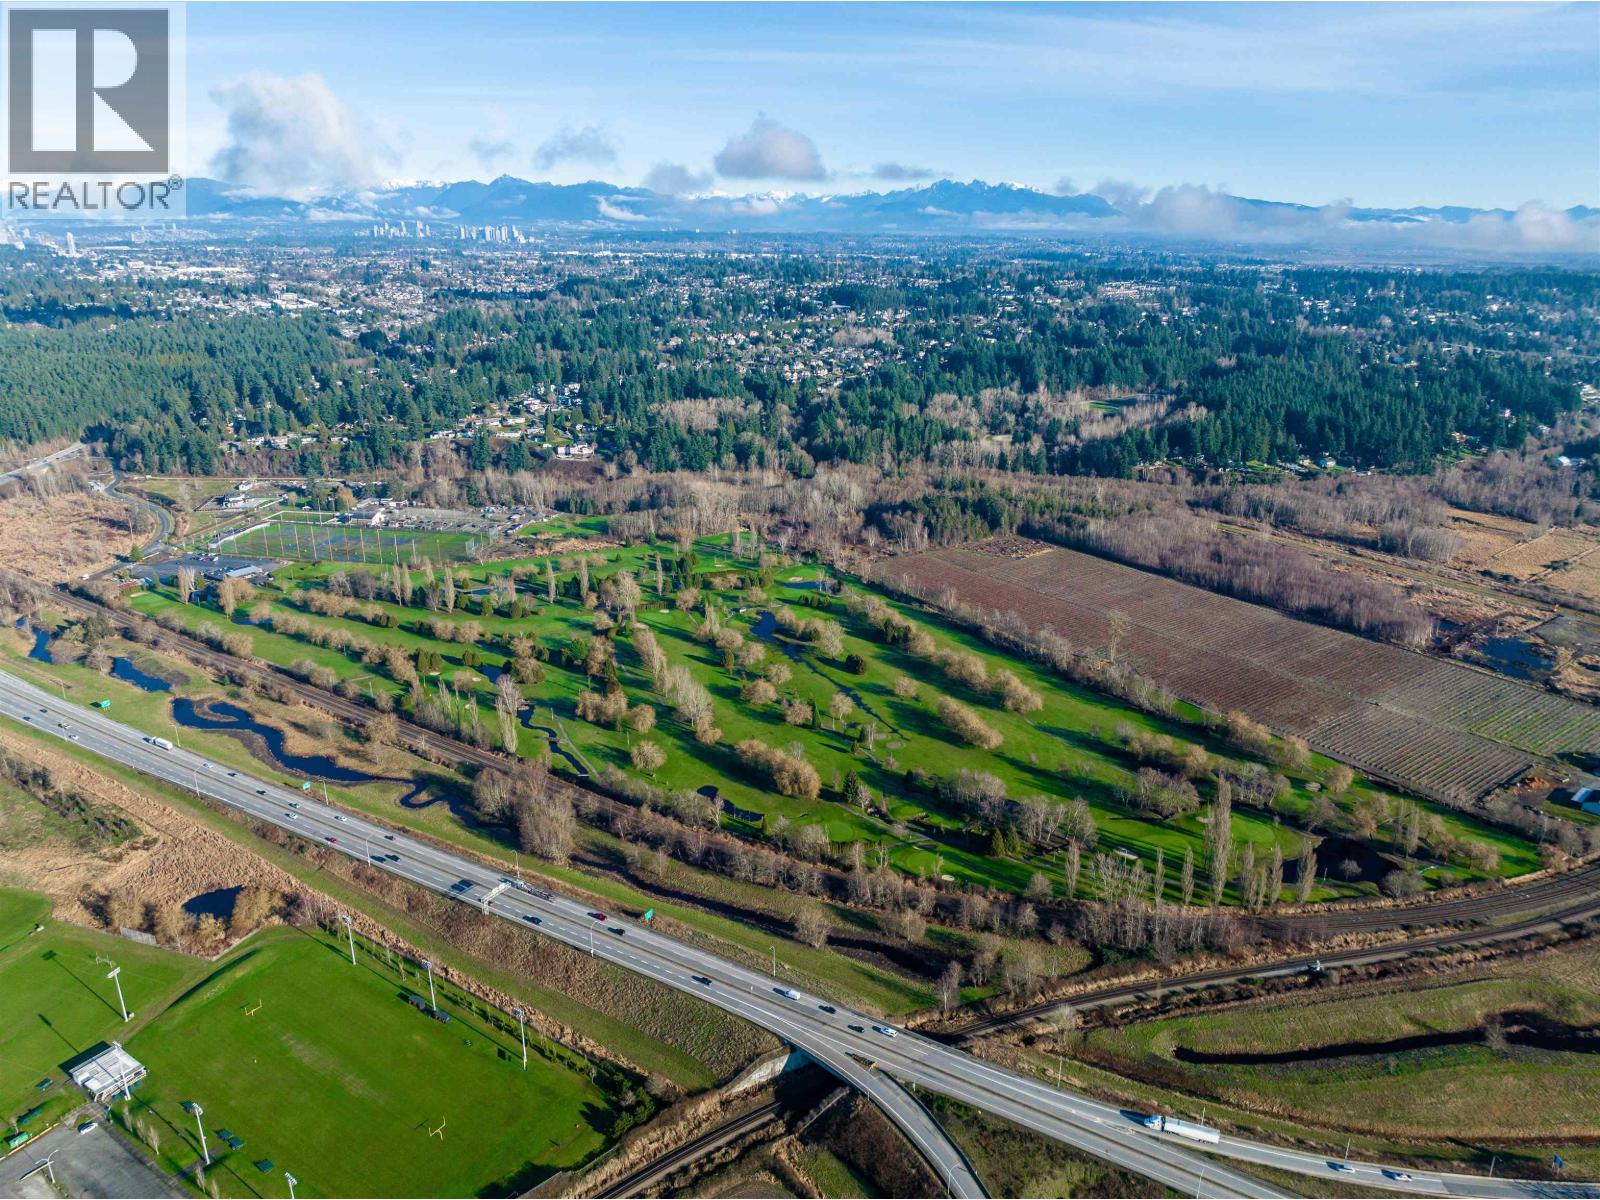
11550 Ladner Trunk Road
Delta, British Columbia
** Court-Ordered Sale ** A rare opportunity to acquire an 18-hole golf course in the Lower Mainland, prominently located in Delta at the intersection of Highway 99 and the Annacis Highway (Highway 91). The property features a well-established 4,954-yard course, anchored by a modern 6,357 sq. ft. clubhouse constructed in 2012, a 5,650 sq. ft. maintenance facility, and a large asphalt-paved parking area. Additional on-course amenities include dedicated men's and women's washrooms. Offered through a court-ordered sale process, this asset presents an opportunity for owner-operators, investors, or groups seeking to acquire a fully developed golf course in a strategic Lower Mainland location. For further information or to arrange a property tour, please contact the listing brokers. (id:64343)
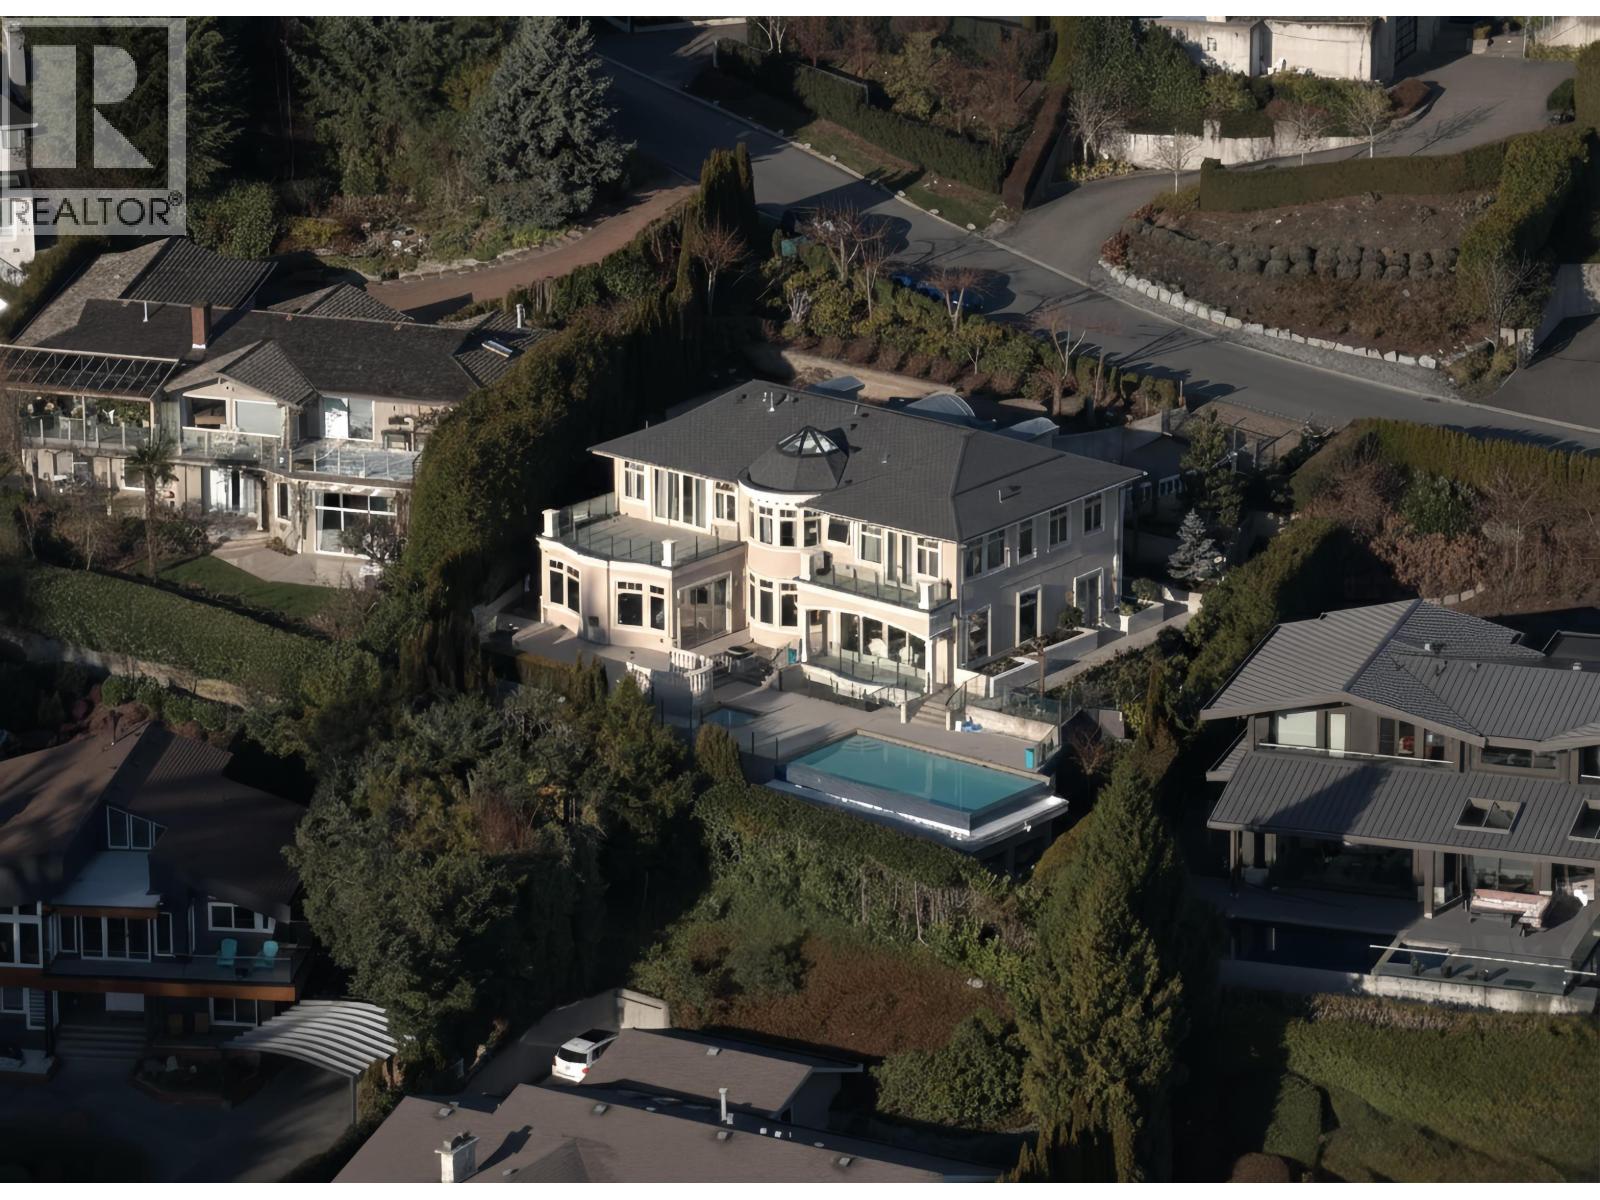
1356 Cammeray Road
West Vancouver, British Columbia
Situated on an expansive 2.82-acre dual parcel within one of Canada´s most established and historically significant neighbourhoods, this distinguished estate delivers exceptional privacy and scale. The residence essentially rebuilt in 2016, resulting in a sophisticated West Coast modern design. Offering over 20,000 sq.ft. of massive living space, the home features generous entertaining areas, a grand central hall, outdoor swimming pool and spa, media lounge, wine storage, and a private office. The grounds are enhanced by mature landscaping and include a substantial outdoor terraces, and direct ocean frontage. Interior finishes showcase premium appliances, curated lighting and bathroom fittings, striking marble feature walls, contemporary glass fireplaces, and an advanced smart-home system (id:64343)
848 Eyremount Drive
West Vancouver, British Columbia
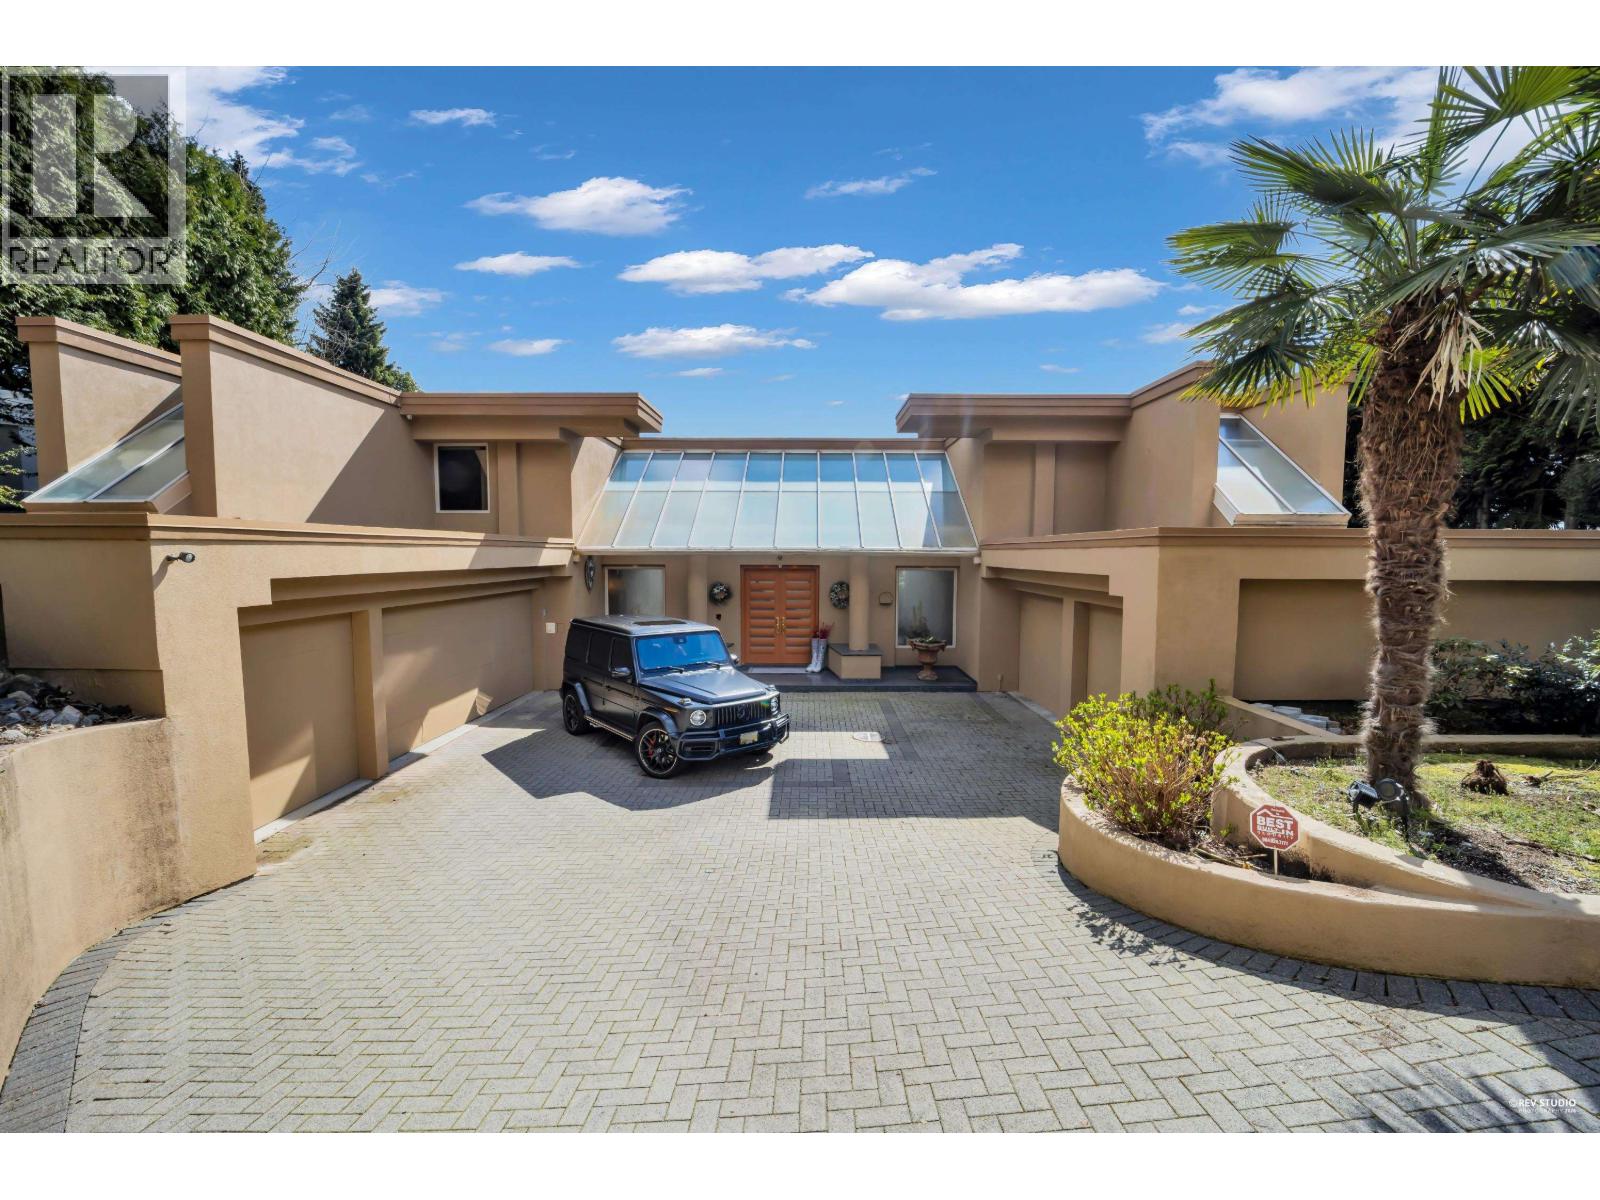
This exceptional residence is a striking expression of Classic Modern design, perfectly positioned to capture sweeping, unobstructed views of the Inner Harbour and Vancouver´s iconic skyline. Expertly crafted with uncompromising commitment to quality, the home showcases a refined of natural stone, marble and bespoke millwork, creating a timeless contemporary aesthetic throughout. Offering 6 generously appointed bedrooms and 9 spa-inspired bathrooms, the residence is thoughtfully designed for both grand-scale entertaining and everyday comfort. Additional features include a custom wine room, private theatre and a fully equipped INDOOR swimming pool, delivering a true in-home resort experience. Enhanced by modern conveniences such as a heated driveway and advanced security system, this home embodies luxury, sophistication, and effortless living. (id:64343)
2710-2714 Dorchester Road
Thames Centre, Ontario
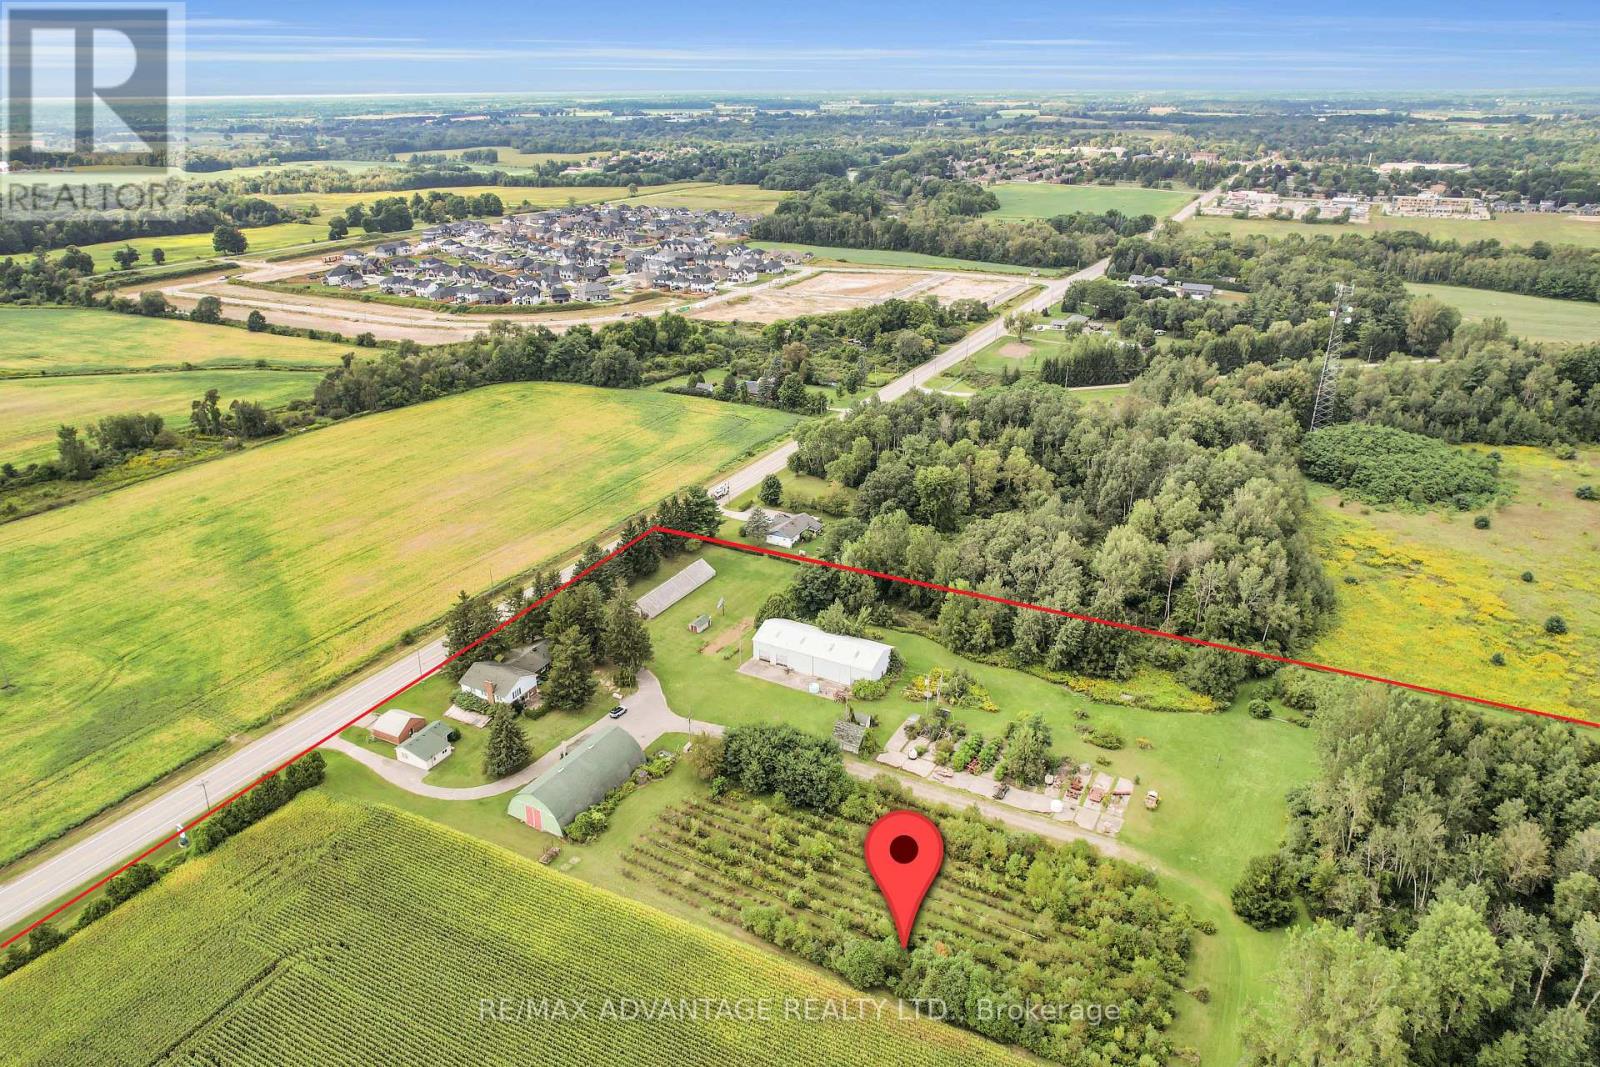
Hot New Future Development Site: +/-130 acres located on the fringe of London at Dorchester Rd and the 401, Exit #199. This property is at the edge of the urban boundary line and is walking distance to several new residential developments. This is an opportunity to invest in a growing community with lots of future potential. (id:64343)
2710-2714 Dorchester Road
Thames Centre, Ontario
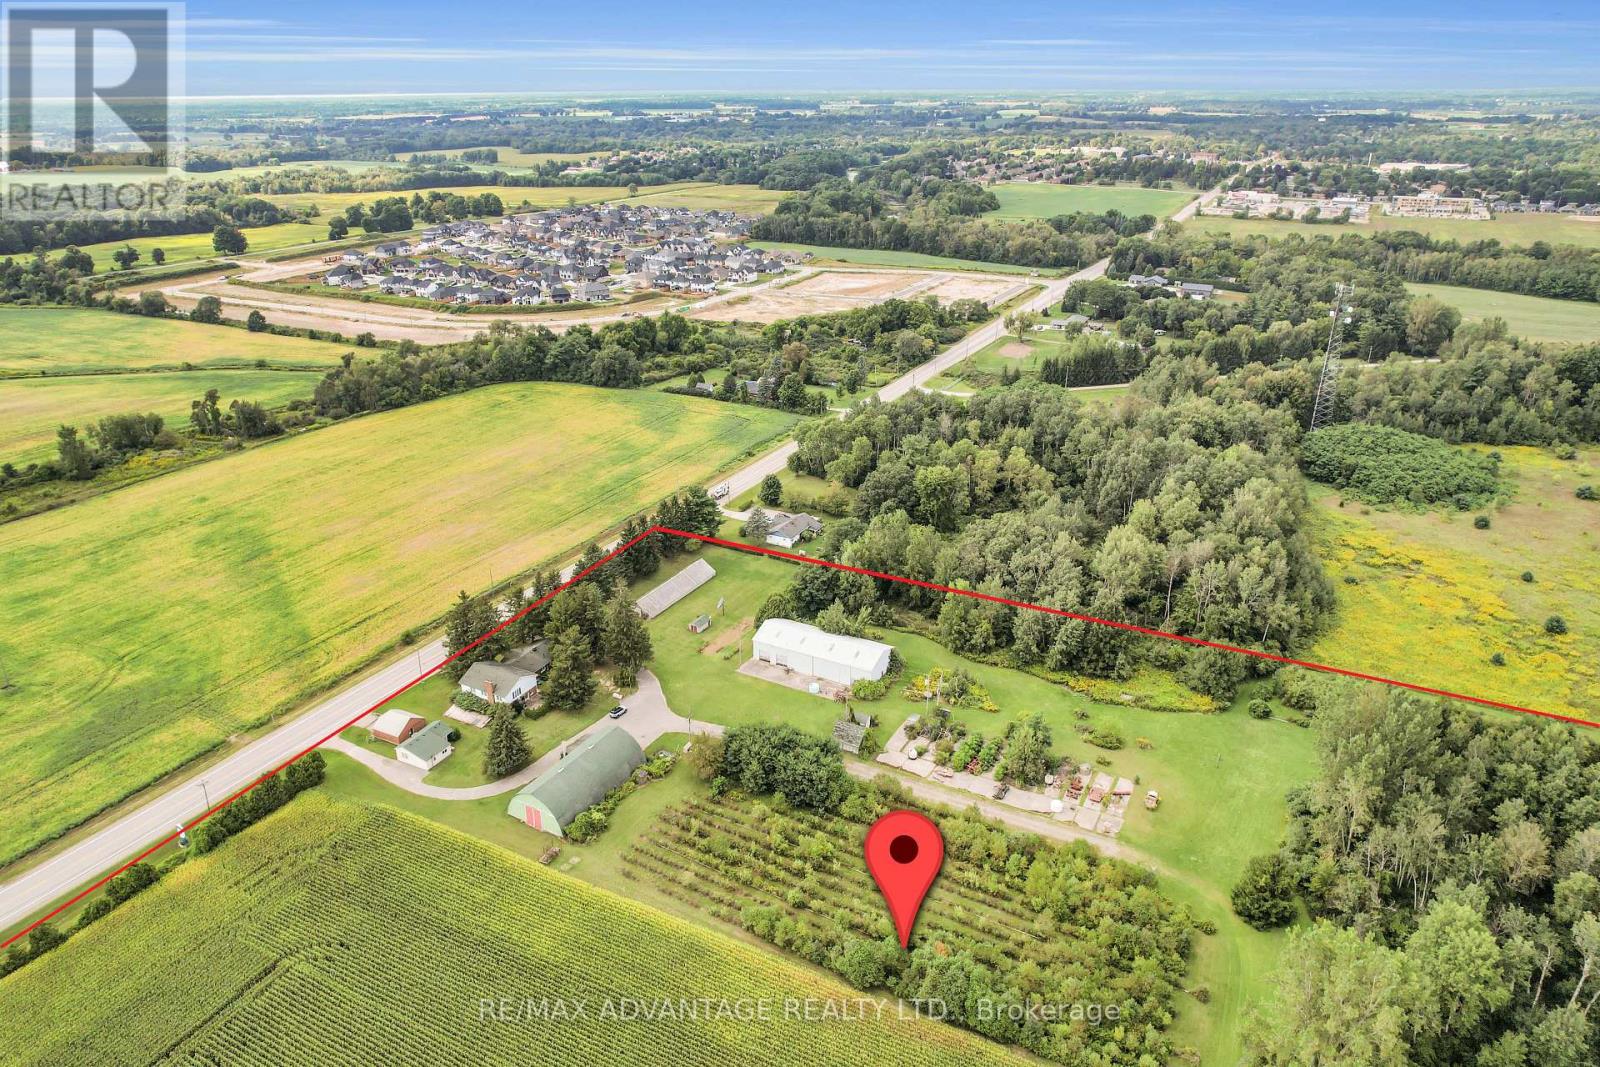
Hot New Future Development Site: +/-130 acres located on the fringe of London at Dorchester Rd and the 401, Exit #199. This property is at the edge of the urban boundary line and is walking distance to several new residential developments. This is an opportunity to invest in a growing community with lots of future potential. (id:64343)