
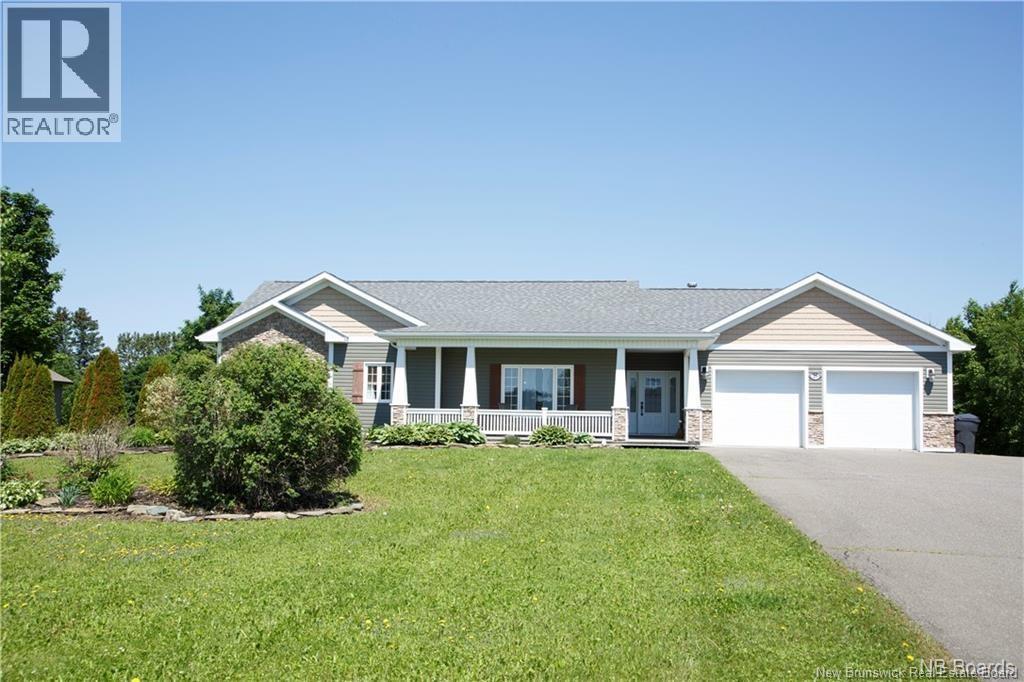
25 Croissant Albert Street
Dsl De Drummond/dsl Of Drummond, New Brunswick
Step inside this exceptional home to a welcoming and spacious foyer with entry closet, leading to a bright, open-concept kitchen, dining, and living area. The kitchen and dining area are currently being remodeled, and a sketch has been attached to the photos to give an idea of the exciting new design. Heated ceramic flooring will be installed throughout the entire main level, adding both luxury and comfort. The main level also features a luxurious master bedroom with a walk-in closet, a full bathroom, and a large laundry room with direct access to your backyard oasis. The fully finished basement offers three additional bedrooms, a full bathroom, a cozy living area, a storage room, and convenient access to the basement garage. Both the basement and main floor were built with ICF blocks up to the trusses, providing exceptional strength, energy efficiency, and durability. Outside, youll find a paved driveway leading to a double car garage, a stunning inground pool with pool house including a bathroom and changing area, a garden shed, storage container, and mature trees providing unparalleled privacy. Additional highlights include a roof replaced in 2019, well pump and wiring updated in recent years, new pool pump and filter, and extreme energy efficiency with heated floors throughout even in the lower garage powered by a pellet boiler. This home truly combines elegance, comfort, and functionality, offering a lifestyle youll fall in love with inside and out. (id:64343)
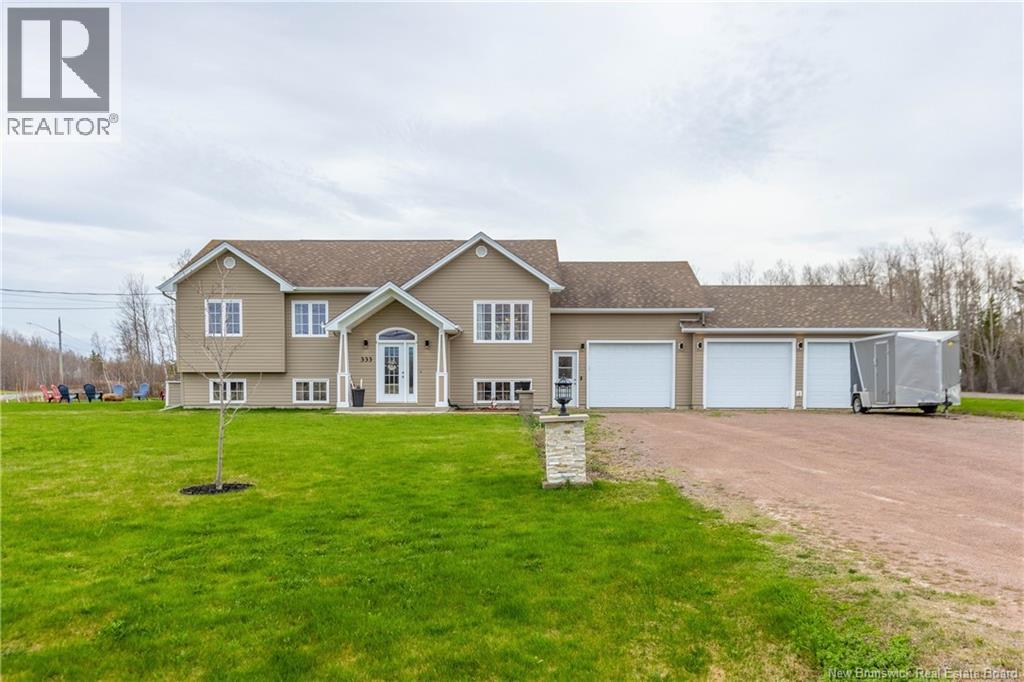
333 Trois Ruisseaux
Trois Ruisseaux, New Brunswick
TRIPLE ATTACHED GARAGE/1.4 ACRES/IMMACULATELY KEPT AND TURN-KEY! This home sits on an oversized 1.4 acre corner lot with a double-width driveway on the front, and an additional driveway entrance on the side for RV/trailer or extra parking. Through the front door is a large foyer leading up to the open-concept living room, dining room, and gorgeous kitchen with island. This area has patio doors leading to the large newer back deck with metal gazebo, hot tub, and views across the backyard. Down the hall is the primary bedroom, two guest bedrooms, and a lovely full bathroom with double vanity. The lower level of the home is fully finished - complete with a large family room, a second full bathroom, a dedicated laundry room, and two bedrooms (non-conforming only because of window style), as well as a storage/utility room. If you're looking for garage space this home has that in spades - three bay garage attached, one drywalled and used as a man cave, and two for all of the extras. This home has three ductless heat pumps for year-round comfort, as well as baseboard electric backup. (id:64343)
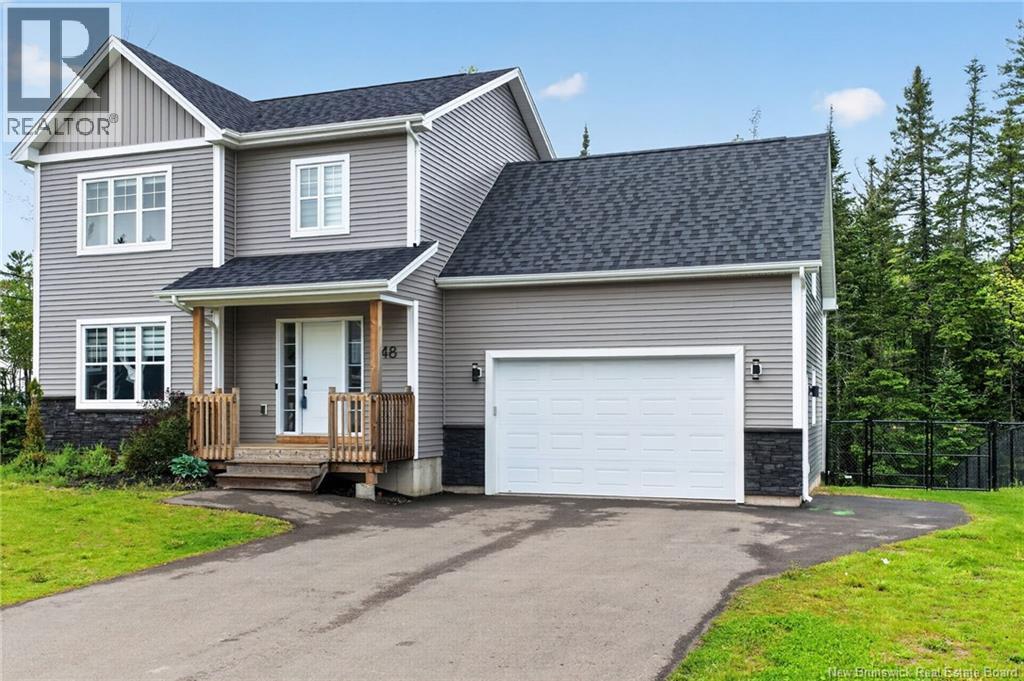
148 Des Eleves
Moncton, New Brunswick
Beautiful two-storey home with attached double garage located in the highly sought-after Domaine des Écoliers in Dieppe. Offering a bright open-concept main floor with front living room, custom fireplace wall, and a well-appointed kitchen with center island flowing into the dining area, this home is perfect for everyday living and entertaining. Upstairs features a spacious primary suite with walk-through closet and 4PC ensuite with tiled shower and double vanity, along with additional bedrooms, full bath, and bonus room ideal as a fourth bedroom or family space. The fully finished basement adds exceptional living space, featuring a cozy woodstove perfect for relaxing evenings. Outside, enjoy a beautifully landscaped and fully fenced backyard featuring a stunning stone patio, ideal for entertaining or unwinding in privacy. Conveniently located near schools, daycares, and amenities, this home offers both comfort and location in one complete package. Call for more info today! (id:64343)
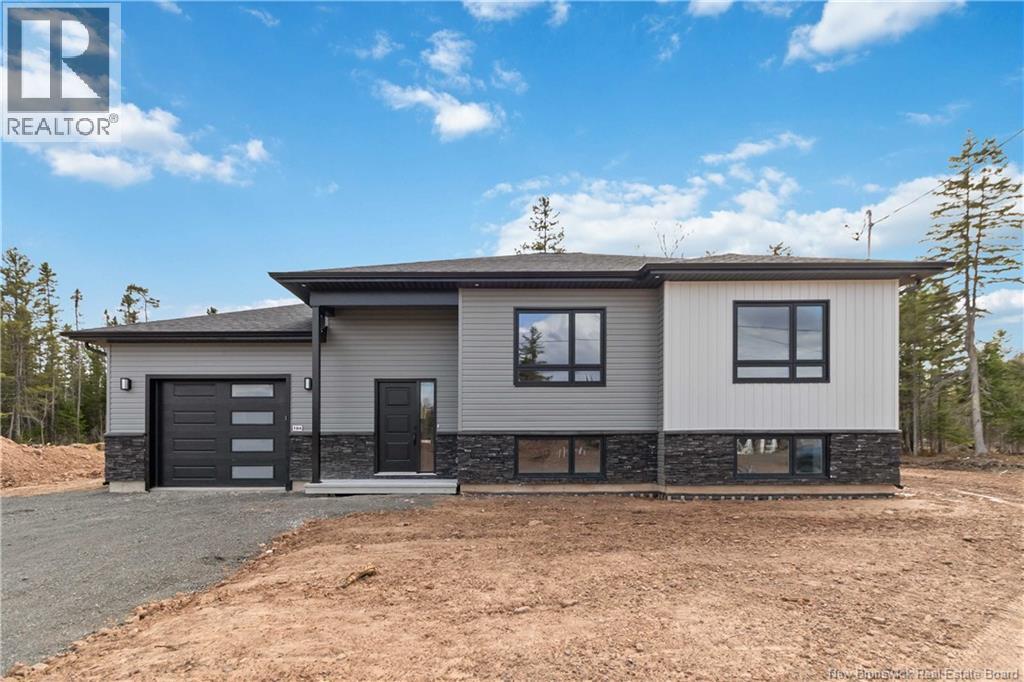
184 Carrington Drive
Riverview, New Brunswick
Welcome to Smith Hill Estates in Riverview one of the areas most sought-after family-friendly neighbourhoods! This brand-new split-entry home was designed for todays modern and growing families, offering flexibility, comfort, and long-term value all under one roof. The bright and inviting main level features an open-concept kitchen, dining, and living area filled with natural light. The kitchen offers beautiful quartz countertops, brand new stainless steel appliances and a walk-in pantry, perfect for busy family life and entertaining. The main floor includes 3 bedrooms, a 5-piece bathroom, and a convenient laundry closet. Downstairs, the layout is divided in two. One section, accessible from the main home, includes a cozy family room, a fourth bedroom, and a 3-piece bathroom an ideal setup for a teenager wanting their own space, guests, or even a quiet work-from-home area. The second section of the basement features a fully registered in-law suite complete with a full kitchen, brand-new appliances, washer and dryer, and a generously sized bedroom. Whether youre looking to keep a parent close by while still maintaining everyones privacy, help offset your mortgage with rental income, or create the perfect setup for a child attending post-secondary education in the future, this home offers endless possibilities. Larger basement windows bring in plenty of natural light, creating a bright and welcoming space throughout. Located in the desirable Coverdale Road area, Smith Hill Estates is known for its welcoming atmosphere, family-oriented vibe, and convenient location. Youre less than 10 minutes to Downtown Moncton and under 5 minutes to schools, grocery stores, restaurants, walking trails, and all main amenities. You'll get the feeling of living in the country while being minutes away from the city! Attached Garage is 16 ft. X 27 ft. and the door is 10 ft. wide. The lot is in a pie shape and measures 196 ft wide by 114 ft deep. (id:64343)
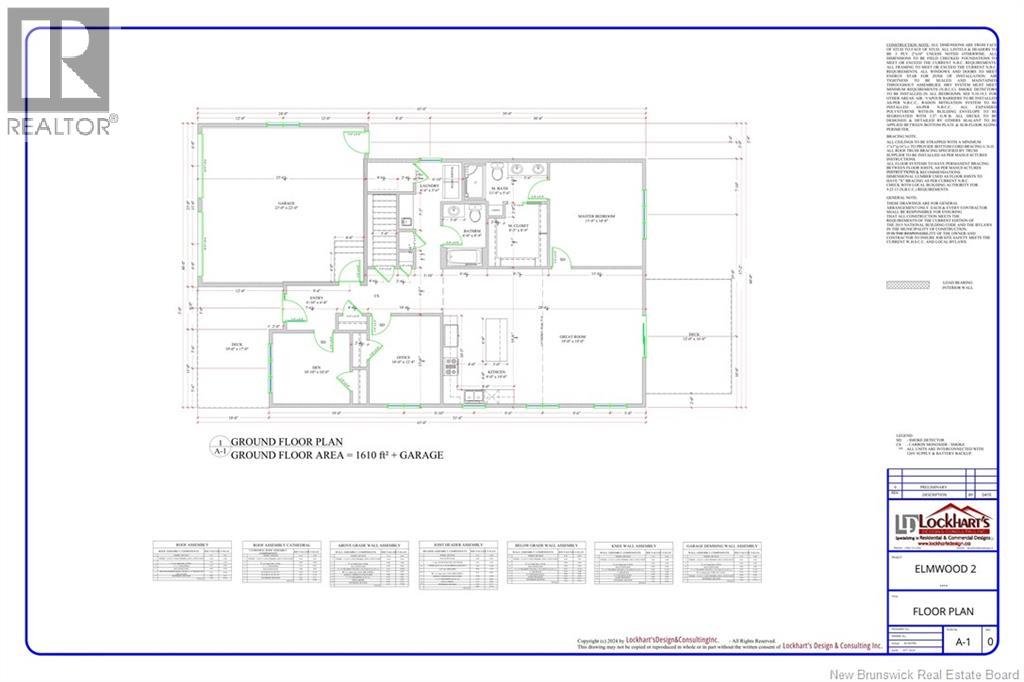
12 Elmwood Drive
Hampton, New Brunswick
Welcome to Elmwood Drive! This brand new 3-bedroom, 2-bathroom bungalow offers over 1,600 sq. ft. of thoughtfully designed living space. Featuring beautiful hardwood floors, quartz countertops, a spacious 2-car garage, and convenient main-floor laundry, this home blends style with functionality. Enjoy well-proportioned rooms and a bright, inviting great roomperfect for entertaining. The unfinished basement provides ample storage and endless potential for additional finished living space. Located in a desirable family-friendly neighbourhood in Hampton, close to all amenities, this home also comes with a home warranty for added peace of mind. With so much to offer, this stunning new build could be exactly what youve been searching for to call home! (id:64343)
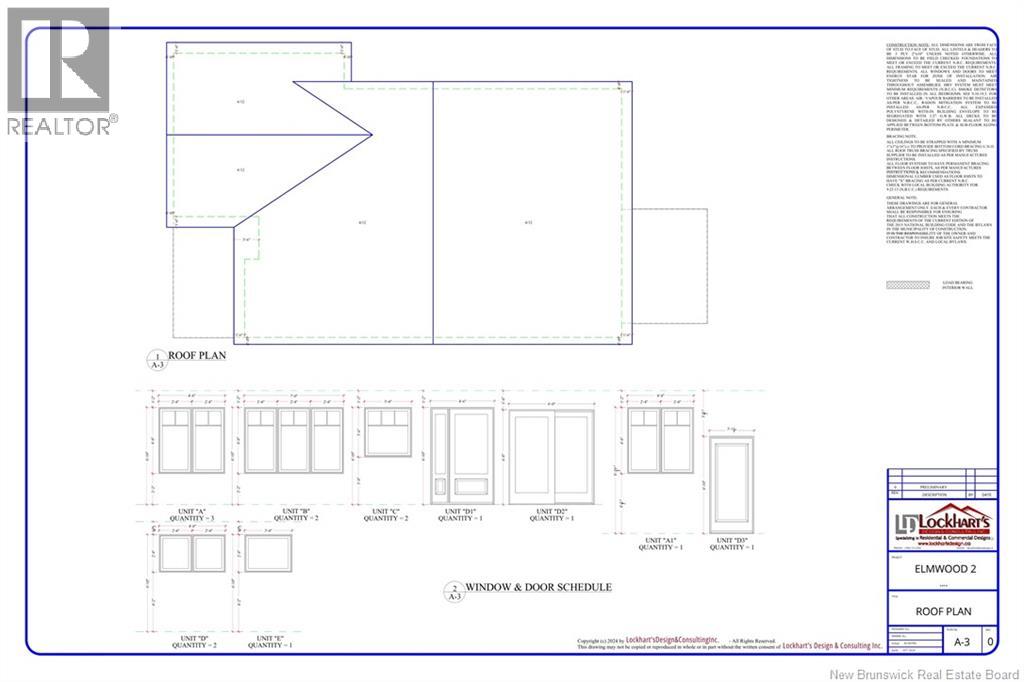
10 Elmwood Drive
Hampton, New Brunswick
Welcome to Elmwood Drive! This brand new 3-bedroom, 2-bathroom bungalow offers over 1,600 sq. ft. of thoughtfully designed living space. Featuring beautiful hardwood floors, quartz countertops, a spacious 2-car garage, and convenient main-floor laundry, this home blends style with functionality. Enjoy well-proportioned rooms and a bright, inviting great roomperfect for entertaining. The unfinished basement provides ample storage and endless potential for additional finished living space. Located in a desirable family-friendly neighbourhood in Hampton, close to all amenities, this home also comes with a home warranty for added peace of mind. With so much to offer, this stunning new build could be exactly what youve been searching for to call home! (id:64343)
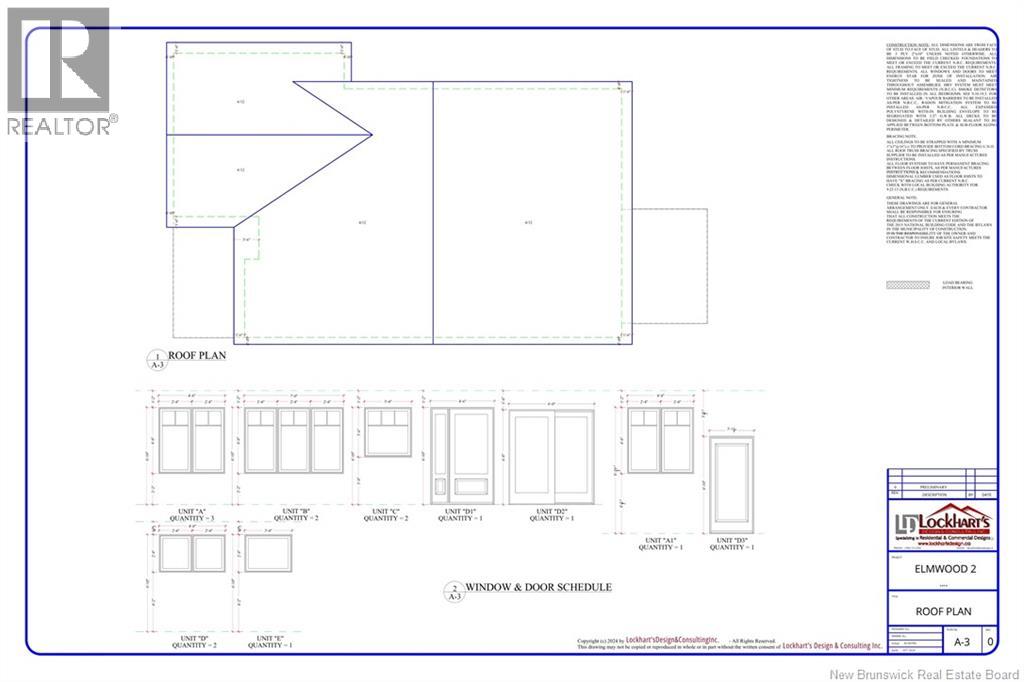
8 Elmwood Drive
Hampton, New Brunswick
Welcome to Elmwood Drive! This brand new 3-bedroom, 2-bathroom bungalow offers over 1,600 sq. ft. of thoughtfully designed living space. Featuring beautiful hardwood floors, quartz countertops, a spacious 2-car garage, and convenient main-floor laundry, this home blends style with functionality. Enjoy well-proportioned rooms and a bright, inviting great roomperfect for entertaining. The unfinished basement provides ample storage and endless potential for additional finished living space. Located in a desirable family-friendly neighbourhood in Hampton, close to all amenities, this home also comes with a home warranty for added peace of mind. With so much to offer, this stunning new build could be exactly what youve been searching for to call home! (id:64343)
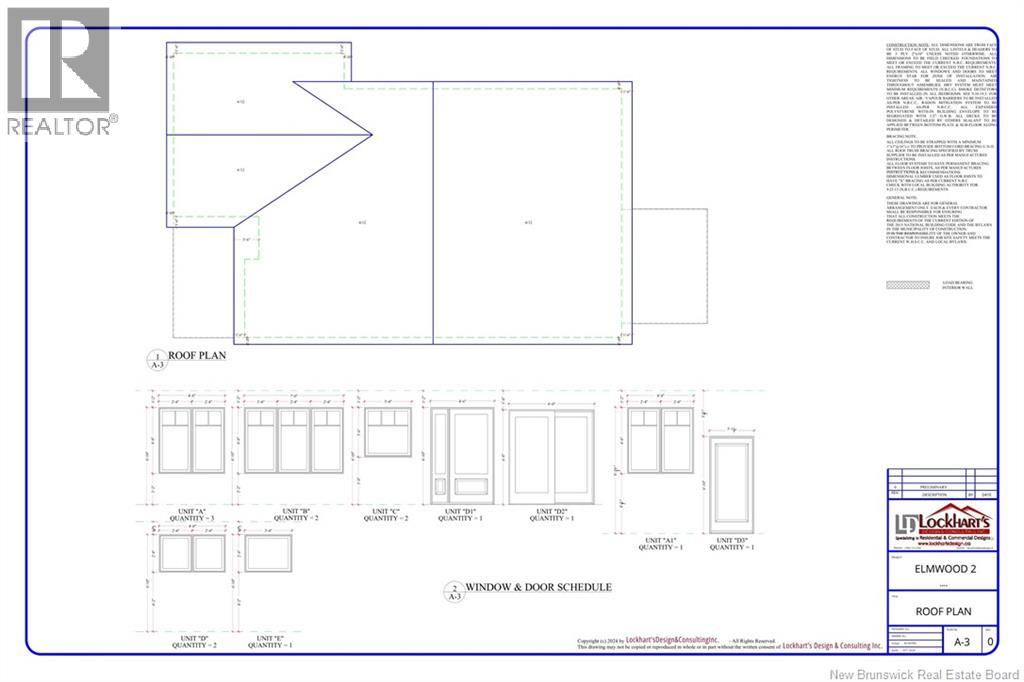
14 Elmwood Drive
Hampton, New Brunswick
Welcome to Elmwood Drive! This brand new 3-bedroom, 2-bathroom bungalow offers over 1,600 sq. ft. of thoughtfully designed living space. Featuring beautiful hardwood floors, quartz countertops, a spacious 2-car garage, and convenient main-floor laundry, this home blends style with functionality. Enjoy well-proportioned rooms and a bright, inviting great roomperfect for entertaining. The unfinished basement provides ample storage and endless potential for additional finished living space. Located in a desirable family-friendly neighbourhood in Hampton, close to all amenities, this home also comes with a home warranty for added peace of mind. With so much to offer, this stunning new build could be exactly what youve been searching for to call home! (id:64343)
6 Elmwood Drive
Hampton, New Brunswick
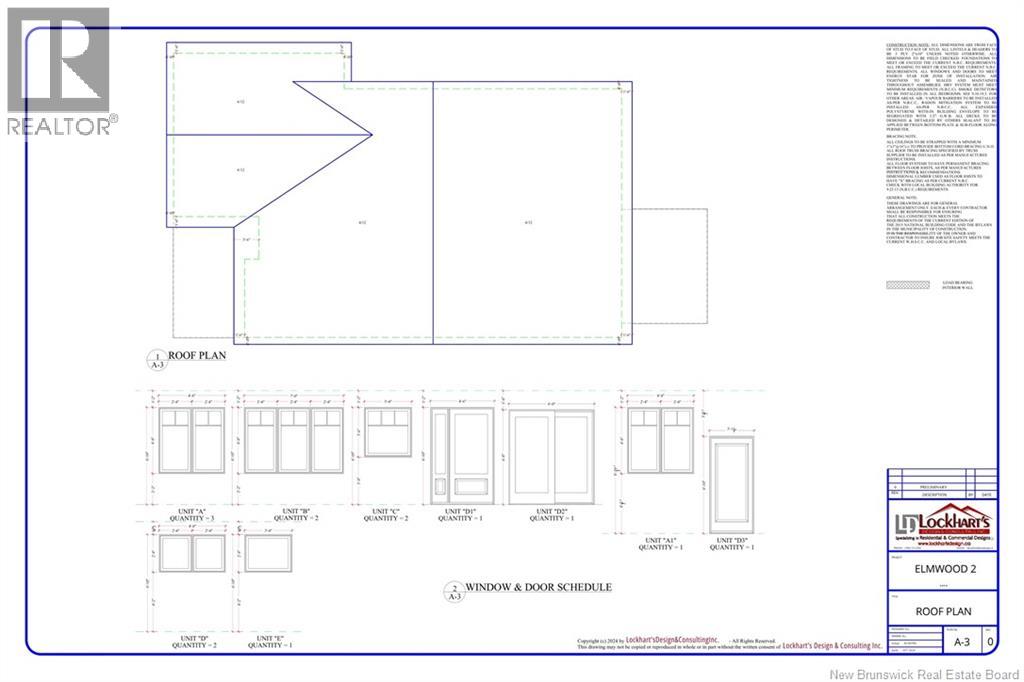
Welcome to Elmwood Drive! This brand new 3-bedroom, 2-bathroom bungalow offers over 1,600 sq. ft. of thoughtfully designed living space. Featuring beautiful hardwood floors, quartz countertops, a spacious 2-car garage, and convenient main-floor laundry, this home blends style with functionality. Enjoy well-proportioned rooms and a bright, inviting great roomperfect for entertaining. The unfinished basement provides ample storage and endless potential for additional finished living space. Located in a desirable family-friendly neighbourhood in Hampton, close to all amenities, this home also comes with a home warranty for added peace of mind. With so much to offer, this stunning new build could be exactly what youve been searching for to call home! (id:64343)
72-74 Portledge
Moncton, New Brunswick
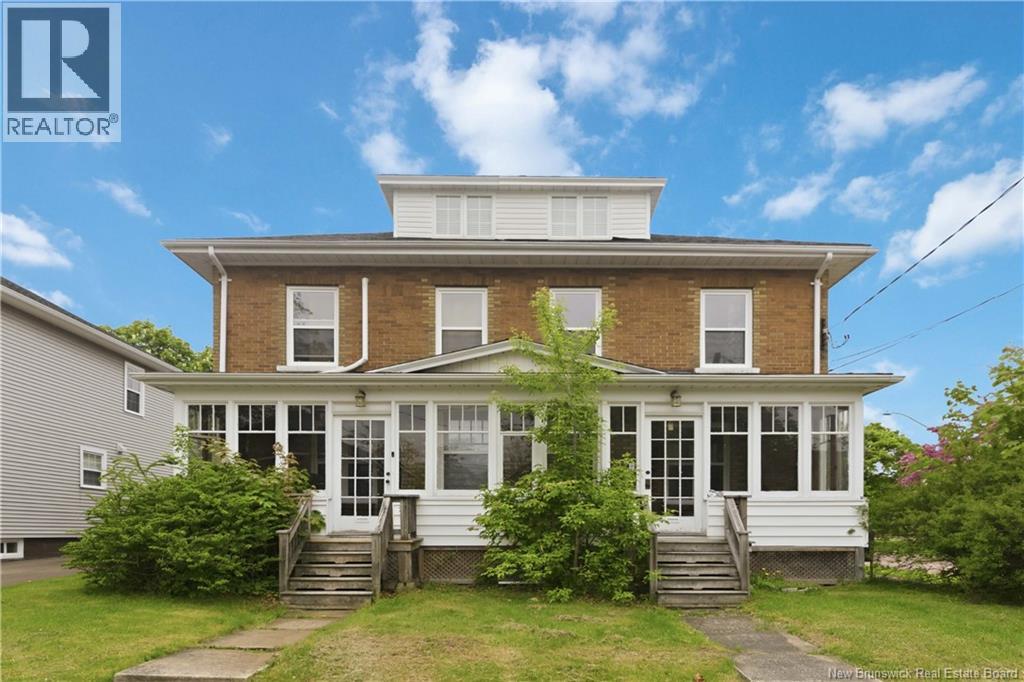
Some properties check boxes. This one has character and cash flow. 72-74 Portledge is a triplex just a short walk from Georges Dumont Hospital and Moncton's downtown core. Two long-term rental units anchor the income potential, and a third unit currently operates as a successful Airbnb, giving the next owner three revenue streams from day one. Unit 74 welcomes you through a three-season room into a generous front living room and dining room. The L-shaped kitchen has been renovated with plenty of cabinetry. A 4-piece bathroom and back entrance complete the main floor. The second floor holds the primary bedroom and a second bedroom. Lots of storage and laundry area in the basement. Unit 72 features its own three-season room, front living room, dining area, and an L-shaped kitchen with ample storage. The second floor offers three bedrooms and a 4-piece bathroom. The unfinished basement provides generous storage and a dedicated laundry area. The top-floor unit is a self-contained 1-bedroom apartment currently operating as a short-term rental. It features a full kitchen, 4-piece bathroom, comfortable living space. Throughout the property you'll find original hardwood floors, beautiful wood doors, and high ceilings that give every room a sense of space and history. Additional highlights include separate hydro meters, a 20x23 detached garage, and a paved driveway. Live in one unit, rent the second long-term, and let the Airbnb work for you. The flexibility here is real. (id:64343)
200 Mount Royal Boulevard
Moncton, New Brunswick
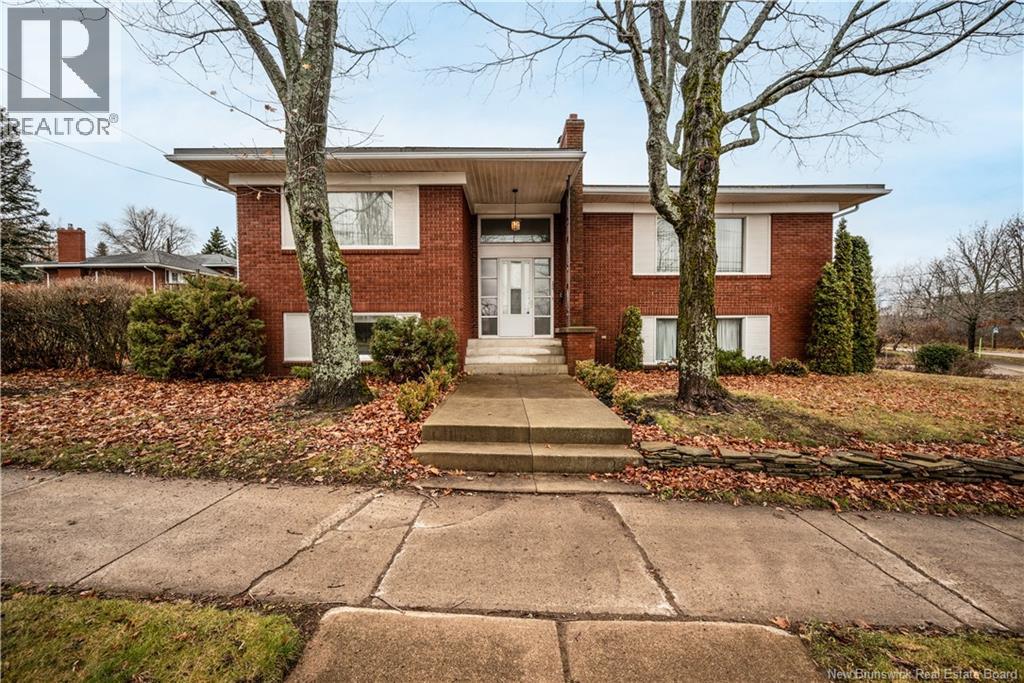
**New Price Alert**Welcome to an exceptional opportunity in Monctons coveted West End where timeless charm meets comfort! This beautifully maintained home sits in one of the citys most desirable neighbourhoods and delivers the perfect blend of family living and effortless entertaining. Step inside to an inviting upper level where sunlight pours through picture windows, offering views of Jones Lake. The spacious living room with a classic wood-burning fireplace flows into the open dining area and well appointed kitchen. Off the kitchen, a bright sunroom and adjacent balcony create the perfect setting for morning coffee, evening gatherings, or simply unwinding. The main level features three bedrooms and two full bathrooms, including a primary with ensuite, plus a convenient laundry room with direct backyard access. The lower level offers two additional bedrooms, a full bathroom, and a large family room also with a wood burning fireplace. With plenty of natural light thanks to its grade level design, this floor feels warm and inviting. A double garage and generous storage complete the layout. A modern heat pump ensures efficient heating and cooling, complementing the original system for year round comfort. Lovingly cared for by the same family since 1968, this home offers pride of ownership, character, space, and an unbeatable location. Homes like this rarely become available dont miss your chance to own in one of Monctons most sought after neighbourhoods! (id:64343)
1456 570 Route
Gordonsville, New Brunswick
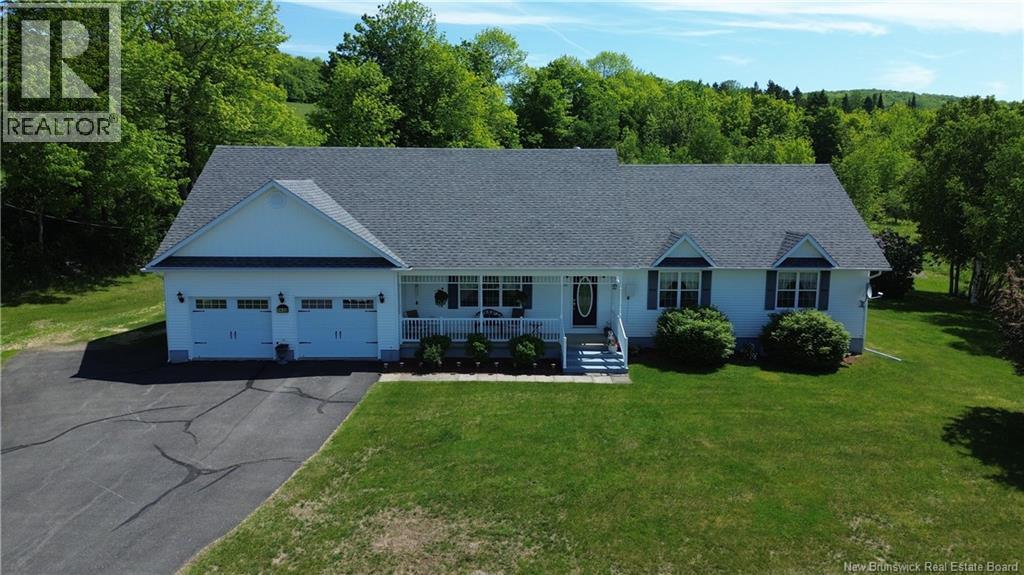
Enjoy the space, privacy, and comfort this well-maintained one-owner home has to offer. Set on approximately 30 acres with the possibility for a hobby farm just minutes from Florenceville-Bristol and approximately 30 minutes from Woodstock, this property offers over 1,800 sq. ft. of main-level living space, an attached double garage, and a peaceful country setting. Beautiful hardwood floors flow throughout most of the main level, where you'll find a spacious kitchen with custom cherry wood cabinetry, generous counter space, and plenty of storage. A formal dining room and large living room provide excellent spaces for entertaining, while the main-floor laundry with a half bath adds convenience. The home offers three bedrooms and 2.5 bathrooms on the main level, including a spacious primary suite with its own heat pump, walk-in closet, and ensuite featuring a jacuzzi tub and separate walk-in shower. The lower level includes a massive family room, a fourth bedroom with a walk-in closet, and an unfinished area offering exceptional storage, utility space, and room for wood storage. Additional highlights include three heat pumps, a wood furnace, new roof (2021), and RV parking pad. Enjoy abundant wildlife and beautiful sunsets from the wide veranda, or sunrises from the back deck while taking in all this exceptional property has to offer. (id:64343)
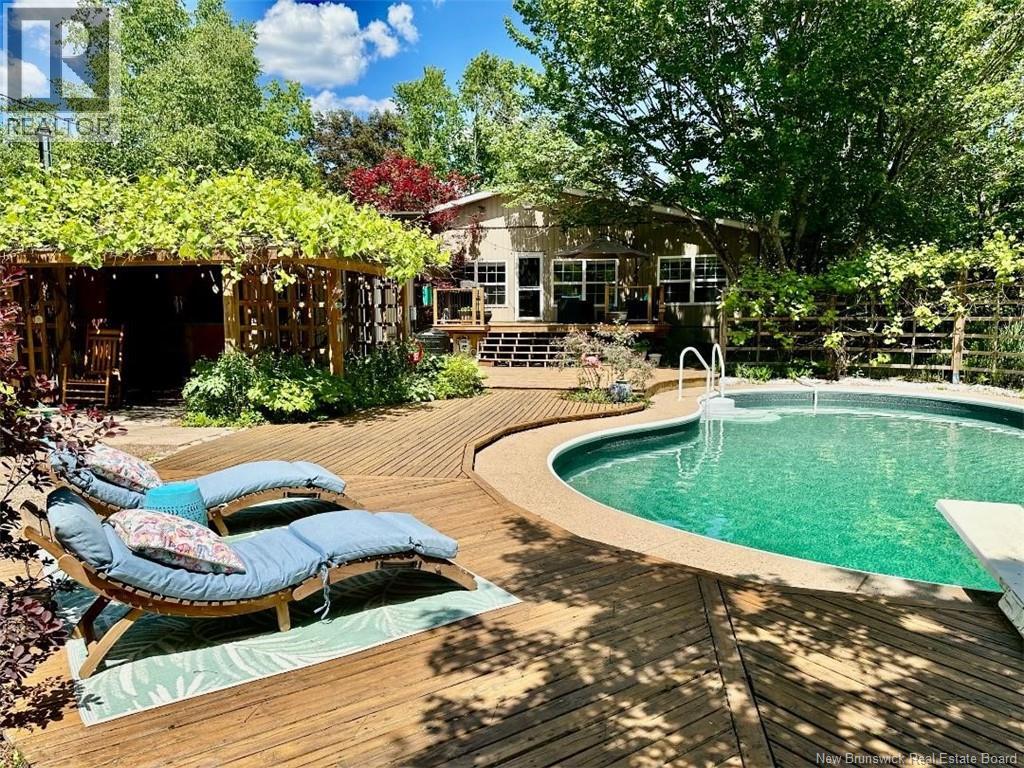
6 Cedar Acres Court
New Maryland, New Brunswick
TOTALLY UNIQUE! Mediterranean inspired style w/welcoming archways, tin ceiling, brick arched surround w/ woodstove. BACKYARD OASIS nestled on more than 1/2 acre right in the Village! Numerous perennials w/fruit trees, lady slippers, lilacs, etc. and a Garden for fresh vegetables! Spacious main level 1,832 sq. ft, kitchen w/loads of cupboards & counters, dining room, living room, family room, two full baths, 3 bedrooms & laundry. Downstairs to 1,057 more sq. ft of living space, family room, exercise area, 4th bedroom, shower bath, workshop & a cold room for all your preserves! Potential for an In-Law Suite (plumbing in place for galley kitchen & 2nd laundry hookup). 2 Wall mounted heat pumps providing luxurious air conditioning in summer & efficient heat in winter, cozy wood burning stove. If hydro goes out, equipped w/built-in generator! Outside to In-Ground Salt Water Pool, a real Rarity is the 528.29 sq.ft TIKI BAR/POOL HOUSE providing a bonus 468 sq. ft. 'Summer Entertainment space! Whether entertaining guests while sipping margaritas at the bar or playing cards around wood stove, area for bunk beds for 'Siesta' if need be! Most of all, Family Summer Fun barbecues on large deck after a splash in the pool in this backyard Paradise! Topping it off with a Quiet Court just minutes to Elementary School, Regent Mall & Hospital! A truly rare find! Recent improvements inclusive of upgraded kitchen, chimney re-pointed, pool liner, fence. A truly Amazing Package. (id:64343)
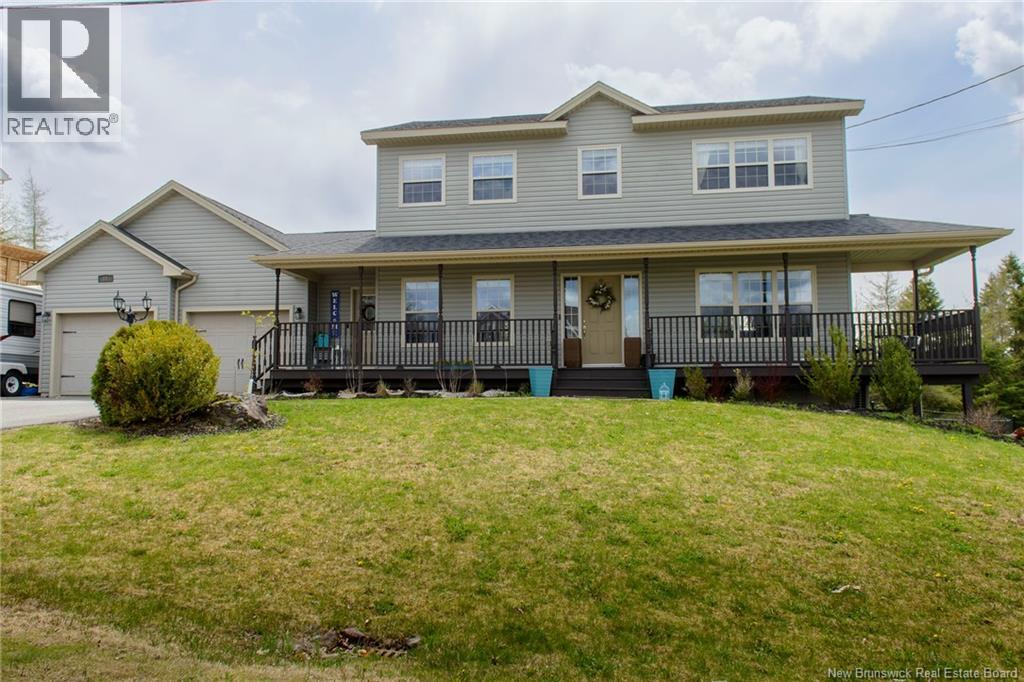
11 Cobblestone Drive
Quispamsis, New Brunswick
Please check out the virtual tour! Welcome to 11 Cobblestone Drive, a beautifully finished home offering three fully developed levels of living space, stunning river views, and the perfect blend of comfort, functionality, and style. From the moment you step inside, youll appreciate the abundance of natural light pouring through the many windows, creating a warm and inviting atmosphere throughout the home. The main level features a bright open-concept layout with a spacious kitchen flowing seamlessly into the dining and living areasideal for entertaining family and friends. New electric fireplace for cozy days. Step outside to the expansive wrap-around deck and enjoy the large backyard, now complete with a new chain-link fence, perfect for children, pets, and outdoor gatherings. This level also includes a convenient mudroom, main-floor laundry, half bath, and direct access to the attached garage. Upstairs, youll find two generously sized bedrooms, a full bathroom, and a spacious primary suite complete with a walk-in closet and private ensuite. The standout feature is the incredible private deck off the primary bedroom, where you can relax while taking in breathtaking river views, watching the ferry cross, and enjoying unforgettable sunsets. The fully finished walkout lower level offers even more versatile living space with a large family room with pellet stove, full bathroom, and an additional office or flex room that could easily serve as a fourth bedroom, guest room, or home gym. Additional updates and features include new roof shingles in 2022, a paved driveway, landscaped grounds, and an attached garage that has been fully insulated and rewired. Wiring for a future hot tub is already in place, making it easy to create your own backyard oasis. Located in a highly desirable neighborhood close to amenities and outdoor recreation, this exceptional property truly has it all. Dont miss your chance to call this incredible home your own! (id:64343)
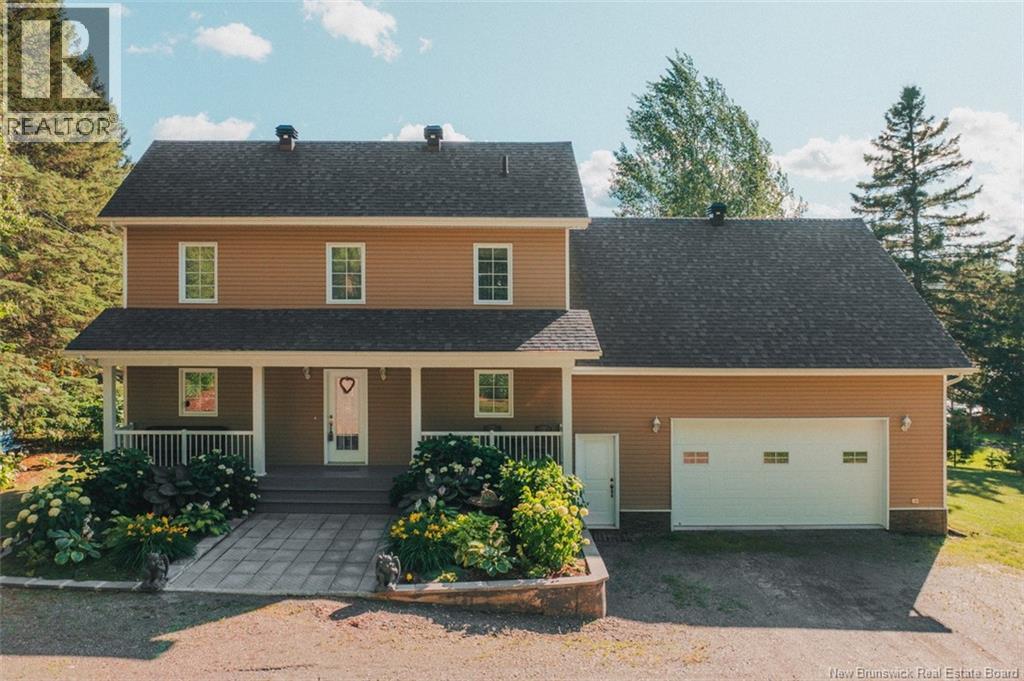
580 De L'Église Road
Lac Baker, New Brunswick
Welcome to this stunning property nestled on over an acre and a half of land, with direct access to your own private lakeside beach. A true haven for nature lovers and anyone seeking peace and tranquility. As you enter, youll be captivated by the abundant natural light that fills the space. The open-concept main floor features a kitchen, dining area, and living room with breathtaking lake views, a full bathroom, a bedroom currently used as an office, a storage nook, and access to a double insulated garage with heated epoxy flooring. Upstairs, a charming balcony leads to the primary bedroom, complete with a walk-in closet and an ensuite bathroom. The unfinished basement offers excellent storage potential. Outside, the beautifully landscaped grounds feature a variety of plants, fruit trees, and vegetables. Enjoy complete privacy, cozy evenings around a bonfire, relaxing moments in the gazebo, and unforgettable sunrises and sunsets over the lake. The property is also equipped with a generator, ensuring year-round comfort. A true slice of paradise awaits. Experience refined living in this meticulously designed home that seamlessly blends comfort with upscale convenience. A personal visit is essential to fully appreciate its elegance and exceptional features. Contact today to learn more or to arrange your private tour. (id:64343)
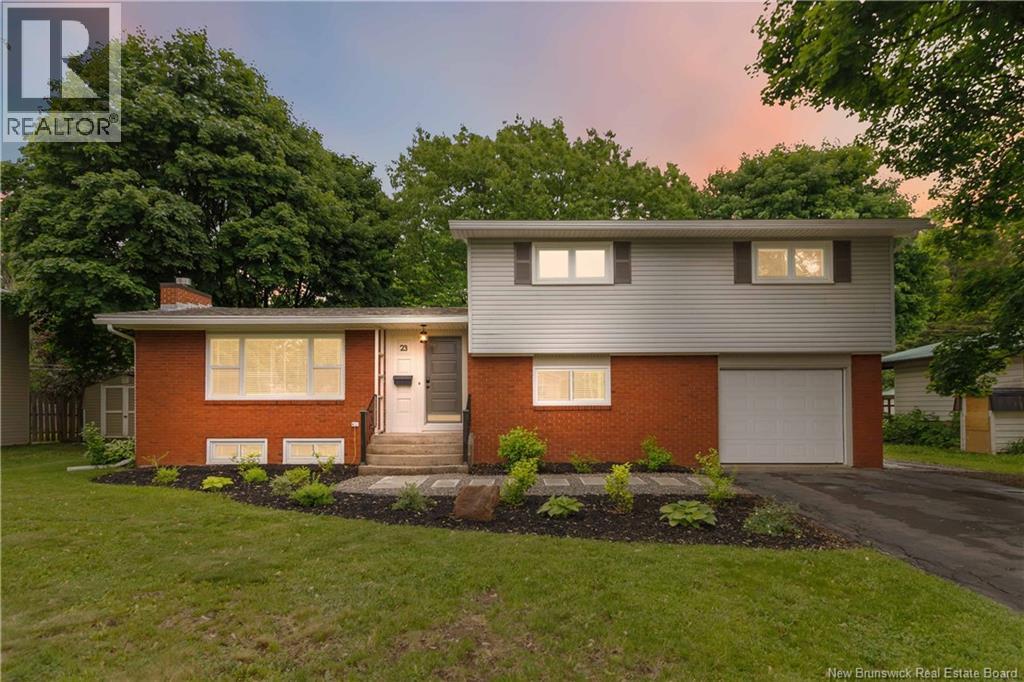
23 Vista Drive
Moncton, New Brunswick
If you've been searching for a home where all the work has already been done, your search ends here. Offering over 2,600 sq. ft. of beautifully updated living space, this stunning 4-bedroom, 2.5-bathroom home combines style, comfort, and functionality in a sought-after family-friendly neighbourhood. Thoughtfully updated both inside and out, this home showcases the care and attention that has gone into every improvement, resulting in a stunning, move-in-ready property you'll be proud to call home. The beautifully renovated kitchen is the heart of the home, featuring new cabinetry, a spacious pantry with shelving and pull-out drawers, quartz countertops, and a stylish tile backsplash. The extensive updates continue throughout the home with new flooring installed throughout, fresh paint on every surface, updated light fixtures, new door hardware, a new front door, smart thermostats, built-in laundry storage, and a custom IKEA closet system in the primary bedroom. Every improvement has been carefully selected to create a fresh, modern feel from room to room. Outside, the transformation is equally impressive. The front and backyard have been beautifully landscaped, the yard has been fully fenced to provide privacy and security for children and pets, and a storage shed adds valuable storage space. Whether you're hosting summer gatherings, enjoying family time, or simply relaxing outdoors, this backyard is ready to enjoy. With multiple levels of living space, generous-sized bedrooms, and room for the entire family to spread out, this home offers the perfect balance of style and function. The separate side entrance also provides excellent potential for an in-law suite or multi-generational living setup. Located in a quiet, family-oriented neighbourhood close to schools, parks, shopping, and everyday amenities, this property truly checks all the boxes. Simply move in, unpack, and start making memories in a home where the work has already been done for you. (id:64343)
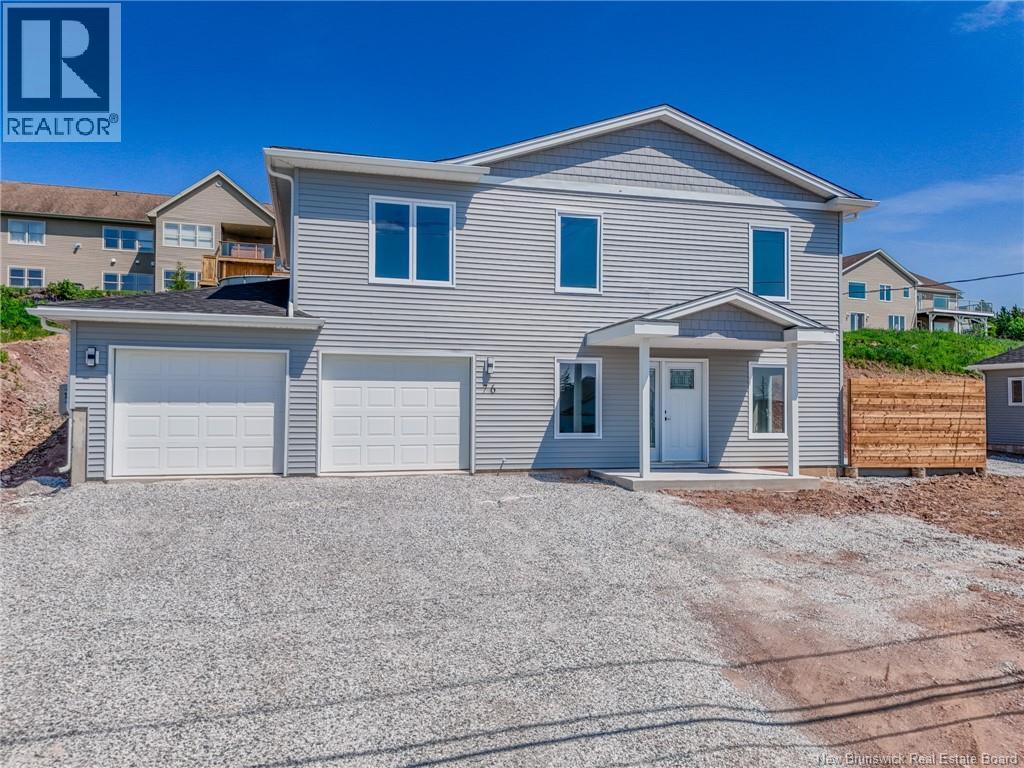
76 Squire Drive
Quispamsis, New Brunswick
Brand new construction. This beauty offers spectacular views. This four bedroom, two and a half bathroom home comes with an eight-year Lux warranty, will be landscaped and comes with a six-thousand-dollar appliance package. Main level is an open concept with an awesome walk-in pantry, centre island and access to a fenced patio off the dining area, perfect for the barbecue and outside dining. Upstairs features the large primary bedroom complete with double vanity ensuite and walk in closet, three more generous bedrooms, the main bath, laundry room and common area for the family to gather or use as a T.V. area. There is access to the rear deck off this level as well. There is a built in two car garage. Book your private viewing before its gone! (id:64343)
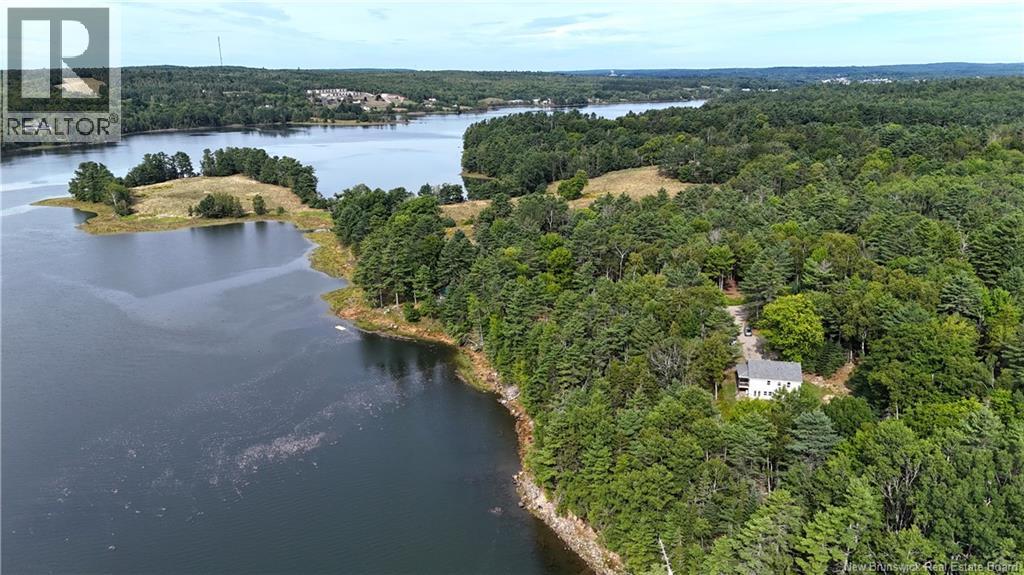
135 Pine Point Road
Dufferin, New Brunswick
Located between St. Stephen and St. Andrews on Pine Point Road, off the Ledge Road, is this waterfront property that is guaranteed to impress. Set on 74 acres of mature trees and natural growth is this PRISTINE four bedroom, three bath, one owner home overlooking the historic St. Croix River. This property has been lovingly maintained by the original owners and shows as new. This is a quality build where both the craftsmanship and the quality of materials used is number one. The home has an efficient and comfortable layout with the open concept kitchen, dining area and living room all under a beautiful cathedral ceiling, on the main level. Also on the main level are two bedrooms, the primary with an ensuite bath, and the second bedroom with direct access to the other full bath. Access to the deck overlooking the waterfront area is found just off the dining area. Downstairs are two bedrooms, another full bath, the mechanical room with laundry area, and a large rec room with a walk out towards the waterfront. The detached garage has ample room for your vehicle and a workshop. While the property consists of approximately 74 acres of mature growth, and there is a long and winding gravel road stretching from the Ledge Road to this waterfront property, there are neighbors in the immediate waterfront area that share the road and costs associated so road maintenance costs are minimal. This is a spectacular property that must be seen to be appreciated. Call now to schedule a viewing. (id:64343)
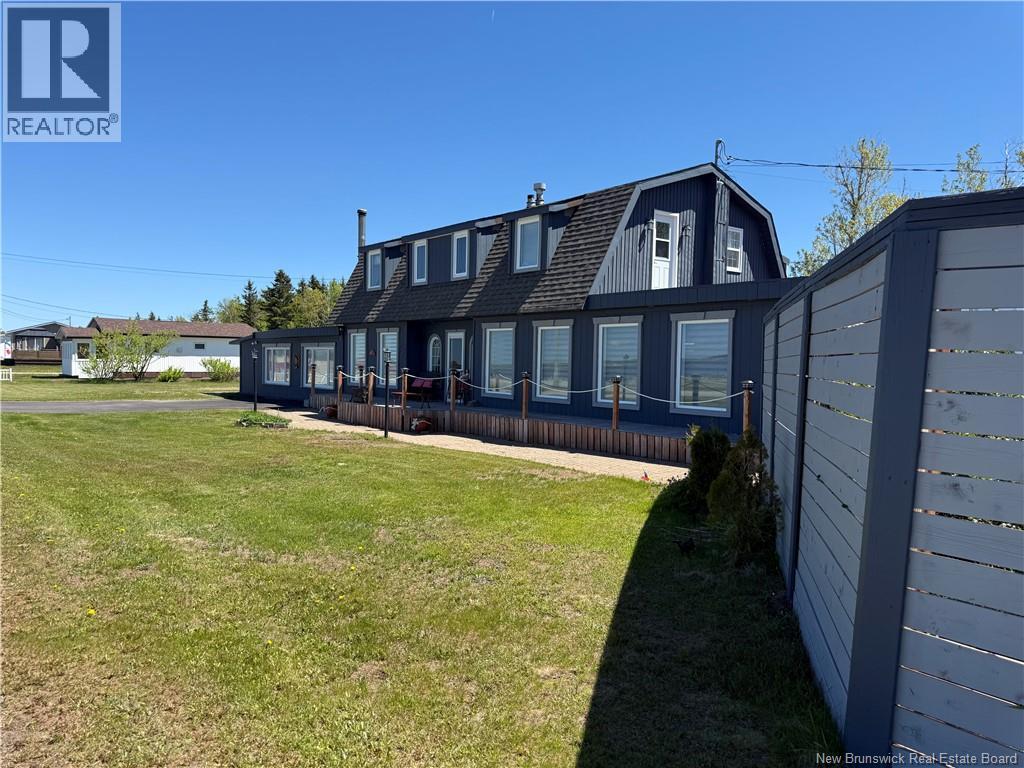
50 Allée Louisa
Pointe-Brûlée, New Brunswick
WATER FRONT. Welcome to this beautiful waterfront home offering breathtaking water views and a peaceful setting. Perfectly positioned to capture the beauty of the surrounding shoreline, this property combines comfort, relaxation, and everyday functionality. Inside, you'll find a bright and inviting layout featuring spacious living areas filled with natural light and designed to maximize the stunning views. The home offers comfortable bedrooms, including a primary suite complete with its own private ensuite bathroom, providing a relaxing retreat at the end of the day. A second full bathroom adds convenience for family and guests. A charming sunroom on the second level offers a bright and cozy space filled with natural light, making it the perfect spot to enjoy a morning coffee, read a book, or simply relax in comfort. One of the home's standout features is the indoor spa area, creating the perfect space to unwind and enjoy a touch of luxury in the comfort of your own home. Whether you're entertaining guests, hosting family gatherings, or enjoying a quiet evening at home, this property offers a truly inviting atmosphere. Located approximately 7 minutes from Shippagan, you'll enjoy easy access to grocery stores, restaurants, shopping, schools, and all the everyday amenities you need while still enjoying the tranquility of waterfront living. With its exceptional waterfront location, stunning views, and thoughtfully designed living spaces, this property is a rare opportunity to own a piece of waterfront paradise. (id:64343)
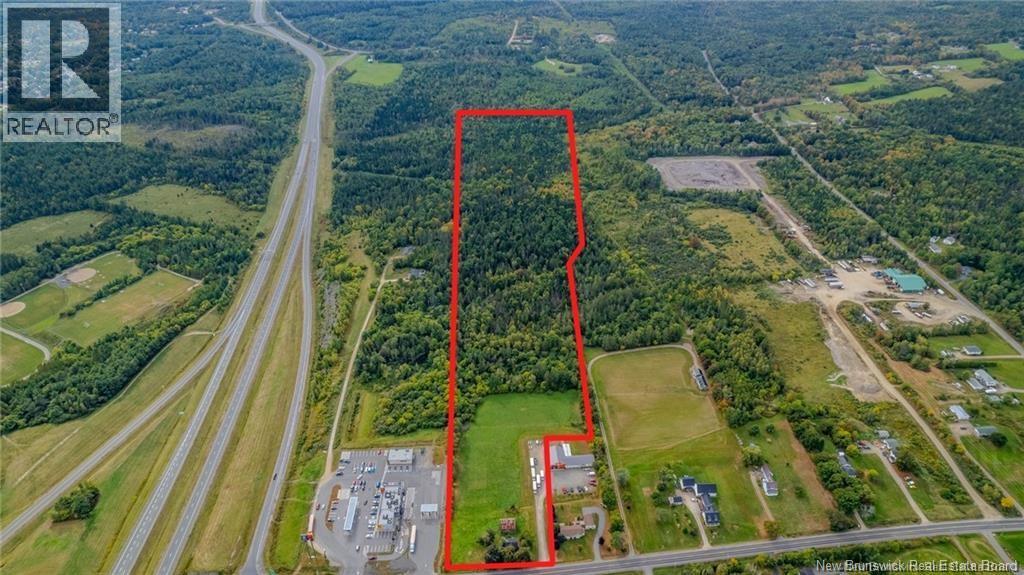
9304 Route 3
St. Stephen, New Brunswick
Discover the possibilities of this expansive, high traffic land for commercial use. Conveniently located off the highway, this prime real estate presents an exceptional opportunity for development in a highly visible and accessible area. This 36 acre lot is located just outside of St. Stephen, close to downtown and located next to new commercial development (McDonalds, Ultramar and Cannabis NB). Perfect investment opportunity, waiting to be developed! (id:64343)

59 Pacific
Moncton, New Brunswick
7 Large Offices and a big showroom. Totally finished and move in ready too many updates to list! Brand new roof. Building also has an attached 15ft x 24ft garage and then a second detached 20ft x 23ft for more storage and space. Grounds are paved and the lot is fully fenced. Building for sale only. Call Realtor for complete details, note Listing Realtor is a Relative of the Vendor. (id:64343)
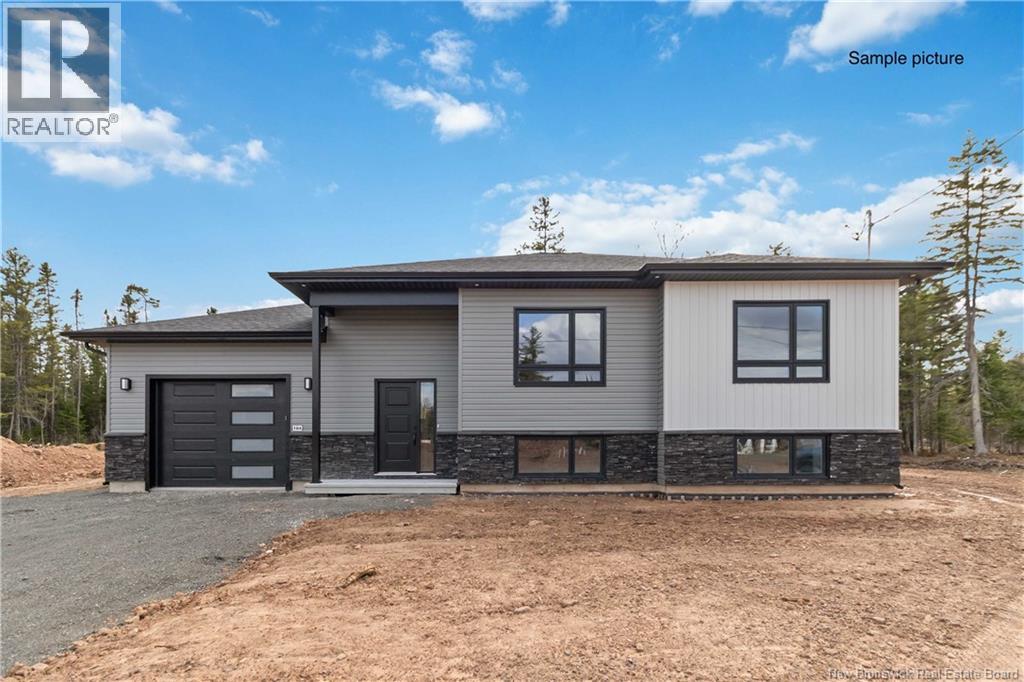
155 Carrington Drive
Riverview, New Brunswick
Welcome to Smith Hill Estates in Riverview, one of the areas most sought-after family-friendly neighbourhoods! This brand-new split-entry home offers a thoughtful layout and modern design, perfect for todays growing or multi-generational families. The bright main level features an open-concept kitchen, dining, and living area filled with natural light. The kitchen includes beautiful quartz countertops, brand-new stainless steel appliances, and a walk-in pantry, ideal for busy family life and entertaining. The main floor offers 3 bedrooms, a 5-piece bathroom, and a convenient laundry closet. Downstairs, the layout is divided into two separate areas. One section, accessible from the main home, includes a cozy family room, a fourth bedroom, and a 3-piece bathroom a great setup for a teenager, guests, or a quiet work-from-home space. The second section of the basement features a fully registered in-law suite with a full kitchen, brand-new appliances, washer and dryer, and a generously sized bedroom. Whether youre hoping to keep a parent close while maintaining everyones privacy, offset your mortgage with rental income, or plan ahead for a child attending post-secondary school, this home offers incredible flexibility and long-term value. Large basement windows bring in plenty of natural light, creating bright and welcoming spaces throughout. Located in the desirable Coverdale Road area, Smith Hill Estates is known for its welcoming atmosphere, family-oriented vibe, and convenient location. Youre less than 10 minutes to Downtown Moncton and under 5 minutes to schools, grocery stores, restaurants, walking trails, and everyday amenities. Enjoy the feeling of country living while still being just minutes from the city! Attached garage measures 16 ft. x 27 ft., with a 10 ft. wide garage door. (id:64343)
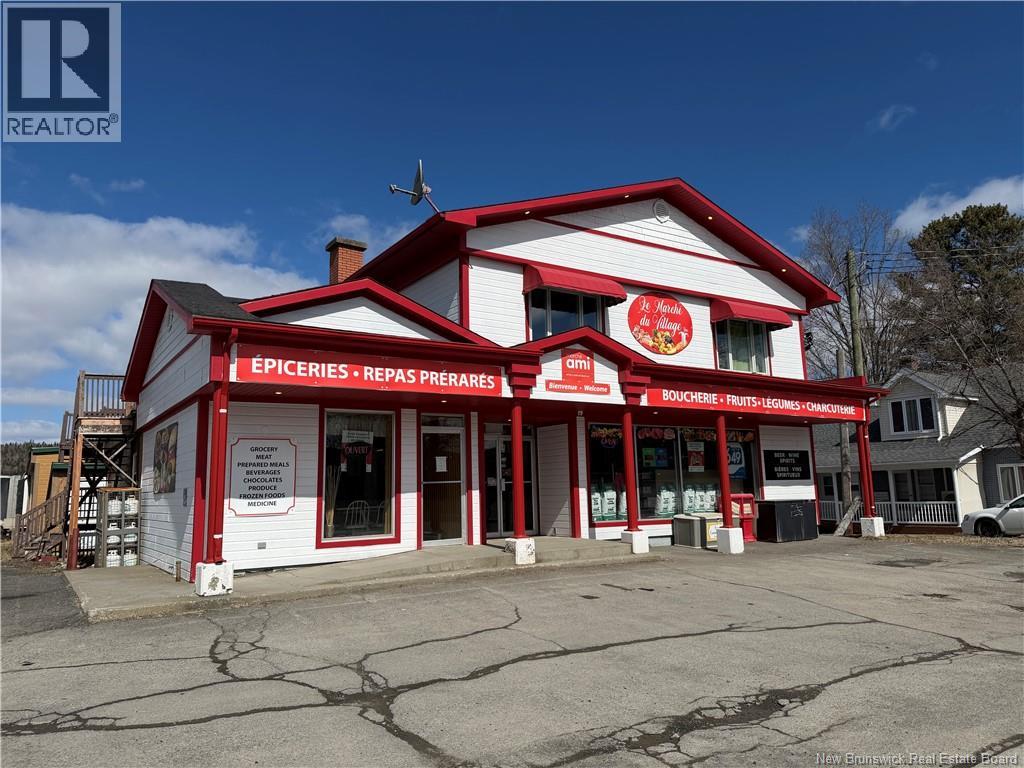
611 Principale Street
Clair, New Brunswick
THE ''MARCHE DU VILLAGE'' IS THE ONLY GROCERY AND LIQUOR STORE IN CLAIR, NB. THIS SUPERMARKET HAS BEEN THERE SINCE THE SIXTIES. THEY ARE OPEN 7 DAYS A WEEK AND HAVE EVERYTHING YOU NEED IN FOOD AND IN ALCOOL PRODUCTS NB LIQUOR. THIS COMMERCIAL PROPERTY IS ON 32,000 SQUARE FEET OF LAND AND APPROX. 25 PARKING SPACES. UPSTAIRS, YOU CAN FIND 2 RESIDENTIAL APARTMENTS, ONE HAS 2 BEDROOMS AND THE OTHER 3 BEDROOMS. BUSINESS OPPORTUNITY !! (id:64343)
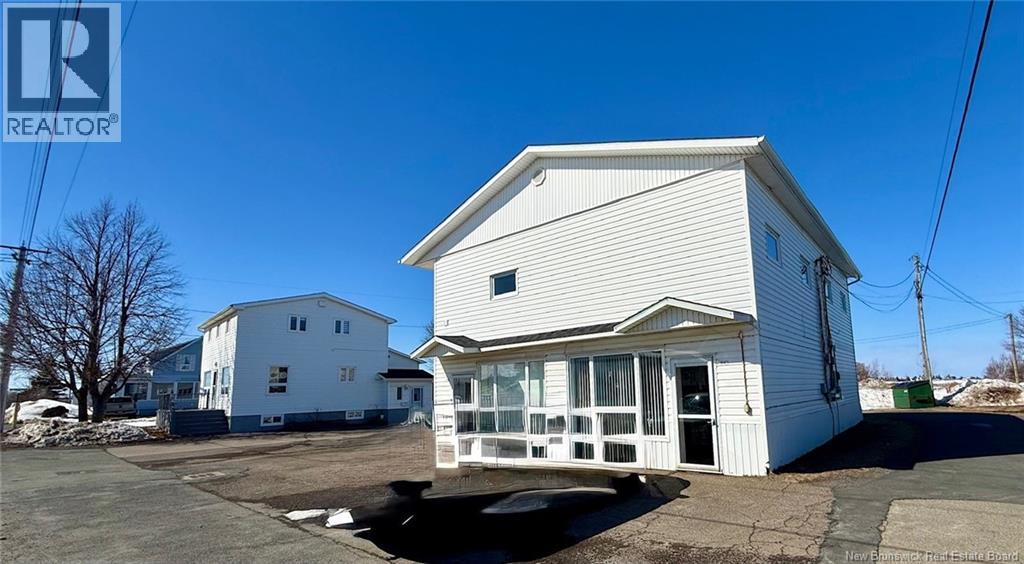
148-150 Boul. J.d.gauthier
Shippagan, New Brunswick
This unique property features two buildings on one lot, offering excellent potential for both investment and multi-family living. This 4-plex is designed with functionality in mind. The upper level features two 2-bedroom apartments, accessible via an exterior staircase, while the lower level offers two 1-bedroom apartments. You have a single detached garage on the lot. This setup provides multiple income streams and strong rental potential. Located close to all town amenities and just a short distance from a cycling path, this property combines convenience with versatility. Whether you're looking to invest, generate rental income, or live on-site while earning from additional units, this is a great opportunity you wont want to miss. --- Included is a spacious two-level home with 7 bedrooms, a living room, dining room, laundry area, mudroom, and 2 full bathrooms. Previously used for room rentals, this property presents a fantastic opportunity for investors looking to generate steady income. It can also easily accommodate a large family needing generous living space. (id:64343)
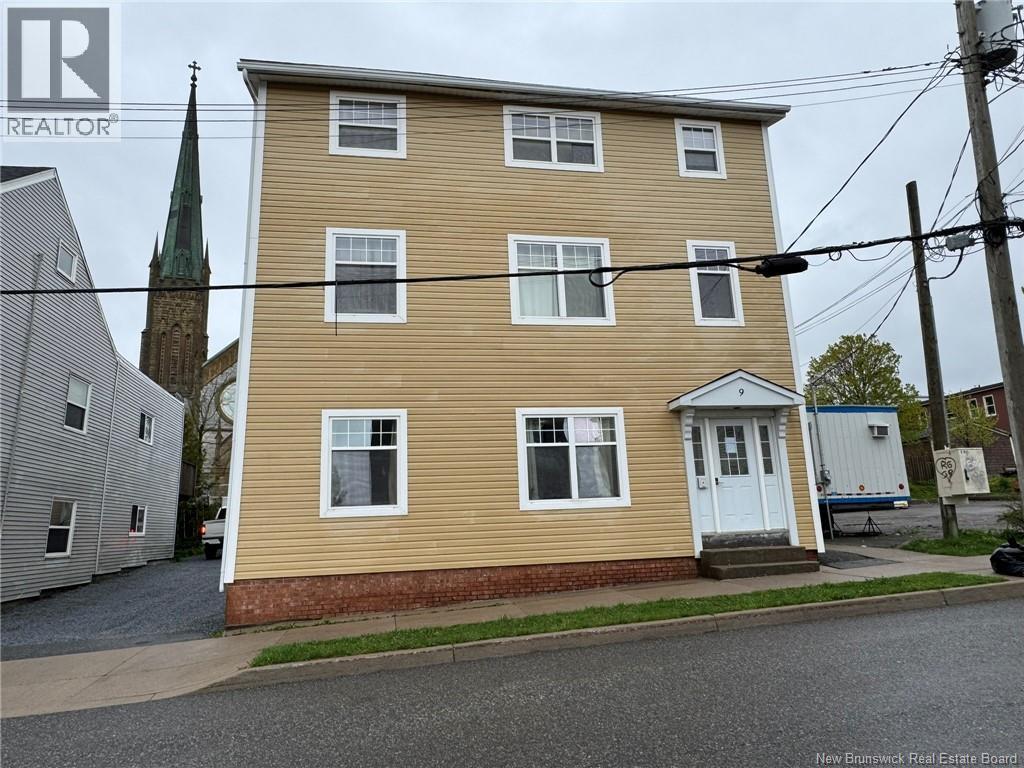
9 Exmouth Street
Saint John, New Brunswick
Turnkey Uptown Saint John 5-Unit | Premium 2BR Mix | Tenant-Paid Utilities Investor Alert! Secure a high-performing, low-maintenance asset in the heart of Uptown Saint John. This meticulously maintained 5-unit building consists entirely of high-demand two-bedroom suites, offering a uniform layout that simplifies management. A standout feature for any portfolio: Tenants pay for their own heat, lights, and hot water, keeping your operating expenses predictable and lean. Each unit features in-suite laundry, & dishwashers. Significant capital expenditures have already been addressed, including newer windows, siding, roof covering, and exterior decks, ensuring minimal near-term costs. With nearly 100% historical occupancy and with a few units having ""room to lift"" rents to market value, this building offers an immediate blend of strong cash flow and long-term appreciation. Walkable to all Uptown amenities, dining, and transit. Rents are as follows. Unit -1 $1200, unit-2 $1030, unit-3 $950, unit -4 $1200, & unit -5 $1100 ***Income = $65,760 per year Expenses are: Property Taxes: $ 6405.35, Insurance $3,083, Electricity $609, water/sewerage $2128.11 & garbage $2040 ****Expenses + $14,221.44 ***Net Income $51,538.56 CAP RATE = 8.6% All sizes and measurements are the responibilitly of the buyer to verify. (id:64343)
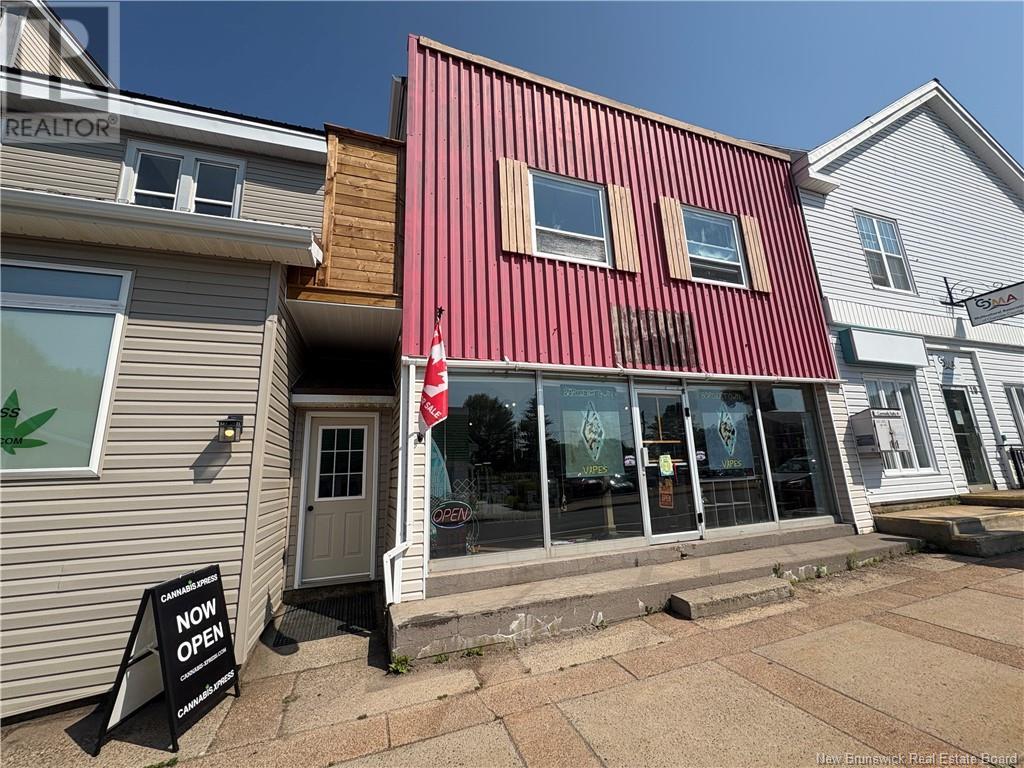
17 Main Street
St George, New Brunswick
This Large Mixed use building sits in the middle of St.George and is ready for new ownership. The street level commercial space is currently rented to a solid tenant and there are 5 other units in the building. Current owner is using 2 of these spaces for business use and 3 are currently tenant occupied. This building provides an incredible opportunity to be making money on day 1. Many updates recently carried out on the building including safety and entrance/exit concerns. All building maintenance is currently carried out by owner and in detail knowledge of the building is available through the sale for the purchaser. Come see this building for yourself and start the revenue stream right now!! (id:64343)
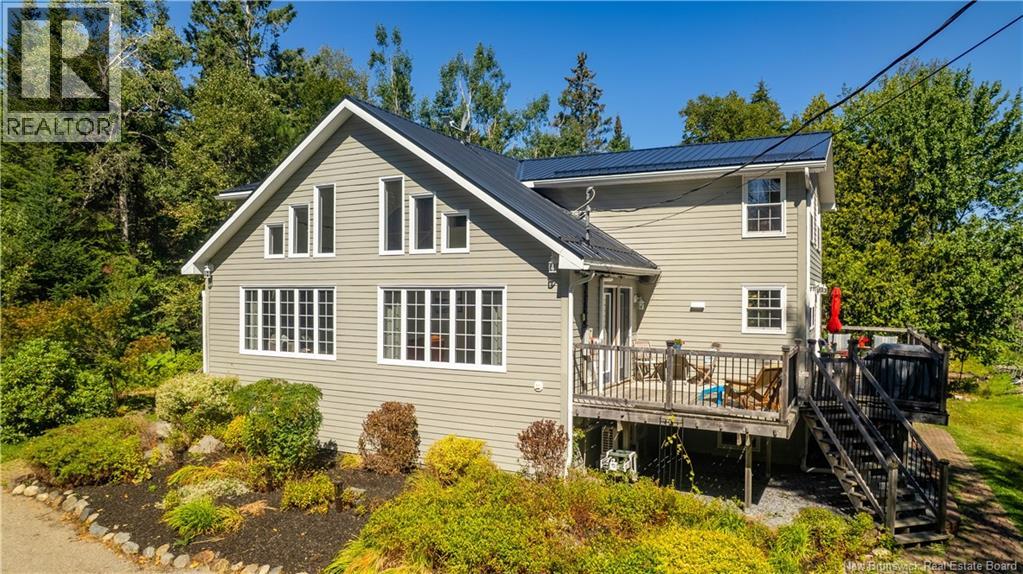
39 Ghost Road
Bayside, New Brunswick
Welcome to 39 Ghost Road, a spacious two-storey home just five minutes from the charm of St. Andrews by-the-Sea. This thoughtfully designed property offers four bedrooms plus a dedicated office upstairs, perfect for families or those who work from home. With two full bathrooms and a convenient half bath, the layout provides comfort and practicality. A fully finished walkout basement expands the living space, offering a bright area for entertaining, recreation, or guest accommodations with direct access to the outdoors. The oversized single garage and second detached garage add excellent storage, parking, or workshop options. Set on a quiet road, the property balances privacy with proximity to town. In just minutes you can enjoy the top-rated Algonquin Golf Course, Katys Cove Beach, Ministers Island, Van Horne Trail, and the historic downtown filled with boutique shops, fine dining, and local galleries. Whale watching, boating, and seaside strolls along Water Street all add to the lifestyle that makes St. Andrews one of Canadas most desirable communities. With space, function, and location, this home offers an ideal opportunity to embrace coastal living in Charlotte County. Better Call for your private showing today! (id:64343)
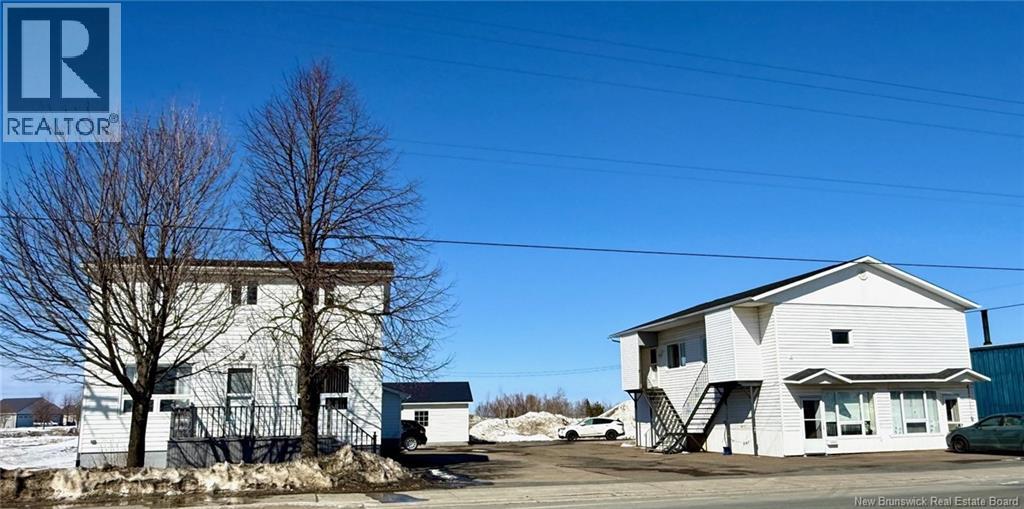
148-150 Boul. J.d. Gauthier
Shippagan, New Brunswick
This unique property features two buildings on one lot, offering excellent potential for both investment and multi-family living. The main house is a spacious two-level home with 7 bedrooms, a living room, dining room, laundry area, mudroom, and 2 full bathrooms. Previously used for room rentals, this property presents a fantastic opportunity for investors looking to generate steady income. It can also easily accommodate a large family needing generous living space. The second building is a 4-plex, designed with functionality in mind. The upper level features two 2-bedroom apartments, accessible via an exterior staircase, while the lower level offers two 1-bedroom apartments. Single detached garage. This setup provides multiple income streams and strong rental potential. Located close to all town amenities and just a short distance from a cycling path, this property combines convenience with versatility. Whether you're looking to invest, generate rental income, or live on-site while earning from additional units, this is a great opportunity you wont want to miss. (id:64343)
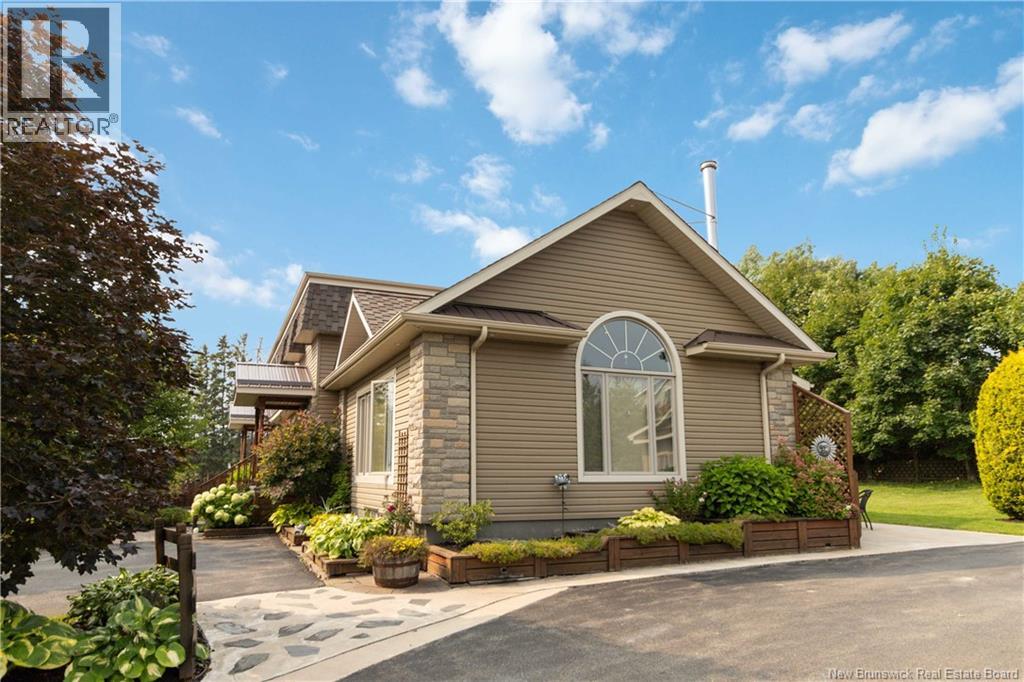
86 Dominique Street Unit# 88
Grand Falls, New Brunswick
Investors?? Take a moment!! Stunning Renovated Home with mortgage helper or even considered like a Duplex in the Heart of Grand Falls, NB: This beautifully renovated duplex, situated on a prime corner lot, offers an incredible investment opportunity in the vibrant heart of Grand Falls, is a rare find in a highly sought-after neighbourhood. The duplex features modern upgrades throughout, including updated kitchens, bathrooms, and living spaces that blend contemporary style with cozy charm. Each unit is spacious and filled with natural light, making them ideal for families or professionals seeking a comfortable and convenient home. The propertys corner lot location provides added privacy and curb appeal, with well-maintained landscaping that enhances its welcoming atmosphere. Just steps away from local amenities, parks, and the scenic St. John River, this duplex offers a perfect balance of urban convenience and natural beauty. Whether you're looking to expand your real estate portfolio or find a beautiful home with rental income potential, this duplex, combined with the adjacent apartment building, presents an unparalleled opportunity in Grand Falls. Dont miss out on this exceptional investment in a thriving community. (id:64343)
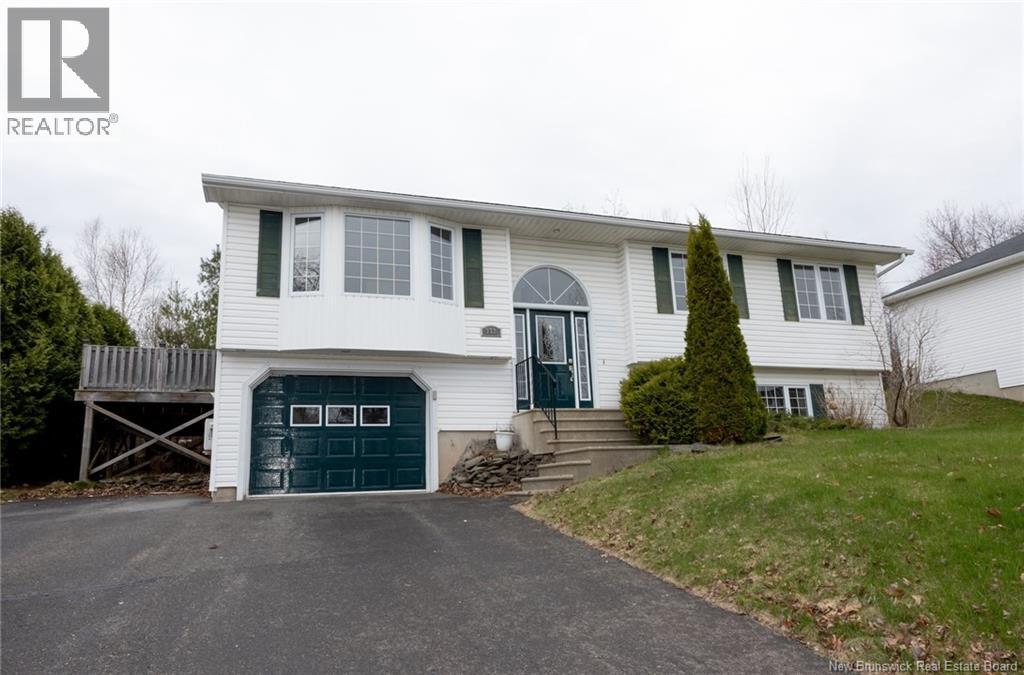
372 Kimble Drive
Fredericton, New Brunswick
Welcome to this spacious family home located in the desirable Southwood Park neighborhood. Featuring 4 bedrooms and 3 full bathrooms, this property offers the perfect blend of comfort, functionality, and convenienceideal for growing families. The main level boasts a bright kitchen and dining area, along with a large, inviting living room thats perfect for both everyday living and entertaining. Youll also find three bedrooms on this level, including a generous primary bedroom complete with its own ensuite bath, as well as an additional full bathroom. The lower level provides even more living space, featuring a fourth bedroom, a large family room, a third full bathroom, and a dedicated storage roomoffering plenty of flexibility for guests, hobbies, or a home office. Located close to all amenities, including schools, shopping, and parks, this home offers everything you need in a sought-after, family-friendly area. (id:64343)
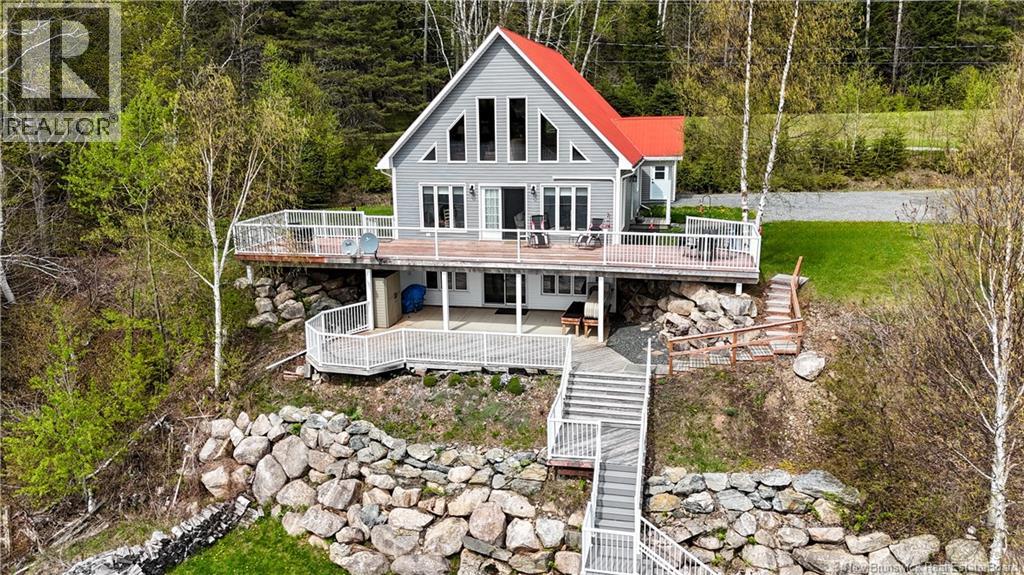
61 O'neill Road
Gladwyn, New Brunswick
Discover the perfect waterfront escape with this charming retreat nestled along the beautiful head pond. Offering the ideal blend of tranquility and outdoor adventure, this property is perfect for boating, kayaking, fishing, or simply relaxing by the water. Extensively updated throughout, the home is filled with natural light from its many windows, creating a warm and inviting atmosphere. The main floor features two spacious bedrooms, a full bathroom, and an ensuite for added comfort and convenience. A beautiful loft with natural wood details provides a cozy and unique living space full of character. The fully finished walkout basement offers even more living space with additional family room, bedroom, a full bathroom, and plenty of room for family, guests, or entertaining. Step outside onto one of the two spacious decks to enjoy peaceful water views, morning coffee, or evenings by the fire. Complete with its own private dock for easy water access, this property is designed to fully enjoy waterfront living. Surrounded by nature and offering peace, privacy, and year-round enjoyment, this happy house is ready to welcome you home! (id:64343)
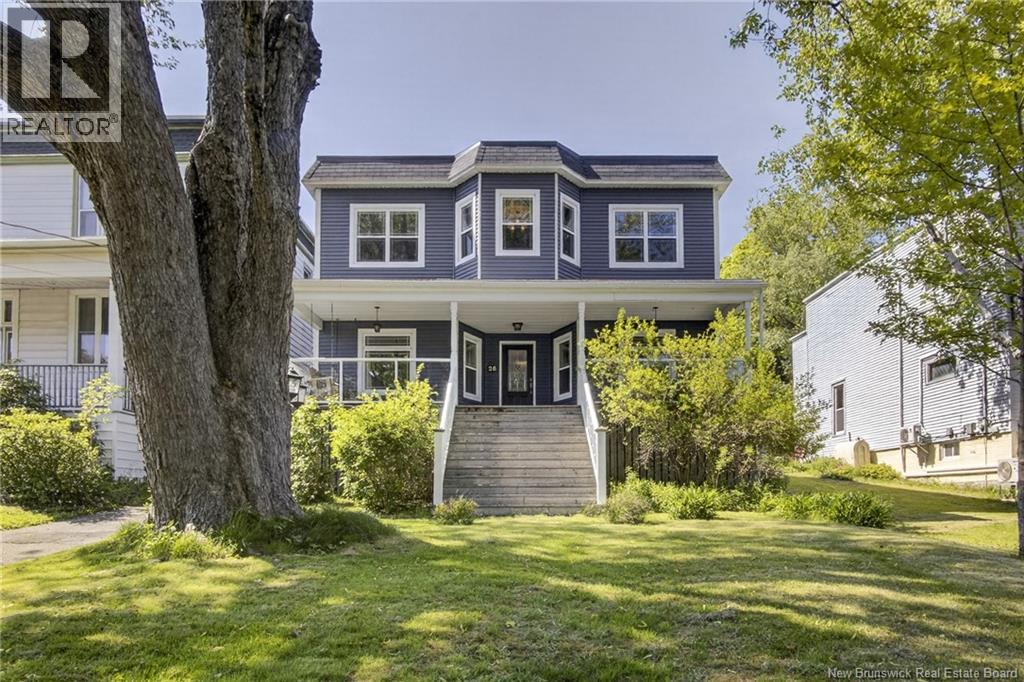
26 Seely Street
Saint John, New Brunswick
Rarely can you find a home like this. Fully updated and restored Craftsman style blending timeless architectural character with current upgrades, offering a turnkey lifestyle in one of the citys most desirable areas. Perched above the street, enjoy privacy and a south-facing orientation, offering natural light throughout the day. A welcoming covered front verandah with swing, provides a perfect place to enjoy a coffee or unwind in the evening. Inside, youll notice the attention to detail. High ceilings on both the main and second lvl create an airy atmosphere, while stunning original hardwood floors, intricate crown mouldings and beautiful chandeliers celebrate the homes rich heritage. The impressive split centre staircase serves as a striking architectural focal point. A thoughtfully designed layout offers 3 generous bedrooms plus an office, ideal for todays work-from-home lifestyle. The spacious primary features a cedar walk-in closet & walk through to main bath with upstairs laundry room making everyday living effortless. Two full bathrooms have been tastefully updated, the luxurious main bath with heated floors. The kitchen combines style and function, highlighted by a distinctive tin ceiling and finishes that complement the homes historic charm. A spacious back entry provides practicality for active families. Extensive upgrades ensure years of worry-free ownership, including all plumbing, electrical, siding, windows, doors, insulation, roof, kitchen, bathrooms, furnace/heating system, and heat pumps. Positioned for an active and connected lifestyle, this property is within walking distance to Uptown restaurants, the Public Gardens and Rockwood Park, where many kilometres of trails and seven beautiful lakes await exploration. A rare opportunity to own a beautifully restored character home that delivers historic charm, modern efficiency and an unbeatable location all in one package. Vendor is a licensed real estate salesperson in the Province of NB. (id:64343)
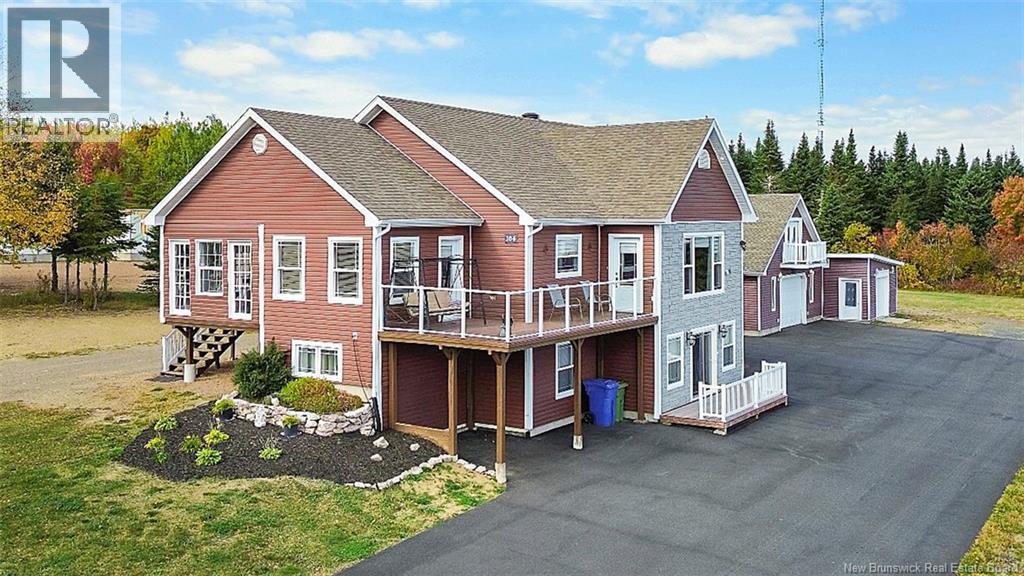
104 Chemin Laplante
Laplante, New Brunswick
Nestled on 1.5 acres of land, this spacious home offers versatility, comfort, and income potentialall just 20 minutes from the city. Inside, youll find two complete levels of living space, each featuring a full kitchen, dining area, living room, 3 bedrooms, and a full bathroom. The main floor provides convenient single-level living, while the second floor mirrors the layoutperfect for extended family, guests, or rental opportunities. The home also boasts a full walkout basement with a separate entrance, opening the door for additional living space or potential as an income-generating property. With plenty of room inside and out, plus the privacy of acreage, this property is ideal for those seeking country charm without sacrificing city convenience. Outside you will find a spacious backyard, manicured lot and a detached garage. (id:64343)
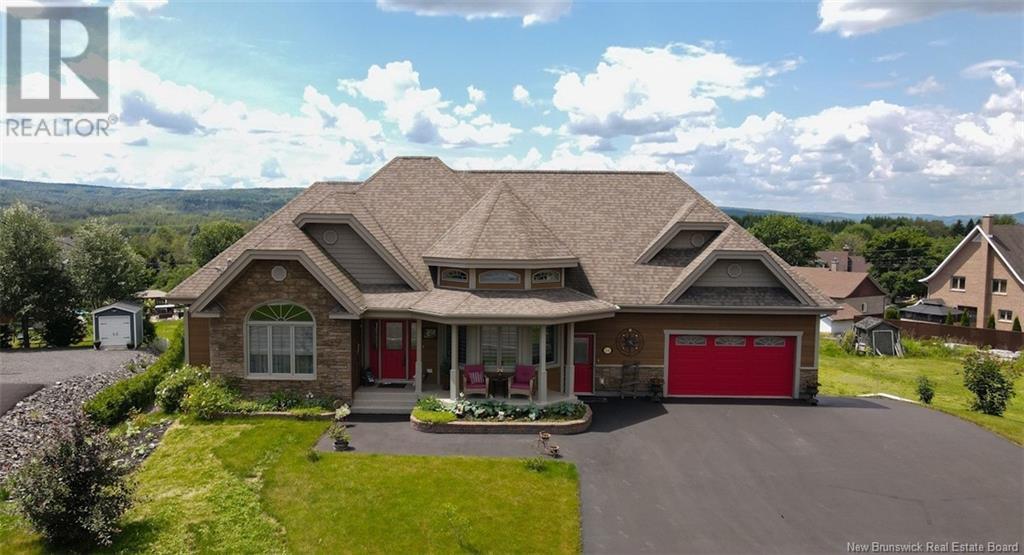
24 Principale Street
Saint-Basile, New Brunswick
Let us introduce you to this magnificent, high-quality property! Located just minutes from the city on a large landscaped lot of nearly 23,300 sq. ft., this vast bungalow clad in cultured stone and Canexel will amaze you! Looking for space? Youll be delighted with its large, airy rooms, open-concept style, cathedral ceilings, large dream kitchen, finished basement and plenty of storage space! What about the comfort youll get from the heated marble floor, heat pumps and insulated, heated garage? Admire the surrounding landscape while sitting comfortably in your 4-season solarium or on your patio. This turnkey home is waiting for you! Schedule your visit now. (id:64343)
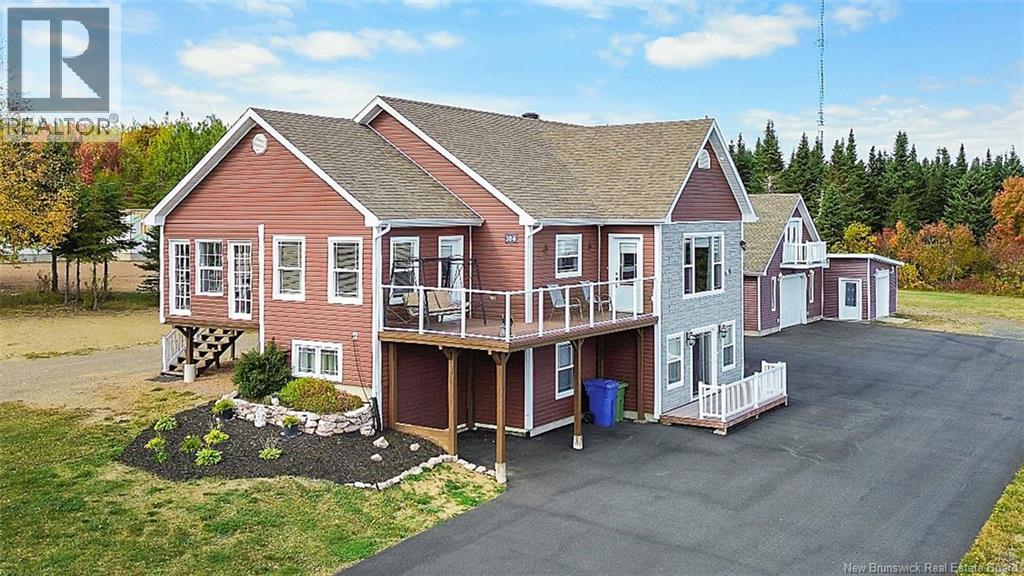
104 Chemin Laplante
Laplante, New Brunswick
Nestled on 1.5 acres of land, this spacious home offers versatility, comfort, and income potentialall just 20 minutes from the city. Inside, youll find two complete levels of living space, each featuring a full kitchen, dining area, living room, 3 bedrooms, and a full bathroom. The main floor provides convenient single-level living, while the second floor mirrors the layoutperfect for extended family, guests, or rental opportunities. The home also boasts a full walkout basement with a separate entrance, opening the door for additional living space or potential as an income-generating property. With plenty of room inside and out, plus the privacy of acreage, this property is ideal for those seeking country charm without sacrificing city convenience. Outside you will find a spacious backyard, manicured lot and a detached garage. (id:64343)

17 River Street
Rexton, New Brunswick
Waterfront living at its finest! Newly built modern home on a dbl lot along the Richibucto River offering breathtaking panoramic views of the water, Rexton Bridge, historic United Church, & serene stretch of shoreline with sandy beach & armour stone. Windows line the waterfront side of the home, filling the bright, open-concept main level with natural light & showcasing the stunning river views from almost every room. Designed for comfort & style, the space features a gas fireplace, oversized Garnet island, custom cabinetry, quartz countertops, & high-end finishes, perfect for entertaining or everyday living. The layout includes 2 spacious bedrooms, including a primary suite with spa-like ensuite featuring soaker tub & walk-in shower, plus a 2nd full bath with stackable laundry. 4-ft crawl space provides excellent additional storage, keeping the home organized & clutter-free. Step outside to enjoy both front and back decks, landscaped rock gardens with over 100 easy-maintenance perennials, apple, pear, blueberry, & raspberry bushes. Modern comforts include a new central air heat pump for year-round climate control & a whole-home generator with 200-amp transfer switch, providing peace of mind & reliable backup power. Private waterfront & beach access, walking distance to shops, restaurants, & amenities. Minutes to beaches, outdoor recreation, national parks, and approximately 50 minutes to Moncton or Miramichi. Future ready-Garage Plans already drawn. Inquire for details. (id:64343)
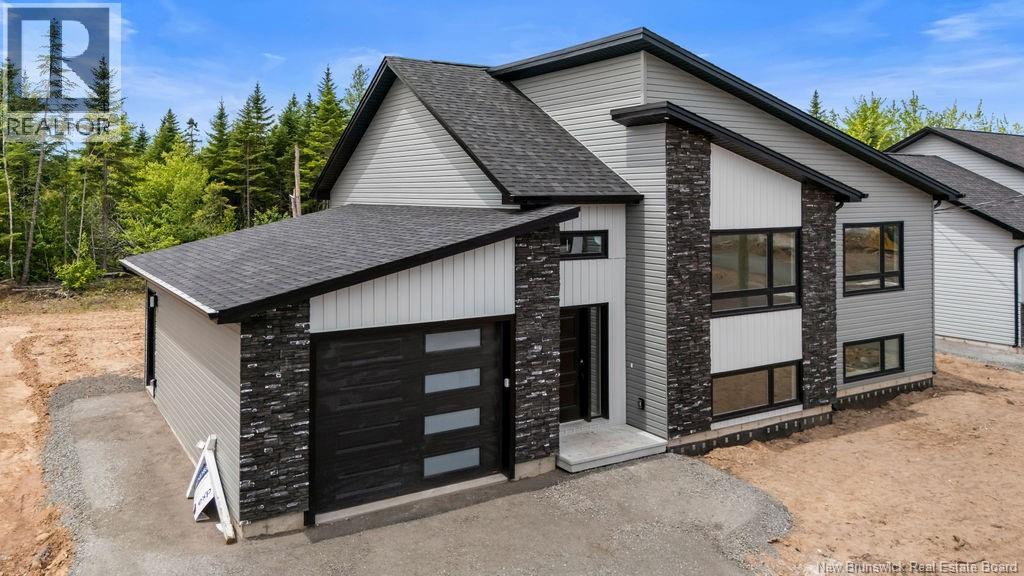
176 Carrington Street
Riverview, New Brunswick
Welcome to Smith Hills Estate! One of Riverview's Sought-After neighbourhood! Brand new and move-in ready, this stunning home in the prestigious Smith Hills Estate neighbourhood offers the perfect blend of modern living and unbeatable value. Nestled in one of Riverview's most desirable family-friendly communities, you're just minutes from all the amenities you need: schools, shopping, dining, endless trails, and more. The main living area features 3 spacious bedrooms and a well-appointed 4-piece bathroom, all centred around a bright, airy open-concept kitchen, dining, and living space ideal for family life and entertaining. What truly sets this property apart is the fully finished, legally registered in-law suite, complete with two bedrooms and a open concept full kitchen, dinning space and living area. This space is the ultimate mortgage helper whether you choose to rent it out and offset your monthly costs, welcome older children or aging parents, host extended family, or simply enjoy the extra space for guests and visits, the possibilities are truly endless. All appliances are included -simply move in and enjoy. Paving and landscaping are both included as a favour from the Builder and scheduled for this summer, adding even more curb appeal. Opportunities like this don't last. (id:64343)
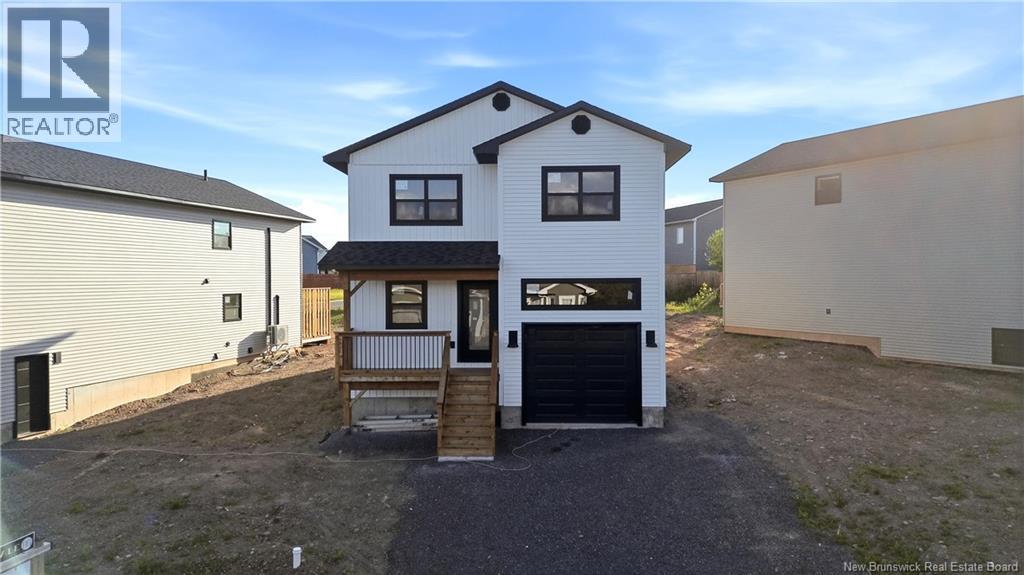
5 Brizley Street
Oromocto, New Brunswick
Welcome to 5 Brizley Street, a stunning new construction offering modern style and thoughtful design throughout. Step into the bright front foyer where youll find a convenient half bath before entering the spacious open concept main living area. The kitchen is designed for both function and style, featuring quartz countertops, plenty of cabinetry, and a large island ideal for gathering with family and friends. The living room, dining area, and kitchen are filled with natural light, while the heat pump ensures comfort year-round. Upstairs features four generous bedrooms, a full main bathroom, and a convenient laundry area. The spacious primary bedroom includes a walk-in closet, its own heat pump, and a beautiful ensuite complete with a large soaker tub and walk-in shower. The unfinished basement is already roughed in for an additional bathroom and offers endless possibilities for future living space. Outside, enjoy the attached garage and back deck, perfect for relaxing or entertaining. This beautiful brand new home is ready to impress! **HST rebate to builder on closing & taxes to be adjusted on closing* (id:64343)
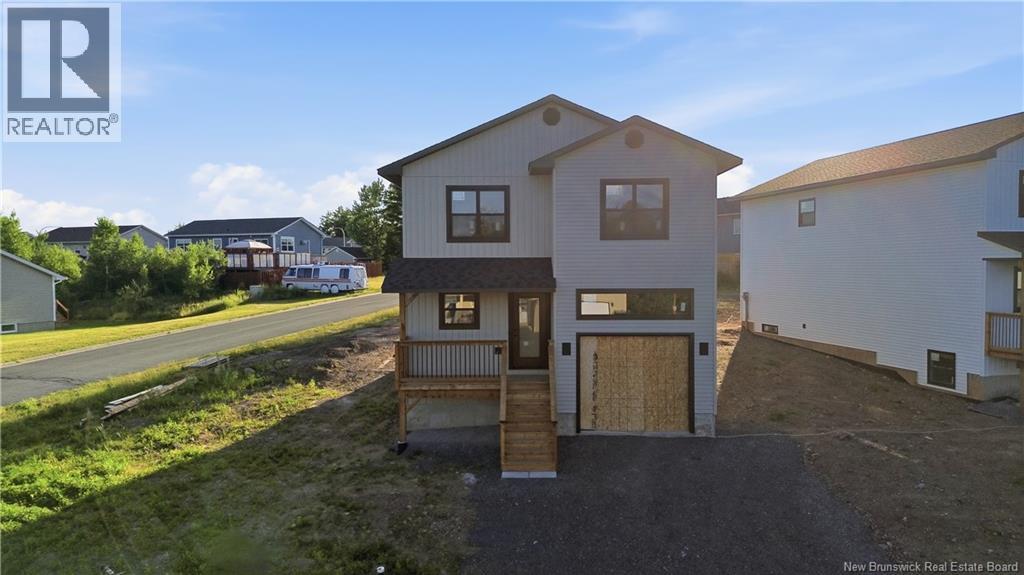
3 Brizley Street
Oromocto, New Brunswick
Welcome to 3 Brizley Street in Oromocto! This brand new build offers modern finishes, bright living spaces, and a functional family-friendly layout. Step inside to a welcoming foyer with convenient half bath, leading into the open concept main living area featuring a heat pump for year-round comfort. The kitchen will impress with quartz countertops, ample cabinetry, and a large island perfect for entertaining or casual dining. The dining area, kitchen, and living room are filled with natural light, creating a warm and inviting atmosphere. Upstairs youll find four spacious bedrooms, a full main bath, and convenient laundry area. The primary suite is a true retreat with a walk-in closet, additional heat pump, and luxurious ensuite complete with a large soaker tub and walk-in shower. The unfinished basement is roughed in for an additional bathroom and offers plenty of potential for future development. Outside, enjoy the attached garage and back deck, perfect for relaxing or entertaining. A beautiful new home in a growing neighbourhood & corner LOT ! *HST rebate to builder on closing & taxes to be adjusted on closing* (id:64343)
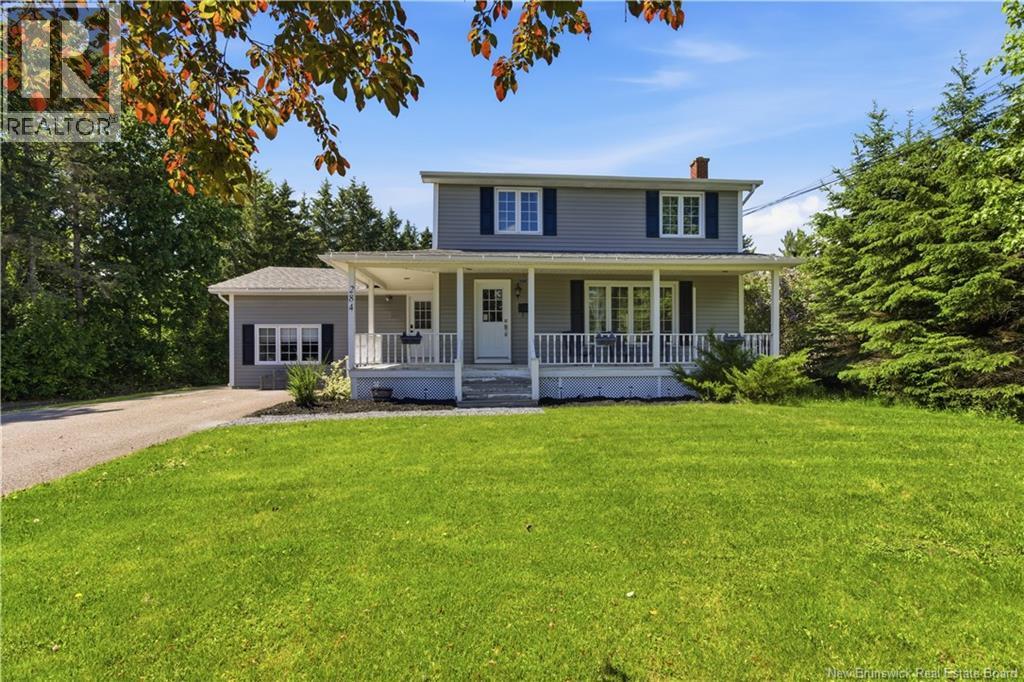
284 New Maryland Highway
New Maryland, New Brunswick
Looking for the charm of an established home without the worry of expensive renovations? Welcome to 284 New Maryland Highway, where nearly every major system has already been thoughtfully updated, offering the comfort, efficiency and peace of mind that today's buyers are searching for. From the roof on both the house and detached garage to the high efficiency boiler, electrical upgrades, improved insulation and three heat pumps, the heavy lifting has already been done so you can simply move in and enjoy. Inside, you'll find a beautifully renovated Eurostyle kitchen featuring clean lines, quality finishes and stainless steel appliances, complemented by updated bathrooms, a striking feature wall with fireplace and a dedicated theatre room perfect for movie nights or entertaining. Every improvement has been made with comfort, functionality and modern family living in mind. Step outside to your own private retreat where a landscaped 0.65 acre lot offers space to relax and entertain. Enjoy the heated, 24' saltwater above ground pool, Hydropool hot tub with enclosure, extended deck and a spacious detached double garage with upgraded power and interior finishing, making it ideal for vehicles, hobbies, recreational equipment or additional workspace. The flexible layout includes three bedrooms on the upper level along with additional finished lower level with 2 more rooms (non-conforming) that provide excellent space for guests, a home office, hobbies or multi generational living. With 2.5 bathrooms and exceptional versatility, this home adapts to your family's changing needs. If you've been searching for a home where the costly upgrades have already been completed and all that's left to do is move in, 284 New Maryland Highway deserves your attention. (id:64343)
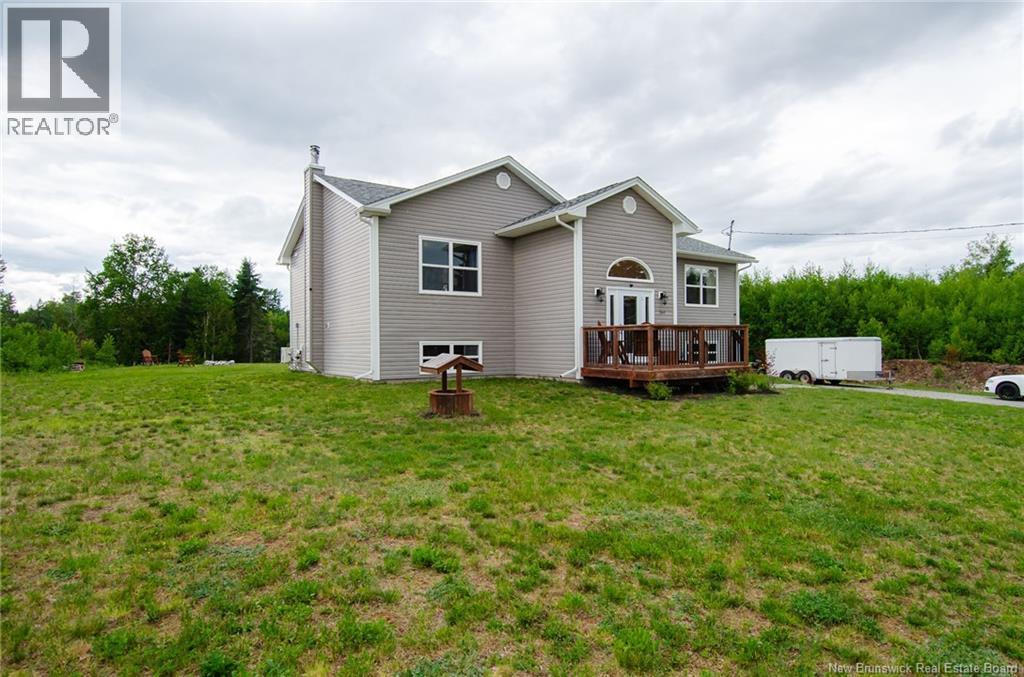
360 Passekeag Road
Hampton, New Brunswick
Modern Country Living with Exceptional Quality 360 Passekeag Road Welcome to 360 Passekeag Road, where privacy, quality craftsmanship, and modern living come together. Nestled in the peaceful countryside, this exceptional property offers the tranquility of rural living while being just minutes from the highway for an easy commute. Built by its one and only owner, a professional contractor, this custom home showcases outstanding attention to detail and quality construction throughout. The bright, open-concept design is filled with natural light from expansive windows, creating a warm and inviting atmosphere. The heart of the home is the stunning custom kitchen, featuring beautifully crafted cabinetry, premium finishes, and plenty of space for entertaining family and friends. With five spacious bedrooms, there's room for the whole family or overnight guests. Three fireplace inserts provide warmth and charm throughout the home. Step outside to your own private retreat, complete with an outdoor swimming pool, perfect for enjoying sunny summer days. The attached garage features epoxy floors for a clean, durable finish, and the spacious driveway offers plenty of parking. Outdoor enthusiasts will appreciate the close proximity to ATV trails, making it easy to enjoy the surrounding natural beauty and recreational opportunities. If you've been searching for a move-in-ready home that offers privacy, quality craftsmanship, modern finishes, and an unbeatable country setting without sacrificing convenience, 360 Passekeag Road is a must-see. (id:64343)
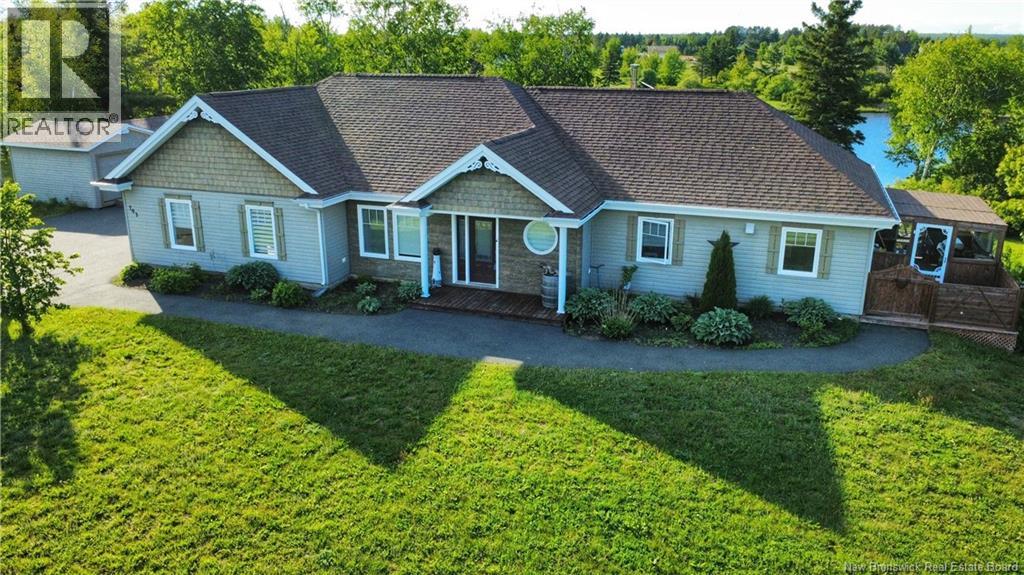
703 Rue Baspuits
Tracadie, New Brunswick
When Viewing This Property On Realtor.ca Please Click On The Multimedia or Virtual Tour Link For More Property Info. Beautiful waterfront property located at 703 Baspuits Street in Tracadie, offering a peaceful setting just minutes from downtown and all amenities. This well-designed bungalow features single-level living with a bright and spacious open-concept layout combining the living room, dining area, and a modern kitchen complete with a central island and walk-in pantry ideal for everyday living and entertaining. The home includes 2 bedrooms and 2 full bathrooms. The primary bedroom offers a large walk-in closet and a private ensuite with a relaxing jetted tub. A second bedroom and a full bathroom with laundry area complete the interior. Comfort is ensured year-round with a heat pump providing heating and air conditioning, along with a wood stove in the living room for added warmth and ambiance. Outside, the property sits on approximately 1 acre with 165 feet of river frontage, offering direct access to the water. Enjoy outdoor living with a spacious deck, pergola, and a 15-foot pool, all overlooking the river. A large insulated double garage with epoxy flooring, with the option to heat, adds even more value. A rare opportunity combining modern comfort, waterfront lifestyle, and a prime location. (id:64343)
6212 Route 10
Upper Salmon Creek, New Brunswick
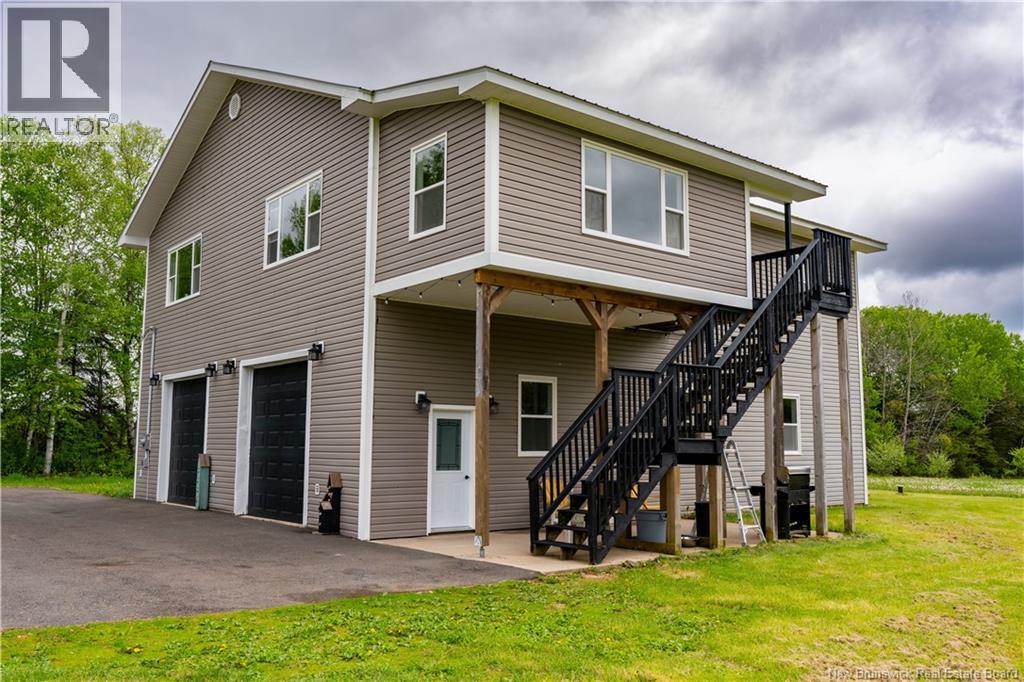
If you are looking for space, this has got it in all sorts of way! This gorgeous 5 acres property has the barndominium that some dream of, large barn, apples trees, gardens and more! Just check out this massive heated and finished garage! The main space is 40'x50' that has two 10' x10' doors with 12' ceilings, so you can bring in lots of equipment, trailers, boats, you name it! Off the back is also another 14'x30' garage that be great for storage, seasonal items, or dedicated personal use side out of the way. The floors are epoxied, there's a 1/2 bath for convenience, second set of laundry, and utilities that finish off this space. You can enter the living area through the garage to a family room, or from set of stairs outside, that would bring you into the mudroom. From there is the living room, and kitchen with oversized island and endless amounts of cabinets and counter space. Down the hall is the dining room, full bathroom, 2 bedrooms and family room. The enormous master bedroom also has a walk-in closet and full bathroom and laundry. You'll find every room in this home is super spacious in size, feeling extra large with its 10' ceilings, and naturally bright with all its big windows. The home was constructed in 2016, so everything is in great condition for its 10 years of age. The home has TWO separate geo-theormal systems, one feeding each respective floor, offering efficient heating and cooling all year round. The home is set back near the rear off property, with its nice long paved driveway and parking area. There's the added benefit of a 25'x40' barn, that has its own electrical service, and great for extra storage, workshop, or if you plan to have some farm animals. There is an old home on the property, that would be considered a tear down and not salvageable. There is two driveways in this area and an old well! This property is perfectly located in between Minto and Chipman, and roughly 45 minutes to Fredericton or Oromocto! (id:64343)
515 Avant Garde
Dieppe, New Brunswick
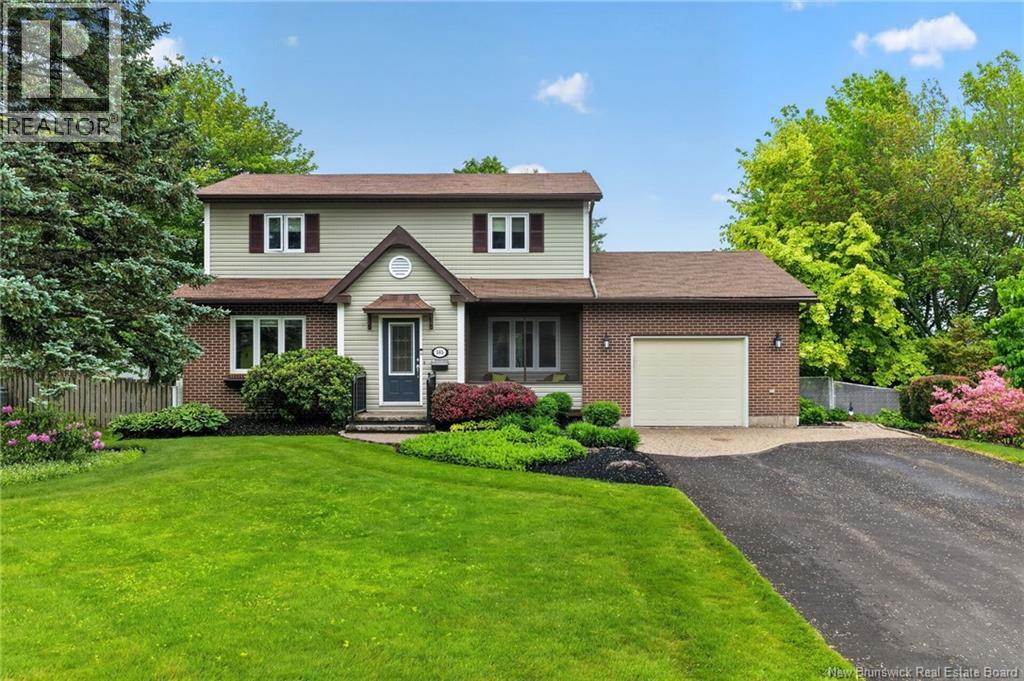
*** SOUTHERN EXPOSED FENCED BACKYARD // NICELY LANDSCAPED LOT WITH MATURE TREES // 3 MINI-SPLITS // ATTACHED GARAGE *** Welcome to 515 Avant Garde, a beautifully maintained and updated 2 storey in the established Champlain Gardens neighbourhood, where walking trails and amenities are just moments away. The homes exterior is nicely landscaped with PAVER STONES and shrubs, and offers you a cozy FRONT SCREENED-IN SITTING NOOK and gorgeous and LARGE BACKYARD for peace and relaxation. Inside, the main floor features REFINISHED HARDWOOD FLOORS and STAIRCASE to the 2nd floor (2022), complemented by elegant CROWN MOULDINGS. The entrance features a convenient closet and leads to a formal living room anchored by a PROPANE FIREPLACE. The dining room provides generous space for gatherings, while the eat-in kitchen impresses with QUARTZ COUNTERTOPS, COFFEE STATION, AND WINE FRIDGE. From the kitchen, access a lovely 3-SEASON SUNROOM and back deck with underneath storage. These both overlook the fenced backyard with SOUTHERN EXPOSURE and MATURE TREES for a secluded feel. Back inside, a den, mudroom, and 2pc bath with laundry complete this level. Upstairs, the primary bedroom features a WALK-IN CLOSET and 4pc ensuite with CUSTOM SHOWER, DUAL SINKS, and HEATED FLOOR, while 2 spare bedrooms share a bathroom (redone approx. 2019) with QUARTZ VANITY, HEATED FLOOR, and NEW TUB/SHOWER. The finished basement boasts a large family room with a few built-in speakers, built-in cabinet, and workspace, 4th BEDROOM with 3pc ENSUITE and WALK-IN CLOSET and large carpeted storage room. Other notable updates within the last 15 years include: replaced roof (2017/18), 3 mini-splits (one per floor, approx. 3 years old), all windows replaced, paver stone in front of garage and on walkways, dining room extension, renovated kitchen, and updated 2nd floor bathrooms. 515 Avant Garde is a true gem in a great location! NOTE: Sellers are happy to convert bedroom being used as office back into a bedroom. (id:64343)
31 Sandlewood Lane
Douglas, New Brunswick
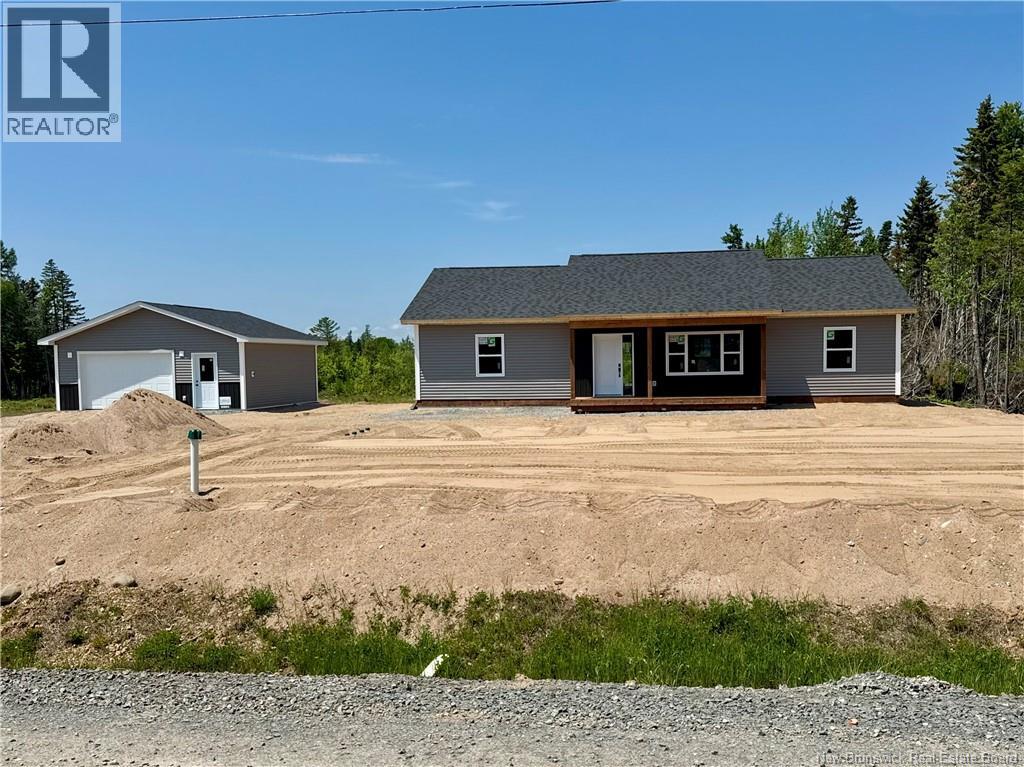
Brand new quality built bungalow on a beautiful lot in an incresingly popular rural Fredericton neighborhood! Enjoy effortless one-level living within this ICF slab built home, complete with 3 great size bedrooms and 2 full bathrooms! Step inside to a bright, open-concept design centered around a spacious great room complete with fireplace wall that will be the centre of your entertaining, gathering with family, or simply relaxing at the end of the day. The beautifully designed kitchen will flow seamlessly into the dining area, creating a warm and inviting space you'll love coming home to. The primary bedroom will be private, located at one end of the home, and comes complete with a lovely ensuite bathroom with walk-in tile shower. A super convenient formal laundry/mudroom helps keep everyday clutter and outdoor messes where they belong, and the 2 guest bedrooms have a conveinetly located full bathroom between them. Outside, the detached 24' x 24' garage provides plenty of room for vehicles, storage, hobbies, and more. This home is wired for a generator, and you'll enjoy the effiency of the heating & cooling of the heat pumps within the home! This stunning new construction offers the rare opportunity to enjoy the peace of mind that comes with a brand-new home while being part of a vibrant neighbourhood that's quickly becoming one of the most desirable places to live! (id:64343)
93 St James Street
Saint John, New Brunswick
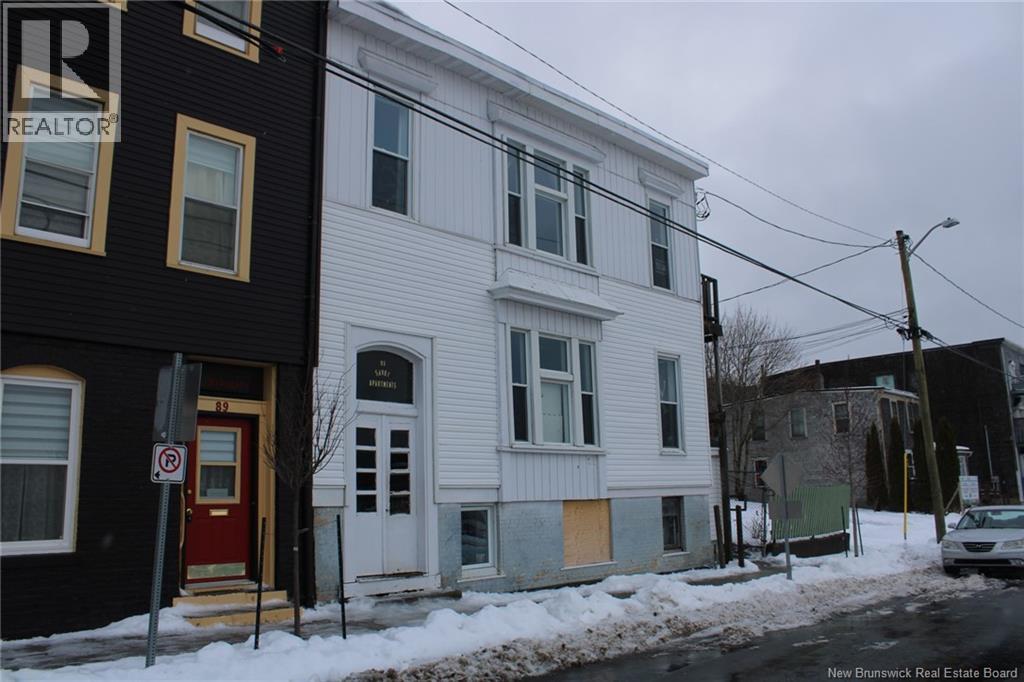
A solid addition to any portfolio, this well-kept six-unit income property sits in the heart of Uptown Saint John, directly across from the new uptown school a location that continues to strengthen with every phase of neighbourhood investment. Strong tenant demand, walkability, and stable operations make this a turnkey opportunity for investors seeking predictable performance. The building offers a mix of clean, efficiently laid-out units with steady tenancy and good financials supported by consistent rental history. Uptown amenities, restaurants, and transit are all within a short stroll, making this a highly desirable address for renters who value convenience and character. Whether youre expanding your portfolio or entering the Saint John market for the first time, 93 St. James delivers the rare combination of location, stability, and long-term upside. A dependable income property in one of the citys most dynamic districts. (id:64343)
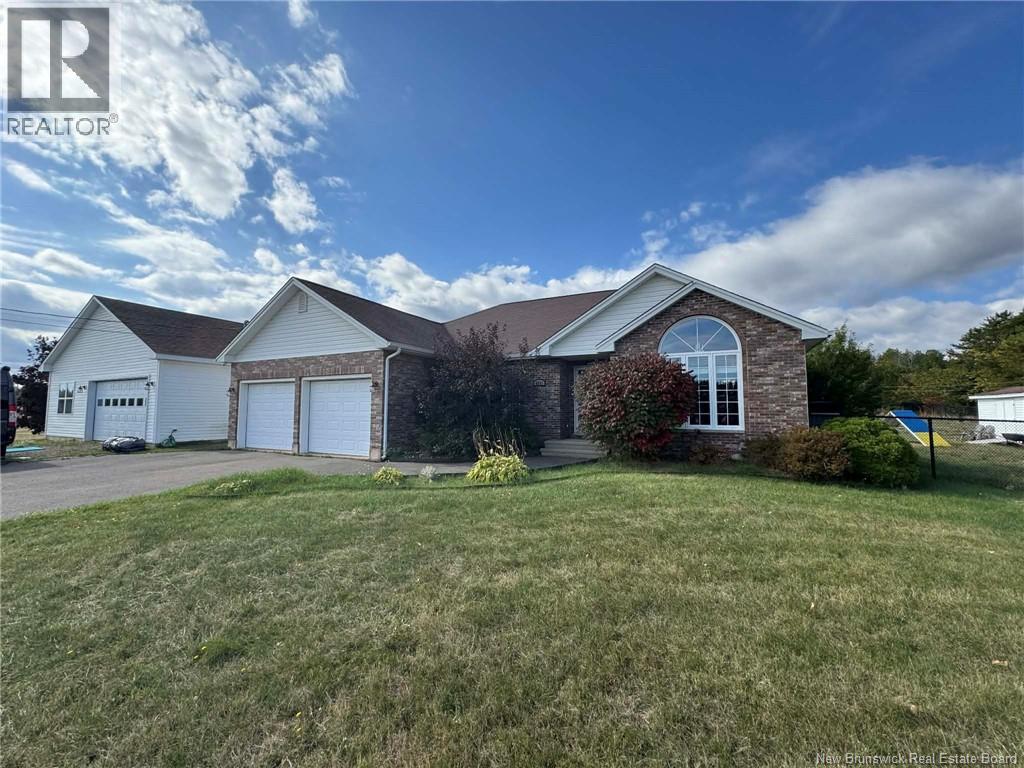
4951 Route 530
Grande-Digue, New Brunswick
Welcome to your dream home! Nestled on a picturesque 2-acre lot, this beautifully maintained 3-bedroom, 1.5-bath residence offers the perfect balance of privacy, space, and convenience. Located just minutes from stunning beaches, local restaurants, and essential amenities, this property is ideal for families, retirees, or anyone seeking comfort and room to grow. Step inside to an inviting open-concept floor plan that blends the living, dining, and kitchen areasperfect for entertaining or cozy family nights. Enjoy one-level living with all bedrooms and bathrooms on the main floor, enhanced by a ducted heat pump system that provides efficient heating and cooling year-round. The double attached garage offers direct access to the home, while the massive 32x48 detached garage is a dream come true for hobbyists, mechanics, or anyone in need of serious storage or workspace. Additional features include a paved driveway for easy access and clean curb appeal, an unfinished basement offering huge potential to expand your living space, quiet, country-like setting with the convenience of nearby amenities, room for gardening, recreation, or even future additions This home has been thoughtfully designed for comfort, efficiency, and future flexibility. Dont miss your chance to own this incredible propertyschedule your private showing today! (id:64343)
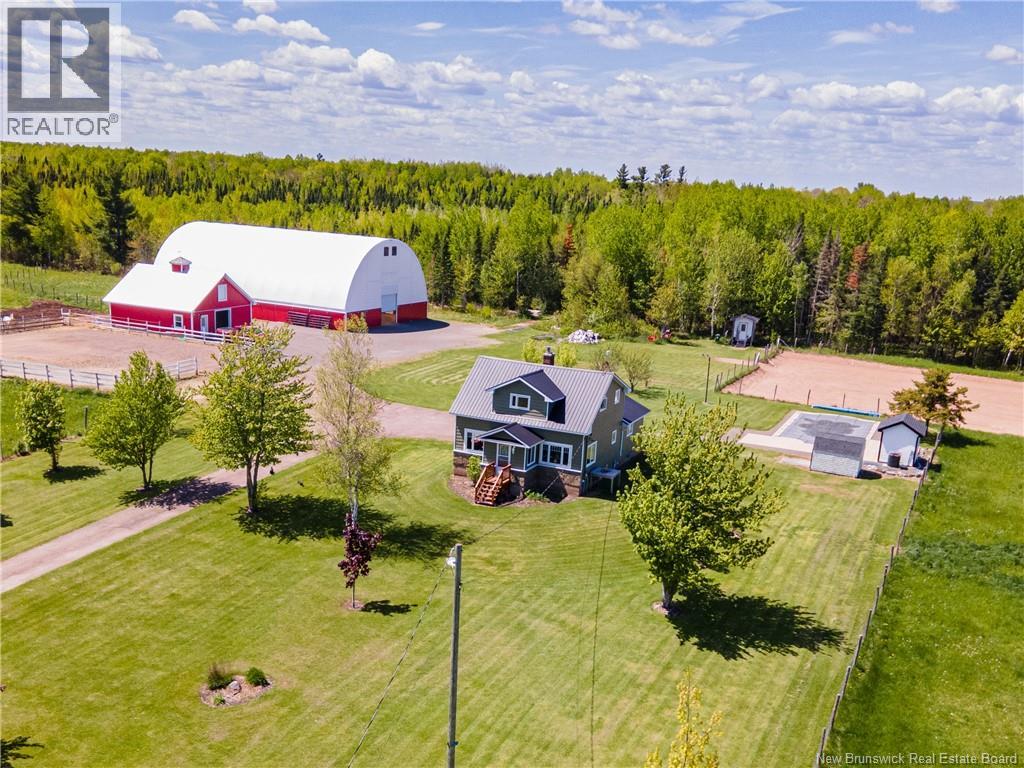
4264 Route 515
Sainte-Marie-De-Kent, New Brunswick
Dreaming of country living with room for your horses, hobbies, and outdoor adventures? This beautiful 50-acre property in Sainte-Marie-De-Kent offers the perfect blend of rural lifestyle and modern comfort, just 30 minutes from Moncton. The property features approximately 8 acres of fenced pasture along with excellent equestrian infrastructure, including a 5-year-old 32x36 barn with five box stalls, a heated tack room, automatic door openers, a large 96x62 covered riding arena, a new outdoor riding ring, and plenty of space for training and turnout. Venture out on the remaining wooded acreage through the trail system leading to the back of the property, where you'll find your own sand pit and endless opportunities to explore on horseback, ATV, or foot. The two-storey home offers over 1,500 sq. ft. of living space with thoughtful updates throughout, including updated electrical, a newer boiler heating system, and new flooring. The main level features a bright eat-in kitchen with dining area, spacious living room overlooking the barn and property, a full bathroom, and a flexible bedroom or office space. Upstairs you'll find three additional bedrooms and a second full bathroom. The partially finished basement adds even more potential with a family room and an area that could easily become a home spa retreat, complete with an existing hot tub and plumbing in place for an additional bathroom. Outside, enjoy summer days by the newer in-ground pool while taking in peaceful views of the property. Filled with potential and flexibility, this property could suit a private equestrian estate, boarding or training operation, hobby farm, wellness retreat, or future guest accommodations (subject to approvals). Located close to Bouctouche's beaches, restaurants, shopping, and attractions, this property offers the rare opportunity to enjoy a slower pace of life with room to breathe, ride, explore, and create the lifestyle you've always imagined. Call today for your private viewing (id:64343)