
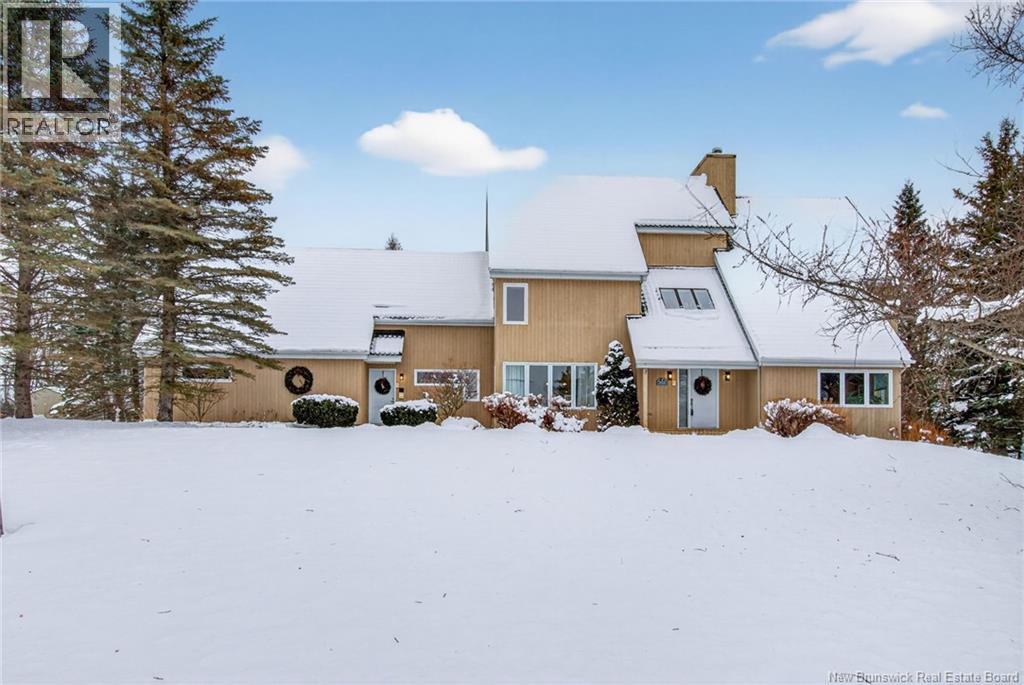
353 Lavoie Street
Dieppe, New Brunswick
CENTRAL HEAT PUMP - LARGE PRIVATE LOT - METAL ROOF. Discover this executive masterpiece on the prestigious Lavoie Street in Dieppe. This large family home sits on a manicured 0.8 acre private lot with a beautiful garden, featuring custom architectural details and unique finishes throughout. The main level offers a sophisticated open concept layout with a double-sided wood fireplace in the family room/sitting room, gourmet kitchen with massive island, side by side built-in fridge and gas stove, formal dining room, solarium and an office. The top floor boasts a primary bedroom presenting a luxurious retreat with walk-through closet, private balcony, and 5-piece ensuite, 3 more bedrooms, a full bathroom and a large office. The basement recently refinished is half finished and features another family room, a fifth bedroom, another full bathroom, a bonus room and a lot of storage that could be converted into more living space. Additional improvements: fresh paint, new garage doors, quartz countertops in the bathrooms, mini split heat pump in the garage and more...ask your REALTOR® for the full list and to schedule your private viewing! (id:64343)
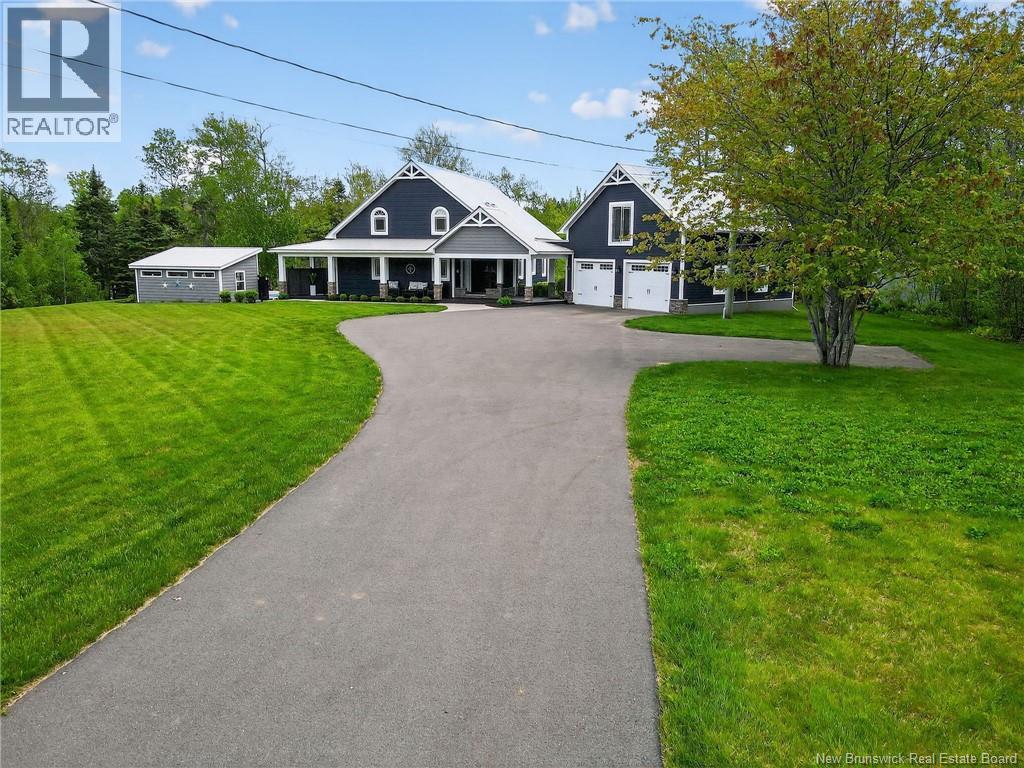
1431 Shediac River Road
Shediac River, New Brunswick
UPDATE....Welcome to 1431 Shediac River Road That just went thru a major Upgrades this past month April2026... THIS SPECTACULAR RIVER FRONT ICF PROPERTY WITH GEOTHERMAL SYSTEM IS LOCATED IN SHEDIAC RIVER and is sure to IMPRESS it's new owners!....Boaters paradise best of both worlds river boating and access to Ocean...Perfect spot to add Docks..... The home invites you into the open airy design with soaring vaulted ceilings throughout the main floor. As you enter the foyer you will notice the Exceptional View 0f the river. A few steps to the left, you will find the beautiful bedroom and full Bathroom, then the open concept Living Area and Kitchen with dining room perfect place for your morning coffee. Two additional spacious bedrooms are located on the second floor with the family 5pc bath...The master bedroom has its own balcony facing the river....The lower level is walk out design with an open concept living area with views of the river....This level has a non conforming bedroom a designer bathroom with Tile shower...This level is just steps away from your Hot tub area.....The Double Garage also has a Loft area ready for an in law suite or AIRBNB Potential....Property is equipped with security cameras and alarm system...Click on multi media icon to see more pictures and walk thru..Don't wait this gem of a property is very rare Book your showing today (id:64343)
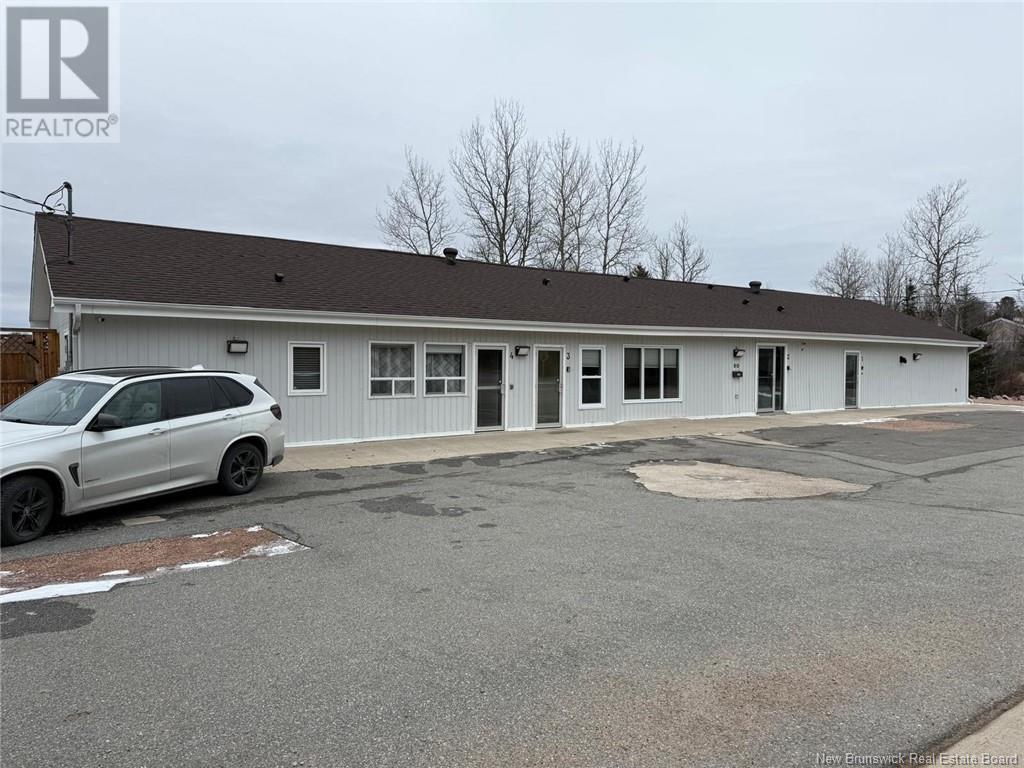
90 L'etete Road
St George, New Brunswick
Welcome to 90 L'Etete Rd. located in St. George, NB. This lovely 1 level building is a turnkey rental opportunity and is already producing great income. This 5 unit building features fully furnished suites which were used as Airbnb but now are fully occupied by 1-year leased tenants. This low maintenance building has been newly renovated boasting apartments that include individual parking, laundry, and street level access. This property has had extensive work accomplished on the waterfront to protect your investment for years to come and has incredible views of the basin in St. George. It is located approximately 30 minutes from the Calais, Maine border and about 45 minutes to Saint John. (id:64343)
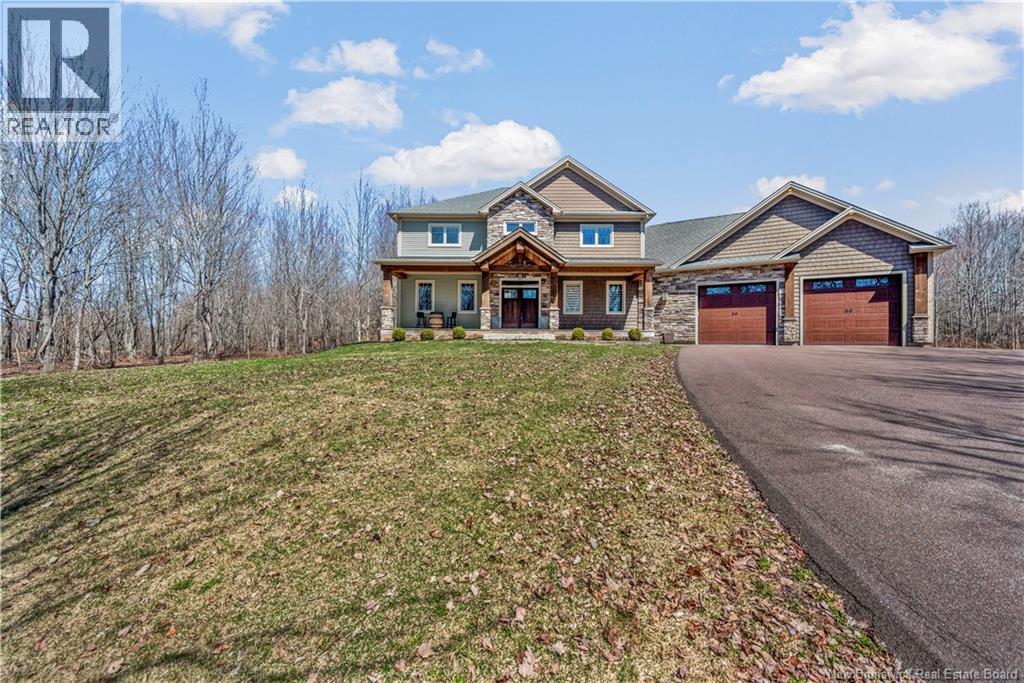
5 Nature Drive
Greater Lakeburn, New Brunswick
LUXURY TWO-STOREY HOME ON 1.66 ACRES ON 5 NATURE DRIVE IN DIEPPE !!YOUCANT BUILT IN THIS SUBDIVISION WITH THIS PRICE!! Welcome to this stunning luxury large home featuring this spacious double garage plus another attached building for yours toys. The main floor offers a grand foyer with a walk-in closet, leading into an impressive living room with 19-foot ceilings, oversized windows, and a beautiful floor-to-ceiling stone wall with propane fireplace. A custom wine armoire adds a refined touch. The gourmet kitchen is designed for both style and function, complete with a large island, quartz countertops, ceiling-height cabinetry with accent lighting, and a generously sized hidden butlers pantry. Engineered hardwood and ceramic flooring run throughout. Also on the main level: a versatile office or formal dining room, mudroom, additional walk-in closet, and a convenient half bath off the garage. (9-foot ceilings on the main level.) Upstairs, the primary suite features a spa-like ensuite with a custom shower and dual walk-in closets. Two additional bedrooms and a full 5-piece bathroom complete the upper level. The fully finished lower level includes a spacious family/games room, gym area, fourth bedroom, and laundry room. Additional features include a ducted central air heat pump, central vacuum, and an extra electrical panel with generator readiness. Book your private showing today. (id:64343)
75 Sandstone Drive
Hanwell, New Brunswick
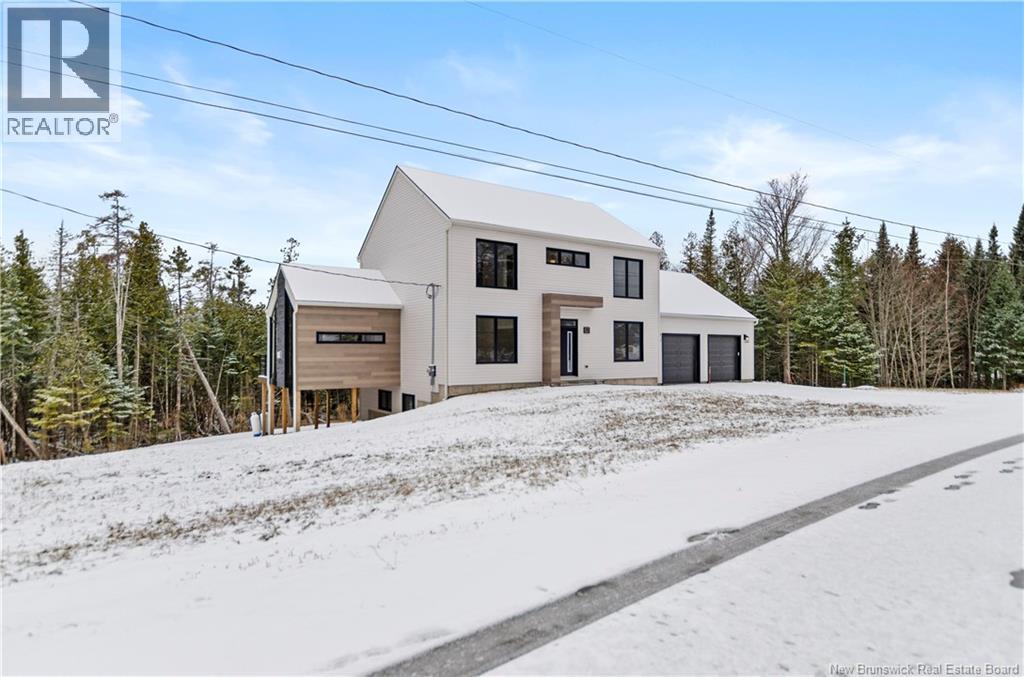
BRAND NEW CONSTRUCTION Luxury with modern designs. This home offers 6 bdrms, 4 separate family/living areas, 3 full baths, 1 half bath, room for busy mornings, quiet evenings, and everything in between. Sits on a private 1-acre lot in the highly sought-after Hanwell area. Step inside to a bright, open-concept main floor filled with natural light from the large premium aluminum-clad windows. Dream custom kitchen with plenty of cabinets, quartz countertops, eat in large island, breakfast nook area, walk through pantry. Main floor family has a 3 panel 8 ft patio door to your private back deck and has a gas fireplace. Just off the lvg room youll find the show-stopping three-season sunroom complete with a cozy gas fireplace, its the perfect place to unwind. Fully ducted, efficient 3-zone heat pump. The oversized 28x28 attached garage offers plenty of room for vehicles, storage. Upstairs youll find four well-appointed bedrooms, including a spacious primary suite. The ensuite has tile shower, double vanity and soaker tub. The walkout lower level adds even more flexibility for a growing family, featuring 2 additional bedrooms, a large family room, and a full bathroomideal for guests, teens, or extended family. Beautiful curb appeal with its classic two-story design enhanced by modern touches and quality finishes and generous lot with space to enjoy the outdoors. Vendor is related to the Listing Salesperson who is licensed to sell real estate in the Province of New Brunswick (id:64343)
36 Davidson Loop
Baie Verte, New Brunswick
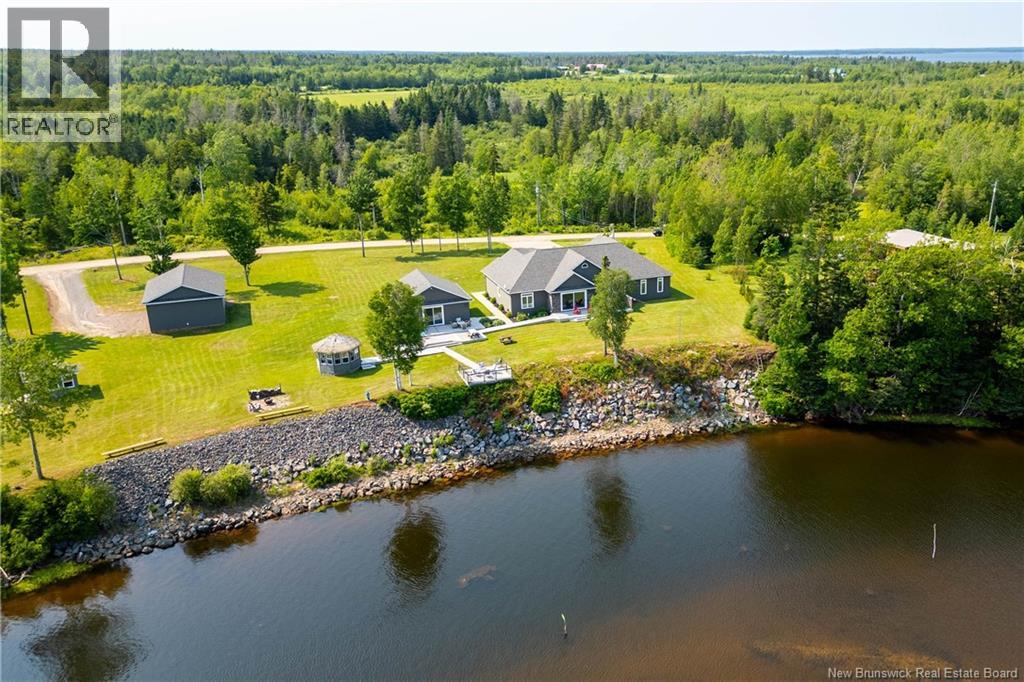
INCREDIBLE CUSTOM-BUILT RIVERFRONT ESTATE! This home sits perched above the Tidnish River with panoramic views - the perfect spot for boating, relaxing, and living your best life. The main home was built in 2018, on an ICF foundation, and with 2680 square feet on the main floor. Through the front door is the gorgeous open-concept main floor with 9 foot ceilings. The dining room has a 16-foot vaulted ceiling and floor to ceiling window. This opens into the living room with 10-foot tray ceiling, electric fireplace, and a 12-foot patio door overlooking the river. The kitchen is stunning with a large island, quartz cabinets, and stainless appliances. The primary suite is a true oasis with a walk-in closet and a spa bathroom featuring double vanity, custom tiled shower, and soaker tub. There are also two guest bedrooms and second full bathroom. A hallway leads to the laundry, office, and finished triple garage with ductless heat pump. A detached 30x26 building (also with ICF foundation) - referred to as 'the sport's room' - makes a great getaway, or could be a separate guest suite if needed. There is also a detached 36x28 workshop with 12 foot ceilings, a bunkhouse with shed, and a gazebo with thatched roof. An expansive deck runs along the back of the home, leading to a large deck with glass rails overlooking the water. Extra features: wired for sound inside and out with multiple zones, full central air in the home, a full crawl space for storage under the entire home. (id:64343)
84 Old Forest Road
Allison, New Brunswick
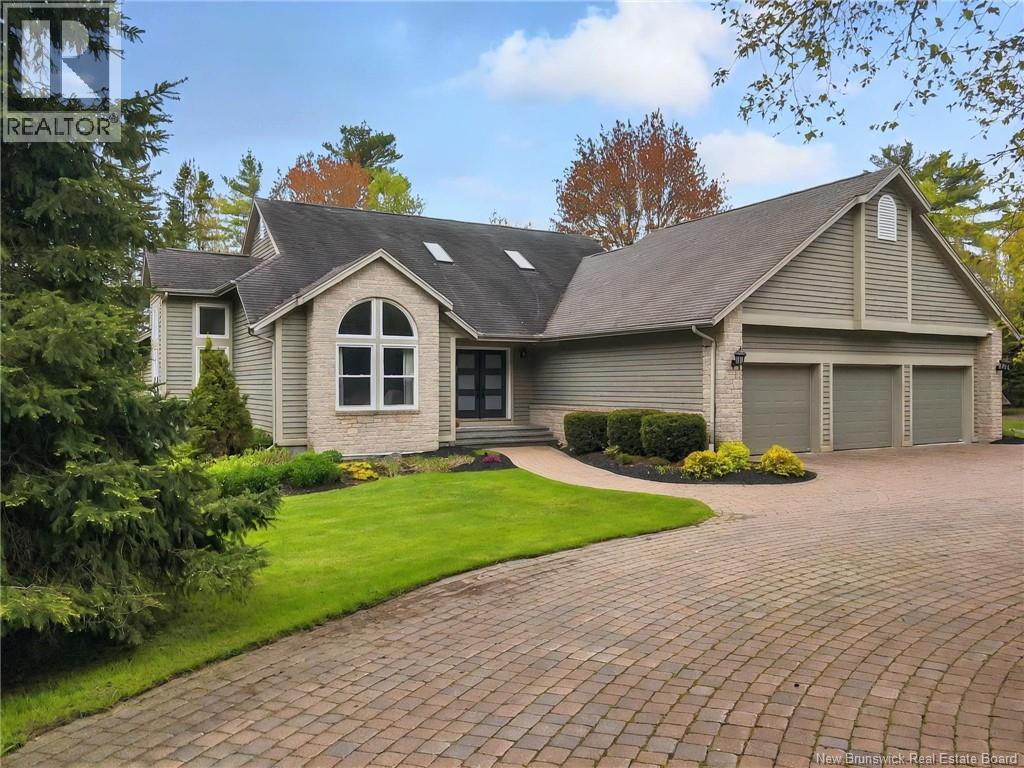
Welcome to 84 Old Forest Road in Forest Brook Estates in Allison - an exceptional 3.2-acre luxury retreat offering ultimate privacy along the river with breathtaking sunrise and sunset views over the Petitcodiac. From the moment you arrive via the picturesque driveway, this one-of-a-kind property impresses. A 3-car attached garage plus two detached garages ensure plenty of space for vehicles, tools, and toys. Inside, the bright living room features cathedral ceilings, skylights, and a stunning floor-to-ceiling stone propane fireplace. The kitchen offers abundant cabinetry, stainless steel appliances, a center island, and flows into the dining room and breakfast nook - ideal for everyday living and entertaining. A cozy sitting room adds even more space to relax. The primary suite is a private escape with a double-sided fireplace, walk-in closet, patio doors to the back deck, and a spa-like ensuite with soaker tub and double vanity. The main level also includes a second bedroom, 4PC bath, and spacious laundry room. Downstairs youll find a large family/rec room, hobby room (currently a paint studio), bedroom, non-conforming bedroom, 3PC bath, cold room, and ample storage. Enjoy the screened-in porch, firepit, pond, and river views in your own backyard oasis. NEW ROOF (May 2026) and a new geothermal furnace (Nov 2025) includes a 10-year parts and labour warranty. Irrigation and security systems complete this rare offering. Book your private viewing today! (id:64343)
506-512 Route 11
Lower Newcastle, New Brunswick
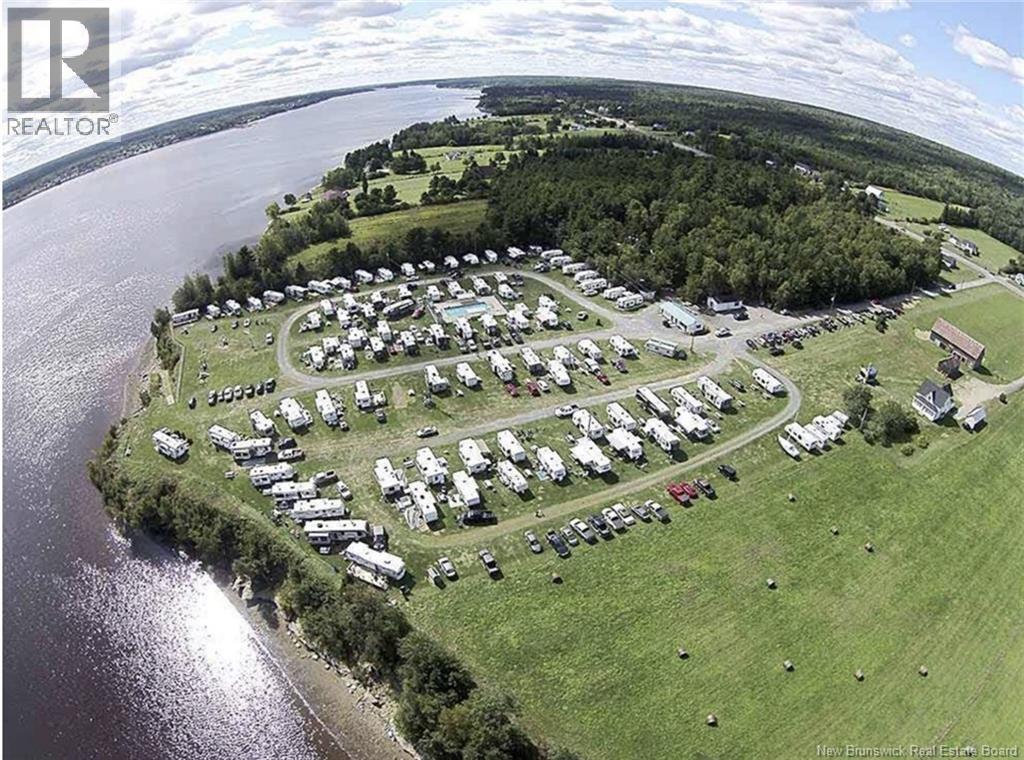
Attention Investors, if you want to grow your portfolio, this campground could be an exceptionaladdition! This is your opportunity to own one of New Brunswick's most popular and prosperouscampgrounds - Sunrise Campground (Two PIDs: 40429243, 40101081; Two PANs: 4883329,3664471) This friendly family-owned campground is located at 506-512 NB 11 (506-512 Route 11) inLower Newcastle and is only a 10-minute drive to shopping, theatre, and restaurants. With access tobreathtaking wooded areas and water frontage, guests can freely choose to enjoy the private riverbeach, fish in one of Atlantic Canada's premier bass fishing sites, or just relax in a secluded woodedarea for added privacy. Sunrise Campground has been committed to ensuring that its campingexperience is worry-free, which has resulted in an excellent reputation and established clientele. Allservice sites and equipment are well-maintained and up-to-date. There are 128 full-service sites,including 26 sites located in wooded areas for privacy. All sites come equipped with 30 AMP service.There are also 5 tent sites. The campground provides many family entertainment options, including alarge heated saltwater pool with changing rooms, a playground, and an arcade area. On-site amenitiessuch as a store, laundromat, and dumping station provide convenience, making it an attractiveaccommodation. Don't miss out on this fantastic opportunity; schedule your private viewing today! (id:64343)
94 Freedom Street
Killarney Road, New Brunswick
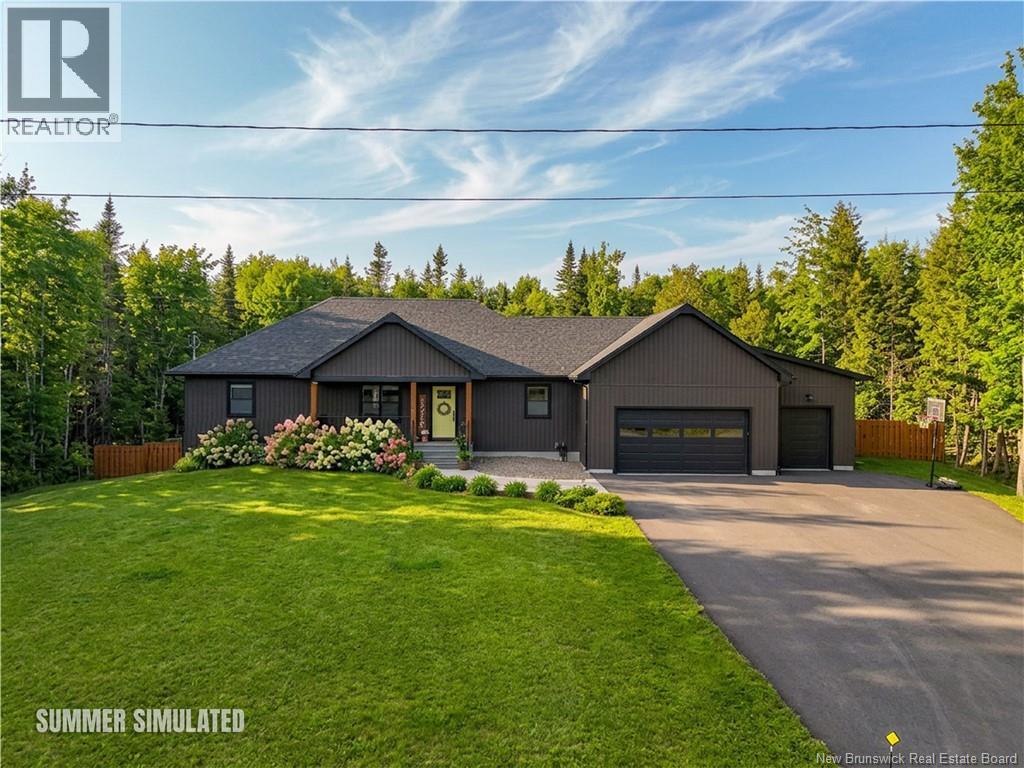
Welcome to 94 Freedom Street, located in the highly sought-after Liberty Estates subdivisionwhere luxury living meets an elevated everyday lifestyle. Set on a private, beautifully maintained 1-acre lot just 12 minutes from downtown Fredericton, this exceptional property offers the perfect balance of space, comfort, and convenience. Step inside to a bright, open-concept layout designed for modern living, featuring high-end finishes throughout. The chef-inspired kitchen boasts quartz countertops and a spacious island, flowing seamlessly into inviting living and dining areas. The fully finished basement adds incredible versatility with custom built-in cabinetry, creating the perfect space for entertaining, family movie nights, or a private retreat. Outdoors, your personal oasis awaits. Enjoy summer days in the heated in-ground pool with secure fencing, a fully fenced backyard for added privacy, and permanent exterior lighting that creates year-round ambiance. The expansive yard offers endless opportunities for relaxation, play, and hosting unforgettable gatherings. Located just 3 minutes from Killarney Lake for hiking, swimming, and skating, with ATV trails nearby and amenities only minutes away, this home is ideal for those who value both nature and convenience. Luxury, privacy, and lifestyleall in one exceptional property. Vendor is a Licensed REALTOR® who is licensed with the Province of New Brunswick. Some photos are Simulated for summer. (id:64343)
18 Corinth Avenue
Rusagonis, New Brunswick
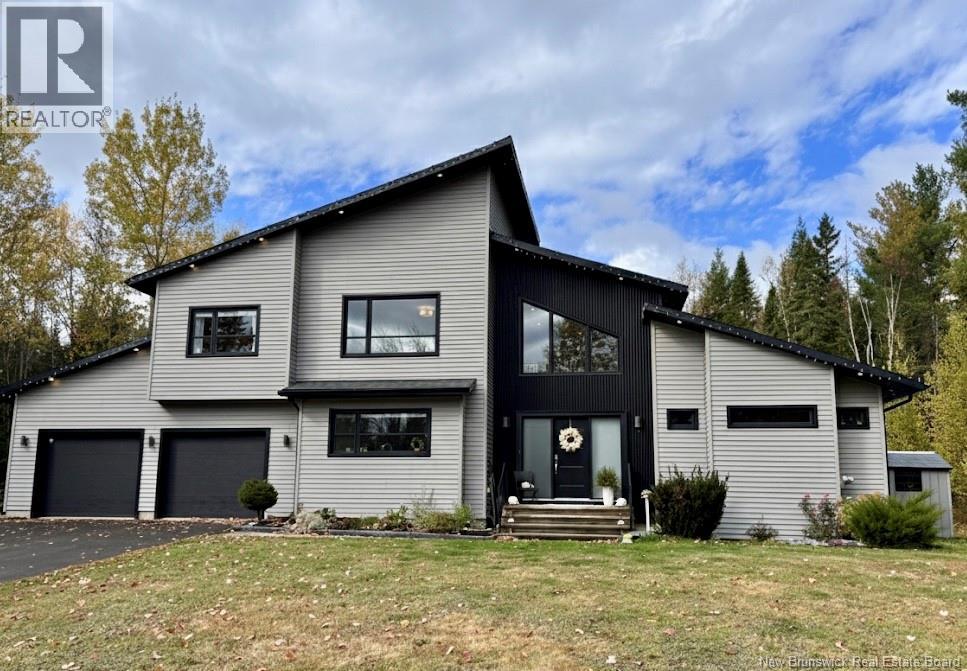
Escape to your DREAM HOME without losing the convenience of the city. This STUNNING 2 story contemporary style home sitting on a beautifully landscaped acre plus lot. Approx 10mins to Oromocto and 14 min to Fredericton. This home offers a unique combination of modern design, craftsmanship and beauty. Huge entryway with soring 2 storey ceiling, Main level primary bedrm,2 additional bdrms up and 1 in the finished basement(window may not be egress) & 3.5 bathrms. Custom Gourmet kitchen features real wood cupboards w frosted glass accents, centre island, multiple pantries & a walk-in coffee station or bar area. Home is fully equipped w central air, heating & cooling. Master bdrm is large & bright w double sided walk-in/walk through closets. Luxurious ensuite bathrm complete w 2 person therapeutic air jet tub, double sinks, make-up vanity, lg 2 person tile shower with body jets. The garage is a true double & can accommodate full size pickup w additional side bay door. The backyard is an Outdoor Oasis. Enjoy your summer in the heated in-ground swimming pool, with4 deck jets, Clear Deck Solar blanket system to maintains a clean look. Stone patio surrounds pool, outdoor kitchen area & raised raw faced stone steps to a sitting area with a soft covered metal pergola. Unwind in the hot tub or host friends on the large 14x28 composite deck. Backyard is fully fenced and Front yard has an electric dog fence (collars included). Vendor is a licensed REALTOR® in NB. (id:64343)
96 Methodist Point
Mundleville, New Brunswick
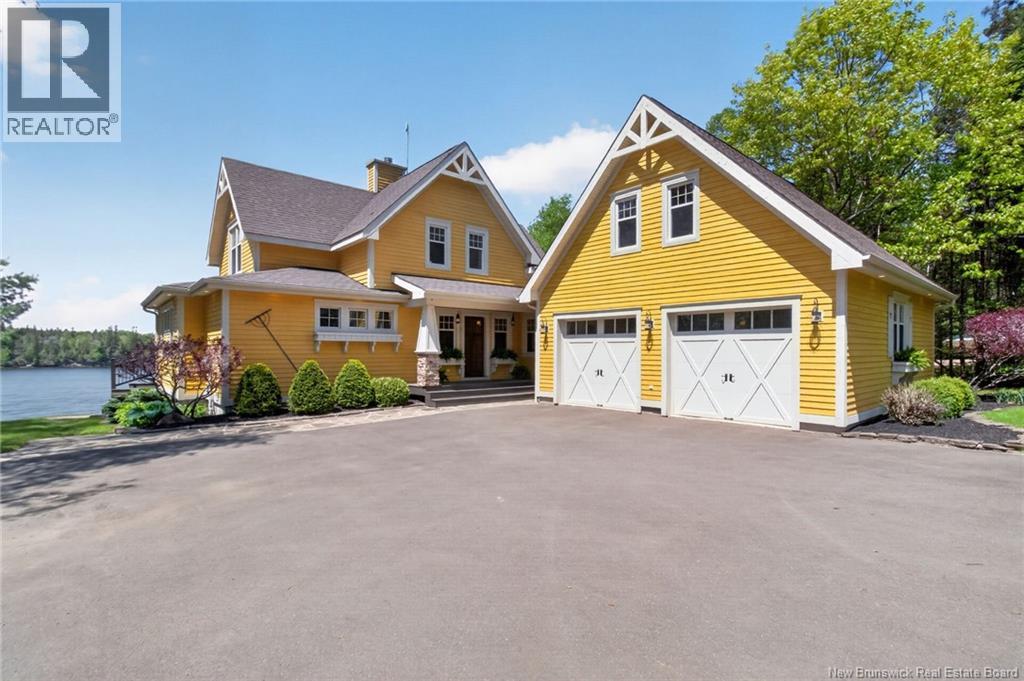
Tucked along the serene shores of the Richibucto River in the quiet community of Mundleville NB, this exceptional 4-bedroom, 3.5-bath home is a rare opportunity to own one of New Brunswick's most coveted riverfront properties. Set on 1.3 private, treed acres, this is the kind of place people spend a lifetime searching for and never want to leave. From the moment you arrive, the sense of peace is undeniable. Mature trees frame the property, offering natural privacy. Whether you're watching the morning mist rise off the water or settling in for another jaw-dropping sunset, every day here feels like a getaway. The 3 season sunroom and riverside patio were made for living. Morning coffee with birdsong, afternoon reads in the shade, evening gatherings, this is outdoor living at its absolute finest. The patio becomes a front-row seat to some of the most breathtaking sunsets in Atlantic Canada. Inside, the home is thoughtfully designed with four bedrooms and three and a half baths a walk-out finished basement, offering ample space for family, guests, or the flexibility of a seasonal retreat. The layout flows naturally, with views of the river drawing you in from multiple rooms. Properties like this, private, peaceful, and perfectly positioned on the water simply don't come available often. Reach out for more information or to book a viewing! (id:64343)
Lot Elmwood Drive
Moncton, New Brunswick
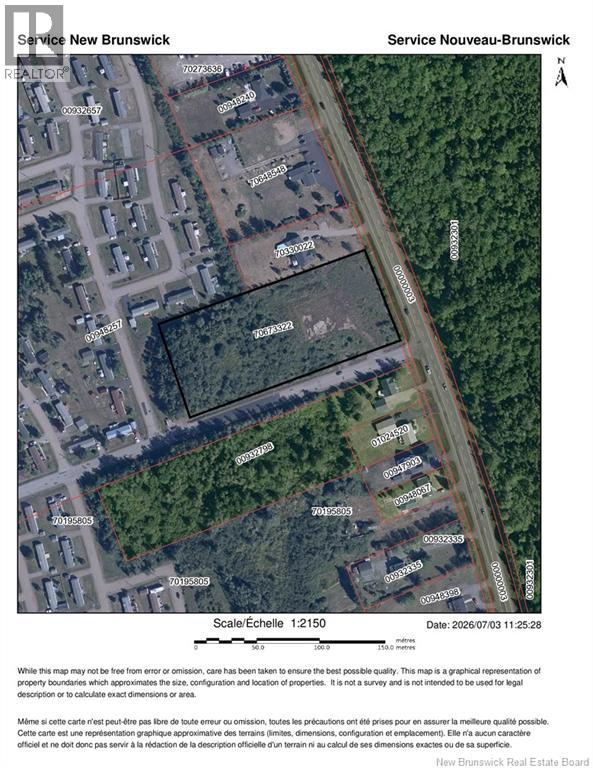
Excellent location for a commercial property. Half a mile from Costco. Entrance to Pine Tree Mini Homes. Corner Lot. Ready to built. Next to Royal Oaks Golf Club. Highway Commercial zoning. Surburban Commercial and MD. (id:64343)