
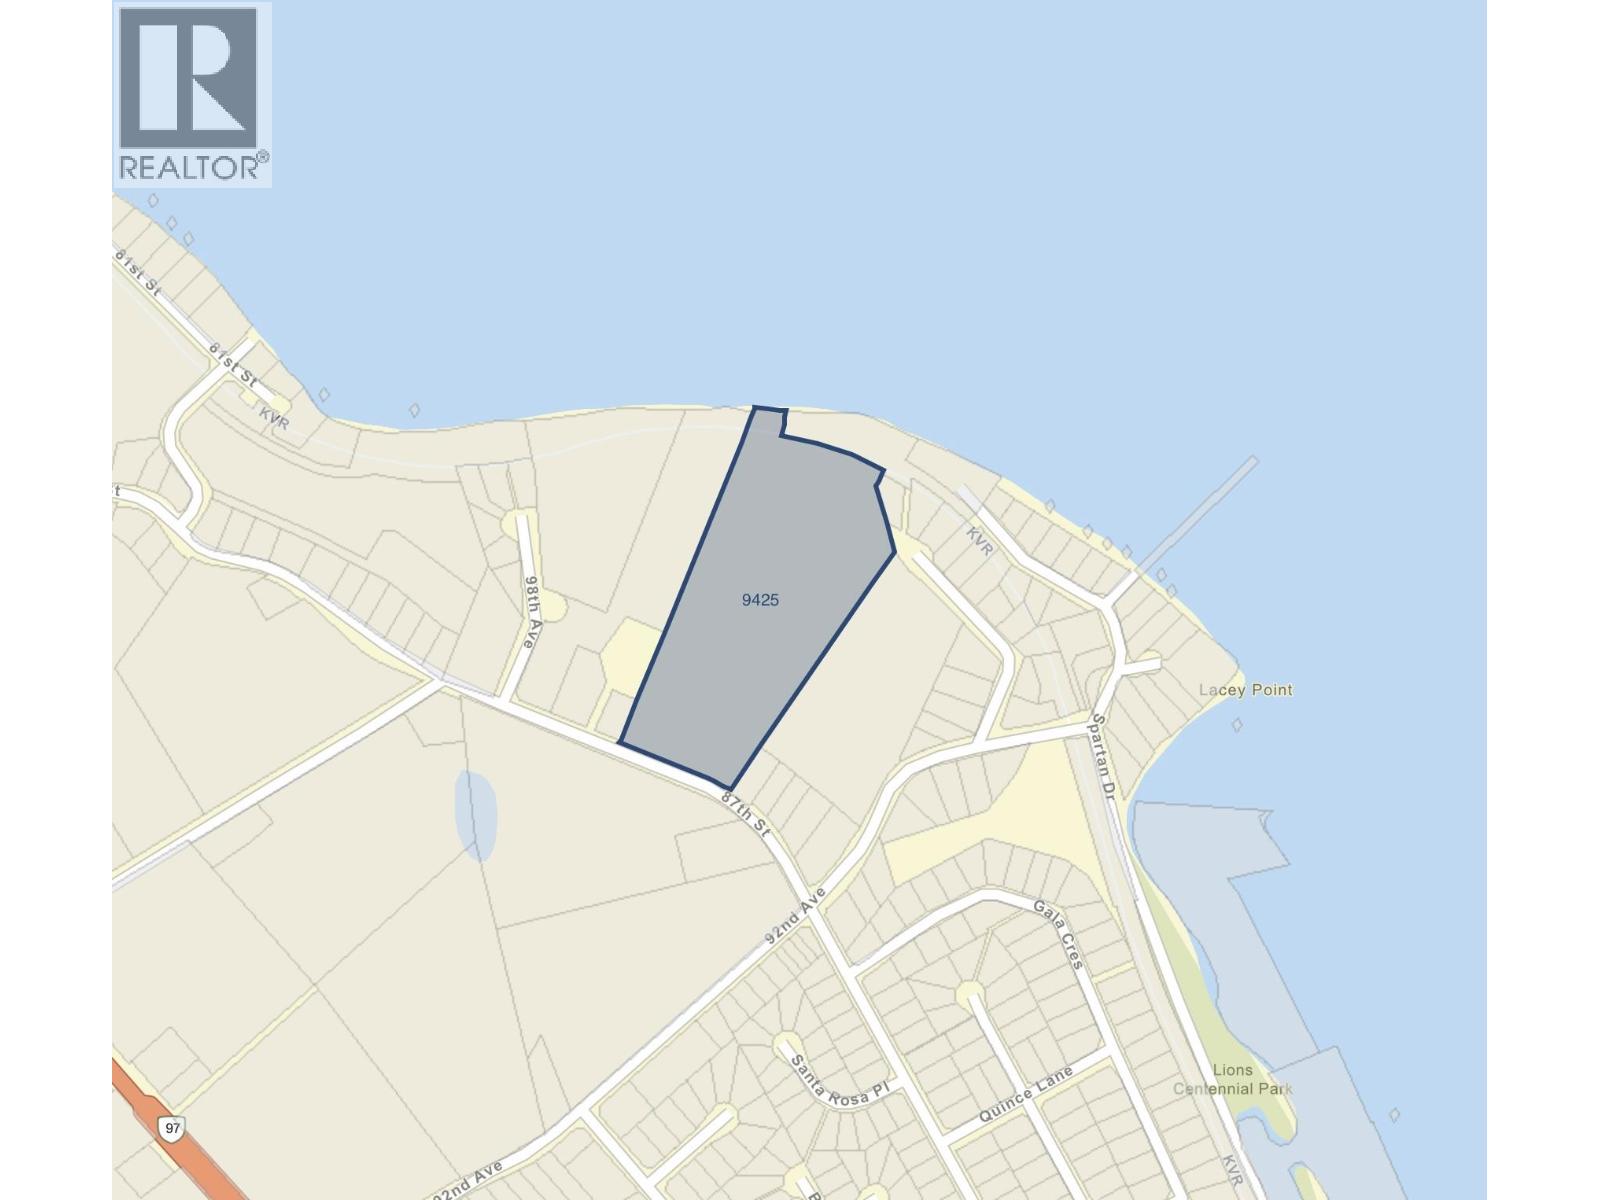
9425 87th Street
Osoyoos, British Columbia
PRIME DEVELOPMENT OPPORTUNITY. This 12.94-acre property has recently been incorporated into the town boundaries, offering exciting potential for future growth. It features approximately 115 feet of desirable lakeshore frontage and is currently generating income as a leased vineyard. The seller is in the process of excluding the lakeside portion from the ALR, adding further flexibility and value. (id:64343)
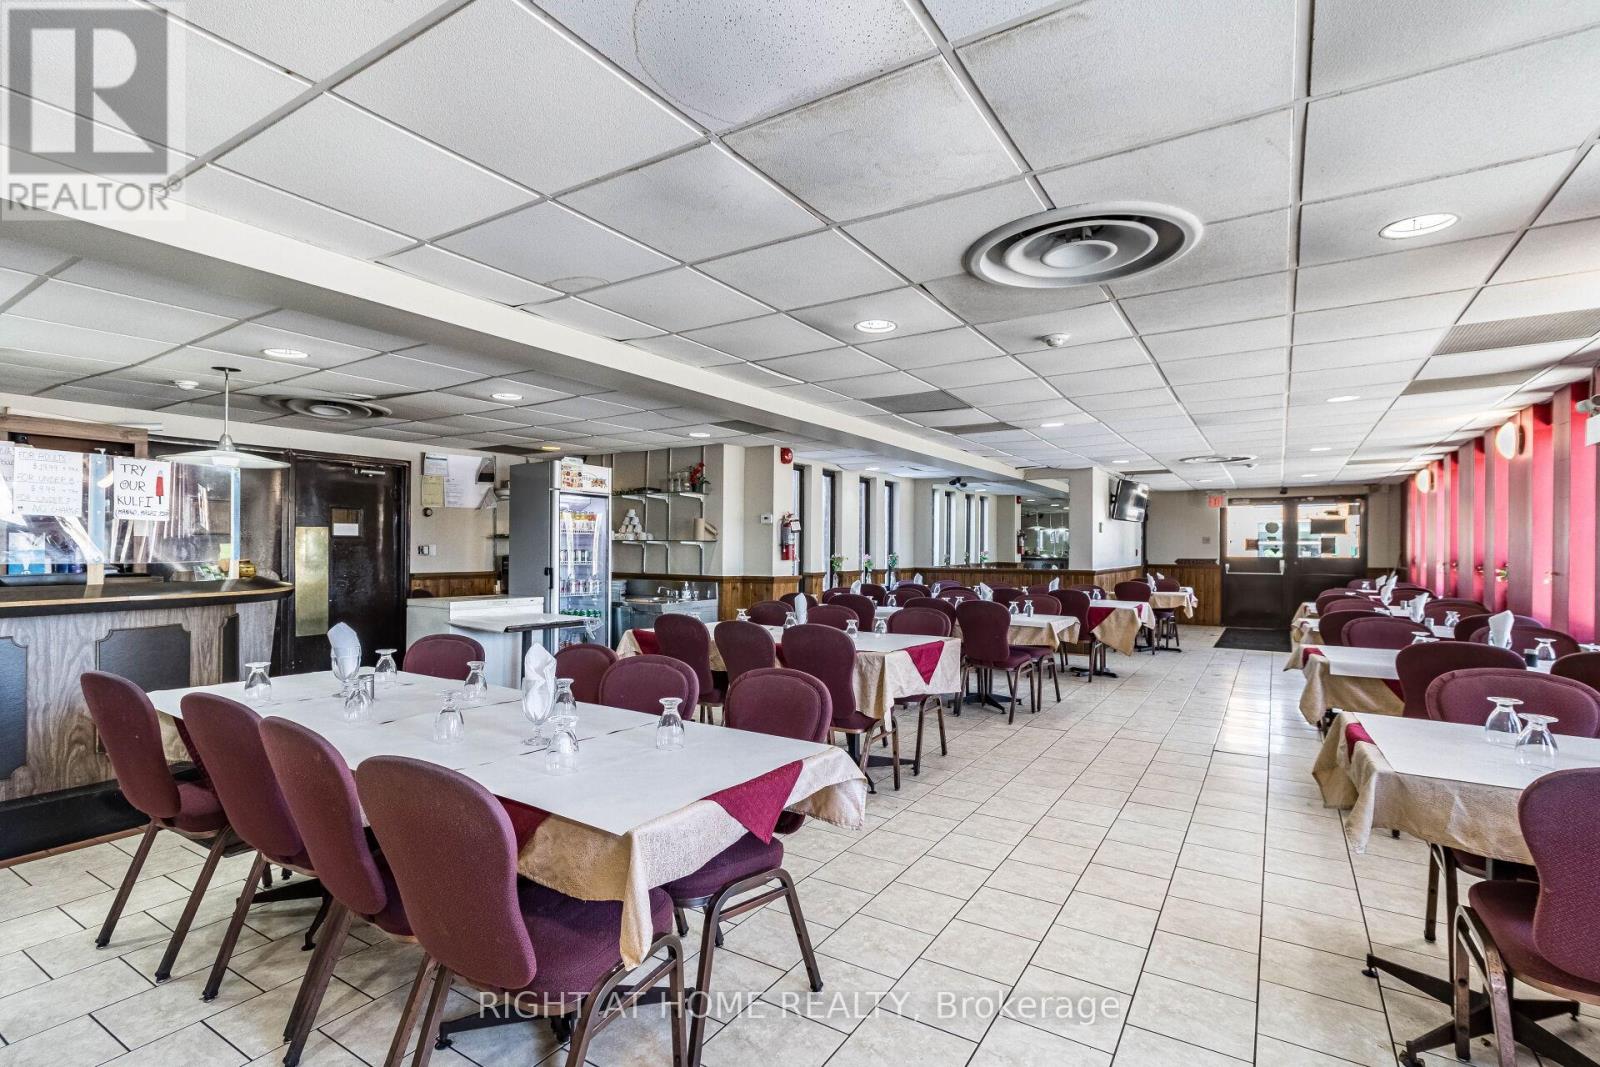
5951 Clark Avenue
Niagara Falls, Ontario
***Prime Location Concrete Steel Motel with 80 Rooms**2 Decent Living Apartments for Owner/Manager* 83 Seat Restaurant Leased For $50000 + bills Yearly*Very Good Revenue*Minutes Walk to Falls*Casino*Skyline Tower*Clifton Hills fun area*Owner spend $$$$$$ on Renovation*Well Maintained condition*No disappointment*** (id:64343)
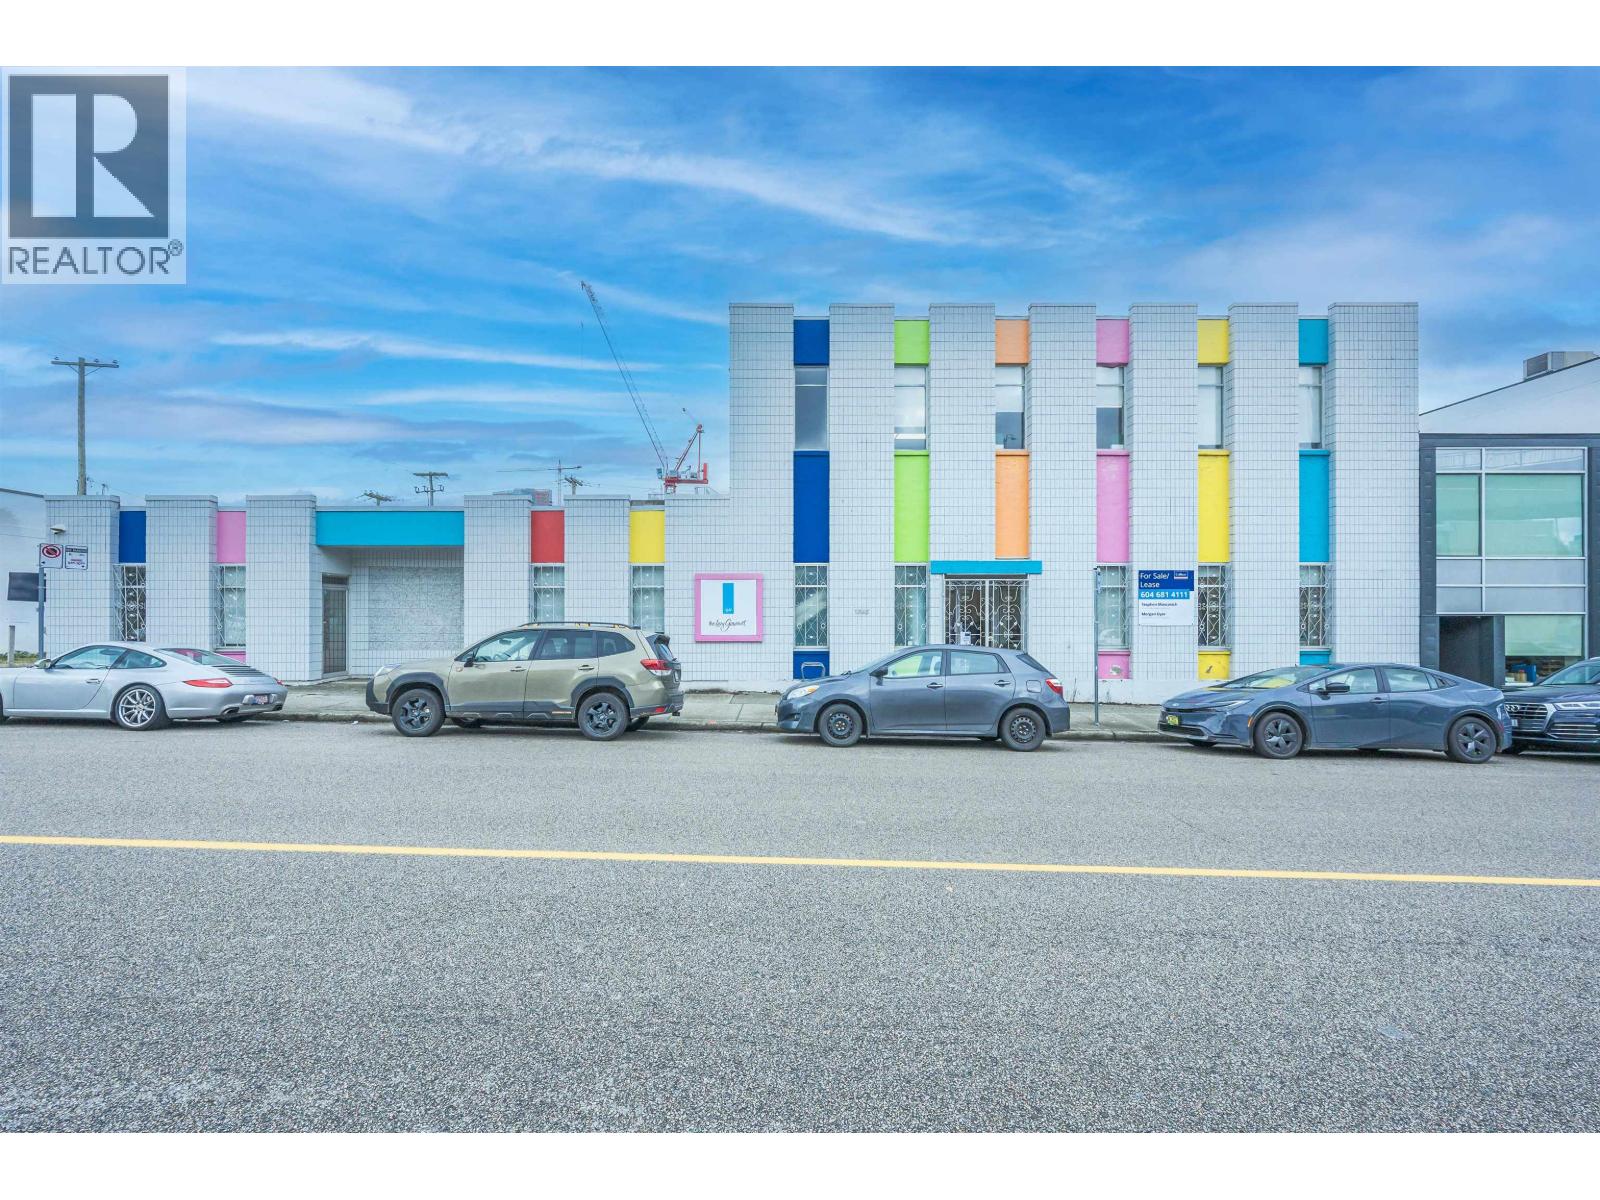
1545 W 3rd Avenue
Vancouver, British Columbia
Opportunity to purchase a highly functional 11,795-SF commercial building located at the gateway to Granville Island, one of Vancouver's most prominent cultural, culinary, and tourism anchors. Positioned along West 3rd Avenue in the heart of South False Creek, the property benefits from exceptional visibility, strong vehicle and pedestrian flow, and direct access to surrounding residential and commercial neighbourhoods. Whether repositioned, operated as-is, or adapted for new culinary or production-focused concepts, this asset offers a unique combination of functionality, location, and long-term value. (id:64343)
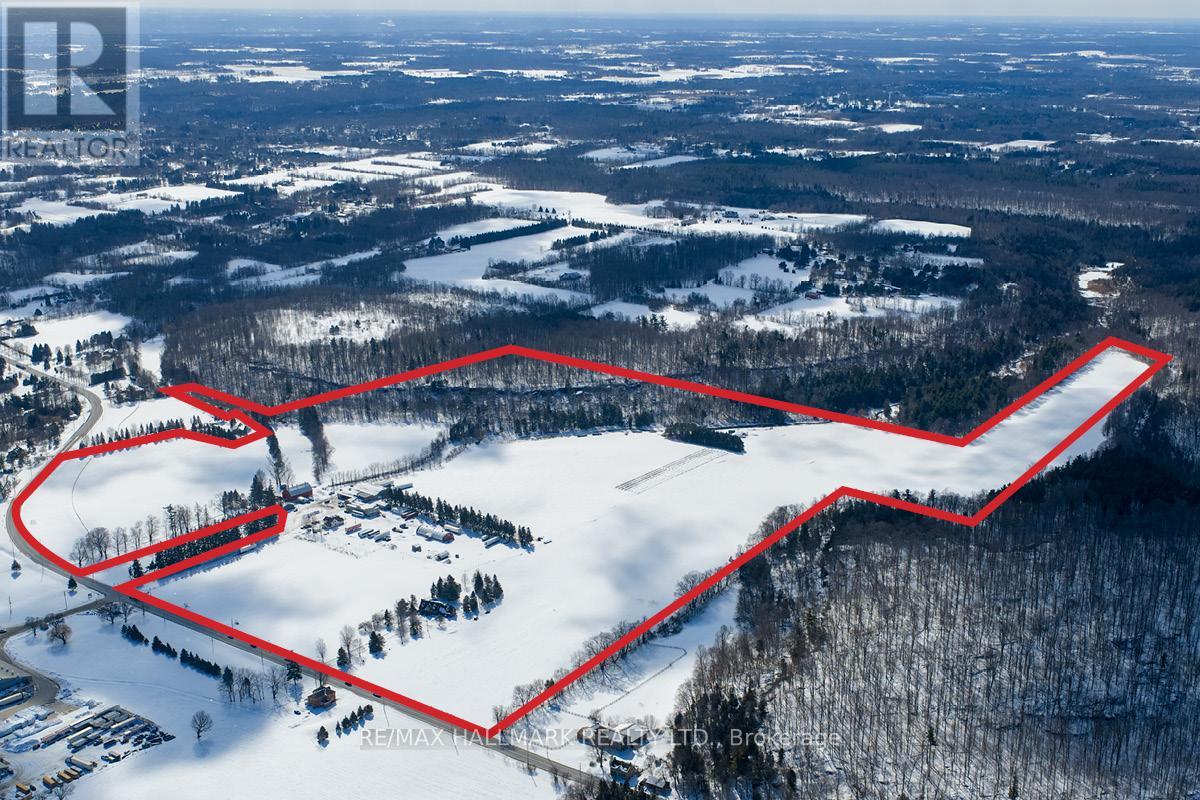
7388 Guelph Line
Milton, Ontario
A unique investment and user opportunity, spanning 138 acres within the Niagara Escarpment. The property features existing residential and agricultural improvements, as well as a creek running through it, offering serene views and an ideal setting for a range of prospective purchasers. The property is designated for agricultural related uses, including farming and on-farm diversified uses. This property includes various residential and commercial buildings with the current primary use being a vegetable/fruit merchant. (id:64343)
5460 Mcdougald Road
Peachland, British Columbia
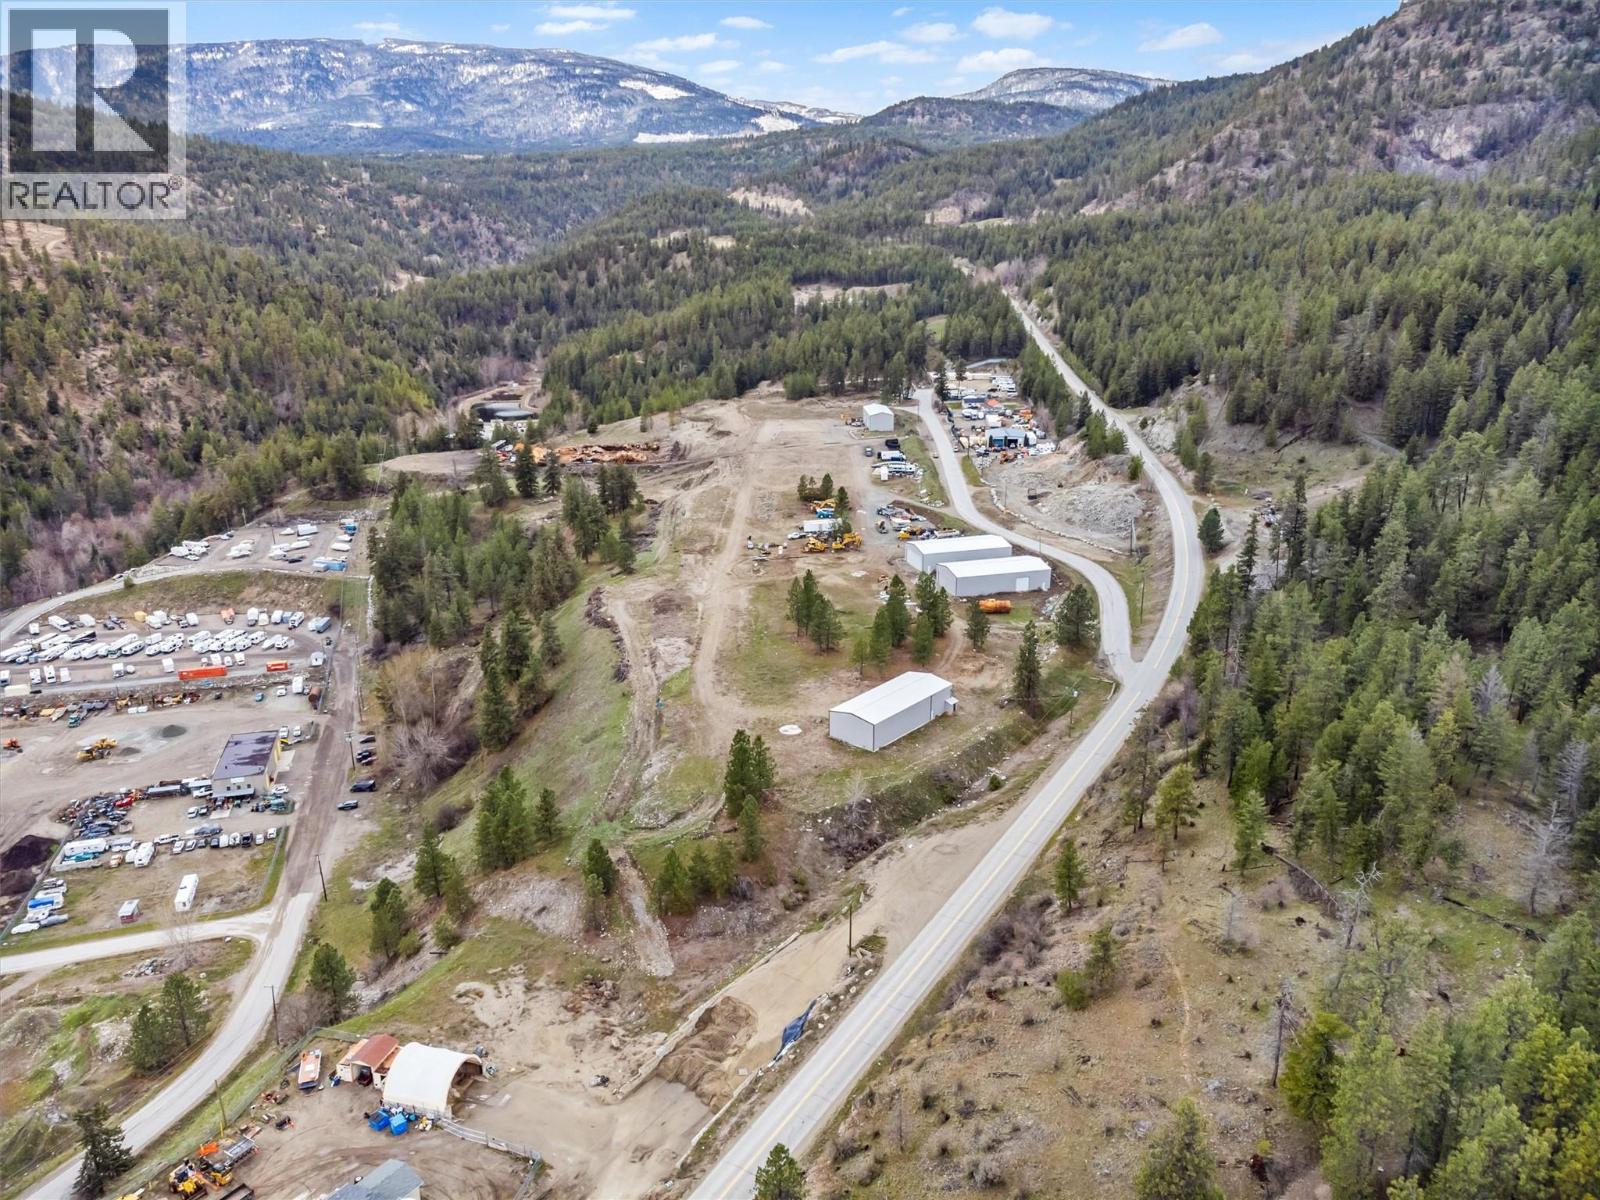
*PEACHLAND DEVELOPMENT OPPORTUNITY: MODULAR HOME COMMUNITY* Rare opportunity to acquire or partner on a fully analysed 20acre residential development site in Peachland. The project is close to shovel-ready to convert underutilised industrial land into a 105-unit, master-planned modular home community. This opportunity addresses Peachland's need for attainable housing and is positioned for strong developer and investor returns. The land is wholly owned, unencumbered, and supported by extensive technical groundwork, with all major development risks identified and mitigated. The proposed concept features approximately 105 detached modular homes (1,200-1,700 sq. ft.) targeting retirees, down-sizers, and attainable ownership buyers. Key advantages include faster construction timelines, predictable pricing, and proven demand in the Okanagan. Phase 1 financials project a gross profit of \~$22.6M, with Phase 2 offering an upside of \~65 additional units. Servicing and infrastructure costs have been fully identified and budgeted. OCP amendment and rezoning are the remaining steps. *OPTION 2 INDUSTRIAL PARK* Keep the zoning as is and continue with the Industrial Park. The existing 40x100 warehouse and property are leased out for approximately $16,000 a month. Opportunity to build 7 more warehouses with 1 site already prepped and ready to poor concrete for a 50x100 warehouse.. Sewer, septic, water and gas to the existing warehouse. Seller will entertain Joint Venture (id:64343)
44755 Yale Road, West Chilliwack
Chilliwack, British Columbia
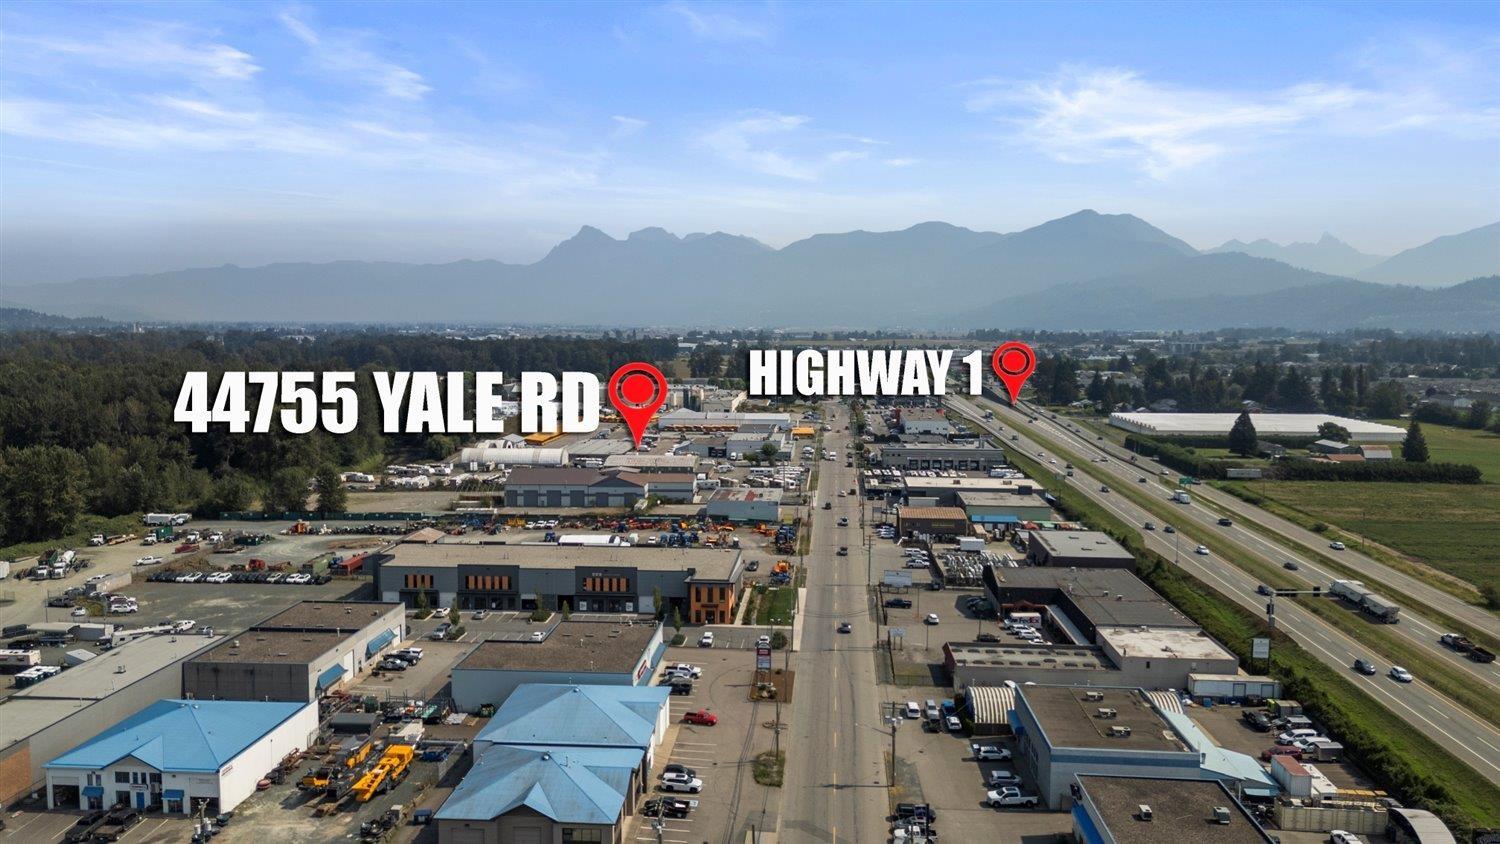
One of a kind Prime Location on Yale Rd West. .. join other high-profile businesses on this industrial/commercial business strip. Easy access to HWY 1 at Evans or Lickman Rd. interchanges. Over 15,000 sq. ft. cement block building with full municipal services, showroom, offices, 11 service bays, 2 cranes, air lines with compressor, heavy power and fully sprinklered. The Service Bays were expanded in 2021 with an addition to the shop area of over 6000 sq. ft. with a clear height of+/- 21 sq. ft. and 7 bay doors. Set on 2.43 acres of industrial land leveled, graveled and fully fenced. Formerly leased to Union Tractor this M2 Zoned high exposure property is ideal for service industrial uses, automotive, truck/tractor sales, repair/maintenance, part sales, light manufacturing, trades person or warehousing, verify your intended use with the City of Chilliwack. This ideal location in business-friendly Chilliwack offers all the features you need for a successful business. Available for immediate occupancy. (id:64343)
3538 Cypress Street
Vancouver, British Columbia
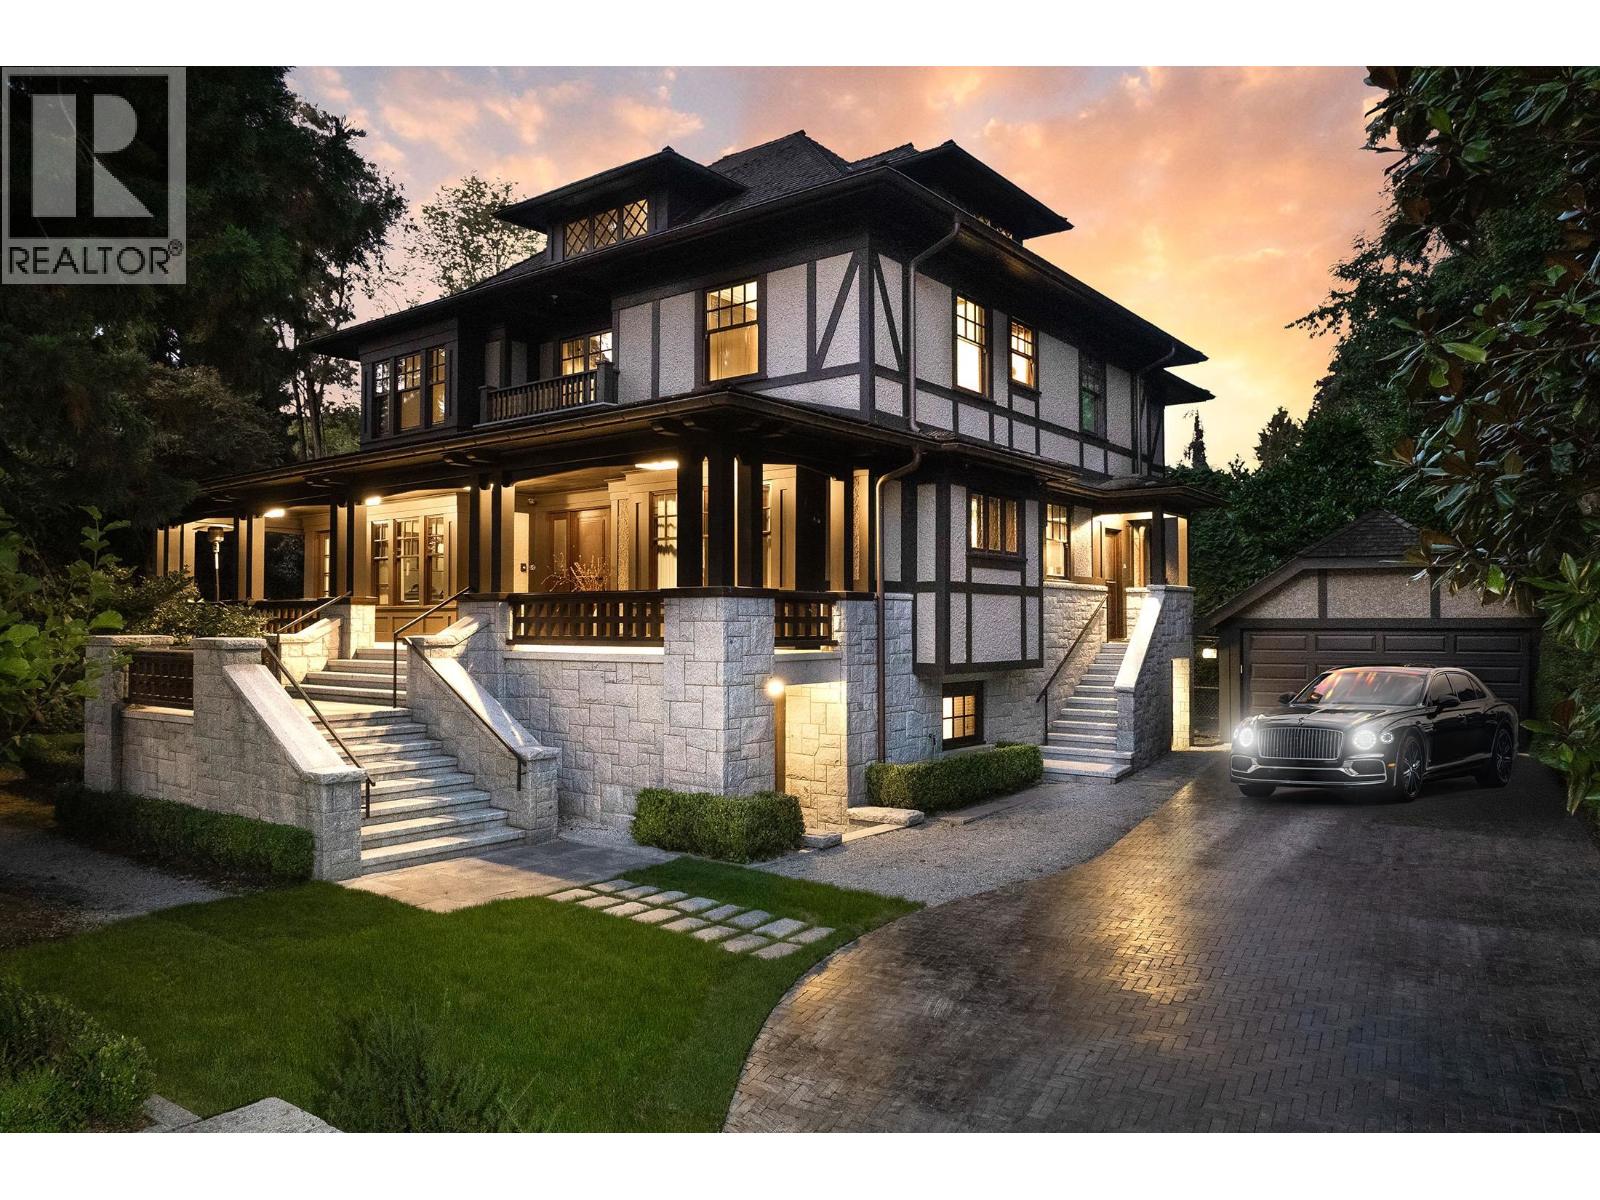
This extraordinary residence is the result of a 7-year, no-expense-spared restoration & expansion, rebuilt from the studs. The estate features Art Deco theme with the world´s finest imported materials incl. hand-finished ebony & crotch-wood mahogany cabinetry, rare book-matched marble, & bespoke stonework throughout. The chef´s kitchen boasts Italian imported solid stone counters, La Cornue & Thermador appliances. Every element is custom-crafted, from mahogany herringbone floors & marble entryways to English fireplaces, & French fixtures. The estate boasts ELAN smart home with security, mature landscaping majestic trees, & future-ready infrastructure incl 600 amp power. A rare opportunity where craftsmanship & luxury meet to create a compelling masterpiece (id:64343)
32383 Downes Road
Abbotsford, British Columbia
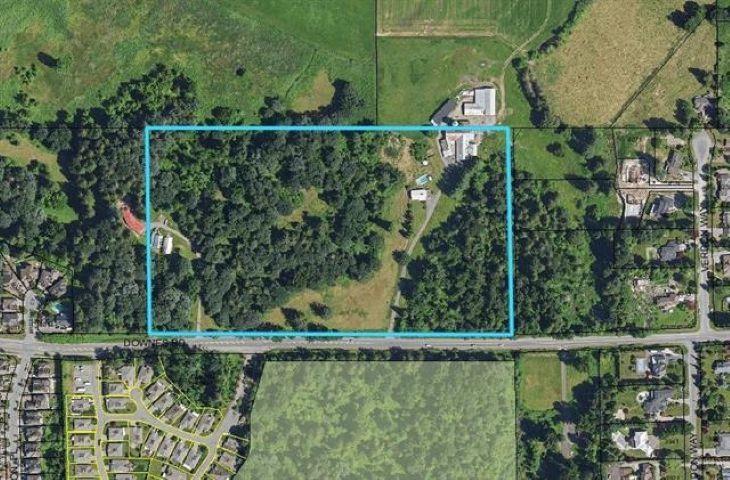
23.65 acres on Downes Rd and within the urban boundary of Abbotsford. Out of the ALR. A very unique property that deserves a keen vision for the future. Currently zoned CR Country Residential but in the OCP Land use as SSMUH-4 which allows up to 4 units per lot. The City of Abbotsford may look at higher density and or school/assembly use. The land is rolling with outstanding views to the north. There is a large ravine that dissects the property which creates several large building sites and would create a very special development. Property is currently used for farming and has a very liveable older home plus several outbuildings, Very close to MEI and the soon to be built Khalsa School. Only 5 mins to the city center, Municipal water and sewer at the road. Appointments required to view the property (id:64343)
157 Toryork Drive
Toronto, Ontario
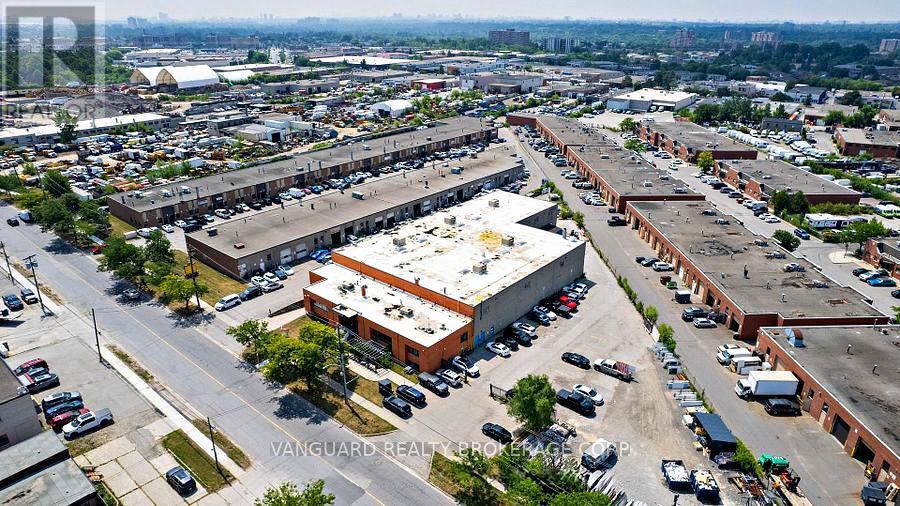
Outstanding opportunity to acquire a 27,988 SF freestanding industrial building on 1.52 acres, including approx. 0.40 acres of approved excess land for expansion. Features 24' clear height, three drive-in doors, one truck-level door, two five-ton cranes, and heavy power. A rare, high-function asset with immediate usability and future upside. (id:64343)
32383 Downes Road
Abbotsford, British Columbia
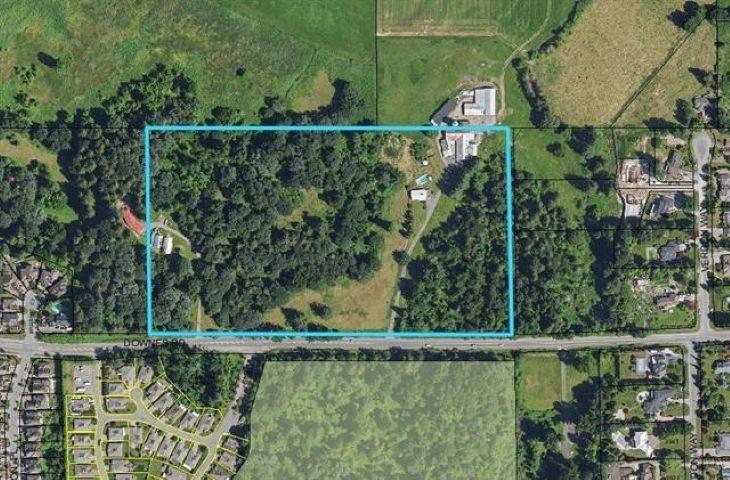
23.65 acres on Downes Rd and within the urban boundary of Abbotsford. Out of the ALR. A very unique property that deserves a keen vision for the future. Currently zoned CR Country Residential but in the OCP Land use as SSMUH-4 which allows up to 4 units per lot. The City of Abbotsford may look at higher density and or school/assembly use. The land is rolling with outstanding views to the north. There is a large ravine that dissects the property which creates several large building sites and would create a very special development. Property is currently used for farming and has a very livable older home plus several outbuildings. Very close to MEI and the soon to be built Khalsa School. Only 5 mins to the city center. Municipal water and sewer at the road. Appointments required to view the (id:64343)
17568 8 Avenue
Surrey, British Columbia
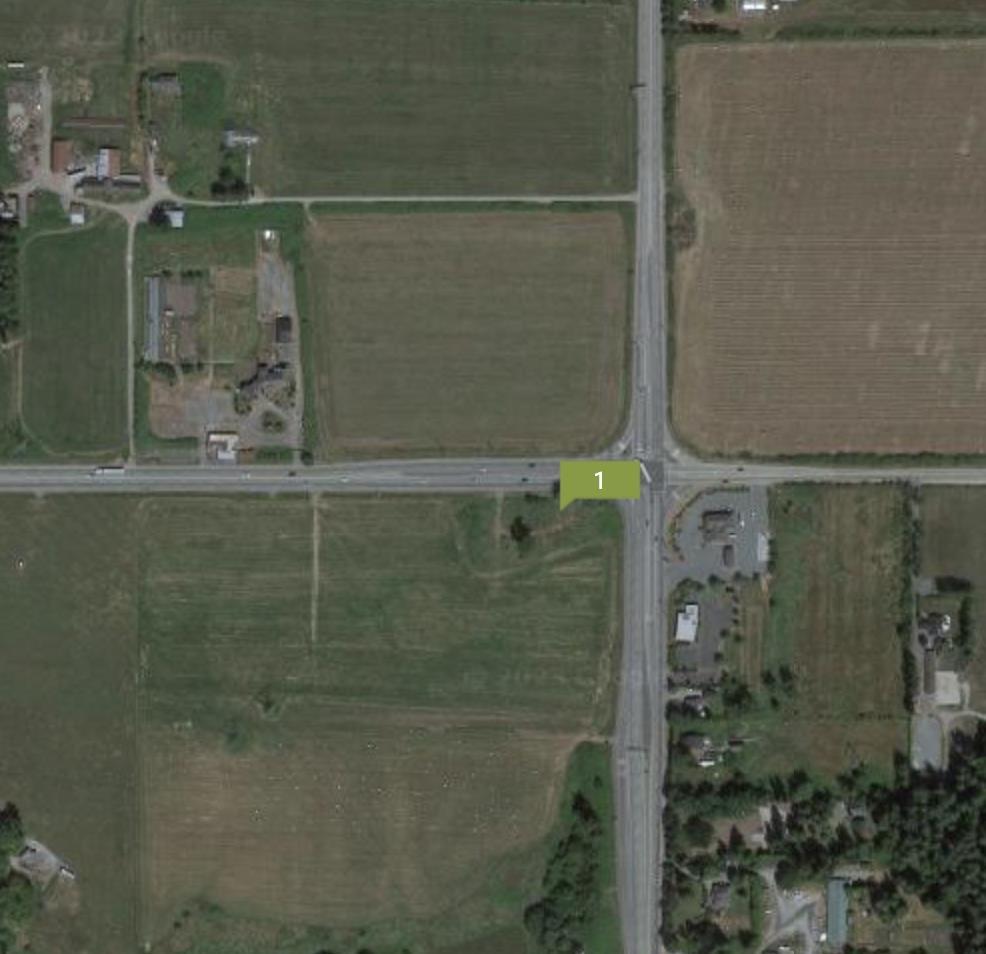
17.49 AC of prime ALR/A1 land, in a highly strategic location at the corner of Highway 15 and 8 Ave., just minutes from the U.S. border crossing. This flat, dry parcel offers exceptional potential for agricultural use, farm-related businesses, or long-term holding investment, future development. An ideal setting to build your dream home with the convenience of easy highway access and strong future upside. (id:64343)
17568 8 Avenue
Surrey, British Columbia
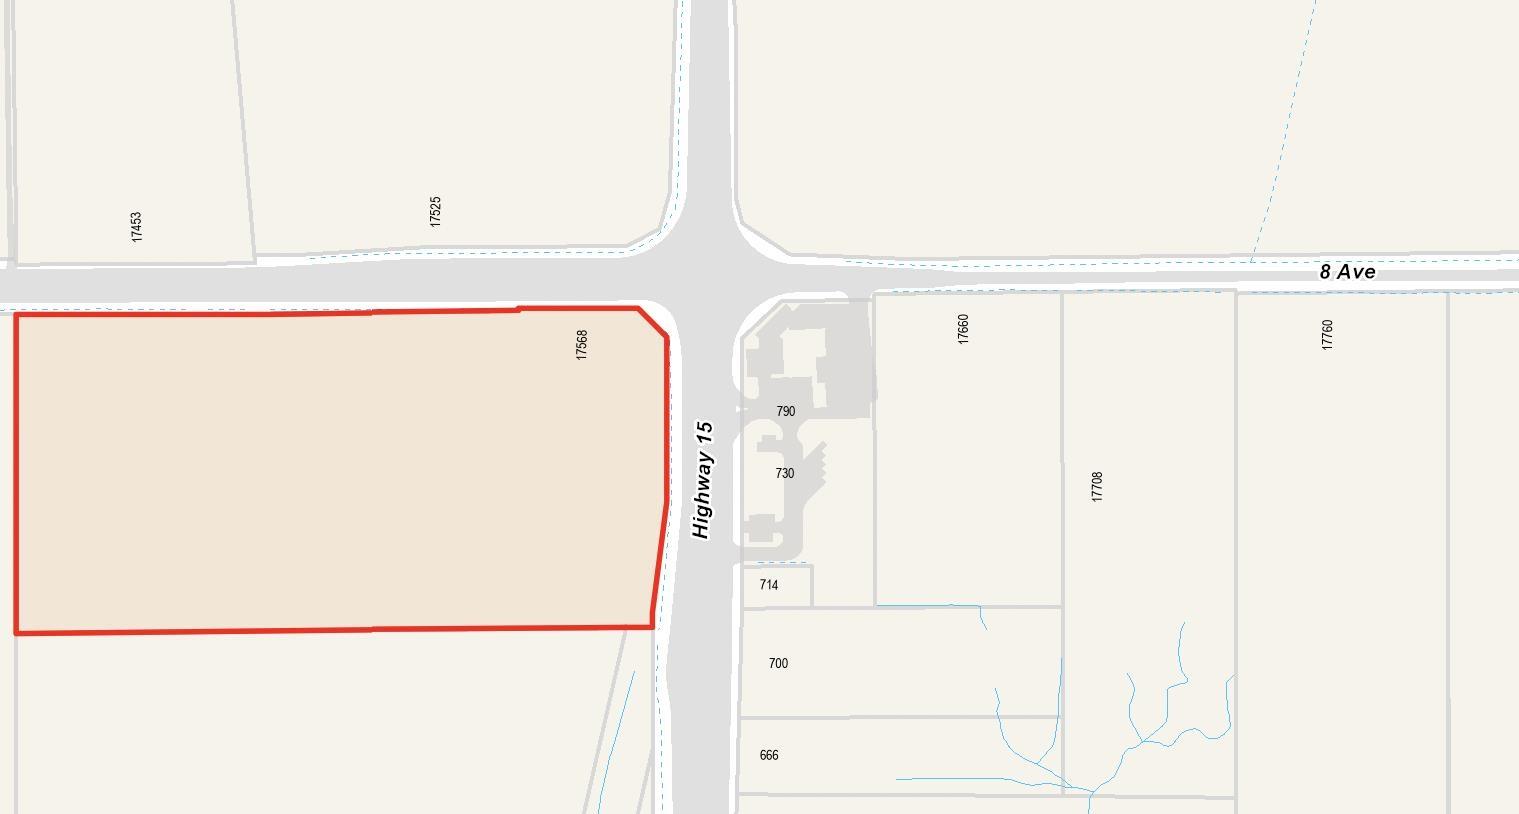
17.49 acres of prime ALR land, in a highly strategic location at the corner of Highway 15 and 8 Ave., just minutes from the U.S. border crossing. This flat, dry parcel offers exceptional potential for agricultural use, farm-related businesses, or long-term holding investment, future development. An ideal setting to build your dream home with the convenience of easy highway access and strong future upside. Bonus: the neighbouring property is listed for sale for larger potential. (id:64343)
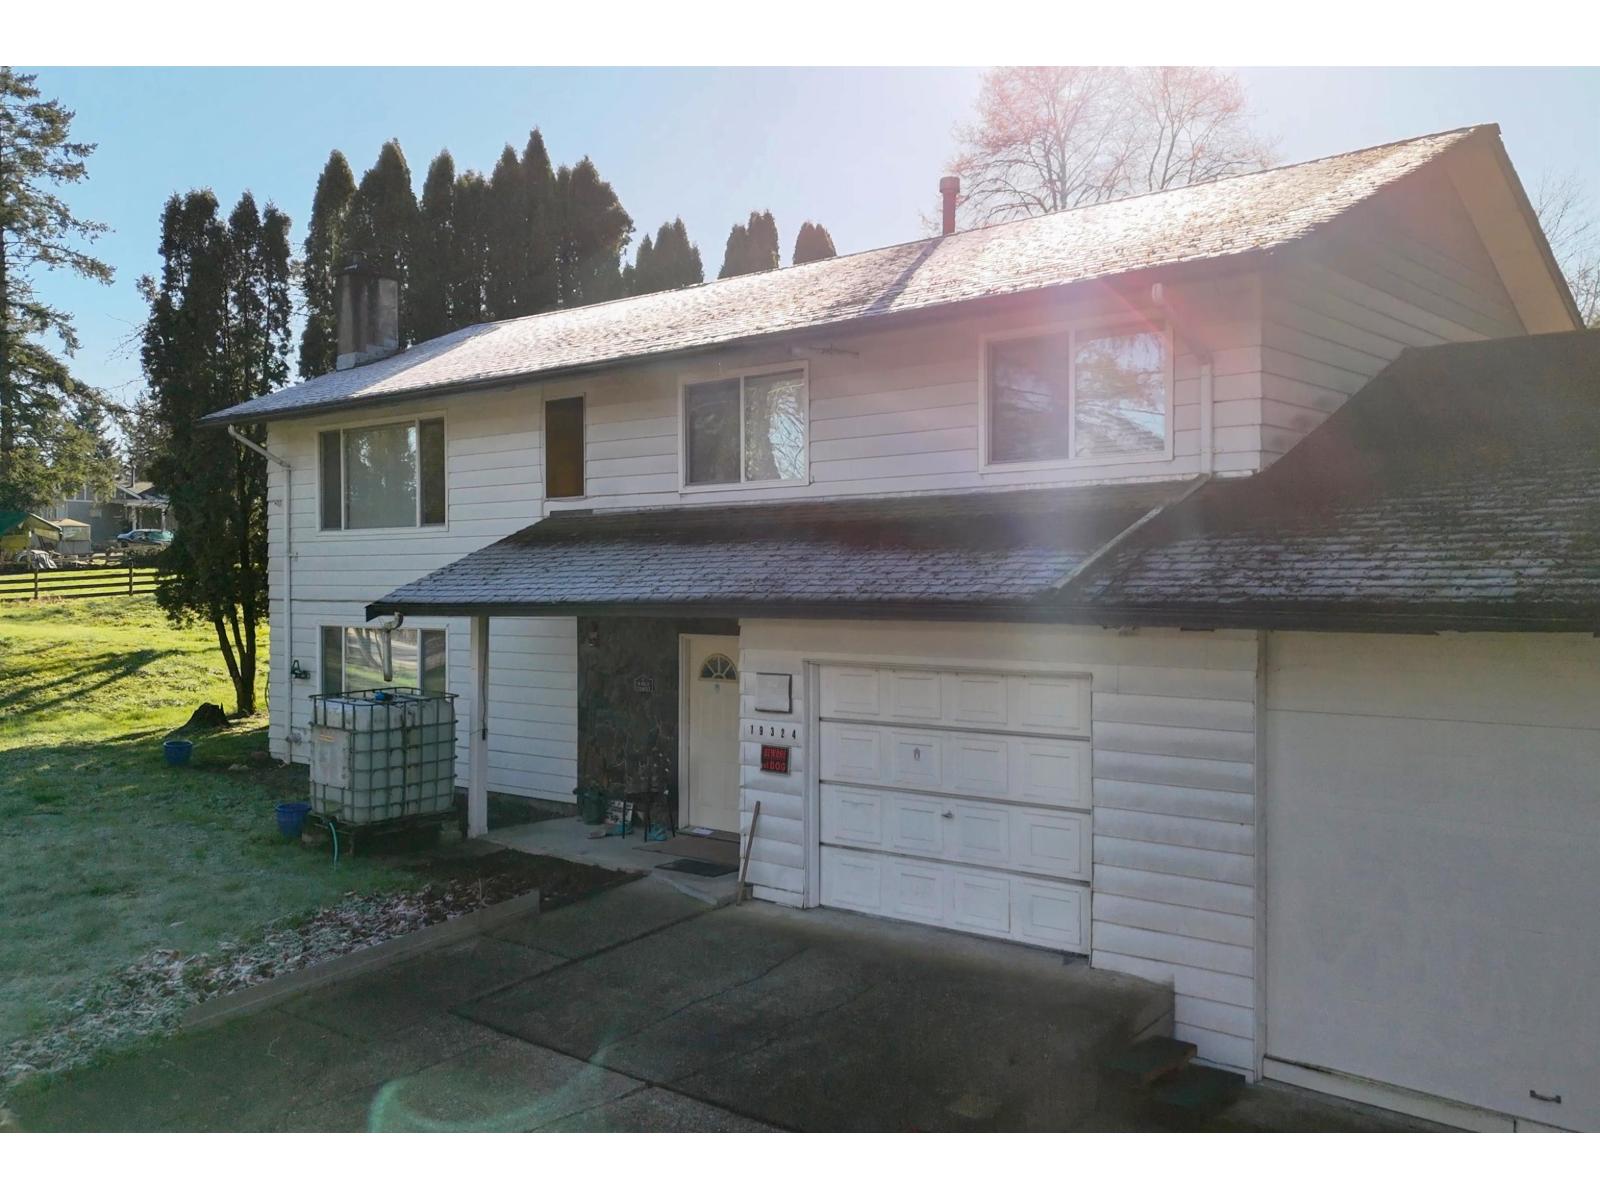
19324 80 Avenue
Surrey, British Columbia
5-acre parcel located in the Clayton community of Surrey. Excellent holding property with future development potential (buyers to verify with City). Situated minutes from Langley Events Center, Willowbrook Shopping Centre, schools, and major commuter routes including Highway 1 and Fraser Highway. Close proximity to planned SkyTrain expansion along Fraser Hwy. Suite is currently tenanted. Ideal for land assembly or long-term hold. Please do not walk property without notice. 48 hours notice for showings. (id:64343)
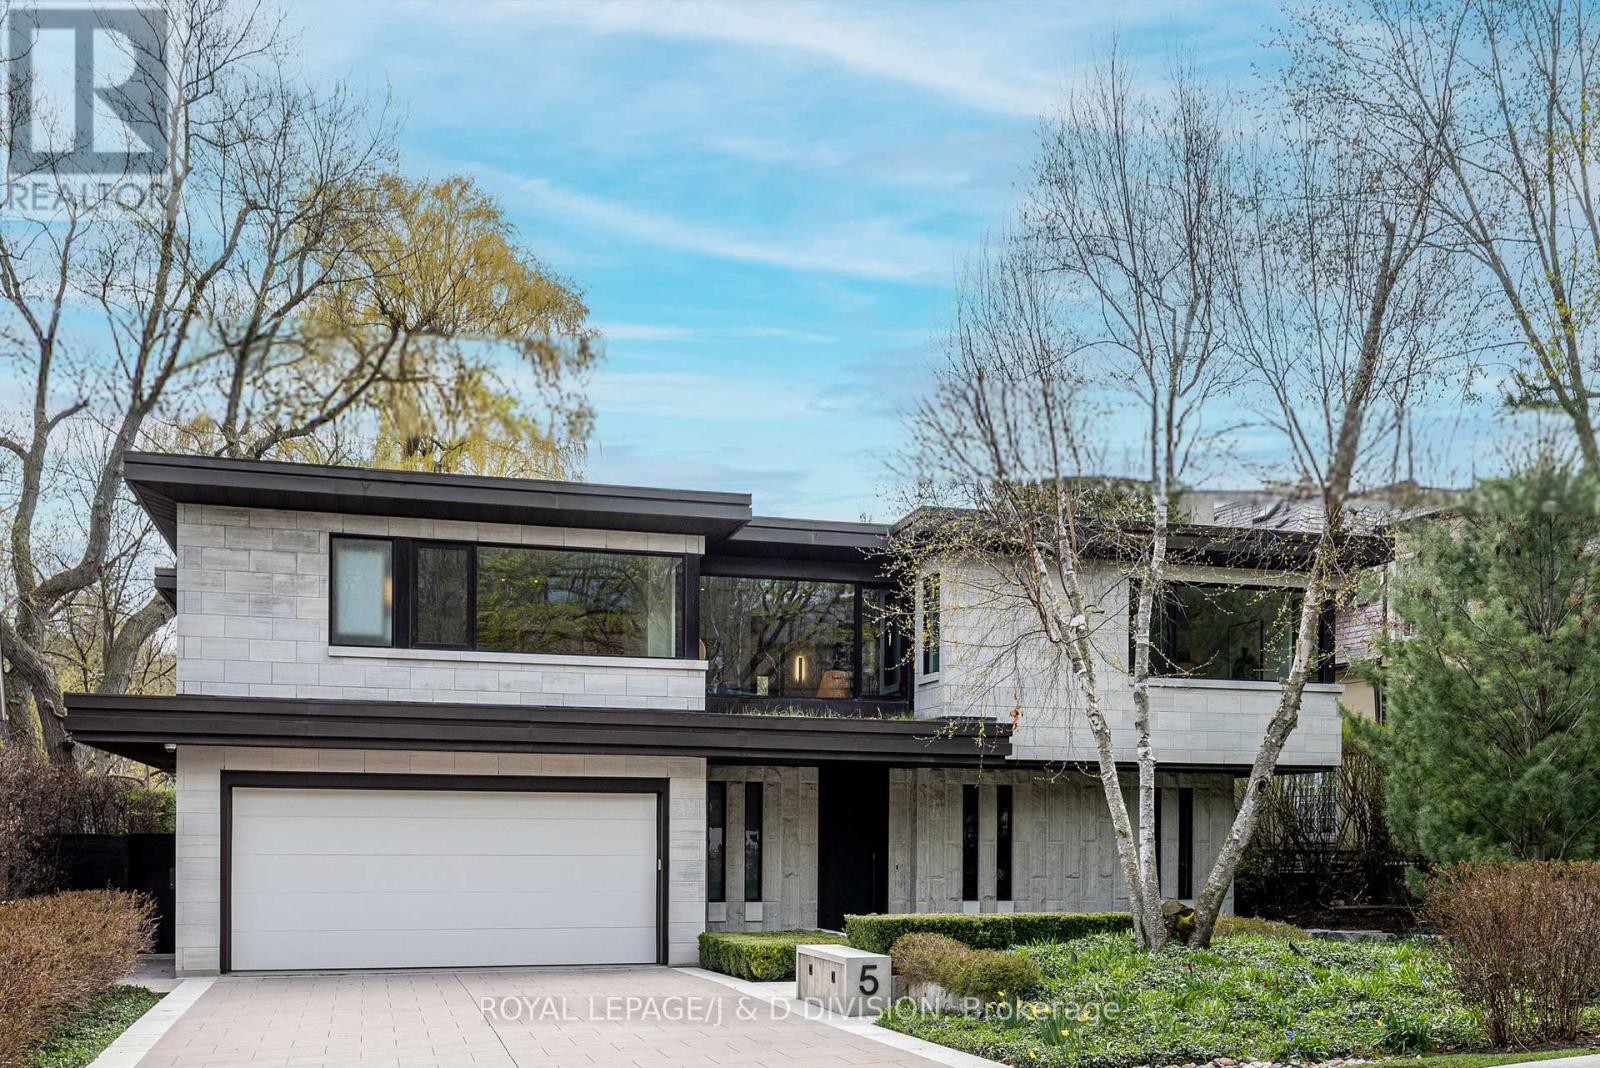
5 Brookfield Road
Toronto, Ontario
Rarely does a residence express such quiet confidence and architectural distinction. Located in prestigious Hoggs Hollow on an exceptional 80' x 182' south-facing lot backing onto the Don River, this custom home by architect John O'Connor is a showcase in refined design. The exterior blends Algonquin limestone, brick, and architectural metal, while floor-to-ceiling window walls flood the interior with natural light. Defined by a "quiet luxury" aesthetic, the home features hydronic radiant in floor heating on all three levels including double garage, driveway & walkways, negative-trim detailing, solid wood doors, and a curated palette of stone, marble, metal, and precision-crafted millwork. A floating sculptural steel staircase anchors the space as both art and function. Offering 4+1 bedrooms and 7 bathrooms, the layout balances elegance and livability. Highlights include a grand foyer, great room open to a large dining room, a main floor office, chef's kitchen with top-tier appliances, and a concealed mudroom. A family room with a dramatic 13'6" ceiling height offers flexible living space and ultimate privacy. A luxurious primary suite with spa-like ensuite and boutique style dressing rooms, a separate bedroom wing with a lounge in between overlooking a green roof. The lower level is designed for entertaining with a recreation room, wet bar, games area, exercise room, guest suite, oversized laundry and custom skylights that flood the lower level with natural light. Smart home automation: audio, lights, shades, security, 2" copper line, 400 amp and backup generator ensure seamless comfort. Covered terrace opens to a Thermory Ash deck, outdoor kitchen, landscaped gardens, three green roofs, and a 40' saltwater pool with spa and waterfall, glass railings, pool house and mature willow tree complete this private oasis. A rare offering combining architectural excellence with precision crafstmanship. (id:64343)
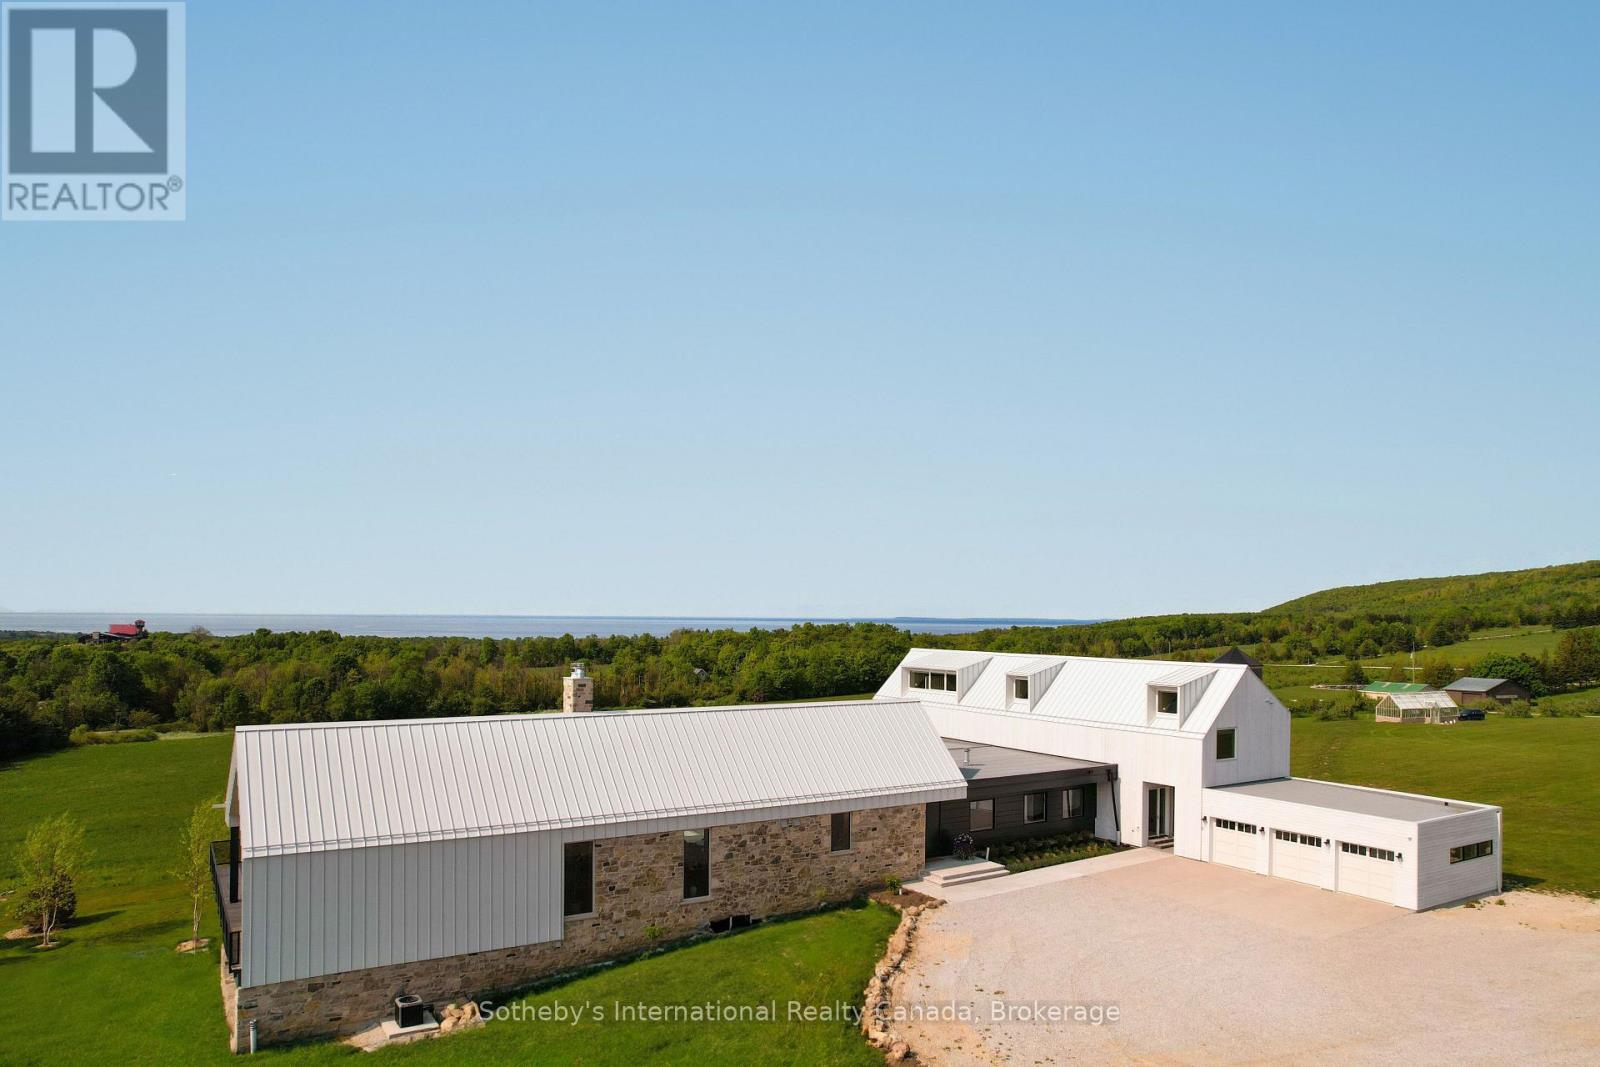
516450 7th Line
Blue Mountains, Ontario
Never has there been an offering quite like this in the Blue Mountains. Welcome to Georgian Valley Farm, where world-class design meets the unspoiled beauty of nature and breathtaking sunsets. Set on 37 spectacular acres, this one-of-a-kind estate is anchored by an extraordinary 11,000 sq ft custom residence - a design landmark by Post Architecture Inc. and built by renowned builder David Eaton, Baylyn Construction. This property defines luxury recreational living, w/saltwater pool, Har Tru clay tennis court, pond, a Hartley Botanic Greenhouse - 'Grand Manor' imported from the UK and an incredible restored barn, ideal for entertaining. Perched high on 7th Line, the home presents commanding, panoramic views of the Niagara Escarpment and Georgian Bay from nearly every room. Scandinavian-inspired minimalism blends with refined country elegance, w/ Moncer European oak floors, soaring wood-clad ceilings, and a wall of floor to ceiling windows by Atek that frame the landscape. Chef's kitchen features a 12-ft marble island, appliances by Miele, Sub-Zero, and Lacanche, custom Barlow millwork, exquisite stonework and full butler's pantry. The dining room for 14 includes a concealed Barlow bar and a striking 2-way woodburning STUV fireplace shared with the living room. Thoughtful details are found throughout w/ designer lighting, imported tiles and hand-painted De Gournay wallpaper in the adult lounge, library, and powder room. A main floor primary sits behind double Egyptian doors and features a gas fireplace, luxurious ensuite, WIC, and sitting area. 4 upper bedrooms, all uniquely designed, feature beautifully curated ensuites with extensive tile/marble finishes, custom millwork and WIC. The lower level offers a golf simulator, gym, sauna, rec room, refreshment area, 200+ bottle Rosehill Wine Cellar, and w/o to the covered terrace and pool. Exceptional outdoor living offers a 2,520 sq ft deck, with a full Crown Verity kitchen, dining & lounge areas, and a hot tub. (id:64343)

Twp Rd 245 And Rr 32
Rural Rocky View County, Alberta
Exceptional 121.37 acre development site with unobstructed mountain views, gently sloping from northeast to southwest with many potential land use options including commercial, institutional, residential and seniors facilities, strategically located one and a half miles west of the City of Calgary on the south side of the Trans-Canada Highway adjacent to Commercial Court and across the highway from Bingham Crossing and the proposed COSTCO, potable water available, sanitary wastewater service has recently become available, shallow utilities are available from local service providers, 20.68 acres with buildings in the NE corner of the quarter available at a price to be negotiated. (id:64343)
409 10 Avenue SE
Calgary, Alberta
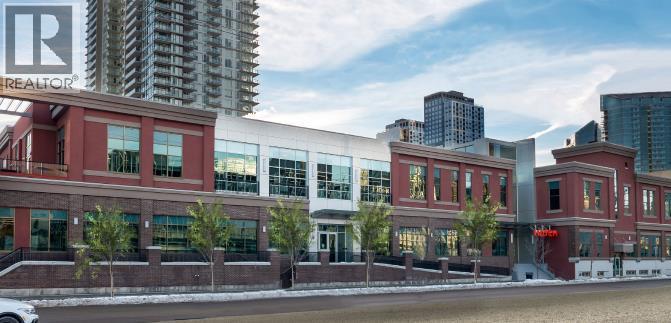
409 10th Ave is a 68,910 square foot, two storey office building located on a 0.90 acre site inthe east side of Calgary’s trendy Beltline District. The building is located in close proximityto the BMO Centre, downtown +15 network, LRT stations, and proposed River Districtrevitalization which includes Scotia Place arena.• 409 10th Ave features an impressive atrium style lobby, high exposed ceilings, a main floorloading dock, rooftop and second floor outdoor patio, as well as 77 heated undergroundparking stalls. Furthermore, 409 10th Ave has been designed to be able to add up to twoadditional floors to the East Wing, providing the opportunity for future expansion.• 409 10th Ave is currently 42% leased to a strong covenant tenant and is a fantastic opportunityfor an owner occupier looking to acquire a well performing, character office property in a highprofile Beltline location, in a strengthening Calgary rental market. This is a unique opportunityto participate in the future River District revitalization and Scotia Place arena opening whichwill bring additional vibrancy to the area. (id:64343)
6038 Marguerite Street
Vancouver, British Columbia
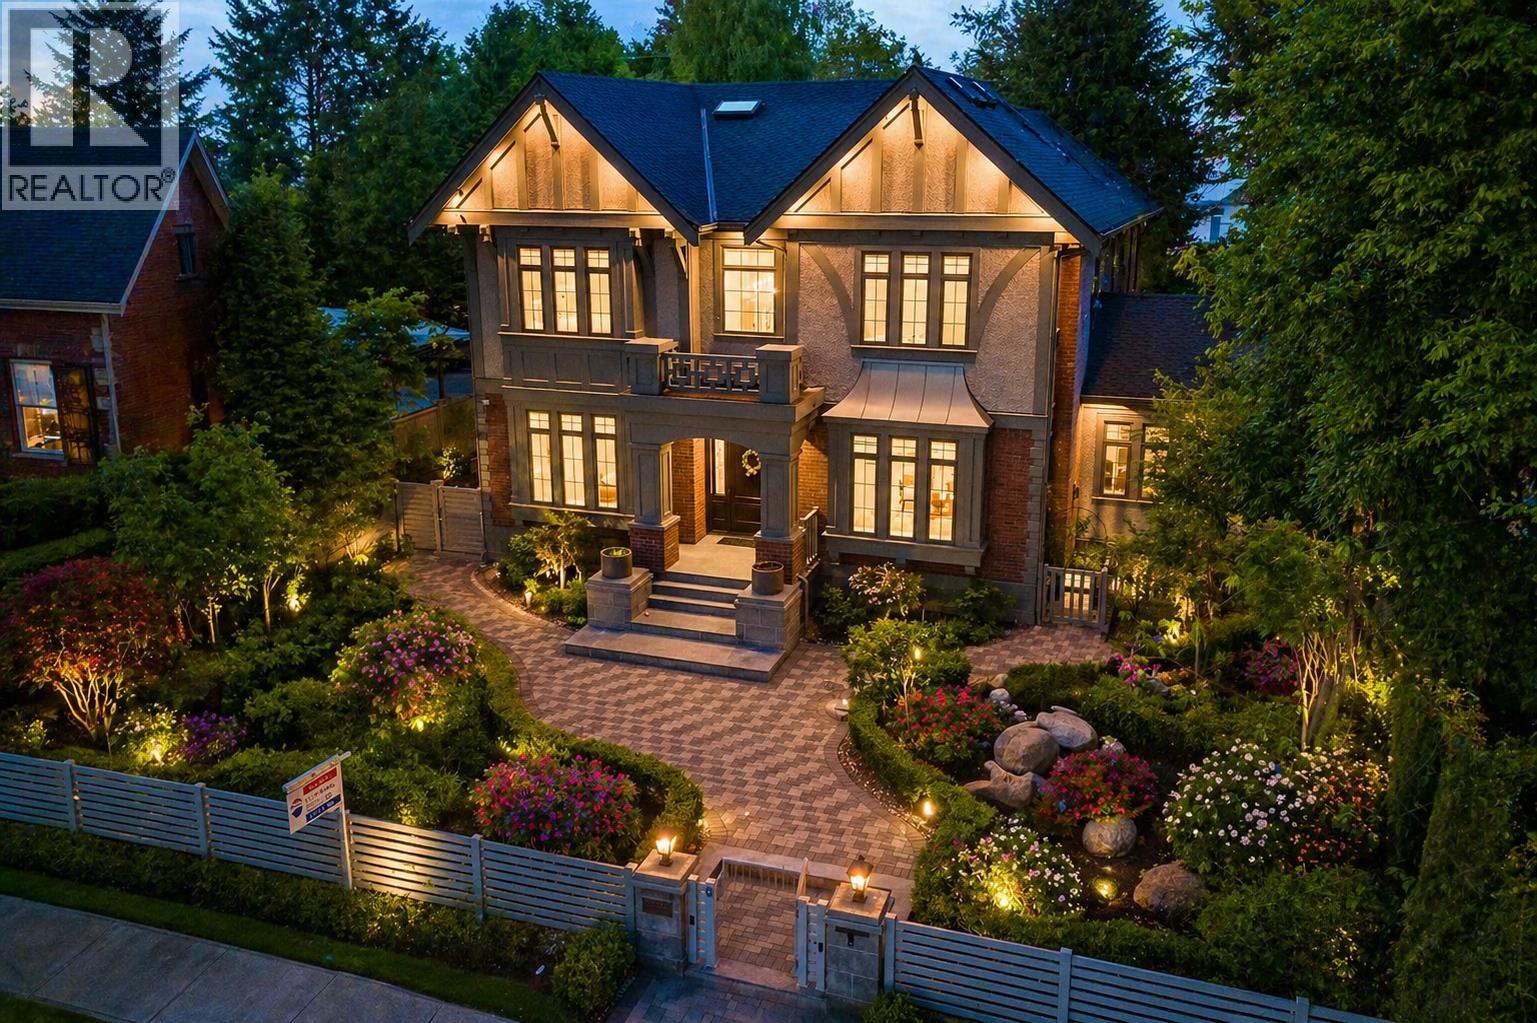
ABSOLUTELY GORGEOUS MAGNIFICENT CUSTOM-BUILT HOME IN MOST PRESTIGIOUS SOUTH GRANVILLE. BEAUTIFUL APPEAL. 6,030 sq.ft. sits on a BEAUTIFUL LANDSCAPED LOT 76.5 x 125.5 (9,600 sq.ft.) with PARK-LIKE GARDEN. European style, highest of building standards, Designed by well-known Architect Stefan Weidmann. Grande foyer, high ceiling opening, 5 bedrooms, den, SUNROOM and 6.5 baths, a gourmet kitchen & wok kitchen w/high-end cabinetry & High-end Miele Appliances, Real Marble and Quartzite stone counters. HOME THEATRE, INDOOR GOLF SIMULATOR, SAUNA, STEAM BATH, WET BAR, WINE CELLAR, HOME SMART SYSTEM, RADIANT HEAT, A/C, HRV. CLOSE TO MAGEE SECONDARY, MAPLE GROVE ELEMENTARY, CROFTON, ST. GEORGE'S, YORK HOUSE & UBC. SHOPPING & RESTAURANTS. (id:64343)
19475 16 Avenue
Surrey, British Columbia
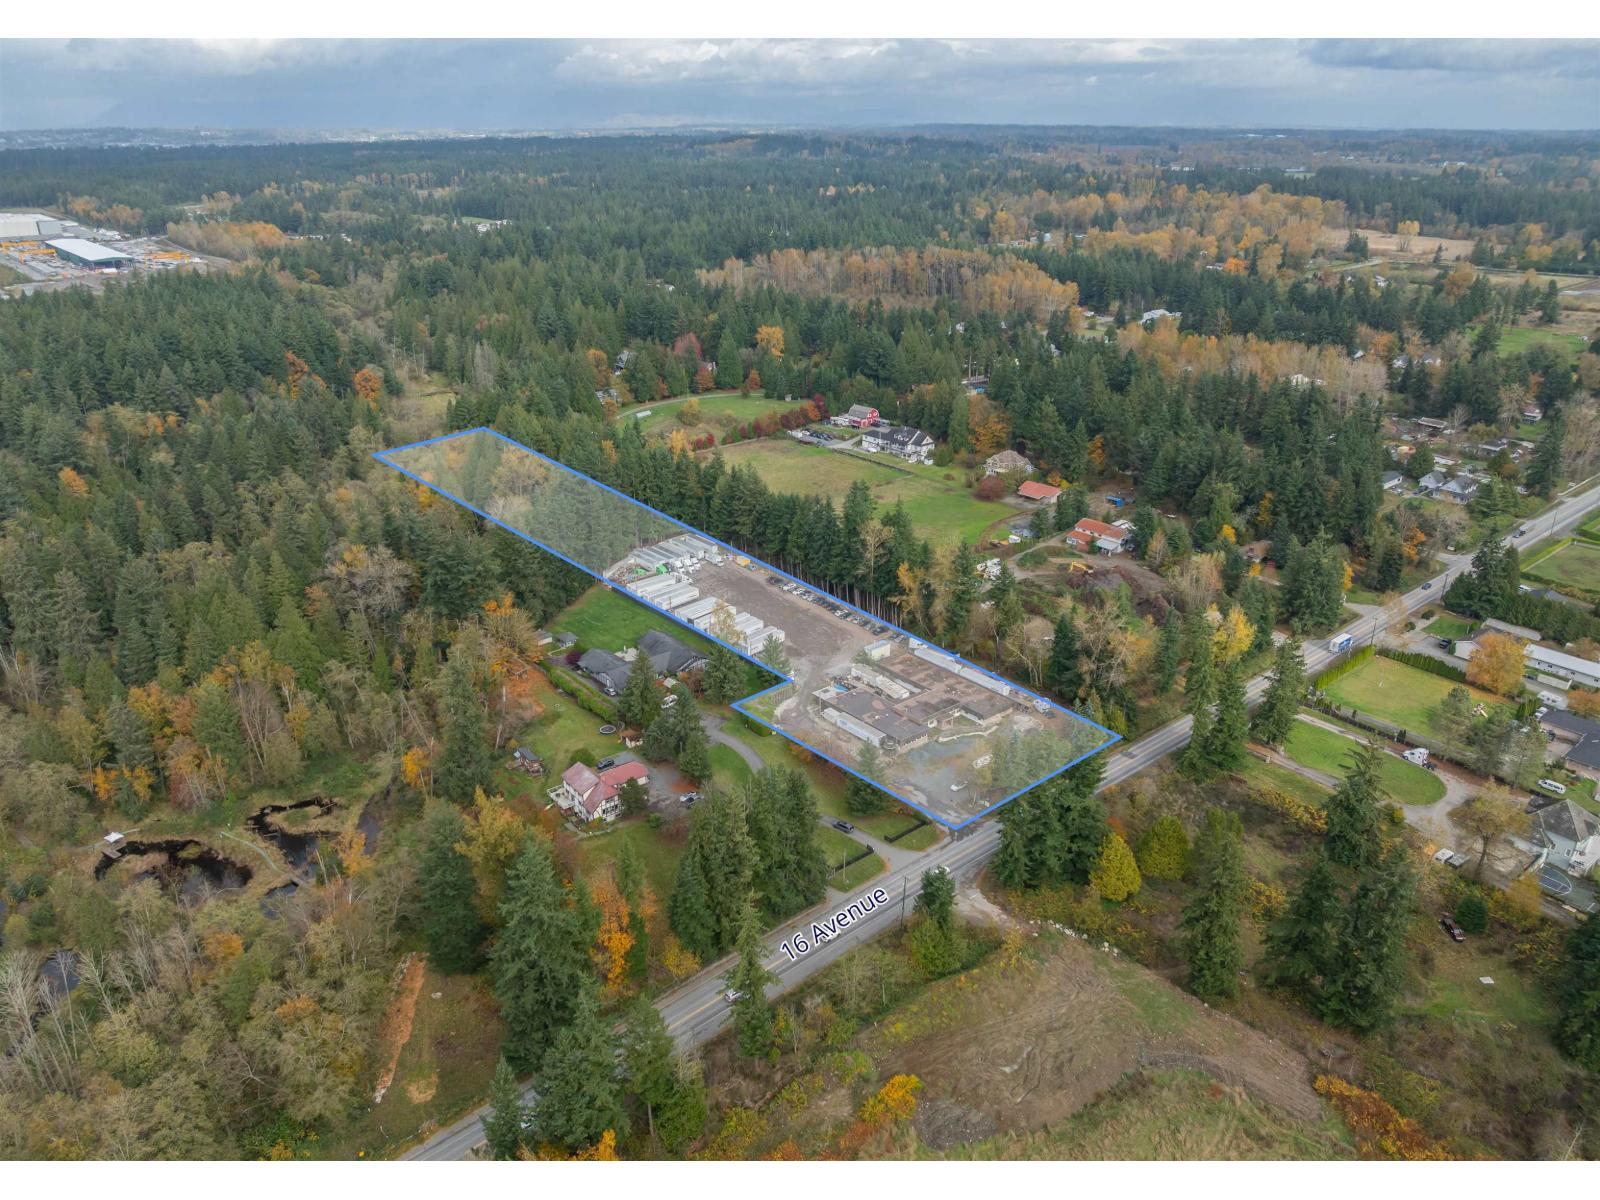
Colliers is pleased to present, by Court Order, the opportunity to acquire 5.2 acres of land located within the South Campbell Heights Land Use Area Plan. The property offers excellent connectivity to Campbell Heights, the Peace Arch Border Crossing, and surrounding municipalities. This represents a fantastic opportunity to secure future industrial land in one of Metro Vancouver's most strategically positioned and rapidly developing submarkets. (id:64343)
Leonard Acreage
Edenwold Rm No.158, Saskatchewan
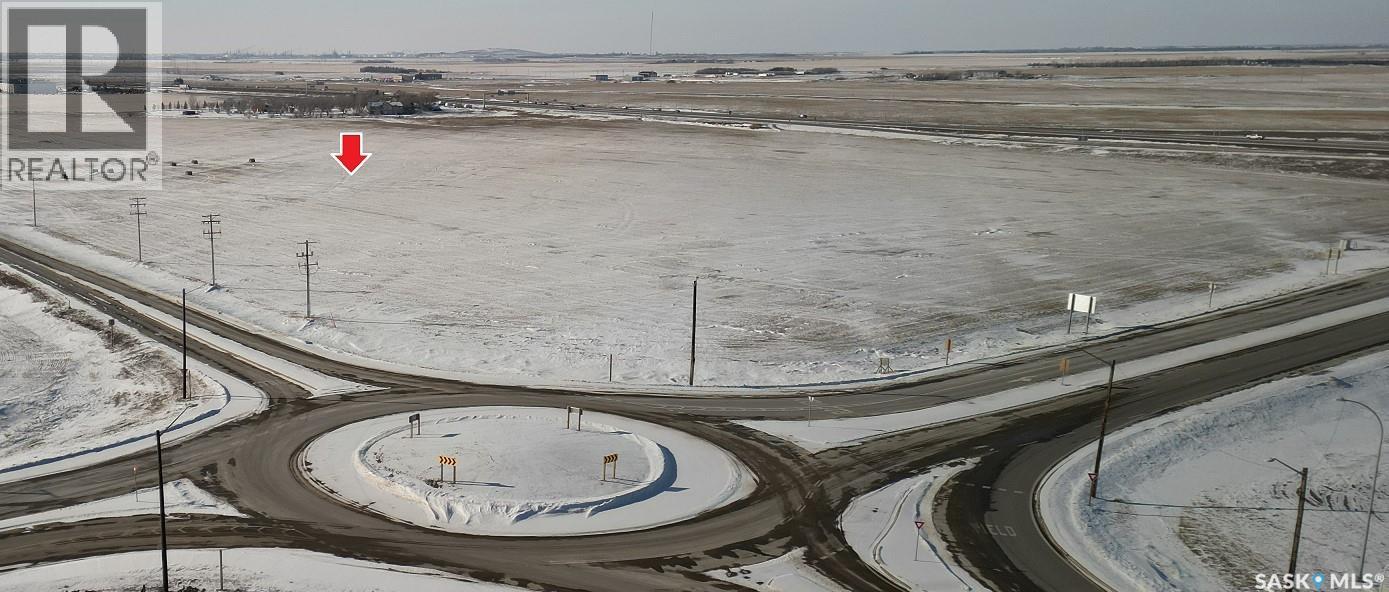
An opportunity to create a commercial/acreage residential development is available at SE 20-17-18-W2 Ext. 16, R.M. of Edenwold, No. 158. The package is 68.46 acres. Boundaries are the TransCanada on the North, Pilot Butte Diamond Interchange on the East side & a paved service road on the South side. This property has high visibility from Hwy. No. 1 - North Boundary, Trans Canada No. 1, East boundary Pilot Butte Diamond interchange, South boundary is the paved service road. Development of this property falls within the OCP (Ongoing Community Plan) of the R.M. of Edenwold, No. 158. Currently the lands are currently zoned AGRICULTURAL RESOURCE and the intended use of these lands are currently "Mixed Use(Industrial/Commercial)" meaning that these lands may accommodate a combination of uses with consideration to compatibility. A copy of the FUTURE LAND USE MAP plus applications, zoning by-laws, etc. can be obtained and confirmed with the Planning Department of the R.M. of Edenwold, No. 158. Mineral rights NOT included. Consider the opportunities for hotels, malls, truck stop, light industrial, residential acreage development, etc. The price per acre is $164,000.00. Property is farmed on a a year to year basis. The crop belongs to the tenant. There is a water well driller's report that indicates that Stalberg Drilling drilled a well on May 18, 1967. The depth was 80' and water was found at 51 feet. A report is available in the supplements. There are easements for Sask. Energy and Sask. Power registered on the title. Also for sale is 50.46 acres across the road for $8,250,000. MLS No. SK029288. For further information for boundaries, for development information, please contact the selling agent. (id:64343)
606 202 Street
Langley, British Columbia
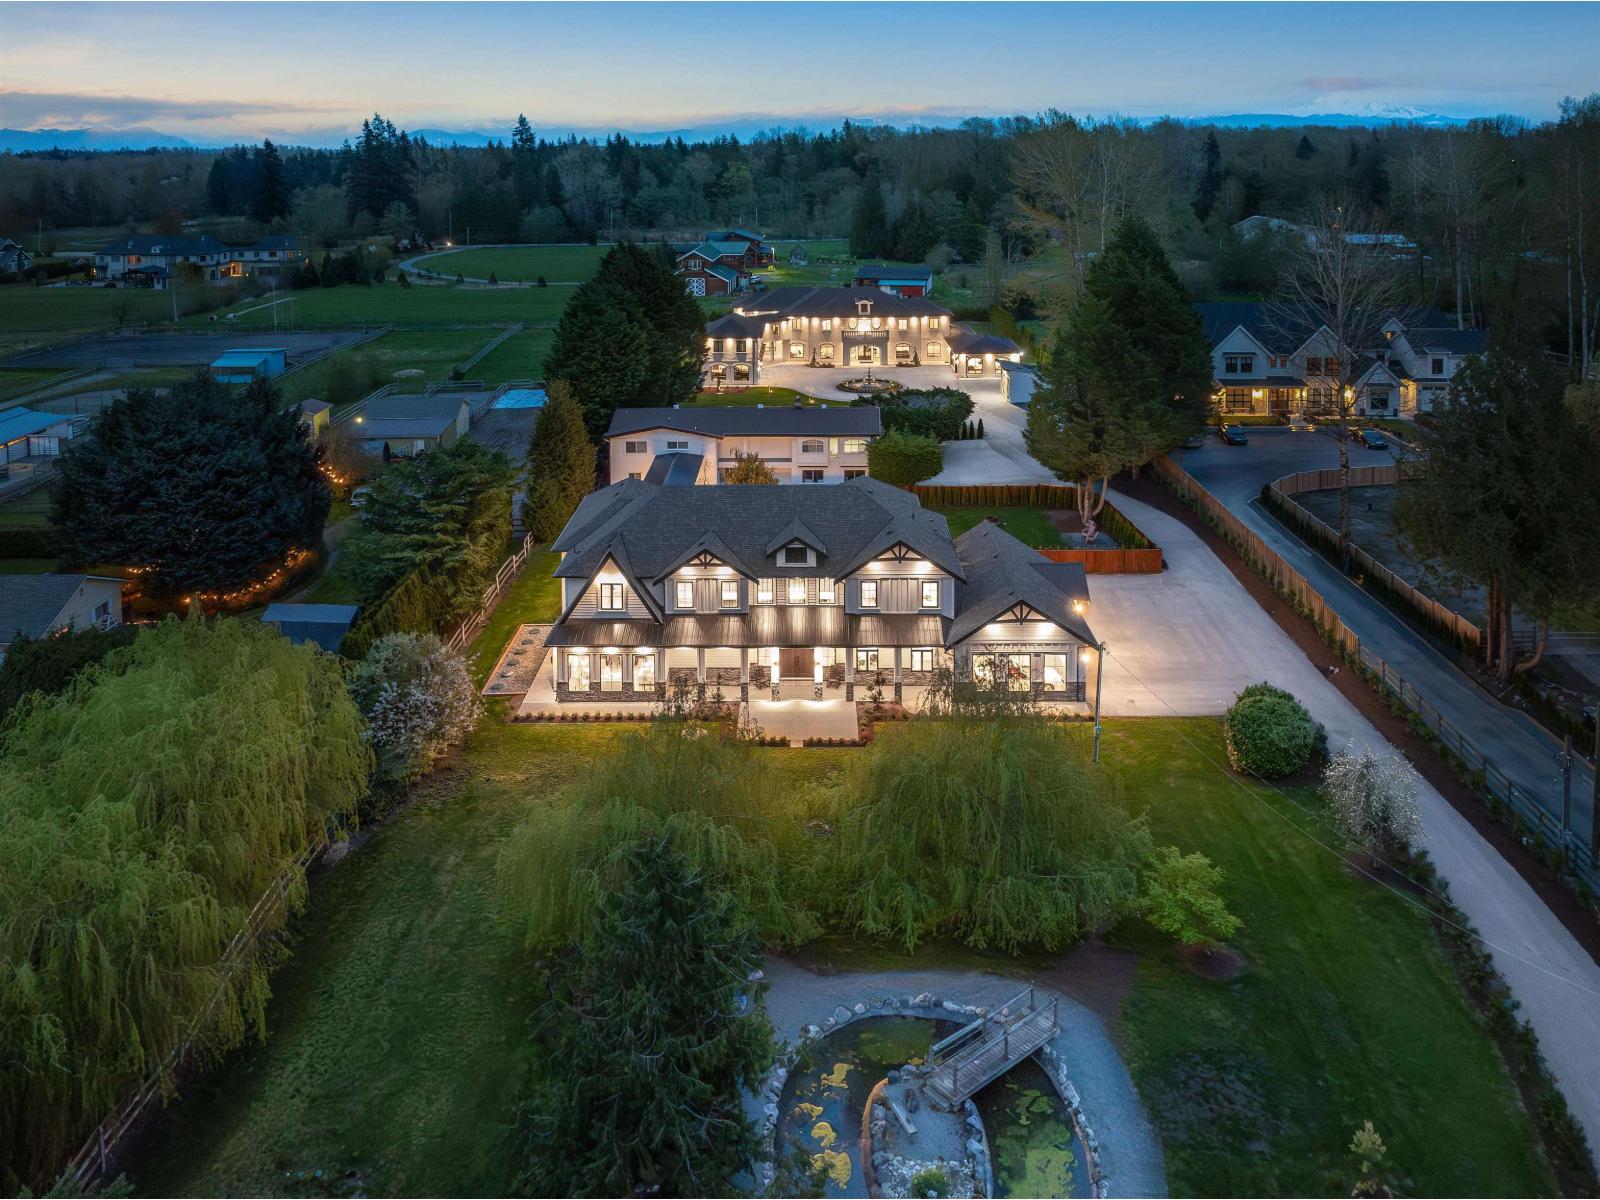
UNLIKE ANY OTHER. DISCOVER WILLOW ESTATE IN SOUGHT-AFTER CAMPBELL VALLEY. Situated on two+ secluded acres, this exceptional estate offers a rare expression of refined multigenerational living. Two grand-scale residences showcase meticulous craftsmanship, bespoke millwork, soaring ceilings, and designer finishes throughout. Gourmet kitchens, spa-inspired baths, and expansive entertaining spaces elevate everyday living. Designed to balance connection with privacy, each home provides independent comfort within a unified setting. Lush, landscaped grounds feature terraces, outdoor lounges, and room for equestrian pursuits. Gated and serene, this distinguished property embodies elegance, versatility, and a lasting legacy. This property can be subdivided into 2 parcels, inquire today for details. (id:64343)
3803 Sunridge Place
Whistler, British Columbia
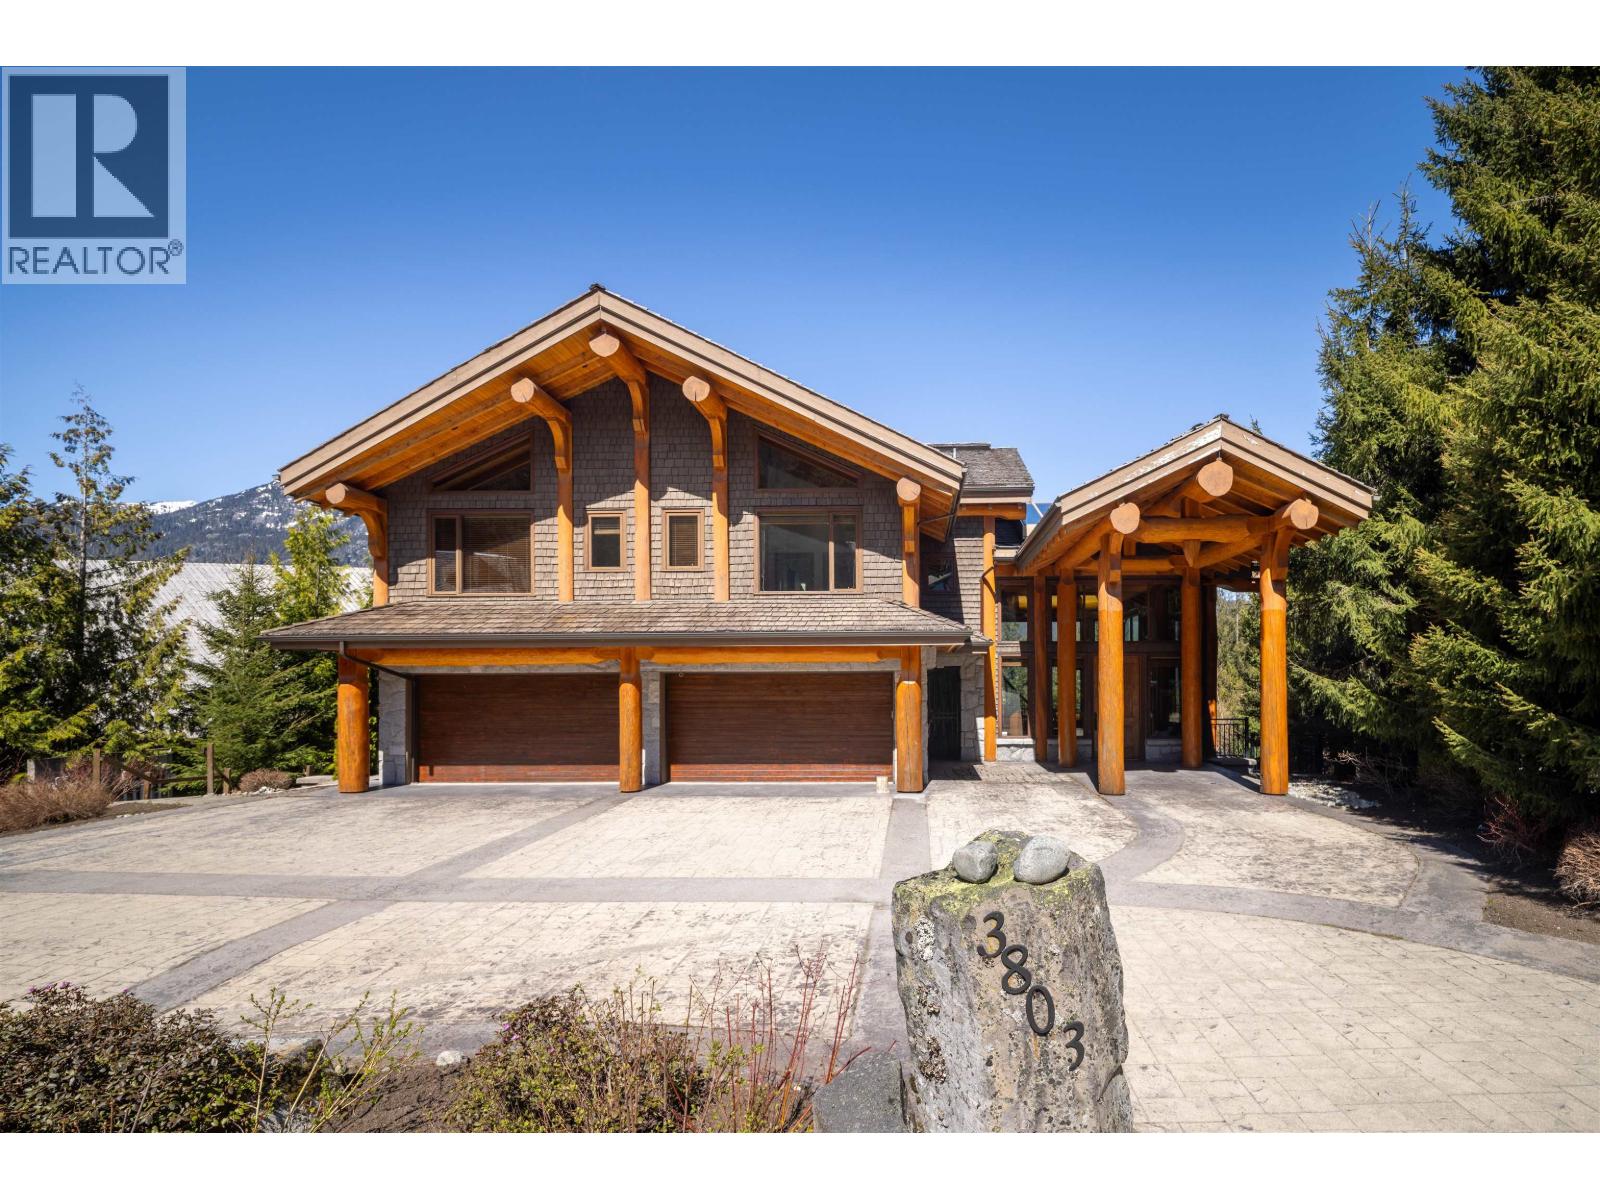
Perched in exclusive Sunridge Plateau-Whistler´s most coveted luxury complex is walking distance to Whistler village center-this 7,000+ square-foot masterwork redefines mountain estate. Architecturally designed to prioritize volume and transparency, this home offers a sophisticated, open-concept experience that connects you directly to the sweeping valley vistas. The massive structural golden cedar logs frame the soaring ceilings. The expansive glass walls create a gallery-like atmosphere that remains warm and inviting. Every detail is intentional here. A full-height elevator services all three levels. The garage organizes your entire fleet-from powder skis and mountain bikes to watercraft-ensuring you are always ready for the next adventure. Ski-in trail is within steps at the cul-de-sac (id:64343)
Farmland 1 Of 3
Glen Mcpherson Rm No. 46, Saskatchewan
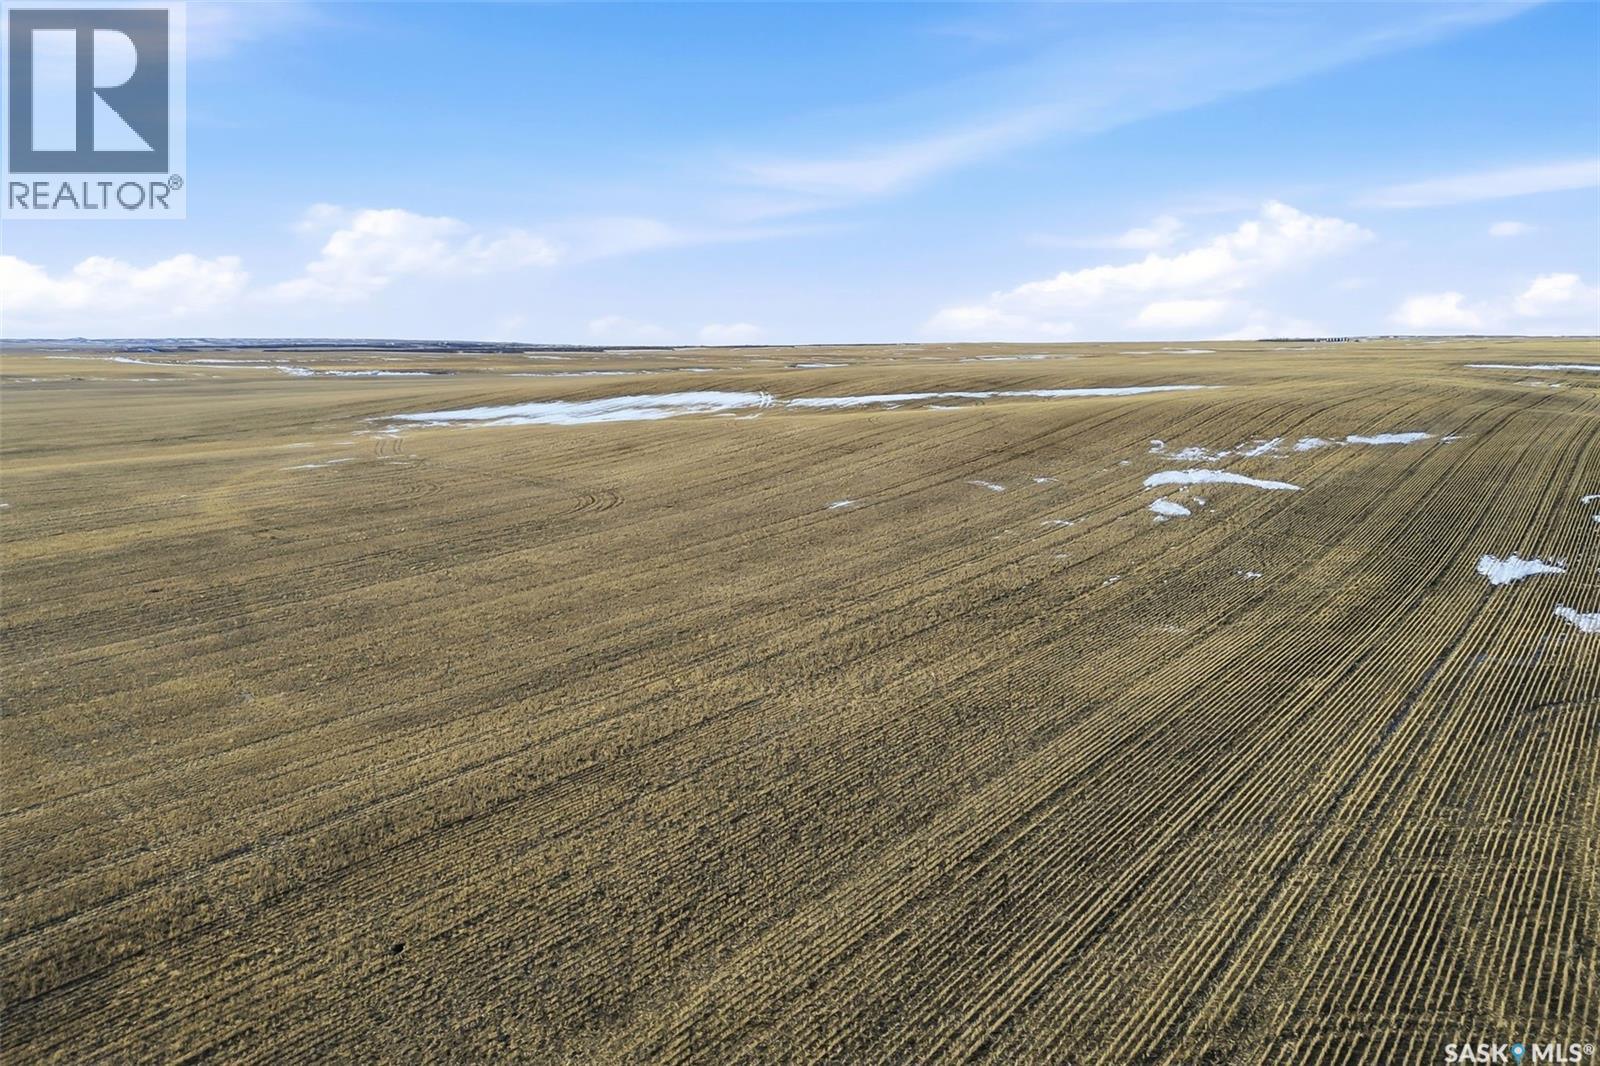
Farm land package located in the South West portion of the province in the RM's of Glen McPherson No.46 and Auvergne No.76. Located on 31 quarter sections (4940.68 acres) This land is currently rented until December 2028 and can be purchased with one or two other land packages currently listed (SK026665 and SK026662) (id:64343)
245 Ouellette
Windsor, Ontario
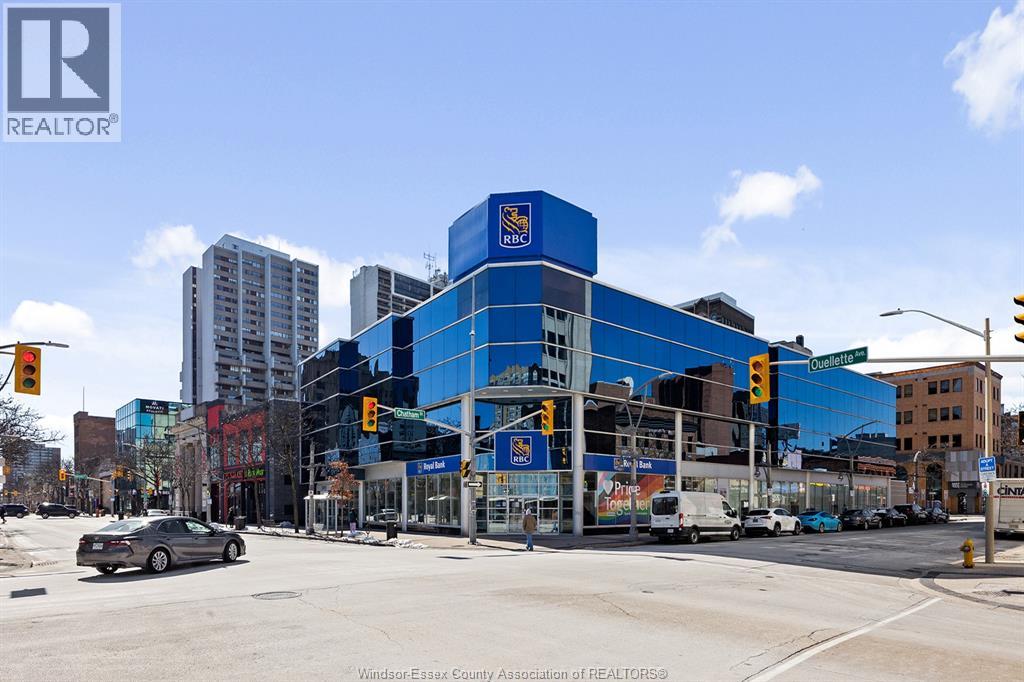
Buckingham Realty (Windsor ) Ltd is pleased to offer for sale a 100% freehold interest in 245 Ouellette Avenue (the ""Property"") which is situated on 0.441 acres in the heart of downtown Windsor. Comprised of 48,914 sq.ft. over three floors, the 1st and Second floors are occupied by Royal Bank of Canada (RBC), a proven 'AAA' covenant, and has recently executed a 5-year lease extension, which commenced in May 2025, with 1 x 5-year options to extend remaining upon its expiry. RBC has been a long-standing tenant at the site since 2000. This is the main branch for RBC and RBC Commercial Banking, for the area, and in addition provides traditional retail branch services. The Third Floor is 63% occupied by Expeditors Canada Inc., Expeditors is an international logistics company with over 350 locations world wide. A new 5 year lease has been executed which commenced March 2026. The Remaining 6,637 sq. ft. is comprised of 2 finished units. (id:64343)