
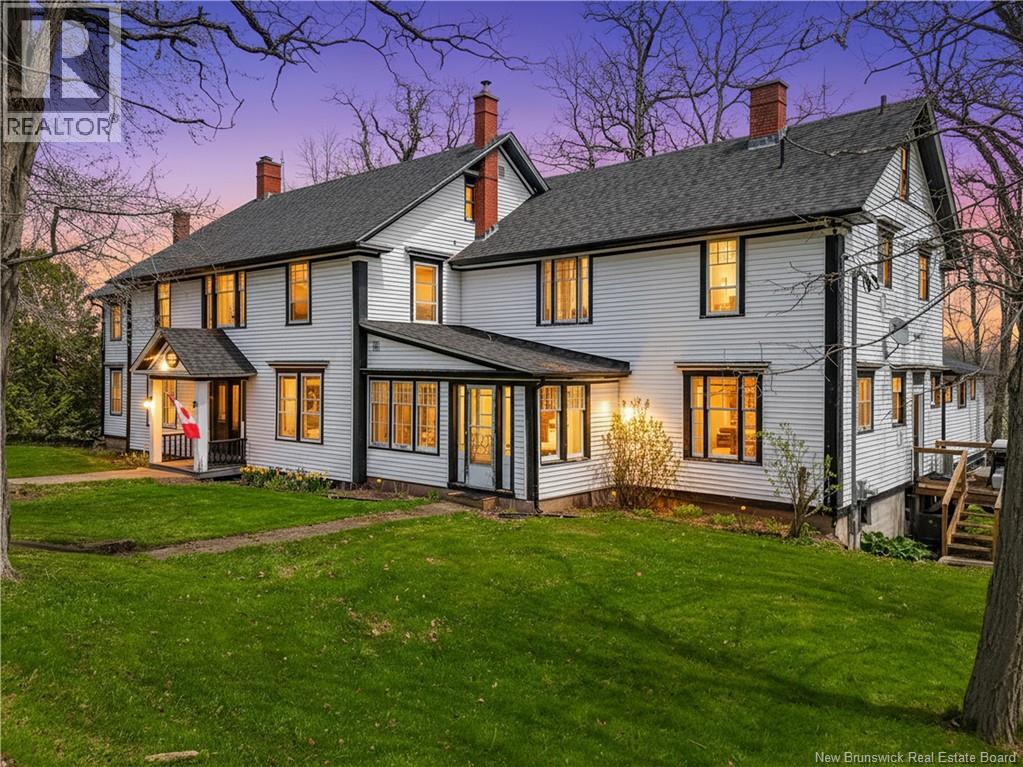
74 Front Street
Gagetown, New Brunswick
Grand historic, one-of-a-kind waterfront estate in Gagetown on the scenic Saint John River. This c1910 property offer all the charm of yesteryear when it was a popular stop for the steamboats commuting between Saint John and Fredericton via the Saint John (Wolasoq) water way. This estate retains its original charm and feature gracious oak stairways, wainscoting and floors throughout, plus 3 working fireplaces and built-in cupboards etc... Recently operated as a popular B&B, it is ready to go for that usage with 7 bedrooms, 7 full plus 4 half baths, a commercial grade kitchen, several quaint dining and sitting areas and a lovely full equipped bar area adjacent to the generous outdoor porch/deck that overlooks the water. There is even a dock for boat access, kayaking etc. All furnishings and equipment that pertain to operating an accommodation/restaurant business are available, but this amazing property is also make for a fabulous family retreat with all its alluring nooks and crannies. Additional information is available upon request... (id:64343)
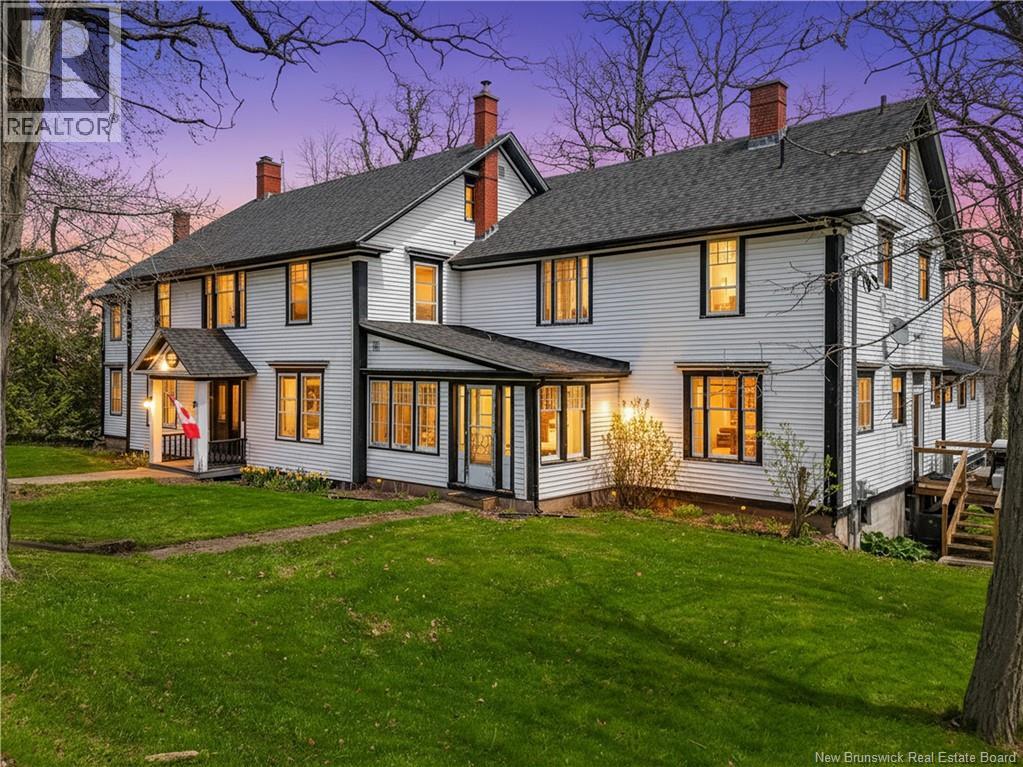
74 Front Street
Gagetown, New Brunswick
Grand historic, one-of-a-kind waterfront estate in Gagetown on the scenic Saint John River. This c1910 property offer all the charm of yesteryear when it was a popular stop for the steamboats commuting between Saint John and Fredericton via the Saint John (Wolasoq) water way. This estate retains its original charm and feature gracious oak stairways, wainscoting and floors throughout, plus 3 working fireplaces and built-in cupboards etc... Recently operated as a popular B&B, it is ready to go for that usage with 7 bedrooms, 7 full plus 4 half baths, a commercial grade kitchen, several quaint dining and sitting areas and a lovely full equipped bar area adjacent to the generous outdoor porch/deck that overlooks the water. There is even a dock for boat access, kayaking etc. All furnishings and equipment that pertain to operating an accommodation/restaurant business are available, but this amazing property is also make for a fabulous family retreat with all its alluring nooks and crannies. Additional information is available upon request... (id:64343)
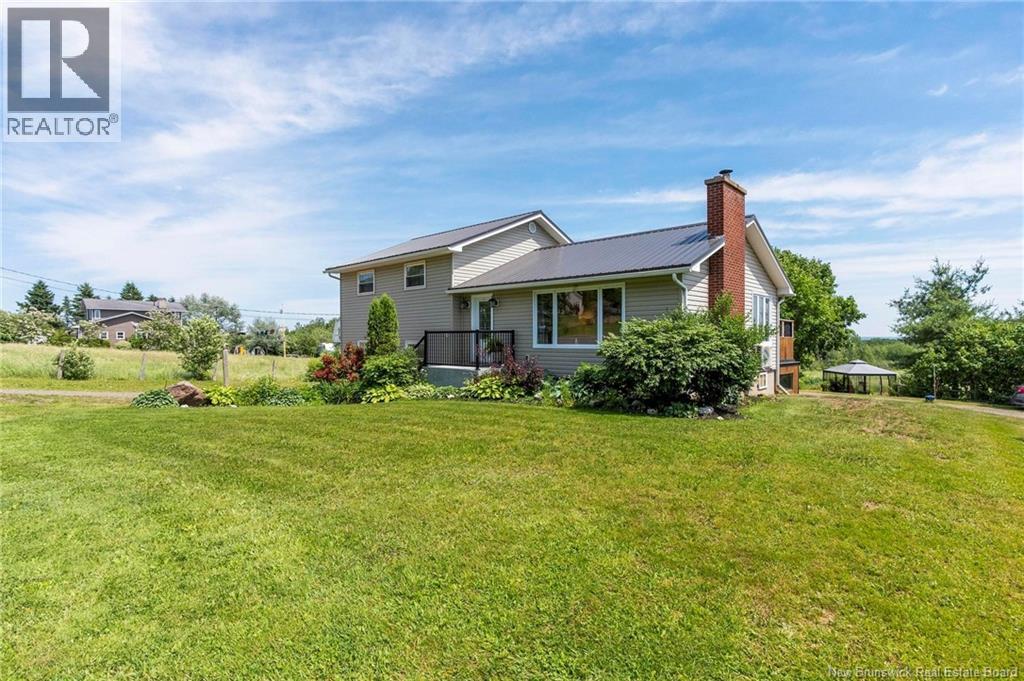
252 Ammon Road
Ammon, New Brunswick
Welcome to 252 Ammon Roadan absolute showstopper of a property that brings that perfect, laid-back country vibe together with a jaw-dropping setup on over 6 acres! From the second you pull up, you can feel how special this place is. The main house is a beautiful, sun-drenched 4-level split designed to hit that sweet spot of ultimate comfort and maximum flexibility. Step inside and youre greeted by a bright, open-concept upper level where a beautifully updated kitchen flows effortlessly into the living and dining spaces, making it the ultimate hub for family hangouts or weekend entertaining. The main level is packed with functionality, offering a huge mudroom, laundry, bedroom, and two half baths with seamless potential to become a private in-law suite, while the upper levels provide three more spacious bedrooms and a full bath. Downstairs, the cozy lower-level family room is the ultimate spot to unwind after a long day, giving you all the space you could ever need to stretch out and enjoy the good life. When you step outside because this place is an absolute home run for equestrian enthusiasts or anyone looking for massive income potential. Imagine having your own premium 7-stall barn with a massive hay loft, a huge attached garage perfect for all your tack, trailers, and heavy equipment, and securely fenced paddocks with lush pastureland ready to go. The absolute crown jewel is the expansive indoor riding arena that lets you ride comfortably year-round completely out of the elements, opening up a lucrative stream of revenue for horse boarding, training, or arena rentals. When it's time to relax, your private backyard paradise awaits with a custom gazebo, a cracking firepit, and a peaceful private pond, all framed by some of the most spectacular, panoramic city views you will ever find. Loaded with mature blueberry and raspberry bushes, vibrant gardens, and the incredible bonus of a fully buildable lot right beside the home for future development or investment (id:64343)
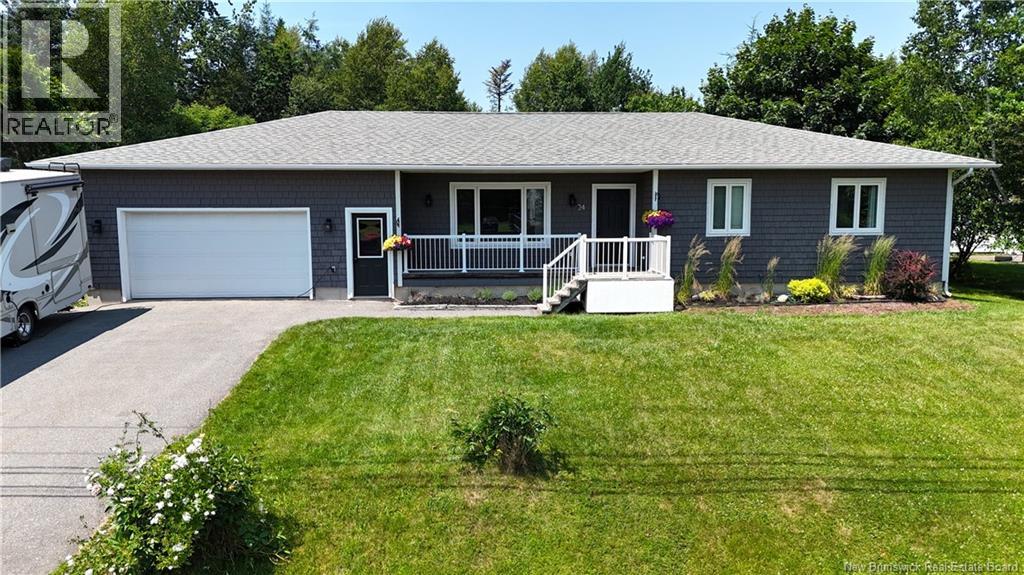
24 Demonts Avenue
Saint Andrews, New Brunswick
Welcome to 24 Demonts Avenue, a beautifully updated and maintained family bungalow offering true single-level living in the popular seaside town of St. Andrews. This spacious 5 bedroom (2 bedrooms in the basement are non-conforming), 3.5 bathroom home features an oversized attached garage, a huge fully finished basement, a layout ideal for families, a large private fenced in back yard, ample area for hosting guests inside and out, and for simply enjoying all this property has to offer. Step inside to find a warm and bright, well-cared-for interior with many recent upgrades throughout. On the main level is the living room, open kitchen with pantry and dining room with a walkout to the backyard, generous sized primary bedroom with ensuite, 2 additional large bedrooms, a full bathroom, laundry area/mud room, half bathroom and office. Downstairs is the fully finished basement with a massive entertaining family room with propane fireplace, 2 non-conforming bedrooms, a full bathroom, storage room, cold room and workshop. Outside, the private backyard is a standout. Enjoy a fully fenced oasis complete with a new deck and gazebo, hot tub, mature tress and a beautiful spacious level lawnperfect for entertaining, area for the children or for unwinding after a long day. The driveway is paved and there is ample room for an RV. Located within easy walking distance to downtown shops and restaurants, the beach, scenic trails, schools, and churches, this property blends convenience with tranquility. Whether youre looking for a family home, a retirement retreat, or a turnkey getaway in one of New Brunswicks most charming communities, 24 Demonts Avenue delivers comfort, space, and lifestyle. Your St. Andrews home awaits! Call today for more information or to schedule a private viewing. (id:64343)
7 David Farm Road
St. Martins, New Brunswick
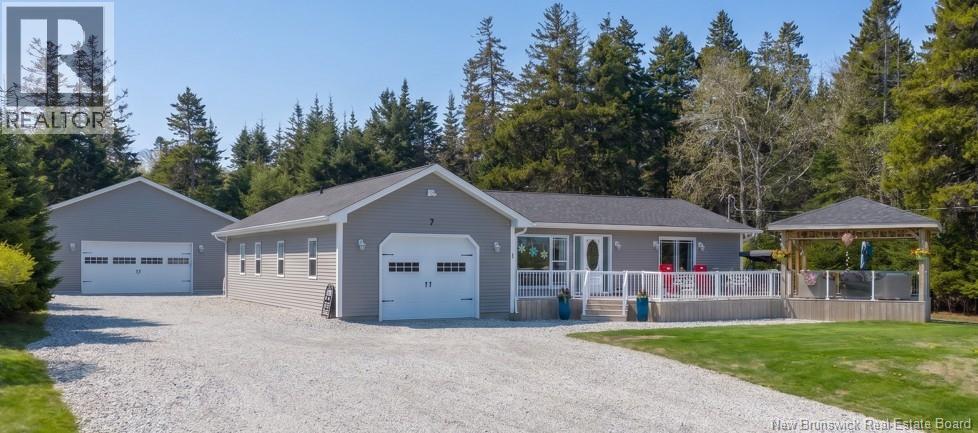
Perched above the Bay of Fundy with panoramic views of one of New Brunswick's most spectacular coastlines, this exceptional St. Martins property offers a lifestyle few will ever experience. Set on 1.34 acres of beautifully maintained grounds surrounded by mature trees, the property combines privacy, quality, and breathtaking scenery in a setting that feels worlds away while remaining minutes from local attractions and amenities. The welcoming front deck and custom-built gazebo provide front-row seats to the ever-changing tides, dramatic shoreline, and unforgettable coastal vistas. Inside, the home has been thoughtfully renovated and impeccably maintained, creating a warm and inviting atmosphere filled with natural light. The beautifully appointed kitchen features quartz countertops, a generous island, and timeless finishes that flow seamlessly into the living and dining areas where the surrounding views remain the focal point. A dedicated office offers flexibility for working from home, while the spacious bathroom with in-floor heating adds everyday comfort. The family room is a standout space with soaring 10-foot ceilings, a cozy propane fireplace, and peaceful views overlooking the landscaped gardens. The private bedroom wing features a spacious primary bedroom with patio doors leading directly to the deck and gazebo, a second bedroom, and a full bathroom. Completing the property are an attached garage, full basement, impressive 30 x 32 insulated and wired detached garage with its own heat pump, and a custom-built outbuilding offering endless possibilities. Located minutes from the Fundy Trail Parkway, St. Martins Sea Caves, beaches, and Quaco Head Lighthouse, this is more than a home. It is an opportunity to wake up to one of the most extraordinary views in Atlantic Canada every single day. (id:64343)
11 & 17 Bay Breeze
Bocabec, New Brunswick
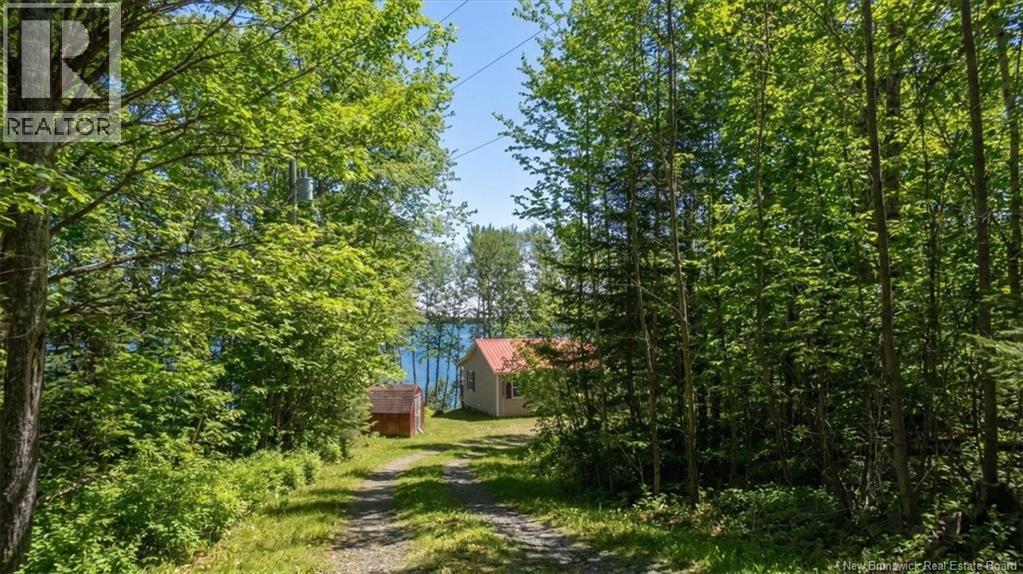
Looking for the perfect waterfront getaway for your family? Look no further than these two charming cottages located just a short drive from St. Andrews in Bocabec. Set on a spectacular property with approximately 1,000 feet of water frontage, these cottages offer the perfect opportunity for families to share quality time together while enjoying all that the beautiful coastline of New Brunswick has to offer. Both cottages come fully equipped with everything you need to make your stay comfortable and convenient. With a fully furnished kitchen, two bedrooms, a full bathroom with shower, a cozy living room, laundry facilities, and a covered porch, these cottages are perfect for families of any size. Whether you're looking to escape the hustle and bustle of city life or simply want to enjoy a relaxing vacation by the water, these cottages are the perfect choice. And with appliances and furnishings included, you won't have to worry about a thing just pack your bags and head out to the coast! The best part? These cottages offer stunning ocean views and direct water access, allowing you and your family to spend your days swimming, boating, and exploring the coastline. And with the option to live in these cottages year-round, you can enjoy the beauty of Bocabec no matter the season. Don't miss out on this amazing opportunity to own not one, but two waterfront cottages. Contact today to schedule a viewing and start planning your perfect coastal getaway! (id:64343)
81 Queen Street
Saint Andrews, New Brunswick
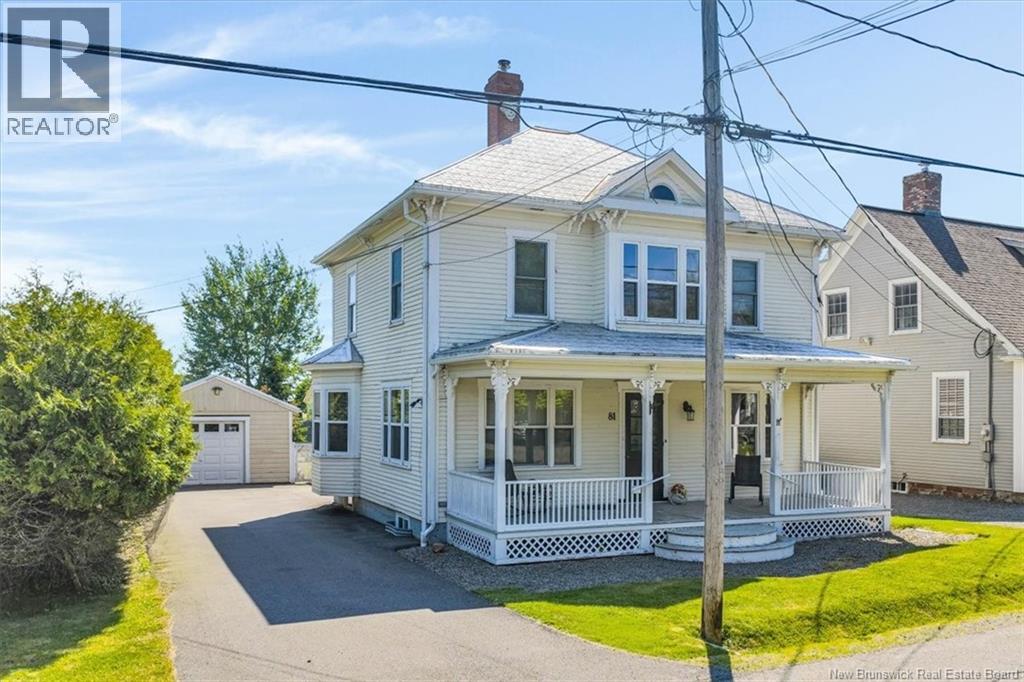
Welcome to 81 Queen Street, a beautiful heritage property ideally located in the heart of Saint Andrews-by-the-Sea. Set on a large, level, beautifully landscaped lot, this charming two-storey residence blends timeless character with the conveniences of modern living, all within walking distance of the town's shops, restaurants, waterfront, and amenities. A welcoming covered front porch leads to the formal entryway, where the home's character is immediately apparent. To the left is a spacious living room featuring a cozy wood-stove, while across the hall a versatile room with a detailed ceiling is currently used as an office but would also make an excellent formal dining room or additional living space. The bright kitchen offers white cabinetry, a central island, and stainless steel appliances, with easy access to the adjacent sunroom, highlighted by its beautiful rounded corner detail and views of the landscaped grounds. A convenient two-piece bathroom with laundry completes the main level. Upstairs, the generous primary suite features three double closets and a private three-piece ensuite. Two additional bedrooms and a well-appointed four-piece bathroom with both a walk-in shower and soaking tub provide comfortable accommodations for family and guests. A large family room on this level offers lovely ocean views and additional space to relax or entertain. Additional features include an unfinished basement providing excellent storage space and a detached 1.5-car garage. Rich in character and situated in one of Saint Andrews' most desirable locations, this exceptional property offers a rare opportunity to own a piece of the town's history while enjoying modern comfort and convenience. (id:64343)
183 Chaleur Street
Charlo, New Brunswick
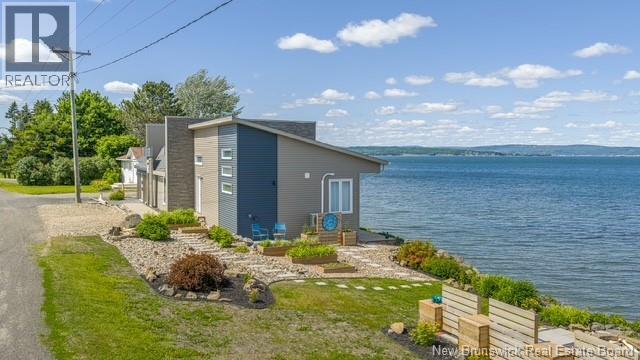
WATERFRONT property, this contemporary home has been redesigned, remodeled and updated, both inside and outside. The pictures are just a glimpse into what this home offers. You will fall in love with the custom designed new addition, its Cathedral ceiling and absolutely stunning views. The front entrance leads to the open concept custom kitchen and dining area with views in every direction. Off the kitchen is a large walk-in pantry that accommodates an additional fridge and leads to the laundry area. From the dining room, you enter the living room which features more amazing views and then on to the main floor bedroom, full bathroom and side entrance to the 2-car garage. The upper floor features the master suite with another stunning view, fireplace, large walk-in closet and a 3-piece tiled bathroom with custom walk-in shower and built-in cabinets. Also included on the upper floor is an office / gym with built-in cabinets. (This could become a 3rd bedroom with a few modifications.) The many windows in this unique property not only make it bright, they give views of the Bay of Chaleur and the Appalachian Mountains that reach from sunrise to sunset. The newly constructed 600 sq ft addition is built on an ICF foundation, including a 6-foot crawlspace lined with Permalon (radon) barrier. Home exterior has all new Gentek vinyl siding accented with Novik Stone and prefinished windows making it practically maintenance free. All improvements were designed with durability and ease of maintenance in mind.The new multi-level decks and railings are constructed in pressure treated wood. A convenient garden shed is finished to match the house exterior. The property's landcscaping has all been renewed and incudes patio areas,planters and an integrated fire pit (id:64343)
29 Boutot Lane
Dsl De Grand-Sault/falls, New Brunswick
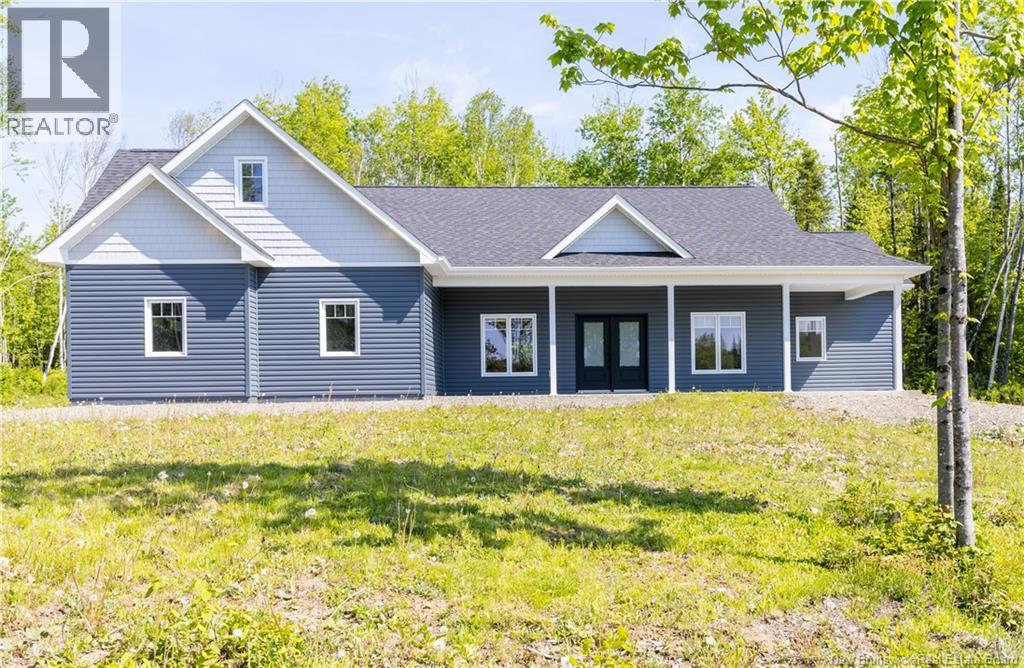
Welcome to your dream home! This stunning, recently constructed single-level residence offers the perfect blend of modern luxury and serene living, situated in a quiet and private area just outside of town. Enjoy an open-concept design with four well-appointed bedrooms, or opt for three bedrooms and a dedicated office space, ideal for remote work. Experience ultimate comfort with radiant floor heating and air conditioning, ensuring a cozy atmosphere in winter and refreshing coolness in summer. The home features high-end finishes throughout, including a sleek kitchen, contemporary fixtures, and abundant natural light. Step outside to your own tranquil oasis, perfect for relaxation or entertaining guests in a serene setting. Just minutes from town, enjoy easy access to local amenities while basking in the peace and quiet of suburban life. This property is a rare find, combining modern living with the tranquility of nature. Dont miss your chance to make it your ownschedule a viewing today! (id:64343)
168 Darlings Island Road
Hampton, New Brunswick
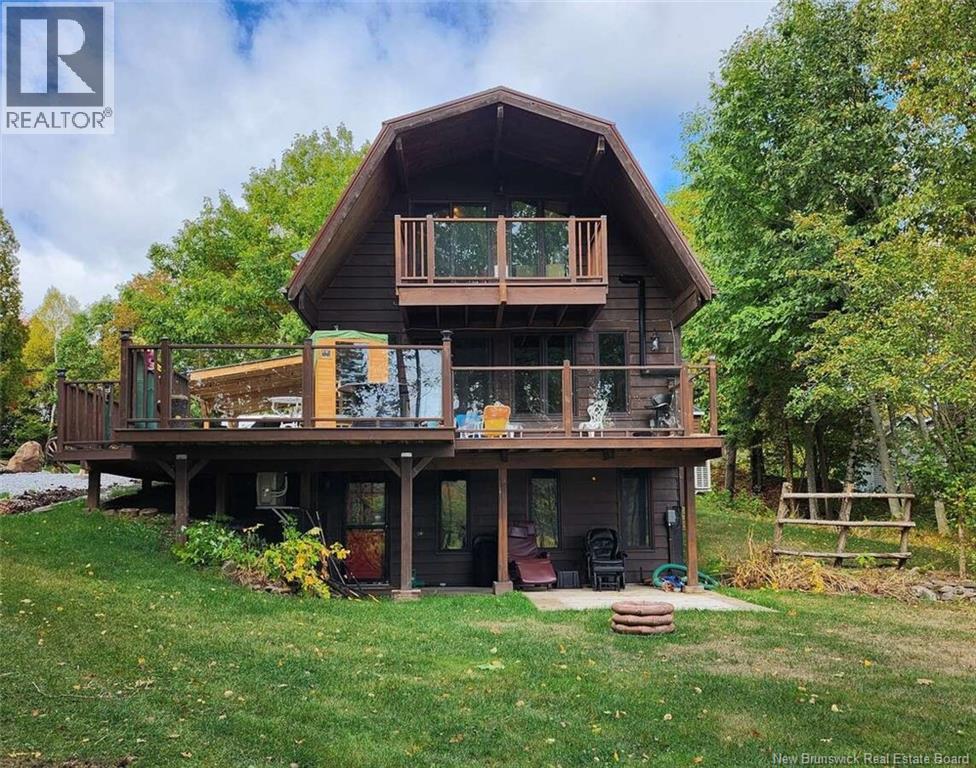
*** For more information, please click Brochure button. *** Darlings Island Waterfront. Chalet/cabin style home full of rustic charm. 3 level home with walkout lower level and easy inlaw. Amazing easy access waterfront with great views of the lake. Mostly pine and cedar interior with water views from every level and most rooms. 24x32 main garage insulated/heat. new 12x24 garage and a baby barn. R.V. parking with sundeck. Large wrap around sundeck on the main floor, balcony on the upper and a patio on the lower. Lots of wildlife, amazing moon and sunrise & sunsets. It's a rare find on Darlings Island. (id:64343)
129 Pleasant
St. Stephen, New Brunswick
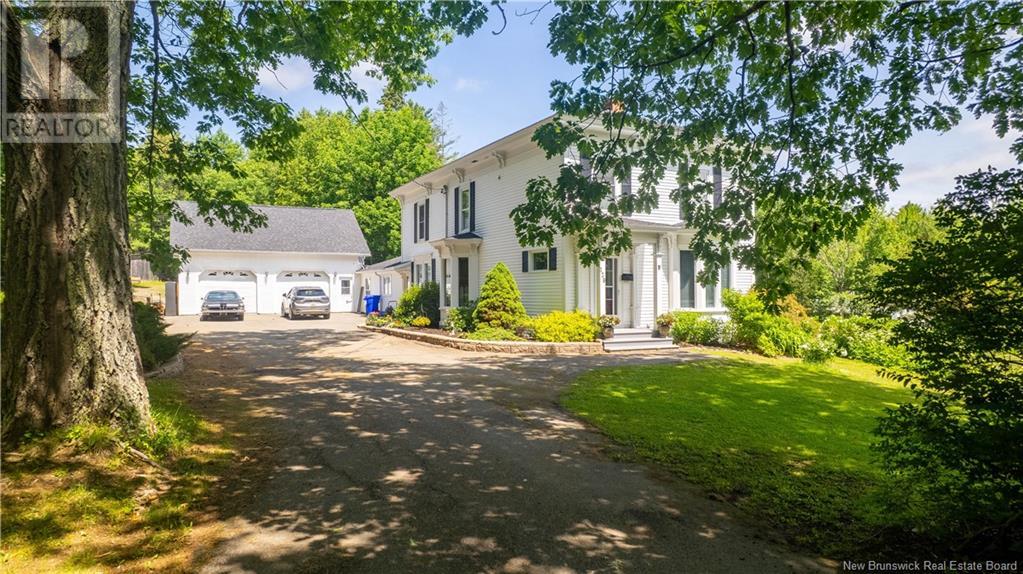
Executive estate with the perfect blend of modern and traditional while keeping the coziness of this well-loved family home. The home sits on 2 acres of manicured grounds complete with a spring-fed pond, the perfect back-drop for your own private putting green, playground for children, pets etc. A large newly re-done deck looks over this expanse and allows you to relax, barbeque or even watch the occasional deer as they wander through. Upon entering, an eat-in kitchen with granite countertops, large island, peninsula, built in appliances and open concept family room, both with hardwood floors, definitely make this area the heart of the home. A formal dining room with built in china cabinet and gleaming hardwood floors, a living room with fireplace, a bedroom, a full bathroom and laundry room/mudroom complete the main level. Making your way up the grand stairway to the spacious landing at the top of the stairs you will find 3 bedrooms and a luxurious bathroom with spa-like shower , soaker tub and heated floors. Enter the attached garage through the mud-room to find room for 2+ cars, lots of storage and a stairway to additional living space - a great gym, space for entertaining, or convert to an apartment for family or additional income. A second garage with an upper level is also located on this property. A paved driveway, outdoor wood furnace, heat pump and electric heat are additional features making this home the best choice for you. Call today to book a viewing. (id:64343)
1250 Route 172
L'etete, New Brunswick
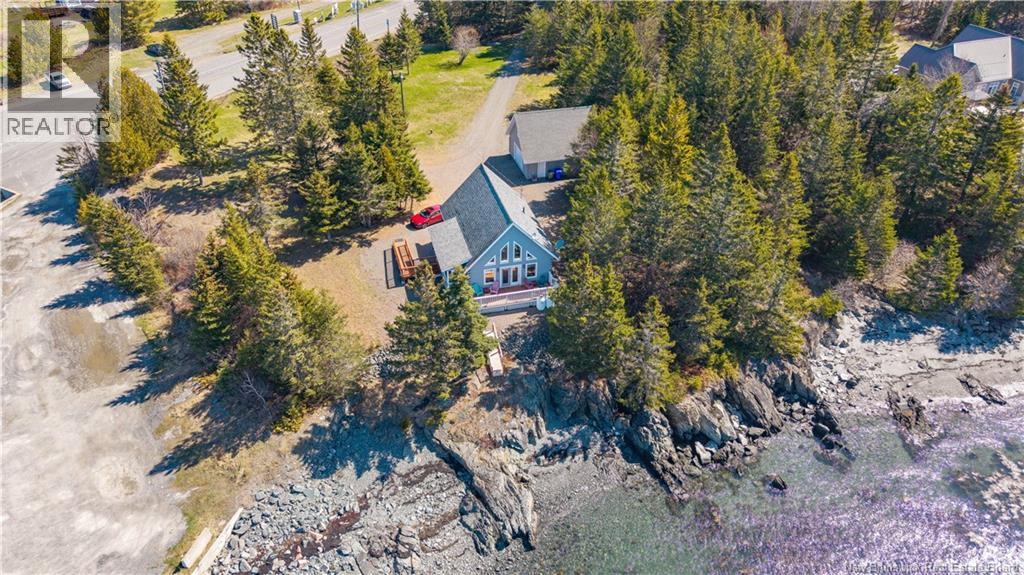
Riverbend Islander Log Cabin | 1250 Route 172, L'Etete Where the Bay of Fundy meets crafted log living. Built in 2016 on a private 1.26-acre lot, this Riverbend Islander cabin delivers the rare combination of handcrafted character and modern comfort, right on the water. The 3-bedroom, 2-bath layout is thoughtfully designed for real life: high-end finishes, tile flooring, a spacious living room, main floor laundry, and two heat pumps for year-round efficiency. Upstairs, a third bedroom, full bath, and flexible sitting area work equally well as a home office or guest retreat. Outside, the deck and manicured grounds frame uninterrupted waterfront views. The oversized detached double garage with power and partial finishing is a serious bonus for hobbyists, storage, or tradespeople. An automatic standby generator, water softener, and treatment system mean this property is genuinely ready for full-time living. Located 10 minutes from Saint George, just before the Deer Island ferry landing off Route 172. Close enough to everything, far enough from everyone. This is a property people dream about and rarely find. (id:64343)
158-162 Charlotte Street
Saint John, New Brunswick
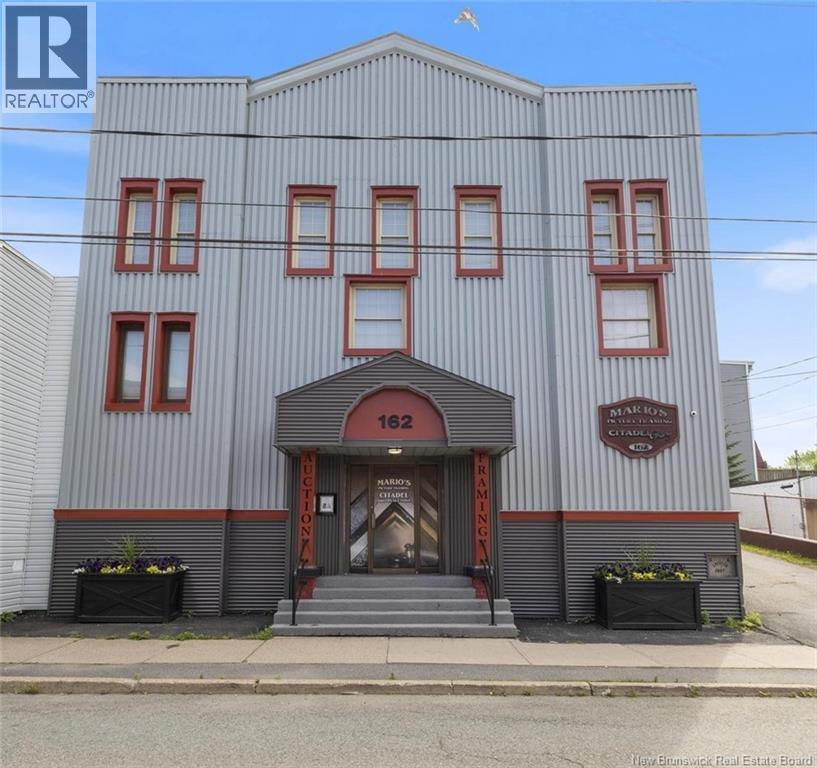
A rare opportunity to own a truly exceptional two-unit property. Live in unparallel luxury and conduct your business just a few steps down to spacious commercial space on main floor. This is not just a home, its a lifestyle. Imagine living in a stunning, architecturally inspired residence that offers all the luxury of a modern condo, without the fees or restrictions. Step into a spectacular open concept home w/ soaring 18-foot ceilings, expansive light-filled living areas, and two dramatic loft spaces. One loft features a private primary suite retreat, while the other is a fully equipped home gym and media lounge all overlooking the impressive Great Room. With 4 spacious bedrooms, this home offers ample room for family and guests. Slide open the doors to your private deck, perfect for morning coffee, evening entertaining, or quiet reflection. Off-street parking, a garage, and a separate entrance to the lower-level bonus space' elevates both functionality and value. The practical side: the ground-level unit offers unmatched flexibility. Ideal as a professional office, boutique studio, or home-based business, this space could also be converted to additional residential rental units to generate income while you live above in luxury. Whether you're an entrepreneur, creative professional, investor, or someone seeking a unique place to call home this property checks every box. Dont just take our word for it click on the photos to take a self-guided virtual tour and see for yourself what makes this Uptown gem truly one-of-a-kind. Better still reach out and well give you a personal tour. (id:64343)
3021 105 Route
Northampton, New Brunswick
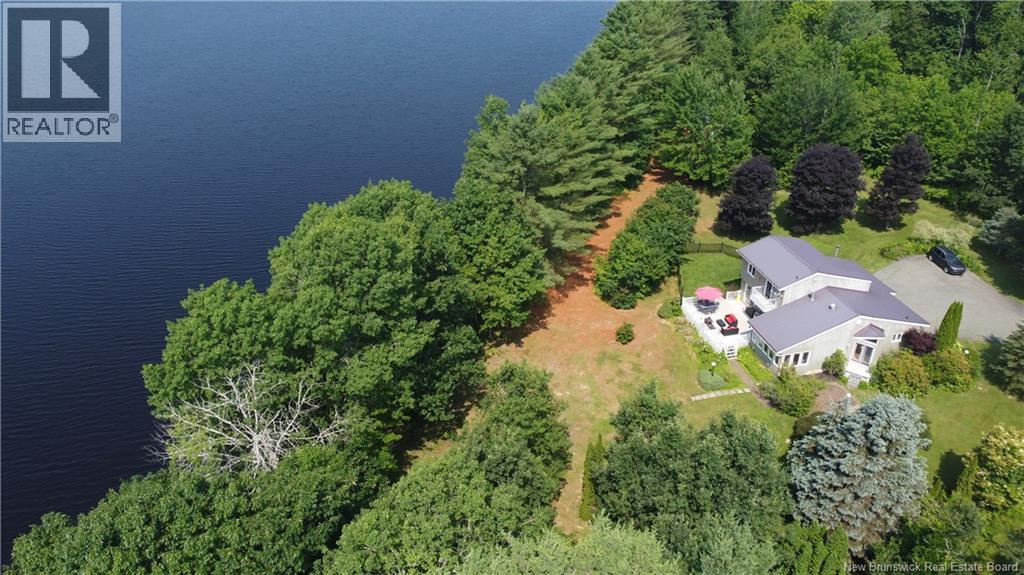
Beautiful home along the Saint John River 2.2 Acres! Set on a flat, scenic lot this stunning property offers breathtaking western views and spectacular sunsets. Enjoy access to over 80 km of deepwater boating and fishing, all from your backyard. The lot also offers the flexibility to divide and develop a second home if desired. The home features three fully finished levels. The main floor includes an open-concept kitchen, dining, and living area, a sunroom with river views, a half bath, and a spacious primary suite. Upstairs offers two bedrooms and a full bathroom, while the finished basement includes a large rec room and three guest rooms (note: windows do not meet egress standards). A two-car attached garage and a generous deck overlooking the water complete the package. This is a rare opportunity for year-round living, vacationing, or investment on one of the regions most desirable waterways. NB Power owns the frontage along the river. (id:64343)
144 Coverdale
Riverview, New Brunswick
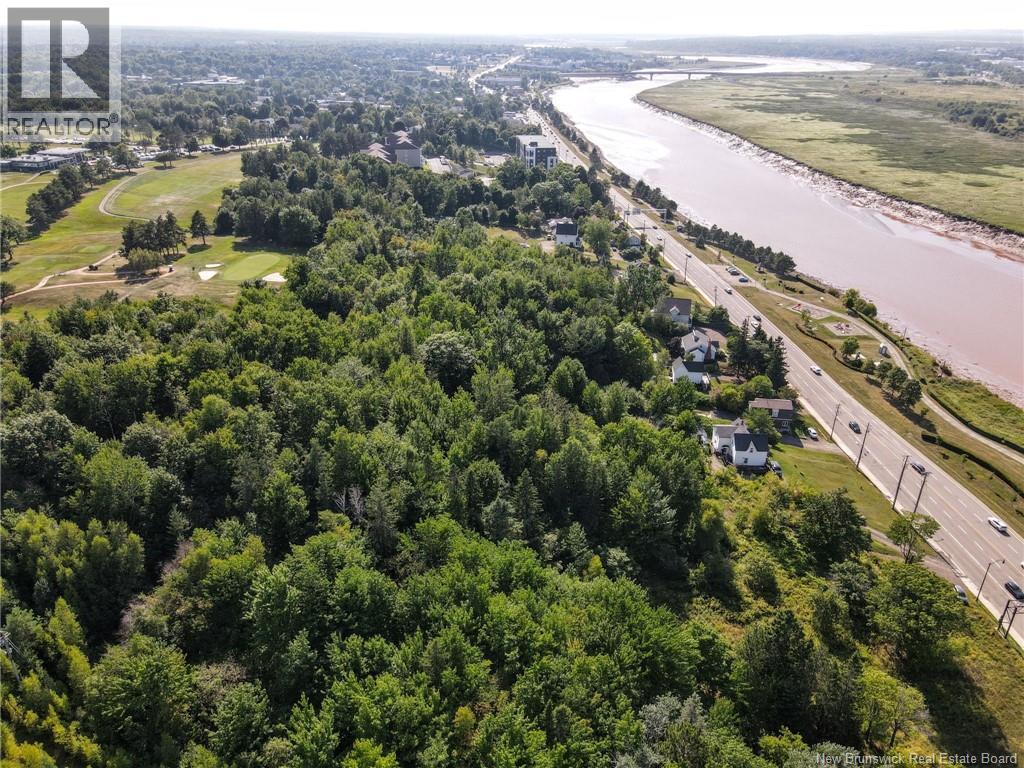
Discover an incredible opportunity to own 1.72 Acres of prime land with breathtaking views of the river and city skyline. Nestled directly behind a pristine golf course, this property offers the perfect blend of natural beauty and urban convenience. Located just down the street from The Tides and Bella Casa, this parcel is a rare find in an area poised for growth. The true value lies in the land itself - imagine the possibilities for potential income and development in this connected, upcoming location. Don't miss out on this exceptional opportunity! *House is sold as is/where is, value is in the land.* (id:64343)
49 Farrell Lane
North Lake, New Brunswick
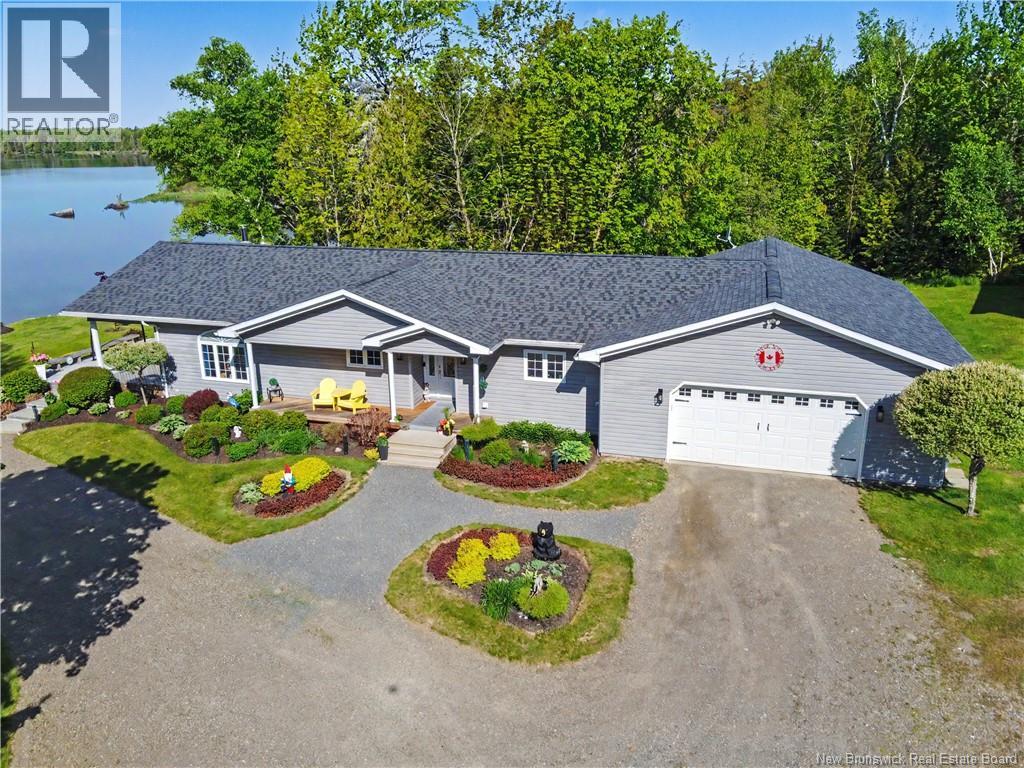
# 49 Farrell Ln, North Lake, NB E6H 2E3 **New Listing | 3 Bedrooms | 2 Bathrooms | For Sale** Discover an exceptional lakefront residence offering year-round living at the end of a private lane, where unobstructed panoramic lake views greet you without another dwelling in sight. This executive-quality home delivers the rare combination of upscale comfort and complete seclusion that discerning buyers seek. The thoughtfully designed interior features a spacious open-concept living area complemented by an additional family room, providing ample space for both entertaining and everyday living. A dedicated mudroom and laundry room add practical functionality, while like-new appliances throughout the kitchen ensure modern convenience from day one. The quality of construction is evident at every turn, built to withstand New Brunswick's seasons with a backup generator ensuring uninterrupted comfort year-round. Storage is never a concern with an oversized attached double garage, a detached double garage, and an additional storage shed - an extraordinary offering for hobbyists, tradespeople, or those with recreational vehicles. Step outside to discover gorgeous professional landscaping and a family-friendly waterfront complete with canoe and kayaks included in the sale. The generous lot provides remarkable outdoor living space, perfectly suited for lakeside gatherings and quiet mornings by the water. Not only is Grand Lake nearby, it is also joined by a throughfare to North Lake. This accommodates small and large boats, permitting a day excursion on 25 km of waterways. For all your convenience store needs, the villages of Canterbury and Debec are only minutes away, as is the Maine border near US Rte 1 at Orient, Maine. This property balances peaceful retreat living with convenient regional access. This is lakefront living at its finest - private, prestigious, and truly one of a kind. (id:64343)
18 Breau Avenue
Miramichi, New Brunswick
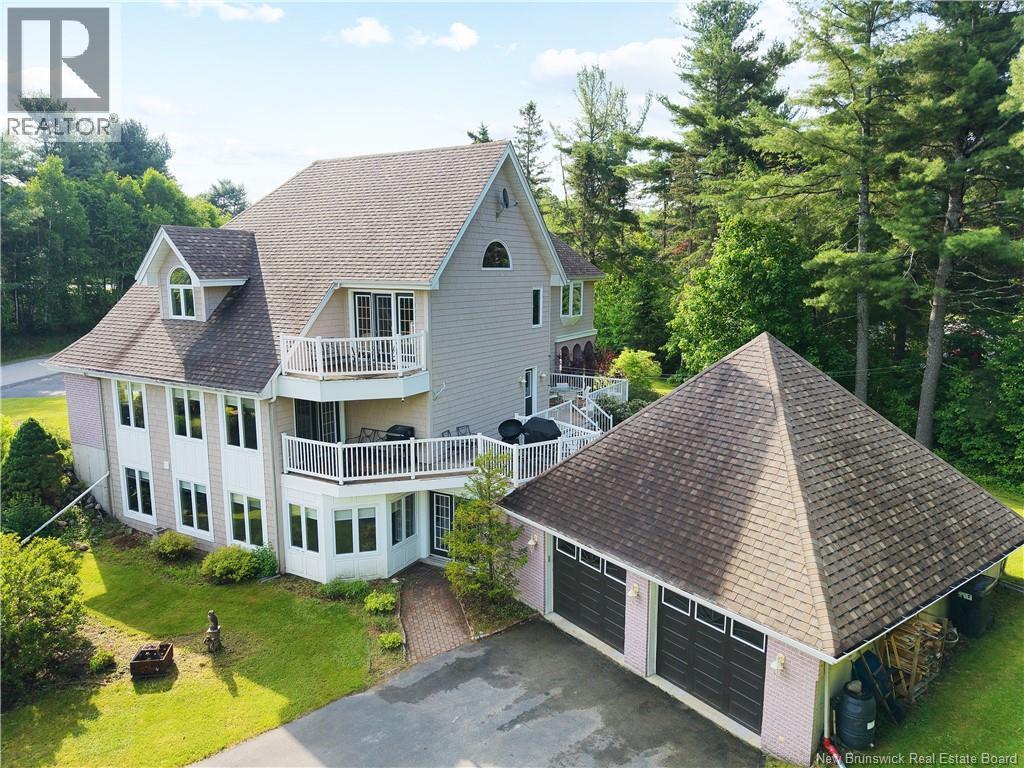
Welcome to this custom-designed gem nestled on over an acre corner lot in one of Miramichi's family-friendly neighbourhoods. This one-of-a-kind residence boasts four bedrooms and four-and-a-half bathrooms, offering space that most homes only dream about. Zoned R2, the rental potential here is as appealing as the water views. The main level impresses with thoughtful design, a bright library, and a built-in speaker system that serenades you from room to room. Downstairs, the walkout basement features a second full kitchen perfect for in-law living or generating rental income. Storage? Absolutely abundant. Energy-conscious buyers will appreciate the geothermal heating system, delivering year-round comfort with remarkable efficiency. A propane stove can keep things cozy in the living room. Note that there is currently no propane tank hooked up. Outside, two driveways provide parking flexibility on this spacious corner lot, while the outdoor space invites everything from summer barbecues to quiet mornings with coffee. Nearby attractions include Middle Island Irish Historical Park and quality schools like James M. Hill High School, keeping culture and education wonderfully close. This home is a must see to appreciate all it has to offer. Call today to book your private viewing. (id:64343)
91 Tobique
Grand-Sault/grand Falls, New Brunswick
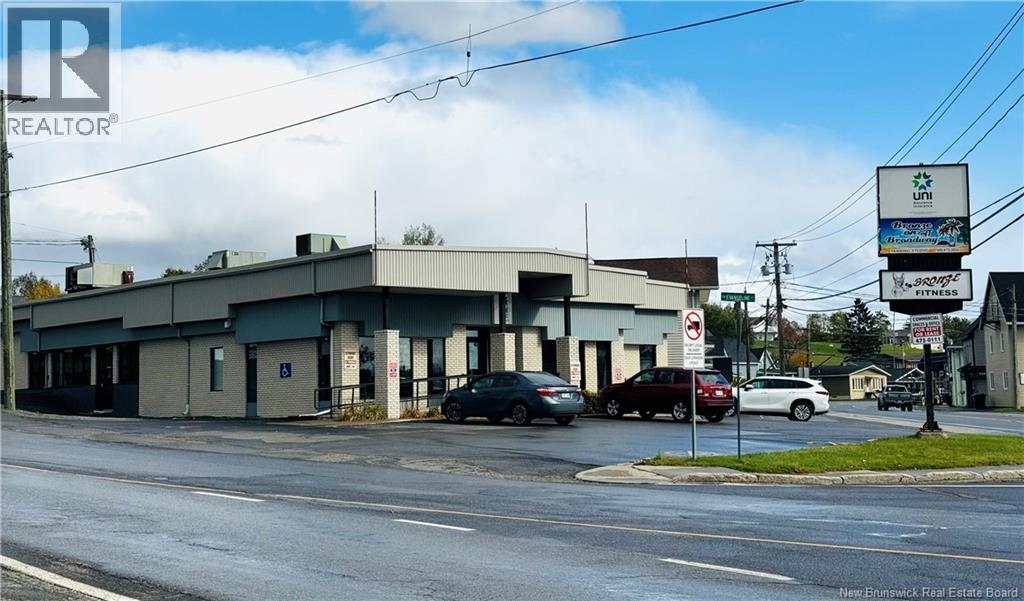
** Opportunity for Investors, PRICED below appraised value** FULLY RENTED !!! Quality built in the 80's with renovations and improvement over the years. PRIME location for business and ENDLESS POSSIBILITIES! Great investment property with 4600sq. ft. on main floor, which include same sq footage basement large conference room and smaller meeting room, kitchen area with break room, storage two vault in basement. Bitumen roof cover with brick and pre-painted steel exterior. Wheelchair accessible. Electrical has been updated when addition was done. Flooring consists of ceramic tiles, commercial grade tiles, linoleum, and vinyl sheet. (id:64343)
615 Rockland Road
Rockland, New Brunswick

Welcome to your dream home nestled on a serene 3.49-acre lot. An inviting foyer provides great closet storage, 1/2 bath and access to the 3 car attached garage which is finished and climate-controlled. The kitchen is a chef's delight featuring generous warm wood cabinets with plenty of storage. Cozy up by the modern fireplace in the living room or enjoy the amazing family room with its gorgeous wood floors, cathedral ceiling and walls of windows overlooking the pool, deck, and backyard. The primary bedroom boasts a magazine-worthy ensuite with a soaker tub placed under a gorgeous chandelier, custom tile and glass shower, and two separate vanities. In the basement, you will find plenty of space for both relaxing and fitness areas, as well as a full bath with shower and laundry, a bedroom, and a den currently used as a bedroom. The walkout basement feature is very convenient for moving furniture or gym equipment. An outdoor oasis awaits with a 16'x32' heated inground pool and a gorgeous patio area, perfect for entertaining family and guests. A Generac generator ensures you are never without power. Additionally, the property features a large workshop building and a separate storage building. This home is in a wonderful location, being a short distance from Hartland Community School, town amenities, hospital, golf course, and the highway for easy commuting. Dont miss the opportunity to own this exceptional home that perfectly balances luxury living with practical amenities. (id:64343)
65 Smythe Street Unit# 101
Saint John, New Brunswick
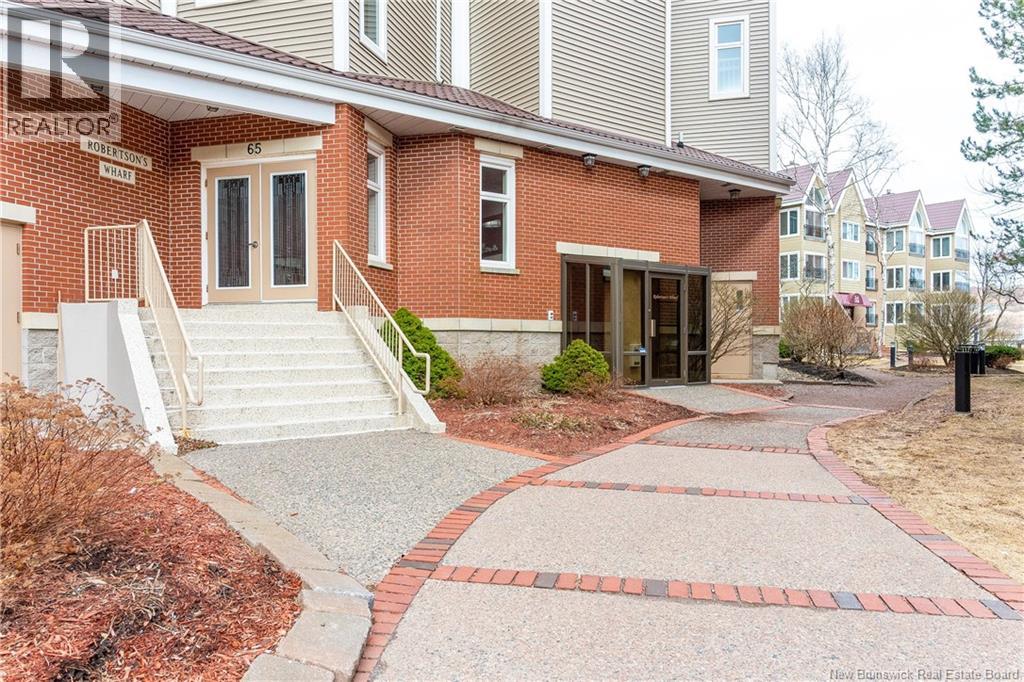
Experience elevated uptown living in this stunning 3-bedroom, 2-bathroom condo, offering approximately 1,800 square feet of thoughtfully designed space. Expansive windows frame beautiful water views and fill the home with natural light, while the spacious layout perfectly balances comfort and functionality. The building is well-maintained and features an elevator, secure underground parking with electric vehicle charging, and indoor pedway access to Market Square, the Boardwalk, Brunswick Square, Saint John City Market, the Aquatic Centre, and TD Station. Residents enjoy a front-row seat to the Harbour Passage Trail System, holiday fireworks, and cruise ships. The location also offers a newly developed outdoor recreation area with a stage, summer splash pads, and a winter ice rink. Additionally, recently updated protected cycling lanes provide safe bicycle access throughout the city. This home delivers a seamless blend of sophistication and convenience in a highly desirable uptown setting. Please let me know if you would like to schedule a viewing. (id:64343)
7 Geyssen Court
Fredericton, New Brunswick
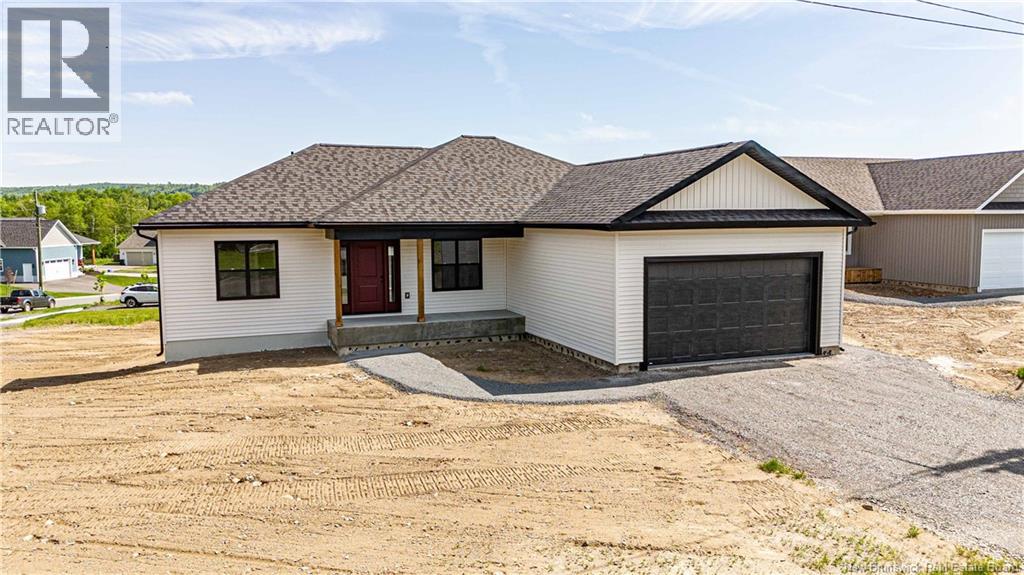
This newly constructed, modern 3 bedroom executive walk-out bungalow features an open concept living area with premium finishes, a beautiful kitchen island, and a spacious rear deck. The home is brand new and offers a contemporary layout perfect for comfortable living and entertaining, featuring light flooring, elegant pendant lighting, and a cozy fireplace focal point. This stunning property is move-in ready and waiting for its first residents to call it home. (id:64343)
49 Main Street
St George, New Brunswick
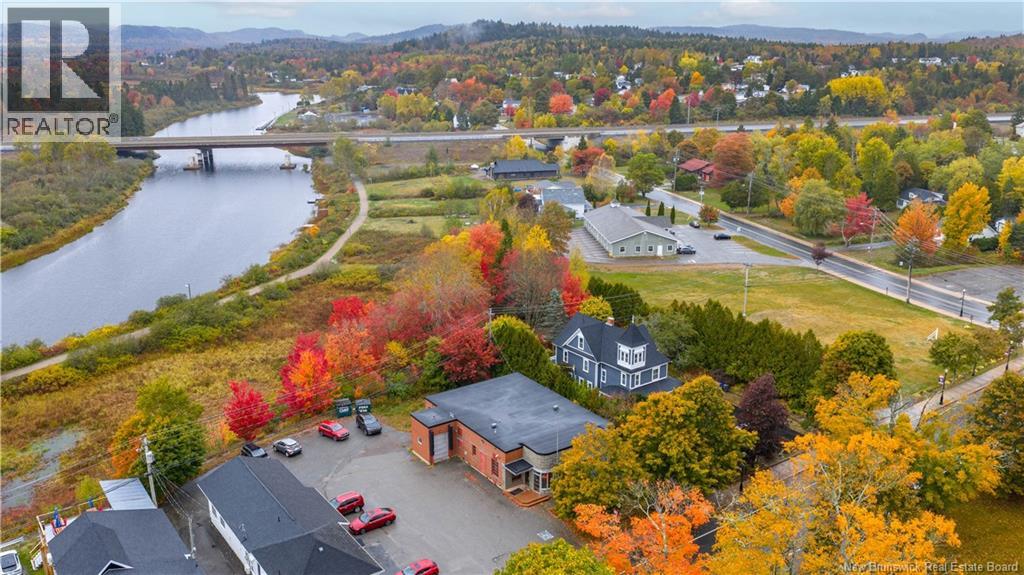
Looking for a commercial property and business opportunity in St. George NB? 49 Main Street offers the rare chance to purchase both the building and established business together in a high-visibility Main Street location in the heart of Saint George. Currently operating as a meat market, this well-known property features a spacious retail storefront with large front windows, excellent street exposure, customer-facing space, multiple walk-in cooler and freezer areas, prep/work areas, and rear loading access with an overhead door for efficient operations and deliveries. The flexible layout and established setup create endless potential for continued food-related operations, specialty retail, or other commercial ventures. Positioned in a busy area with strong local traffic and nearby businesses, the property offers excellent visibility and accessibility for customers. With ample on-site parking and a central Charlotte County location, this is an outstanding opportunity for entrepreneurs, owner-operators, or investors looking to acquire both a commercial building and operating business in one package. A versatile commercial opportunity with strong long-term potential in growing St. George NB. Creative financing available! (id:64343)
13 Geyssen Court
Fredericton, New Brunswick
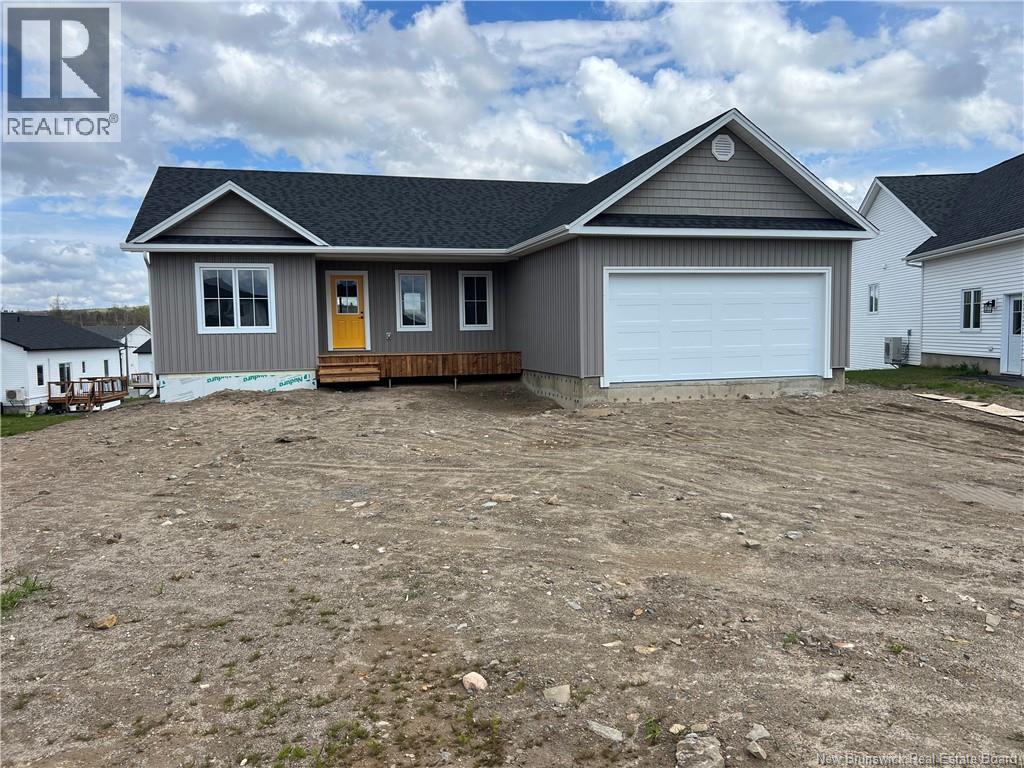
Welcome to this beautiful new construction home nestled on a quiet court in the sought-after family neighbourhood of Gilridge,just 5 minutes from the city centre,giving you the perfect blend of peaceful living and everyday convenience.Step inside to a bright and inviting great room featuring vaulted ceilings,a stunning shiplap feature wall,and a cozy electric fireplace-the perfect focal point for gatherings with family and friends. Durable luxury vinyl flooring flows throughout the main level, designed to stand up to everyday life (even the biggest dog wont leave a mark!).The thoughtfully designed main floor offers:A spacious primary bedroom complete with walk-in closet,A stylish ensuite featuring double sinks, ample storage, and a generous shower,Two additional well-sized bedrooms,A full main bathroom,Convenient main-floor laundry with sink and extra storageThe lower level provides excellent future potential with walk-out patio doors and is partially finished with drywall on ICF walls,studs in place,and roughed-in plumbing,ready for your finishing touches to expand your living space.Energy efficiency is top of mind with multiple heat pumps for year-round comfort.A deck will be constructed off the main floor dining area prior to closing,creating the perfect outdoor space for relaxing or entertaining.Modern style,functional design,energy efficiency,and an unbeatable location ,this home truly checks all the boxes (id:64343)
18 Castlewood Drive
Lakeside, New Brunswick
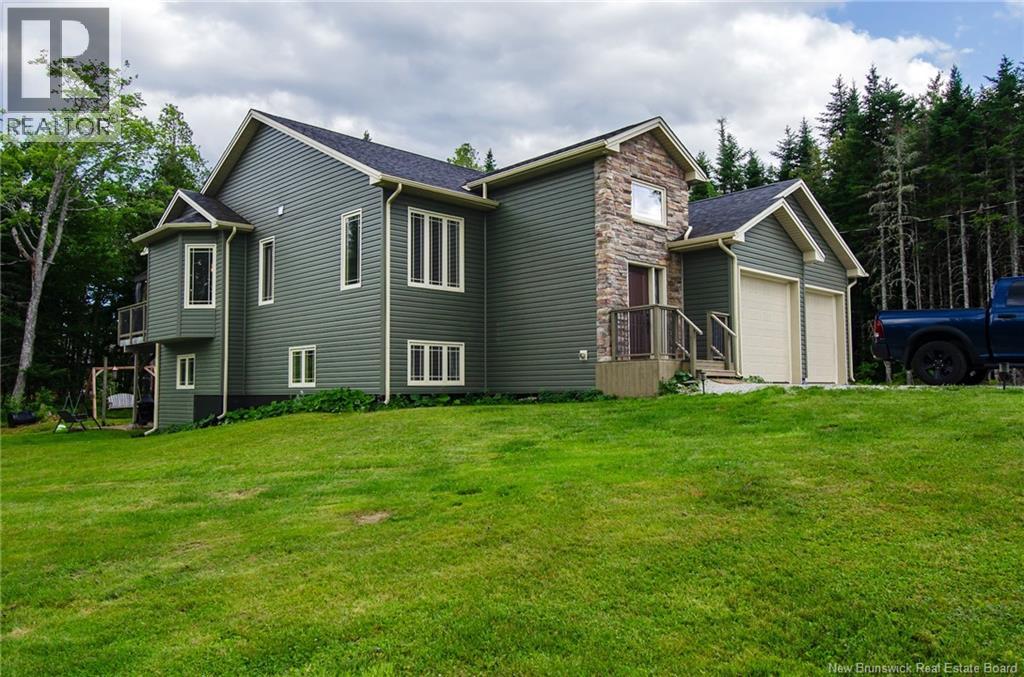
Set on a beautifully treed 1.048-acre lot just minutes from Hampton, this home offers the space, privacy, and flexibility families need. Bright, welcoming living areas and a warm eat-in kitchen set the tone for everyday life, with a large island, walk-in pantry, and natural flow that makes gathering effortless. With six bedrooms plus additional flex spaces perfect for a home office, gym, or playroom, this home adapts to every stage of family living. The upper level features three comfortable bedrooms including a private primary suite, while the walkout lower level adds incredible versatility with extra bedrooms, a full bath, and a bright family roomideal for in-law living, teens, or guests who need their own space. With just over 2,500 sq ft, an attached double garage, and a fully ducted heat pump, this property blends comfort, craftsmanship, and room to grow. A rare opportunity to enjoy country living with modern convenience. (id:64343)
61 Butternut Lane
Noonan, New Brunswick
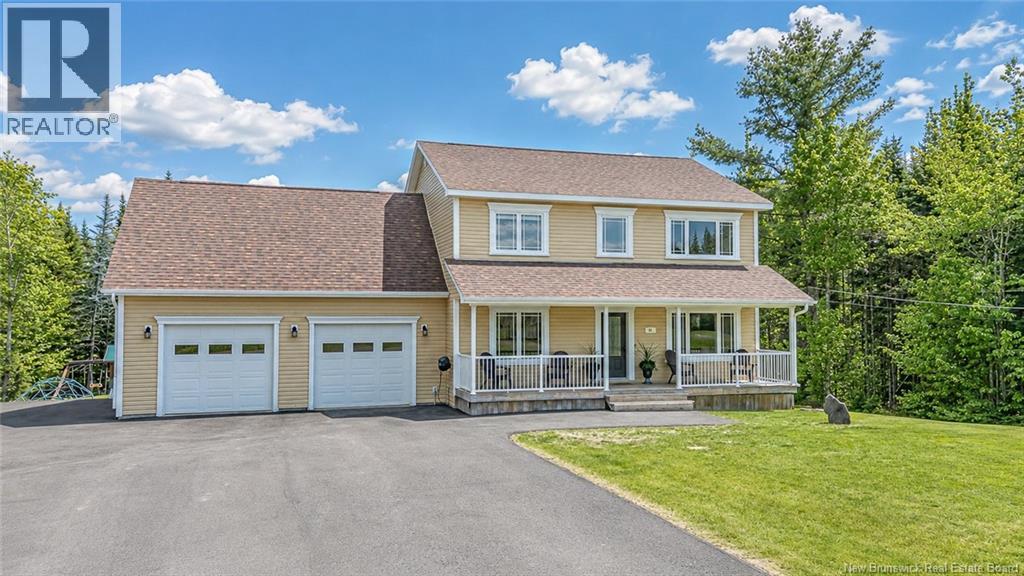
Welcome to this well-maintained two-storey home offering a spacious layout, great curb appeal, and a private treed setting. The main level features a bright, open flow with hardwood flooring, large windows, and comfortable living and dining spaces. The kitchen has been completely renovated (2023) and offers white cabinetry, quartz countertops, stainless steel appliances, tile backsplash, an island with seating, and excellent storage, with the dining area opening directly to the back deck. A den/office/bedroom, a convenient 1/2 bath, and a mudroom with access to the attached garage complete the main floor. The second level includes three bedrooms, including a spacious primary bedroom complete with a walk-in closet and private ensuite. A second full bathroom, a dedicated laundry room, and a generous bonus rec room over the garage add excellent function for family living, guests, hobbies, or a home office. The bonus room provides a flexible extra living space separate from the main gathering areas. The home is also equipped with a ducted heat pump for efficient year-round heating and cooling. The unfinished basement provides excellent additional space for storage, a home gym, workshop area, or future development. Outside, the property offers a paved driveway, attached double garage, covered front porch, back deck, fenced area, and plenty of outdoor space surrounded by mature trees. The backyard is well-suited for relaxing, entertaining, or enjoying additional room for children and pets. A move-in ready home with a thoughtful layout, bright interior, and excellent indoor and outdoor living space. (id:64343)
1740 Melanson
Greater Lakeburn, New Brunswick
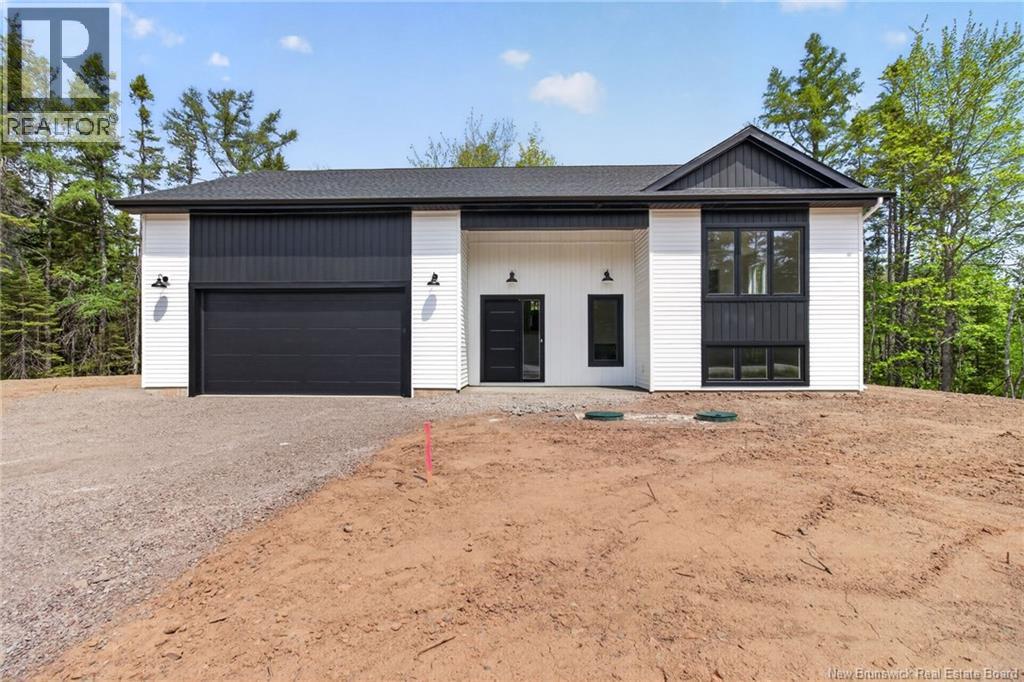
*** BRAND NEW BUILD // 1 ACRE LOT // MODERN AND TOP QUALITY TOUCHES // FULLY FINISHED // ATTACHED DOUBLE GARAGE *** Welcome to 1740 Melanson, a brand new modern build offering country-style privacy and city convenience, located just minutes from Dieppe city limits. Set on a 1 acre lot, this two-level home is waiting for its lucky owners. With year-round CLIMATE CONTROL provided by a ductless cassette-style mini-split system and an ATTACHED DOUBLE GARAGE with ample space for vehicles and storage, this home is already sure to please! Now, step inside to a beautiful landing with closet that sets the tone for the rest of the home. The main floor features an OPEN CONCEPT kitchen, dining, and living area with elegant ENGINEERED HARDWOOD flooring throughout. The kitchen is a true highlight, showcasing a LARGE ISLAND, QUARTZ COUNTERTOPS, STYLISH BACKSPLASH, and an AMAZING LARGE WALK-IN PANTRY that provides exceptional storage. The dining room opens to the back deck through a patio door, perfect for INDOOR-OUTDOOR ENTERTAINING, while the living room is equipped with an ELECTRIC FIREPLACE for cozy evenings. A convenient 2pc bathroom is located on the main level along with the primary bedroom boasting a large WALK-IN CLOSET that leads to a luxurious 5pc ENSUITE featuring a SOAKER TUB, QUARTZ DOUBLE VANITY, and CUSTOM SHOWER. The basement level is fully finished with laminate flooring and offers versatile living space, including a family room, 2 spare bedrooms, an office, and a full 4pc bathroom with QUARTZ COUNTERTOP and shower-tub combo. On this floor youll also find the laundry room that includes cabinets for added convenience, and a storage room providing extra space for your belongings. Please note appliances are NOT INCLUDED. Pave and landscape INCLUDED. HST rebate assigned to seller. New home warranty INCLUDED. With its private wooded setting and thoughtful design, this home is ready to welcome its first owners. (id:64343)
221-227 Bonaccord Street
Moncton, New Brunswick
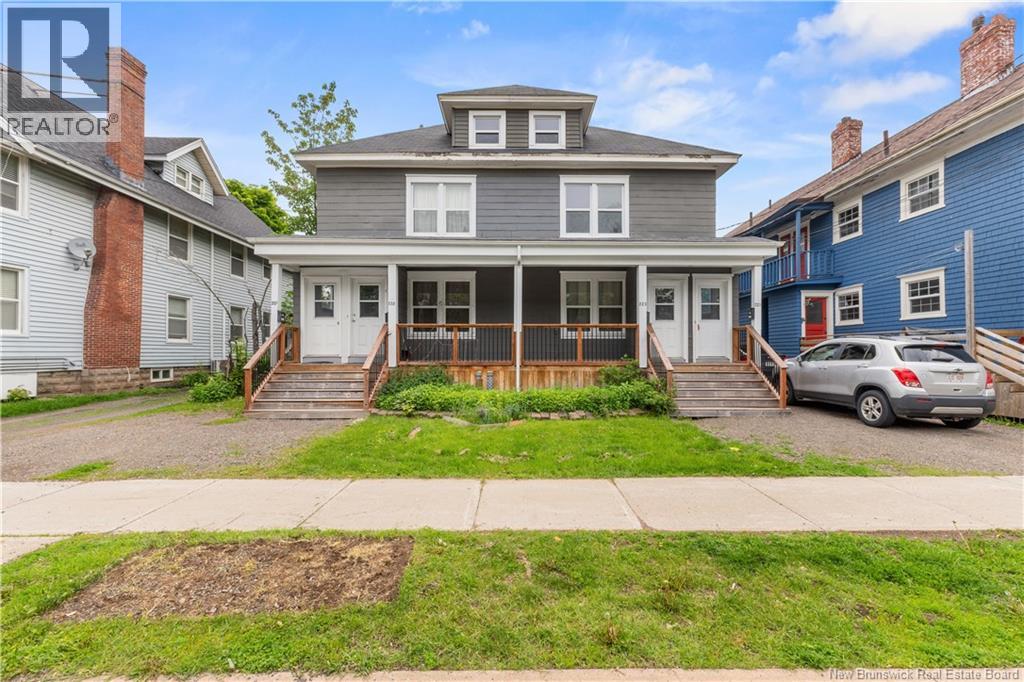
INVESTMENT OPPORTUNITY. PRIME LOCATION. STRONG INCOME POTENTIAL! Add a solid multi-unit asset to your portfolio with this four-unit residential income property ideally located in the heart of Moncton. Featuring four separate electrical panels and a desirable configuration of spacious two-bedroom apartments, this property offers a turnkey investment opportunity with dependable rental income and long-term growth potential. All four units are currently rented at $1,300 per month, with tenants responsible for their own utilities, providing a stable revenue stream. The separate electrical panels help streamline property management while keeping operating costs in check. Recent improvements add significant value and peace of mind, including a new roof and updated siding completed in 2023. Units 221, 223, and 227 were repainted and updated in 2024, while Unit 225 was repainted and updated in 2026, reflecting ongoing care and maintenance throughout the property. Ideally situated just steps from Dr. Georges-L.-Dumont University Hospital Centre and within walking distance to Downtown Moncton, this sought-after location continues to attract quality tenants. Residents enjoy convenient access to healthcare services, shopping, restaurants, public transit, entertainment, and everyday amenities. Whether youre looking to expand your portfolio, secure a stable income-producing property, or invest in a prime Moncton location, this well-maintained fourplex is an opportunity worth exploring. (id:64343)
379 Demille Street
Saint John, New Brunswick
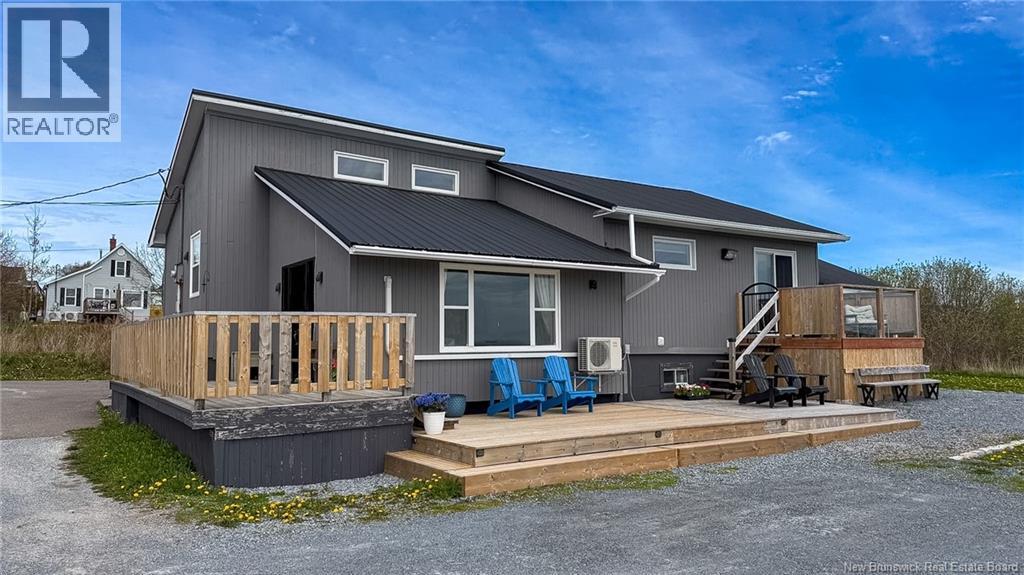
A Spectacular Coastal property with Unobstructed Ocean Views - unwind here! This beautiful property features a main house plus a detached granny suite & workshop, both offering breathtaking, panoramic ocean views each with private decks. The main home boasts a bright, open-concept living/kitchen/dining area designed to maximize the water views, with direct access to an amazing deck spaces. There is also a small fenced-in area for pets. The primary bedroom is a true retreat, featuring a walk-in closet, ensuite, and sliding glass doors to a cozy balcony capturing the view perfectly. A second bedroom and full bath complete the main floor. The lower level offers a massive family room, a third full bathroom with laundry and 2 non-conforming bedrooms, plus a walk-out to a covered patio area already wired and perfectly positioned for a completely private hot tub with incredible views. The detached granny suite loft sits above a generous workshop (perfect for storage or tinkering) and features 1 bedroom, a large open living/kitchen area, a full bathroom with laundry, and its own private balcony also with incredible views. Situated on an expansive 1 acre lot providing a massive yard for entertaining or activities, this property is a perfect setup for multi-generational living or rental potential - complete with stunning views year round. (Both house & suite/shop structures equipped with worry free metal roofing) - this is a must see!! Call today! (id:64343)
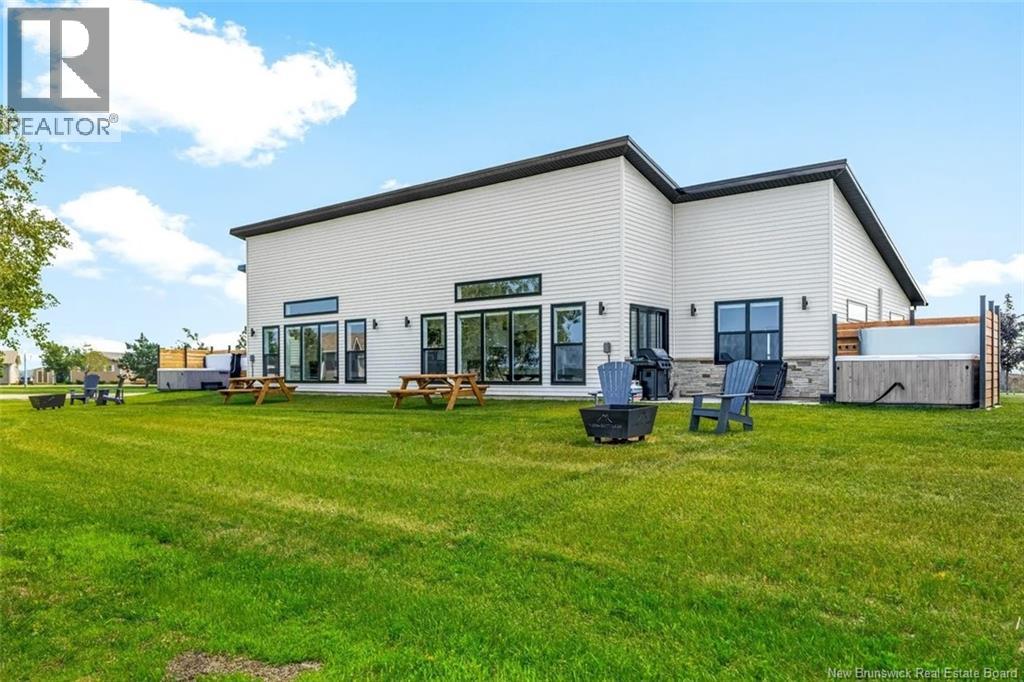
97-99 York
Richibucto, New Brunswick
Duplex in the heart of Richibuctouan incredible investment opportunity with strong financials available upon request! Built just a few months ago, this property offers two spacious units with modern finishes, sleek kitchens and bathrooms, and bright open-concept living areas. Each unit features generous bedrooms, private outdoor space, and access to a pool. Situated in a quiet neighborhood, this is the perfect summer retreat with stunning sunsets. Ideal for both investors and owner-occupiers. Schedule your private showing today! (id:64343)
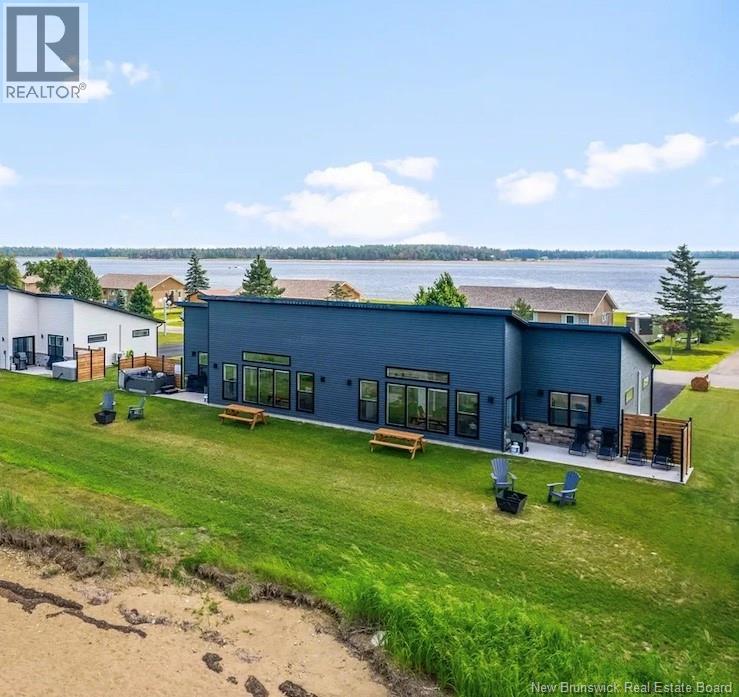
89-91 York
Richibucto, New Brunswick
Duplex in the heart of Richibuctouan incredible investment opportunity with strong financials available upon request! Built just a few months ago, this property offers two spacious units with modern finishes, sleek kitchens and bathrooms, and bright open-concept living areas. Each unit features generous bedrooms, private outdoor space, and access to a pool. Situated in a quiet neighborhood, this is the perfect summer retreat with stunning sunsets. Ideal for both investors and owner-occupiers. Schedule your private showing today! (id:64343)
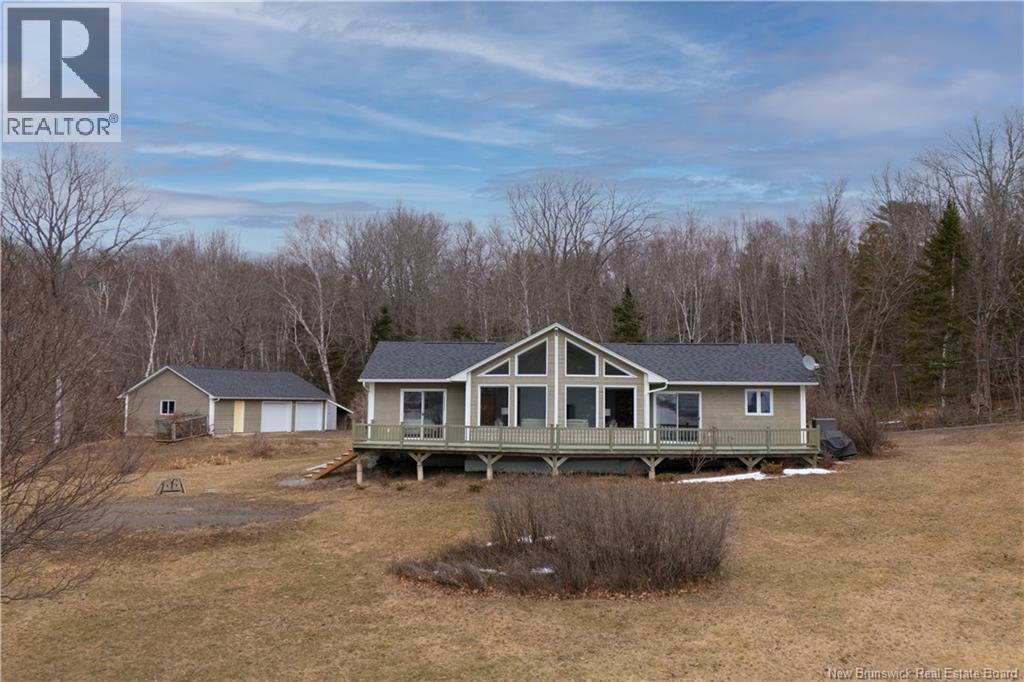
30 Ladybug Lane
Lakeville Corner, New Brunswick
Some properties just feel easy the second you arrive. A little more private. A little more relaxed. Like you dont have to try so hard to enjoy where you are. Set on approximately 1.8 acres along French Lake, this one offers that harder-to-find mix of privacy and usability, with only one neighbouring cottage in sight. Quiet in the way people are actually looking for, just 20 minutes to Oromocto. The positioning here is what really sets it apart. Set back from the water (and no history of flooding), without the typical drop to the shoreline. Instead, its a gradual, easy walk to approximately 200 feet of waterfront. The kind of access you actually use. The lot has been beautifully maintained with mature landscaping, gorgeous shrubs and perennials, and even a pond tucked into the property. Detached double garage w workshop + an additional carport means theres space for everything. Inside, its simple in a good way. One-level living, floor-to-ceiling windows with lake views from every angle, and a layout that really works. The big-ticket items are already taken care of. Central heating & cooling, air exchanger, central vac, wired generator, updated appliances, and efficient operating costs already in place. Unfinished basement adds plenty of extra storage. And then the deck? It stretches across the entire lakeside, and where most of your time will end up. It has that cottage feel people are chasing just without needing to pack up and leave every weekend. (id:64343)
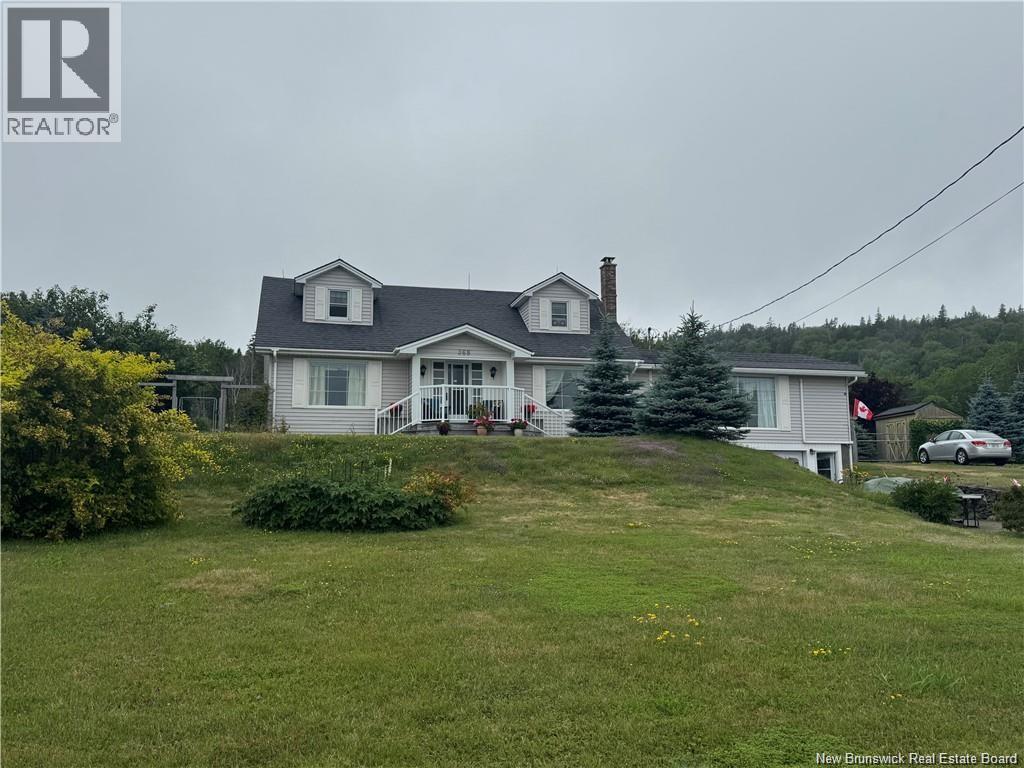
368 Route 776
Grand Manan, New Brunswick
If youre seeking stunning views, beautifully landscaped backyards, and hardwood floors with income potential, this property is for you. Featuring three bedrooms and three and a half bathrooms, the home offers ample space for your growing family. Enjoy hardwood floors throughout and quality finishesa combination sure to impress. Exceptionally well cared for, the details shine in the high-end, well-maintained finishes. Flexible main-floor living is possible, while two large additional bedrooms on the second level create extra space. Currently operated as a small bed and breakfast, the home presents endless possibilities. You can offset growing costs with income from the basement bachelor apartment. The large eat-in kitchen boasts granite countertops and abundant cupboards for storage. Hosting gatherings is easy with the separate, spacious dining room. Two paved driveways provide ample parking for multiple cars. Relax on the stunning enclosed porch or in the beautifully landscaped backyard, creating a private oasis for summer nights. Every window frames a breathtaking viewwhether its watching the ferry arrive and depart or marveling at Swallowtail Lighthouse. Dont miss your chance to see this stunning home and make it yours today! (id:64343)
80 York Street
Richibucto, New Brunswick
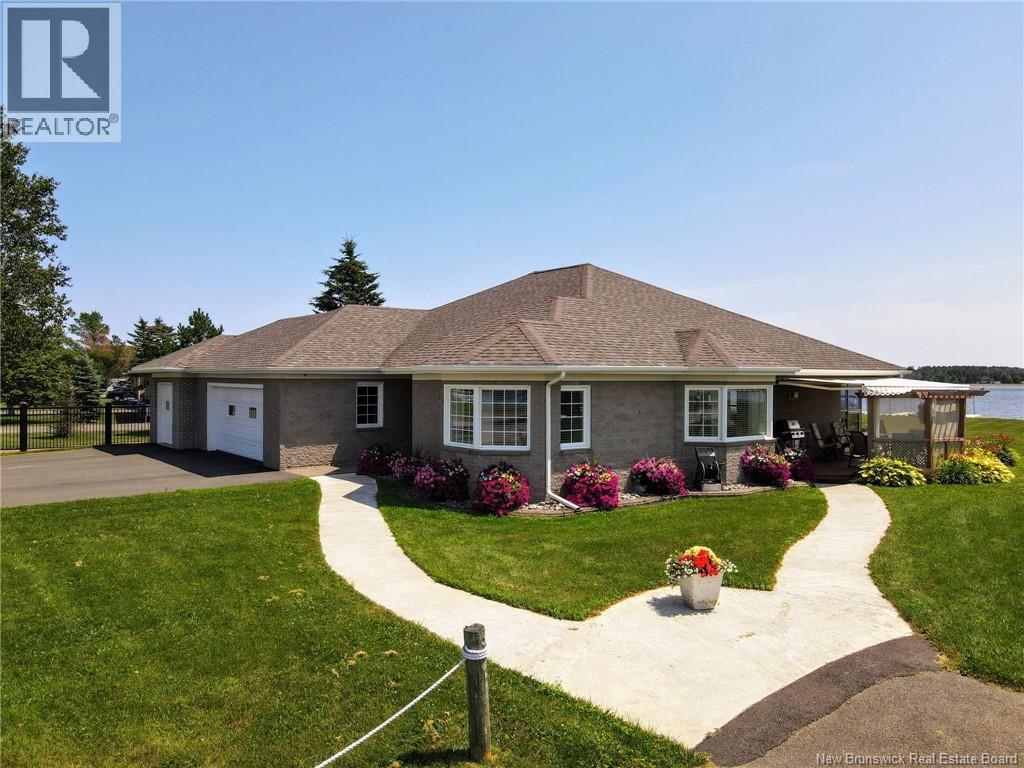
Experience luxurious living in this exquisite waterfront property located within the town limits on the serene Richibuctou River. This residence boasts breathtaking water views from most rooms, creating a tranquil ambiance throughout the home. The home features a charming combination of Canexcel siding and brick, enhancing its curb appeal. Step into the inviting foyer that seamlessly opens into a spacious living room, including a solarium, perfect for relaxation and entertaining. The eat-in kitchen is bathed in natural light, creating a warm and welcoming space for family meals. Patio doors lead to a large deck with a pergola and sun awning, ideal for outdoor dining and relaxation. The primary suite offers ultimate comfort, boasting a luxurious ensuite, a walk-in closet, and patio doors leading to a 3-season sunroom. You also have an additional bedroom and full bath with laundry. Extra space off the kitchen and foyer can be utilized as an office or gym, providing versatility to suit your lifestyle needs. The home also features in-floor heating throughout and hot water on demand is sourced by propane, ensuring comfort and efficiency. Additionally, there is an extra garage used for storage. This waterfront gem combines elegant living with the natural beauty of the Richibuctou River, offering a unique and serene lifestyle. Don't miss the opportunity to make this dream home your own! (id:64343)
132 De L'ile Road
Lac Baker, New Brunswick
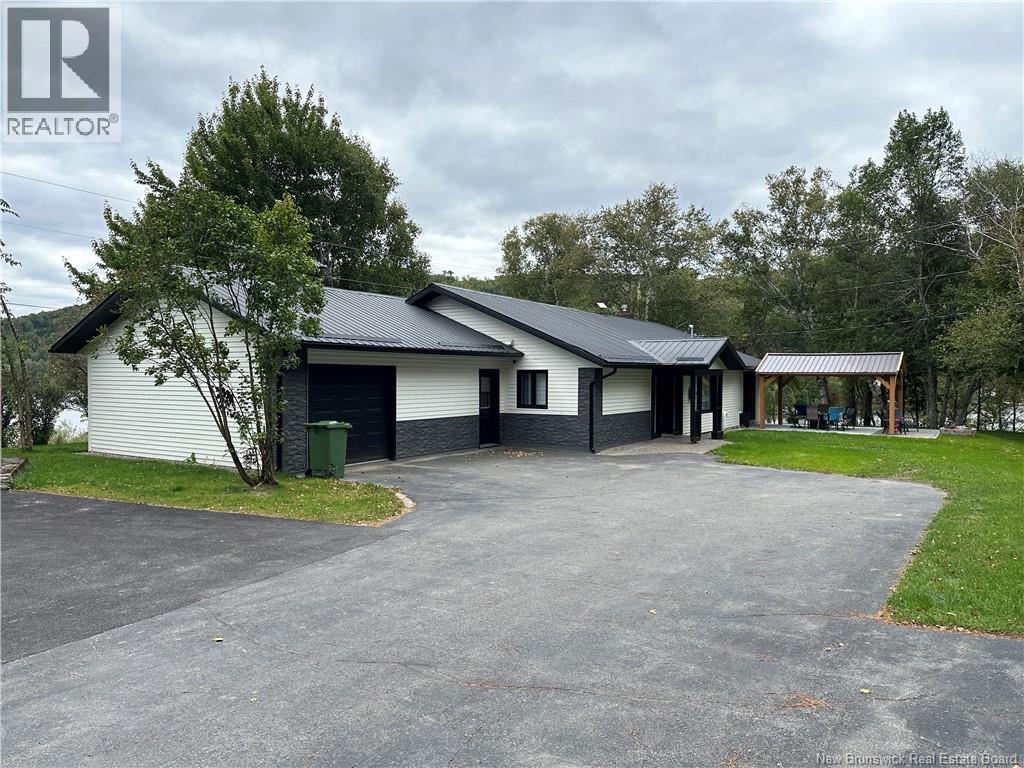
Completely renovated - One of the most beautiful locations on Lac Baker: Discover all the possibilities this property offers. One of the rare locations where you can enjoy both sunrises and sunsets over the lake. 270-degree views of Lac Baker! Year-round living in the main cottage and a charming guest house on the lake. Approximately one acre of land with three independent and functional septic systems, including three RV hookups of three services. The main cottage features four bedrooms and one full bathroom. A propane fireplace provides a warm atmosphere, and a sunroom with skylights offers breathtaking views of the lake and sunrises. There is an attached single garage and a detached single garage with a workshop and storage shed. The guest house includes one bedroom with a balcony to enjoy the sunsets, a kitchenette, and a full bathroom. Rental income opportunities, located steps from the municipal beach. A visit is necessary to appreciate the full potential of this property. (id:64343)
23 Viola-Léger
Dieppe, New Brunswick
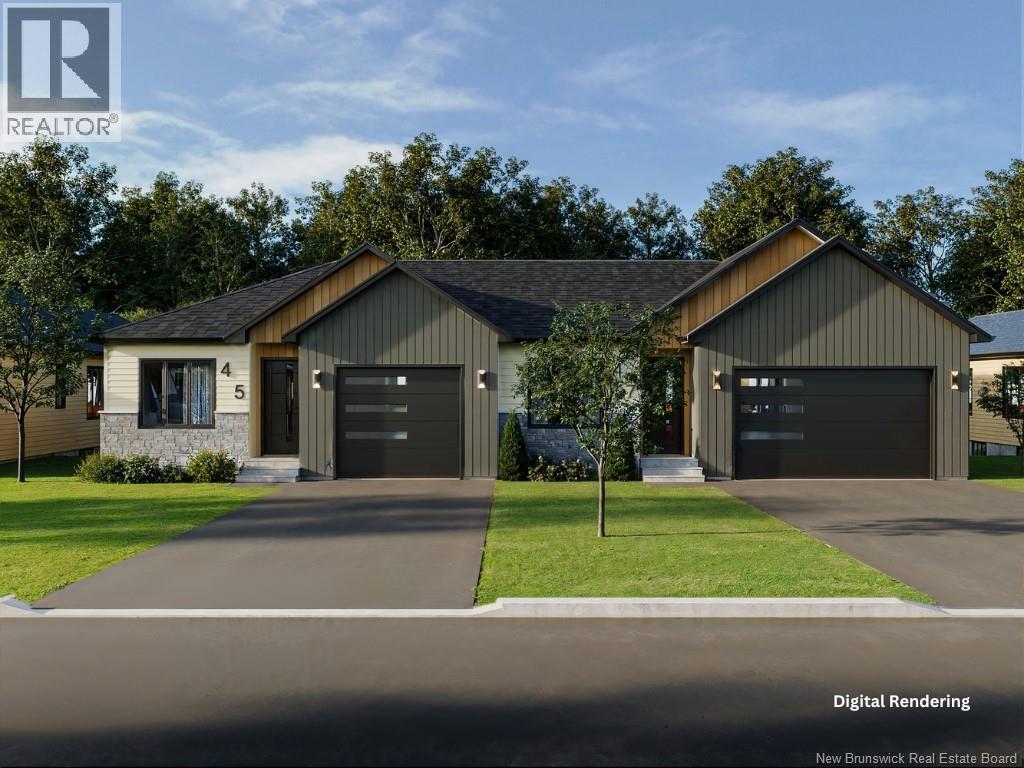
EXCLUSIVE PRICING - FIRST 5 UNITS ONLY up to 50,000$ IN SAVINGS | Click on multimedia to view available lots and 3d tour Welcome to Paloma, Dieppe, the newest and most exciting residential community. These beautifully designed EXECUTIVE VILLAS offer the perfect blend of modern elegance, quality craftsmanship, and exceptional value in a sought-after location close to Rotary Park, AJL Arena, Pickleball club all connected via City of Dieppe bicycle and walking trails. Also located in a central location to all shopping centres, restaurants, the airport, and all major amenities. Thoughtfully designed for todays lifestyle, these homes feature bright 9 feet CEILINGS giving an OPEN-CONCEPT living space with a spacious kitchen, large ISLAND, QUARTZ COUNTERTOPS, ample cabinetry, a WALK-IN PANTRY, and inviting dining and living areas. The living room features a stunning FIREPLACE designed for entertaining and everyday living. The primary suite offers a WALK-IN CLOSET and PRIVATE ENSUITE complete with a STAND-ALONE TUB, while additional bedrooms provide flexibility for family, guests, or a HOME OFFICE. Buyers have the opportunity to personalize their home by selecting finishes from carefully curated design packages, including flooring, cabinetry, countertops, fixtures, and paint colours. Built with quality, comfort, and energy efficiency in mind, these homes deliver a low-maintenance lifestyle without compromising on style. Units with WALKOUT BASEMENTS available. Multiple lots, floor plans, elevations, and villa styles are available throughout the development. Pricing, specifications, finishes, lot premiums, and availability are subject to change and may vary by lot and model. Contact your favourite REALTOR® for current availability and customization options. (id:64343)
6 Wetmore Boulevard
Quispamsis, New Brunswick
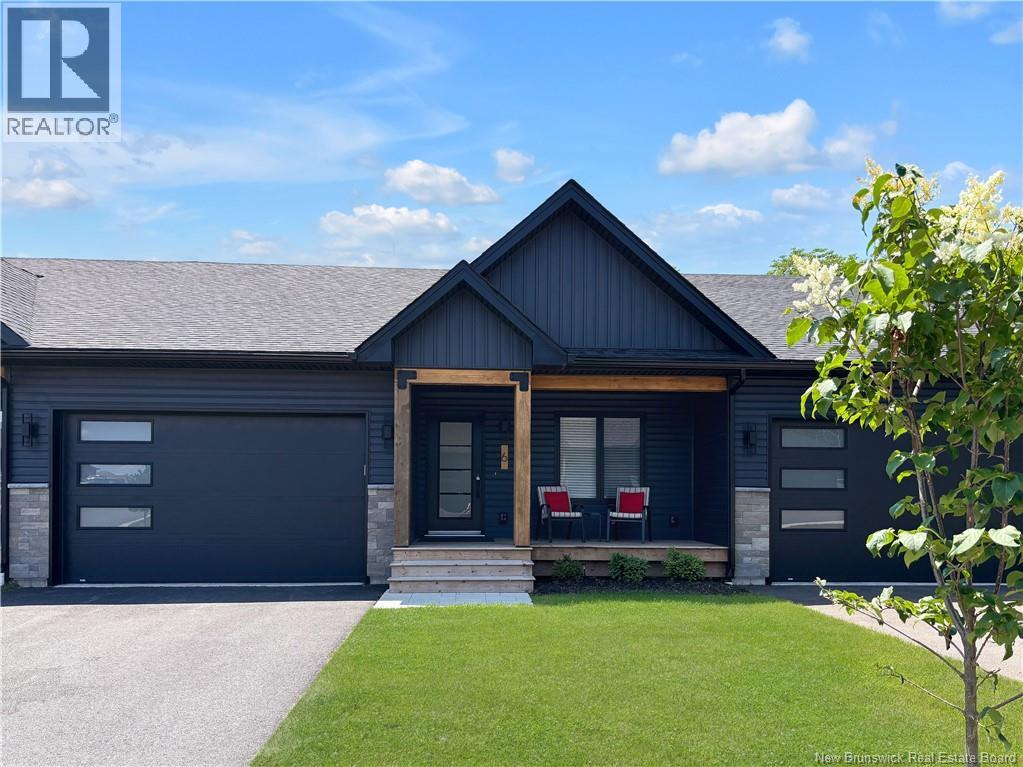
Life gets a little easier at Ritchie Lake Terrace Homes. If youve been searching for the perfect combination of modern style, quality construction, and carefree living, this property deserves your attention. You will enjoy a peaceful setting while remaining just minutes from shopping, restaurants, walking trails, and every convenience the valley has to offer. Inside and you will appreciate the soaring ceilings and bright open-concept design. Large windows fill the home with natural light while the thoughtfully designed layout makes everyday living and entertaining effortless. The kitchen is the true heart of the home, showcasing quartz countertops, striking tiled backsplash with custom hood vent, shaker-style cabinetry, pot drawers, light valance, premium Blanco Silgranite sink, built-in microwave and additional storage drawers, plus a full appliance package. The spacious primary suite features a custom walk-in closet and well appointed ensuite bath. An elegant electric fireplace creates a warm focal point in the living room, while additional upgraded lighting throughout enhances the homes modern feel. The laundry room has also been thoughtfully upgraded with, custom cabinetry, and a Blanco Silgranite sink. Walk-out basement is a tremendous bonus, offering endless possibilities for future living space. Oversized windows and direct backyard access make it ideal for a family room, guest suite, home gym, or home office while adding exceptional long-term value. Comfort is ensured year-round with heat pumps serving both levels. Practical upgrades include: water softener, gutter guards, EV wiring for vehicle charging, aluminum powder-coated deck railings, and custom blinds throughout the main level. Whether youre downsizing or simply looking for a beautifully upgraded home in an outstanding Quispamsis location, this property delivers exceptional quality, and the carefree lifestyle todays buyers are searching for. Property taxes are non owner occupied (id:64343)
3813 Rue Luce
Tracadie, New Brunswick
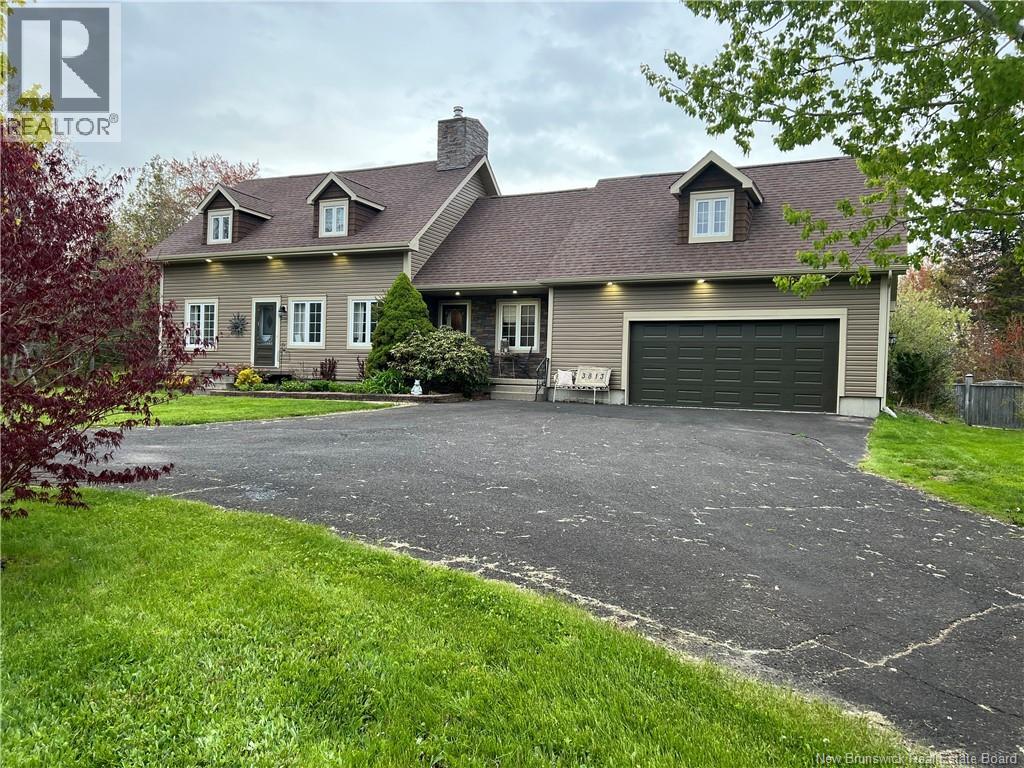
A large family home located on Luce Street in Tracadie, offering the perfect balance between town living and country charm. Situated on a vast wooded lotcombined with adjacent land to total 2.73 acres of wooded property with future potentialthis magnificent, fully finished home is ideal for a large family or for accommodating extended family members, thanks to its generous space and practical layout. The property features 5 spacious bedrooms, 3 bathrooms, and a large double garage. The expansive backyard boasts interlocking stone paving, a 25' x 9.5' concrete patio, a gazebo, and more. You will be charmed by the warm wood kitchen with built-in appliances, the magnificent wood-burning fireplace, and the oak hardwood and ceramic flooring on the main level. The primary bedroom, located above the garage, offers exceptional privacy with its own dedicated staircase; it includes an ensuite bathroom and two large walk-in closets. Three additional bedrooms are located on the second floor, accessible via a second staircase from the living room. For optimal year-round comfort, the home is equipped with heat pumps on every level. The fully finished basement includes a family room, a bedroom, and ample storage cabinetry. Conveniently located near shops, schools, and all amenities, this unique property offers space, comfort, and tranquility in an exceptional natural setting. All measurements are approximate. (id:64343)
105 Redwood Drive
Moncton, New Brunswick
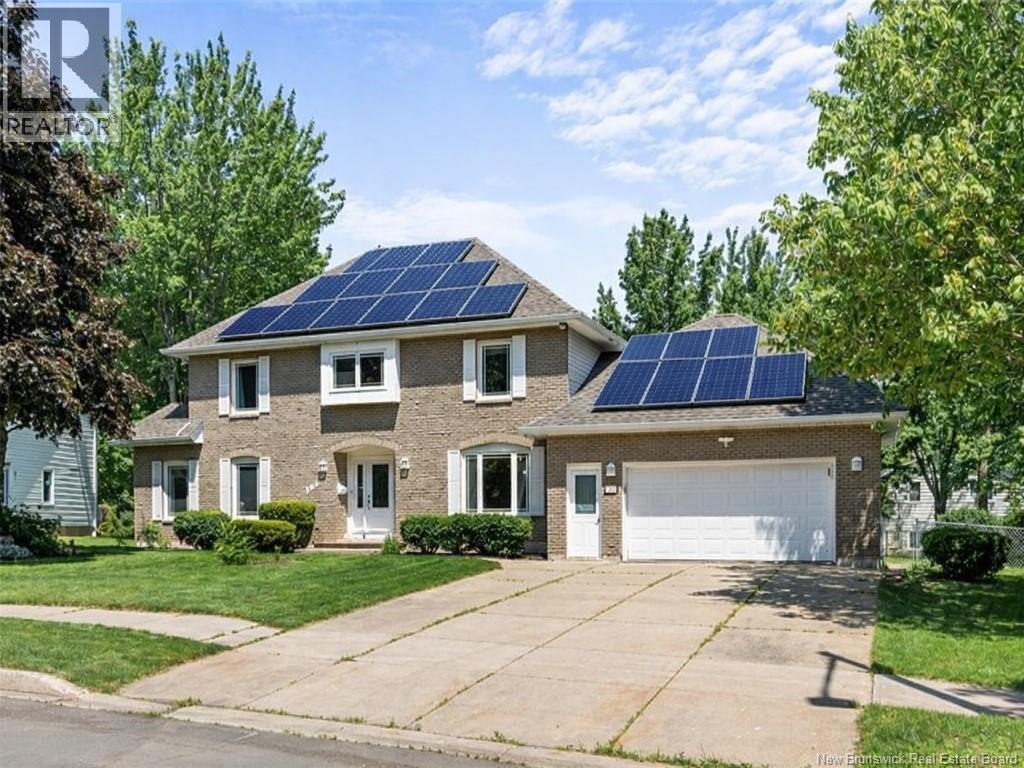
Located in the highly desirable Kingswood Park neighbourhood in Moncton North, this spacious 4 bedroom, 2.5 bathroom family home sits on a large lot close to schools, parks, walking trails, the YMCA, shopping and easy highway access. Curb appeal is seen with the brick front exterior, concrete driveway with attached double car garage with front and rear man doors for convenient access. Inside, a large foyer leads to bright living spaces with hardwood floors and plenty of natural light. The living room flows into the main floor family room featuring a propane fireplace and access to the four season sunroom. The sunroom opens onto a composite deck overlooking the fenced backyard. The kitchen offers ample cabinetry, generous counter space and a large eating area with backyard views and connects to the formal dining room. Mudroom and main floor laundry provide added convenience. Upstairs features four bedrooms including the primary suite with walk in closet and renovated ensuite (2022) with soaker tub, glass tiled shower and heated floors. The finished basement offers a large family room with space for games or recreation, an additional room ideal for gym or playroom, plus workshop and storage. Solar panels and water filtration system included. Solar panels and water filtration system included for added family comfort and savings. (id:64343)
196 Willshire Way
Moncton, New Brunswick
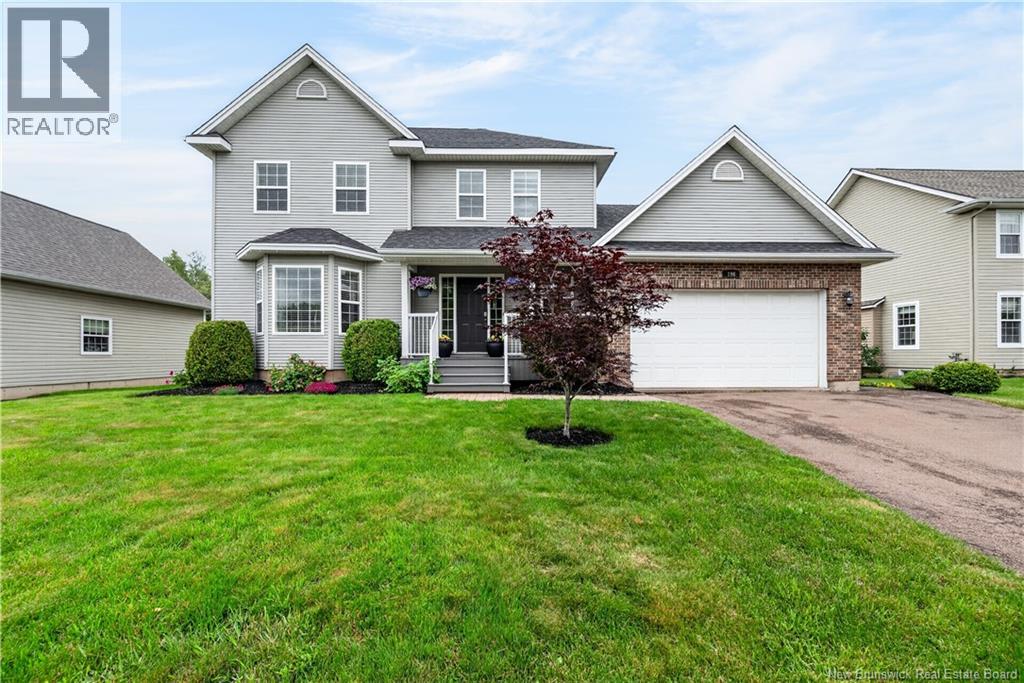
Welcome to this beautifully maintained executive two-storey home, perfectly situated in one of Moncton North's most sought-after family neighbourhoods. Backing onto a mature treed area, this property offers exceptional solitude & a peaceful setting to enjoy from your private backyard deck. Designed for both everyday living & entertaining, the bright open-concept main level features a welcoming living room that flows seamlessly into the well-appointed kitchen & dining area. A half bath & laundry room complete the main floor. Upstairs, you'll find three generously sized bedrooms, including a spacious primary suite with walk in closet & ensuite. A full family bathroom completes the second floor. The partially finished basement adds valuable living space with a large family room -perfect for movie nights, or a children's play area. A large storage area with potential for adding another room finish off the basement area. Other highlights include efficient natural gas heating, attached double-car garage, ample storage throughout, & a beautifully landscaped lot that combines comfort with privacy. Whether relaxing on the deck surrounded by nature or enjoying the spacious interior, this exceptional home offers the perfect blend of style, functionality, & location. Close to excellent schools, parks, walking trails, shopping, restaurants, & all the amenities Moncton North has to offer. Don't miss your opportunity to make this executive Moncton North property your next address. Book your private viewing today! (id:64343)
2315 Red Head Road
Saint John, New Brunswick
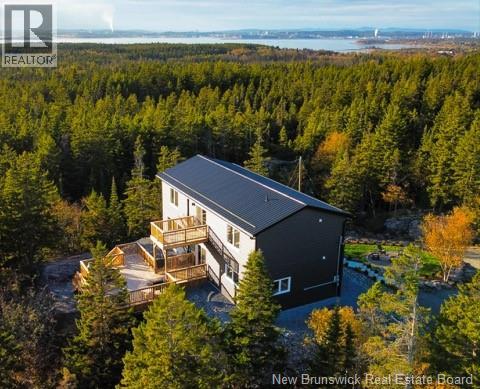
Escape to your own private mountaintop retreat, where breathtaking panoramic ocean views and complete privacy create an experience unlike anything else on the market. Nestled among the trees, this spectacular 2,400 sq. ft. custom home offers the perfect blend of luxury, comfort, and nature. The open-concept design is flooded with natural light, creating a warm and inviting atmosphere while perfectly framing the stunning ocean views from nearly every room. At the heart of the home is a stunning custom kitchen, thoughtfully designed with premium finishes, abundant workspace, and an ideal layout for entertaining. Engineered hardwood flooring flows throughout, adding warmth and timeless elegance. Retreat to the spa-inspired bathrooms, designed to provide a peaceful escape with luxurious finishes and a calming, resort-like feel. Step outside to two oversized mountain-top decks, where youll enjoy spectacular sunrises, entertain family and friends, or simply relax in complete privacy. Hot tub electrical has already been installed, making it effortless to create your own outdoor spa overlooking the ocean. A prepared building pad is already in place for your custom oversized garage or workshop, offering endless possibilities for additional storage, recreational vehicles, or a future guest suite. This extraordinary treehouse-inspired oasis is truly one of a kinda rare opportunity to own a private mountain sanctuary where luxury, craftsmanship, and nature come together in perfect harmony. (id:64343)
75 Flagstone Drive
Quispamsis, New Brunswick
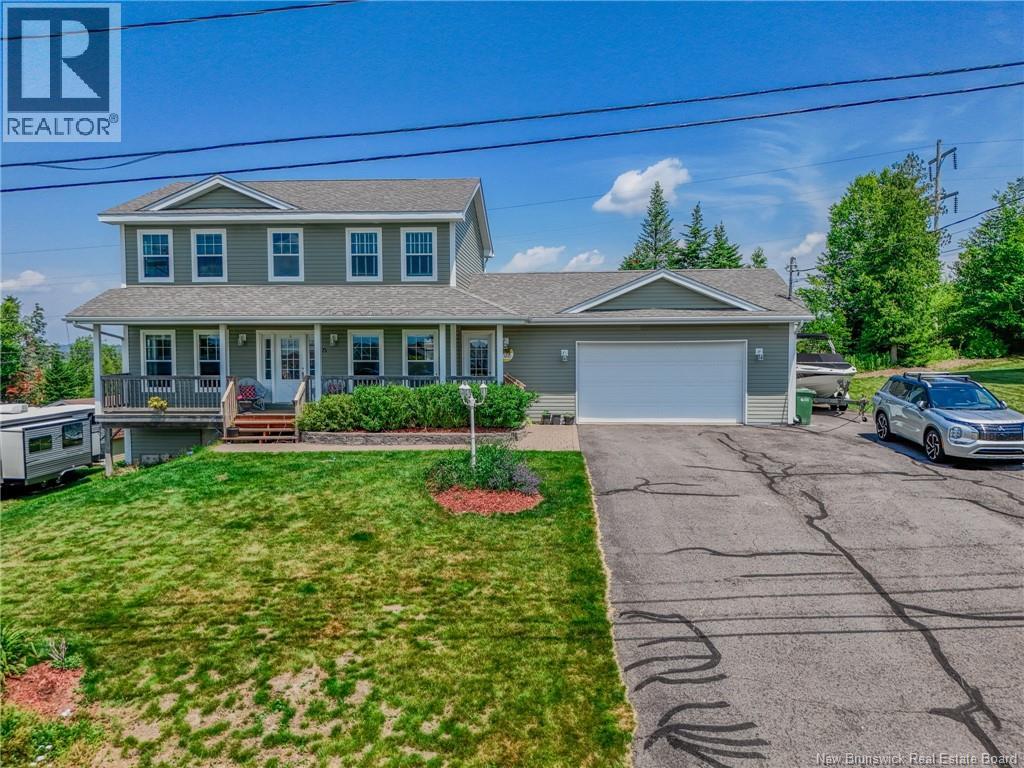
75 Flagstone Drive, where the back yard retreat is sure to impress! The oversized rear deck provides access to the inviting above ground pool, has a hot tub with optional cover for sun or rain, ample space for family barbecues, lounging and marvelling at the beautiful views of the Kennebecasis river. The covered front veranda is the perfect place for some solitude and enjoying amazing valley views. From the moment you drive into the double wide paved driveway with side parking alongside the attached two car garage you'll realize that this is something special. The first entrance from the front veranda leads to the large mudroom that has a half bath and laundry and access to the garage. Enter the kitchen with the large centre island that sure to be the focal point of family gatherings. The kitchen has tonnes of counter and cabinet space and is open to the Family room. Conveniently located off the kitchen is the ample and accommodating dining room. The family room flows naturally to the living room. The living room and dining room are separated by the large front foyer. Up the stairs you'll find the Primary bedroom that is complete with ensuite and walk in closet. There are two more generous bedrooms and the main bathroom. The lower level has the fourth bedroom and a very large area that is a blank canvas waiting for the new owners' ideas. This area is roughed in for a future bathroom and has a walkout. The home is kept comfortable year-round by a fully ducted heat pump. This one is well worth the look and is located in a very family friendly neighbourhood. (id:64343)
45 Ashland Court
Fredericton, New Brunswick
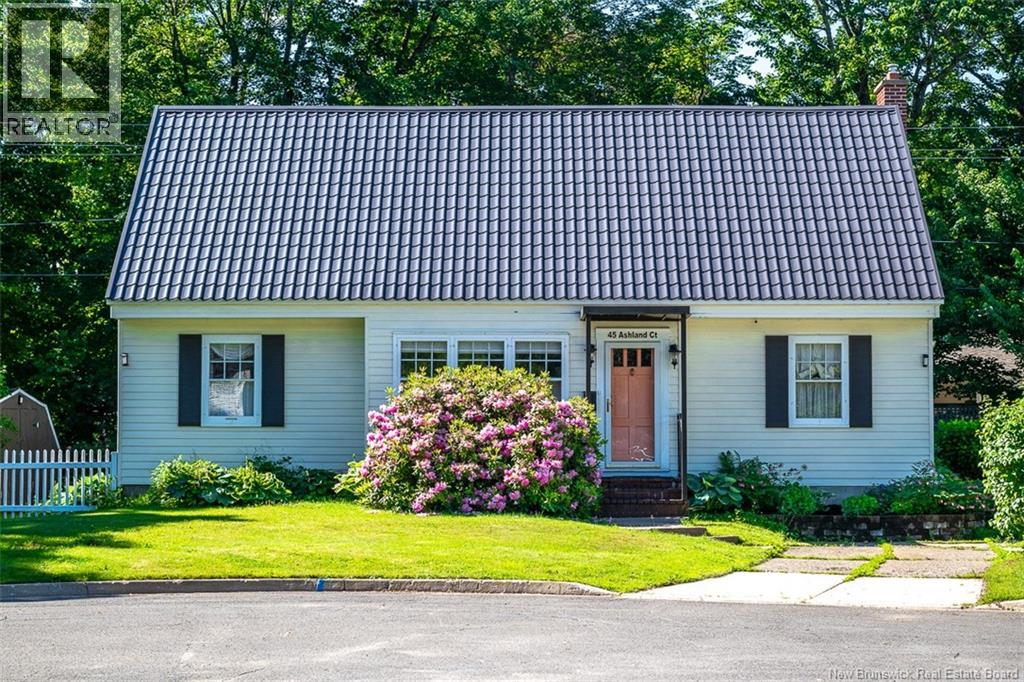
This home tells the story of homeowners over the years from the lovingly planted perennial gardens to the custom tile landscape from Carvoeiro in the kitchen. Now, its ready for the next generation. At 45 Ashland Court, you get a well-maintained home in Sunshine Gardens and a backdrop to tell your familys story. This 4-bedroom, 2.5-bathroom home offers a comfortable floor plan and a quiet location on a cul-de-sac. A concrete walkway from the manicured front yard leads into the foyer, where heated tile floors flow through to the kitchen. Plentiful storage, granite counters, and a large island with a wet bar provide great workspace. Meanwhile, the high-end faucets and custom tilework add style and elegance. The kitchen also accesses the covered back porch, ideal for morning coffees and sharing meals with loved ones. Back inside, the main floor also hosts a bright dining room and a large living room. The living room offers a propane fireplace for added coziness. Finishing off this level, find a bedroom (currently a den) with built-in shelving and a renovated bathroom. The bathroom features a shower, a freestanding tub under the bay window, beautiful tilework, and glass blocking to allow plentiful natural light. The homes character continues through the upper level, which offers great storage space and three generous bedrooms including the primary. The primary bedroom boasts a dressing room, walk-in closet, and updated ensuite bathroom. The private backyard offers beautiful perennial gardens, a fenced area for safer play time, and a patio space with a whimsical stone walkway. The setting feels like an English country cottage except youre walking distance from Frederictons favourite amenities. From great schools to markets to walking trails, this home for sale in Sunshine Gardens is ideally located. If youre seeking a home with character, a spot in one of the most desirable neighbourhoods, and a space to share your own story, 45 Ashland Court could be the one. (id:64343)
305 Douglas Avenue
Fredericton, New Brunswick
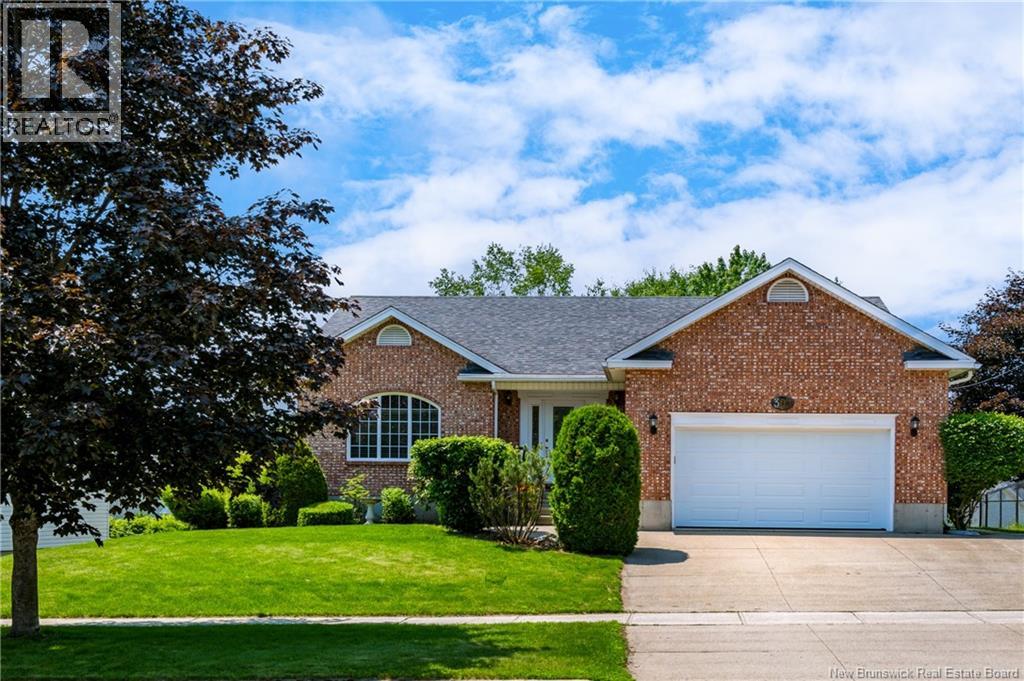
Are you wondering what life looks like in Fulton Heights? This executive bungalow tells the story: A desirable location close to schools and travel routes, a spacious floor plan, a finished lower level, and a ductless heat pump for efficiency & comfort. With an attached garage and main floor laundry, this 3-bedroom home is ready for its next family. From the concrete driveway and walkway, a covered verandah leads to the spacious foyer. Elegant pillars provide entry to the formal sitting room, perfect for quiet nights reading or a potential office space. Meanwhile, the main living area is situated down the hall. The kitchen features handsome cabinets and a peninsula. With great work space and plenty of storage, this is a kitchen that allows everything from quick breakfasts to elaborate family meals. A cozy dining nook and a formal dining space both sit adjacent to the kitchen, convenient for gatherings big and small. The dining nook provides access to the large back deck. Back inside, the living room completes the main area. The spacious primary bedroom offers its own access to the back deck, a walk-in closet, and a private bathroom. With 2 beautiful vanities, a jet tub, and a shower, this ensuite bathroom provides your own private retreat. On the opposite side of the home, youll find two more bedrooms, the homes main bathroom, laundry amenities & garage access. Next is the finished lower level. This level features abundant storage and play space, including a family room, a rec room, and workshop. Furthermore, a powder room, cedar closet, and coldroom add to the long list of amenities. Aside from the beautiful home, 305 Douglas Avenue boasts a desirable location. Park Street Elementary and Nashwaaksis Middle School are minutes away, along with plentiful greenspaces and outdoor recreation opportunities. The city's walking trail and Westmorland Bridge are also nearby. Does this sound like the lifestyle youve been seeking? (id:64343)
3357 Rte 535 Route
Cocagne, New Brunswick
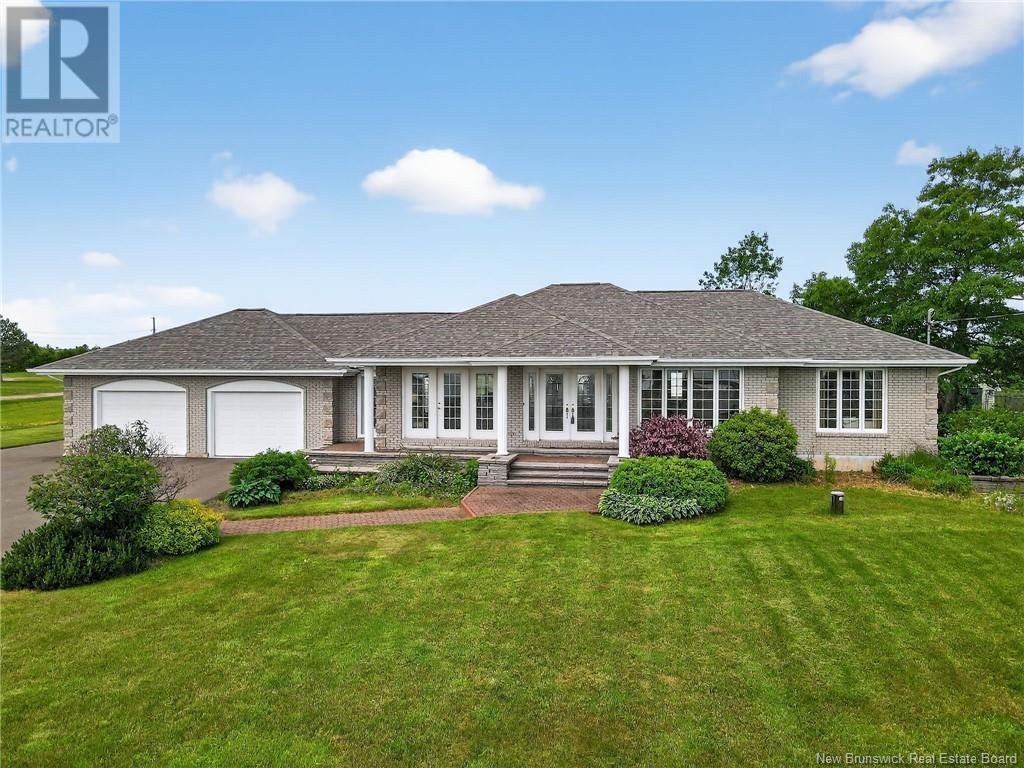
Welcome to 3357 Rte 535 in the beautiful coastal community of Cocagne. This meticulously maintained property offers a rare combination of space, comfort, and quality all with breathtaking water views. Set on 8.05 acres, the home boasts a solid brick exterior, attached double garage with epoxy flooring and convenient direct access to the basement, plus a detached garage for all your toys or workshop needs. Enjoy the large paved driveway, plenty of parking, and additional storage shed. A Generac system offers peace of mind, and a ducted heat pump ensures year-round energy-efficient comfort. Inside, the main floor features a beautifully updated kitchen with rich dark cabinetry, a center island with seating, and a cozy octagon-shaped breakfast nook with cathedral ceilings perfect for morning coffee while taking in the views. The layout flows into a spacious living area currently used as a sitting area and TV lounge, offering flexibility for your lifestyle. Youll also find a full bathroom, a 3-pc ensuite off the primary bedroom (which also includes direct access to the backyard), a second bedroom, and a generously sized half bath with laundry. The basement is unfinished, giving you the opportunity to customize and add even more living space if desired. This is truly a one-of-a-kind property that must be seen to be fully appreciated. Just minutes to local amenities and coastal attractions, and an easy commute to Moncton. Dont miss your chance to own this exceptional property! (id:64343)
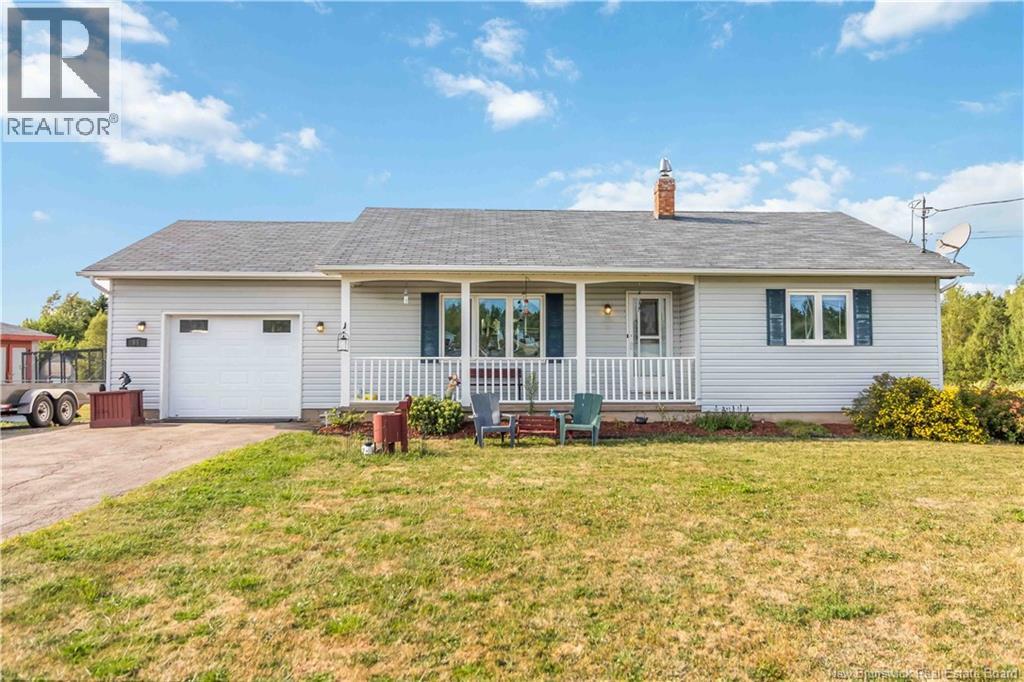
66 Briggs Cross Road
Lutes Mountain, New Brunswick
Discover your perfect hobby farm lifestyle in Magnetic Hill! This charming property offers the rare combination of a 2-acre lot, barn with stalls, lush pasture, and electric fencingready for your horses, livestock, or hobby farming dreams. Enjoy the best of both worlds with a country feel in the city, just minutes from all amenities. The well-designed bungalow features a spacious floor plan, including a bright living room with crown molding, a raised-oak kitchen with ample cabinetry, and a large dining area overlooking the private backyard. A cozy family room adds even more living space on the main floor. The primary bedroom, second bedroom, and a full family bath complete this level. The fully finished basement offers a warm, inviting family room with an airtight wood stove, plus an office/guest room, laundry, storage, and cold room. Heated primarily with wood (electric baseboard backup), the home is energy-efficient and comfortable. An attached single garage connects through a convenient mudroom off the kitchen. This property also includes 2 baby barn for added storage. If youve been dreaming of a hobby farm, this property has everything you need! (id:64343)
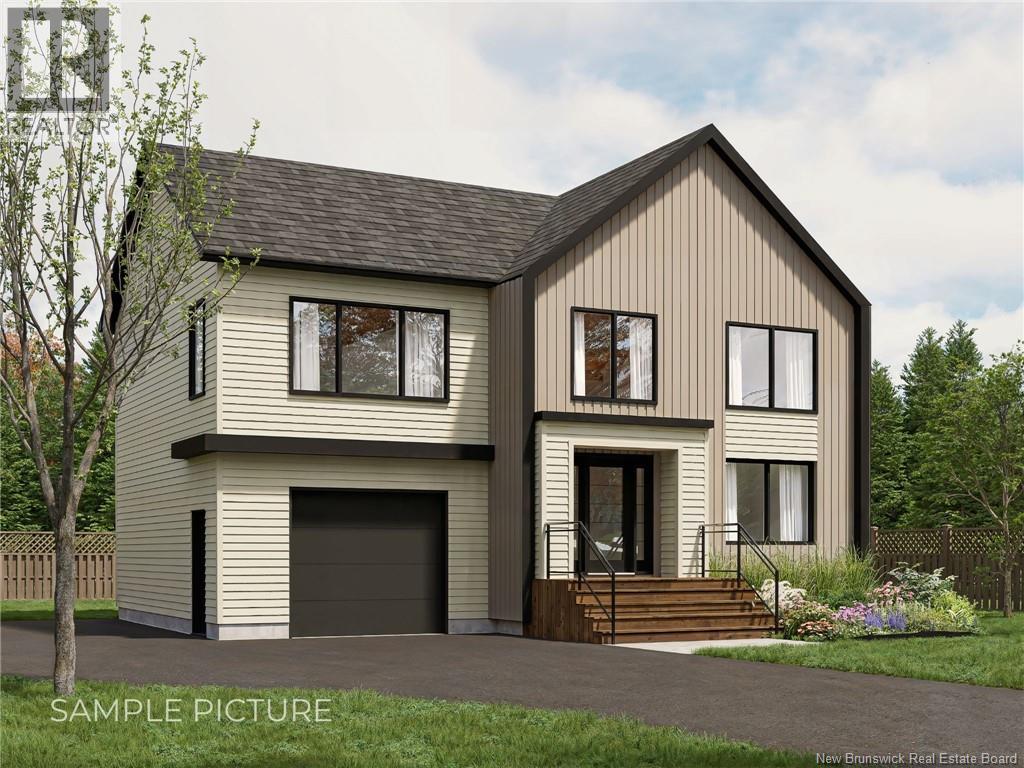
453 Gaspé Street
Dieppe, New Brunswick
HOUSE MODEL 9 : CLICK ON MULTIMEDIA TO PICK YOUR LOT | SAMPLE PICTURES | 4 BEDROOMS | Discover this stunning NEW CONSTRUCTION in a sought-after residential neighbourhood of Dieppe, ideally located near schools, CCNB, bus routes, grocery stores, and more. This modern two-story home features FOUR spacious BEDROOMS, all on the second floor. The MASTER suite includes a WALK-IN CLOSET and a PRIVATE ENSUITE, while an additional bedroom also boasts a walk-in closet. A full bathroom and a LARGE LAUNDRY room complete the upper level. The main floor offers an open-concept layout, seamlessly connecting the kitchen, dining, and living areas. The STYLISH kitchen features a central island with EXTRA STORAGE, abundant cabinetry, and a WALK-IN PANTRY. A powder room is conveniently located on this level, and the dining area provides direct access to the backyard deck. Additional highlights include an attached garage and an unfinished basement, offering endless possibilities for customization. Buyers can also PERSONALIZE their home by selecting finishes from a pre-designed package, including flooring, paint colours, backsplashes, and kitchen details. Dont miss this opportunity to own a beautifully designed, energy-efficient home in a prime location! (id:64343)
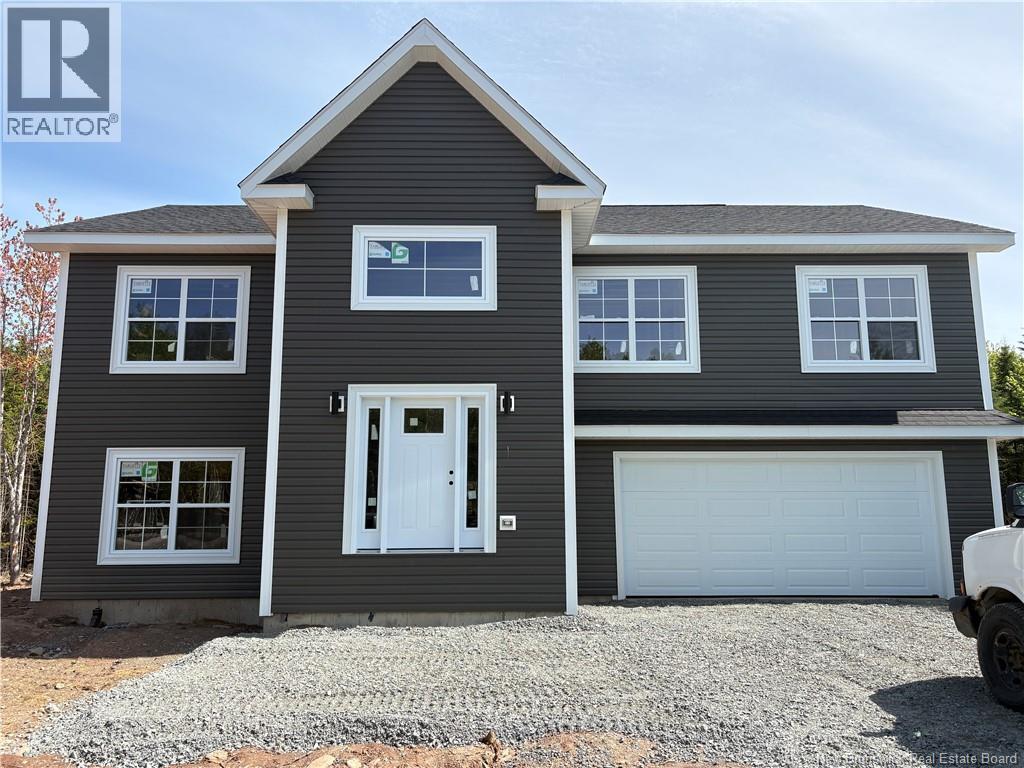
50 Berry Drive
Rusagonis, New Brunswick
Why wait months for new construction when your next home could be ready by the end of July? Welcome to 50 Berry Drive in the popular Wilsey Heights Subdivision, Rusagonis. A quality-built split-entry offering modern finishes, thoughtful upgrades, and plenty of space for the whole family. Set on a spacious lot, this home combines stylish design with practical features you'll appreciate for years to come. Step inside to a bright foyer that leads to an open-concept main living area highlighted by a stunning custom kitchen from Professional Touch Woodworking, complete with quartz countertops, a large island, and stainless steel appliances. Patio doors provide a view of your private backyard and future outdoor enjoyment. The main level features 3 bedrooms and 2 full bathrooms, including a spacious primary suite with walk-in closet and private ensuite. The fully finished lower level offers even more living space with a large family room, 4th bedroom, and a 3rd full bathroom/laundry combination. Year-round comfort is provided by TWO heat pumps, while the upgraded siding enhances curb appeal and the generator panel offers added peace of mind. Additional features include an attached double garage, abundant storage and closet space, all major appliances included, grass seeding and eavestroughs, plus the protection of a LUX New Home Warranty. A beautiful new home with room to grow, quality finishes throughout, and occupancy available by the end of July. *Please note: Interior photos are from a previously completed home of the same design and are provided to illustrate the quality of finishes and layout. Room sizes taken from floor plans.* HST/GST Rebate assigned back to builder. (id:64343)
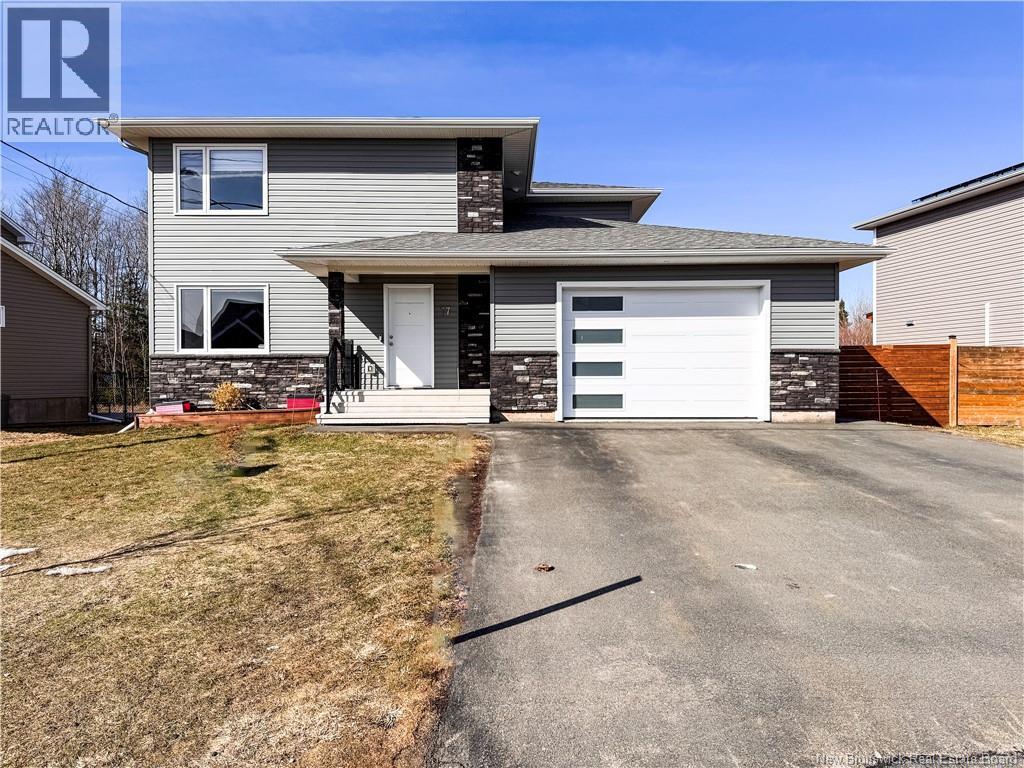
77 Satara Drive
Moncton, New Brunswick
Welcome to 77 Satara Drive, a modern designed home located in the highly desirable Moncton North! This beautifully maintained property offers an attached garage, paved driveway, landscaped yard, and a mini-split heat pump for year-round comfort. Step inside to a bright and inviting open-concept main floor, where the living room, dining area, and kitchen flow seamlessly togetherperfect for both everyday living and entertaining. Large windows flood the living space with natural light, while a cozy fireplace adds warmth and charm. The modern kitchen is a true highlight, featuring quartz countertops, a spacious island with breakfast bar, pantry, sleek cabinetry, and ample storage. The dining area provides direct access to the back deck, ideal for outdoor enjoyment. This level also includes a dedicated home office, a convenient laundry room, and a well-placed half bath. Upstairs, beautiful hardwood stairs lead to four generously sized bedrooms, including a stunning primary suite complete with a walk-in closet and a luxurious ensuite featuring a corner soaker tub and separate glass shower. A full family bathroom completes the upper level. The fully finished basement adds even more versatile living space, offering a large family room, rec/games area, a fifth bedroom, full bathroom, and a spacious bonus roomperfect for a home gym, media room, or additional storage. Current taxes based on non-owner occupancy. Call for more information or to schedule your private viewing. (id:64343)