
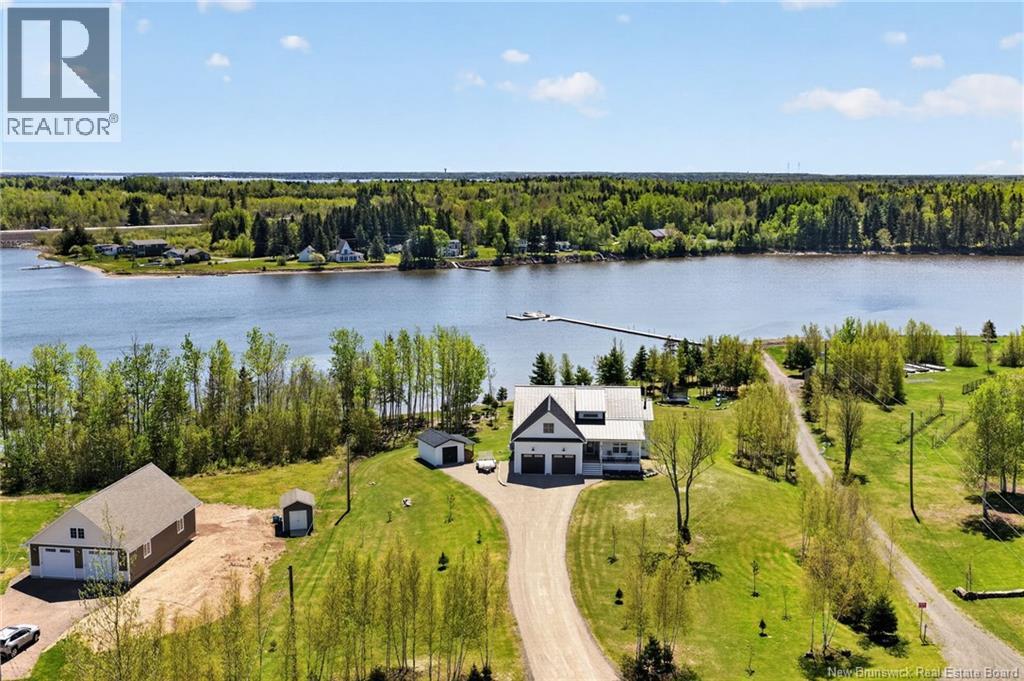
92 Waterfront
Shediac River, New Brunswick
*** BEAUTIFUL WATERFRONT // 1.70 ACRE LOT // WALK-OUT BASEMENT // FORCED AIR HEAT PUMP // SOUTHERN EXPOSURE *** Welcome to 92 Waterfront Dr, a stunning 1.70-acre waterfront property offering generous water frontage and breathtaking views. Built in 2021, this home combines luxury and efficiency with a METAL ROOF, TRIPLE-PANE WINDOWS in back, and FORCED-AIR SYSTEM (4 ton, 2 zones). The DOUBLE GARAGE features PROPANE HEATER, HIGH CEILINGS, and includes convenient stairs to the basement. With a desirable SOUTHERN EXPOSURE, the home enjoys sunlight all day, providing both interior natural warmth and lighting. The main floor showcases ENGINEERED MAPLE HARDWOOD flooring, entrance with wainscotting, custom railings, and soaring 17 ft ceiling, modern kitchen with PROPANE RANGE, ISLAND, and PANTRY, and dining area with patio doors to a PRESSURE TREATED DECK with GLASS RAILINGS overlooking the water. The SUNKEN LIVING ROOM exudes cottage charm with a SHIPLAP CELING, FIREPLACE WALL, and fan-equipped fireplace to CIRCULATE WARMTH to the basement. The primary bedroom includes access to a BALCONY connecting to the main deck, 2 WALK-IN CLOSETS, and LUXURIOUS 5pc ENSUITE with dual sinks, custom shower, and soaker tub. On the opposite end are 2 spare bedrooms and a 4pc bath with custom shower. The WALK-OUT BASEMENT is designed for family living and entertainment, featuring a LIGHTED HARDWOOD STAIRCASE, VINYL CLICK FLOORING, family room with DOORS TO A PATIO, play area, large storage closet, office nook, laundry room with hanging pole and sink, 4th BEDROOM with WATER VIEW, 3pc bath, and a mechanical room. Additional highlights include PROPANE ON DEMAND HOT WATER, BBQ HOOKUP, 60-amp GENERATOR PANEL with exterior plug, and BABY BARN. The property is beautifully landscaped and has a chip seal driveway. $1,500 annual HOA fee covers road maintenance, snow removal, garbage pickup, dock usage, boat or seadoo lift rights, and access to the boathouse for kayak/gear storage. (id:64343)
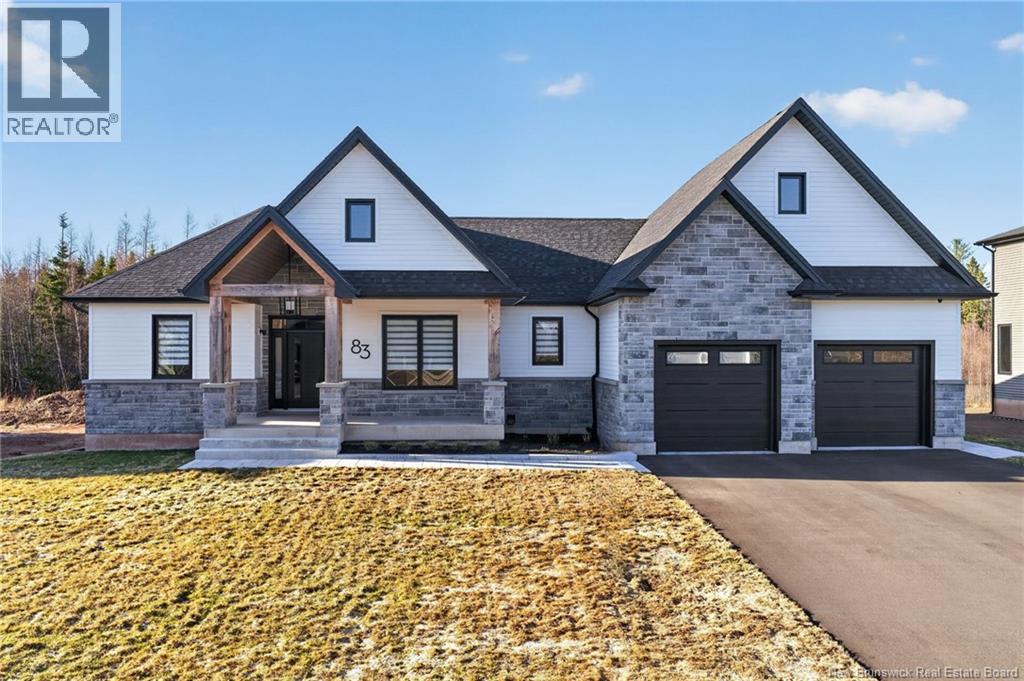
83 Royal Oaks
Moncton, New Brunswick
*** TOP QUALITY CUSTOM DESIGNED BUNGALOW // DOUBLE ATTACHED HEATED GARAGE // FORCED AIR HEAT PUMP *** Welcome to 83 Royal Oaks, a true masterpiece blending a Craftsman style/modern farmhouse design. Attention to detail shows throughout, starting on the main floor with 9ft CEILINGS and ENGINEERED HARDWOOD flooring. This level is highlighted by a beautiful white and wood-panelled kitchen with HIGH-END APPLIANCES, PROPANE RANGE, QUARTZ BACKSPLASH, ISLAND, COFFEE BAR, and PANTRY. From the cozy breakfast nook, access the 3-SEASON SUNROOM with concrete flooring, pot lights, and access to a COMPOSITE DECK overlooking your backyard. The living room features an ACCENT WALL and PROPANE FIREPLACE, while the FORMAL DINING ROOM is perfect for gatherings. Relax in your primary bedroom with SPA-LIKE 5pc ENSUITE and BOUTIQUE STYLE WALK-IN CLOSET while 2 spare bedrooms and a 5pc family/guest bath with MOTION-ACTIVATED LIGHTING are perfect for your children or guests. Descend the lighted staircase to the FULLY FINISHED BASEMENT with nice vinyl plank flooring. Here youll find a spacious family room INCLUDING HOME THEATRE and stylish wet bar, a flex room for gym/playroom space, 2 additional bedrooms, 4pc bath, and finished storage and utility rooms. This gem also includes CUSTOM MOTORIZED BLINDS in the top floor bathrooms and living room, HEATED FLOORS in all bathrooms, GENERATOR PANEL, central vacuum, and thick aluminum windows. Great location near the Irishtown nature park and all amenities! (id:64343)
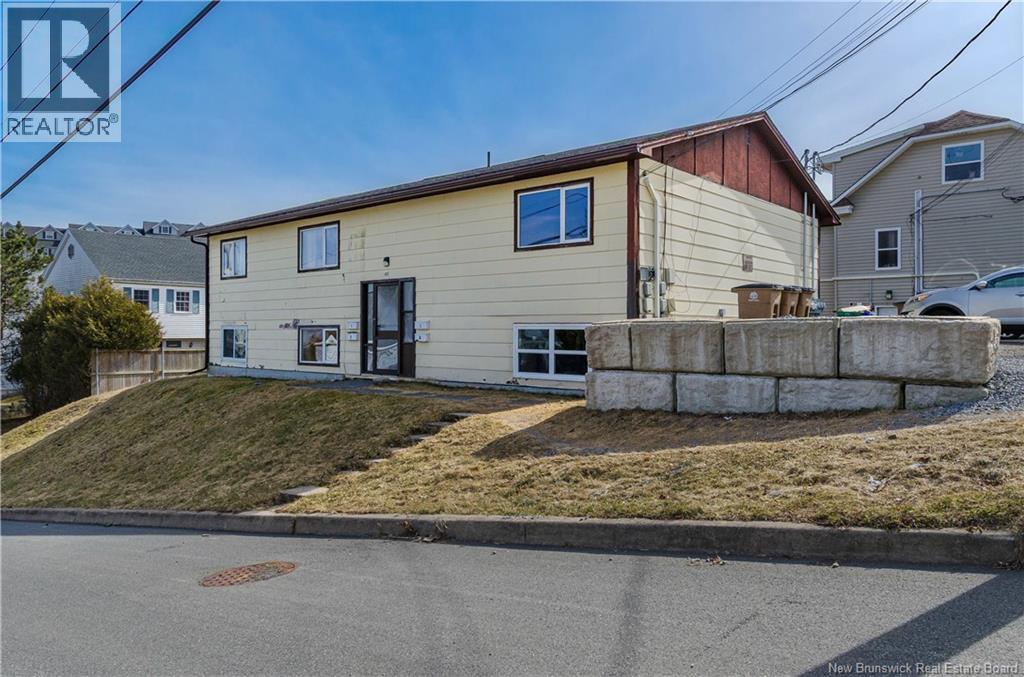
300/ 125 Guilford And Lancaster Street
Saint John, New Brunswick
Rarely does an investment opportunity of this calibre come to market. Offering a 7% CAP RATE Located in a convenient area for tenants, on the west side steps to bus stops, highway access, schools, restaurants and the growing Port! On the corner lot of Guilford and Lancaster Streets, this impressive eight-unit portfolio comprises two side-by-side 4-plexes offered together with a shared back yard providing scale, efficiency, and immediate cash flow from day one. Each unit has been thoughtfully renovated and features its own new heat pump ( owned not rented ) , four new or newer appliances, and designated off-street parking. With tenants responsible for their own heat and electricity, no garbage expense, new heat pumps, operating costs are lean and net income is strong with room to grow! If youre looking to scale up your portfolio this A clean, efficient asset with a tenant base and expense structure that make the numbers work. Rarely does an opportunity like this present itself! (id:64343)
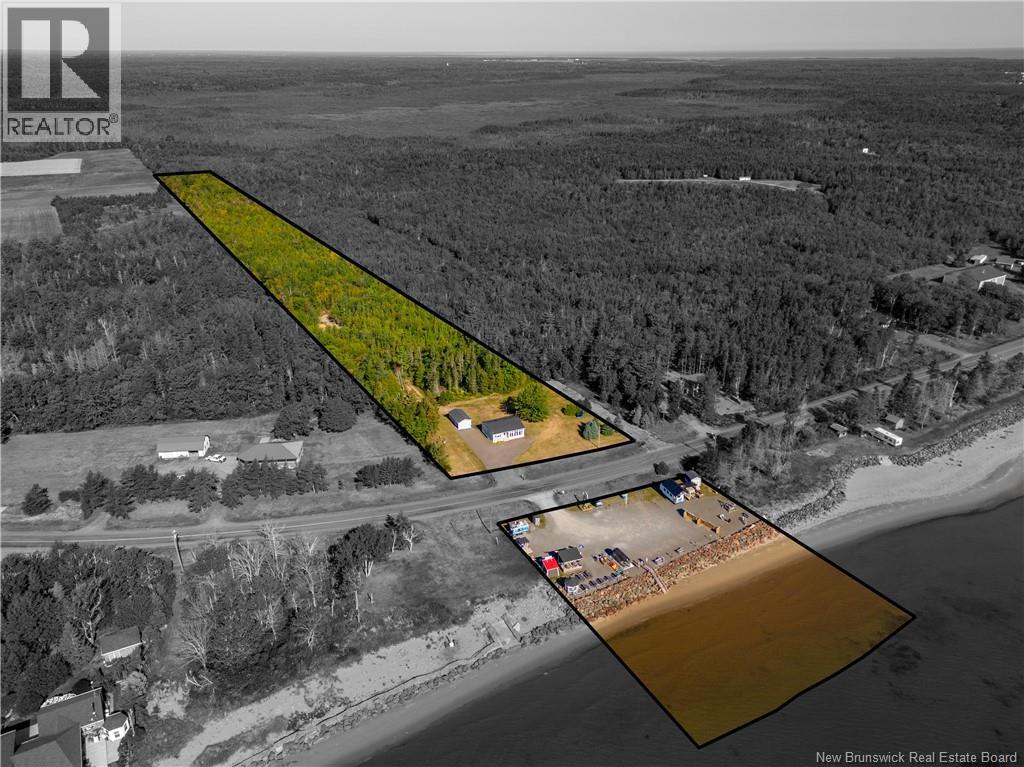
2084-2089 505 Route
Richibucto-Village, New Brunswick
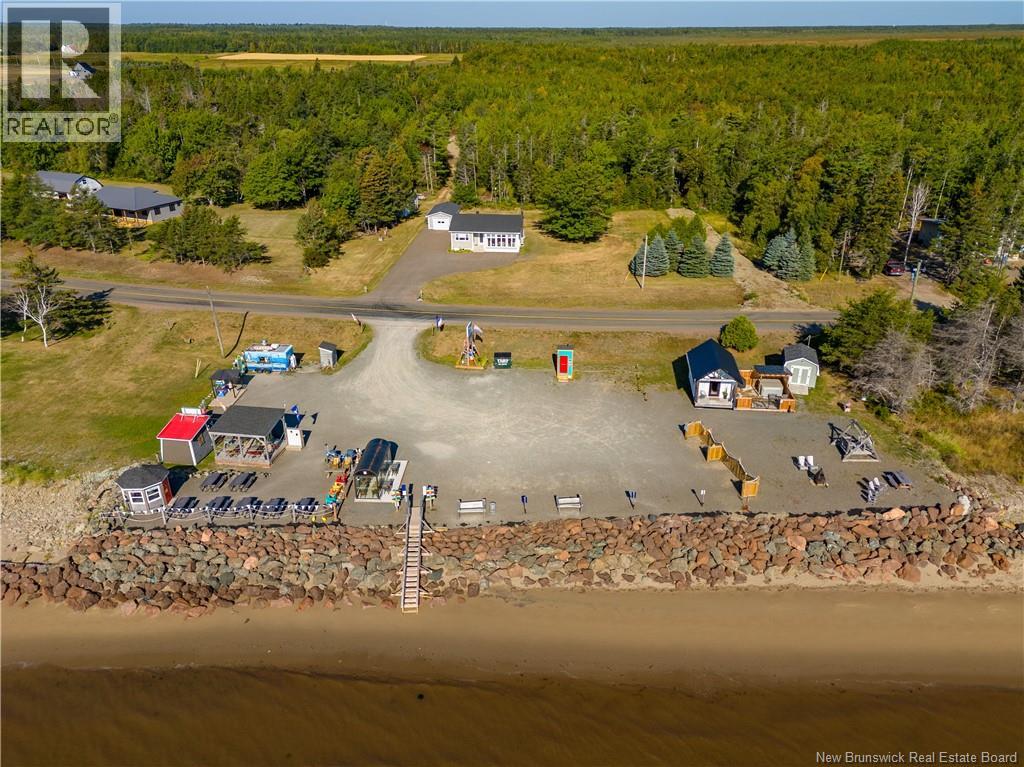
220+/- feet of ocean frontage, established business, a popular Airbnb with hot tub, and a comfortable home with garage and ocean views! This 10+/- acre property offers both residential living and multiple income streams. On one side of the road, the main bungalow features 2 bedrooms, 2 full bathrooms, a spacious living room, a partially finished basement, a mini-split heat pump, and a forced-air furnace. A detached garage, a camp at the back (with rental potential), and a small mini-camper are also included. The wooded area extends far behind and is currently used for activities such as snowshoe walks in winter, showing strong four-season recreational potential. From the home, enjoy beautiful ocean views and a paved driveway. The waterfront includes: La Vue du Cap Canteen, a Five star rated canteen, sold with all equipment, offering outdoor terraces, covered seating, and a customer bathroom. This site is located on a building lot with approved well & septic, allowing future expansion or development. A highly rated AIRBNB micro-home with a hot tub. A hard ice cream cabin and souvenir shop, perfect for seasonal visitors. A private staircase providing direct guest access to the beach. Elevated Gravel access and parking on the commercial side with breakwater. With septic, well, electricity, multiple outbuildings, and a layout that blends lifestyle, recreation, and commercial potential, this is a true dream for entrepreneurs. (id:64343)
2084-2089 505 Route
Richibucto-Village, New Brunswick
220+/- feet of ocean frontage, established business, a popular Airbnb with hot tub, and a comfortable home with garage and ocean views! This 10+/- acre property offers both residential living and multiple income streams. On one side of the road, the main bungalow features 2 bedrooms, 2 full bathrooms, a spacious living room, a partially finished basement, a mini-split heat pump, and a forced-air furnace. A detached garage, a camp at the back (with rental potential), and a small mini-camper are also included. The wooded area extends far behind and is currently used for activities such as snowshoe walks in winter, showing strong four-season recreational potential. From the home, enjoy beautiful ocean views and a paved driveway. The waterfront includes: La Vue du Cap Canteen, a Five star rated canteen, sold with all equipment, offering outdoor terraces, covered seating, and a customer bathroom. This site is located on a building lot with approved well & septic, allowing future expansion or development. A highly rated AIRBNB micro-home with a hot tub. A hard ice cream cabin and souvenir shop, perfect for seasonal visitors. A private staircase providing direct guest access to the beach. Elevated Gravel access and parking on the commercial side with breakwater. With septic, well, electricity, multiple outbuildings, and a layout that blends lifestyle, recreation, and commercial potential, this is a true dream for entrepreneurs. (id:64343)
129 Phillips Road
Charters Settlement, New Brunswick
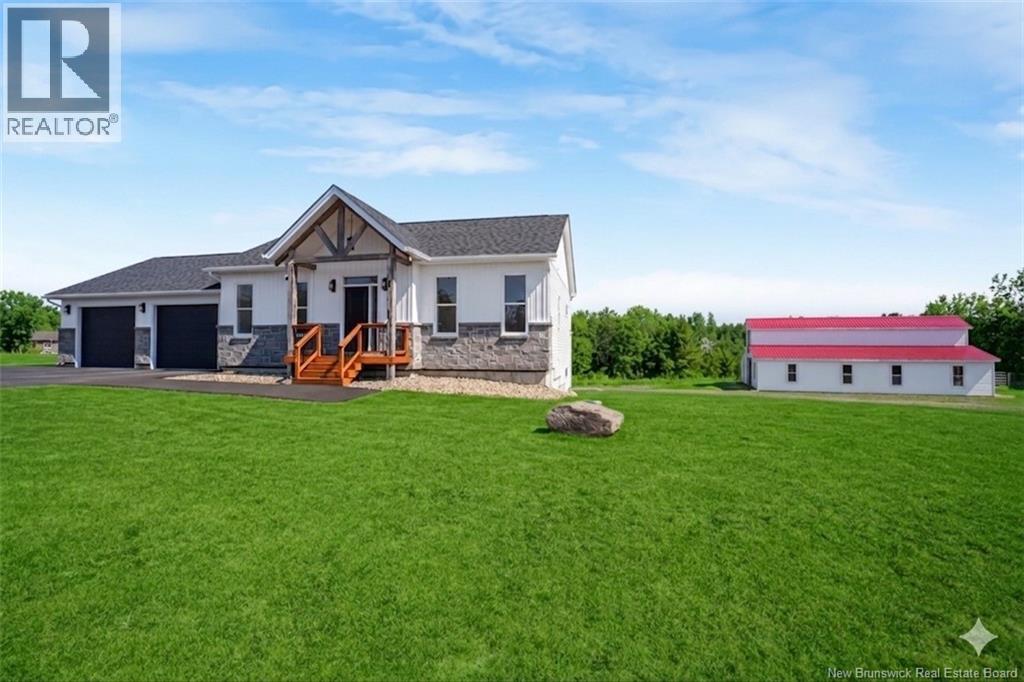
Approximately 7.5 acres of property bordering a stream, 5mins of uptown Fredericton, featuring a nearly new home & nearly new barn! Welcome to your private outdoor oasis in Charters Settlement, peaceful country living meets convenience. Nestled on gorgeous acreage, this thoughtfully designed bungalow & barn is unmatched! Inside, the home features a bright & functional layout w/ 2 spacious bedrooms on the main level & an additional bedroom downstairs, ideal for guests, family, or home office. There are 2 full baths including an ensuite, main level laundry, fireplace, & decorative barn beams salvaged from the original 200year old barn! What truly sets this property apart is its exceptional equestrian infrastructure. The impressive 32 x 50 horse barn is a standout feature, w/ four well-appointed stalls, a generous 10 x 18 tack room, & convenient 10 x 8 wash stall, designed w/ both functionality & care in mind. Whether youre a seasoned equestrian or dreaming of a hobby farm, this setup is ready to support it. Adding to the tranquility, a natural stream runs along the back of the property. Completing the package is a spacious 28 x 28 attached garage, providing ample room for vehicles, storage etc! Despite its private setting, this property is just mins from Costco, major shopping , & highway access, offering connectivity while preserving the peace of country living. This is a rare opportunity to enjoy space, privacy, and premium features, all in one exceptional property. (id:64343)
669 Principale Street
Petit-Rocher, New Brunswick
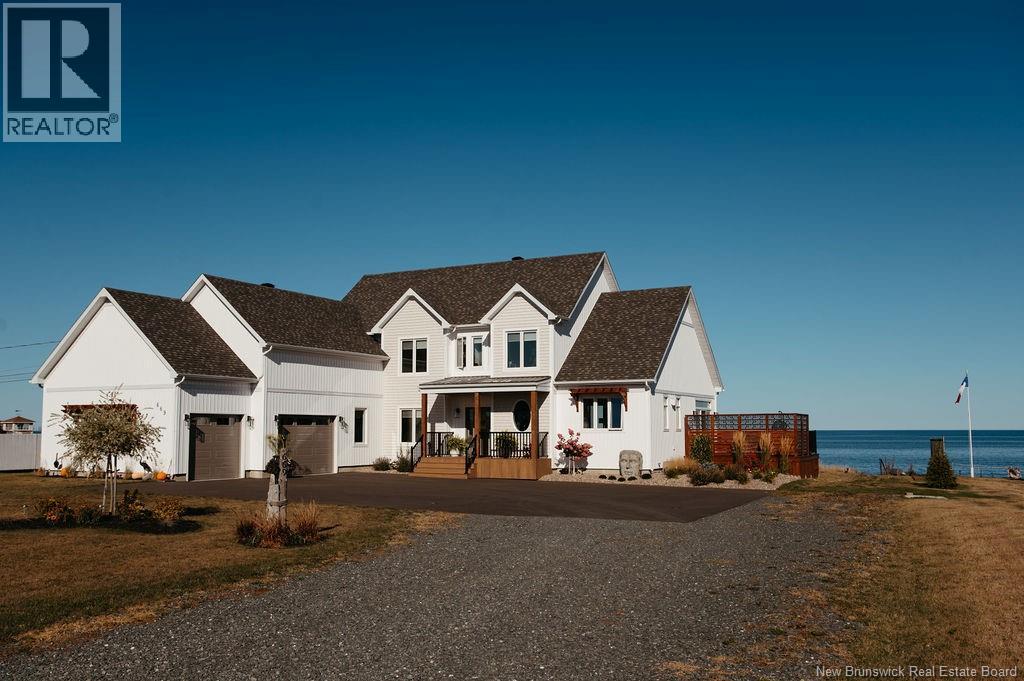
Executive Oceanfront Retreat with Panoramic Views Custom-built in 2023, this modern executive beach home offers the perfect blend of luxury, comfort, and coastal living on 1.35 acres with breathtaking panoramic ocean views. Designed to capture natural light throughout, the open-concept living space features 24-foot cathedral ceilings, expansive triple-pane windows, maple hardwood flooring, custom beams, and a striking propane fireplace. The bright, modern kitchen includes a quartz waterfall island, high-end appliances, and a spacious walk-in pantry, perfect for entertaining. The primary bedroom offers a large walk-in closet and a spa-inspired ensuite with heated tile floors. Two additional bedrooms, a second full bathroom, and an impressive mudroom with custom cabinetry complete the interior. Enjoy year-round comfort with a central heat pump, backup generator panel, and insulated crawl space. Outdoor features include a composite deck, a reinforced cement patio ready for a hot tub, an oversized garage with high ceilings, and a full RV hookup with power, water, and sewage. Take in spectacular sunsets and the soothing sound of waves from your private breakwater and beach access with stairs leading to the shore ideal for kayaking, swimming, or simply relaxing by the water. This exceptional property combines modern design, premium finishes, and the tranquility of oceanfront living. (id:64343)
40 Reade Quarry
Wood Point, New Brunswick
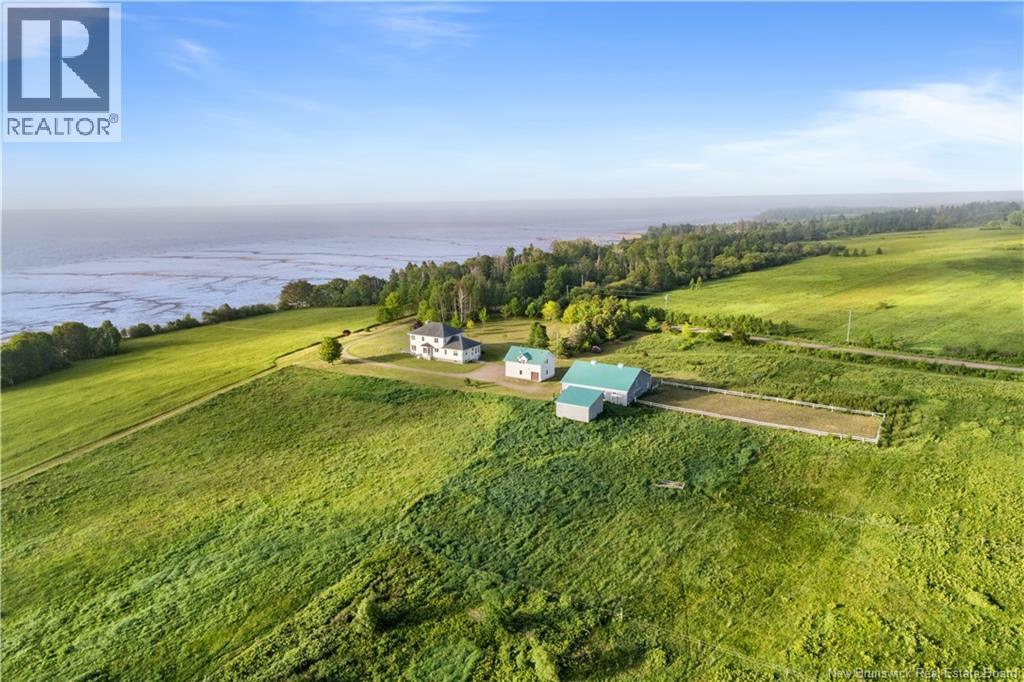
AN EXTRAORDINARY 58.5-ACRE WATERFRONT ESTATE OVERLOOKING THE CUMBERLAIN BASIN PART OF THE BAY OF FUNDY, where timeless architecture, craftsmanship, and natural beauty converge. This CUSTOM-BUILT RESIDENCE offers complete privacy and is complemented by a DETACHED HORSE BARN, DOUBLE GARAGE WORKSHOP, and a beautifully appointed GUEST SUITE. A grand foyer with a CRYSTAL CHANDELIER and CURVED OAK STAIRCASE welcomes you into elegant formal living / dining rooms and a BUTLER'S PANTRY. The heart of the home is the GOURMET KITCHEN with GRANITE COUNTERTOPS, custom cabinetry, a bright breakfast nook, and an open-concept family room anchored by a PROPANE FIREPLACE and breathtaking bay views. A SUNROOM, private OFFICE, full bathroom, and laundry room complete the main level. The upper level features a luxurious PRIMARY SUITE with WALK-IN CLOSETS and ENSUITE, along with three additional bedrooms and a full bathroom. The fully finished lower level offers a spacious recreation room, games room, MEDIA ROOM with WOOD STOVE, an office or fifth bedroom, and another full bath. Ideal for guests or multigenerational living, the detached suite includes an open-concept kitchen, dining and living area, one bedroom, and a full bathroom. The impressive HORSE BARN features four stalls, an equipment garage, storage loft, fenced paddocks, and a horse shelter. The spectacular grounds offer rolling hayfields, mature woodland, and picturesque waterfront, creating endless opportunities for horseback riding, hobby farming, or simply enjoying the tranquility of the surrounding landscape. Additional highlights include a STONE FACADE, IN-FLOOR HEATING, and a GENERAC GENERATOR. A rare opportunity to own one of New Brunswick's finest COUNTRY ESTATES, offering an exceptional lifestyle where luxury, privacy, and nature exist in perfect harmony. (id:64343)
94 Rideout Street
Moncton, New Brunswick
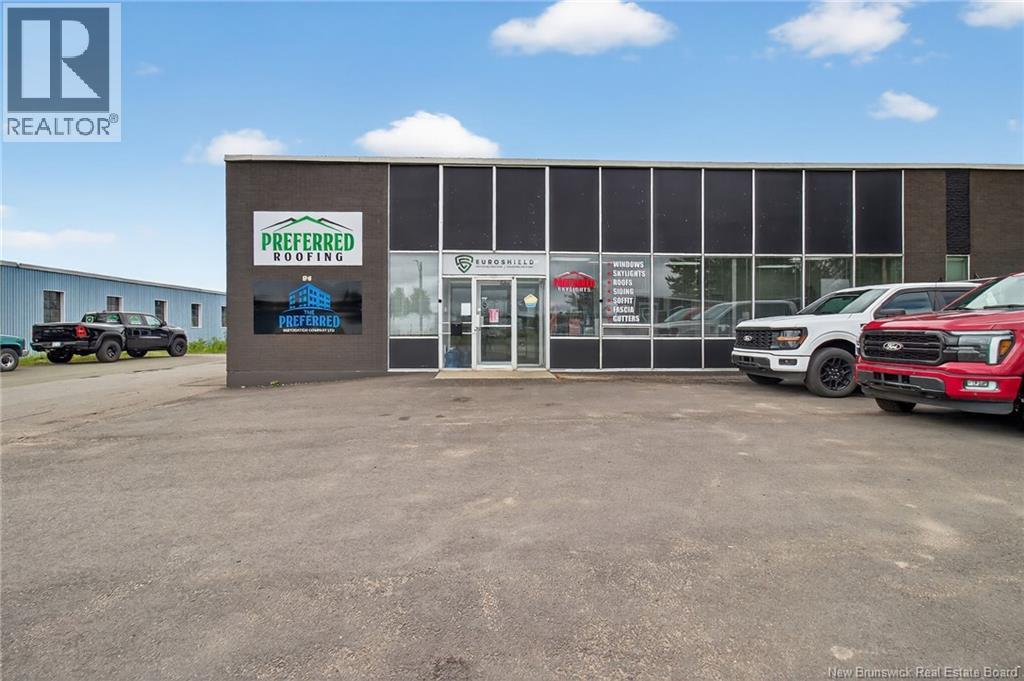
Turnkey Commercial Building with 2 Rented Units in Moncton Industrial Park! Welcome to 94 Rideout Street, a remodeled commercial building located in the busy Moncton Industrial Park. This property features two separate units, each with its own private entrance and both currently rented, offering immediate cash flow. Recently updated throughout, the building provides clean, professional space suited for a variety of commercial uses. With excellent visibility, easy highway access, and proximity to major services, this is a great opportunity for investors or business owners looking to secure a property in a high-demand commercial area. (id:64343)
39 Ocean Breeze Drive
Grand-Barachois, New Brunswick
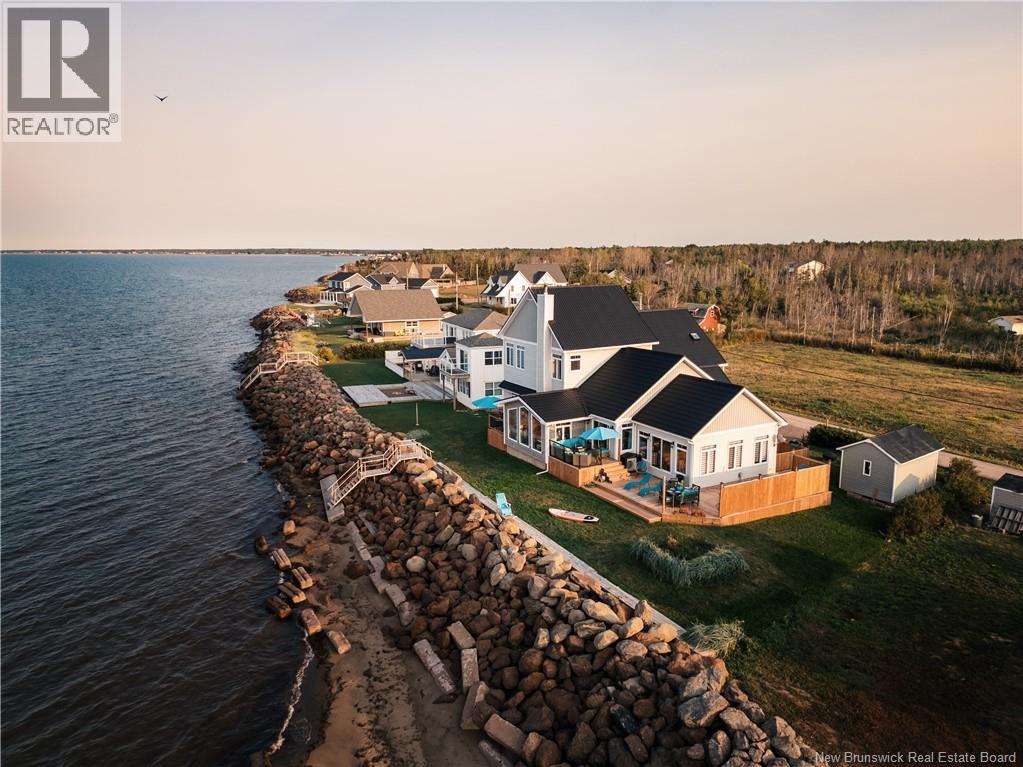
Welcome to 39 Ocean Breeze Drive, where coastal living feels grounded, comfortable, and beautifully intentional. Set directly on the Northumberland Strait in Grand-Barachois, this oceanfront home offers the kind of setting people move to New Brunswick for: quiet mornings by the water, sunrise-to-sunset views, beach access, salt air, and an everyday pace that feels just a little more like vacation. Originally an older cottage, this property has been transformed from the foundation up into a substantial year-round waterfront home, with major updates continuing right through to today. It was rebuilt with coastal living in mind, featuring a substantial breakwater, metal roof, upgraded insulation, generator panel, water filtration system, UV system, five ductless heat pumps, and an engineered Waterloo septic system with septic field. Inside, the main home is warm, spacious, and full of natural light, with water views carried throughout the living spaces. The bright ocean-view living area with wood stove is the heart of the home, offering a front-row seat to the changing sky and shoreline. With 5 bedrooms, 3 full bathrooms, 1 half bath, a cinema / gym space, and a double attached garage, the home offers both comfort and function. The attached in-law suite adds a rare layer of flexibility, complete with its own bedroom, bathroom, kitchen, laundry, separate meter, and heat pump. Whether used for extended family, guests, adult children, or income potential, it gives the property options that are hard to find on the water. This is oceanfront living without the upkeep of a large acreage, built for people who want the view, the lifestyle, and the peace of mind to actually enjoy it. (id:64343)
120 Hayesey Lane
Whites Cove, New Brunswick
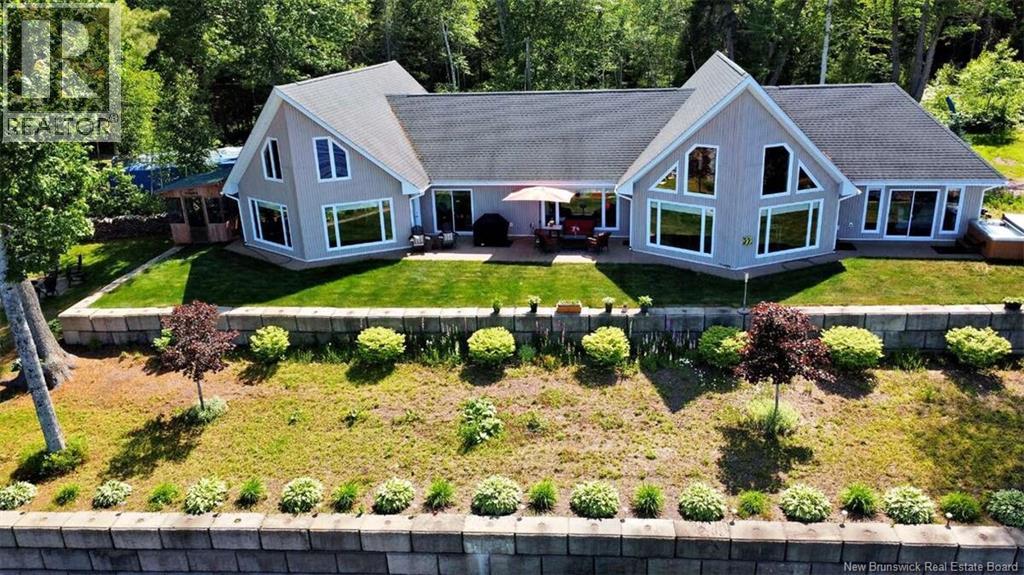
For more information, please click Multimedia button. Looking for lakeside living at its best? This executive-style double prow front home on Grand Lake offers year-round luxury & breathtaking waterfront views. Grand Lake is the provinces largest body of water & among the most stunning on the East Coast. Enter at grade level from the paved driveway into a spacious open-concept layout designed for entertaining and family gatherings. The great room flows into a stylish kitchen, all overlooking the lake. The main floor includes a lakeview master with ensuite, walk-in closet, and additional laundry hookup, plus a large guest bedroom with more incredible views. Bonus rooms above the garage offer space for extra guests, games room, or home office. The attached garage connects to a dedicated laundry/mudroom, perfect for daily convenience. Outside, enjoy a resort-like concrete patio, hot tub, and approx 800 ft of shoreline with two boat access points. Soak in the sights & sounds of nature, including bald eagles soaring overhead. Built for comfort & peace of mind, the home remained untouched during Grand Lakes 2018 flood. Located just 30 min from Oromocto & 45 min from Fredericton, with amenities and emergency services only 10 min away, this is an extraordinary opportunity to live the lakefront dream. Whether you enjoy boating, fishing, or simply relaxing by the water, this home delivers the ideal mix of privacy, elegance, & recreation in one of the most sought-after locations. (id:64343)
Lot 1 Fisher Avenue
Fredericton, New Brunswick
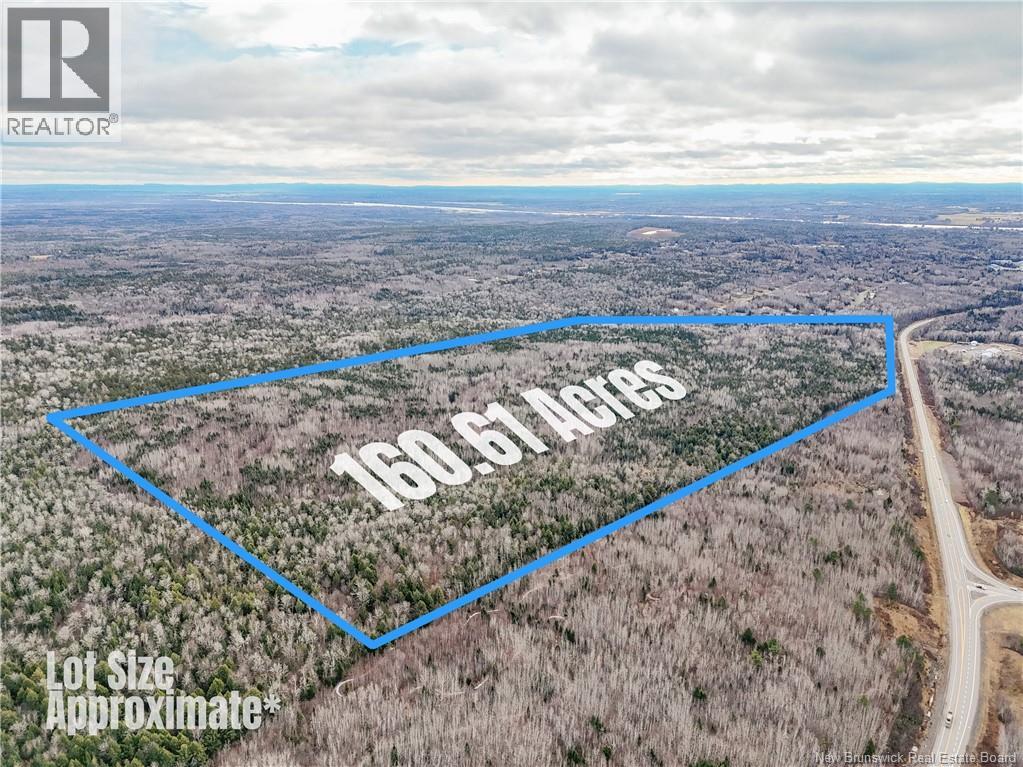
An outstanding opportunity to secure 160.61 acres of prime land in one of the regions fastest-growing corridors. Perfectly situated just off Route 8 (Marysville Bypass) at Fisher Avenue, Lot 1, this expansive property offers the size, location, and potential that developers and investors are searching for. The property is well-suited for residential development with flexibility for future possibilities, making it an attractive option for those looking to create value over time. Surrounded by established neighbourhoods and ongoing projects, this parcel sits directly in the path of growth, ensuring strong demand and long-term appreciation. Its strategic location provides excellent visibility and convenient access to Fredericton and surrounding communities, further enhancing its appeal. Large tracts of land of this caliber are rarely available, and the unique combination of scale and location makes it a standout investment opportunity. (id:64343)