
1000 Halfway Lake Road
Princeton, British Columbia
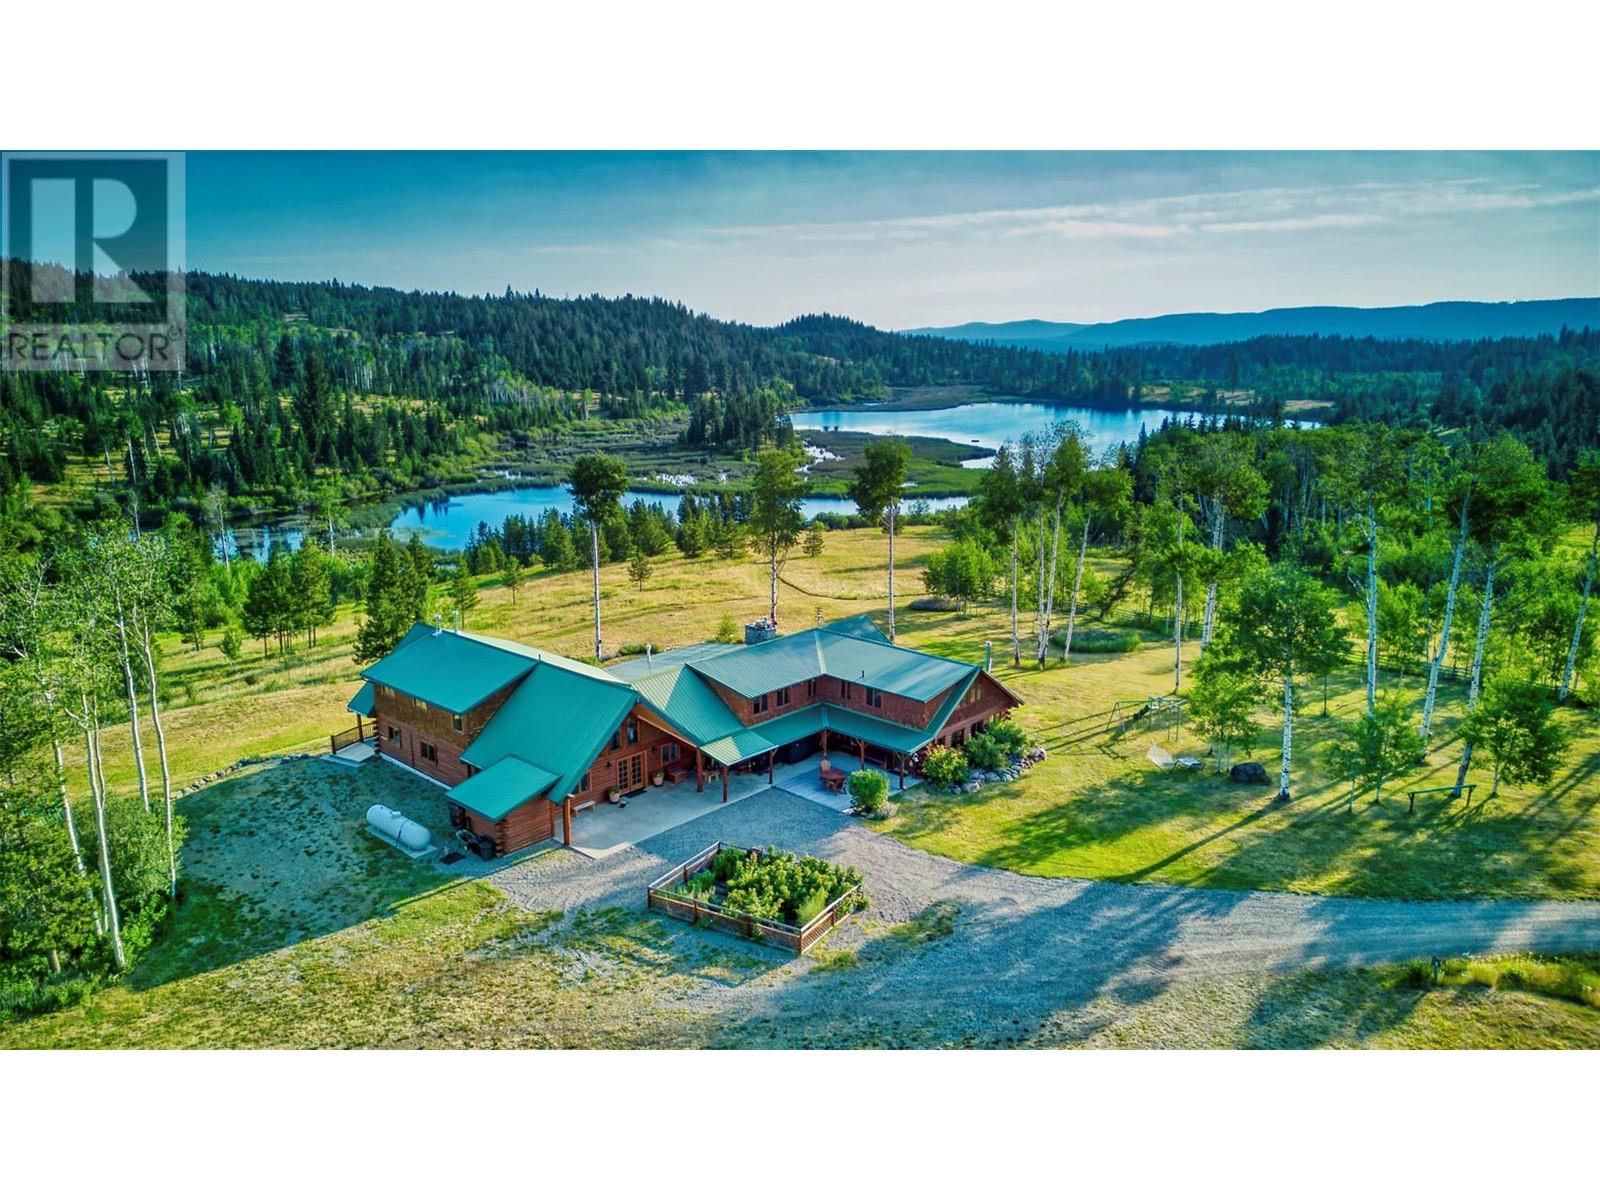
Experience the ultimate in tranquility & natural beauty at this breathtaking property spanning 853 acres of pristine BC wilderness between Merritt & Princeton. Nestled amidst wildflowers, pristine lakes, old growth ponderosa pine & aspen stands, this estate comprises 5 titles surrounding 2 lakes, ensuring privacy & exclusivity. The centerpiece of this remarkable retreat is an elegant, off-grid, lake-view lodge offering unparalleled style and luxurious comfort. With 7 bedrooms, 6 bathrooms, sleeping accommodations for 21, it provides ample space for entertainment. 2 kitchens cater to culinary enthusiasts & large gatherings alike. Equestrians will delight in well-appointed facilities, a barn, 10 stables, round pen, outdoor arena & fenced paddocks. The entire property is fenced and cross-fenced with rail & wire. The property surrounds 2 lakes, and touches 3 others, with additional marsh and waterways. The main lake is stocked with rainbow trout, offers exceptional fishing, complemented by a swim platform & dock for swimming, paddle-boarding. Extensive roads & trails wind through the landscape, inviting exploration on foot, horseback, or skis, catering to outdoor enthusiasts throughout the seasons. Renowned for its superb summers and picturesque winter days under clear blue skies, this property promises an unparalleled lifestyle blending luxury, natural beauty, and recreational opportunities in perfect harmony. Please see the listing agent site for more information. Imagine! (id:64343)
650 Fenmar Drive
Toronto, Ontario
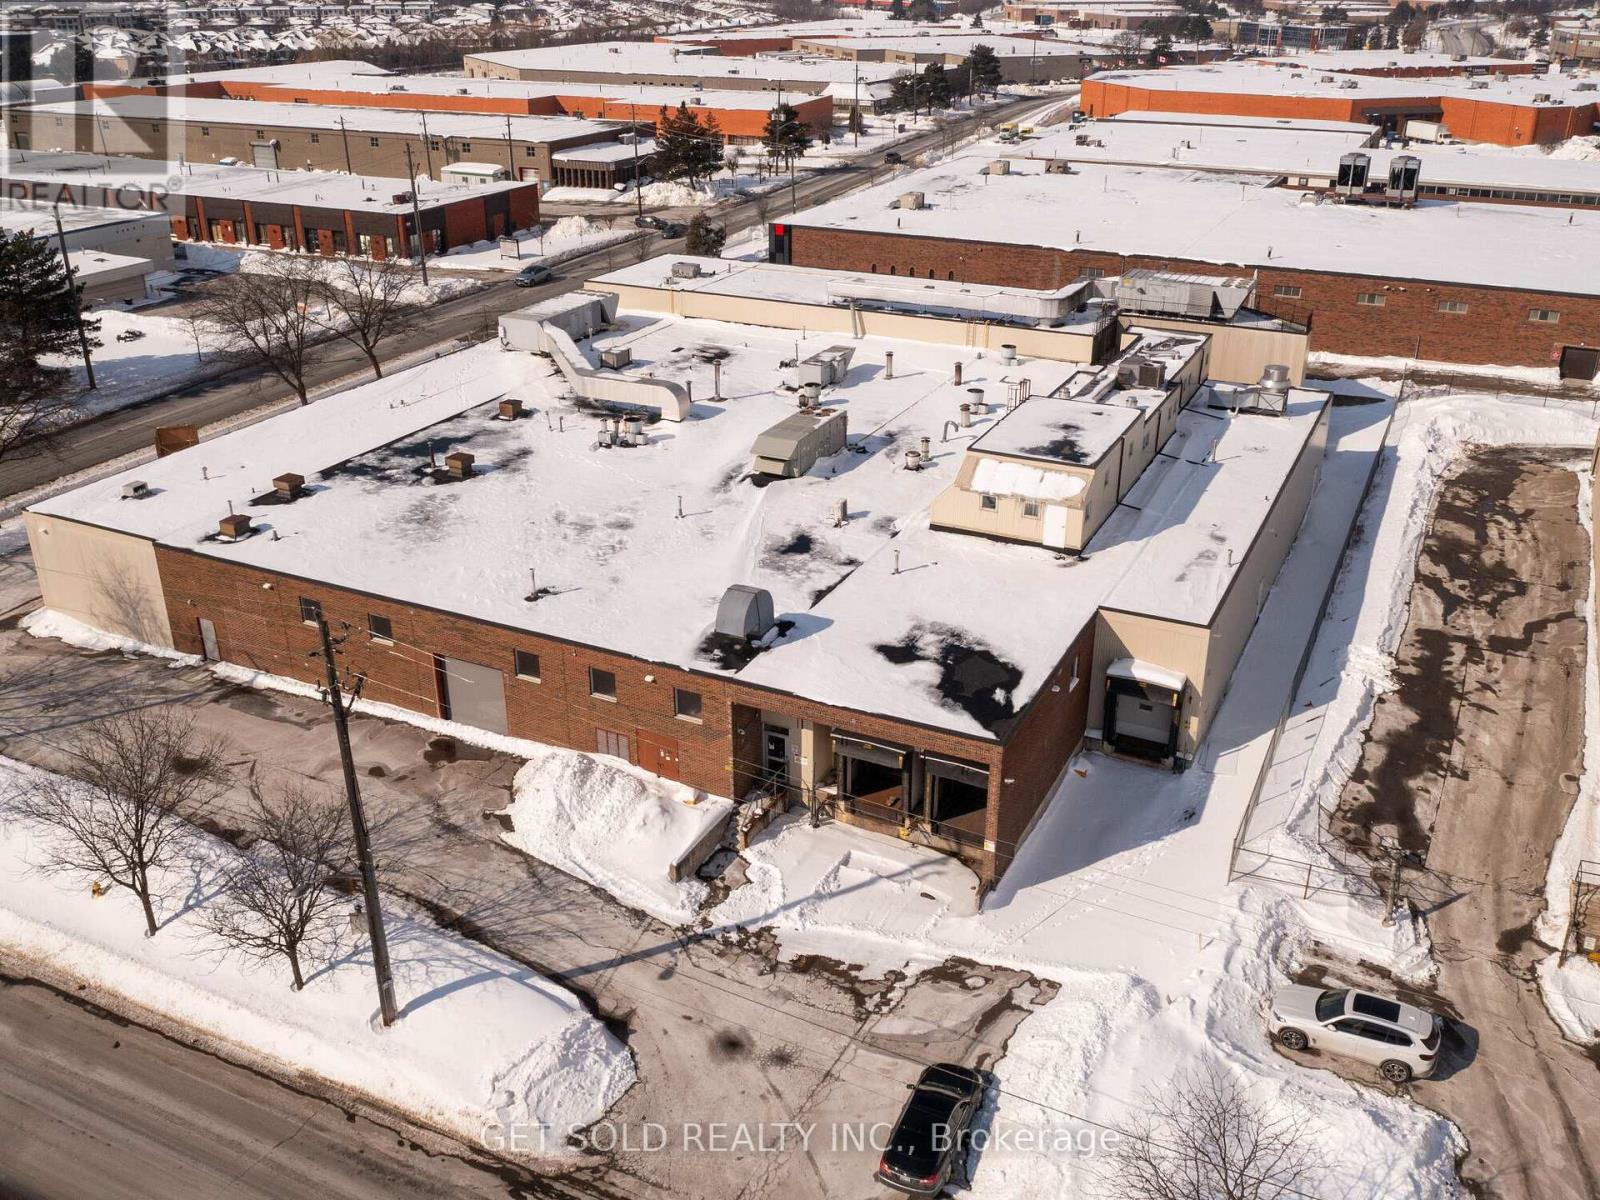
This freestanding industrial building is BRC & HACCP certified with notable food-grade upgrades such as epoxy floors, drains, a QA Lab, and a small cooler. Ideally located with easy access to numerous amenities and transit options and conveniently close to Highways 407 & 400, situated on a corner lot with multiple access points. The building offers a clear height ranging from 16' to 22', with 3 truck-level doors equipped with levelers and 1 drive-in door. The roof is only 2 years old, and the asphalt is in excellent condition equipped with 32 parking stalls. The facility includes approximately 37,592 Total SF, 2,700 SF of wheelchair-accessible office space and approximately 33,179 SF warehouse area. The power supply is 800 amps. (id:64343)
15864 Mountainview Road
Caledon, Ontario
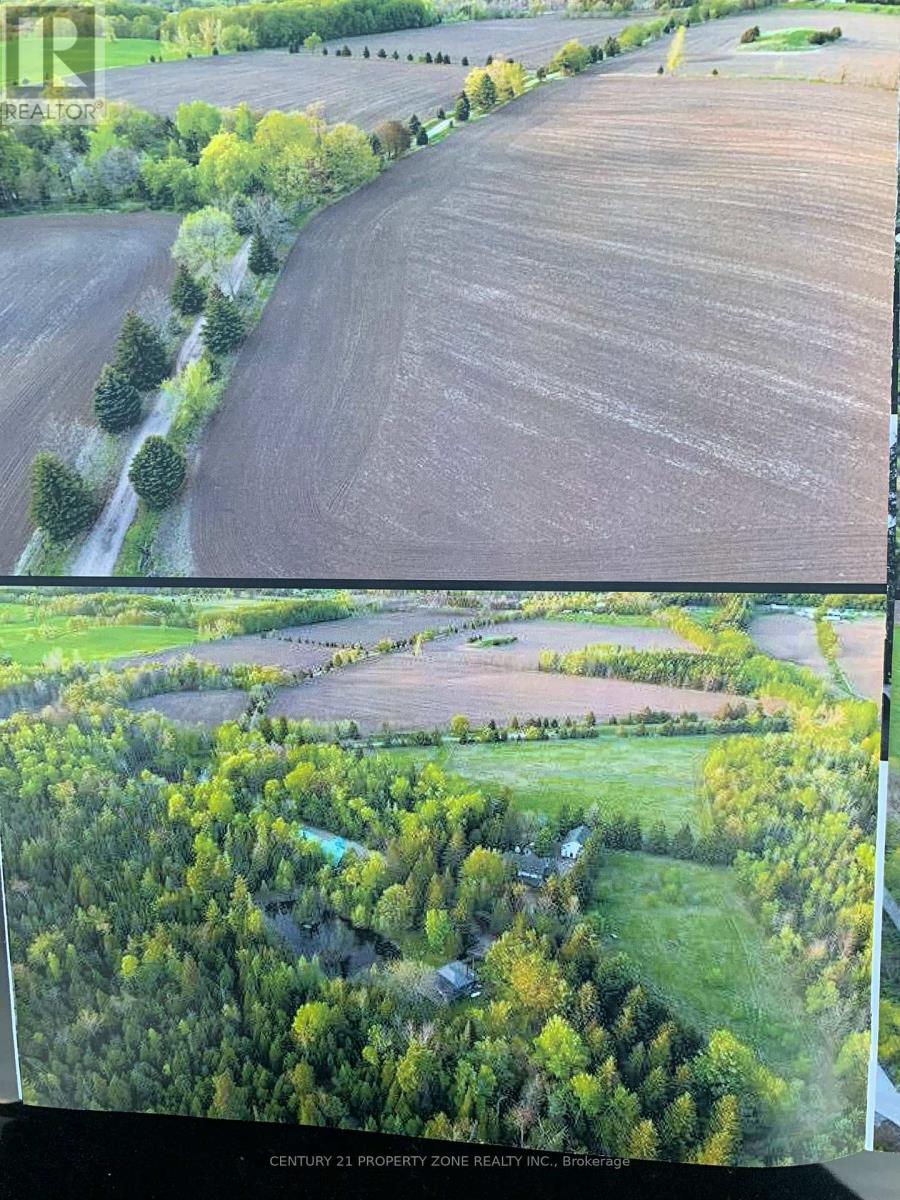
Exceptional frontage on Mountainview Road and 15811 St. Andrews Road, this expansive190.47-acre parcel presents a rare opportunity to acquire prime countryside land. The propertyfeatures picturesque farmland enhanced by ponds, mature trees, and natural surroundings,offering privacy and scenic beauty at every turn. The Trans Canada Trail borders the southboundary, adding long-term value and lifestyle appeal. Ideally located adjacent to CaledonEast, the land offers significant potential for equestrian use, agricultural operations, orfuture income-generating opportunities. Existing improvements include two residentialdwellings, one cottage, a classic bank barn, a horse paddock with six stalls, and a largegarage, making this a versatile estate with outstanding development and investment potential. (id:64343)
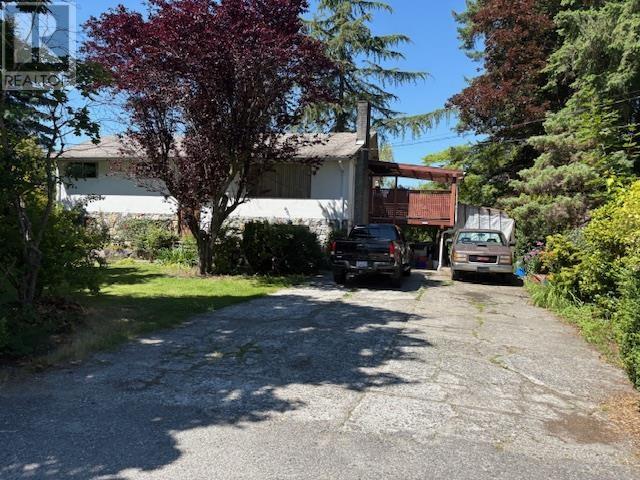
23315 122 Avenue
Maple Ridge, British Columbia
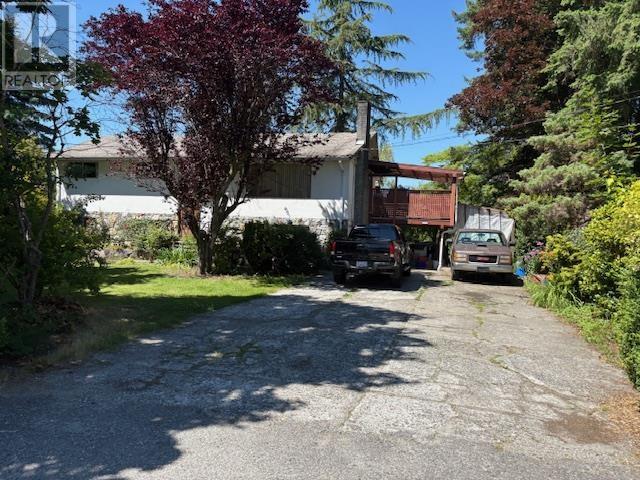
Exciting and rare development opportunity in Central Maple Ridge! This 4.057-acre property is zoned RS-1b and does not require rezoning, offering a streamlined path to development. Preliminary studies suggest potential for a 20-lot subdivision under current zoning. Each lot may support up to 4 units under new provincial Small-Scale Multi-Unit Housing (SSMUH) legislation, allowing for a possible total of 80 units (buyer to confirm with City). Additionally, the Urban Residential land use designation permits RM-1 zoning, limited to two-family and triplex forms, providing added flexibility. Located close to schools, parks, and urban amenities. A prime opportunity for builders and investors-verify all details with the City of Maple Ridge. (id:64343)
23315 122 Avenue
Maple Ridge, British Columbia
Exciting and rare development opportunity in Central Maple Ridge! This 4.057-acre property is zoned RS-1b and does not require rezoning, offering a streamlined path to development. Preliminary studies suggest potential for a 20-lot subdivision under current zoning. Each lot may support up to 4 units under new provincial Small-Scale Multi-Unit Housing (SSMUH) legislation, allowing for a possible total of 80 units (buyer to confirm with City). Additionally, the Urban Residential land use designation permits RM-1 zoning, limited to two-family and triplex forms, providing added flexibility. Located close to schools, parks, and urban amenities. A prime opportunity for builders and investors'verify all details with the City of Maple Ridge. (id:64343)
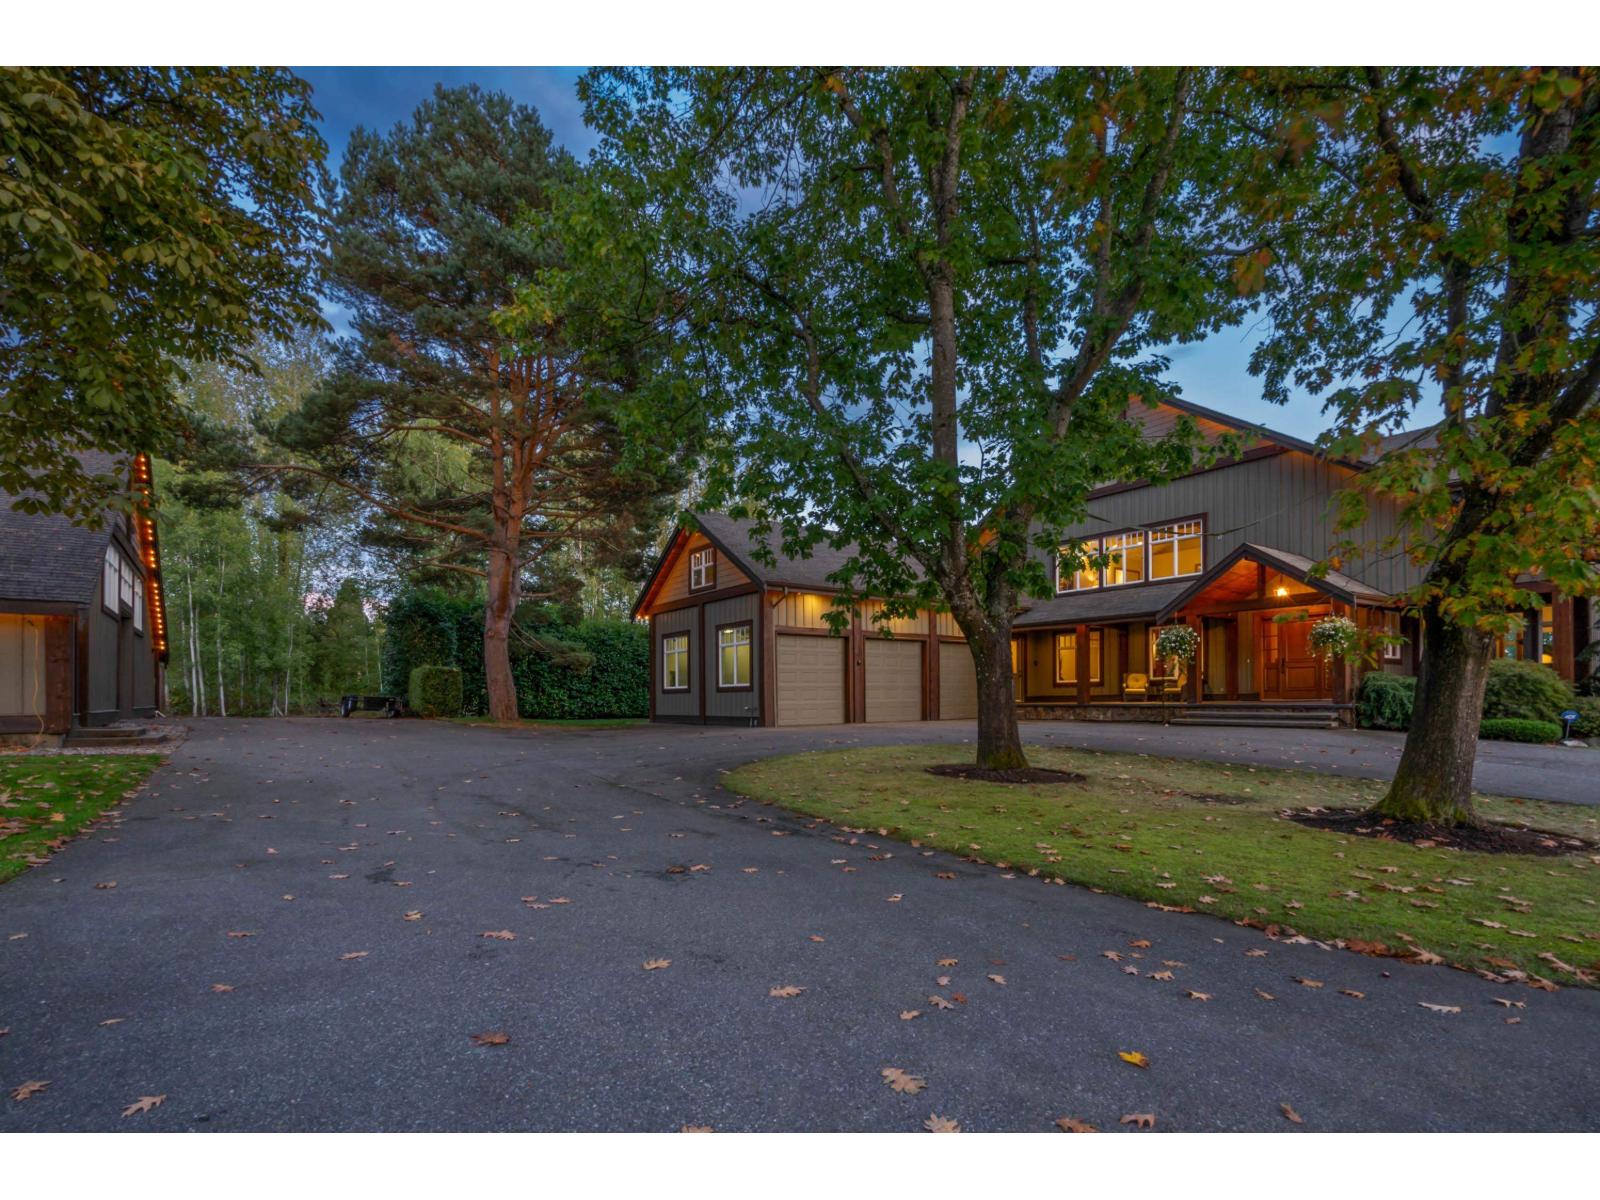
18208 92 Avenue
Surrey, British Columbia
DEVELOPERS ALERT!! LOCATED NEAR HWY 1, HWY 15 & 96TH. 5 Acres in the desirable Port Kells location and located in future medium-high density cluster zoning in the ANNIEDALE-TYNEHEAD NCP. Bill 44 could allow for higher density! Incredible 9,500+ square foot luxury estate with exquisite wood and beam accents contributing to its Whistler cabin design. The home features an open concept kitchen, natural light and an oversized primary bedroom with a double sided fireplace, his/her closets and a walkout balcony with views of the pastures. Not to mention, the property has several top end amenities including A OUTDOOR POOL, LARGE DETACHED WORKSHOP, SECOND DETACHED SHOP, TRIPLE CAR GARAGE AND SAUNA ROOM. Please associated documents for information on this incredible investment opportunity. (id:64343)
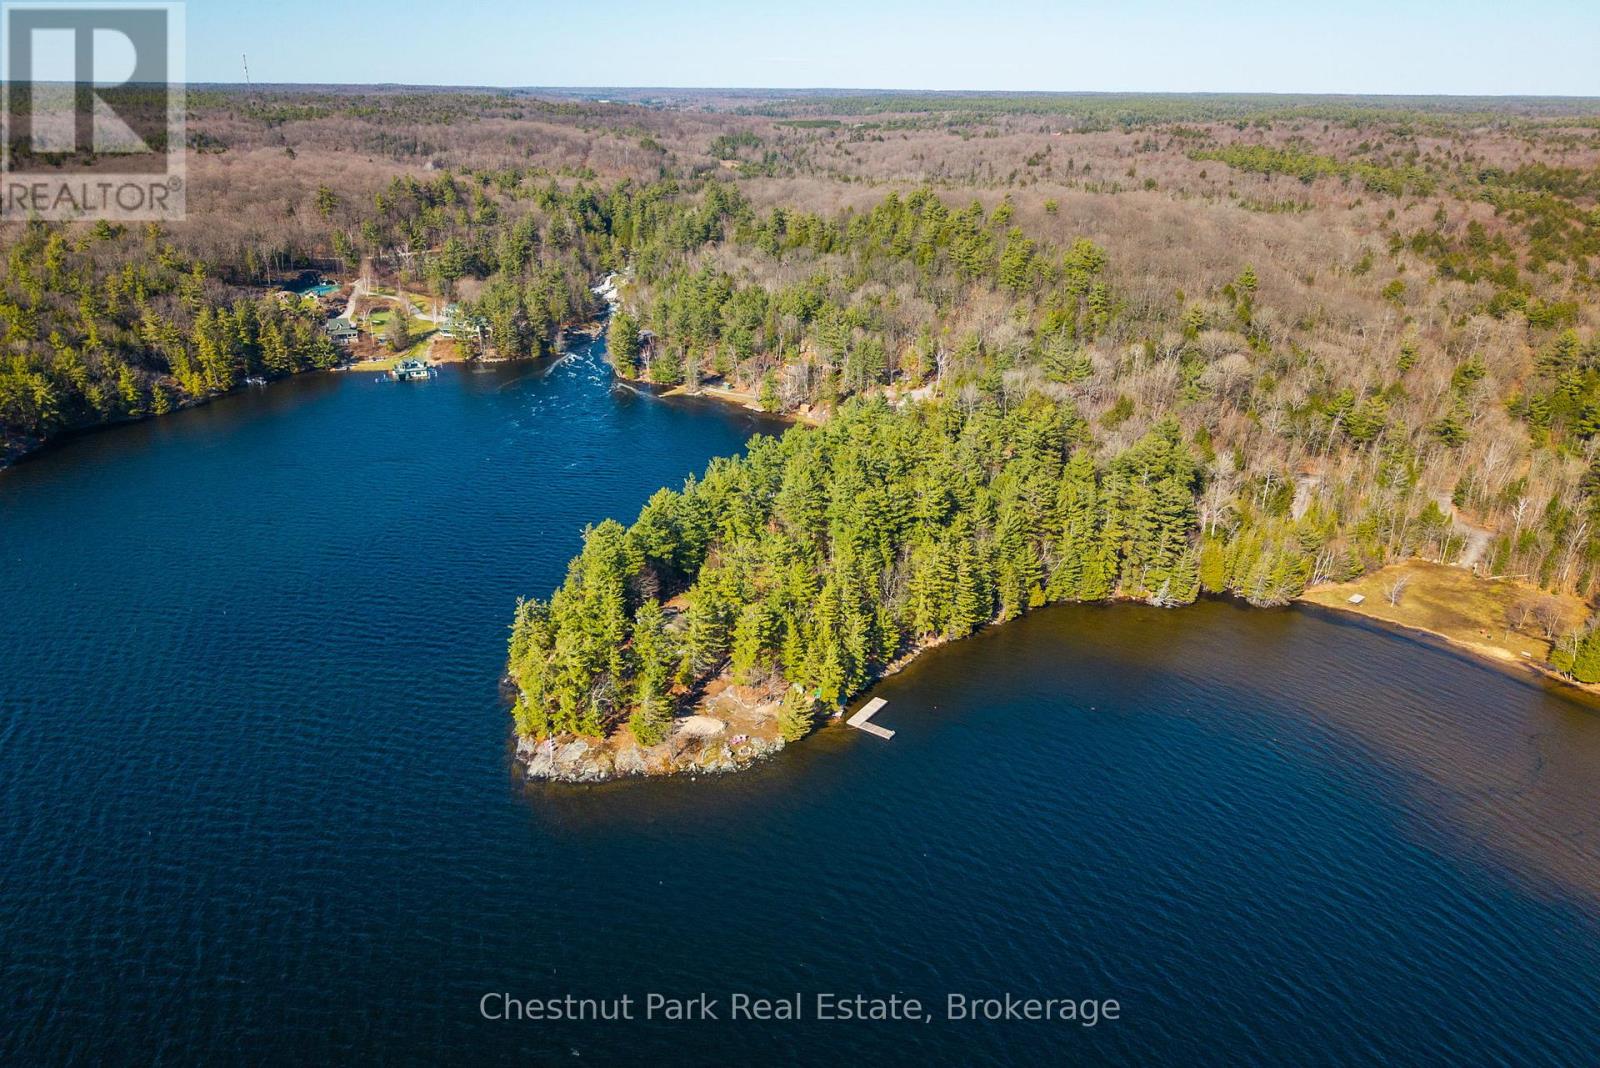
1226 Rosseau Lake Road 3 Road
Muskoka Lakes, Ontario
Rare Dual-Parcel Offering on One of Muskoka's Most Coveted Lakes. This extraordinary Lake Rosseau offering presents a once-in-a-generation opportunity to own two adjoining parcels on one of Ontario's most prestigious waterways, combining a classic year-round cottage with a pristine vacant lot featuring a rare sandy beach.Framed by towering white pines and set against the granite Canadian Shield, the main parcel is home to a substantial year-round cottage that sits tucked within the tree canopy - private, sheltered, and completely at home in its surroundings. The second parcel, a vacant lot with sandy beach frontage, represents a remarkable canvas: whether held as a legacy investment, developed as a guest retreat, or preserved as protected green space, its value is as much about what it protects as what it could become.The west-facing exposure is among the most sought-after orientations in all of Muskoka. Evenings here are marked by long, golden-hour sunsets that paint the lake in shifting shades of amber and rose.One of the jewels of the Muskoka Lakes, Lake Rosseau is known for its exceptional water clarity, generous size, and the calibre of properties that line its shores. Whether arriving by boat or by road, the sense of arrival here is immediate and unmistakable.Properties of this scope - two parcels, sunset exposure, year-round infrastructure, and sandy beach, all on Lake Rosseau - are extraordinarily rare. This is Muskoka at its finest. (id:64343)
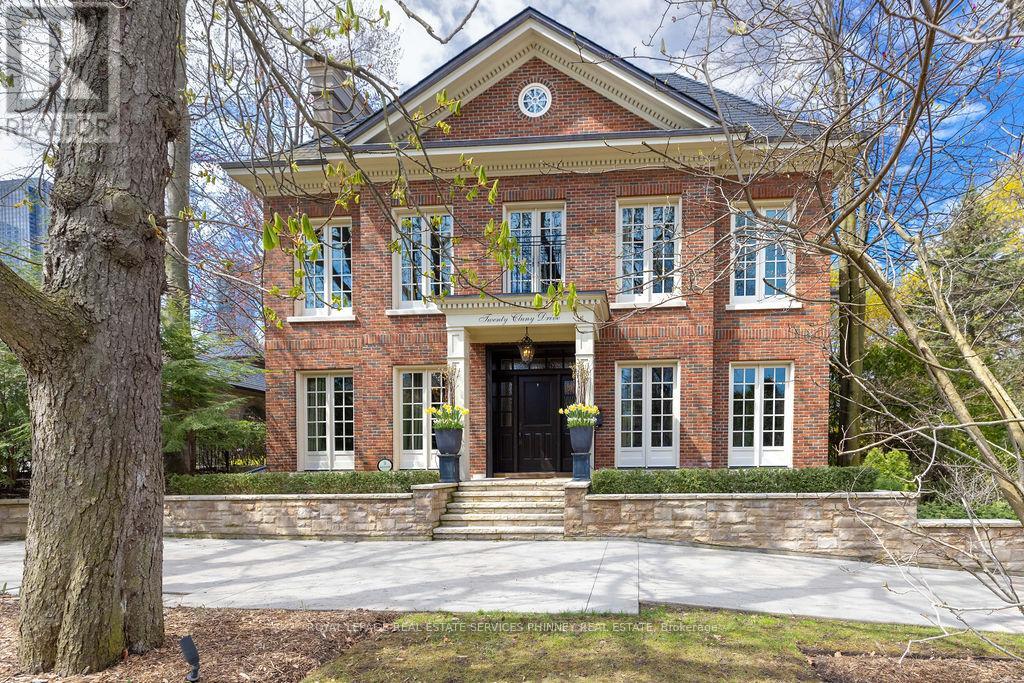
20 Cluny Drive
Toronto, Ontario
Discreetly positioned on one of Rosedale's most prestigious streets, this exceptional ravine residence offers rare architectural scale, privacy, and contemporary refinement. Set on a remarkable 238-foot deep lot backing onto the Rosedale ravine, the property boasts a resort-like setting with an infinity-edge pool, expansive outdoor living areas, and a covered terrace designed for year-round entertaining. Situated minutes from downtown Toronto, Rosedale is a unique combination of charm and sophistication. It offers upscale dining, designer shopping, top-rated public and private schools, beautiful parks and endless trails for walking, running or cycling. Quick access to the subway system, Yonge Street and Mount Pleasant Road allow for easy access to explore all that Toronto has to offer. 20 Cluny has been thoughtfully renovated to reflect a seamless blend of timeless architecture and modern luxury. This home spans over 6,000 square feet above grade, with a fully finished lower level, providing elegant space for both grand entertaining and comfortable family living. Inside, 11-foot ceilings on the main and third floors enhance light and volume, while expansive principal rooms offer sophisticated living and dining spaces. The main level, exceeding 2,200 square feet, features a functional layout with formal living and dining rooms, a private office, and a kitchen and breakfast area that connect effortlessly to the terrace and gardens. Upper levels include five generously sized bedrooms, each with its own ensuite. The primary suite offers a serene retreat with a dressing room and spa-inspired bathroom. The third floor provides rare additional living space, ideal for guests or multi-generational living. The lower level includes a recreation room, home gym, and wet bar. Complete with a spacious double garage and heated driveways, this elegant home presents a rare opportunity in one of Toronto's most prestigious neighbourhoods. (id:64343)

4465 Red Mountain Road
Rossland, British Columbia
Incredible Opportunity! When do you get a chance to purchase 4.3 acres right at the base of an iconic Canadian ski resort on BC's Powder Highway, that also includes an 18 room and 17.5 bathroom inn? Zoned AVC-1 Alpine Village Core, this is the most flexible, multi-use zoning available in Rossland and offers the ability to build condos, townhouses, mixed use commercial, residential, hotel and more. Zoning allows for 85% parcel coverage and building height up to 65 feet. This is the last large private land holding at he base of the resort and can accommodate a large number of units based on density allowances. A Rossland staple for 50 years, the Ram's Head Inn is fully operational, sleeping up to 45, with 18 bedrooms and 17.5 bathrooms all ensuite, large Great Room and cool, eclectic West Kootenay vibe. Red Mountain and Rossland are in the midst of unprecedented growth, with ongoing improvements at the resort including multi-million dollar bike park and planned man made lake. As an added bonus, all of this is within a 5 minute proximity to historic Rossland with it's authentic, unpretentious feeling. Restaurants, shops, cafes and friendly locals all contribute to the feeling of a quintessential mountain town. Be part of Rossland's past and future history with this once in a lifetime opportunity... (id:64343)
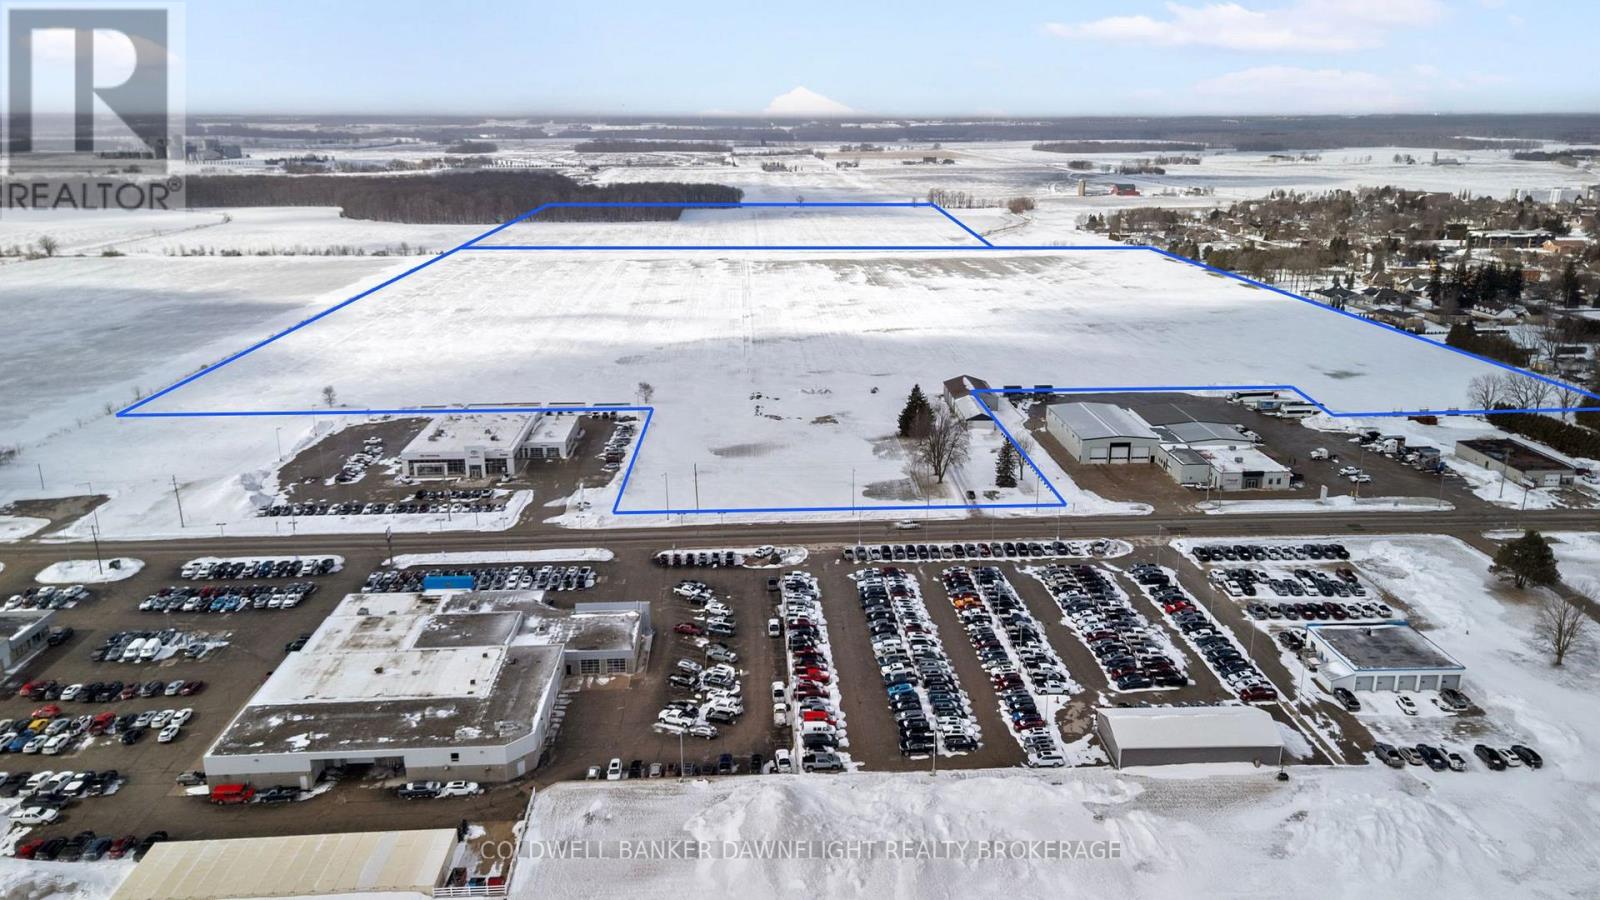
70735 London Road
South Huron, Ontario
An exceptional opportunity to acquire a significant development parcel at the south end of Exeter. This offering includes approximately 59.13 acres fronting on London Road, with additional access from Carling Street along the north side, plus a separate 40-acre parcel to the rear. The front lands are designated Commercial and Residential in the Official Plan and are anticipated to be zoned Commercial (C3-12) and Residential Greenfield - Special Provisions (RG1-2-H) under the forthcoming revised zoning bylaw. The rear 40-acre parcel will remain zoned Agricultural (AG1), providing flexibility for future planning considerations. Full municipal services are available, with confirmed sewage system capacity to support development of both the front and rear parcels. Strategically positioned along London Road and surrounded by two of Ontario's largest automotive dealerships, the commercial frontage offers strong visibility and exposure in a growing corridor. A rare opportunity to secure a substantial landholding with mixed-use potential in a prime location. Contact your Agent for further details regarding this development opportunity. (id:64343)
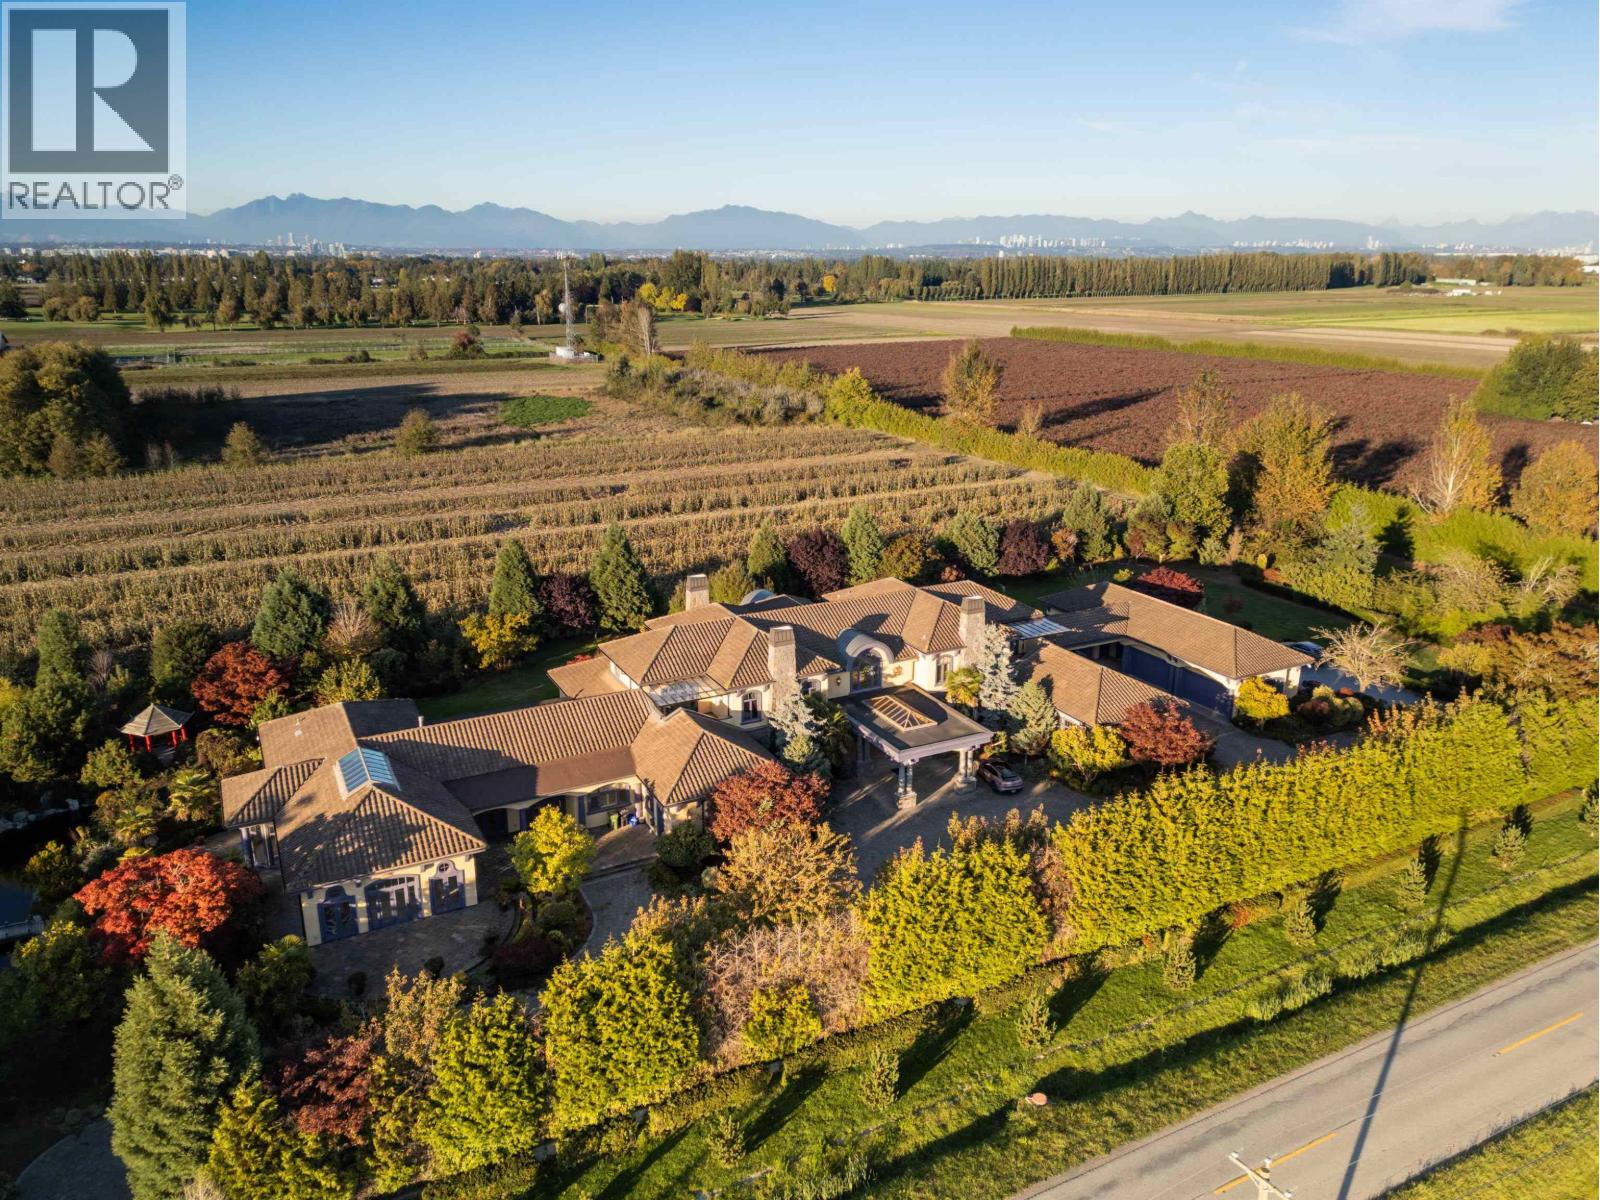
8731 Finn Road
Richmond, British Columbia
This exceptional property boasts a 15-acre park-like lot with a magnificent 14,432 sqft house. Custom-designed by Loy Leyland, this extraordinary dream house offers 7 spacious and bright ensuite bedrooms. It includes a separate entry with a kitchen and two additional bedrooms. Modern amenities and finishes. The property encompasses an indoor pool, hot tub, steam room, sauna, gym, wine cellar, and wet bar. The private landscaped garden showcases waterfalls, a private tennis court, organic vegetable and fruit gardens, 6 garages, and ample visitor parking. A true delight to showcase! (id:64343)
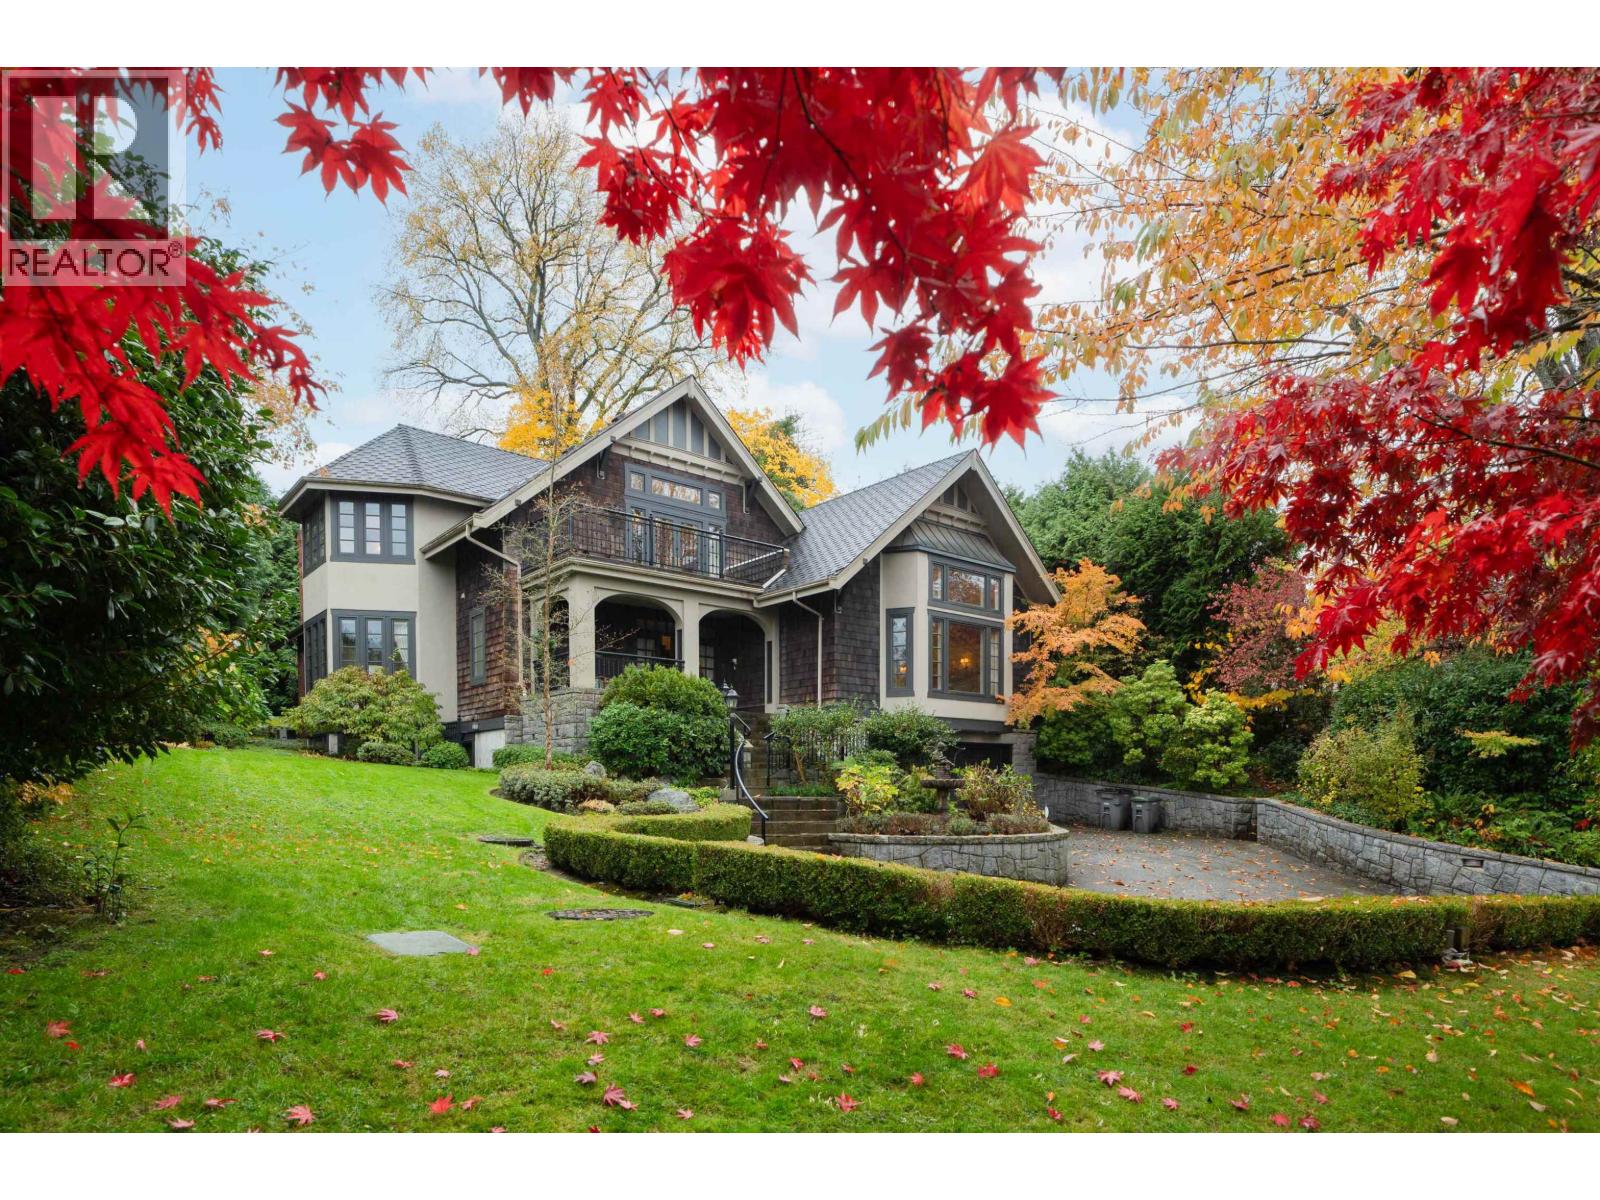
1638 Marpole Avenue
Vancouver, British Columbia
Stately 1st Shaughnessy perched high commanding Mtn, Ocean & DT views! Designed by Hollifield & built-to-last by German masterbuilder as his own residence 1996. Meticulously maintained 7500sf on 17115sf lot. Perfectly proportioned large principal rooms, wide open layout, tiger-stripe oak floors, high ceilings, curved French doors, high wainscotting, Euro chandeliers; exudes serene understated elegance & soothing timeless luxury. Lush mature landscaping surround a private stone garden patio. Large kitchen incl. wok kit & big breakfast area. 4 ensuite bdrms incl. Master with vaulted ceilings & private view balcony. Bsmt boasts I/D swim-in-place jetted infinity pool+hot-tub combo; & guest ensuite bdrm. Top private schools, Van Lawn&Tennis, Arbutus Club, Granville Village shops. Quick DT&YVR. (id:64343)

2088 Allison Road
Vancouver, British Columbia
Rarely available free hold property at prestigious UBC. Large lot 19,349.16 sqft(114.9 by 168.40). Nestled in the heart of Vancouver's prestigious university community, this residence offers an unparalleled blend of sophistication and natural beauty. This Grand Spanish Hacienda-Style Rancher features 5 bedroom ensuites, quality interior designed with faux finishing, hardwood floor, plenty of spacious open concept living areas. Enjoy the tranquil surroundings and easy access to lush parks, scenic trails, and vibrant amenities. With its proximity to UBC's academic and cultural offerings, this property presents an exceptional opportunity for discerning buyers seeking a harmonious balance of urban convenience and serene living, Rezoning opportunities and high investment value. (id:64343)
3218 Juniper Place
Whistler, British Columbia
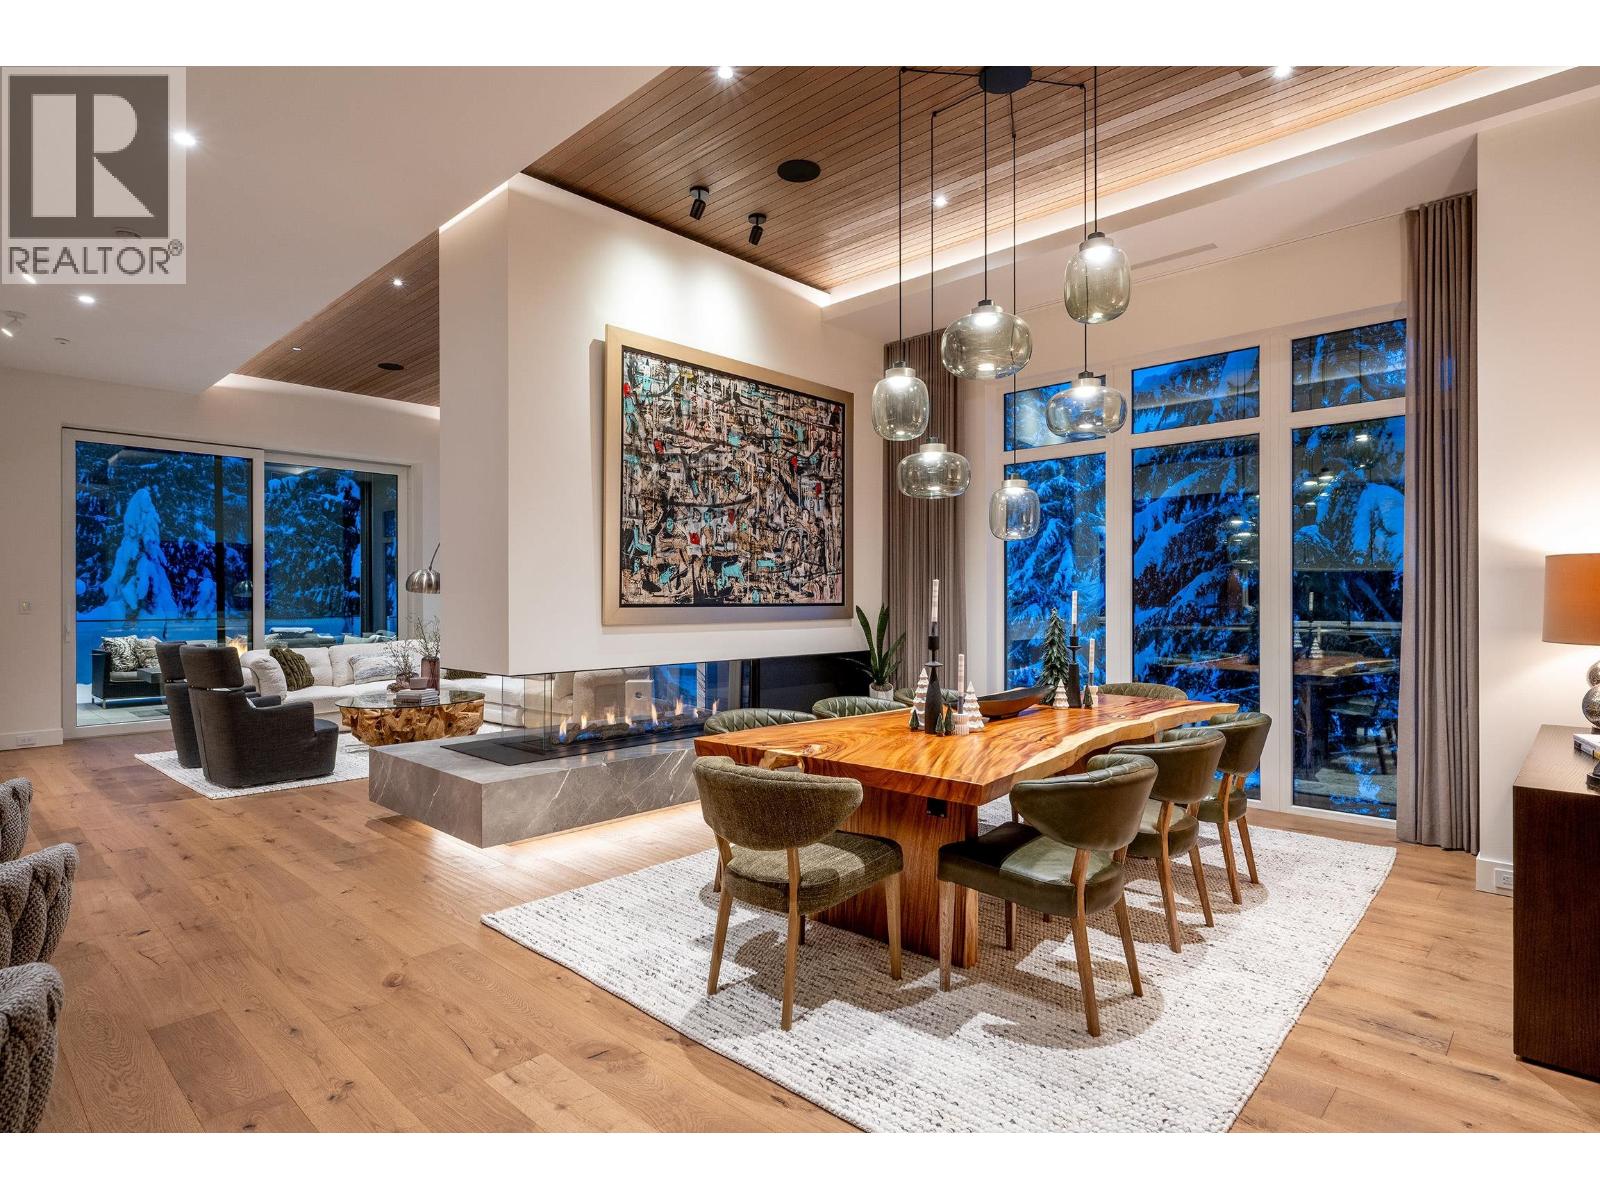
There´s something you feel the moment you arrive - space, light, and quiet confidence. Set on rare wide frontage, this home immediately stands apart. Rooms flow naturally. Sightlines open up. The proportions feel generous, intentional, and effortless - a hallmark of quality construction done right. Gently elevated on a quiet cul-de-sac, the setting is peaceful and private, yet only a short, easy walk to Whistler Village. Children can play safely out front, while inside, the home unfolds across three beautifully designed levels with an elevator connecting it all. Southwest exposure floods the home with afternoon sun. Large windows pull the outdoors in, creating a bright, inviting atmosphere throughout the day. The heated driveway is a subtle luxury you´ll appreciate every winter. This is a home designed for real mountain living. Every space has purpose. Every finish speaks to quality. Whether as a full-time residence or a refined mountain retreat, this is a home that simply works - beautifully. (id:64343)
2355 176 Street
Surrey, British Columbia
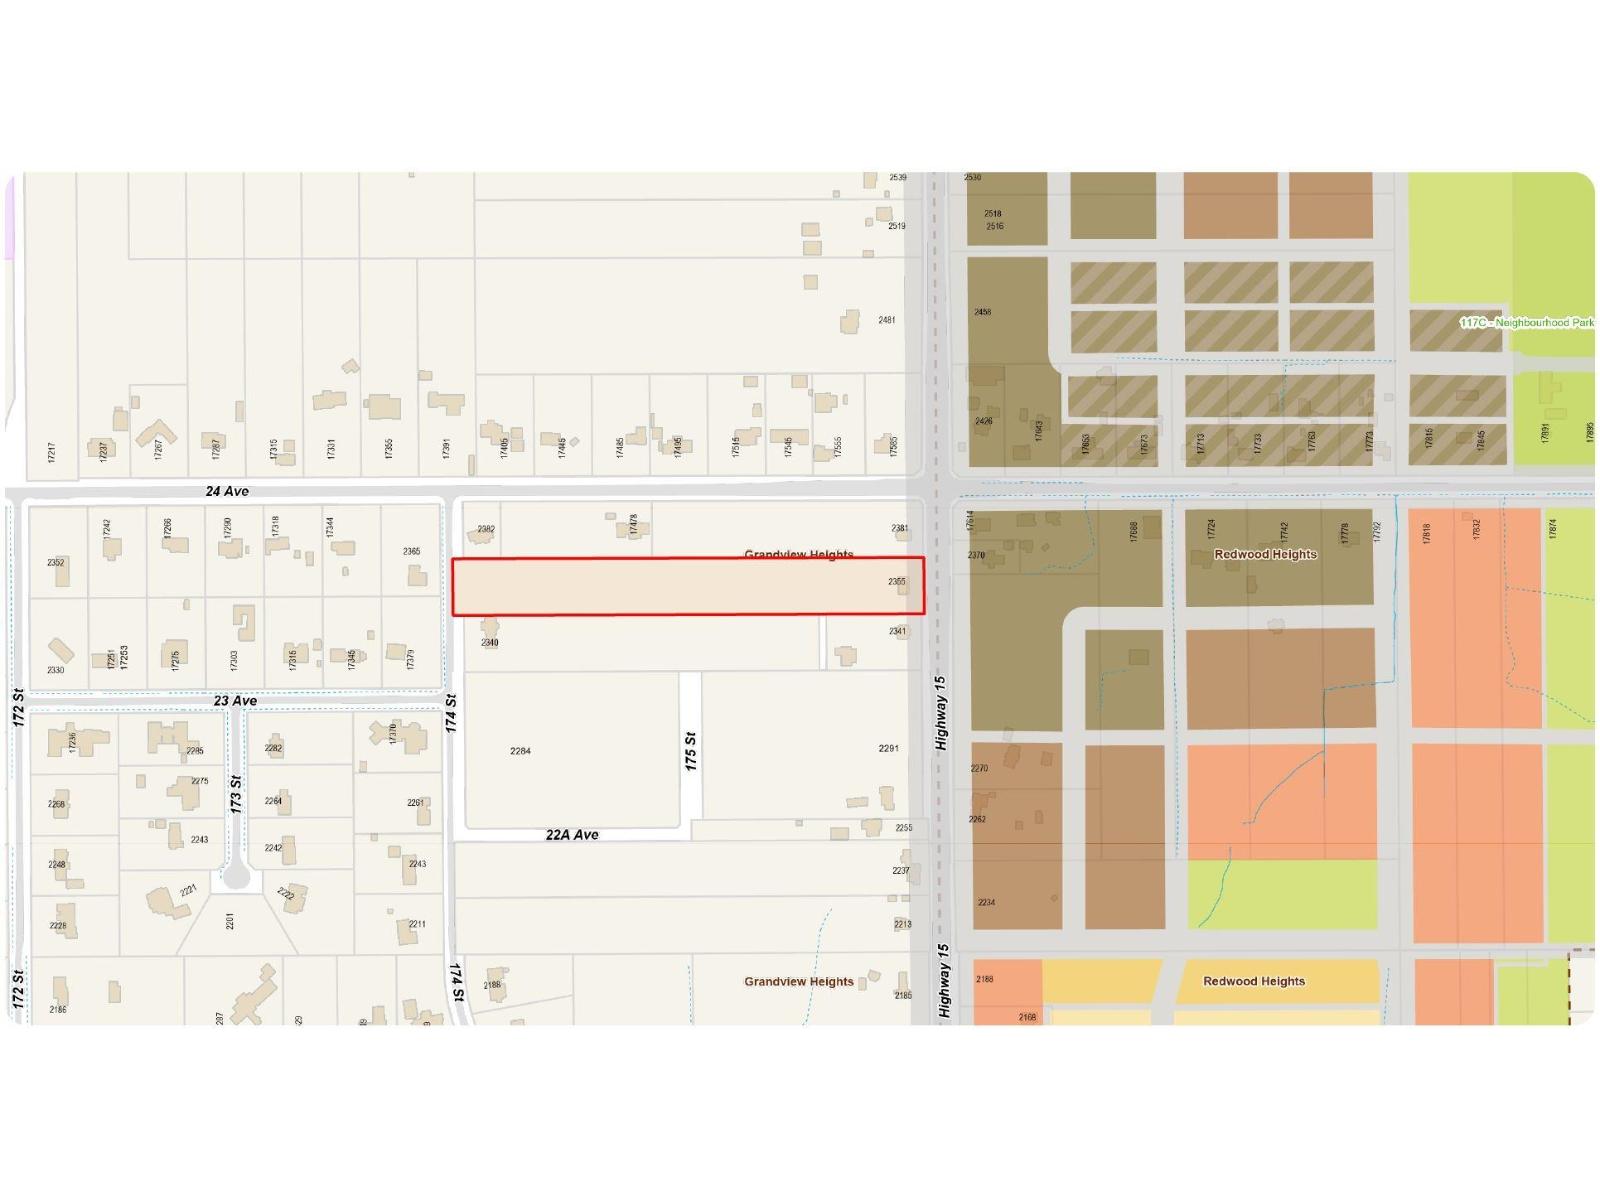
GRANDVIEW HEIGHTS - 4.96 acres prime development site. Level land with dual frontages (174th & 176th St) and strong build potential. Close to Aquatic Centre, Grandview Heights Secondary, and Pacific Heights Elementary. Neighboring NCP density: 2.0 F.A.R. Property can be acquired with adjacent 2.86 acres site (2381 176 St) for a larger land assembly with access to 174th St, 176th St, and 24th Ave. Value in land. (id:64343)
1178 Laurier Avenue
Vancouver, British Columbia
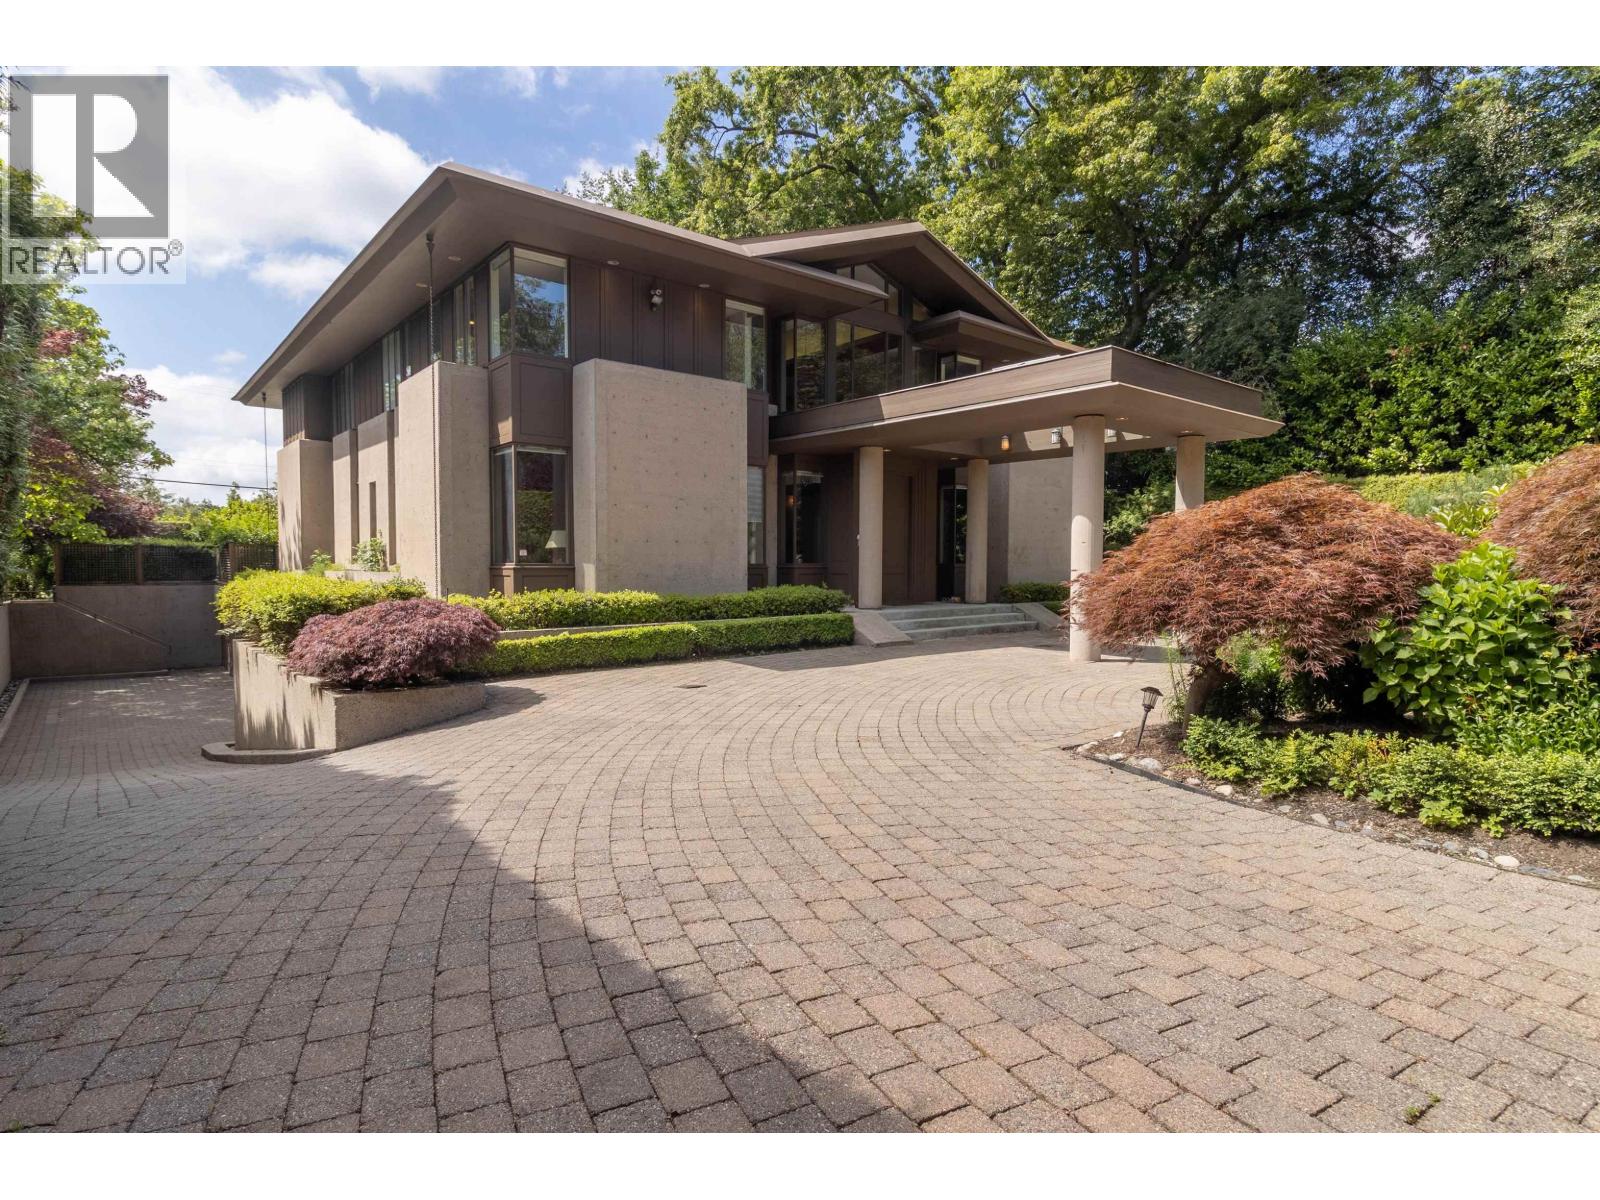
A rare opportunity! Step into 19 years of cherished ownership & happy family living in the prestigious First Shaughnessy. This CONCRETE residence, a masterpiece by Canada's most renowned architect Arthur Erickson, built to last and earthquake proof. Featuring a bright modern layout, soaring ceilings, priceless chandeliers, numerous corner windows fill the home with abundant natural light. Gourmet kitchen with top appliances. Sec master bedm on main, 4 bedms up, Down has an incredible home theatre, sound proof music room and a maid's room. The sunny south-facing backyard is beautifully landscaped and features a quality-built saltwater swimming pool for summer fun. 100' wide frontage with U shape driveway, welcoming porch, and secured by auto gate. Closes to top-rated schools! Must-see! (id:64343)
130 St. John's Side Road E
Aurora, Ontario
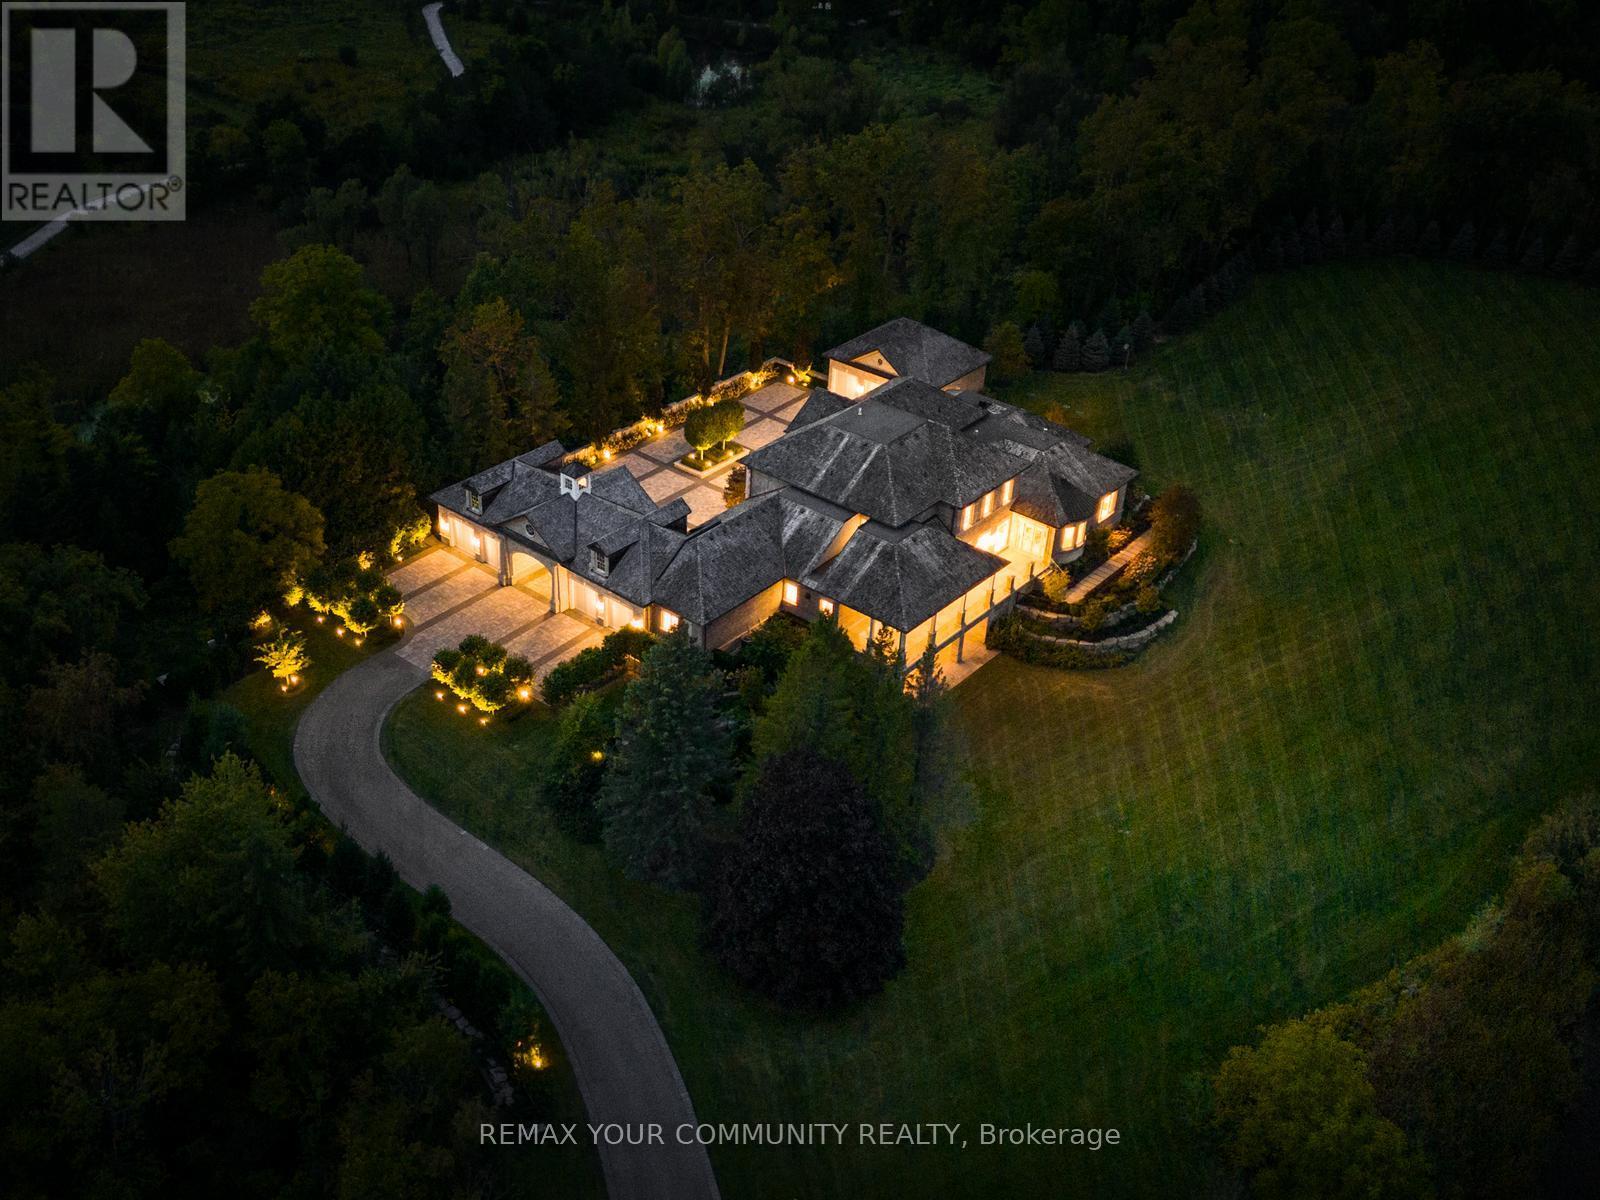
The Sanctuary! Spectacular family compound and entertainers estate on 35+ acres with private 15-acre spring-fed pond. Gated entrance, winding drive, circular motor court, and porte-cochere create an impressive welcome. Over 13,000 square feet of meticulously crafted living space with the finest materials and exceptional attention to detail. Main floor principal suite features grand entrance, his & hers dressing rooms, private office, and bar. Gourmet kitchen with top-of-the-line appliances, large windows, and terrace/pond views. Great room with marble fireplace and walk-out to terrace. Dining room with glass-encased wine storage and courtyard view. All bedrooms with ensuites' and walk-in closets. Finished walk-out basement with in-law suite potential. Hard surface floors throughout. 7-car garage, 27 parking spaces. Fully landscaped, magnificent water views, and the privacy. Walking distance to St. Andrews College & St. Anne's School. Close to Aurora Village amenities. A rare offering in a prestigious location! (id:64343)
3405 Cypress Street
Vancouver, British Columbia
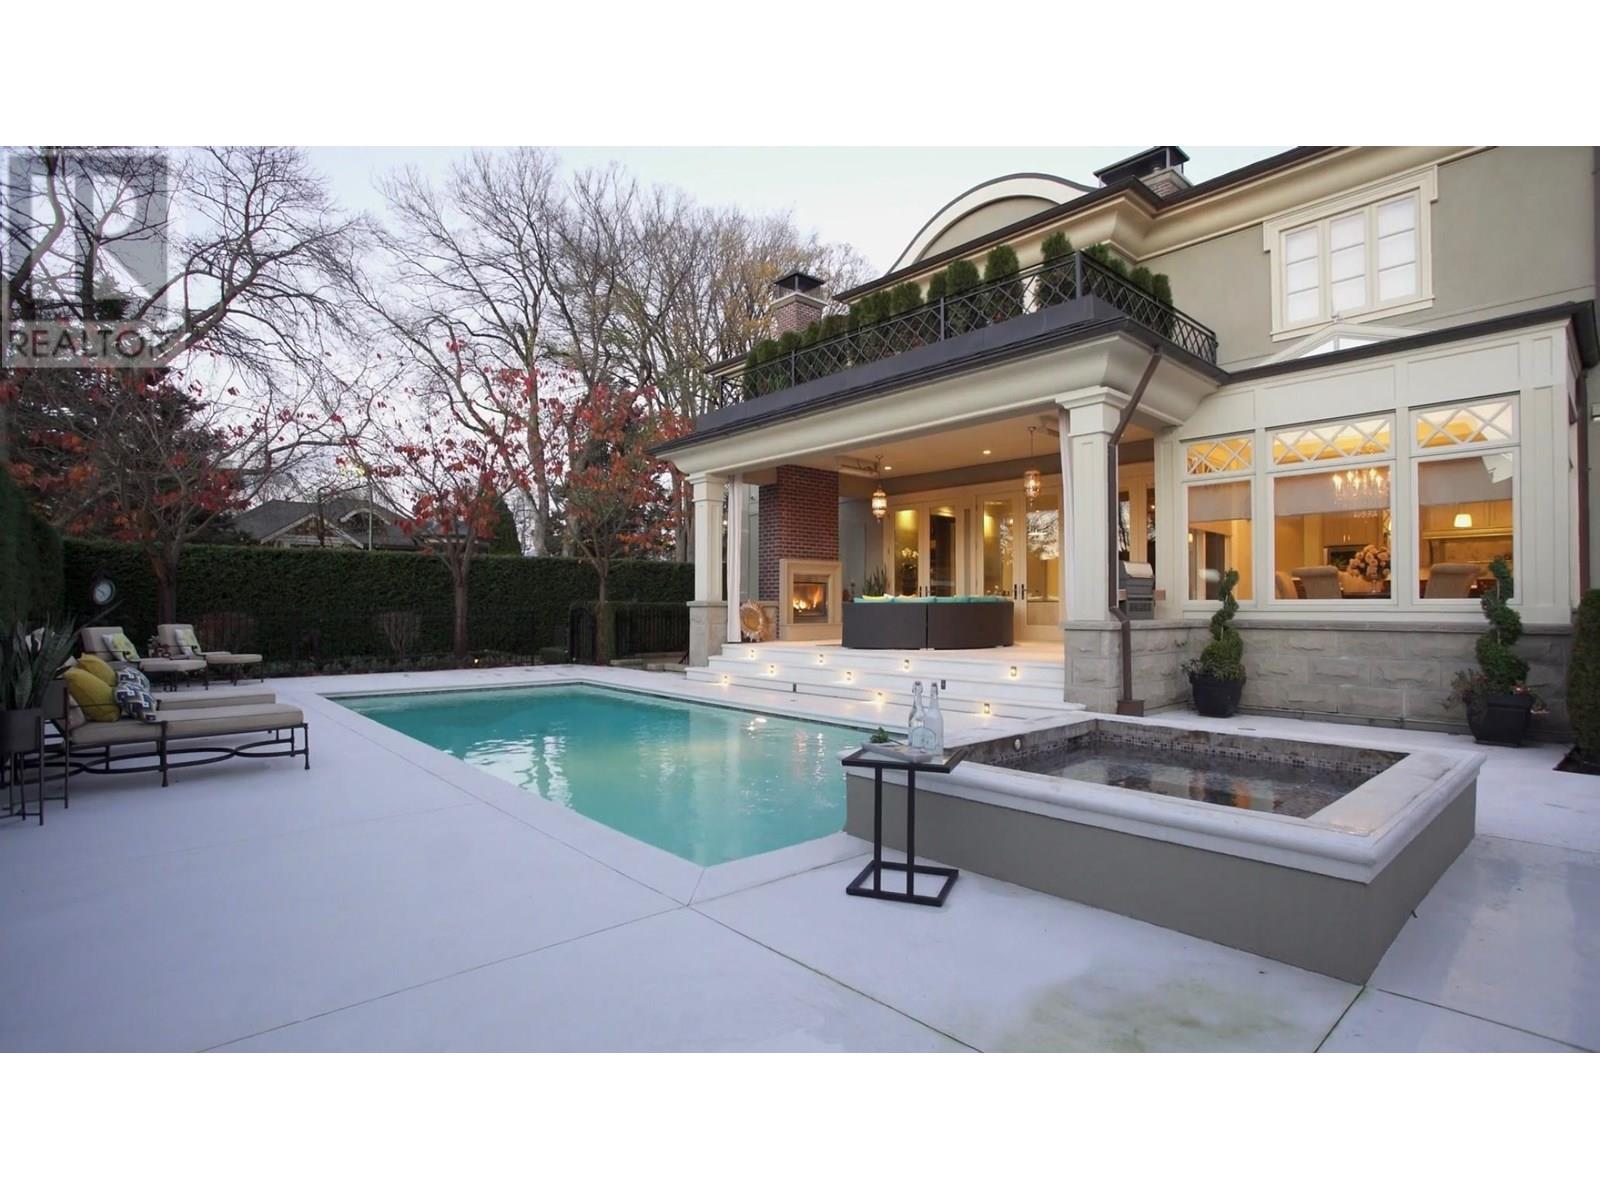
This exquisitely crafted residence in prestigious First Shaughnessy offers elegance and luxurious comfort. The grand foyer features mosaic marble floor and a crystal chandelier casting vibrant rainbow prisms. Exceptional woodwork and detailed mouldings highlight the superior craftsmanship throughout.Gourmet kitchen with stone countertops and custom cabinetry flows into a west-facing backyard oasis complete with a pool, hot tub, cabana, and gas fireplace BBQ patio perfect for entertaining.Upstairs, the home offers a Zen-inspired primary ensuite, three additional bedrooms, and two bathrooms. The luxury continues in the basement with a professionally soundproofed 3D media room, wine cooler wall, and a spacious guest suite with a private entrance. Shaughnessy Elementary & PW Secondary School. (id:64343)
1201 - 155 Cumberland Street
Toronto, Ontario
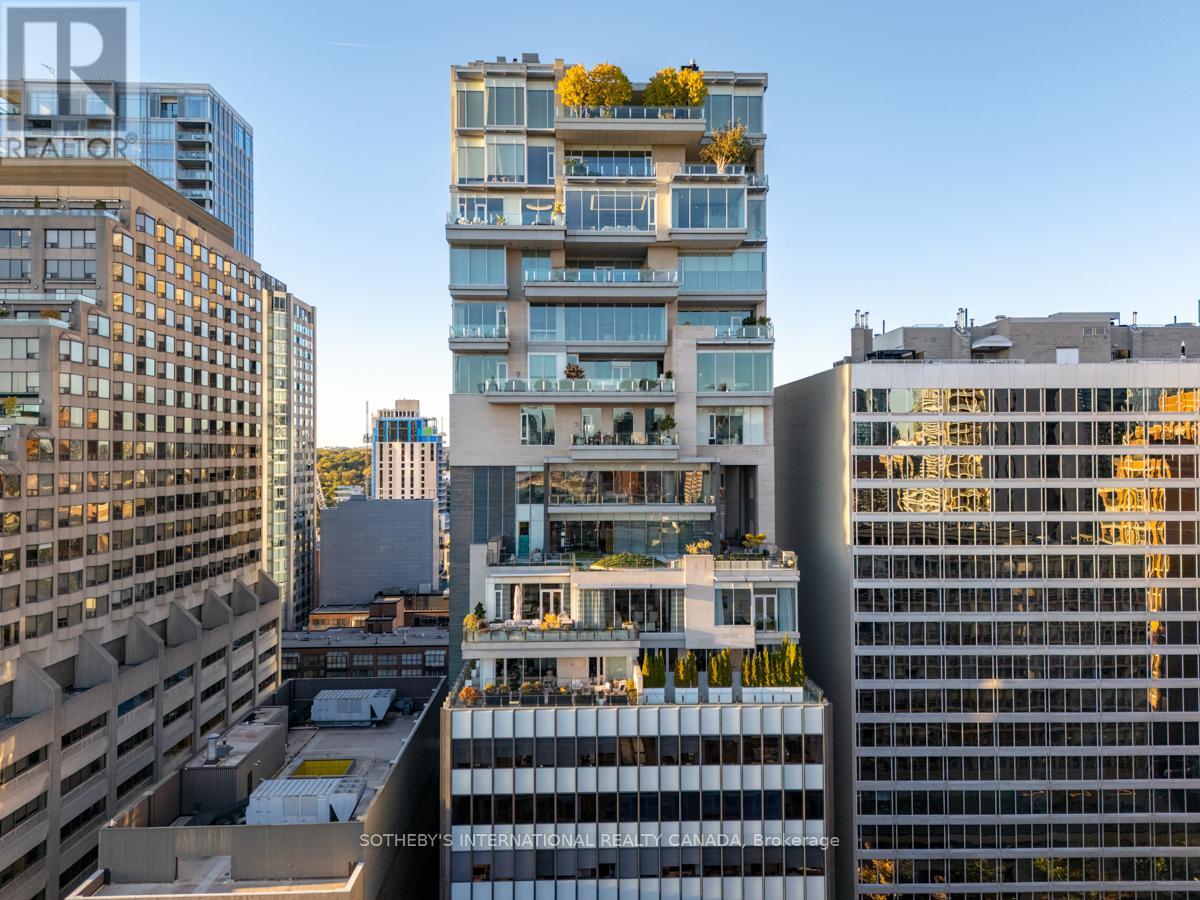
An extraordinary residence in the heart of Yorkville, Suite 1201 at 155 Cumberland offers over4,000 sq. ft. of bespoke living space-a rare half floor home that combines architectural pedigree with modern refinement. With only 15 residences in the building, privacy and discretion are absolute, while the address places you steps from Toronto's finest dining, boutiques, and cultural institutions. This 3-bedroom plus family room residence is defined byits scale and proportion. Ceilings soar to almost 12 feet, while floor-to-ceiling windows frame sweeping city and treetop views. The great room spans the south façade, offering a dramatic yet serene setting for both intimate evenings and grand entertaining. A dedicated dining gallery flows seamlessly into the Downsview-designed chef's kitchen, where top-tier appliances, expansive counters, and custom cabinetry create a space equally suited to culinary artistry and casual gatherings. The primary suite is a private sanctuary, with a spa-inspired ensuite featuring a freestanding soaking tub, walk-in shower, radiant heated floors, and generous dressing areas. Two additional bedrooms, each with an ensuite, provide comfort for family or guests, while the family room offers a second living core-ideal for film, reading, or quiet retreat. Every detail, from wide-plank hardwood to polished stone, has been curated for timeless elegance. Outdoors, a private terrace extends the living space, offering a rare vantage point above Yorkville's storied streets. The building itself is an icon of exclusivity, originally conceived as a modernist penthouse in the 1960s and reimagined in 2010 by KingSettCapital and Quadrangle Architects. Residents enjoy 24-hour concierge, secure underground parking, and discreet entry, ensuring a lifestyle of effortless luxury. Suite 1201 is more thana condominium-it is a trophy residence, offering the scale of a private home with the convenience and prestige of Yorkville's most exclusive address. (id:64343)
Highway 567
Rural Rocky View County, Alberta
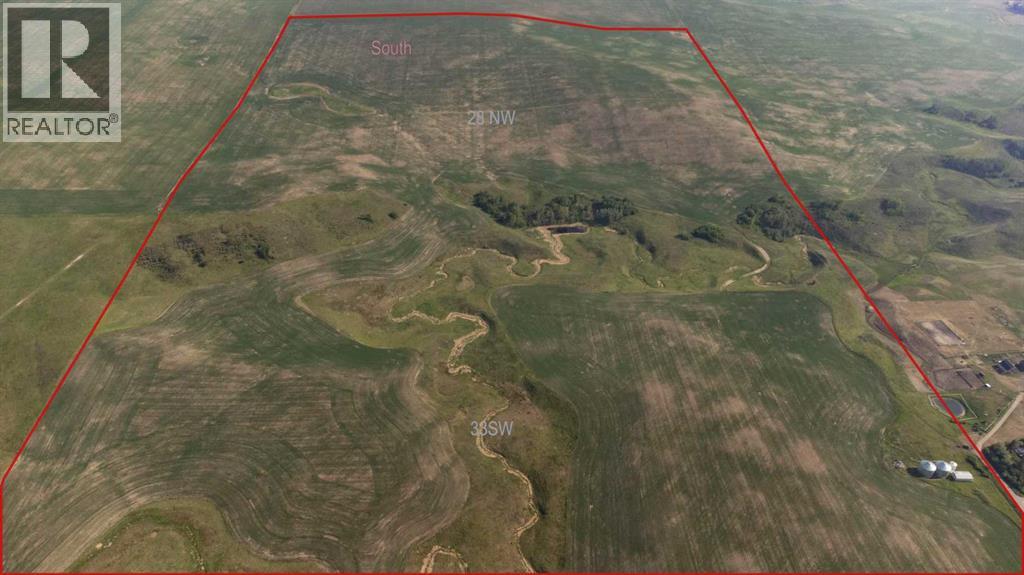
954 acres, 6 beautifully maintained quarter sections just 5 kilometres north of Calgary's city limits. This land is primarily flat, currently cultivated. It has a mix of topography that provides views of the rocky mountains. A picturesque view to build your dream home, farm or ranch, suitable for agricultural use, investment, or a future development. Exactly 18 minutes to Cochrane and 18 minutes to Airdrie! (id:64343)
5086 Walkers Line
Burlington, Ontario
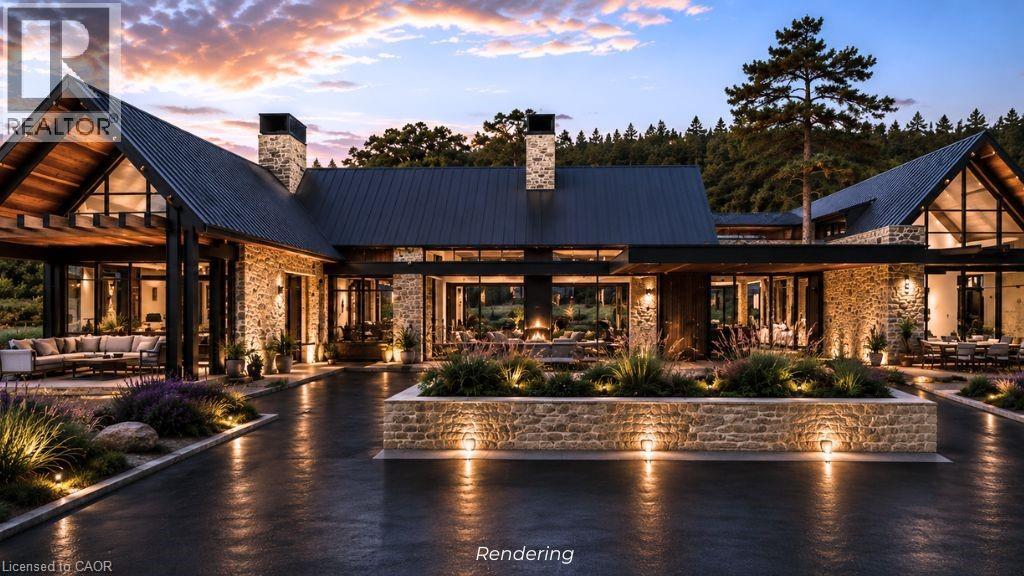
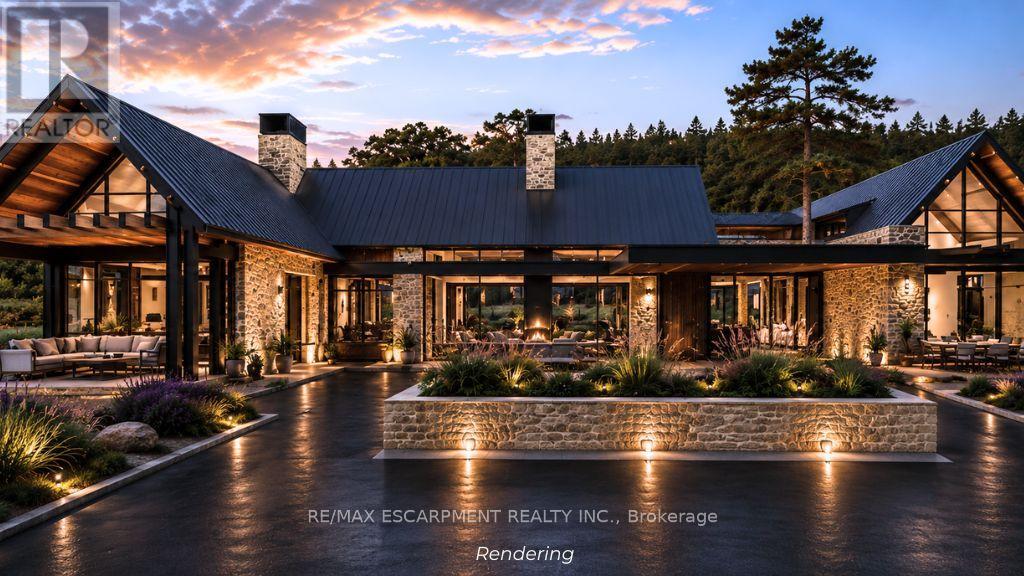
Build your dream home with a renowned builder celebrated for visionary design and exceptional craftsmanship. Nestled on over 6 acres of private, tree-lined land in the heart of the Escarpment, this extraordinary property backs onto Mount Nemo and abuts the iconic Bruce Trail, offering breathtaking panoramic views stretching to the Toronto skyline and Lake Ontario. Blending natural beauty with limitless architectural potential, this rare offering provides the opportunity to create a truly one-of-a-kind luxury estate tailored to your vision. The current concept showcases an impressive 18,000 sq. ft. modern farmhouse bungalow designed to seamlessly integrate sophisticated living with the surrounding landscape. Expansive floor-to-ceiling windows, soaring living spaces, and thoughtfully curated indoor-outdoor connections create an atmosphere of understated luxury and tranquility. The envisioned design includes a dramatic foyer, grand entertaining spaces, chef-inspired kitchen, spa-like primary retreat and exceptional recreational areas, all crafted with timeless elegance and functionality in mind. While the current vision highlights a sprawling bungalow layout, the property offers complete flexibility to customize the design to suit your lifestyle and aesthetic preferences. Whether envisioning a striking multi-level modern residence, an elegant French Château-inspired estate, or a refined 6,000 sqft luxury home, every concept can be executed without compromising sophistication or craftsmanship. Builder pricing includes fully customized landscaping with a bespoke, detail-driven approach. With over 6 acres of scenic privacy, unmatched Escarpment surroundings, and close proximity to major highways and urban conveniences, this is a truly rare opportunity to create a timeless legacy estate designed to endure for generations. All renderings are artist concepts for illustrative purposes only. Final designs, elevations, and features may vary. LUXURY CERTIFIED. (id:64343)
5086 Walkers Line
Burlington, Ontario
Build your dream home with Nest Fine Homes, a renowned builder celebrated for visionary design and exceptional craftsmanship. Nestled on over 6 acres of private, tree-lined land in the heart of the Escarpment, this extraordinary property backs onto Mount Nemo and abuts the iconic Bruce Trail, offering breathtaking panoramic views stretching to the Toronto skyline and Lake Ontario. Blending natural beauty with limitless architectural potential, this rare offering provides the opportunity to create a truly one-of-a-kind luxury estate tailored to your vision. The current concept showcases an impressive 18,000 sq. ft. modern farmhouse bungalow designed to seamlessly integrate sophisticated living with the surrounding landscape. Expansive floor-to-ceiling windows, soaring living spaces, and thoughtfully curated indoor-outdoor connections create an atmosphere of understated luxury and tranquility. The envisioned design includes a dramatic foyer, grand entertaining spaces, chef-inspired kitchen, spa-like primary retreat and exceptional recreational areas, all crafted with timeless elegance and functionality in mind. While the current vision highlights a sprawling bungalow layout, the property offers complete flexibility to customize the design to suit your lifestyle and aesthetic preferences. Whether envisioning a striking multi-level modern residence, an elegant French Château-inspired estate, or a refined 6,000 sqft luxury home, every concept can be executed without compromising sophistication or craftsmanship. Builder pricing includes fully customized landscaping with a bespoke, detail-driven approach. With over 6 acres of scenic privacy, unmatched Escarpment surroundings, and close proximity to major highways and urban conveniences, this is a truly rare opportunity to create a timeless legacy estate designed to endure for generations. All renderings are artist concepts for illustrative purposes only. Final designs, elevations, and features may vary. LUXURY CERTIFIED. (id:64343)
382 Judges Row
Qualicum Beach, British Columbia
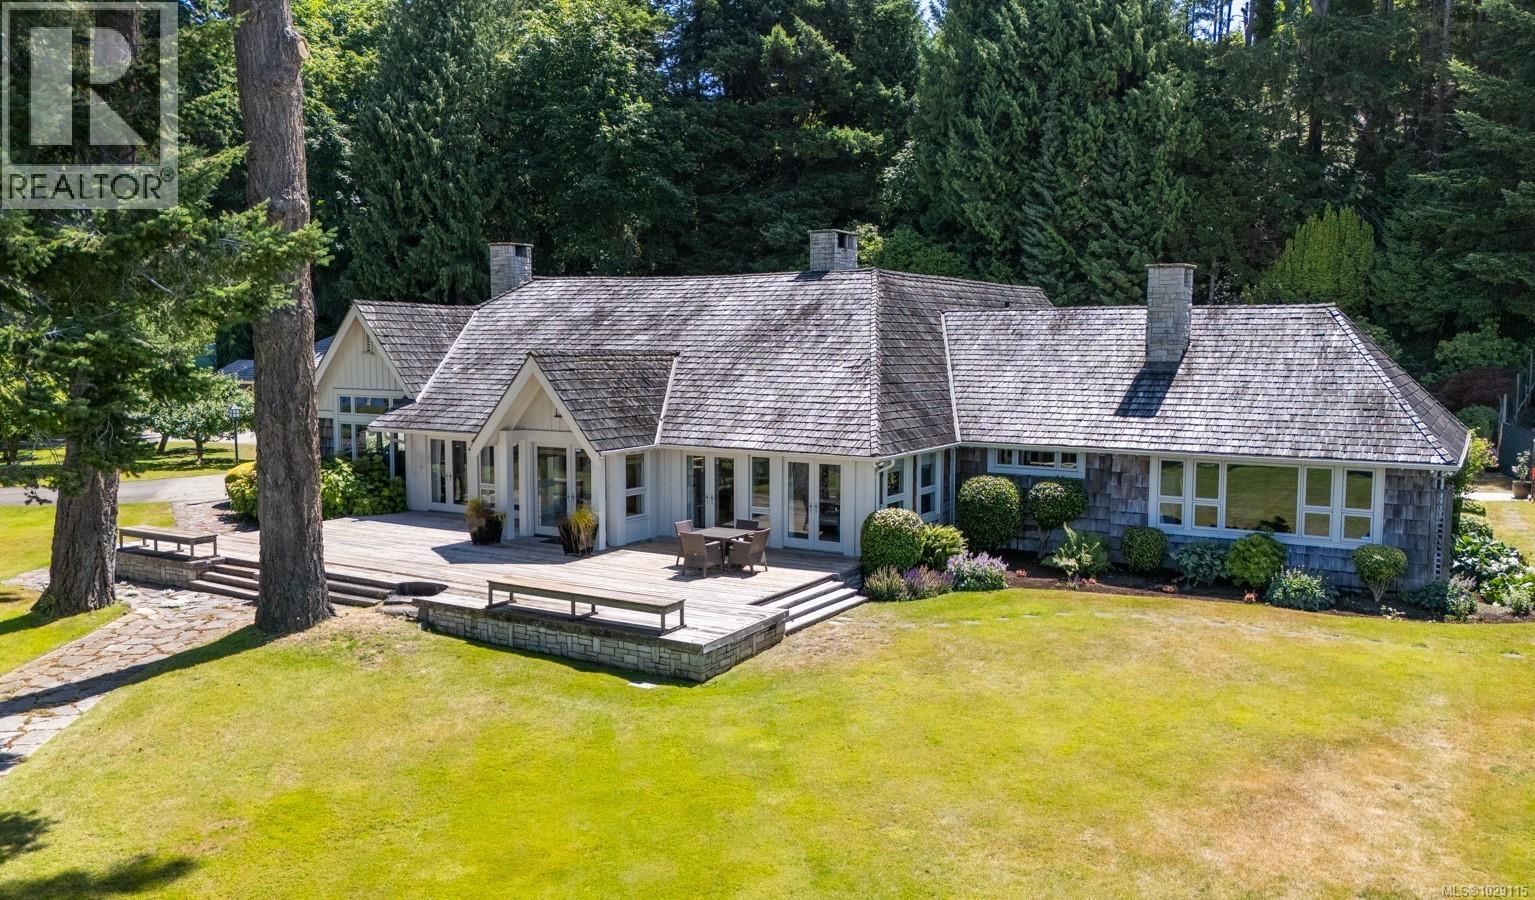
Nestled on the pristine sandy shores of renowned Judges Row in Qualicum Beach, this extraordinary beachfront estate embodies the very essence of refined coastal luxury. Fully reimagined by celebrated Vancouver designer Juli Hodgson, the nearly 4,000 sq ft main residence is a masterwork of sophisticated West Coast elegance. With soaring wood-clad cathedral ceilings, double glass doors, and impeccably curated open-plan interiors, every element has been designed to evoke warmth, light, and timeless beauty. The expansive living room flows gracefully into a formal dining space anchored by a striking fireplace shared with the bespoke chef’s kitchen—complete with top-tier appliances and custom cabinetry—opening directly to a private patio and sparkling pool beyond. A sun-soaked conservatory offers seamless access to a grand front veranda, perfect for stylish entertaining or quiet mornings overlooking the sea. The estate includes a picturesque 1,600 sq ft Carriage House featuring three bedrooms, two bathrooms, and classic deep-gabled rooflines that mirror the shingle-clad sophistication of the main home. A private oceanfront pavilion grants direct access to one of Vancouver Island’s most celebrated sandy beaches. The professionally landscaped grounds are nothing short of magnificent, with manicured gardens, a sunlit pool area with cabana and lounge patio, private tennis courts, a four-car garage, and a spacious workshop—connected by elegant flagstone pathways that wind through the estate like a private park. Dine al fresco on the ocean-view veranda as the sun melts into the Georgia Strait—an enchanting setting once graced by Her Majesty Queen Elizabeth II and the Duke of Edinburgh during their 1959 Royal Tour. Offering privacy, provenance, and a legacy of coastal grandeur, this is a once-in-a-lifetime opportunity to acquire one of Vancouver Island’s most prestigious waterfront properties. (id:64343)
12 Old Kingston Road
Toronto, Ontario
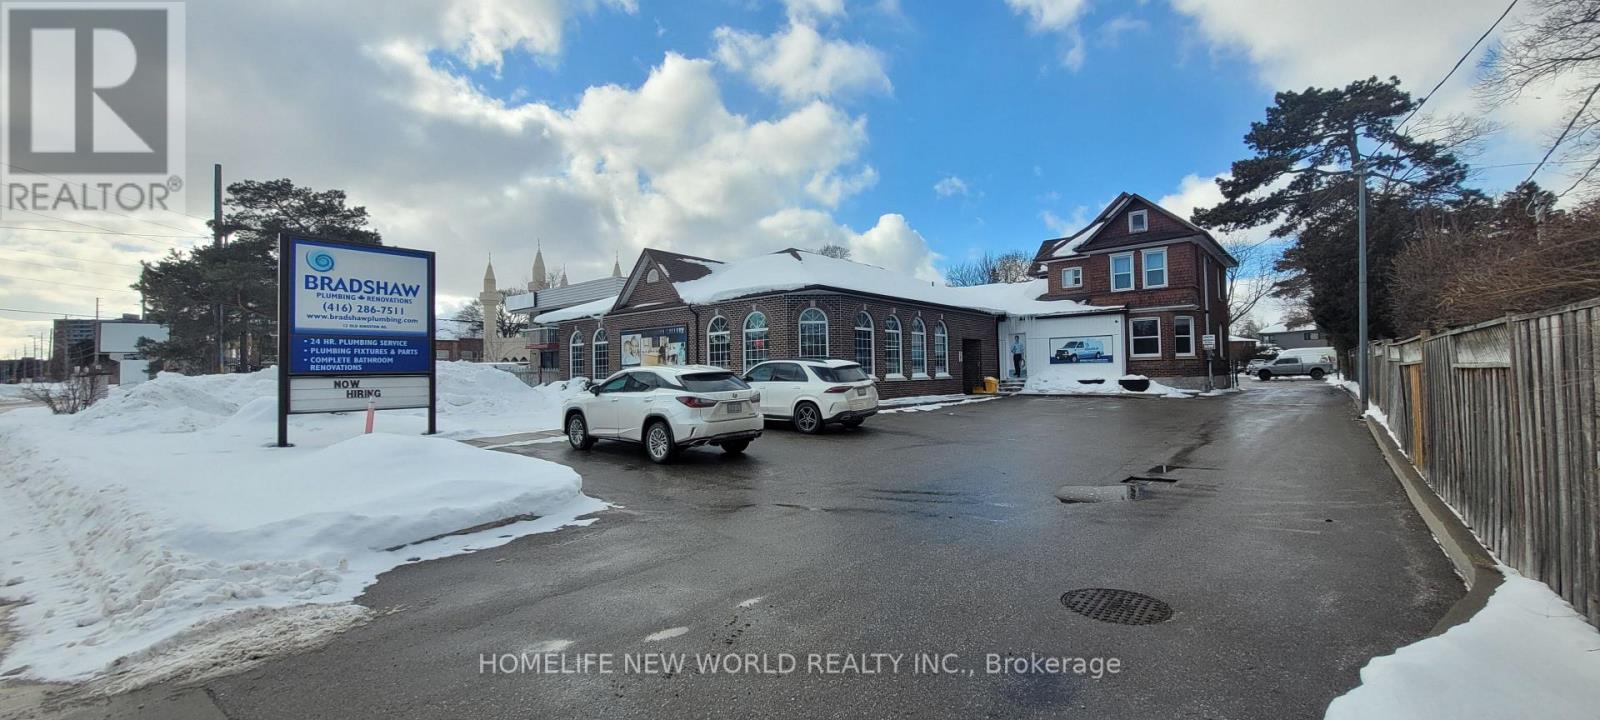
Excellent Kingston Rd Exposure-Mixed-Use Cash Flow Asset with Mid-Rise Redevelopment PotentialExecutive SummaryA rare opportunity to acquire a high-yielding, mixed-use property situated along the Kingston Road Corridor-a designated "Avenue" for intensification by the City of Toronto. This "covered land play" features stable commercial and residential income ($200,000+ Gross Annual) with lease expiries strategically aligned for a 2027 redevelopment window.Total Commercial GFA: ~8,675 sq. ft. Residential Component: Detached House (Currently Leased) Current Gross Income: ~$202,800 per annum Zoning: Commercial / Residential (Mixed-Use) Financing: Vendor Take-Back (VTB) interest possible for qualified purchasers.Investment Highlights1. Immediate & Stable Cash FlowThe property is anchored by a flagship showroom and warehouse tenant with a lease through March 2027. The tenant covers all interior maintenance and utilities, significantly reducing landlord "leakage." An additional residential unit provides diversified monthly income ($2,900/mo).2. Significant Redevelopment UpsideLocated within the Kingston Road "Avenue" framework, the site is a prime candidate for mid-rise densification. Recent precedents in the immediate area include successful applications for 10-12 storey mixed-use buildings. The site is perfectly positioned to capture the demand for "Missing Middle" housing and transit-oriented development.3. Operational Excellence & Low CapExThe asset has been meticulously maintained by the current owner-operator, who runs a professional HVAC company. All mechanical systems are in good operating condition, minimizing immediate capital expenditure requirements for the incoming investor. ***By Appointment Only*** (id:64343)