
420 Principale
Petit-Rocher, New Brunswick
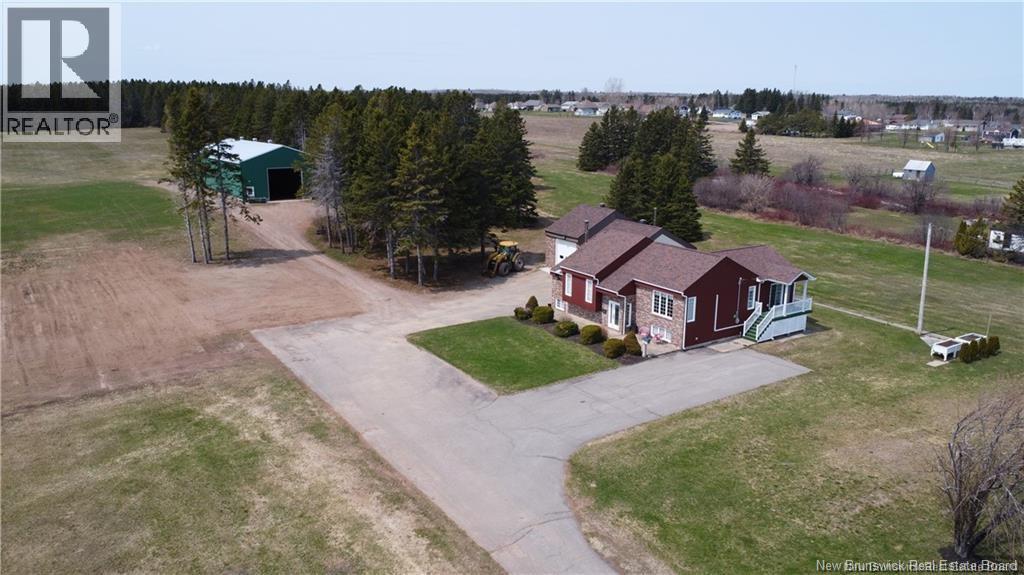
RIVERFRONT!!! ARE YOU LOOKING FOR PRIVACY?? HOW ABOUT 17 ACRES OF LAND WITH RIVER FRONTAGE!!! This home offers the WOW factor as soon as you get to the driveway... brick exterior finish set back far from the road, attached over-size garage with high ceilings, huge paved driveway, GORGEOUS view of the ocean and complete privacy!! It also has a road going back on the property and right to the river. Talk about a Great spot to relax or build a camp!! ARE YOU LOOKING TO DO SOME FARMING OR STORE LOTS OF EQUIPMENT?? FISHING BOATS, TRAPS, ETC... HOW ABOUT A 40 X 80 DRIVE-THROUGH SHOP/WAREHOUSE WITH HUGE DOORS!!! This property also has access and frontage from Alphonse street with approx another 43 acres of land that the Seller will sell for an additional 50K. So much opportunity here to do whatever you like!! Now, let's talk about the lovely home! The main floor offers a large bright kitchen with lots of cabinetry and a center island, a dining room, a new 4-season sunroom with access to the front deck to sit back and enjoy the ocean view, good size living room, master bedroom, 2nd bedroom and a full bath surrounded in ceramic finishing. The lower level includes a mudroom with access to the garage, a large family room with a wood stove, den, 3rd bedroom, 2nd full bath and a laundry room. SO MUCH TO OFFER WITH THIS BEAUTY...CALL NOW TO BOOK A SHOWING!! *ALSO ZONED FOR COMMERCIAL* Seller will pay to have the 17 acres separated from the parcel and surveyed. (id:64343)
104 Main Street
Rexton, New Brunswick
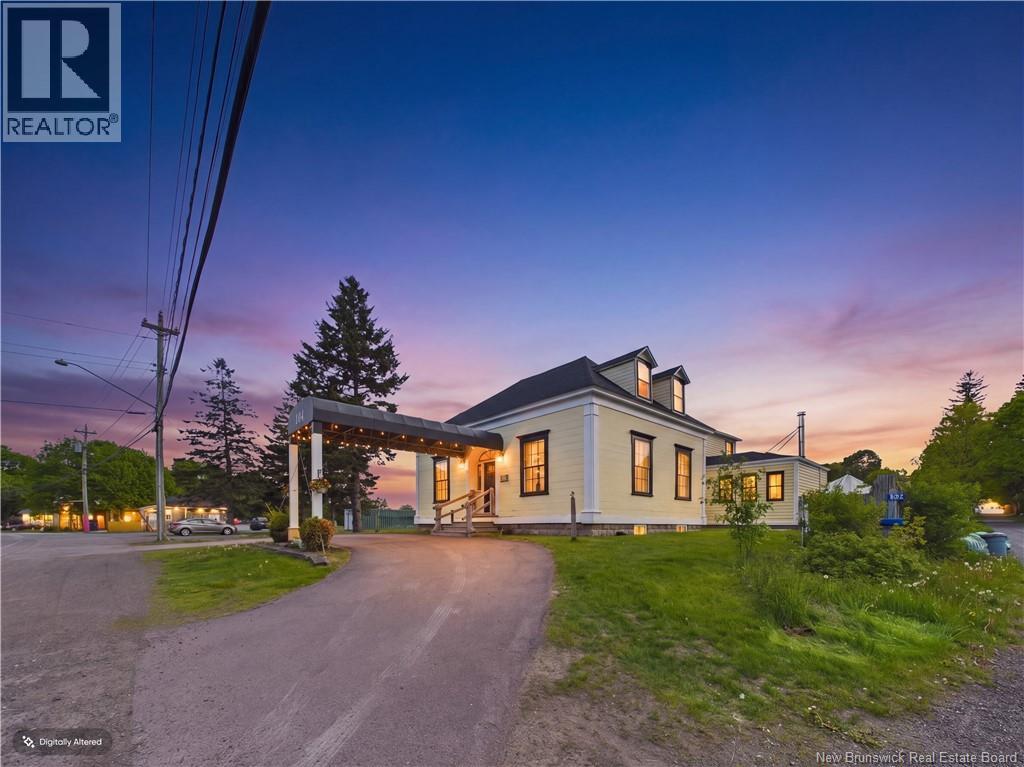
Step into a rare piece of New Brunswick history with this extraordinary 6 bed,7.5-bath historic bed & breakfast, bar, & restaurant located in the heart of Rexton. Originally built in the mid-1800s and formerly connected to the renowned Jardine brothers legendary shipbuilders of the Richibucto River region, this remarkable property blends timeless heritage with modern hospitality potential. Known as Jardines Inn, this iconic property showcases the rare and fascinating deal construction method, featuring massive three-inch-thick pine deals, some nearly twenty inches wide, standing vertically to form the original structure. Wooden trunnels lock each plank together, creating a craftsmanship rarely seen today and treasured for its historical significance. Rich in character and architectural beauty, the inn features elegant Neo-Classical detailing, wide white trim boards, charming dormers, and yellow flush plank siding that captures the warmth and charm of a bygone era. The homes symmetrical design and classical front entrance create an unforgettable first impression. This impressive property includes a separate two-bedroom suite above the garage, ideal for owner accommodations, additional rentals, or extended stays Situated on two PIDs the property is equipped to accommodate guests, events, and restaurant patrons alike. Currently operating as a successful bed & breakfast with bar, restaurant,& catering services, the business is already established on popular booking platforms, offering immediate income potential and strong visibility for continued growth. Whether hosting dinners, special events, weddings, or welcoming travellers from around the world, this unique property offers endless opportunities for hospitality entrepreneurs. This one of a kind landmark offers not just a business opportunity, but the chance to own and preserve a meaningful part of New Brunswicks maritime and architectural history. 2 Beds used as bar and sitting room currently (id:64343)
154 Browns Cove Road
Kars, New Brunswick
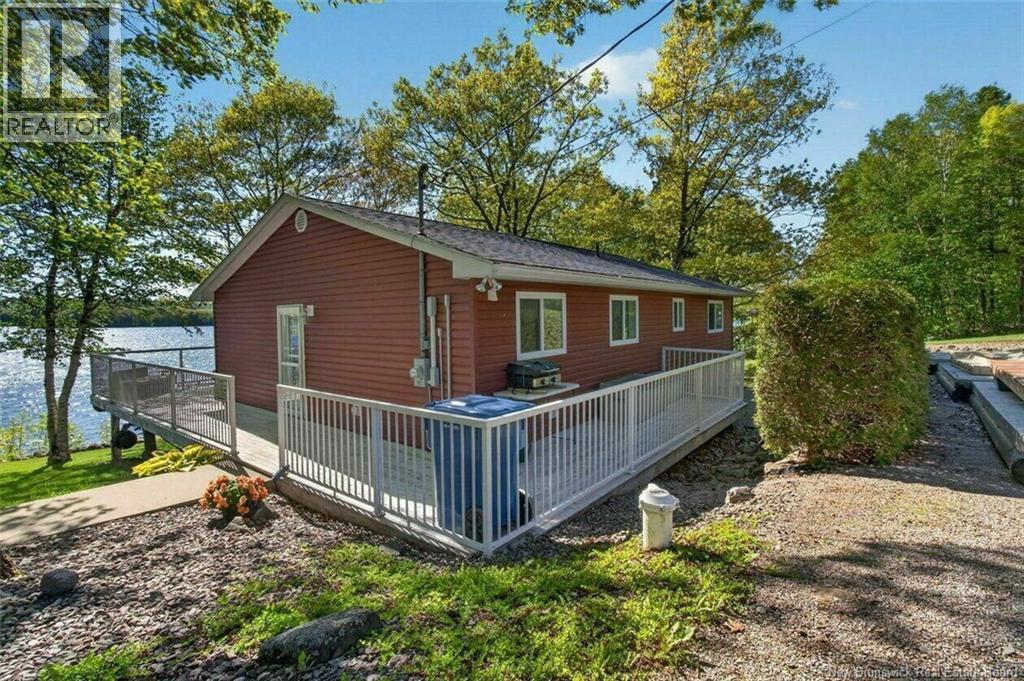
When Viewing This Property On Realtor.ca Please Click On The Multimedia or Virtual Tour Link For More Property Info. A charming waterfront cottage offering approximately 200 feet of shoreline on one of New Brunswicks most sought-after boating destinations. Nestled on a private, landscaped lot, this fully furnished retreat captures breathtaking west-facing sunsets and provides direct access to the water with your own dock and boat launch. Inside, youll find a warm and inviting open-concept living space featuring vaulted ceilings, a cozy electric fireplace, and panoramic water views. The cottage offers two bedrooms, a full bath, a dedicated laundry room, and a bright dining area perfect for gathering with family and friends. Designed for both relaxation and recreation, the property includes multiple outbuildings, including a workshop/storage building with generator panel and an additional bunkhouse-style building ideal for guests, hobbies, or extra storage. Whether youre boating, fishing, swimming, or simply enjoying peaceful evenings overlooking the bay, this property offers the ultimate waterfront lifestyle. Additional features include a ductless heat pump, 200-amp electrical service, drilled well, septic system, year-round municipal road access, and plenty of parking for guests and recreational vehicles. Sold fully furnished (excluding personal items), this turnkey waterfront getaway is ready for you to start creating memories from day one. (id:64343)
104 Main Street
Rexton, New Brunswick
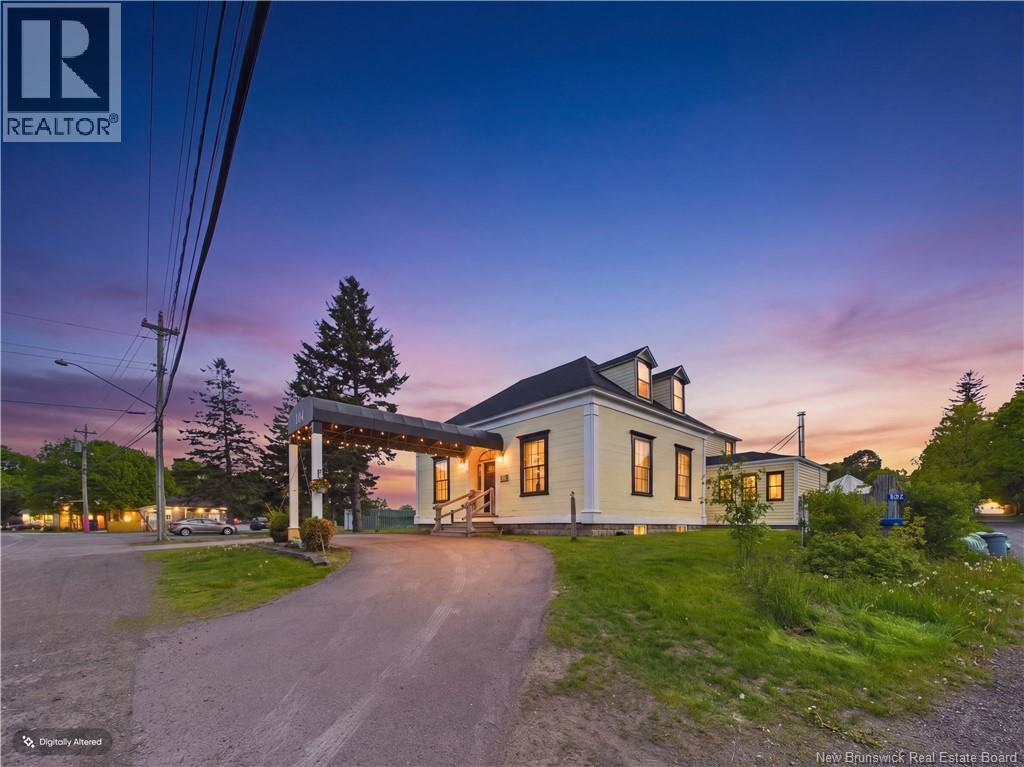
Step into a rare piece of New Brunswick history with this extraordinary 6 bed,7.5-bath historic bed & breakfast, bar, & restaurant located in the heart of Rexton. Originally built in the mid-1800s and formerly connected to the renowned Jardine brothers legendary shipbuilders of the Richibucto River, this Remarkable property blends timeless heritage with modern hospitality potential. Known as Jardines Inn This iconic property showcases rare and fascinating deal construction method, featuring massive three inch thick pine deals, some nearly twenty inches wide, standing vertically to form the original structure. Wooden trunnels lock each plank together, creating a craftsmanship rarely seen today and treasured for its historical significance. Rich in character and architectural beauty, the inn features elegant Neo-Classical detailing, wide white trim boards, charming dormers, and yellow flush plank siding that captures the warmth and charm of a bygone era. The homes symmetrical design and classical front entrance create an unforgettable first impression. This impressive property includes a separate two bedroom suite above the garage, ideal for owner accommodations, additional rentals, or extended stays Situated on two PIDs the property is equipped to accommodate guests, events, and restaurant patrons alike. Currently operating as a successful bed & breakfast with bar, restaurant,& catering services, the business is already established on popular booking platforms,offering immediate income potential and strong visibility for continued growth. Whether hosting dinners,special events, weddings,or welcoming travellers from around the world, this unique property offers endless opportunities for hospitality entrepreneurs.This one of a kind landmark offers not just a business opportunity, but the chance to own and preserve a meaningful part of New Brunswicks maritime and architectural history. 2 Beds used as bar and sitting room currently,Few pics are AI (id:64343)
2301 Route 820
Upham, New Brunswick
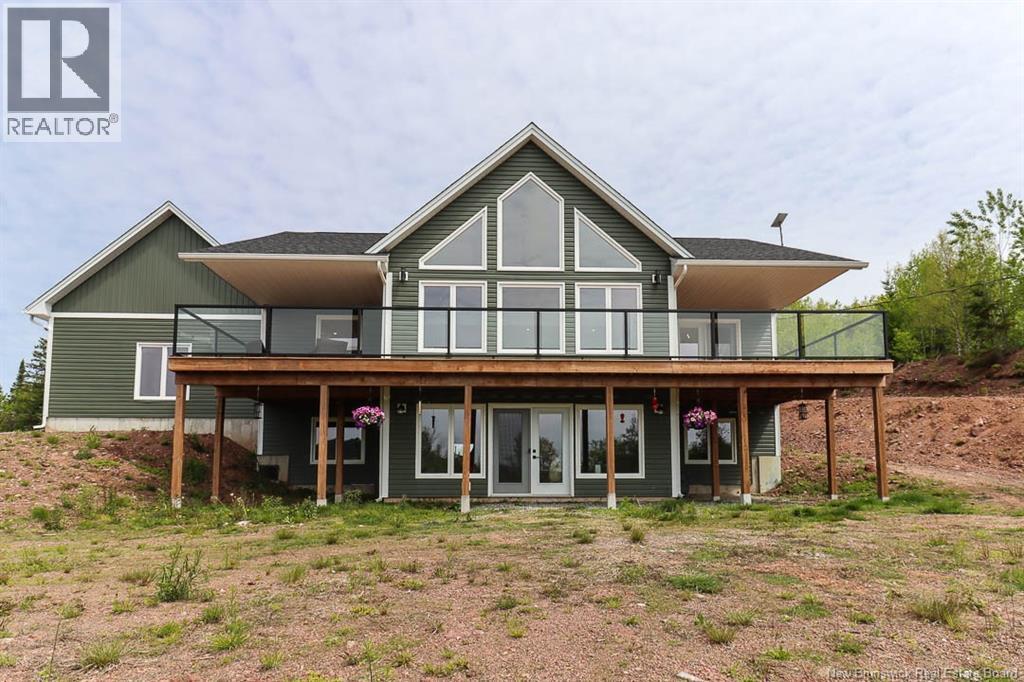
Welcome to 2301 Route 820, Upham, NB a stunning chalet-style home offering breathtaking valley views, exceptional living space, and the perfect blend of comfort and functionality. Perched in an elevated setting overlooking rolling hills and picturesque countryside, this custom-built home is designed to take full advantage of its incredible surroundings. Step inside and be greeted by an abundance of natural light pouring through the impressive wall of windows in the open-concept living area. The spacious kitchen features quartz countertops, a large island, stylish finishes, and a convenient pantry, making it ideal for both everyday living and entertaining. The main level offers three bedrooms and two full bathrooms, including a beautiful primary suite complete with an ensuite bath, walk-in closet, and direct access to the expansive front deck. Enjoy your morning coffee or unwind with an evening drink from the covered section of the deck while taking in the spectacular views. The fully finished walkout lower level provides incredible flexibility with a separate one-bedroom in-family living area or rental potential. Featuring its own kitchen, bathroom, living space, and walkout access, it is perfect for extended family, guests, or additional income opportunities. Additional highlights include an attached double-car garage, quality finishes throughout, and a thoughtfully designed layout that maximizes both space and views. If you've been searching for a home that offers modern comfort, stunning scenery, and multi-generational living potential, this property is a must-see. Reach out to book your private viewing and experience everything this remarkable home has to offer! (id:64343)
2301 Route 820
Upham, New Brunswick
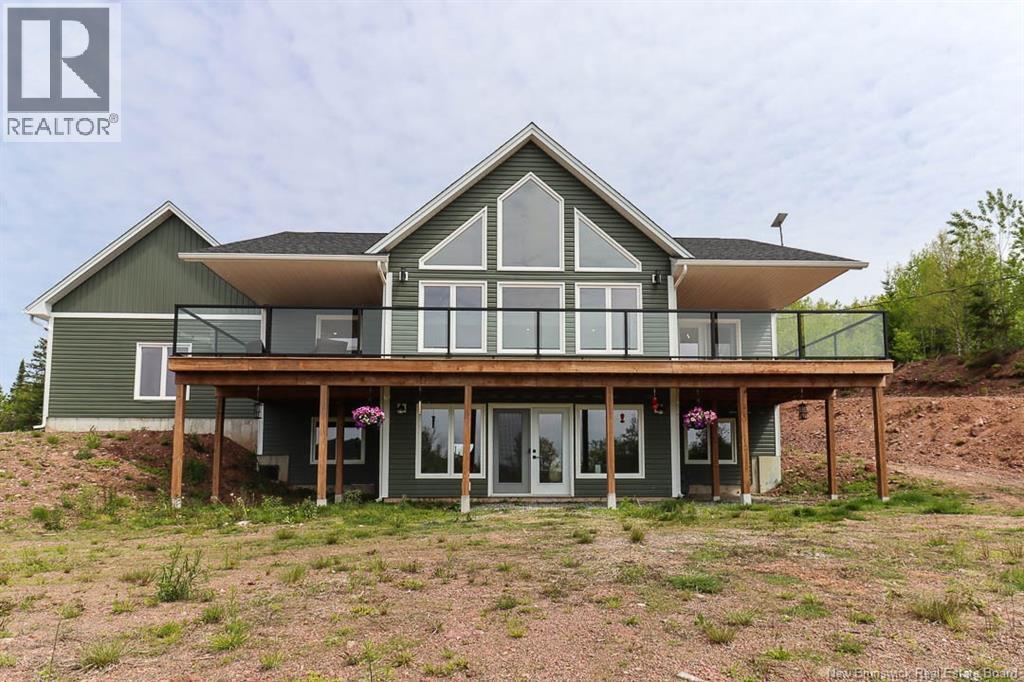
Welcome to 2301 Route 820, Upham, NB a stunning chalet-style home offering breathtaking valley views, exceptional living space, and the perfect blend of comfort and functionality. Perched in an elevated setting overlooking rolling hills and picturesque countryside, this custom-built home is designed to take full advantage of its incredible surroundings. Step inside and be greeted by an abundance of natural light pouring through the impressive wall of windows in the open-concept living area. The spacious kitchen features quartz countertops, a large island, stylish finishes, and a convenient pantry, making it ideal for both everyday living and entertaining. The main level offers three bedrooms and two full bathrooms, including a beautiful primary suite complete with an ensuite bath, walk-in closet, and direct access to the expansive front deck. Enjoy your morning coffee or unwind with an evening drink from the covered section of the deck while taking in the spectacular views. The fully finished walkout lower level provides incredible flexibility with a separate one-bedroom in-family living area or rental potential. Featuring its own kitchen, bathroom, living space, and walkout access, it is perfect for extended family, guests, or additional income opportunities. Additional highlights include an attached double-car garage, quality finishes throughout, and a thoughtfully designed layout that maximizes both space and views. If you've been searching for a home that offers modern comfort, stunning scenery, and multi-generational living potential, this property is a must-see. Contact The Snell Group today to book your private viewing and experience everything this remarkable home has to offer! (id:64343)
588-592 Smythe Street
Fredericton, New Brunswick
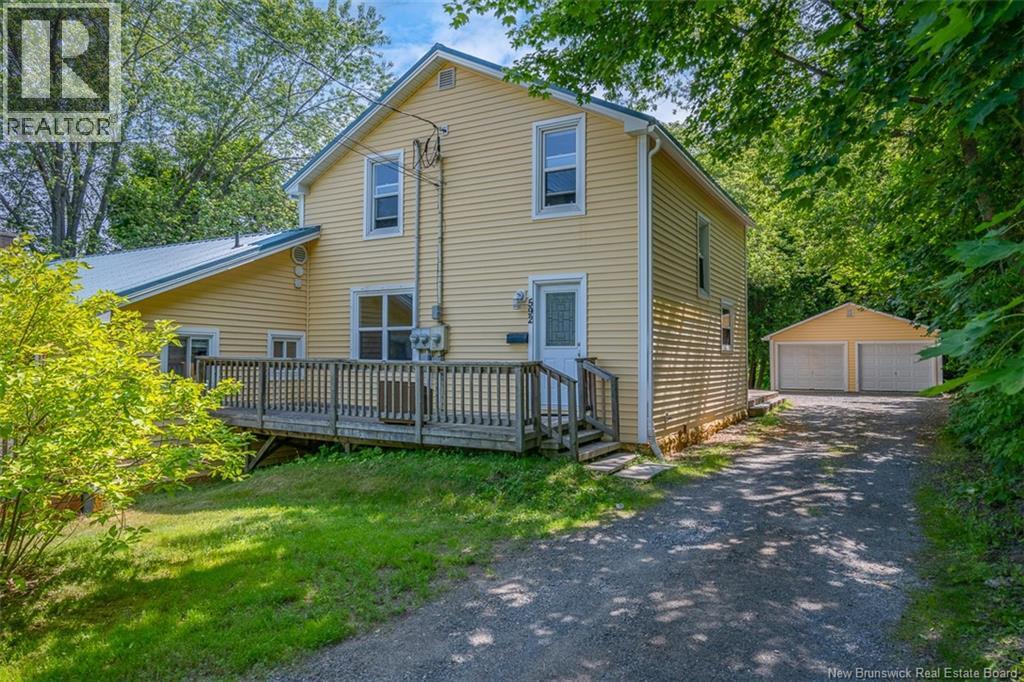
Opportunity is calling from on the Hill! This 3-unit property offers rental income in a desirable location, with a private backyard and a 2-bay garage. Plus, each unit has its own hydro metre and laundry! Whether you want to expand your investment portfolio or live in one unit and rent the others, dont miss 588-592 Smythe Street! Unit 588 offers 2 good-sized bedrooms, an eat-in kitchen, full bathroom with laundry, and a spacious living room with an electric fireplace and ductless heat pump for year-round comfort! This unit also has a covered front porch. Unit 590 shares a driveway with #588. This lower level unit hosts a kitchen, large living room, laundry closet, 2 generously-sized bedrooms, and a renovated bathroom. A covered patio area provides a lovely view of the backyard greenspace. Finally, unit 592 comprises the original century home. This 2-storey unit offers 3 bedrooms, 1.5 bathrooms, a spacious living area, and a mudroom with laundry. The front and back decks mean you can make the most of the warmer months! Unit 592 has its own driveway and access to the detached garage, which has a storage area at the back. Situated on over ¼ acre, one of the propertys highlights is the landscaped backyard. Surrounded by mature trees and with perennial gardens and plenty of space for play and relaxation, this backyard is appealing to homeowners and tenants alike. Further features to this 3-unit for sale on the Hill include the metal roof and, of course, the location! Minutes from Connaught Street School, downtown amenities, universities, and uptown, the Hill is an ideal spot for busy families. Need a break from the backyard? Check out the citys walking trails or Odell Park! Looking to dine out, some of downtowns finest is minutes away. (id:64343)
588-592 Smythe Street
Fredericton, New Brunswick
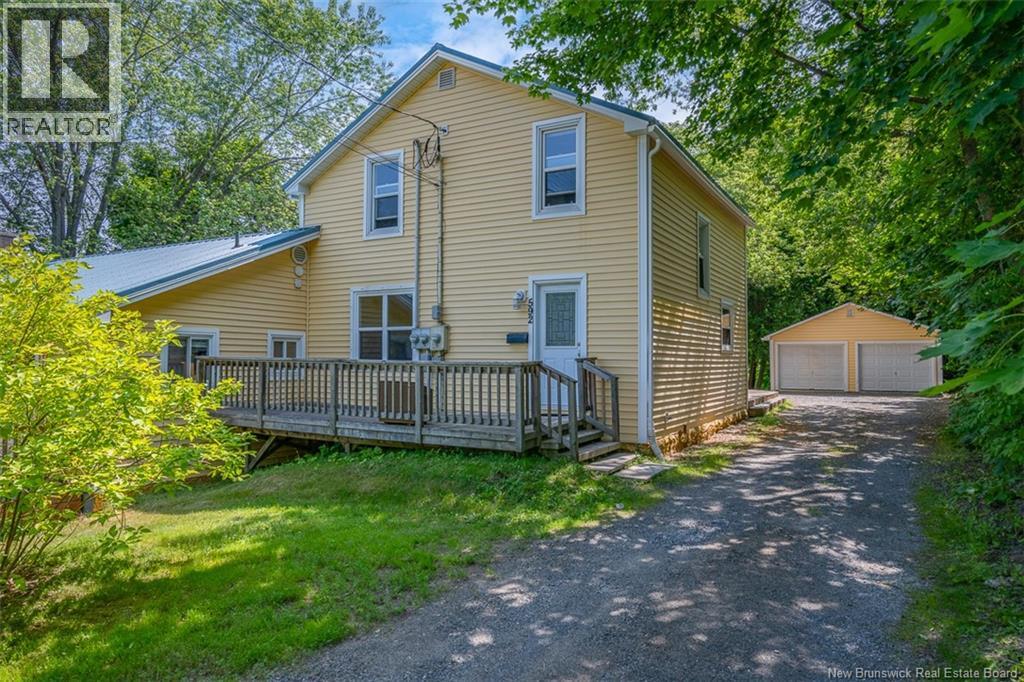
Opportunity is calling from on the Hill! This 3-unit property offers rental income in a desirable location, with a private backyard and a 2-bay garage. Plus, each unit has its own hydro metre and laundry! Whether you want to expand your investment portfolio or live in one unit and rent the others, dont miss 588-592 Smythe Street! Unit 588 offers 2 good-sized bedrooms, an eat-in kitchen, full bathroom with laundry, and a spacious living room with an electric fireplace and ductless heat pump for year-round comfort! This unit also has a covered front porch. Unit 590 shares a driveway with #588. This lower level unit hosts a kitchen, large living room, laundry closet, 2 generously-sized bedrooms, and a renovated bathroom. A covered patio area provides a lovely view of the backyard greenspace. Finally, unit 592 comprises the original century home. This 2-storey unit offers 3 bedrooms, 1.5 bathrooms, a spacious living area, and a mudroom with laundry. The front and back decks mean you can make the most of the warmer months! Unit 592 has its own driveway and access to the detached garage, which has a storage area at the back. Situated on over ¼ acre, one of the propertys highlights is the landscaped backyard. Surrounded by mature trees and with perennial gardens and plenty of space for play and relaxation, this backyard is appealing to homeowners and tenants alike. Further features to this 3-unit for sale on the Hill include the metal roof and, of course, the location! Minutes from Connaught Street School, downtown amenities, universities, and uptown, the Hill is an ideal spot for busy families. Need a break from the backyard? Check out the citys walking trails or Odell Park! Looking to dine out, some of downtowns finest is minutes away. (id:64343)
111 Charles Street
Saint Andrews, New Brunswick
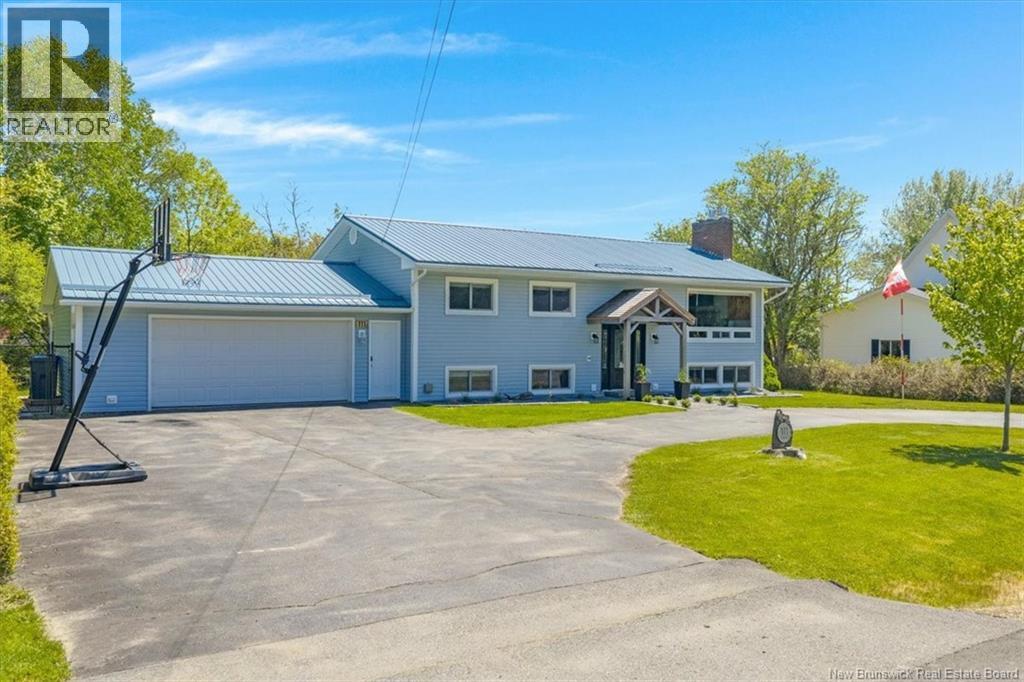
Welcome to 111 Charles Street, St. Andrews, NB, a spacious and versatile split-entry home offering exceptional living space and income potential in one of New Brunswicks most sought-after coastal communities. The bright and inviting main level features a large open-concept living and dining area, highlighted by a cozy fireplace. Just off the dining room is a well-appointed kitchen with excellent functionality and workspace, while a beautiful four-season sunroom provides the perfect spot to relax and enjoy natural light year-round. Three generously sized bedrooms and a stylishly updated 3-piece bathroom with a walk-in shower complete the upper level. Downstairs, the fully finished lower level offers excellent flexibility for extended family, guests, or potential rental income. This level includes a spacious family room, full kitchen, two additional bedrooms, a 4-piece bathroom, laundry area, and ample storage space. Outside, youll appreciate the attached double-car garage, circular driveway, and nicely sized 0.28-acre lot with a fully fenced-in back yard. A standout feature is the private back-yard oasis, complete with a charming gazebo and relaxing hot tub, an ideal retreat for unwinding, entertaining, or enjoying warm summer evenings. Conveniently located close to schools, shopping, restaurants, and all the amenities of charming St. Andrews, this property combines comfort, functionality, and investment potential in an ideal location. Whether you're searching for a family home with room to grow or a property with income-generating possibilities, 111 Charles Street is an opportunity not to be missed. (id:64343)
600 Douglas Avenue
Nashwaaksis, New Brunswick
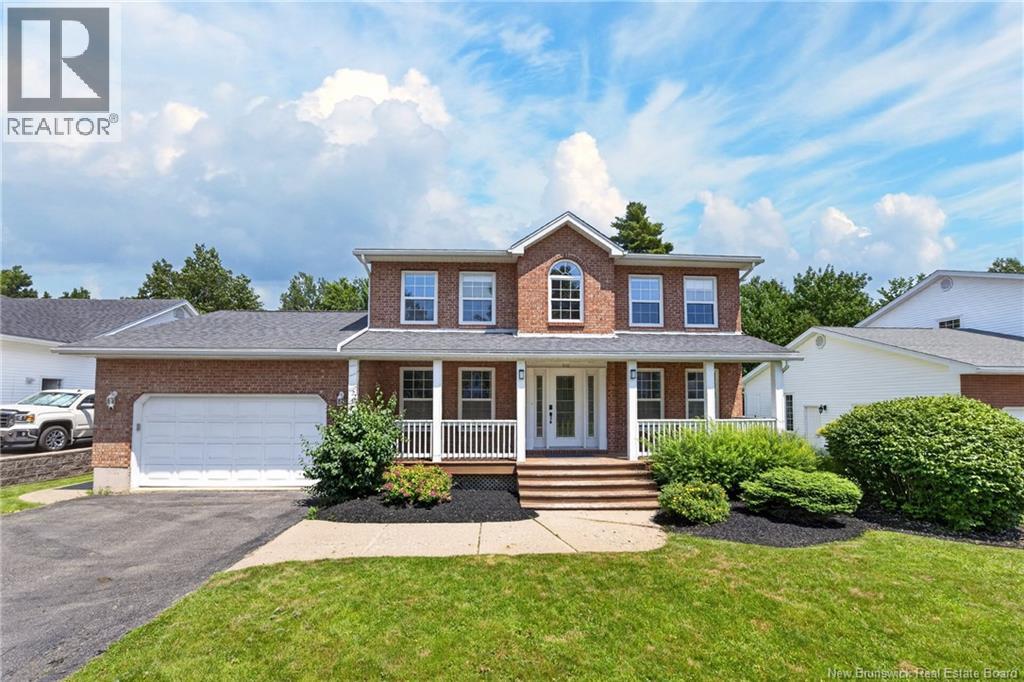
Welcome to this jaw-dropping family home in the heart of Nashwaaksis! Step up through the covered veranda and into a front entry that creates an instant sense of home, the kind not every house can deliver. A private home office with built-in storage and large windows sits to your left, while formal sitting and dining rooms unfold to your right, both bathed in natural light. Straight ahead, the freshly refinished kitchen carries that same bright, airy feel through the heart of the home, conveniently connected to a laundry room that's also been given a refresh, complete with a handsome new handmade wooden shelf. From there, a sunken living room, back porch, and a massive bay window come together to make this first floor as good for quiet mornings as it is for hosting a full house. An oversized single-car garage completes the main level, while downstairs, the fully finished basement adds a fifth bedroom, a generous rec room, and a dedicated storage room for everything else life brings. Upstairs, four more bedrooms await. Two freshly painted, along with a full bath featuring a double vanity, a tub, and a brand new toilet. The primary suite tops it off with his-and-hers closets and a full ensuite, giving everyone their own space to unwind. Set on about a third of an acre, the backyard is its own kind of magic, with a treehouse and storage shed that round out a property as fun as it is functional. (id:64343)
9 Flynn Street
Pine Glen, New Brunswick
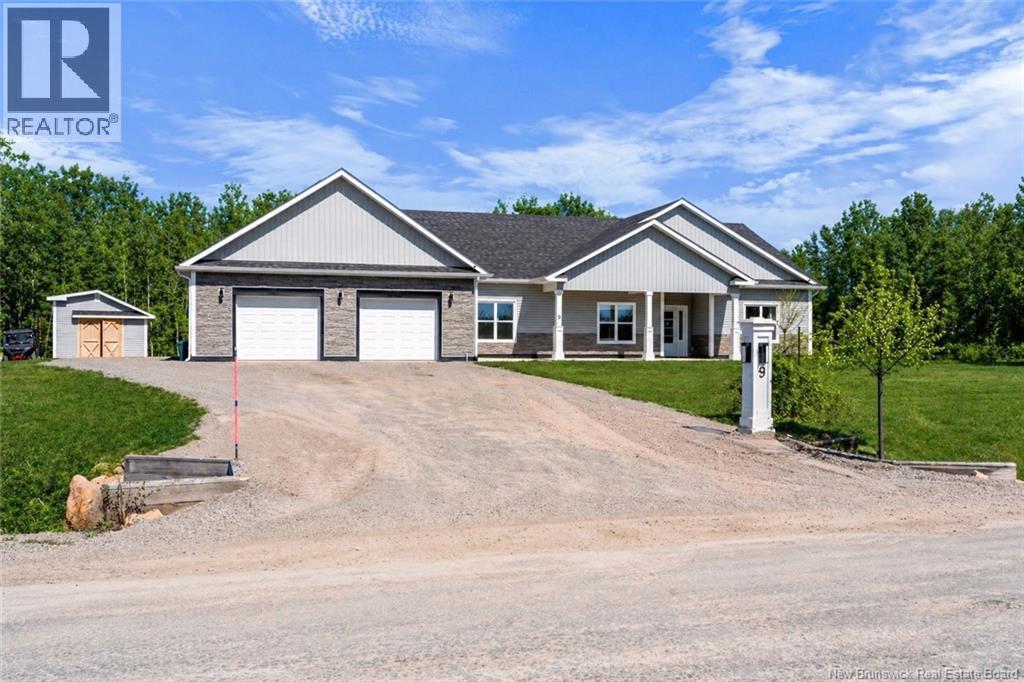
Welcome to your dream home in the peaceful community of Pine Glenjust minutes from Riverview and Moncton, New Brunswick. Built in 2023, this beautifully crafted property blends modern luxury, energy efficiency, and thoughtful design, all set on a slab foundation for easy, low-maintenance living. Designed with comfort in mind, the home features an impressive R30 energy rating and triple-pane windows, keeping you cozy year-round while helping reduce energy costs. The heated double attached garage offers excellent storage and everyday convenience, complete with a generator panel for added peace of mind. Step inside to a bright, open-concept layout where the living room, kitchen, and dining area come together seamlesslyperfect for both entertaining and relaxed family living. The stylish kitchen is a true centerpiece, showcasing high-end finishes, modern appliances including a Bosch induction cooktop, and a spacious island ideal for gathering. With four generously sized bedrooms and two full bathrooms, including a private ensuite off the primary bedroom, theres plenty of space for the whole family. The dedicated laundry room is a standout feature, complete with a built-in dog washing stationperfect for pet lovers and active lifestyles. Outside, enjoy a fully fenced backyardideal for kids, pets, and outdoor entertaining. Located in a family-friendly neighborhood, this home offers the perfect balance of quiet country living and easy access to nearby city amenities. (id:64343)
735 Hillcrest Road
Saint John, New Brunswick
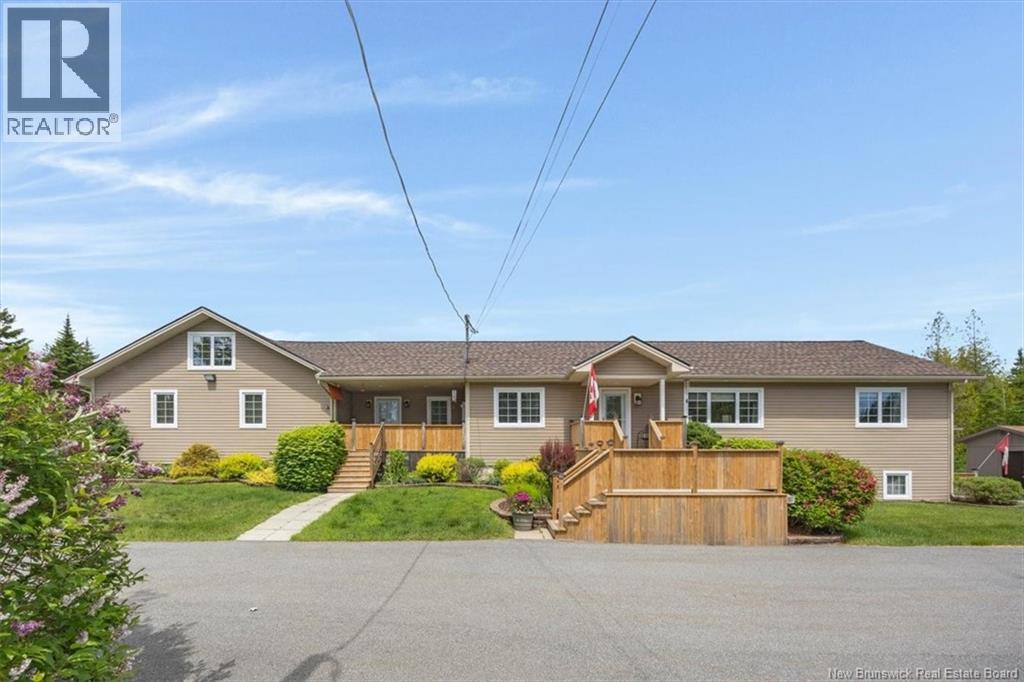
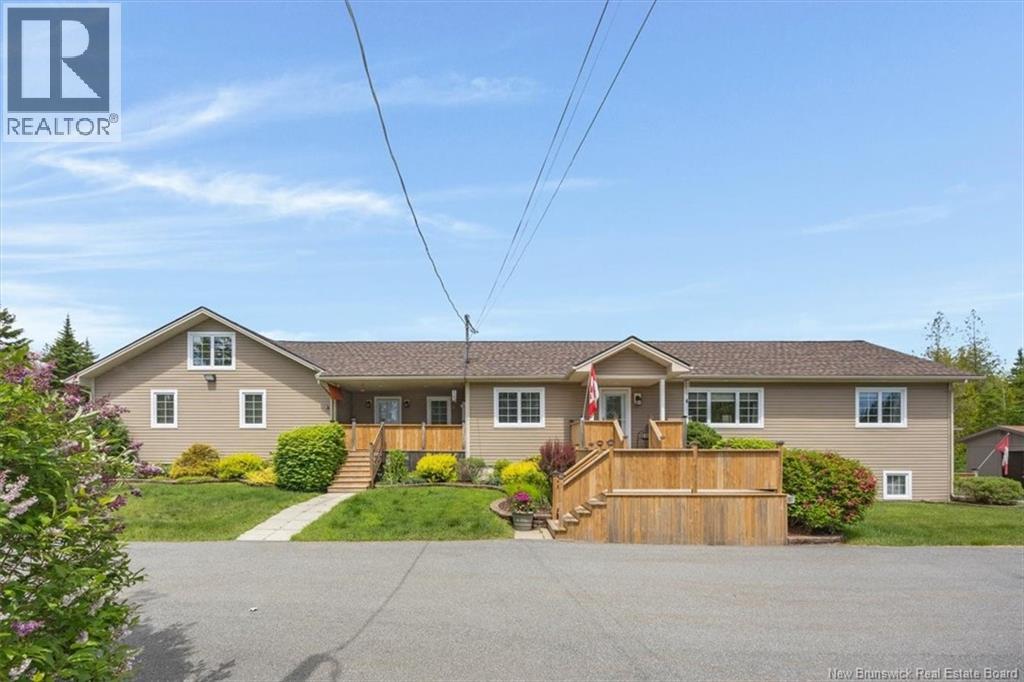
MOTIVATED SELLERS NOW OFFERED AT $674,900! Some homes check the boxes. Others create opportunities. This property does both. Tucked away on a private, treed lot in East Saint John, this exceptionally well-maintained home offers the space, flexibility, and lifestyle that are becoming increasingly difficult to find. Proudly built and cared for by the original owners for the past 17 years, every inch of this property reflects pride of ownership. Step inside and you'll immediately notice the scale of the home. The bright, open-concept main level is designed for everyday living and entertaining, featuring a spacious kitchen with Corian countertops, abundant cabinetry, a walk-in pantry, and seamless flow into the dining and living areas. With three generous bedrooms upstairs, including a spacious primary suite complete with a five-piece ensuite, there is plenty of room for the entire family. The fully finished lower level adds even more living space with a family room, full bathroom, and dedicated workout area. What truly sets this property apart is the private one-bedroom in-law suite with its own entrance, kitchen, living area, laundry, and full bath. Whether you're accommodating family, welcoming guests, or exploring rental income potential, the possibilities are endless. Outside, summer is ready and waiting with an above-ground pool, a private treed backyard, and plenty of parking. The heated double garage with loft space above offers incredible storage, workshop potential, or room for your hobbies. Additional highlights include a 400-amp electrical service and a brand-new roof completed in 2025. The sellers are motivated and have recently adjusted the price, creating an exceptional opportunity for the next owner. If you've been considering this home, now is the time to see it in person. The photos simply cannot capture the size, layout, and versatility this property has to offer. Book your private showing today. (id:64343)
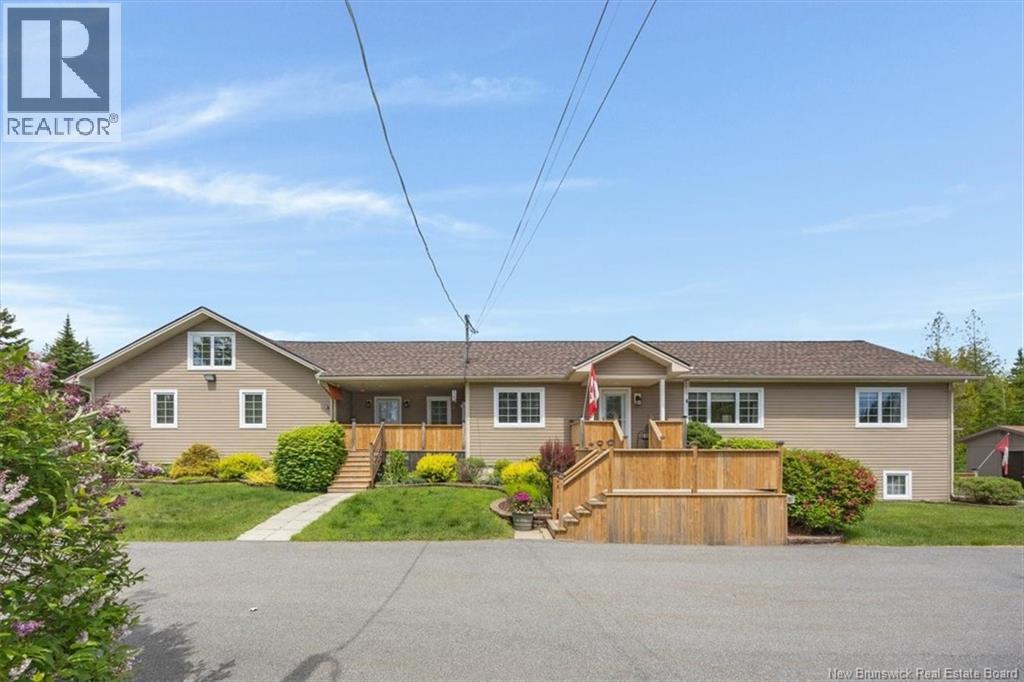
735 Hillcrest Road
Saint John, New Brunswick
Rare opportunity to own a property that offers both a comfortable family home and the flexibility to operate your business from the same location. The main residence features a bright and spacious layout with three generous bedrooms, including a primary suite with a five-piece ensuite, along with open-concept living spaces designed for everyday family life. What truly sets this property apart is the private one-bedroom suite with its own entrance, kitchen, living area, bathroom, and laundry. Whether you're a doctor, therapist, accountant, esthetician, hair stylist, consultant, or small business owner, this separate space offers incredible potential for a professional office, client meeting area, studio, or workspace while maintaining privacy from the main home. Ample parking makes it easy to accommodate both family vehicles and clients, while the 400-amp electrical service provides the capacity needed for a variety of business operations. Outside, enjoy a private treed lot, above-ground pool, heated double garage, and loft space above for additional storage or business use. Built and exceptionally maintained by the original owners, with a new roof completed in 2025, this property offers a rare opportunity to live, work, and grow all in one location. (id:64343)
735 Hillcrest Road
Saint John, New Brunswick
Looking for a home that offers more than just a place to live? This exceptional East Saint John property combines space, flexibility, and income potential in one beautifully maintained package. Built and immaculately maintained by the original owners for the past 17 years, this home features a private one-bedroom in-law suite complete with its own entrance, full kitchen, living room, bathroom, and laundry, perfect for generating rental income, accommodating extended family, or helping offset your mortgage. The main home offers a bright, open-concept design with a spacious kitchen featuring Corian countertops, a walk-in pantry, and plenty of cabinetry, flowing seamlessly into the dining and living areas. Upstairs you'll find three generous bedrooms, including a spacious primary suite with a five-piece ensuite. The fully finished lower level adds even more functional living space with a family room, full bathroom, and dedicated workout area. Outside, enjoy a private treed lot, an above-ground pool, abundant parking, and a heated double garage with loft space above. The private in-law suite is more than just extra space... it's an opportunity. Whether you're looking to generate rental income, offset your mortgage, accommodate aging parents, or provide independent living space for family, this setup offers flexibility that few properties can match. Combined with the extensive parking, heated garage, loft space, 400-amp electrical service, and brand-new roof completed in 2025, this is a property designed to grow with your needs for years to come. Opportunities to own a home that combines space, privacy, and income potential are becoming increasingly rare. Book your private showing today and experience everything this unique property has to offer. (id:64343)
142 Sprucewood Drive
New Maryland, New Brunswick
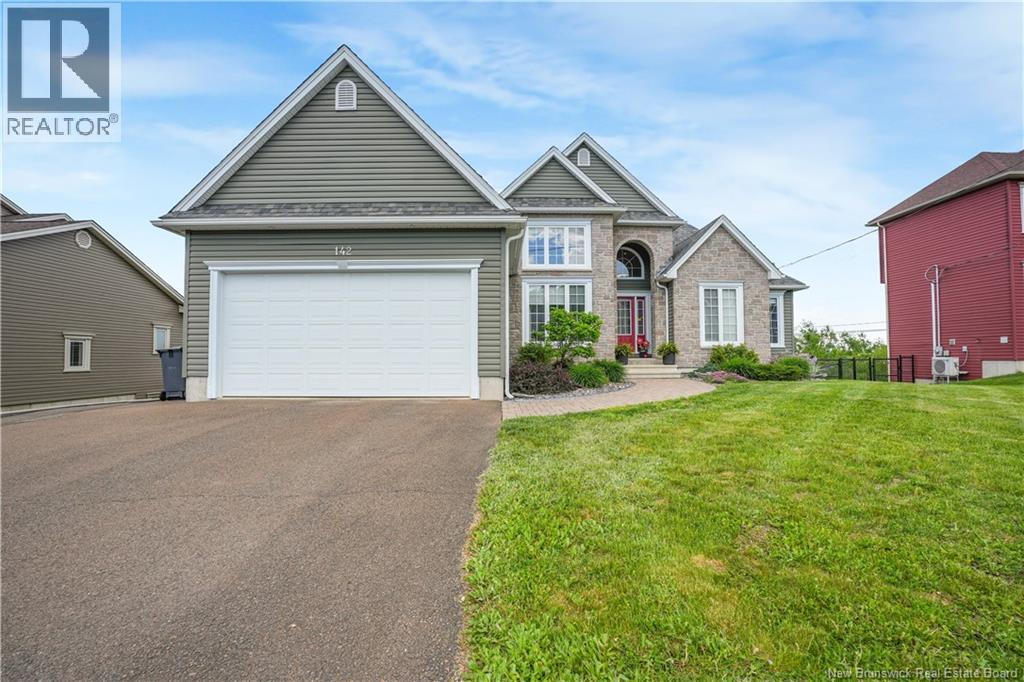
An executive home in popular New Maryland, within walking distance to the elementary school, and located in a well-loved neighborhood. Sitting on a beautiful, fully fenced lot, this impressive bungalow delivers the wow factor from the moment you arrive! Thoughtfully designed, the main level features soaring vaulted ceilings, a dramatic 14-foot foyer, and an open-concept layout perfect for both everyday living and entertaining. The stylish kitchen showcases granite countertops and flows seamlessly into the bright living and dining spaces, with access to the first of 2 outdoor spaces. Offering three spacious bedrooms and two full bathrooms on this main level, including a luxurious primary bedroom complete with ensuite bathroom and custom walk-in closet. Since purchasing, the sellers have transformed the property by fully finishing the walkout basement, creating an abundance of additional living space with the extra large family room/theatre area, 3rd full bathroom, 4th bedroom, and formal laundry room plus storage space. The walk out leads you to the newly fenced yard and 2nd outdoor space for your summer enjoyment. Additional features include ductless heat pumps for year-round comfort, attached, insulated garage and a separate storage shed. With its exceptional curb appeal, functional living space on both levels, and a sought-after location, this is a home you'll be proud to call your own! (id:64343)
81 Woodland Hill
Perth-Andover, New Brunswick
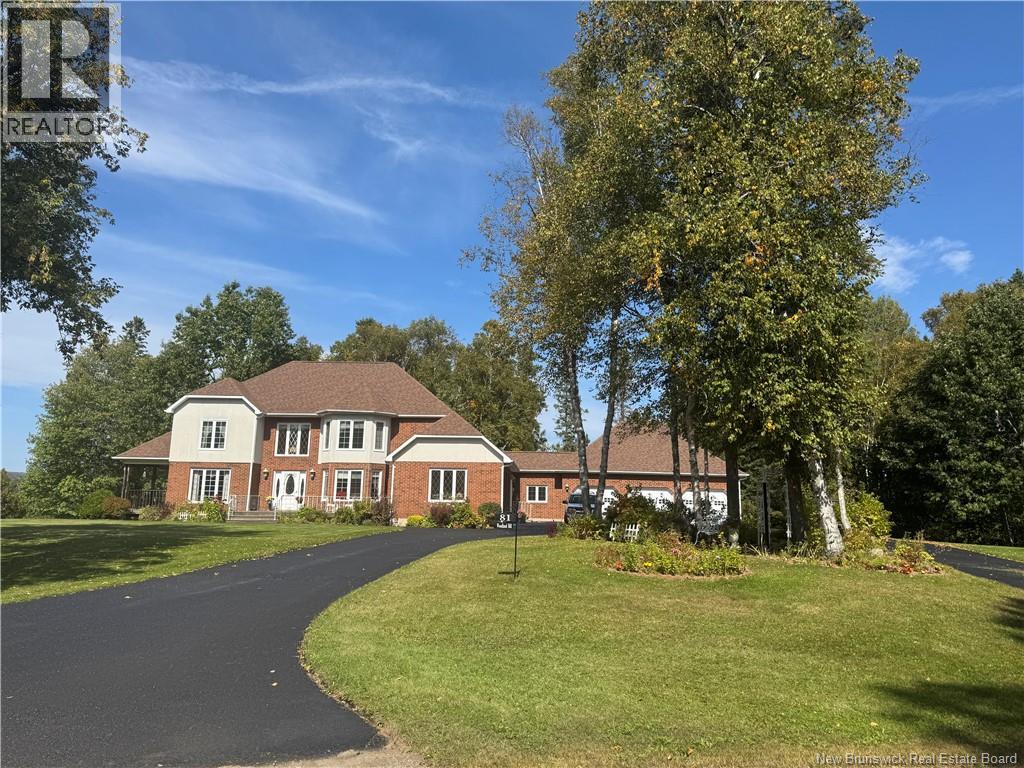
This stunning brick home is nestled on a spacious, private lot, surrounded by breathtaking landscapes and offers approximately 3,300 square feet of living space. As you step into the home, you are welcomed by gleaming hardwood floors and a spacious entryway. The main floor is a dream for entertainers, featuring a massive eat-in kitchen equipped with a central island, vegetable sink, built-in appliances, and plenty of cabinet space. The formal dining room, combined living room, den with a wood-burning fireplace, and a cozy TV room, along with a full bathroom, complete this level. The upper floor boasts three generously sized bedrooms, two of which have ensuite bathrooms, along with a cozy reading nook off each room. A full bathroom in the hallway. This home has a full basement with great potential for development. Enjoy evenings on the expansive covered porch, measuring 537 square feet, or relax on the 241-square-foot patio. Add to this to three car garage with an extra door at the back garage access from the basement as well baby barn for storage. (id:64343)
364 Montague
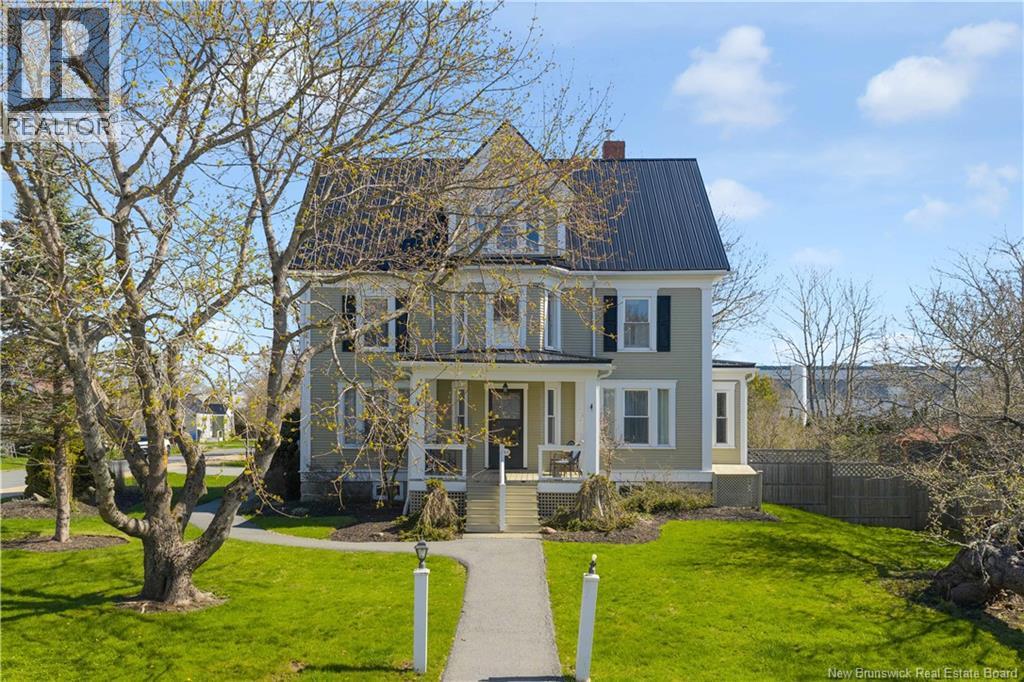
Saint Andrews, New Brunswick
Blending timeless character with thoughtful modern updates, this impressive 2.5 storey home offers space, flexibility, and endless potential in a central location close to all amenities. Boasting 5 bedrooms, 6 bathrooms, and 2,838 square feet of living space, this property is ideal for a growing family, multi-generational living, or those seeking income property and investment opportunities. Step onto the inviting covered front porch and into a home filled with warmth and charm, featuring beautiful hardwood flooring throughout. The main level offers an exceptional layout with a formal living room, cozy family room, convenient dining area, spacious kitchen, sitting room, full bathroom, and mudroom, perfectly designed for both everyday living and entertaining. Upstairs on the second level, the spacious primary suite provides a private retreat with a large bedroom, walk-in closet, and 4-piece ensuite. Two additional bedrooms on this floor each feature their own ensuite bathrooms, offering comfort and privacy for family or guests. The third level continues to impress with another bedroom complete with its own ensuite bathroom, an additional 5th bedroom, and another full bathroom, creating flexible space for guests, office setups, or rental possibilities. Adding even more value and convenience, the bedroom furnishings are included, making this property an excellent turnkey opportunity for homeowners or investors alike. The unfinished basement provides abundant storage space and future development potential. Combining classic character, modern convenience, and an unbeatable central location, this unique property is a rare opportunity with endless possibilities. (id:64343)
65 Raphael Street
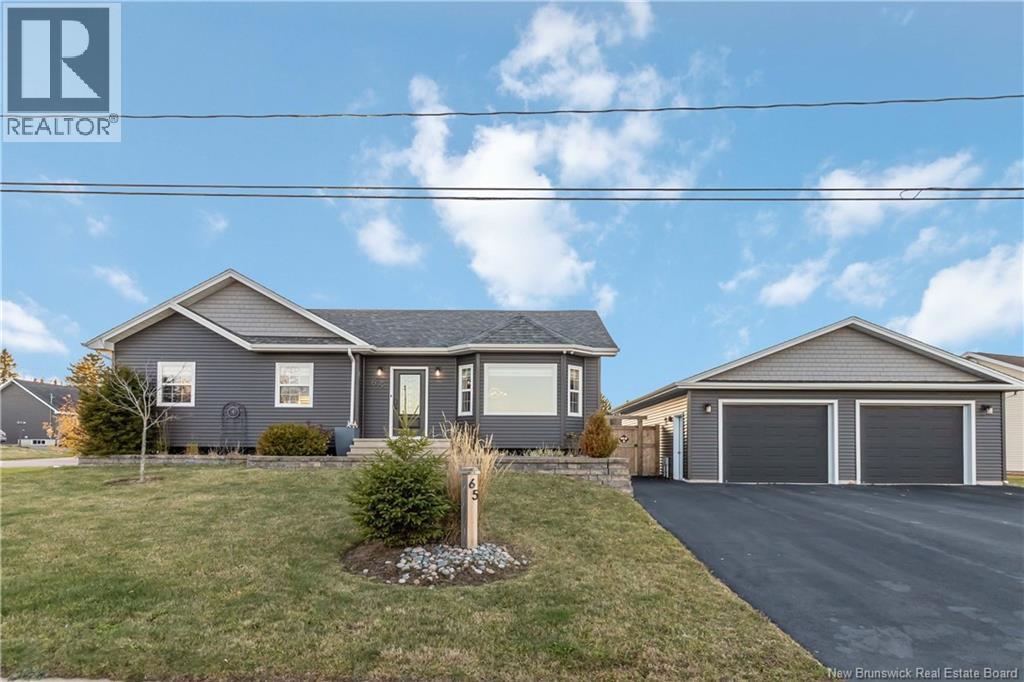
Dieppe, New Brunswick
Welcome to 65 Raphael in Dieppes sought-after Fox Creek community. This beautifully maintained bungalow features a fully finished in-law suite/basement apartment, move-in ready and ideal for multigenerational living or a strong mortgage helper. The main level offers an open-concept kitchen, living, and dining area with a mini-split for year-round comfort, three bedrooms, a 4-pc bath with main-floor laundry, and patio doors leading to a back deck with PVC railings overlooking a fenced yard and concrete pad. The lower level includes a bright 2-bedroom in-law suite/basement apartment with its own private entrance and driveway, full kitchen, 4-pc bath, large windows, private laundry, and a strong rental history of $1,750/month. Outside features a triple-paved driveway, RV plug/EV outlet, and a 28 x 34 detached garage with a smart mini-split and 2-pc bath, plus a 12 x 16 baby barn for extra storage. The home also offers a whole-home generator system and smart garage doors. Both the house and garage received new siding in 2022, with many appliances, switches, and lighting recently upgraded. A rare income-producing home in a quiet, family-friendly neighborhooddont miss this one! (id:64343)
1518 Chemin Ste Louise
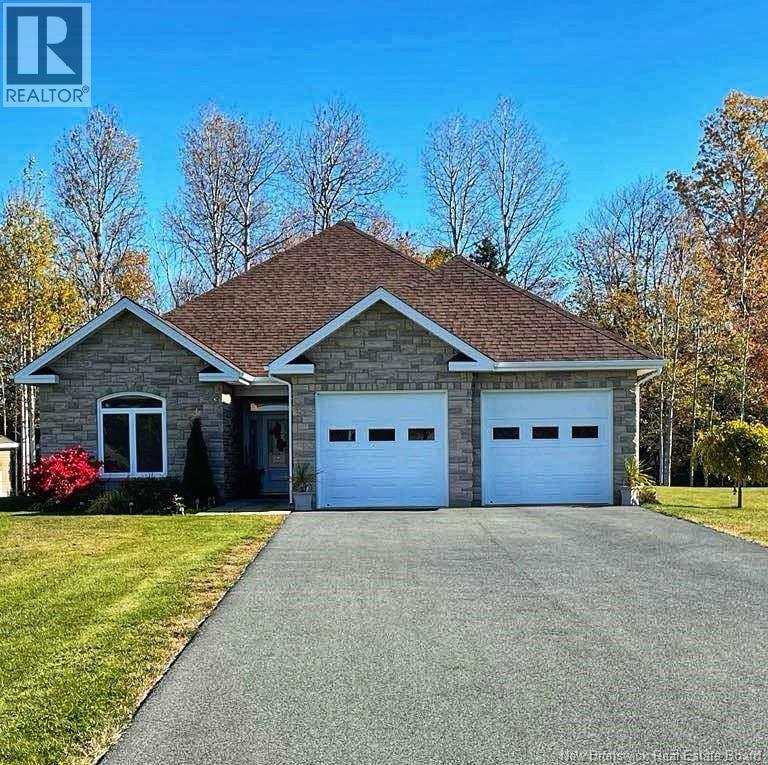
Sainte-Louise, New Brunswick
When Viewing This Property on Realtor.ca Please Click on the Multimedia or Virtual Tour Link for More Property Info. This executive-style bungalow, built in 2014, offers absolute comfort. Situated on 3 acres with mature trees and shrubs, it combines tranquility and accessibility. A spacious entrance with storage and functional layout. A full bathroom, a bright bedroom, and an office that can be used as a spare bedroom. The open-concept space includes a living room, dining room, and kitchen, ideal for entertaining. A wood-burning fireplace adds a warm touch. The laundry room, adjacent to the kitchen, leads to the 26' x 22' double garage. The master bedroom includes two walk-in closets and an en-suite bathroom with a freestanding tub and separate shower. Heated floors throughout, including in the garage. New roof just installed in 2025. A shed completes the exterior. Located in a peaceful neighborhood, this quality home is a rare opportunity. (id:64343)
224-230 Britain Street
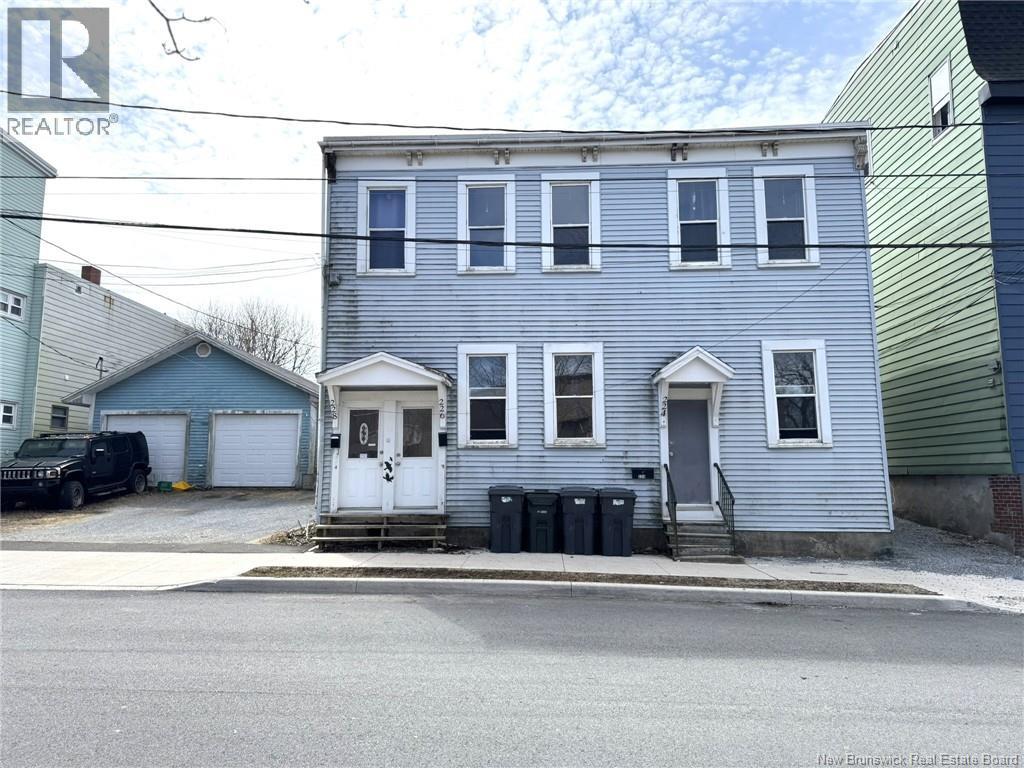
Saint John, New Brunswick
Here is a great opportunity to invest in the uptown core of Saint john, with just walking distance to so many amenities... restuarants, boutiques, cruise ship terminal, area 506 container village, City Market, Imperial Theatre, and the new school that is being built just steps away(Kindergarden-grade 8). This building has 5 residential units & also comes with a 24'x26' garage rental (with a new roof covering), on its own parcel of land. All units have been fully renovated with upgraded flooring, paint, & kitchens throughout. The building has 1-1 bedroom unit, 2-2 bedroom units, 1-3 bedroom unit & 1-4 bedroom unit. All units pay their own Electricity. The building is heated by natural gas which is paid by the owner. All units have their own meters. Rents are: Unit 1= $1,095 ,Unit 2= $1,095 , Unit 3= #1,150 (This unit just became vacant and ready for new tenant) , Unit 4= $1,250 , Unit 5= $1,250 garage- is vacant- was receiving $600 per month. If you looking to expand your portfolio, or just starting out, this property will make a nice cashflowing opportunity for years to come. This building fully occupied, shows a cap rate of 6.9% with potential to increase rents. (id:64343)
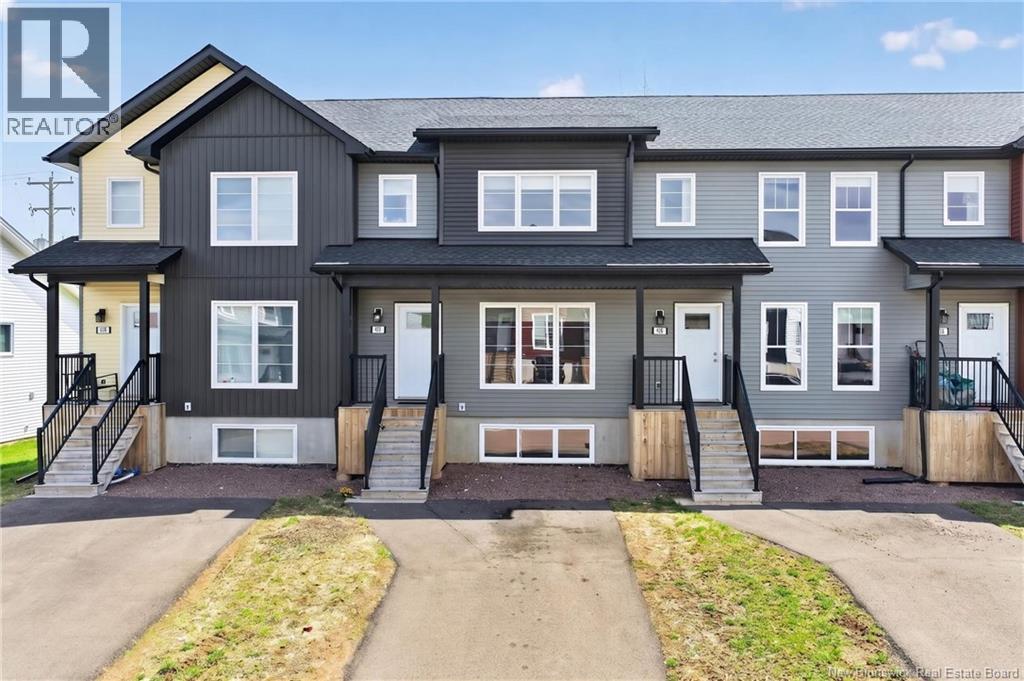
412-414 Damien Street
Dieppe, New Brunswick
Attention Investors: This is an excellent opportunity to expand your portfolio with a well-maintained (2 units) townhouse complex located in the rapidly growing and highly desirable area of Dieppe. Ideally situated close to shopping, schools, public transit, and essential amenities, this property offers both convenience and strong rental appeal. Each unit features a spacious open-concept layout with 3 bedrooms and 2.5 bathrooms, making them highly attractive to families and long-term tenants alike. With its prime location and functional design, this property presents solid income potential and future growth. Contact your REALTOR® today for additional details and to arrange a viewing. (id:64343)
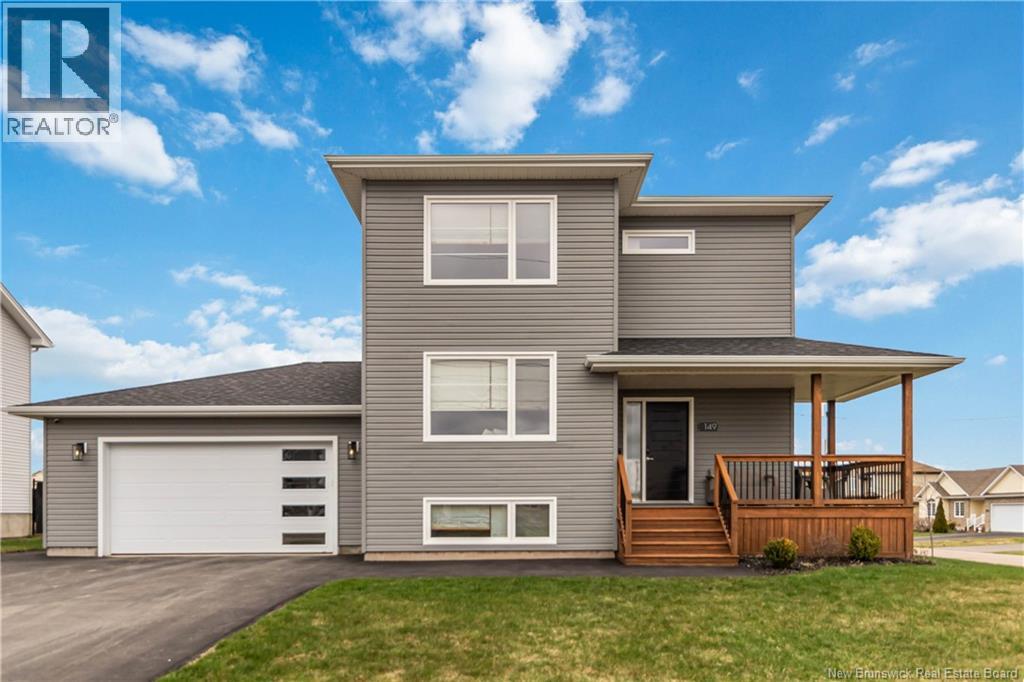
149 Oakfield Drive
Riverview, New Brunswick
Welcome to 149 Oakfield Drive, an immaculate home that truly stands apart with a custom layout, premium upgrades, and exceptional attention to detail throughout. Situated on a desirable corner lot in one of Riverviews most sought-after family neighbourhoods, this property is walking distance to Mill Creek Park, the new community centre, school bus stops, and located within the highly regarded Riverview East School district. Built differently than many surrounding homes, this property showcases a thoughtfully designed layout with engineered hardwood floors, upgraded finishes, and a bright open-concept design. The kitchen features quality cabinetry, soft-close drawers, a large island, walk-in pantry, and an upgraded premium appliance package. Just off the main living space, the stunning 3-season sunroom creates the perfect space to relax or entertain. Additional upgrades include an upgraded staircase, custom bamboo blinds, Quebec-sourced light fixtures, and a beautiful live-edge wood mantle anchoring the living room. Upstairs offers spacious bedrooms, including a primary suite with walk-in closet and ensuite featuring a tiled shower and double vanity. The fully finished basement offers a custom layout not commonly found in nearby homes, complete with additional living space, a bedroom, excellent storage, and easy potential for an in-law suite conversion. Built with Delta wrap for improved insulation and reduced bugs, this home also features 3 heat pumps, one on every level, including newer units approximately 2 years old, plus smart home features such as a Wi-Fi thermostat and garage door opener. The oversized double garage, large backyard, remaining 7-year new home warranty, and exceptional condition make this home feel comparable to buying new without the wait. A truly move-in-ready home in one of Riverviews most desirable communities. Dont miss your opportunity to experience 149 Oakfield Drive in person. Contact your favourite REALTOR® for a private viewing. (id:64343)
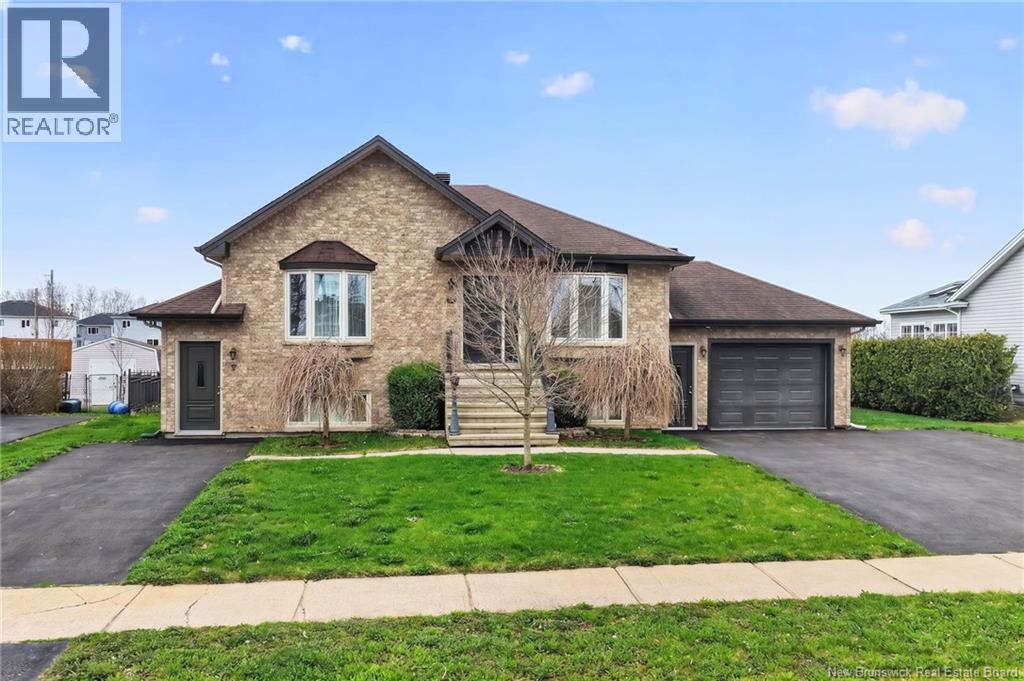
92 Augusta Terrace
Moncton, New Brunswick
Welcome to 92 Augusta Terrace-a fabulous location close to all amenities and within walking distance of Northrup Frye School. This move- in ready bungalow features a one bedroom apartment with its own entrance and driveway, making it ideal for extended family or rental income. The apartment includes living room, kitchen, spacious bedroom and its own washer and dryer. The main floor offers living room with F/P, a kitchen with access to the back patio, 2 bedrooms, a 4 pc bath and laundry room. Down you will find hot tub room 13'7x10 filled with lots of light. Nice size family room. Hot tub being sold as is as it has not been used for quite sometime. Additional features include an attached 23x15.5 garage and a fenced in back yard. Home is being sold as is. Call your REALTOR® today to book your private showing (id:64343)
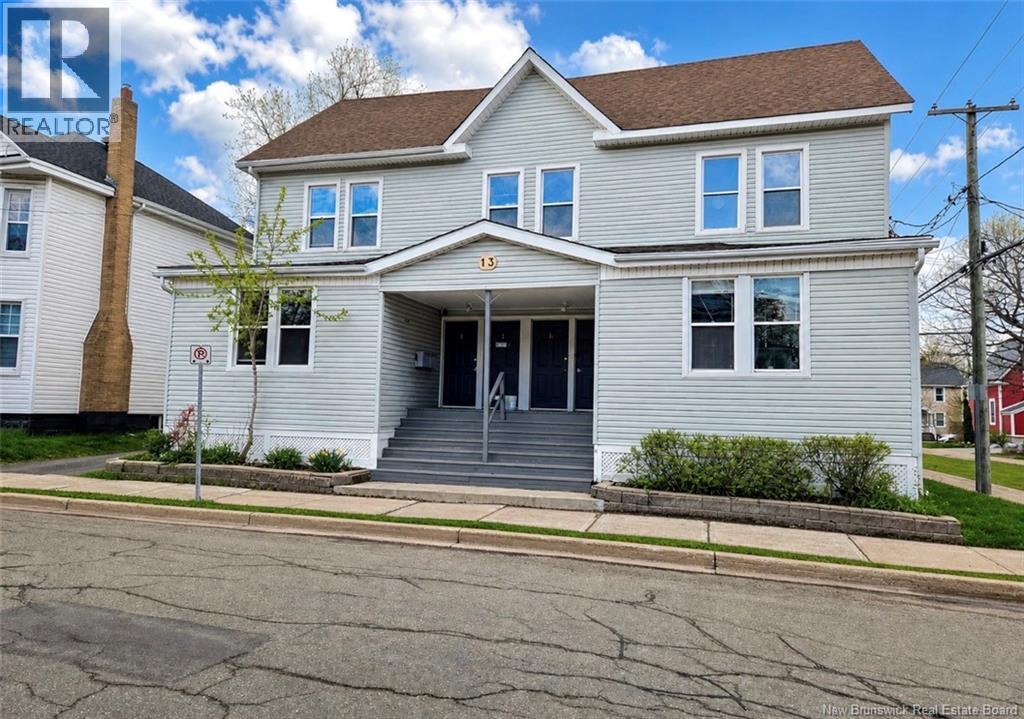
1-3 Park Street
Moncton, New Brunswick
TURNKEY FOURPLEX | PRIME DOWNTOWN LOCATION | STRONG UNIT MIX Positioned in the core of Moncton, this well-maintained fourplex offers scale, stability, and minimal operational friction. Ideal for investors targeting clean assets in walkable, high-demand areas. Unit breakdown: 2 × 3-bedroom units (main level) 2 x 3-bedroom Units (upper level) All units feature: Private entrances In-unit laundry Functional, tenant-friendly layouts Asset highlights: Updated vinyl siding and windows Electric baseboard heating (low maintenance) Spray foam insulated basement (improved efficiency) Large attic storage + additional basement storage Landscaped lot with storage shed Strong tenant profile in place. Clean building with consistent upkeep. Operations: 24-hour notice required for showings Low complexity. Solid footprint. High-demand location. Suitable for long-term hold with stable income and upside through rent optimization. (id:64343)
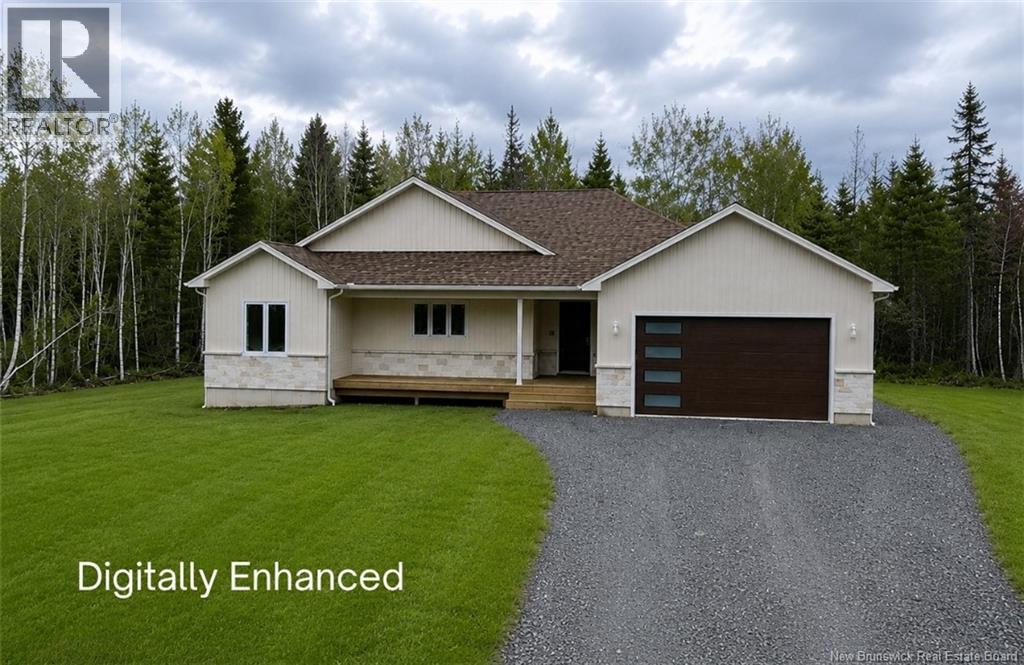
82 Maefield Street
Lower Coverdale, New Brunswick
Welcome to your dream home in White Birch Estates! Nestled on a private 1.79 acre lot, this property combines tranquility and modern luxury in a sought-after community just minutes from essential amenities. With a superb location and high-end finishes, this home is the epitome of modern elegance. $5,000.00 TOWARD LANDSCAPING OR APPLIANCES NOW INCLUDED IN THE PURCHASE PRICE! Main Level: Step inside to discover a spacious foyer that sets the tone for the open and airy ambiance throughout. The main floor features an open-concept kitchen with high-end finishes, a walk-in pantry, and an inviting living room with 9-ft tray ceiling detail - ideal for hosting gatherings. The spacious primary bedroom suite offers the perfect private retreat, an elegant ensuite bathroom complete with a walk-in shower, and a generous walk-in closet. Two additional well-appointed bedrooms on this level make this home perfect for families of all sizes. Lower Level: The unfinished basement has ample opportunity to expand your living space with the possibility of future development! Plumbing for an additional full bathroom, a large family room, two additional bedrooms or maybe a home gym? Theres also a generous storage area, perfect for all your needs. This home promises a lifestyle of comfort, style, and convenience in beautiful White Birch Estates with a ducted heat pump for maximum comfort all year round! Don't miss the chance to make this your forever home! (id:64343)
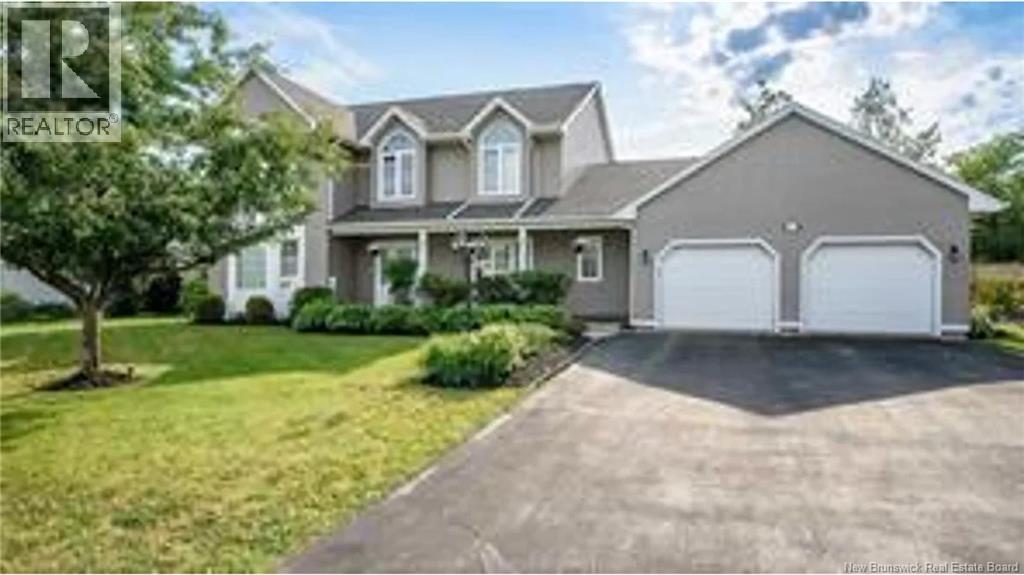
32 Vanessa Court
Riverview, New Brunswick
Mortgage Helper Opportunity! Welcome to your dream home in the highly coveted McAllister Park neighborhood of Riverview. This stunning executive two-storey home offers the perfect blend of luxury, comfort, and functionality. The main level features a bright and spacious layout including a beautiful formal dining room and a beautiful Den , ideal for hosting family dinners and special occasions. The expansive open-concept gourmet kitchen offers abundant cabinetry and flows seamlessly into a warm and inviting family room, creating the perfect space for entertaining. From here, step outside to an oversized deck, perfect for summer gatherings or relaxing mornings with your coffee. Upstairs offers 3 bedrooms and 1 bedroom downstairs in the in-law suite, including a spacious primary suite with a 5-piece ensuite, along with a 4-piece family bath. The lower level provides excellent potential with a lovely in-law suite, making it perfect for extended family or a mortgage helper with rental income. This level also includes a family room, office, and additional storage. Enjoy year-round comfort with central air conditioning and a heat pump for efficient heating and cooling. Situated on a quiet cul-de-sac in one of Riverviews most desirable neighborhoods, this home truly has it all. (id:64343)
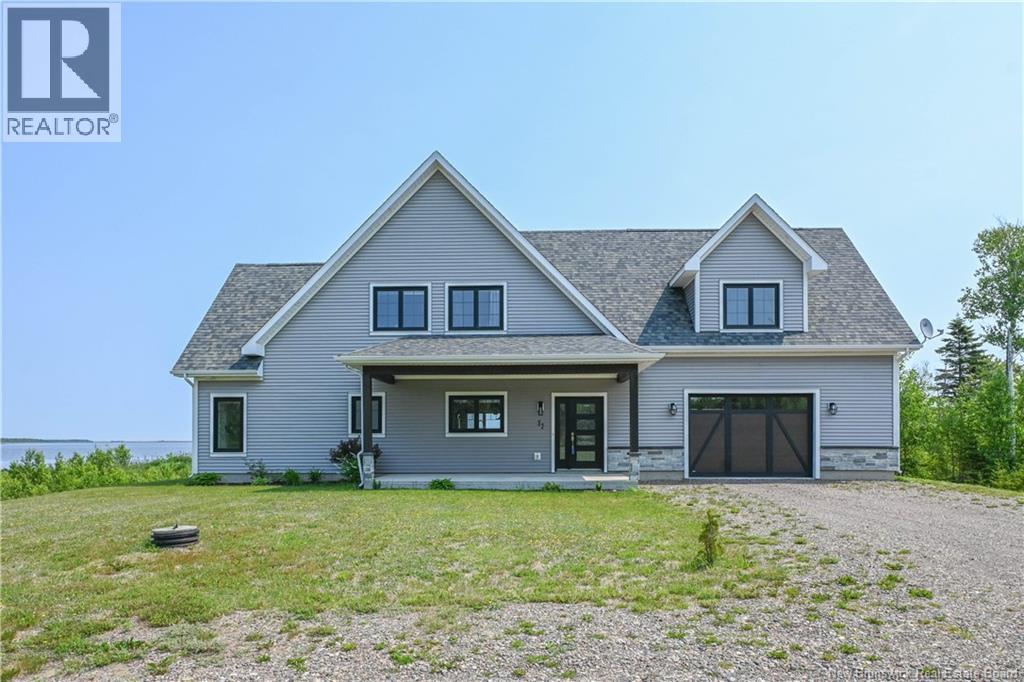
77 De L'outarde Street
Pointe-Des-Robichaud, New Brunswick
WATERFRONT & TURNKEY !! Beautiful family home offering breathtaking water views. Imagine enjoying your morning coffee while listening to the birds, or watching stunning sunsets while relaxing by the water. A true peaceful retreat where comfort and nature come together. Located only 5 minutes from downtown Tracadie, where you will find all essential services and amenities. On the main level, you will find a large kitchen with an island, open to the dining area, as well as a bright living room where you can enjoy the water view. This level also includes a laundry area, a large bathroom with a ceramic shower, one bedroom, as well as a second entrance leading to the outside. On the second floor, you will find a space that can be used as an office, a bathroom, a spacious primary bedroom, as well as another bedroom. Outside, you enjoy a large 1.2-acre lot with riprap to prevent erosion and a sandy area along the waters edge. The yard can be customized to your liking: relaxation area, childrens play space, greenhouse, garden, and more. Not to mention the attached garage with two large doors, as well as a storage shed. For your convenience, appliances are included. A turnkey, modern home offering stunning water views, located on a quiet street. A must-see opportunity! (id:64343)
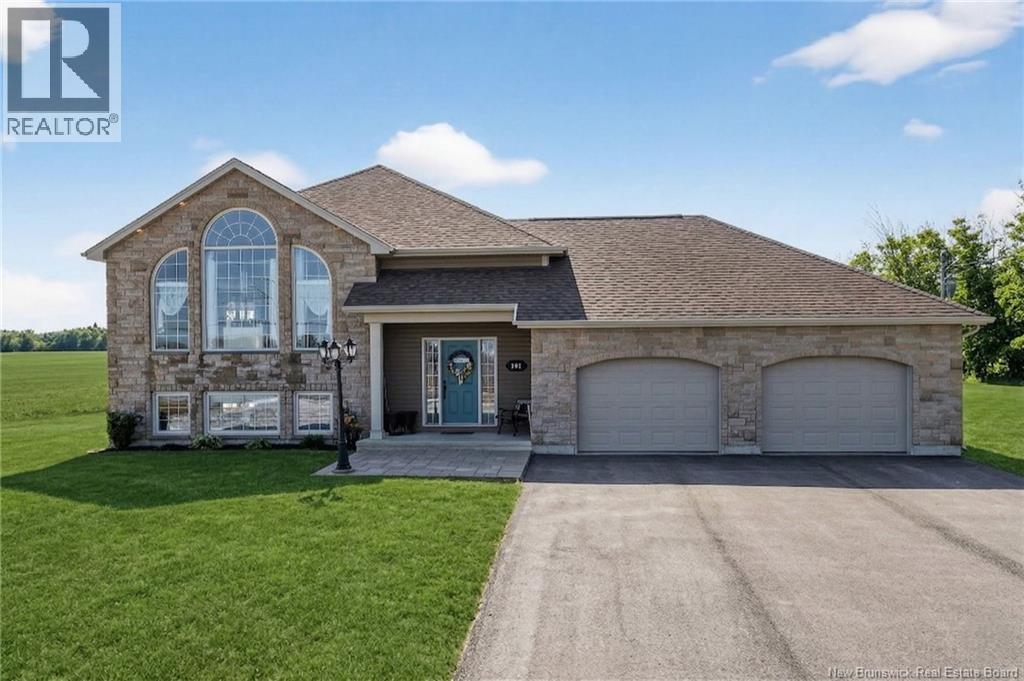
191 Grande-Digue Road
Grande-Digue, New Brunswick
WATERVIEW/ IN-LAW SUITE SET UP/ SUNROOM/ HOT TUB/ DOUBLE-ATTACHED GARAGE. Welcome to this beautifully maintained home in Grande-Digue, where coastal living meets comfort and privacy. Set on a 1.27-acre lot with peaceful country surroundings, ocean views, and just minutes from the coast, this property offers the lifestyle buyers dream about. From the moment you arrive, youll be impressed by the stunning stone exterior, oversized windows, paved driveway, and double attached garage. Step inside to a bright, open-concept main level featuring soaring 13-foot cathedral ceilings, custom-built shelving, a built-in TV unit, and large windows that flood the home with natural lightcreating the perfect space for both everyday living and entertaining. This level also offers 2 comfortable bedrooms and thoughtfully designed living spaces. The fully finished basement adds incredible flexibility with 9-foot ceilings and a 1-bedroom in-law suite setupideal for extended family, guests, or potential rental income. Step outside and enjoy even morea 3-season sunroom perfect for morning coffee or evening unwinding while taking in the views, a hot tub for relaxing nights, and a spacious yard with endless possibilities. A property that offers space, style, income potential, and coastal charmschedule your private showing today! (id:64343)
16 Mayflower Street
Fredericton, New Brunswick
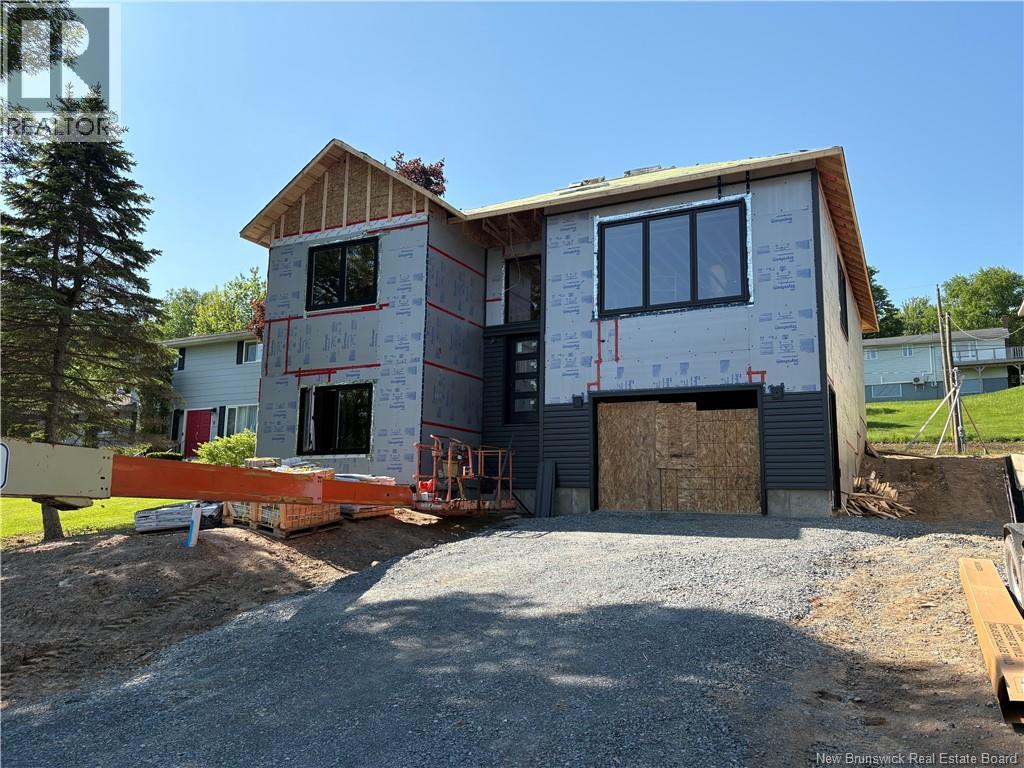
THE BUILDER ALSO BUILT THE HOME NEXT DOOR, WHICH IS AVAILABLE FOR VIEWINGS UNTIL JULY 10TH. THIS CURRENT BUILD WILL BE COMPLETE IN AUGUST! THE EXTERIOR COLOURS WILL BE THE SAME AS THE SIMULATED PHOTO! This newly constructed split entry home boasts an elegant and contemporary design, optimized for both comfort and style. The main floor encompasses a primary bedroom with ensuite, 2 more spacious bedrooms and full bathroom, and main floor laundry. A custom Wildwood kitchen with stainless steel appliances, serves as the heart of the home, flowing seamlessly into the dining room and living room ideal for entertaining or relaxing with family. From the kitchen leads to your back 16x12 composite deck overlooking your backyard. Main floor has 9ft ceilings. On the lower level, a large family room perfect for gatherings or leisure activities, along with an extra bedroom and bathroom offering privacy and convenience for guests or older children seeking more independence. These well-considered elements reflect meticulous attention to detail while providing functional spaces that meet diverse lifestyle requirements in today's modern living environment. Lower level gives you access to your attached oversized 1 car garage. Driveway will be crush rock and yard will be hydroseed. *LUX Home Warranty. *HST Rebate back to the vendor. Some photos have been simulated. (id:64343)
4 Duncraggan Court
Saint John, New Brunswick
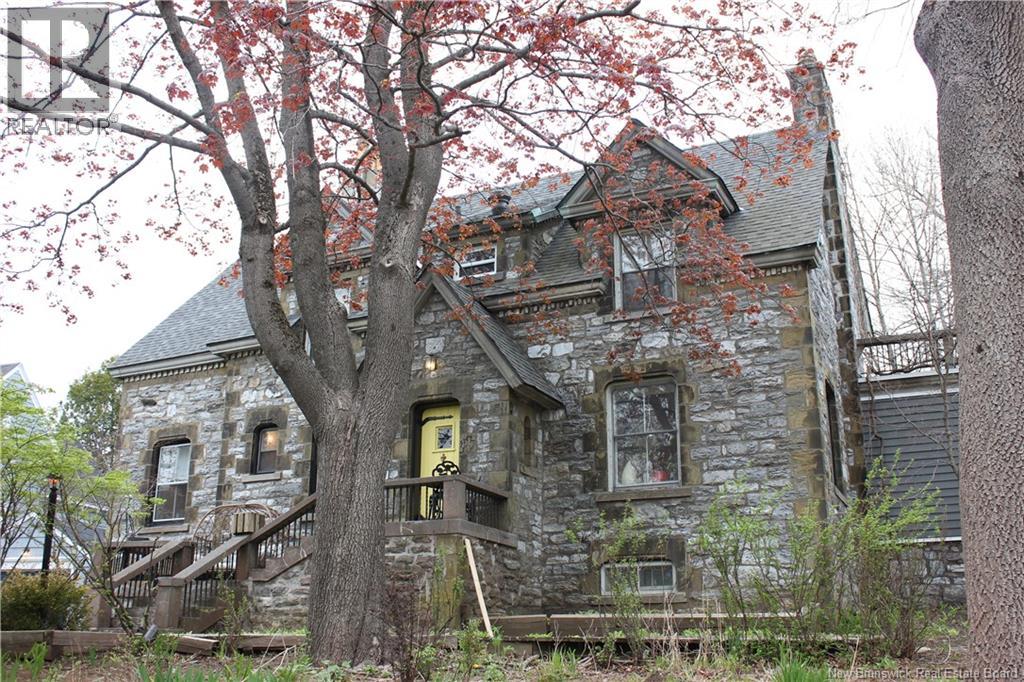
Carved from the very stones of Fred Burpee's legendary 1876 ""castle,"" this extraordinary early 1900's residence on Saint John's most storied cul-de-sac is not simply a home, it is a living piece of the city's history, elevated with every modern refinement a discerning buyer could desire. Nestled on the exclusive Duncraggan Court off Mount Pleasant Avenue, this two-storey stone beauty offers over 2,500 finished sq ft of timeless architecture, old-world craftsmanship, and thoughtful, high-calibre updates that honour the past while embracing the present. The character is undeniable from the moment you step inside: exposed brick, charming original nooks perfect for art & cherished collections, and gracious period details throughout. The main floor is anchored by a spectacular kitchen & eat-in dining renovation conceived by Award Winning Acre Architects, a classically elegant wainscotted dining room with original built-ins, a chicly appointed powder room, and a generous, light-filled living room with a stunning marble wood-burning fireplace. The fully rebuilt sunroom, reconstructed from the foundation up, features a catalytic wood stove and opens seamlessly to a private stone patio, beautifully landscaped grounds & included hot tub: a true four-season sanctuary. Ascend the original banister staircase with gorgeous period tile to find a serene primary suite complete with a renovated ensuite, dedicated dressing room & private balcony overlooking the mature, private grounds, with city & harbour views that emerge each winter season. Three additional bedrooms & a full bath complete the upper level. Major updates include: all-new electrical & panel (2014), roof (2018), solarium windows & full rebuild (2018/2023), plumbing upgrades (2023) & new catalytic fireplace insert (2025). This is not a home that comes to market often. 4 Duncraggan Court is a rare opportunity to own an irreplaceable piece of Saint John's heritage, reimagined for the way you live today. (id:64343)
50 Doiron
Dieppe, New Brunswick
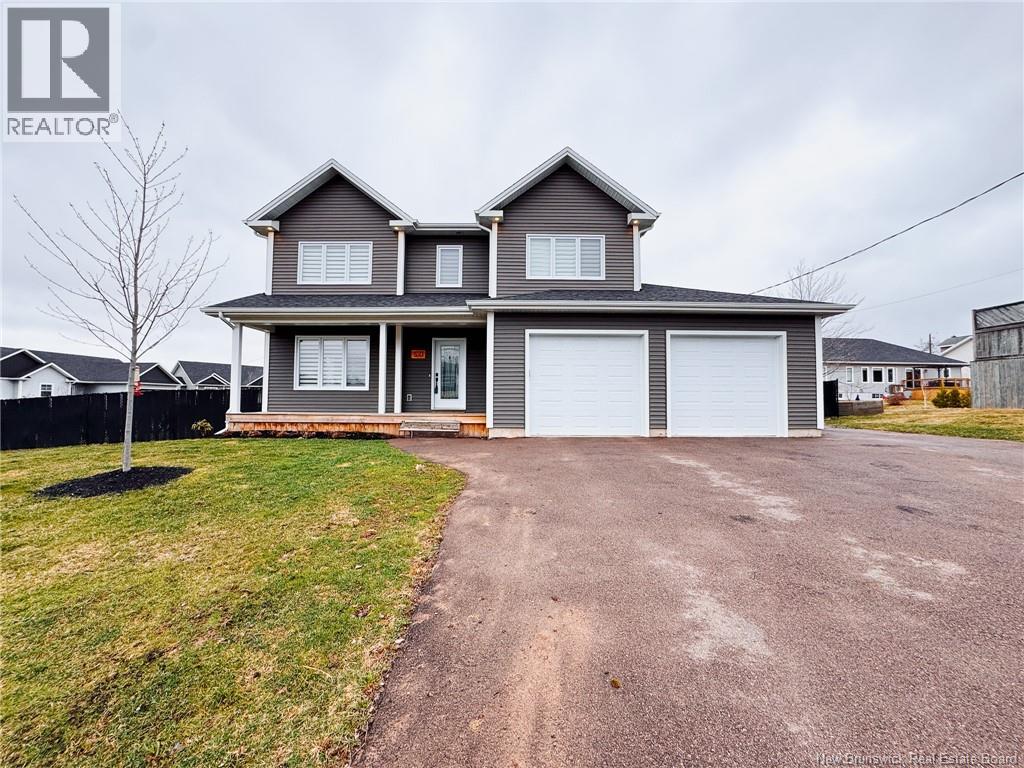
Beautifully finished home, built in 2021 by Logis Ideal Homes Inc., offering modern design and quality craftsmanship throughout. Thoughtfully maintained and better than new with added exterior features, this property is move-in ready for its next owners. The main level opens with a spacious foyer leading into a bright living area featuring a built-in electric fireplace with tile surround and wood mantel. The open-concept layout flows into the dining area and kitchen, complete with white cabinetry, a large center island, stainless steel appliances, and a butlers pantry with barn door. Large windows and updated lighting enhance the space. A convenient mudroom and powder room complete this level. Upstairs offers 4 bedrooms and 2 full bathrooms, including a generous primary suite with a custom tiled shower, double vanity, and walk-in closet. A full family bath and second-floor laundry add everyday functionality. The fully finished lower level adds a large family room, 5th bedroom, and an additional full bathroom, along with an unfinished utility area for storage. Outdoor features include a screened-in porch, fully fenced backyard, hot tub, and above-ground pool, creating a great space for relaxing or entertaining. Appliances are included, offering added value and convenience. Ideally located just minutes from Dieppe Boulevard, within walking distance to schools, recreation, and everyday amenities, this home offers a strong family-friendly setting. (id:64343)
2953 Route 530
Grande-Digue, New Brunswick
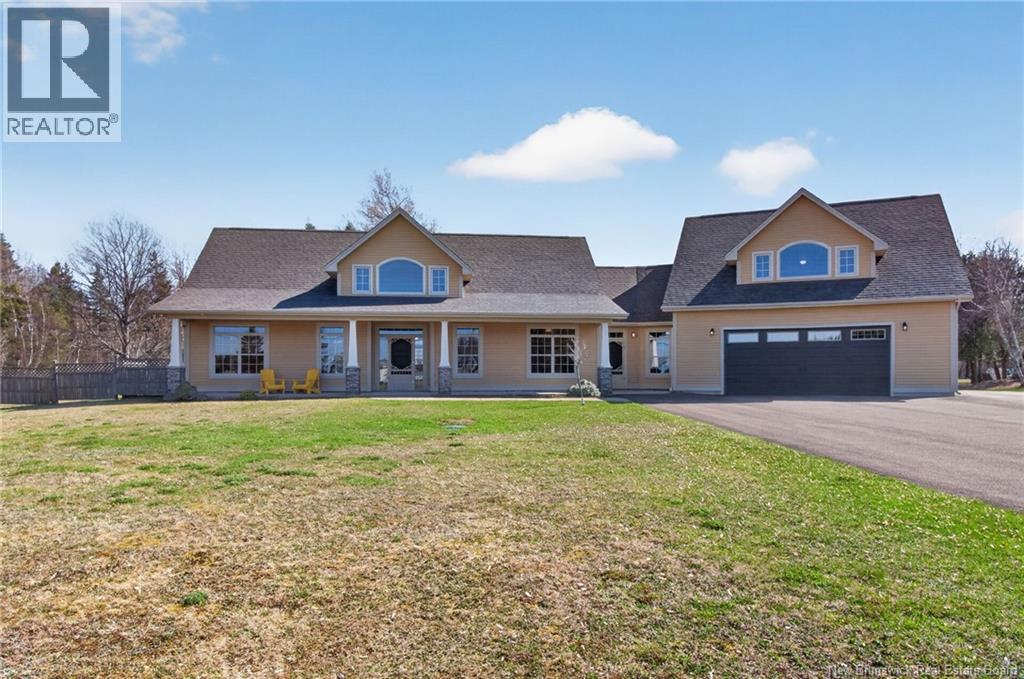
AVAILABLE - Welcome to this stunning executive home in the sought-after community of Grande-Digue, perfectly positioned on a private 1.3-acre lot set well back from the road. Offering both elegance and functionality, this property delivers exceptional space, comfort, and beautiful water views. Step inside to an impressive open-concept main living area, highlighted by soaring vaulted ceilings and expansive windows that flood the home with natural light. The spacious living room flows seamlessly into the dining area and a beautifully appointed kitchen featuring abundant cabinetry, a stylish backsplash, and gleaming tile floors, ideal for both everyday living and entertaining. From the dining area, step out onto the large, private back deck, perfect for relaxing or hosting guests while enjoying the peaceful surroundings. The main level also offers two generously sized bedrooms, including the primary bedroom, along with a full bathroom, a convenient laundry room, and an expansive mudroom with direct access from the attached garage. A dedicated storage room adds even more practicality to this well-designed layout. Upstairs, youll find two additional bedrooms, a second full bathroom, and a spacious family room, perfect for a growing family or creating separate living zones. This home is equipped with efficient geothermal heating and cooling, ensuring year-round comfort and energy savings. Outside, enjoy the charm of a welcoming front porch with lovely water views. The property also features a large double attached garage as well as an impressive detached industrial-sized garage, ideal for hobbyists, storage, or workshop space. A rare opportunity to own a private, executive property in a beautiful coastal setting, this home truly has it all. (id:64343)
72 Guy Street
Shediac, New Brunswick
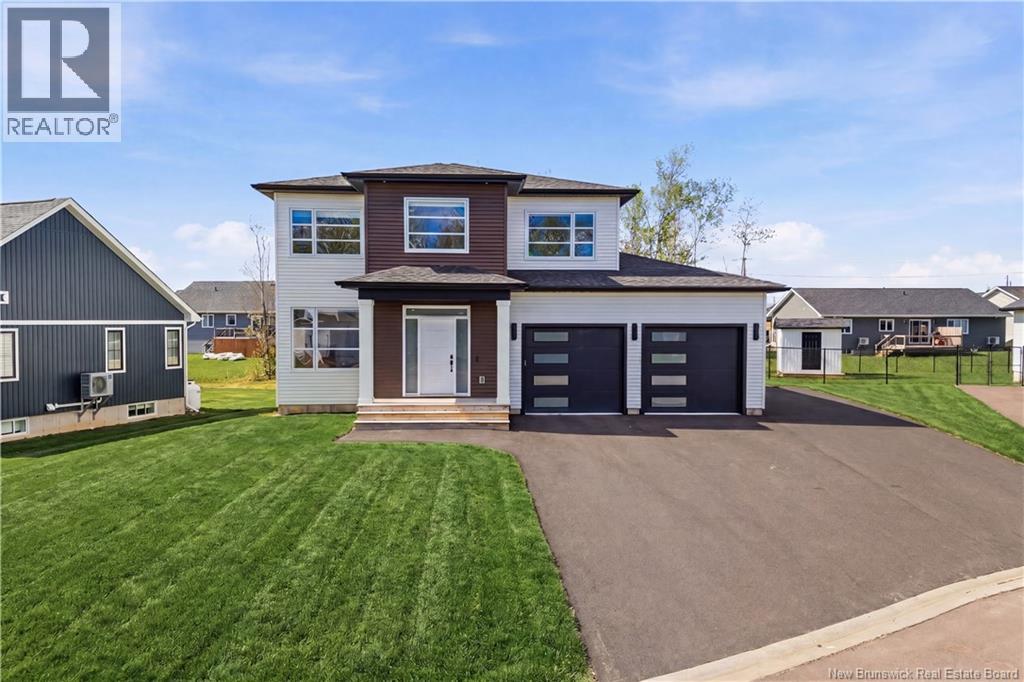
BUILT IN 2025 | 4 BEDROOMS | 3.5 BATHROOMS | IN-LAW POTENTIAL | CENTRAL HEATING/COOLING | This stunning newly built 2025 modern 2-storey home, located in the charming coastal town of Shediac, offers the perfect blend of style, comfort, and functionality. Step into the welcoming foyer featuring beautiful light HARDWOOD FLOORING that flows seamlessly throughout the main level, complemented by MODERN FIXTURES and FINISHES throughout the home. The spacious living room is highlighted by a striking ACCENT ENTERTAINMENT WALL with an ELECTRIC FIREPLACE, creating the perfect space to relax or entertain. The open-concept layout connects the living room to the bright kitchen and dining area. The stylish L-shaped kitchen showcases crisp white cabinetry, stainless steel appliances, ample storage space, QUARTZ countertops, and a large CENTRAL ISLAND ideal for family gatherings and meal prep. The dining area is filled with natural light and features oversized glass sliding doors leading to the BACKYARD DECK, offering easy indoor-outdoor living. A convenient PANTRY and powder room complete the main level. Upstairs, the spacious primary bedroom features a WALK-IN CLOSET with beautiful natural lighting and a stunning CUSTOM ENSUITE complete with a tiled STAND-UP SHOWER, SOAKER TUB, and DOUBLE FLOATING VANITY. TWO additional well-sized BEDROOMS, a full bathroom, and a conveniently located LAUNDRY CLOSET complete the second floor. The FINISHED BASEMENT adds even more living space with a cozy FAMILY ROOM, a sizeable FOURTH BEDROOM, and a full bathroom with a stand-up showerperfect for guests or extended family. Enjoy the convenience of direct garage-to-basement access, offering excellent potential for an in-law suite if desired. Outside, enjoy a TREED BACKYARD that provides added privacy and a peaceful setting for relaxing or entertaining. Located in a QUIET COURT, this home offers modern coastal living in a desirable community close to beaches, amenities, and local attractions. (id:64343)
551 Dover Road
Dieppe, New Brunswick
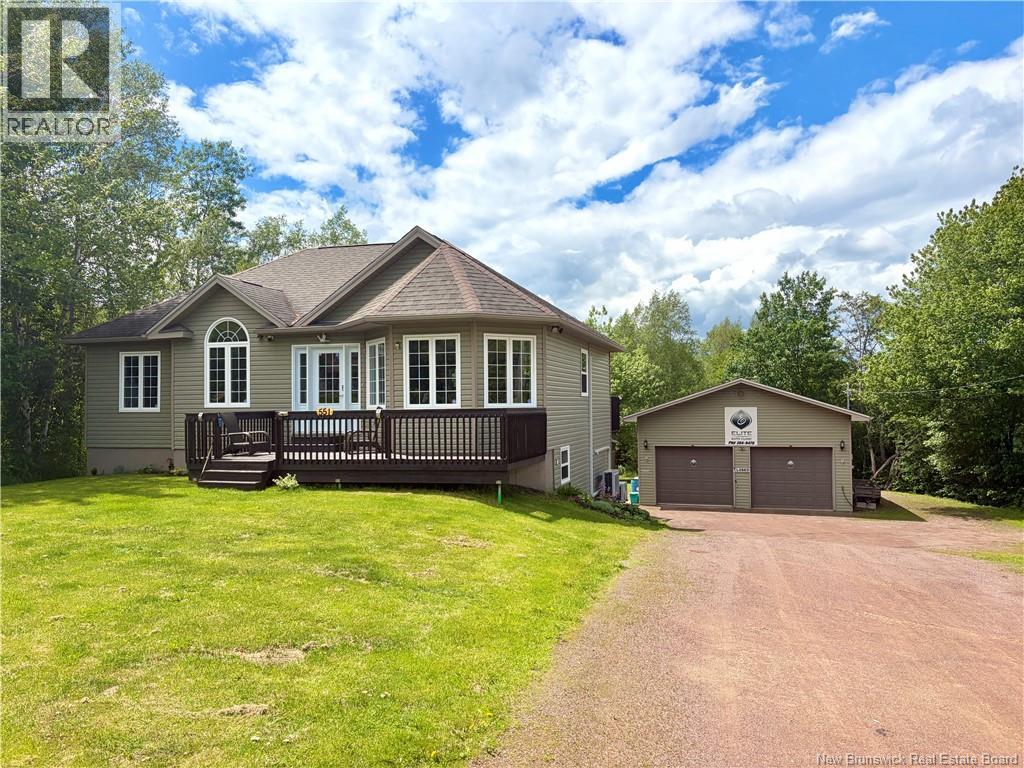
CUSTOM BUNGALOW // ORIGINAL OWNERS // FULLY FINISHED // WALKOUT BASEMENT // POOL & HOT TUB // MULTIPLE GARAGES // 1+ ACRES // Welcome to 551 Dover Road, a one-of-a-kind property in beautiful Dieppe is perfect for big families, offering space, comfort, private backyard and endless possibilities. Sitting on over one acre just minutes from downtown, parks, walking trails, and all amenities, this fully finished bungalow features 2 bedrooms on the main floor, 3 bedrooms on the lower level, plus an additional office/bedroom, giving you a total of 6 potential bedrooms. The main floor offers a bright open-concept living, kitchen, and dining area with an oversized granite island, ample cabinetry, backsplash, and plenty of space for entertaining or everyday family life. The finished walkout basement includes a large family room leading directly to the backyard oasis with pool and hot tub, along with 3 bedrooms, an additional office/bedroom, a 3-piece bath, laundry, and storage. Outside is where this property truly stands out, offering a detached double garage with heating, cooling, an office, and half bath, and even has a hoist, perfect for a mechanic, car enthusiast or home business. Plus a secondary detached climate-controlled garage, perfect for storing your lawn care/pool equipment, tall enough to build a golf simulator or even start up a dog grooming setup, workshop, etc. A rare opportunity to own a spacious custom bungalow, multiple garages, and a private backyard setup in a prime Dieppe location! Contact your local REALTOR® today for your personal viewing. (id:64343)
1141 La Vallée
Memramcook, New Brunswick
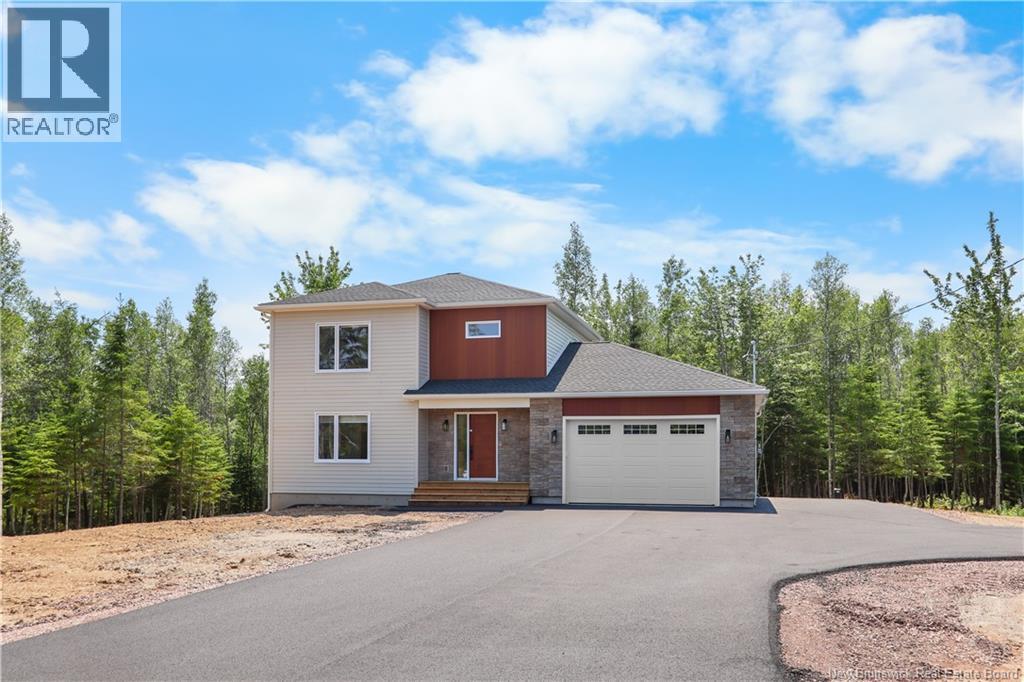
Welcome to this stunning brand new two-storey home in the charming community of Memramcook, where modern elegance meets everyday comfort. Fully finished on all levels, this home offers a warm and inviting space perfect for family living. Upstairs features three spacious bedrooms, including a peaceful primary suite with its own ensuite bathroom, along with an additional full bath. The main floor boasts a bright open-concept kitchen and living area, ideal for entertaining, plus a convenient half bath and generous closet space. The fully finished basement adds even more versatility with a large family room, an extra bedroom, and a full bathroomperfect for guests or extended family. An attached garage completes this beautiful home, and it comes with the added peace of mind of a Lux New Home Warranty. This home also includes fridge, stove, dishwasher, window coverings, paved driveway, and a rough-in for central vacuumoffering a truly move-in ready experience with thoughtful added features. (id:64343)
123 King's Bridge Boulevard
Moncton, New Brunswick
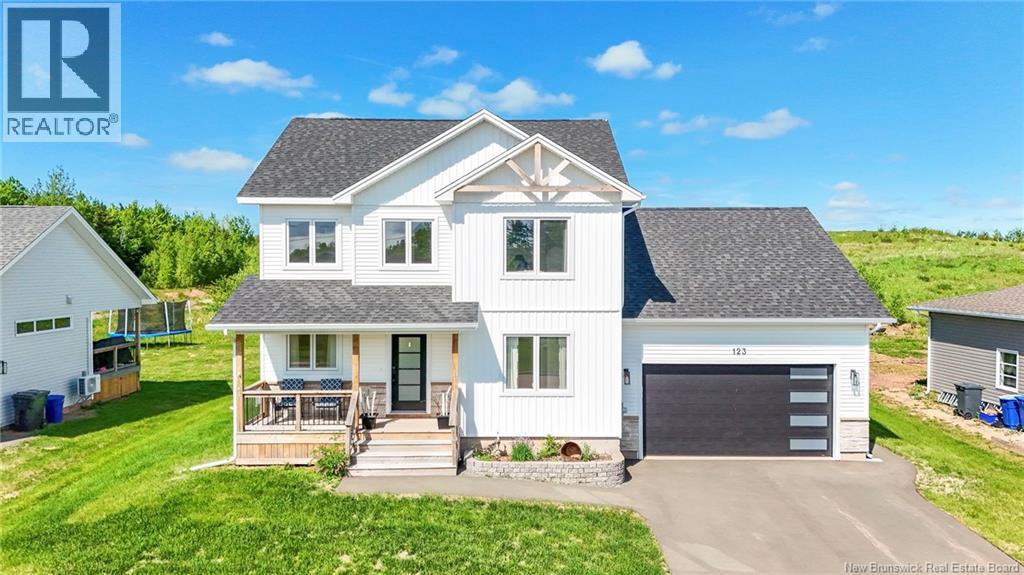
Welcome to 123 King's Bridge Boulevard, a beautiful two-story home located in one of Moncton Norths most sought-after neighborhoods. Built in 2023, this modern home offers so much being only 3 years old The main level features a bright and spacious layout with a living room, a well-appointed kitchen, an oversized pantry, dinning area and main-floor laundry/half bath completes this level. Upstairs, youll find three good sized bedrooms and two full bathrooms. The spacious primary bedroom serves as a private retreat, complete with a beautiful ensuite featuring double sinks and a stunning stand-up shower. PLEASE TAKE NOTE THIS HOME HAS A BASEMENT EASY TO COMPLETE....The lower level offers incredible potential and is already sheet rocked and ready for your finishing touches. Whether youre dreaming of a family room, home gym, office, or additional living space, the groundwork has already been completed to help bring your vision to life. Call now today for personal showing Situated in a desirable family-friendly community close to schools, Crandall University, walking trails, and amenities, this home combines modern style, functionality, and future potential. Dont miss your opportunity to own a nearly new home in a prime Moncton North location. (id:64343)
30 Dane Row
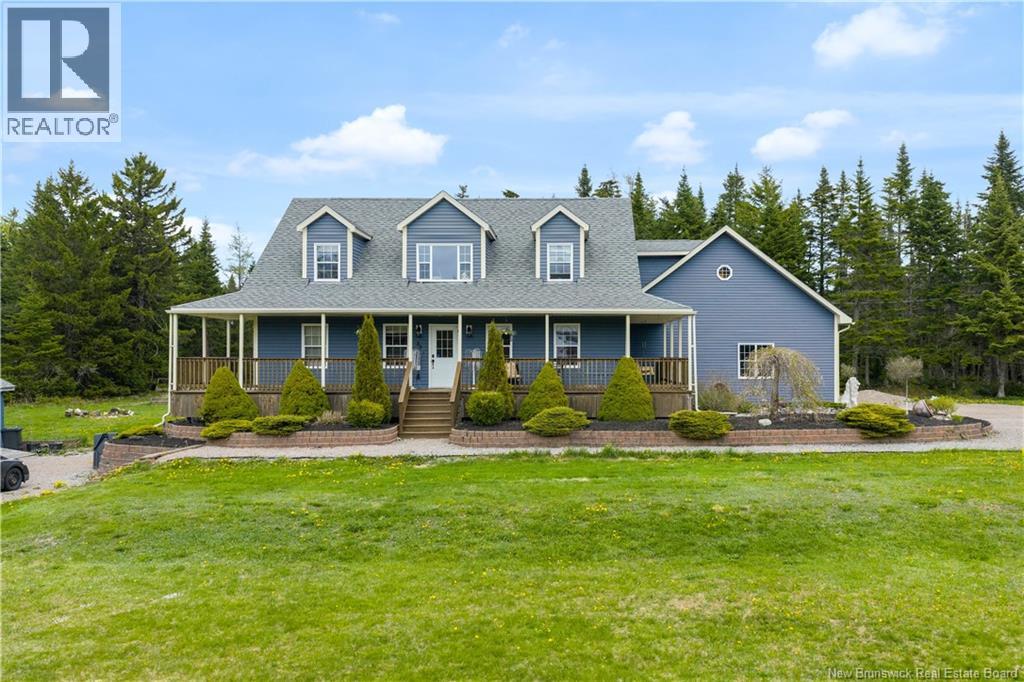
Willow Grove, New Brunswick
Welcome to 30 Dane Row! Rurally located in beautiful Willow Grove this custom 2 storey is set on a large corner lot and has so much to offer. Minutes from NB ATV Trails, less than 10 minutes from the Saint John Airport and 20 minutes from Saint John City Centre this property provides country living without sacrificing city amenities. This home is situated in a quiet family oriented neighbourhood well off the main road. Exterior features include tons of parking with 2 separate driveways great for Boat/RV parking, large landscaped yard, gorgeous wrap-around front veranda, tranquil garden pond, new roof (2025) and brand new back deck. Moving inside, the front foyer with custom columns/archway is spacious and seamlessly flows into your open concept main level living room, dining space and kitchen with breakfast bar. The pantry off the kitchen (former 1/2 bath) provides storage or could easily be transitioned back into half bath as plumbing is capped off. In addition the main level features an office, primary bedroom with ensuite and walk-in closet. Upstairs there are 3 bedrooms, a full bathroom and multi-purpose garage loft. The fully finished walk-out basement includes living room, 1/2 bathroom, full bar, wood stove and additional storage space. Attached double garage has one oversized door great for toys! This location also provides low property tax rates compared to other surrounding areas. Call to book your private viewing today before this gem is gone! (id:64343)
2402 Route 530
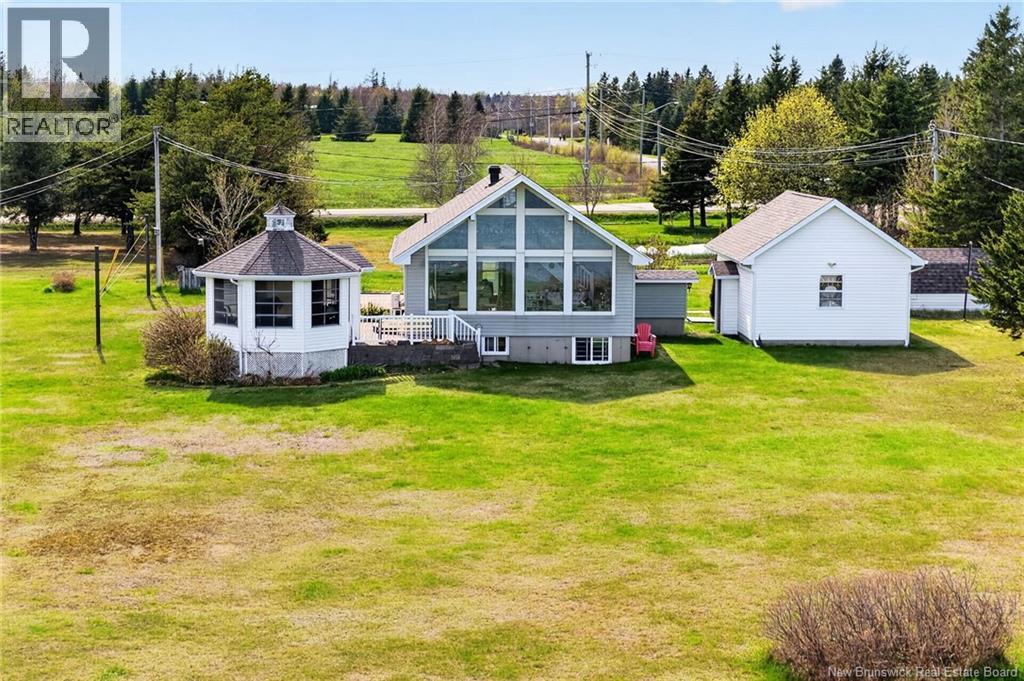
Grande-Digue, New Brunswick
Discover the beauty of coastal living with this stunning waterfront property offering 1.45 acres of land, private beach access, and breathtaking sunrise views. This turnkey, fully winterized home has been lovingly maintained and is perfectly positioned to capture spectacular ocean vistas. Step inside to find a bright and inviting living space where large ocean-facing windows fill the home with natural light and showcase the incredible waterfront setting. The main level features an eat-in kitchen with stainless steel appliances and a quartz island, a spacious family room, two bedrooms, a full bathroom, laundry room, and pantry. Upstairs, a versatile bonus room provides additional living space with beautiful water views. A mini-split heat pump ensures year-round comfort. Outside, enjoy beautifully landscaped grounds, interlocking stone patios, a gazebo, vibrant gardens, and plenty of space to relax or entertain while taking in the peaceful waterfront surroundings. The full concrete basement, complete with a separate side entrance, offers excellent potential for additional living space or future income opportunities. Whether you're looking for a year-round home, seasonal getaway, or investment property, this exceptional waterfront retreat is a rare opportunity you won't want to miss. Book your private showing today and experience these views for yourself. (id:64343)
181 O'neill Street
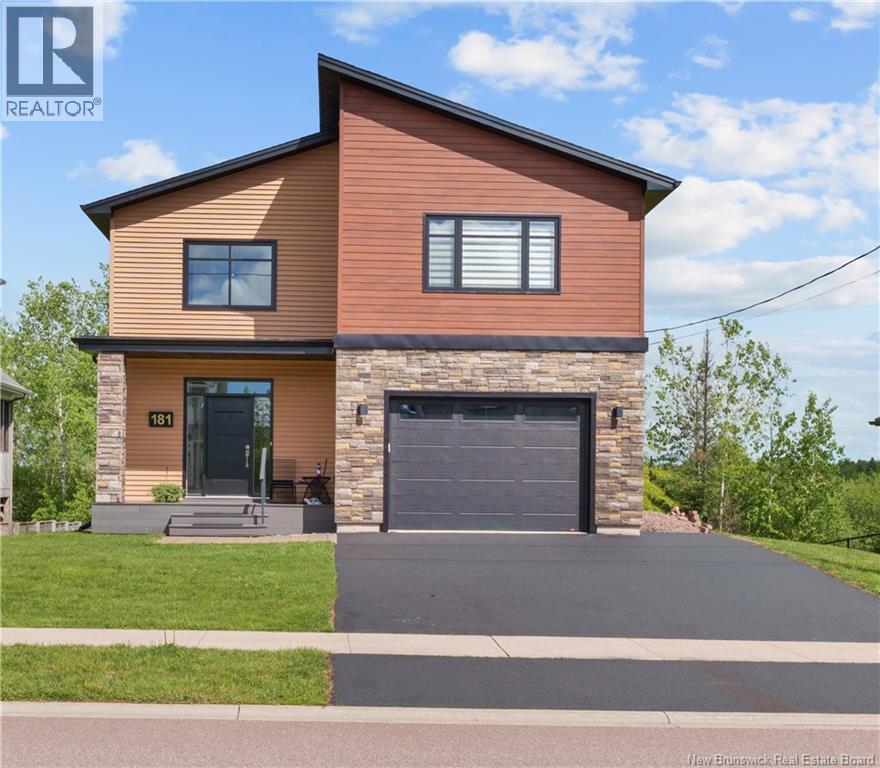
Moncton, New Brunswick
Welcome to this modern 2-storey home filled with natural light and featuring energy-efficient geothermal heating and cooling. The inviting main level offers a spacious front entry, convenient mudroom with direct access to the attached garage, a half bath, and a bright living room and dining room area highlighted by an electric fireplace. The open-concept layout is ideal for entertaining, featuring a beautifully designed kitchen with a propane range and a pantry. Patio doors lead to a private patio overlooking a peaceful walking trail. Upstairs, the open-to-below design enhances the home's bright and airy feel. The spacious primary bedroom features a walk-in closet with access to a 5-piece bath complete with a soaker tub. A second bedroom and convenient laundry area complete this level. The finished walkout basement offers exceptional flexibility with a large family room and dedicated home office space, warmed by a cozy propane stove and providing access to a lower deck. This level also includes a third bedroom and a 4-piece bath, making it ideal for guests, extended family, or a growing household. Additional features include central vacuum, ample storage, and modern finishes throughout. Recent upgrades include a propane range, propane stove, a new patio and a storage shed. Enjoy affordable utility costs and year-round comfort with the geothermal heating and cooling system. Combining style, comfort, efficiency, and a desirable location, this beautiful home is ready for its next owners. Contact your REALTOR® today to book your private viewing! (id:64343)
170 Oxford Street
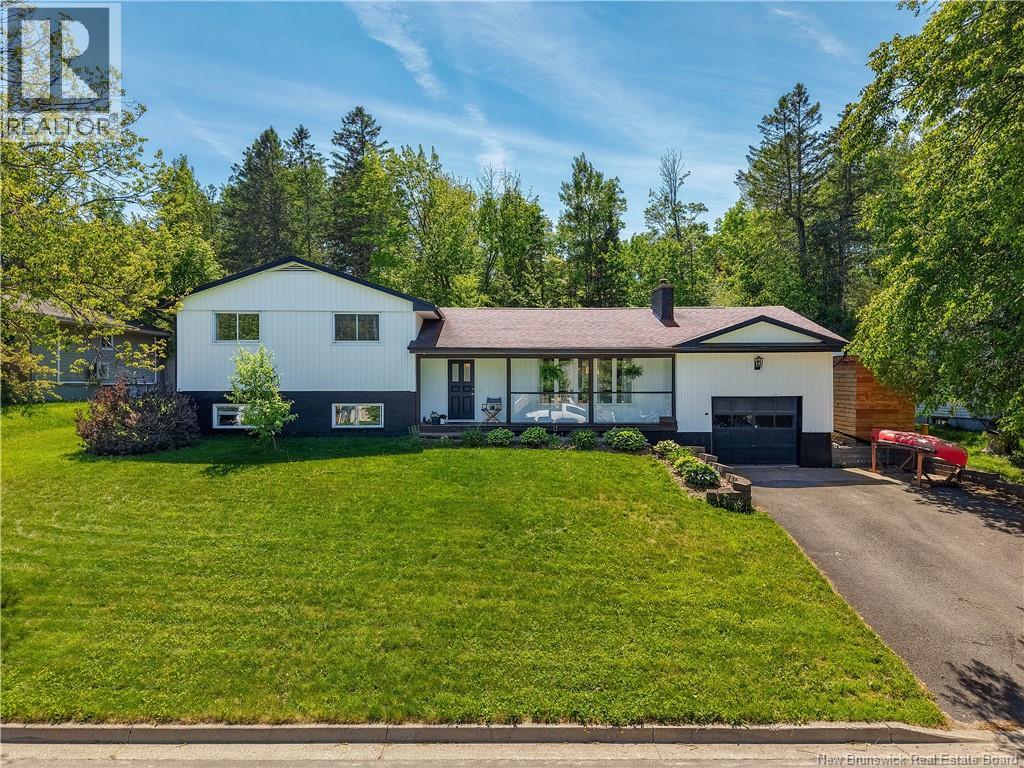
Fredericton, New Brunswick
Welcome to your very own Oasis On The Hill! Enter the front door to a bright and open living room, dining room and kitchen, perfect for entertaining or family gatherings. The living room has a wood burning insert, perfect for those cold winter days. The home also has a ductless heat pump for those hot summer days. From the dining room are patio doors leading to your private backyard oasis, with pool, spacious deck, privacy and green space creating the perfect place to relax and entertain. Upstairs is the Primary bedroom with ensuite with double vanity and glass and tile shower. Two more good size bedrooms and full bath complete this level. Downstairs there is a family room, 4th bedroom, den/office, laundry room and bathroom. Upstairs off the dining room is a large mudroom leading to your attached garage. Don't wait, this home won't last long! (id:64343)
94 Salengro Crescent
Moncton, New Brunswick
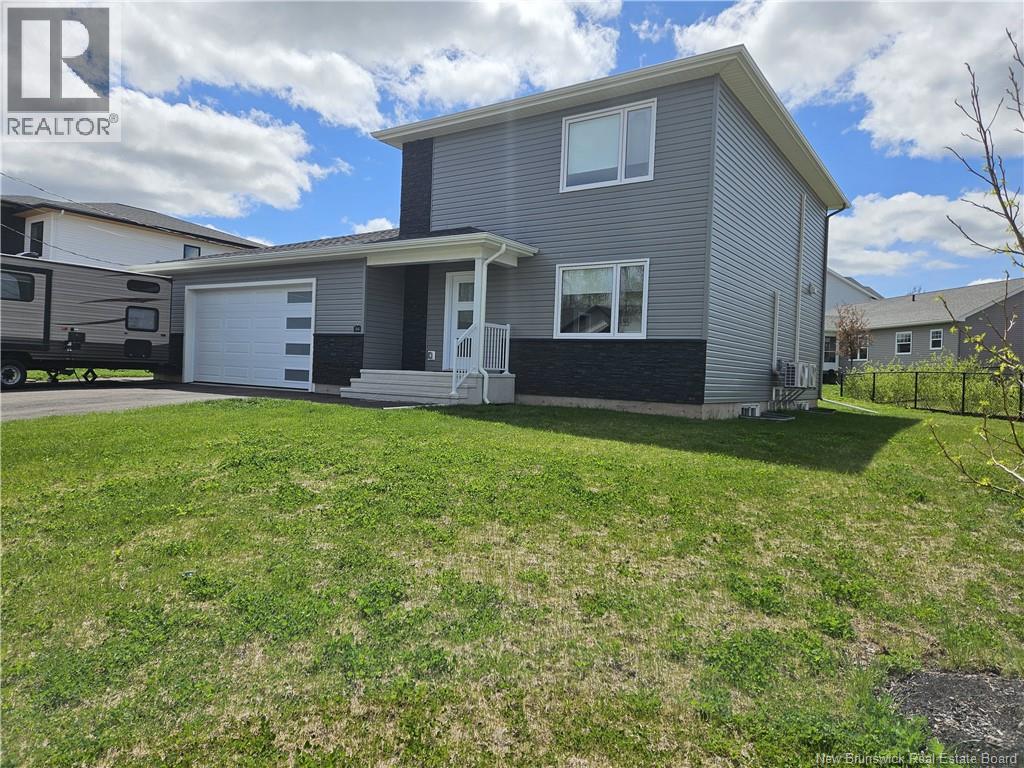
94 Salengro Crescent is in Johnathan Park, one of Moncton's nicest areas in the North End. This 4 bedroom, 2 story home features , 2 full baths and 1 half bath and has so much to offer. Main floor greets you to a nice foyer with large entry closet. Open concept with spacious living room, hardwood floors, and mini split for comfort providing heat in winter and AC in summer. Spacious kitchen featuring many beautiful cabinets and an island in shades of gray, LG stainless steel appliances, granite counter tops, beautiful back splash and ceramic floors plus a large walk in pantry (7.3 x 5). Entertaining sized dining area with patio doors to a deck overlooking a larger than normal back yard. A walk in closet in the hall for coats and shoes. Pocket door to separate laundry room with a washer and dryer. Office on main floor is perfect for those who work from home. 1/2 bath at end of hall. Upper level has 4 bedroom. Large primary bedroom with walk in closet (7.8 x 7) plus an ensuite with soaker tub and separate shower. 3 other bedrooms all with good closet space. 4pc family bath. All flooring though the home is hardwood and ceramic . The lower level is insulated and sheet rock and ready for you to design to suit your needs. Plumbing in for a bathroom. This property is ready to move in. You can be settled before school starts. Don't delay on this beautiful home in a great location. It is a wonderful neighbourhood and in great condition. Property taxes are non-owner occupied. Pictures are from 2024 as home is currently tenant occupied. 24 hours notice required for showings (id:64343)
32 Riverbend
Turtle Creek, New Brunswick
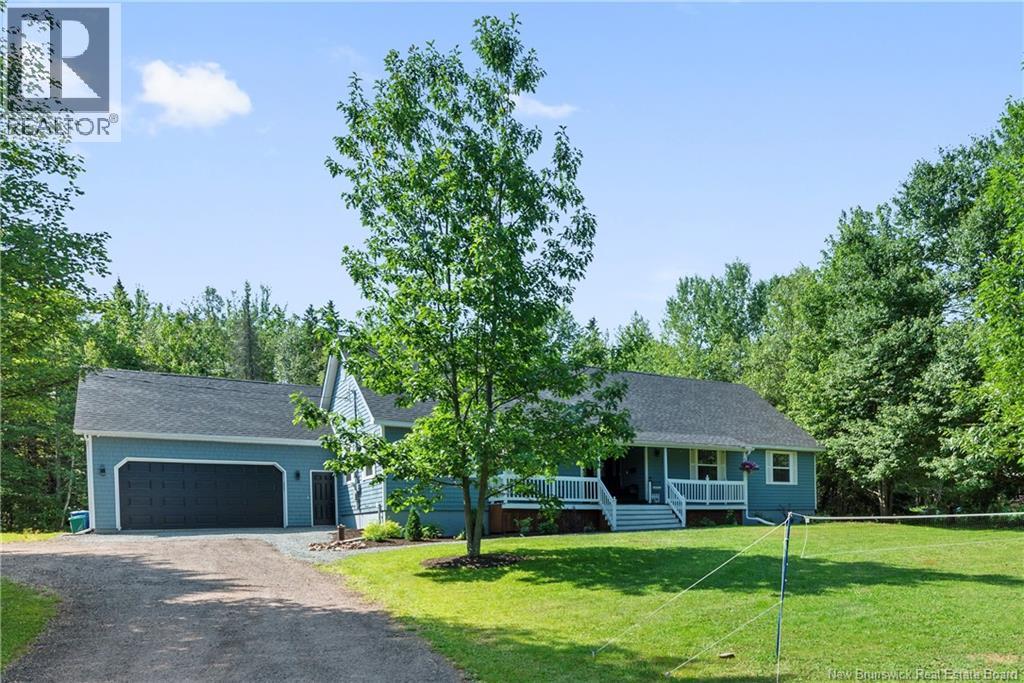
Welcome to 32 Riverbend offering tons of space, a great layout, and all the big maintenance items checked off. The main floor features a large front entrance that leads into a spacious family room, an open kitchen and dining area, and three large bedrooms including a primary with an ensuite and walk in closet. Downstairs, the basement offers a second large family room, two non-conforming bedrooms, and plenty of unfinished space to expand. It is also the perfect setup for an in-law suite, thanks to the large garage with a separate entrance leading straight to the basement.The major updates have already been done for you, including a new roof, upgraded attic insulation, a new air exchanger, and a backyard drainage system. Inside, youll also find practical updates like new vinyl plank flooring, updated lighting, and refreshed bathrooms. Move in ready and packed with potential, this Upper Coverdale home is a must see. Schedule your viewing today! (id:64343)
40 Suzelle
Dieppe, New Brunswick
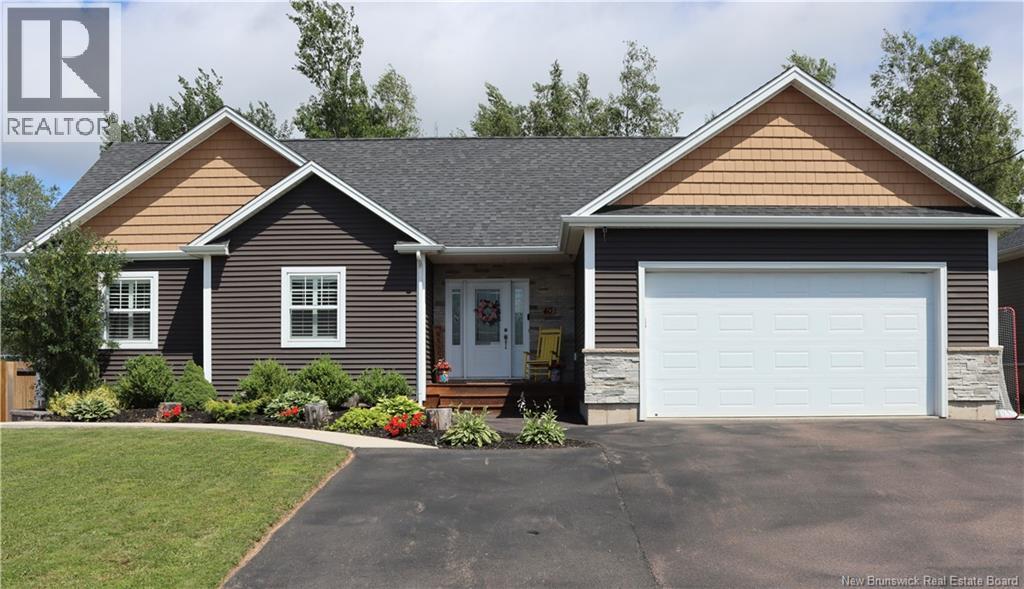
BUNGALOW WITH IN LAW SUITE. Welcome to this beautifully maintained home in the heart of Dieppe. close to all amenities including schools, Aquatic Centre, walking trails, parks, sports centres and more, and is ready to welcome its new lucky owner! offering the perfect blend of comfort, space, and versatility. Upstairs, you'll find three generously sized bedrooms, including a spacious primary suite complete with a walk-in closet and a private 5 PC ENSUITE featuring a relaxing tub. The open-concept main floor is ideal for entertaining, with seamless flow between the living & dining (WITH TRAY CEILINGS) , and bright kitchen with granite countertop on the island . The lower level boasts a cozy family roomperfect for movie nights or a kids' play area. In 2023, the sellers thoughtfully added a fully equipped in-law suite, featuring its own kitchen, living room, bedroom, and laundry, making it ideal for extended family or potential rental income. Step outside to enjoy the fenced backyard with an extra-large deckperfect for summer BBQs, gatherings, or relaxing in your outdoor oasis. Contact your listing Realtor for more details and to schedule a viewing. (id:64343)
29 Newfound Lane
Rusagonis, New Brunswick
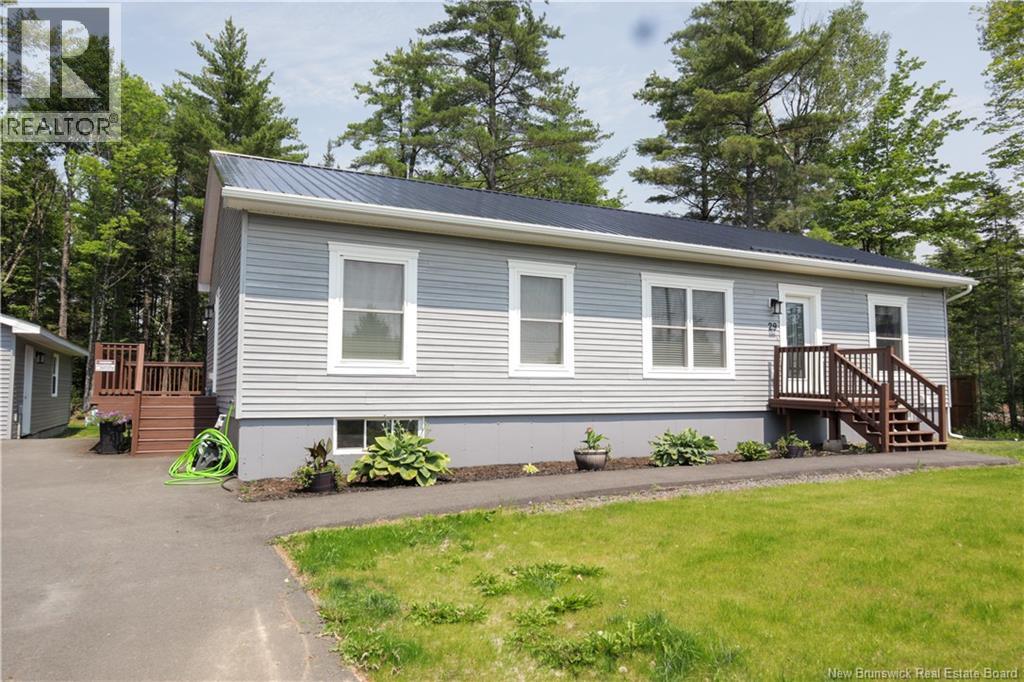
Welcome to 29 Newfound Lane in Rusagonis, a home that is anything but your typical cookie-cutter bungalow. Meticulously maintained and extensively upgraded, this move-in-ready property offers the perfect blend of style, comfort, and function for the entire family. From the moment you arrive, youll notice the exceptional curb appeal, highlighted by a beautifully landscaped lot, oversized paved driveway, and impressive detached garage that is fully insulated and heated, perfect for vehicles, toys, hobbies, or workshop space. The backyard is thoughtfully designed with mature landscaping, added privacy fencing, and an additional storage shed. Inside, the bright and spacious eat-in kitchen features beautiful solid-surface countertops, white cabinetry, high-end appliances, and exceptional storage. Just off the kitchen, enjoy access to the oversized covered and fully screened-in deck spanning the length of the home an ideal space to relax and entertain bug-free all summer long. The main level also offers a welcoming living room, generous bedroom spaces, and an impressive primary suite complete with a luxurious five-piece ensuite. Downstairs, the fully finished lower level boasts a massive family/recreation room, large windows, a dedicated office, and abundant flexible living space. With extensive upgrades completed over the past 3.5 years, this exceptional property truly must be seen to be appreciated. (id:64343)
5969 Rte 117
Hardwicke, New Brunswick
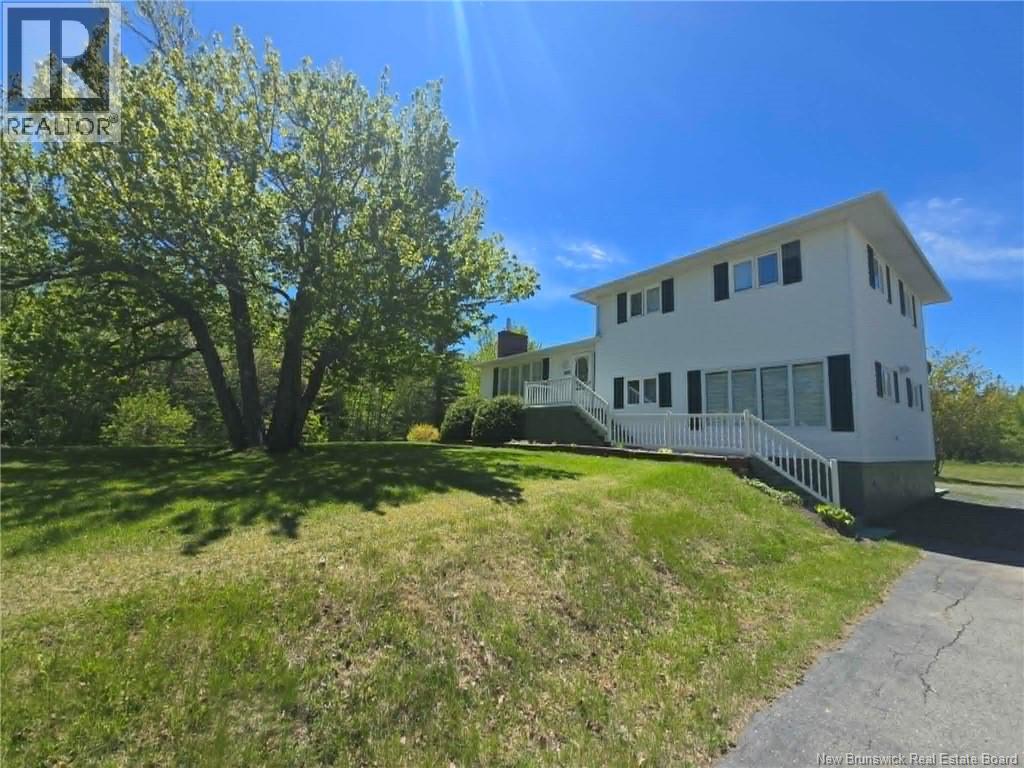
Nature Lover's Dream on 27.9 Acres Family Home, Trails, Timber & Endless Possibilities! Welcome to this exceptional 27.9-acre property offering privacy, recreation, and country living at its finest. Surrounded by mature maple and spruce trees, the property features an extensive network of trails perfect for walking, ATV and side-by-side adventures, or winter sleigh rides. With abundant mature timber and large maple trees that could be tapped for syrup production, this property offers incredible potential for outdoor enthusiasts. The well-maintained 4-level split home with paved driveway features hardwood floors, a spacious kitchen with abundant oak cabinetry, 4 bedrooms, 1.5 baths, and a bright family room. The open basement level provides excellent storage or future development opportunities. Heating options include electric baseboards and an oil/wood combination furnace, plus a generator hookup for added peace of mind. Patio doors lead from the dining room to a large tiered deck with gazebo and storage underneath. Two detached garages provide ample space for vehicles, recreational equipment, and workshop needs. The beautifully landscaped yard features mature trees, shrubs, flowers, and garden areas. A road leads into the wooded acreage, providing easy access to the trail system. Conveniently located just 1520 minutes from Miramichi and 5 minutes from Baie-Sainte-Anne, with access to amenities, beaches, marinas, and the wharf. A wonderful family home, recreational retreat, or private country getaway. (id:64343)

118 De L'Église Street Unit# 5
Edmundston, New Brunswick
The following 3 properties must be sold together, to a single buyer. The properties are in excellent condition and are located in downtown Edmundston. To start, 118, rue De LÉglise offers you a completely renovated 1 ½-storey brick house with 2 bedrooms and 1 ½ bathrooms. Large living room with wood stove, beautiful modern kitchen equipped with hardwood cabinets and large dining room. The floors are covered in hardwood, ceramic and floating. Heating and air conditioning are provided by electric baseboards and three heat pumps. On the same lot is a brick duplex with two apartments each including a bedroom as well as a double garage with a 2nd floor designed for storage. We also have 126, rue De LÉglise, this is a commercial lot for car parking in downtown Edmundston. Finally, 75 St-François Street is a brick commercial/residential property, comprising 1100 square feet of commercial space with a one and a half storey brick house including 2 bedrooms located above the commercial space. To appreciate its full value, call for a visit. (id:64343)
900 Ryan Avenue
Bathurst, New Brunswick
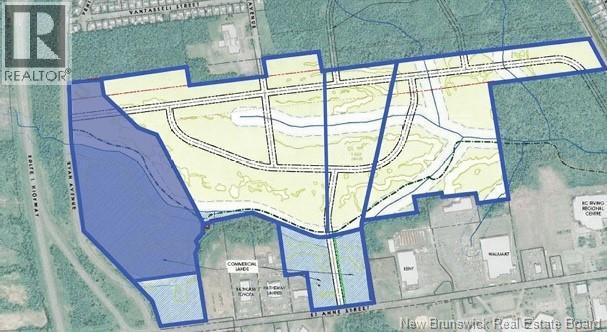
A commercial development opportunity is available in a highly visible location just off Route 11, offering strong exposure from the highway. This approximately 19 acre parcel forms part of the larger Dawson Brook Development, totaling approximately 179.8 acres, which is planned for a mix of commercial, residential, and multi unit uses. With extensive frontage along St. Anne Street and proximity to Ryan Road, the property benefits from clear access and strong traffic presence. The site is surrounded by established national retailers including Kent, Walmart, and Dollarama, creating a well established commercial setting. It is also located near the CCNB Campus and École Secondaire Népisiguit, supporting demand from both the local population and surrounding communities. Municipal water is available from St. Anne Street, supporting future development and servicing requirements. Located in Bathurst, the largest city in Northern New Brunswick and the provinces fourth largest metropolitan area, the property benefits from its position within a growing urban area. The combination of land area, visibility, and surrounding development supports a range of commercial development opportunities, including retail, service commercial, or a business headquarters location. Additional development opportunities include approximately 75 acres zoned R2, approximately 12.4 acres zoned R3, and an additional 4.14 acres of commercial land, with the option to acquire the entire land holding. (id:64343)
259 Princess Street
Saint John, New Brunswick
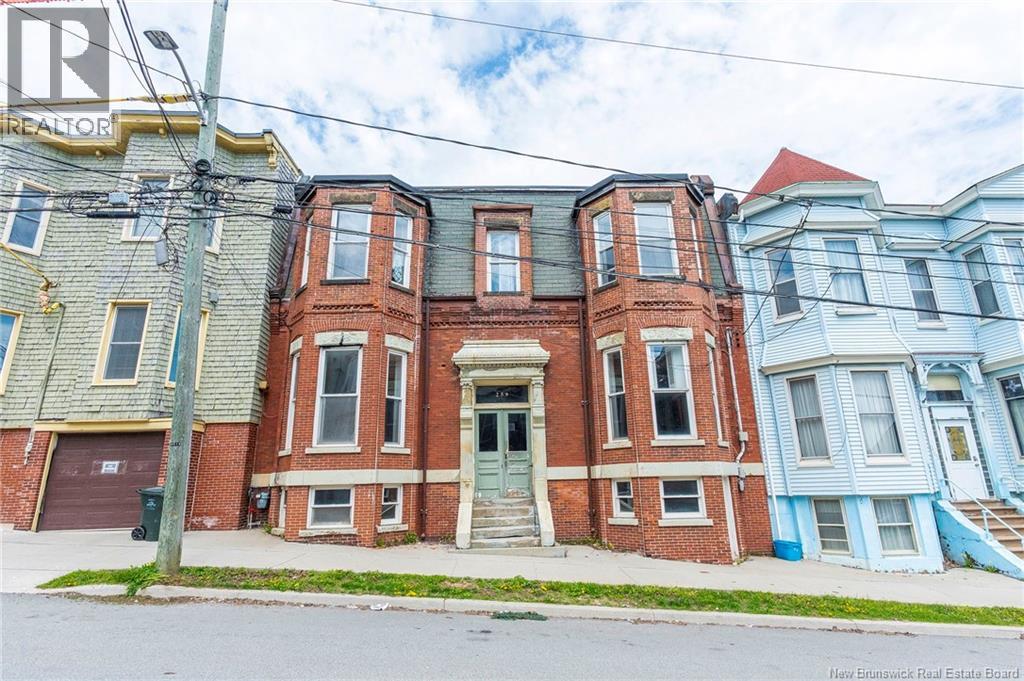
Welcome to 259 Princess Street! Located in uptown Saint John, this 6-unit building has had some updates but is still in need of some updates. This brick investment building offers 5- 1 bedroom units and 1 - 2 bedroom unit. Heated mostly with natural gas, this property offers plenty of character, high ceilings and a common laundry room. This property is walking distance to everything uptown and has the ability to be a great investment property to add to your portfolio. Rents are: $1,200, $1,350, $1,400, $1,450, $1,450 and $1,500. Total rental income = $100,200. Approximate expenses are: taxes - $10,665, insurance - $5,468, water/sewer - $2,164, electricity - $787, and heat - $11,002. Approximate total expenses = $30,086. Approximate net income - $70,114.00 (id:64343)