
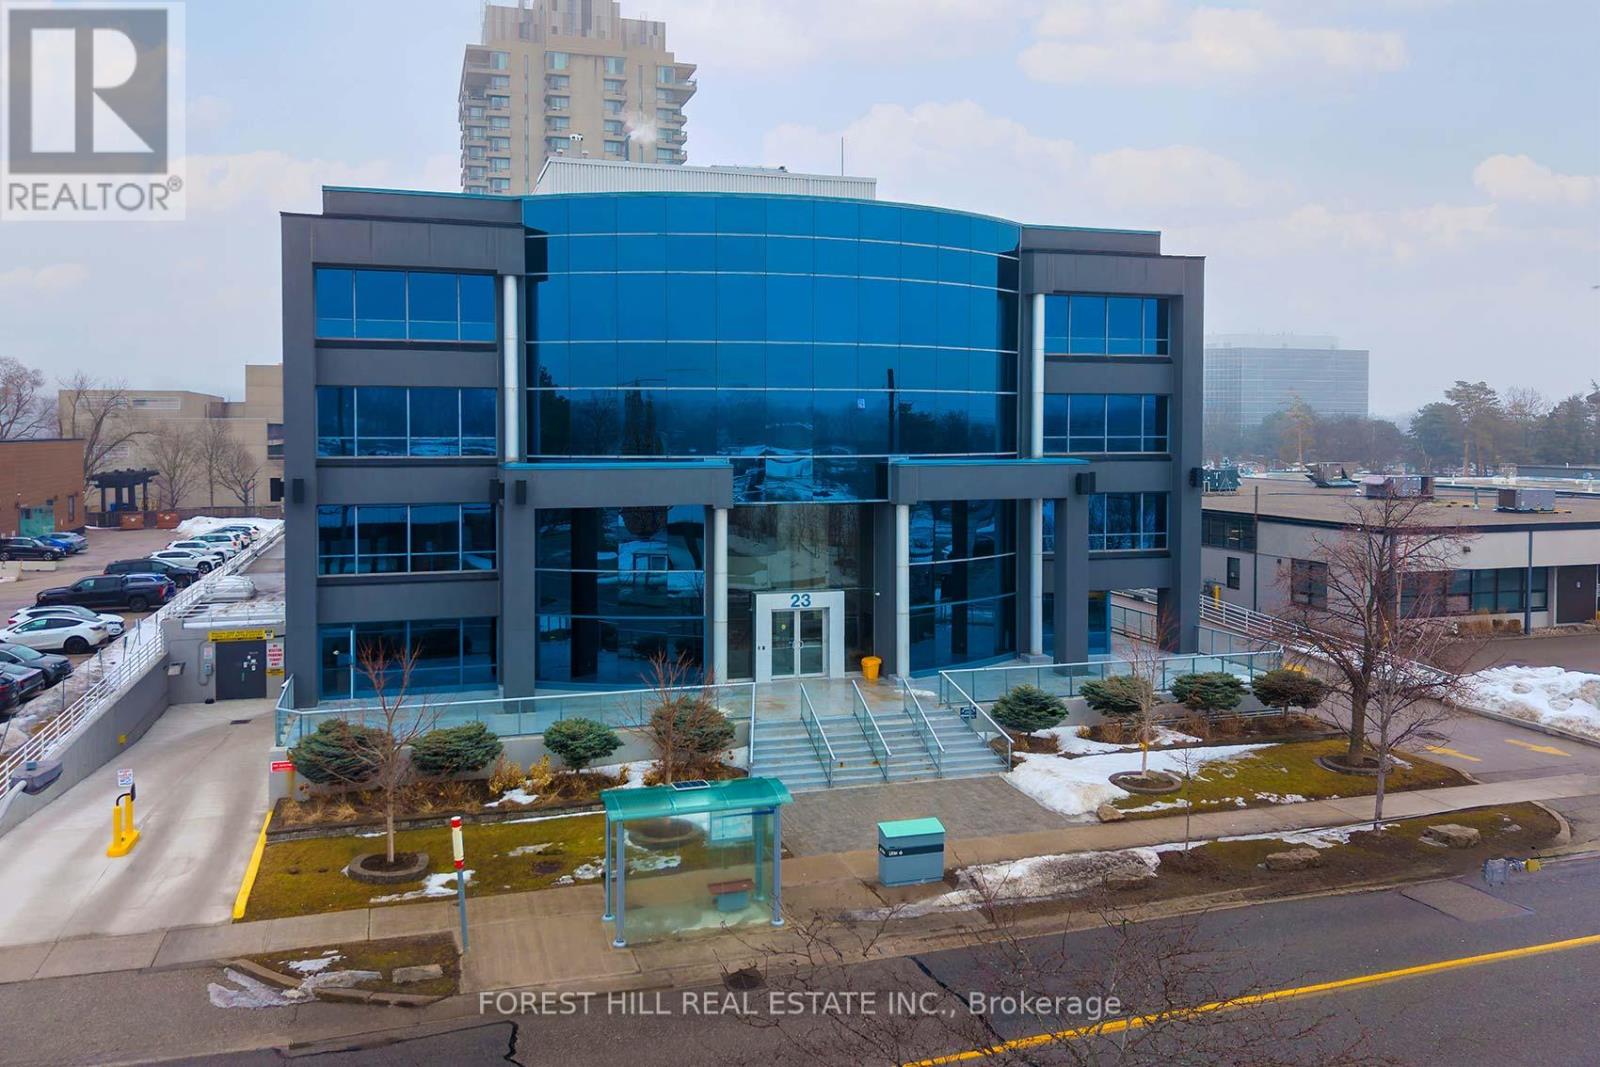
200 - 23 Lesmill Road
Toronto, Ontario
Exceptional Commercial Opportunity - 23 Lesmill Road, Toronto (St. Andrew-Windfields) is Strategically situated in the prestigious St. Andrew-Windfields neighbourhood of North Toronto. 23 Lesmill Road presents a rare opportunity to acquire an established executive office asset in an area defined by accessibility, visibility, and professional appeal. This attractive commercial condominium has prime SECOND-floor presence within a distinguished low-rise building offering multiple separate units - perfect for owner-occupiers, investor-owners, or professional firms seeking a high-profile address. Comprising almost all the second floor this space is comprised of 11 contiguous units totalling approximately 17,000 square feet. It has excellent access to major transportation routes and public transit, including TTC service at the doorstep and is also exceptionally well-connected to the broader GreaterToronto Area via major highways, arterial roads, and transit options. Zoned and also designed to suit a wide range of professional uses - from legal, financial services, insurance, consulting, and/or corporate headquarter functions - the building's layout supports flexible space planning and potential future expansion or reconfiguration. A standout feature of this offering is the abundance of parking, with EIGHT (8) OWNED /DEDICATED SPACES AND numerous other unreserved underground spaces (first come first served basis) complemented by surface stalls - a highly valued amenity in urban office markets. Whether you are establishing a new office base in one of Toronto's most desirable districts or expanding an existing professional presence, 23 Lesmill Road delivers a compelling combination of location, function, and upside potential. N.B. (ALL REFERENCES TO TOTAL SPACE ARE ESTIMATIONS. THE NUMBERS WERE GLEANED FROM EXTERNAL SOURCES THAT ARE DEEMED TO BE REASONABLY RELIABLE & ACCURATE HOWEVER NO WARRANTY OR REPRESENTATION IS GIVEN OR IMPLIED. BUYERS / BUYER'S AGEN TO VERIFY (id:64343)
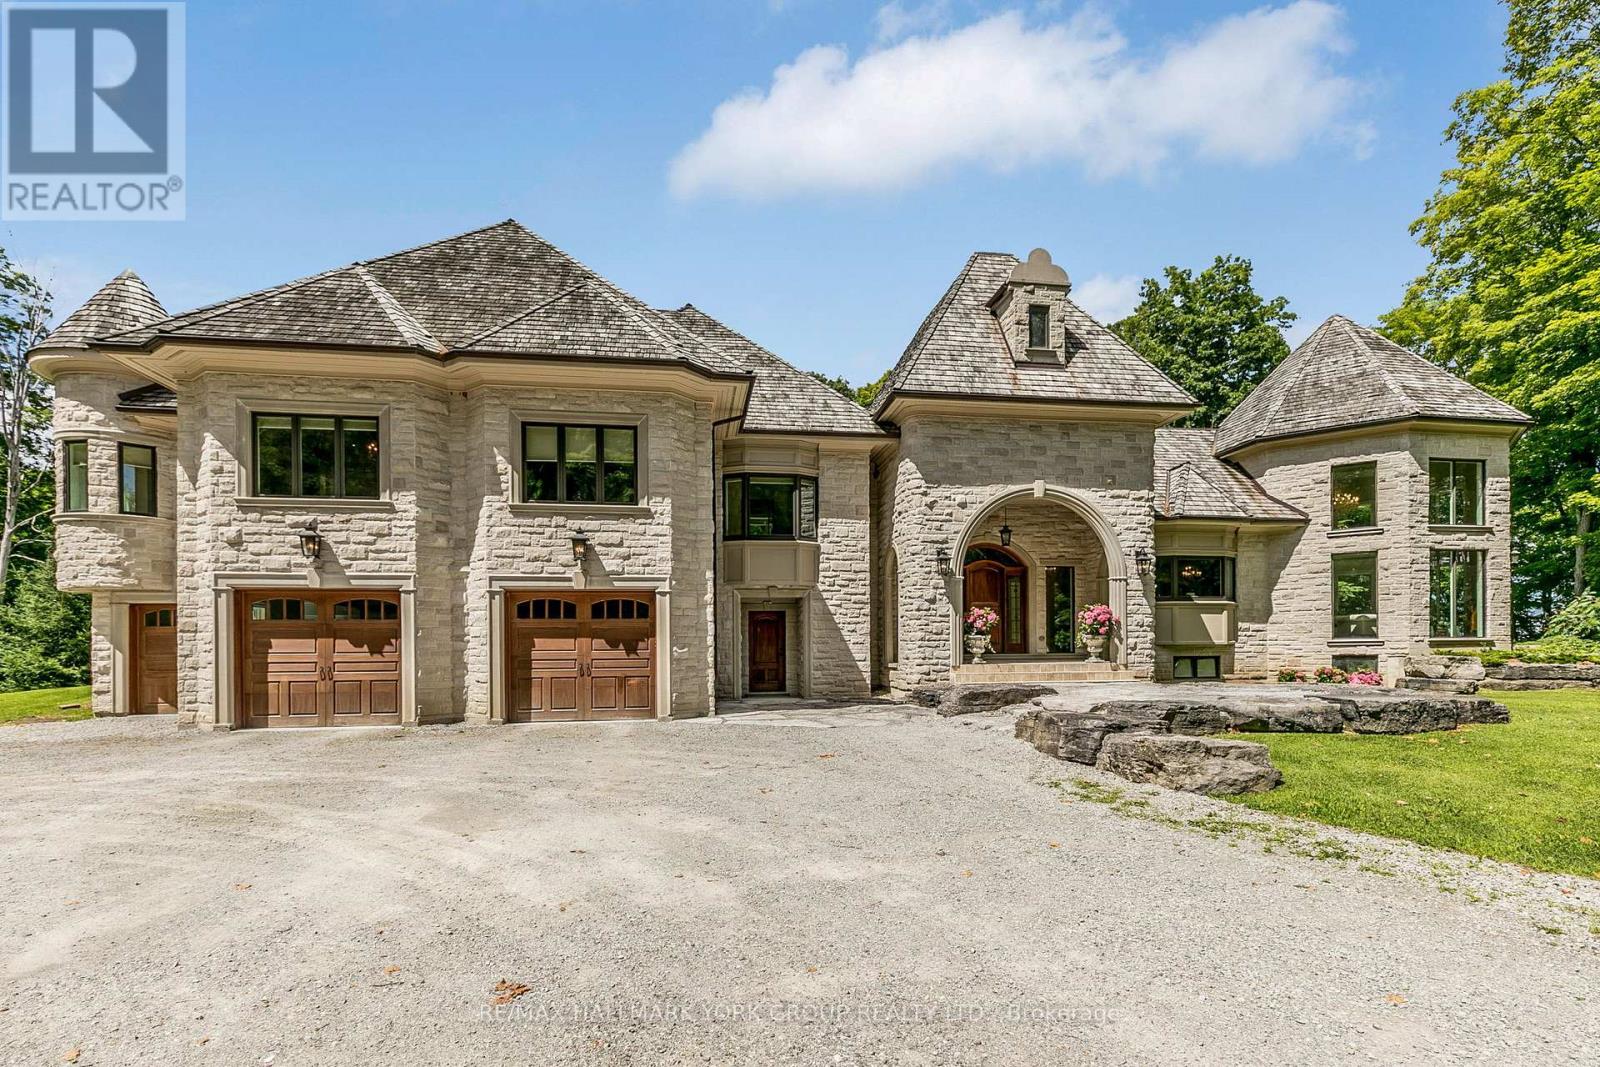
1865 Davis Drive W
King, Ontario
Welcome to 1865 Davis Drive a magnificent country estate nestled on 20 acres of pristine, forested land. This exceptional property offers the ultimate in privacy and tranquility, featuring a serene spring-fed pond, lush greenery, and an elegant stone exterior. Inside, the home boasts a chef-inspired gourmet kitchen, soaring vaulted ceilings, and floor-to-ceiling windows that fill the space with natural light and capture breathtaking views of the surrounding landscape. Warmth and luxury radiate throughout with multiple fireplaces, six spacious bedroom suites, and eight well-appointed bathrooms ideal for accommodating large families or overnight guests in comfort. Step outside to enjoy a resort-style outdoor pool, perfect for summer entertaining. A separate coach house, complete with its own private pool, adds versatility and charm ideal for guests, extended family, or a private retreat. This rare offering seamlessly blends the serenity of rural living with modern amenities in a truly unforgettable setting. (id:64343)
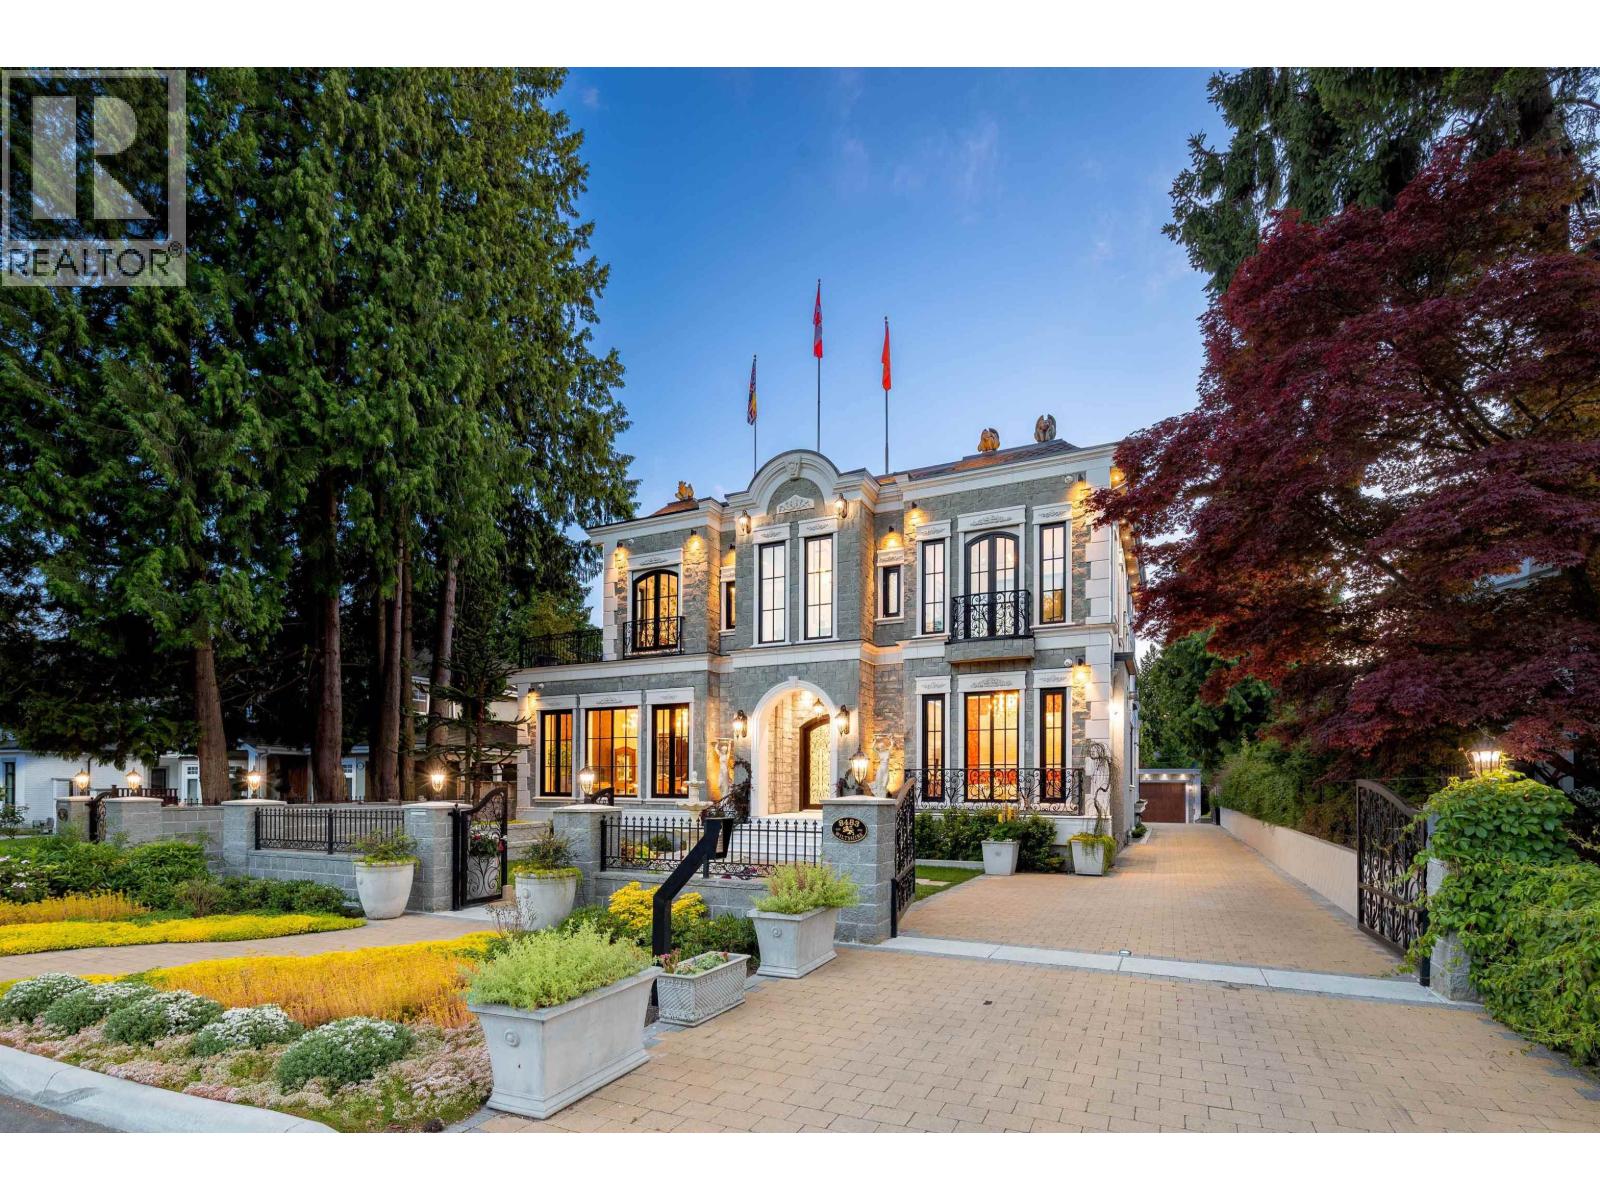
8483 Wiltshire Street
Vancouver, British Columbia
Exquisite European styled home boasting the best in quality & workmanship. Spacious living features over 8,200 sq ft, w/up to 12´ high ceilings, anchored by tasteful marble flooring with detailed inlay. Elegant wainscotting & millwork, gourmet kitchen & wok kitchen with high end appliances. 4 roomy ensted bedroom up has high ceilings - a perfect family sanctuary. Triple glazed windows, A/C, HRV, Control4 automation, water filtration system for comfort. Delightful, heated glass enclosed sunroom overlooks swimming pool set amidst landscaped garden. Down features a large rec rm with wet bar, infrared sauna, media & exercise room plus 4 bedroom legal rental suite. Rooftop deck has large putting green! 4 car garage, plus 761 sq ft, 2 level secondary building. Extreme value for this luxury home. (id:64343)

105 8860 201 Street
Langley, British Columbia
New price and offered with vacant possession, this is a rare owner-user or investor opportunity to acquire a highly visible commercial strata unit with direct Highway 1 exposure in Langley. The property benefits from outstanding accessibility, strong signage potential, and immediate proximity to major transportation routes. With the current tenant vacating at month-end, the space is ideal for immediate occupancy, repositioning, or long-term investment in a high-demand commercial corridor. (id:64343)
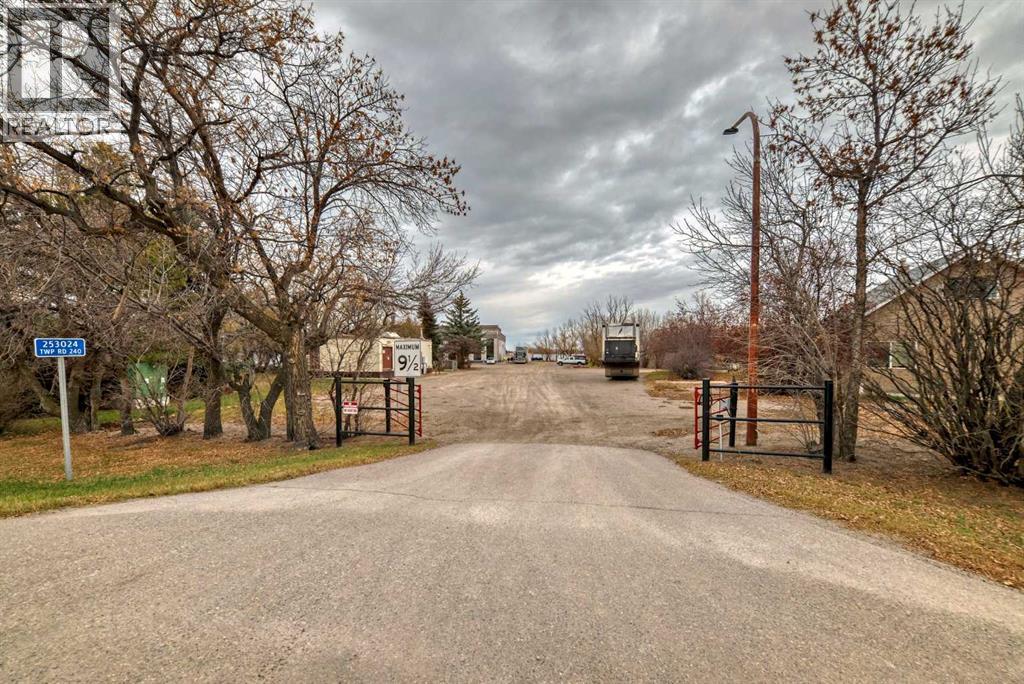
Township Road 240
Rural Wheatland County, Alberta
PAVED TO YOUR DOOR......all set up to run your business from,,,,,,10 acres with 44,000 sq.ft of office space/shop/ class rooms.... main office / shop is about 14,700 sq.ft/ 2nd building is 23,000 sq.ft.... multi purpose.use.....office....storage...manufacturing ...logistics........school...very well maintained... (id:64343)

10661 231 Street
Edmonton, Alberta
Exceptional 16.94-acre industrial property located in Acheson, within the City of Edmonton limits. The site offers paved access, a gated and fully fenced yard, and excellent functionality zoned Medium Industrial. The main shop, built in 2007, spans 15,076 sq ft and features radiant heat, 480V power, five overhead doors, office, and mezzanine space. A second 4,856 sq ft steel-frame shop serves as a dedicated wash bay, complete with steel floor plating, catch basin, spray-foam insulation, and four overhead doors. The 2,417 sq ft office building (2018) includes three offices, two bathrooms, kitchenette, reception, and conference room. The site is equipped with a fire water hold tank exceeding city requirements. With only 3% site coverage, there is significant room for future development and/or storage. All buildings are in excellent condition—an ideal turnkey site.Other Property Types: Industrial,Commercial LandOwnership Interest: PrivateSite Services: Electricity,Lane Paved,Natural Gas,WellSite Influences: FencedTitle to Land: Fee SimpleRPR Survey Available: NoSeller Rights: NoAppointment Name: Jeremy AmyotteAppointment Phone: 780-232-7170Paragon Listing ID: E4463407 (id:64343)

2643 Old Victoria Road
London South, Ontario
ATTENTION INVESTORS! PRIME LOCATION Directly borders Bradley Ave and Old Victoria Road directly across from London's Innovation Park - 46-acre haven, strategically positioned near the 401 Exit and minutes from London's thriving communities. A prime opportunity for investors eyeing future development or crafting a dream country retreat. With dual road frontage along Old Victoria Road and Bradley Ave, this transcends a mere farm - an enclave of potential. Currently, 35 productive acres are rented and planted in a coverage crop. Nestled within this stunning property is approximately 9000 sq. ft. Residence radiating Timeless European Design, Excellent Craftsmanship, and High-End Finishes. Handcrafted solid Oak Doors, Crown Moldings, Trim, and Flooring graceevery living space. Don't miss the opportunity to own this property located in the City of London. (id:64343)
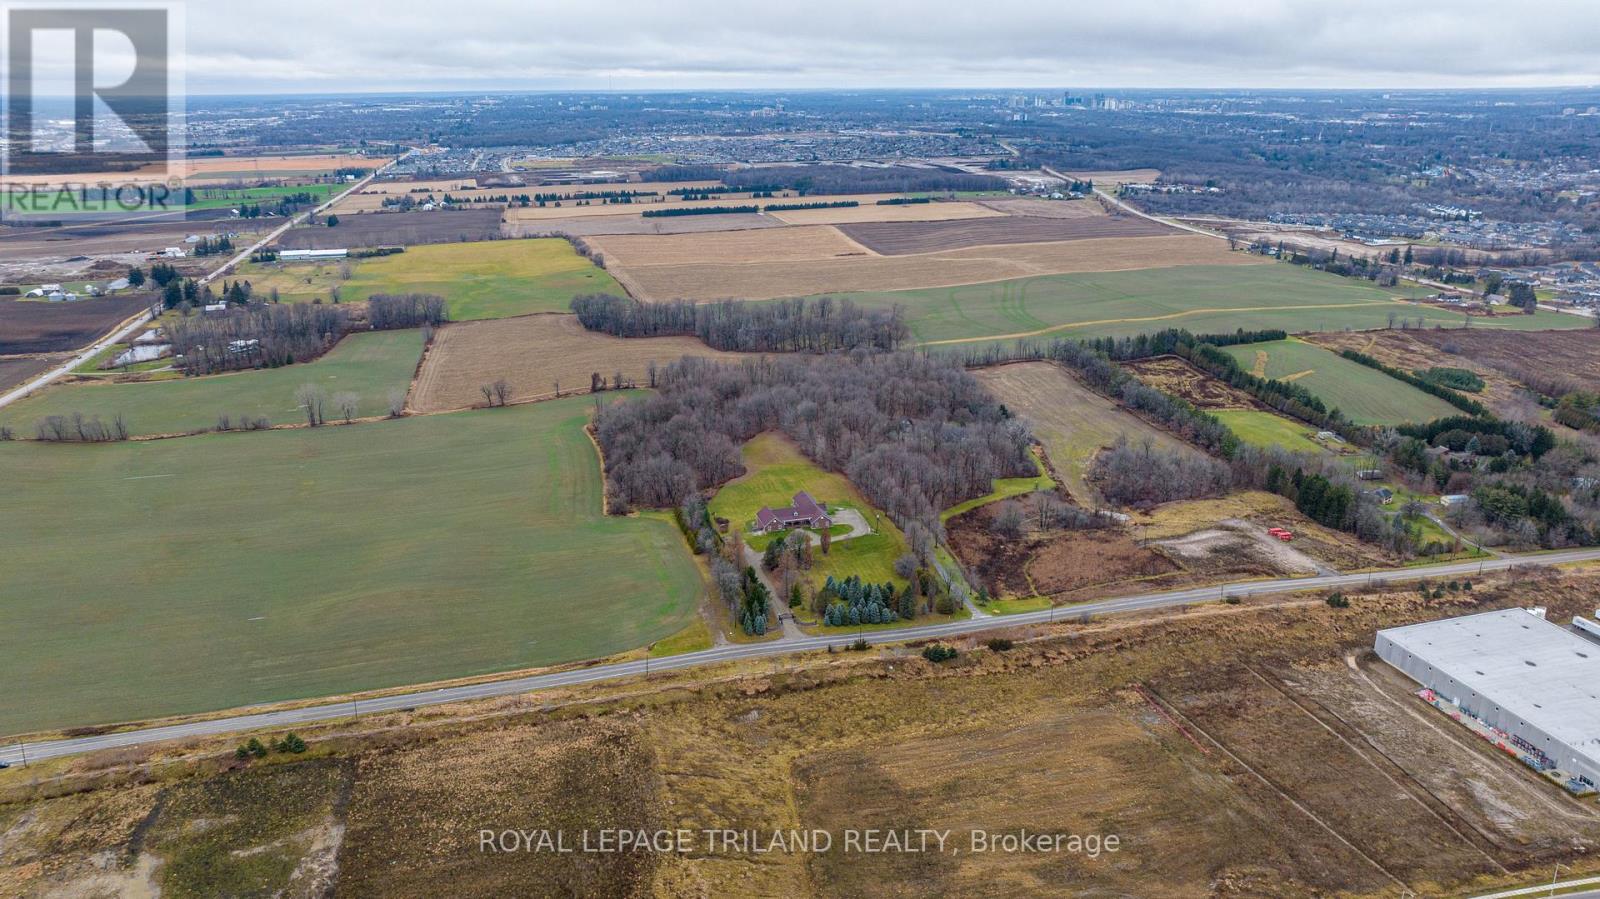
2643 Old Victoria Road
London South, Ontario
ATTENTION INVESTORS! PRIME LOCATION Directly borders Bradley Ave and Old Victoria Road directly across from London's Innovation Park - 46-acre haven, strategically positioned near the 401 Exit and minutes from London's thriving communities. A prime opportunity for investors eyeing future development or crafting a dream country retreat. With dual road frontage along Old Victoria Road and Bradley Ave, this transcends a mere farm - an enclave of potential. Currently, 35 productive acres are rented and planted in a coverage crop. Nestled within this stunning property is approximately 9000 sq. ft. Residence radiating Timeless European Design, Excellent Craftsmanship, and High-End Finishes. Handcrafted solid Oak Doors, Crown Moldings, Trim, and Flooring grace every living space. Don't miss the opportunity to own this property located in the City of London. (id:64343)
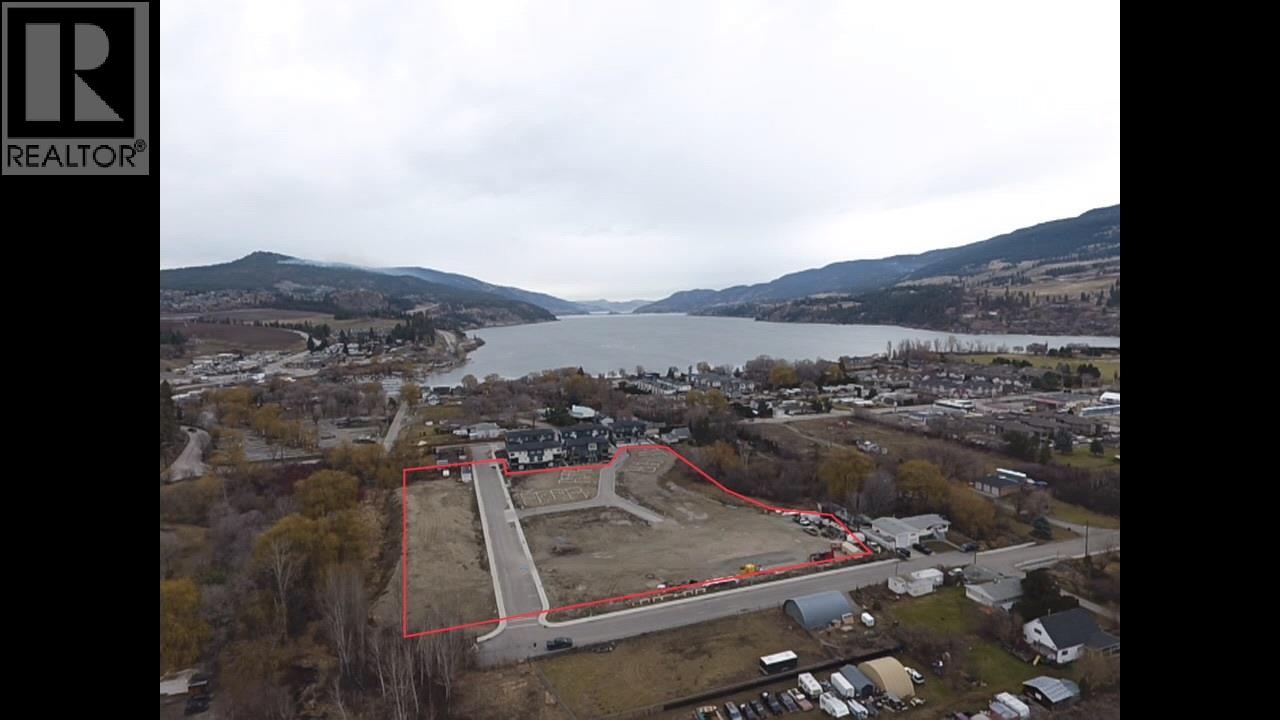
11451 Etheridge Road
Lake Country, British Columbia
Investor & Developer Alert! Rare semi-lakeshore development site in Lake Country offered at $9,499,000. Approx. 5 acres, RM5 zoning, fully serviced with off-site works complete. DP in place for 44 townhomes; Phase 1 completed and sold, Phase 2 shovel-ready with foundations in. Flexible potential to add condo/apartment component with concepts for ~160 units including underground parkade. Steps to Wood Lake, Rail Trail, parks, beaches and minutes to Hwy 97, shopping and amenities. Premium medium-density opportunity with scale, approvals and strong demand. (id:64343)
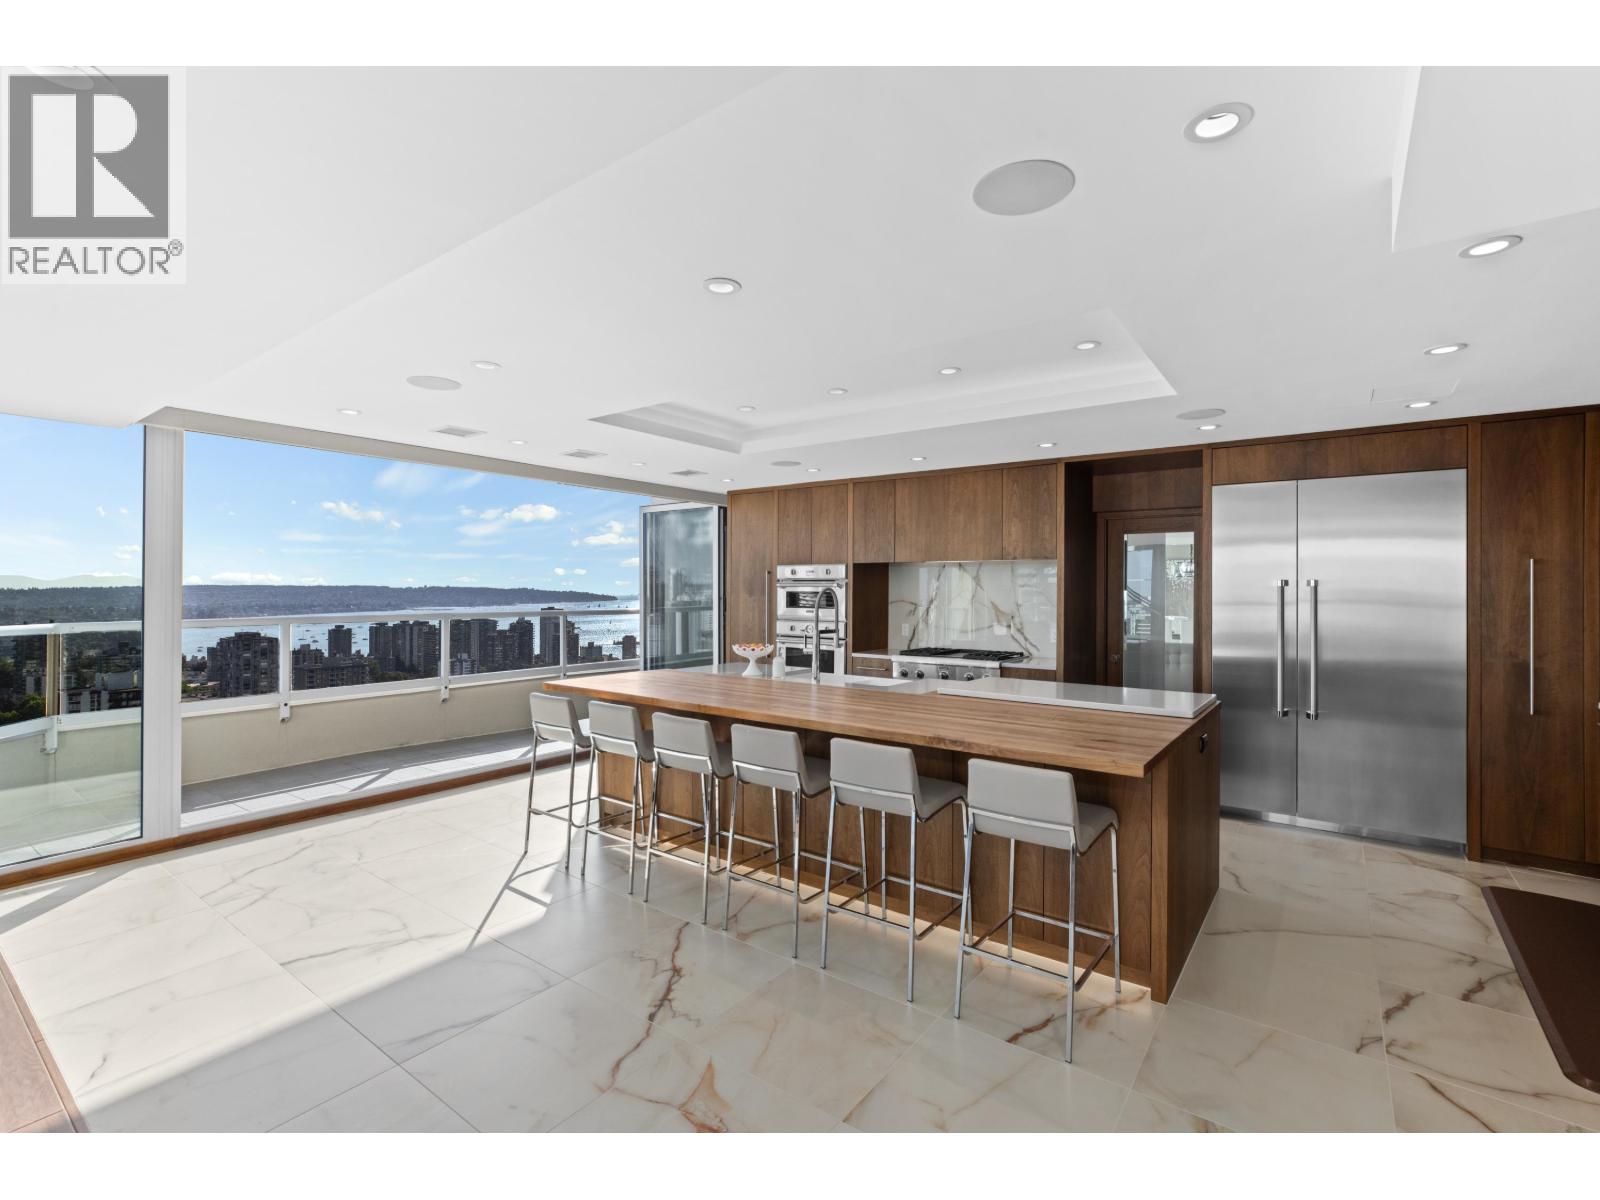
3101 717 Jervis Street
Vancouver, British Columbia
A complete family home in the sky, with 360 degree views of all the city has to offer! This 9,186 SqFt perch above it all has two full floors segregated perfectly for entertaining & winding down. Upstairs provides 5 generously sized Bedrooms all ensuited + a total of 9 Baths throughout. 4 patios providing indoor/outdoor living options to the North & Southern open views. With a glass atrium at each corner of the home, natural sunlight throughout the day is never a problem. You have a grand entertainers chef kitchen & oversized 6-top island leading to the expansive living & dining areas + piano lounge & library. This main floor can host any size event, from a cozy movie night with family to Christmas parties with everyone you know. With full automation, steam showers & Gym, #3101 has it all! (id:64343)
4672 Clovelly Walk
West Vancouver, British Columbia
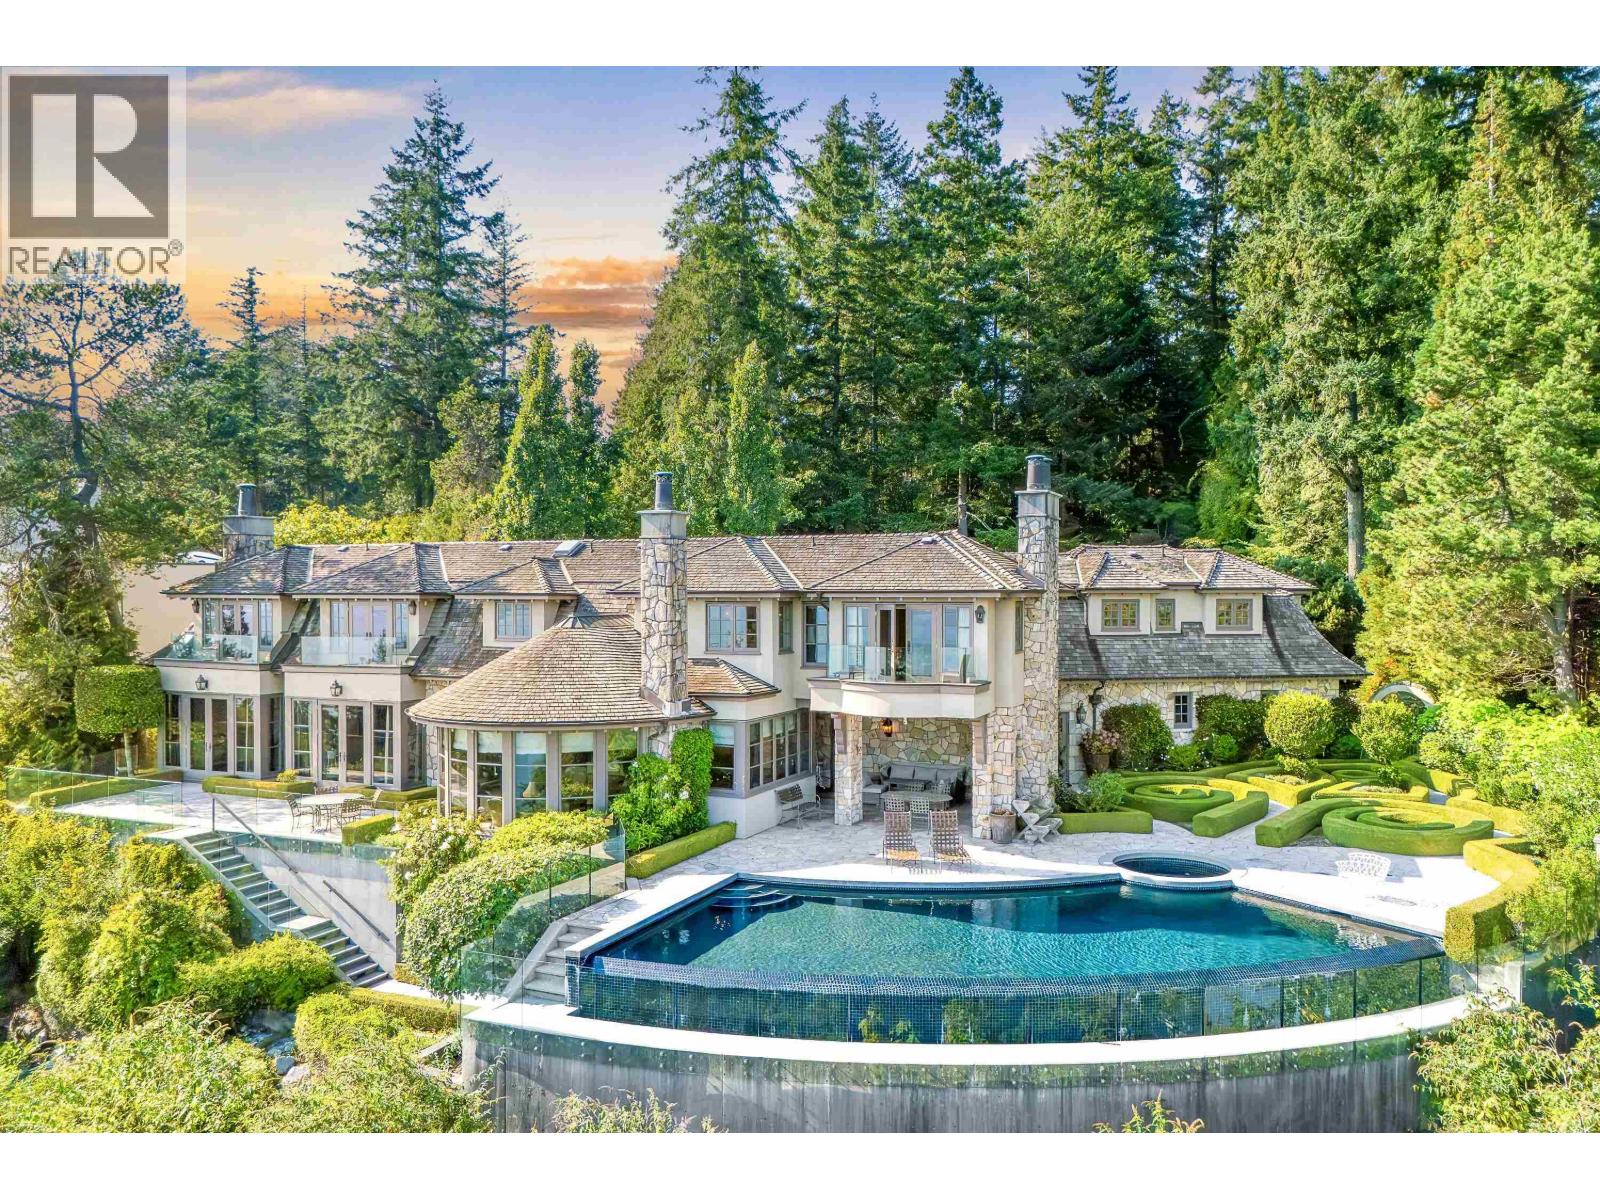
The spectacular Clovelly Estate is one of West Vancouver´s most recognized luxury residences, ideally positioned on a private 36,000 sq.ft. property with breathtaking ocean views just steps from Stearman Beach. This timeless European-inspired estate showcases a classic stone façade, bespoke millwork, and refined architectural detail throughout. Featuring 4/5 bedrooms and 6 bathrooms, the home is highlighted by a lavish primary suite with vaulted ceilings, private terrace, fireplace, walk-in dressing room, and spa-inspired ensuite. Manicured gardens, superb stonework, and a spectacular infinity-edge pool overlook the ocean and city skyline. Complete with entertainment lounge, guest accommodations, and recreation areas, Clovelly Estate is a truly iconic residence of elegance and privacy. (id:64343)
18 Suncrest Drive
Toronto, Ontario
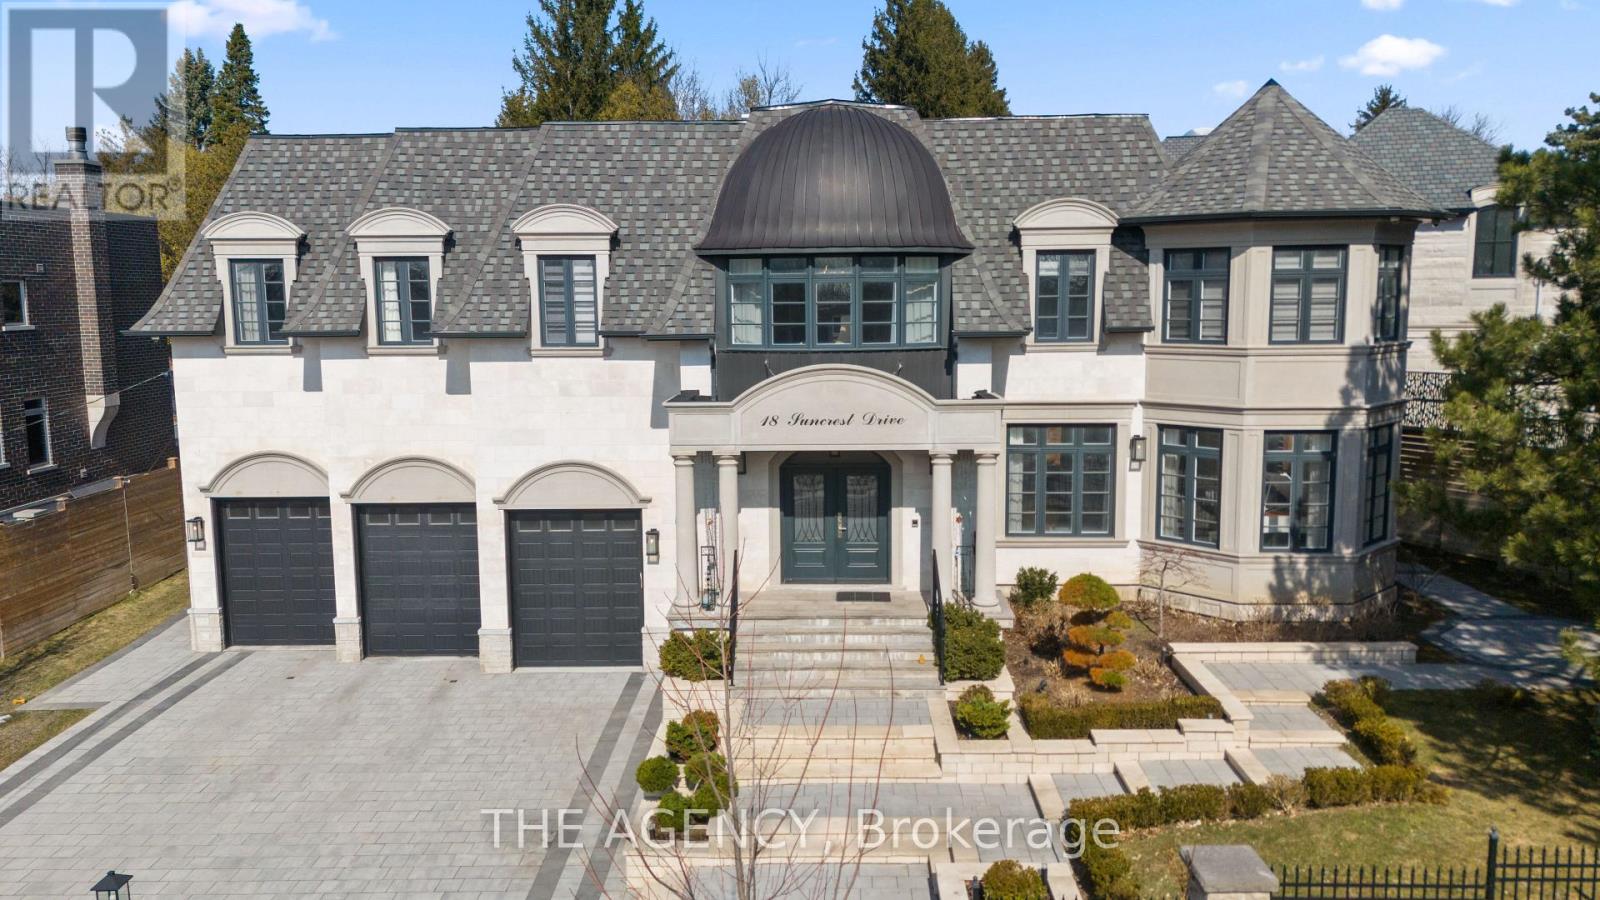
A Custom Built estate of rare distinction, masterfully crafted with an uncompromising commitment to quality, architectural integrity, and timeless design. A commanding gated presence introduces the residence, clad in distinguished Indiana limestone and crowned with a handcrafted copper dome roof-an iconic silhouette of prestige and permanence.The grounds are nothing short of extraordinary, showcasing meticulously curated gardens and masterful landscape design that create a breathtaking arrival and a private botanical sanctuary.Inside, grandeur and functionality exist in perfect harmony. The dramatic entrance hall captivates beneath a soaring double-height domed ceiling, anchored by a sweeping circular staircase and complemented by a private elevator servicing all levels. Principal rooms unfold with effortless flow, framed by expansive windows that capture tranquil garden vistas from every vantage point. Each secondary bedroom is generously proportioned, complete with its own walk-in closet and private ensuite.Ideally situated in the heart of the prestigious Bridle Path-widely regarded among the world's most exclusive neighbourhoods-moments to Sunnybrook Park, premier schools, renowned hospitals, elite golf clubs, the Granite Club, and convenient highway access. (id:64343)
2501 Gondola Way
Whistler, British Columbia
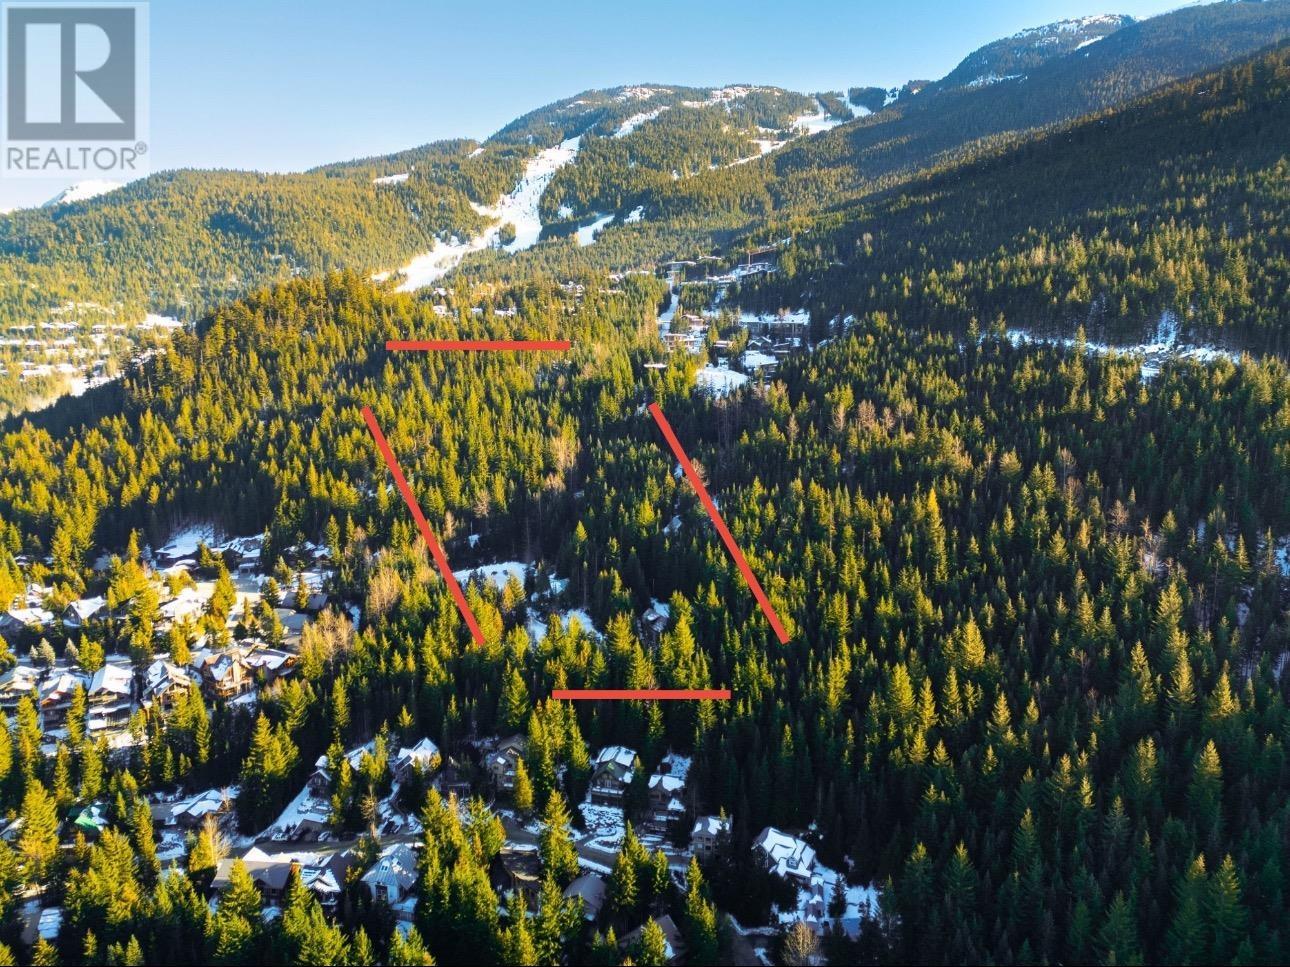
POTENTIAL. You can build on ONE LOT and leave the other 4 lots vacant for your future plans once the land is registered as a subdivision with the 5 lots laid out as per your plans. Now zoned for a subdivision of 1-5 residential lots with a tree preservation zone. The size of the detached houses zoned for development does not include a significant basement/below-grade allocation. Call the listing realtors to discuss in detail. No time specifications on buildings per RS1 zoning. Currently 3 cabins on the land. Lot 5 cabin is at the highest point and has MAGNIFICENT panoramic mountain views to the north and south. The south view and the elevation means extended sunshine on location. Ski home from Whistler Mountain via Kadenwood and Bayshores Trail to lot 5 or to the entrance of development. All services are at the lot line. All your questions will be answered on the extensive information page at whistlerskiinskiout.com/2501-gw/ (id:64343)
1351 Speers Road
Oakville, Ontario
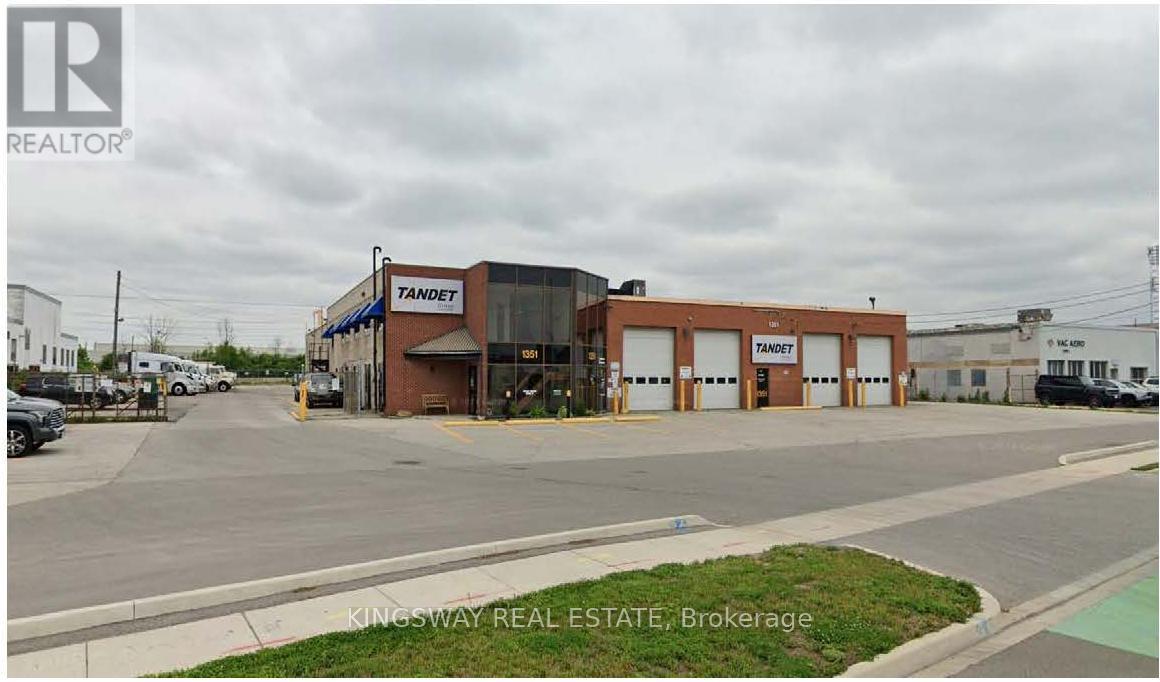
Close proximity to the QEW, Hwy 403, and public transit. Office space on 2 floors. Over 1 acre of additional land. Fence with electronic gate installed on property. The roof was replaced in 2009. E3 zoning permits outside storage and various other attractive and rare uses (SP:3 - permits automotive uses). Features office/warehouse washrooms, lunchroom, radiant and suspended ceiling unit heaters in shop, wash bay, oil pit, air compressor room and airlines, fuel drains, and oil separators. **EXTRAS** **PT LT 24, CON 3 TRAF SDS, AS IN 540530 EXCEPT EASEMENTS & EXCEPT PT 1 HR1528925 TOWN OF OAKVILLE (id:64343)

2935 Sprott Rd
Duncan, British Columbia
Prime Income Property with diverse tenancies near the new Regional Hospital/ West Vista Terrace Site/ Bell McKinnon Development Area. Located at the corner of Trans CDA HWY and Sprott Road, offering high visibility and easy access. The area is undergoing significant redevelopment, with the hospital under construction and municipal serving underway to support the future growth of the surrounding area. Income streams include Mini Storage, Warehousing, Service / Office Commercial tenancies, and a residential occupancy. Listed with an attractive cap rate supported by a recent Cunningham and Rivard appraisal of the property. Vendor, in their sole discretion, is willing to provide financing options with mutually agreeable terms and conditions to qualified Buyers. All sizes are approx. and should be verified by the Buyer. Please refrain from contacting tenants or owners - viewings by appointment. Sale is for the land and buildings only - operating businesses not included. (id:64343)
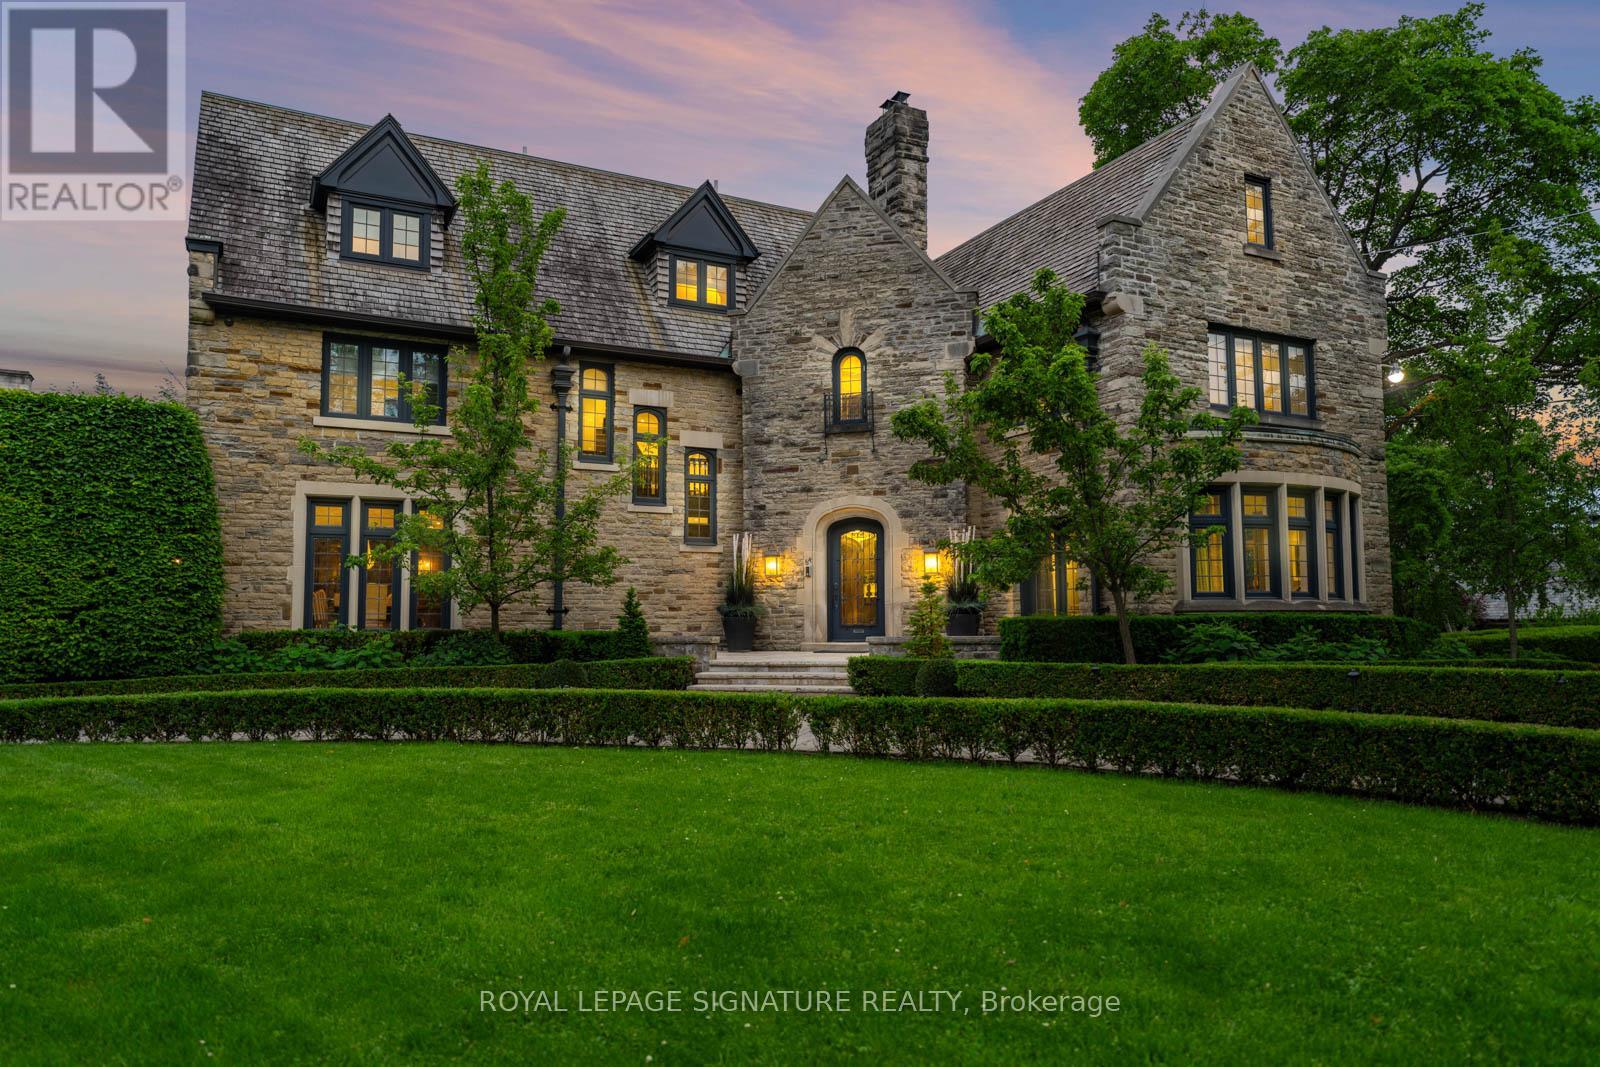
64 Old Forest Hill Road
Toronto, Ontario
This landmark Tudor residence is located on one of the most prestigious streets in Forest Hill South. Owned by only two families since its original construction, the home has been taken back to the studs and redesigned with an uncompromising commitment to quality. Every element has been elevated blending timeless architectural charm with refined, modern finishes. Offering over 5,000 sq.ft. above grade (plus a fully finished lower level), the home opens with a grand marble-clad foyer framed by classic wood-panelled walls. The main level includes formal living and family rooms, both with gas fireplaces, and an entertainers dream kitchen featuring marble countertops and backsplash, gas-burning stove, oversized island, and top-tier built-in appliances. The formal dining room comfortably seats 12 and connects seamlessly to a private, landscaped backyard terrace. The second level is anchored by a tranquil primary suite with dual walk-in closets, a spa-inspired five-piece ensuite, and a gas fireplace. A second bedroom offers its own ensuite, dressing area, and an adjacent home office. The third floor features three more bedrooms with custom built-ins and a spacious family/rec room. The lower level includes a nanny/in-law suite, custom wine cellar, gym, laundry, storage, and a mudroom with direct access to the built-in two-car garage and private side entrance. Located just moments from Forest Hill Village, top-rated schools, and the area's finest parks and amenities, this is a rare opportunity to own one of Toronto's most iconic and sophisticated homes. (id:64343)
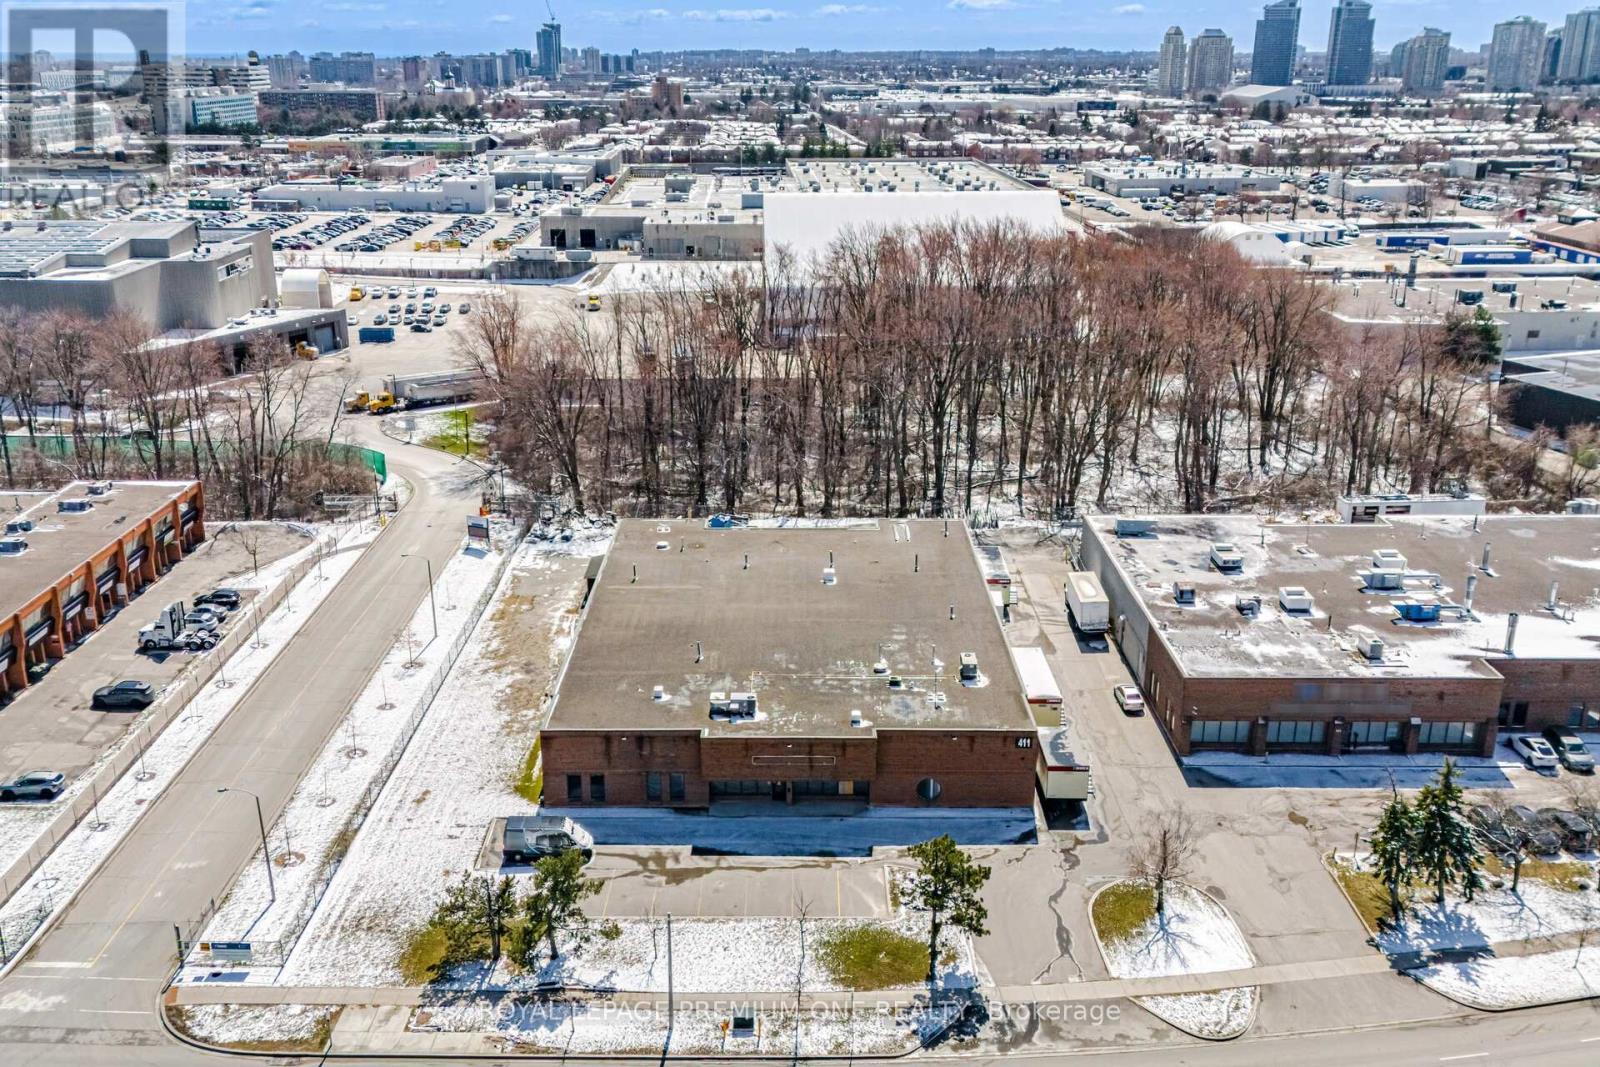
411 Nugget Avenue
Toronto, Ontario
Freestanding building situated on a rare corner lot along a high-traffic corridor in central Scarborough. Excellent accessibility with quick connections to Highway 401 and 407, as well as public transit. The property offers additional land for outdoor storage and features two truck-level doors plus two drive-in doors for efficient shipping and receiving. The unfinished office area spans approximately 6,841 sqft providing an opportunity to customize to suit user needs. Currently configured as a granite and marble fabrication facility, with existing infrastructure in place. Equipment is available for purchase separately. Upgraded power service includes 400 amps at 600 volts (347/600V, 3-phase, 4-wire). (id:64343)
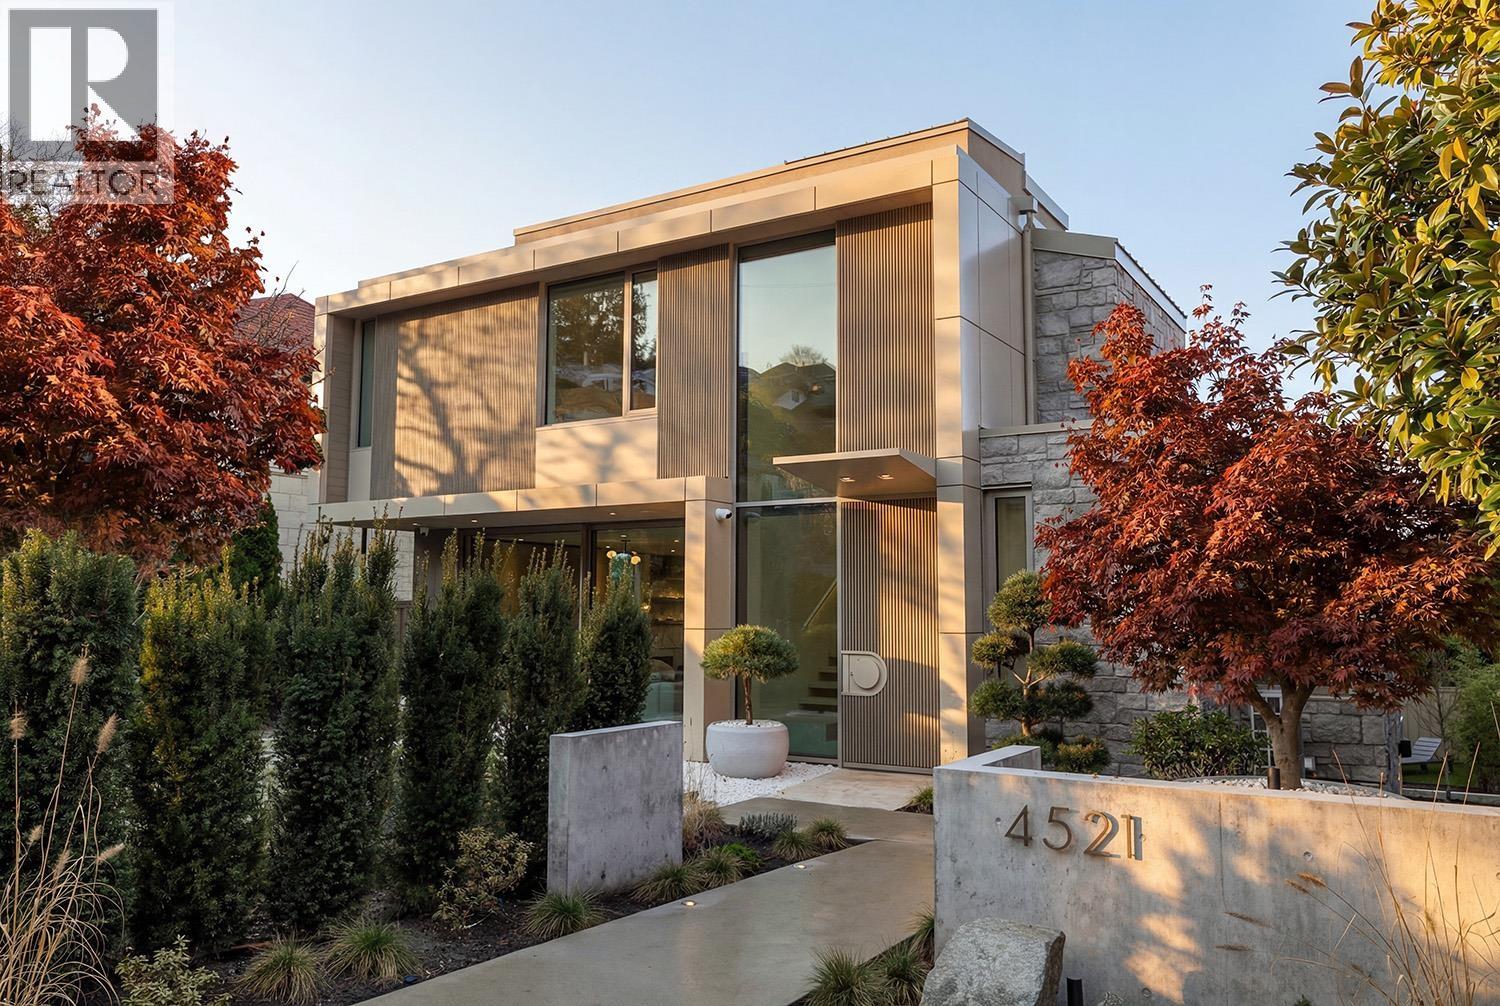
4521 Langara Avenue
Vancouver, British Columbia
A newly completed, nearly 4000 sqft architectural modern residence located North of 4th Ave & just steps from Locarno Beach. Designed by Lamoureux Architects with interiors by Studio AKC, this home offers effortless coastal living with seamless walkability to the beach and outdoor recreation. A dramatic double-height reception feats a statement Bocci chandelier of hand-blown glass. Clean architectural lines, warm materials, exceptional light, & a sculptural metal staircase leading to a rooftop terrace with views of the North Shore mountains & English Bay. The chef´s kitchen includes a sculptural island, Miele appliances, a hidden pantry, and secondary wet kitchen. Outdoor living includes a sunny front Zen garden and a private large rear entertaining area with outdoor kitchen & dining space. Rear entry mudroom with storage & dog wash. 4-bedrooms, including a primary suite with spa-inspired ensuite and oversized walk-in dressing room. Recreation level with bar, glass wine room, and home theatre. (id:64343)
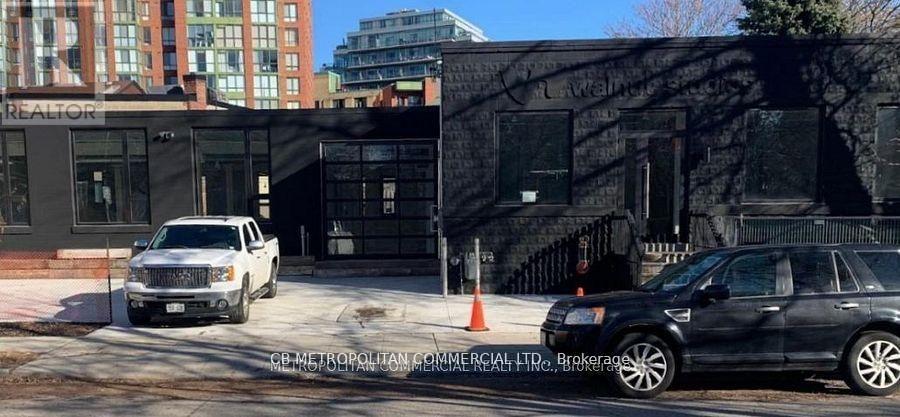
83-91b Walnut Avenue
Toronto, Ontario
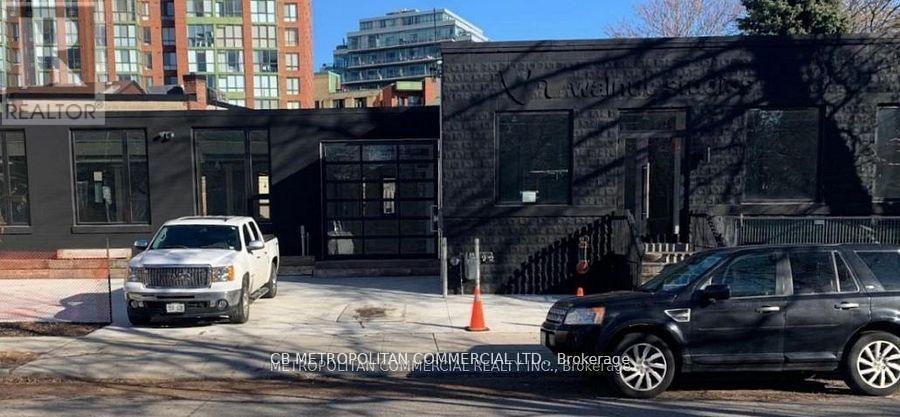
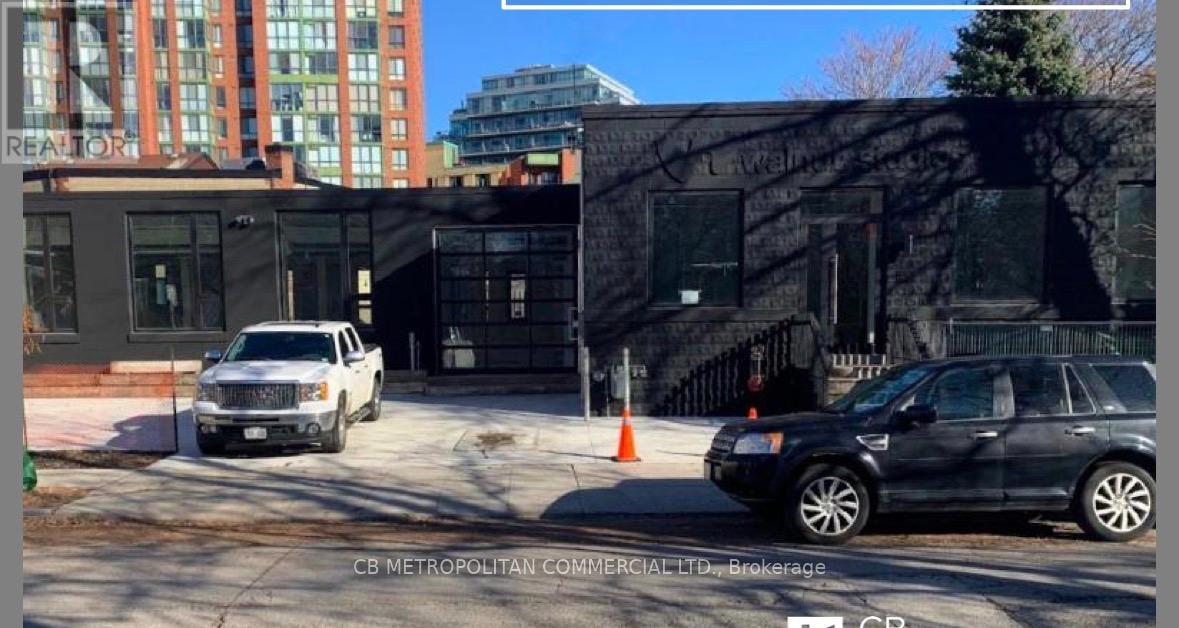
Rare Future Developement Opportunity for User or Investor, Beautiful, hip, San Francisco-style newly buildt commercial space with a cool, thoughtfully designed open-concept layout. This stand-alone property offers a rare opportunity for full customization - ideal for owner-users or investors looking to tailor the space to their brand and operational needs. Featuring concrete floors, high ceilings, metal design accents, and large windows throughout, the space is filled with natural light. Skylights, modern lighting, and sleek white-washed exposed ceilings enhance the bright, contemporary aesthetic. The property offers flexibility with both North and South sections, allowing for single or multi-tenant configurations. Additional features include garage doors, a freight entrance, loading dock, operable windows, and HVAC equipped with HEPA filtration. All Brand new Construction and design. Sparkling. In the heart of King West, with high pedestrian traffic, TTC, transit, density, hip retail, restaurants, and culture. Perfect for Retail, Office, Gallery, Beauty, Fitness, Medical, Financial, Production, Advertising, and Services. (id:64343)
83-91b Walnut Avenue
Toronto, Ontario
Rare Future Developement Opportunity for User or Investor, Beautiful, hip, San Francisco-style newly buildt commercial space with a cool, thoughtfully designed open-concept layout. This stand-alone property offers a rare opportunity for full customization - ideal for owner-users or investors looking to tailor the space to their brand and operational needs. Featuring concrete floors, high ceilings, metal design accents, and large windows throughout, the space is filled with natural light. Skylights, modern lighting, and sleek white-washed exposed ceilings enhance the bright, contemporary aesthetic. The property offers flexibility with both North and South sections, allowing for single or multi-tenant configurations. Additional features include garage doors, a freight entrance, loading dock, operable windows, and HVAC equipped with HEPA filtration. All Brand new Construction and design. Sparkling. In the heart of King West, with high pedestrian traffic, TTC, transit, density, hip retail, restaurants, and culture. Perfect for Retail, Office, Gallery, Beauty, Fitness, Medical, Financial, Production, Advertising, and Services. (id:64343)
83-91b Walnut Avenue
Toronto, Ontario
Rare Future Developement Opportunity for User or Investor, Beautiful, hip, San Francisco-style newly buildt commercial space with a cool, thoughtfully designed open-concept layout. This stand-alone property offers a rare opportunity for full customization - ideal for owner-users or investors looking to tailor the space to their brand and operational needs. Featuring concrete floors, high ceilings, metal design accents, and large windows throughout, the space is filled with natural light. Skylights, modern lighting, and sleek white-washed exposed ceilings enhance the bright, contemporary aesthetic. The property offers flexibility with both North and South sections, allowing for single or multi-tenant configurations. Additional features include garage doors, a freight entrance, loading dock, operable windows, and HVAC equipped with HEPA filtration. All Brand new Construction and design. Sparkling. In the heart of King West, with high pedestrian traffic, TTC, transit, density, hip retail, restaurants, and culture. Perfect for Retail, Office, Gallery, Beauty, Fitness, Medical, Financial, Production, Advertising, and Services. (id:64343)
13291 Warden Avenue
Whitchurch-Stouffville, Ontario
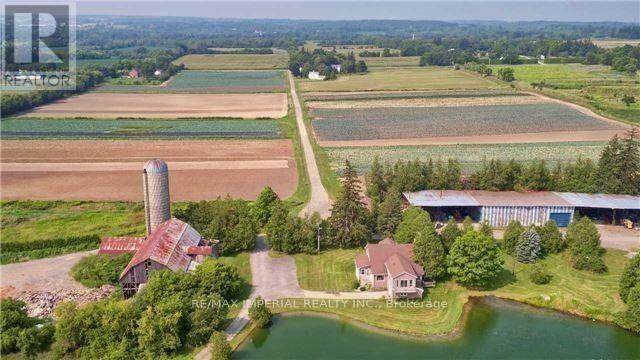
Prime Investment Opportunity! This stunning 93-acre estate just outside of Stouffville offers the perfect blend of luxury and utility. The sprawling 2-storey detached home boasts 5 spacious bedrooms and features private, separate apartments overlooking a breathtaking man-made scenic pond. The property is fully equipped for diverse use with multiple outbuildings, including a charming cottage, a professional shop, and a massive drive shed. Perfectly situated on Warden Avenue-between Bethesda and Bloomington-you are in the heart of an exclusive enclave surrounded by multi-million dollar estates, premier golf courses, and elite equestrian centers. Enjoy significant tax advantages as the land is currently leased for farming, providing both immediate savings and long-term potential. Whether you are looking for a private family compound or a strategic land investment, this rare gem is a must-see! (id:64343)
13560 27 Avenue
Surrey, British Columbia
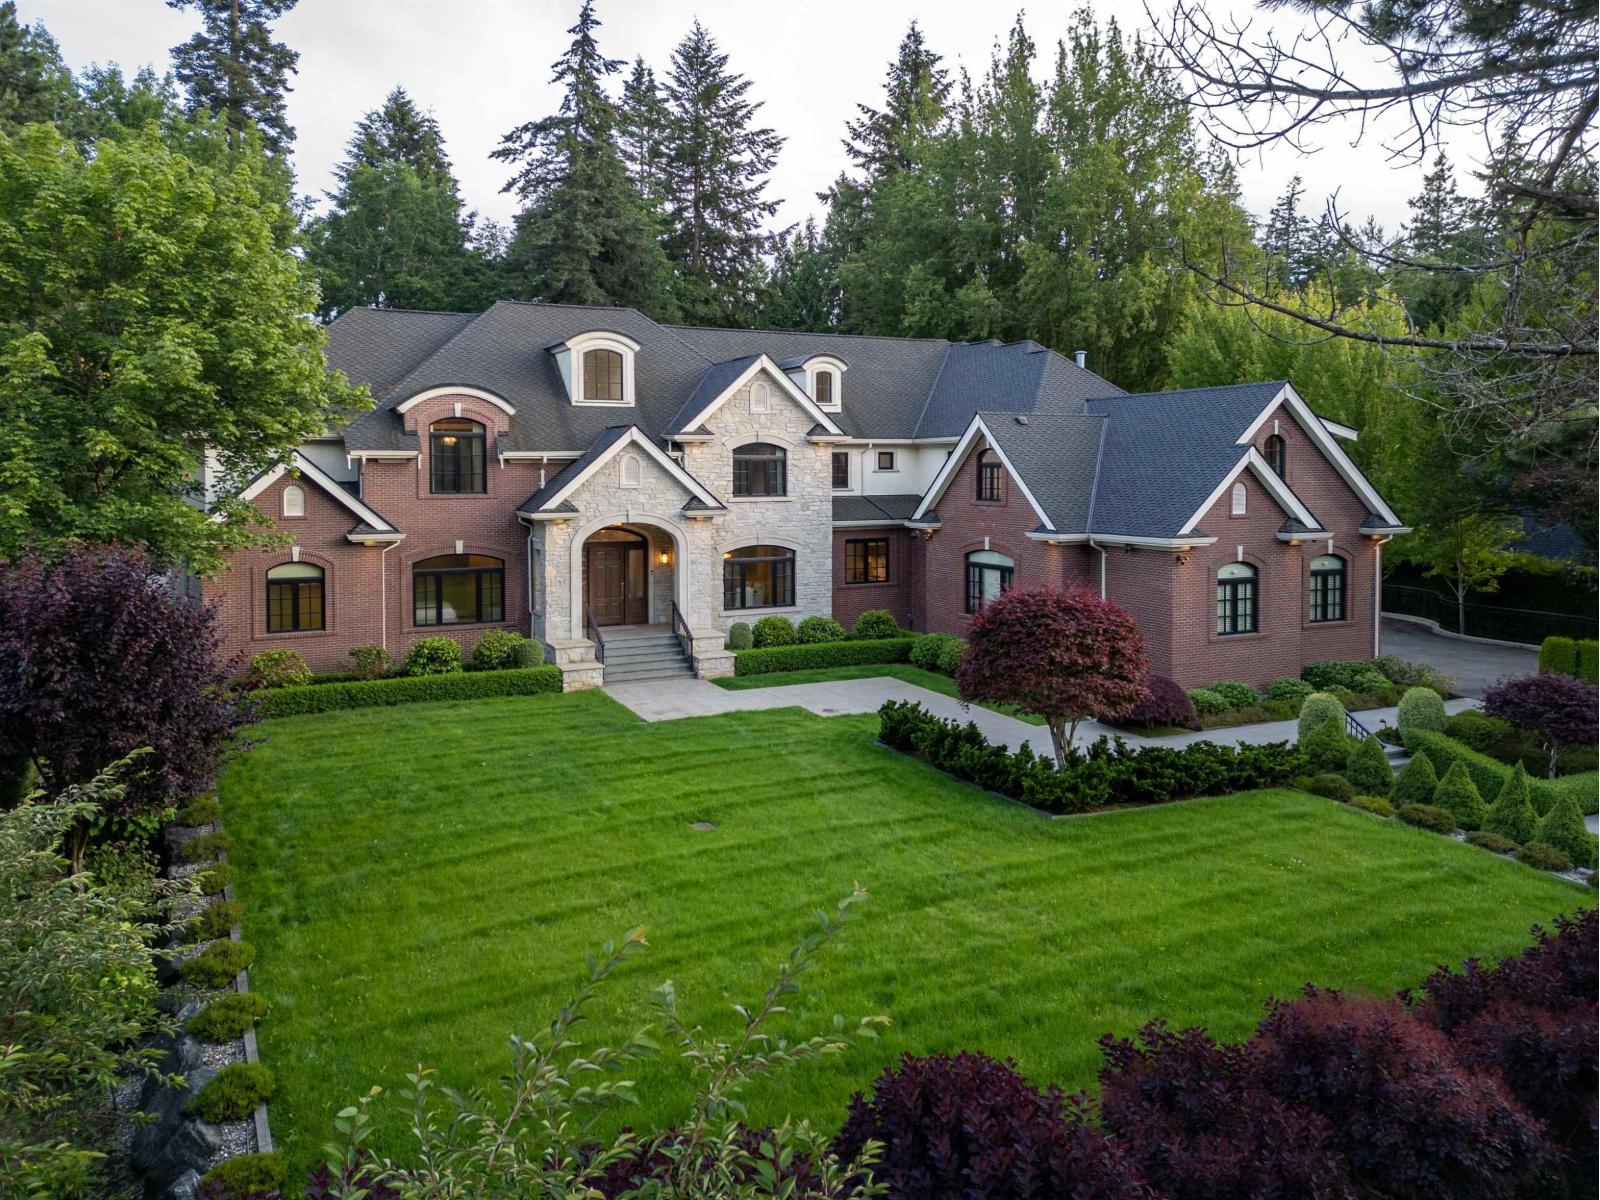
Elegant French&West Coast style gated mansion on 1.01-acre estate in Elgin Chantrell, South Surrey. Custom-built residence by renowned builder Trademark. 11,540 sf indoor space, 6 bedrms, 10 bathrms, XL activity room, multifunctional large entertainment banquet hall, swimming pool, hot tub, steam room, far-infrared sauna, media room, wine cellar, bar, outdoor terrace BBQ. Wolf & Sub Zero appliances, custom Italian lighting, 3 indoor fireplaces, and an outdoor fireplace Exquisite mature gardens offering year-round picturesque scenery. Smart home system, Control 4 system, ELEVATOR, smart lighting system, emergency generator, outdoor basketball court, commercial-grade concrete driveway. Walking distance to Chantrell Creek Elementary and Elgin Park Secondary. A Luxurious masterpiece! (id:64343)
195 Second Concession Road
Princeton, Ontario
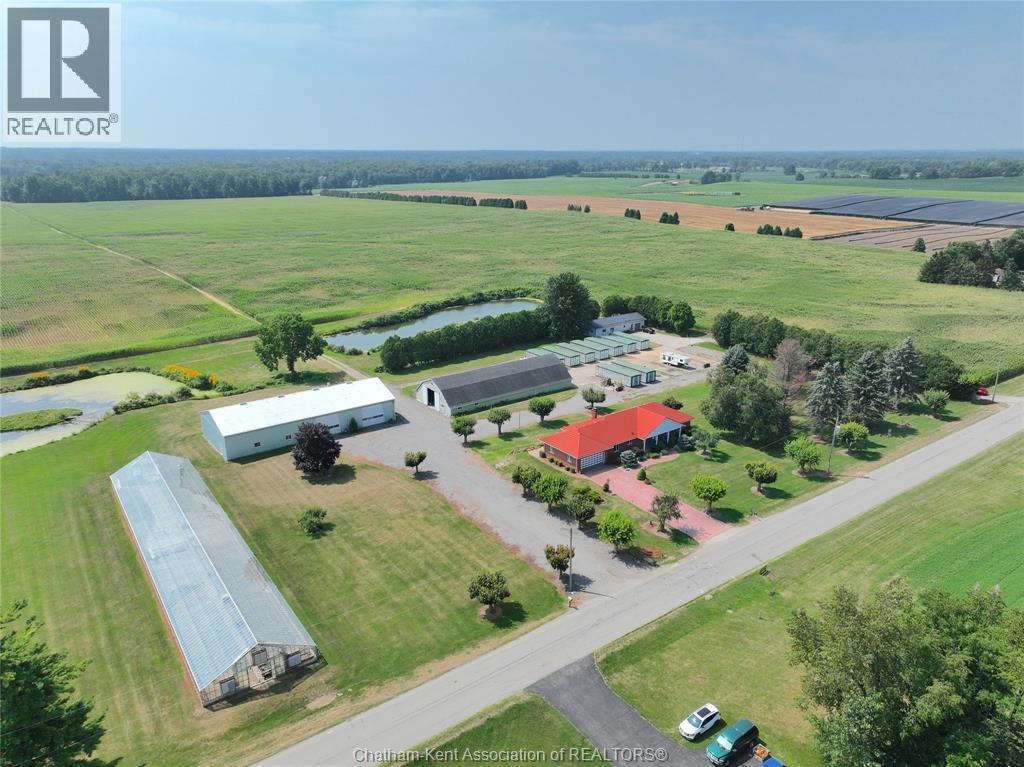
An investment combined with a lifestyle. This well-maintained 205 +/- acre farm features 175 +/- workable acres of sandy/sandy loam soil suitable for a wide range of crops, including grains, edible beans, tobacco, melons, cabbage, and ginseng (not previously grown). An irrigation pond services the field with two hookup points along the main laneway. The property includes a solid brick home built in 1985 with a full raised walkout basement and second kitchenideal for extended family or rental use. The home offers 3+1 bedrooms, 2+1 bathrooms and ample living space. Down the main driveway is a 112'x50' concrete floor shed with a 30'x36' shop insulated with heat and convertible into a cooler for crop storage. Behind the shop are living quarters with a bathroom, kitchen and living area, and an upstairs bathroom. Across the driveway is a 110'x50' concrete floor barn. To start plants, there is a 200'x40' greenhouse with water and a natural gas furnace. Scenic ponds and thoughtful landscaping add natural beauty to the outdoor area. Additional income potential with a separate 2-bedroom, 1-bathroom bunkhouse currently being rented. Excellent opportunity for farming, investment, or multi-generational living with revenue options. Serviced by natural gas and fibre optics are currently being installed. More photos and information are available. (id:64343)
2955 Rosebery Avenue
West Vancouver, British Columbia
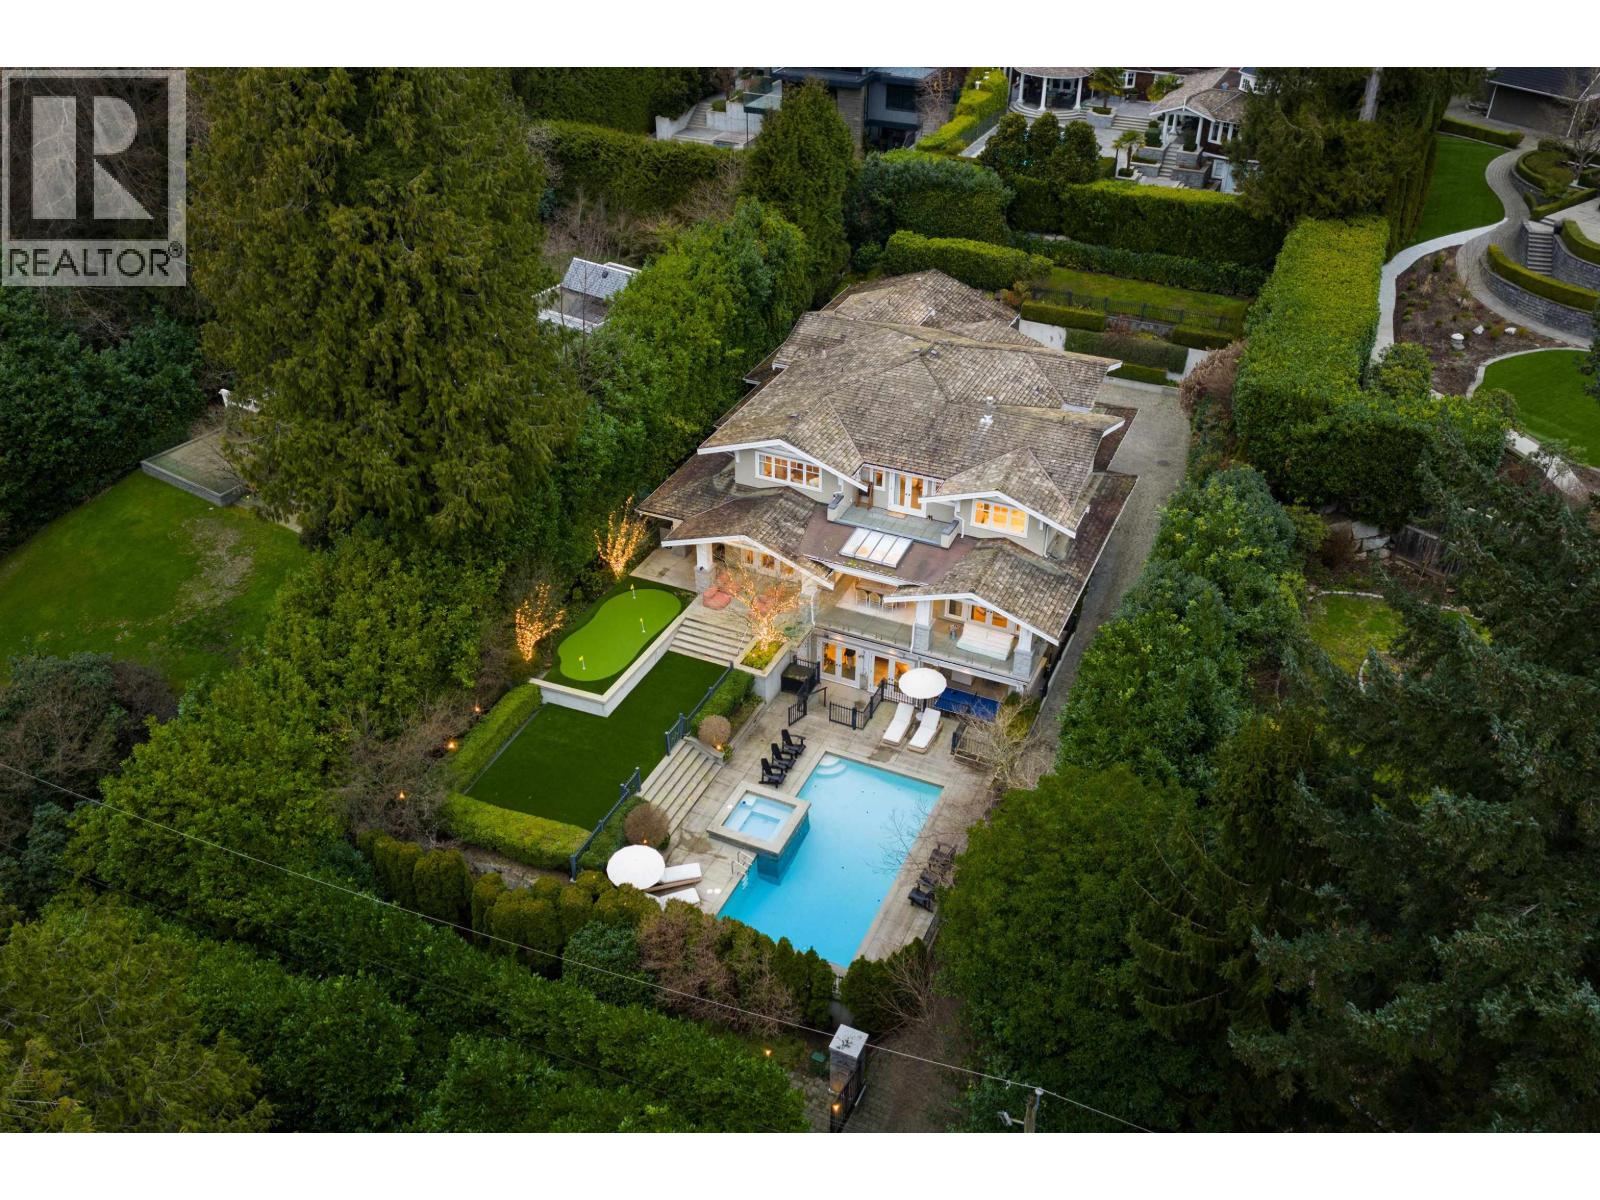
Set on a private, gated 17,000+ sq.ft. estate in coveted Altamont, this fully reimagined 6,800+ sq.ft. The 5-bedroom, 8-bathroom residence by renowned designer Gillian Segal is a rare design-forward offering in one of West Vancouver´s most prestigious enclaves. Every space reflects architectural precision and warmth, from checkerboard marble floors and bespoke millwork to plaster walls and curated colour blocking illuminated by elevated designer lighting. The kitchen is both sculptural and functional, featuring micro-cement counters, custom cabinetry, a stainless steel La Cornue range and integrated Liebherr appliances, complemented by multiple dishwashers and beverage fridges for seamless entertaining. Two custom bars anchor the spaces, creating effortless flow from indoors to the resort-style pool, spa and terraces. Wellness and lifestyle amenities-including a temperature-controlled wine cellar, Crestron System, gym, playroom, and infrared sauna-complete this exceptional Altamont estate. (id:64343)
1191 Route 785
Utopia, New Brunswick
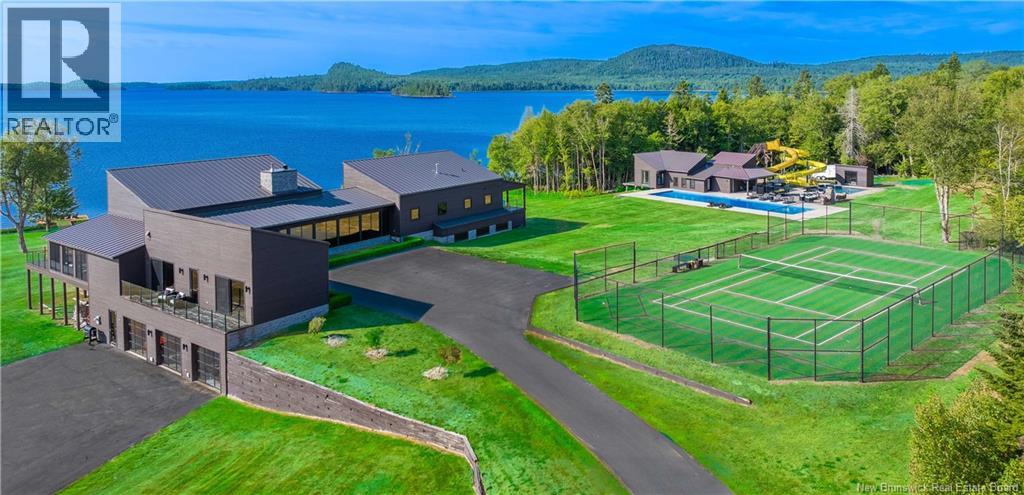
Lake Utopia Luxury Estate & Recreation Retreat Package Sale (MLS® NB133549, NB133815, NB133853/NB133852): A rare multi-parcel opportunity in a gated enclave on Lake UtopiaNew Brunswicks second-largest lakecombining luxury living, scenic development land, and turnkey recreation. The residential estate (NB133549) spans 30+ acres with 1,400+ ft of sandy beach and an ~8,000 sq ft modern main residence plus a 2-bedroom guest home (8 beds, 7.5 baths). Walls of glass frame south-facing sunsets; the chefs kitchen connects to a covered outdoor kitchen; resort amenities include a saltwater infinity pool, hot tub with waterslides, tournament-grade tennis court, and an oversized 3-car garage. The lower level adds an entertainment suite with kitchenette for multi-generational living. Adjacent land (NB133815) offers 30+ elevated, road-fronted, water-view acresprivate, forested, and ready for a signature build. The recreation/development tract (NB133853/NB133852) delivers 40+ acres with a full-size indoor tennis court (pro acrylic surface, commercial lighting, washrooms/showers), a paved 1 km go-kart track, and a 40'×100' maintenance building with water view. Assemble a legacy lakefront compoundwith year-round recreation, extraordinary privacy, and seamless package acquisition under the four referenced MLS® numbers. (id:64343)
213 240 Street
Langley, British Columbia
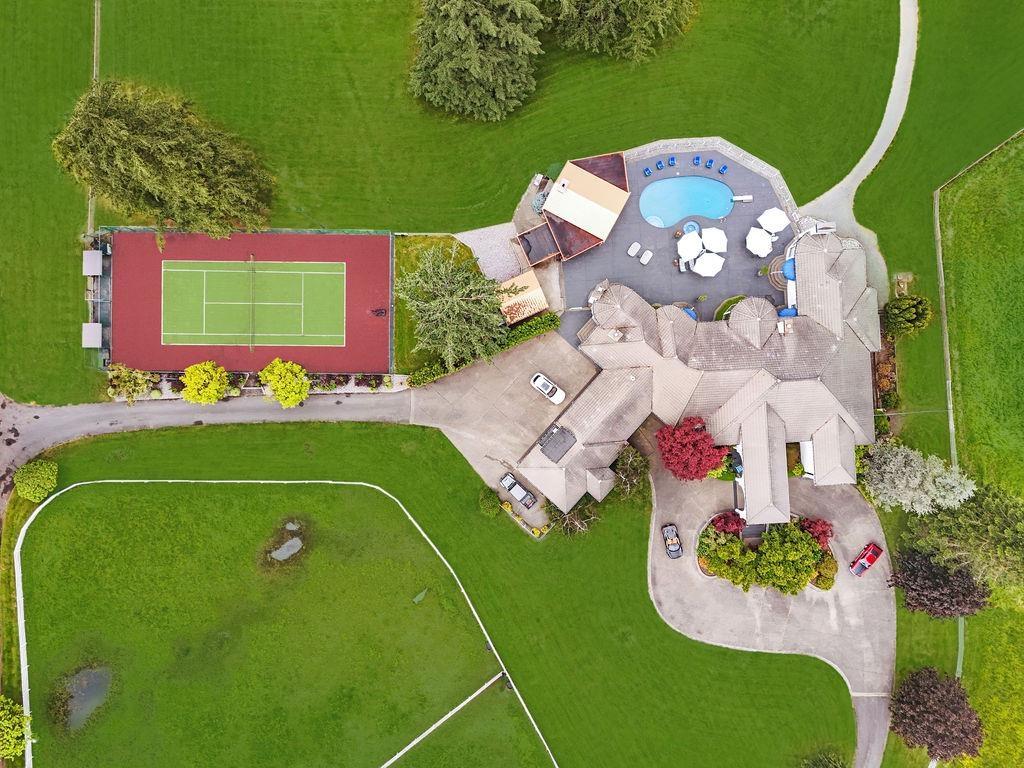
Exceptional newly renovated Country Estate on 35 acres, featuring a full equestrian complex with paddocks, indoor and outdoor arenas. Enter through secure gates to find a 4-bedroom secondary home and a stunning 9,209 sqft private residence. The dramatic entry leads to an oversized dining room and luxurious formal areas. The main level includes four bedrooms with en-suites, including a 1,200 sqft primary suite. The custom kitchen with marble countertops overlooks the pavilion, pool, sauna, tennis court, and private pond. The lower level has its own entrance, with two bedrooms, a large recreation room, and wine cellar. Additional amenities include a 4-car garage with a 1-bedroom suite above. This estate blends luxury and equestrian facilities for a unique retreat. (id:64343)
9103 Glover Road
Fort Langley, British Columbia
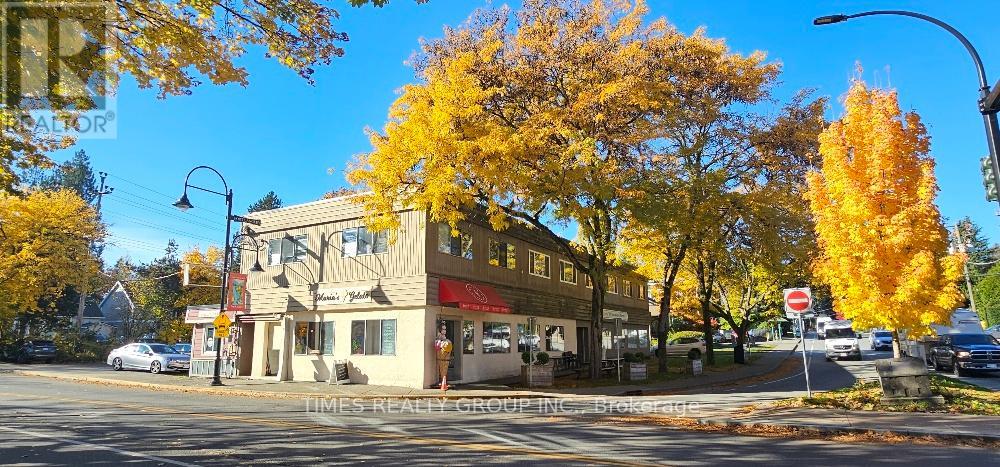
For More Information About This Listing, More Photos & Appointments, Please Click "View Listing On Realtor Website" Button In The Realtor.Ca Browser Version Or 'Multimedia' Button or brochure On Mobile Device App. (id:64343)
128 Manville Road
Toronto, Ontario
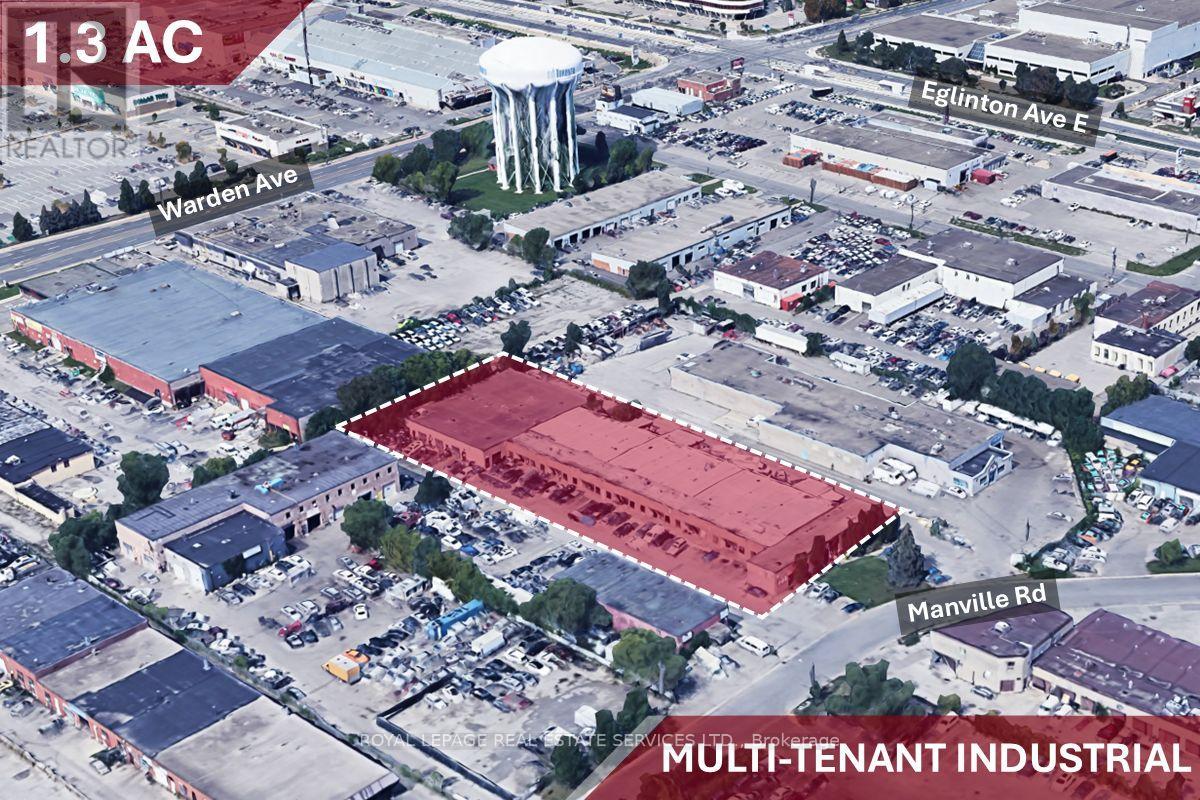
Prime Functional Multi Bay/Tenant Industrial Investment in the Prime Golden Mile Regeneration Area in a prime industrial node near Warden/Eglinton Ave E, surrounded by service industrial and flex uses within 300 meter walking distance to Golden Mile Station on Eglinton/Warden with rent significantly below market with 11 D/I Door and 4 Van Height Door(rare ratio for mid-size buildings), a good mix of tenant rooster with extremely low TMI cost, zoned E1 Functional bays with flexible uses serving Scarboroughs established trade area. Rent being collected is significantly below market, signficant upside. The area is going under significant revitalization including signficant redevelopment of the entire Golden Mile area(~280 Acre) with over 37,000 units across more than 75 towers proposed in the Golden Mile with expectation of 56,000 new residence and 20,000 employment within the immediate area. Do not talk to the tenant. (id:64343)
11 Ridgewood Road
Toronto, Ontario
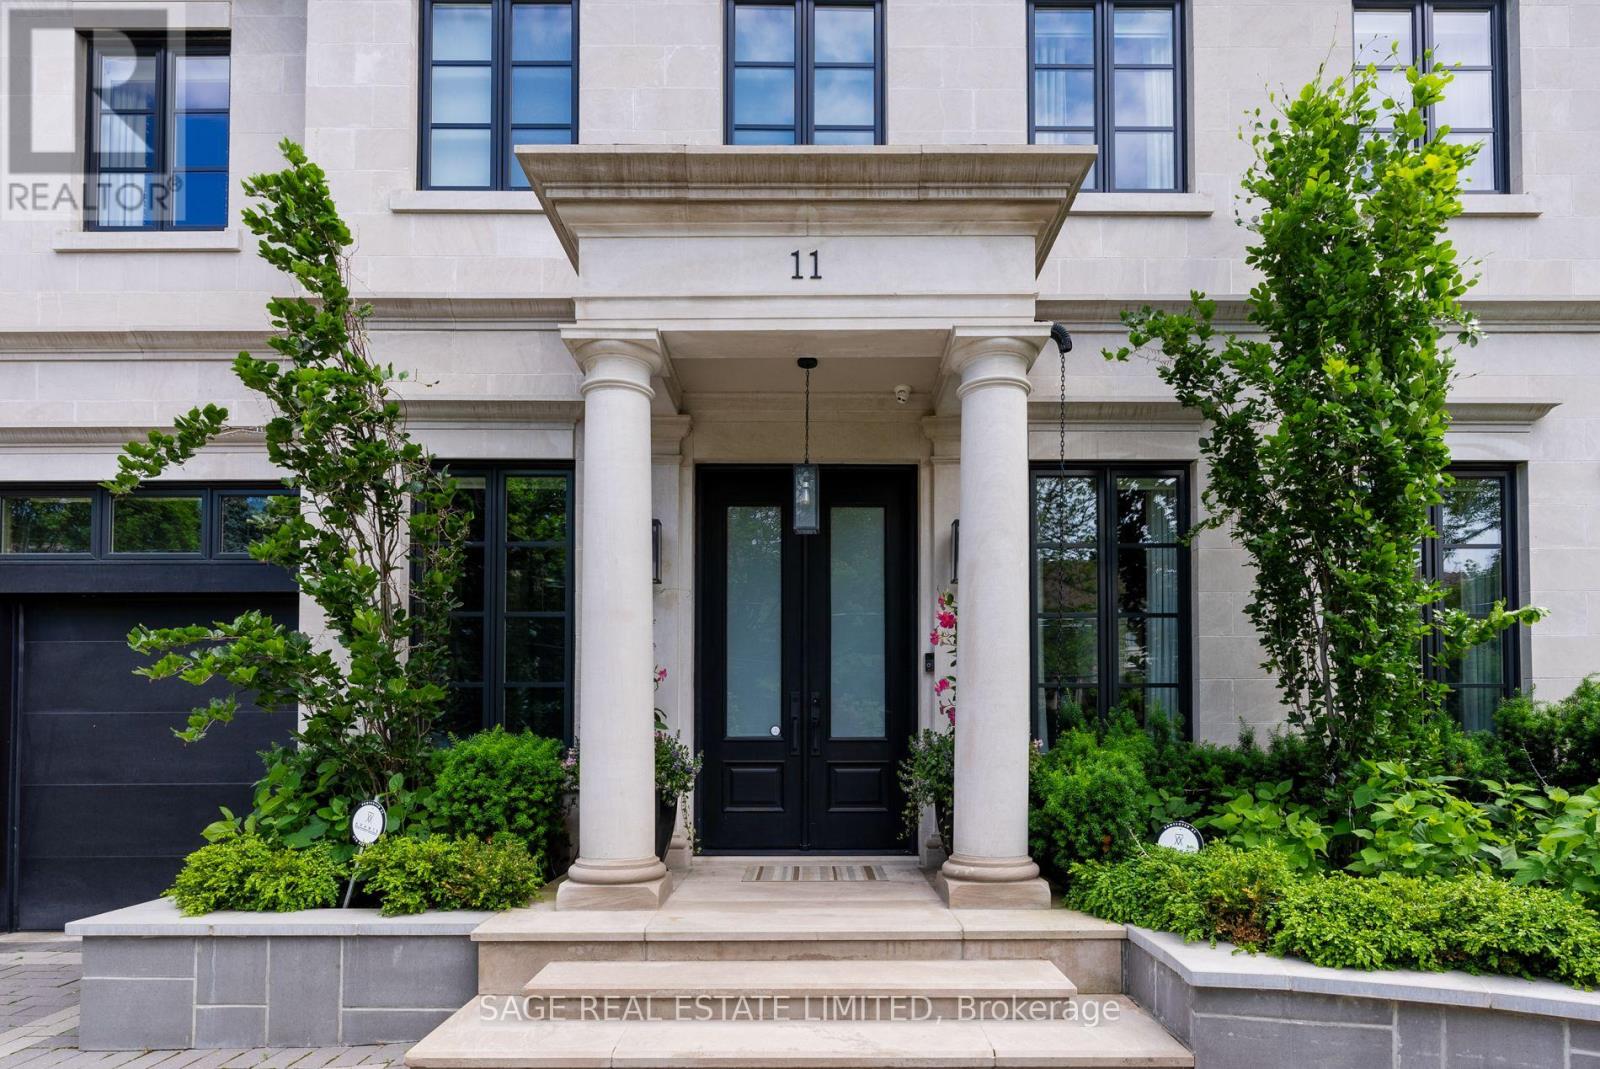
Elegance, modern design, and inspiration beyond imagination define this exceptional residence in the heart of the prestigious Forest Hill. Custom built in 2017 and masterfully designed by renowned Lorne Rose, this remarkable home sits on an extraordinary 62 x 266 ft ravine lot, offering rare privacy and a breathtaking natural backdrop in the city.Thoughtfully crafted with both luxury and functionality in mind, the home offers approximately 8,000 square feet of refined living space, featuring 4+1 bedrooms and 7 beautifully appointed bathrooms. Soaring ceilings, expansive windows, and impeccable craftsmanship create a bright, open atmosphere while showcasing the finest finishes throughout. Every detail has been carefully curated to deliver a seamless blend of sophistication, comfort, and contemporary living.The stunning ravine setting extends the home's living space outdoors. A tranquil Zen-inspired backyard retreat features a dedicated yoga station and a private putting green-creating the perfect environment to relax, recharge, and enjoy moments of peace and balance surrounded by nature. This extraordinary property offers a rare opportunity to experience luxury living at its finest in one of Toronto's most coveted neighbourhoods. (id:64343)
1339 Lakeshore Road
Niagara-On-The-Lake, Ontario
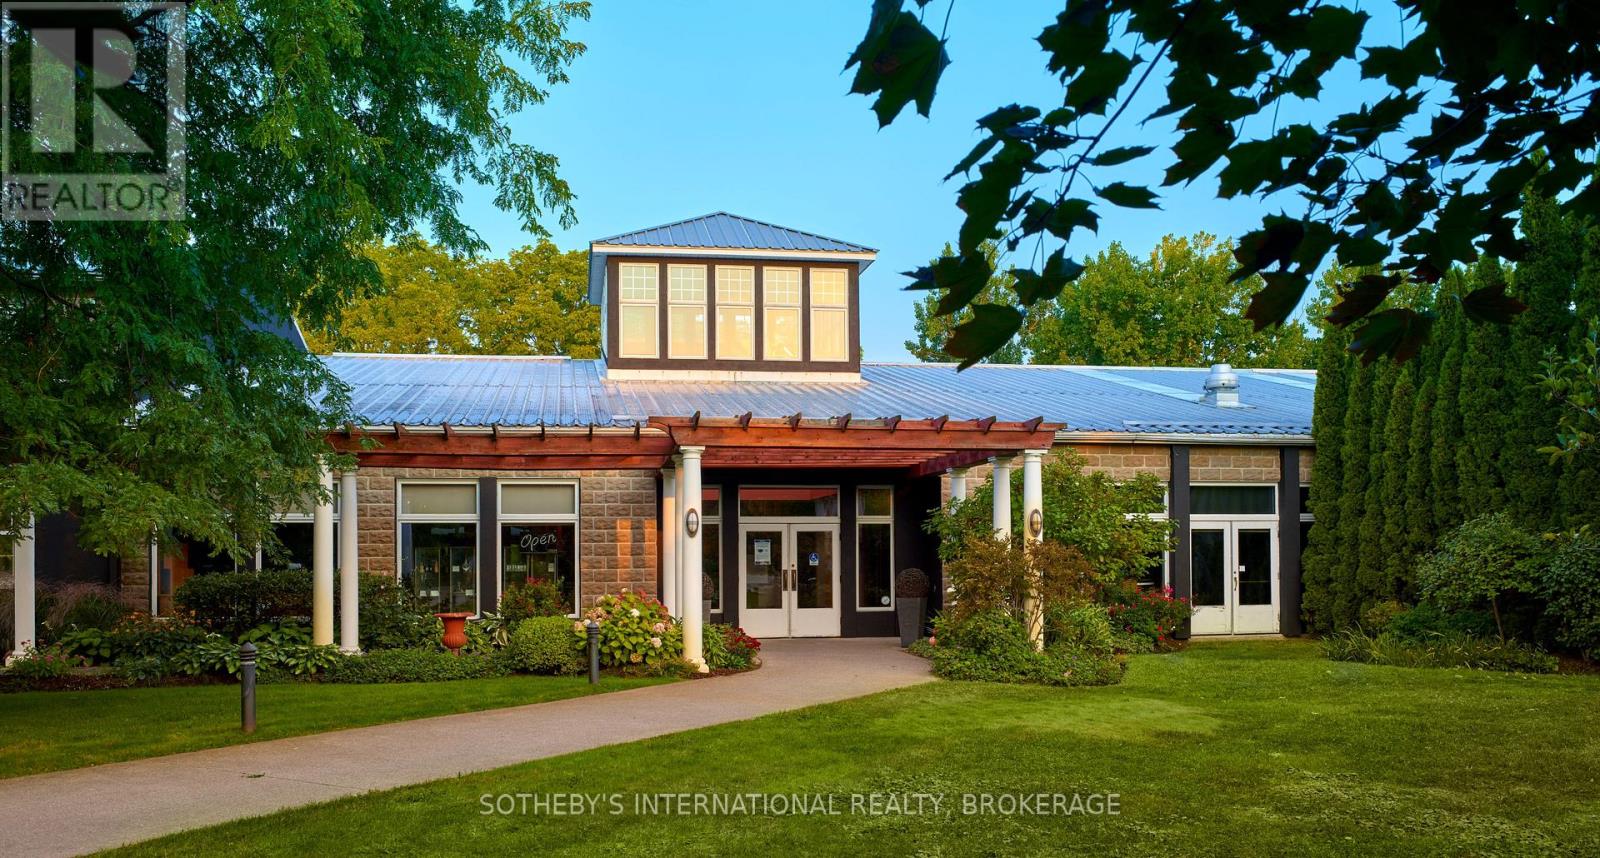
Located minutes from historic Niagara-on-the-Lake, this picturesque piece of land exudes tranquility. Home to Strewn Winery, the Ten Acre property located at 1339 Lakeshore Road has tremendous value as a revenue generator. The property includes a range of guest experiences as it houses the iconic winery, four distinct tasting experience locations (including the outdoor patio with views of the vineyards and scenic Four-Mile Creek tasting room), retail space, a restaurant, a cooking school, production facility and an attached four bedroom with four bathroom (ensuite) home with private courtyard which provides great potential as an Airbnb. In addition, a separate building currently used for onsite space could be utilized as a distillery or brewery. For over two decades, Strewn Winery has produced premium wines. The Company owns and operates a 30,000-square foot winery with complete production and winemaking facilities. Along with its additional 22 acres of vineyard at 916 Line 1, its total of 27 acres under vine yield exceptional red and white wines. Strewn's wines have won hundreds of awards in international competitions, generating strong brand awareness and loyalty. 1339 Lakeshore Road is one of the area's three major wine routes and is within minutes of Historic Niagara on the Lake, a major tourism destination as well as restaurants and accommodations. There are very few available parcels of land with such a desirable, high-profile location and all existing vineyards. With a soothing landscape, it's difficult not to be lulled away by the beauty of time experienced here. It is an ideal opportunity for innovative and inspirational growth. Leases are in place for the cooking school and restaurant, which ultimately allows for multiple revenue streams. The restaurant patio, covered by a permanent roof, overlooks the serene waters of Four Mile Creek. (id:64343)
67 Kingsway Crescent
Toronto, Ontario
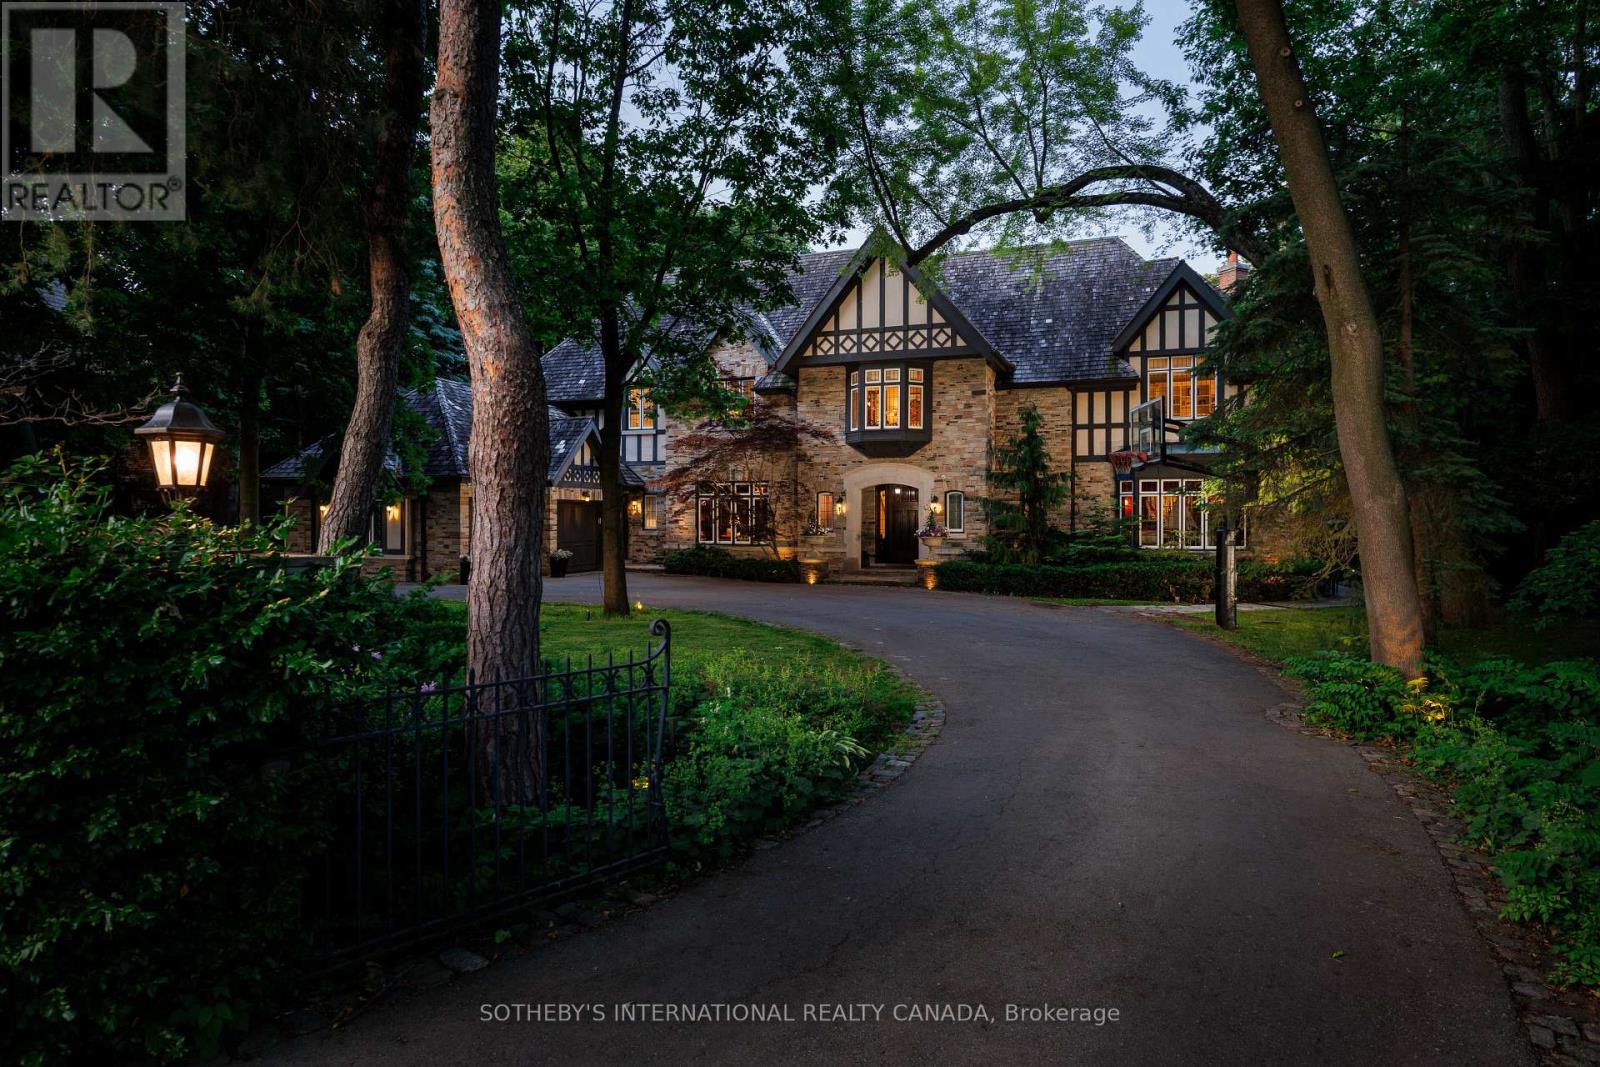
Welcome to a truly exceptional estate tucked away in one of the Kingsway's most coveted, family-friendly enclaves. Perfectly positioned on a breathtaking ravine lot, this majestic custom-built Tudor-style home offers the ultimate in luxury, privacy, and natural beauty. Enjoy a resort-inspired backyard oasis complete with a stunning pool, lush landscaping, and endless space to entertain.Inside, the beautifully renovated chef's kitchen is the heart of the home - thoughtfully designed for both everyday living and large gatherings. Expansive windows throughout invite spectacular ravine views into nearly every room, filling the home with natural light. With approximately 10,000 sq ft of luxurious living space, this remarkable residence offers 7+2 spacious bedrooms, including an opulent primary suite with a private sitting area, custom dressing room, and spa-like ensuite. Heated floors in the bathrooms add another layer of comfort.This is a rare opportunity to live in a quiet, prestigious pocket that offers incredible convenience.Walk to top-rated schools like Our Lady of Sorrows (OLS) and Lambton Kingsway Junior Middle School (LKS), stroll to nearby parks, shops, and the subway, and enjoy effortless access to downtown and major highways.This is more than a home it's a lifestyle. (id:64343)
163 Arnold Avenue
Vaughan, Ontario
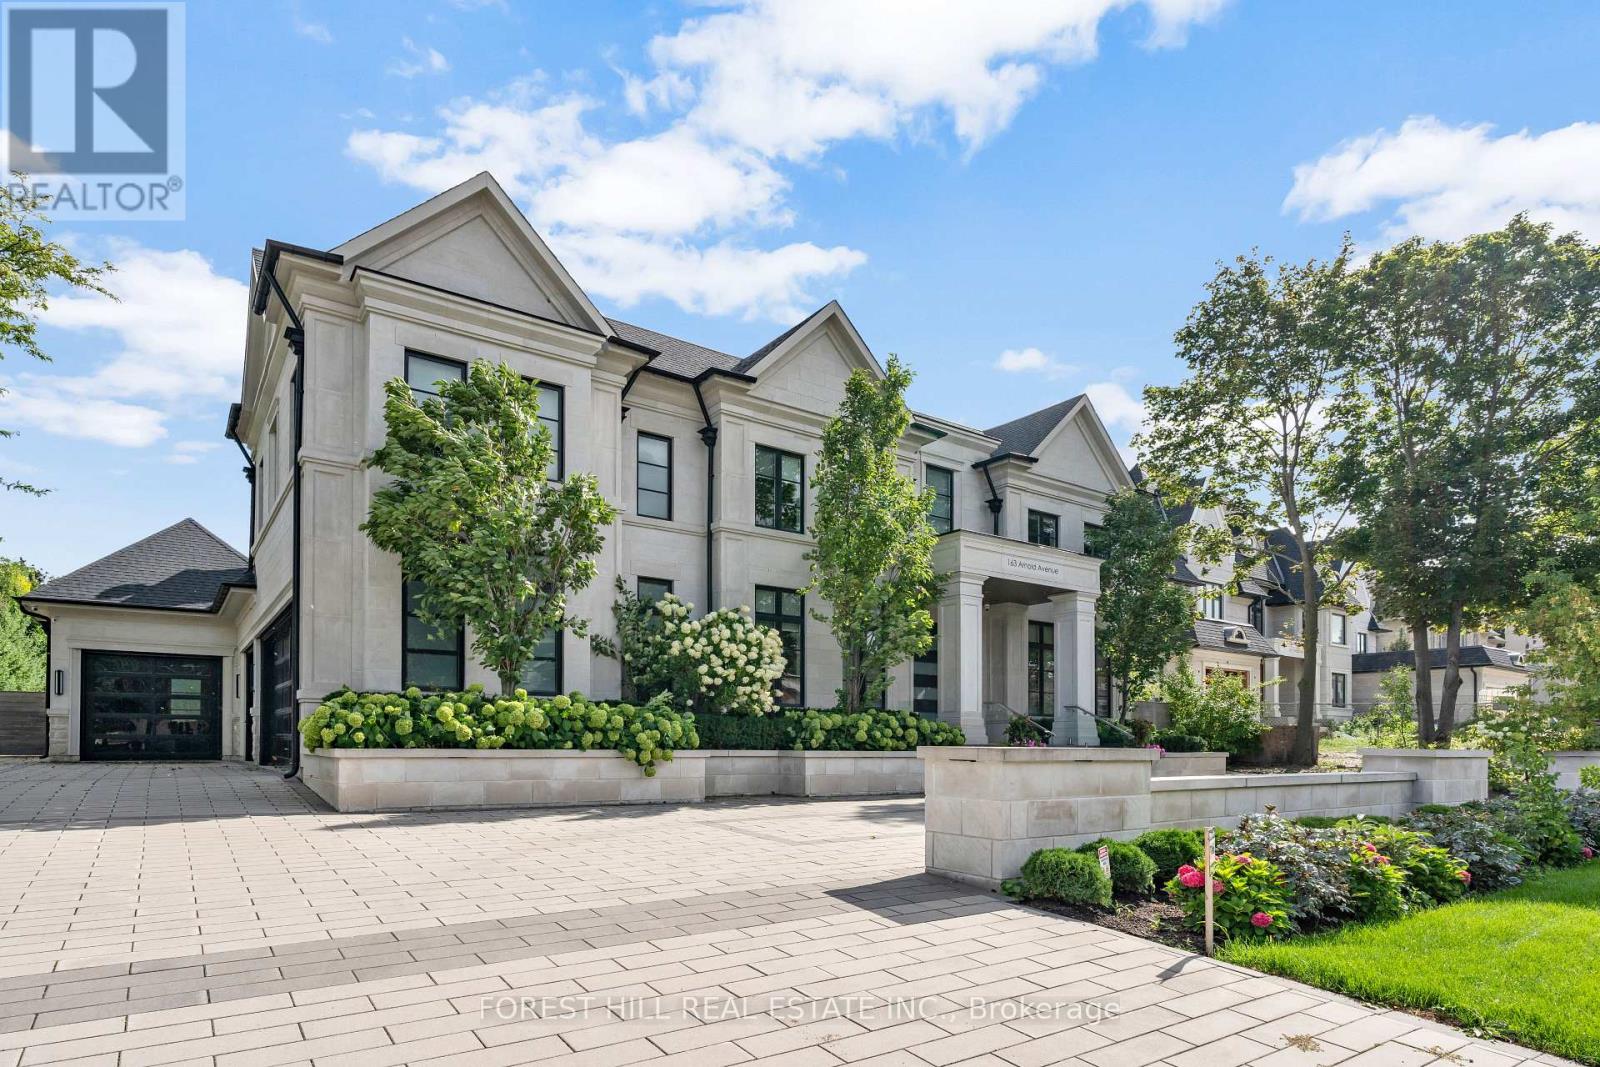
An extraordinary modern estate designed by the award-winning architectural firm David Small Designs, ideally situated on prestigious Arnold Avenue in prime Thornhill-widely regarded as one of the most coveted luxury enclaves in Canada. Offering over 10,000 sq. ft. of refined living space, this remarkable custom residence delivers an unparalleled lifestyle defined by architectural brilliance, exceptional craftsmanship, and uncompromising attention to detail. Truly one of the most elaborate, thoughtfully designed, and visually striking luxury homes ever offered in Thornhill. A dramatic signature solid wood floating staircase anchors the home as a striking architectural centerpiece, complemented by soaring ceilings-13' in the great room and 10' on the second level-and an abundance of natural light streaming through multiple vaulted skylights. The seamless integration of modern design and timeless elegance creates a residence that is both grand in scale and warm in ambiance. Designed for elevated everyday living and exceptional entertaining, the home features expansive principal rooms and a stunning built-in wine cellar. The resort-inspired backyard is a private sanctuary, complete with a saltwater swimming pool and lounge area, extensive interlock stonework, and an exceptional indoor-outdoor solarium with a fully equipped BBQ station. Enjoy year-round entertaining under the covered veranda or beside the freestanding stone fireplace. A rare offering in one of Canada's most prestigious luxury pockets, this residence is ideally located just moments to the finest amenities-including Promenade Mall, top-rated schools, parks, and community centres-while a short walk to charming Old Thornhill, Centre Street Pond, and the BAYT. A true statement of modern luxury living in an elite neighbourhood. (id:64343)
6316 Crowston Road
Sechelt, British Columbia
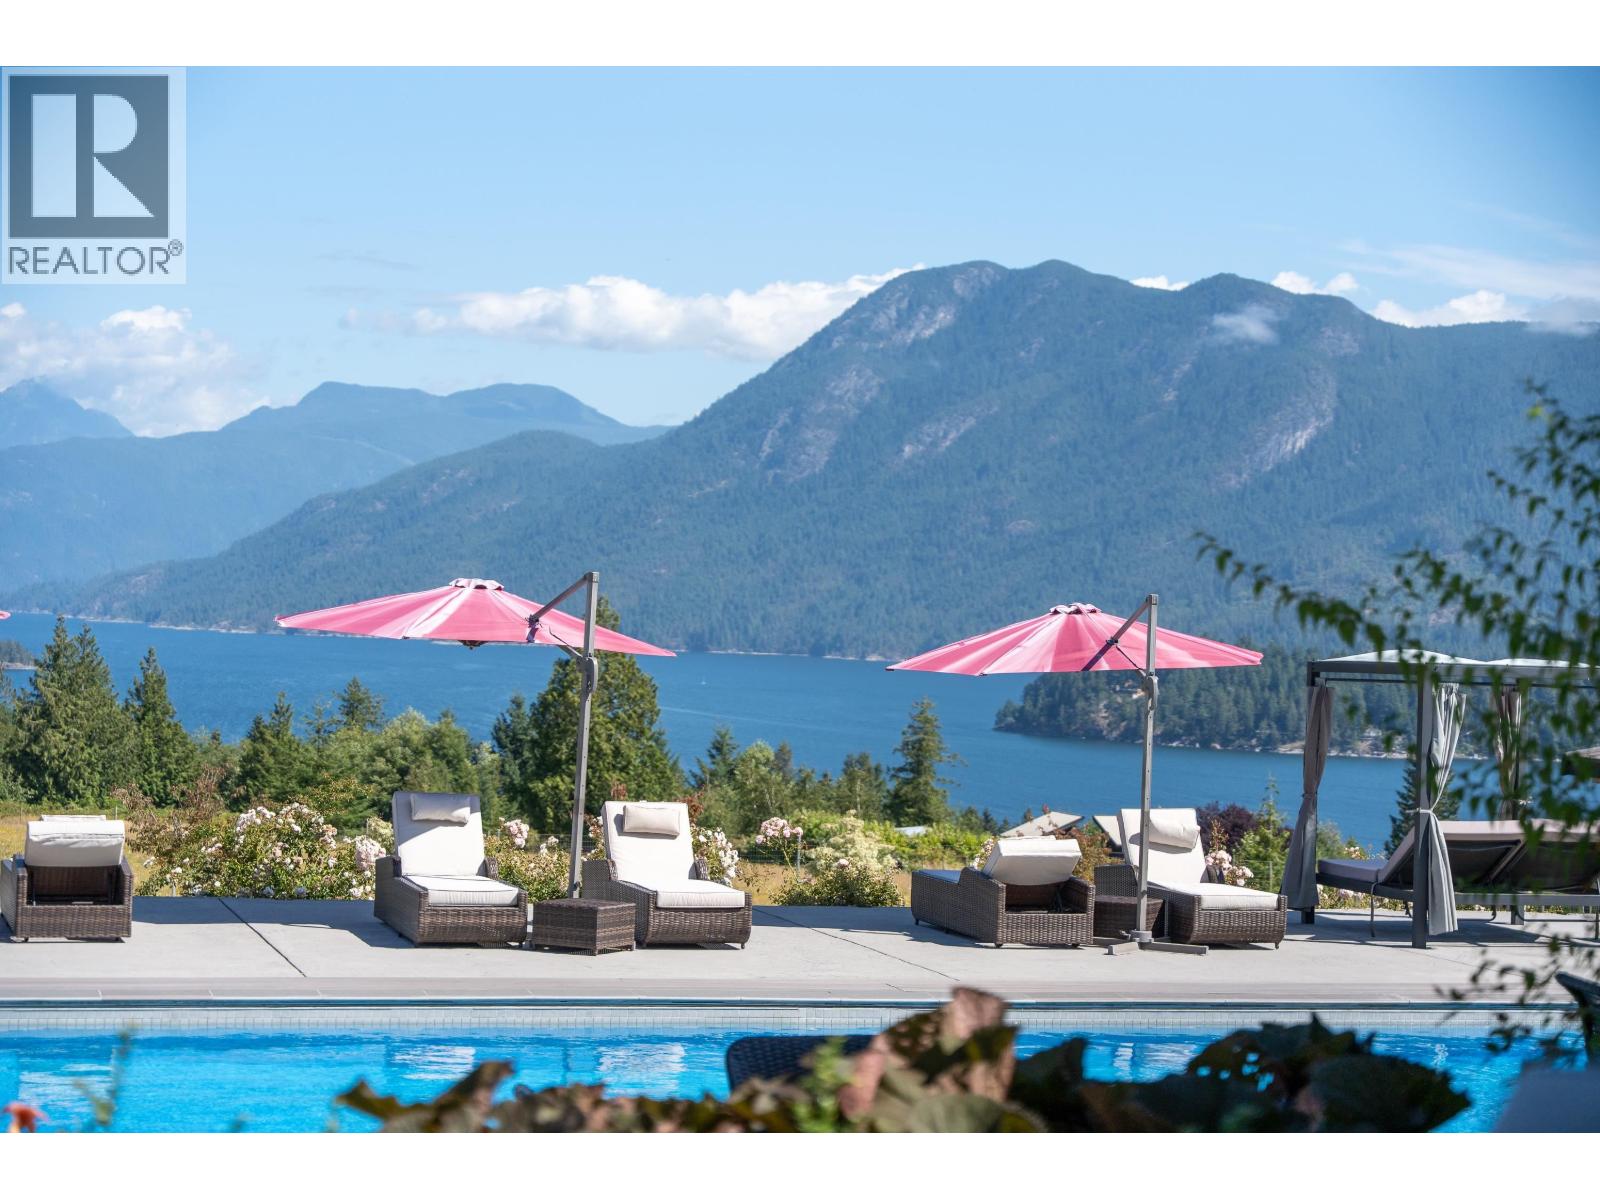
This custom 10,000+ square ft log home showcases impeccable interior finishings and quality throughout. No expense spared-featuring three large self-contained licensed luxury B&B suites with amenities such as a full gym, private patios, massage rooms, lock-out access from the main living space, plus separate laundry and supply storage. The property offers 2,200 fruit trees nearing maturity, pickleball court, outdoor pool, hot tub, washrooms, a large gazebo for alfresco dining, two shops, and gated driveway. Inside, floor-to-ceiling windows frame sweeping ocean views of Sechelt, anchored by a spectacular fireplace. Despite its size, the home retains a cozy feel. A state-of-the-art kitchen with top-end cabinetry and custom built-ins elevates the living experience. Pls request feature sheet. (id:64343)
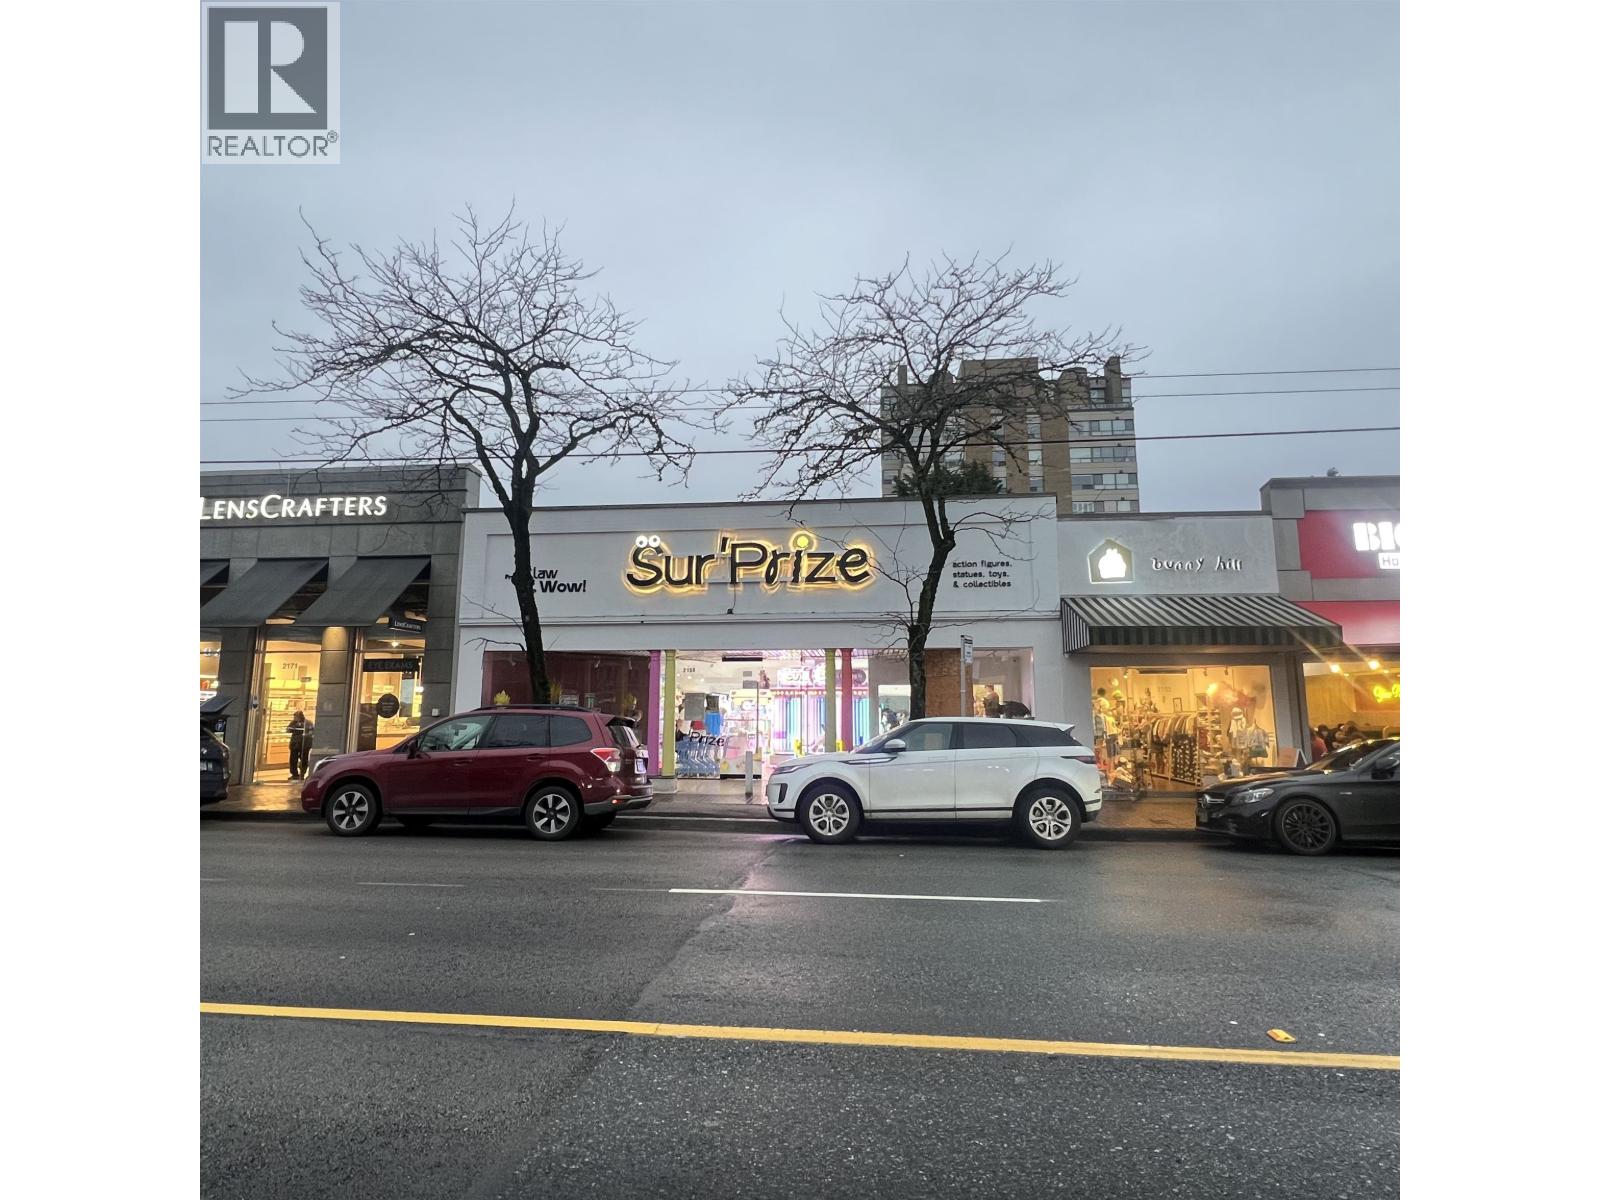
2159 W 41st Avenue
Vancouver, British Columbia
Rare property in a prime Kerrisdale location on the 2100 block of West 41st Avenue. C2 zoned site with 38.45 ft of frontage on West 41st Ave & a depth of 130 ft totaling 4,998.50 SF. Property is improved with a commercial building of approximately 3,763 SF of ground floor retail space & 1,300 SF of mezzanine space. Building is currently occupied by a month to month tenant. This is a rare opportunity to own a prime property in Kerrisdale. Ideal for investor or owner/occupier. (id:64343)
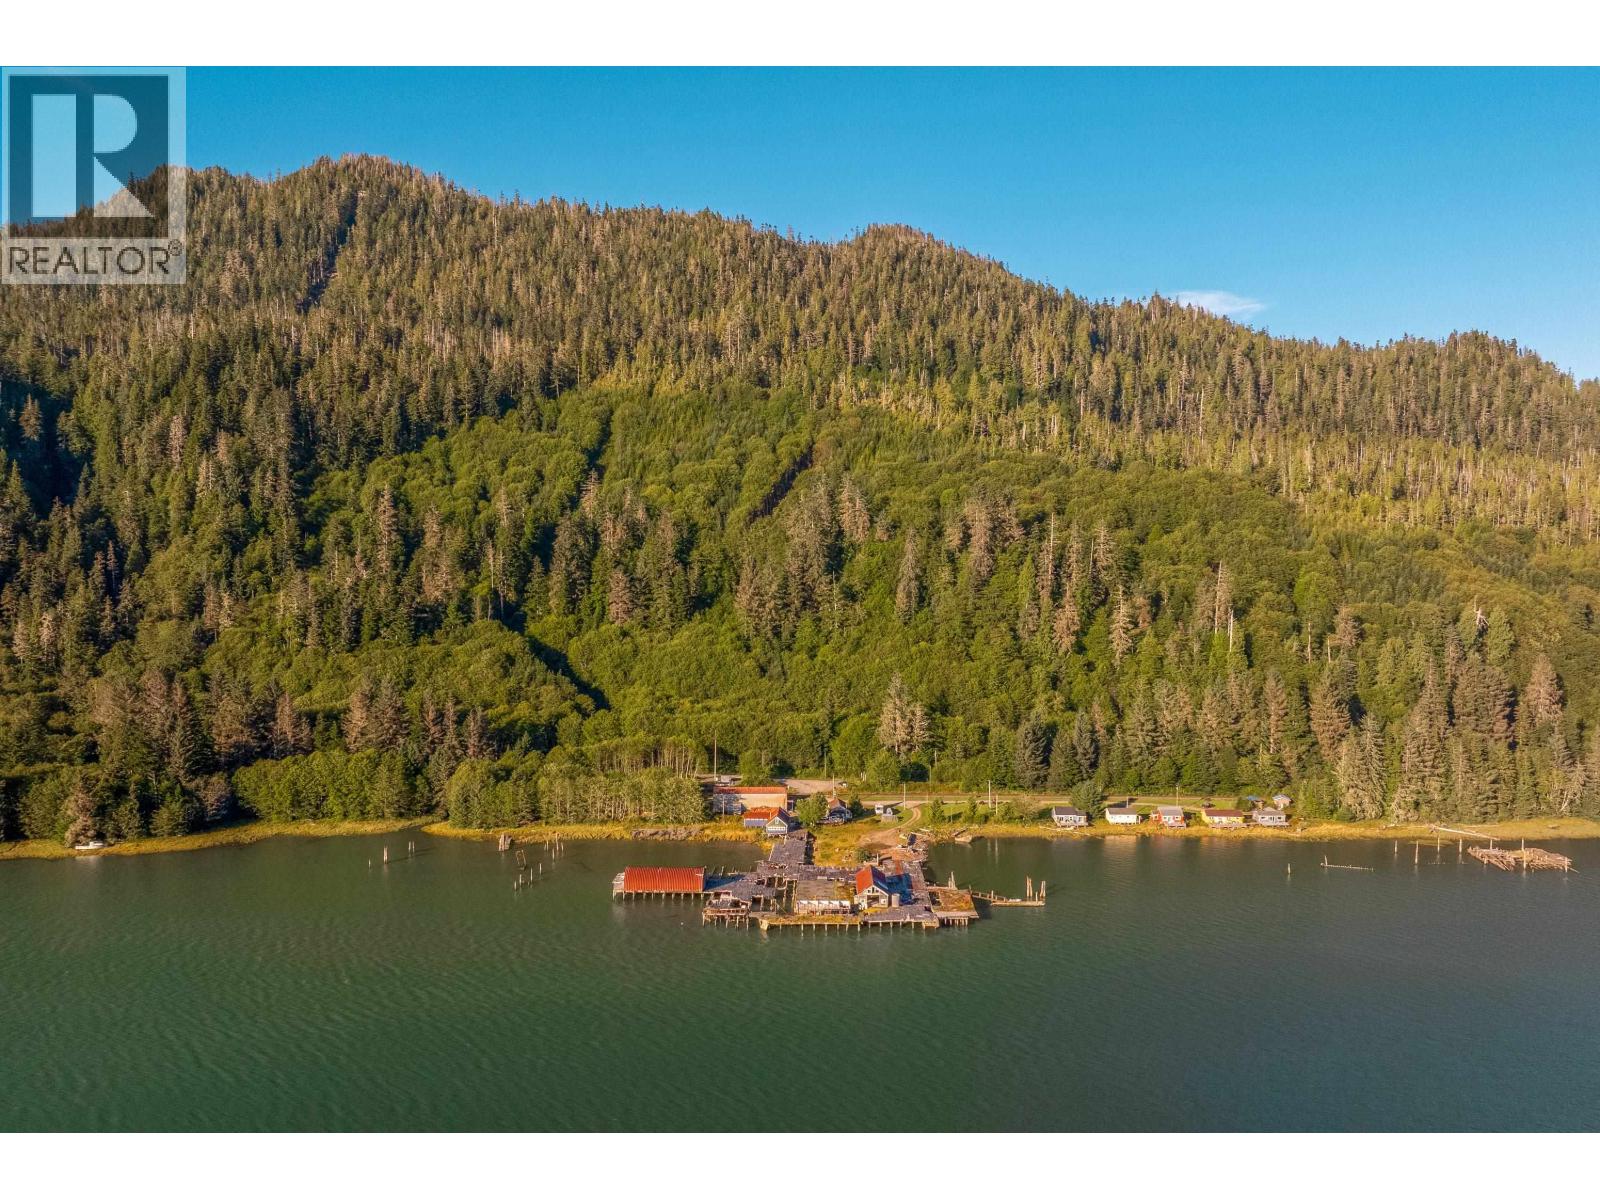
Lot 44 Cassiar Drive
Port Edward, British Columbia
The historic Cassiar Cannery offers 74 acres of land with a five-acre water lot on BC's North Coast, just 30 minutes from Prince Rupert. Once the longest consecutively operating salmon cannery on the West Coast, Cassiar is steeped in cultural history and natural beauty. The property features 1 km of low-bank waterfront, five former manager homes (four restored as charming guest houses), a 10,000 square foot workshop and the original General Store, now an inviting event venue. The land has significant development potential. Surrounded by the Skeena River Estuary, the setting is rich in wildlife and vibrant coastal scenery. Accessible by road, rail, and ocean, this rare waterfront estate blends heritage and lifestyle, offering privacy, community connection, and the chance to steward a remarkable piece of coastal history. (id:64343)
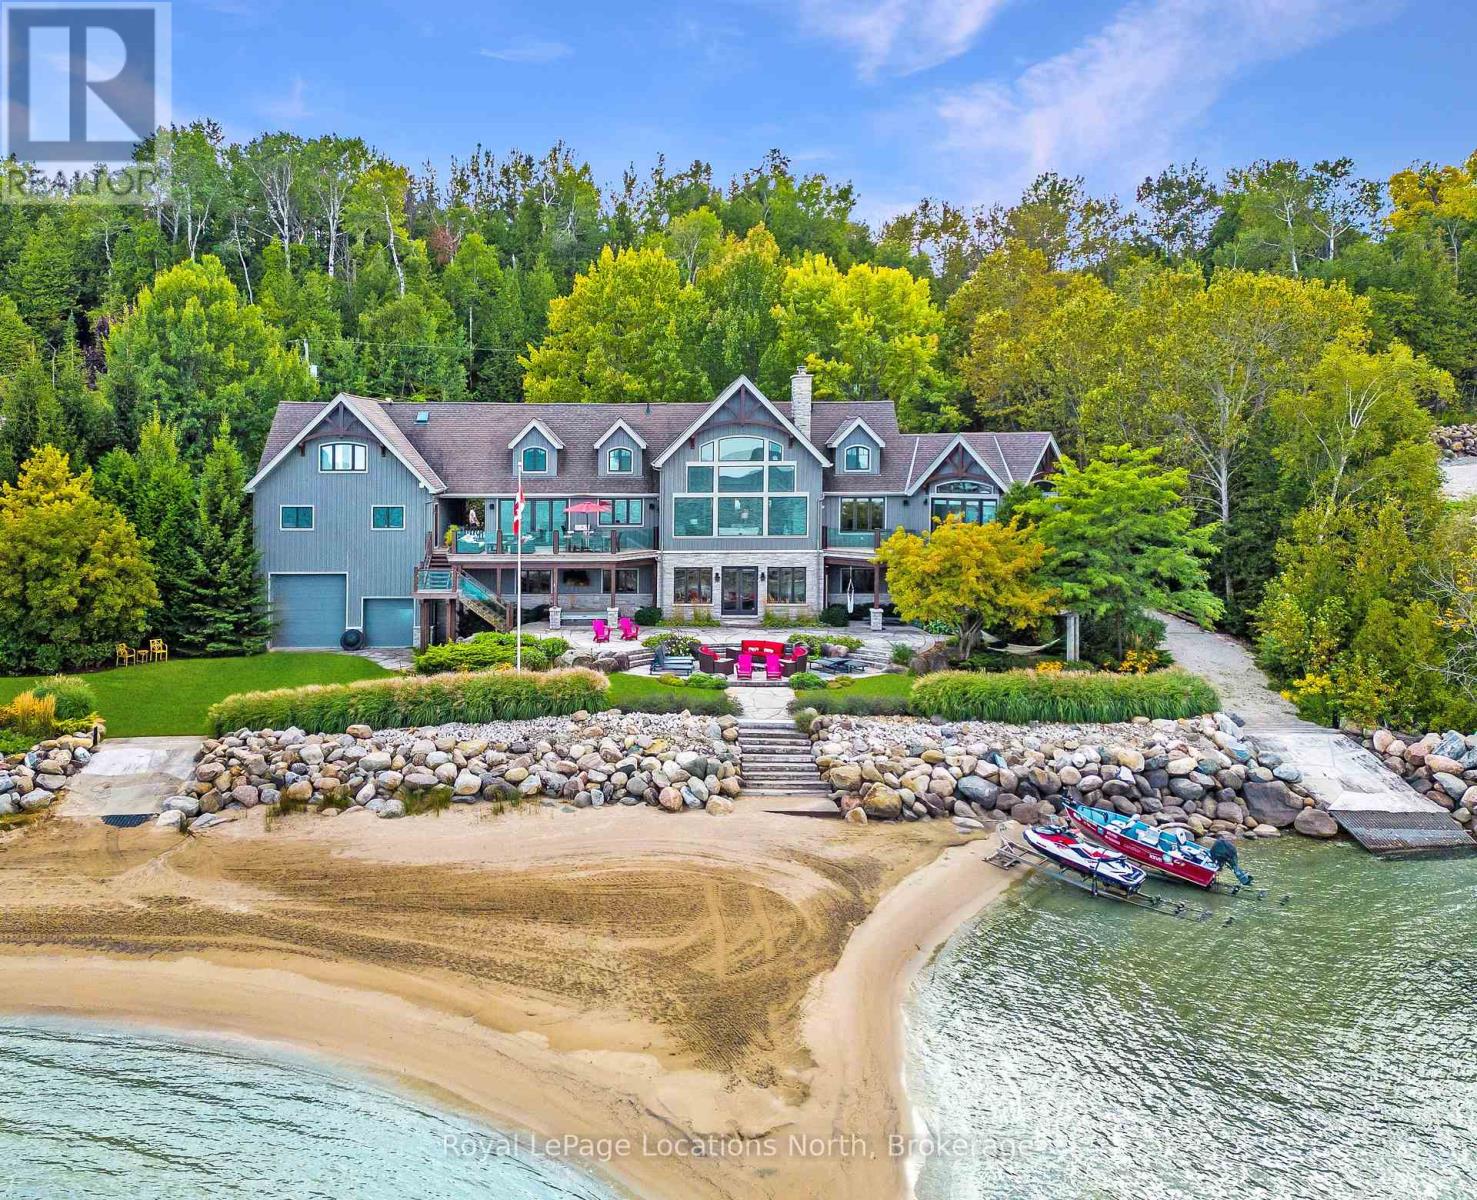
183 Lake Drive
Blue Mountains, Ontario
An Exclusive 200ft Sandy Shoreline Retreat on Lake Drive, Thornbury. Discover the ultimate waterfront sanctuary, where 200ft of rare sandy beach meets the sparkling blue of Georgian Bay. In a region known for its rocky shoreline, this remarkable stretch of sand offers an unmatched setting for swimming, paddle boarding, and boating all just minutes from downtown Thornbury and nearby private ski and golf clubs.Spanning over 7,500 sq. ft., this exceptional custom home is designed for gathering family and friends in comfort and style. The vaulted 26ft ceilings in the great room with exposed beams, floor-to-ceiling windows, and a grand Rumford fireplace captures the essence of relaxed luxury, framing breathtaking bay views at every turn.The chefs kitchen blends elegance and function with soapstone countertops, high-end appliances, a coffee bar, and a large island for effortless entertaining. It flows seamlessly into the dining area and out to a balcony with glass railings the perfect spot for morning coffee or sunset dinners overlooking the water.The primary suite offers a private wing of serenity with a cozy sitting room and gas fireplace, water-view deck, walk-in closet, and a spa-inspired ensuite with marble finishes and steam shower. Functional touches include a laundry and mudroom with dog wash, and direct access to the 3 level garage with mezzanine storage. Upstairs features two guest bedrooms, two 3-pc baths, a flex space, and a home office with inspiring views.The walk-out lower level extends the living space with heated floors, a recreation room, four bedrooms, and two full baths, opening directly to the patio and beach. Step outside to 200ft of pristine sand, a hot tub overlooking the bay, and total privacy to unwind after a day of golf or skiing.From sunrise paddles to starlit nights by the water, this extraordinary Thornbury residence is more than a home its a legacy on the shores of Georgian Bay. (id:64343)

2325 Banwell
Tecumseh, Ontario
8 Acres to be severed. Future development land close to Tecumseh Vista School. Currently zoned agricultural, designated as future development in the official plan. Note there is a creek running through a portion of the property. Property being sold as-is, buyer responsible for severance costs and confirming all services and zoning. (id:64343)
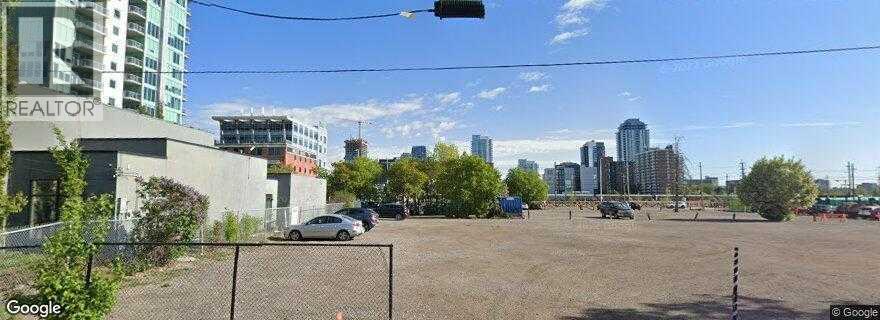
508,514,518,520 12 Avenue SE
Calgary, Alberta
CC-X zoned property - 4 lots - 22,396 Sq.ft, total which works out to be $400.00 per Sq.Ft. Commercial Zoning - CC-X Mixed-use designation provides endless options for future redevelopment. Strategically located just north of Stampede Park and east of Olympic way, the new anticipated Stadium coming right next door, close to Calgary Downtown and south of the river. (id:64343)
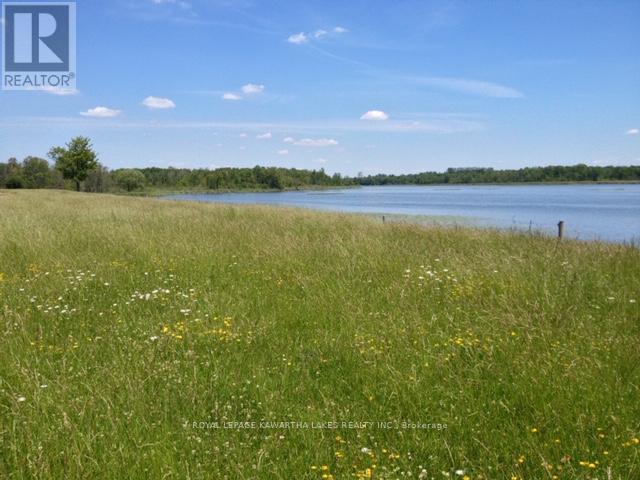
0 O'reilly Lane
Kawartha Lakes, Ontario
Attention Developers Or Investors. Probably The Last Waterfront Development Opportunity On Lake Scugog. 8 Waterfront Lots (Draft Approved). Registered Plan Pending. All Studies, Engineering For Road Completed. This Exceptional 204 Acre Parcel, With 113 Acres Presently Leased To A Local Farmer, Could Be Purchased In 2 Separate Parcels Of 8 Waterfront Lots For $4,500,000 And The Balance Of The Land At $4,500,000. Private, Quiet And Unique. (id:64343)
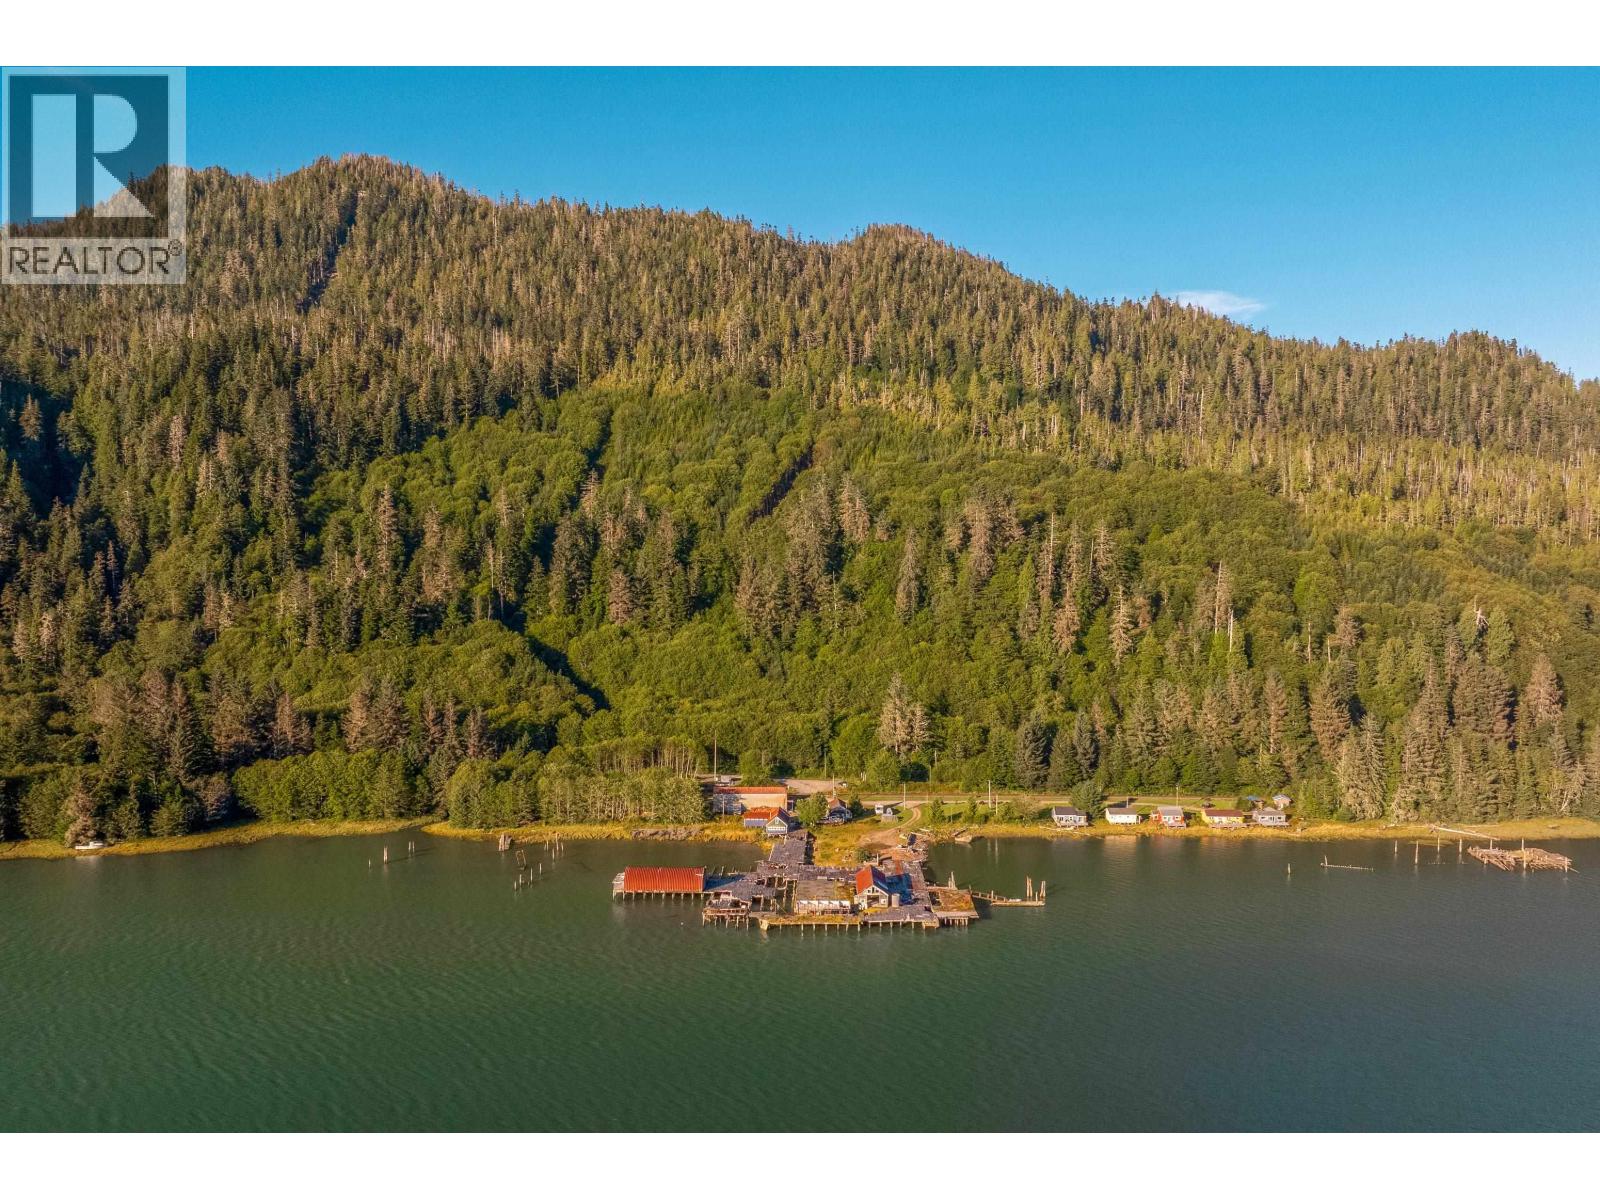
Lot 44 Cassiar Drive
Port Edward, British Columbia
Presenting the Cassiar Cannery, a 74 acre, oceanfront property with a 5 acre water lot on BC's North Coast, 30 minutes from Prince Rupert. Located on Inverness Passage within the Skeena River Estuary, the site offers 20-30 acres of useable land, 1 km of low-bank waterfront, a 2.53 hectare foreshore lease, and a 4-5 acre wharf. Improvements include 5 former manager homes (four operating as guest rentals), plus a 10,000 sq ft blast freezer with high ceilings and open-span storage, ideal for repurposing. The restored General Store functions as a fully equipped event venue. Accessible by rail (with its' own rail stop), road, and ocean, Cassiar is a proven tourism destination with strong brand presence, awards for unique accommodations, and potential for further development in hospitality, research, or small-scale industry. With rich cultural history and rare scale of waterfront, Cassiar Cannery offers investors a distinctive opportunity in a stunning setting. Also available on residential - see MLS# R3039819 (id:64343)
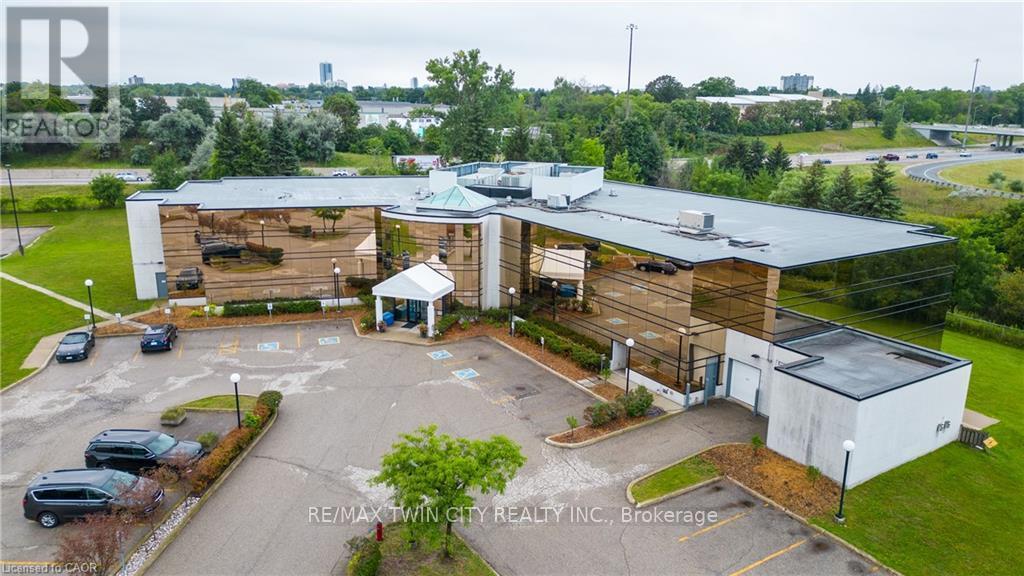
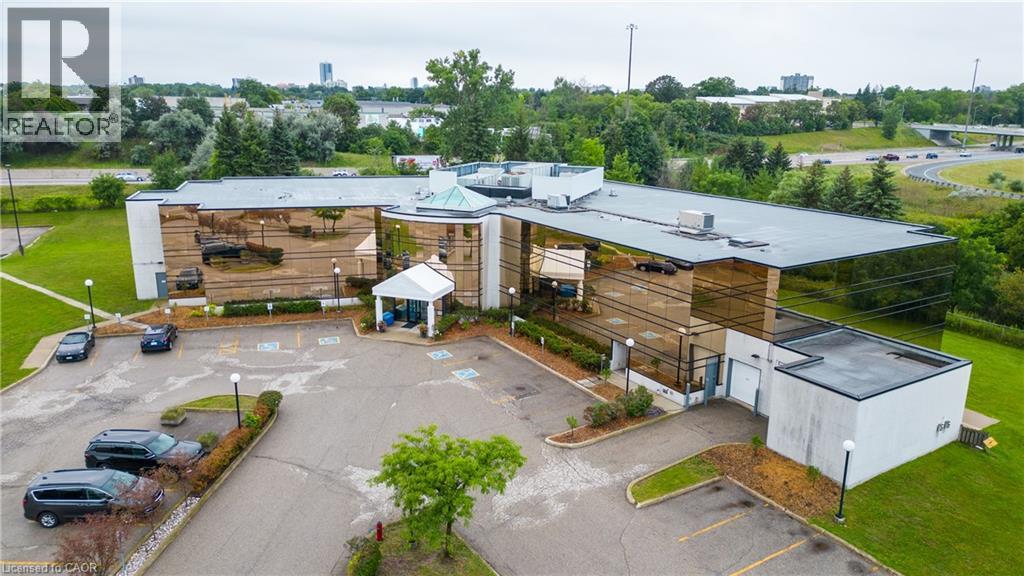
575 Riverbend Drive
Kitchener, Ontario
UP TO 30% VTB AVAILABLE FOR APPROVED BUYER. 37,000sf OFFICE BUILDING LOCATED BETWEEN 2 HWY EXITS. EXPRESSWAY VISABILITY. ADDITIONAL 30,000sf OFFICE OR 40,000sf INDUSTRIAL EXPANSION POSSIBLE ON THE PROPERTY. 5 minutes to Waterloo, 15 minutes to Guelph and Cambridge. 5/1000 parking. Uses include - sales center, restaurant, fitness center, yoga studio, printing or publishing establishment, general office users, professional office user plus a variety of Industrial uses. High profile and attractive office building in the Riverbend office node. This attractive gleaming-glass building provides an open floor plan and abundance of natural light. Easy access for employees to be close to restaurants and coffee amenities. Ample onsite parking and an elevator in the building. Scenic views are sure to impress anyone who chooses to make this their future work space. (id:64343)
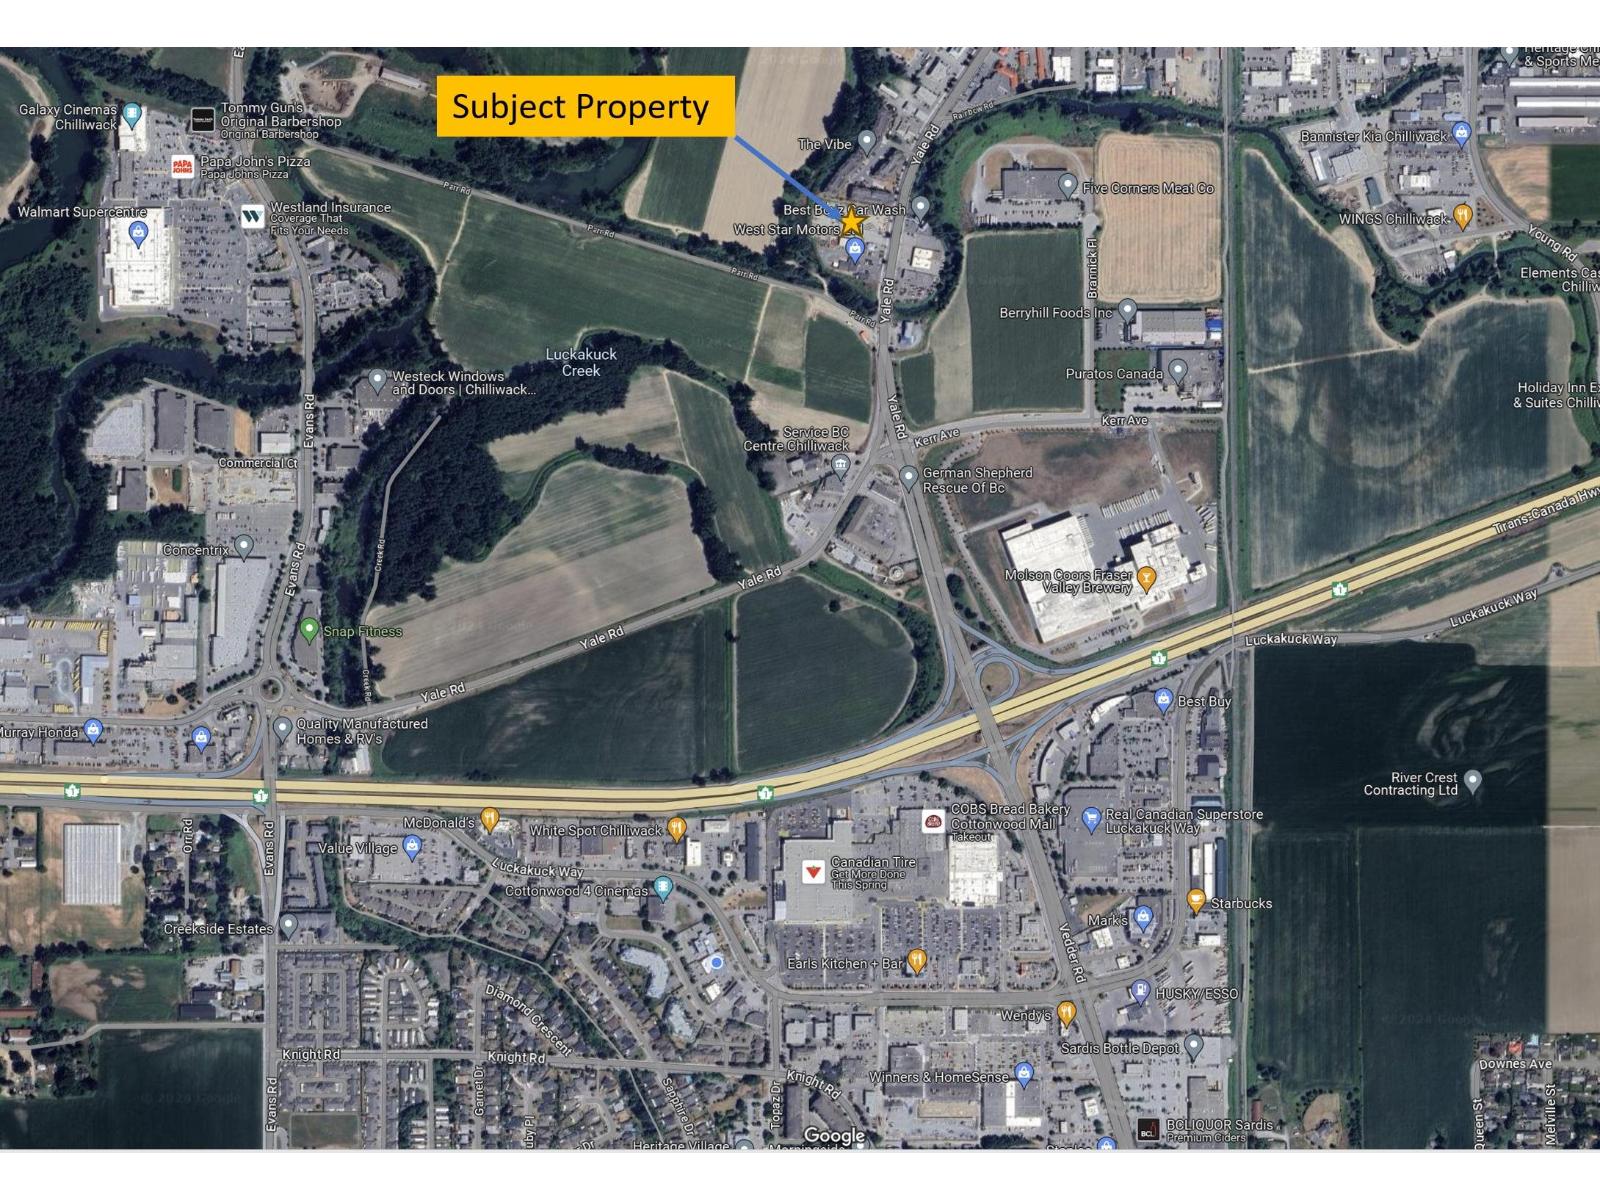
45543-45553 Yale Road, Chilliwack Proper South
Chilliwack, British Columbia
Rare Find and huge opportunities await with this 2+ acres of sought after CSM zoning on 2 titles. Logistically situated right off Hwy 1 and across the road from the newest developments of Molson Coors and the future Red Bull factories. * PREC - Personal Real Estate Corporation (id:64343)
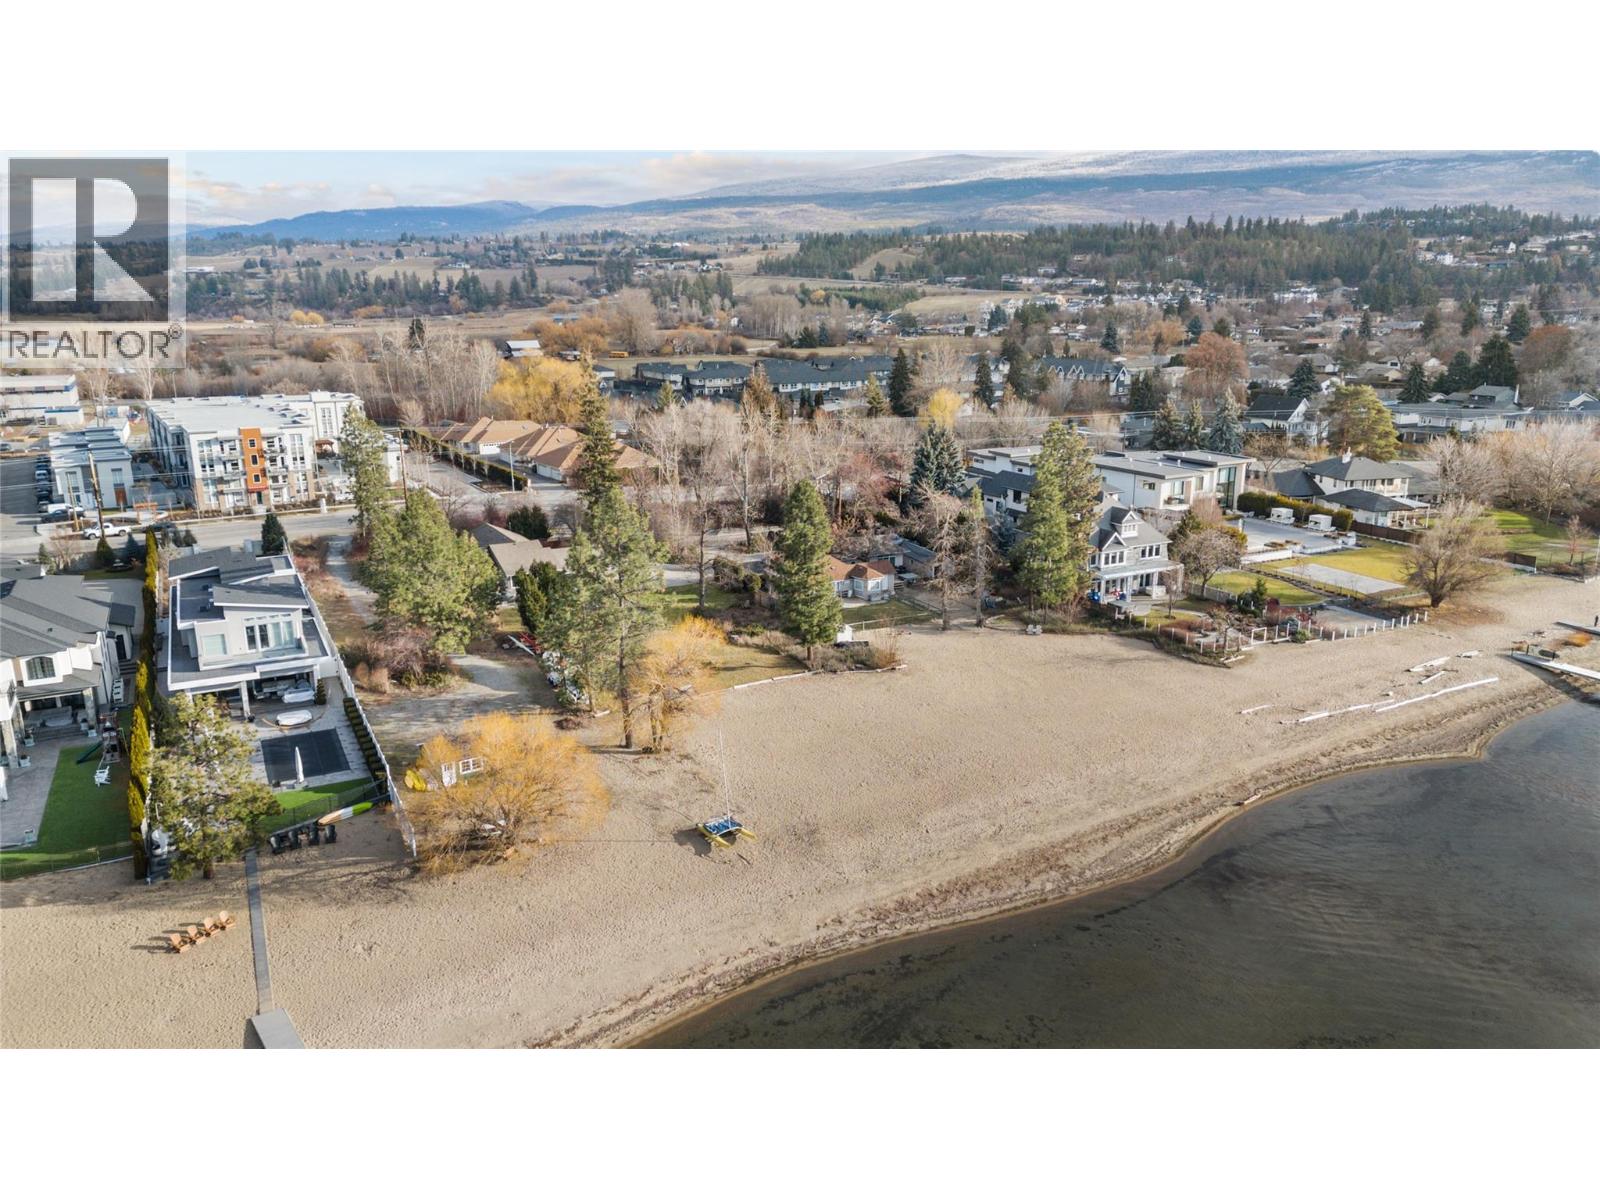
4158 Lakeshore Road
Kelowna, British Columbia
A truly rare and irreplaceable offering on Okanagan Lake! This exceptional waterfront land assembly estate comprises two side-by-side properties (second home MLS 10373808) 200 feet of prized shoreline across more than 1.6 acres — a scale and frontage that is virtually impossible to recreate. Set along one of Kelowna’s most sought-after locations, the property features flat, usable land, expansive lake views, and direct access to the water, including a natural beach setting. The home provides immediate enjoyment while offering flexibility for future plans. Beyond the lifestyle appeal, this property presents a compelling land development opportunity allowing for multiple planning pathways, including the potential to retain the properties as a private estate, or explore future redevelopment options subject to municipal approval. The site benefits from full municipal servicing, a significant advantage for any future vision. The combination of substantial shoreline, lot size, zoning flexibility, and location creates a rare opportunity for buyers who recognize the long-term value of waterfront land scarcity. Waterfront properties of this calibre are increasingly rare, particularly those that allow for immediate enjoyment while preserving future possibilities. This is a once in a lifetime opportunity to secure a meaningful stretch of Okanagan Lake shoreline and shape the future in one of Kelowna’s most prestigious waterfront corridors. Don't miss your chance to invest here! (id:64343)

4164 Lakeshore Road
Kelowna, British Columbia
A truly rare and irreplaceable offering on Okanagan Lake! This exceptional waterfront land assembly estate comprises two side-by-side properties (second home MLS 10373809) 200 feet of prized shoreline across more than 1.6 acres — a scale and frontage that is virtually impossible to recreate. Set along one of Kelowna’s most sought-after locations, the property features flat, usable land, expansive lake views, and direct access to the water, including a natural beach setting. The home provides immediate enjoyment while offering flexibility for future plans. Beyond the lifestyle appeal, this property presents a compelling land development opportunity allowing for multiple planning pathways, including the potential to retain the properties as a private estate, or explore future redevelopment options subject to municipal approval. The site benefits from full municipal servicing, a significant advantage for any future vision. The combination of substantial shoreline, lot size, zoning flexibility, and location creates a rare opportunity for buyers who recognize the long-term value of waterfront land scarcity. Waterfront properties of this calibre are increasingly rare, particularly those that allow for immediate enjoyment while preserving future possibilities. This is a once in a lifetime opportunity to secure a meaningful stretch of Okanagan Lake shoreline and shape the future in one of Kelowna’s most prestigious waterfront corridors. Don't miss your chance to invest here! (id:64343)
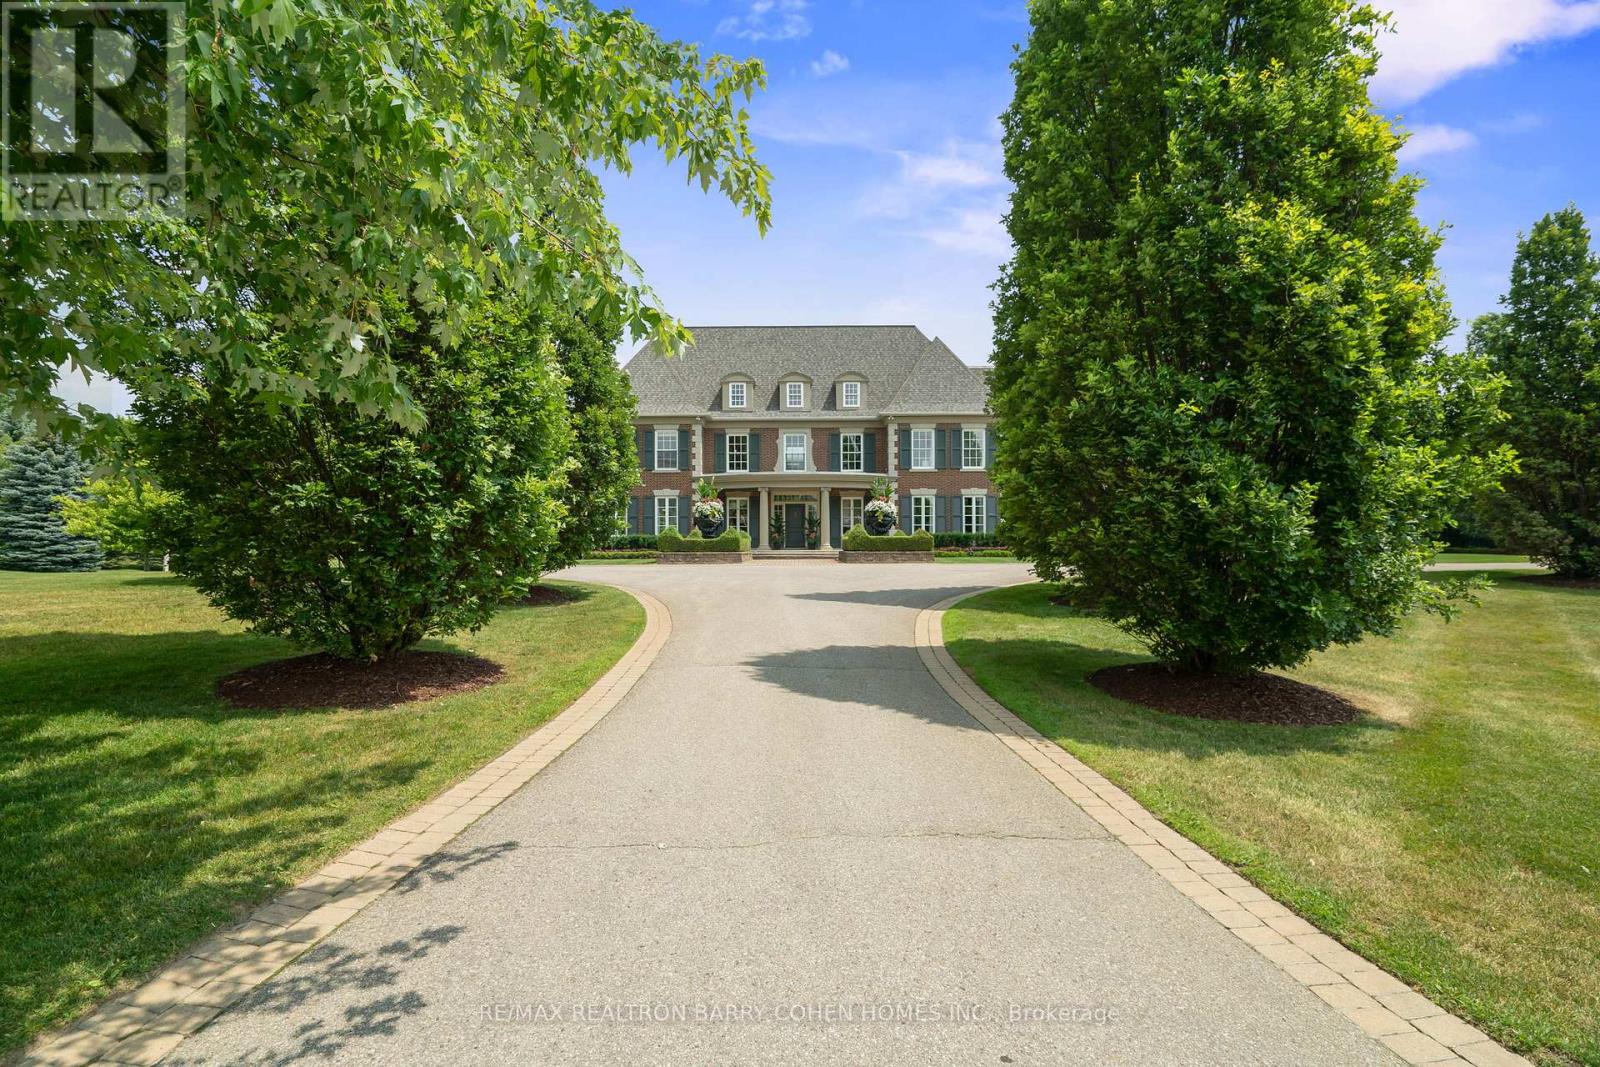
91 Fairfield Drive
King, Ontario
Exquisite Georgian-Inspired Custom Estate Set Within The Coveted Fairfield Estates, Gracefully Positioned On A Premium Corner Parcel. Crafted With A Timeless Brick And Indiana Limestone Facade, Framed By Professionally Curated Grounds Featuring Mature Trees And Impeccably Manicured Gardens. Features '24 Redesigned And Constructed Lower Level, Brick And Indiana Limestone Exterior Framed By Impeccably Landscaped Gardens Complete With Mature Trees And Lush Manicured Gardens That Surround The Entire Property. Residence Features 20-Car Private Drive & 4-Vehicle Garage Equipped With 2 Ev Charging Stations. Main Foyer Leads To Stunning 2 Storey Entrance Hall, Main Floor Office/Library, Elegantly-Appointed Principal Rooms With Oak Hardwood Floors, Custom Crown Moulding, Exceptional Millwork, And Integrated Speakers Throughout. Sunken Great Room With Soaring Ceilings And Floor-To-Ceiling Double-Sided Wood Burning Fireplace With Stone Surround. Gourmet Kitchen Features A Large Central Island, Viking Professional Appliances, Breakfast Area, Sitting Area With Fireplace, Servery & Walk-Out To Outdoor Living And Dining Area. Primary Suite Is The Ultimate Retreat Featuring Custom His & Hers Walk-In Closets Plus His & Hers Ensuites. Upper Level Boasts 4 Additional Spacious Bedrooms, Each With Their Own 4-Piece Ensuite, Upper Level Family Room And 2nd Office/Meditation Room. Lower Level Features An Enviable Custom 350+ Bottle Wine Room, Wet Bar With Dual Zone Temperature-Controlled 78 Bottle Wine Fridge With Seating Area, Lounge, Theatre with 100" Screen/Projector, Fitness Room Complete With Separate Spa And Sauna Plus Shower, Nanny Suite With 3-Piece Ensuite & Lower Level Laundry. Sprawling Rear Gardens Feature Salt Water Pool With Loggia, Spa, Covered Outdoor Living And Dining Area, And Multiple Entertaining Spaces. Located In One Of York Region's Finest Neighbourhoods, Near Top-Rated Private Schools, Award-Winning Golf Courses & Conservation Areas. (id:64343)
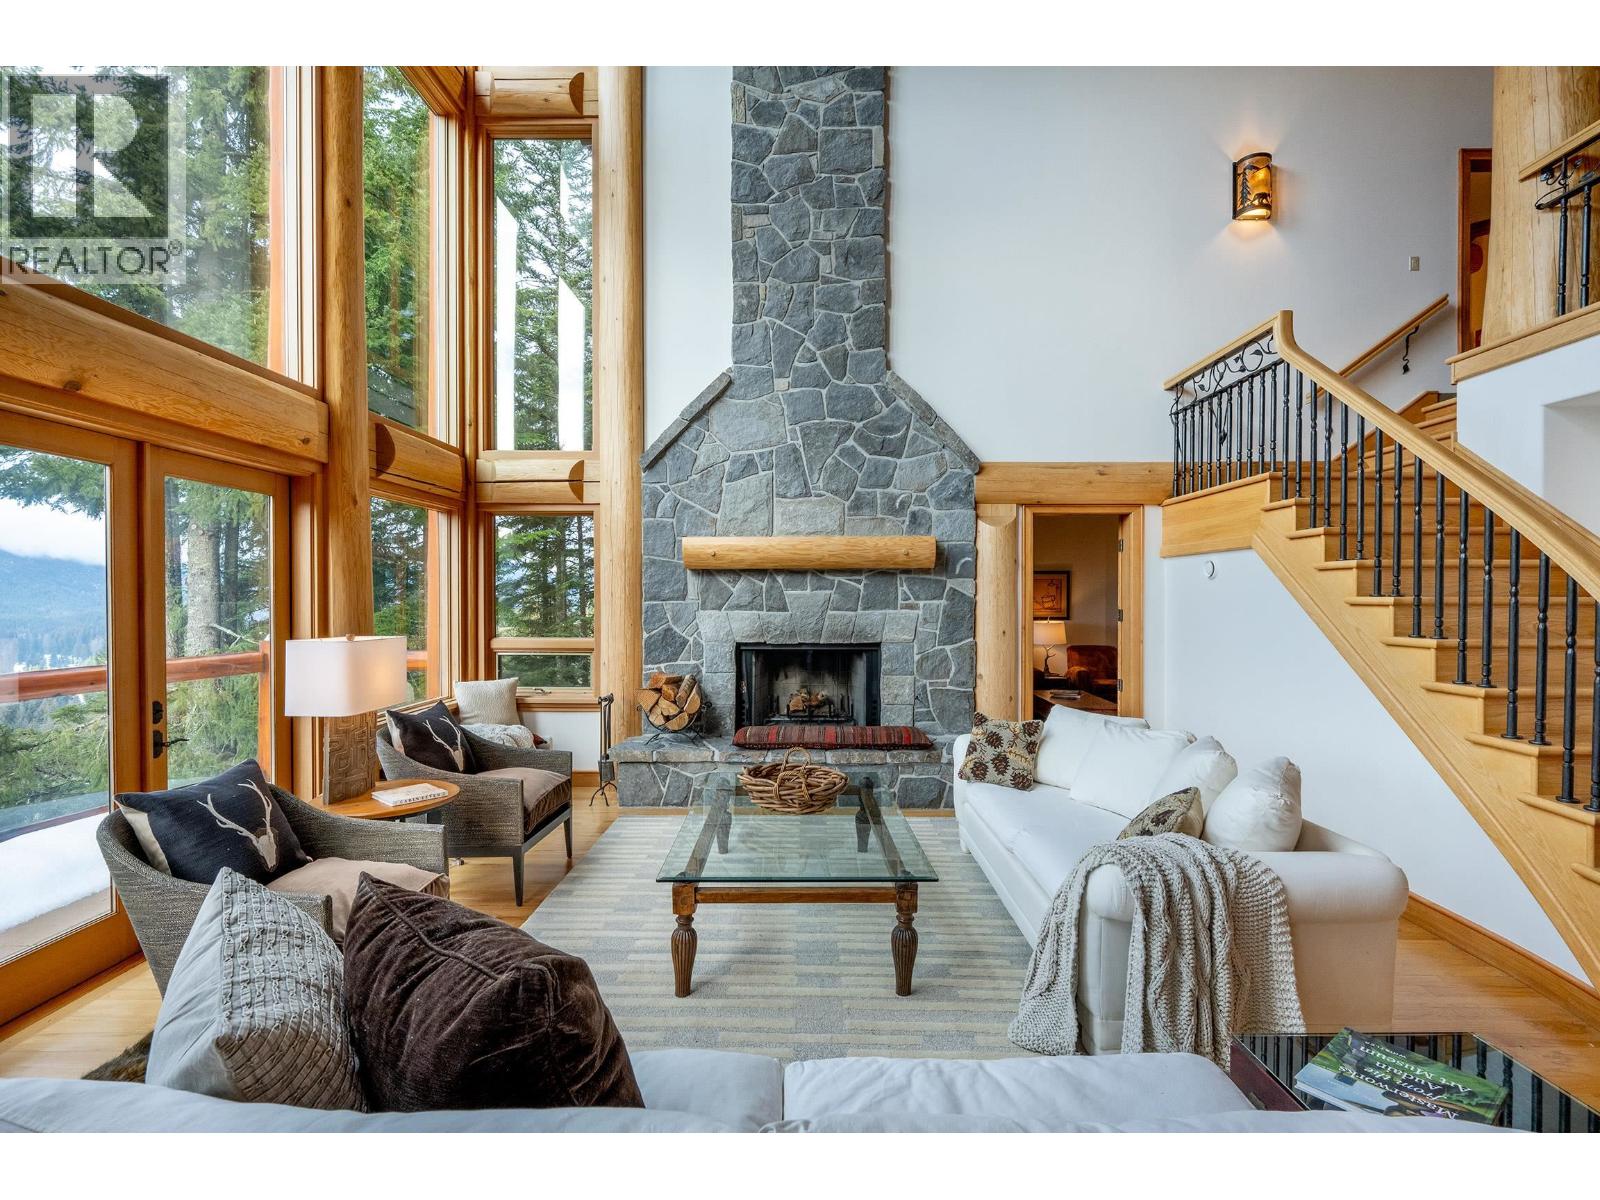
3826 Sunridge Drive
Whistler, British Columbia
3826 Sunridge Drive is a jaw dropping property that will take your breath away the very moment that you pass through the front door. Panoramic valley, golf course and mountain views greet you and are the stunning backdrop throughout the 4 levels and 5,330 sq/ft of incredibly well thought out and welcoming living space. Natural lights pours in and warms up the main living space courtesy of beautiful floor to ceiling window features and the post and beam construction is the perfect accent to make this property offer a wonderful sense of home. There is plenty of room whether you like to entertain large groups OR enjoy more intimate gatherings courtesy of 6 spacious bedrooms and a total of 9 bathrooms. Magnificent outdoor space allows you to enjoy the great outdoors year round, whether it be relaxing in your private hot tub or simply sitting back and watching the sunset. Desirable location, spectacular views and ample living space make 3826 Sunridge Drive an absolute must see! (id:64343)