
Lot Main Street
Shediac, New Brunswick
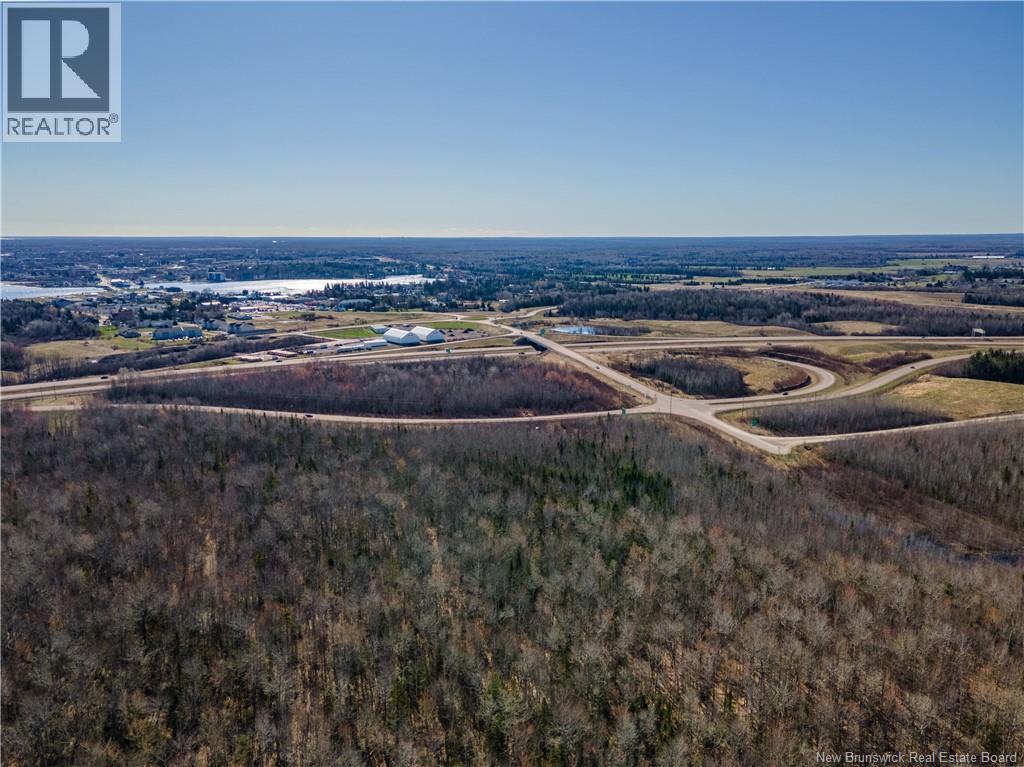
This huge 58-acre lot in Shediac, NB, is now for sale! Located at the end of Main Street, it offers excellent access to highways and holds great potential for future development in this fast-growing town. (id:64343)
Lot 14-4 Greenview Drive
Hanwell, New Brunswick

Prime 4.57 Acre lot in the increasingly popular and growing Hanwell Industrial park, minutes outside of Fredericton core. The park is strategically located along the Trans Canada Highway en route to Moncton, Saint John, PEI and Nova Scotia. This lot backs onto the highway and is very visible from it. Being one of the first lots in the park, it is seconds from the on/off-ramp at exit 281. There are many well-established businesses that currently reside and who are moving into the park, you can be the next. Take advantage of the burgeoning Maritime population. The lot is cleared, level and well prepped with all organic matter removed. (id:64343)
17 Carrier Street
Edmundston, New Brunswick
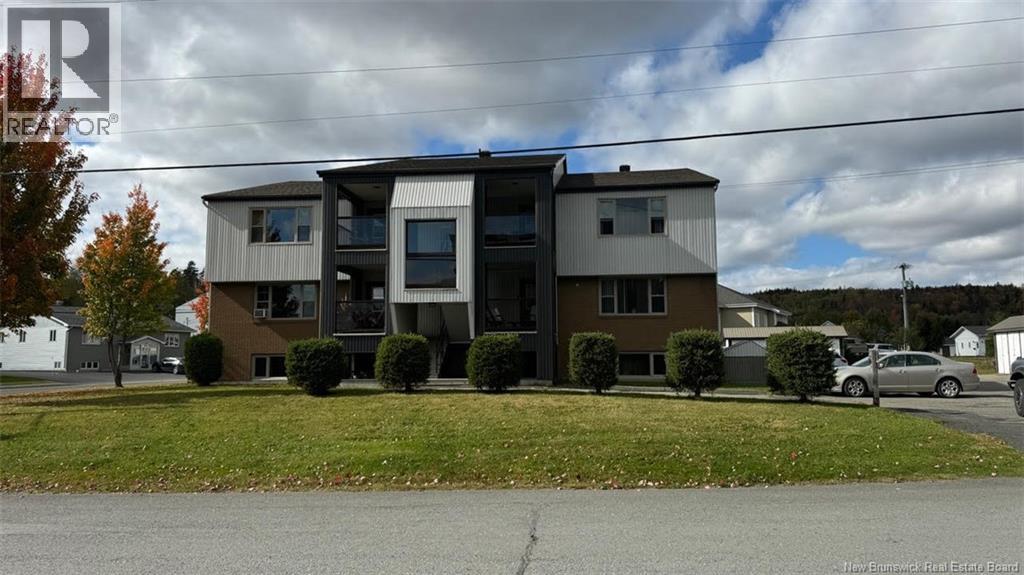
This meticulously maintained 12-unit multifamily property is perfectly situated in a thriving neighborhood, offering a unique blend of consistent cash flow and strong potential for future appreciation. Located in Edmundston, the property benefits from proximity to the hospital,public schools, shopping, parks, etc. Each unit is thoughtfully designed and maintained to a high standard, ensuring tenant satisfaction and minimizing vacancy rates. The local rental market boasts high demand and stable rental rates, making this an attractive investment. With a history of consistent occupancy and reliable cash flow, this well-established multifamily property presents a prime opportunity in a prime location with significant upside potential. Contact your preferred REALTOR® today to schedule a viewing and learn more about this exceptional investment. (id:64343)
Lot Greenview Drive
Hanwell, New Brunswick

Prime 4.57 Acre Lot in the increasingly popular and growing Hanwell Industrial park, minutes outside of Fredericton core. The park is strategically located along the Trans Canada Highway en route to Moncton, Saint John, PEI and Nova Scotia. This lot backs onto the highway and is very visible from it. Being one of the first lots in the park, it is seconds from the on/off-ramp at exit 281. There are many well-established businesses that currently reside and who are moving into the park; you can be the next. Take advantage of the burgeoning Maritime population. The lot is cleared, level and well-prepped with all organic matter removed. (id:64343)
4485 Route 102
Queenstown, New Brunswick
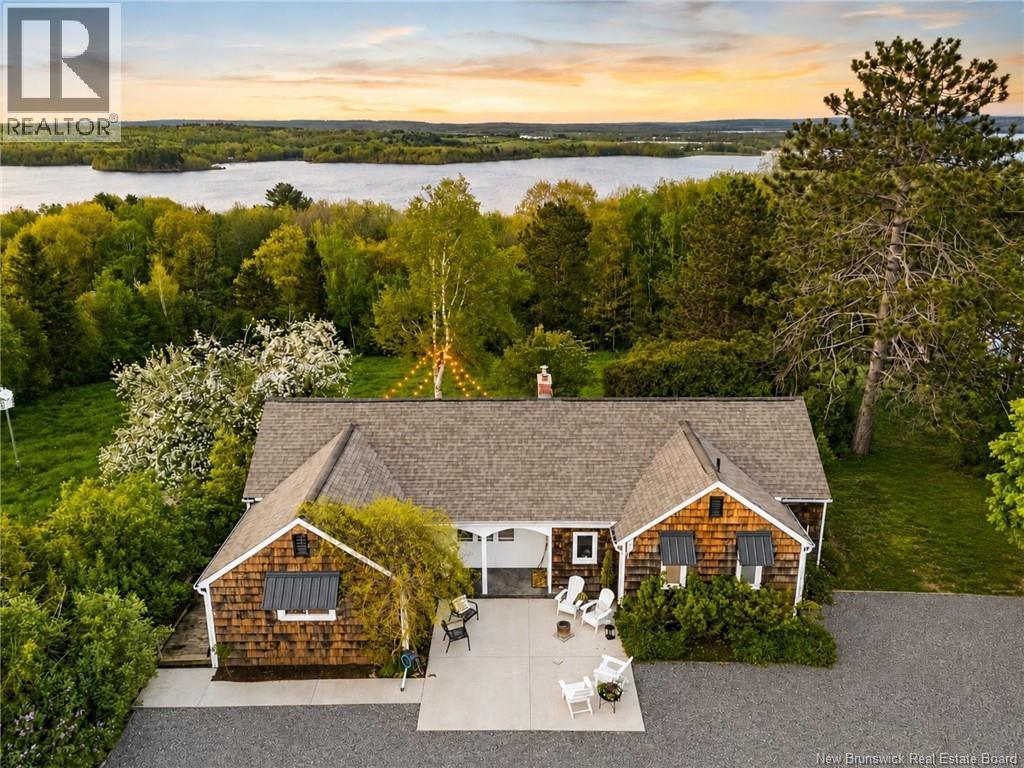
Welcome to Tides Peak Nordic Spa & Farm Retreatan extraordinary opportunity to own a thriving hospitality business, a stunning waterfront lifestyle property, and an investment with multiple income streams, all in one remarkable package with excellent financials. Set atop rolling fields overlooking the Saint John River, this retreat has been thoughtfully designed to deliver unforgettable guest experiences while providing its owner with a lifestyle many only dream about. At the heart of the property sits the beautifully maintained main residence. Currently a full-time home, the charming bungalow offers opportunity for an additional income-generating accommodation. Inside, an open-concept living space features two main-floor bedrooms, including a spacious primary suite with a renovated ensuite, a second renovated bathroom, and a partially finished lower level with additional potential. Beyond the main residence, two distinctive guest retreats offer year-round accommodations with an established booking history and strong future reservations already in place. Guests enjoy waterfront relaxation, panoramic river views, Nordic spa amenities, outdoor hot tubs, private saunas, evenings under the stars, beach volleyball, and peaceful moments by the water. The property's expansive acreage offers even more possibilities. With open pastureland and room to roam, it is well suited for horses and hobby farming, creating a rare opportunity to blend hospitality, rural living, and equestrian pursuits in one exceptional setting. Whether you're seeking a profitable tourism venture that comes with established online platforms, a luxury retreat property, an equestrian lifestyle, or simply a breathtaking place to call home, Tides Peak delivers a truly unmatched opportunity. It is far more than a propertyit is a destination, a business, and a lifestyle all in one. For complete details, additional photos, and property information, click the video link. (id:64343)
4485 Route 102
Queenstown, New Brunswick
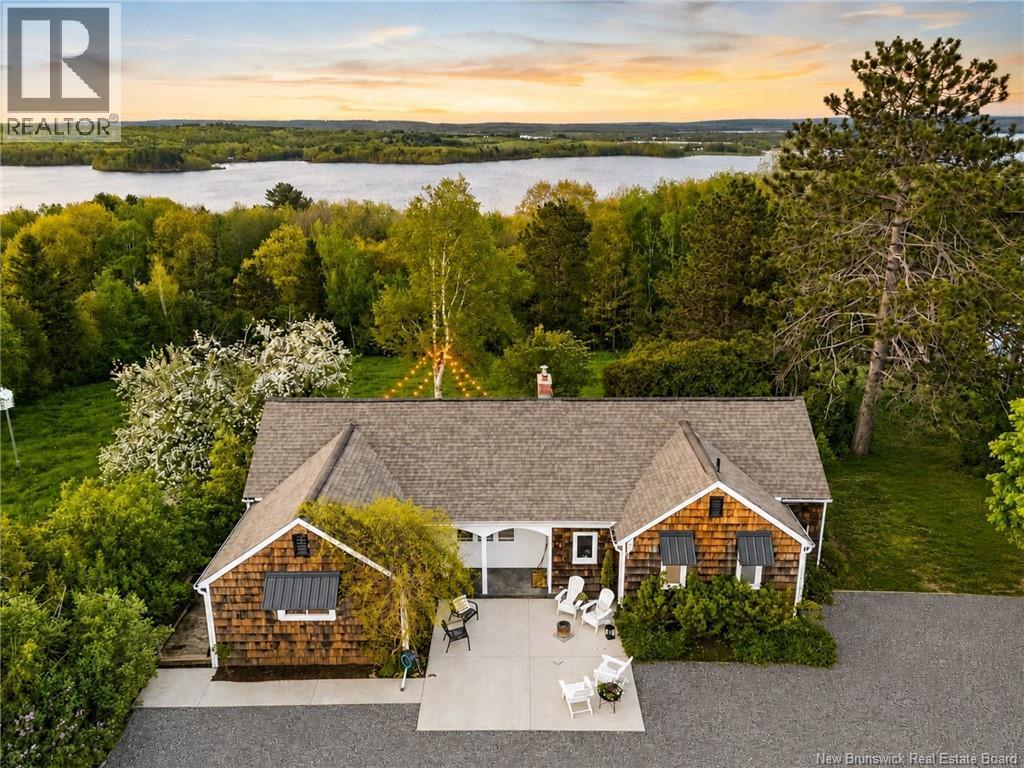
Welcome to Tides Peak Nordic Spa & Farm Retreat, an extraordinary opportunity to own one of New Brunswick's most unique lifestyle and investment properties with excellent financials. Set on breathtaking acreage with panoramic views, this turnkey retreat has been thoughtfully designed to blend relaxation, nature, and exceptional income potential. The property features luxury Nordic spa amenities, beautifully curated accommodations, peaceful gathering spaces, and expansive grounds that invite guests to disconnect and recharge. Whether you're looking to continue operating the successful retreat, expand the business, or create your own private sanctuary, the possibilities are endless. The charming 2 bedroom main bungalow offers flexibility rarely found in a property of this caliber. What is currently a full-time residence, provides opportunity for an additional rental suite of executive accommodation for guests, creating yet another revenue stream. Bright, spacious, and beautifully updated, it provides comfortable year-round living while complementing the retreat experience. The silo and treetop cabin also come with their own hot tub, sauna, and panoramic river views, and amenities to be enjoyed year round. Beyond the Nordic Spa aspect that this retreat has, the property is equally suited for hobby farming or equestrian enthusiasts, with ample land for horses, gardens, trails, or future expansion. Every detail has been carefully considered to create an experience that keeps visitors returning year after year. This is far more than a business that has you set for success from day one with already an established online presence, it's a lifestyle built around wellness, nature, and financial sustainability. Live on-site while generating income, or manage it as an investment property unlike anything else on the market. For complete details, extensive photography, and additional information, click the video link and discover everything this remarkable property has to offer. (id:64343)
101 Carleton Street
Saint Andrews, New Brunswick
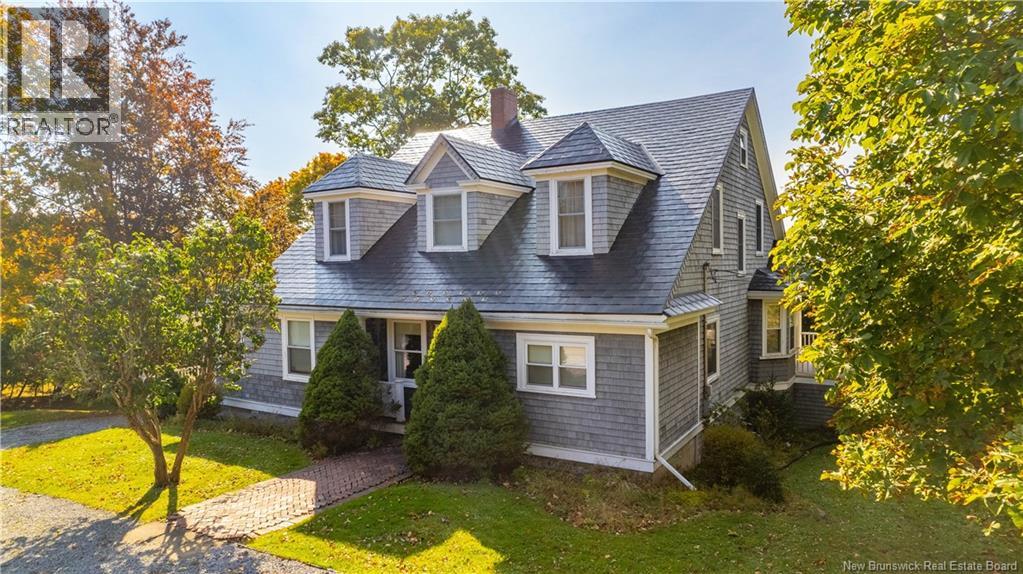
Perched high on the hill in the heart of the historic town plat, 101 Carleton Street offers the space, style, and setting to truly live the St. Andrews lifestyle. This classic Cape Cod home spans over 3,000 sqft with 5 bedrooms and 4.5 baths, all nestled on a rare 160' x 160' quarter-acre lotjust steps from Water Street, yet set peacefully above it all. Inside, find timeless charm and room to breathe. A large main-floor bedroom with ensuite provides ideal one-level living, while generous living and dining rooms are perfect for gathering. The sunroom glows with natural light, offering a peaceful spot to sip morning coffee or watch the seasons shift. Upstairs, spacious bedrooms and baths accommodate family or guests with ease. The carport offers sheltered parking, and the large lot gives you privacy, garden potential, or just space to stretch outsomething rarely found this close to town. From here, walk to restaurants, galleries, the wharf, and the Kingsbrae Garden. Watch the sunset over Passamaquoddy Bay, feel the salt air on your skin, and be part of a community where people still wave on the sidewalk. Homes like this, in locations like this, are a rare find. Come see why so many people dream of calling St. Andrews by-the-Sea home and why 101 Carleton Street makes it easy to do just that. Better call to book your private viewing today!! (id:64343)
76 Park Drive
Rothesay, New Brunswick
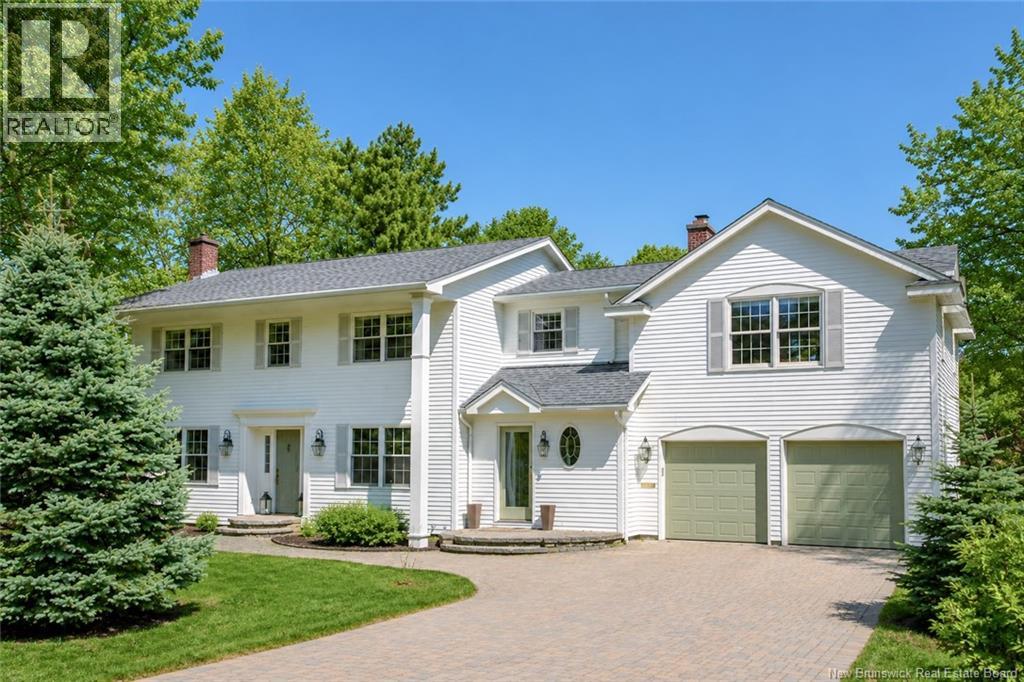
Framed by sunrise views over the Kennebecasis River, this clean, classic waterfront home offers over 3,600 square feet of thoughtful living - where timeless style meets modern comfort along a prized stretch of Rothesays waterfront community. Set on a calmer, sheltered stretch of river, this property enjoys less wind, ideal for year-round comfort and winter activities. Recently updated, the home features a cement board exterior in a creamy, tone-on-tone palette, a new roof (2020), and an interlocking driveway. Inside, classic architecture blends seamlessly with elevated finishes. The kitchen features inset white cabinetry, a farmhouse apron sink, chrome bridge faucet, pot filler, and panelled details. French doors lead to a waterside deck - perfect for entertaining or quiet mornings. The main living room is anchored by a wood-burning fireplace with custom built-ins, while a front sitting room with a second fireplace offers an intimate retreat. Upstairs, two staircases lead to four bedrooms and two bathrooms, including a spacious owners suite with a custom walk-in closet and built-in make-up station, plus an impressive bonus great room above the garage with a fireplace, built-ins, and kitchenette. Set in the beloved K-Park neighbourhood, close to a boat launch, sandy beach, outdoor skating rink, hospital, and within walking distance to two schools, this is an offering where craftsmanship, comfort, and waterfront come together beautifully. (id:64343)
2464 St Peter Avenue
Bathurst, New Brunswick

Exceptional Commercial Investment Opportunity in a Prime Location! Situated on just over 1.5 acres, this well-established commercial property offers outstanding visibility, functionality, and future potential. The main building (approx. 50' x 80') features an impressive five garage doors, three 12 x 14 doors and two 12 x 12 doors, making it ideal for automotive, industrial, or service-based operations. Currently operating as a successful tire shop that has served the community for many years, the property is being sold as a commercial building, with the option to purchase most of the equipment as well, perfect for a turnkey business opportunity. A second building (approx. 30 x 50) adds even more value, offering ample storage on both the main level and upper floor, plus a large 14 x 14 garage door for easy access and versatility. The main building has seen extensive renovations over the past three years, including LED lighting throughout, camera/security system, two new garage door openers, new roof shingles, and more, providing peace of mind and reduced capital costs for the next owner. Bonus Opportunity: The seller would also be open to selling the adjacent building and lot, adding approximately another 1 acre of prime commercial real estate, allowing for expansion, redevelopment, or additional income potential. A rare opportunity to invest in a high-exposure, multi-building commercial property with proven success and room to grow. (id:64343)
53 Kingswood Drive
Fredericton, New Brunswick
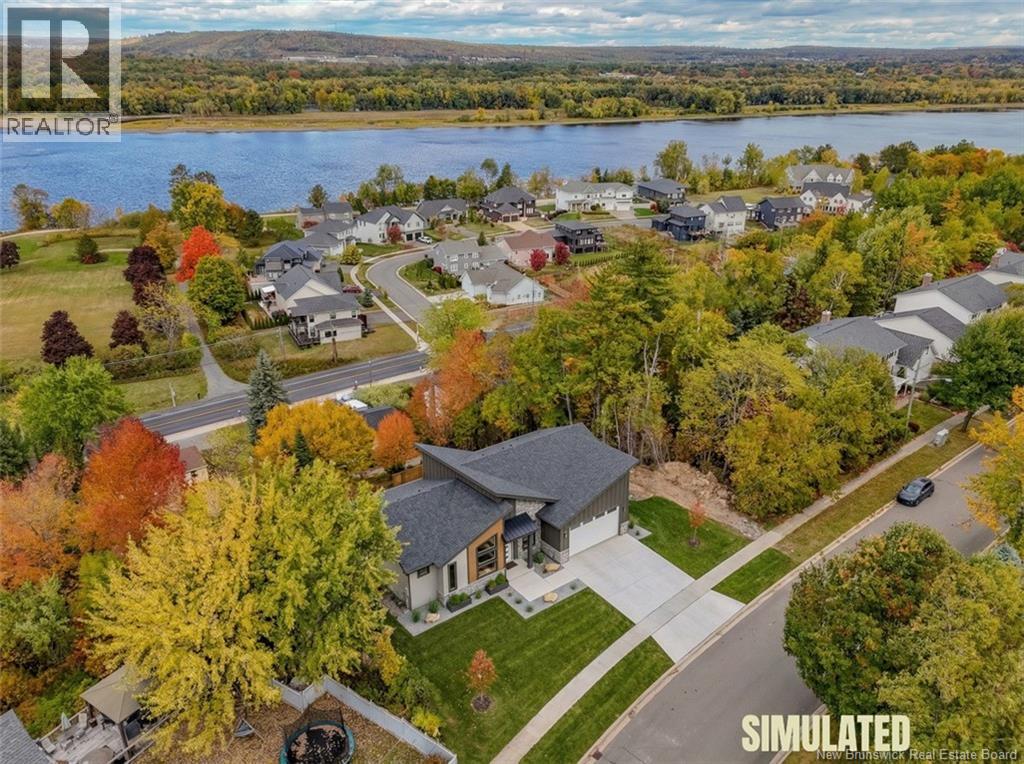
To be built by one of Fredericton's premier builders, this exceptional home will be located in one of the city's most desirable southside neighborhoods, offering commanding views of the St. John River and outstanding convenience. Situated on an oversized 1,673 m² city lot, this thoughtfully designed residence will offer over 3,900 sq ft of luxury living space. Bright open-concept main level is designed for modern living, featuring a stunning great room with mono-vault ceiling, expansive windows, and seamless flow into the dining area and chef's kitchen. A spacious butler's pantry provides added functionality, ideal for entertaining. The main floor also includes a flexible den or guest bedroom with beautifully designed living spaces throughout. The fully finished lower level expands the home's footprint with additional bedrooms and generous living areas A spacious 28 x 28 double bay garage provides storage and practicality. Located just a one minute walk to Garden Creek School, three minutes to Fredericton Golf Club, and offering quick access to both uptown and downtown Fredericton, this property delivers luxury, location, and lifestyle in one exceptional opportunity. Photos are Simulated. Final design, materials, finishes, window sizes may vary. Vendor is related to listing agent who is a Licensed REALTOR® and licensed with Province of New Brunswick. (id:64343)
549, 553, 555 & 565 Union Street
Fredericton, New Brunswick
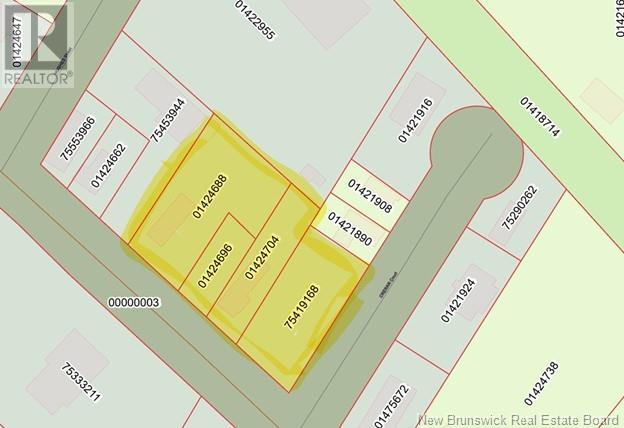
Exceptional Development Opportunity in the Heart of the City! A rare offering for investors, developers, and visionaries seeking a prime piece of real estate in a thriving urban setting. This nearly one acre parcel extends to the corner of Crerar Court and offers exceptional potential for a wide variety of future projects. Zoned for both residential and commercial use, this flexible property is ideally suited for multi-unit residential housing, mixed-use developments, or customized urban infill projects. Its central location provides high visibility, easy access to transit, schools, shopping, and major city routes, making it a smart and strategic investment. Please note: The value lies in the land. Existing structures are being sold As Is, Where Is, with no warranties or representations. All future development plans will be subject to standard municipal approvals and zoning compliance, allowing you to work creatively within city guidelines while shaping a meaningful addition to the community. An outstanding opportunity to invest in Frederictons future. Contact for more information and to explore the full potential of this unique city property. Please leave all offers open for 72 hours. Seller reserves the right to accept an offer at their discretion. (id:64343)
3161 Rothesay Road
Rothesay, New Brunswick
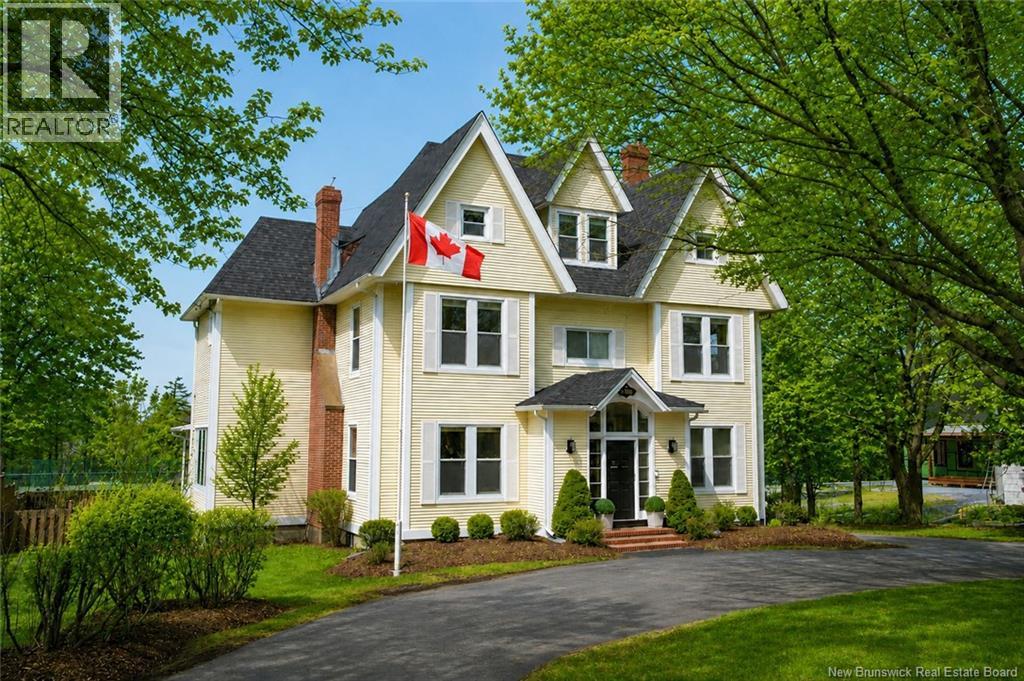
This distinguished historic residence is one of Rothesays most recognizable homes, gracefully positioned along the Rothesay Road, where long summer evenings are defined by golden sunsets and relaxed outdoor living. Rich in character and timeless elegance, this grand 3-storey home showcases exquisite craftsmanship throughout, from intricate wood detailing and classic wainscoting to an abundance of French doors that invite light and flow into every space. The stately entrance and grand foyer feature soaring 9-foot ceilings and a stunning wood staircase that anchors the centre of the home. Hardwood floors extend across all levels, complementing 5 bedrooms, 3.5 bathrooms, and ample living space, including a fully finished basement a wonderful space for growing families. Throughout the home you will find meticulous details and generously scaled rooms including a well-appointed kitchen, formal dining room, and an inviting living area designed for both everyday comfort and entertaining. The primary suite is a private retreat, complete with dual walk-in closets and a spacious ensuite featuring double vanities, allowing for dedicated personal space. Outdoors, the property truly shines. The private backyard is an entertainers dream, featuring a multi-level deck with two covered lounging areas overlooking a heated in-ground pool, all framed by mature trees. With both sun-drenched and shaded spaces, its an ideal setting for hosting or unwinding in complete serenity. Backing directly onto the Rothesay Tennis Club, you can step from your backyard to the courts in moments - an unmatched lifestyle convenience. Set within one of the regions most prestigious communities, this home offers proximity to top-rated schools, and beloved local destinations including Shadow Lawn Inn, Rothesay Yacht Club, and Riverside Country Club. A rare offering where vintage charm and grand scale meet a home built to create enduring family memories - on one of Rothesays most coveted addresses. (id:64343)