
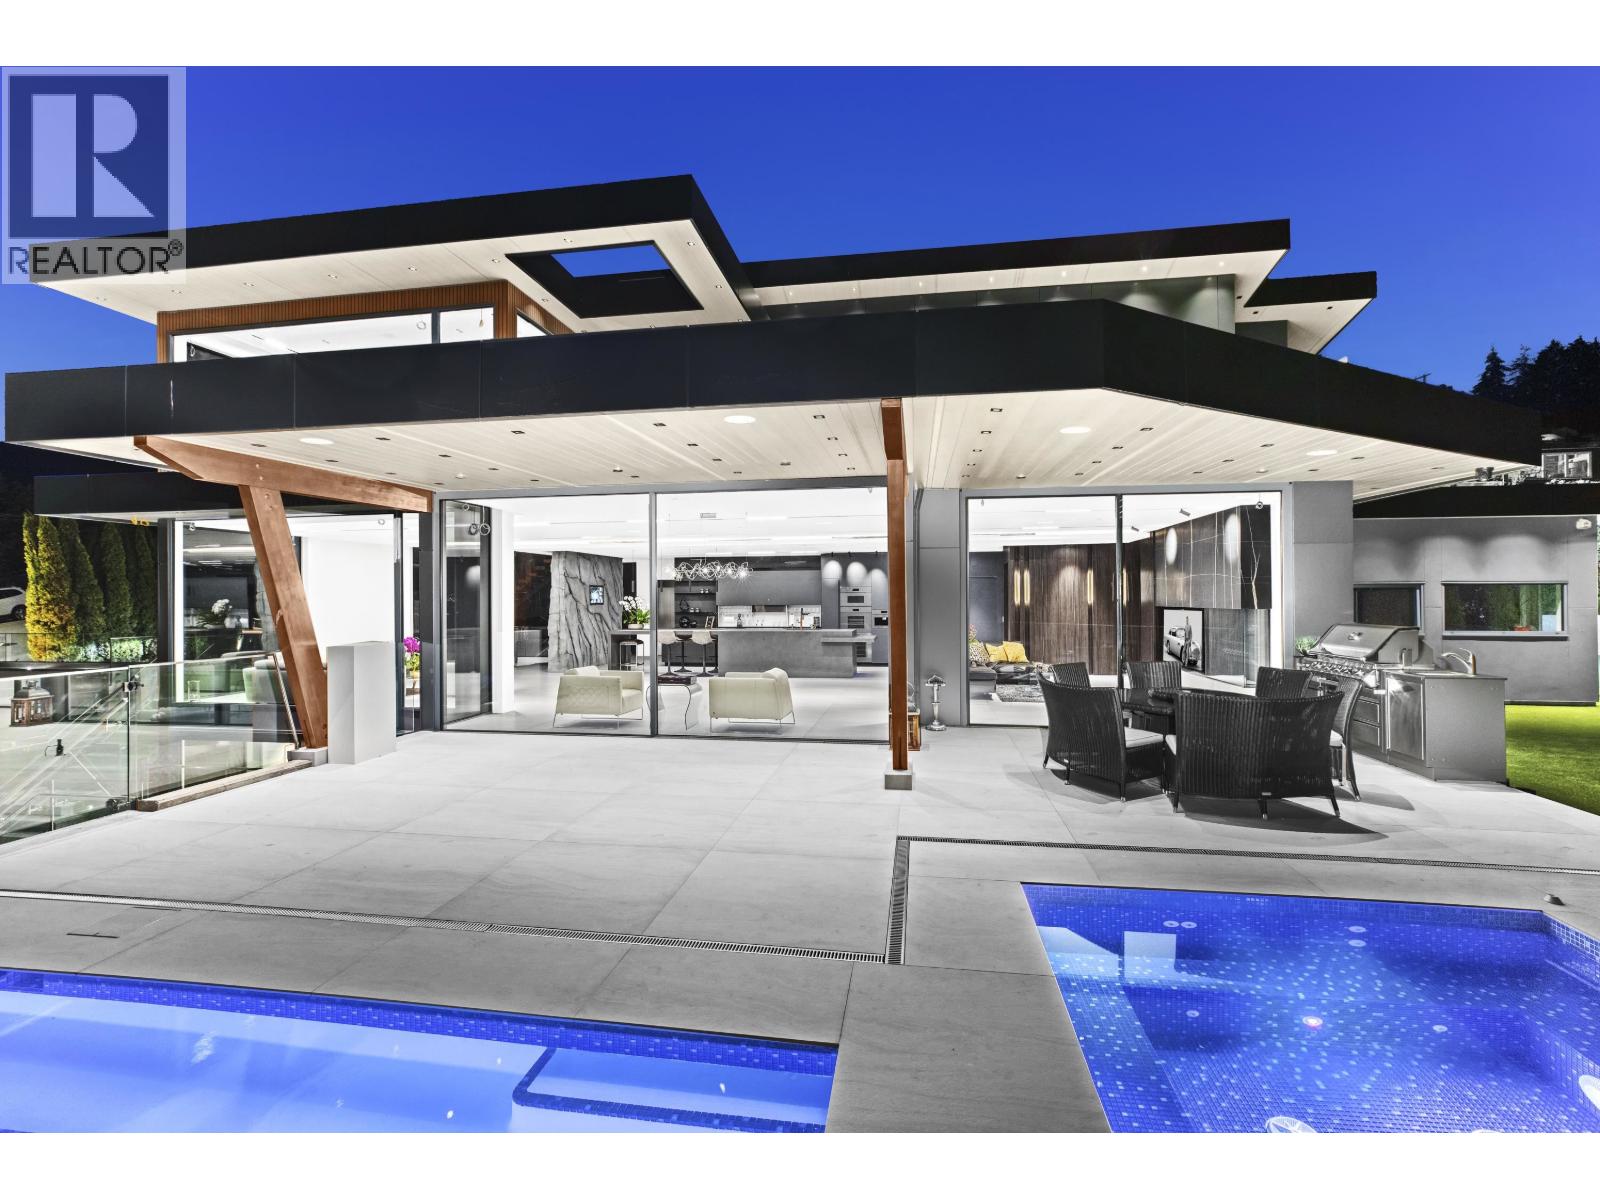
1840 Orchard Way
West Vancouver, British Columbia
Welcome to the 1840 Orchard Way a 2025 Georgie & HAVAN Award finalist & the only available property in West Vancouver offering same-level access to the driveway, main floor deck, infinity pool & backyard all while enjoying panoramic views of the ocean & Lions Gate Bridge from both the main & upper floors. Designed with impeccable attention to detail, sets the tone for a home that features soaring ceilings, a sleek Valcucine kitchen on the main level & a fully equipped Scavolini kitchen on the lower level perfect for entertaining or extended family living.Floor-to-ceiling motorized Reynaers windows create a seamless indoor-outdoor experience, while smart home automation, Crestron & premium finishes! 5 minute drive to Collingwood & Mulgrave School. OpenHouse, Sat & Sun, May 16 & 17, 2-4 pm (id:64343)
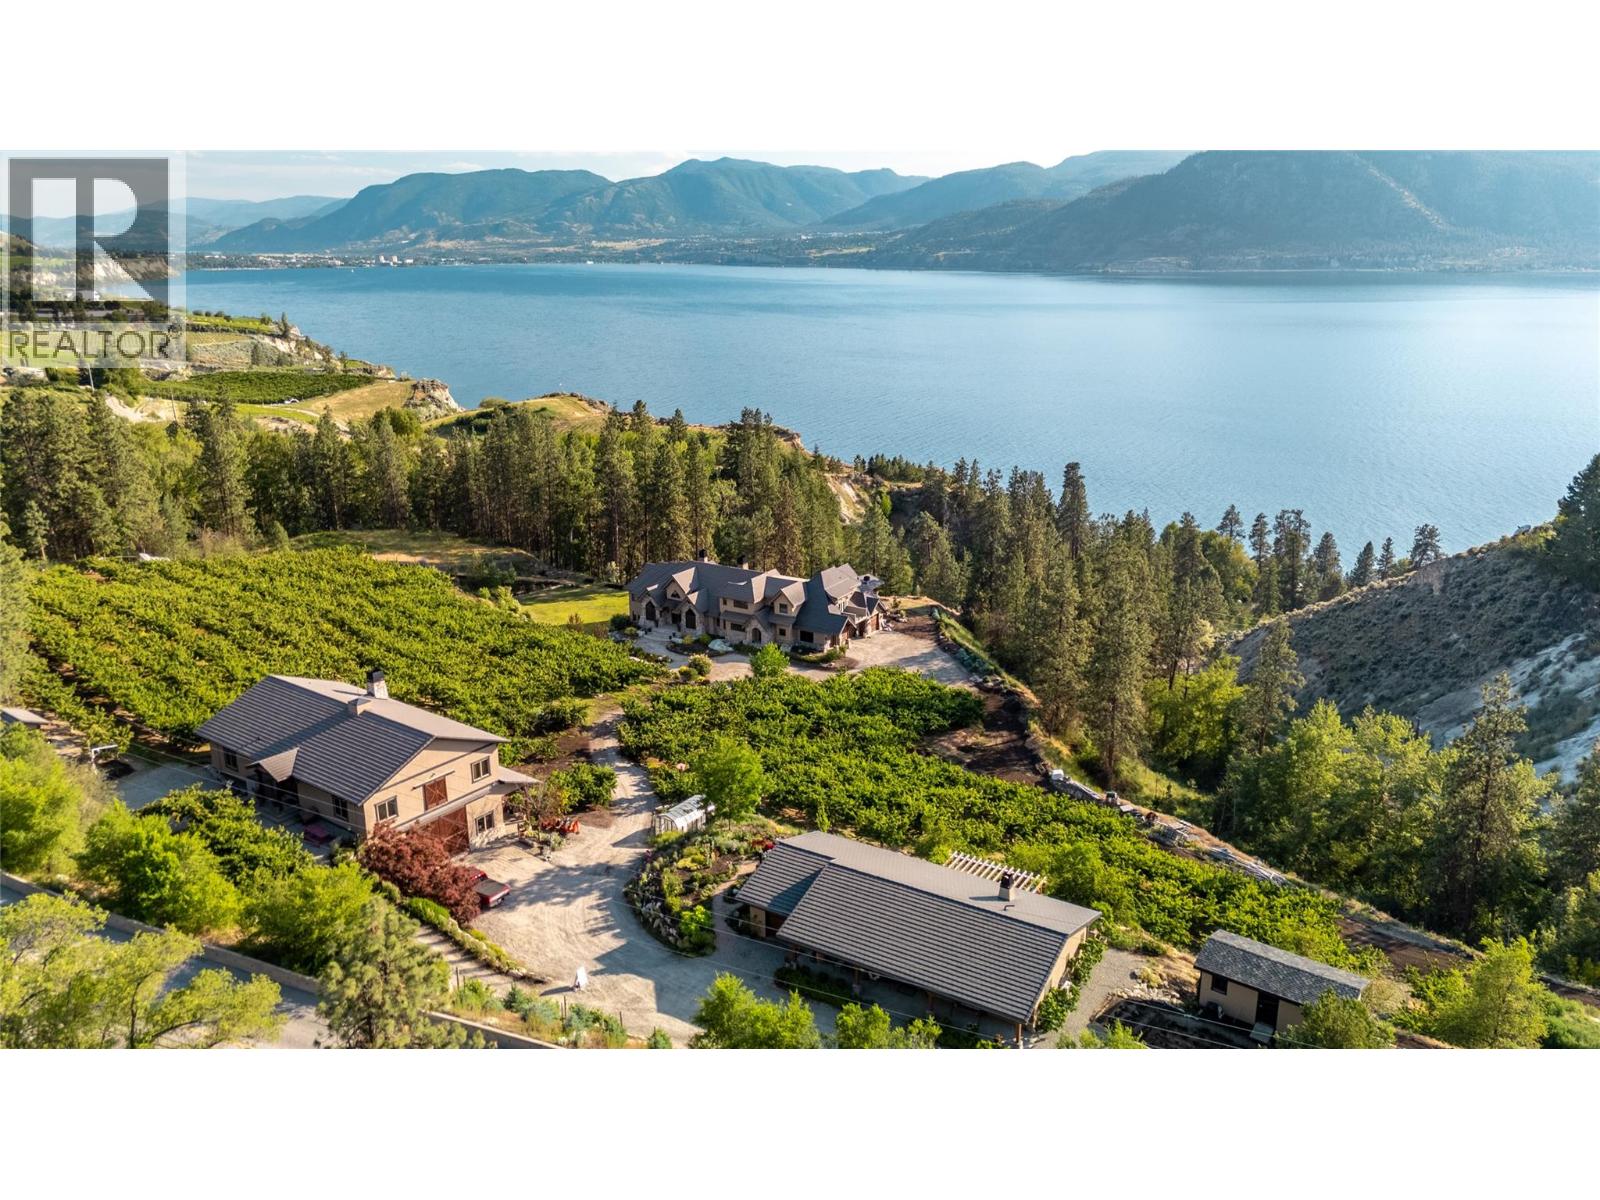
2119 Naramata Road
Naramata, British Columbia
Imagine waking to breathtaking lake views from your master suite, then stepping onto your infinity pool deck surrounded by 4 acres of income-producing cherry trees. This isn't just a home—it's your private resort. Relax under cathedral ceilings in the great room where a stunning 2-story stone fireplace anchors gatherings, or retreat to your wine cellar for evening tastings. The chef's kitchen becomes your culinary playground with Wolf/Sub-Zero/Miele appliances and dual granite islands perfect for entertaining. Unwind in your spa-like master ensuite with rain shower and soaker tub, or host movie nights in your private theatre. Step outside to your gazebo with outdoor kitchen, pizza oven, and natural waterfall soundtrack. Your guests stay comfortably in the separate 2-bedroom residence while you enjoy ultimate privacy. With geothermal efficiency, solar power, greenhouse gardening, and underground irrigation maintaining your paradise, this Naramata gem offers the perfect blend of luxury living and agricultural income. Stop dreaming—start living your best life here. (id:64343)
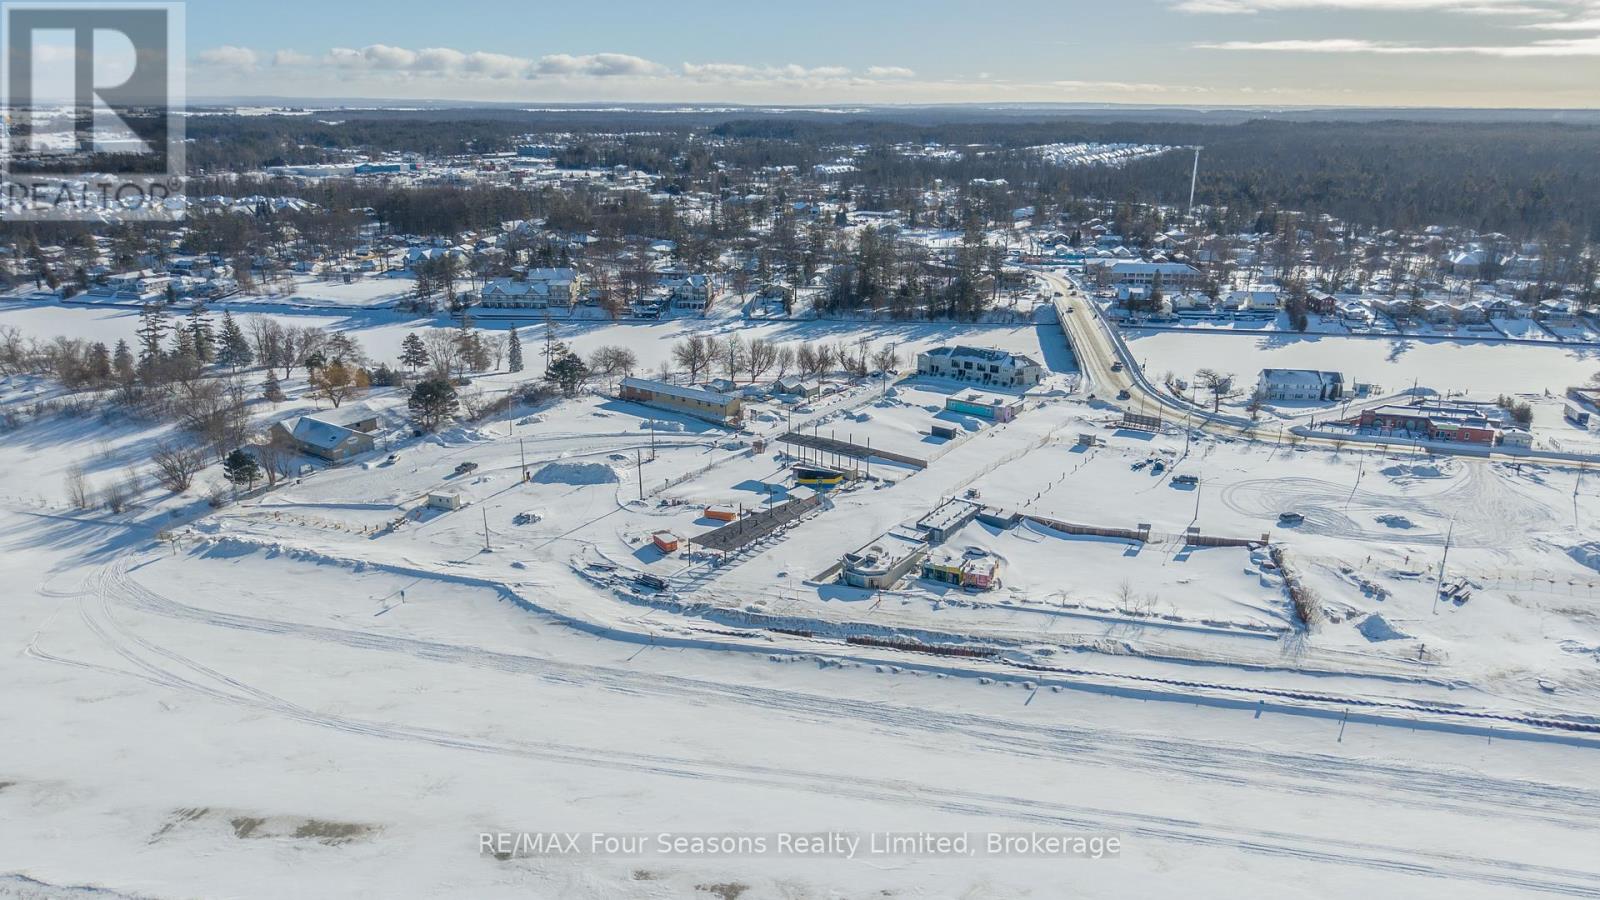
10 Main Street
Wasaga Beach, Ontario
New listing: a rare corner-lot opportunity in the heart of Beach Area 1, where the next chapter of Wasaga Beach is being written (and you can help hold the pen). Spanning approximately 31,086 square feet, this vacant, commercially zoned parcel offers exceptional scale for a mixed-use vision: vibrant retail, dining, or service space at street level with residential suites or a boutique hotel concept above. With frontage on two main streets and waterfront views, the site is built for visibility, foot traffic, and the kind of curb appeal that does not need an introduction. The location is a headline on its own. Steps from the beach and directly next door to a planned premium-brand Marriott hotel-complete with rooms, restaurant, event space, wellness amenities, and shops-this property sits at the center of a major push to transform the area into a year-round destination. The broader Beach Area 1 redevelopment is bringing new public spaces, event areas, and village-style mixed-use streetscapes designed to keep visitors here longer than a single sunny afternoon. Whether your plans call for storefront energy, hospitality potential, or a long-term hold in a growing waterfront hub, this is land that can work as hard as you do. Book a private tour! (id:64343)
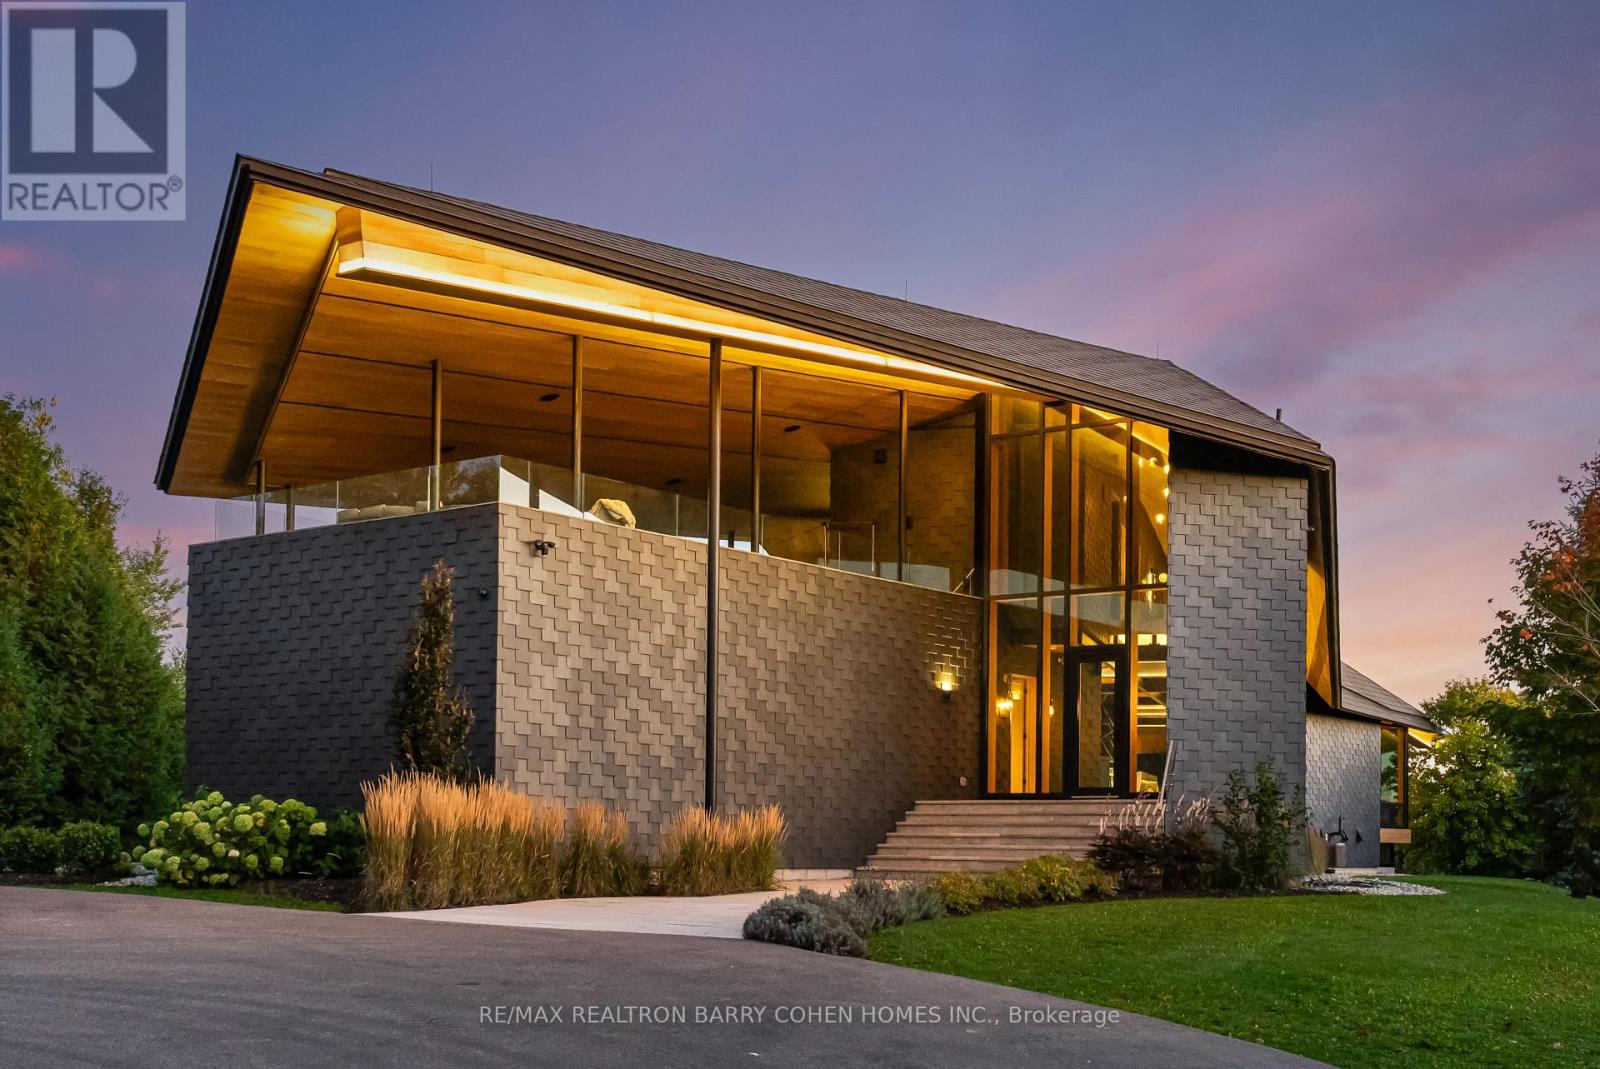
18754 Heart Lake Road
Caledon, Ontario
A jaw-dropping architectural statement in the heart of Caledon! This one-of-a-kind residence blends world-class design, natural beauty & uncompromising craftsmanship across 10,300 square feet of living space. Designed by Kariouk Architects w/interiors curated by the renowned Karin Bohn, the home has been celebrated in films, fashion shoots, & multiple design awards, standing as a true icon of modern architecture in Ontario. The exterior showcases a copper roof & natural slate stone siding wrapping both the façade & select interior feature walls-materials chosen for their rarity, permanence, & sculptural quality. Inside, the atmosphere is defined by floor-to-ceiling windows, dramatic lighting & solid white oak tongue-and-groove ceilings. The raised ground-floor design allows for continuous transom windows around the perimeter, filling the lower level w/natural light. A large central floor opening connects the two levels visually & spatially, framing the home's main fireplace & creating a dynamic double-height volume. Throughout the home, you'll find extensive custom millwork, steel beam & suspended walkways, & dramatic vaulted ceilings w/ambitious angles that celebrate the artistry of structure & form. The oak interior doors w/oil-rubbed bronze hardware add a warm, tactile contrast to the sleek architecture. The gourmet kitchen features Gaggenau appliances & is complemented by a secondary prep kitchen/pantry designed for seamless entertaining. Beyond the interior, an impressive covered deck-integrated into the roof system with Ipe floors & B/I speakers, oriented toward stunning elevated views. Outdoor living continues w/a fire pit, hot tub, & inground pool, all set against almost 100 acres of private, forested land-providing tranquility, privacy & notably reduced property taxes. This is not simply a home-it is a work of art, designed for those who value architecture, privacy & the seamless connection between design & nature. (id:64343)
350 King Street
Oakville, Ontario
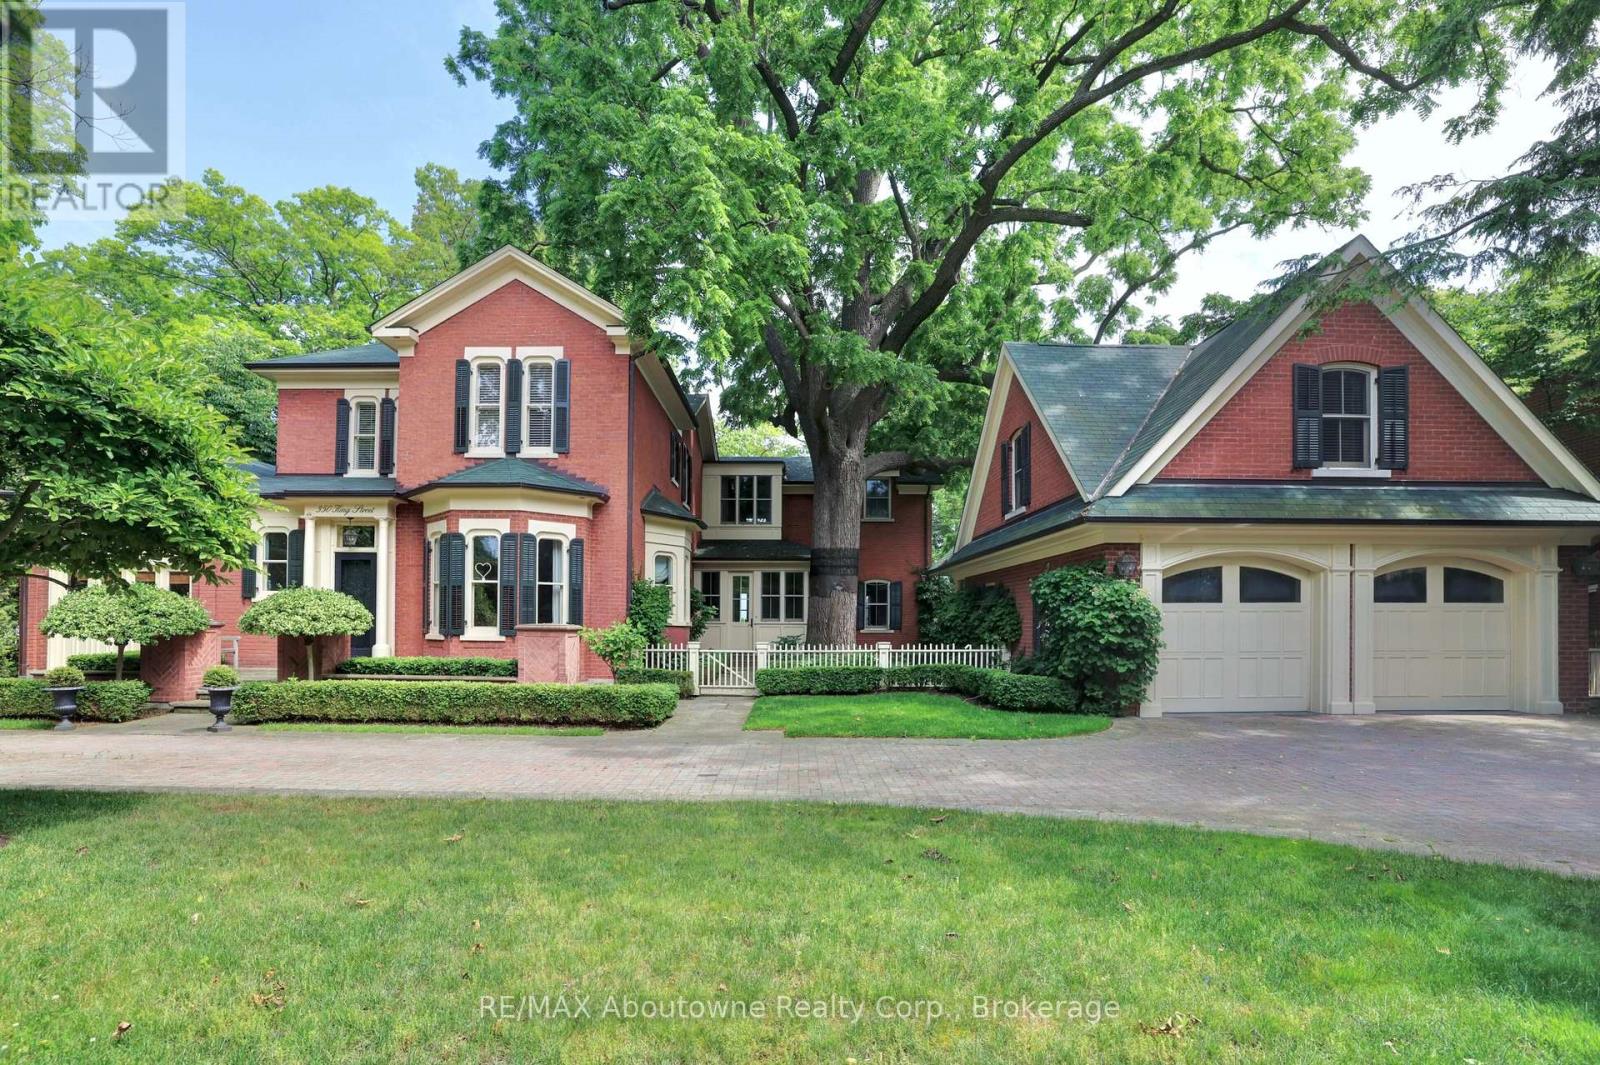
Nestled in the heart of downtown Oakville, this magnificent historical home offers unparalleled charm and elegance, combined with modern amenities. Spanning over 8,000 square feet, the expansive layout provides both grandeur and comfort, perfect for family living or entertaining on a grand scale. With stunning views of the sparkling waters of Lake Ontario, every room is designed to maximize the beauty of its lakeside setting. The home boasts high ceilings, intricate architectural details and walnut hardwood floors, blending timeless craftsmanship with contemporary design. The private lush yard with 104 feet of frontage is a rare gem, providing a serene outdoor oasis with mature trees and ample space for outdoor activities or quiet relaxation. Whether you're enjoying a morning coffee while gazing at the lake or hosting a summer gathering, the outdoor space is as inviting as the interiors. The property's prime location puts you just steps from Oakville's charming downtown, offering convenient access to world-class dining, shopping, and cultural attractions, while still providing the tranquility of lakeside living. With its rich history, extraordinary space, and unbeatable location, this is a once-in-a-lifetime opportunity to own a piece of Oakville's heritage. (id:64343)
415 Oxford Street W
London North, Ontario
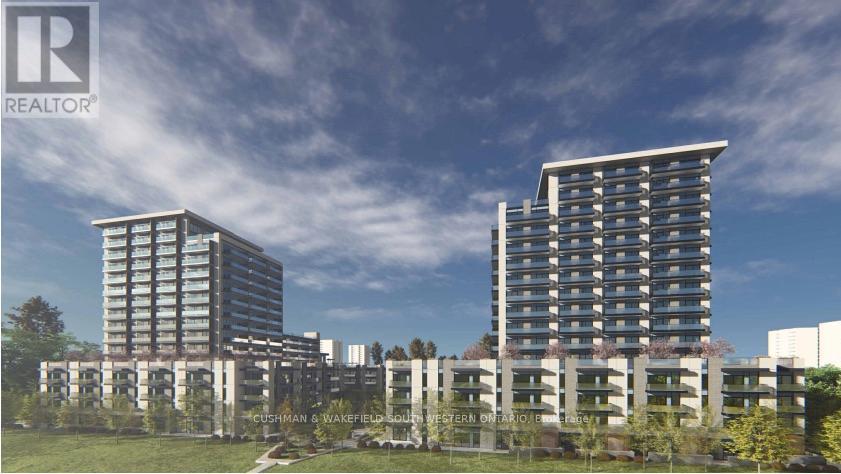
Prime high-density development site +3.8 ha (9.48 Acres) on Oxford St W. The proposed 16-storey mixed-use development features 518 residential units plus ground-floor retail. Located in a Primary Transit Area, less than 100 m from future rapid transit station at Oxford St W & Beaverbrook Ave. Surrounded by high-density residential, open space, and commercial uses, with additional high-density development planned nearby. Official Plan & Zoning By-Law Amendments resubmitted for revised, reduced-density concept. Exceptional long-term investment and development opportunity. (id:64343)
364 Massey Road
Guelph, Ontario
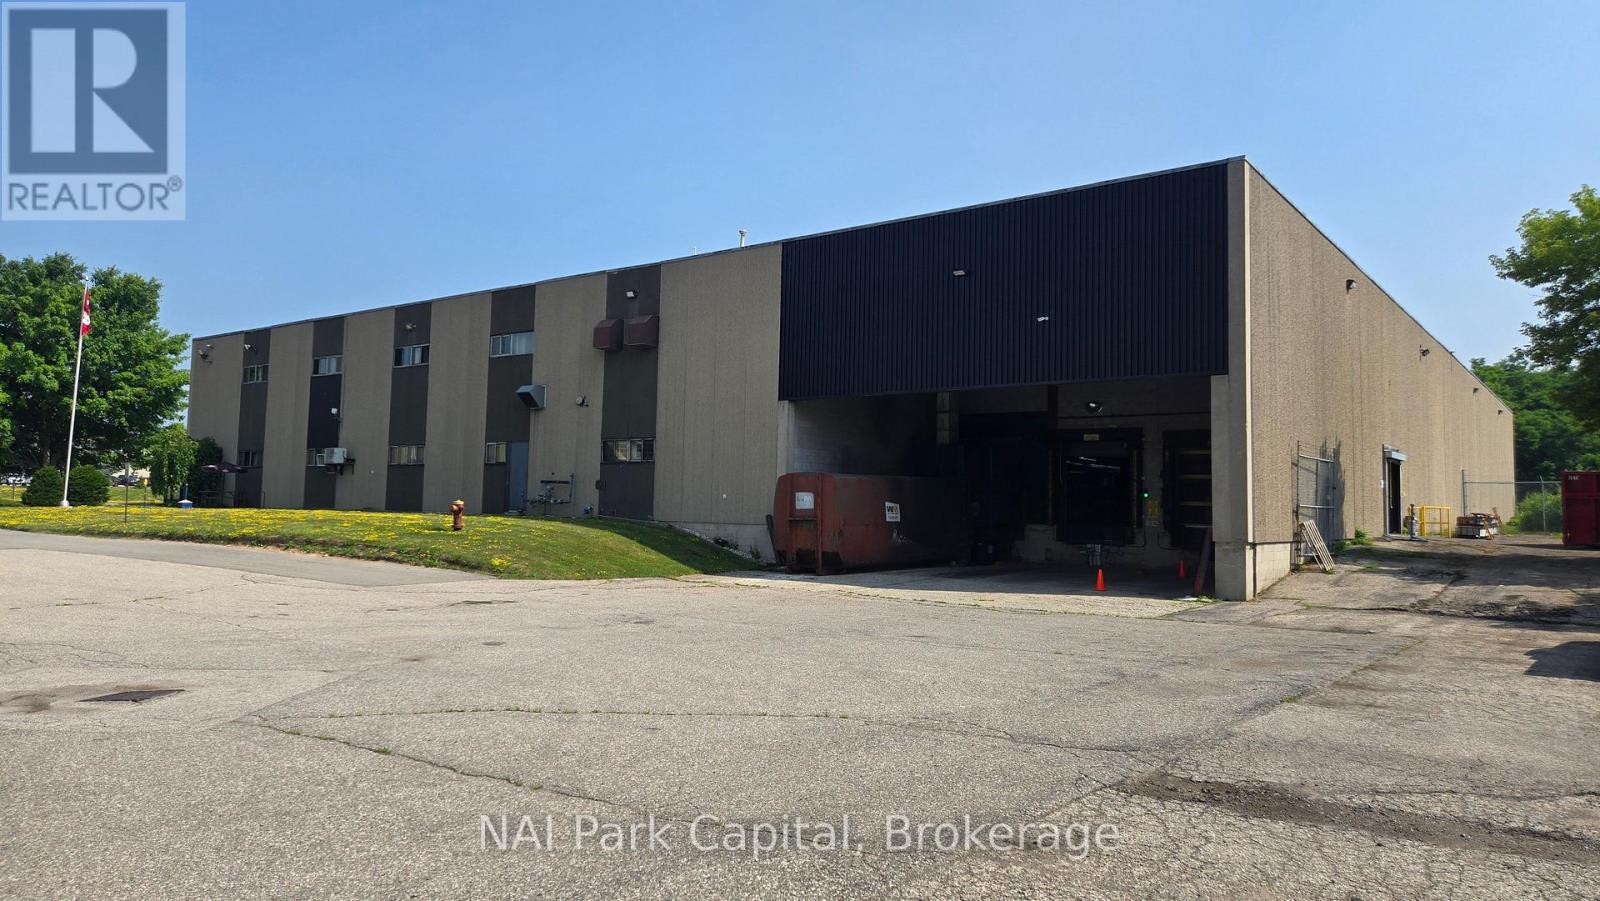
Rare opportunity to acquire a 32,400 SF freestanding building on 9.91 acres. Strategically located in Guelph's Northwest Industrial Area and only minutes from Highways 6 and 7, providing easy access to Guelph and Waterloo Region markets. Proximity to strong labour force and amenities. Building features 23' clear ceiling height, 800 Amp/600 Volt electrical service, 3 dock-level doors and 1 grade-level loading door. Approx. 2,400 SF of office space with mezzanine for cafeteria, lockers, etc. B zoning allows for variety of industrial uses. Realty Taxes based on assessed value and are to be verified. (id:64343)
10 Shorncliffe Avenue
Toronto, Ontario
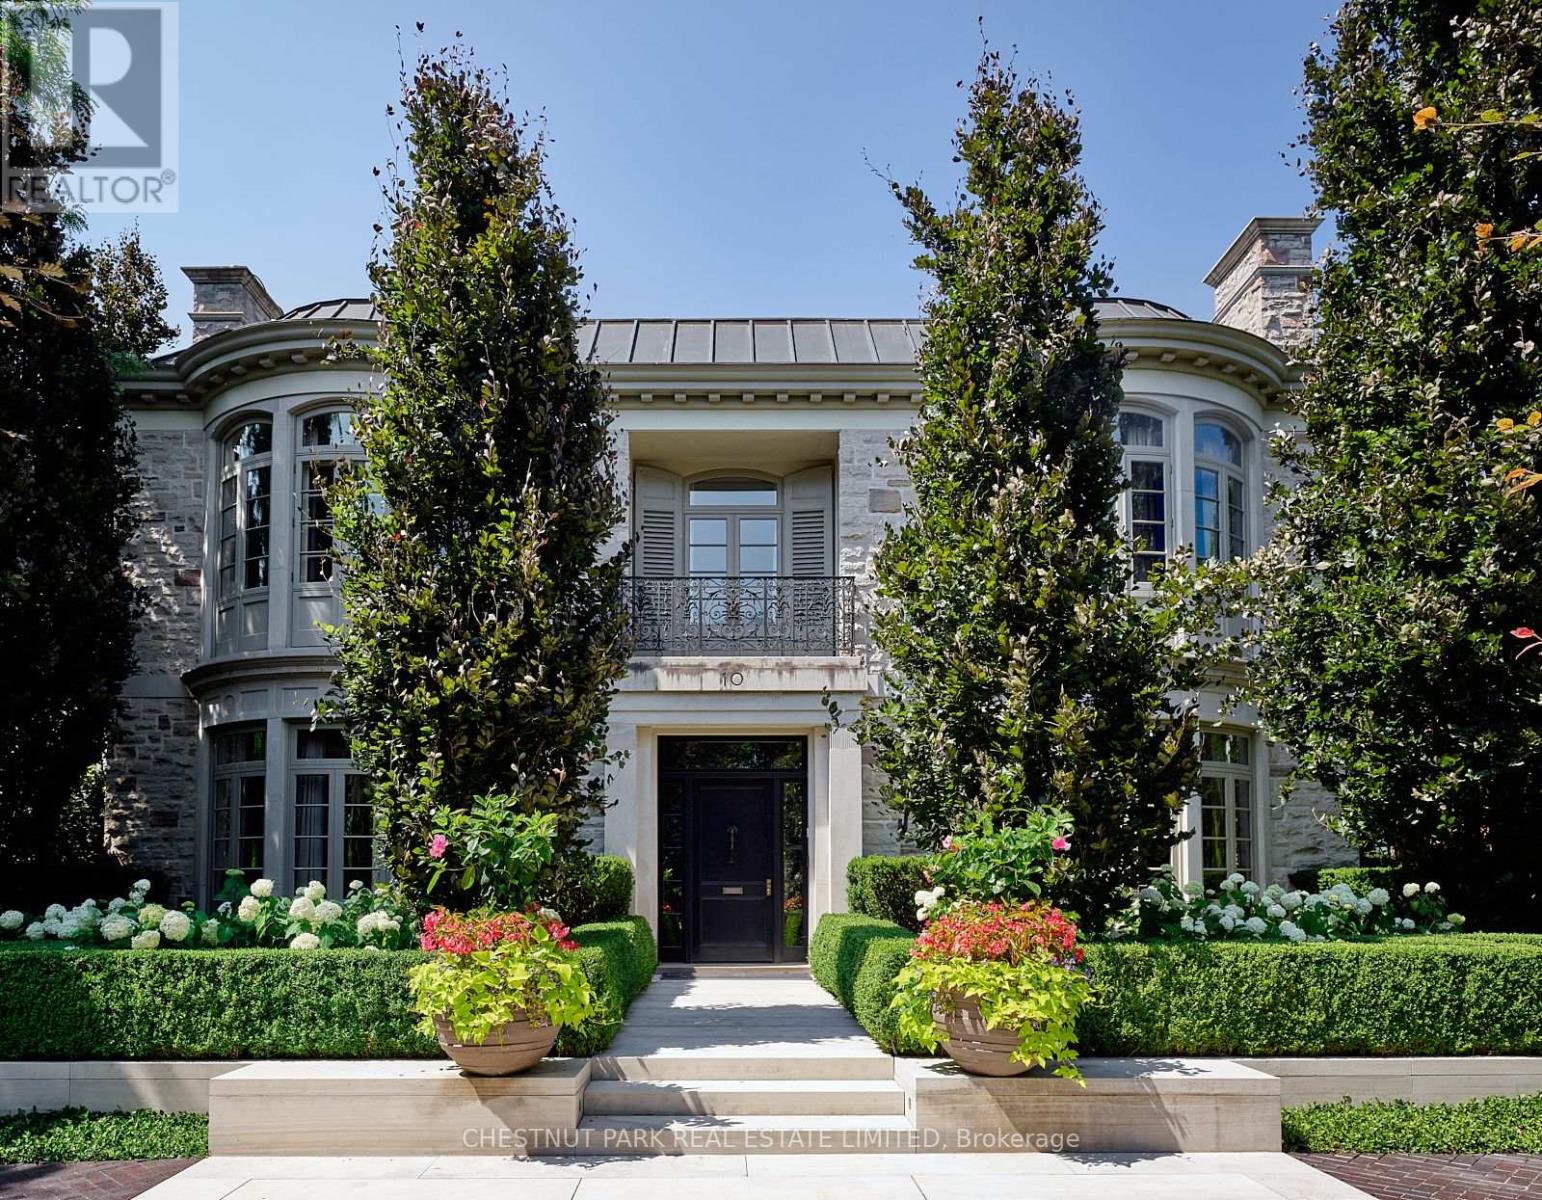
This remarkable residence stands apart among Forest Hill's most architecturally sophisticated homes. Designed & lived in by the current owners for their young family, its adaptable 8,345' layout easily accommodates executive lifestyles-from entertaining with ease to family-focused living where the stunning Kit can seamlessly open to the adjoining DR & Fam areas, & the lower media room/play room may be a children's play room or creative studio. Balancing warmth with precision, the interiors evoke serene modernism through tactile finishes & finely measured detail. Pale oak, bronze fixtures, honed limestone, & softly textured surfaces create a natural palette that diffuses light with quiet luxury. Expansive windows frame curated garden views, merging the exquisite interiors with the lush landscape. Featured in design publications, the home, built by Whitehall Homes, embodies elevated craftsmanship, soaring 11' clgs, Venetian plaster, de Gournay, molded & panelled walls, & a circular DR complemented by an elegant cherrywood study. Two offices on the main & a 14' high Library offer exceptional versatility for modern professionals. Thoughtful updates include gallery-grade lighting ('21), a Bloomsbury kitchen with servery & adjoining mudroom ('18/19), refinished rift-sawn oak herringbone floors ('18), & exquisite terraces & gardens by Janet Rosenberg ('17/18). Exemplary appointments include 2 1/4" thick veneered & hand-waxed crotch mahogany doors with custom Nanz hardware, a 31' grand hall anchored by a dramatic 3-floor split staircase, Scalamandré silk-upholstered walls in the Fam Rm, & a sumptuous PR suite featuring a vaulted Atrium Sitting area, dual ensuites with sep dressing zones, & handwoven silk broadloom. A light-filled 28' Hall Sitting area overlooks the grounds & striking Library. The lower provides a 5th & 6th BDRM, a fabulous Media/Play Rm, wine storage, a fitness or yoga studio, lots of storage & Lau. Radiant-heated floors in principal rooms. (id:64343)
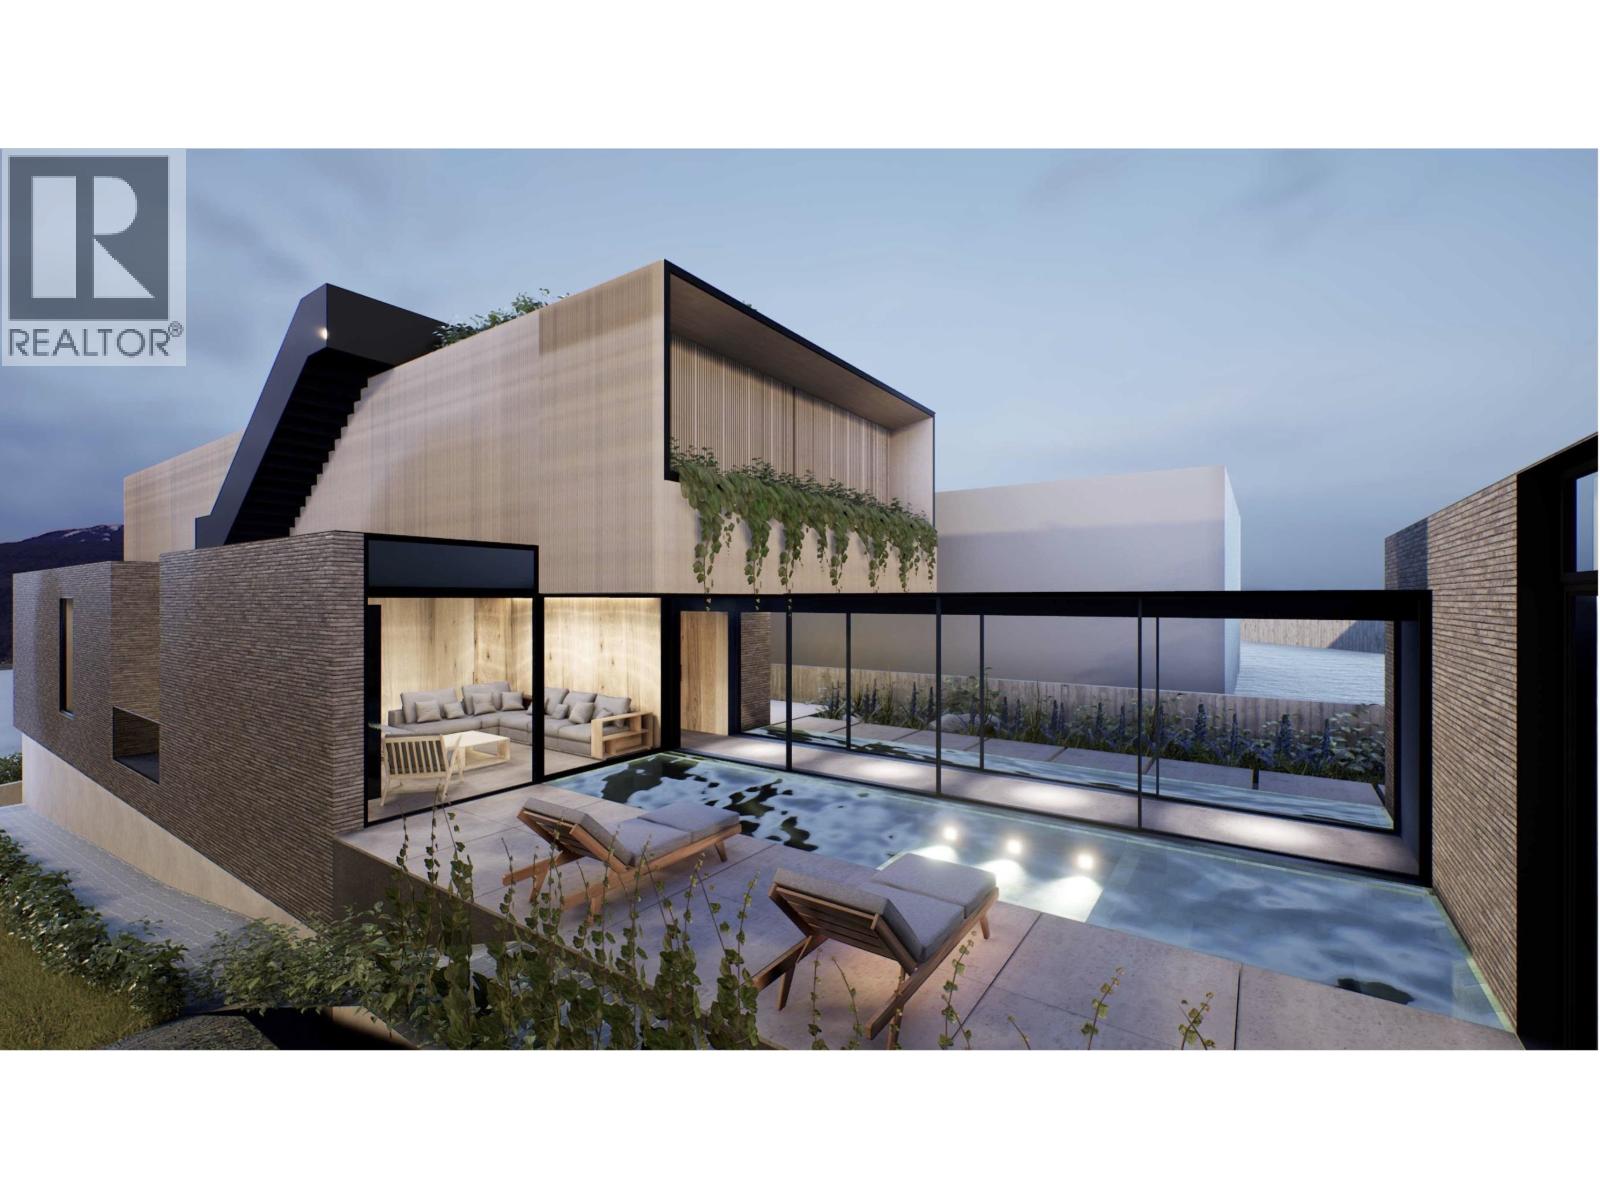
2711 Point Grey Road
Vancouver, British Columbia
This is simply a world class property with plans & permits for a world class home. Evoke Architecture has designed an amazing 4400sf home, sitting on this waterfront 7,229sf lot, with sweeping 180 degree views of the North Shore Mountains & English Bay. This 2 year design and permitting process will save any prospective buyer not only time, but a considerable amount of money (Arch, Consultants, Demo, Cons Planning, Financing and City Fees). Natural Balance Home Builders is ready start the process in a matter of weeks, while still allowing any buyer to make cosmetic changes to suit their own tastes. Currently the plans feature a 4 car garage with car elevator & turntable, rooftop deck with hot tub, 28´ POOL, views from all 3 floors, & 4 bed, office, & den. Call for your private tour of the property. *Possible to reclaim 20% of lot size variance* (id:64343)
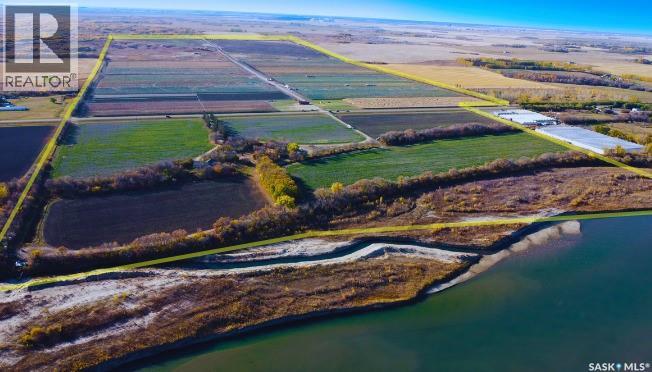
310 Valley Road
Corman Park Rm No. 344, Saskatchewan
A rare paved-frontage development canvas just 2 miles south of Saskatoon in the RM of Corman Park. Five contiguous parcels totaling 395.07 titled acres on Valley Road pavement with commanding downtown skyline, 2,300 Feet of river frontage, river-valley views and a quick drive to Saskatoon International Airport. Access: Direct paved Valley Road frontage All season great access, premium buyer appeal, 4,900 Feet of pavement frontage. Location: 2,300 Feet of river frontage. Views: Elevated benches deliver city skyline + river-valley sightlines Zoning: AR1 Agricultural Residential 5 parcels / 395 acres Irrigation: 286 irrigated acres 1 pivot, 2 Linear and some underground irrigation. Utilities: Large powerline corridor on site Airport Proximity: Short, efficient drive to YXE Legals: Nw & Ne 2-36-6 w3, Nw 1-36-6 w3 Mineral rights included with Nw 1-36-6 w3 (except coal) (id:64343)
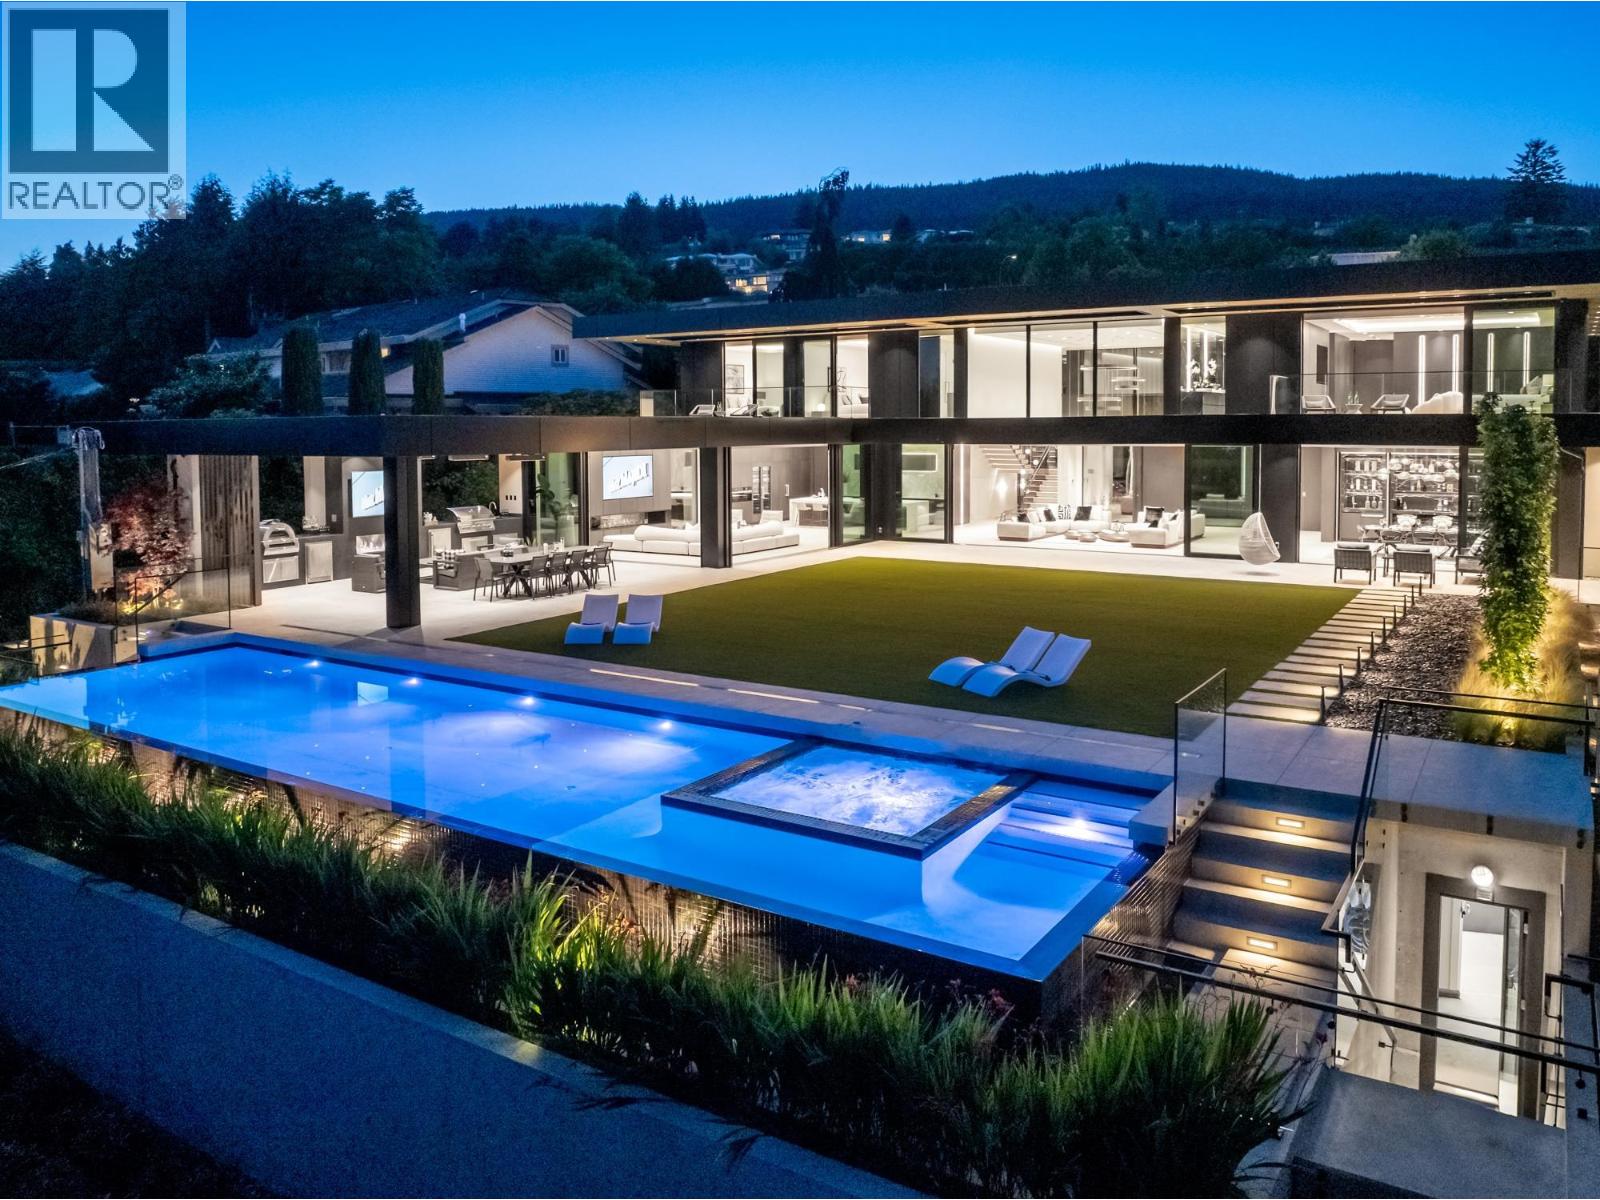
690 Knockmaroon Road
West Vancouver, British Columbia
Modern mansion by David Christopher & Paul Sangha, built by award winning Marble Construction. Defined by a win at the HAVAN Awards and as a finalist at the Georgie Awards and National Housing Awards, this one of a kind residence offers over 10,340 SQF on a flat, south facing property with exceptional natural light and privacy. The bold roofline, oversized aluminum framed windows and doors, and wide spans create seamless indoor outdoor living at estate scale. Inside, double height ceilings and refined interiors with rare materials define the space. An infinity edge pool, spa, theatre, elevator, and 5 covered parking including a 3 car collector garage are integrated, along with an oversized kitchen and wok kitchen, creating a layout designed for both daily living and entertaining. Set in a quiet, prestigious location, this home offers a rare combination of scale, design, and privacy. Designed for those who value architecture, presence, and long term quality. (id:64343)
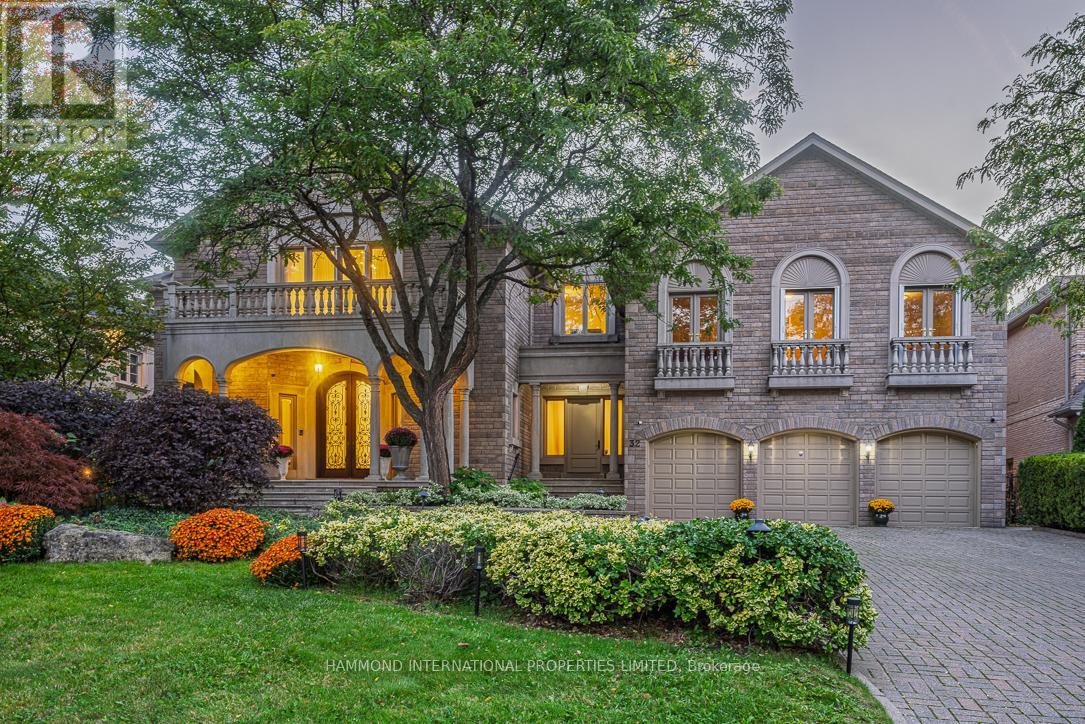
32 Arjay Crescent
Toronto, Ontario
The Rosedale Grand Estate In the prestigious Bridle Path Sunnybrook York Mills neighbourhood, The Rosedale Grand Estate stands as a testament to timeless grandeur and modern sophistication. Positioned on a southwest-facing ravine lot (106.6 x 306), the residence offers panoramic views of the Rosedale Golf Club and a rare conservation backdrop. A full walk-out design extends to expansive terraces and a resort-inspired pool, creating a seamless connection between elegant interiors and the natural outdoors. With approximately 13,280 square feet of living space across three levels, the estate embodies both scale and refinement. Soaring ceilings, rich hardwood floors, and walls of glass bring light and openness throughout. The principal suite serves as a private retreat with a spa-like ensuite, elegant dressing room, and three walk-in closets. At the homes centre, a custom chefs kitchen with walk-in pantry flows into the grand family room, while the sweeping central hall and curved staircase overlook the ravine, offering an architectural statement of distinction. The full walk-out lower level transforms into an entertainers haven, complete with a home theatre, bar, gym, sauna, and nanny's suite. An elevator services all three levels, ensuring accessibility and ease. Beyond the residence, the lifestyle is unmatched. Families benefit from proximity to some of Canadas most celebrated private and public schools. Just minutes away, downtown Toronto awaits with its world-class dining, cultural attractions, theatres, and luxury shopping. With 6+1 bedrooms and 8 bathrooms, The Rosedale Grand Estate is more than a home it is a statement of legacy, offering privacy, prestige, and connection to the best of Toronto living. An extraordinary residence where conservation beauty, refined luxury, and city sophistication meet. A world of magnificence awaits! (id:64343)
1066 Kingsway Way
Vancouver, British Columbia
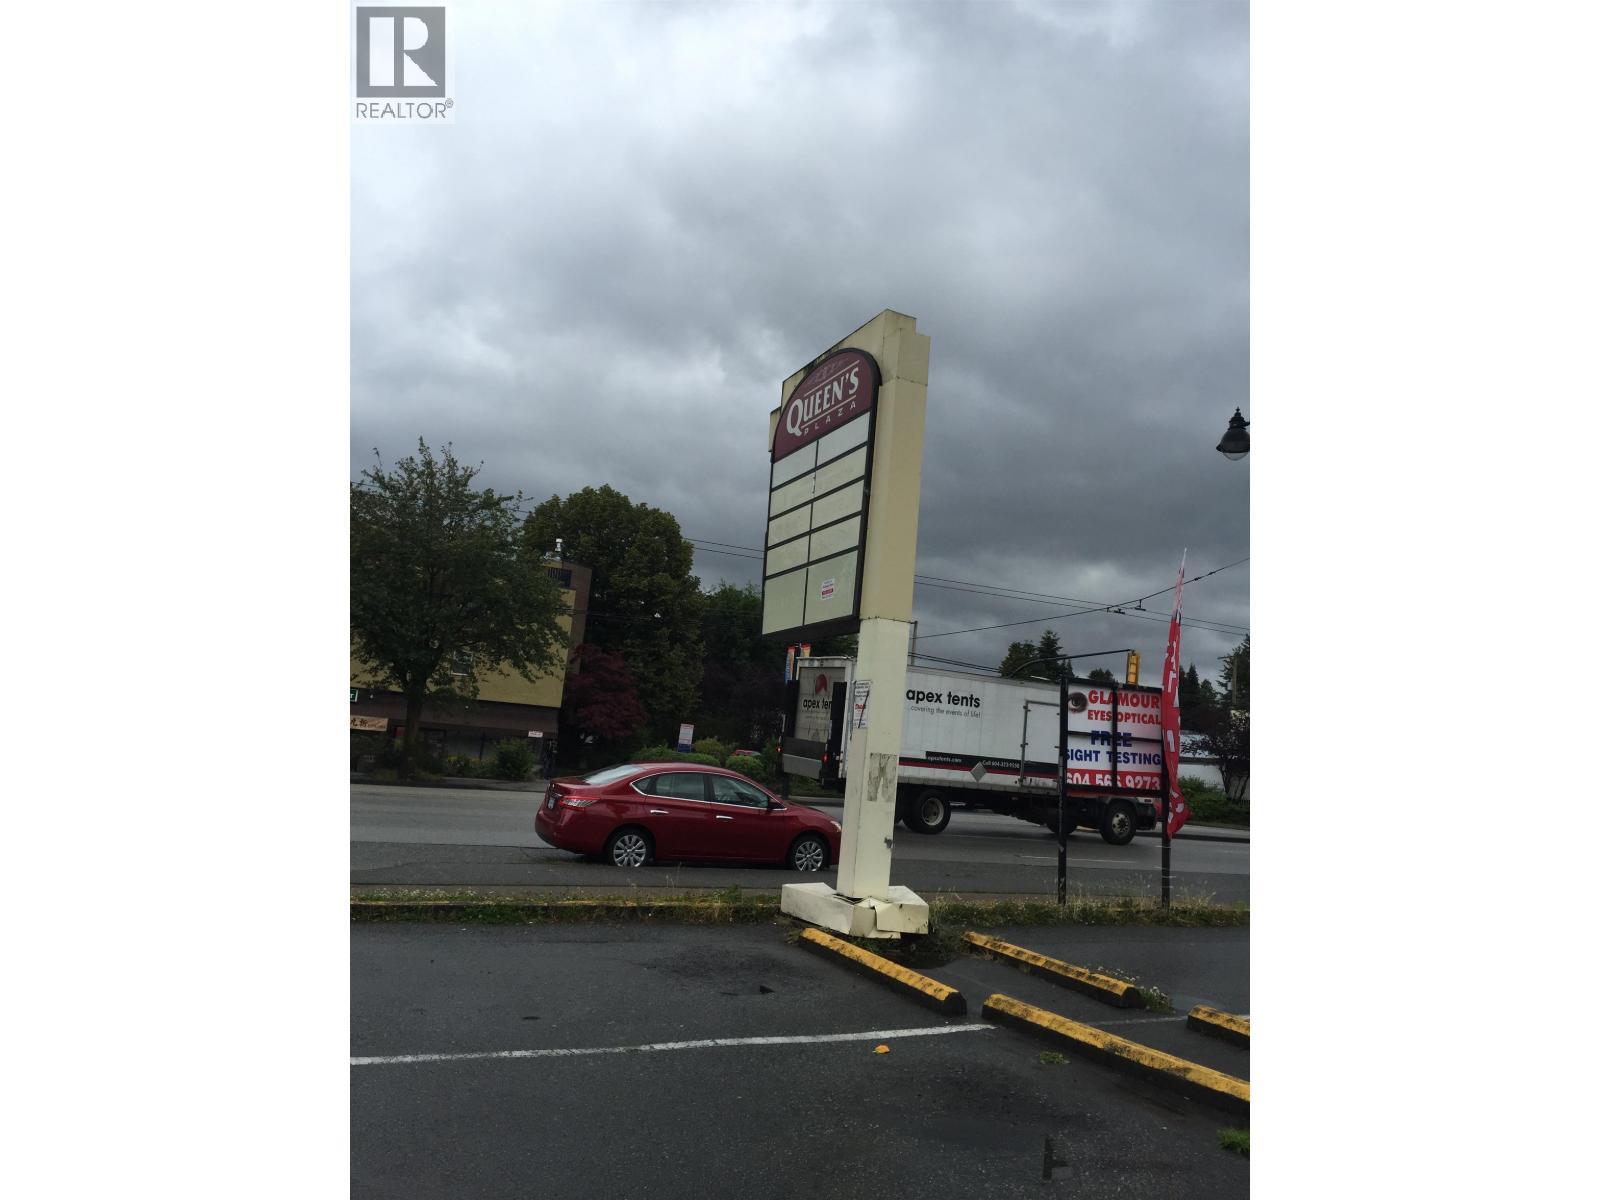
Located in the heart of Vancouver's Kensington-Cedar Cottage neighborhood at the corner of busy Kingsway, E.20th Ave and Glen Drive, this C-2 zoned retail strip mall enjoys high exposure with several street frontages maximizing re-development potential. This property sits on a 18,166 SF site with potential spectacular views of Downtown Vancouver and North shore mountains after possible re-development at higher density. (id:64343)
6037 Angus Drive
Vancouver, British Columbia
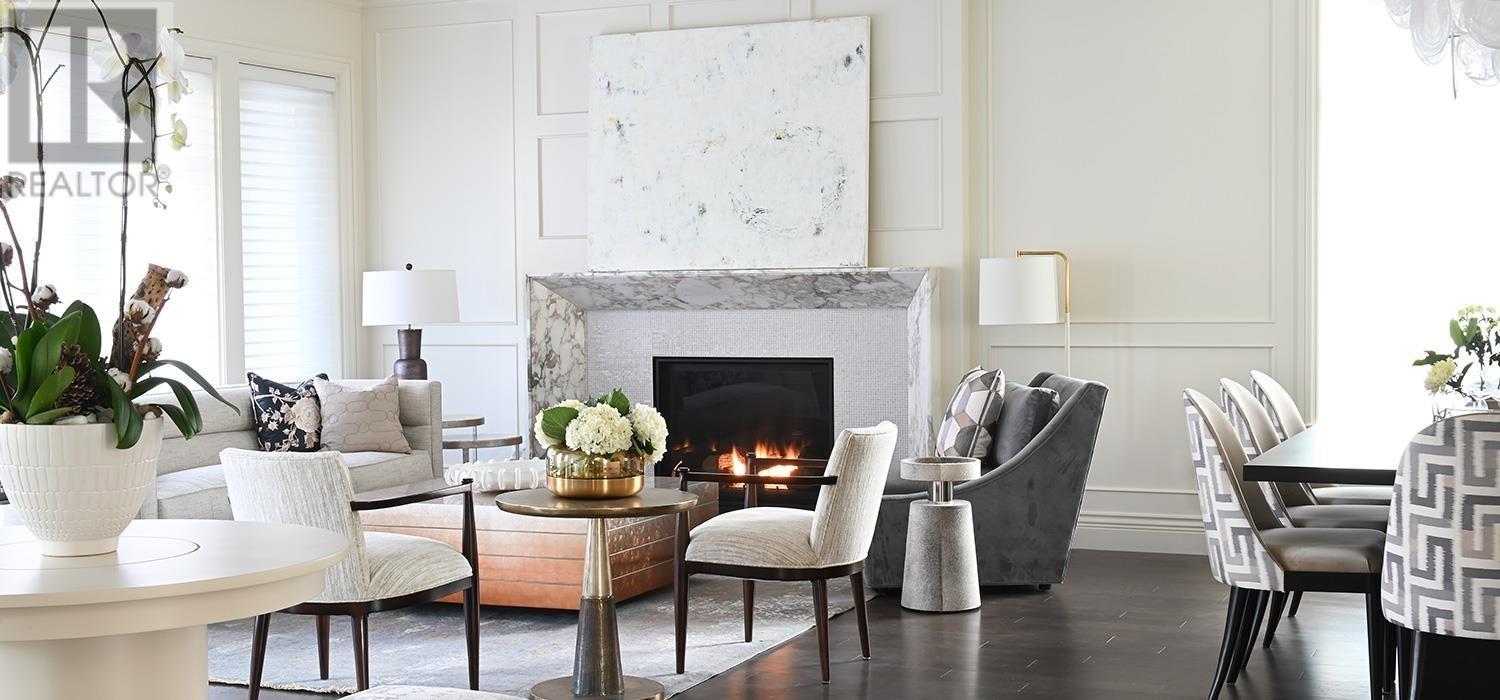
Discover the ultimate fusion of extraordinary craftsmanship and the creativity of the award-winning interior designer in the prestigious Kerrisdale neighbourhood-This exquisite custom built home features over-height ceilings enhanced by designer light fixtures, premium integrated appliances, elegant polished marble finishes, stylish and unique custom designed furniture pieces adds a touch of luxury and elegance. It is equipped with HRV & AC systems and heated floor throughout for year-round comfort, as well as a control 4 smart home system that offers advanced home automaton. Every detail surpasses expectation! The laneway house is a 500sf one bed loft with 13'4 ceiling which is delivering consistent positive cash flow. School catchment: Maple Grove Elementary and Magee Secondary. (id:64343)
993 Broughton Street
Vancouver, British Columbia
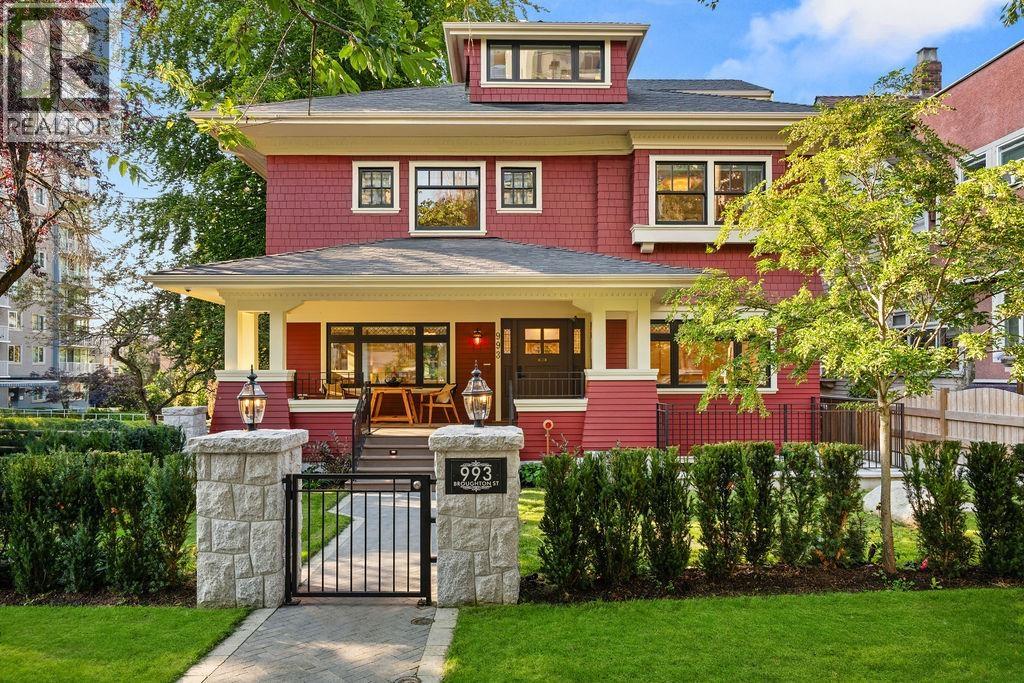
Discover one of Vancouver´s rarest architectural treasures. Originally built in 1905 and lovingly restored by Teragon Developments, the Geary House offers a lifestyle rich in character, craftsmanship, and cultural significance reimagined for contemporary living. This Edwardian-era masterpiece has been transformed into a sophisticated single-family residence, preserving its original charm while introducing modern luxuries. The interiors by Toronto-based Flora Di Menna Designs bring a sense of timeless elegance and refined sophistication. Every detail has been thoughtfully curated from custom millwork and coffered ceilings to designer lighting, and luxurious finishes creating a seamless blend of classic architecture and modern comfort. Nestled in the heart of Vancouver´s historic West End, this home is a quiet sanctuary amidst downtown´s vibrant energy perfect for those who value history, design, and legacy living. (id:64343)
4818 Fannin Avenue
Vancouver, British Columbia
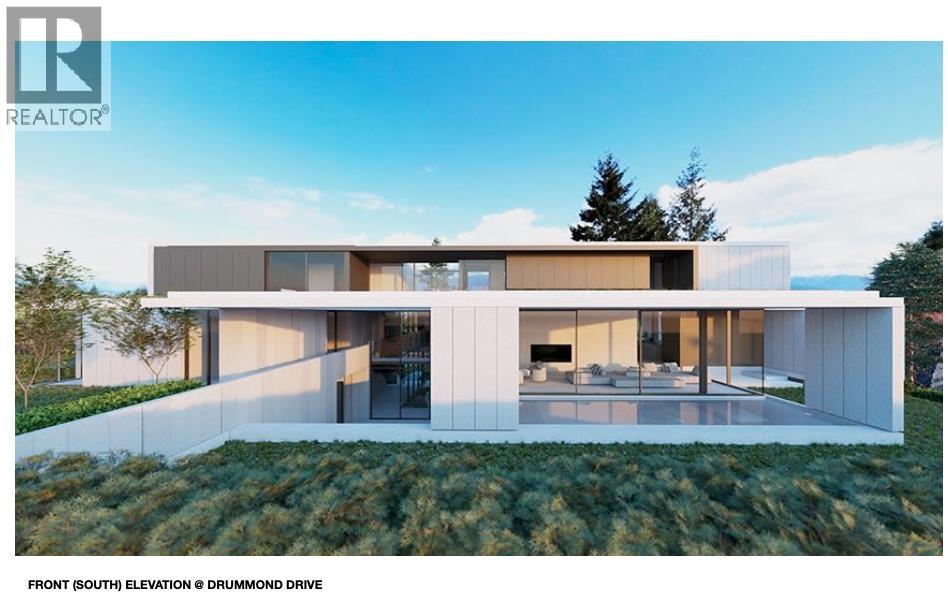
The one and only 330 ft ocean/mountain VIEW frontage in West Point Grey. A modern masterpiece has been designed by renowned Frits de vries Architects & Paul Sangha Landscape on this massive 37000sf (0.85 acre) estate size property, saving you two years of planning and designing time. Vendor financing is available. 10 minutes from Downtown, 18 Minutes to YVR, steps away from the Pacific Spirit Park. Start to build your legacy home. The asking price is for the land only. The pictures are architectural renderings. (id:64343)
2345 Kadlec Court
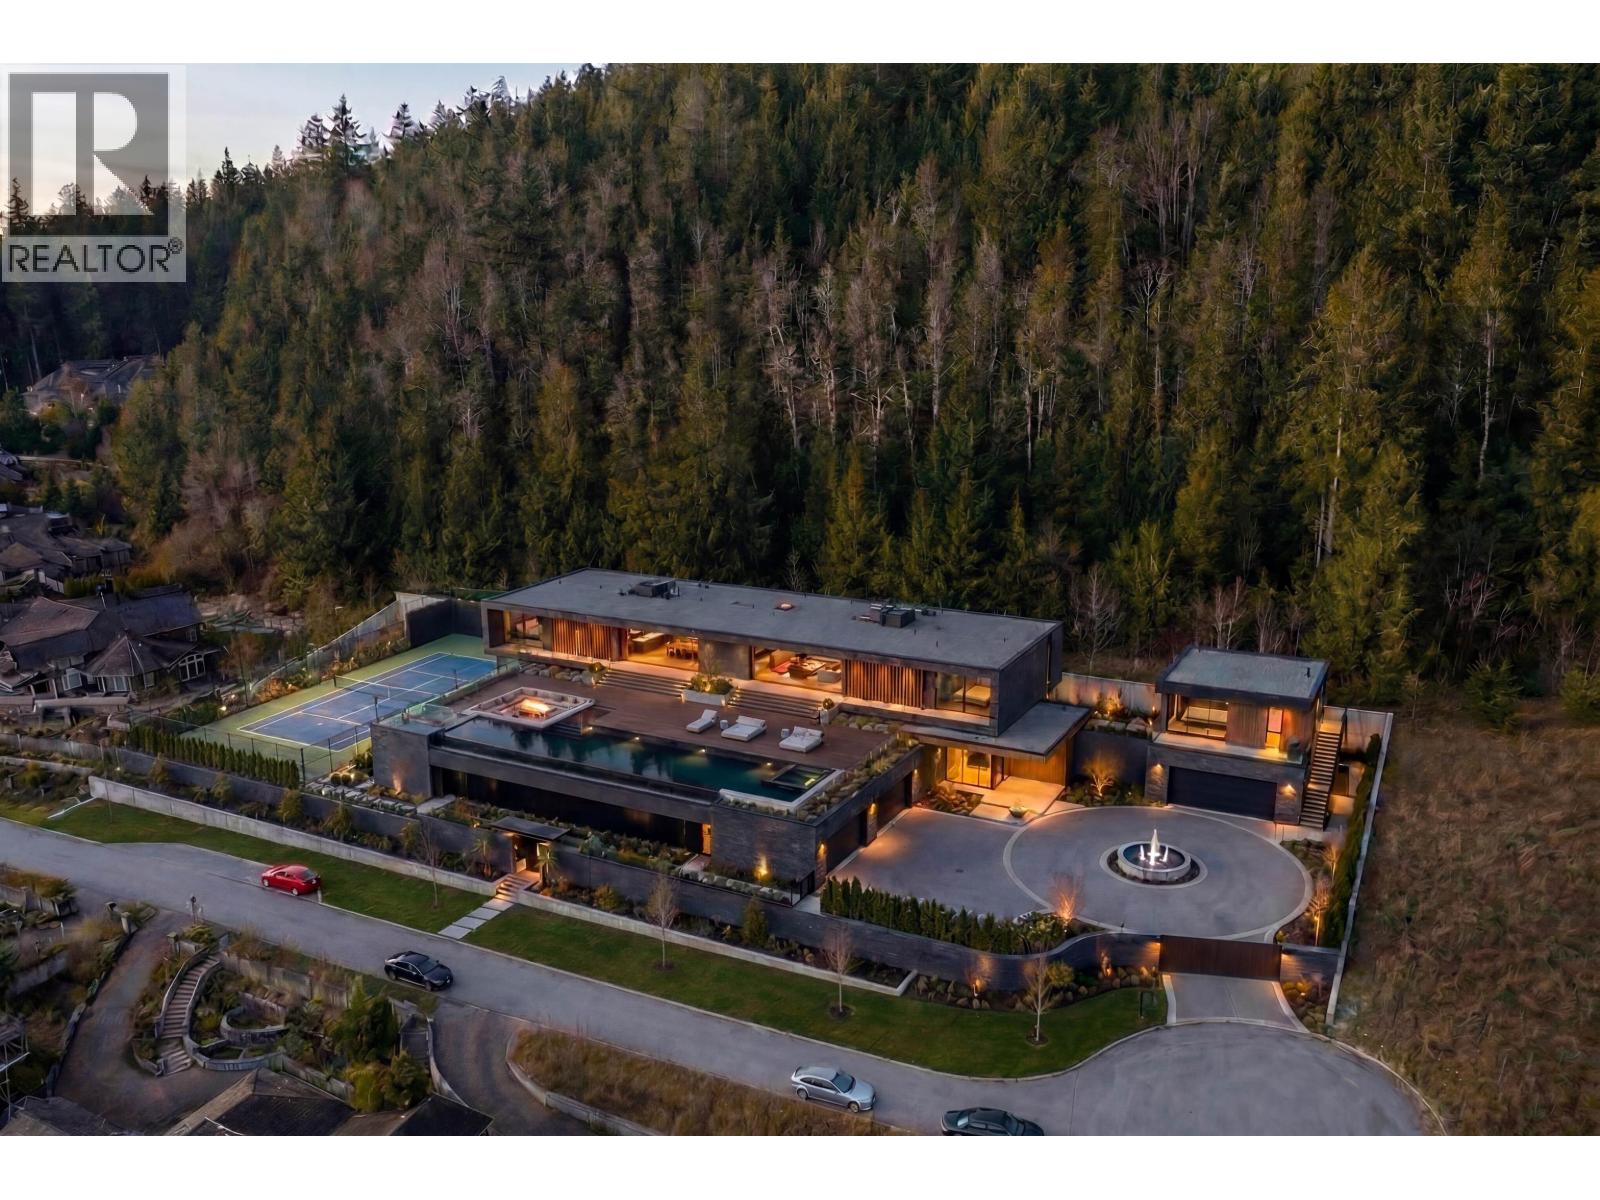
West Vancouver, British Columbia
Build Your Dream Home. This is the last uniquely accessible 43,630 sqft ocean view crown jewel trophy lot available in Whitby Estates. Rare opportunity to own the most majestic 1-acre land featuring 365 ft of frontage, the width of four lots at the end of a quiet cul-de-sac. Be awestruck by the most spectacular south-facing, panoramic, unobstructed ocean views from Mt Baker, Downtown Vancouver UBC & beyond. NO FOREIGN BUYER BAN FOR LAND. RS7 Zoning. Embrace the majestic landscape located just below the Iconic Cypress Mountain ViewPoint, nestled against a green belt, surrounded by nature, fresh air & pristine water from the mountain. Close to Shops, Restaurants, Recreation, Ski Hills, Mulgrave School, & only 30 mins to Downtown. Collaborate with Vancouver's top global architectural, building & landscaping team. Plans available to the buyer by renowned Architect Amanat, and can update pre 2022 plans to comply to code & any changes since then. A Luxury Listings Global Partnership. Open House May 12 10:30:12:30 (id:64343)
2345 Kadlec Court
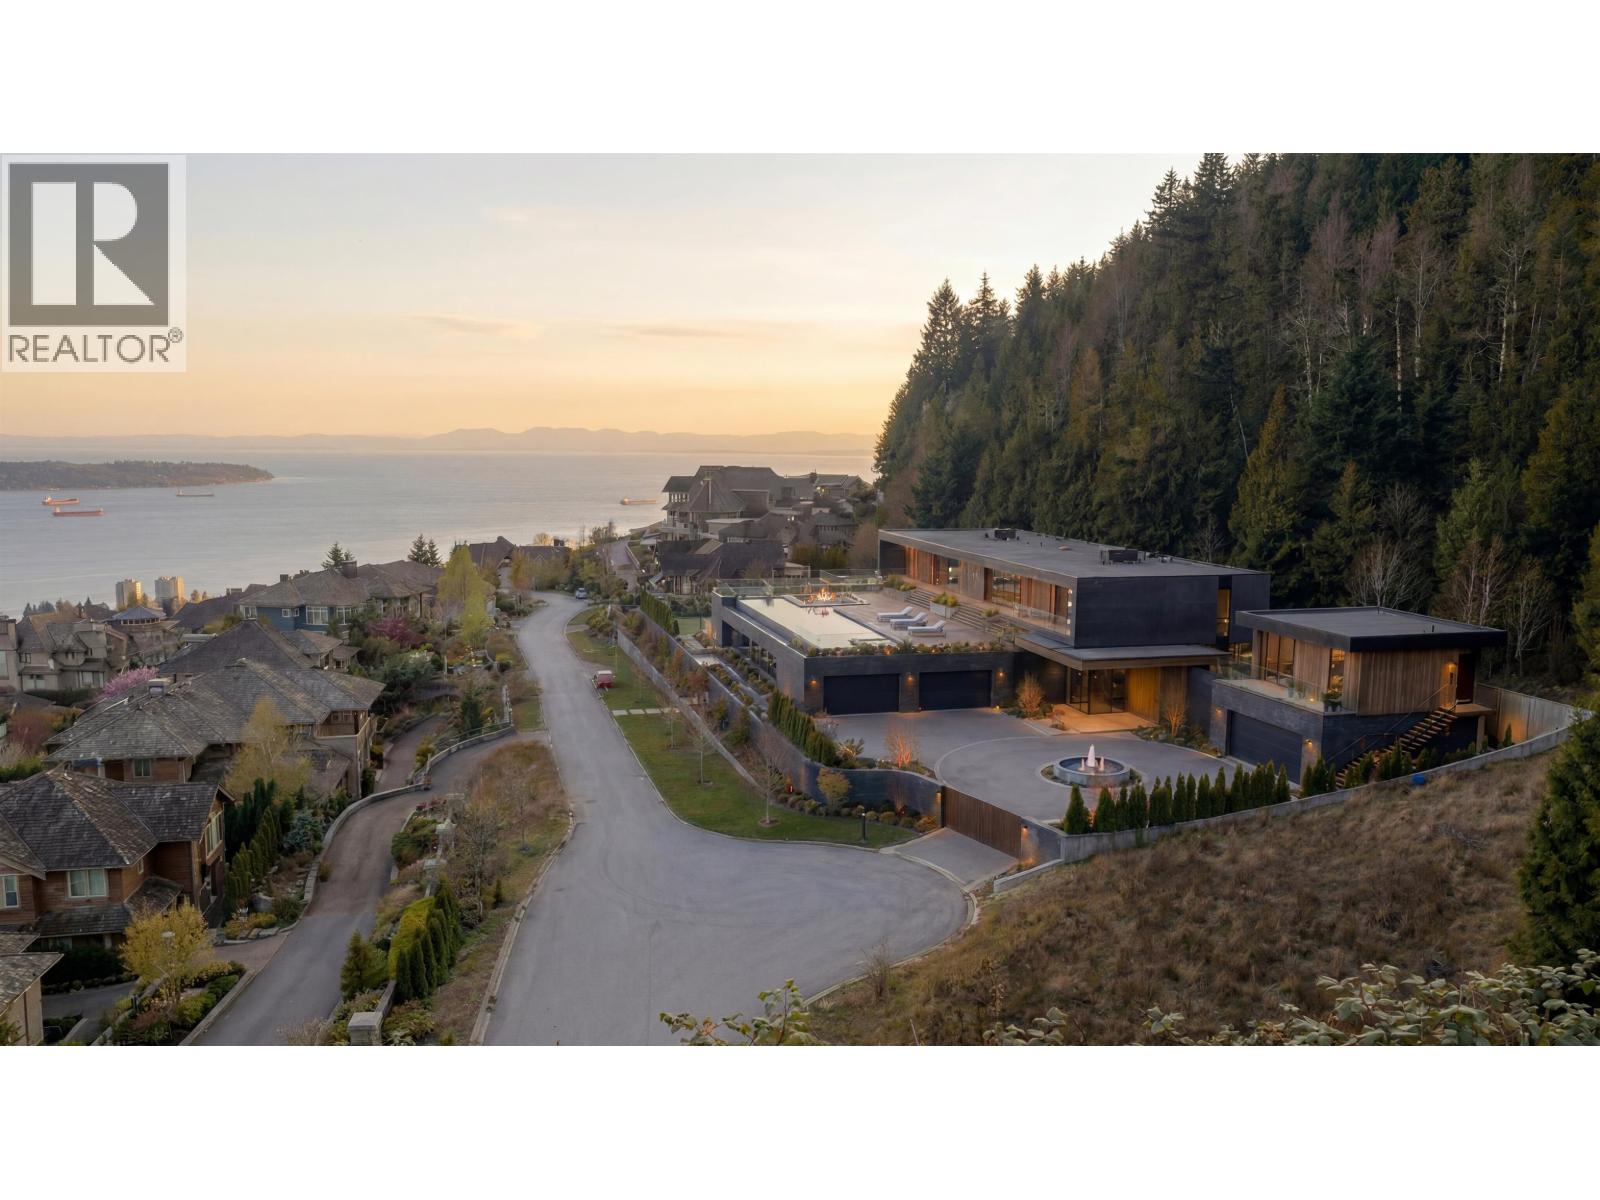
West Vancouver, British Columbia
Build Your Dream Home. This is the last uniquely accessible 43,630 sqft ocean view crown jewel trophy lot available in Whitby Estates. Rare opportunity to own the most majestic 1-acre land featuring 365 ft of frontage, the width of four lots at the end of a quiet cul-de-sac. Be awestruck by the most spectacular south-facing, panoramic, unobstructed ocean views from Mt Baker, Downtown Vancouver UBC & beyond. NO FOREIGN BUYER BAN FOR LAND. RS7 Zoning. Embrace the majestic landscape located just below the Iconic Cypress Mountain ViewPoint, nestled against a green belt, surrounded by nature, fresh air & pristine water from the mountain. Close to Shops, Restaurants, Recreation, Ski Hills, Mulgrave School, & only 30 mins to Downtown. Collaborate with Vancouver's top global architectural, building & landscaping team. Plans available to the buyer by renowned Architect Amanat, and can update pre 2022 plans to comply to code & any changes since then. A Luxury Listings Global Partnership. Open House May 12 10:30:12:30 (id:64343)
106 Glenayr Road
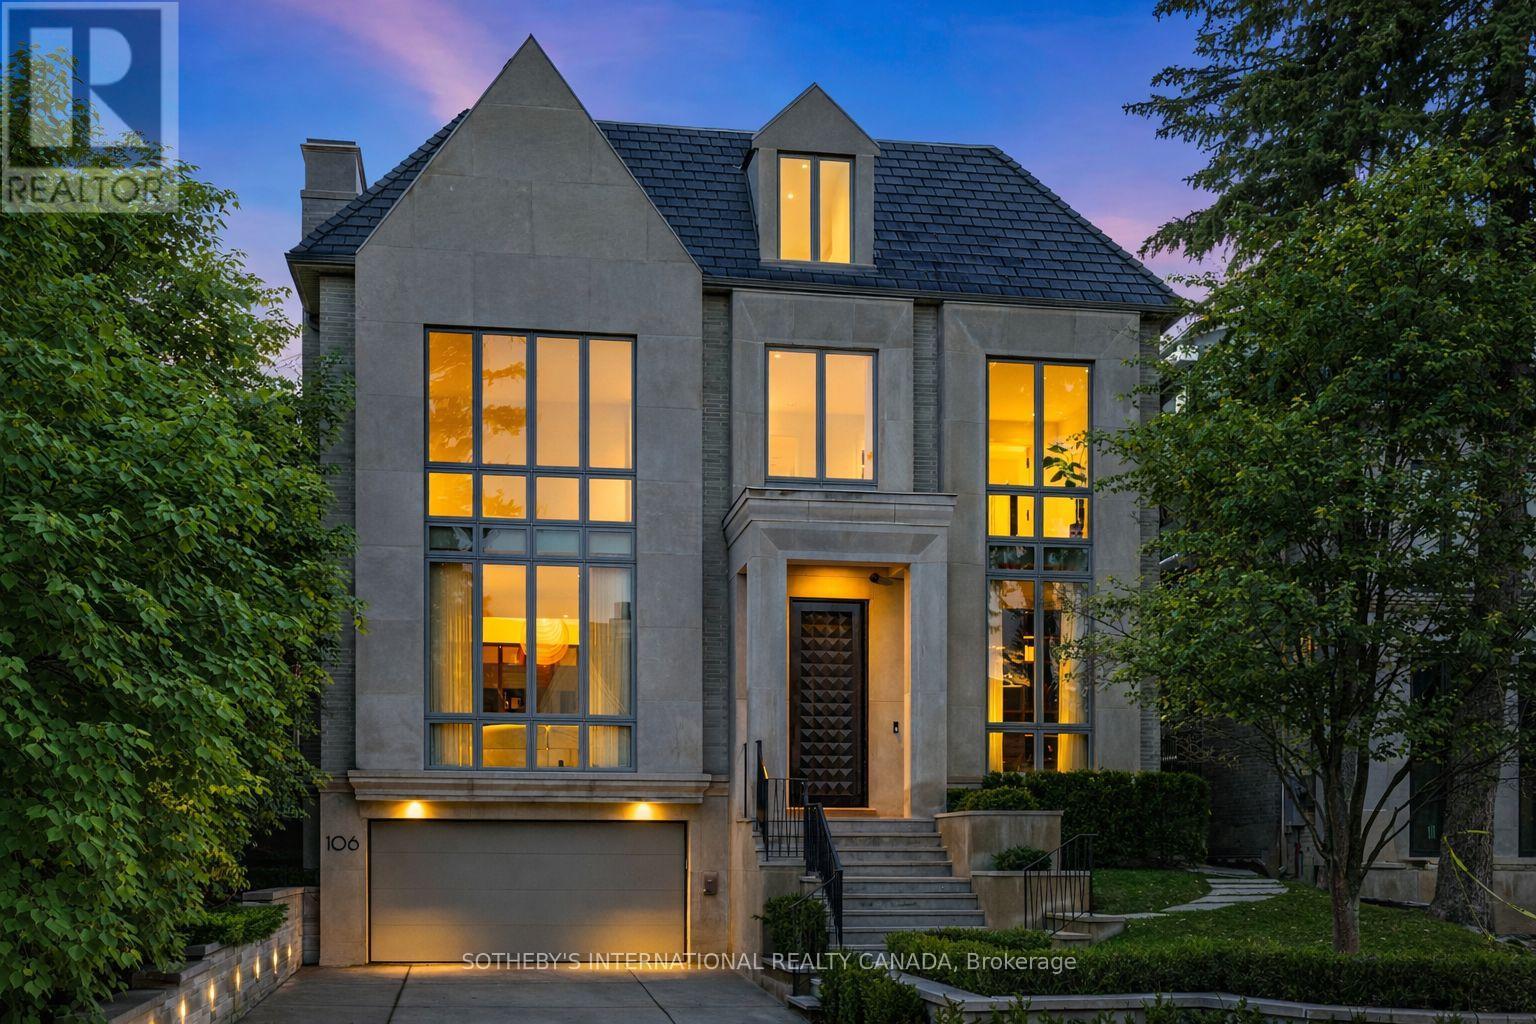
Toronto, Ontario
106 Glenayr Rd won 2025 Best Luxury Residential Interior Design Ontario and Luxury Lifestyle Award TOP 100 Interior Designers of the World. Highly acclaimed visionary leader Omid Taba OE Design built this significant residence on most exquisite Billionaire's Row. Arrive with your luggage and relax as if you were moving into a Four Seasons Presidential Suite. The pre-arranged luxury is designed for those seeking high-end comfort and turnkey lifestyle. It checked all the well-loved Forest Hill home amenities: *Elegant stone facades.*Appx 8,750 SF sophisticated interior. *3-storey layout with elevator. *6 Ensuite bedrooms incl enormous dressing suites and precious boudoir. *Sumptuous 14' entryway with a top-notch office. *Multiple Lounge Hubs for family gatherings. *Magazine-worthy chef's kitchen with two marvelous waterfall islands, ample pantry and paneled upscale appliances. *3rd & Lower Flr 2-Laundry. *A consistent rich, luxe tone is achieved through trimless shadow reveals and refined textured treatments on all surfaces. Bespoke emerald palette seamlessly balances warm brass accents, white oak planks, and dramatic marble veins. *Comprehensive home comfort plan incl Control4 automation, smart lighting/sound/security, radiant heated floors, zoned heating/cooling, sustainable wellness-focused building materials, and thoughtful engineering allows high ceiling, airy oasis and open to above flows. *Nine skylights and premium wall-to-wall windows provide excessive natural light, complemented by layered architectural lighting throughout. *Sculptural float staircase with biophilia garden. *Resort-like lower level boasts Club Lounge with VIP Home Cinemas and Gym, Opulent Marble Cocktail Bar with illuminated Wine Cellar, Lower walkout to lighted garden, enormous B/I BBQ patio and heated Betz pool.*Tuckaway Nanny Quarter. *3-car Garage with snowmelt drive & walkways. A true timeless masterpiece offers experiential living tailored for the most discreet luxury connoisseurs. (id:64343)
Block 200 Hudgrove Rd
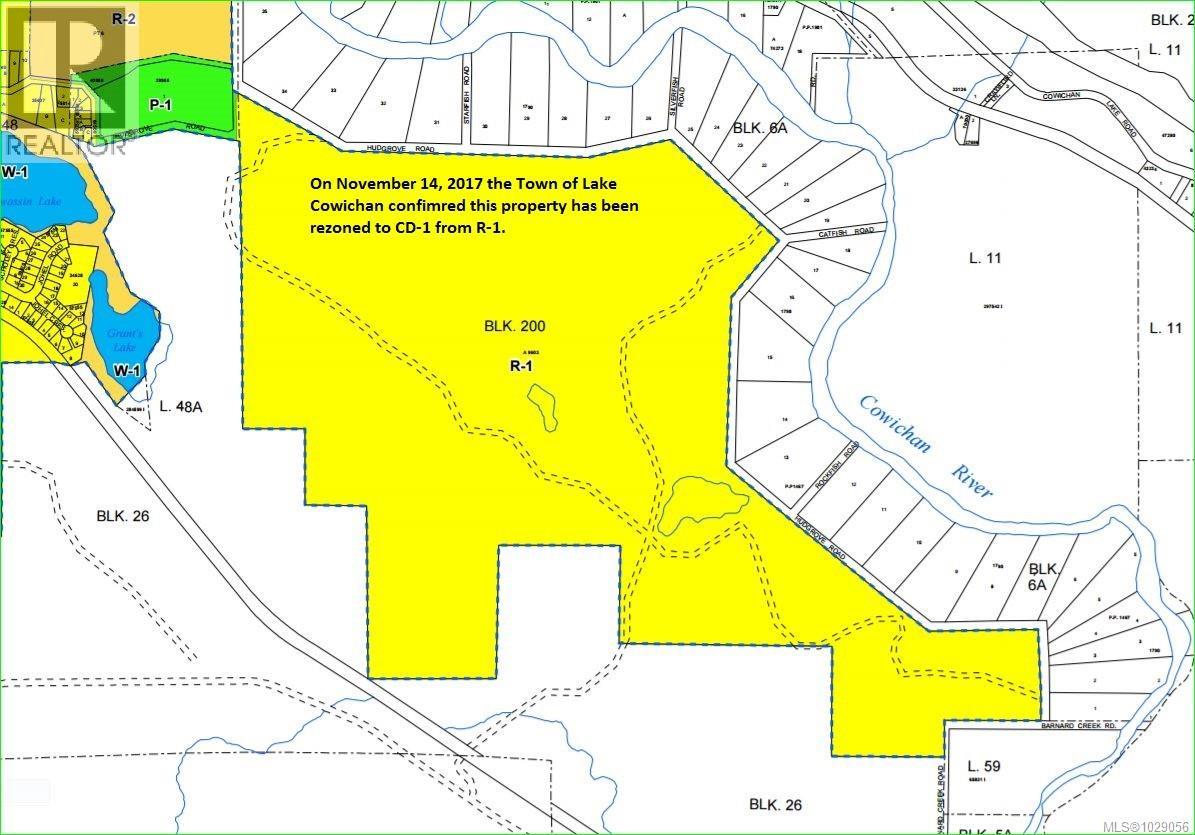
Lake Cowichan, British Columbia
380 Contiguous Acres within the Town of Lake Cowichan's boundaries. Single title. The land use plan used to secure CD1 zoning is quite extensive, detailed and available. There is still an opportunity to incorporate your own ideas as we are currently working with the Town to come to a collaborative win win. The property has abundant water, including a very beautiful lake, approximately 12 ft deep. We can arrange a time to view upon request. Lake Cowichan is a beautiful, safe, small town which has been recently discovered as a recreational destination. Bring council your recommendations and creative ideas. CD1 zoning has the most flexible bylaws and is intended for a mixture of uses using an integrated plan. Please ask for an information package. (id:64343)
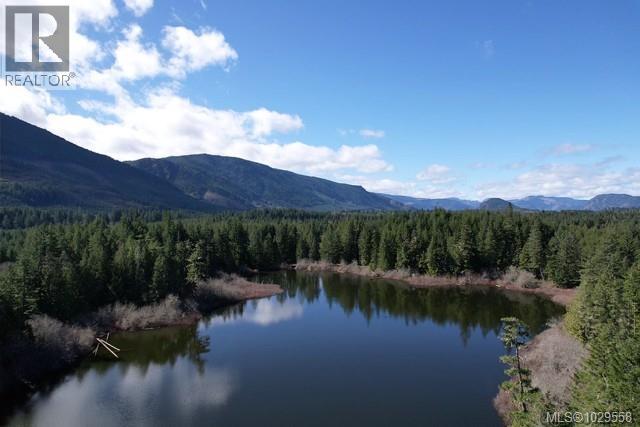
200 Hudgrove Rd
Lake Cowichan, British Columbia
380 Contiguous Acres within the Town of Lake Cowichan's boundaries. Single title. The land use plan used to secure CD1 zoning is quite extensive, detailed and available. There is still an opportunity to incorporate your own ideas as we are currently working with the Town to come to a collaborative win win. The property has abundant water, including a very beautiful lake, approximately 12 ft deep. We can arrange a time to view upon request. Lake Cowichan is a beautiful, safe, small town which has been recently discovered as a recreational destination. Bring council your recommendations and creative ideas. CD1 zoning has the most flexible bylaws and is intended for a mixture of uses using an integrated plan. Please ask for an information package. (id:64343)
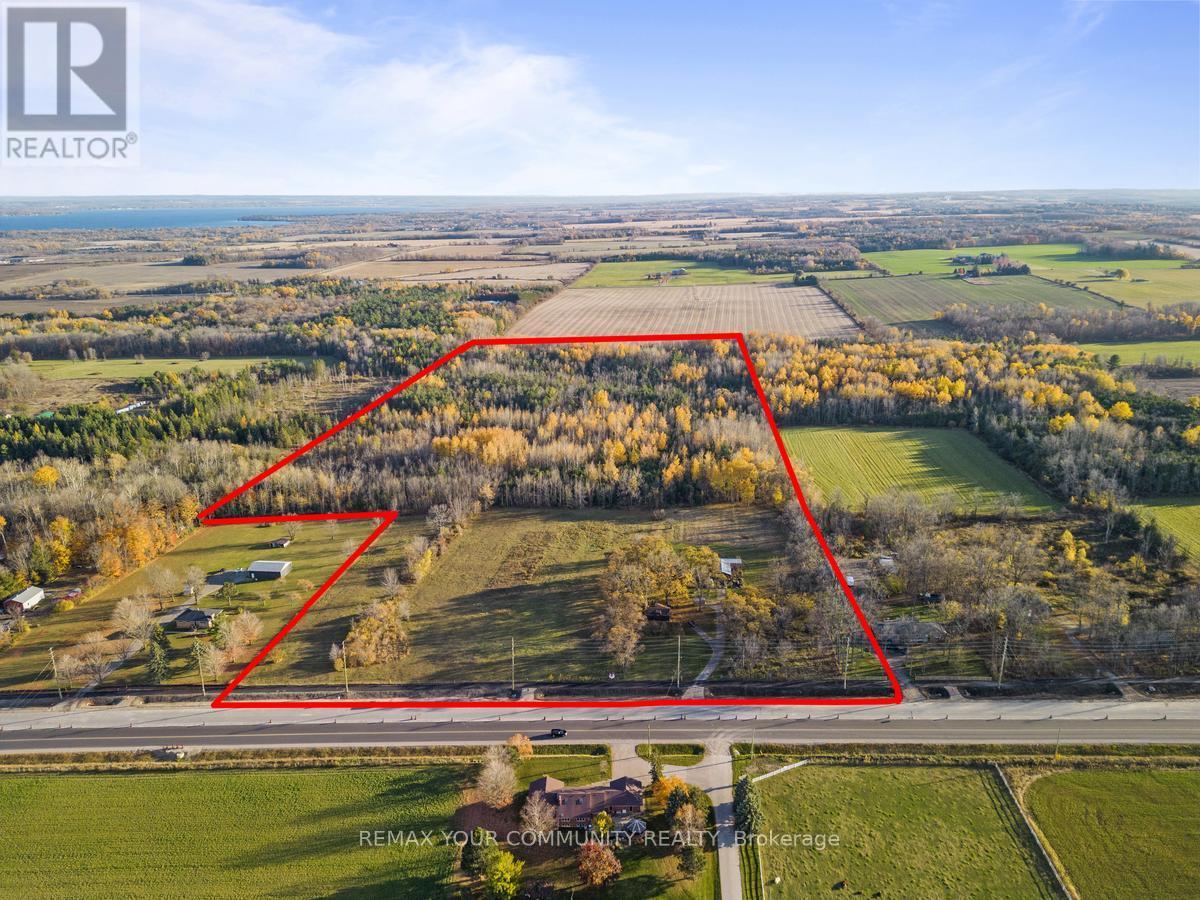
1703 Innisfil Beach Road
Innisfil, Ontario
Area: 2,019,748.96 SF (46.367 Acres) - Excellent opportunity to acquire a large-scale future development site on the rapidly evolving Innisfil Beach Road corridor. This property offers significant frontage and depth, creating flexibility for a wide range of future uses, while being supported by holding income from an existing detached bungalow and garage. (id:64343)
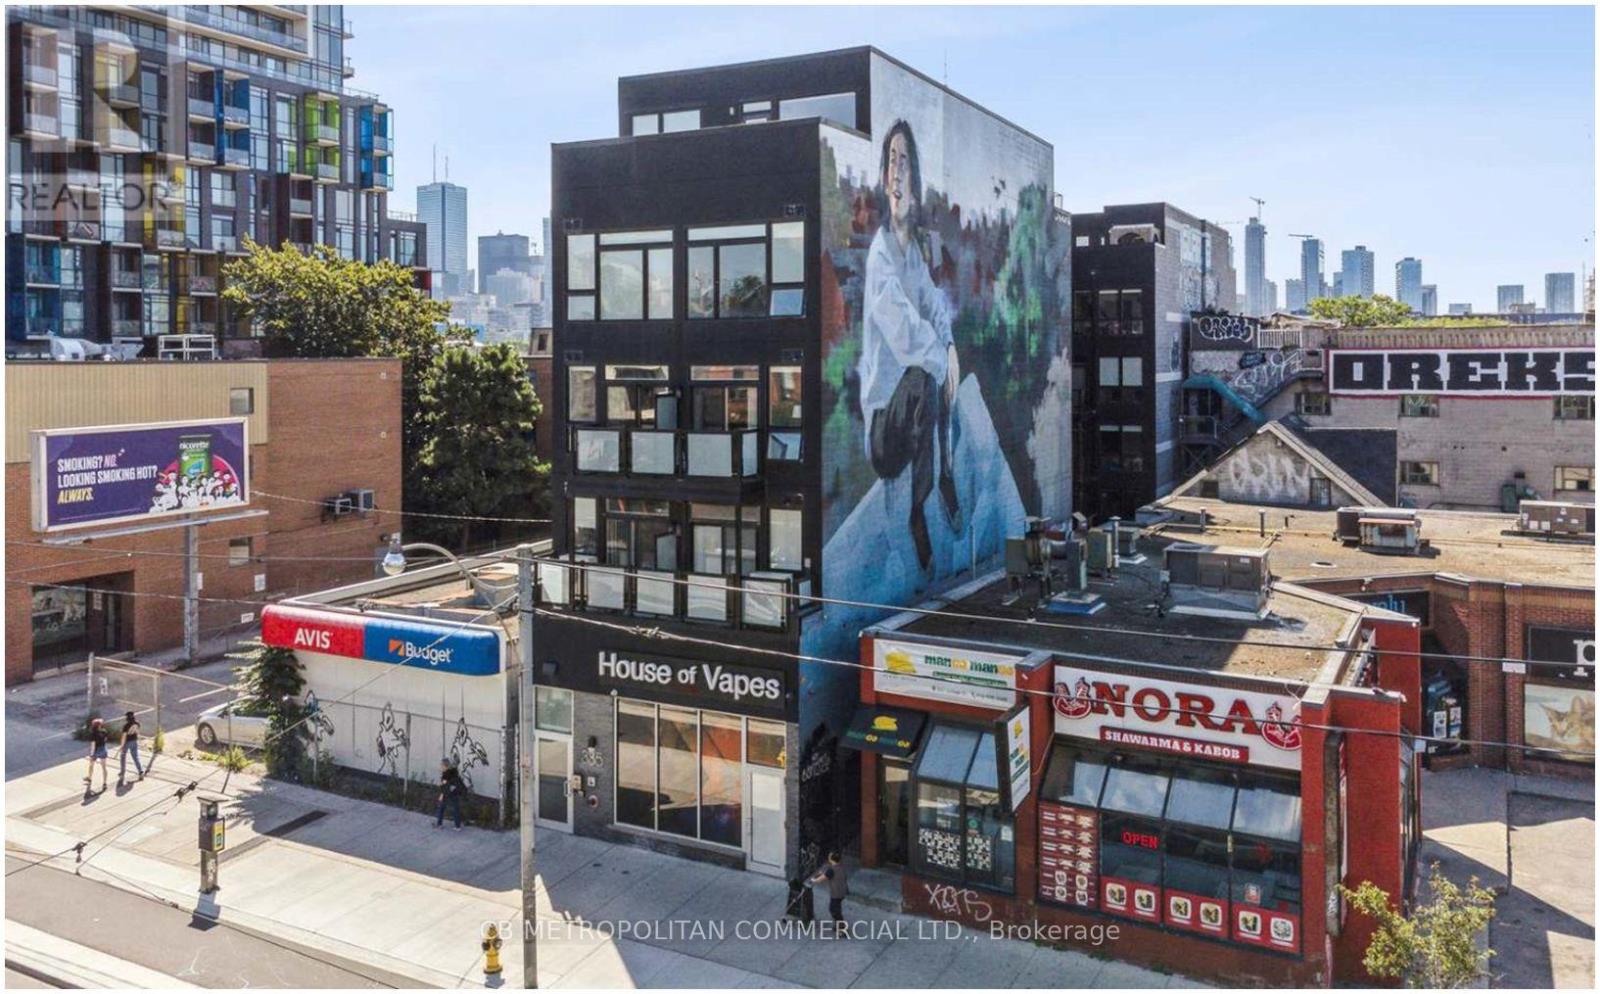
335 College Street
Toronto, Ontario
The property features 25 apartment units, including studio, one-bedroom, two-bedroom, and 1 commercial unit, delivering strong current income with clear and achievable upside potential. Investors will benefit from immediate cash flow and the opportunity to enhance returns through strategic rental growth. (id:64343)
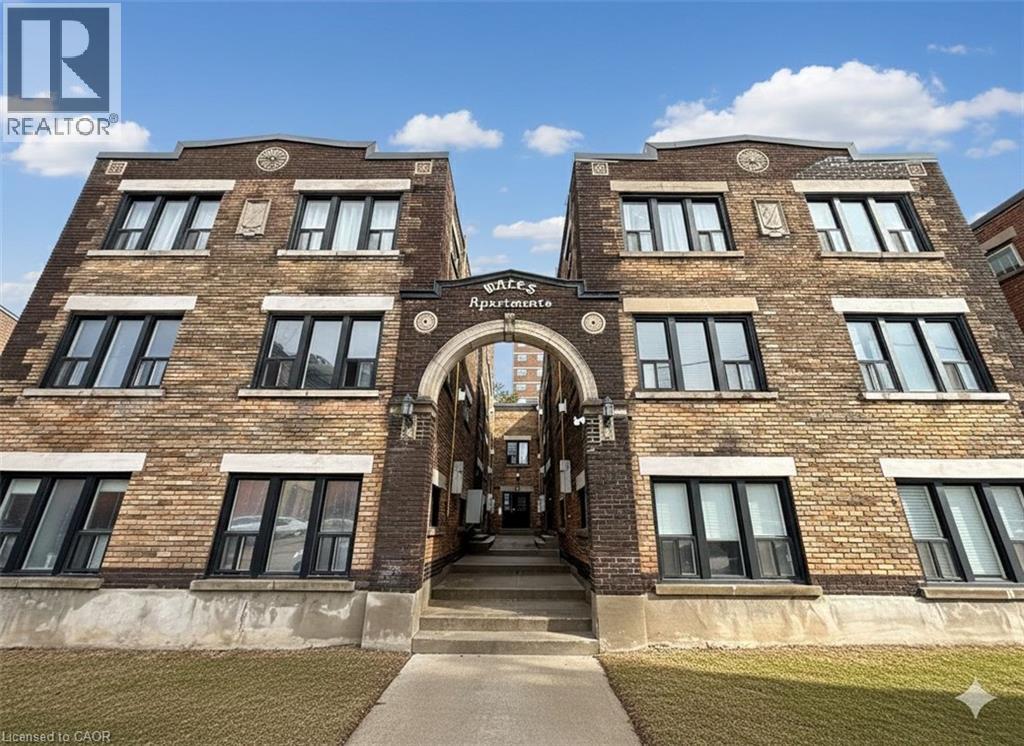
46 College Street
Kitchener, Ontario
$5.45m CMHC assumable debt @ 2.6% + 2nd mortgage top up options available to 85% LTV. Offered together as one opportunity: 46-56 College Street and 58 & 64 Weber Street West in downtown Kitchener. Four updated low-rise walk-ups totalling 74 residential suites in a high-demand urban core location. 46-56 College Street (46 suites) offers renovated interiors with modern kitchens, stainless steel appliances, gas fireplaces, and individual thermostats, plus 17 surface parking stalls. 58 & 64 Weber Street West (28 suites) present turnkey interiors with modern kitchens and flooring, heating via in-suite gas fireplaces/baseboards, separate hydro, and 16 surface parking stalls. Prime, walkable location steps to ION LRT, GO Transit, Victoria Park, City Hall, Grand River Hospital, Uptown Waterloo, Market Square, restaurants, and the innovation district. Strong rental demand supported by professional operations with clear rental upside as suites turn over, offering a stable cash-flowing asset with long-term growth potential. Properties are marketed and conveyed together as one transaction on separate PINs with common debt structure, presenting investors with scale, efficiency, and a strong value-add repositioning play. Detailed financials, rent rolls, P&L statements, and property information available to qualified buyers upon execution of a confidentiality agreement. (id:64343)