
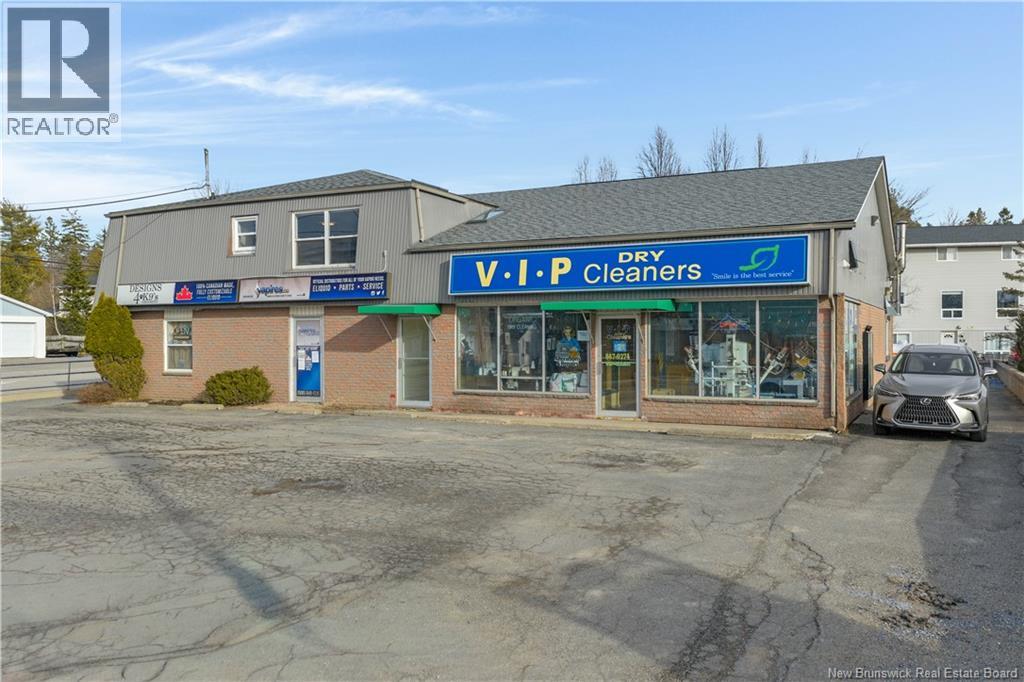
2 Parkdale Avenue
Rothesay, New Brunswick
Picture yourself owning a business where the customers already exist, the income is consistent, and the upside is still there to unlock. This mixed-use investment in Rothesay offers that rare combination, with a thriving dry-cleaning operation, two leased commercial units, and two separate 2-bedroom, 1-bath residential units on the second floor. You will love the strong in-place income from long-term tenants, the high-visibility location with steady traffic that keeps the business top of mind, and the flexibility to increase value with one unit already complete and the second ready for a kitchen to maximize rental or office potential. Set in Rothesay, you are surrounded by established neighbourhoods, top-rated schools, and a professional demographic from Rothesay and Quispamsis that regularly uses services like dry cleaning. As the only in-house production facility serving the area, this well-established business has built a loyal clientele over 15 years with minimal competition. Whether you are an investor or an owner-operator looking for a lifestyle-friendly opportunity with daytime hours, this property delivers reliable cash flow, strong fundamentals, and room to grow. Explore homes for sale in Rothesay and Rothesay, New Brunswick real estate opportunities like this that rarely come available. Ready to see it for yourself? Book your private showing today. (id:64343)
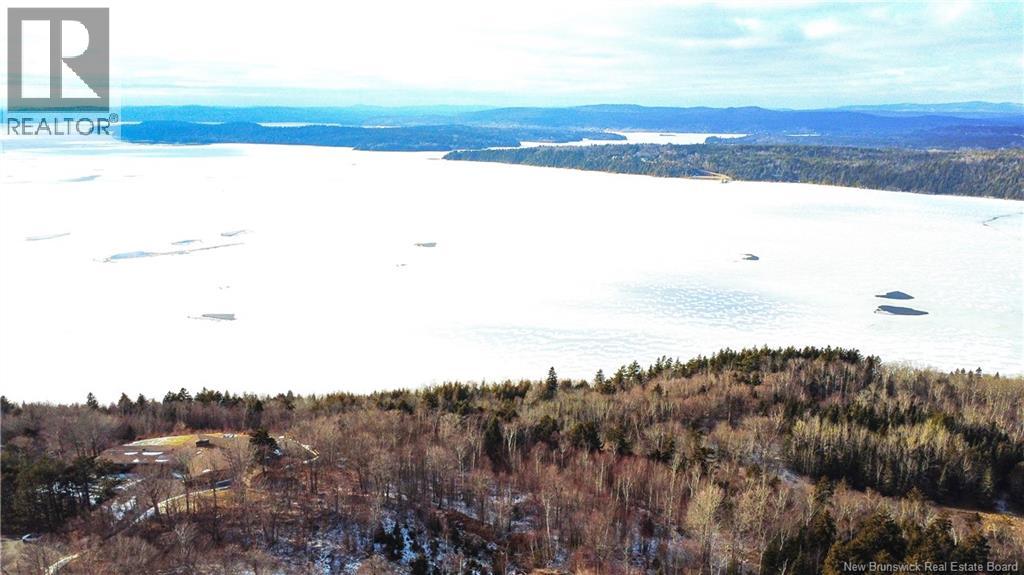
Tbd Westmount Drive
Saint John, New Brunswick
Sometimes the best is saved to last. Prestigious homes line Westmount; classics from mid-century to more contemporary builds. This parcel of 15+ acres will complete the picture. It's easily subdivided to 8 luxury estate lots with unparalleled views up and down the Kennebacasis River, onto Grand Bay, with Kennebacasis Island in the background: or in the other direction north east to Long Island and Kingston Peninsula. Alternatively, it can be retained as a very large personal building lot with 165 feet of waterfront on the Kennebacasis. The possibilities get even greater with potential purchases of adjoining lots and future extension of Pelton Road. This land is located near the combined campus of University New Brunswick and NBs largest teaching Hospital. Ever growing community amenities in Milledgeville further make this a great place to invest and live. Enter the property at the end of Westmount Dr., the immediate area upon entering is a 5 acre flat area where immediate construction will be easy. Municipal services currently extend to the end of Westmount. In order to service the suggested 8 lots, developers will need to build a new serviced road of approx. 100 meters. Hardwood, meadows, a 20-foot ravine, and 650 feet of waterfront with deep water mooring define the remainder of this offering. (id:64343)
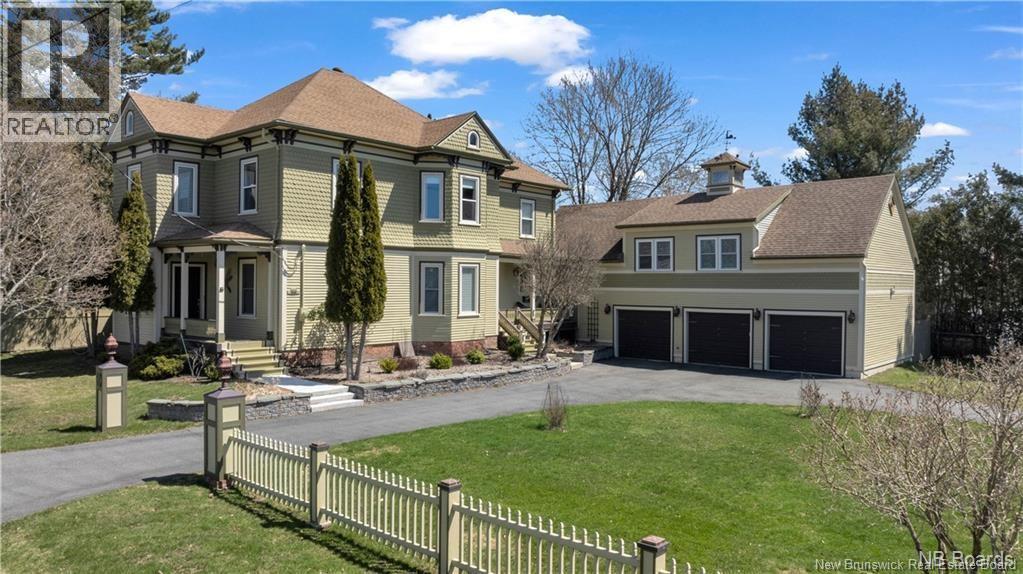
166 Montague Street
Saint Andrews, New Brunswick
The epitome of luxury and class! This stunning 3+ bedroom home will have you falling in love from the first glance. Located in iconic St. Andrews by-the-Sea, you are steps away from downtown on a double corner lot. This home has seen extensive renovations with attention to detail and top-tier craftsmanship using only premier, modern finishes. The gourmet kitchen is a showstopper, featuring a large prep island, 6-burner gas stove with pot-filler, wine cooler, fireplace, and double wall oven. It flows directly into the multi-level rear deck, sitting room/bar, and powder roomideal for entertaining. Dual dining areas offer flexibility, with a formal dining room flowing into the parlour, and a casual dining space adjacent to the kitchen. A second powder room is ideally placed for guests. Upstairs are 2 well-appointed bedrooms, a full bath/laundry, and the elegant primary suite with curved bay windows, walk-in closet, and a luxurious ensuite with multi-jet rain shower, jetted tub, fireplace, and double vanity. Above the 3-bay garage is a 4th bedroom suite, currently used as a gym and games room, easily converted for rental or guest use. Many furnishings are included in the salelist provided upon request. Book your private viewing today! (id:64343)
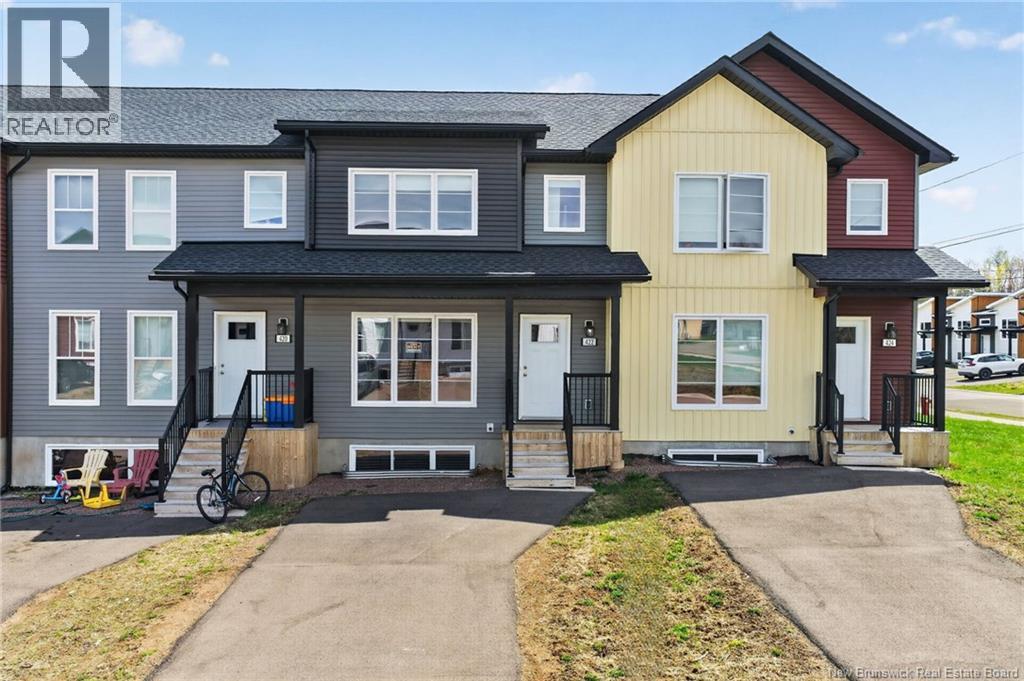
418-424 Damien Street
Dieppe, New Brunswick
Attention Investors: This is an excellent opportunity to expand your portfolio with a well-maintained (4 units) townhouse complex located in the rapidly growing and highly desirable area of Dieppe. Ideally situated close to shopping, schools, public transit, and essential amenities, this property offers both convenience and strong rental appeal. Each unit features a spacious open-concept layout with 3 bedrooms and 2.5 bathrooms, making them highly attractive to families and long-term tenants alike. With its prime location and functional design, this property presents solid income potential and future growth. Contact your REALTOR® today for additional details and to arrange a viewing. (id:64343)
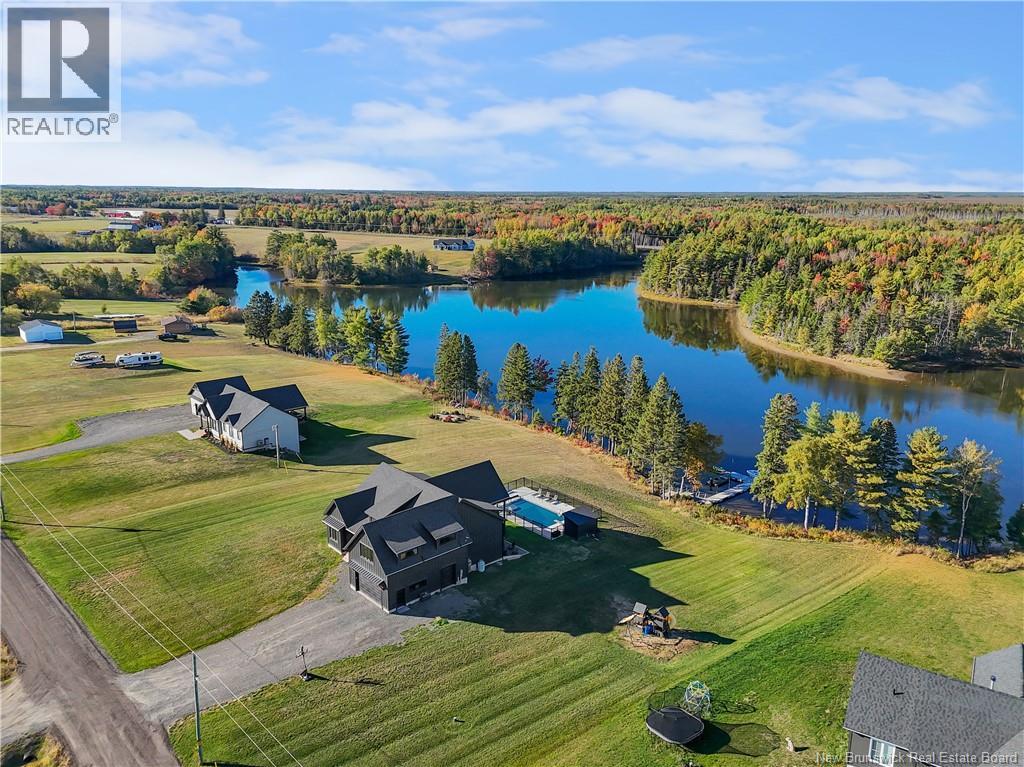
227 Hickey Road
Upper Rexton, New Brunswick
Executive Luxury Waterfront Bungalow | Private Dock | Pool & Spa Oasis This stunning executive waterfront bungalow offers the ultimate in refined living. Every detail has been thoughtfully designed to combine luxury, comfort, and function. Step into a grand foyer that leads into an open-concept living space with vaulted ceilings and breathtaking water views. The heart of the home is a sleek modern black kitchen, complete with quartz countertops, a walk-in pantry, and seamless flow into the dining area and living roomperfect for entertaining or relaxing in style. The main level features 3 spacious bedrooms, including a primary suite retreat with a 5-piece spa-inspired ensuite featuring a soaker tub, double vanity, and high-end finishes. A second full bathroom completes this level. Upstairs, a versatile loft space is ideal for kids, guests, or a home office. The finished walkout basement includes a large family room, gym area, fourth bedroom, a full bathroom, and generous storage. Large windows flood the space with natural light and showcase the river view. Outside is a resort-style backyard with an in-ground pool, hot tub, pool house, and stamped concrete landscapingall overlooking the water. Your private dock offers space for a boat, jet ski and more. Located close to grocery stores, restaurants, clinics, pharmacies, banks, schools, etc. Easy access to highways and just 55 minutes to Moncton, never far from major shopping including Costco and other big-name retailers. (id:64343)
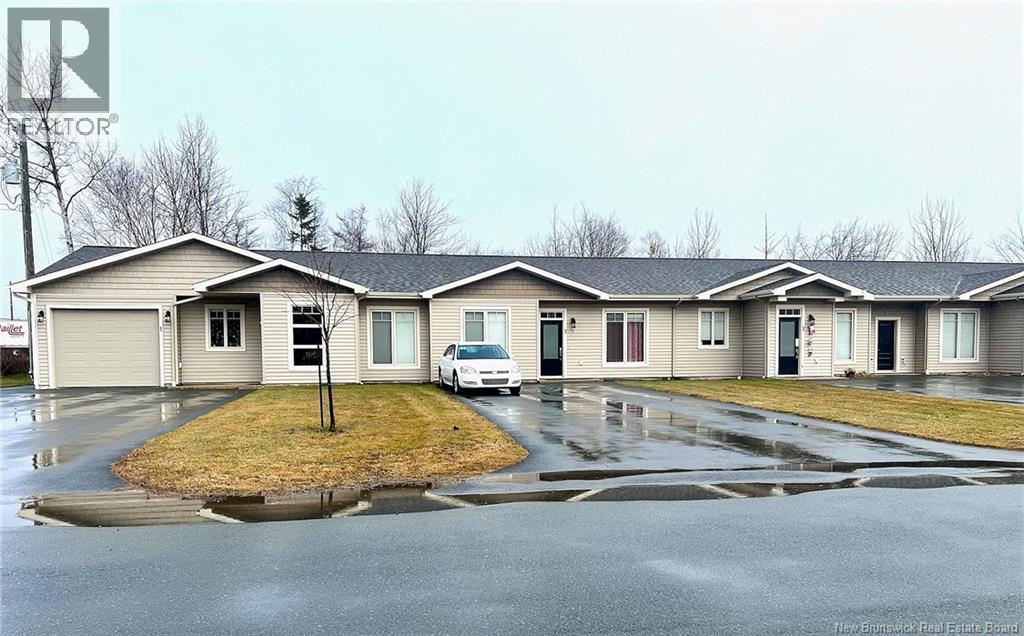
35-45 Rue De La Mer
Neguac, New Brunswick
Superbe belle propriété pour location à vendre sur la Rue de la Mer à proximité de tous les services du village de Néguac. Construit en 2014, cette propriété présente une finition moderne avec des matériaux de qualité. Les deux bâtiments locatifs se retrouve sur un vaste terrain et offre un air de détente/loisir à l'arrière des unités. Il y a deux bâtiments, un avec trois unités et le second avec six unités. Certaines ont une chambre à coucher et certaines en ont deux. Il y a également certaines unités avec un garage attaché simple. Une construction de qualité, un emplacement de choix, un immeuble locatif en demande dans le marché pour la clientèle locative, cette propriété se doit d'être visitée. *Le lot voisin est inclus avec les 9 unités qui portent le Pid#40533531 et Pan#06575265, pour une facture séparé de 254.31$ et pour une évaluation de 9,700$(2025) La grandeur des 2 lots, l'évaluation et le montant à payer est inclus dans l'information sur la fiche d'inscription. Veuillez prendre note que ce lot n'a pas de service d'égout du village.* (id:64343)
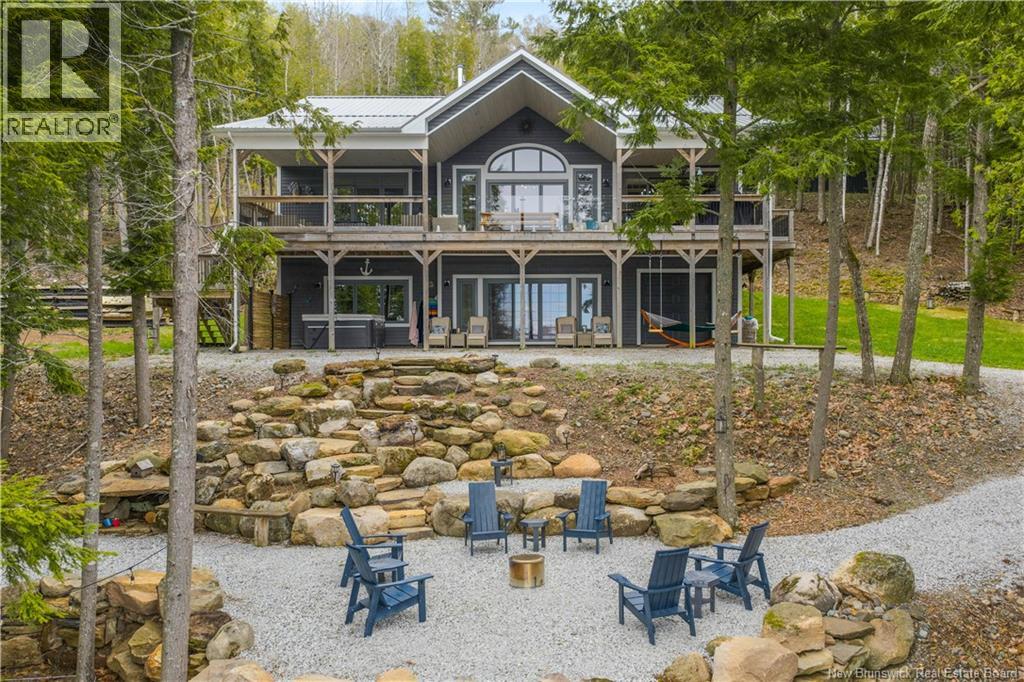
119 Crafts Cove Road
Crafts Cove, New Brunswick
Escape to your secluded lakefront oasis on the Washademoak Lake! This elegant lake house offers a rare blend of luxury & tranquillity where elegance meets functionality in this ultimate home. Featuring 5 bedrooms & 2.5 bathrooms, this home was designed with superior attention to detail with high-end finishes throughout. The open concept living area features cathedral ceilings, a stone fireplace with propane insert & expansive windows that frame breathtaking lake views. The kitchen is a chef's dream with beautiful appliances, elegant cabinetry, quartz & butcherblock countertops, a walk-in pantry & a spacious island perfect for entertaining. Step outside onto the expansive deck where you can enjoy outdoor dining or simply relax & soak in the natural surroundings with great views as far as the Saint John River. Direct propane hook-up on the patio for the BBQ & propane firepit. Pet lovers will enjoy the well designed dog spa room with tile flooring & shower with a door off the side patio. The master bedroom offers a walk-in closet & fully tiled shower in master ensuite bath. The lower level of the home features a unique custom double bunk beds in one bedroom which sleeps up to 10 children, whom will absolutely love this room, creating unforgettable sleep-over fun! The lower level also features a family room with a wood burning stove, full bath, which includes double vanity, soaker tub & separate shower. A separate laundry room has ample storage & a laundry sink. The basement garage is perfect for storing kayaks, 4x4's etc. The property includes a new double detached garage with 16 ceilings & 2-12' O/H doors, perfect for storing all the big toys. The paved driveway runs to the private dock area providing easy access to water activities. Located in Crafts Cove, this lake house offers exceptional quality & beautiful surroundings. This is more than just a home; its a place to grow memories. Don't miss this opportunity to own this stunning Lakefront Home. (id:64343)
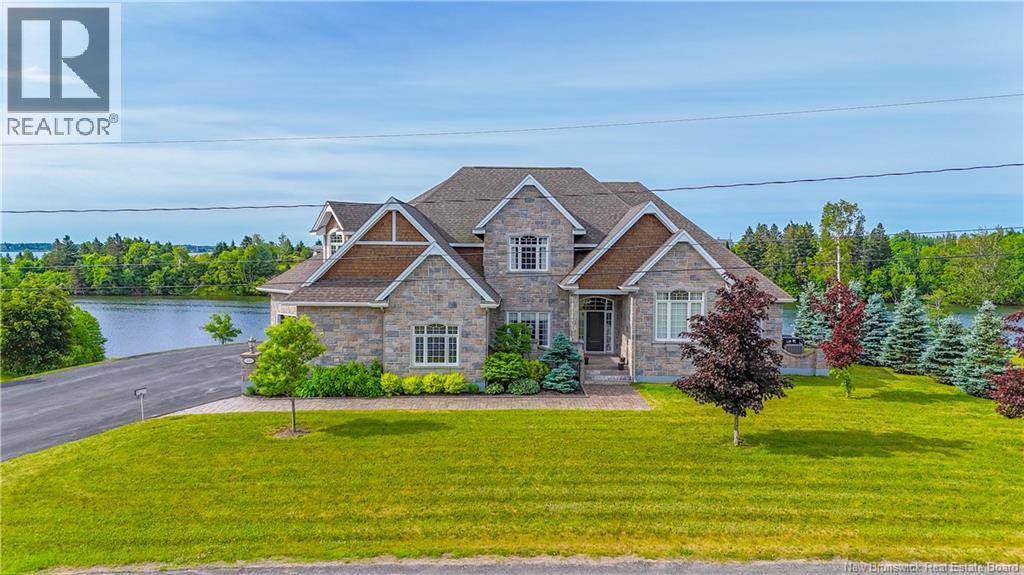
4261 Rue Anthony Street
Tracadie, New Brunswick
Discover this PRESTIGIOUS RIVERFRONT HOME, located less than 10 minutes from downtown Tracadie and all its amenities. Step into a world of luxury, elegance, and tranquility with this majestic home offering over 5,800 sq. ft. of living space. Built in 2012, this impressive property captivates from the very first glance. A spacious foyer with a stunning staircase sets the tone for the rest of the home. The elegant living room with its fireplace and the refined dining room are perfect for entertaining guests. The open-concept living area features a second living room with breathtaking views of the water, a kitchen with a central island ideal for gatherings, and a bright breakfast nook surrounded by windows. With 4 bedrooms and 3.5 bathrooms, the home offers ample space, comfort, and privacy for all. The luxurious primary suite includes a private bathroom and large walk-in closets. On the main floor, you'll also find a beautiful home office and a laundry room. The fully finished basement is designed to meet all your needs: could be a family room, home theater, gym, storage space, and more. Additional features include an attached double garage, professional landscaping, paved driveway, stone walkways, propane generator, a backyard terrace, and riverbank water break with a private boat launch perfect for water sports and boating enthusiasts. This exceptional property, combining comfort and luxury, offers an unparalleled lifestyle in a truly enchanting setting! (id:64343)
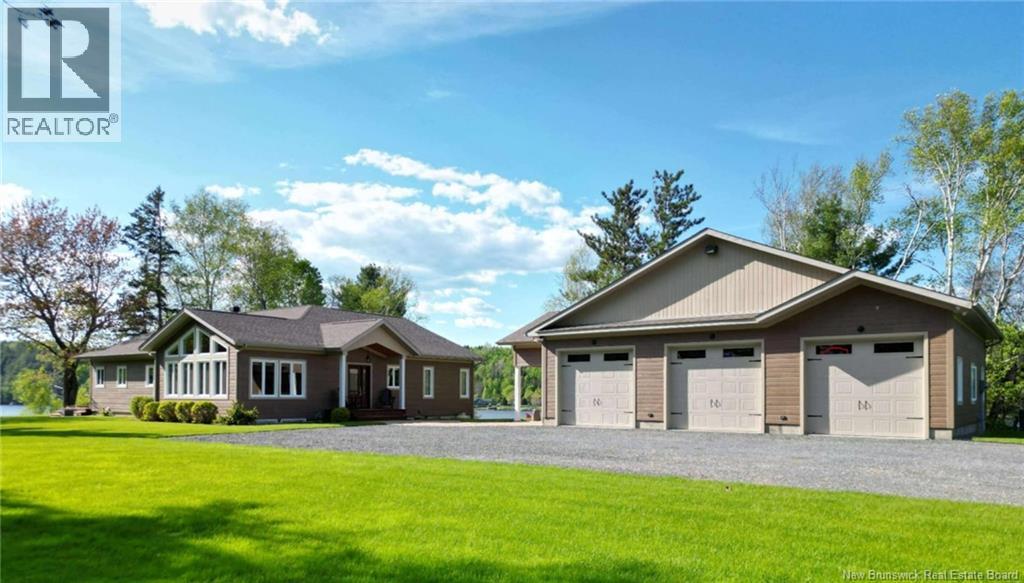
19 Ferris Road
Red Rapids, New Brunswick
Welcome to this breathtaking 5-bedroom, 3-bath waterfront retreat on the serene Tobique Head Pond in Red Rapids, NB. Designed for effortless luxury, this home boasts vaulted wood ceilings, expansive picture windows, and an open-concept layout that maximizes natural light and stunning views. The elegant kitchen features granite countertops, a butlers pantry, and seamless flow to the dining and living areasanchored by a cozy propane fireplace. The main level offers two guest bedrooms plus a luxurious primary suite complete with ensuite with tiled walk-in shower, and dual walk-in closets. Step into the sunroom or from the living room onto the covered deck with retractable windscreenperfect for entertaining or quiet evenings overlooking the water. The fully finished walkout basement includes heated floors, a spacious family room, two more bedrooms, and a full bath and tons of storage. Outdoor highlights include a beautifully landscaped firepit area, a dock with boat slip, a sun-shaded deck, and waters edge powercreating the ultimate waterfront lifestyle. This extraordinary property is a rare offering of comfort, style, and natural beauty. (id:64343)
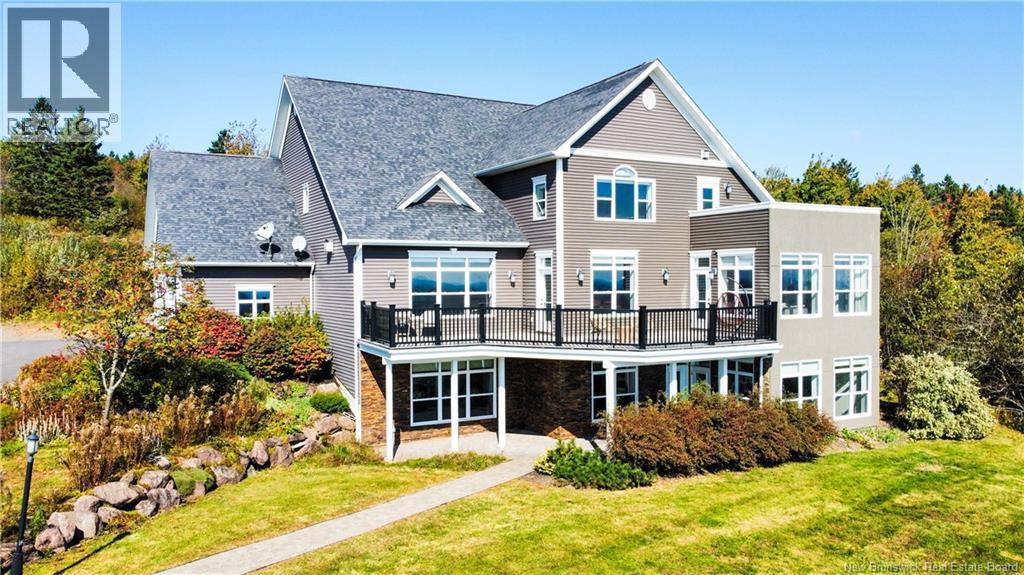
819 Front Mountain Road
Moncton, New Brunswick
Welcome to 819 Front Mountain! This exceptional 2-storey home in prestigious Moncton North offers breathtaking, unobstructed city views. Enjoy radiant sunrises and golden sunsets from the privacy of your own sanctuary. Its prime location ensures both panoramic views and complete privacy. Built with ICF (Insulated Concrete Form) construction, this home offers superior energy efficiency, durability, and sound insulation compared to traditional wood-frame houses. Renovated between 20182019, the home features a modern kitchen with a white granite island and walk-in pantry. Recent upgrades include a repaved driveway (2022), new siding (2023), and high-speed fiber internet. The main floor includes a spacious living room, formal dining area, well-equipped kitchen, scenic office, cozy bedroom, and a 3-piece bath. Upstairs offers five bedrooms, with one versatile room ideal as a bedroom, sitting room, or family space. The luxurious primary suite features a private balcony, heated ensuite floors, and a walk-in closet. The walk-out basement is an entertainment haven with a pool table, stylish bar, gym, family room, playroom, fourth bathroom, and sauna. 819 Front Mountain isnt just a homeits a lifestyle, blending luxury, comfort, and natural beauty for an extraordinary living experience. (id:64343)
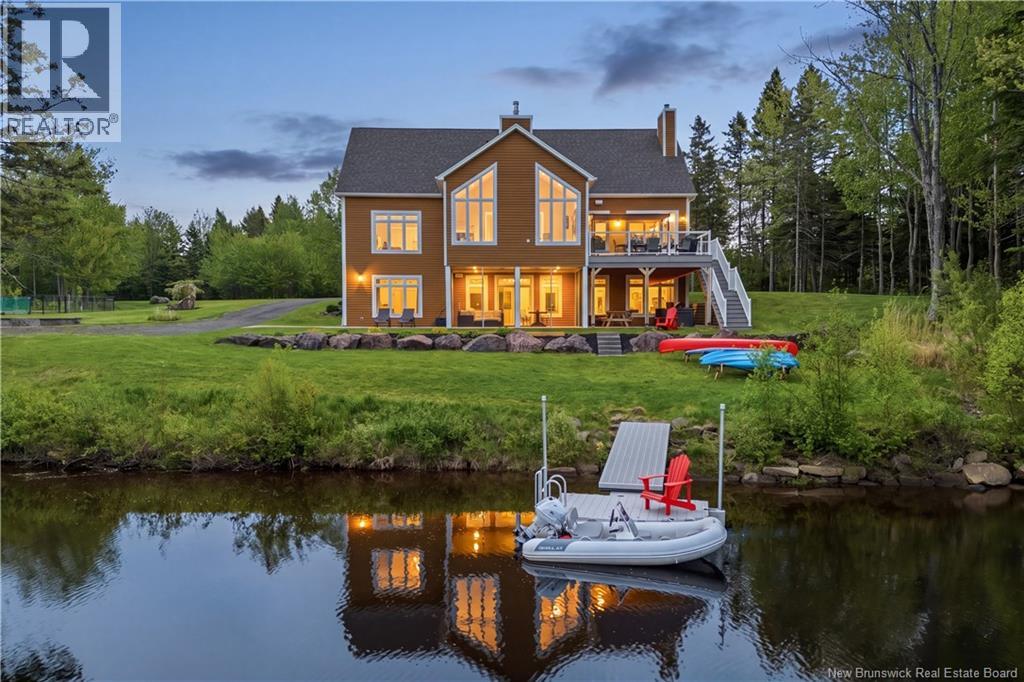
33 Lemenager Road
Shediac River, New Brunswick
Waterfront Luxury on the Prestigious Shediac River. A remarkable expression of craftsmanship, design, and waterfront living, this custom-built residence sits on 2.89 acres along the Shediac River. Finished in Malbec siding and surrounded by natural beauty, this exceptional property offers a level of quality and attention to detail rarely found. Upon arrival, a grand 9-foot-high by 6-foot-wide mahogany entrance door sets the tone for the elegance that unfolds throughout the home. The spectacular chef's kitchen showcases custom Wildwood cabinetry complemented by quartz countertops, a waterfall island, premium Kindred sinks and a fully equipped walk-in pantry. Professional-grade appliances includes dual 36-inch built-in KitchenAid refrigerator and freezer units, an AGA Pro 36-inch gas range, a built-in wall oven and an AGA stainless-steel dishwasher. Designed to maximize both natural light and breathtaking river views, the open-concept main living area is highlighted by soaring ceilings, stainless steel tube railings, and a high-efficiency Opel wood-burning fireplace. The sunroom serves as a true showpiece featuring a custom wood-burning fireplace clad in imported Italian slate and panoramic views of the river. The main level also offers a luxurious primary suite complete with a spa-inspired ensuite and walk-in closet, an additional bedroom, a full bathroom, and a loft overlooking the living space below. The fully finished walk-out lower level features in-floor heating, 9-foot ceilings, fully equipped kitchen for an in-law suite. Additional spaces include a private office, a third bedroom, fitness room or office space, third full bathroom, wine cellar, and abundant storage. Completing the property are both an attached 25' x 23' garage and a detached 18' x 22' garage. A rare opportunity to own an extraordinary waterfront estate where timeless elegance, premium finishes, and unparalleled views come together in perfect harmony. (id:64343)

14411 144 Route
Saint-Basile, New Brunswick
Rare opportunité dacquérir un camping familial renommé, en opération, offrant un vaste choix de prêt-à-camper, idéalement situé à seulement 15 minutes dEdmundston, à lentrée du Nouveau-Brunswick et à proximité immédiate de lautoroute transcanadienne. Lentreprise comprend 65 sites qui bénéficie dune clientèle fidèle et bien établie. Des réservations sont déjà confirmées pour la saison printanière, assurant une continuité des revenus dès louverture. Un restaurant neuf, en opération depuis 2 ans, fait également partie de loffre. Celui-ci est bien renommé, jouissant dune excellente réputation auprès de la clientèle locale et touristique, et constitue une source de revenus additionnelle significative. Le camping offre un accès direct aux sentiers de VTT. Le terrain comprend une superficie additionnelle importante, permettant de multiples projets futurs et un potentiel dexpansion considérable. Les infrastructures sont complètes et à jour, incluant : piscine chauffée, baignade dans la rivière, blocs sanitaires entièrement aménagés avec toilettes et douches gratuites, poste de vidange, foyers, aire de jeux pour enfants, sentier nature, buanderie, accès Internet gratuit, items de convenance, bois et glace disponibles sur place. Réputation solide avec évaluations 5 étoiles, clientèle familiale bien établie et excellent rapport qualité/prix. Entreprise clé en main, idéale pour investisseurs ou entrepreneurs à la recherche dun projet rentable dans un secteur en forte demande. (id:64343)