
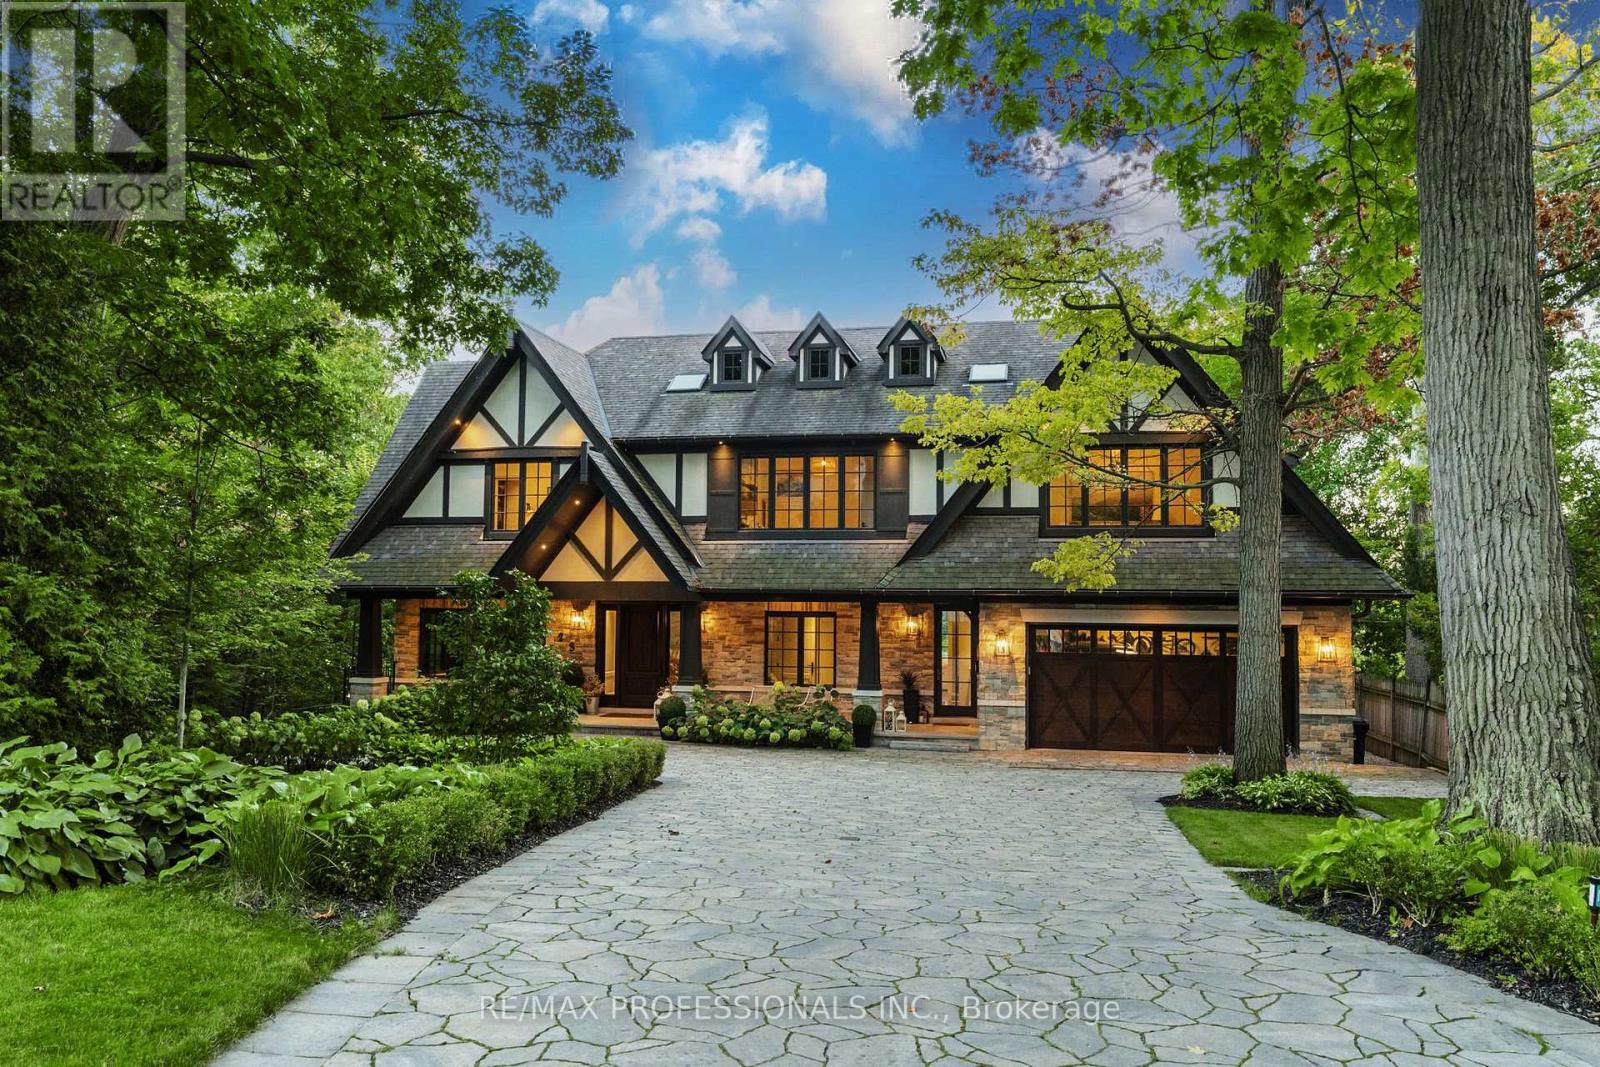
23 Riverside Crescent
Toronto, Ontario
Welcome to 23 Riverside Crescent, An Extraordinary Private Estate on The Humber River. This Magnificent Stone, and Tudor Residence Overlooks The Humber River And Is Located On One Of Toronto's Most Private And Coveted Streets. Set On A Rare South- And West-Facing Pie-Shaped Lot (Approx. 100 x 230 Ft) The Property Offers Exceptional Table Land And Approximately 150 Feet Of Direct River Access. Built Between 2016-2018 With Top-Tier Materials, The Residence Offers ~10,000 Sq Ft Of Luxurious Living Space Surrounded By Nature. Expansive West-Facing Windows and Cathedral Ceilings Fill The Main Floor With Natural Light And Capture Breathtaking Views. The Upper Level Features Five Spacious Bedrooms, Each With Its Own Ensuite, Including A Serene Primary Retreat With a Walk-In Closet, Fireplace And Spa-Like Bath. The Walk-Out Lower Level Is Designed For Recreation, With a Large Entertainment Area, Gym, Sauna, Indoor Hockey Rink, And Access To Terraces, Pool, And Pool House With Bath And Mini Kitchen Area. Spectacular Landscaped Grounds Include A Pool, Multiple Terraces, Fire Pit, And Pool House With Bath And Mini Kitchen. Enjoy Sunsets, River Access, Nearby Trails, And Walkability To Bloor West Village And Subway. Minutes To Downtown And The Airport. An Exceptional Property Offering Rare Privacy, Extraordinary Natural Beauty, And Unparalleled Convenience Just Minutes From The City. Perfect For Family Living And Spectacular Entertaining. Truly A Once-In-A-Lifetime Opportunity. (id:64343)
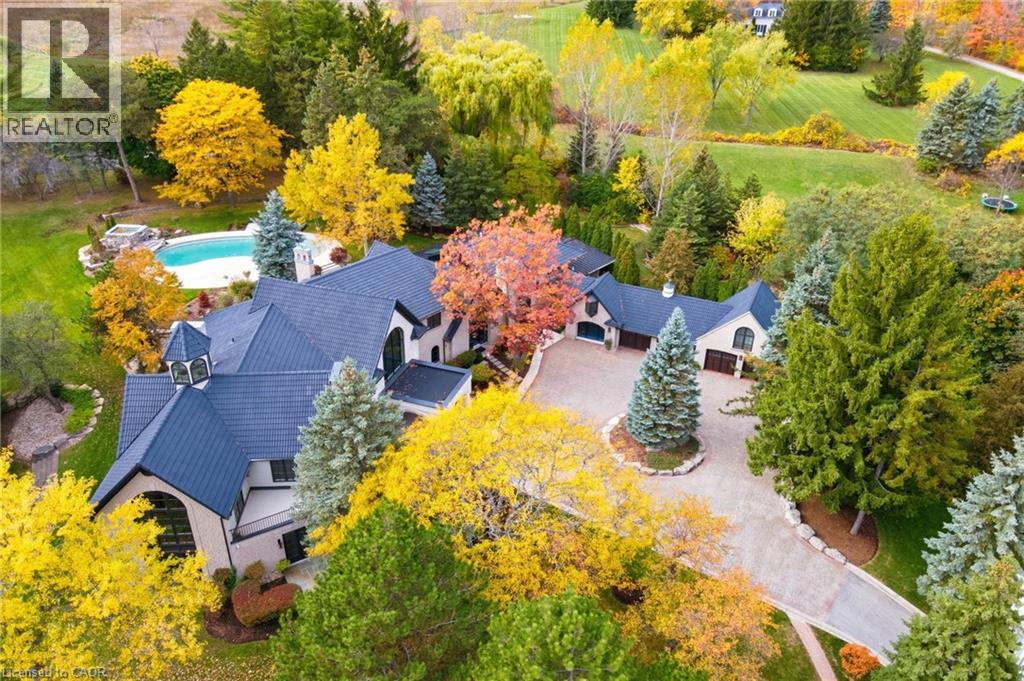
3320 Guelph Line
Burlington, Ontario
An extraordinary custom-built Country Estate set on 10.5 acres of picturesque, park like grounds, offering unmatched privacy and bespoke amenities. This Masterfully Crafted residence features soaring ceilings, White Oak Herringbone and wide-plank flooring, and exceptional Millwork throughout. A dramatic two-storey foyer opens to elegant principal rooms with 16-foot windows, French doors and panoramic views of rolling hills, a private pond and the Niagara Escarpment.The grand chef's kitchen is designed for entertaining, complete with quartzite countertops, premium Sub-Zero, Wolf and Miele appliances, a walk-in pantry, servery and custom wine storage. The home offers six bedrooms, including a luxurious Primary retreat with Cathedral ceilings, gas fireplace and Spa-inspired ensuite. A Private Nanny suite with additional bedroom and 3 piece washroom, with a separate entrance adds flexibility. Resort-style amenities include an indoor spa with pool, Whirlpool, Cold plunge, Saunas and steam room, plus an outdoor pool with waterfall overlooking the tennis court, stable and orchard. Radiant heated floors, integrated sound and security systems, a four-car garage and expansive parking complete this exceptional offering. All just minutes to amenities and Highway 407. (id:64343)
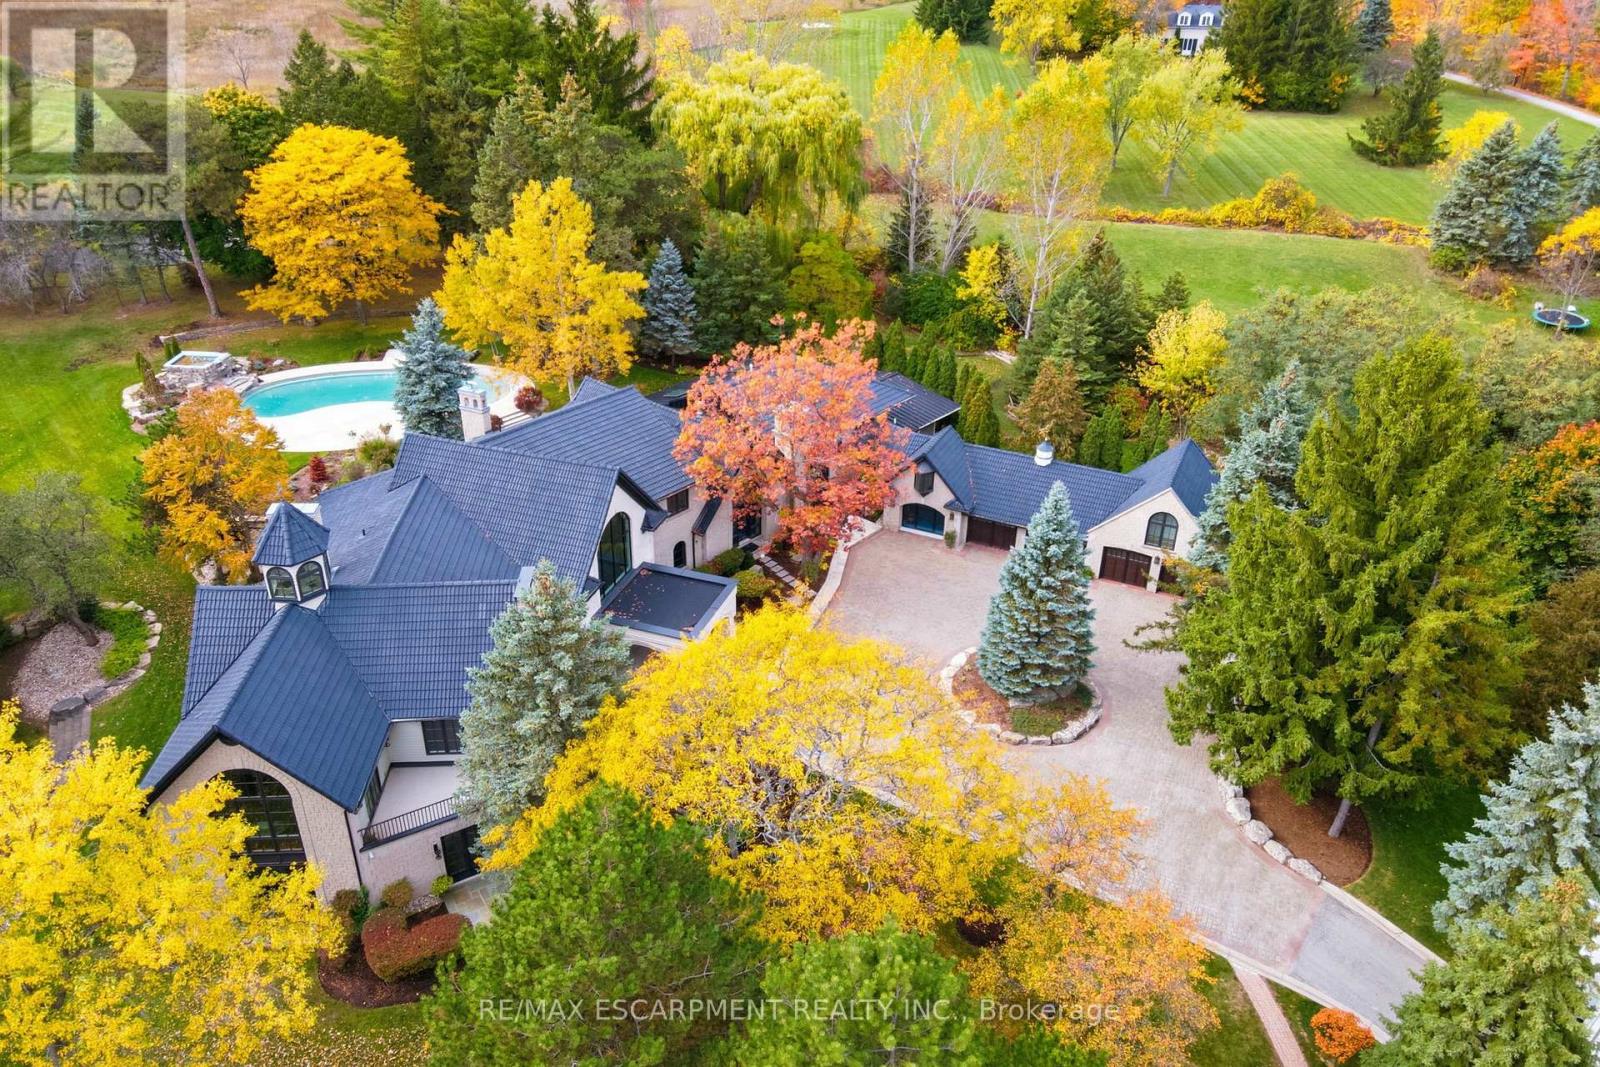
3320 Guelph Line
Burlington, Ontario
An extraordinary custom-built Country Estate set on 10.5 acres of picturesque, park like grounds, offering unmatched privacy and bespoke amenities. This Masterfully Crafted residence features soaring ceilings, White Oak Herringbone and wide-plank flooring, and exceptional Millwork throughout. A dramatic two-storey foyer opens to elegant principal rooms with 16-foot windows, French doors and panoramic views of rolling hills, a private pond and the Niagara Escarpment.The grand chef's kitchen is designed for entertaining, complete with quartzite countertops, premium Sub-Zero, Wolf and Miele appliances, a walk-in pantry, servery and custom wine storage. The home offers six bedrooms, including a luxurious Primary retreat with Cathedral ceilings, gas fireplace and Spa-inspired ensuite. A Private Nanny suite with additional bedroom and 3 piece washroom, with a separate entrance adds flexibility. Resort-style amenities include an indoor spa with pool, Whirlpool, Cold plunge, Saunas and steam room, plus an outdoor pool with waterfall overlooking the tennis court, stable and orchard. Radiant heated floors, integrated sound and security systems, a four-car garage and expansive parking complete this exceptional offering. All just minutes to amenities and Highway 407. Luxury Certified. (id:64343)
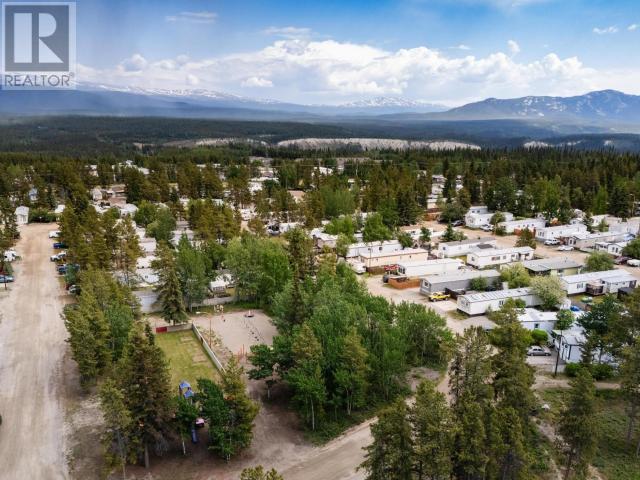
986 Range Road
Whitehorse, Yukon
The Northland Trailer Park is seeking its next owner. This is a rare chance to step into a successful, well-managed, and well-established 207-unit park. Complete with an on-site office and staff accommodations, road clearing and maintenance equipment, recreational amenities, and full city services, this property is a turn-key investment. With Whitehorse experiencing a shortage of entry-level housing, mobile home parks have become an attractive and affordable option, with average pad rents of approximately $650 per month. If you're looking to expand your investment portfolio in the North, this is an exceptional opportunity. Contact your REALTOR® today! (id:64343)
732 Crescent Road NW
Calgary, Alberta
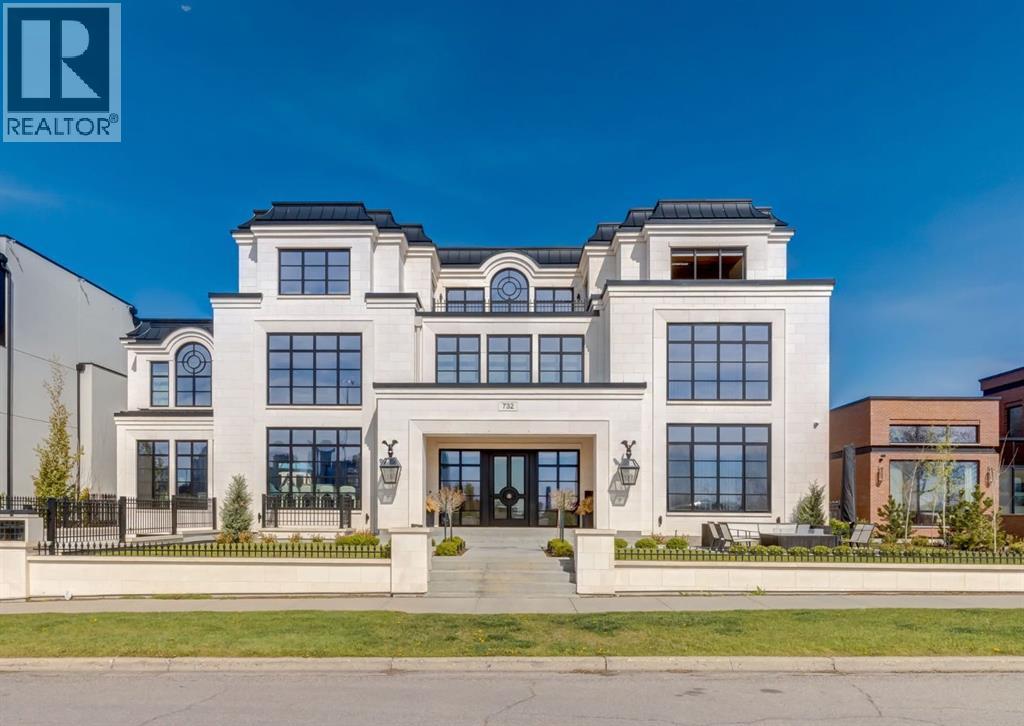
Stunning legacy estate situated on 100 feet of frontage on Calgary’s most coveted street—Crescent Road—offering unparalleled views of the downtown skyline and river valley. This architectural masterpiece boasts over 11,400 sq ft of living space, crafted by boutique luxury builder Maillot Homes in collaboration with Paul Lavoie Interior Design, who drew inspiration from Alice in Wonderland to create a whimsical yet refined family retreat. Built as a forever home and completed in 2022, no expense was spared. The exterior is clad in full-bed Turkish limestone, and the home features high-velocity heating and cooling, an elevator, a roof-mounted solar array, and premium designer finishes throughout. The chef’s kitchen is equipped with a Sub-Zero/Wolf appliance package, steam oven, warming drawers, heated floors, custom millwork with liquid metal finishes, a pot filler, and a fully outfitted butler’s pantry. A highlight of the home is the two-storey library, inspired by Dumbledore’s office in the Harry Potter series—complete with thousands of books, cozy reading nooks, and sweeping city views. The primary retreat features dual private ensuites and walk-in closets, with spa-level features including a steam shower, soaker tub, towel warming drawer, heated floors, custom cabinetry, electronic window coverings, and even a rotating shoe carousel. Additionally, the upper level includes three spacious bedrooms, each with walk-in closets and private ensuites, plus a large laundry room with discreet access from the primary suite. The top floor showcases an elegant lounge with a full bar, wine tasting room, covered patio with gas fireplace, and a designer powder room. Silver-leaf ceilings & a solvable floor maze add to this glamorous space. The lower level mimics a private sports club with an impressive custom gym with soaring ceilings (over 11 feet), nanny quarters, guest suite, recreational room with surround sound, extra laundry, secondary mud room, and ample storage. Outdoors, enjoy the expansive backyard with a retractable-screen patio, gas heaters, fireplace, outdoor dining area, pizza oven, and playhouse. Car enthusiasts will appreciate two heated, attached garages with epoxy floors, custom cabinetry, and a heated front driveway. Ideal for families and grand-scale entertaining, properties of this caliber on the Ridge are extremely rare, this one-of-a-kind estate is a must see. (id:64343)
00 Carp Road
Ottawa, Ontario
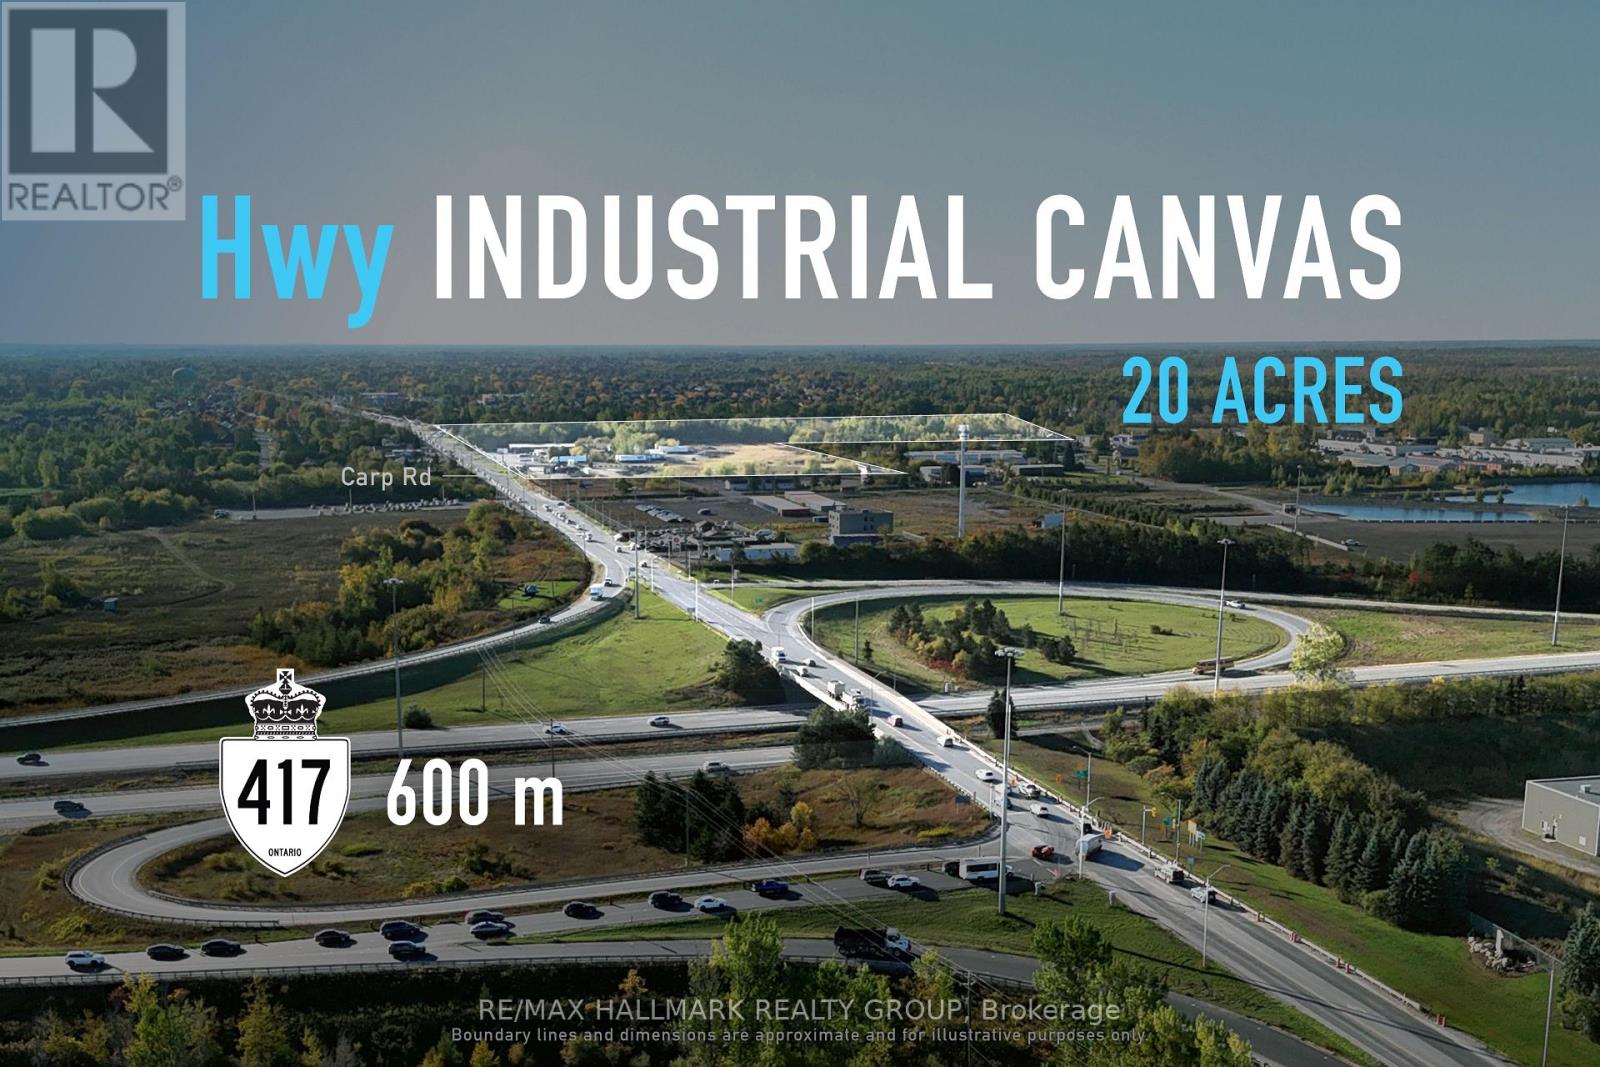
Large-format industrial land opportunity aligned with Ottawa's evolving employment landscape. Positioned along Carp Road within Ottawa's west-end industrial growth corridor, this 20-acre landholding offers a rare chance to secure meaningful scale within the urban boundary. The parcel provides substantial frontage and depth, with a planning context that supports efficient large-format development and long-term industrial relevance. Corridor-level infrastructure improvements and direct Highway 417 connectivity further strengthen the property's functionality and future appeal. For industrial developers and institutional buyers seeking durable employment land exposure, this represents a compelling west-end acquisition defined by scale, access, and strategic potential. Seller is open to a VTB pending terms. ADDITIONAL DETAILS FOUND IN "MORE INFORMATION" LINK BELOW. (id:64343)
00 Carp Road
Ottawa, Ontario
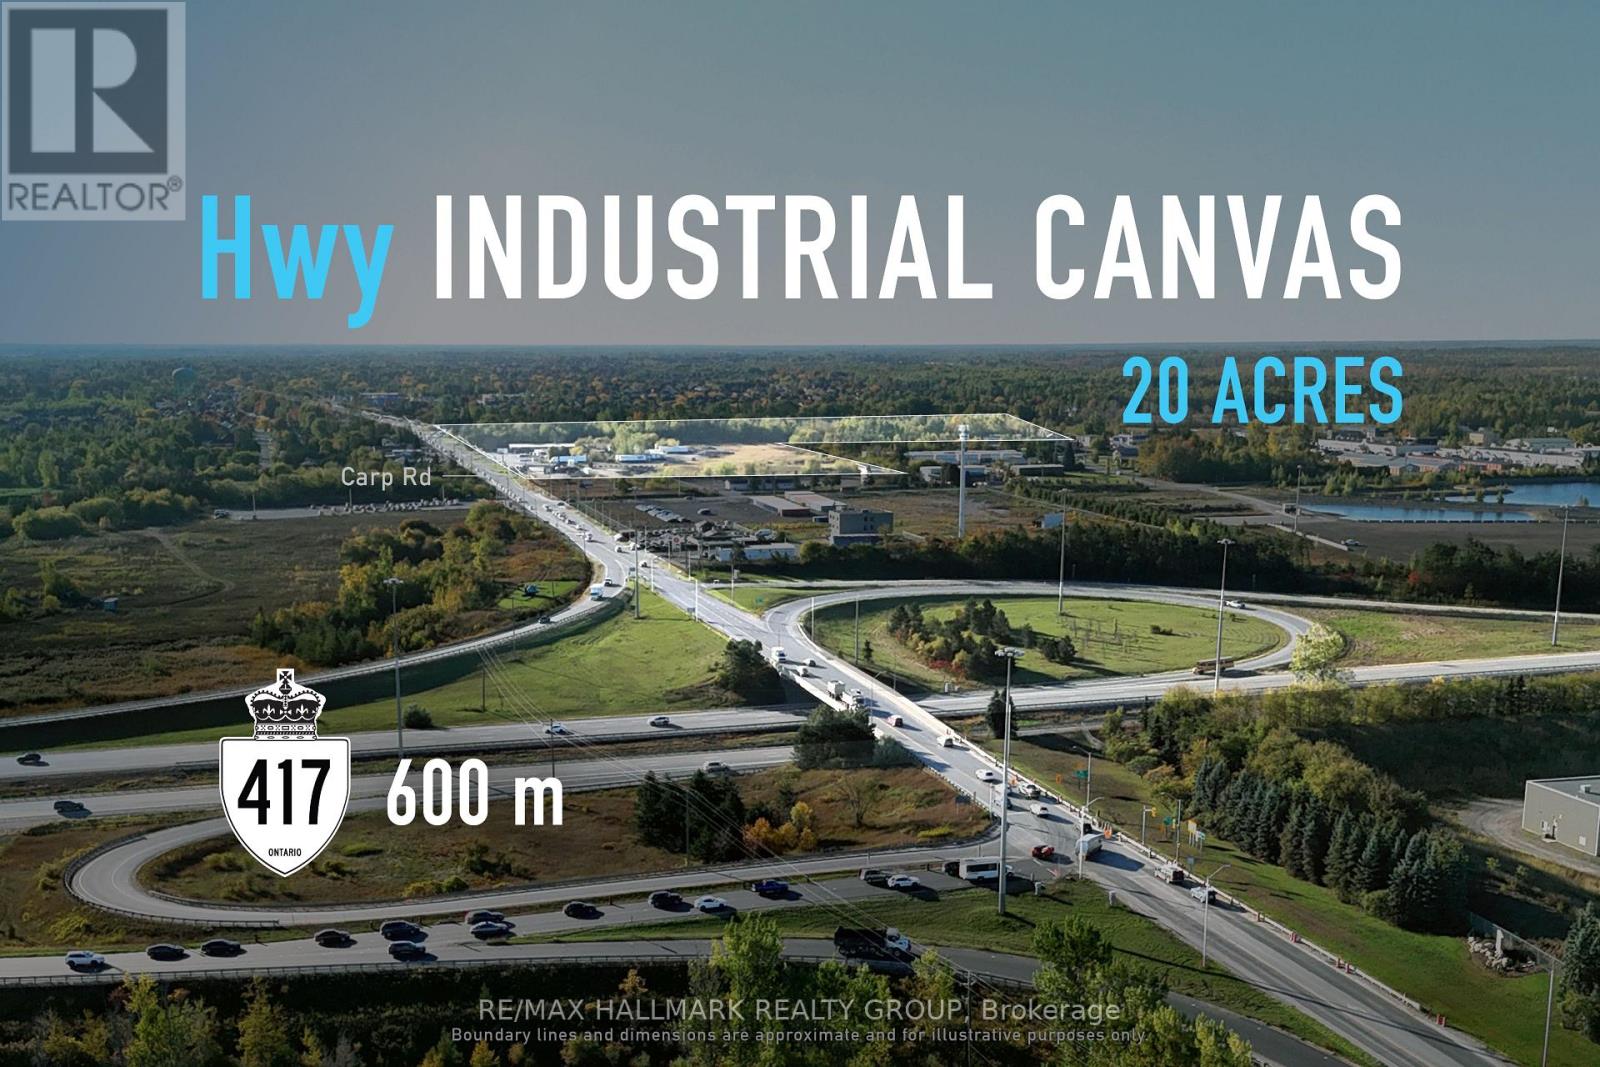
Large-format industrial land opportunity aligned with Ottawa's evolving employment landscape. Positioned along Carp Road within Ottawa's west-end industrial growth corridor, this 20-acre landholding offers a rare chance to secure meaningful scale within the urban boundary. The parcel provides substantial frontage and depth, with a planning context that supports efficient large-format development and long-term industrial relevance. Corridor-level infrastructure improvements and direct Highway 417 connectivity further strengthen the property's functionality and future appeal. For industrial developers and institutional buyers seeking durable employment land exposure, this represents a compelling west-end acquisition defined by scale, access, and strategic potential. Seller is open to a VTB pending terms. ADDITIONAL DETAILS FOUND IN "MORE INFORMATION" LINK BELOW. (id:64343)
37 Bartlett Avenue
Grimsby, Ontario
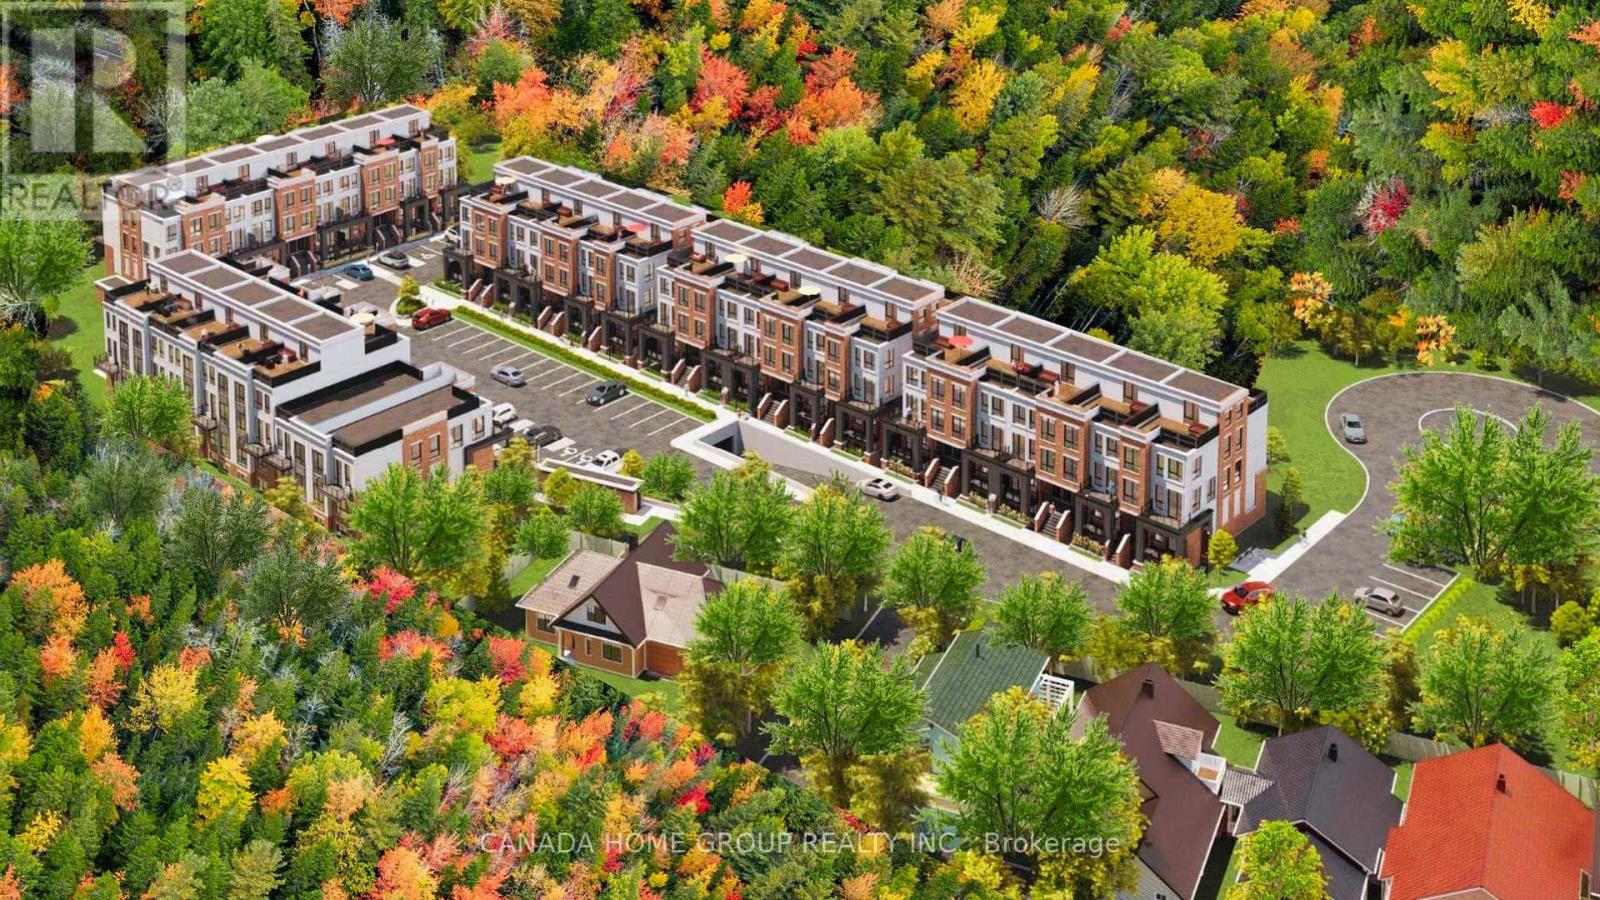
An exceptional, fully approved development site in the rapidly expanding community of Grimsby. 37 Bartlett Avenue presents a rare opportunity to acquire a shovel-ready project featuring 5 blocks 4 storeys 112 stacked urban townhomes, strategically positioned between the GTA and Niagara Region--one of Ontario's fastest-growing housing corridors. This offering delivers immediate scale, efficiency, and speed-to-market, eliminating lengthy entitlement timelines. Surrounded by established residential communities, natural amenities, and convenient highway access, the site is ideally suited to meet the strong and growing demand for attainable housing in the region. Recent announcements by Doug Ford and Mark Carney to expand 13% HST rebates to all new home buyers and further reduction on development fees are expected to significantly stimulate demand and improve absorption rates across new construction projects. This unprecedented cost reduction materially enhances affordability, accelerate sales velocity, and strengthens developer building outcomes. This site enjoys highly sought after premiums namely forever Escarpment view and everlasting forest, adjacent ravine, massive woods and greenery, and breathtaking tranquility. It Is close to all amenities Including parks, beaches, trails, public transit, shopping, restaurants, and newly built schools and hospital. This site has an easy access to Hwy QEW with quick rides to GTA and Niagara Falls. Location wise, Grimsby is just like crown jewel shining right between Lake Ontario and Niagara Escarpment which enjoys both water and mountain-like gorgeous views. With new GO Train station coming, Grimsby can only be better and brighter. A true golden location. Whether you are a developer/builder, institutional investor, purpose-home builder, or long-term care/ retirement housing operator, this site offers a compelling blend of approved density, macroeconomic support, and strategic location. Pride of ownership! (id:64343)
37 Bartlett Avenue
Grimsby, Ontario
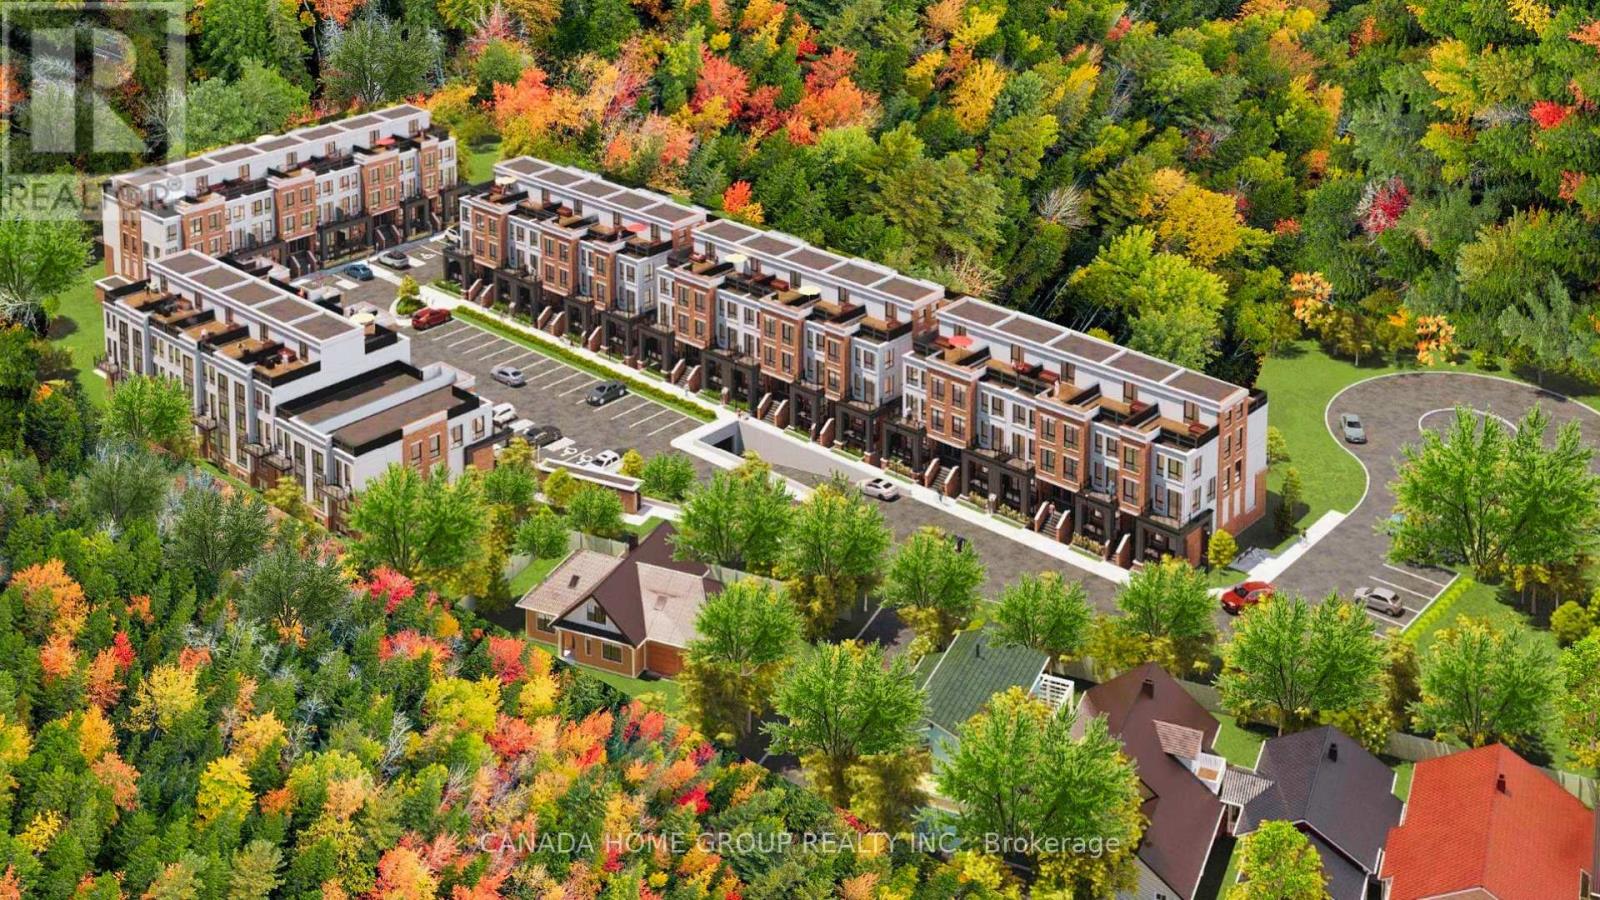
An exceptional, fully approved development site in the rapidly expanding community of Grimsby. 37 Bartlett Avenue presents a rare opportunity to acquire a shovel-ready project featuring 5 blocks 4 storeys 112 stacked urban townhomes, strategically positioned between the GTA and Niagara Region--one of Ontario's fastest-growing housing corridors. This offering delivers immediate scale, efficiency, and speed-to-market, eliminating lengthy entitlement timelines. Surrounded by established residential communities, natural amenities, and convenient highway access, the site is ideally suited to meet the strong and growing demand for attainable housing in the region. Recent announcements by Doug Ford and Mark Carney to expand 13% HST rebates to all new home buyers and further reduction on development fees are expected to significantly stimulate demand and improve absorption rates across new construction projects. This unprecedented cost reduction materially enhances affordability, accelerate sales velocity, and strengthens developer building outcomes. This site enjoys highly sought after premiums namely forever Escarpment view and everlasting forest, adjacent ravine, massive woods and greenery, and breathtaking tranquility. It Is close to all amenities Including parks, beaches, trails, public transit, shopping, restaurants, and newly built schools and hospital. This site has an easy access to Hwy QEW with quick rides to GTA and Niagara Falls. Location wise, Grimsby is just like crown jewel shining right between Lake Ontario and Niagara Escarpment which enjoys both water and mountain-like gorgeous views. With new GO Train station coming, Grimsby can only be better and brighter. A true golden location. Whether you are a developer/builder, institutional investor, purpose-home builder, or long-term care/retirement housing operator, this site offers a compelling blend of approved density, macroeconomic support, and strategic location. Pride of ownership! (id:64343)
6 Ennisclare Drive W
Oakville, Ontario
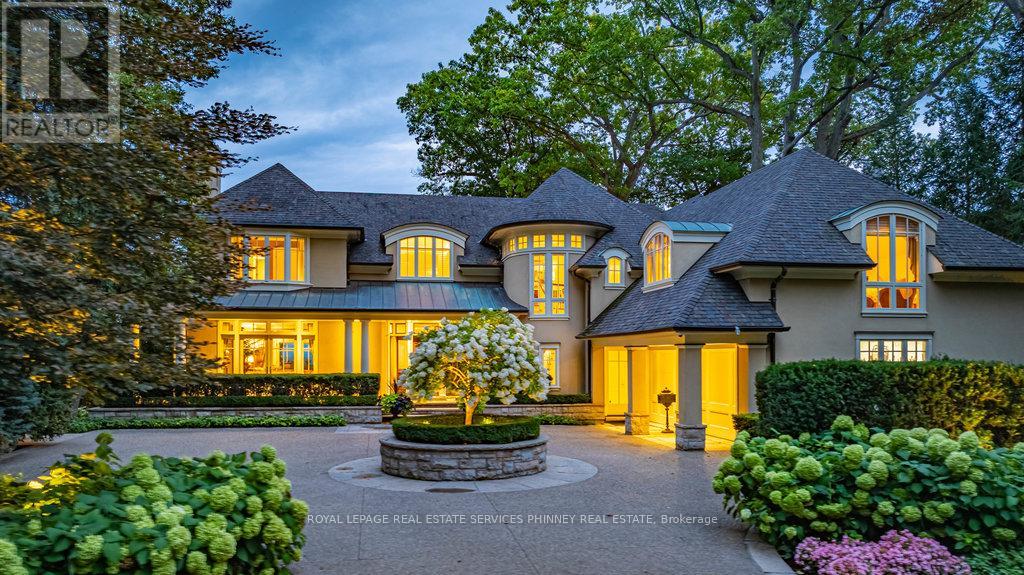
Gracefully set along the shores of Lake Ontario, this exceptional custom estate-designed by Gren Weis-occupies a prestigious waterfront property with coveted riparian rights in one of South-East Oakville's most exclusive enclaves. Framed by breathtaking lake views and a rare sense of privacy, the residence offers an extraordinary lifestyle where timeless architecture meets modern luxury. Classical proportions, refined interiors, and impeccable craftsmanship define every space-from intricate millwork and detailed ceilings to radiant heated floors and upgraded lighting. Expansive principal rooms are thoughtfully oriented to capture sweeping water vistas, creating a spectacular setting for elegant entertaining and relaxed family living. At the heart of the main level, a magnificent living room with double French doors welcomes the fresh lake breeze, while a luminous solarium overlooks the gardens. The level is completed by a formal dining room, a gourmet kitchen with professional-grade appliances and dedicated prep kitchen, and a sun-filled family room distinguished by striking waffle ceilings. The upper level reveals a tranquil primary suite with spa-inspired ensuite and dressing room, accompanied by three additional bedrooms, two beautifully appointed bathrooms, and an elegant library with sweeping views across the water. The lower level continues the home's exceptional scale with full-size windows, radiant heated floors, a spacious recreation room with wet bar, fitness studio with full bath, private guest suite with ensuite, and abundant storage. Outdoors, manicured gardens blend seamlessly with the natural beauty of the lakefront. Multiple walkouts connect the home to the grounds and shoreline-making morning paddleboarding or an evening canoe launch part of everyday life. Steps from Gairloch Gardens & minutes to DT Oakville's boutiques, dining, culture, and top schools, this remarkable property offers a rare opportunity to experience waterfront living at its finest (id:64343)
2980 Lofthouse Rd
Nanaimo, British Columbia
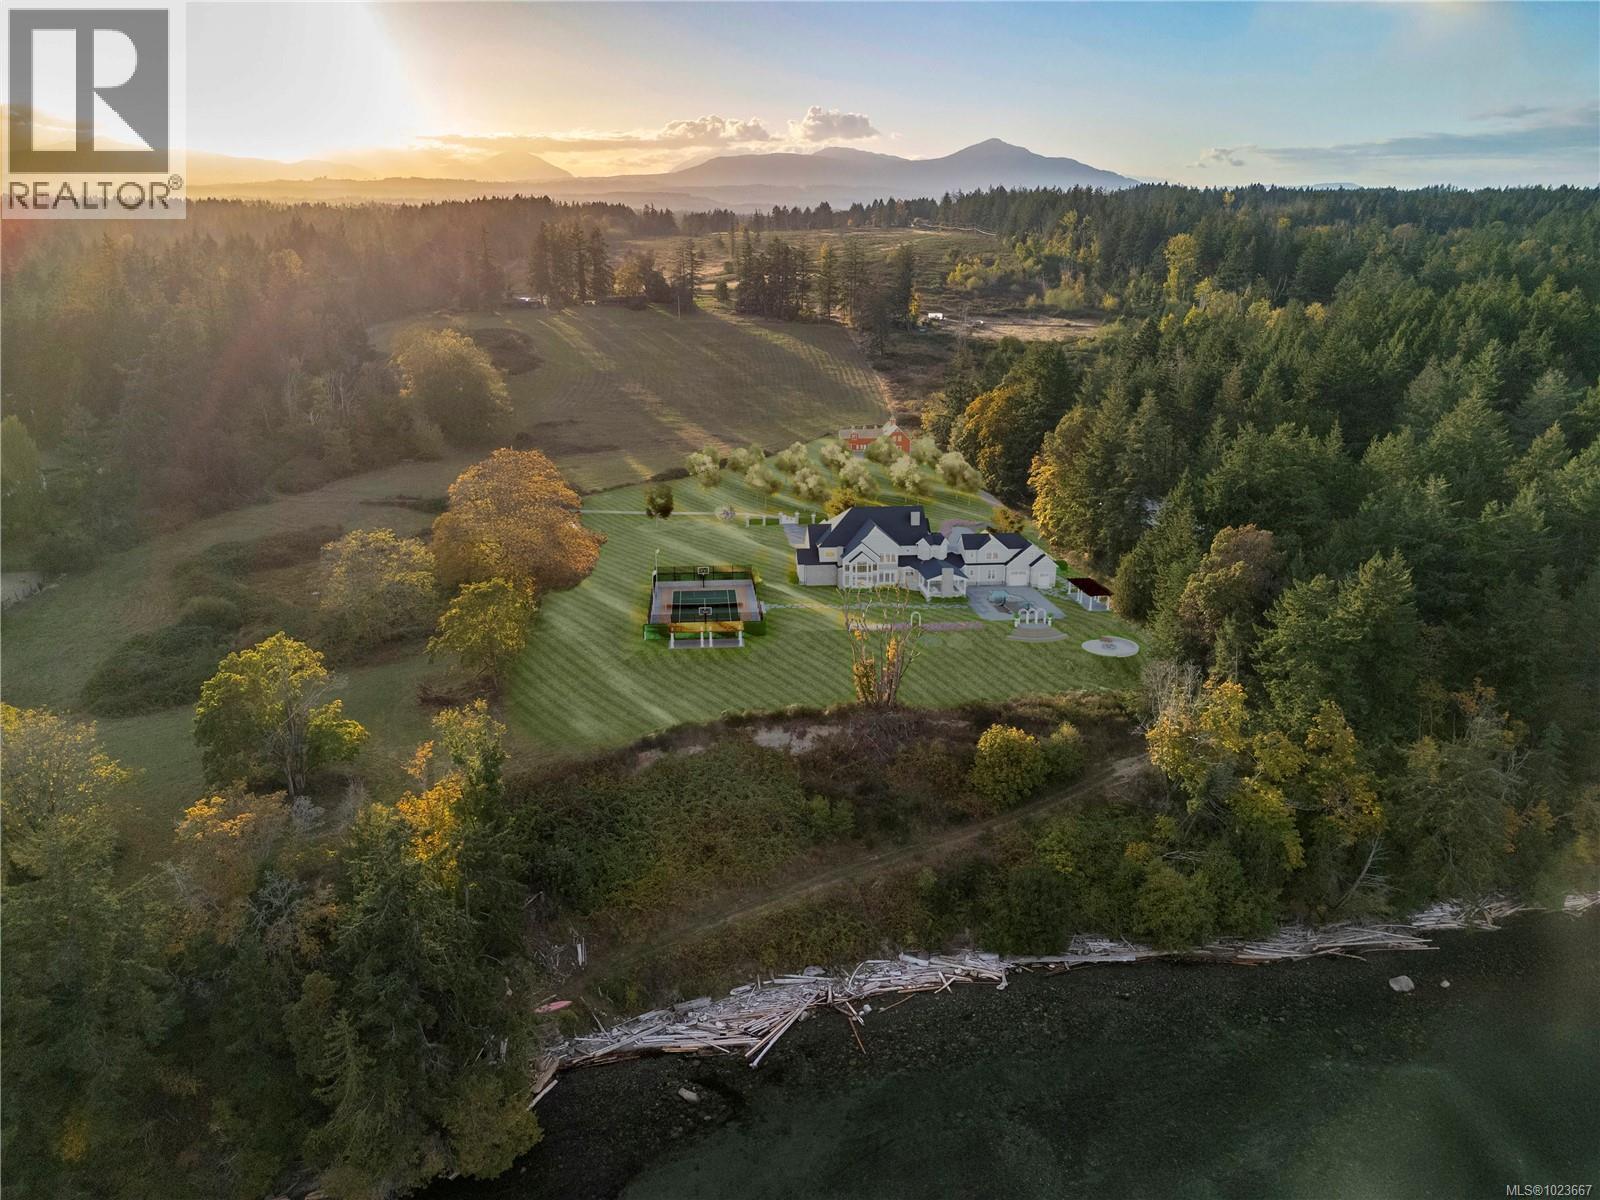
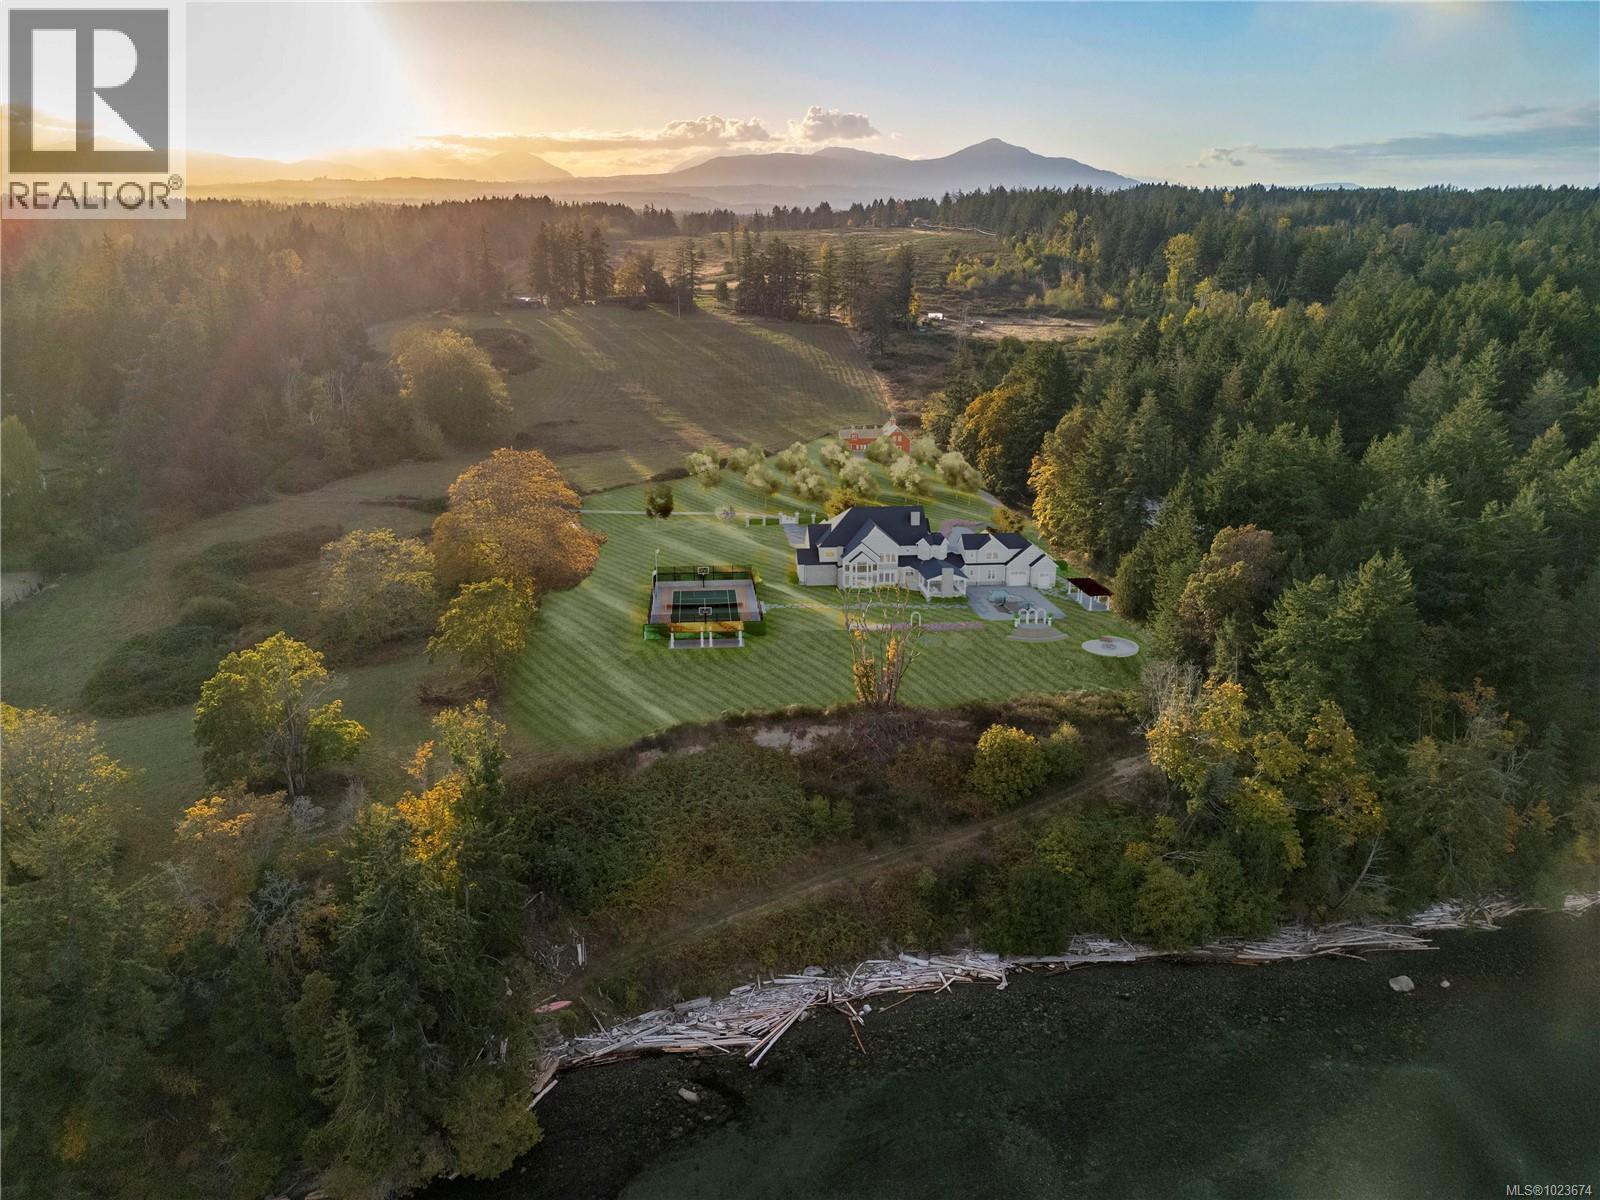
Introducing an exceptional and rare opportunity to acquire a one of a kind 120 acre oceanfront estate, strata titled and seamlessly connected to the sought after Cedar by the Sea area in South Nanaimo, with the seller open to accommodating a vendor takeback financing option. This remarkable property offers strong existing revenue and outstanding development potential, with zoning that supports agriculture, equestrian facilities, livestock operations, or vineyard development. Its scale and versatility make it ideal for multigenerational living, a private retreat, or a long term investment. Farm status may also be reinstated for significant property tax reductions. The estate features five ocean view homes generating rental income: three single family residences and one duplex on individual 1.2 acre titles, one including farm infrastructure. Current regulations may allow each lot to add suites and carriage homes, potentially enabling up to twelve income streams. At the heart of the offering is a spectacular 23 acre oceanfront parcel boasting 754 feet of easily accessible shoreline. This pristine coastline, home to whales, eagles, owls, and otters; offers a private driftwood beach and sweeping 180° views across the Gulf Islands to Vancouver. With municipal water and hydro at the lot line and previous farm status eligibility, it’s an ideal site for a dream residence or luxury estate. Offered as a complete corporate share sale including all 5 titles and land (with potential for individual sale), the purchaser will also assume control of the strata corporation governing approximately 95 acres of cleared farmland suited for livestock and equestrian use. Roughly half the acreage consists of fertile soil with ample water, ideal for crops or lease revenue, with identified sites for barns and facilities. Gently rolling and private, the land lies just ten minutes from Nanaimo’s full range of amenities. Don’t miss this rare offering of Vancouver Island’s untouched coastline. (id:64343)
25102 Lower Springbank Road
Rural Rocky View County, Alberta

Seize a rare opportunity to own an iconic landmark in the prestigious southwest Springbank area, one of Calgary’s most coveted locations. Set on an expansive 18.62-acre escarpment, this exceptional property offers stunning mountain views and unparalleled privacy. Designed with new-age minimalism, this 20,000+ sq ft estate is a serene retreat for the discerning buyer. Located just minutes from Stoney Trail West, on the edge of Calgary, this secluded paradise offers the ultimate in luxury living. With 6 bedrooms + 10 bathrooms + 2 large offices, the home features stunning architectural design, including soaring flat & vaulted ceilings, a grand two-story great room illuminated by expansive windows. The contemporary living spaces are complemented by a soothing wood fireplace & ZEN garden inspired hallway views. The spacious dining room, perfect for memorable gatherings, overlooks beautifully landscaped grounds and majestic mountain vistas. Ample vehicle storage includes an oversized 3 car garage, a 2 car garage, and an additional oversized auxiliary 3 car garage (all heated). The gourmet kitchen is a chef’s dream, featuring a Wolf gas range with dual ovens, a built-in refrigerator, a walk-in pantry, an oversized granite island and custom white oak cabinetry. The adjacent family room includes a cozy fireplace, while the sunroom with another fireplace is perfect for family game or movie nights. The bedroom wing, secured by fire doors, houses the luxurious primary suite, a tranquil haven with views of mature trees and a lounge area with a fireplace. The ensuite boasts a deep soaker tub, granite dual-sink vanity, dual toilets, a bidet, and 2 oversized showers, along with a spacious walk-in closet. Four additional bedrooms, each with its own ensuite, are located in the bedroom wing, along with a laundry room and extra storage. Heated floors throughout both the main and lower levels provide year-round comfort. The lower level offers an additional bedroom with a full bathroom, a dedicated hot tub room, a spacious exercise room, an office and a large recreation room. A nearby bar and media room add to the entertainment space, while a walk-up entrance leads to the beautifully landscaped backyard, where a large in-ground pool awaits. Outdoor spaces include southwest-facing decks and a patio, a vast yard, and a middle courtyard with a sports court. An auxiliary building offers potential as a future guest house. The property has undergone millions of dollars in recent landscaping, with paved and natural pathways, waterfall features, and hidden sitting areas. Two security gates, fencing, and surveillance cameras ensure your privacy and security. This magnificent estate offers a private oasis with rolling hills, lush gardens, and elaborate landscaping that rivals anything in Aspen Hills—yet is only five minutes away from top-tier private schools. Experience the pinnacle of luxury living in Canada. Schedule your private tour today and discover all that your next home has to offer. (id:64343)
2980 Lofthouse Rd
Cassidy, British Columbia
Introducing an exceptional and rare opportunity to acquire a one of a kind 120 acre oceanfront estate, strata titled and seamlessly connected to the sought after Cedar by the Sea area in South Nanaimo, with the seller open to accommodating a vendor takeback financing option. This remarkable property offers strong existing revenue and outstanding development potential, with zoning that supports agriculture, equestrian facilities, livestock operations, or vineyard development. Its scale and versatility make it ideal for multigenerational living, a private retreat, or a long term investment. Farm status may also be reinstated for significant property tax reductions. The estate features five ocean view homes generating rental income: three single family residences and one duplex on individual 1.2 acre titles, one including farm infrastructure. Current regulations may allow each lot to add suites and carriage homes, potentially enabling up to twelve income streams. At the heart of the offering is a spectacular 23 acre oceanfront parcel boasting 754 feet of easily accessible shoreline. This pristine coastline, home to whales, eagles, owls, and otters; offers a private driftwood beach and sweeping 180° views across the Gulf Islands to Vancouver. With municipal water and hydro at the lot line and previous farm status eligibility, it’s an ideal site for a dream residence or luxury estate. Offered as a complete corporate share sale including all 5 titles and land (with potential for individual sale), the purchaser will also assume control of the strata corporation governing approximately 95 acres of cleared farmland suited for livestock and equestrian use. Roughly half the acreage consists of fertile soil with ample water, ideal for crops or lease revenue, with identified sites for barns and facilities. Gently rolling and private, the land lies just ten minutes from Nanaimo’s full range of amenities. Don’t miss this rare offering of Vancouver Island’s untouched coastline. (id:64343)
1116 Naramata Road
Penticton, British Columbia
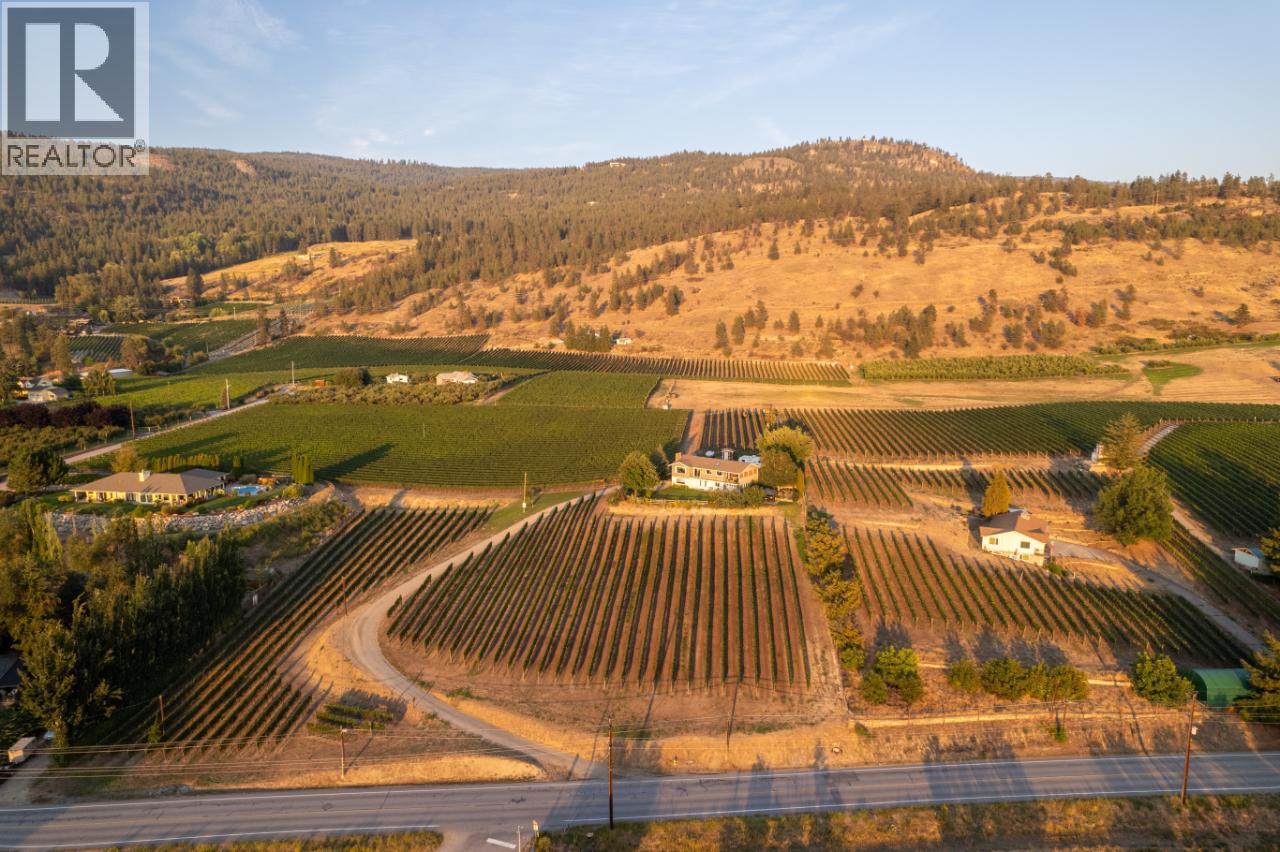
Welcome to the Duncan Vineyard Estate, a timeless heritage tracing back to the 1800s. This exclusive offering is one of the last remaining authentic vineyard legacies in the Okanagan Valley. Perched upon 42 pristine acres of fertile land, with 7 acres of award-winning Chardonnay and Merlot vines, plus at least 17 acres remain for planting. Take in the breathtaking views that span across two lakes and face directly westward at sunset. This idyllic winery location offers boundless opportunities, with 34 acres falling outside the agricultural land reserve. Can you envision creating a collection of premier home sites on the coveted Naramata Bench, surrounded by world-class wineries and just a short five-minute drive from the heart of Penticton? This extraordinary property awaits, offering the perfect blend of heritage and modern luxury for a world-class winery, home sites, or perhaps a boutique hotel. For more details, please contact the listing advisors or your real estate professional. All measurements are approximate. Duplicate Listing MLS# 10367160. (id:64343)
1116 Naramata Road
Penticton, British Columbia
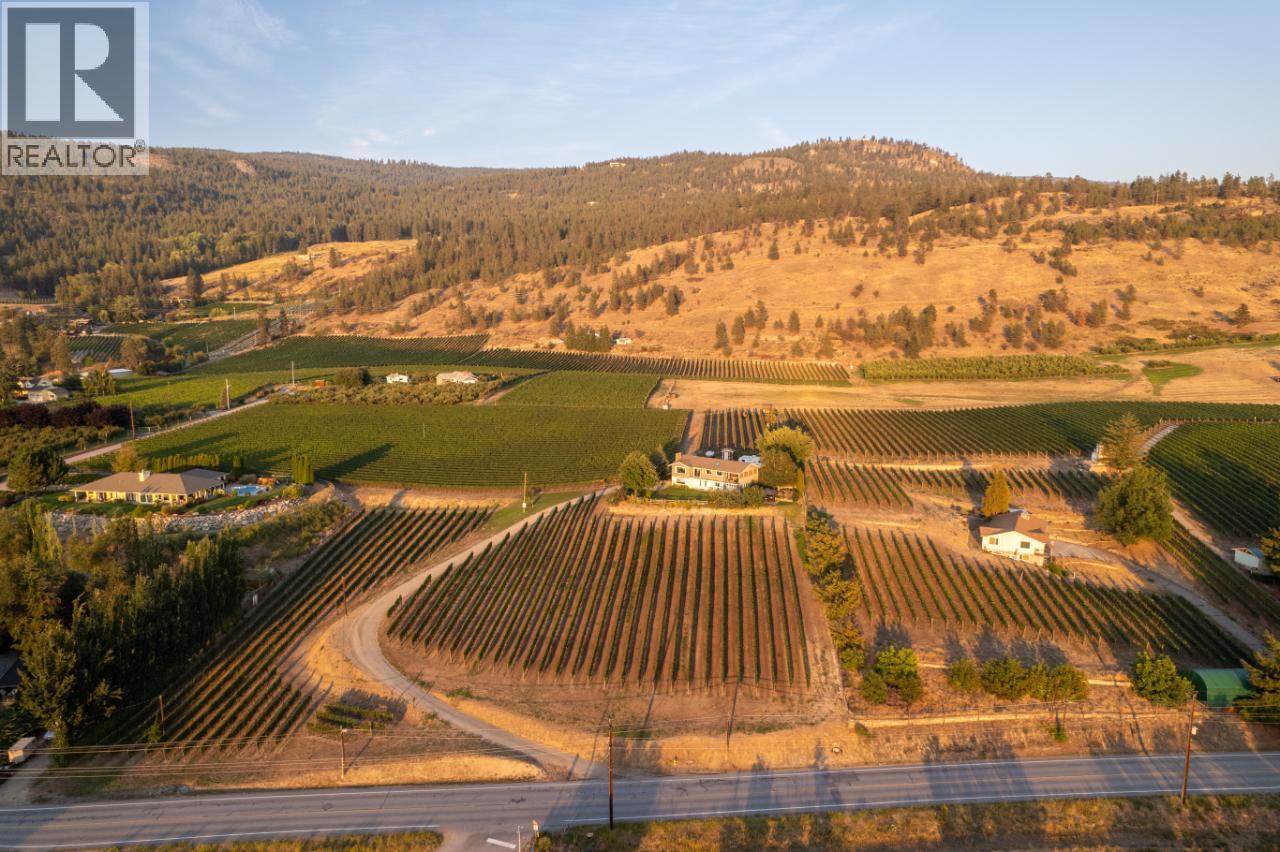
Welcome to the Duncan Vineyard Estate, a timeless heritage tracing back to the 1800s. This exclusive offering is one of the last remaining authentic vineyard legacies in the Okanagan Valley. Perched upon 42 pristine acres of fertile land, with 7 acres of award-winning Chardonnay and Merlot vines, plus at least 17 acres remain for planting. Take in the breathtaking views that span across two lakes and face directly westward at sunset. This idyllic winery location offers boundless opportunities, with 34 acres falling outside the agricultural land reserve. Can you envision creating a collection of premier home sites on the coveted Naramata Bench, surrounded by world-class wineries and just a short five-minute drive from the heart of Penticton? This extraordinary property awaits, offering the perfect blend of heritage and modern luxury for a world-class winery, home sites, or perhaps a boutique hotel. For more details, please contact the listing advisors or your real estate professional. All measurements are approximate. Duplicate Listing MLS#10367154 (id:64343)
5621 Sooke Rd
Sooke, British Columbia
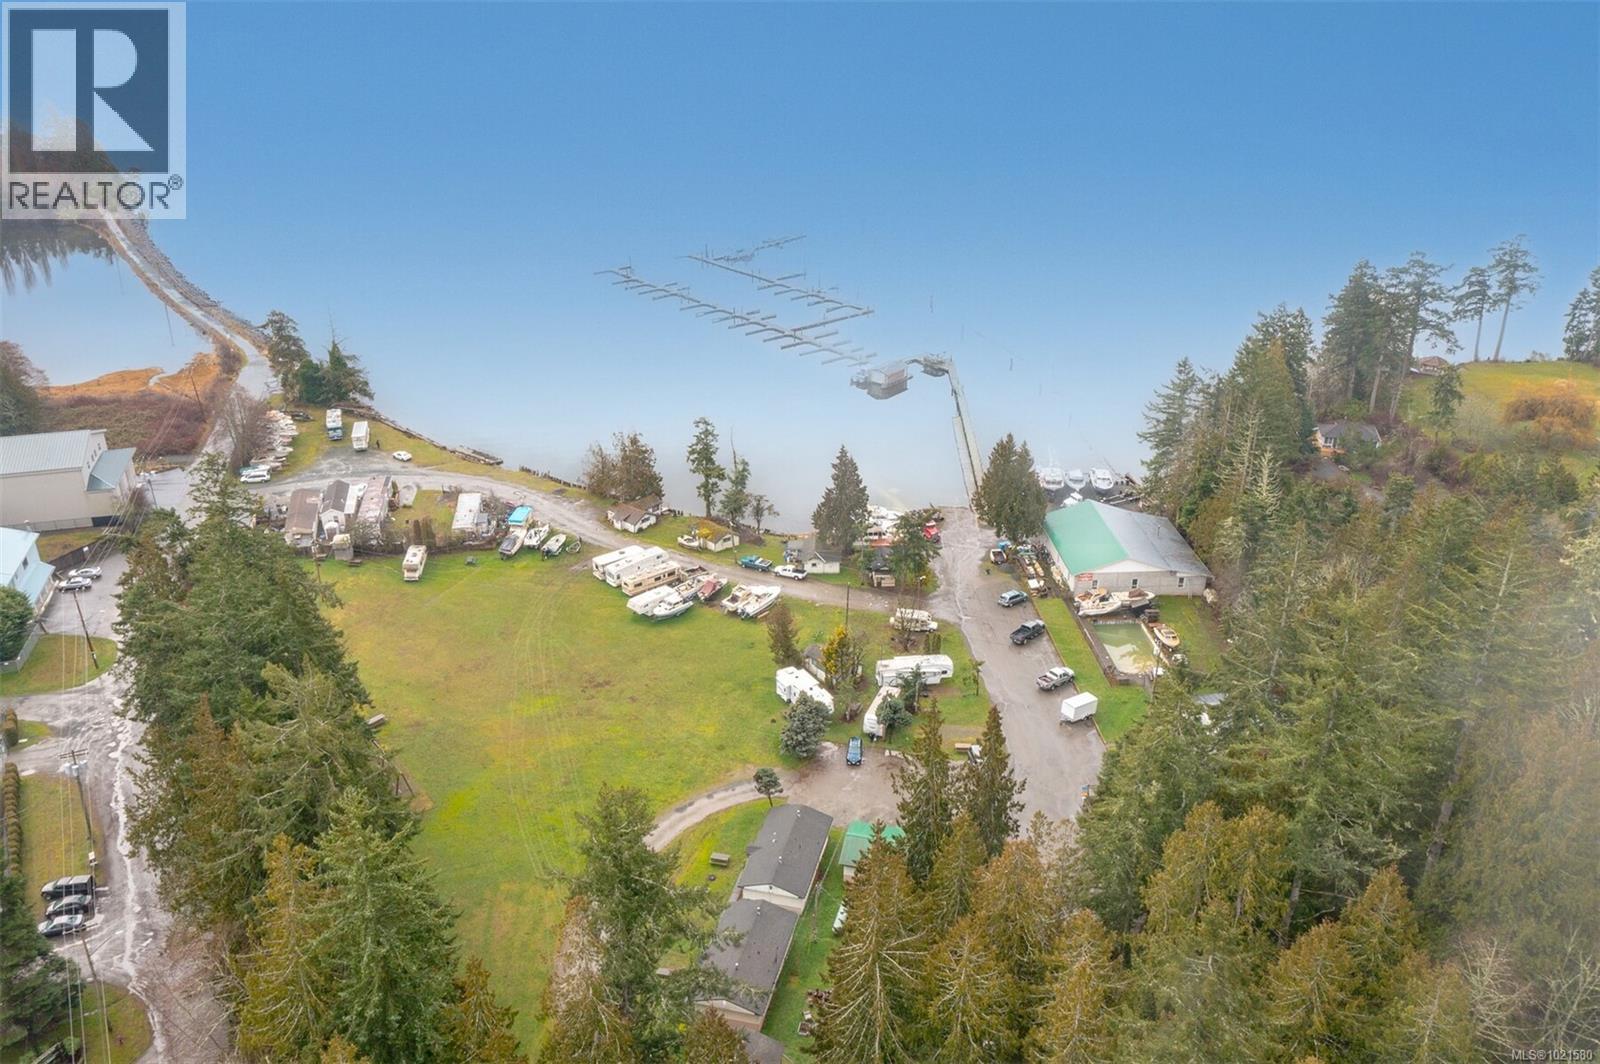
Endless Possibilities! 6.43 flat, southern exposure, low bank waterfront (720 ft frontage) With 8.25 acres of Foreshore Lease (80+/- Boat Slips with room to expand, Gas Bar, Boat Launch) with Marina all located on the Victoria side of Sooke. Approximately 25-30 minutes drive from Downtown Victoria. C4 Zoning with potential of upgrading. This site has been operating as a Campground, Lodging, Marina and Recreation Site for over 50+ years and has a great history. 2 road fronts (over 1300 sqft bordering Sooke Road and Goodridge Road. There are Cabins, Mobile Home Site Pads, Outbuildings, 64 x 66 Concrete Block Marine and Auto Repair, Storage and Office Area. Living quarters and potential staff housing and Office area for Campsite as well as the Marina area. Zoning right now would allow for approximately 78 units (with potential of sewers which aren’t projected for that area yet, or density bonusing this number could increase dramatically. Call for package. Listed at $13,499,900. Share Sale (id:64343)
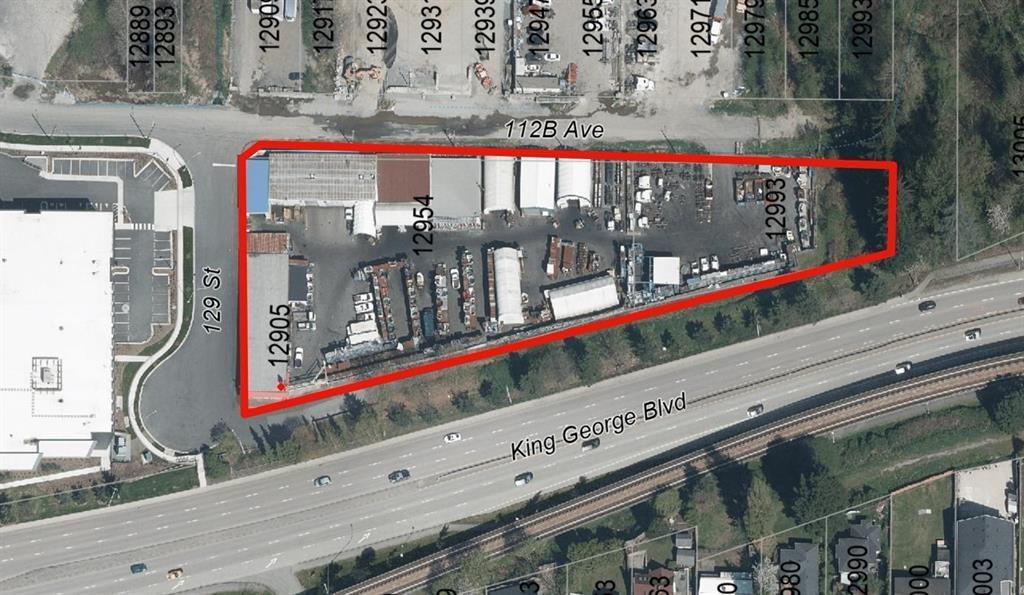
12905-12993 King George Boulevard
Surrey, British Columbia
Prime Development Opportunity - 2.14 Acres on King George Blvd!!! Unlock the potential of this 2.14-acre property in a highly sought-after location on King George Blvd. Zoned Light Industrial, this land offers endless possibilities for future development. With a short-term lease in place, it provides immediate income while you plan your next move. Whether you're looking to build or hold for long-term growth, this property is an ideal investment. Full details and package available upon request. Exceptional opportunity! (id:64343)
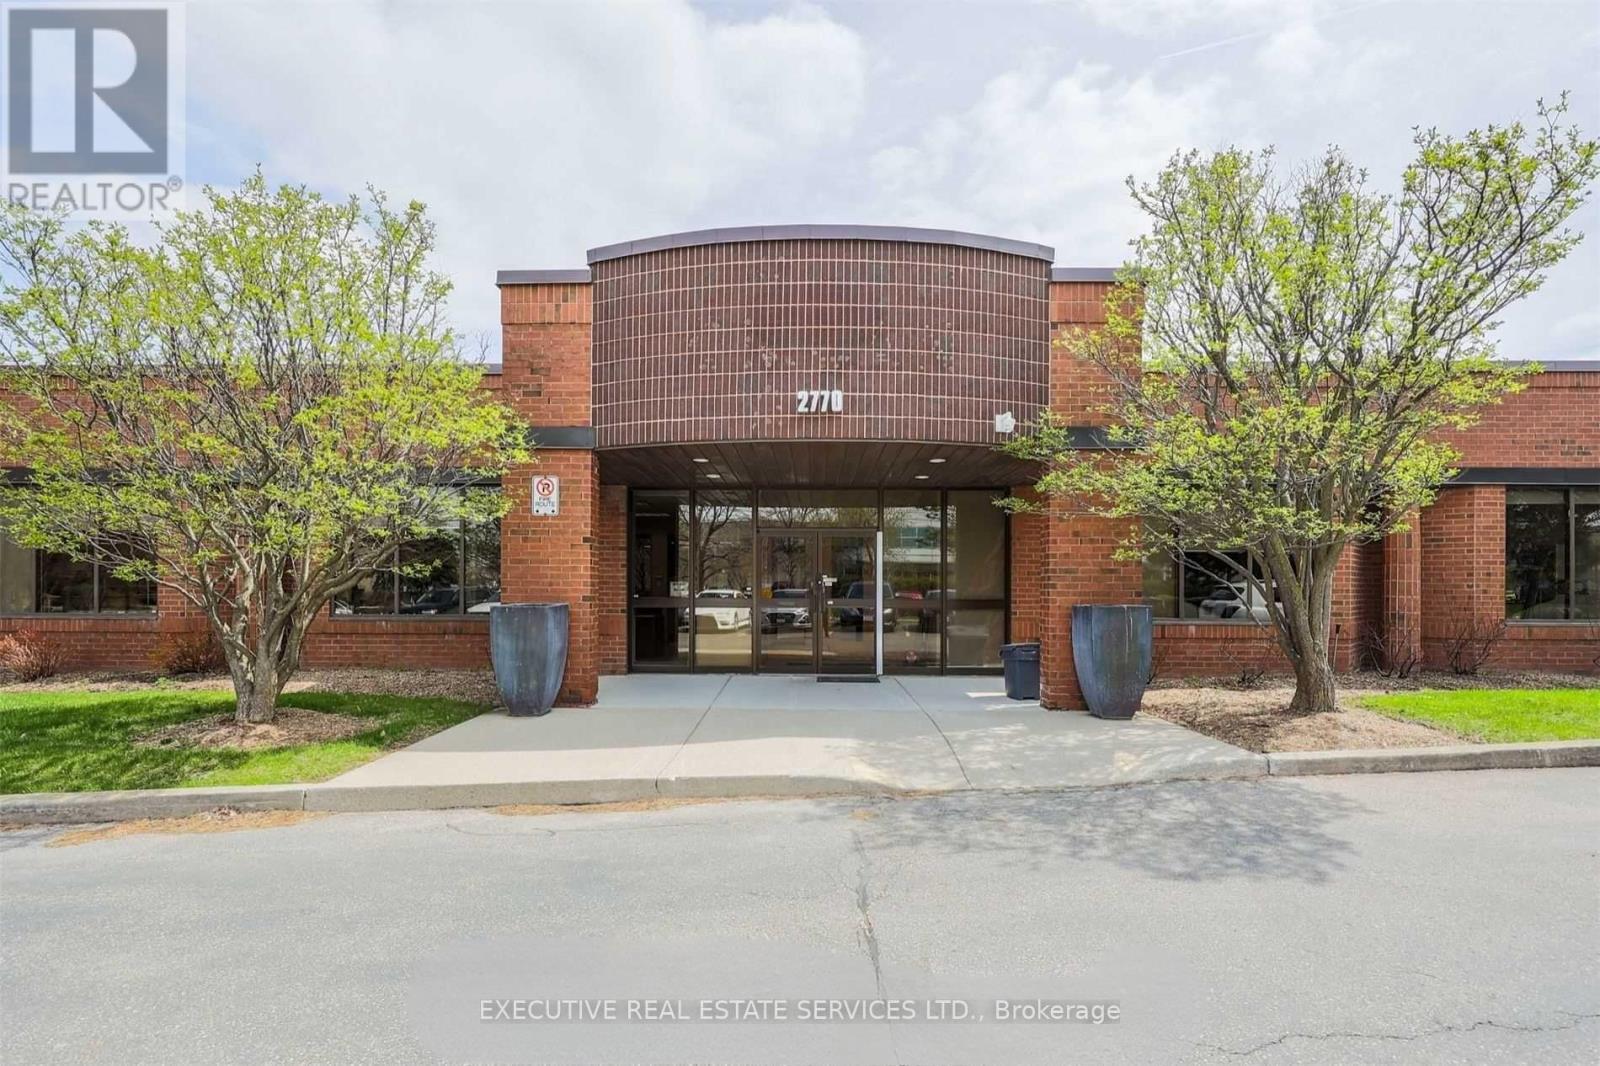
2770 Brighton Road
Oakville, Ontario
High-Quality Freestanding Building in Oakville's Sought-After Winston Business Park! This well-maintained property features a professionally finished NEW office area (5500 SQFT) and a bright warehouse with white-painted walls and roof deck. Recently upgraded with new skylights throughout the entire building, enhancing natural light. Cameras in the entire building as well. Enjoy two points of site access, a generous shipping apron with a concrete dolly pad, and easy connectivity to QEW, Hwy 403, Hwy 407, public transit, and a wide range of nearby retail amenities. (id:64343)
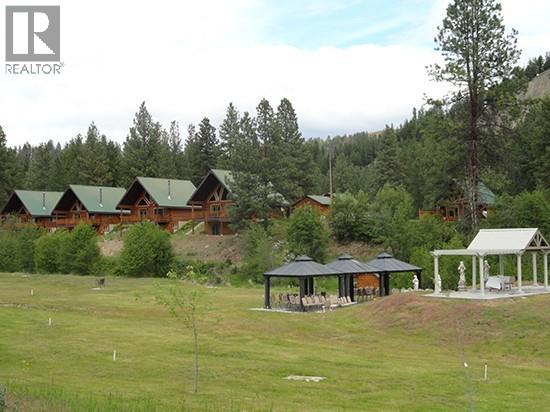
375 Rainbow Lake Road
Princeton, British Columbia
Discover a one-of-a-kind hospitality property nestled in the scenic hills of Princeton, BC. The Princeton Castle Resort features a collection of cabins, chalets, and lodge suites surrounded by natural beauty and historical charm. With steady tourism traffic year-round and close proximity to Highway 3, this turnkey resort offers tremendous potential for expansion, event hosting, and long-term investment growth. A truly unique opportunity to own a landmark property in the heart of BC's interior. (id:64343)
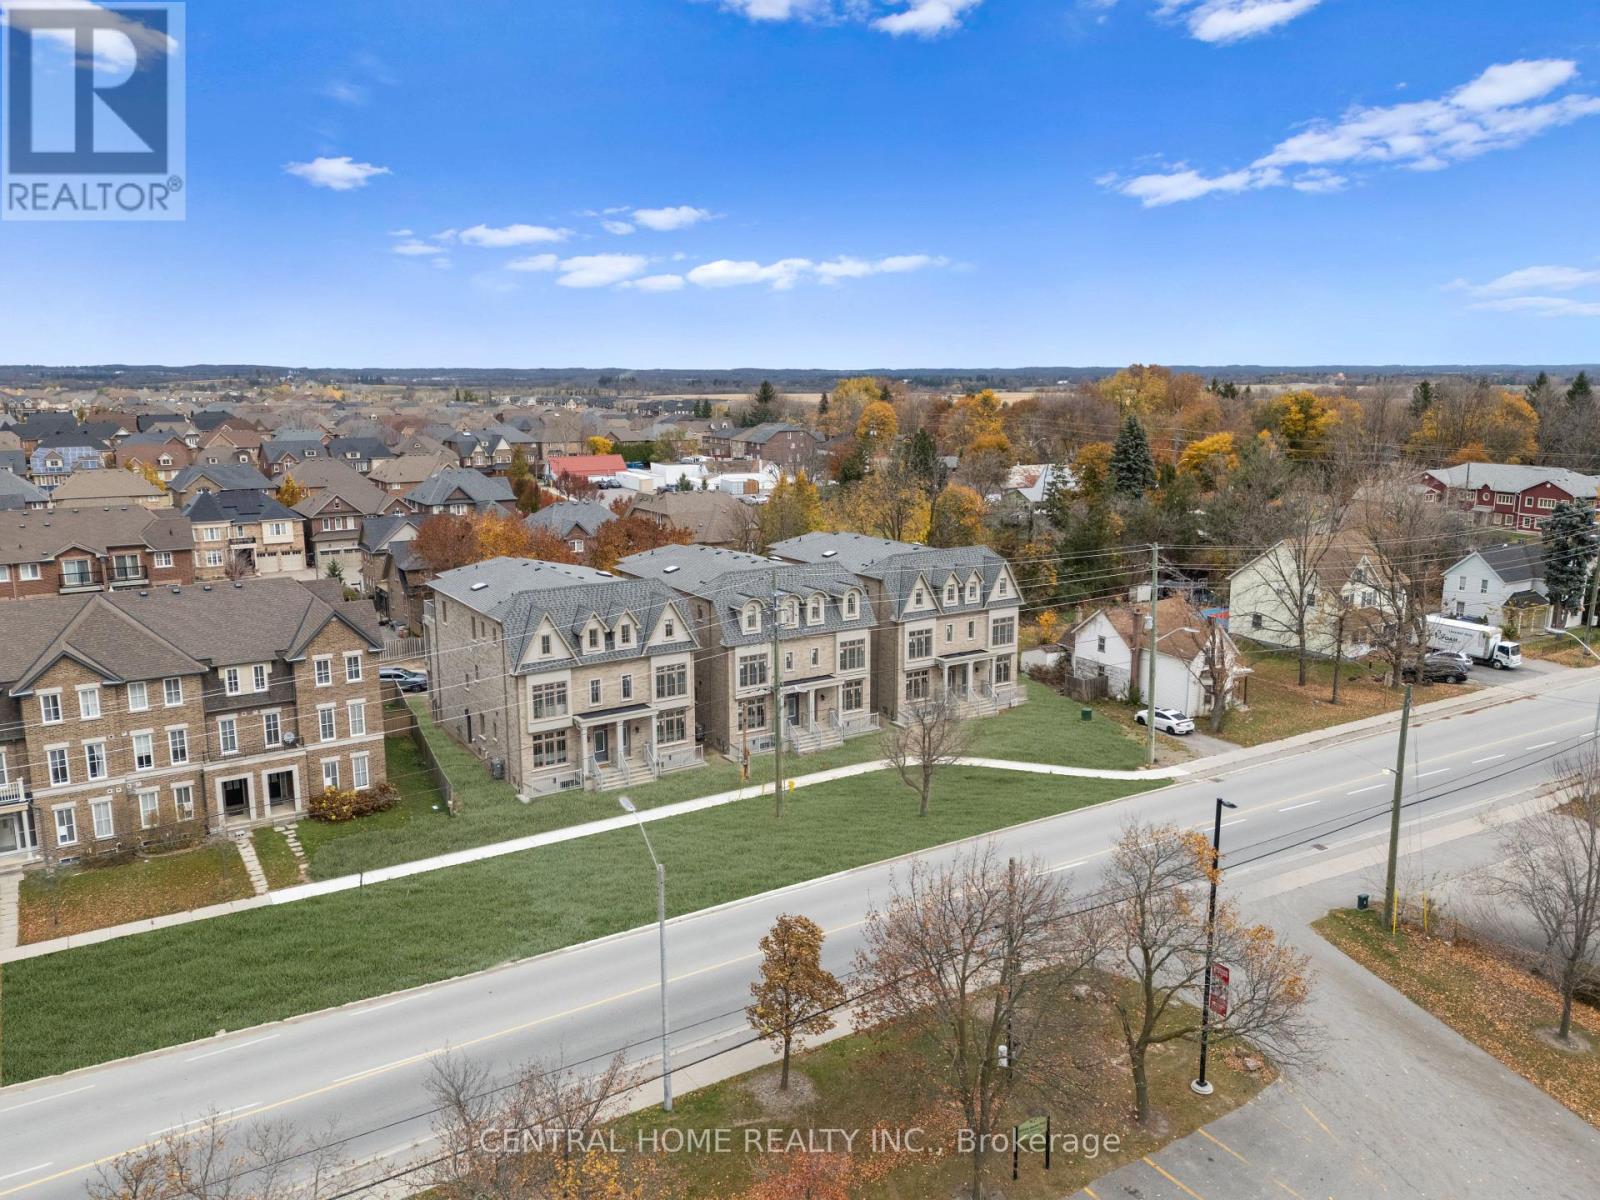
2946-2956 Elgin Mills Road E
Markham, Ontario
Investment Property With Elevator $$$$Luxury Developed Opportunity - Prime Location Near Elgin Mills & Hwy 404. A Rare Offering Of 6 Luxury Semi-Detached Residences Situated On A Private Road With The Potential To Create An Exclusive Gated Community.Each Home Features 5 Spacious Bedrooms, ELEVATOR Accessing All 4 Levels For Convenience. 4-Car parking, Fully Finished Basement With Separate Walk Up Entrance With 1bedroom suite, Currently In The Process Of Conversion To12 Residential units. Strong Potential To Expand To 18 Units, Maximizing Density And Investment Return.Offering Convenient Access To Major Routes, Amenities, And Future Growth. An Exceptional Opportunity For Investors Or Developers Seeking A High-End, Income-Generating Project With Significant Upside. The Most Breathtaking Brand-New Luxury Residences Located In The Sought After Community Of Victoria Square. With $100k+ Upgraded Blending Modern Luxury With Timeless Elegance.Offers Approximately 3700 Sq Ft Of Finished Luxury Living Space Formal Living And Dining For Large Gatherings And Walk-Out To A Large Terrace. A Gourmet Kitchen At The Heart Of The Home Featuring Built-In Appliances, Custom Cabinetry And A Grand Island. The Perfect Retreat For A Multi-Generational Family With A Finished Basement. A Large Master Bedroom With A Walk-Out To A Private Terrace. All 6 Semi-Detached Combined 30 Above Ground Rooms And 6 Rooms In The Bsmt. (Elevator, Alarm System, Ev Charger, Smart Thermostat, Pot lights & Harwood Flooring Through The House) (id:64343)
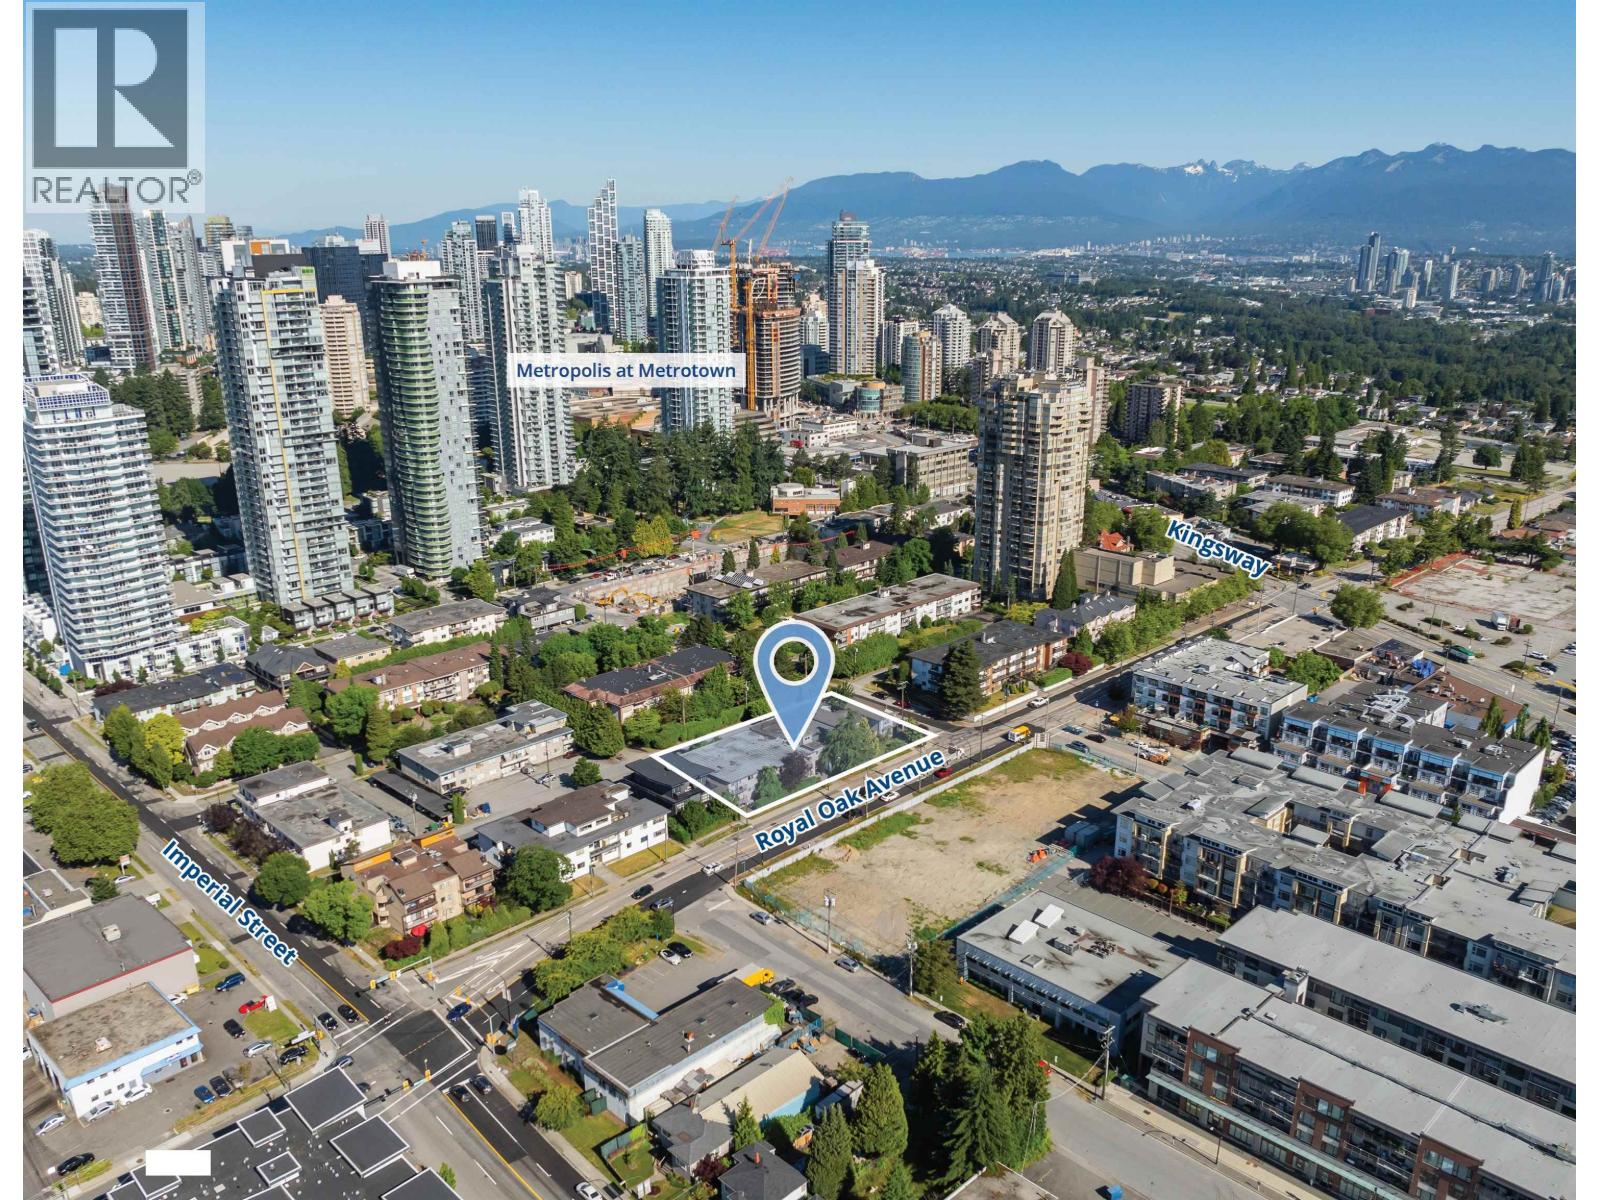
6605 6607-6665 Royal Oak Avenue
Burnaby, British Columbia
For sale by Court Order. Located in Burnaby's lively Metrotown neighborhood, this property provides convenient shopping options and is just steps from the Metrotown and Royal Oak SkyTrain Stations, offering quick access to all of Greater Vancouver. Under the Burnaby 2050 Draft Plan, the subject property may be achieve a 30-storey development with the ability to increase height to 40-storeys achieved through a density bonus provision. A minimum of one storey of retail use will be required at ground level. (id:64343)
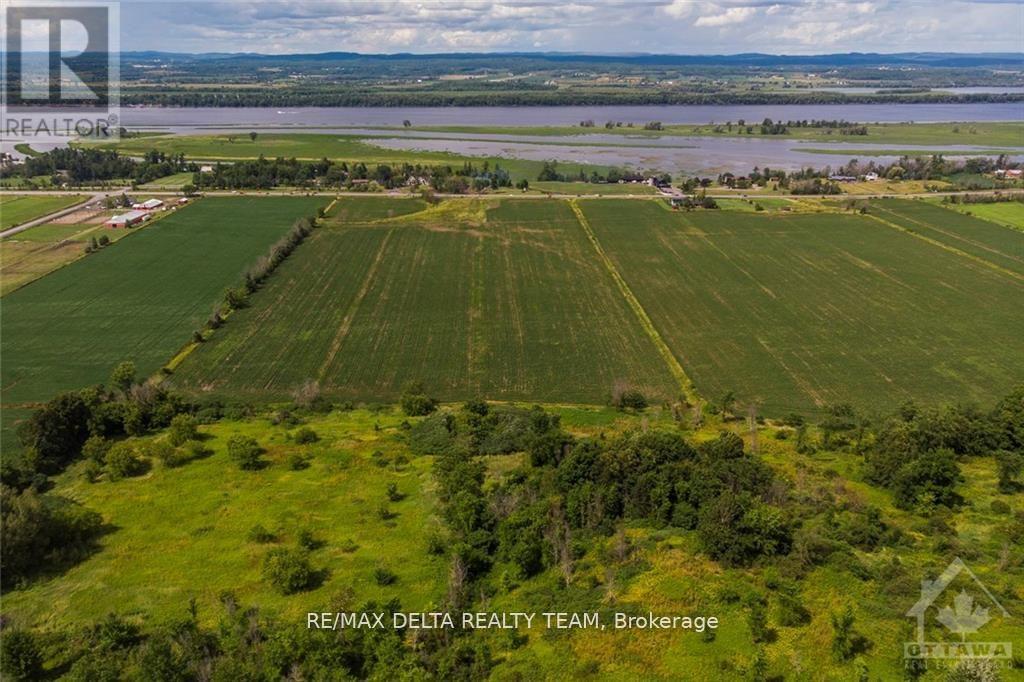
00 Baseline Road
Clarence-Rockland, Ontario
Calling all Developers and Builders, this land parcel is PREMIUM! The greatest opportunity to build on 229+ acres. In excess of 169 lots with outstanding view and quick access to highway. Site plan approved by the City with approved environmental compliance. Lots have been severed and pin. With little development left in the nearby area, this could become THE next location for buyers to live in! Close to amenities and only a short drive from downtown! Seller is willing to look at different buying alternatives in order to see this project come to fruition. DO NOT MISS THIS FANTASTIC OPPORTUNITY! (id:64343)
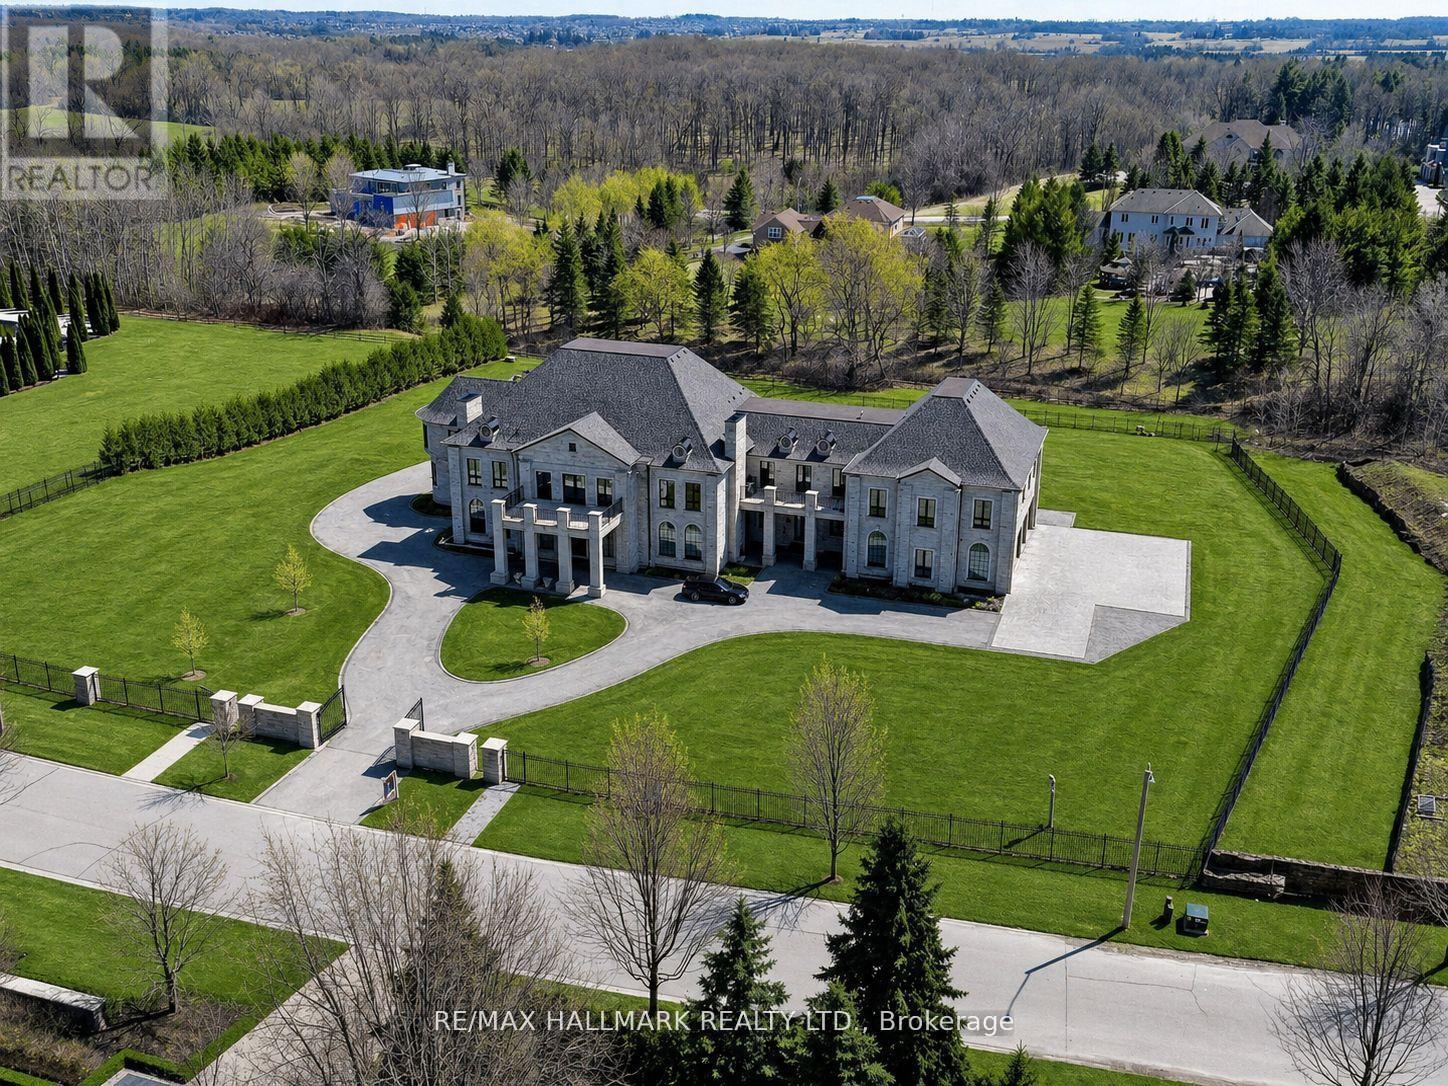
15 Eden Vale Drive
King, Ontario
Approx. 18,000 SqFt Of Custom Architectural Estate Living In Prestigious Fairfield Estates, King Township. This exceptional residence showcases grand scale, refined craftsmanship, and thoughtfully designed spaces throughout. A dramatic two-storey foyer opens to elegant principal rooms, including a formal sitting room, dining room, and a breathtaking great room with approx. 25.5-ft ceilings and floor-to-ceiling windows. The chef's kitchen is complemented by a fully equipped service kitchen and overlooks the backyard, pool, and cabana. The main level offers a private bedroom suite, conservatory/office wing, spacious mudroom, pet wash station, elevator, and main-floor laundry. A 4-car garage inc EV charging, multiple openers, and direct interior access. The upper level features multiple bedroom suites, elevator access, an open gallery overlooking the great room, a library with private balcony, additional laundry, and sitting area with walkouts to balcony. The primary retreat occupies its own wing and includes a boutique-style dressing room with centre island, spa-inspired ensuite with steam shower and soaker tub, and a walkout to the balcony spanning the rear of the home with views of the pool and countryside. The lower level includes a large rec rm with walkout, a music rm, extensive storage, a full kitchen, bedroom suite, movie theatre and a wellness area w/sauna & steam rm. Finished with quartz countertops throughout, hardwood & porcelain flooring, 8-ft doors, multi-zone HVAC, security system, and cameras. Private well and septic. A rare opportunity to own a thoughtfully designed estate offering luxury, comfort, and modern infrastructure! **Some photos are virtually staged.** (id:64343)
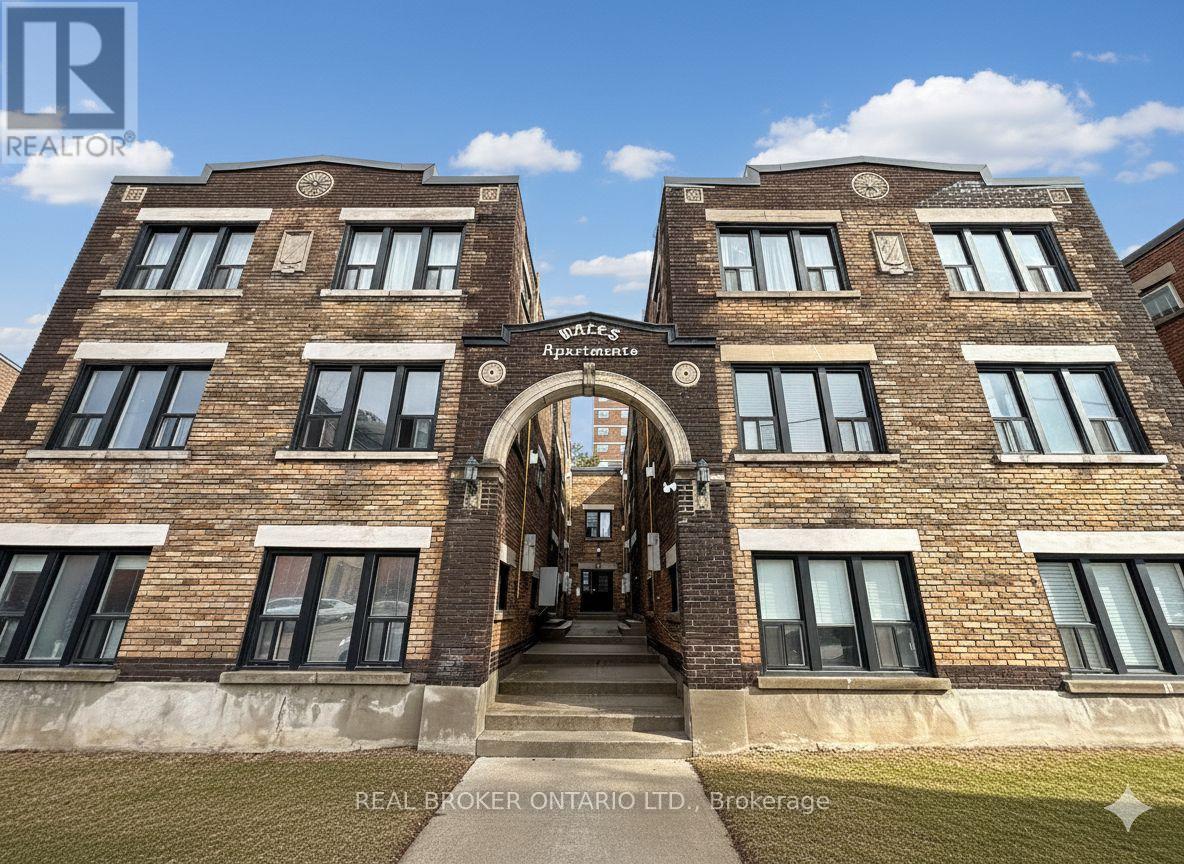
46 College Street
Kitchener, Ontario
Offered together as one opportunity: 46-56 College Street and 58 & 64 Weber Street West in downtown Kitchener. Four updated low-rise walk-ups totalling 74 residential suites in a high-demand urban core location. 46-56 College Street (46 suites) offers renovated interiors with modern kitchens, stainless steel appliances, gas fireplaces, and individual thermostats, plus 17 surface parking stalls. 58 & 64 Weber Street West (28 suites) present turnkey interiors with modern kitchens and flooring, heating via in-suite gas fireplaces/baseboards, separate hydro, and 16 surface parking stalls. Prime, walkable location steps to ION LRT, GO Transit, Victoria Park, City Hall, Grand River Hospital, Uptown Waterloo, Market Square, restaurants, and the innovation district. Strong rental demand supported by professional operations with clear rental upside as suites turn over, offering a stable cash-flowing asset with long-term growth potential. Properties are marketed and conveyed together as one transaction on separate PINs with common debt structure, presenting investors with scale, efficiency, and a strong value-add repositioning play. Detailed financials, rent rolls, P&L statements, and property information available to qualified buyers upon execution of a confidentiality agreement. (id:64343)