
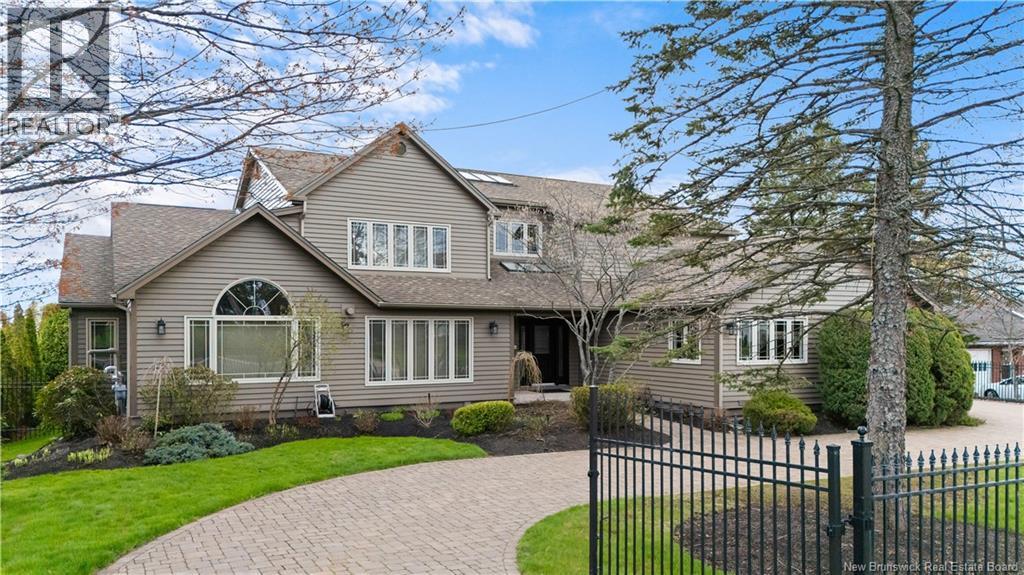
550 Shediac Road
Moncton, New Brunswick
Welcome to 550 Shediac Road a breathtaking luxury estate where elegance, comfort, and resort-style living come together in spectacular fashion. This immaculate property is truly one of a kind, offering exceptional craftsmanship, incredible space, and a backyard oasis designed to impress. Step outside to your private retreat featuring a stunning 16x40 fiberglass inground pool with automatic cover and two heaters, hot tub, pool house, outdoor shower, natural gas firepit, irrigation system, composite decking, and beautiful interlocking concrete surrounding the pool area. Car enthusiasts and hobbyists will love the attached triple garage plus detached single garage. Inside, the main level showcases a spacious living room with fireplace, formal dining room with patio doors leading to the backyard, and a fully equipped chefs kitchen with granite countertops, heated floors, and dining nook. The inviting family room offers heated floors, while the luxurious primary suite features heated floors, walk-in closet, spa-inspired 5PC ensuite, and cozy gas fireplace. A 2PC bath and laundry complete the main floor. Upstairs offers 4 oversized bedrooms and two separate 5PC baths, providing ultimate convenience for family and guests. The fully finished basement is ideal for extended family or entertaining with a massive rec room/family room, natural gas stove, full kitchen, bedroom area, 4PC bath with laundry, endless storage, and direct backyard access. The charming pool house includes a living room, kitchen, dining area, and full 4PC bath. Additional upgrades include a heat pump and new natural gas furnace (2025) with humidifier for year-round comfort and efficiency. This extraordinary property offers the perfect blend of luxury, privacy, and lifestyle. Call today for more information! (id:64343)
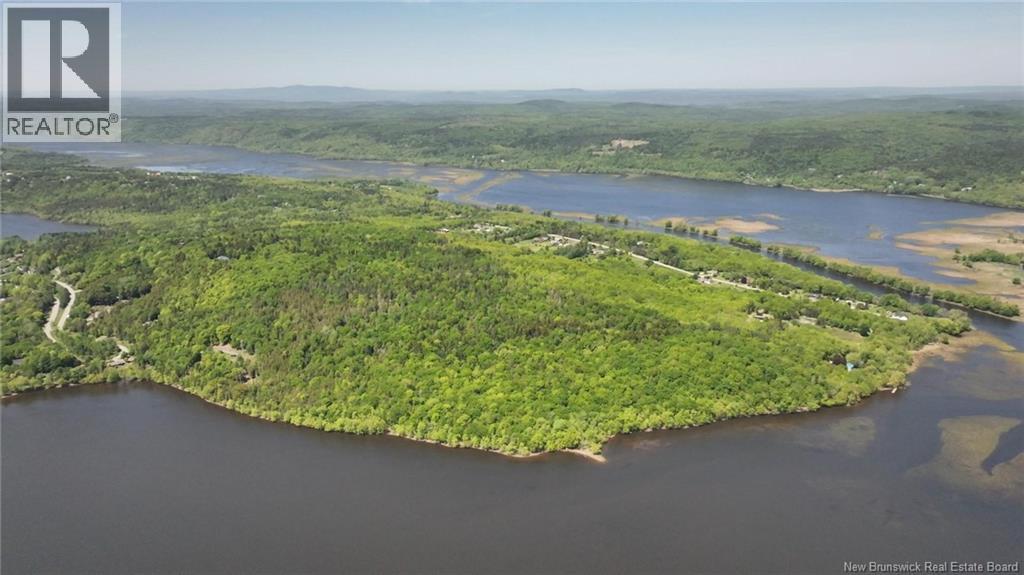
Darlings Island Road
Darlings Island, New Brunswick
Discover one of the most extraordinary and irreplaceable waterfront properties in southern New Brunswick. Encompassing an impressive 77 acres of pristine, untouched old-growth mixed forest and approximately 2800 feet of shoreline, this rare offering on Darlings Island presents a level of natural beauty and privacy that is becoming increasingly difficult to find. Come onto the island where the covered bridge remains as a reminder of years past, now replaced with a stone bridge .Perched above Darlings Lake that is an extension of the Kennebecasis River, the boating, kayaking/canoeing around the property showcases breathtaking, soul-restoring views and miles of waterway to explore up into Hampton or down to Quispamsis/Rothesay& Saint John!. The landscape unfolds as a private wilderness retreat, where towering mature trees, unspoiled shoreline and a secluded crescent-shaped sandy beach create an atmosphere of serenity, wonder and endless possibility. The property's untouched forest is a remarkable natural asset, offering a rare glimpse into a landscape that has remained largely unchanged for generations. Rich in biodiversity, the land is home to frequent sightings of deer, eagles, hawks, herons, kingfishers and a variety of waterfowl, while the occasional barred owl adds to the enchantment of this peaceful sanctuary. As one of the largest remaining waterfront holdings on Darlings Island, this exceptional property offers limitless potential for a private estate, family retreat, estate size lots ,conservation-minded sanctuary or thoughtfully designed eco-inspired development. Opportunities to acquire a waterfront property of this scale, beauty & ecological significance are exceedingly rare. This is more than land, it is a legacy property where nature, privacy & vision come together to create something truly extraordinary. Rothesay, Quispamsis, Hampton & Saint John close by; airport a 25 minute drive. Two surveys for potential development on hand though not approved. (id:64343)
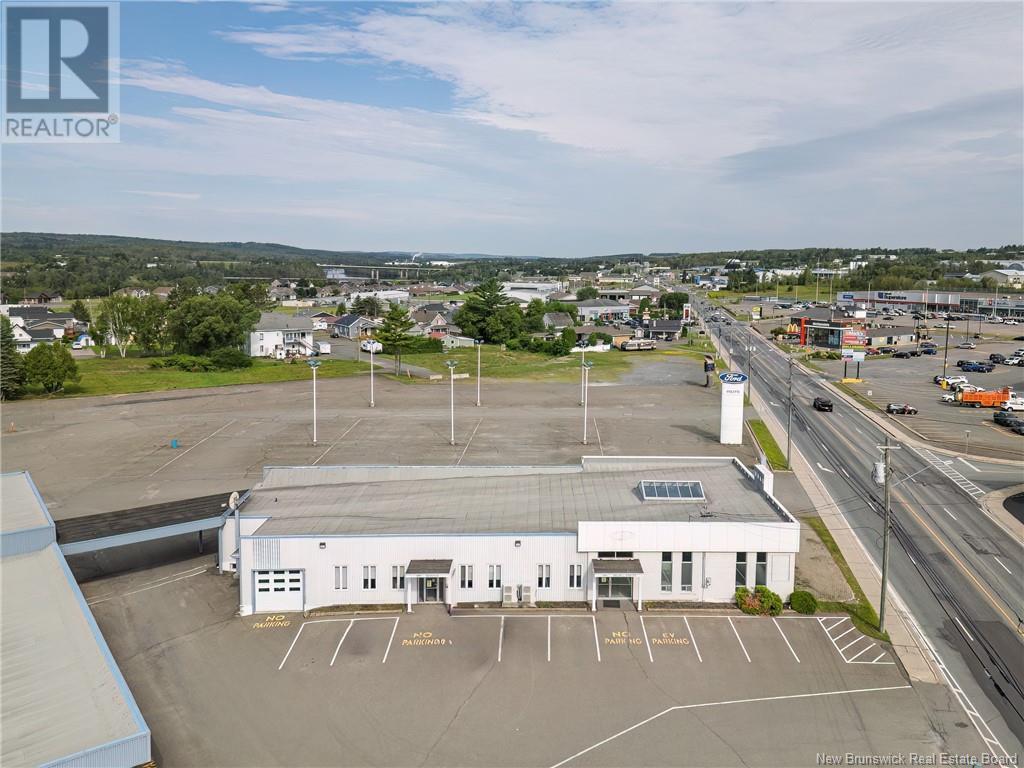
157 Madawaska Road
Grand-Sault/grand Falls, New Brunswick
Located in a high-traffic, high-visibility area of Grand Falls, this versatile commercial property offers incredible potential for a wide range of business ventures. Formerly a Ford dealership, it features a spacious, street-facing showroom, multiple garage doors, wash bays, and vehicle liftsideal for a car repair business, automotive sales, or even tractor and equipment sales. Perfectly positioned next to the Grand Falls Gorge and offering a scenic view of the St. John River, the location also sits directly in front of the Grand Falls shopping mall, ensuring constant traffic and strong exposure. The flexible layout allows the space to be customized to suit various commercial or service-based operations. The property includes ample on-site parking, great street frontage, and convenient access for both clients and service vehicles. A new land survey will be completed before the final sale, which will lead to reduced property taxesa valuable advantage for the new owner. Whether you're an entrepreneur looking to launch or grow your business, or an investor seeking a high-exposure commercial property with strong potential, 157 Madawaska Road offers the ideal combination of location, functionality, and future value. With its strategic positioning, versatile layout, and upcoming property tax savings, this is a rare opportunity to secure a standout space in one of Grand Falls' most desirable commercial zones. (id:64343)
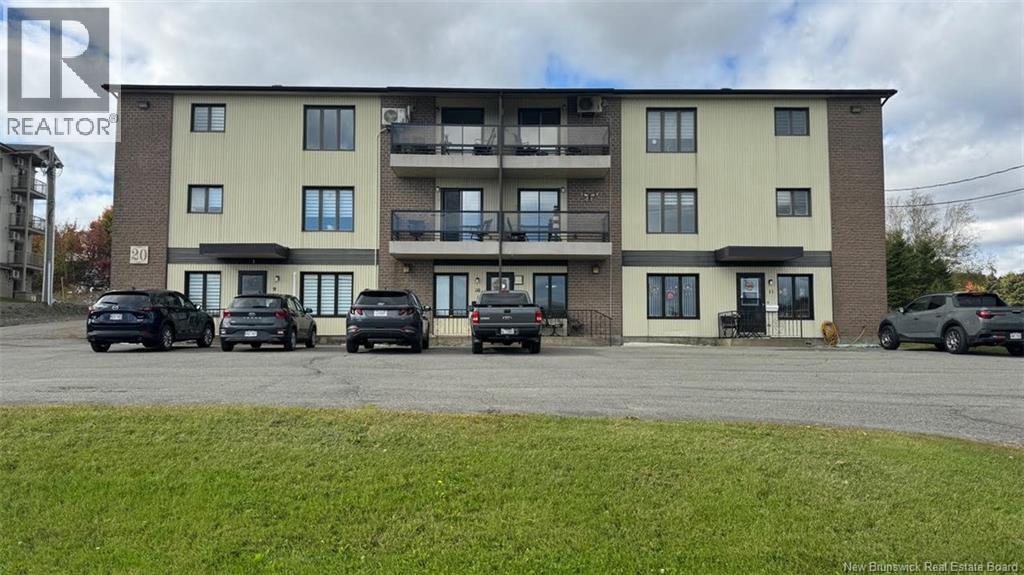
20 Bateman Avenue
Edmundston, New Brunswick
This meticulously maintained 11-unit multifamily property is perfectly situated in a thriving neighborhood, offering a unique blend of consistent cash flow and strong potential for future appreciation. Located in Edmundston, the property benefits from proximity to the hospital,public schools, shopping, parks, etc. Each unit is thoughtfully designed and maintained to a high standard, ensuring tenant satisfaction and minimizing vacancy rates. The local rental market boasts high demand and stable rental rates, making this an attractive investment. With a history of consistent occupancy and reliable cash flow, this well-established multifamily property presents a prime opportunity in a prime location with significant upside potential. Contact your preferred REALTOR® today to schedule a viewing and learn more about this exceptional investment. (id:64343)
8 Tennis Court Road
Rothesay, New Brunswick
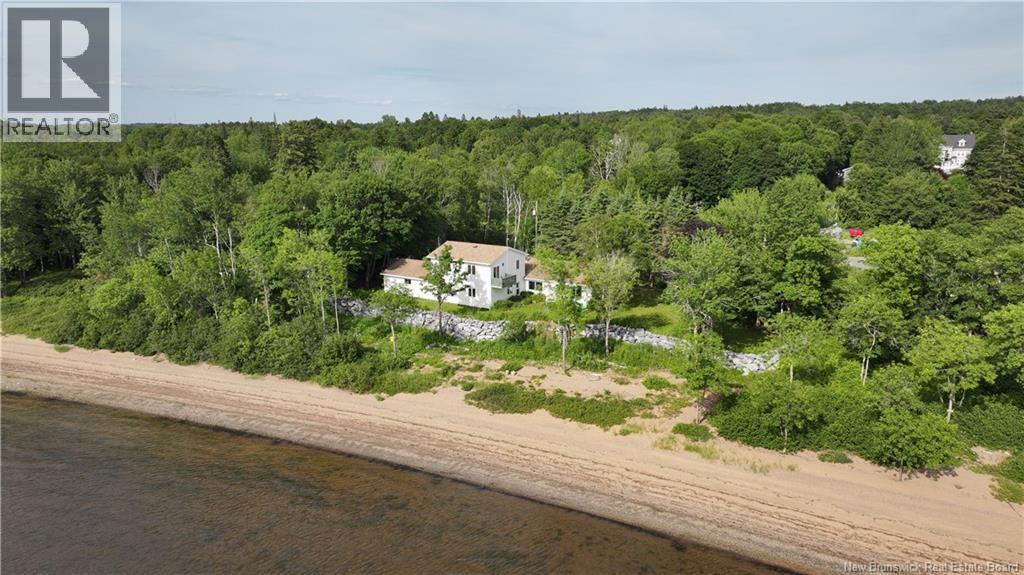
A rare chance to own over 2 acres of waterfront land with 628 feet of sandy beach on the Kennebecasis River. This is one of the largest private waterfront parcels in the area, offering expansive views, all day sun and a gently sloping sandy beach that is ideal for swimming, boating and relaxing. The existing home is modest but functional, making it a perfect candidate for renovation or rebuild. Located just steps from the Rothesay Yacht Club, tennis courts, RNS and Shadow Lawn Inn, this address offers the convenience of central living with privacy and space and a spectacular waterfront setting. Whether youre looking to build your dream home or secure an investment in one of Rothesays most sought after waterfront locations, this property delivers a rare combination of land, location and long term potential. Interior photos are virtually staged. (id:64343)
48 Gondola Point Road
Rothesay, New Brunswick
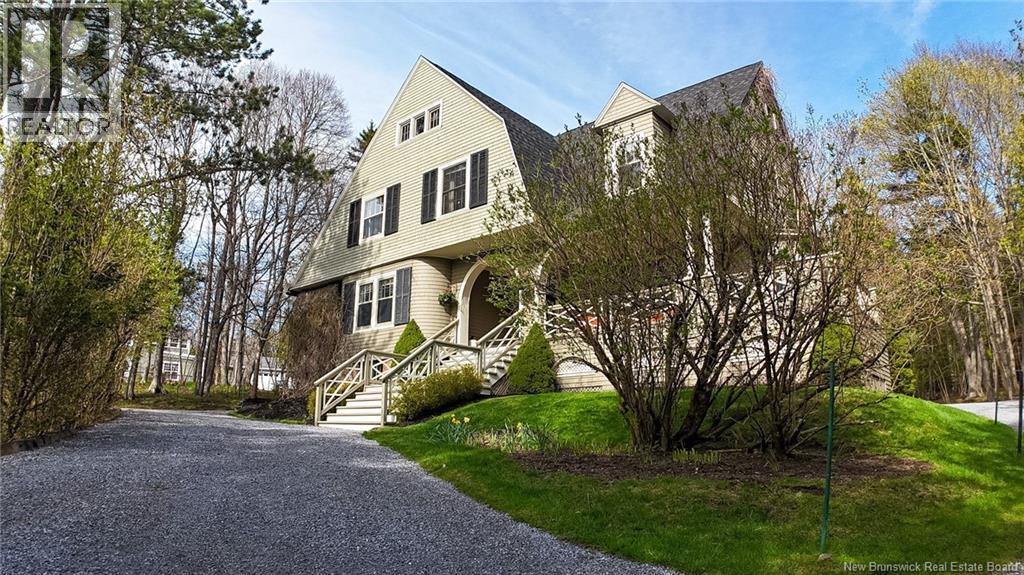
Known as the Birchwood proudly offered for the first time in nearly three decades, this exceptional estate presents a rare opportunity to own an impressive residence combining space, privacy and timeless appeal. Nestled on a serene 3.7 acre parcel in a highly sought after area of Rothesay, this property offers an extraordinary lifestyle surrounded by irreplaceable mature landscaping, gardens and expansive grounds. Offering over 5000 sq ft of thoughtfully designed living space, the home features 6 generous bedrooms (some with fireplaces), beautiful built-ins, sunroom, 3 full bathrooms plus a powder room (on main level), main level laundry, butlers pantry off kitchen linking to formal dining, 2 separate living rooms each with fireplaces & access to outdoor patio/deck spaces, in floor heating in kitchen, plus rec room and games area in basement-overall providing exceptional flexibility for large families or those who simply appreciate room to grow and entertain. This iconic and picturesque property is highlighted by meticulously maintained grounds, sprawling lawn areas and a peaceful wooded section along a brook that adds natural beauty and year round enjoyment. Whether hosting gatherings, enjoying outdoor recreation, or simply taking in the beautiful surroundings, this estate offers endless possibilities with privacy. Adding further value is the detached oversized 3-bay garage, complete with a functional loft space; ideal for a workshop, hobby area, studio, storage, or future customization to suit your needs. This is a rare combination of character and charm with substantial living space, acreage, location and pride of ownership, this exceptional property offers the opportunity to create lasting memories for generations to come. Walking distance to Rothesay Boat Club & Rothesay Commons Park. Exceptional estate living on a private 3.7 acres conveniently located. Call to book your private viewing of the Birchwood today! (id:64343)
50 Sandcastle Lane
Upper Kingsclear, New Brunswick
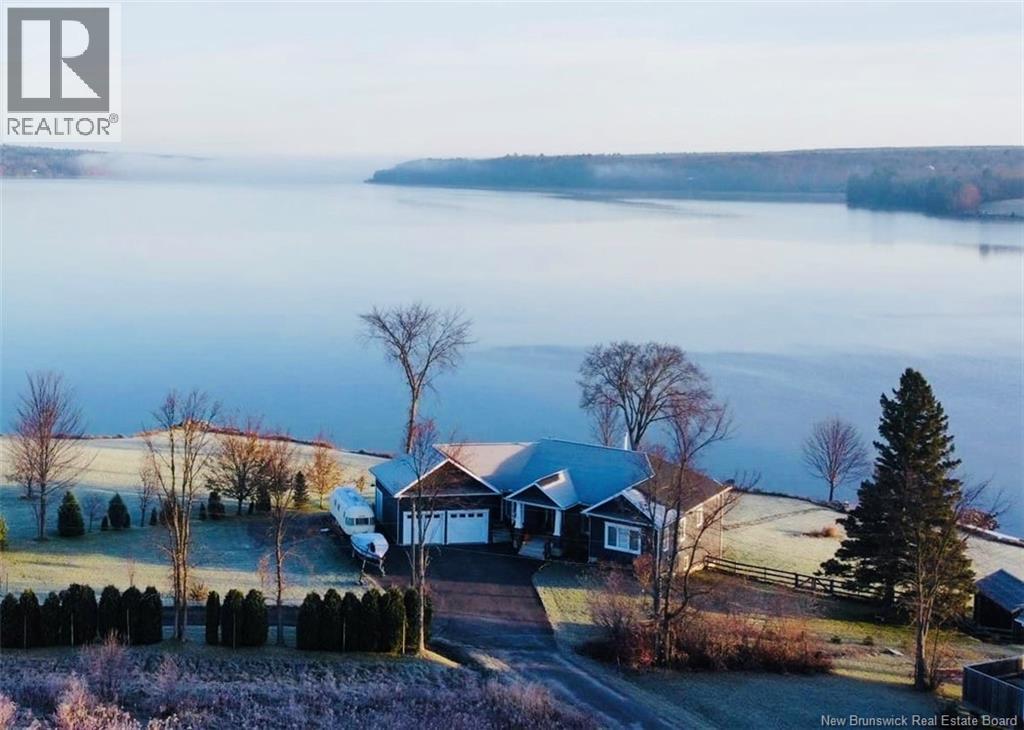
When Viewing This Property on Realtor.ca Please Click on the Multimedia or Virtual Tour Link for More Property Info. Waterfront Lifestyle at its best! Swimming, boating, fishing, skating, waterskiing, kayaking, all in your own backyard! Over 295ft of Breathtaking waterfront on the St John River (Mactaquac Headpond). 180-degree unobstructed water views from every room in the house! This modern home was custom built with every attention to detail. A chef's dream kitchen with stone countertops and a custom-built island to look like an exquisite piece of furniture. Cook while you look a the endless views out the oversized windows. Mingle with your guest's open layout or eat outside on the Balcony overlooking the water. Spice Pantry/Butler's Kitchen with sink and a 2nd fridge. Formal living room with propane fireplace to relax. Mud room, Oversized Master with dreamy views, ensuite bath and walk-in closet, 2 more bedrooms and second full bath complete this level. Lower Level to watch some tv, play a game of pool, grab a drink at the bar. A playroom/storage room, an oversized 4th bedroom with walk-in closet and 3rd full bath. This property is truly a magical masterpiece! This rare Waterfront offering is the dream. (id:64343)
Lot 26-03 Sheppard Lane
Sackville, New Brunswick
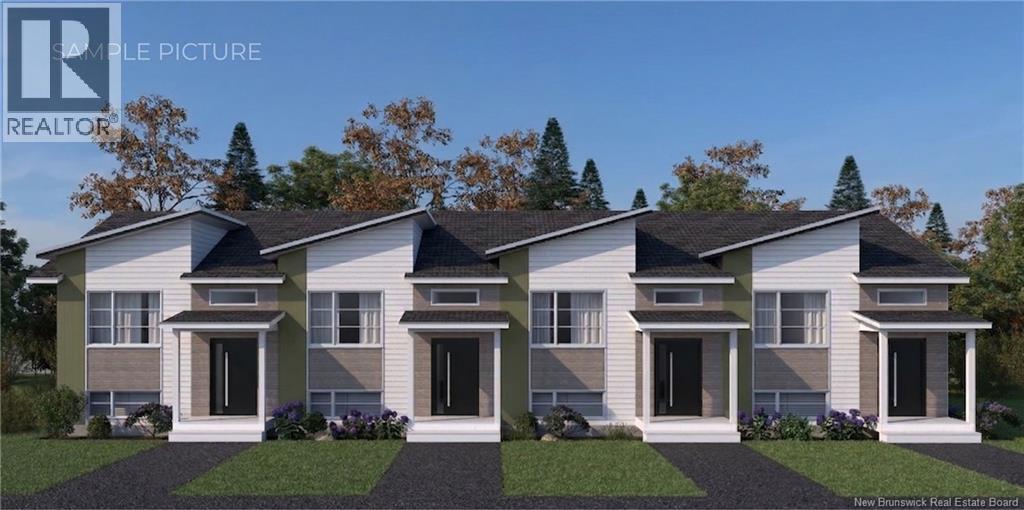
MLI SELECT ELIGIBLE POTENTIAL | STRONG CASH FLOW | IMMEDIATE EQUITY | PROPERTY TAX SAVINGS This townhouse development offers a rare opportunity to acquire high-performing rental assets within a proven six-unit building layout. Each building features 2 spacious 3-bedroom units and 4 comfortable 1-bedroom units (end units with private side entrances), creating an ideal mix for affordability and strong rental demand. Located in the heart of Sackville, New Brunswick, the project benefits from a historically low vacancy rate supported by the local university and strong rental demand. Priced at an average of $235,000 per unit, these properties are designed with investors in mind and offer approximately $140,000 in estimated built-in equity based on current pricing. The buildings have been designed with energy-efficient features and may be eligible for enhanced financing options through CMHC's MLI Select program, subject to purchaser qualification, lender underwriting, and CMHC approval. The project may also qualify for the Purpose-Built Rental Housing (PBRH) rebate program, subject to eligibility requirements. Investors may benefit from a municipal property tax incentive over the first 10 years, beginning with approximately 91% savings on your property taxes in year one , with the incentive gradually decreasing thereafter. Each turnkey units includes modern finishes, appliances, mirrors, landscaping, and paving, and has been designed to allow for future individual subdivision, providing additional flexibility and potential exit strategies for investors. Additional units may be available. (id:64343)
42 Brandon Street
Moncton, New Brunswick

Well-maintained multi-unit commercial building offering approximately 15,000 square feet of total space, divided into six separate units. Located on Brandon Street in a desirable and established area of Moncton, this property provides excellent flexibility for a wide range of commercial, light industrial, or service-based uses. The buildings configuration allows for multiple tenancies, partial owner occupancy, or full investment use. The separate units offer functional layouts suited to a variety of business operations, supporting diversified income potential. Ample size and efficient use of space make this an attractive opportunity for investors seeking a stable asset or businesses looking for a long-term location with additional rental revenue. Conveniently situated with easy access to major routes, nearby services, and surrounding commercial activity, this property represents a solid opportunity in Monctons growing commercial market. (id:64343)
1026 Route 133
Grand-Barachois, New Brunswick
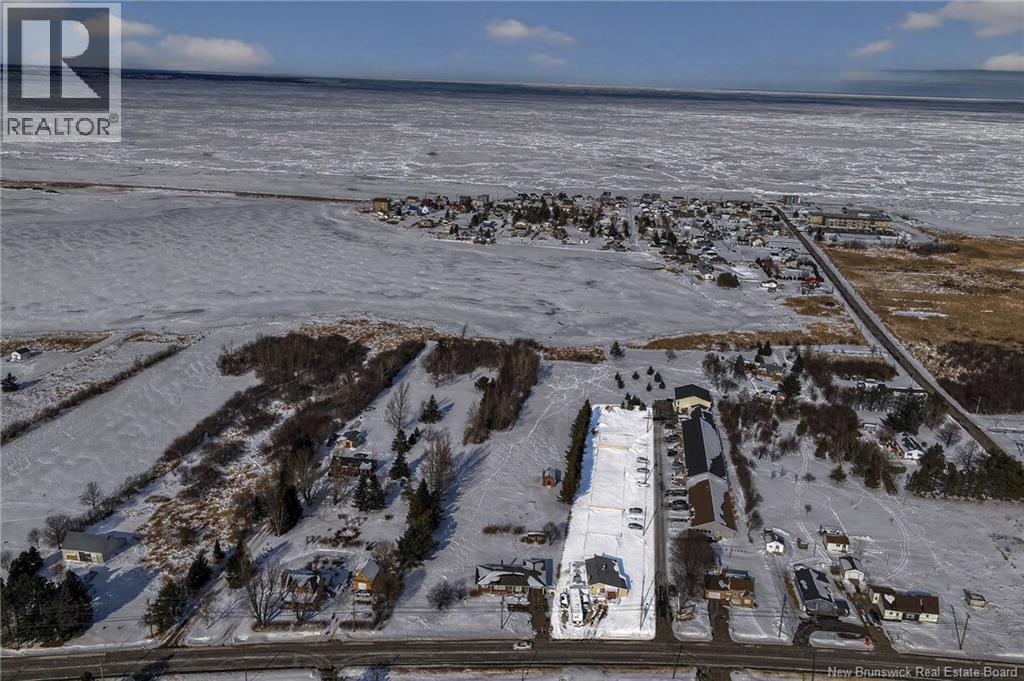
Looking for your next development project? This rare opportunity offers a house and land package with stamped plans for 24 units. The foundation has already been poured for 24 one-bedroom units, significantly reducing upfront development time and cost. There is also potential to construct an additional 12 units in the future, subject to approvals. Opportunities of this caliber are seldom availablecontact your REALTOR® today for further details. (id:64343)
296 280 Highway
Dundee, New Brunswick
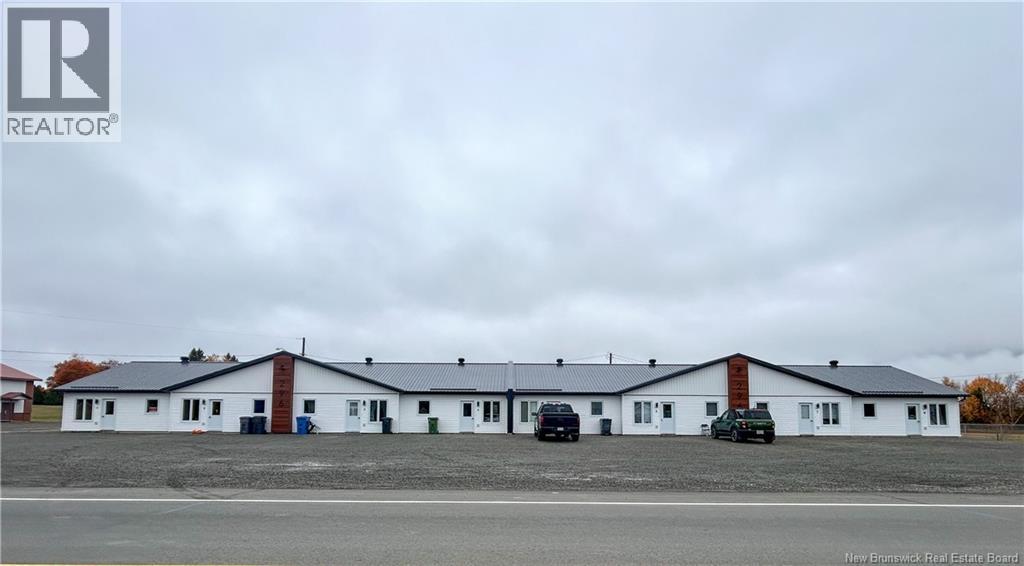
Excellent investment opportunity! This 8-unit building features 2-bedroom apartments, each equipped with a refrigerator, stove, dishwasher, and microwave. Every unit has its own electrical panel, hot water tank, and heat pump, offering tenants comfort, efficiency, and independence. Ideally located next to a park and only 10 minutes from Dalhousie and 15 minutes from Campbellton, this property is a solid addition to any investment portfolio. Assessment values have not yet been added to SNB. (id:64343)
89 Driftwood Drive
Upper Kingsclear, New Brunswick
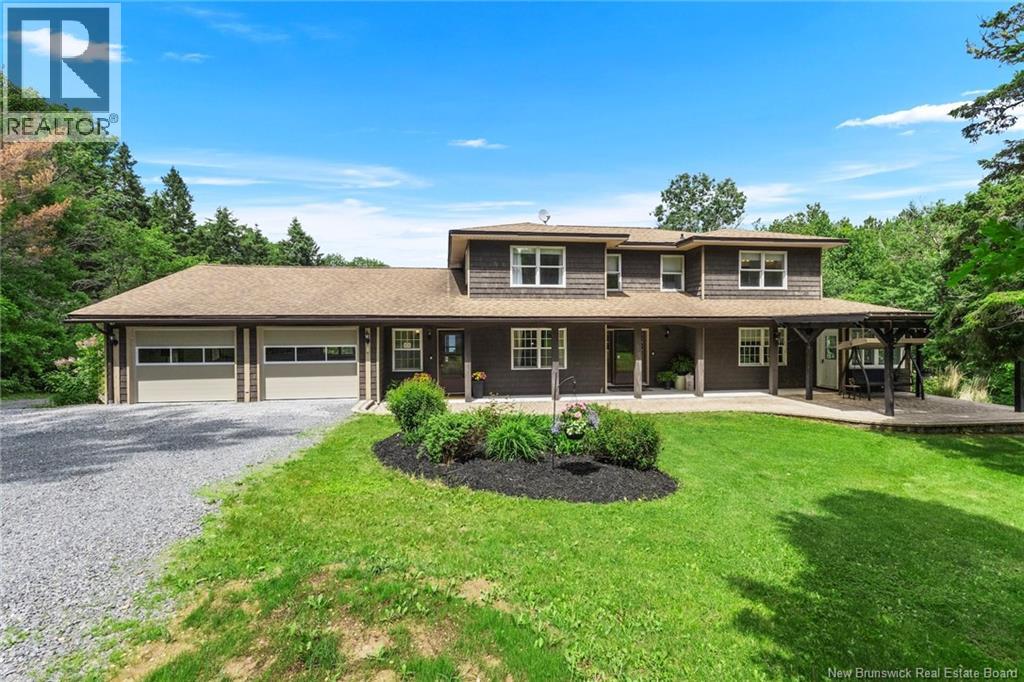
Wake up to spectacular water views every day living in this exceptional home, nestled in a private cove on the Mactaquac Headpond. Offering over 4 acres, including a side lot with space for gardens & animals, this rare property combines privacy, recreation, and an ideal location just minutes from Fredericton. Enjoy year-round outdoor activities right from your doorstep, including water sports, fishing, skating, snowmobiling & more. Surrounded by nature & wildlife, this is a true retreat. Beautifully landscaped grounds feature an in-ground heated pool with pool house and professional stonework. The sheltered hot tub is perfectly positioned to take in the view. A gentle slope leads to the waterfront, making it easy to enjoy life on the water. Morning coffee hits different from the expansive covered deck. The kitchen overlooks the water while the living room features a cozy wood burning fireplace and exceptional water views. A sunroom with a private entrance is ideal for a home-based business or studio and leads to a lovely office. Updated primary suite includes a spa-like bathroom with heated floors & private balcony. One of the guest rooms also has its own balcony. Finished on all three levels, the home features a wet bar & family room downstairs. A heated 4-car garage, plus a lower garage for recreational vehicles, provide exceptional storage options. This is more than a home; it is a private haven designed for creating lifelong memories with family & friends. (id:64343)