
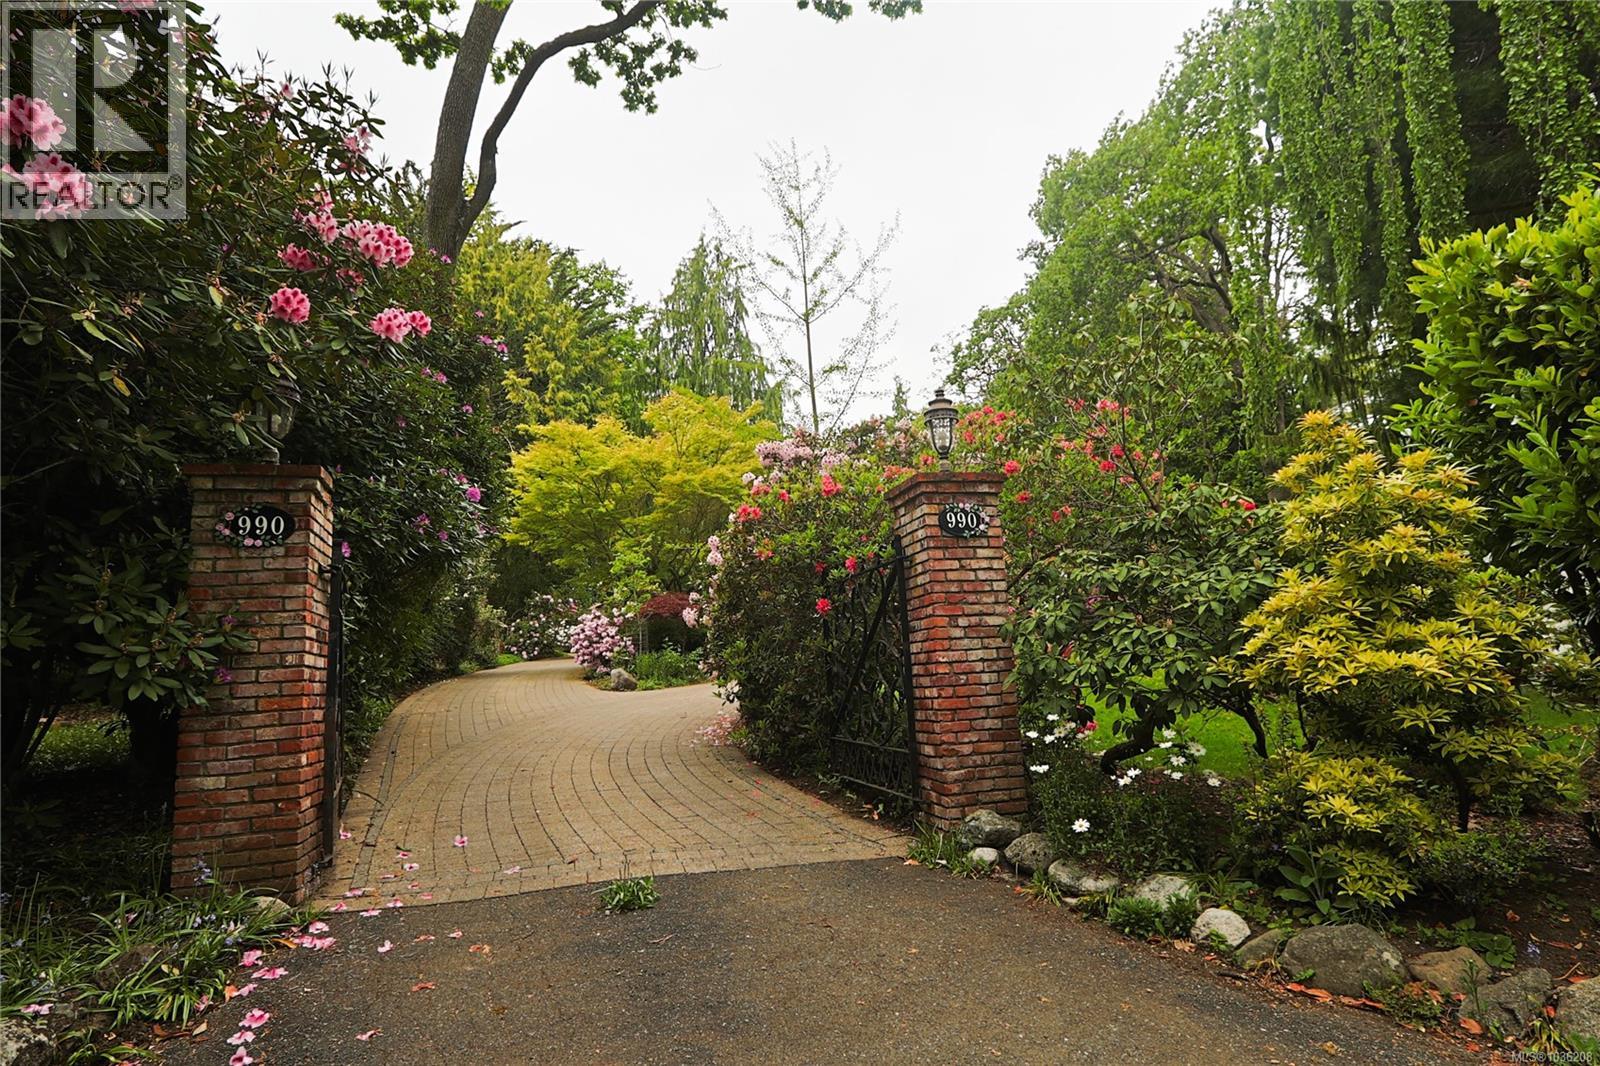
990 Terrace Ave Victoria, British Columbia V8S 3V3

$4,199,000
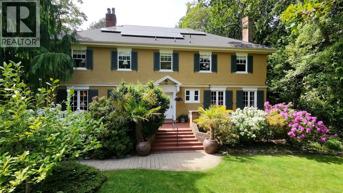
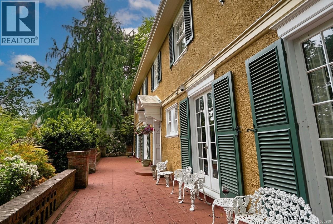
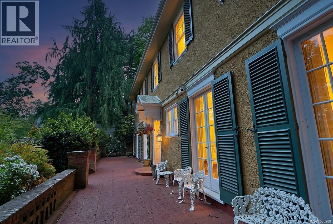
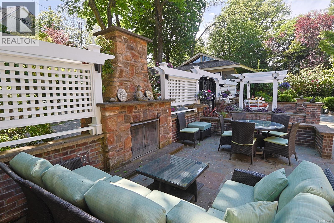
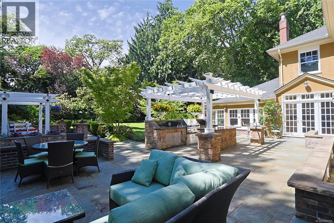
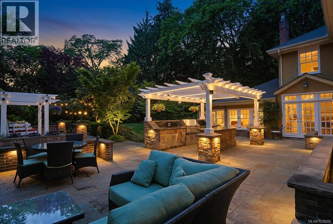
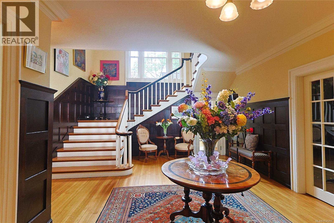
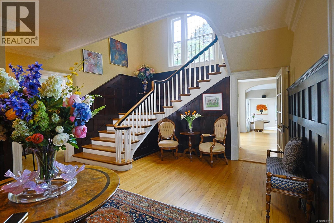
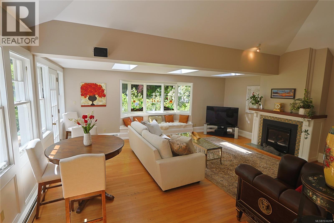
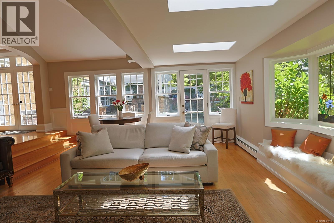
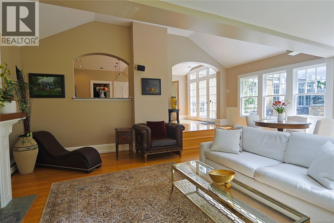
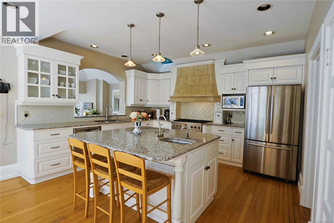
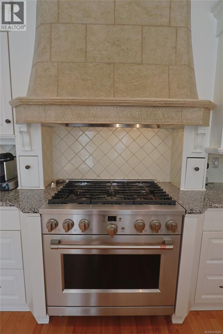
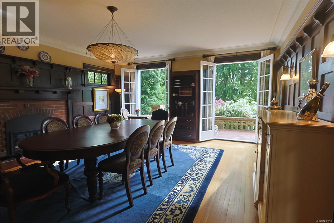
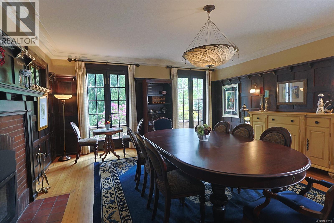
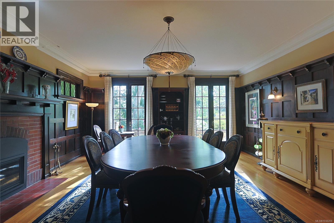
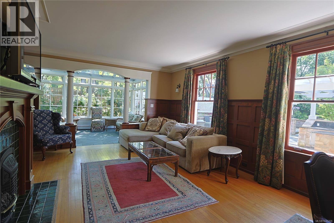
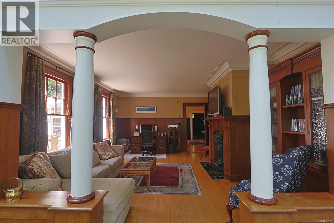
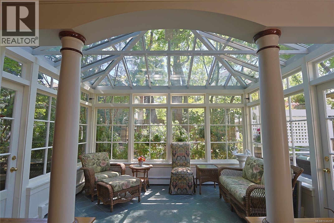
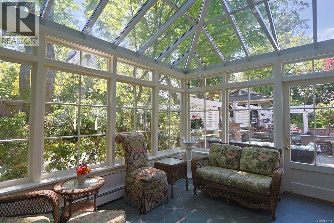
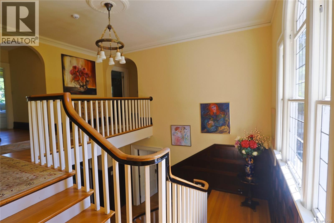
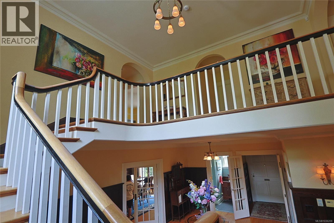
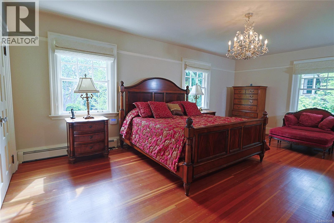
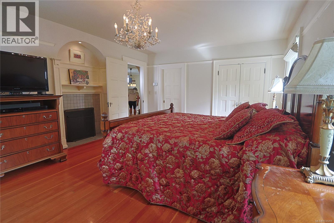
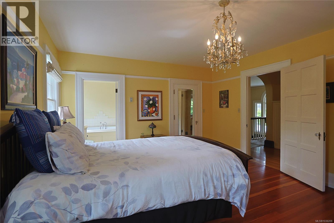
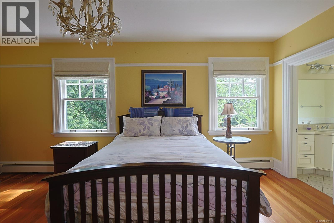
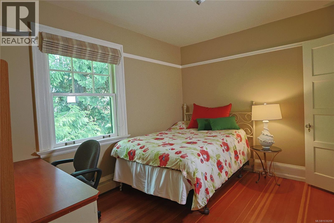
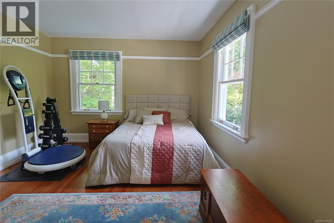
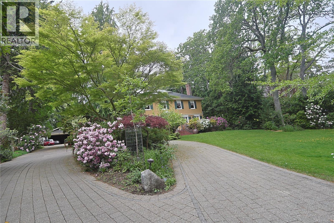
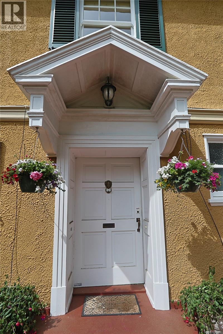
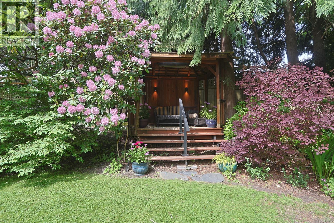
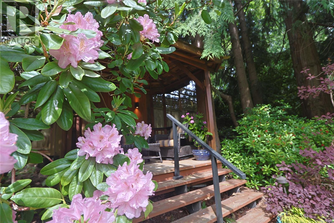
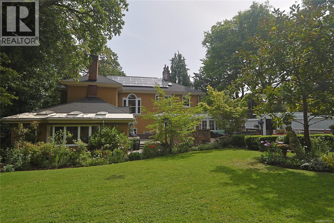
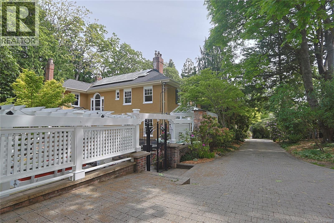
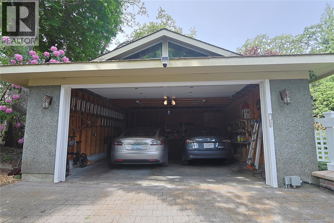
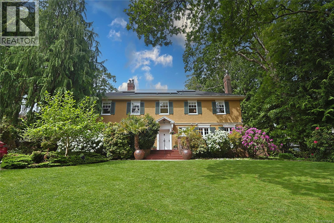
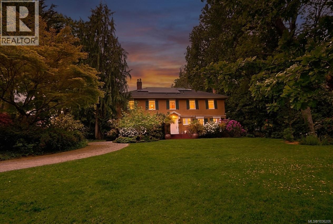
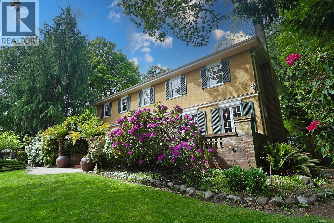
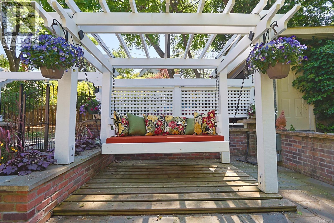
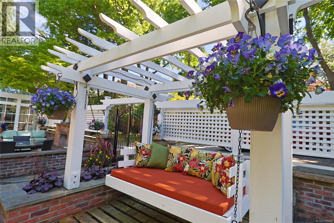
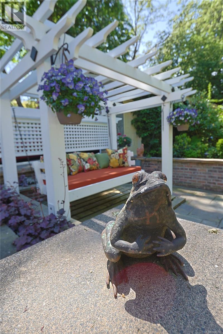
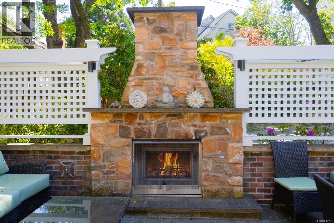
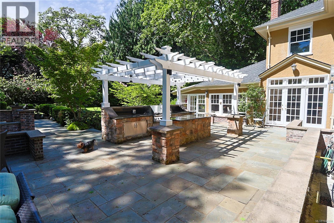
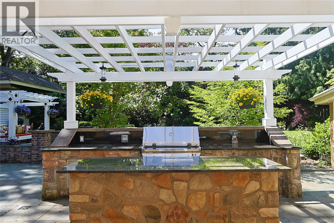
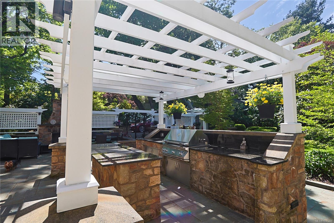
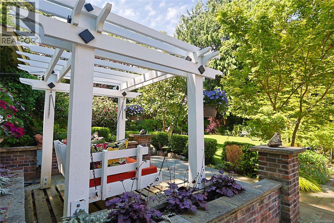
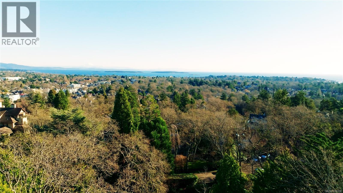
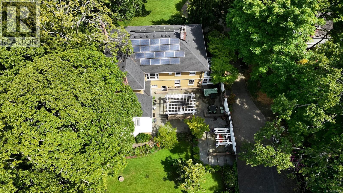
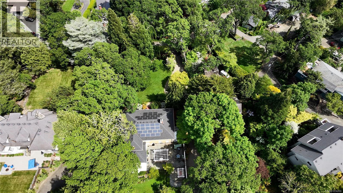
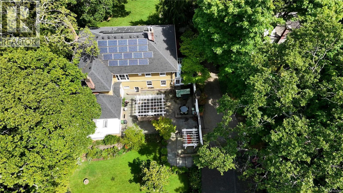
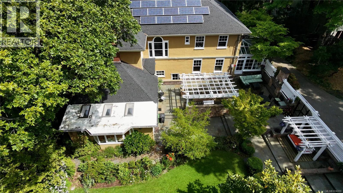
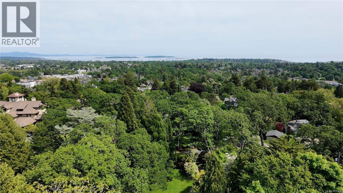
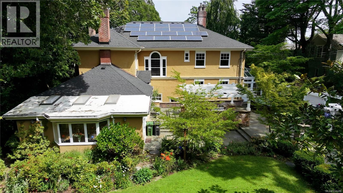
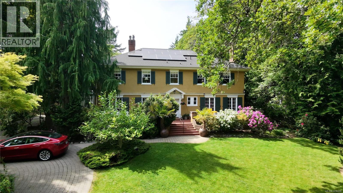
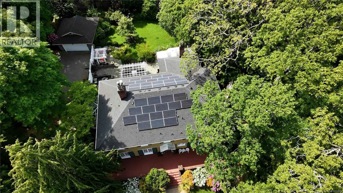
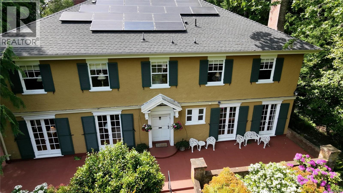
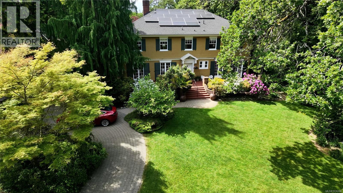
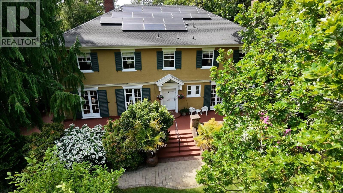
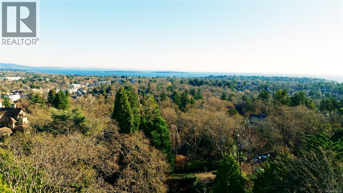
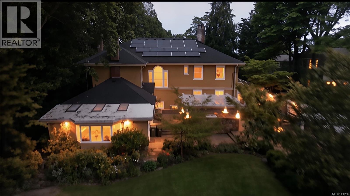
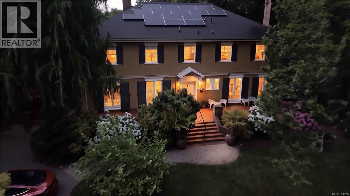
Realtor Open House May 14th 1-3 pm A property of this calibre rarely comes to market. Set on a magnificent ¾-acre garden estate in one of Victoria's most prestigious neighbourhoods, this extraordinary Rockland residence is a seamless marriage of timeless character and modern luxury. A grand centre hall welcomes you with a sweeping staircase, rich oak floors, exquisite woodwork, and classic fireplaces — all framing breathtaking gardens beyond. The chef's kitchen flows into a generous family room and sun-drenched terrace, while a wood-panelled library and glass solarium complete the picture of refined elegance. Outside, a world-class outdoor kitchen — valued at $250,000 — anchors a spectacular entertaining area beneath a beautiful pergola. Solar panels, Tesla EV charging, and Powerwall battery backup deliver energy independence without compromising a moment of luxury. A legacy property — a rare opportunity to own one of Victoria's finest estate residences. (id:64343)
Property Details
| MLS® Number | 1036208 |
| Property Type | Single Family |
| Neigbourhood | Rockland |
| Features | Central Location, Curb & Gutter, Irregular Lot Size, Other |
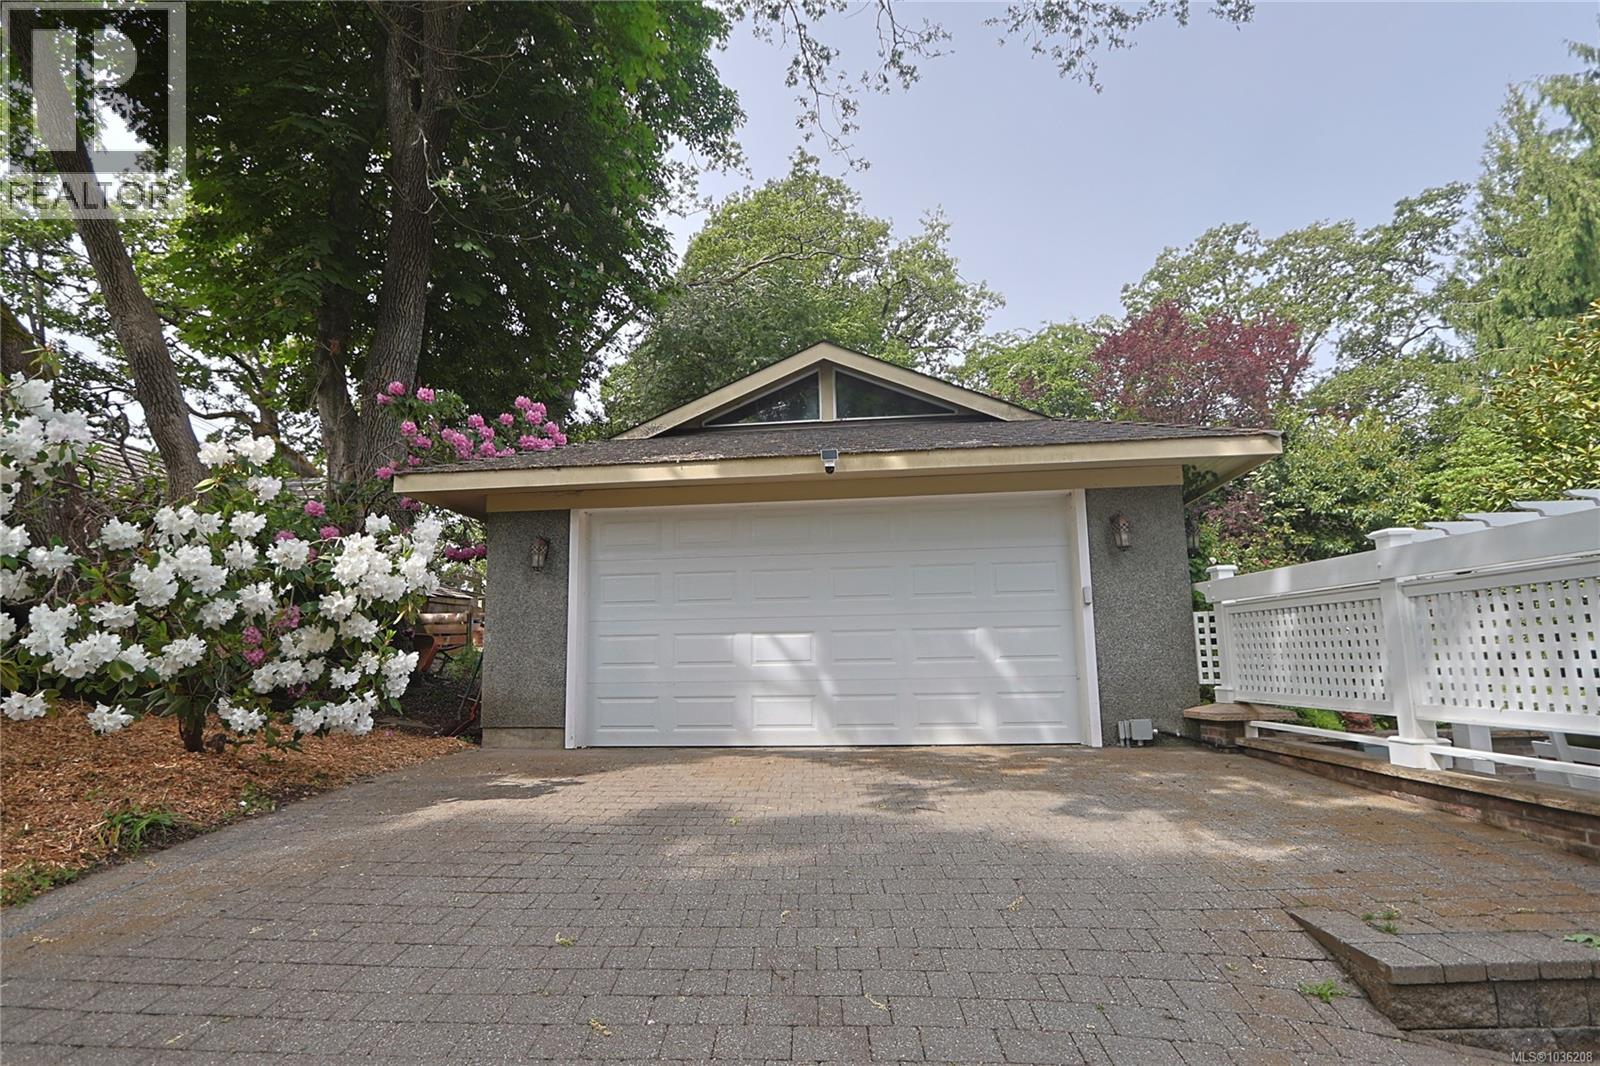
| Parking Space Total | 5 |
| Plan | Vip2678 |
| Structure | Patio(s) |
Building
| Bathroom Total | 5 |
| Bedrooms Total | 5 |
| Appliances | Dishwasher, Dryer, Range - Gas, Refrigerator, Washer |
| Architectural Style | Character |
| Constructed Date | 1928 |
| Cooling Type | Central Air Conditioning |
| Fireplace Present | Yes |
| Fireplace Total | 5 |
| Heating Fuel | Natural Gas, Other |
| Heating Type | Hot Water |
| Size Interior | 6,082 Sqft |
| Type | House |
Land
| Acreage | No |
| Size Irregular | 0.77 |
| Size Total | 0.77 Ac |
| Size Total Text | 0.77 Ac |
| Zoning Type | Residential |
Rooms
| Level | Type | Length | Width | Dimensions |
|---|---|---|---|---|
| Second Level | Bathroom | 3-Piece | ||
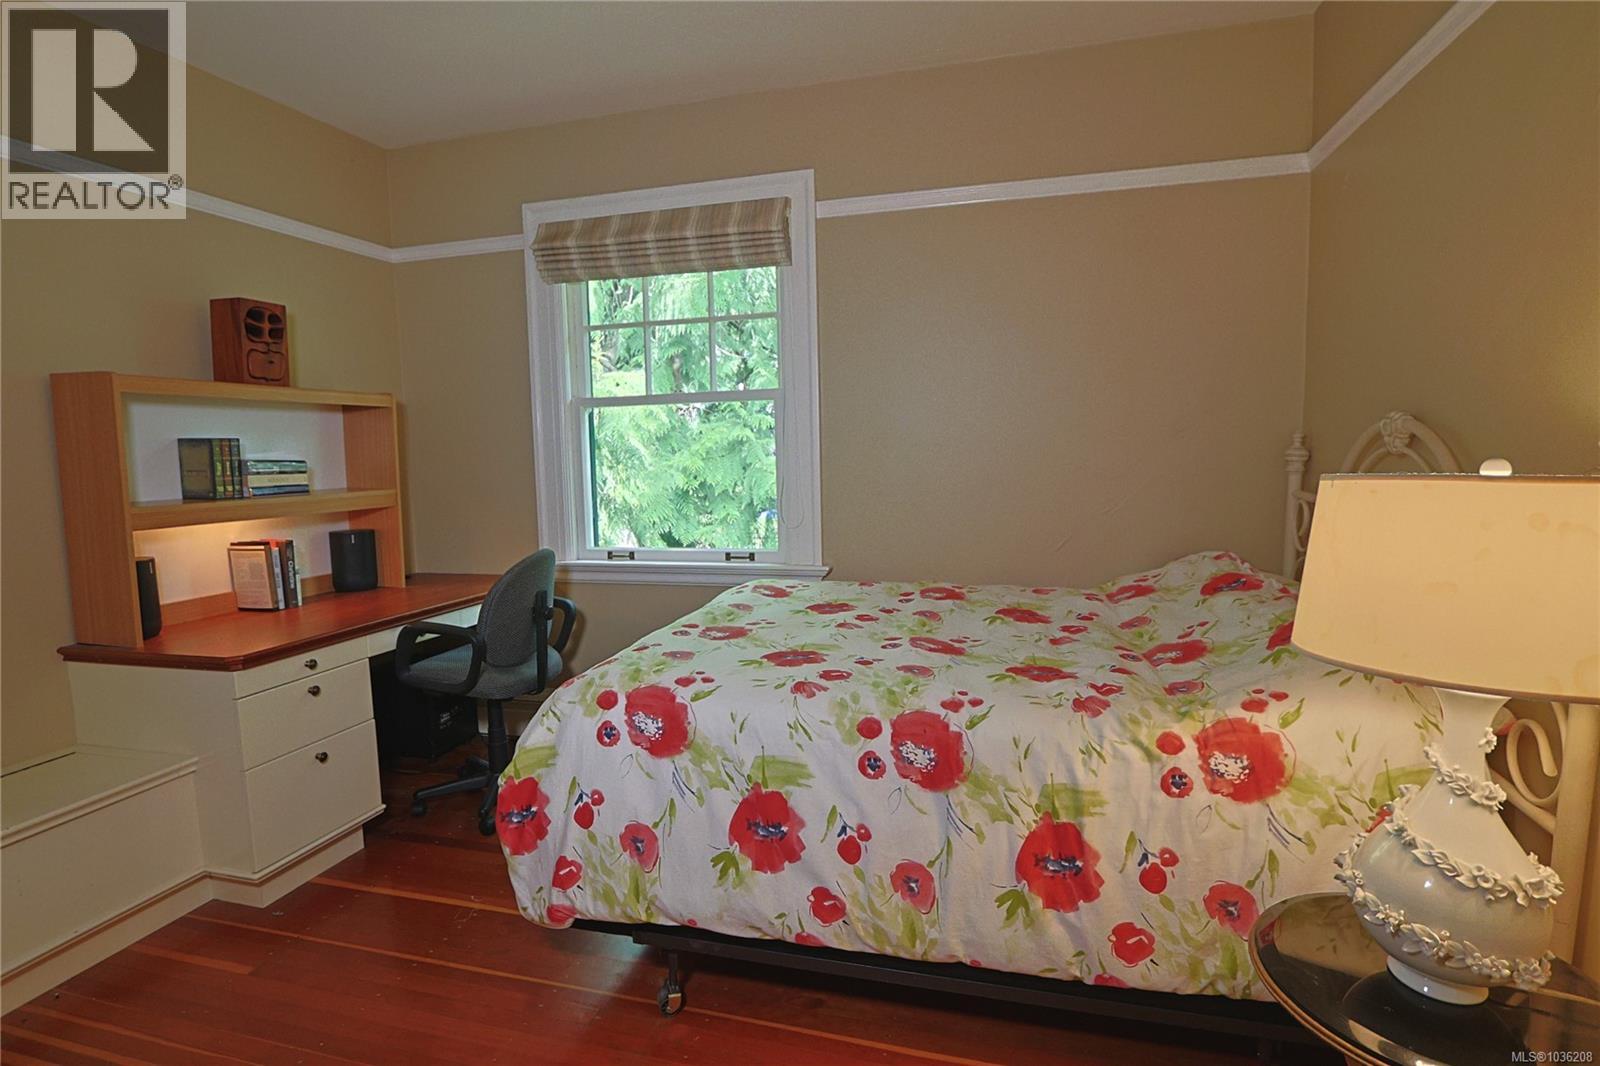
| Second Level | Bedroom | 17' x 12' | ||
| Second Level | Bedroom | 13' x 10' | ||
| Second Level | Bedroom | 20' x 14' | ||
| Second Level | Bedroom | 12' x 10' | ||
| Second Level | Primary Bedroom | 21' x 14' | ||
| Second Level | Bathroom | 4-Piece | ||
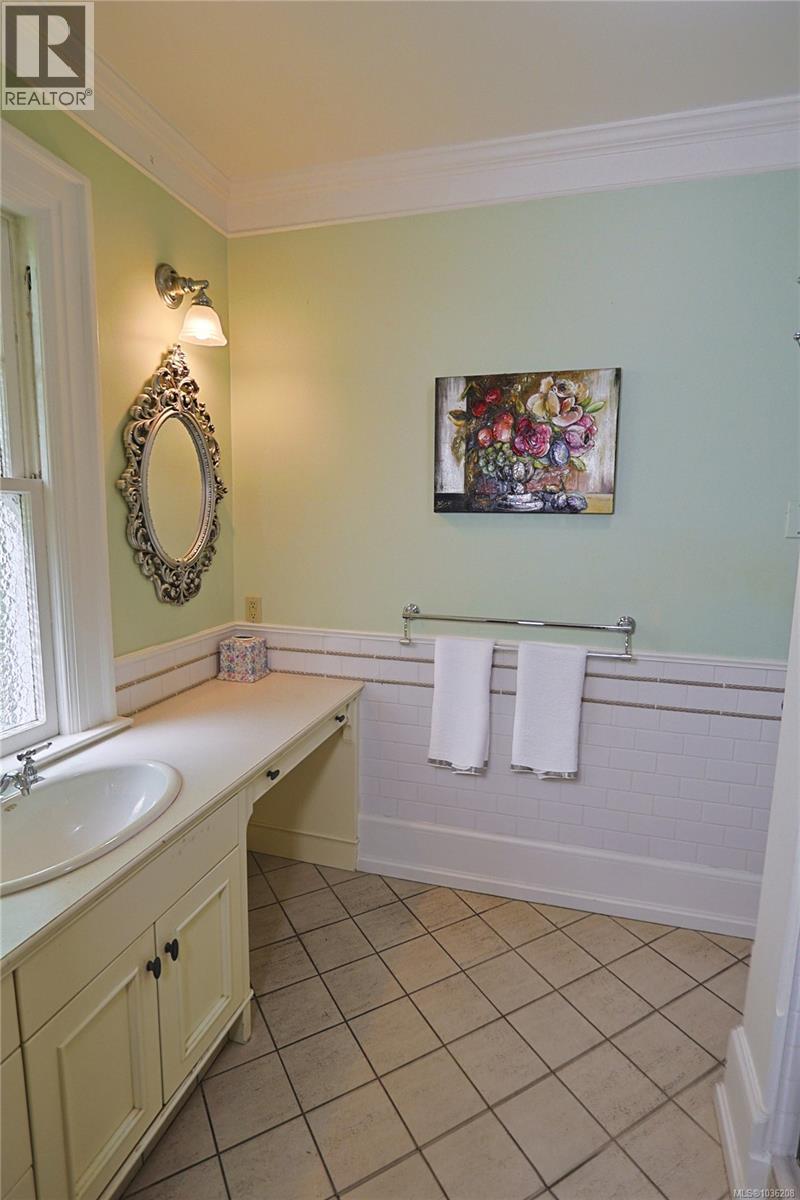
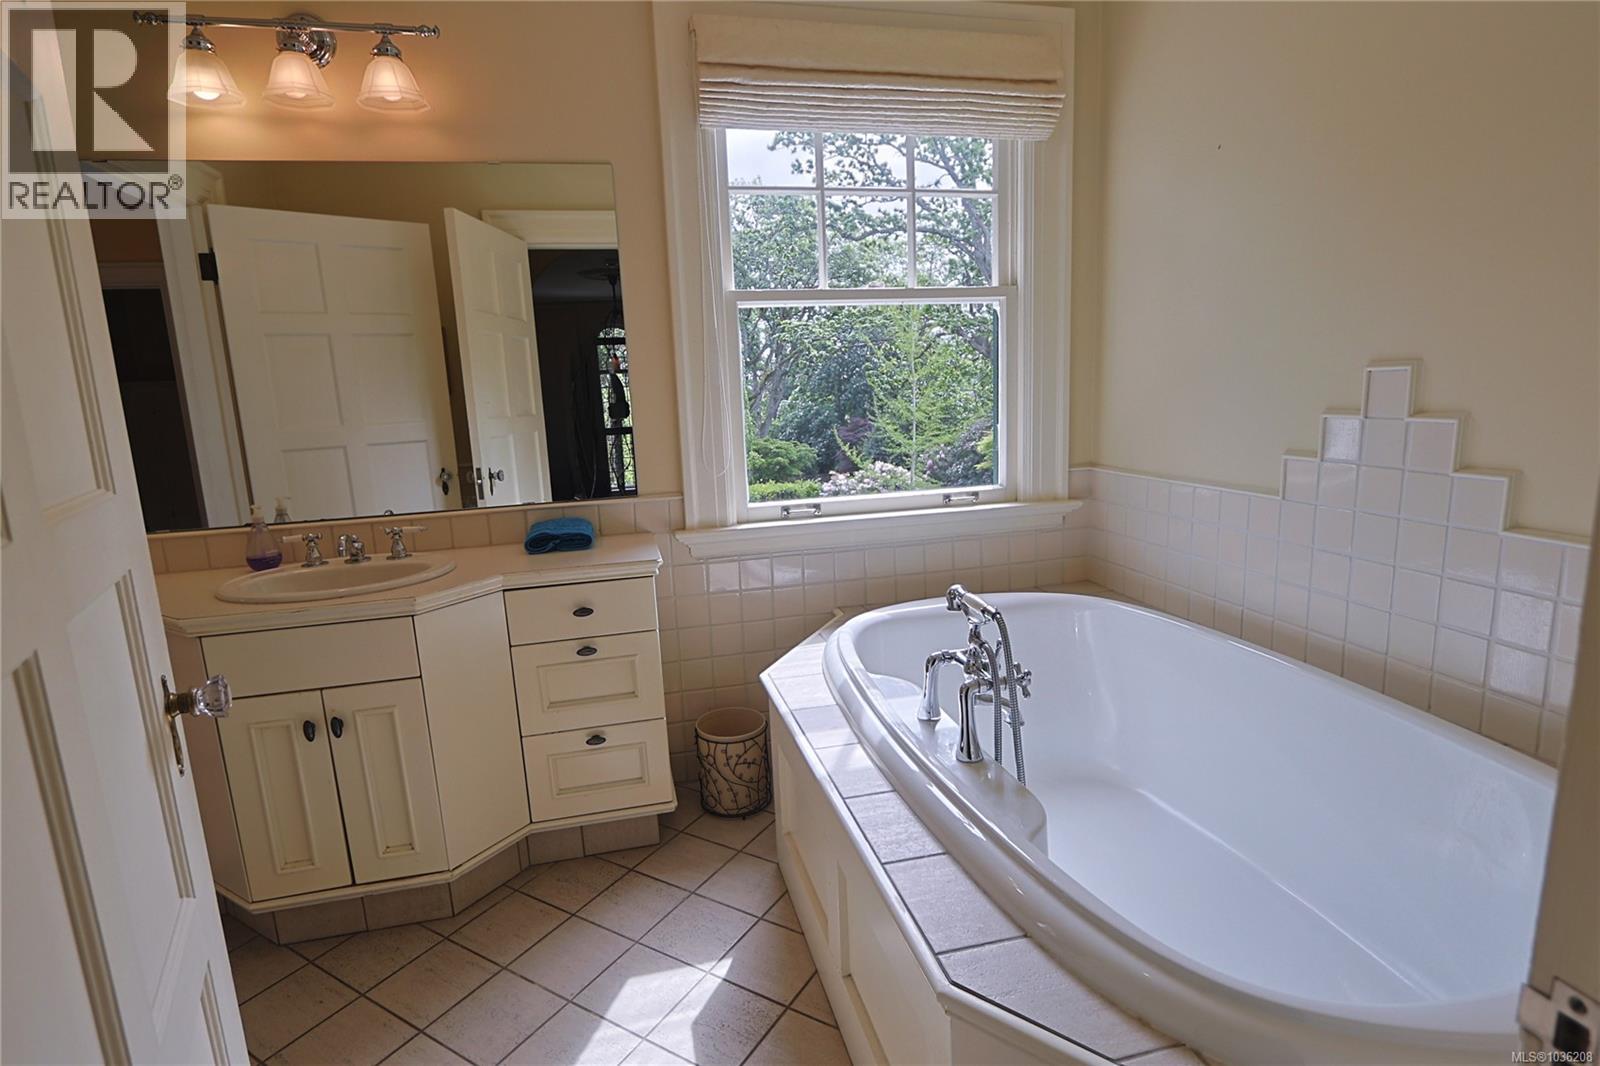
| Second Level | Ensuite | 3-Piece | ||
| Lower Level | Storage | 5' x 10' | ||
| Lower Level | Other | 7' x 9' | ||
| Lower Level | Bonus Room | 14' x 10' | ||
| Lower Level | Bathroom | 3-Piece | ||
| Lower Level | Storage | 15' x 10' | ||
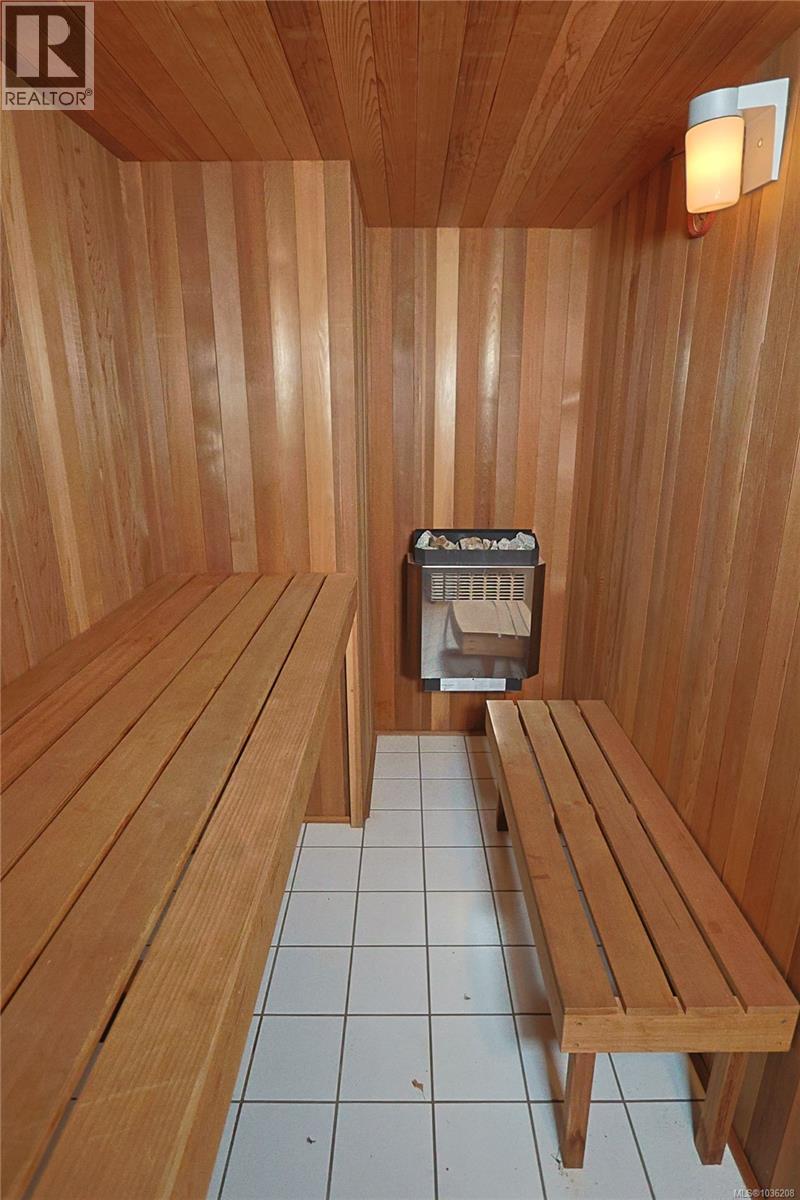
| Lower Level | Sauna | 10' x 5' | ||
| Lower Level | Kitchen | 21' x 14' | ||
| Main Level | Patio | 22' x 8' | ||
| Main Level | Patio | 12' x 22' | ||
| Main Level | Patio | 32' x 19' | ||
| Main Level | Laundry Room | 7' x 6' | ||
| Main Level | Sunroom | 14' x 11' | ||
| Main Level | Family Room | 21' x 19' | ||
| Main Level | Living Room | 21' x 16' | ||
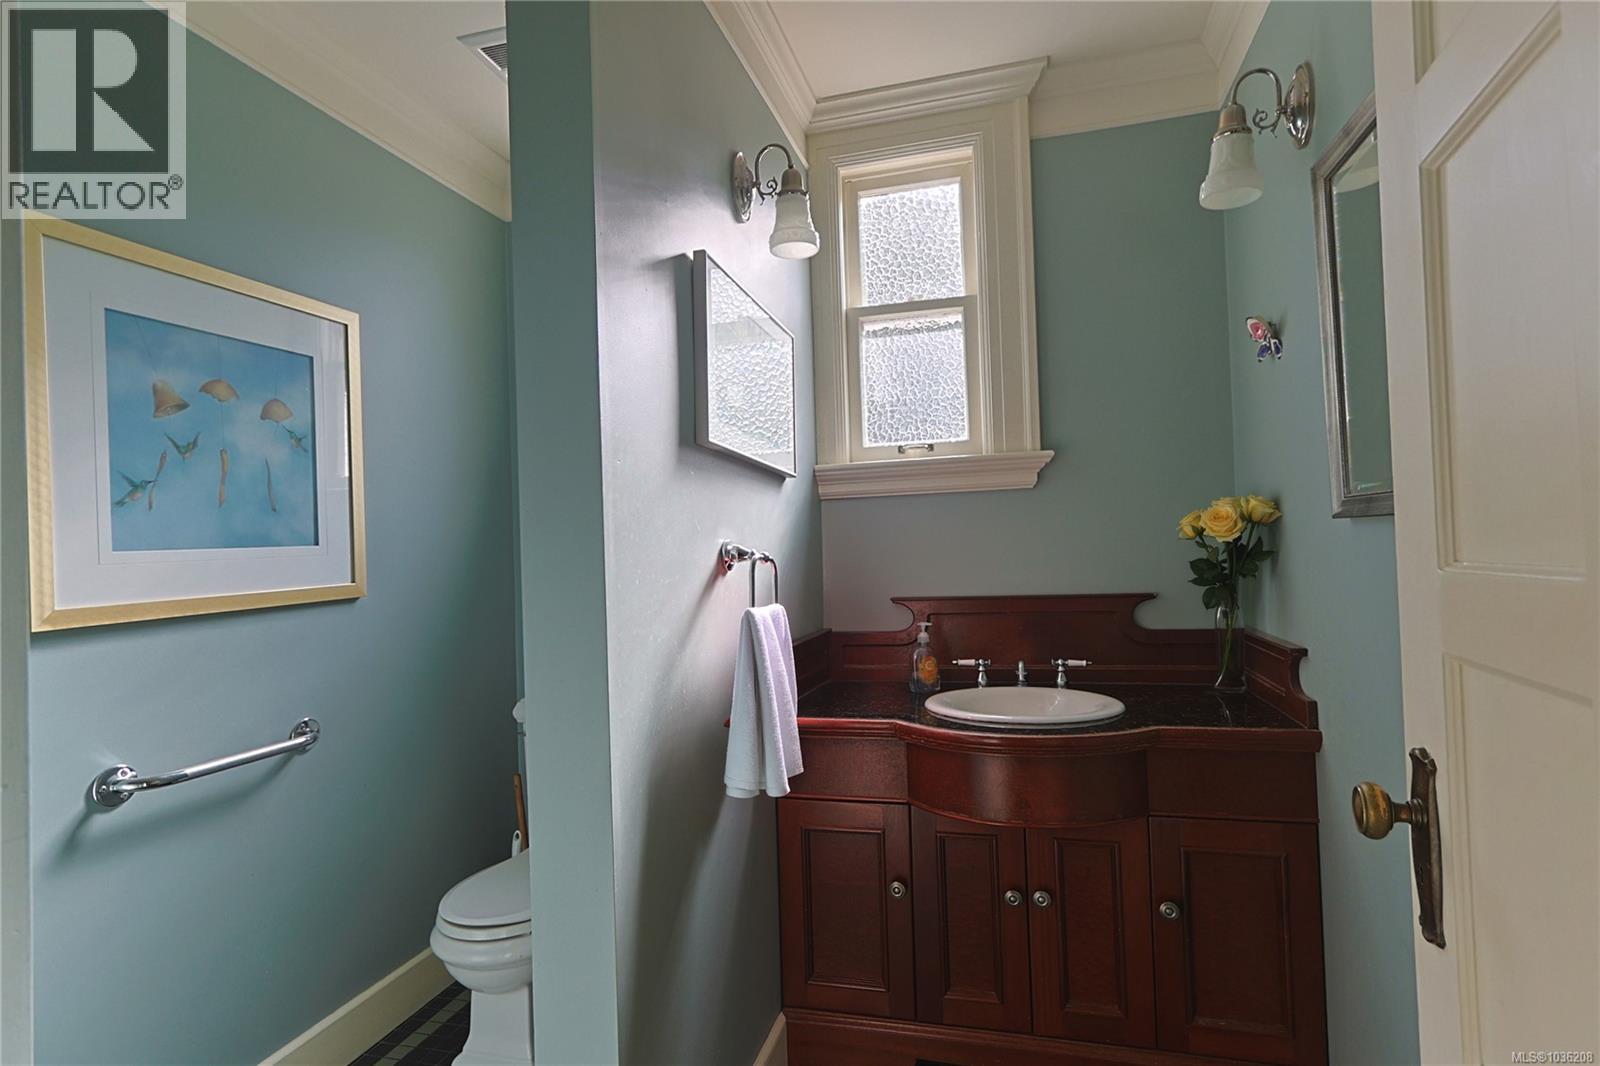
| Main Level | Bathroom | 2-Piece | ||
| Main Level | Dining Room | 21' x 17' | ||
| Main Level | Living Room | 24' x 17' | ||
| Main Level | Entrance | 21' x 12' |
https://www.realtor.ca/real-estate/29750989/990-terrace-ave-victoria-rockland
Contact Us
Contact us for more information

The trademarks REALTOR®, REALTORS®, and the REALTOR® logo are controlled by The Canadian Real Estate Association (CREA) and identify real estate professionals who are members of CREA. The trademarks MLS®, Multiple Listing Service® and the associated logos are owned by The Canadian Real Estate Association (CREA) and identify the quality of services provided by real estate professionals who are members of CREA. The trademark DDF® is owned by The Canadian Real Estate Association (CREA) and identifies CREA's Data Distribution Facility (DDF®)
May 15 2026 06:31:13
Victoria Real Estate Board
Royal LePage Coast Capital - Chatterton