
960 Lands End End North Saanich, British Columbia V8L 5L3

$9,750,000
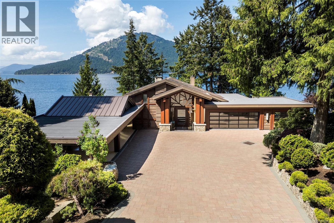
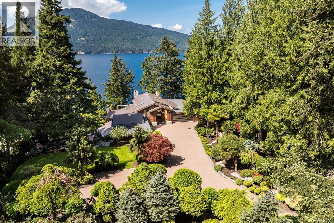
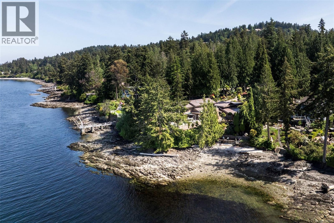
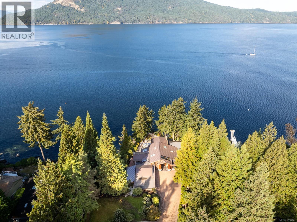
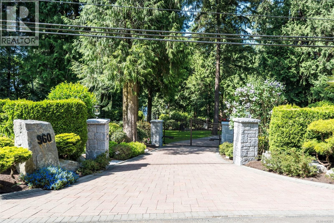
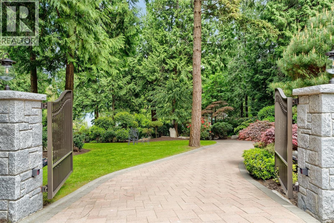
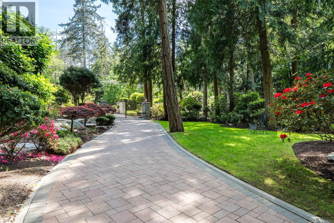
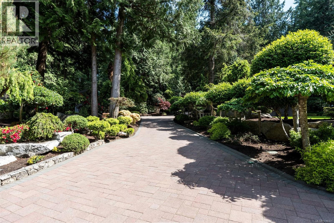
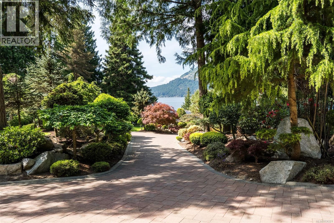
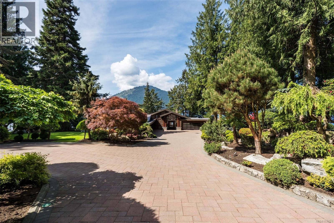
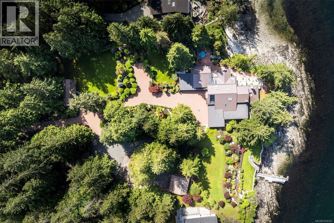
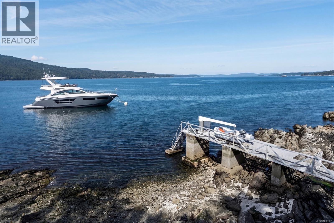
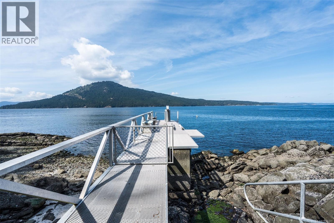
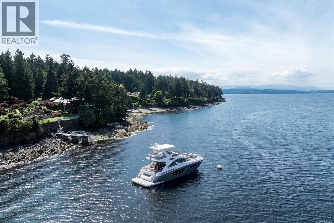
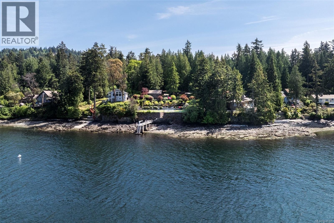
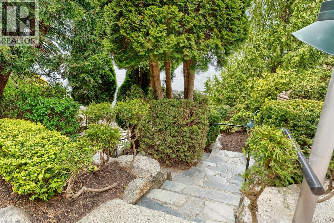
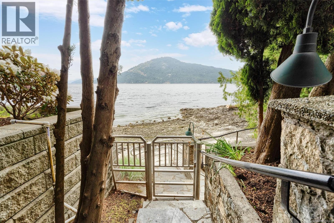
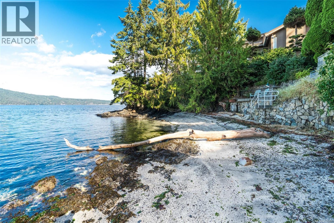
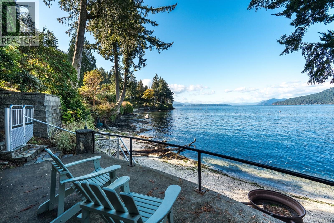
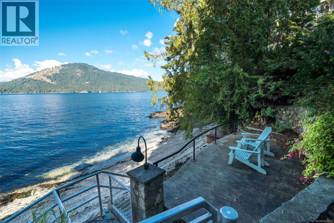
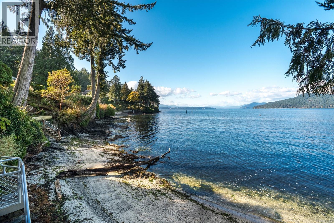
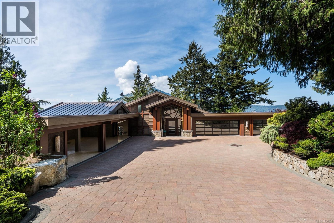
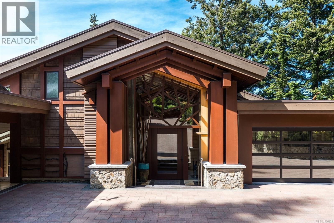
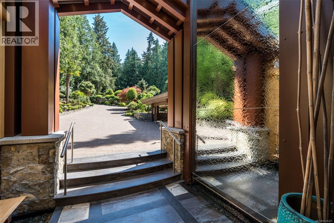
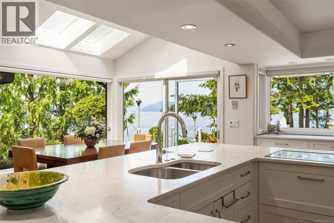
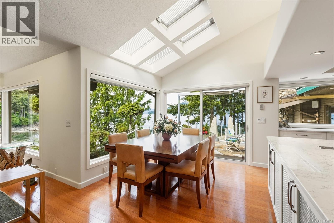
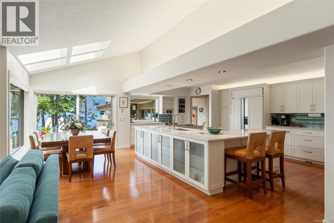
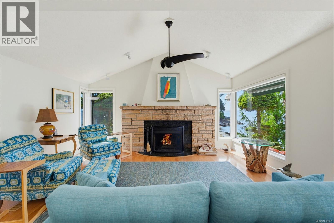
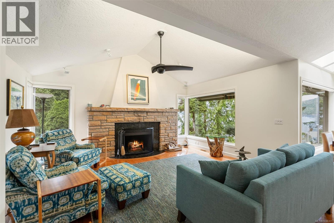
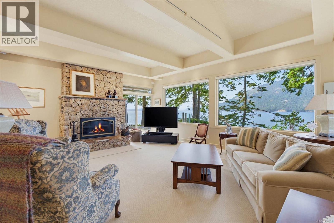
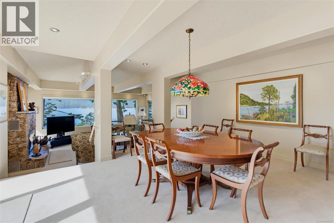
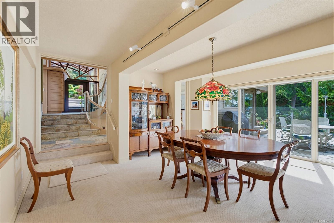
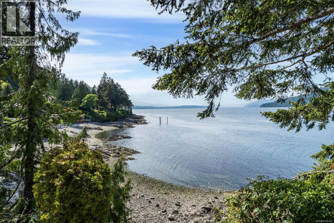
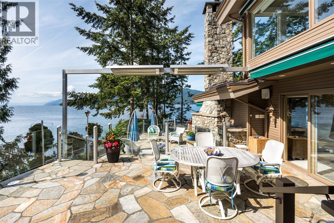
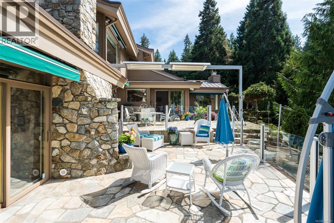
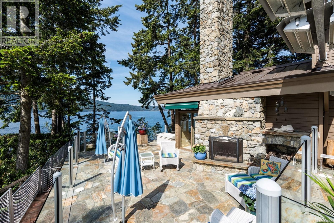
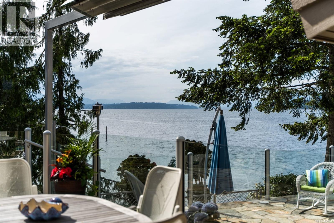
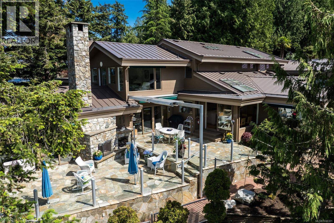
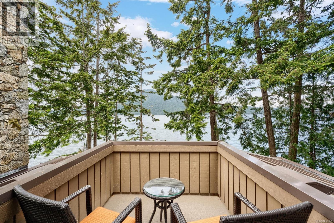
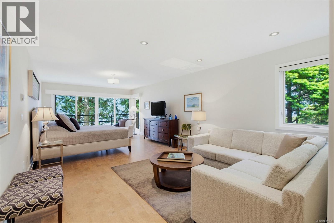
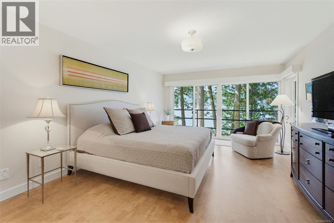
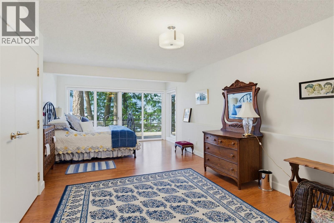
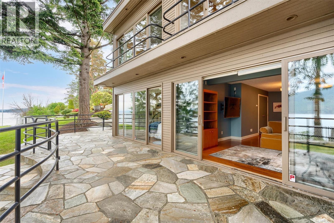
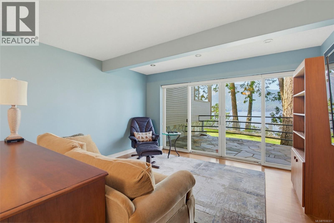
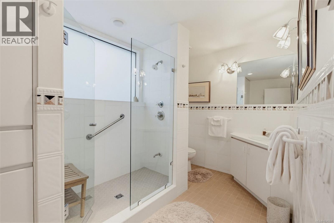
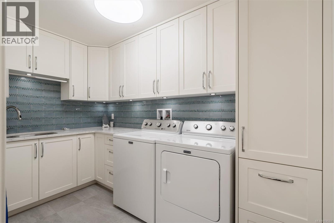
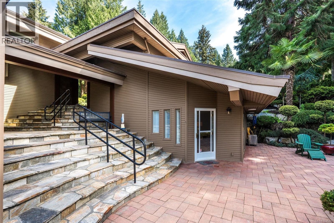
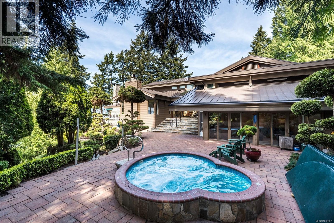
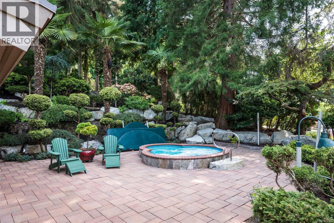
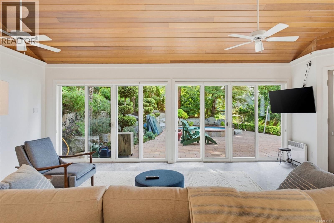
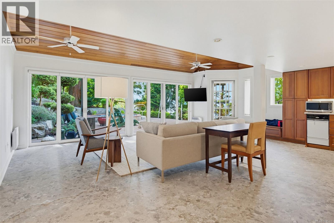
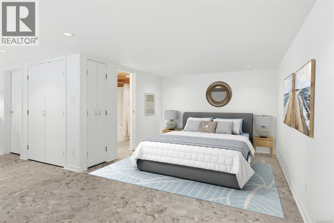
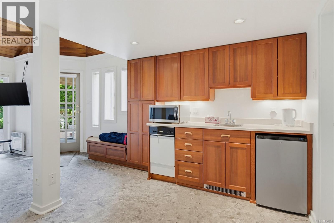
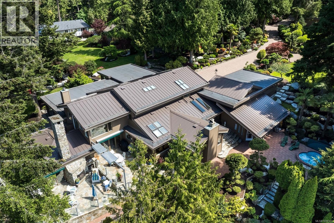
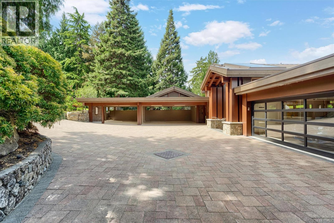
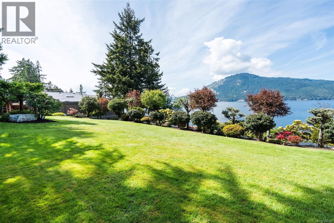
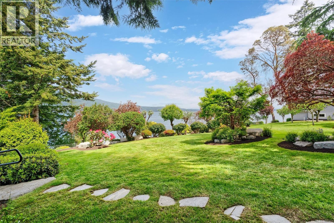
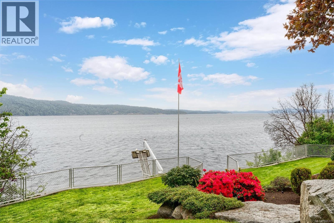
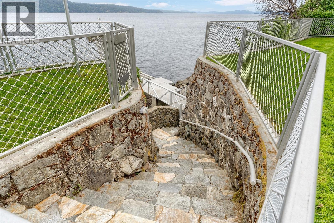
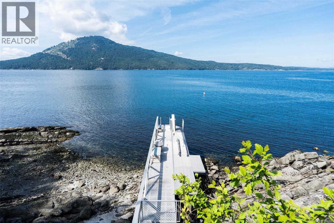
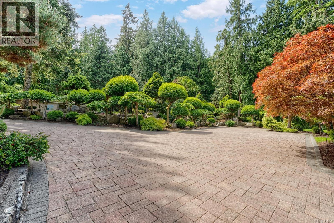
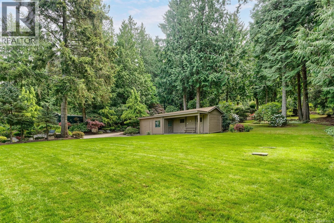
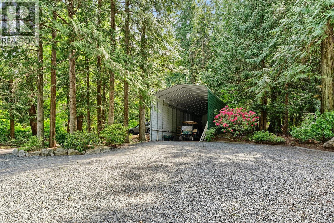
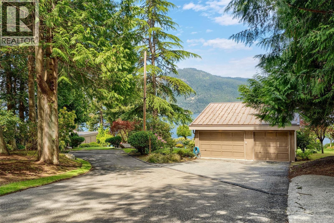
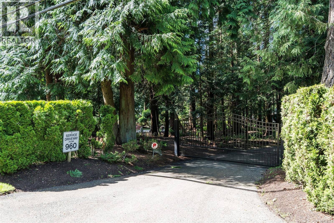
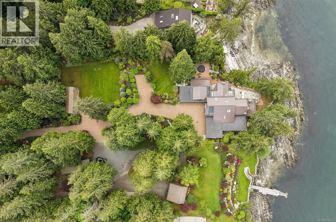
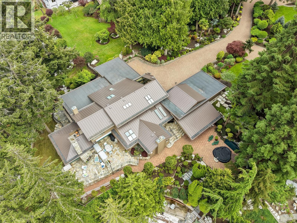
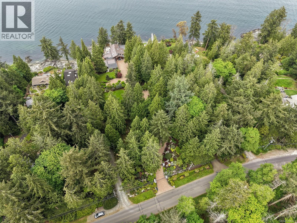
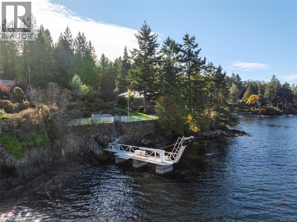
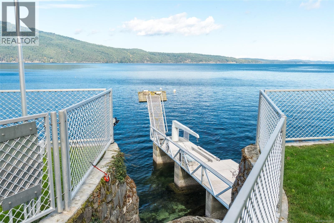
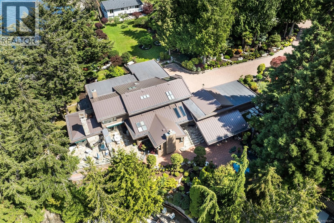
Set behind a gated entrance in North Saanich’s exclusive Lands End enclave, this extraordinary 2.73-acre oceanfront estate offers over 350 feet of shoreline and a level of privacy rarely found on Vancouver Island. Designed for those drawn to the waterfront lifestyle, the property features a custom orchestrated articulated gangway providing access to offshore yacht moorage, allowing owners to arrive by tender and enjoy life on the water with ease. On the opposite side of the estate, a beautiful west-facing beach cove offers calm protected waters ideal for swimming, kayaking, paddleboarding, or unforgettable sunset evenings by the shore. The manicured grounds feel like a private coastal resort, with mature trees, curated gardens, stonework, and exceptional outdoor living spaces designed to capture the sun, views, and privacy of the setting. Heated west-facing terraces and sweeping ocean views complete a seamless indoor-outdoor lifestyle rarely achieved in waterfront living. (id:64343)
Property Details
| MLS® Number | 1036321 |
| Property Type | Single Family |
| Neigbourhood | Lands End |
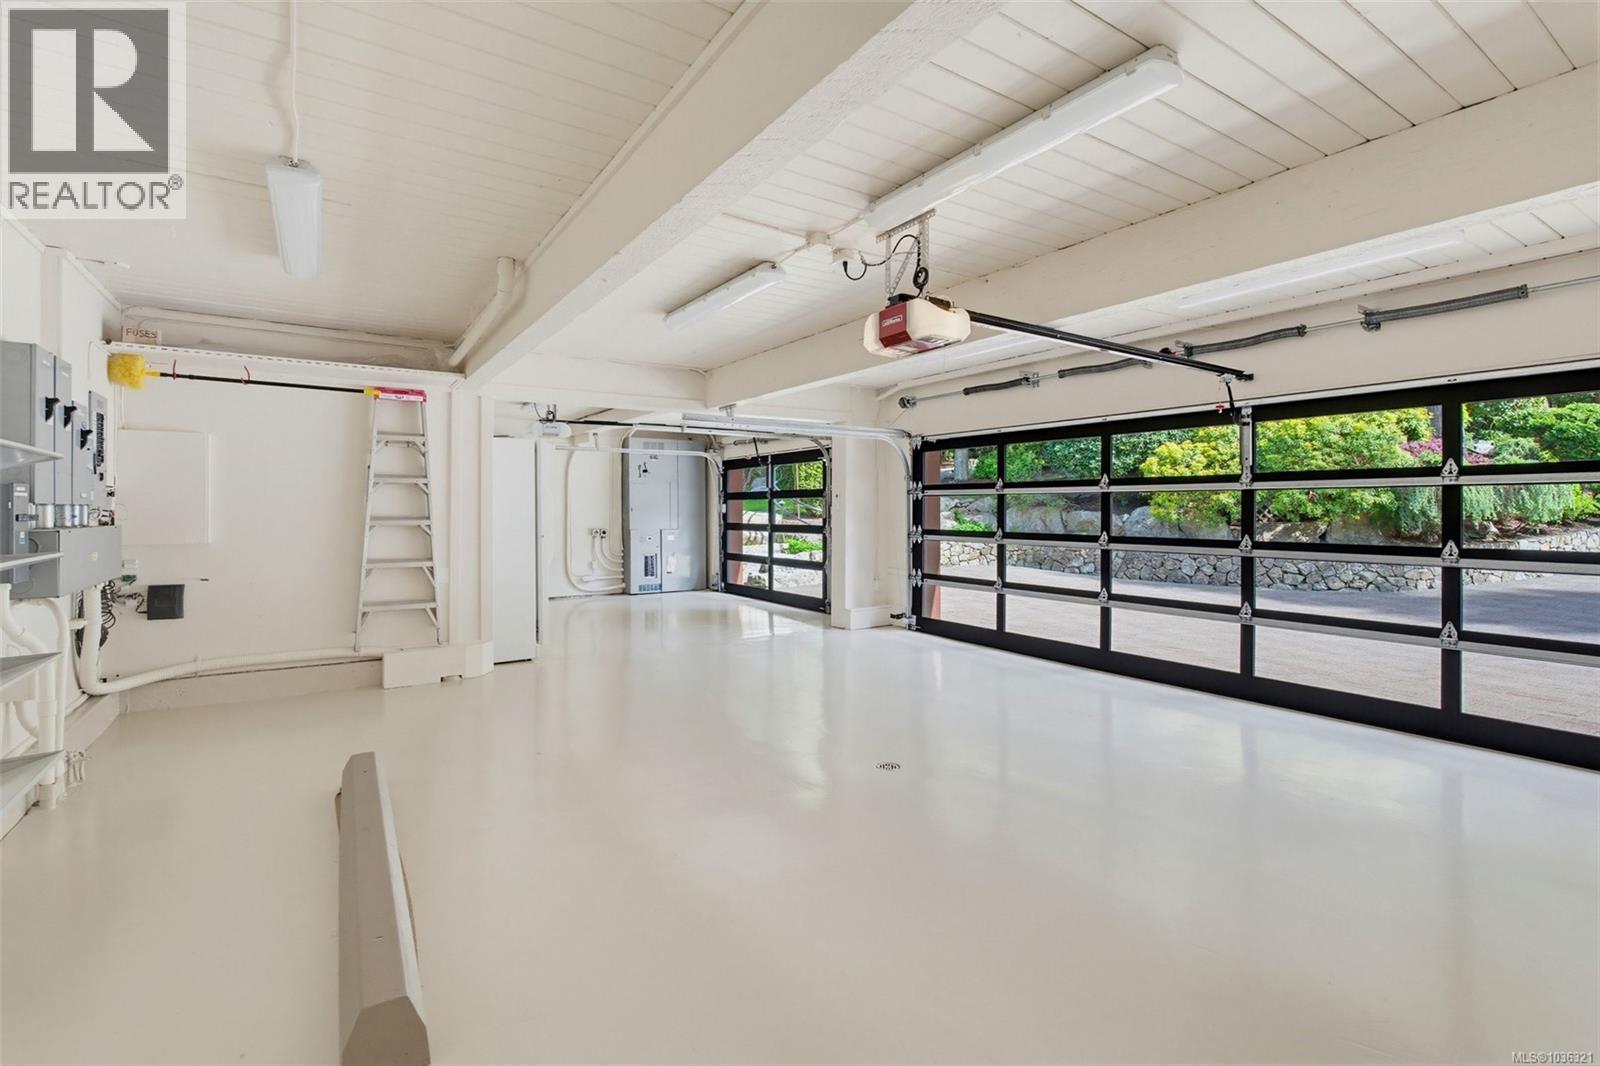
| Features | Acreage, Private Setting, Other, Marine Oriented, Moorage |
| Parking Space Total | 10 |
| Structure | Barn, Shed, Workshop, Patio(s) |
| View Type | Mountain View, Ocean View |
| Water Front Type | Waterfront On Ocean |
Building
| Bathroom Total | 5 |
| Bedrooms Total | 5 |
| Appliances | Range, Dishwasher, Dryer, Freezer, Hot Tub, Jetted Tub, Microwave, Range - Electric, Refrigerator, Washer |
| Constructed Date | 1979 |
| Cooling Type | Air Conditioned |
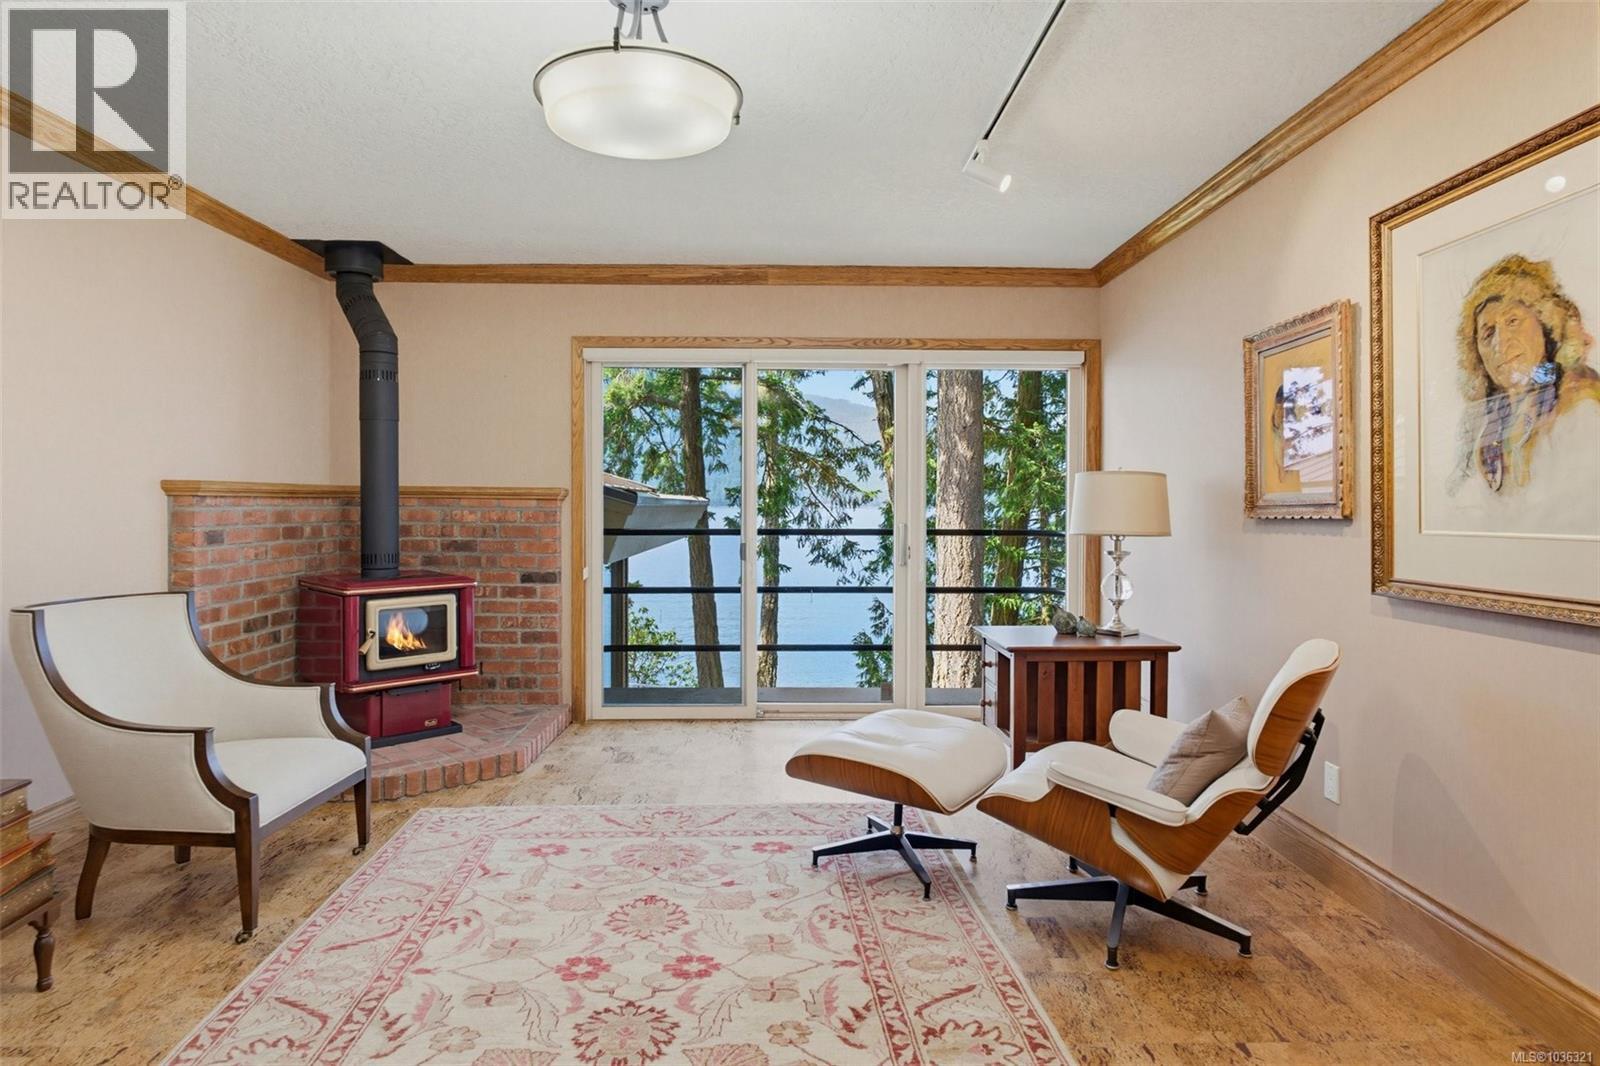
| Fireplace Present | Yes |
| Fireplace Total | 2 |
| Heating Fuel | Electric, Other |
| Heating Type | Forced Air, Heat Pump |
| Size Interior | 5,783 Ft2 |
| Type | House |
Land
| Acreage | Yes |
| Size Irregular | 2.73 |
| Size Total | 2.73 Ac |
| Size Total Text | 2.73 Ac |
| Zoning Type | Residential |
Rooms
| Level | Type | Length | Width | Dimensions |
|---|---|---|---|---|
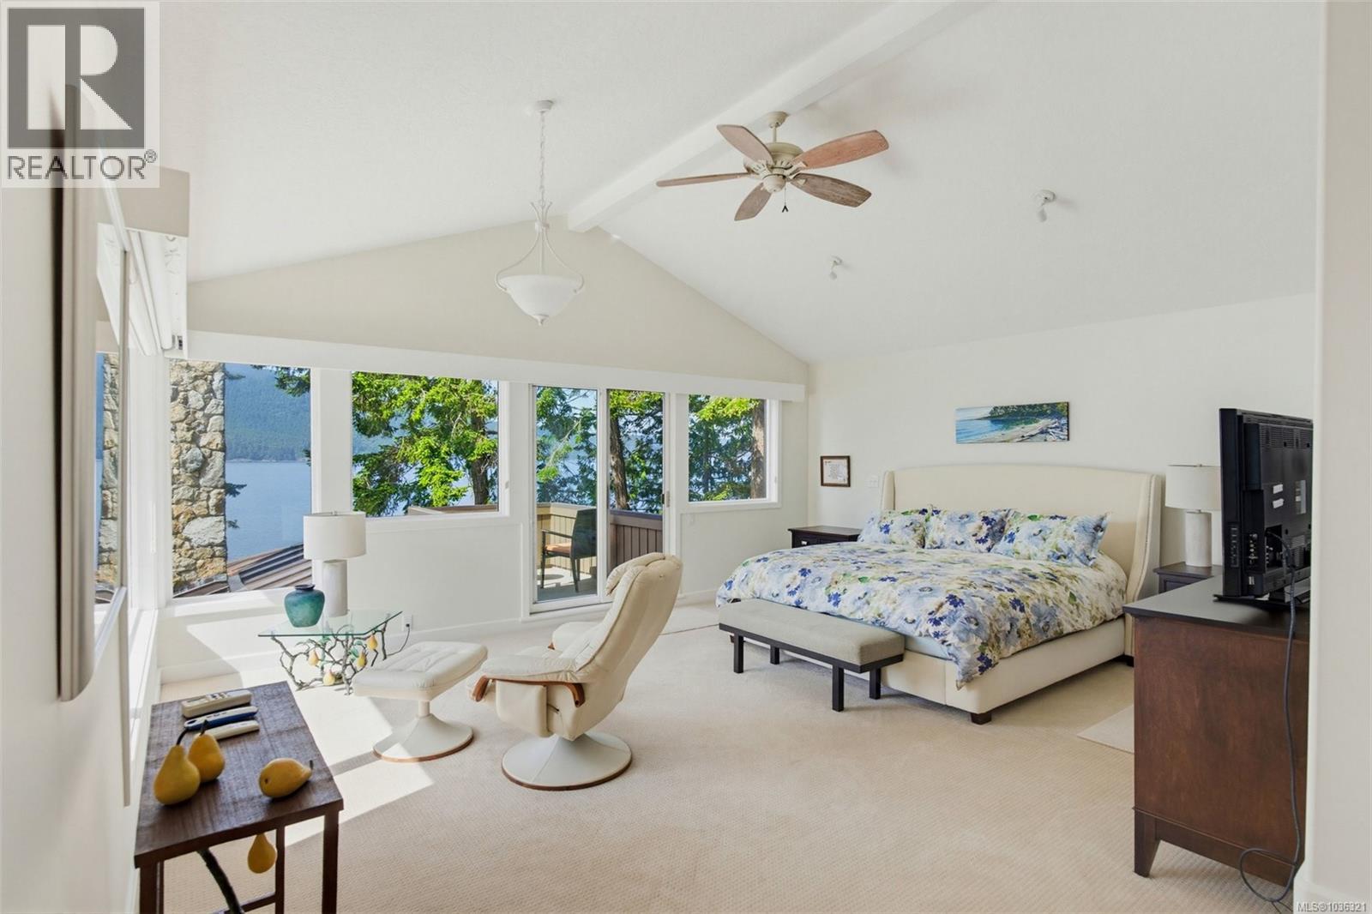
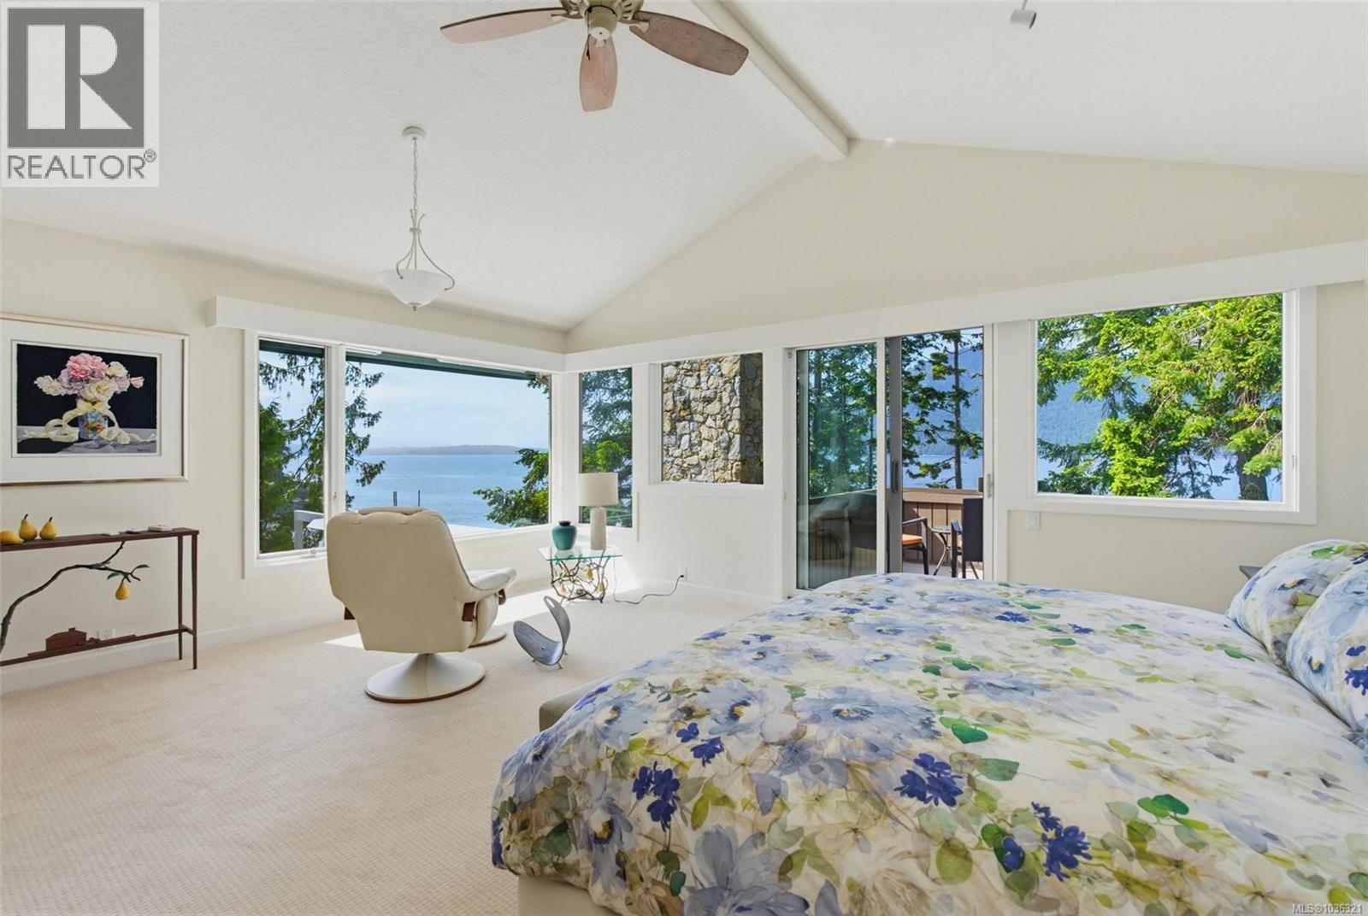
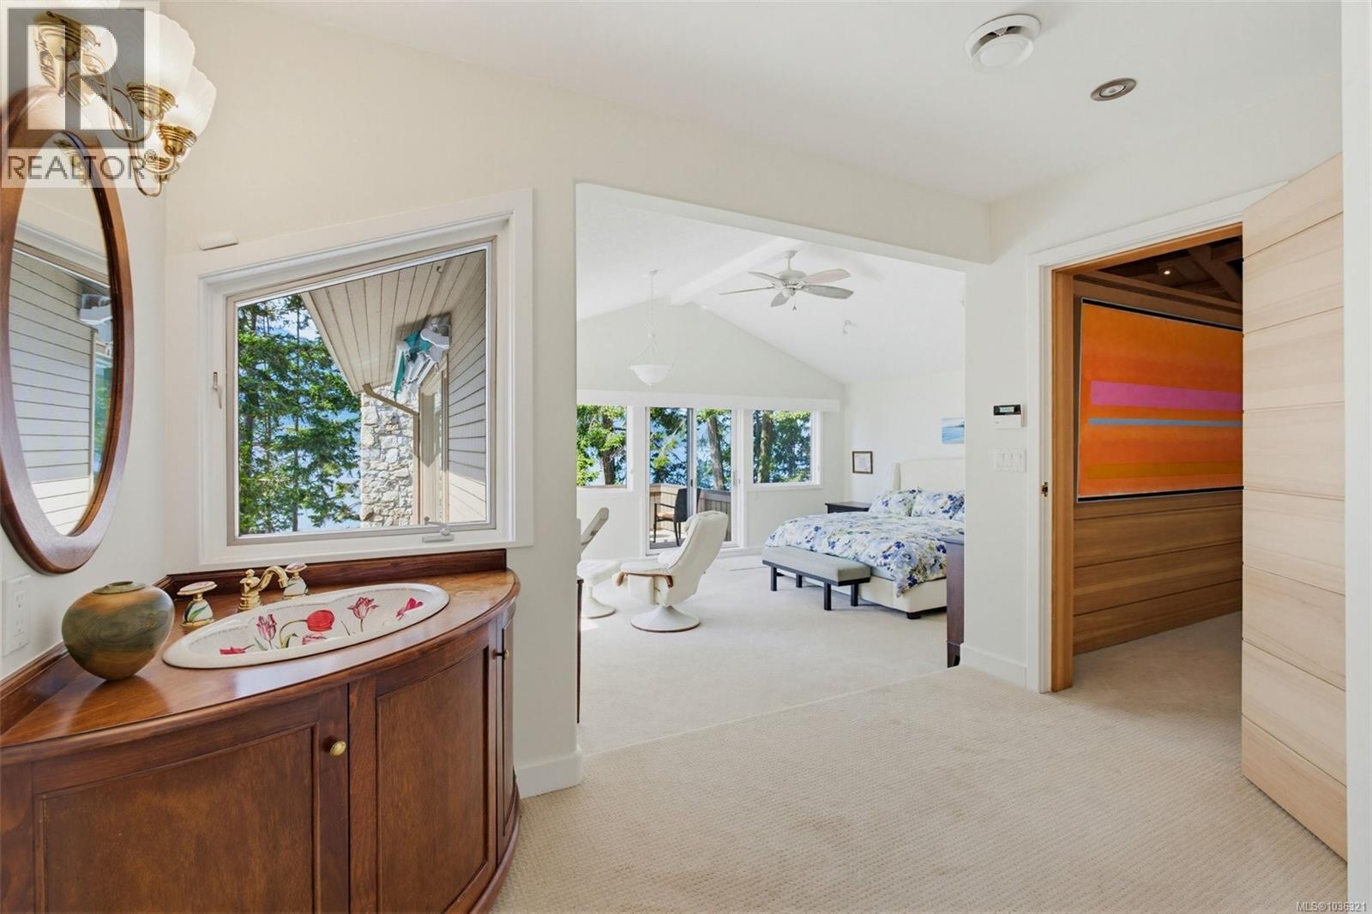
| Second Level | Balcony | 6 ft | 9 ft | 6 ft x 9 ft |
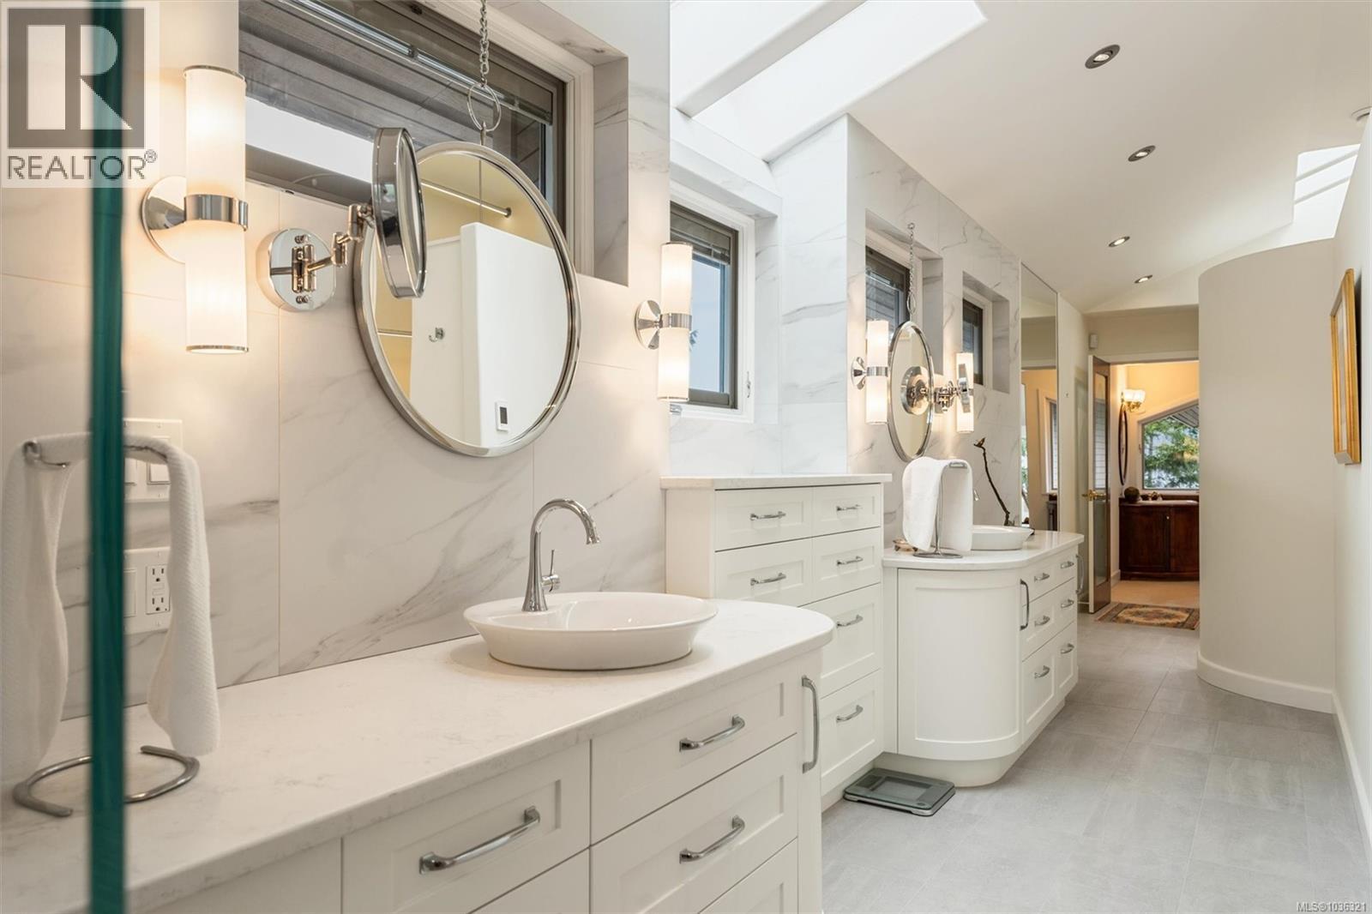
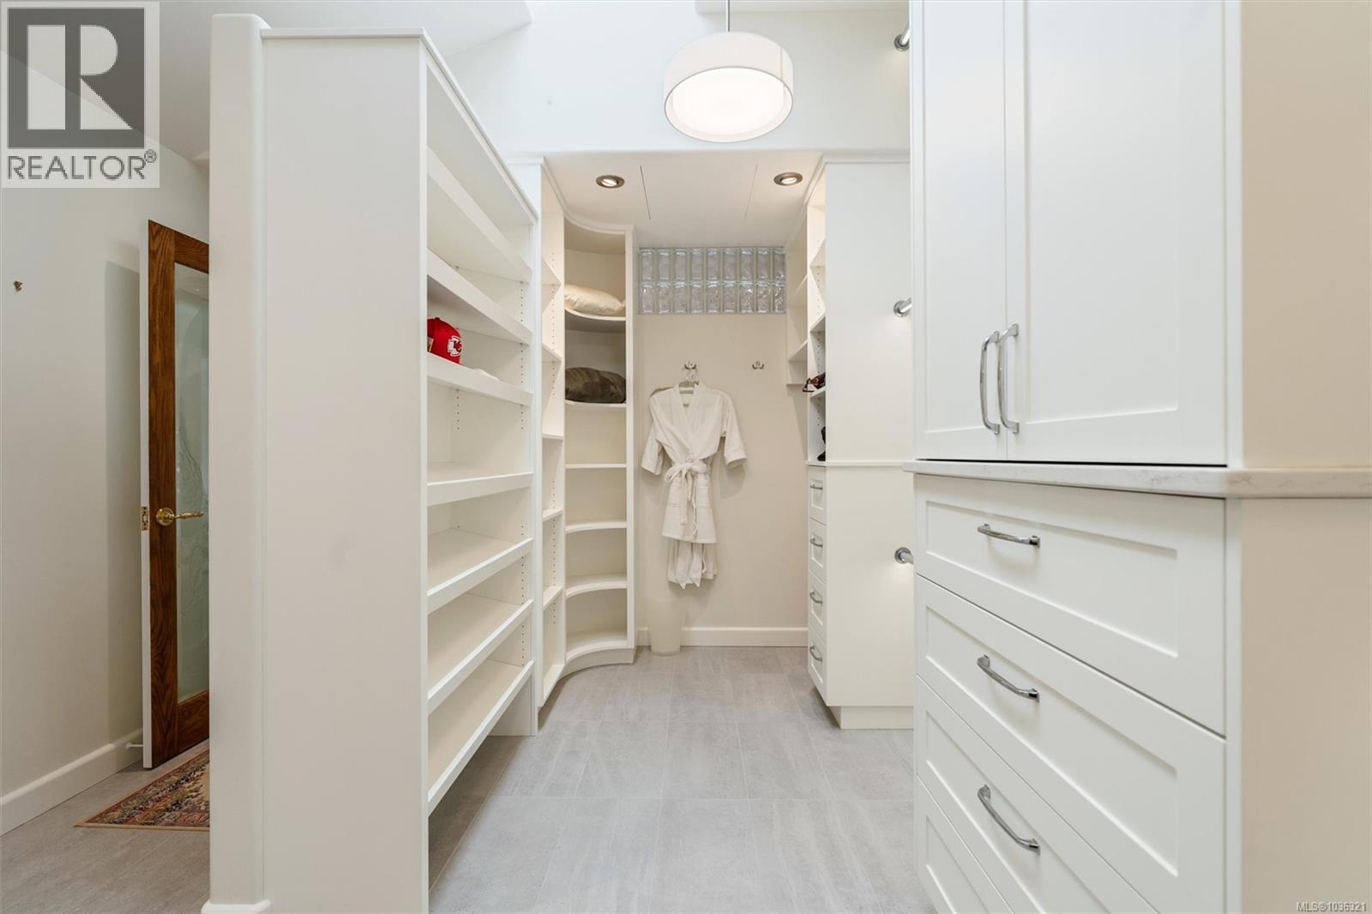
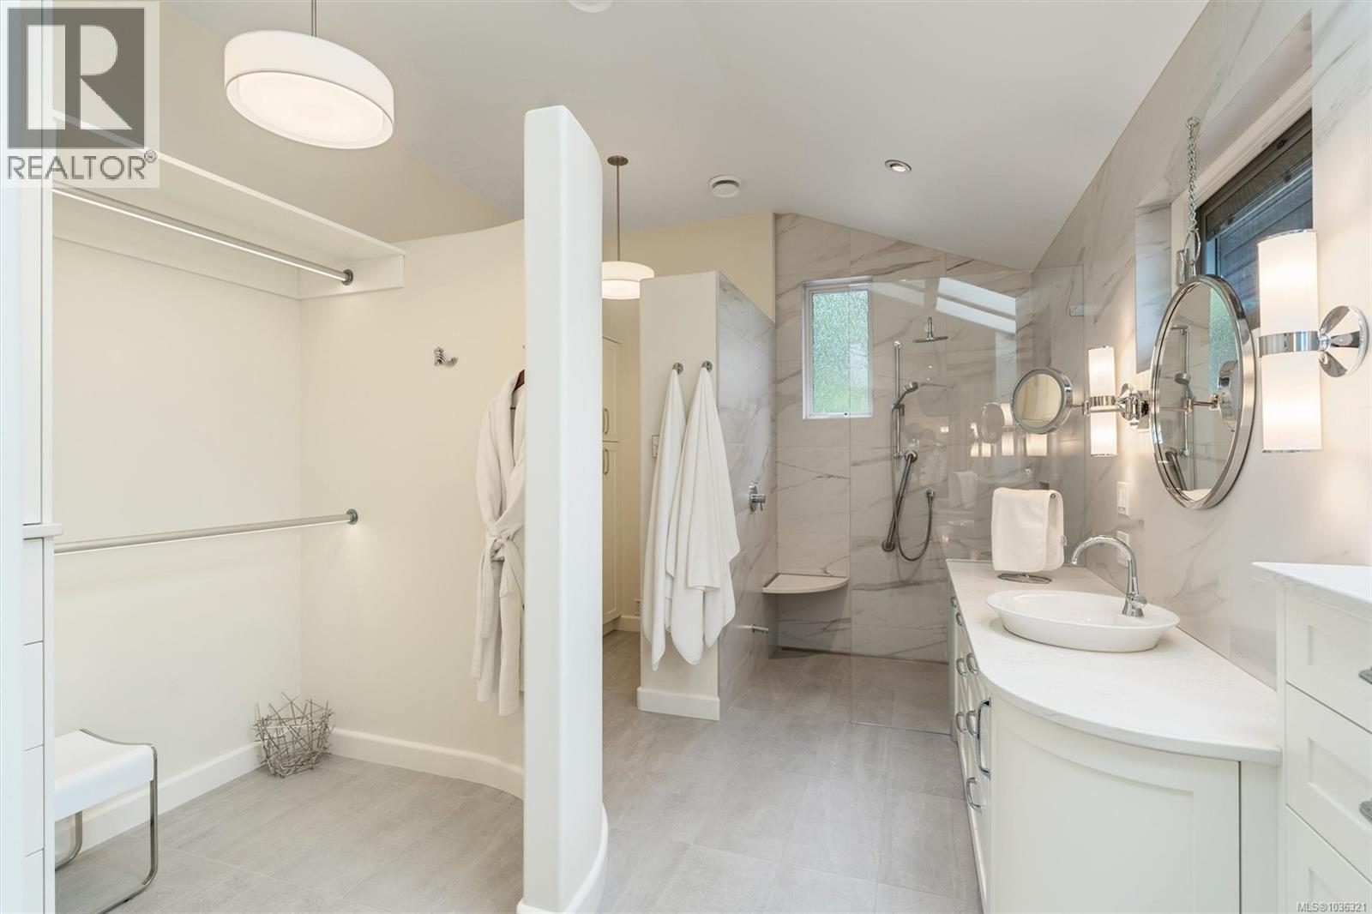
| Second Level | Ensuite | 11 ft | 32 ft | 11 ft x 32 ft |
| Second Level | Primary Bedroom | 18 ft | 17 ft | 18 ft x 17 ft |
| Lower Level | Patio | 37 ft | 18 ft | 37 ft x 18 ft |
| Lower Level | Bathroom | 8 ft | 12 ft | 8 ft x 12 ft |
| Lower Level | Bedroom | 14 ft | 27 ft | 14 ft x 27 ft |
| Lower Level | Bedroom | 13 ft | 24 ft | 13 ft x 24 ft |
| Main Level | Patio | 19 ft | 43 ft | 19 ft x 43 ft |
| Main Level | Bathroom | 4 ft | 8 ft | 4 ft x 8 ft |
| Main Level | Bedroom | 13 ft | 35 ft | 13 ft x 35 ft |
| Main Level | Bedroom | 13 ft | 25 ft | 13 ft x 25 ft |
| Main Level | Dining Nook | 10 ft | 8 ft | 10 ft x 8 ft |
| Main Level | Family Room | 23 ft | 16 ft | 23 ft x 16 ft |
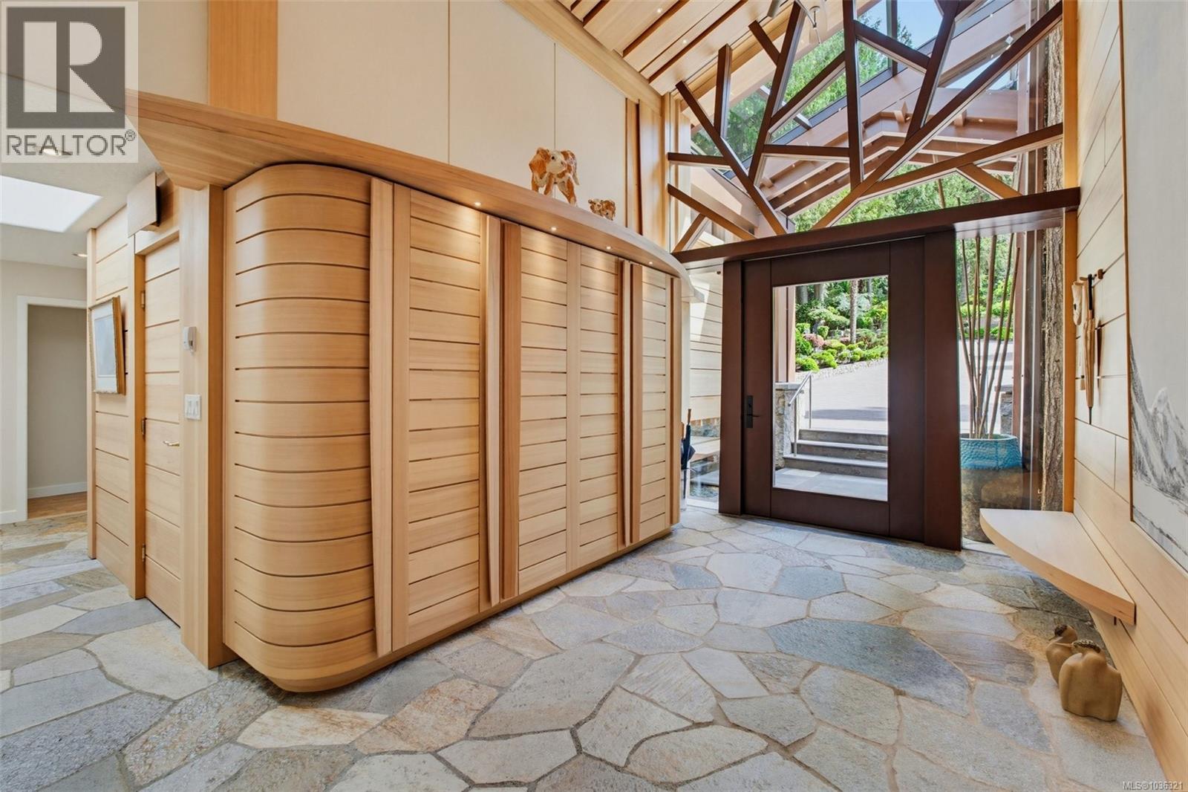
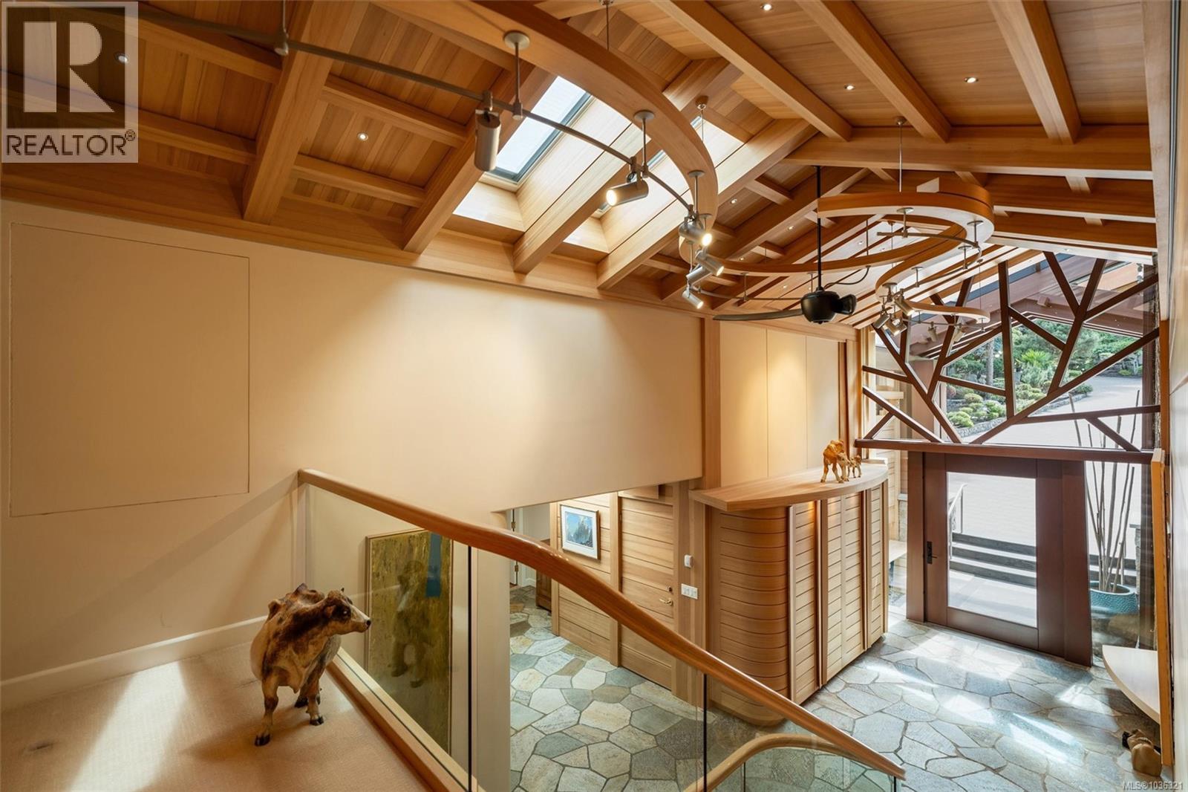
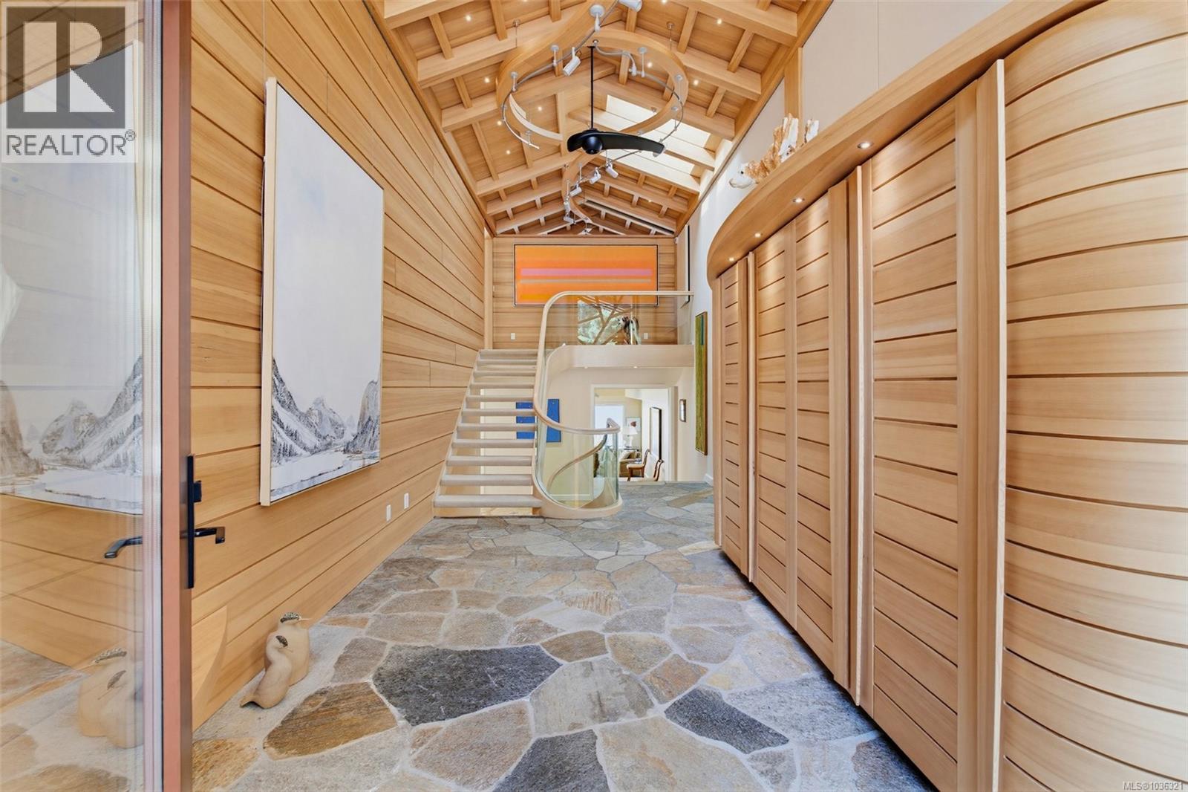
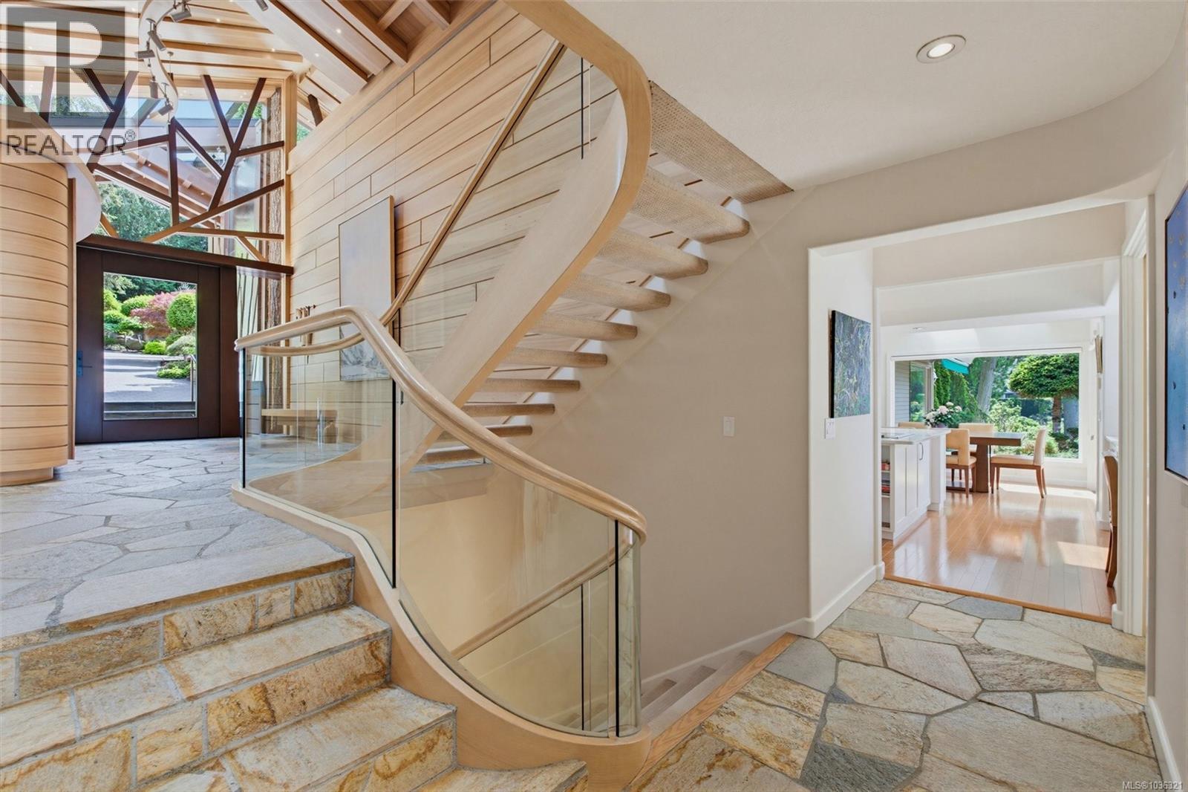
| Main Level | Entrance | 11 ft | 21 ft | 11 ft x 21 ft |
| Main Level | Kitchen | 13 ft | 24 ft | 13 ft x 24 ft |
| Main Level | Living Room | 21 ft | 31 ft | 21 ft x 31 ft |
| Main Level | Dining Room | 18 ft | 16 ft | 18 ft x 16 ft |
| Main Level | Bathroom | 9 ft | 7 ft | 9 ft x 7 ft |
| Other | Patio | 28 ft | 35 ft | 28 ft x 35 ft |
| Other | Living Room/dining Room | 23 ft | 21 ft | 23 ft x 21 ft |
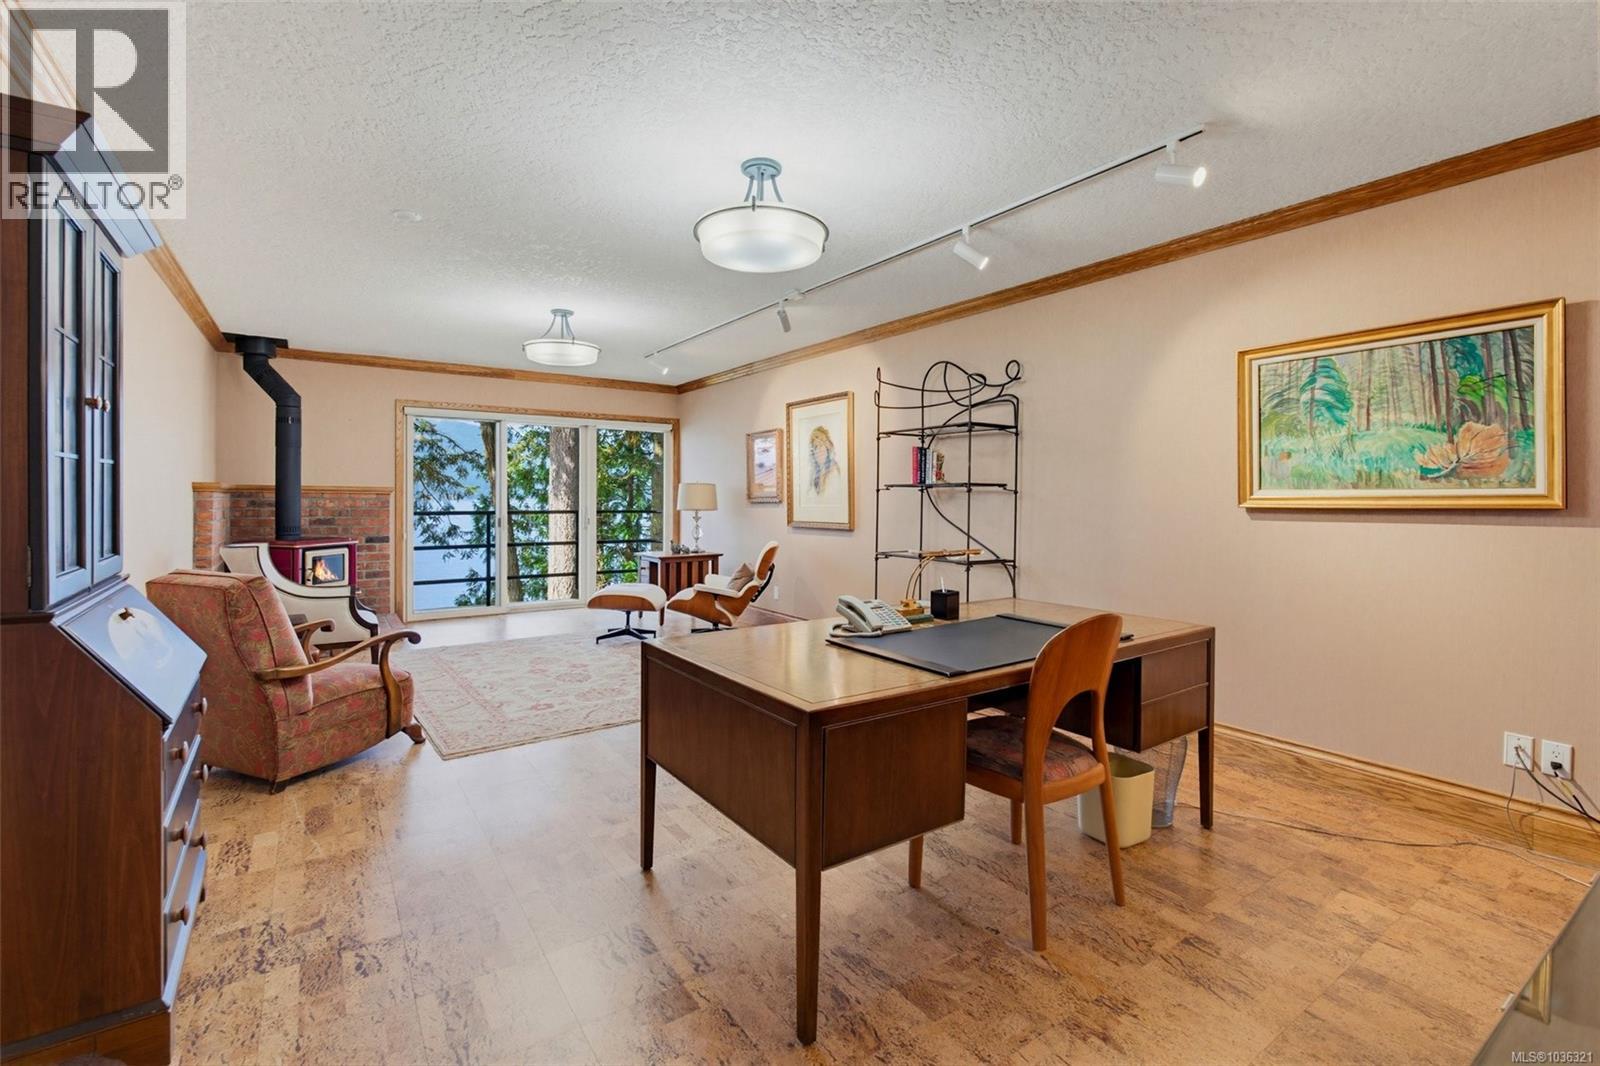
| Other | Den | 11 ft | 10 ft | 11 ft x 10 ft |
| Other | Bathroom | 7 ft | 7 ft | 7 ft x 7 ft |
https://www.realtor.ca/real-estate/29742235/960-lands-end-end-north-saanich-lands-end
Contact Us
Contact us for more information

The trademarks REALTOR®, REALTORS®, and the REALTOR® logo are controlled by The Canadian Real Estate Association (CREA) and identify real estate professionals who are members of CREA. The trademarks MLS®, Multiple Listing Service® and the associated logos are owned by The Canadian Real Estate Association (CREA) and identify the quality of services provided by real estate professionals who are members of CREA. The trademark DDF® is owned by The Canadian Real Estate Association (CREA) and identifies CREA's Data Distribution Facility (DDF®)
May 13 2026 07:00:19
Victoria Real Estate Board
Engel & Volkers Vancouver Island, Rennie & Associates Realty Ltd.