
4939 Waters Rd Duncan, British Columbia V9L 6S9

$4,750,000
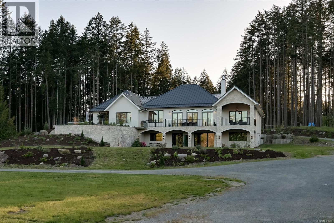
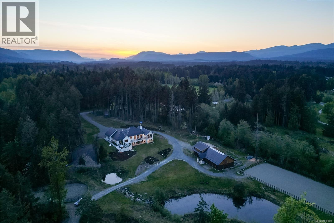
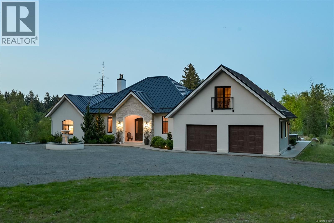
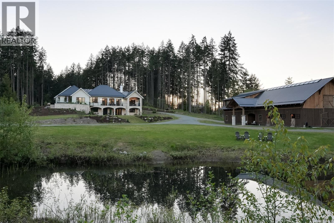
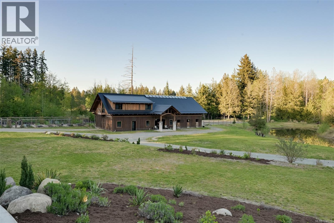
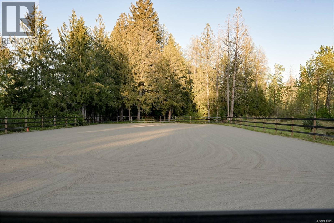
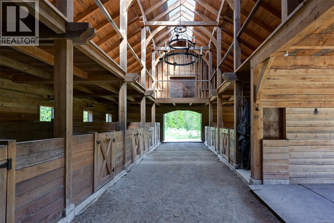
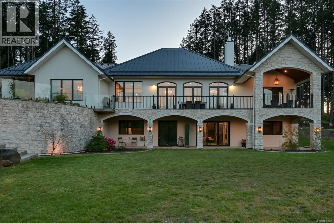
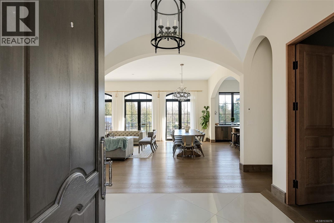
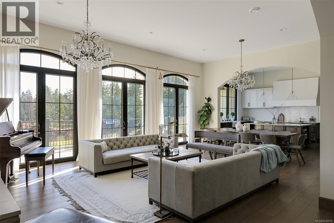
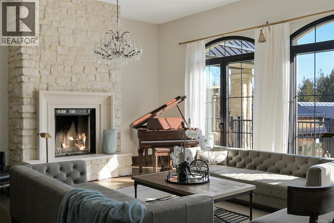
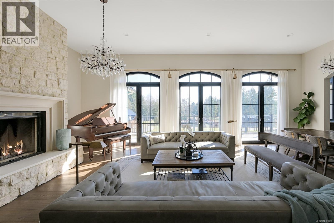
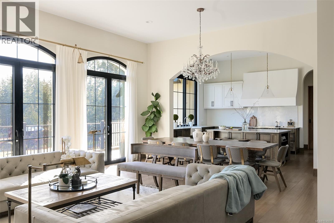
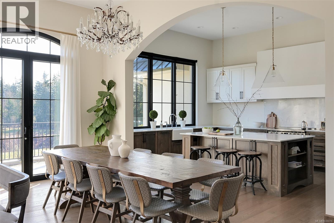
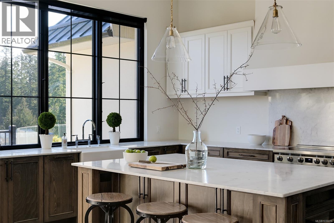
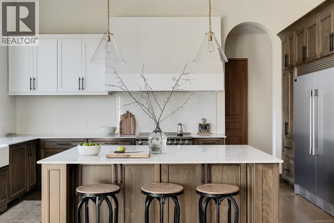
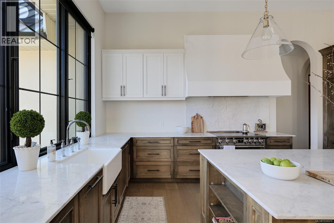
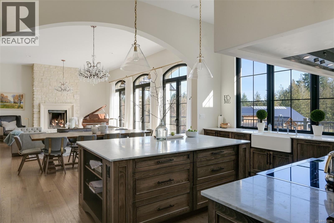
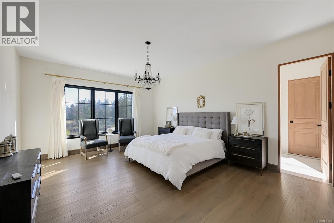
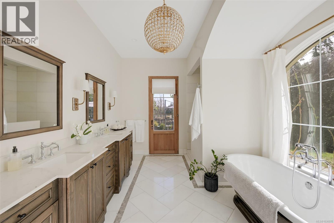
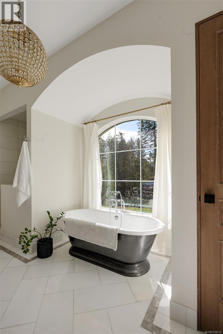
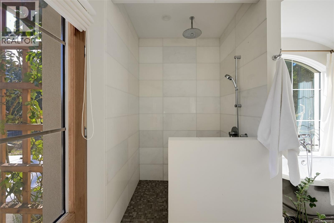
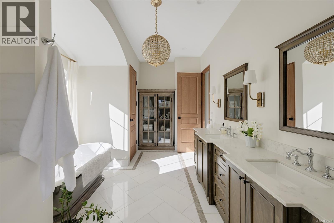
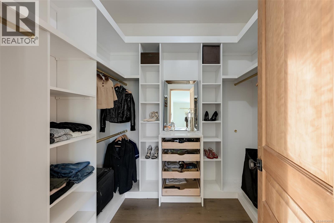
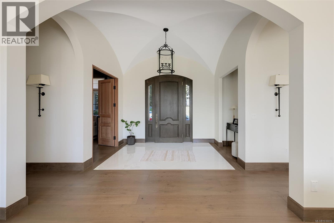
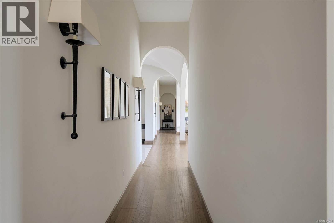
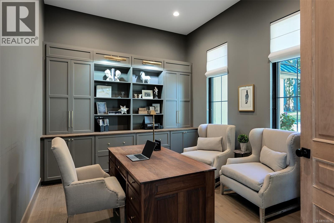
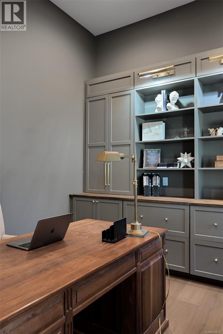
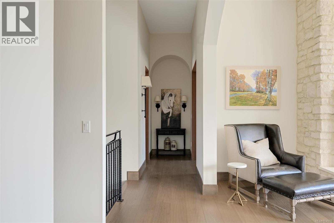
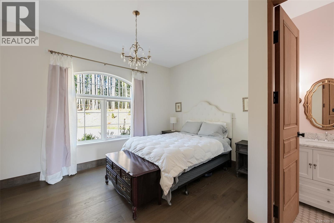
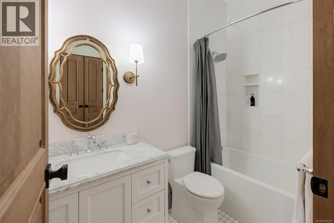
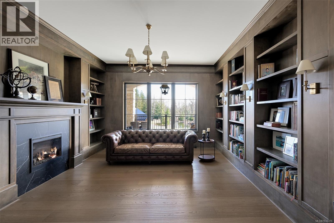
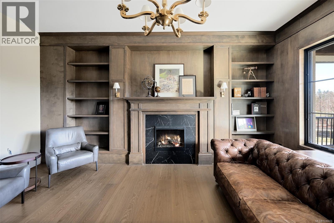
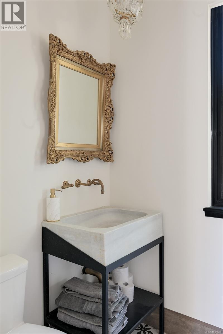
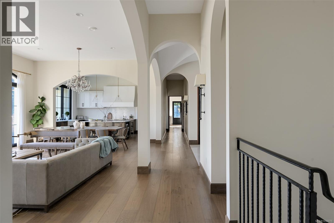
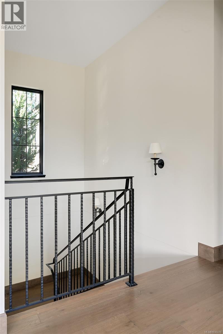
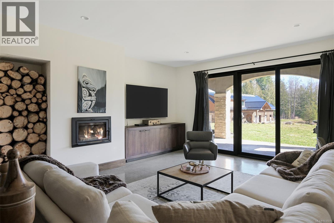
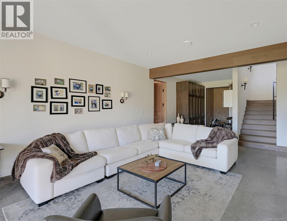
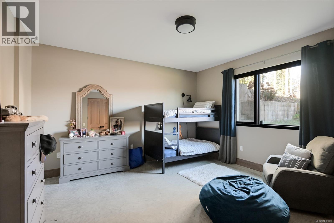
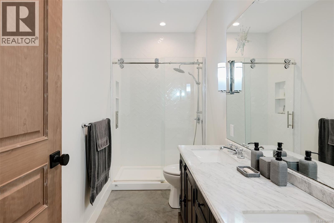
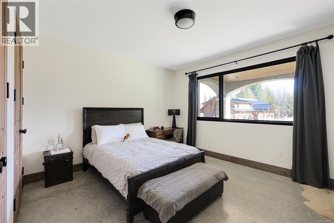
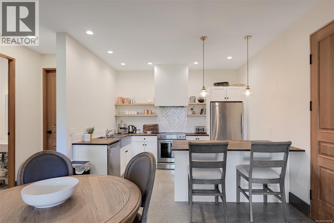
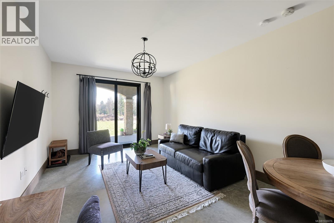
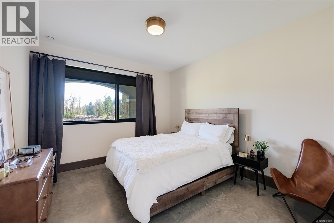
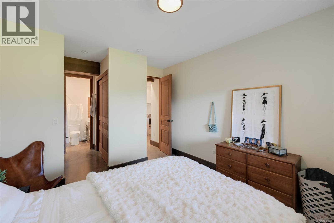
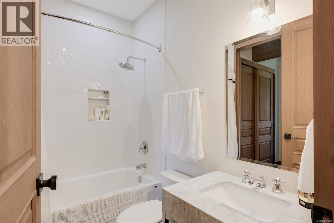
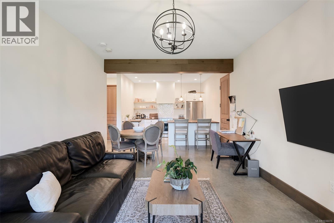
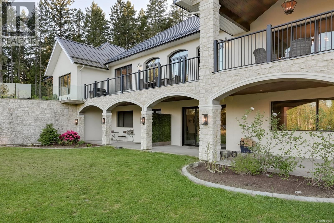
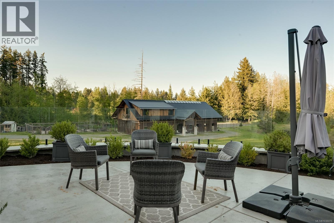
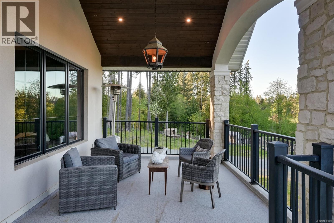
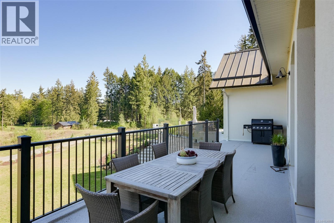
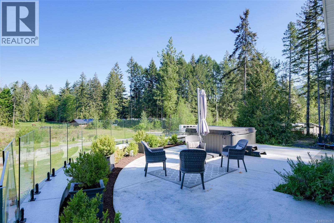
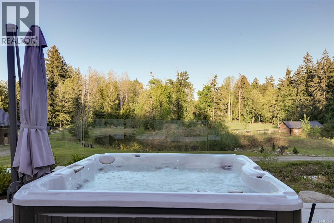
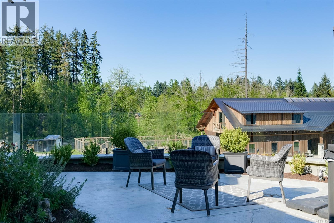
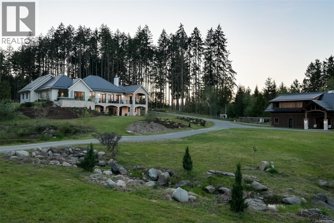
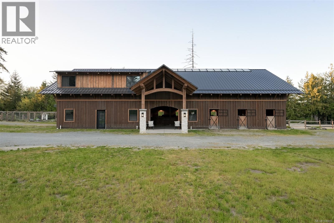
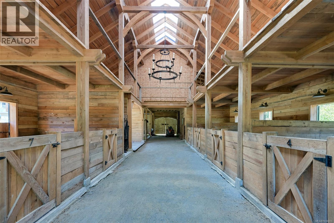
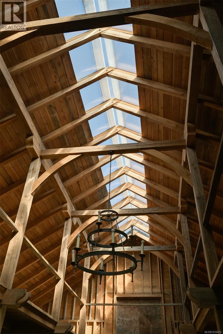
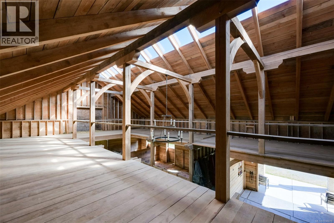
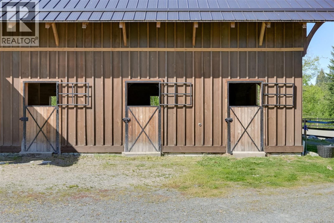
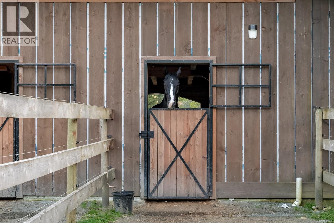
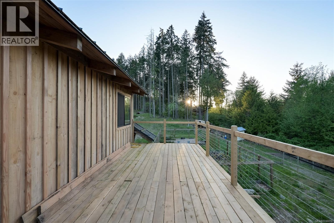
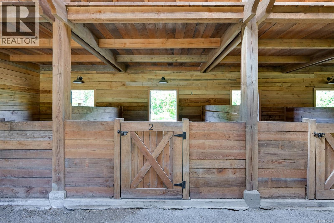
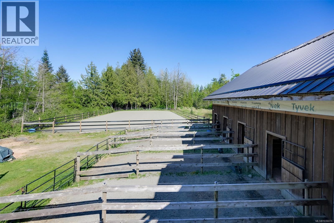
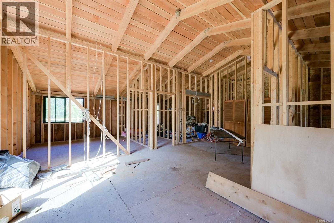
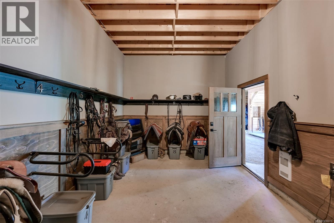
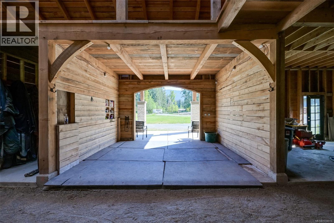
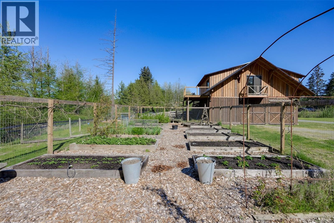
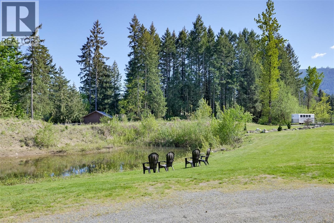
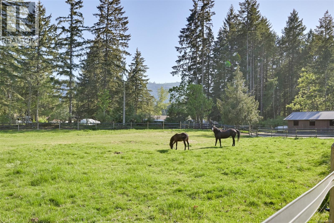
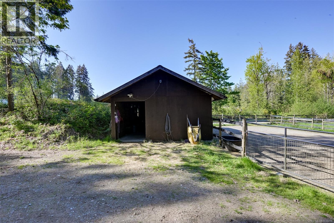
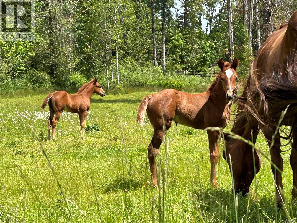
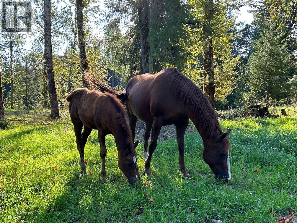
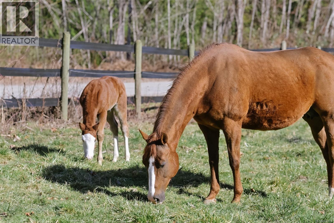
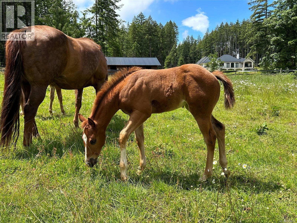
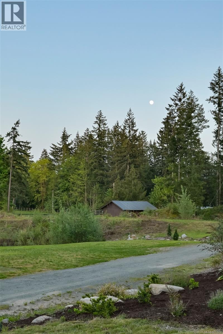
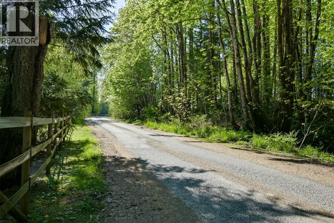
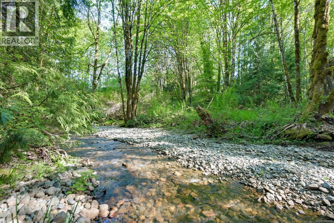
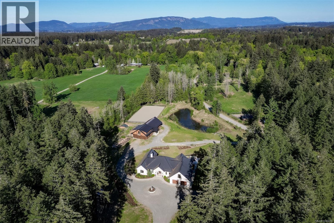
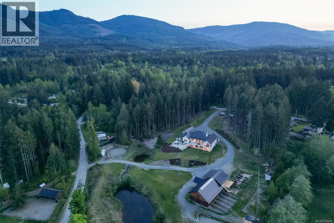
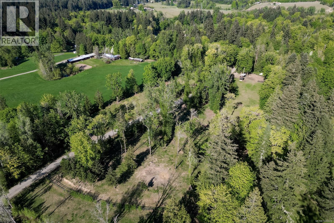
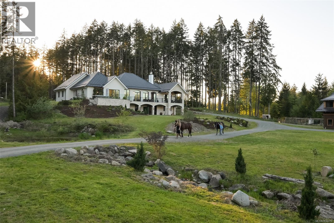
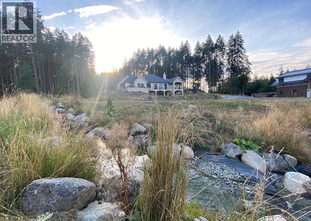
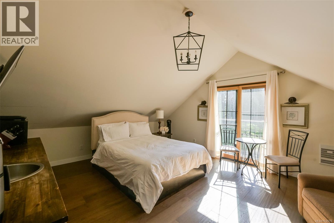
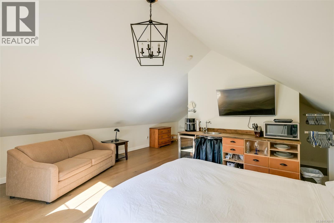
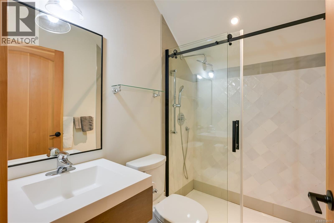
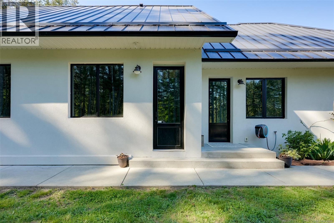
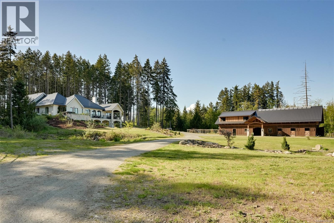
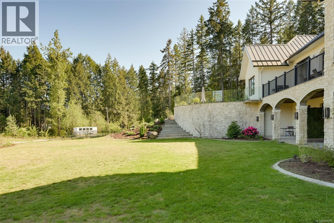
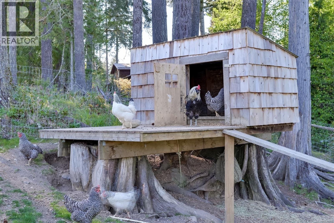
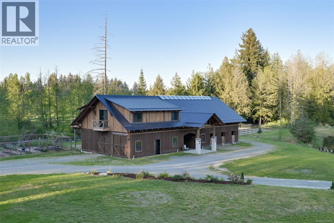
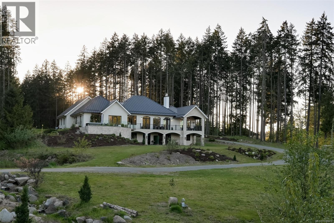
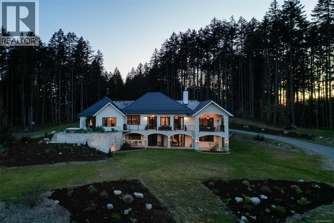
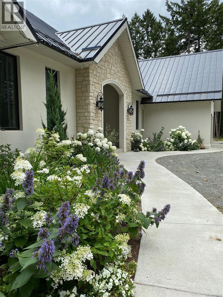
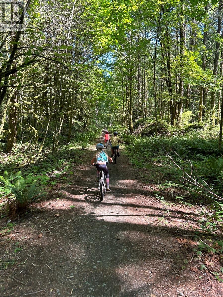
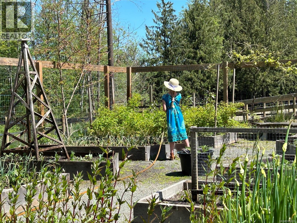
Welcome to 4939 Waters Road, an immaculate custom-built equestrian estate thoughtfully designed with every detail in mind. Set on 19+ flat, usable acres, this 6 bed, 6 bath, 5,700+ sq ft modern farmhouse blends luxury and functionality, complete with two suites ideal for extended family, guests, or added income. Built to the highest standard, the home features heated concrete floors throughout, a chef’s kitchen, main floor office and library, seamless indoor-outdoor living, and a hot tub perfectly positioned to take in the stunning property views. The expansive primary suite overlooks the manicured grounds with a spa-inspired ensuite. The custom barn, built from wood sourced directly from the property, is a horse enthusiast’s dream with 8 stalls, tack room, second-floor hay storage, and a framed 2 bed, 2 bath suite above. Two riding rings, expansive grazing areas, a natural pond, and additional stables complete this exceptional offering where rural charm meets modern equestrian living (id:64343)
Property Details
| MLS® Number | 1036076 |
| Property Type | Single Family |
| Neigbourhood | Cowichan Bay |
| Features | Acreage |
| Parking Space Total | 20 |
| Structure | Barn, Patio(s) |
| View Type | Mountain View, Valley View |
Building
| Bathroom Total | 6 |
| Bedrooms Total | 6 |
| Appliances | Hot Tub |
| Constructed Date | 2019 |
| Cooling Type | None |
| Fireplace Present | Yes |
| Fireplace Total | 3 |
| Heating Fuel | Other |
| Size Interior | 5,745 Sqft |
| Type | House |
Land
| Acreage | Yes |
| Size Irregular | 19.25 |
| Size Total | 19.25 Ac |
| Size Total Text | 19.25 Ac |
| Zoning Type | Agricultural |
Rooms
| Level | Type | Length | Width | Dimensions |
|---|---|---|---|---|
| Second Level | Ensuite | 3-Piece | ||
| Second Level | Bedroom | 19'1 x 14'7 | ||
| Lower Level | Utility Room | 13'8 x 8'10 | ||
| Lower Level | Patio | 16 ft | 12 ft | 16 ft x 12 ft |
| Lower Level | Patio | 42'4 x 9'9 | ||
| Lower Level | Kitchen | 12'2 x 8'1 | ||
| Lower Level | Storage | 6'3 x 3'2 | ||
| Lower Level | Bathroom | 4-Piece | ||
| Lower Level | Bedroom | 11'10 x 12'9 | ||
| Lower Level | Living Room | 22 ft | Measurements not available x 22 ft | |
| Lower Level | Family Room | 16'5 x 19'7 | ||
| Lower Level | Bathroom | 3-Piece | ||
| Lower Level | Bedroom | 14'10 x 13'1 | ||
| Lower Level | Bedroom | 14'8 x 13'2 | ||
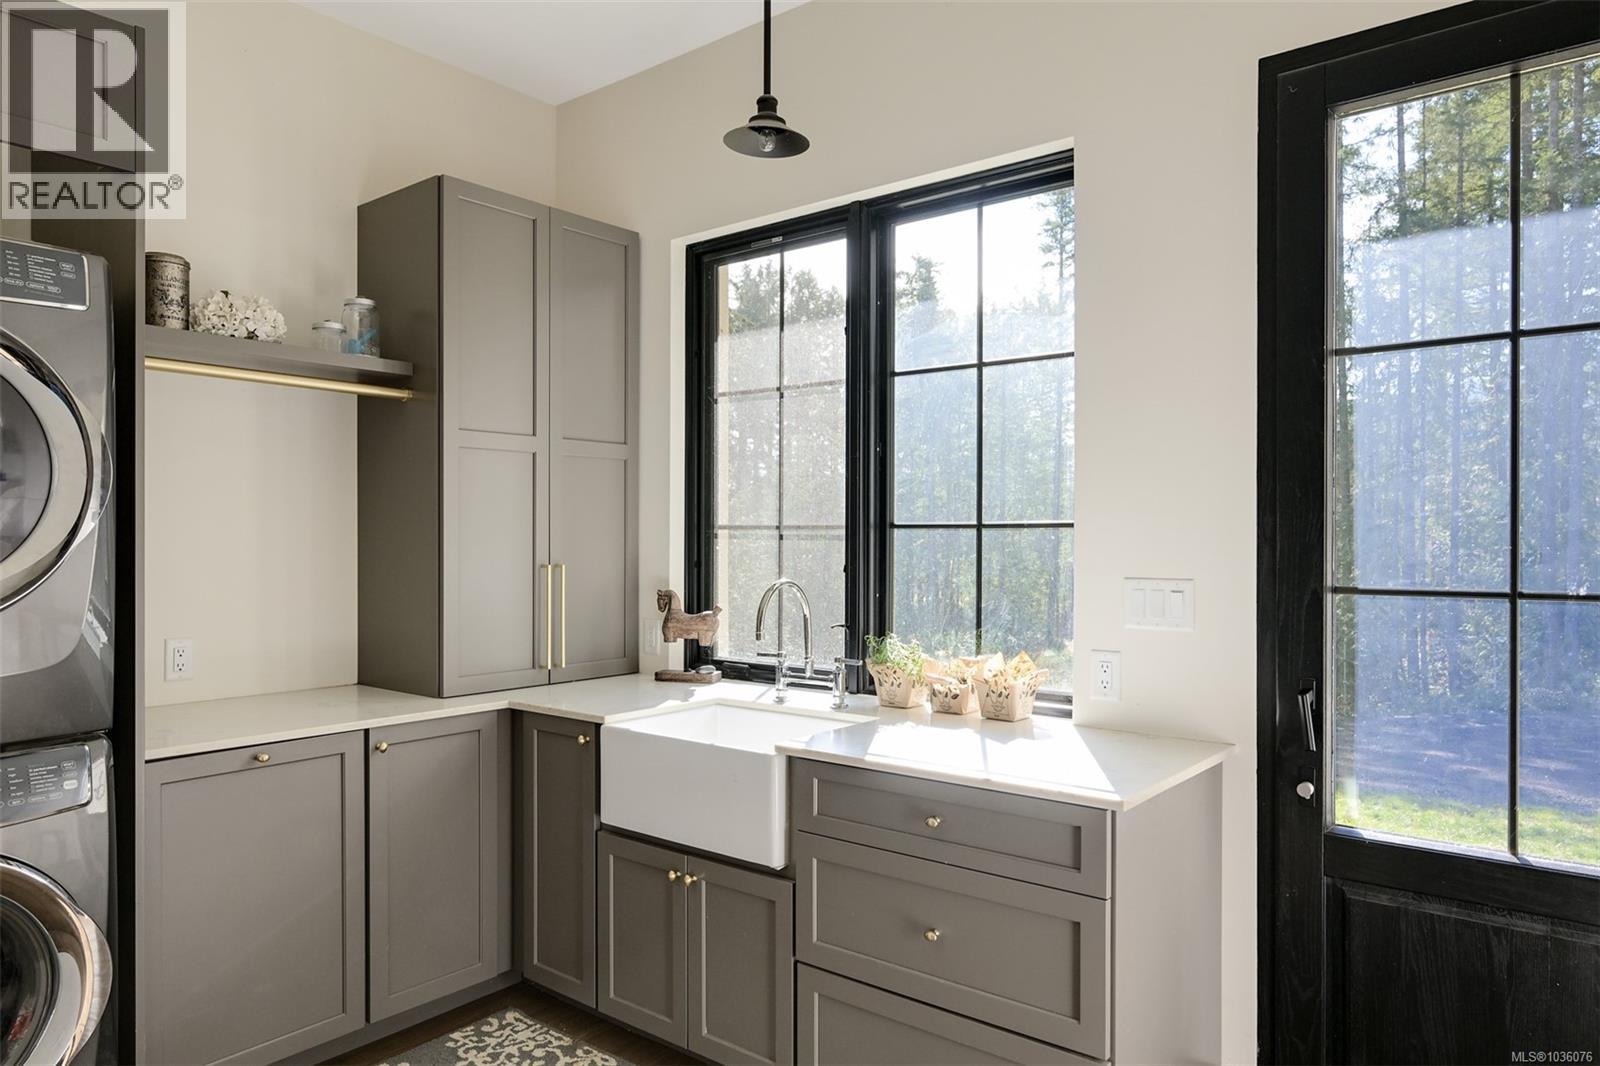
| Main Level | Laundry Room | 8 ft | 8 ft x Measurements not available | |
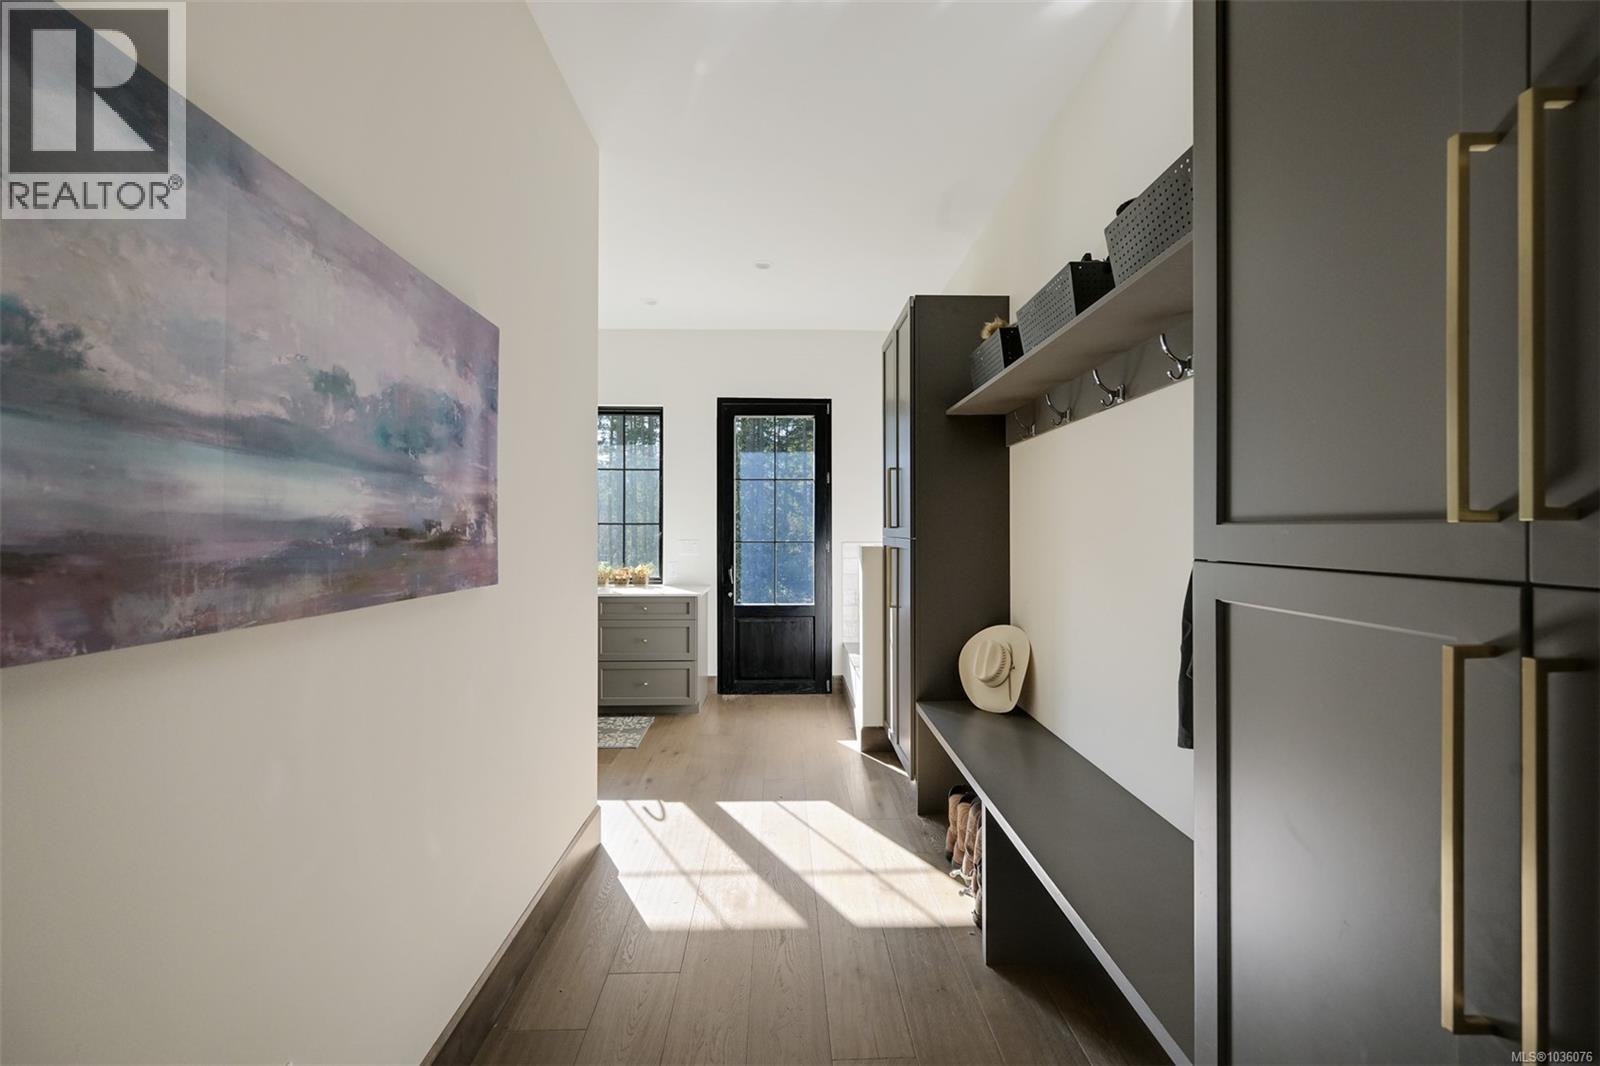
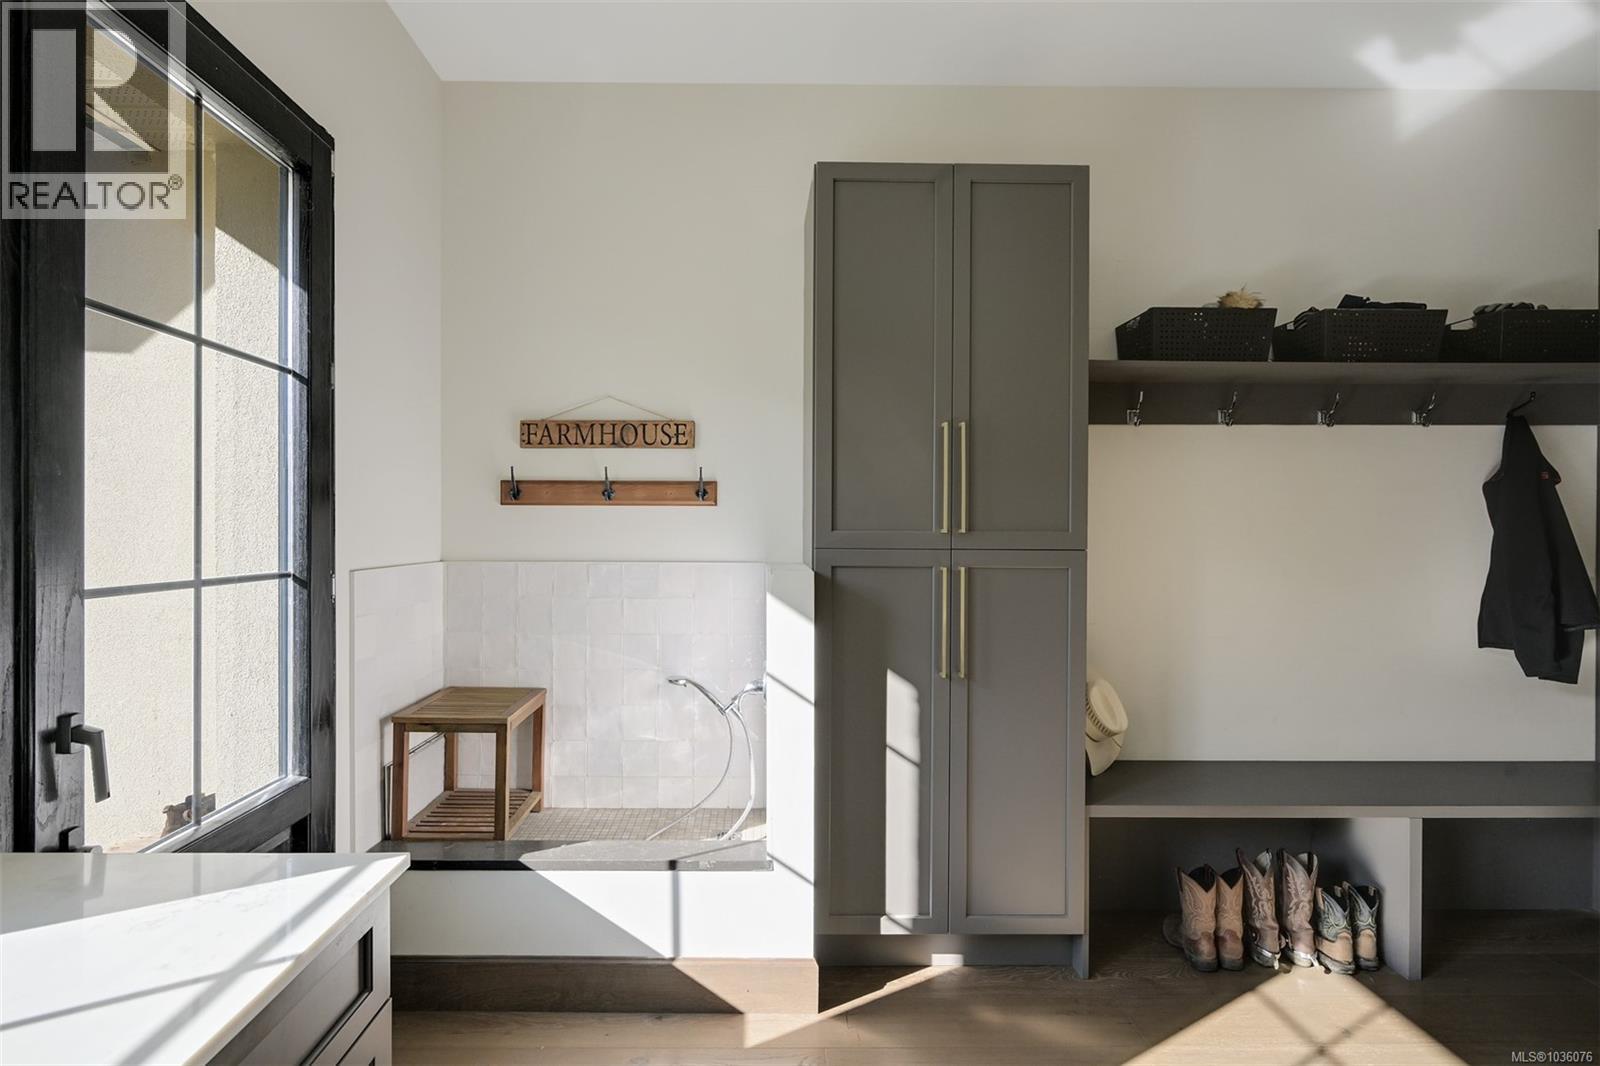
| Main Level | Mud Room | 21'7 x 6'2 | ||
| Main Level | Pantry | 3'8 x 8'7 | ||
| Main Level | Ensuite | 5-Piece | ||
| Main Level | Primary Bedroom | 15 ft | 19 ft | 15 ft x 19 ft |
| Main Level | Bathroom | 2-Piece | ||
| Main Level | Office | 14'4 x 11'9 | ||
| Main Level | Kitchen | 13'4 x 18'3 | ||
| Main Level | Dining Room | 18 ft | 18 ft x Measurements not available | |
| Main Level | Living Room | 16 ft | 18 ft | 16 ft x 18 ft |
| Main Level | Family Room | 15 ft | 18 ft | 15 ft x 18 ft |
| Main Level | Ensuite | 4-Piece | ||
| Main Level | Bedroom | 15 ft | 15 ft x Measurements not available | |
| Main Level | Entrance | 12 ft | 12 ft x Measurements not available |
https://www.realtor.ca/real-estate/29761882/4939-waters-rd-duncan-cowichan-bay
Contact Us
Contact us for more information

The trademarks REALTOR®, REALTORS®, and the REALTOR® logo are controlled by The Canadian Real Estate Association (CREA) and identify real estate professionals who are members of CREA. The trademarks MLS®, Multiple Listing Service® and the associated logos are owned by The Canadian Real Estate Association (CREA) and identify the quality of services provided by real estate professionals who are members of CREA. The trademark DDF® is owned by The Canadian Real Estate Association (CREA) and identifies CREA's Data Distribution Facility (DDF®)
May 15 2026 09:31:23
Victoria Real Estate Board
Engel & Volkers Vancouver Island