
44 Havenwood Court Moncton, New Brunswick E1A 5W6

$649,900
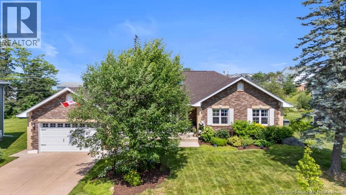
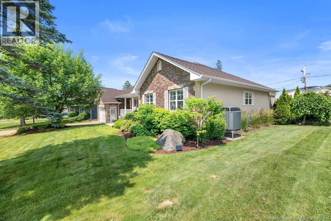
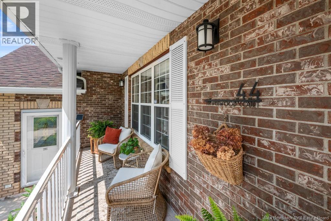
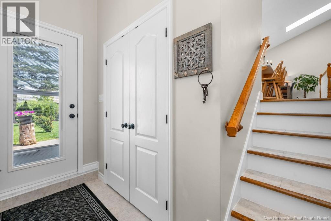
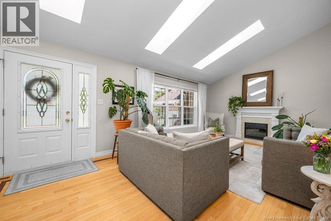
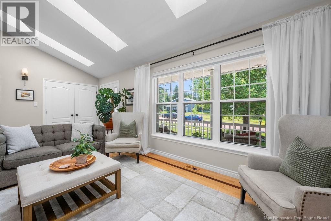
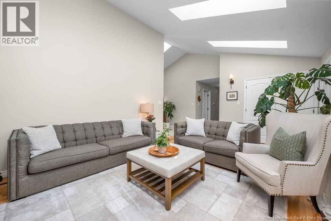
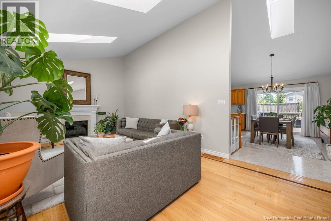
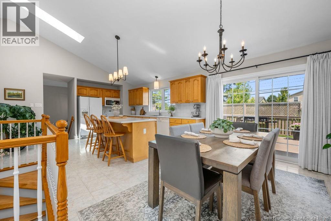
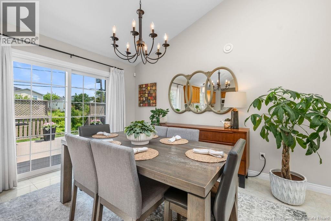
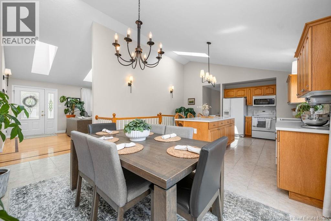
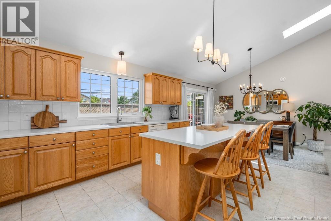
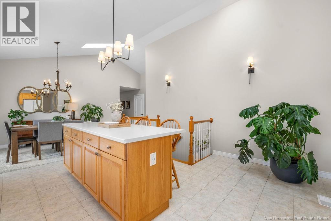
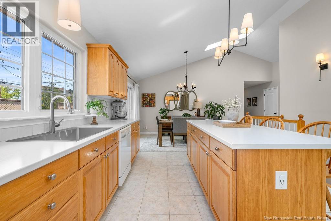
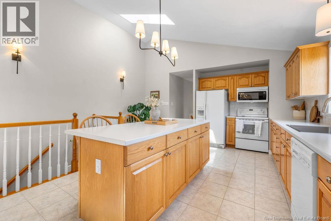
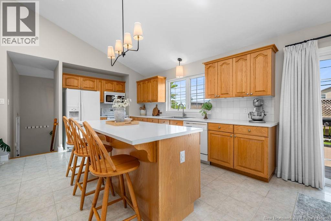
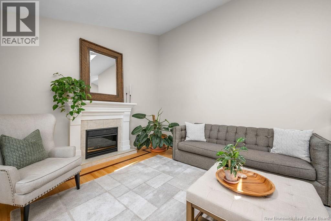
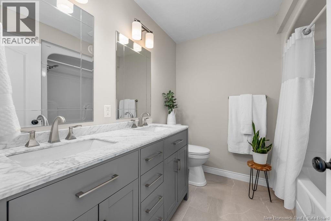
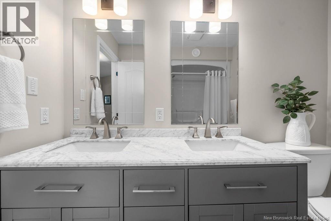
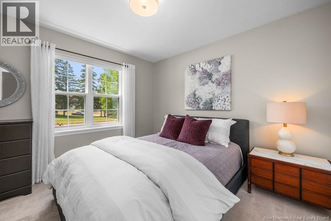
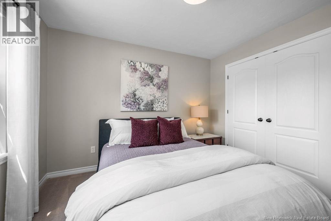
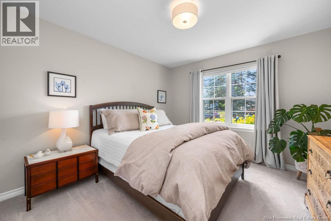
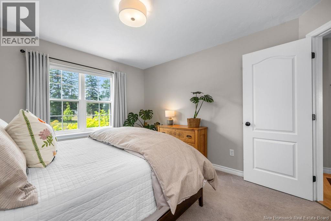
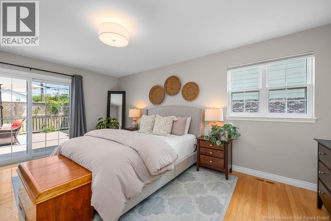
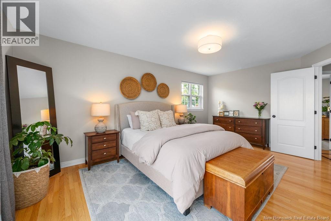
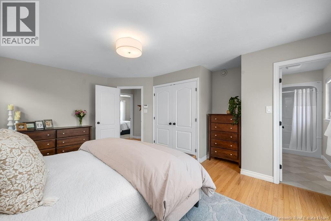
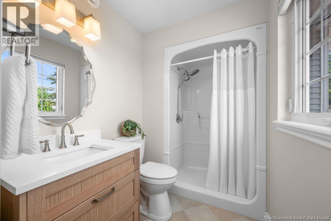
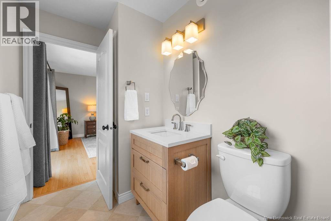
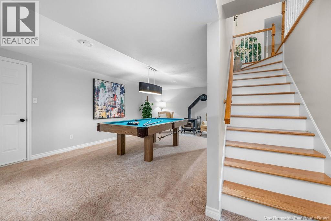
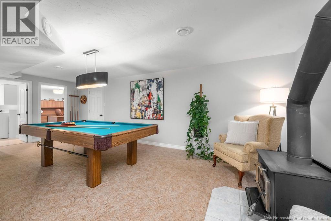
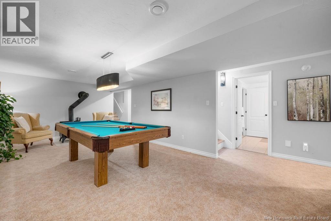
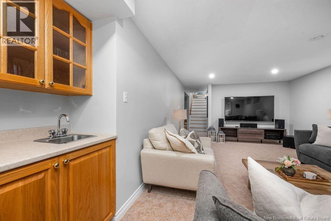
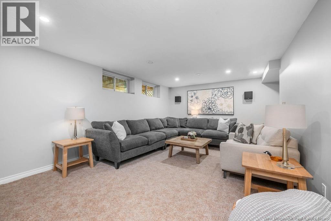
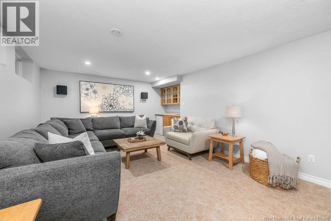
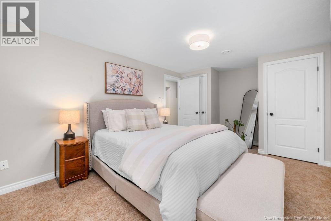
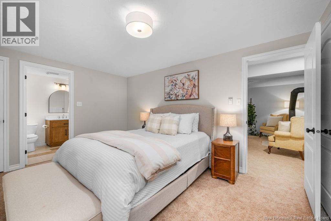
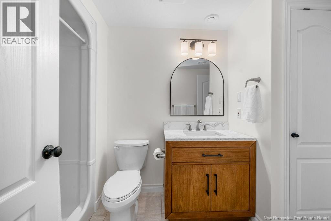
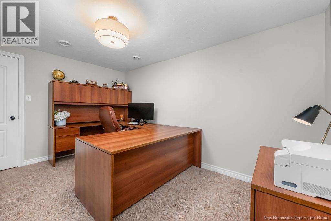
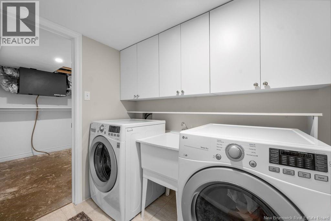
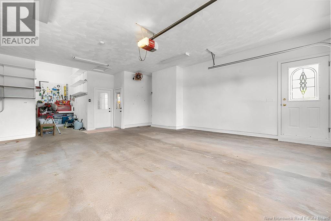
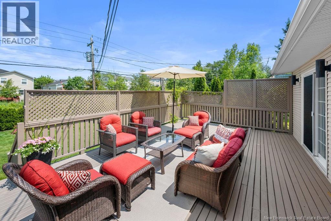
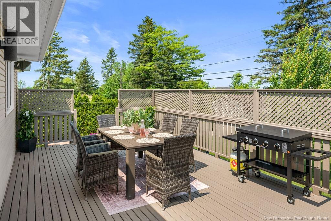
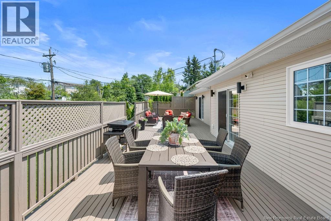
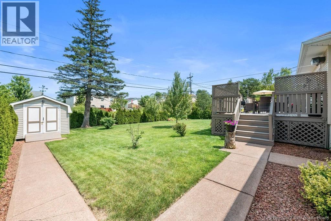
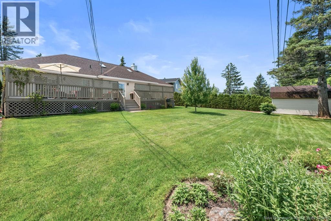
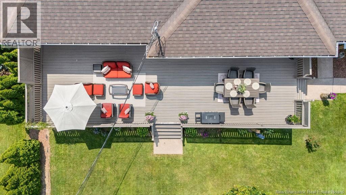
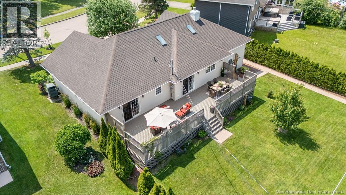
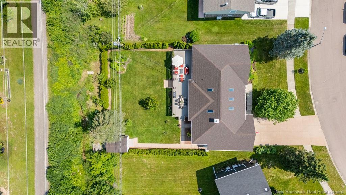
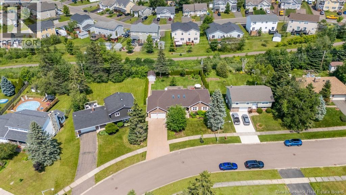
Executive bungalow in one of Moncton's most sought-after neighbourhoods, situated on a large, private lot surrounded by mature trees and a cedar hedge for exceptional backyard privacy. From the moment you arrive, you'll appreciate the outstanding curb appeal featuring a concrete driveway, beautifully landscaped gardens, a covered front veranda, and a timeless brick façade.Step inside to a bright and inviting living room with vaulted ceilings and skylights, creating an open and airy atmosphere. The functional layout flows seamlessly into the spacious dining area and kitchen, which features recently updated countertops and sink. Patio doors from the dining room lead to the private back deck, making it ideal for entertaining or relaxing outdoors.The main level offers three bedrooms, including a spacious primary suite with patio doors to the back deck and a beautifully renovated ensuite. A newly renovated main bathroom completes the level.The fully finished basement provides exceptional additional living space and offers excellent potential for an in-law suite, with convenient access from the attached garage. This level features a large family room, games room with pool table area, fourth bedroom, renovated full bathroom, office, and abundant storage.Additional highlights include a ducted heat pump for year-round climate control, a wood stove in the basement and a recently updated roof. Meticulously maintained and lovingly cared for over the years, this move-in ready home offers the perfect combination of one-level living, functionality, and ample space for a growing or multi-generational family. With generous living areas on both levels and a versatile layout, this home is designed to adapt to your family's needs for years to come. (id:64343)
Property Details
| MLS® Number | NB143530 |
| Property Type | Single Family |
| Amenities Near By | Golf Course, Recreation Nearby, Shopping |
| Features | Cul-de-sac, Golf Course/parkland, Balcony/deck/patio |
Building
| Bathroom Total | 3 |
| Bedrooms Above Ground | 3 |
| Bedrooms Below Ground | 1 |
| Bedrooms Total | 4 |
| Architectural Style | Bungalow, 2 Level |
| Basement Development | Finished |
| Basement Type | Full (finished) |
| Constructed Date | 2000 |
| Cooling Type | Heat Pump |
| Exterior Finish | Brick, Stone, Vinyl |
| Flooring Type | Carpeted, Tile, Wood |
| Foundation Type | Concrete |
| Heating Fuel | Electric, Wood |
| Heating Type | Heat Pump, Stove |
| Stories Total | 1 |
| Size Interior | 2,950 Sqft |
| Total Finished Area | 2950 Sqft |
| Type | House |
| Utility Water | Municipal Water |
Parking
| Attached Garage | |
| Garage |
Land
| Access Type | Year-round Access, Public Road |
| Acreage | No |
| Land Amenities | Golf Course, Recreation Nearby, Shopping |
| Landscape Features | Landscaped |
| Sewer | Municipal Sewage System |
| Size Irregular | 933 |
| Size Total | 933 M2 |
| Size Total Text | 933 M2 |
Rooms
| Level | Type | Length | Width | Dimensions |
|---|---|---|---|---|
| Basement | Utility Room | 3'5'' x 4'3'' | ||
| Basement | Storage | 10'4'' x 6'7'' | ||
| Basement | Storage | 6'11'' x 8'10'' | ||
| Basement | Recreation Room | 14'9'' x 21'4'' | ||
| Basement | Recreation Room | 15'9'' x 23'8'' | ||
| Basement | Office | 10'4'' x 13'9'' | ||
| Basement | Laundry Room | 6'11'' x 11'7'' | ||
| Basement | Bedroom | 10'11'' x 16'8'' | ||
| Basement | 3pc Bathroom | 11'2'' x 6'2'' | ||
| Main Level | Living Room | 12'8'' x 16'1'' | ||
| Main Level | Kitchen | 15'5'' x 16'8'' | ||
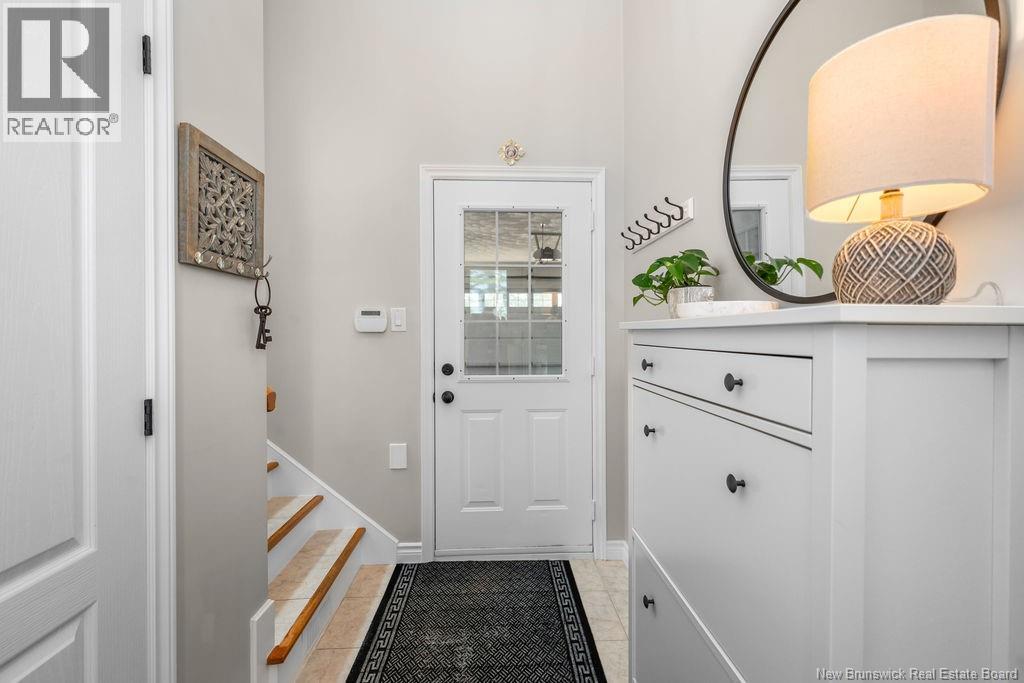
| Main Level | Foyer | 8'3'' x 5'8'' | ||
| Main Level | Dining Room | 15'7'' x 8'8'' | ||
| Main Level | Bedroom | 11'0'' x 10'10'' | ||
| Main Level | Bedroom | 17'5'' x 14'5'' | ||
| Main Level | Bedroom | 13'0'' x 10'10'' | ||
| Main Level | 5pc Bathroom | 7'9'' x 7'10'' | ||
| Main Level | 3pc Ensuite Bath | 5'4'' x 10'6'' |
https://www.realtor.ca/real-estate/30010680/44-havenwood-court-moncton
Contact Us
Contact us for more information

The trademarks REALTOR®, REALTORS®, and the REALTOR® logo are controlled by The Canadian Real Estate Association (CREA) and identify real estate professionals who are members of CREA. The trademarks MLS®, Multiple Listing Service® and the associated logos are owned by The Canadian Real Estate Association (CREA) and identify the quality of services provided by real estate professionals who are members of CREA. The trademark DDF® is owned by The Canadian Real Estate Association (CREA) and identifies CREA's Data Distribution Facility (DDF®)
July 09 2026 05:06:10
New Brunswick Real Estate Board
Keller Williams Capital Realty