
413 Mcallister Riverview, New Brunswick E1B 3S9

$499,900
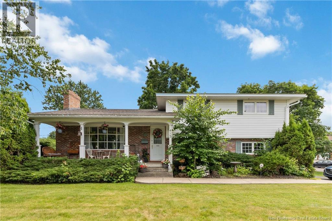
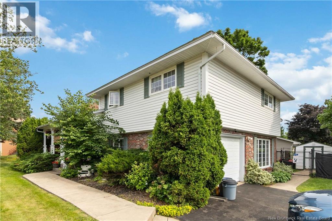
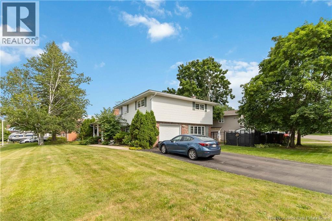
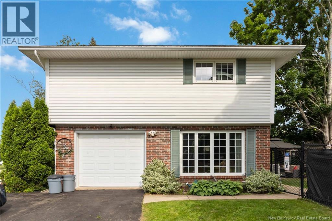
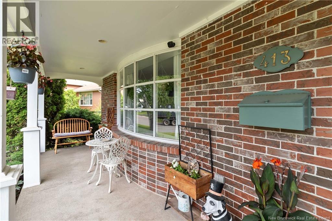
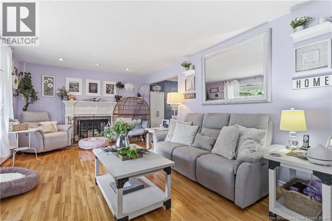
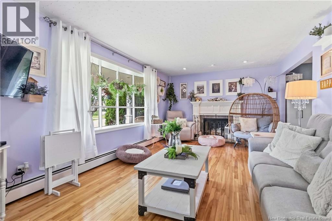
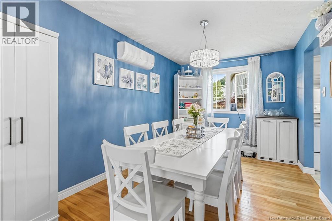
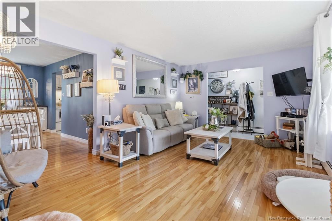
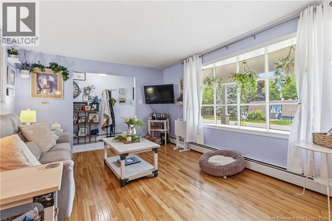
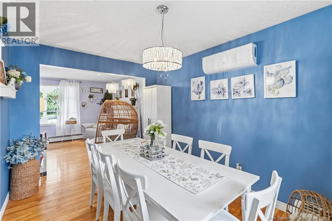
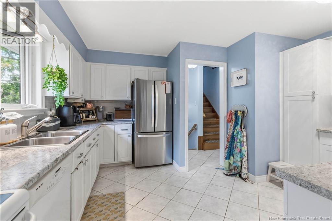
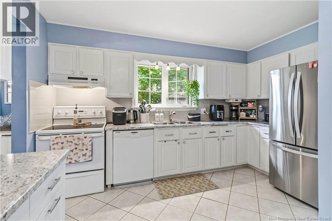
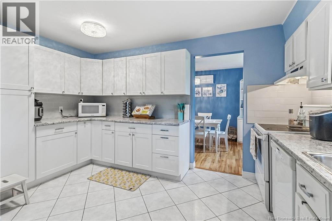
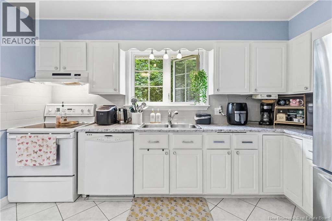
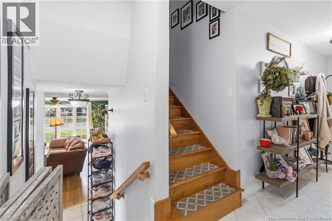
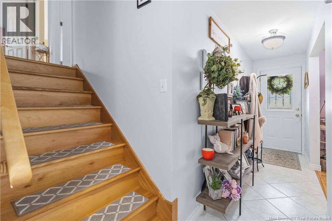
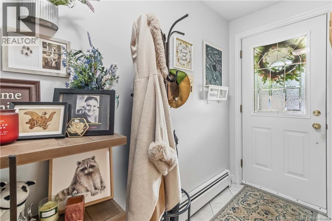
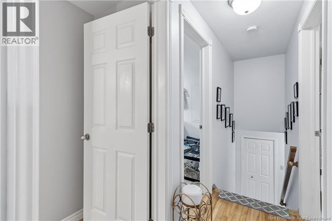
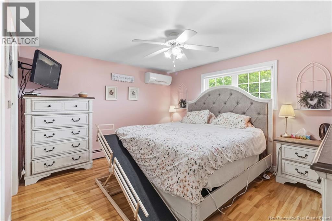
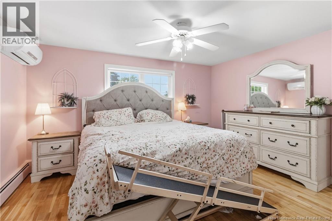
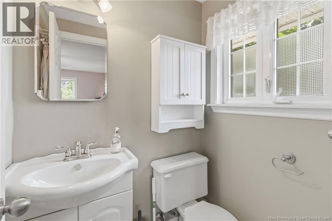
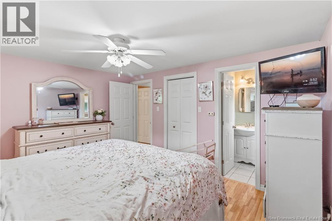
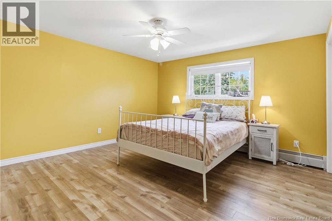
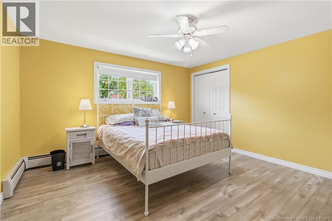
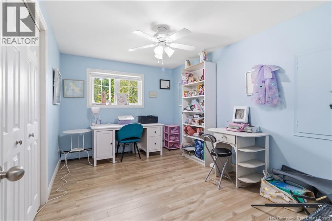
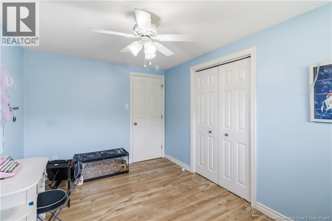
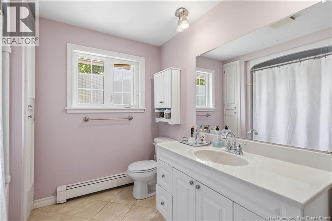
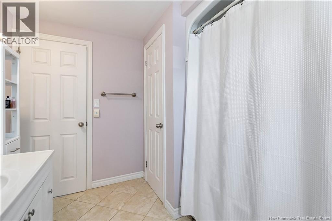
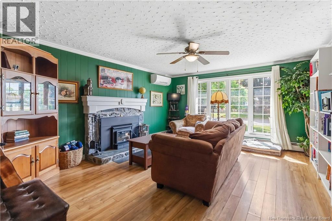
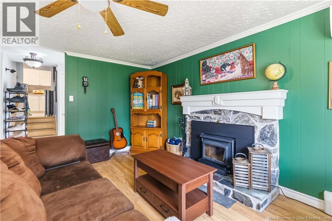
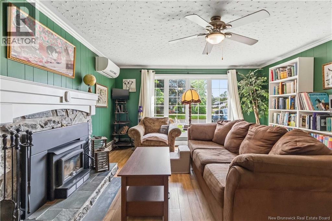
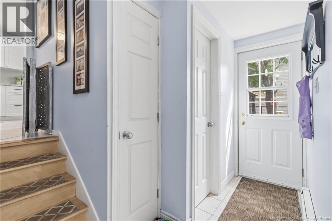
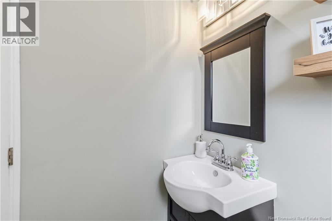
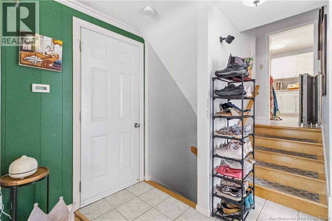
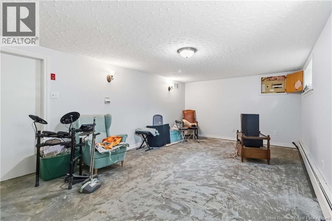
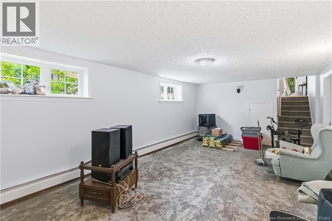
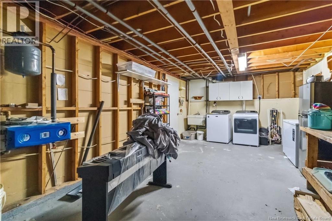
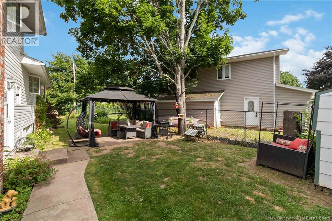
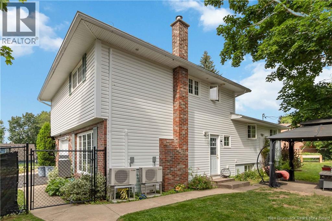
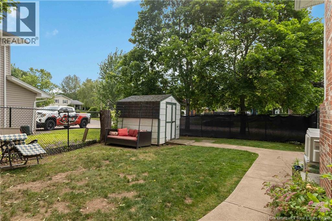
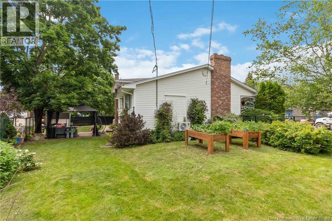
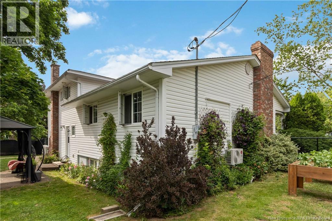
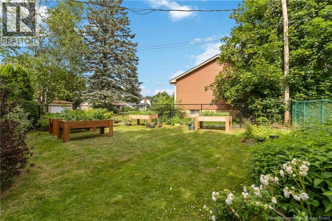
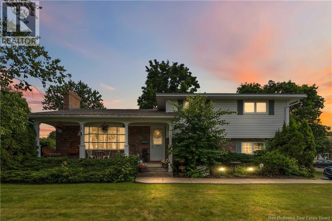
Welcome to 413 McAllister! This spacious 4-level side split sits on a beautifully landscaped corner lot in one of Riverview's most desirable neighbourhoods. Featuring a double paved driveway, attached garage, and newly fenced backyard, this home offers space, comfort, and great curb appeal. The main level includes a bright living room, formal dining room, and a stunning custom white kitchen. Fresh paint and updated flooring throughout much of the home give it a modern feel. A few steps down is a cozy family room with a 2-piece bath, while the finished basement provides additional living space. Upstairs you'll find three bedrooms, including a primary suite with its own ensuite, plus a full bathroom. Well maintained with pride of ownership throughout, this home also features mini-split heat pumps, a wood insert, and an inviting fireplace in the living room. A fantastic family home in a prime location. Book your private showing today! (id:64343)
Property Details
| MLS® Number | NB143927 |
| Property Type | Single Family |
Building
| Bathroom Total | 3 |
| Bedrooms Above Ground | 3 |
| Bedrooms Total | 3 |
| Architectural Style | 4 Level |
| Basement Development | Partially Finished |
| Basement Type | Partial (partially Finished) |
| Cooling Type | Heat Pump |
| Exterior Finish | Aluminum/vinyl |
| Flooring Type | Laminate, Hardwood |
| Foundation Type | Concrete |
| Half Bath Total | 2 |
| Heating Type | Baseboard Heaters, Heat Pump, Hot Water |
| Size Interior | 1,672 Sqft |
| Total Finished Area | 1672 Sqft |
| Type | House |
| Utility Water | Municipal Water |
Land
| Acreage | No |
| Sewer | Municipal Sewage System |
| Size Irregular | 806 |
| Size Total | 806 M2 |
| Size Total Text | 806 M2 |
Rooms
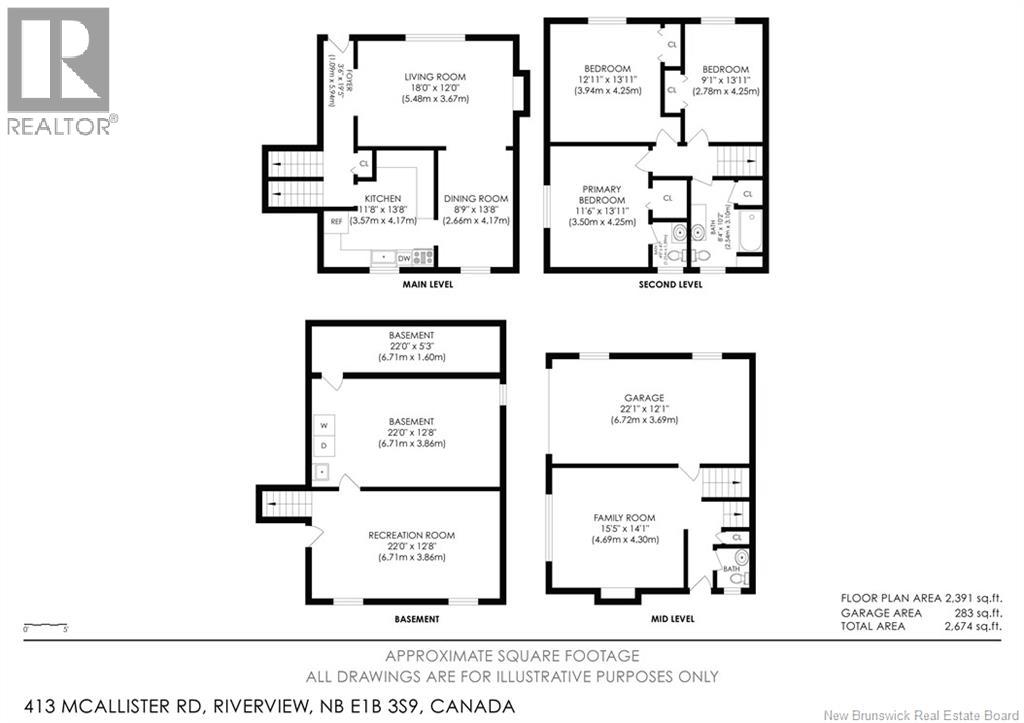
| Level | Type | Length | Width | Dimensions |
|---|---|---|---|---|
| Second Level | Foyer | 3'6'' x 19'5'' | ||
| Second Level | Living Room | 18'0'' x 12'0'' | ||
| Second Level | Dining Room | 8'9'' x 13'8'' | ||
| Second Level | Kitchen | 11'8'' x 13'8'' | ||
| Third Level | 4pc Bathroom | 8'4'' x 10'2'' | ||
| Third Level | Bedroom | 9'1'' x 13'11'' | ||
| Third Level | Bedroom | 12'11'' x 13'11'' | ||
| Third Level | 2pc Bathroom | 4'0'' x 4'7'' | ||
| Third Level | Primary Bedroom | 11'6'' x 13'11'' | ||
| Basement | Recreation Room | 22'0'' x 12'8'' | ||
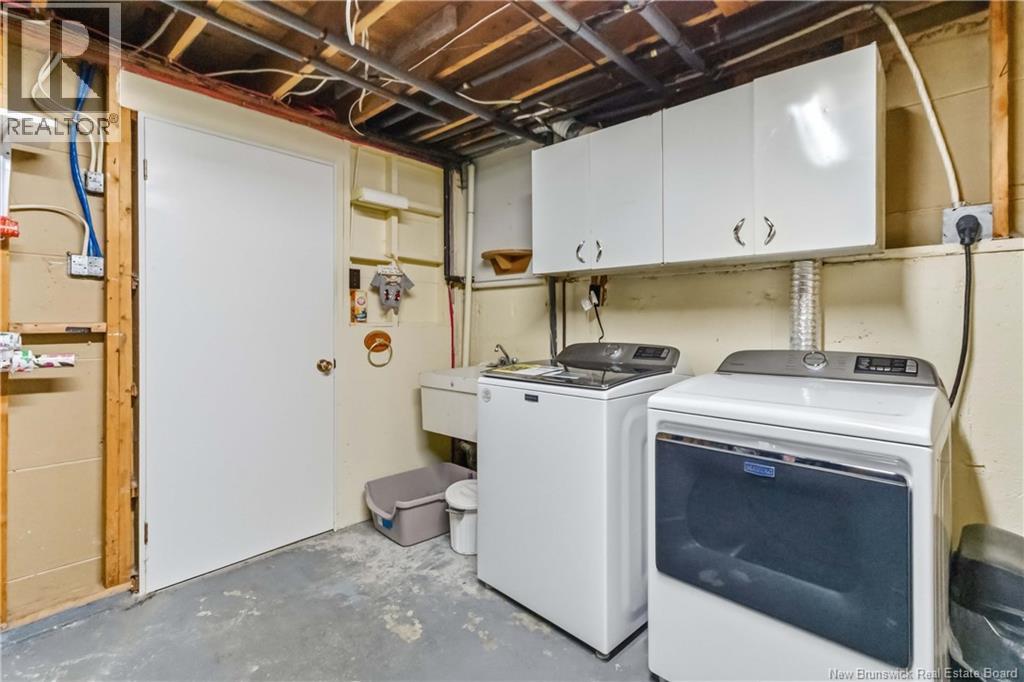
| Basement | Laundry Room | 22'0'' x 12'8'' | ||
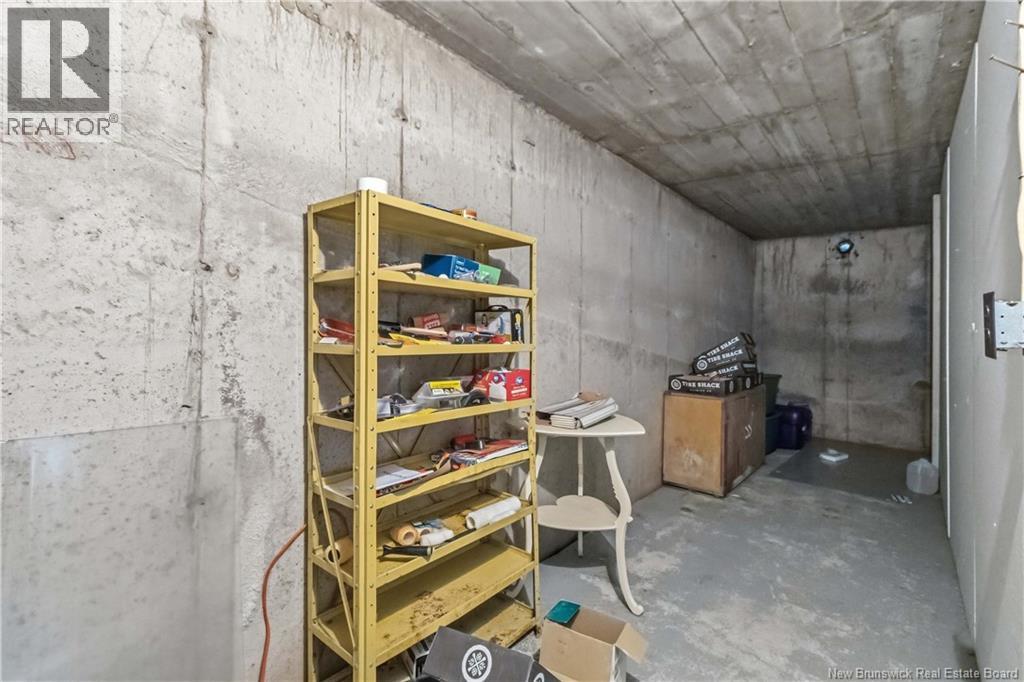
| Basement | Cold Room | 22'0'' x 5'3'' | ||
| Main Level | Family Room | 15'5'' x 14'1'' |
https://www.realtor.ca/real-estate/30040597/413-mcallister-riverview
Contact Us
Contact us for more information

The trademarks REALTOR®, REALTORS®, and the REALTOR® logo are controlled by The Canadian Real Estate Association (CREA) and identify real estate professionals who are members of CREA. The trademarks MLS®, Multiple Listing Service® and the associated logos are owned by The Canadian Real Estate Association (CREA) and identify the quality of services provided by real estate professionals who are members of CREA. The trademark DDF® is owned by The Canadian Real Estate Association (CREA) and identifies CREA's Data Distribution Facility (DDF®)
August 13 2026 09:11:37
New Brunswick Real Estate Board
Exp Realty