
3749 Route 127 Bayside, New Brunswick E5B 2T1

$439,000
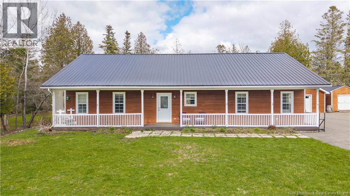
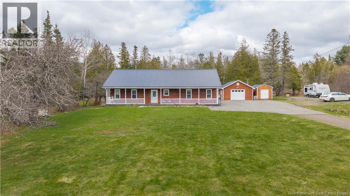
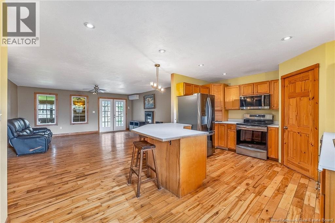
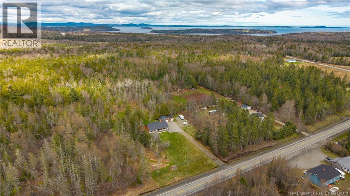
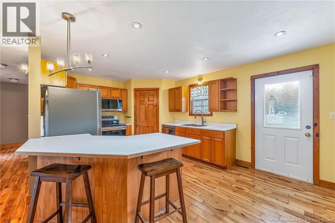
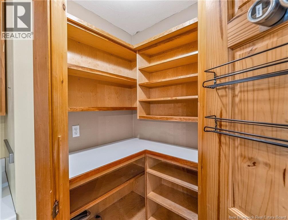
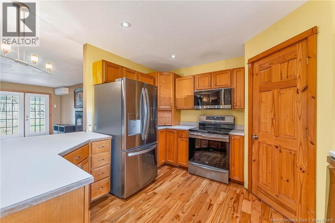
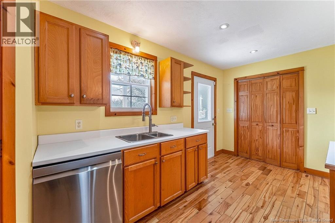
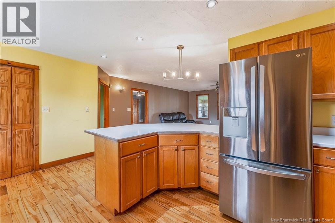
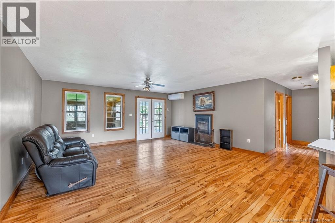
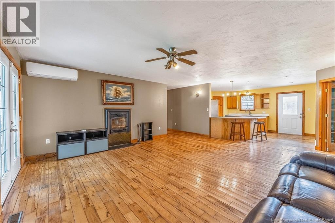
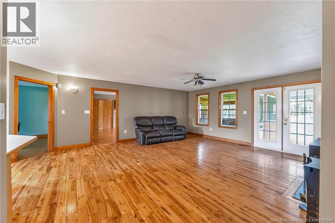
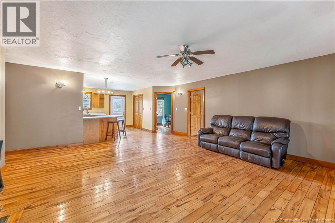
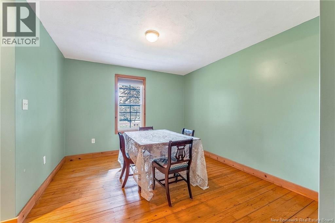
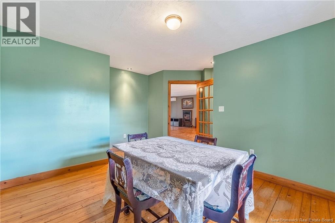
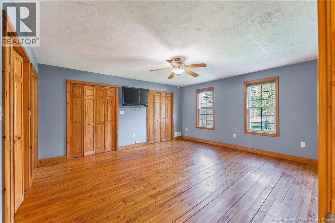
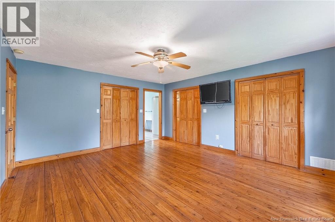
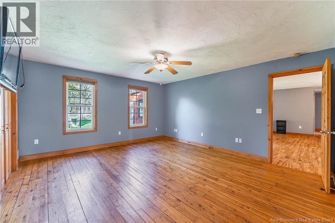
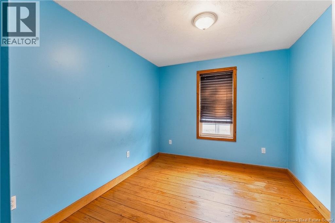
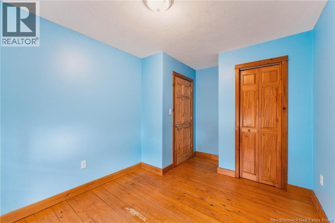
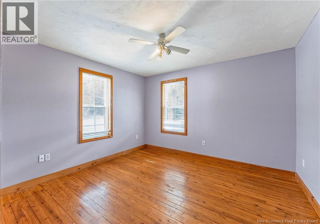
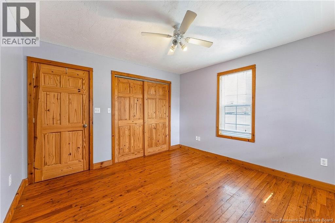
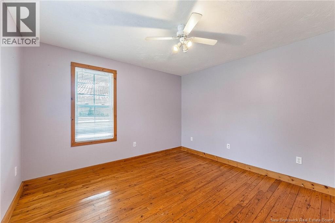
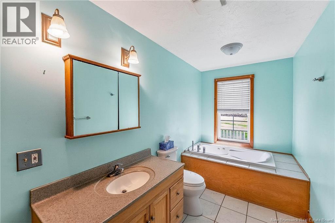
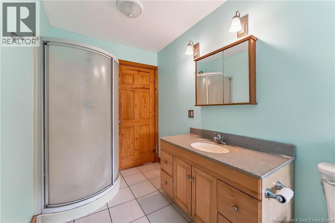
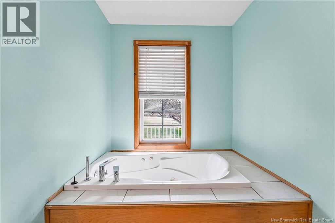
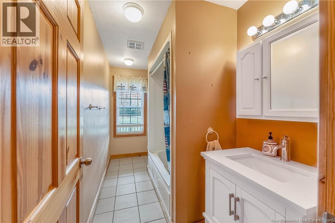
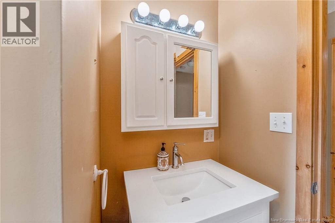
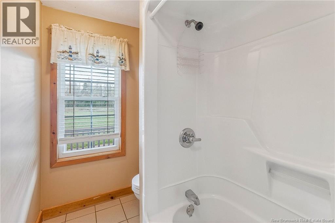
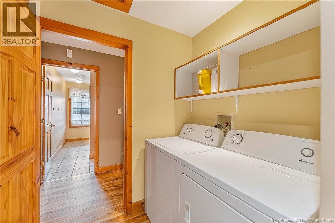
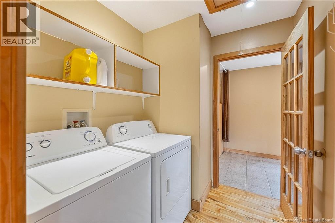
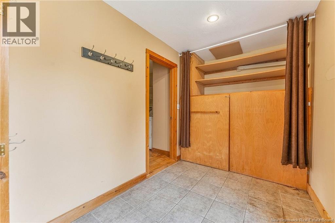
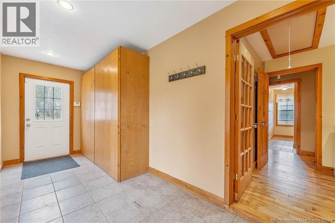
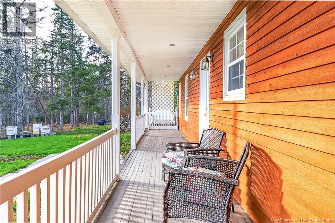
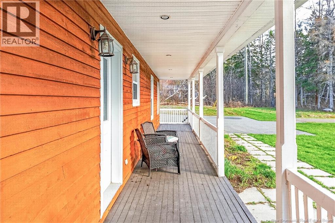
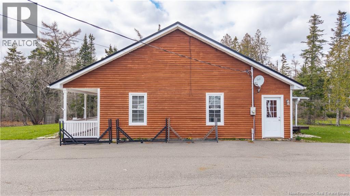
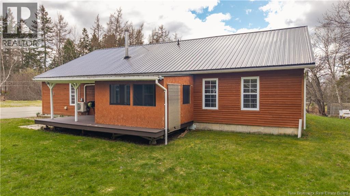
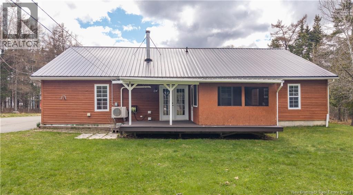
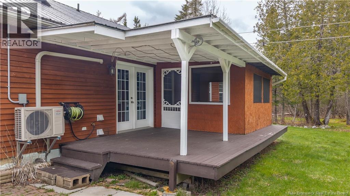
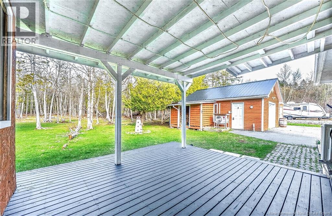
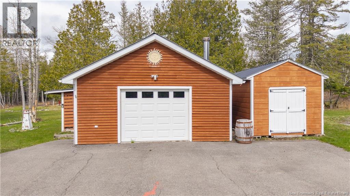
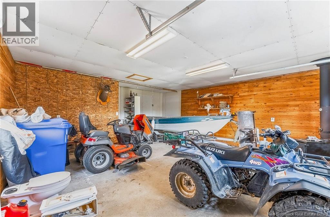
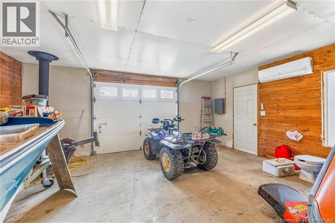
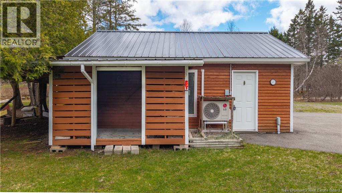
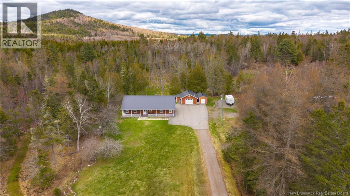
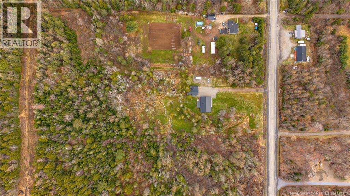
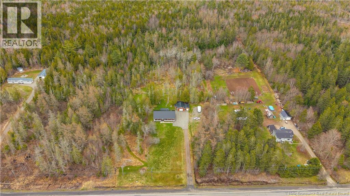
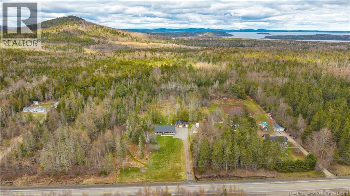
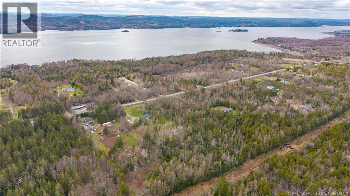
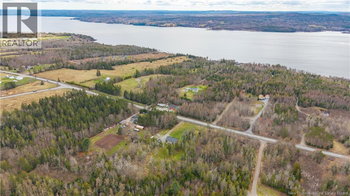
Privacy, space, and an easy commute to St. Andrews come together at this inviting Bayside property. Set well back from the road on a generous parcel of land, this well-cared-for home offers peaceful country living just minutes from the shops, restaurants, waterfront, golf, and amenities of St. Andrews-by-the-Sea. Designed for comfortable single-level living, the home features an open-concept layout with hardwood floors and a wood-burning fireplace at its heart. The spacious kitchen offers ample counter space, a peninsula, pantry storage, and an easy flow into the living areas. Three generous bedrooms, two full bathrooms, including a primary ensuite, plus a dining room that could serve as a fourth bedroom, office, or hobby room provide plenty of flexibility. A covered front veranda is the perfect place to start the morning, while the screened back porch overlooks the spacious yard and wooded surroundings. Toward the rear of the property, a private fire pit area tucked among the trees creates your own outdoor escape. The insulated detached garage, equipped with both a heat pump and wood stove, provides excellent year-round space for vehicles, a workshop, hobbies, or storage. A durable metal roof adds even more practicality. Enjoy room to breathe without giving up convenience, with St. Andrews, St. Stephen, and Saint John all within easy commuting distance. (id:64343)
Property Details
| MLS® Number | NB138174 |
| Property Type | Single Family |
| Amenities Near By | Golf Course, Marina |
| Community Features | Fishing |
| Equipment Type | Water Heater |
| Features | Golf Course/parkland, Balcony/deck/patio |
| Rental Equipment Type | Water Heater |
| Structure | Shed |
Building
| Bathroom Total | 2 |
| Bedrooms Above Ground | 3 |
| Bedrooms Total | 3 |
| Architectural Style | Bungalow |
| Constructed Date | 2004 |
| Cooling Type | Heat Pump |
| Exterior Finish | Cedar Shingles |
| Flooring Type | Ceramic, Tile, Wood |
| Foundation Type | Concrete, Slab |
| Heating Fuel | Electric, Wood |
| Heating Type | Heat Pump, Hot Water, Radiant Heat, Stove |
| Stories Total | 1 |
| Size Interior | 1,760 Sqft |
| Total Finished Area | 1760 Sqft |
| Type | House |
| Utility Water | Drilled Well, Well |
Parking
| Detached Garage | |
| Garage | |
| Heated Garage |
Land
| Access Type | Year-round Access, Public Road |
| Acreage | Yes |
| Land Amenities | Golf Course, Marina |
| Landscape Features | Landscaped |
| Sewer | Septic Field, Septic System |
| Size Irregular | 3.36 |
| Size Total | 3.36 Ac |
| Size Total Text | 3.36 Ac |
Rooms
| Level | Type | Length | Width | Dimensions |
|---|---|---|---|---|
| Main Level | 3pc Bathroom | 5'2'' x 11'10'' | ||
| Main Level | Foyer | 19'8'' x 7'1'' | ||
| Main Level | Laundry Room | 6' x 7'1'' | ||
| Main Level | Bedroom | 10'7'' x 9'2'' | ||
| Main Level | Bedroom | 11'10'' x 11'10'' | ||
| Main Level | Primary Bedroom | 14'8'' x 16'4'' | ||
| Main Level | 4pc Ensuite Bath | 6'1'' x 14'7'' | ||
| Main Level | Bonus Room | 9'9'' x 12'0'' | ||
| Main Level | Kitchen | 11'10'' x 10'8'' | ||
| Main Level | Living Room/dining Room | 17'11'' x 14'8'' |
https://www.realtor.ca/real-estate/29720872/3749-route-127-bayside
Contact Us
Contact us for more information

The trademarks REALTOR®, REALTORS®, and the REALTOR® logo are controlled by The Canadian Real Estate Association (CREA) and identify real estate professionals who are members of CREA. The trademarks MLS®, Multiple Listing Service® and the associated logos are owned by The Canadian Real Estate Association (CREA) and identify the quality of services provided by real estate professionals who are members of CREA. The trademark DDF® is owned by The Canadian Real Estate Association (CREA) and identifies CREA's Data Distribution Facility (DDF®)
August 10 2026 04:07:35
New Brunswick Real Estate Board
Keller Williams Capital Realty