
33 Weldon Street Sackville, New Brunswick E4L 4N5

$269,900
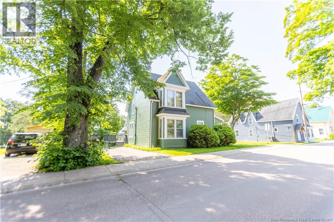
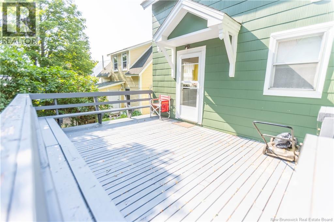
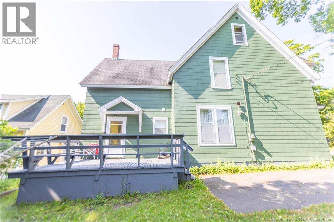
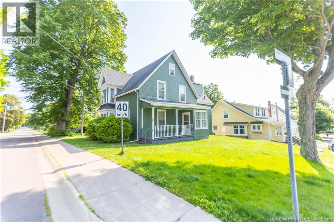
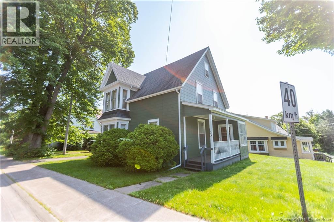
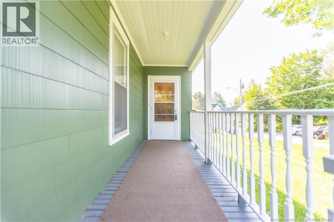
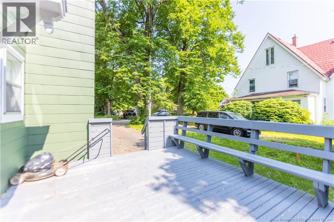
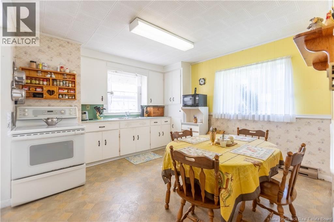
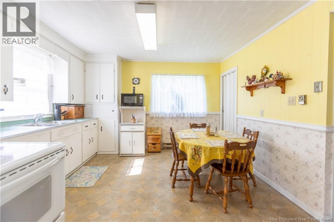
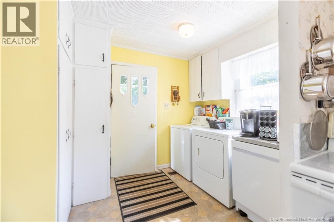
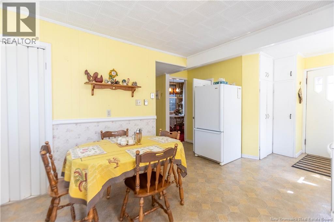
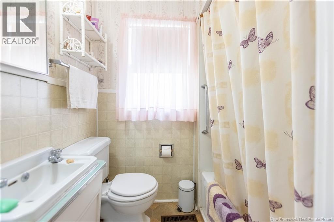
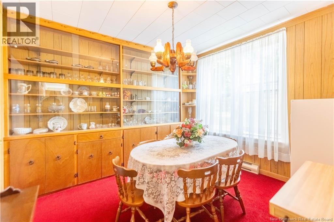
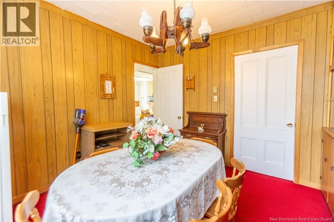
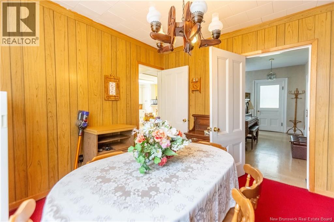
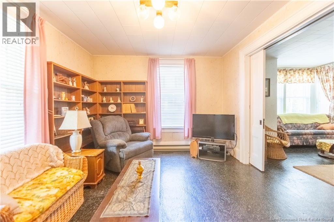
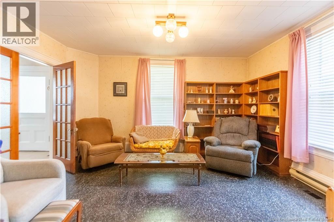
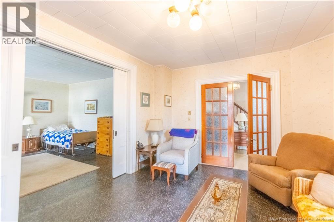
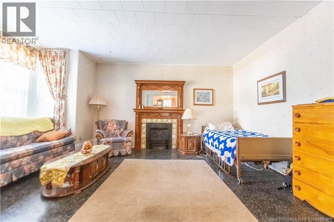
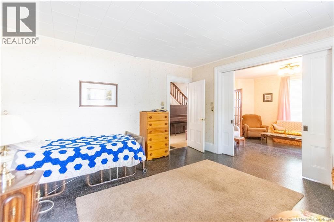
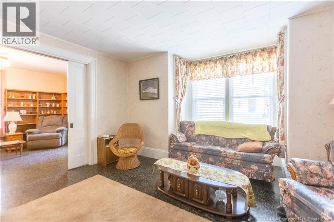
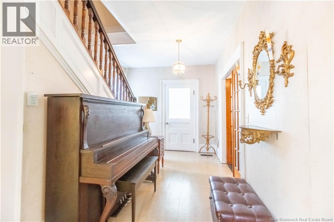
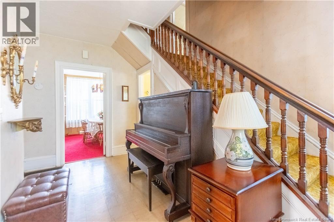
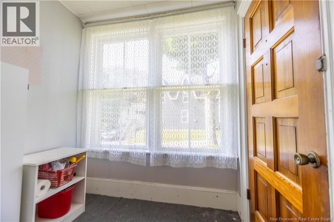
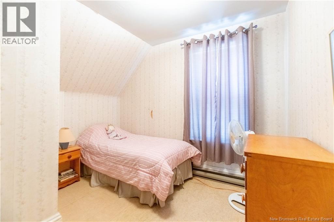
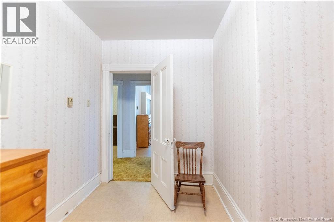
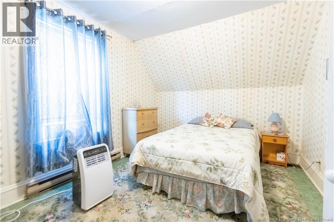
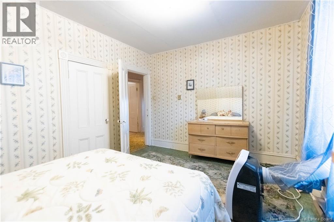
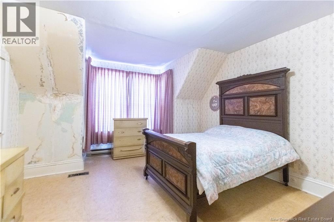
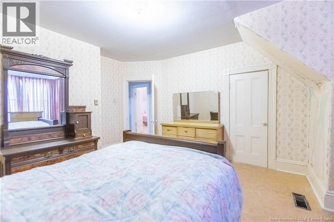
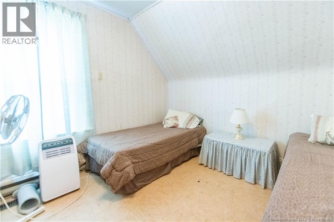
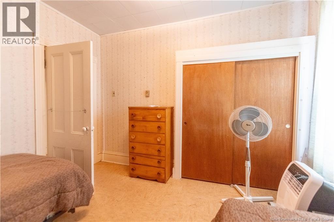
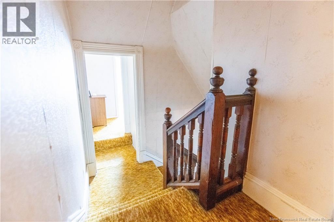
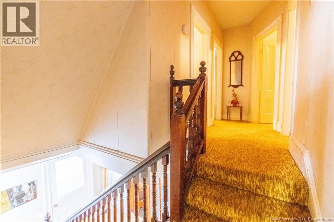
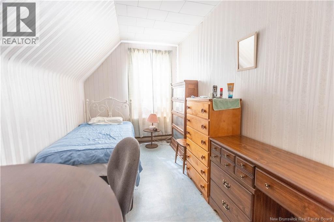
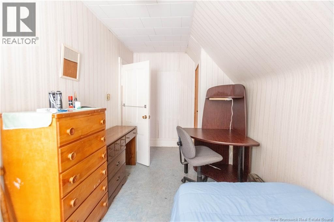
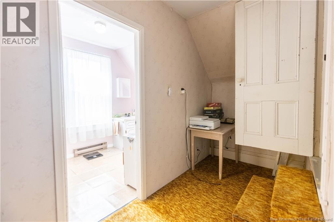
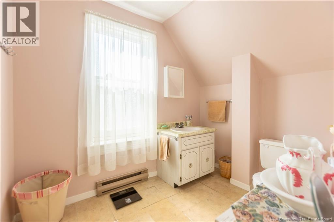
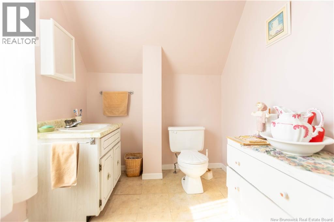
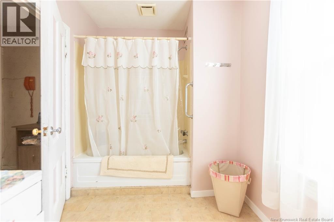
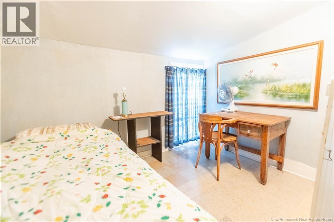
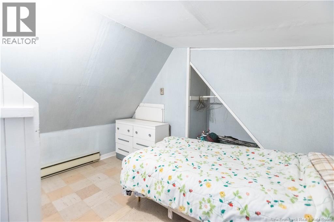
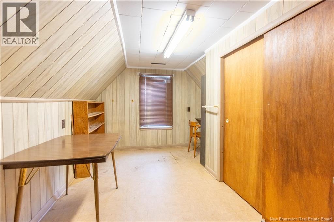
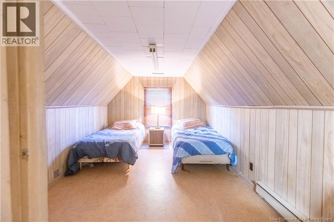
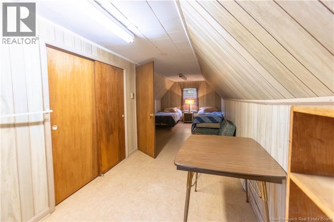
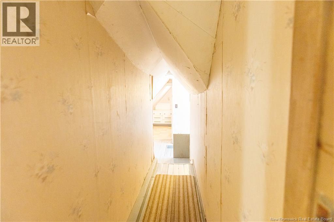
Welcome to 33 Weldon Street, a spacious century home situated on a mature corner lot, in a quiet, well-established neighborhood. This property is located just a short walk from the picturesque Sackville Waterfowl Park and the downtown core. Step inside to discover two large front parlours, offering plenty of space for relaxing or entertaining. Also on the main level, you will find a generously sized kitchen with laundry area, a formal dining room and a full bathroom. Up the staircase are six spacious bedrooms and a full bathroom, providing ample room for a growing family, guests, or flexible living space. The third level features a large open space ready to suit your needs. Whether you envision a family room, games room, home gym, studio, or additional living area, the possibilities are endless. (id:64343)
Property Details
| MLS® Number | NB142098 |
| Property Type | Single Family |
Building
| Bathroom Total | 2 |
| Bedrooms Above Ground | 7 |
| Bedrooms Total | 7 |
| Architectural Style | 3 Level |
| Basement Type | None |
| Exterior Finish | Asbestos |
| Foundation Type | Concrete |
| Heating Fuel | Electric |
| Heating Type | Baseboard Heaters, Forced Air |
| Size Interior | 2,685 Sqft |
| Total Finished Area | 2685 Sqft |
| Type | House |
| Utility Water | Municipal Water |
Land
| Acreage | No |
| Sewer | Municipal Sewage System |
| Size Irregular | 500 |
| Size Total | 500 M2 |
| Size Total Text | 500 M2 |
Rooms
| Level | Type | Length | Width | Dimensions |
|---|---|---|---|---|
| Second Level | Bedroom | 27' x 10' | ||
| Second Level | 4pc Bathroom | 11' x 6' | ||
| Second Level | Bedroom | 9' x 9' | ||
| Second Level | Bedroom | 15' x 7' | ||
| Second Level | Bedroom | 11' x 10' | ||
| Second Level | Bedroom | 10'6'' x 6'5'' | ||
| Second Level | Bedroom | 13' x 12' | ||
| Second Level | Bedroom | 10' x 13'6'' | ||
| Main Level | Living Room | 11'6'' x 14'6'' | ||
| Main Level | Living Room | 14' x 14' | ||
| Main Level | 4pc Bathroom | 6' x 4' | ||
| Main Level | Dining Room | 11' x 10' | ||
| Main Level | Kitchen | 11' x 12' |
https://www.realtor.ca/real-estate/30006751/33-weldon-street-sackville
Contact Us
Contact us for more information

The trademarks REALTOR®, REALTORS®, and the REALTOR® logo are controlled by The Canadian Real Estate Association (CREA) and identify real estate professionals who are members of CREA. The trademarks MLS®, Multiple Listing Service® and the associated logos are owned by The Canadian Real Estate Association (CREA) and identify the quality of services provided by real estate professionals who are members of CREA. The trademark DDF® is owned by The Canadian Real Estate Association (CREA) and identifies CREA's Data Distribution Facility (DDF®)
July 08 2026 07:35:15
New Brunswick Real Estate Board
RE/MAX Sackville Realty