
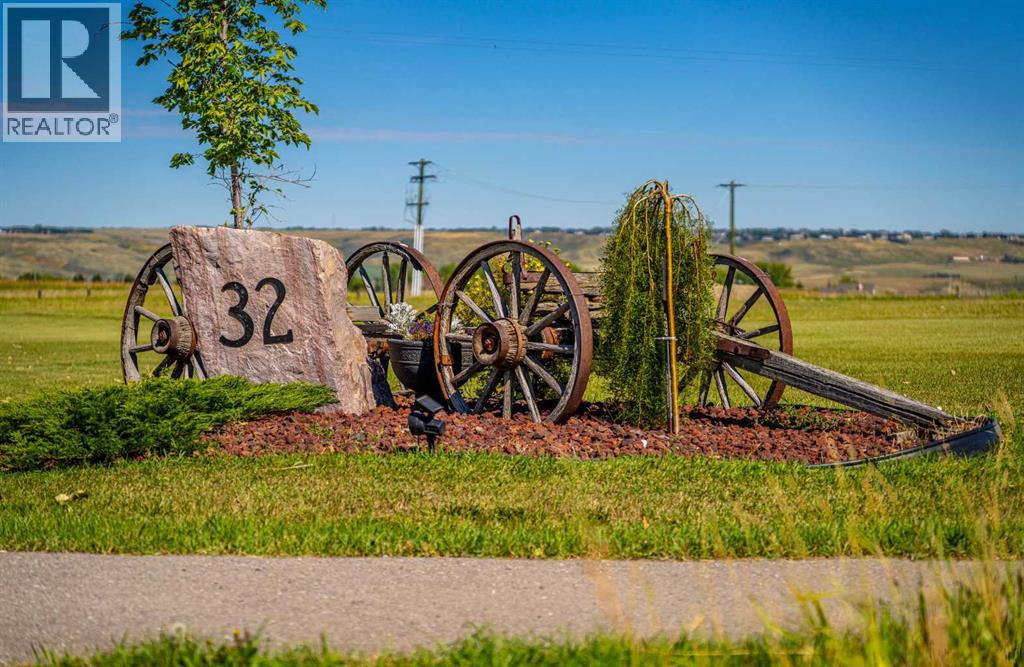
32 Aventerra Way Rural Rocky View County, Alberta T3Z 0B1

$1,299,000
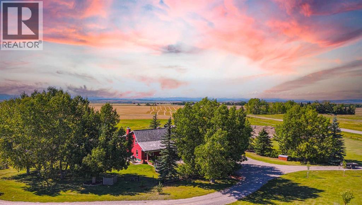
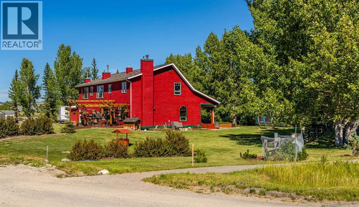
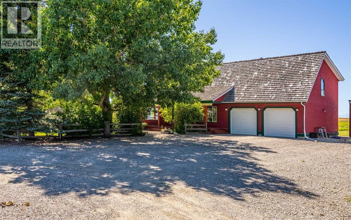
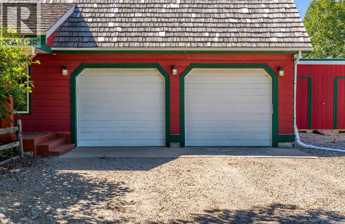
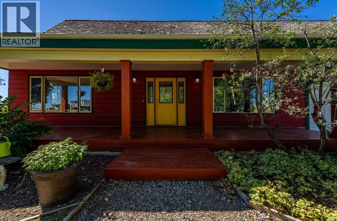
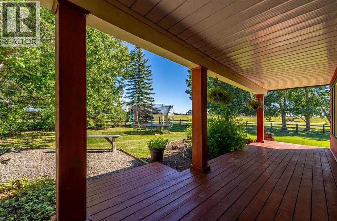
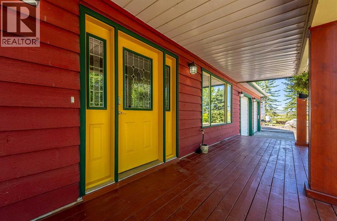
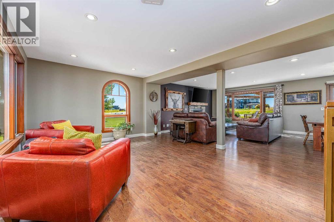
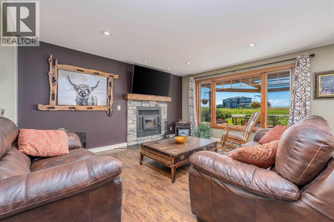
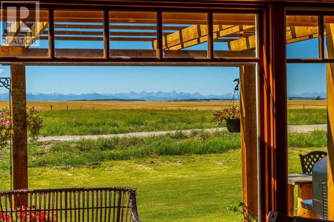
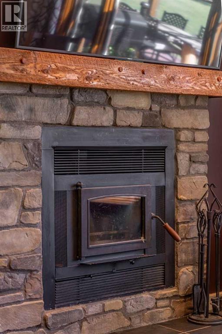
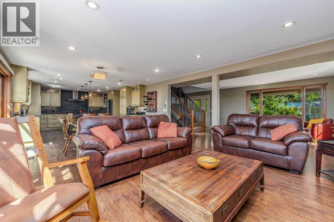
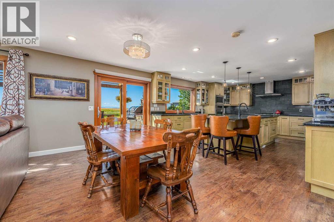
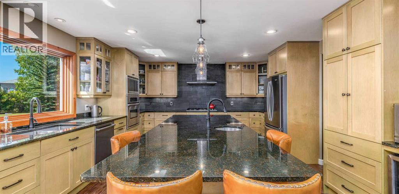
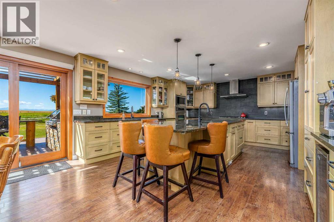
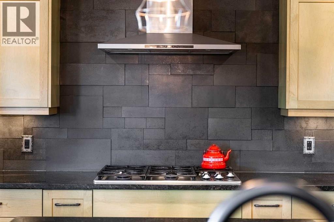
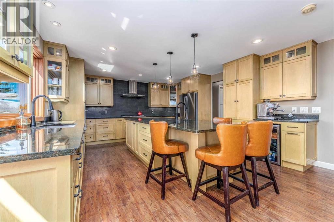
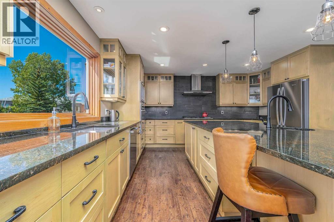
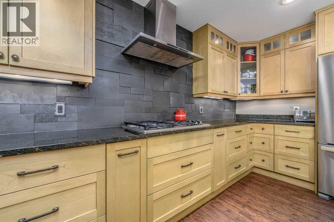
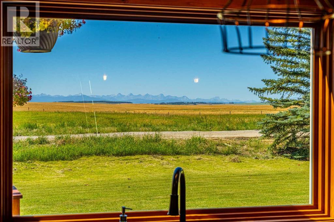
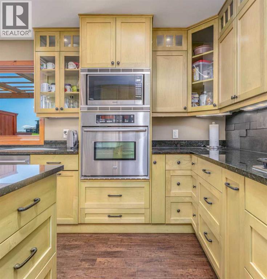
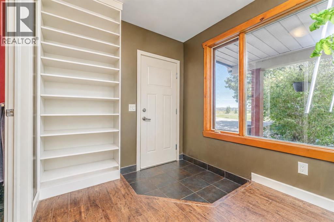
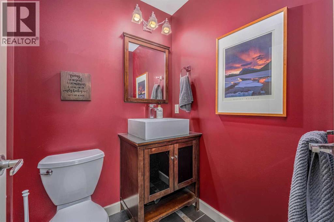
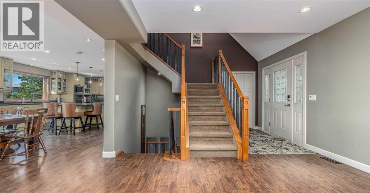
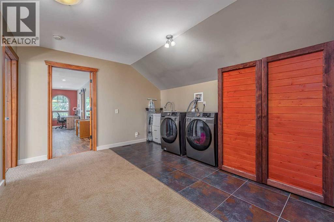
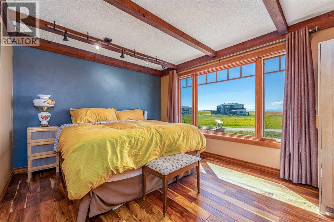
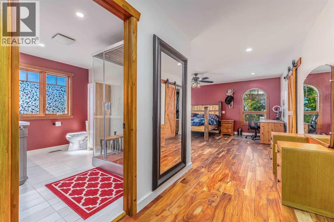
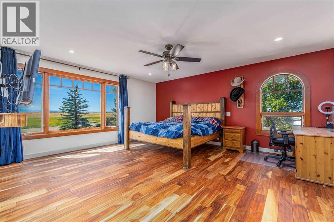
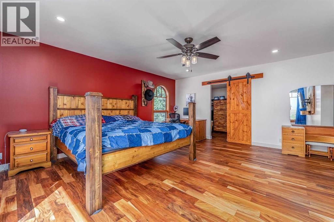
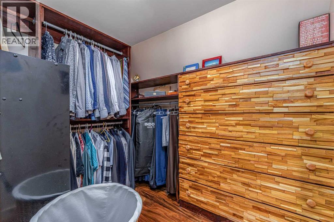
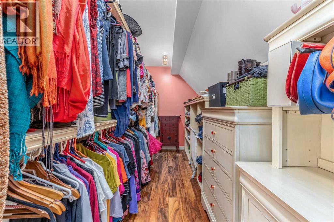
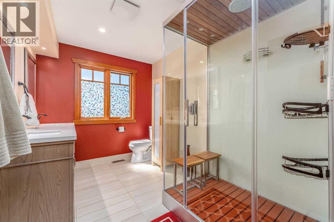
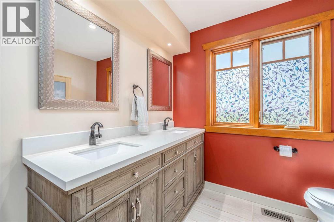
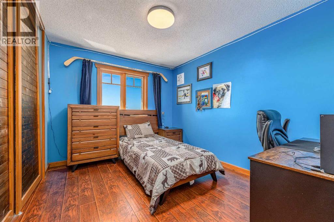
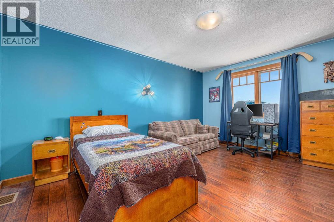
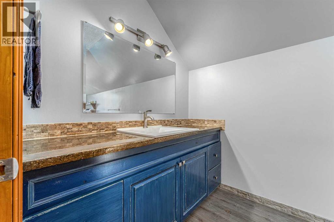
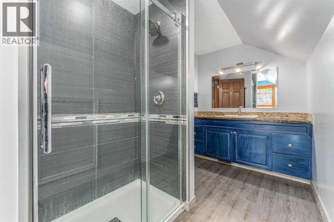
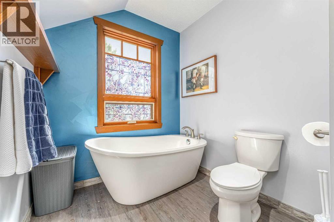
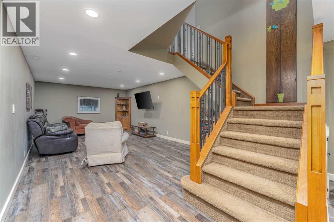
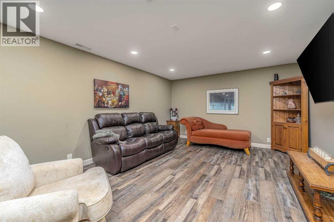
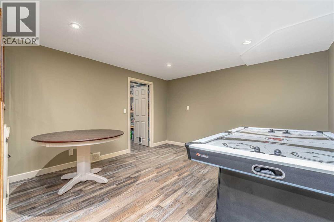
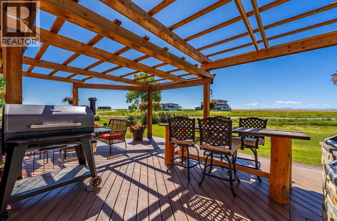
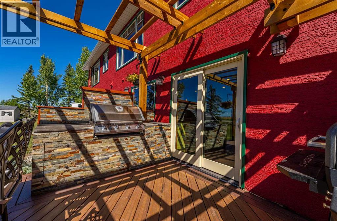
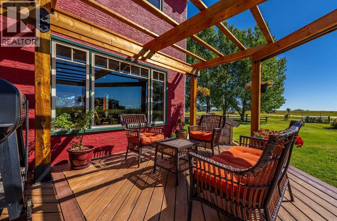
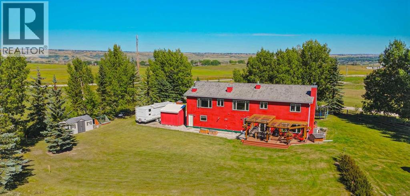
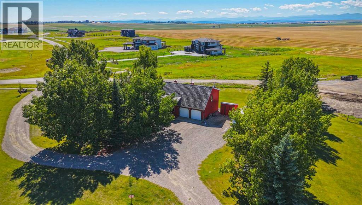
Welcome to 32 Aventerra Way—where peaceful acreage living meets everyday city convenience.Set on 2 beautifully landscaped acres with breathtaking mountain views and stunning sunsets, this warm and inviting 2-storey home offers the perfect balance of comfort, functionality, and country charm.Designed with connection in mind, the open-concept main floor features a stunning renovated chef’s kitchen complete with custom cabinetry, granite countertops, and deluxe stainless steel appliances—perfect for hosting, gathering, or simply enjoying the everyday. The cozy living room, anchored by a wood-burning fireplace, creates the ideal place to unwind, while the back deck with pergola and built-in BBQ was made for summer entertaining and quiet evenings under the stars.Just off the double attached garage, you’ll appreciate the thoughtfully designed mudroom, convenient 2-piece bath, and generous storage space that keeps busy family life running smoothly.Upstairs, the spacious primary retreat offers a spa-inspired ensuite and two oversized walk-in closets, creating the perfect escape at the end of the day. Three additional bedrooms, a second full bathroom, and upper-floor laundry provide comfort and practicality for the whole family.The basement adds even more flexibility with a large rec space and plenty of additional storage.All this tranquility—just minutes from the city. Discover the lifestyle you’ve been waiting for... Book your private tour today! (id:64343)
Property Details
| MLS® Number | A2291067 |
| Property Type | Single Family |
| Amenities Near By | Golf Course, Schools |
| Community Features | Golf Course Development |
| Features | Cul-de-sac, Treed, Wood Windows, No Smoking Home |
| Parking Space Total | 2 |
| Plan | 0510193 |
| Structure | Deck |
| View Type | View |
Building
| Bathroom Total | 3 |
| Bedrooms Above Ground | 4 |
| Bedrooms Total | 4 |
| Appliances | Washer, Refrigerator, Gas Stove(s), Dishwasher, Wine Fridge, Dryer, Microwave, Microwave Range Hood Combo, Oven - Built-in, Hood Fan |
| Basement Development | Finished |
| Basement Features | Walk-up |
| Basement Type | Full (finished) |
| Constructed Date | 1987 |
| Construction Material | Wood Frame |
| Construction Style Attachment | Detached |
| Cooling Type | Central Air Conditioning |
| Exterior Finish | Stucco, Wood Siding |
| Fireplace Present | Yes |
| Fireplace Total | 1 |
| Flooring Type | Carpeted, Hardwood, Laminate, Tile, Vinyl Plank |
| Foundation Type | Poured Concrete |
| Half Bath Total | 1 |
| Heating Fuel | Natural Gas |
| Heating Type | Forced Air |
| Stories Total | 2 |
| Size Interior | 2,763 Sqft |
| Total Finished Area | 2763 Sqft |
| Type | House |
Parking
| Attached Garage | 2 |
| Garage | |
| Heated Garage | |
| Oversize | |
| Parking Pad | |
| R V |
Land
| Acreage | Yes |
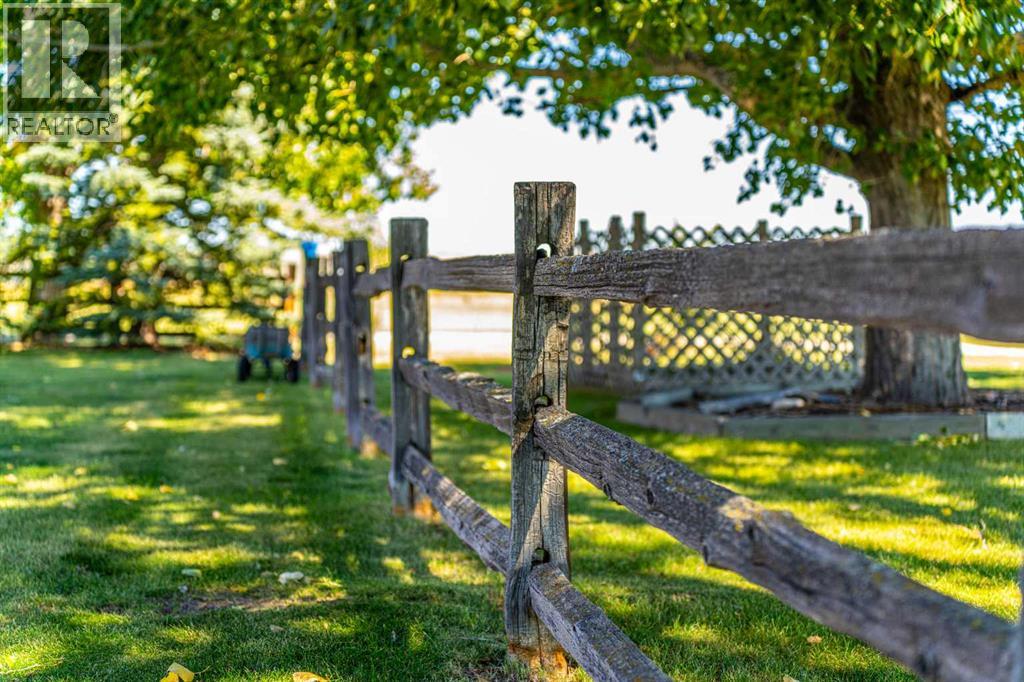
| Fence Type | Partially Fenced |
| Land Amenities | Golf Course, Schools |
| Landscape Features | Landscaped |
| Sewer | Septic Field, Septic Tank |
| Size Irregular | 2.00 |
| Size Total | 2 Ac|2 - 4.99 Acres |
| Size Total Text | 2 Ac|2 - 4.99 Acres |
| Zoning Description | R-crd |
Rooms
| Level | Type | Length | Width | Dimensions |
|---|---|---|---|---|
| Basement | Recreational, Games Room | 37.92 Ft x 12.75 Ft | ||
| Basement | Storage | 38.75 Ft x 14.83 Ft | ||
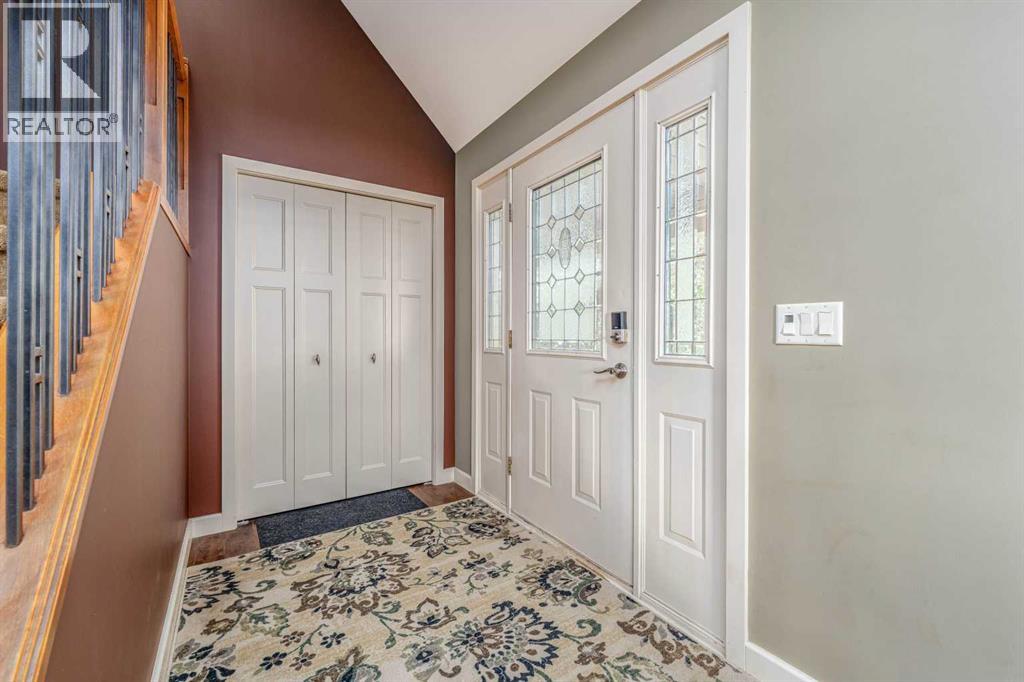
| Main Level | Foyer | 9.17 Ft x 5.17 Ft | ||
| Main Level | Kitchen | 16.33 Ft x 15.08 Ft | ||
| Main Level | Dining Room | 9.00 Ft x 15.17 Ft | ||
| Main Level | Living Room | 29.00 Ft x 14.08 Ft | ||
| Main Level | Other | 7.58 Ft x 11.00 Ft | ||
| Main Level | 2pc Bathroom | 5.00 Ft x 5.00 Ft | ||
| Upper Level | Laundry Room | 13.08 Ft x 11.58 Ft | ||
| Upper Level | Primary Bedroom | 23.58 Ft x 17.42 Ft | ||
| Upper Level | Bedroom | 15.50 Ft x 11.17 Ft | ||
| Upper Level | Bedroom | 11.42 Ft x 9.58 Ft | ||
| Upper Level | Bedroom | 13.17 Ft x 11.00 Ft | ||
| Upper Level | Other | 7.75 Ft x 5.25 Ft | ||
| Upper Level | 4pc Bathroom | 11.17 Ft x 7.67 Ft | ||
| Upper Level | 5pc Bathroom | 17.08 Ft x 6.50 Ft |
https://www.realtor.ca/real-estate/29436098/32-aventerra-way-rural-rocky-view-county
Contact Us
Contact us for more information

The trademarks REALTOR®, REALTORS®, and the REALTOR® logo are controlled by The Canadian Real Estate Association (CREA) and identify real estate professionals who are members of CREA. The trademarks MLS®, Multiple Listing Service® and the associated logos are owned by The Canadian Real Estate Association (CREA) and identify the quality of services provided by real estate professionals who are members of CREA. The trademark DDF® is owned by The Canadian Real Estate Association (CREA) and identifies CREA's Data Distribution Facility (DDF®)
May 28 2026 12:56:50
Calgary Real Estate Board
The Real Estate District