
1750 Highway 23 South Highway S Revelstoke, British Columbia V0E 2S0

$6,200,000
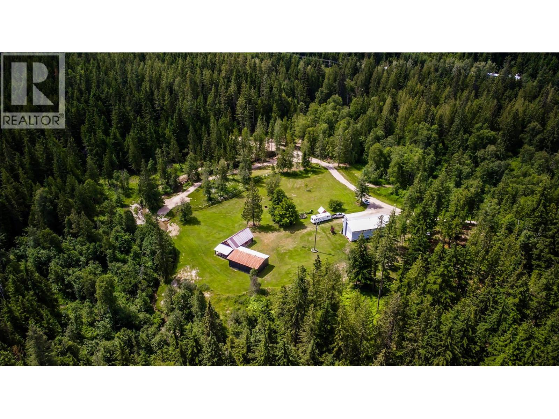
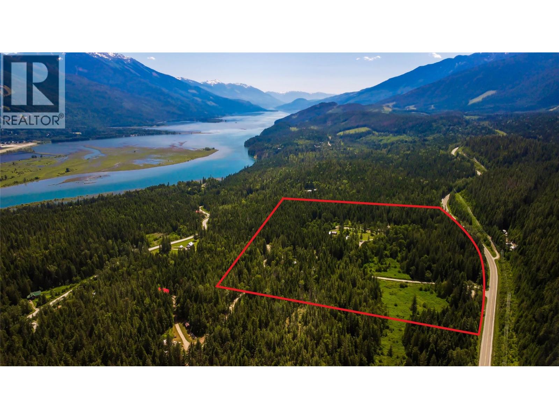
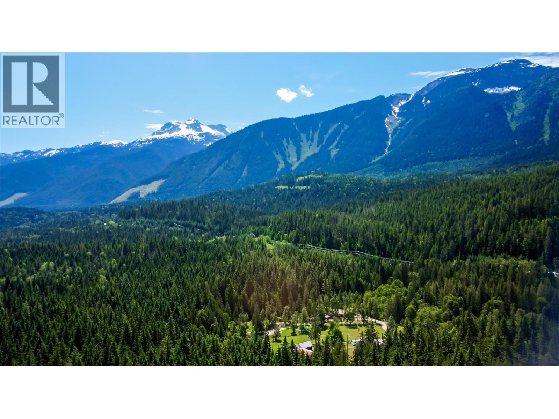
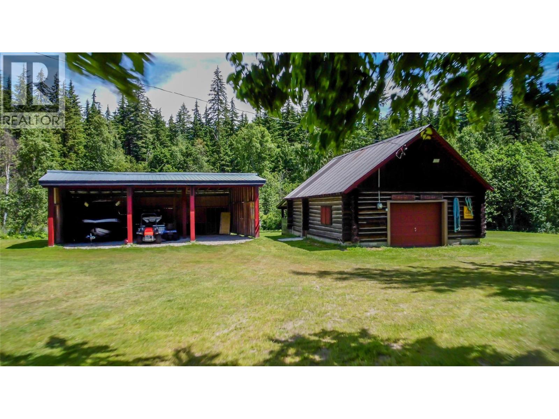
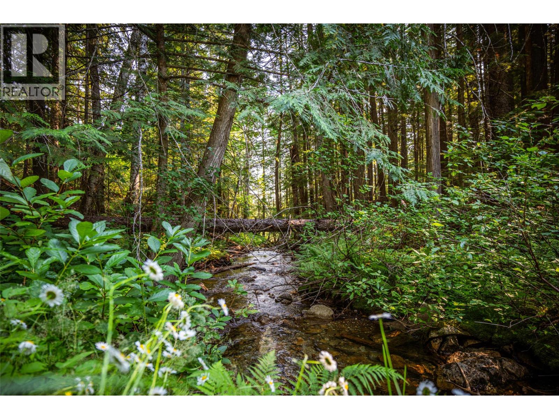
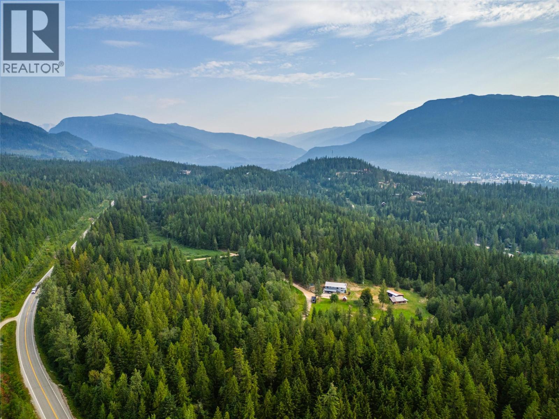
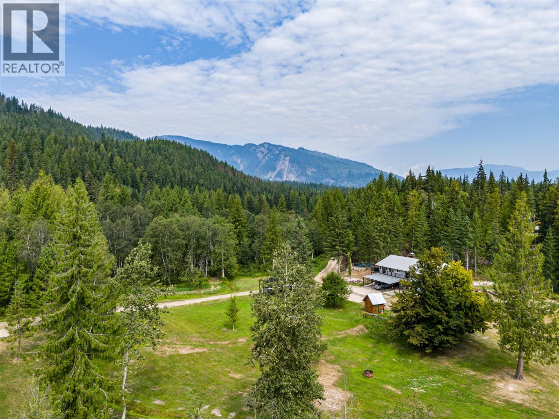
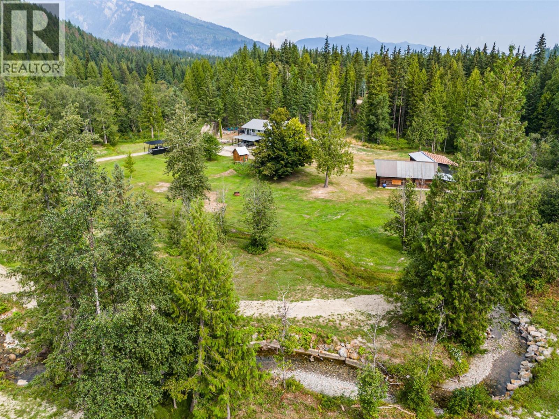
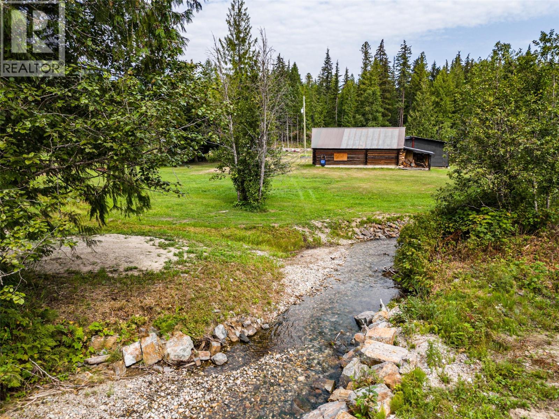
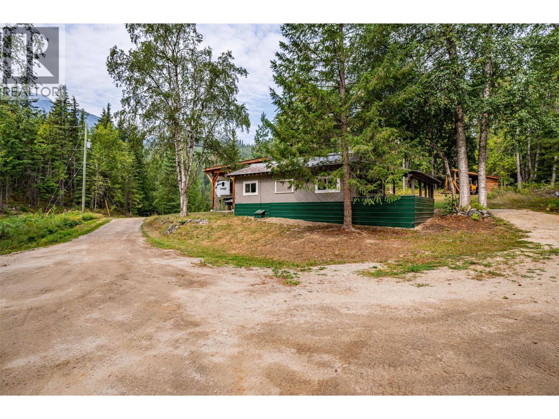
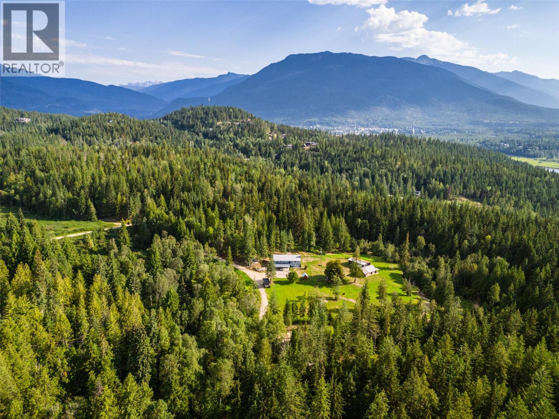
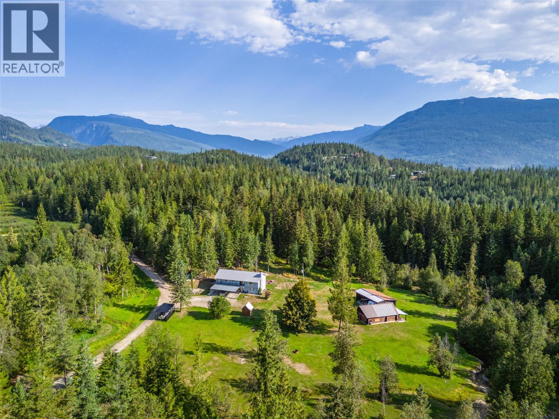
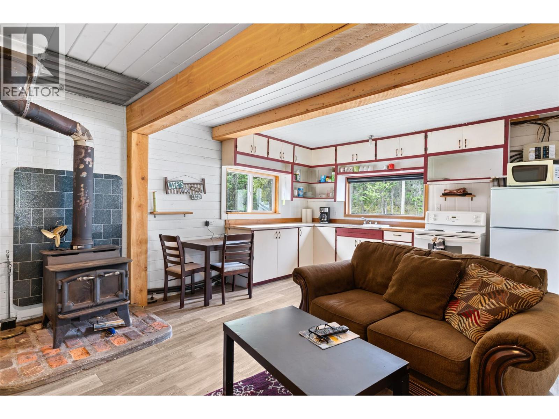
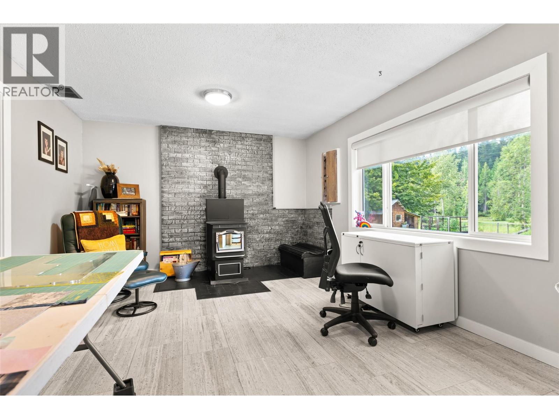
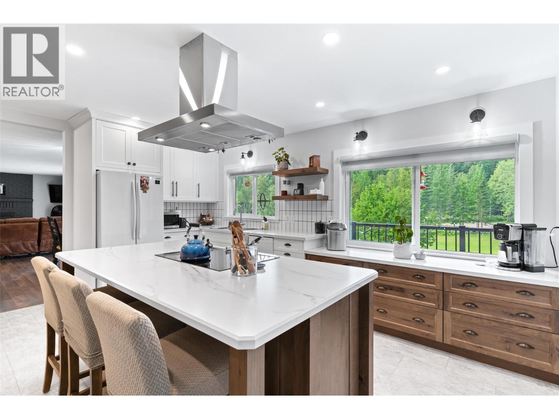
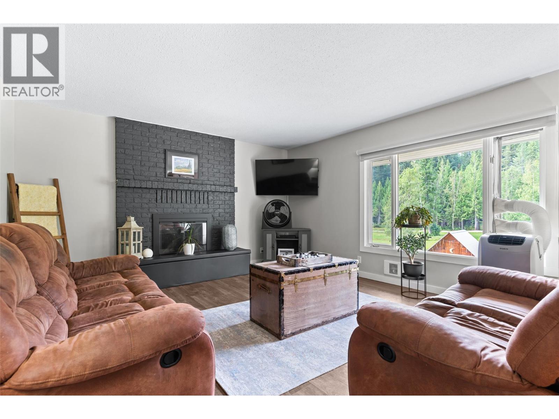
Rare 35-acre lifestyle and investment opportunity just minutes from downtown Revelstoke. This exceptional property features a fully renovated home, cabin, and RV site, all set within a private gated setting with direct access off Hwy 23 South. Surrounded by year-round recreation, enjoy immediate proximity to world-class skiing, hiking and biking at your door , and Revelstoke Mountain Resort and the soon-to open Cabot Pacific Golf Course just moments away. A Pending RE/ZONE to RESORT/COMMERCIAL opens the door to significant future development potential, making this an ideal holding property or visionary project. Privacy, and unmatched location - this is a rare offering in one of Canada's premier mountain destinations. (id:64343)
Property Details
| MLS® Number | 10385651 |
| Property Type | Single Family |
| Neigbourhood | Revelstoke |
| Parking Space Total | 1 |
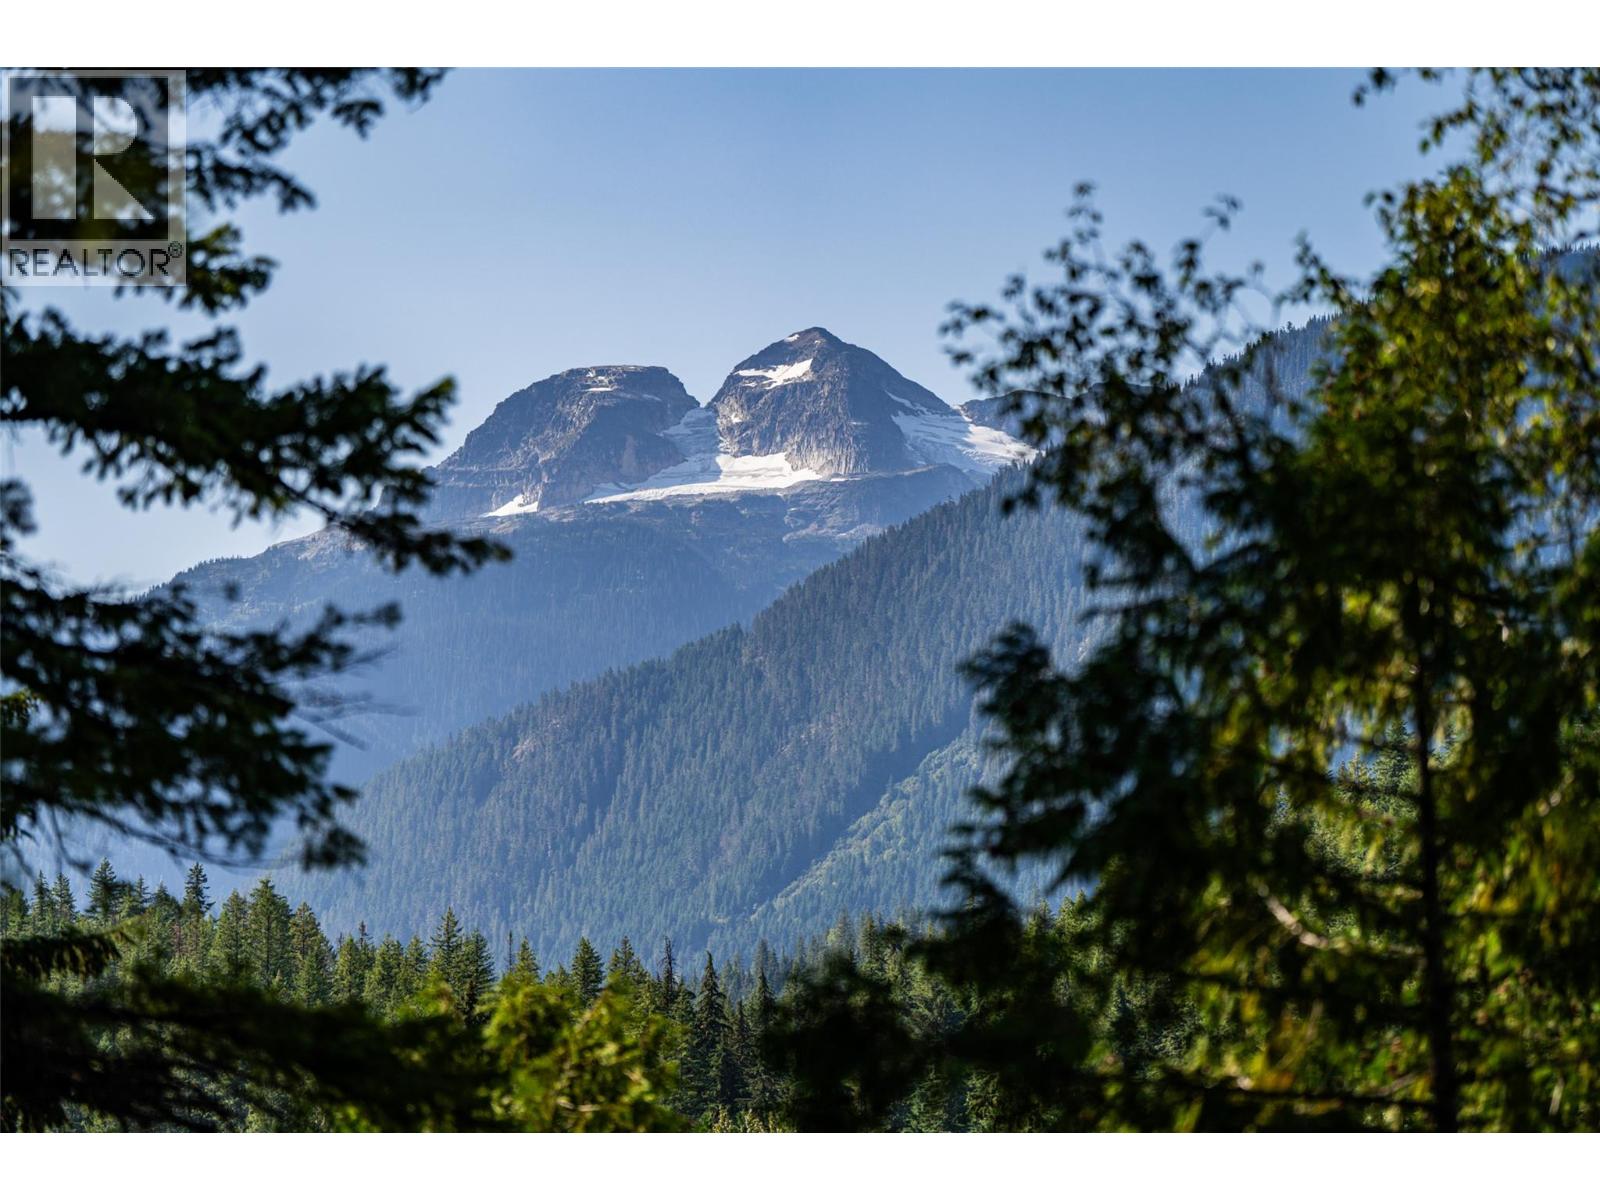
| View Type | River View, Mountain View, Valley View, View (panoramic) |
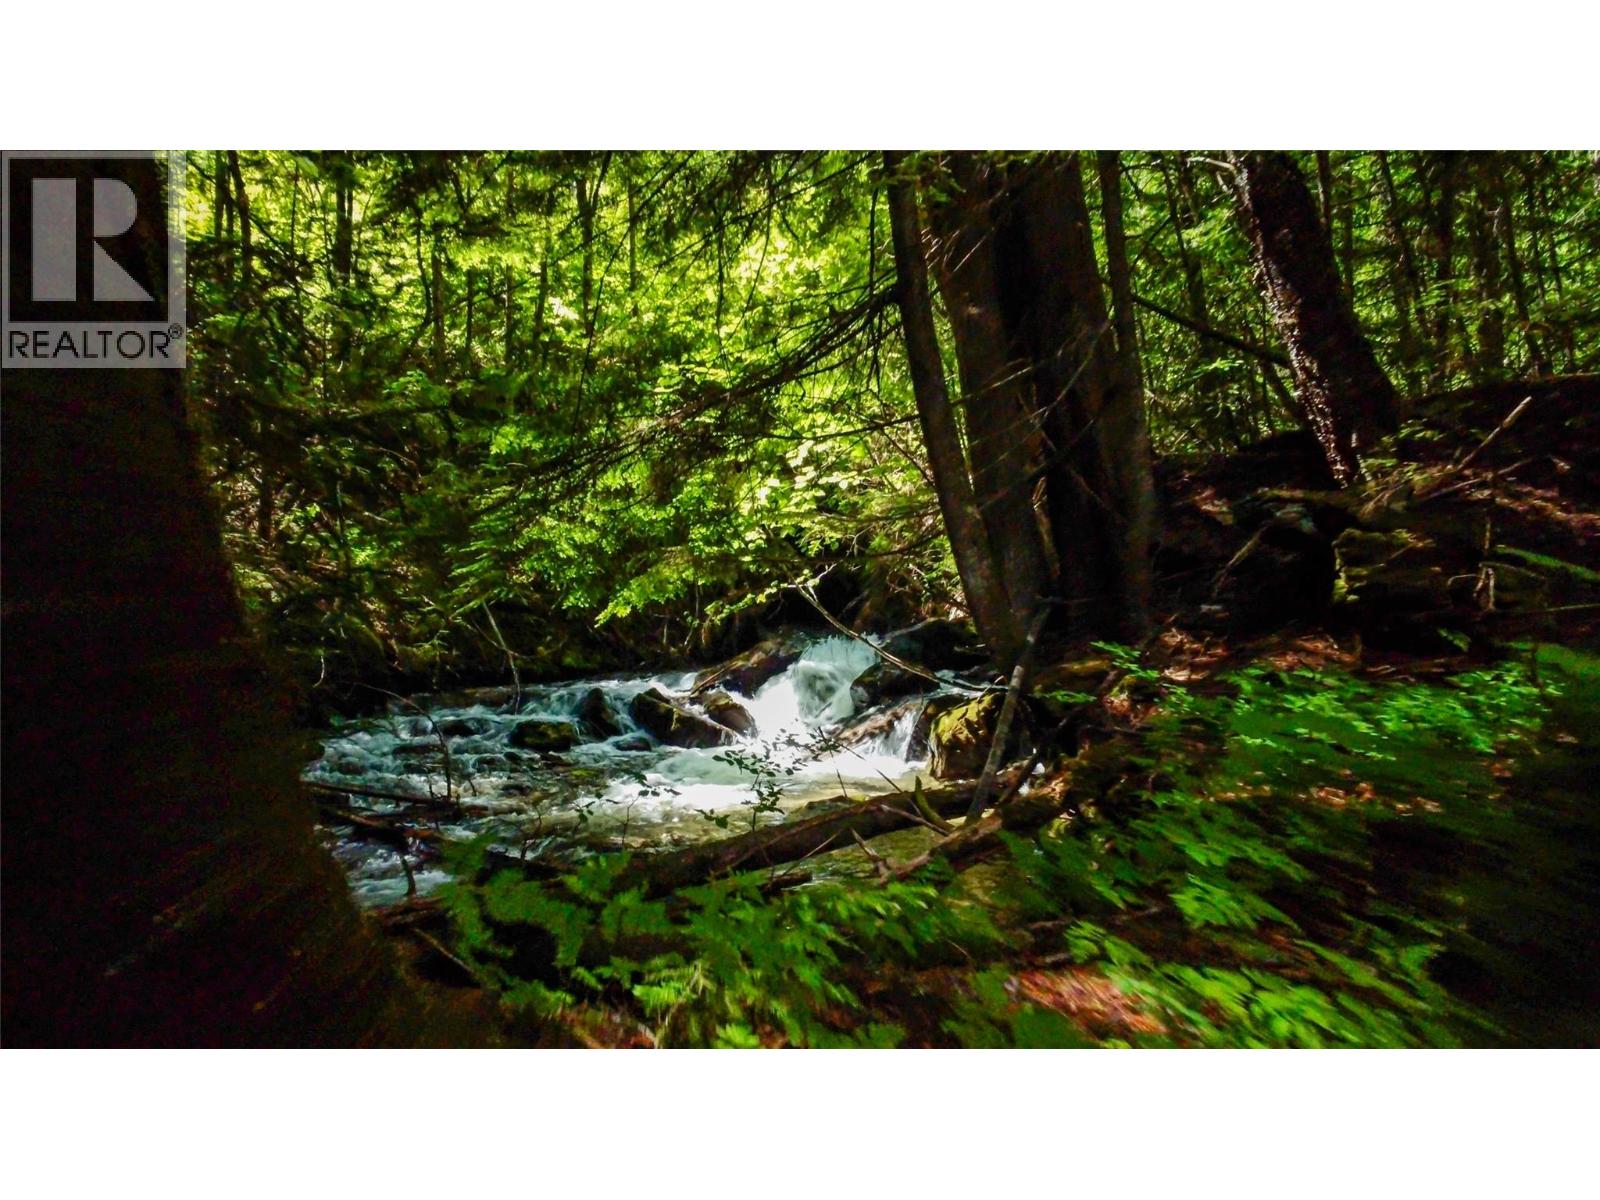
| Water Front Type | Waterfront On Creek |
Building
| Bathroom Total | 2 |
| Bedrooms Total | 4 |
| Architectural Style | Bungalow |
| Constructed Date | 1978 |
| Construction Style Attachment | Detached |
| Exterior Finish | Other |
| Fireplace Fuel | Pellet |
| Fireplace Present | Yes |
| Fireplace Total | 2 |
| Fireplace Type | Free Standing Metal,insert,stove |
| Flooring Type | Laminate, Tile |
| Heating Type | Baseboard Heaters, See Remarks |
| Stories Total | 1 |
| Size Interior | 2,668 Sqft |
| Type | House |
| Utility Water | Well |
Parking
| Additional Parking | |
| Carport |
Land
| Acreage | Yes |
| Sewer | Septic Tank |
| Size Irregular | 35.14 |
| Size Total | 35.14 Ac|10 - 50 Acres |
| Size Total Text | 35.14 Ac|10 - 50 Acres |
| Surface Water | Creeks |
Rooms
| Level | Type | Length | Width | Dimensions |
|---|---|---|---|---|
| Basement | Storage | 12' x 6'9'' | ||
| Basement | 3pc Ensuite Bath | 8'5'' x 7'6'' | ||
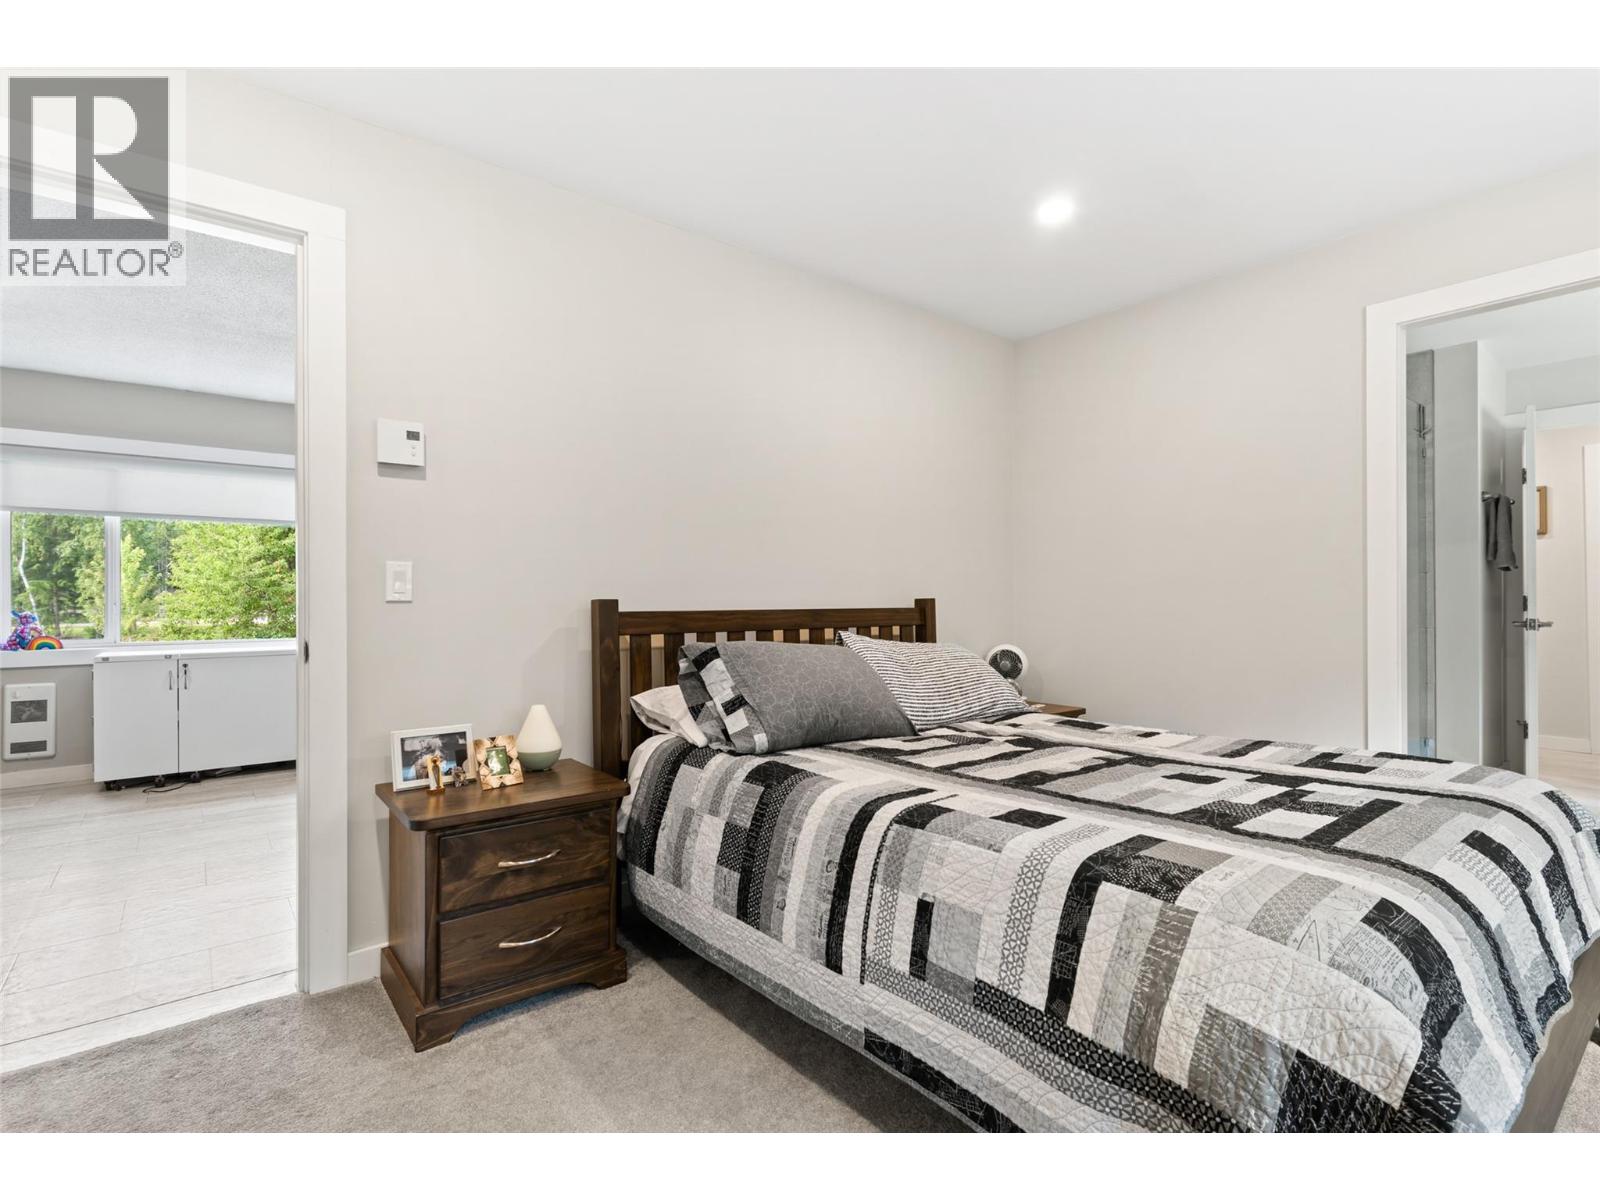
| Basement | Primary Bedroom | 11'10'' x 12'6'' | ||
| Basement | Family Room | 17'6'' x 12' | ||
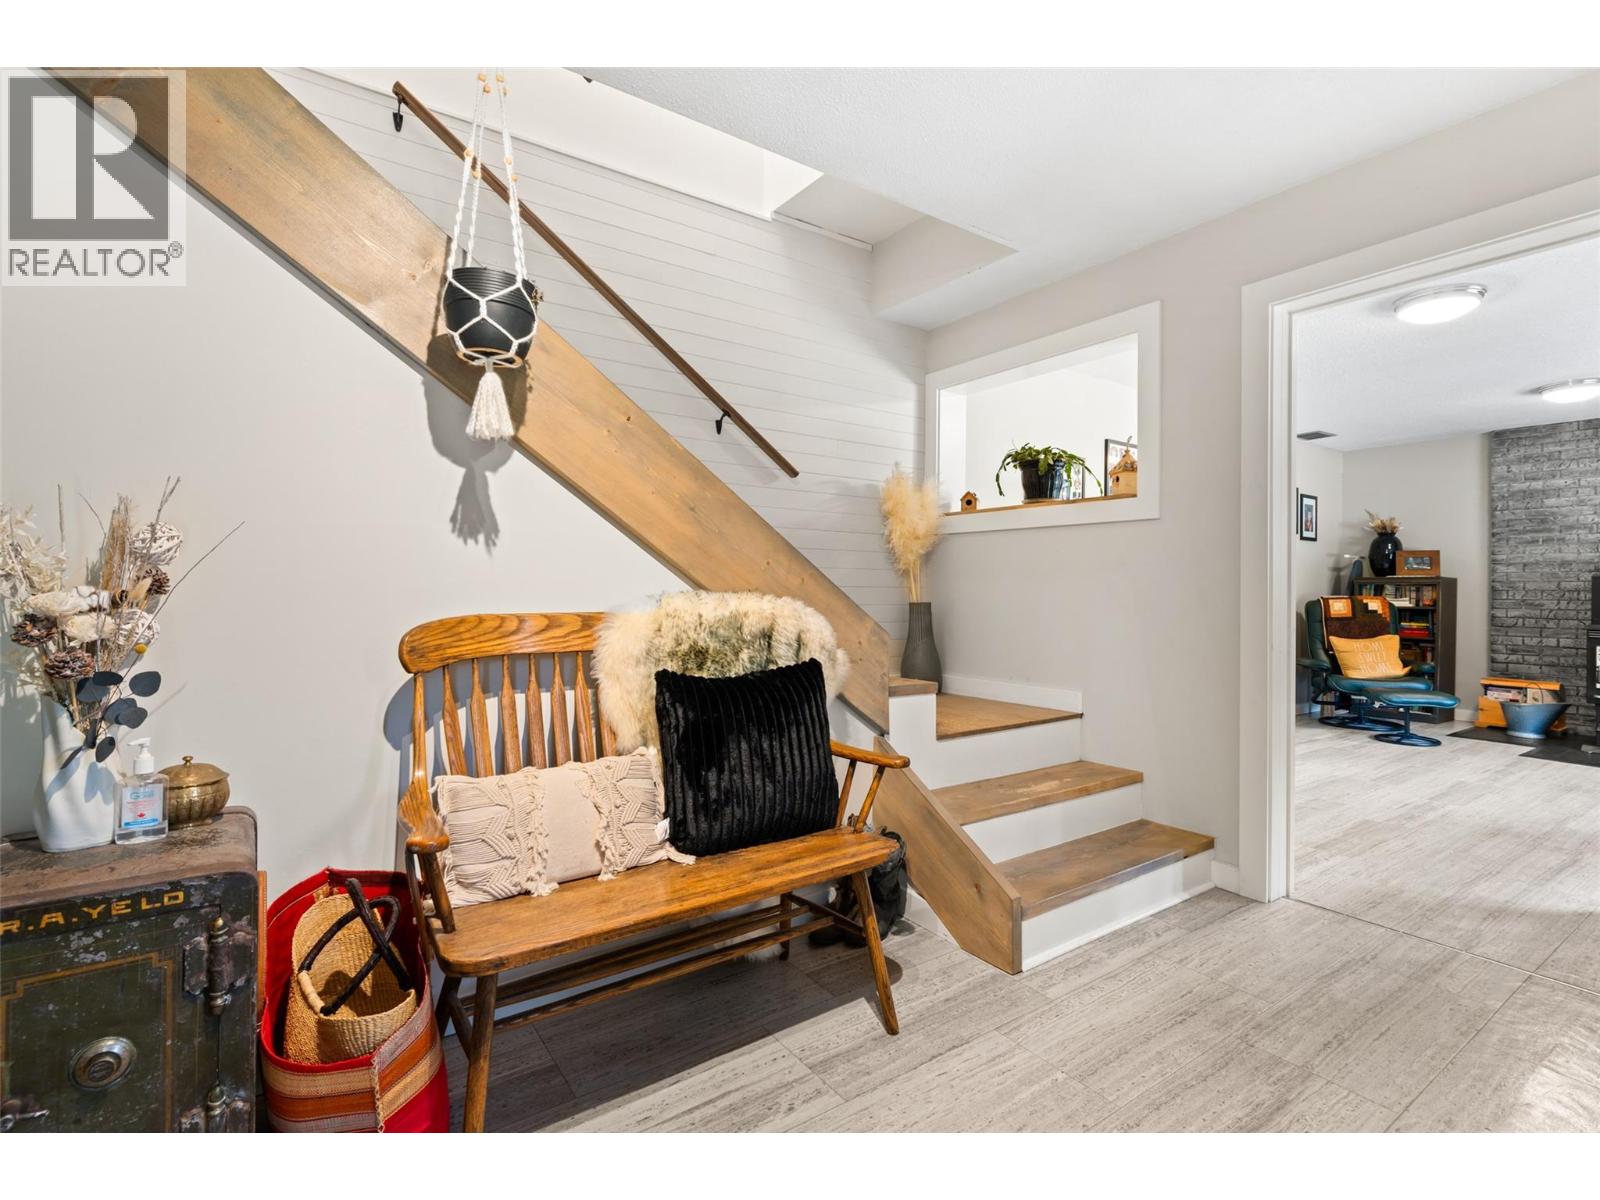
| Basement | Foyer | 14'2'' x 8'8'' | ||
| Main Level | 4pc Bathroom | 9'3'' x 7'3'' | ||
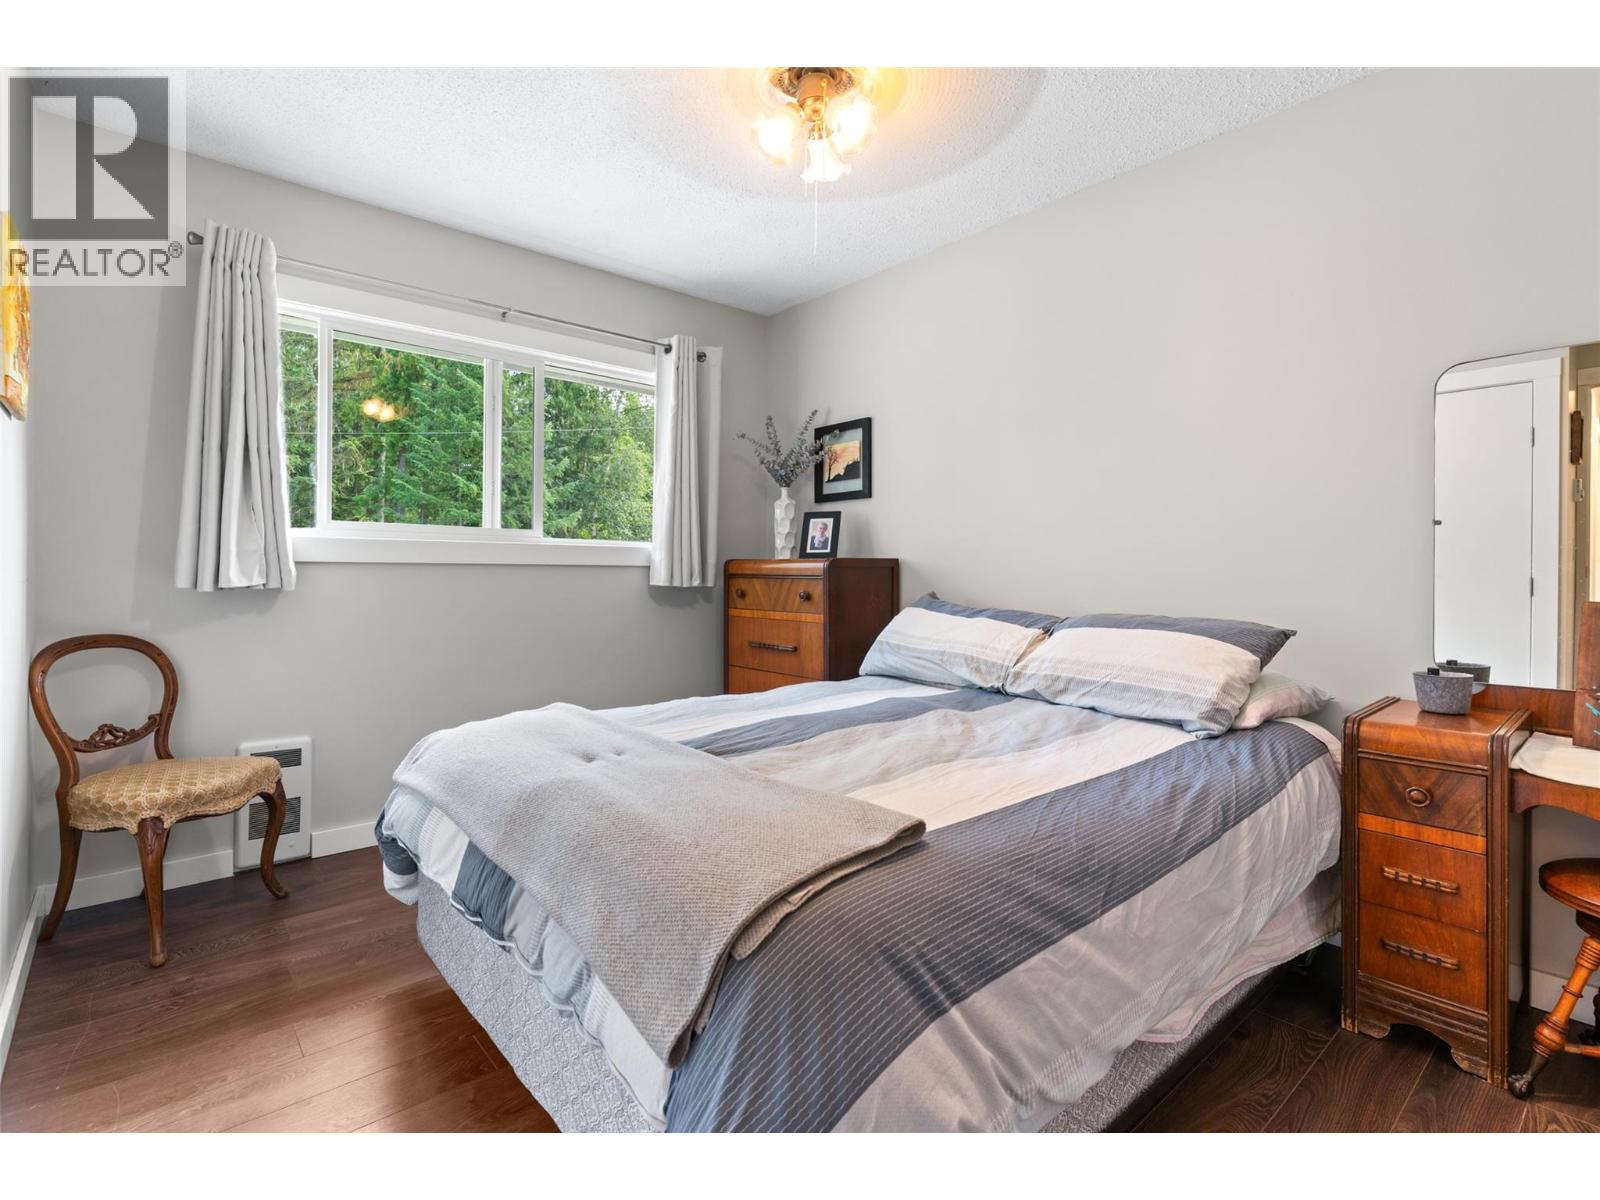
| Main Level | Primary Bedroom | 12'8'' x 12'8'' | ||
| Main Level | Bedroom | 10'2'' x 9'3'' | ||
| Main Level | Bedroom | 12'7'' x 11'6'' | ||
| Main Level | Living Room | 18' x 14' | ||
| Main Level | Dining Room | 10'3'' x 11' | ||
| Main Level | Kitchen | 16' x 14'2'' | ||
| Main Level | Sunroom | 10'7'' x 32' |
https://www.realtor.ca/real-estate/29687438/1750-highway-23-south-highway-s-revelstoke-revelstoke
Contact Us
Contact us for more information

The trademarks REALTOR®, REALTORS®, and the REALTOR® logo are controlled by The Canadian Real Estate Association (CREA) and identify real estate professionals who are members of CREA. The trademarks MLS®, Multiple Listing Service® and the associated logos are owned by The Canadian Real Estate Association (CREA) and identify the quality of services provided by real estate professionals who are members of CREA. The trademark DDF® is owned by The Canadian Real Estate Association (CREA) and identifies CREA's Data Distribution Facility (DDF®)
May 01 2026 08:48:53
Association of Interior REALTORS®
RE/MAX Revelstoke Realty