
103 J-Gaspard-Boucher Avenue Edmundston, New Brunswick E3V 1P8

$275,000
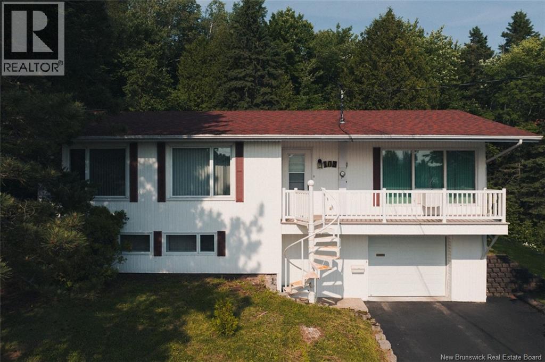
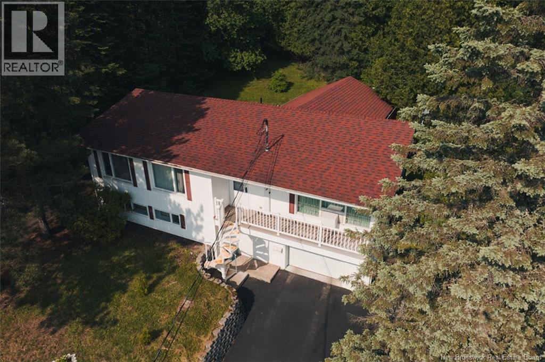
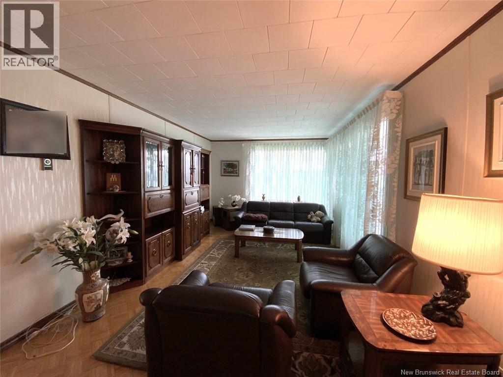
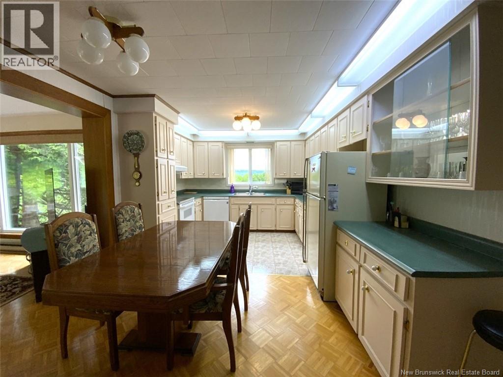
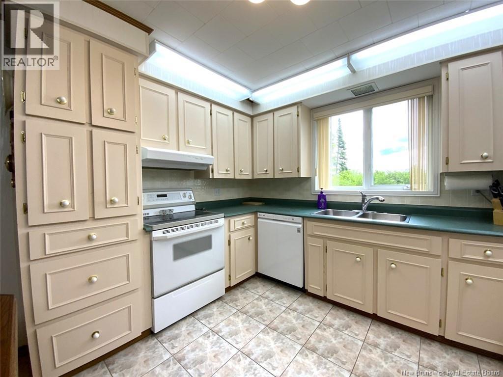
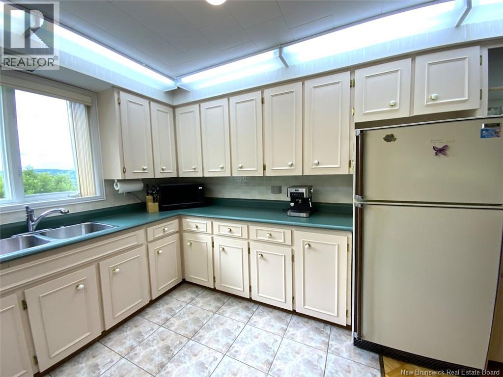
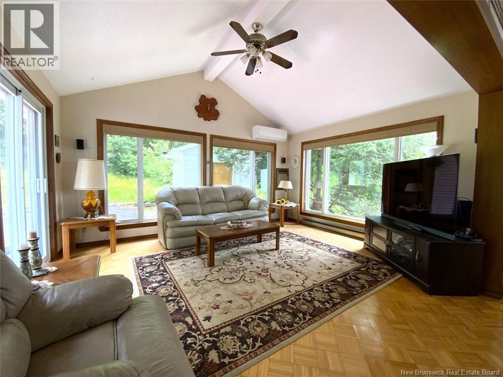
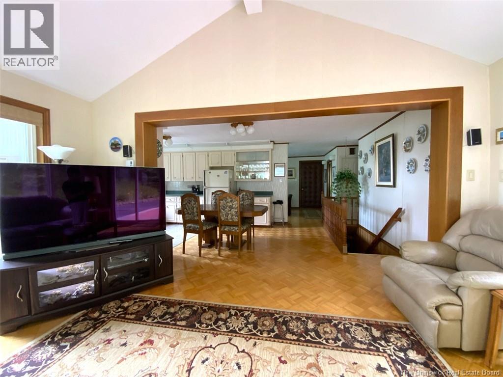
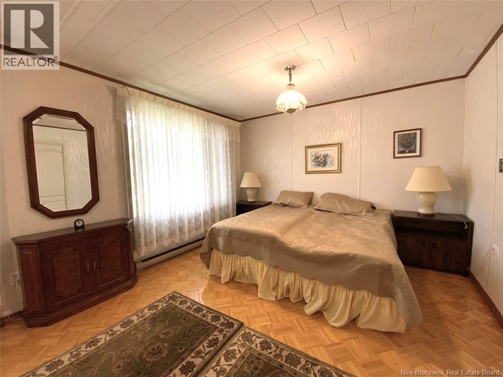
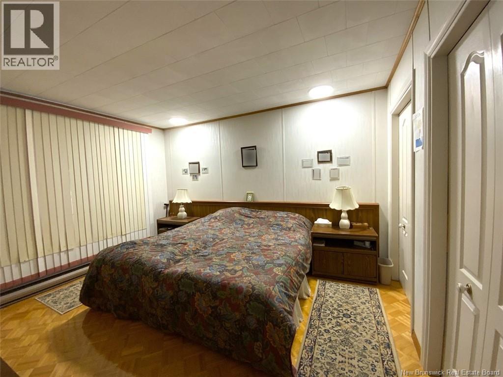
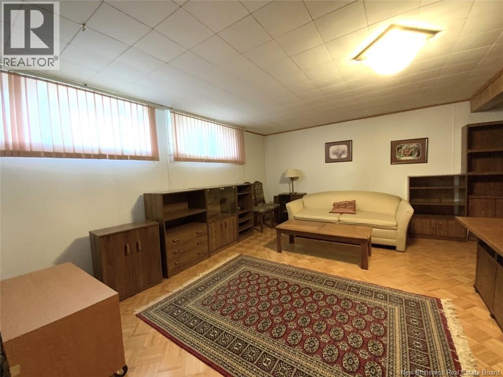
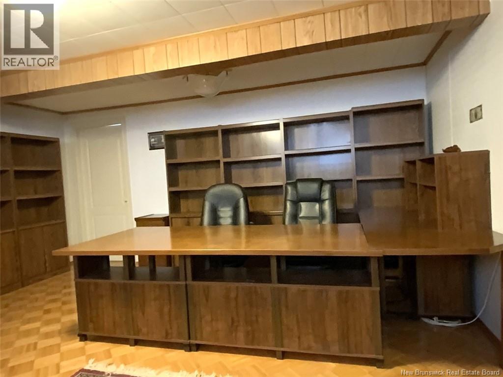
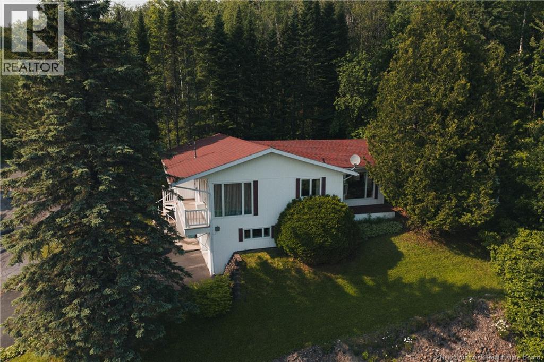
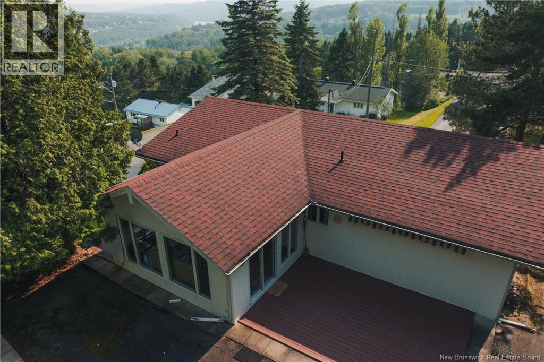
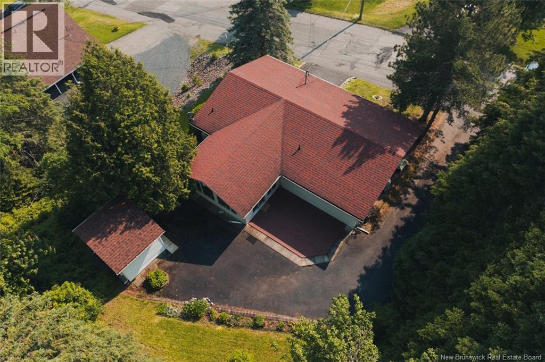
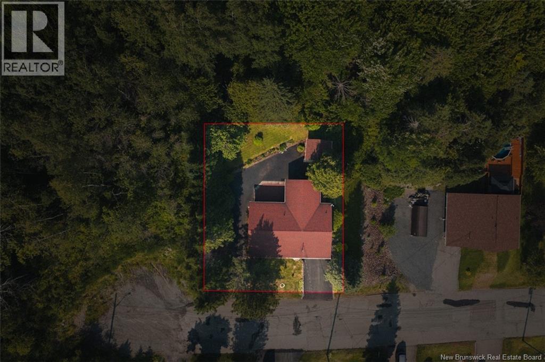
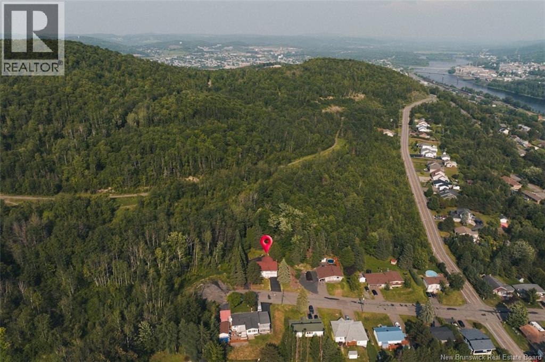
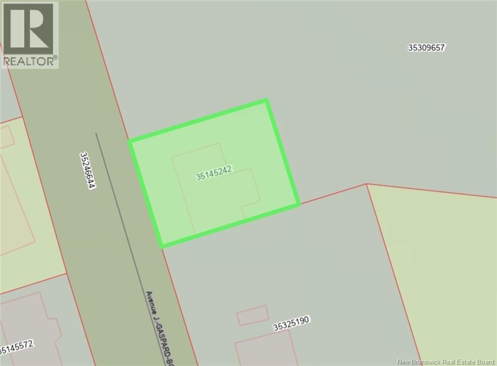
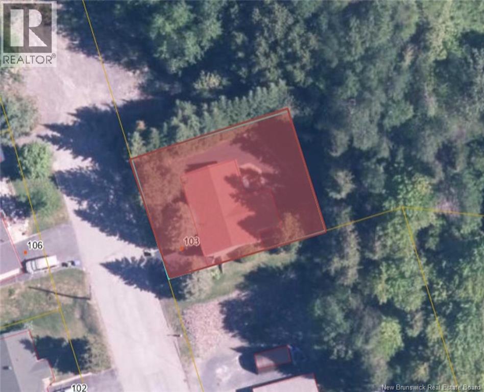
Nestled at the end of a quiet cul-de-sac, this charming raised bungalow offers the perfect blend of comfort and privacy. The bright 16' x 12' four-season sunroom is a standout feature, showcasing beautiful views of the Saint John River Valley and the American shoreline. Outside, the private backyard is surrounded by mature trees, creating a peaceful retreat to enjoy year-round. The lower level includes a spacious office area and offers the flexibility to create additional bedrooms to suit your needs. Some furnishings may also be included. You'll also appreciate the heated single-car garage, ideal for storage, hobbies, or personal projects. Filled with potential and inviting living spaces, this property is ready to welcome its next owners. PID: 35145242 (id:64343)
Property Details
| MLS® Number | NB142489 |
| Property Type | Single Family |
| Equipment Type | Water Heater |
| Rental Equipment Type | Water Heater |
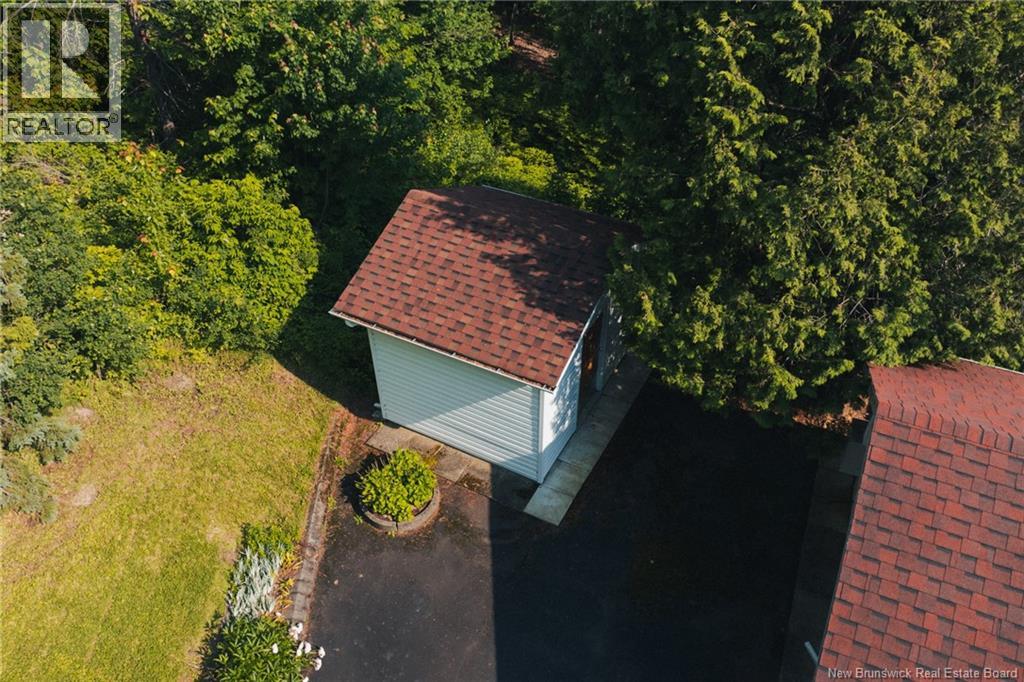
| Structure | Shed |
Building
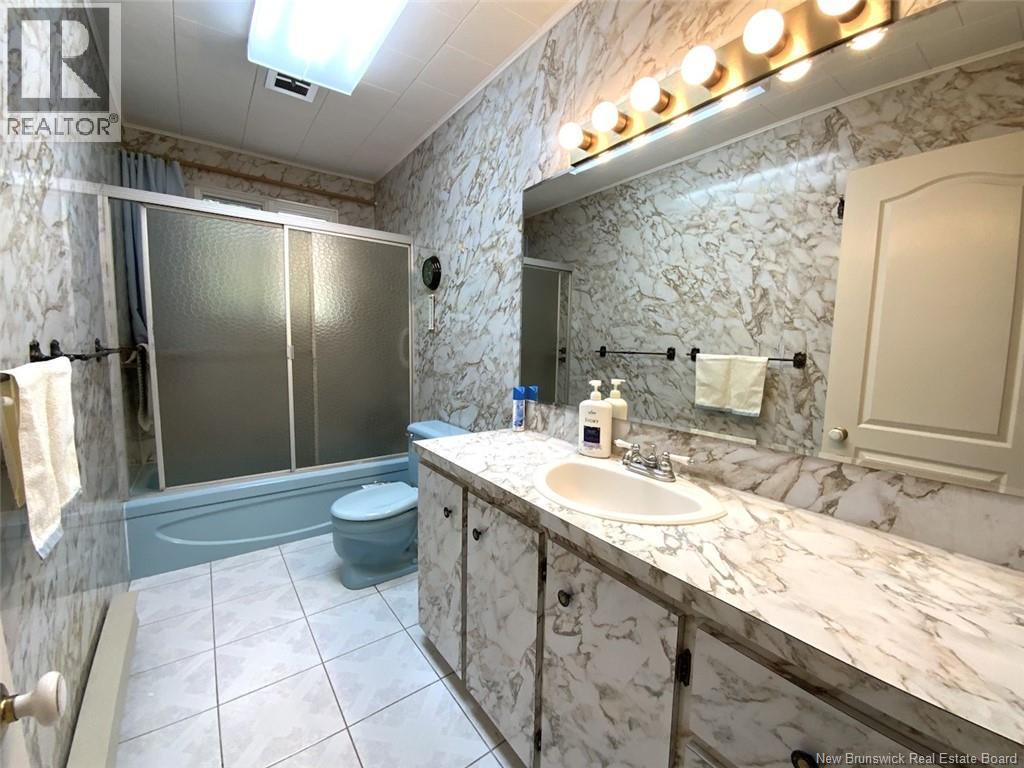
| Bathroom Total | 2 |
| Bedrooms Above Ground | 2 |
| Bedrooms Total | 2 |
| Architectural Style | Raised Bungalow |
| Constructed Date | 1972 |
| Cooling Type | Heat Pump |
| Exterior Finish | Vinyl |
| Flooring Type | Ceramic, Hardwood |
| Foundation Type | Concrete |
| Heating Fuel | Electric |
| Heating Type | Baseboard Heaters, Heat Pump |
| Stories Total | 1 |
| Size Interior | 1,640 Sqft |
| Total Finished Area | 1640 Sqft |
| Type | House |
| Utility Water | Municipal Water |
Parking
| Integrated Garage | |
| Garage | |
| Heated Garage |
Land
| Access Type | Year-round Access, Public Road |
| Acreage | No |
| Sewer | Municipal Sewage System |
| Size Irregular | 6383 |
| Size Total | 6383 Sqft |
| Size Total Text | 6383 Sqft |
Rooms
| Level | Type | Length | Width | Dimensions |
|---|---|---|---|---|
| Basement | Laundry Room | 8'3'' x 6'6'' | ||
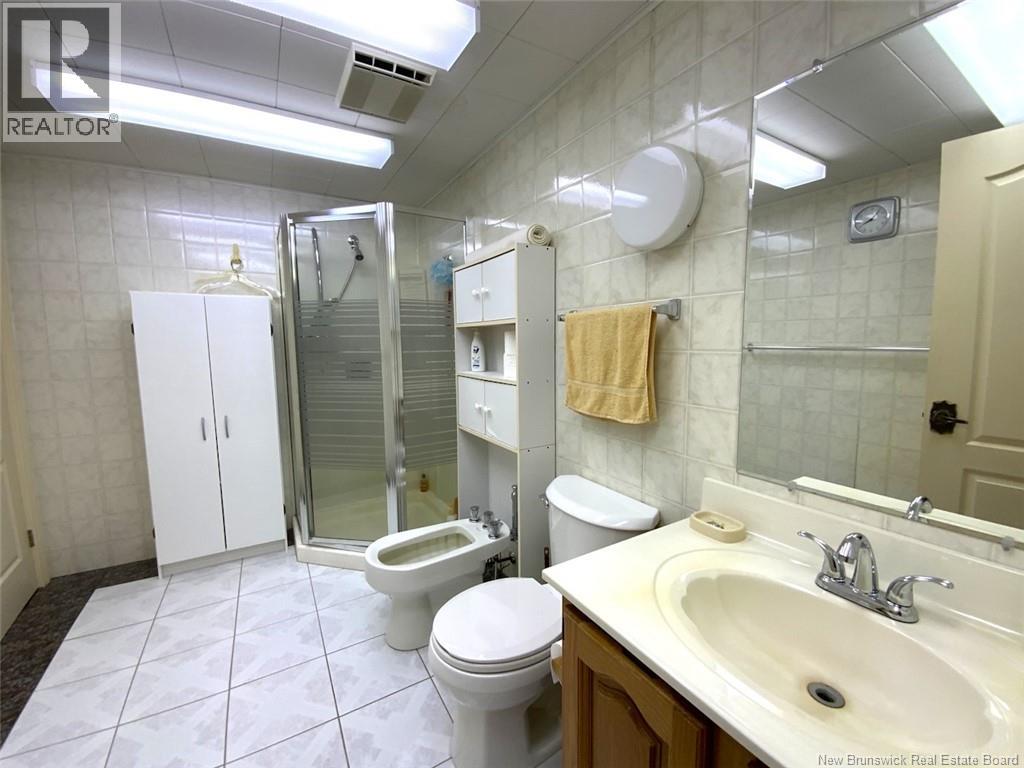
| Basement | 3pc Bathroom | 6'9'' x 10'0'' | ||
| Basement | Family Room | 16'2'' x 18'3'' | ||
| Main Level | Solarium | 16'0'' x 12'0'' | ||
| Main Level | 3pc Bathroom | 5'0'' x 11'3'' | ||
| Main Level | Bedroom | 13'0'' x 11'3'' | ||
| Main Level | Bedroom | 19'6'' x 12'0'' | ||
| Main Level | Kitchen | 18'0'' x 12'0'' | ||
| Main Level | Living Room | 20'6'' x 11'2'' |
https://www.realtor.ca/real-estate/29940496/103-j-gaspard-boucher-avenue-edmundston
Contact Us
Contact us for more information

The trademarks REALTOR®, REALTORS®, and the REALTOR® logo are controlled by The Canadian Real Estate Association (CREA) and identify real estate professionals who are members of CREA. The trademarks MLS®, Multiple Listing Service® and the associated logos are owned by The Canadian Real Estate Association (CREA) and identify the quality of services provided by real estate professionals who are members of CREA. The trademark DDF® is owned by The Canadian Real Estate Association (CREA) and identifies CREA's Data Distribution Facility (DDF®)
June 30 2026 01:40:57
New Brunswick Real Estate Board
Alliance Realty Inc.