
10 Linden Lane North Bay, Ontario P1B 0A1

$849,900
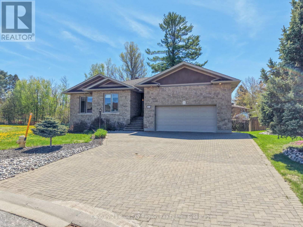
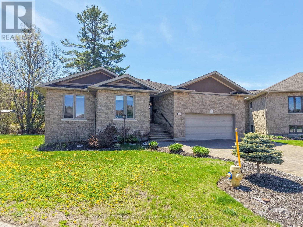
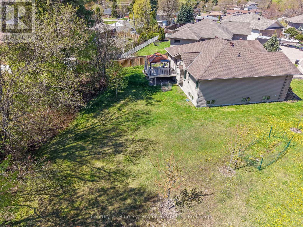
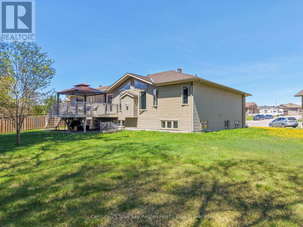
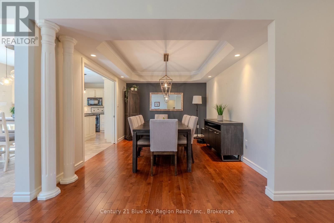
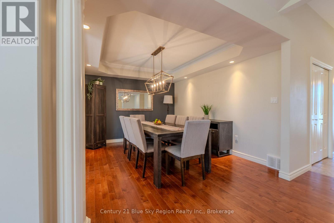
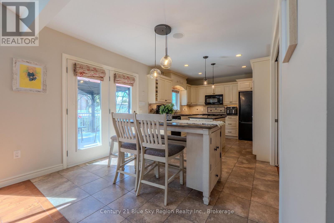
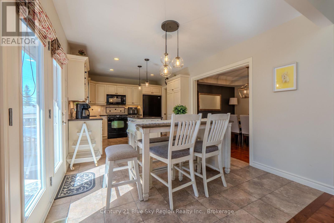
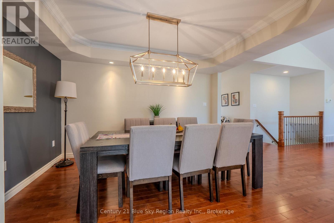
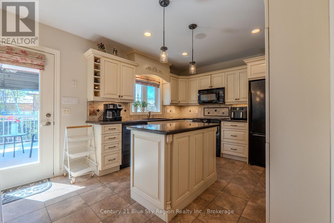
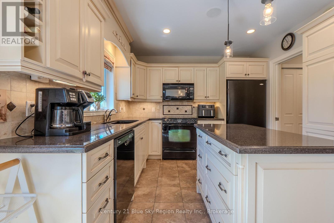
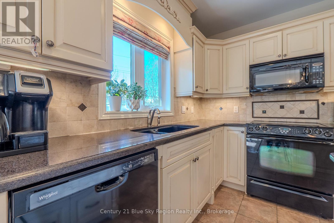
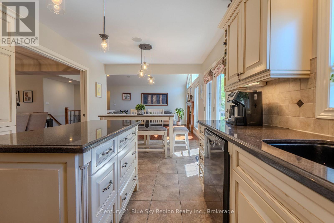
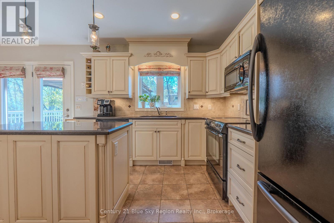
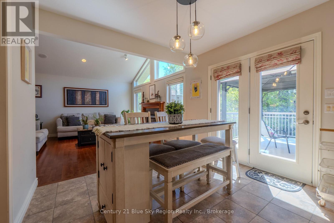
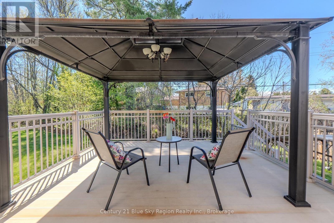
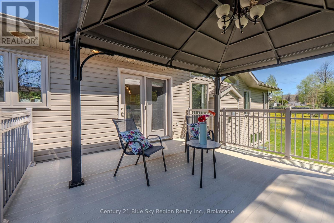
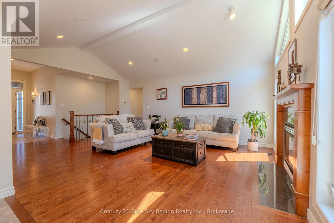
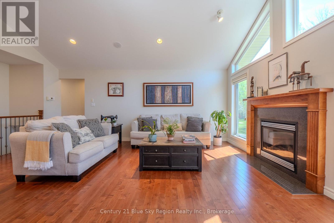
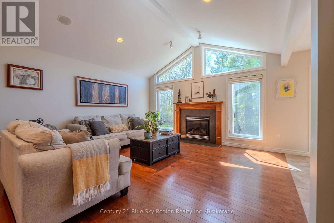
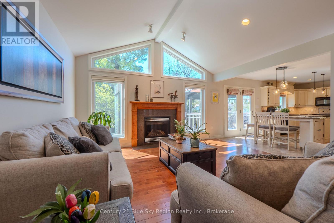
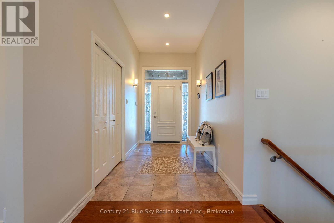
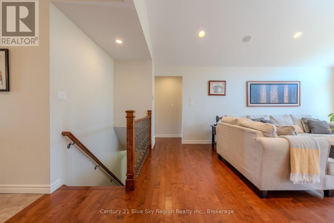
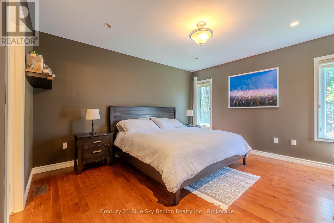
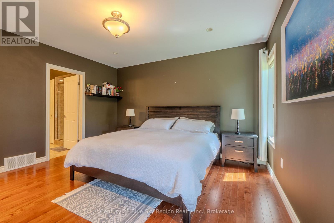
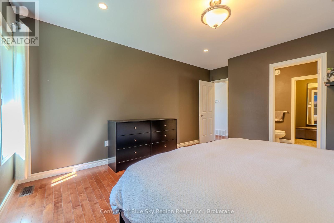
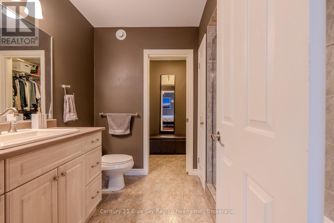
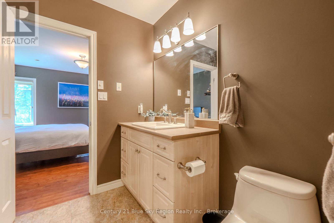
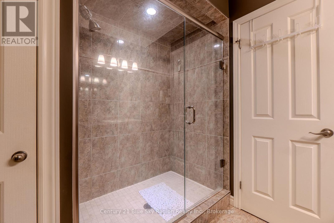
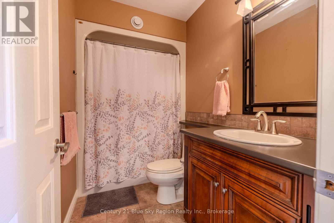
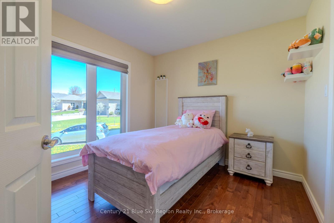
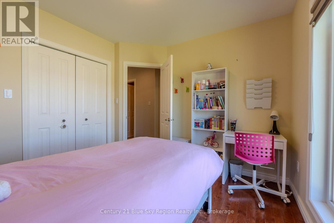
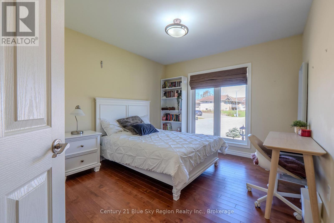
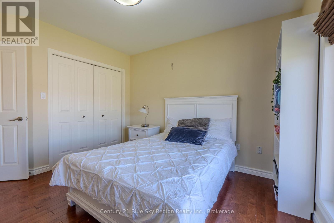
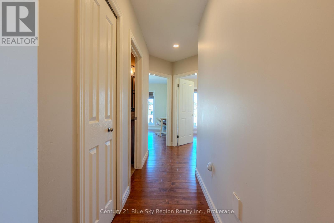
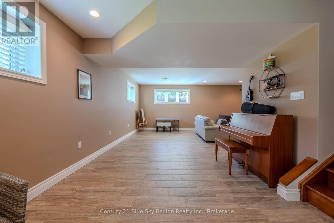
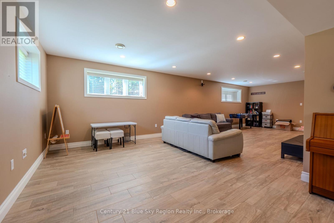
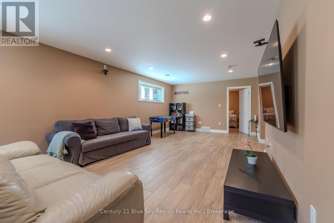
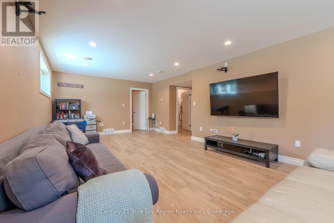
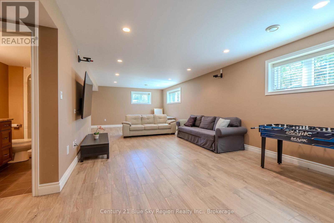
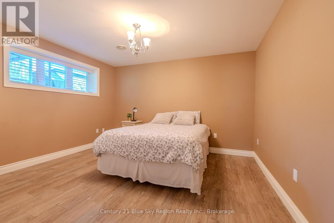
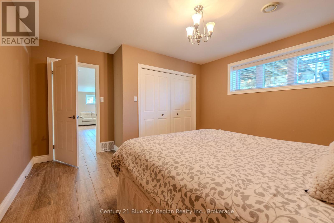
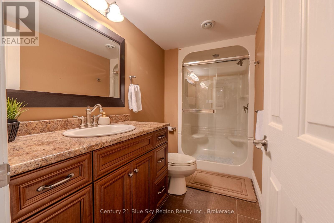
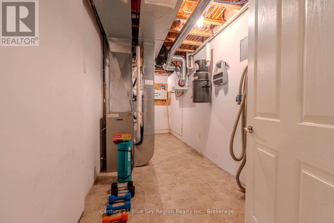
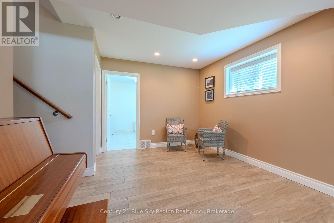
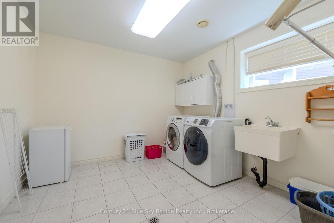
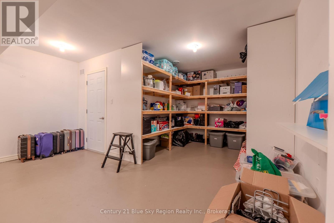
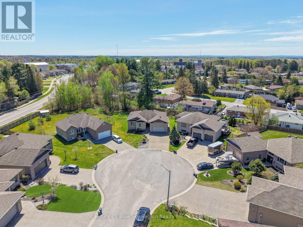
Meticulously maintained and showcasing the exceptional craftsmanship Rochon Homes are known for, this stunning bungalow is perfectly positioned on an oversized pie-shaped lot in a quiet, family-friendly cul-de-sac. Thoughtfully designed with quality, comfort, and timeless style in mind, this impressive home offers 3+1 bedrooms, 3 full bathrooms, and a beautifully finished lower level ideal for growing families or entertaining guests. The bright open-concept main floor is highlighted by rich hardwood flooring, soaring vaulted ceilings, a warm gas fireplace, and elegant marble countertops that elevate the space. Large patio doors lead to a spacious maintenance-free deck overlooking the beautifully landscaped backyard, creating the perfect indoor-outdoor lifestyle. The spacious primary suite offers a private retreat complete with a walk-in closet and well-appointed ensuite bath. Downstairs, the professionally finished lower level provides exceptional additional living space featuring ceramic tile flooring, a generous rec room, a fourth bedroom, a full bathroom, a finished laundry area, and an abundance of storage. Built with quality and efficiency in mind, this home also features forced air gas heating, central air conditioning, and in-floor heating for ultimate year-round comfort. The exterior is equally impressive with an interlocked driveway and walkways, an in-ground sprinkler system, and outstanding curb appeal that reflects the pride of ownership throughout. A rare opportunity to own a beautifully crafted Rochon-built home where superior construction, thoughtful design, and impeccable care come together in one exceptional property. (id:64343)
Open House
This property has open houses!
10:30 am
Ends at:12:30 pm
Property Details
| MLS® Number | X13173762 |
| Property Type | Single Family |
| Community Name | Widdifield |
| Amenities Near By | Park, Golf Nearby |
| Community Features | School Bus |
| Features | Cul-de-sac, Flat Site |
| Parking Space Total | 6 |
| Structure | Deck |
Building
| Bathroom Total | 3 |
| Bedrooms Above Ground | 4 |
| Bedrooms Total | 4 |
| Appliances | Central Vacuum |
| Architectural Style | Bungalow |
| Basement Development | Finished |
| Basement Type | N/a (finished) |
| Construction Style Attachment | Detached |
| Cooling Type | Central Air Conditioning |
| Exterior Finish | Brick, Vinyl Siding |
| Fireplace Present | Yes |
| Foundation Type | Block |
| Heating Fuel | Natural Gas |
| Heating Type | Forced Air |
| Stories Total | 1 |
| Size Interior | 1,500 - 2,000 Sqft |
| Type | House |
| Utility Water | Municipal Water |
Parking
| Attached Garage | |
| Garage |
Land
| Acreage | No |
| Land Amenities | Park, Golf Nearby |
| Sewer | Sanitary Sewer |
| Size Depth | 116 Ft ,6 In |
| Size Frontage | 47 Ft ,1 In |
| Size Irregular | 47.1 X 116.5 Ft |
| Size Total Text | 47.1 X 116.5 Ft |
Rooms
| Level | Type | Length | Width | Dimensions |
|---|---|---|---|---|
| Basement | Bedroom | 4.24 m | 4.11 m | 4.24 m x 4.11 m |
| Basement | Laundry Room | 3.17 m | 3.33 m | 3.17 m x 3.33 m |
| Basement | Recreational, Games Room | 9.93 m | 8.25 m | 9.93 m x 8.25 m |
| Basement | Other | 5.92 m | 6.98 m | 5.92 m x 6.98 m |
| Basement | Utility Room | 5.77 m | 2.06 m | 5.77 m x 2.06 m |
| Main Level | Kitchen | 3.15 m | 3.23 m | 3.15 m x 3.23 m |
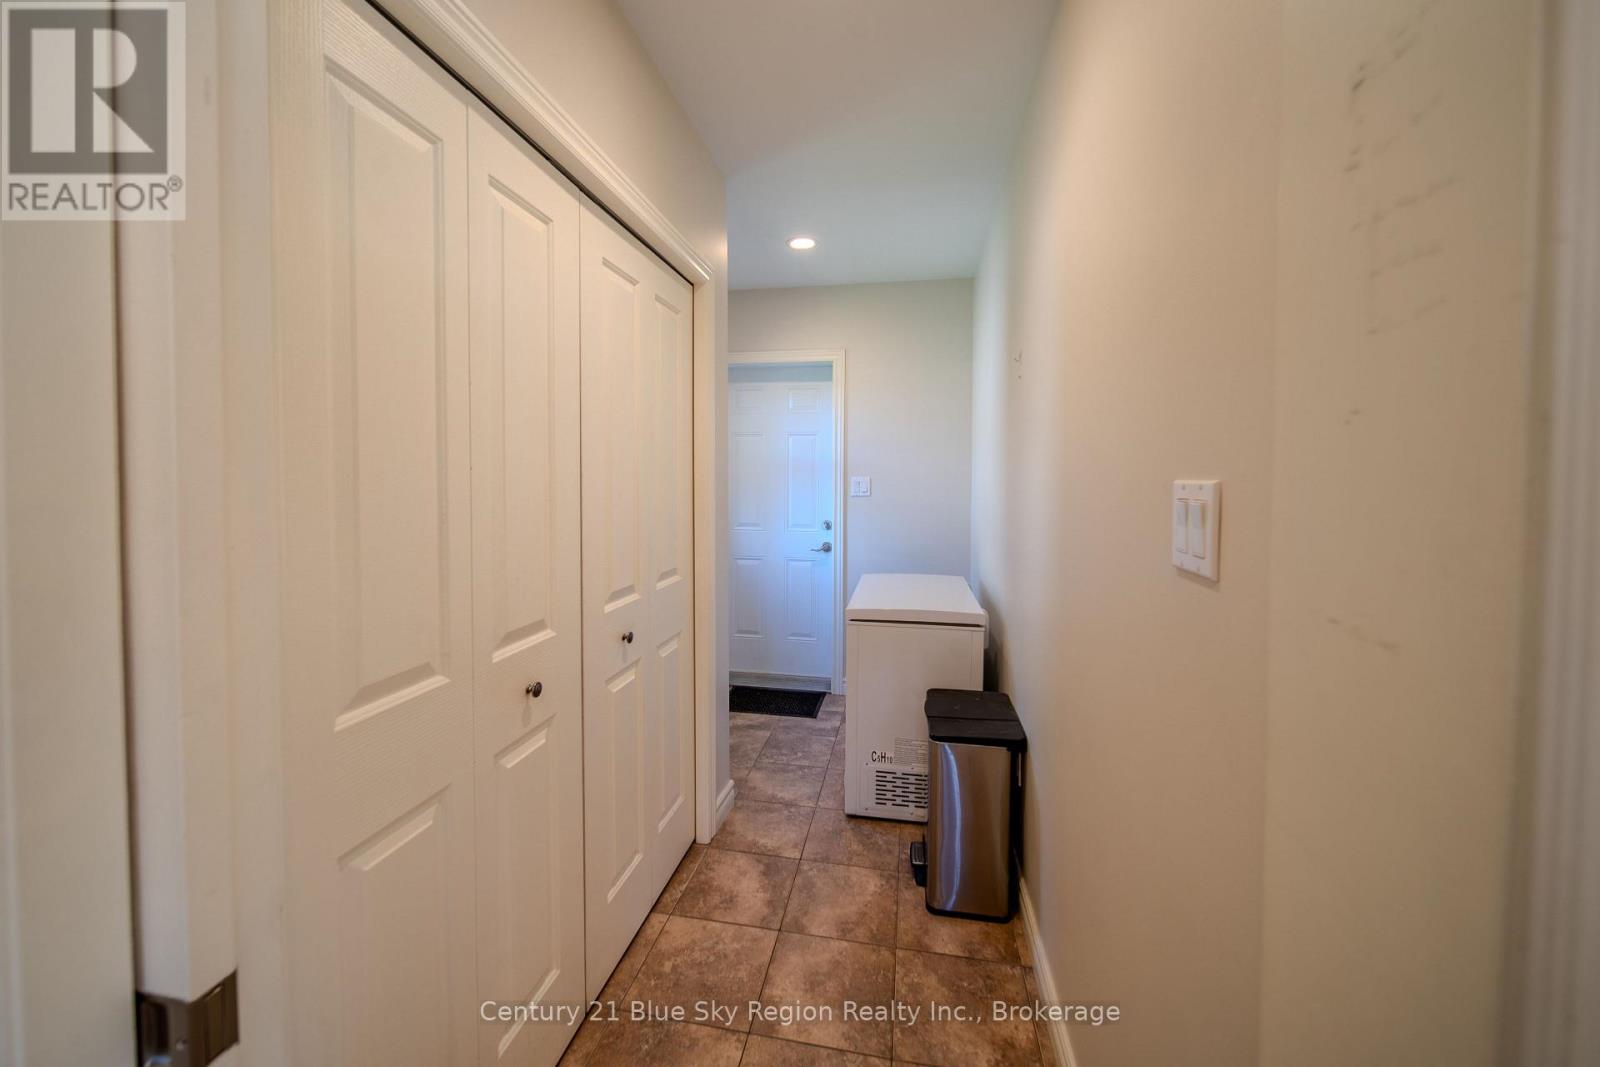
| Main Level | Mud Room | 1.8 m | 3.33 m | 1.8 m x 3.33 m |
| Main Level | Dining Room | 4.01 m | 3.33 m | 4.01 m x 3.33 m |
| Main Level | Other | 2.77 m | 3.23 m | 2.77 m x 3.23 m |
| Main Level | Great Room | 4.67 m | 6.05 m | 4.67 m x 6.05 m |
| Main Level | Primary Bedroom | 3.99 m | 4.85 m | 3.99 m x 4.85 m |
| Main Level | Other | 2.84 m | 2.11 m | 2.84 m x 2.11 m |
| Main Level | Bedroom | 3.28 m | 3.07 m | 3.28 m x 3.07 m |
| Main Level | Bedroom | 3.33 m | 4.06 m | 3.33 m x 4.06 m |
| Main Level | Foyer | 2.03 m | 4.11 m | 2.03 m x 4.11 m |
| Main Level | Other | 6.46 m | 7.52 m | 6.46 m x 7.52 m |
https://www.realtor.ca/real-estate/29804950/10-linden-lane-north-bay-widdifield-widdifield
Contact Us
Contact us for more information

The trademarks REALTOR®, REALTORS®, and the REALTOR® logo are controlled by The Canadian Real Estate Association (CREA) and identify real estate professionals who are members of CREA. The trademarks MLS®, Multiple Listing Service® and the associated logos are owned by The Canadian Real Estate Association (CREA) and identify the quality of services provided by real estate professionals who are members of CREA. The trademark DDF® is owned by The Canadian Real Estate Association (CREA) and identifies CREA's Data Distribution Facility (DDF®)
May 28 2026 01:07:11
North Bay and Area REALTORS® Association
Century 21 Blue Sky Region Realty Inc., Brokerage