
39 Ghost Road Bayside, New Brunswick E5B 2W1

$549,000
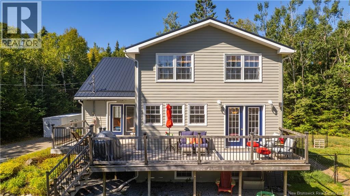
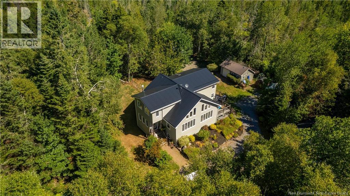
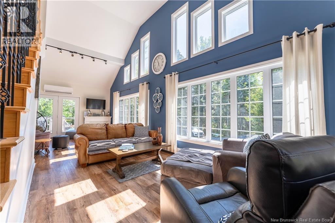
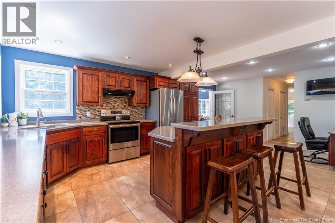
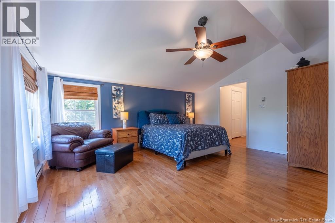
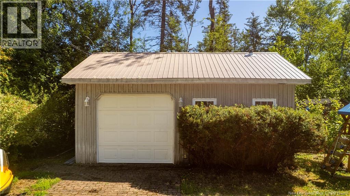
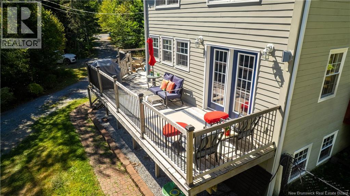
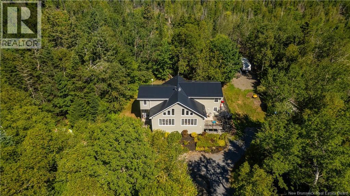
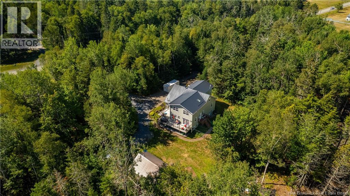
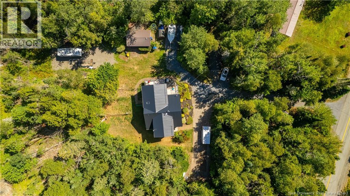
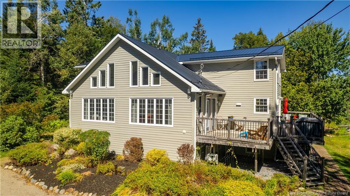
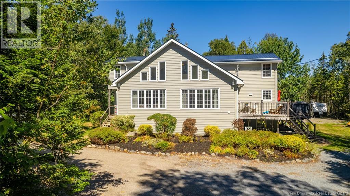
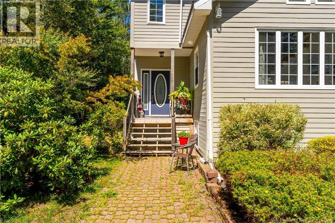
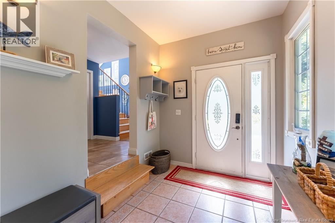
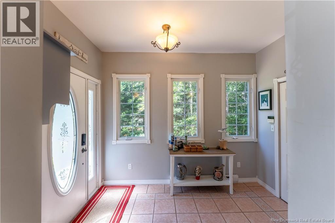
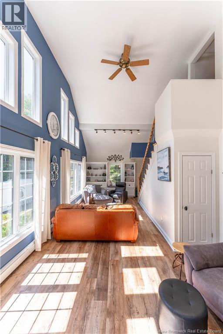
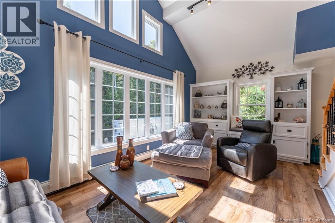
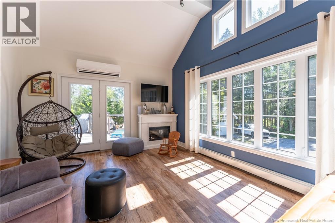
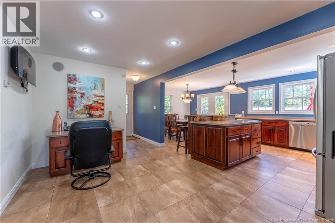
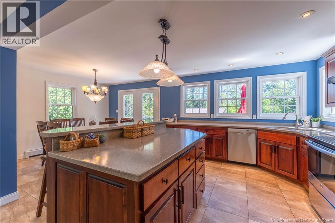
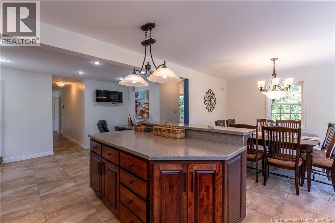
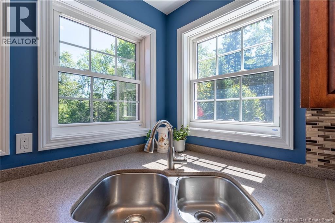
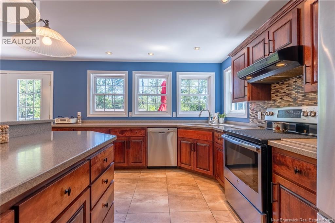
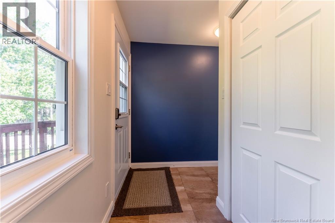
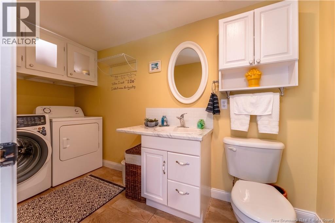
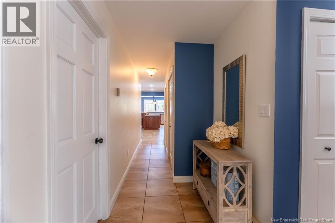
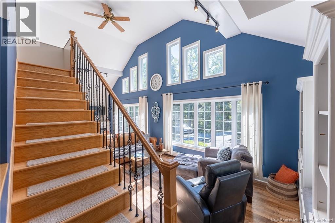
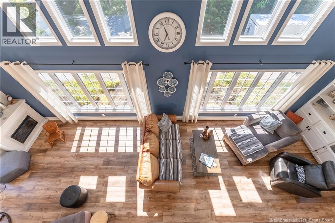
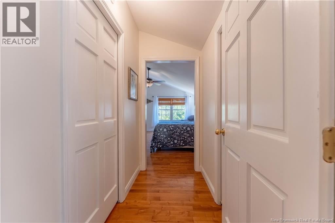
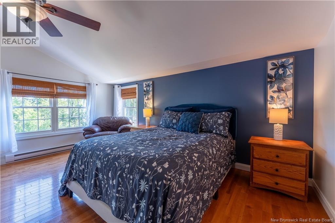
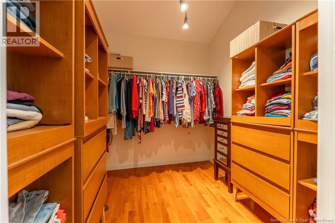
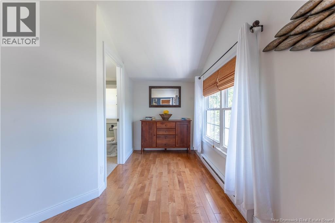
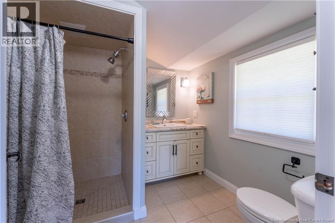
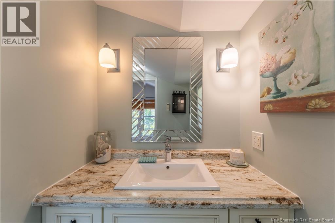
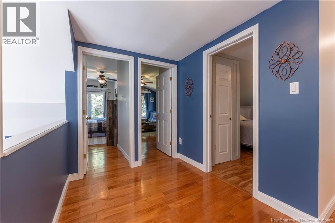
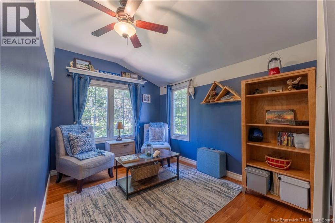
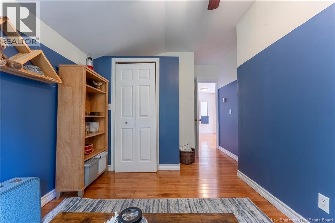
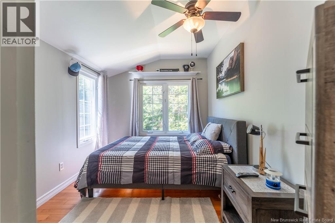
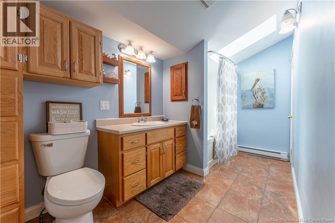
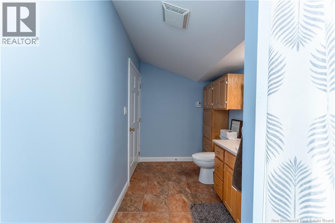
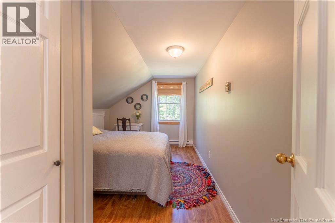
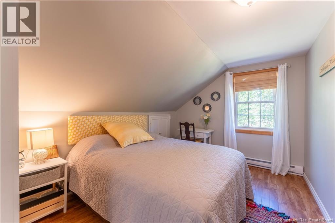
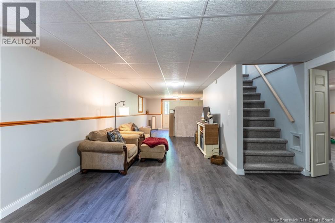
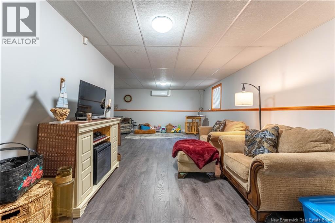
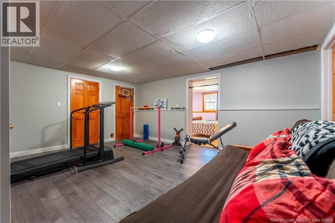
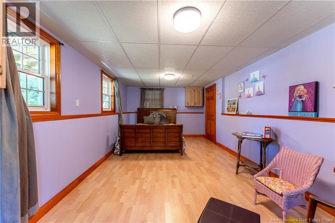
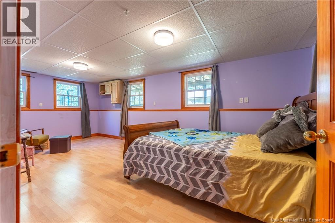
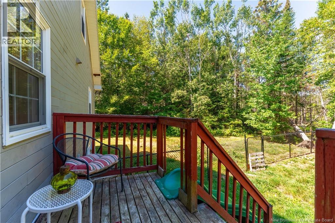
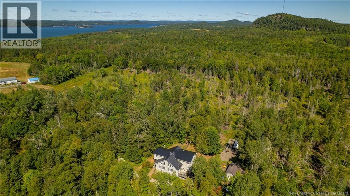
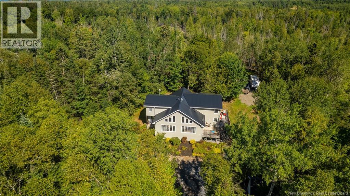
Just five minutes from St. Andrews by-the-Sea, 39 Ghost Road delivers something increasingly hard to find this close to town: generous living space, exceptional storage, two garages, and room for everyone. Step inside to a bright, inviting living room where vaulted ceilings create an impressive sense of openness and volume. The updated kitchen offers a fresh, functional space for everyday meals and entertaining, with an easy flow through the main living areas. Upstairs, four bedrooms plus a dedicated office provide flexibility for families, guests, hobbies, or working from home, complemented by two full bathrooms and a convenient half bath. Need even more space? The fully finished walkout basement adds another level of living, ideal for a family room, games area, gym, guest space, or a combination of them all, with direct access outside. An oversized attached single garage plus a second detached garage provide outstanding options for vehicles, a workshop, recreational gear, and storage. Set on a quiet road, you can enjoy extra breathing room without giving up convenience. St. Andrews is just minutes away for golf at The Algonquin, Katy's Cove, Ministers Island, trails, restaurants, shops, galleries, the waterfront, and everything that makes this seaside town such a sought-after place to call home. (id:64343)
Property Details
| MLS® Number | NB145390 |
| Property Type | Single Family |
| Amenities Near By | Golf Course, Marina, Recreation Nearby, Shopping |
| Community Features | Fishing |
| Equipment Type | None |
| Features | Treed, Golf Course/parkland, Balcony/deck/patio |
| Rental Equipment Type | None |
Building
| Bathroom Total | 3 |
| Bedrooms Above Ground | 5 |
| Bedrooms Below Ground | 1 |
| Bedrooms Total | 6 |
| Architectural Style | Chalet |
| Constructed Date | 1994 |
| Construction Style Attachment | Detached |
| Cooling Type | Heat Pump |
| Flooring Type | Carpeted, Laminate, Tile, Vinyl, Hardwood |
| Foundation Type | Concrete |
| Half Bath Total | 1 |
| Heating Fuel | Electric |
| Heating Type | Baseboard Heaters, Heat Pump |
| Stories Total | 2 |
| Size Interior | 4,148 Sqft |
| Total Finished Area | 4148 Sqft |
| Type | House |
| Utility Water | Drilled Well, Well |
Parking
| Detached Garage | |
| Garage | |
| Garage |
Land
| Access Type | Year-round Access, Public Road |
| Acreage | Yes |
| Land Amenities | Golf Course, Marina, Recreation Nearby, Shopping |
| Landscape Features | Landscaped |
| Size Irregular | 1.23 |
| Size Total | 1.23 Ac |
| Size Total Text | 1.23 Ac |
Rooms
| Level | Type | Length | Width | Dimensions |
|---|---|---|---|---|
| Second Level | Dining Room | 11'7'' x 8'4'' | ||
| Second Level | Kitchen | 21'8'' x 21'5'' | ||
| Second Level | 3pc Bathroom | 5'0'' x 11'11'' | ||
| Second Level | Living Room | 31'3'' x 12'9'' | ||
| Second Level | Other | 20'11'' x 9'0'' | ||
| Second Level | Other | 7'7'' x 10'9'' | ||
| Third Level | Primary Bedroom | 23'4'' x 21'6'' | ||
| Third Level | 3pc Bathroom | 7'3'' x 8'3'' | ||
| Third Level | Other | 7'4'' x 7'5'' | ||
| Third Level | 3pc Bathroom | 13'3'' x 6'1'' | ||
| Third Level | Bedroom | 9'1'' x 14'6'' | ||
| Third Level | Other | 10'7'' x 18'0'' | ||
| Third Level | Bedroom | 16'0'' x 8'0'' | ||
| Third Level | Bedroom | 16'0'' x 7'10'' | ||
| Main Level | Bedroom | 11'3'' x 21'9'' | ||
| Main Level | Utility Room | 15'3'' x 8'6'' | ||
| Main Level | Exercise Room | 15'3'' x 17'4'' | ||
| Main Level | Storage | 8'8'' x 8'2'' | ||
| Main Level | Family Room | 18'4'' x 34'10'' |
https://www.realtor.ca/real-estate/30128754/39-ghost-road-bayside
Contact Us
Contact us for more information

The trademarks REALTOR®, REALTORS®, and the REALTOR® logo are controlled by The Canadian Real Estate Association (CREA) and identify real estate professionals who are members of CREA. The trademarks MLS®, Multiple Listing Service® and the associated logos are owned by The Canadian Real Estate Association (CREA) and identify the quality of services provided by real estate professionals who are members of CREA. The trademark DDF® is owned by The Canadian Real Estate Association (CREA) and identifies CREA's Data Distribution Facility (DDF®)
September 23 2026 12:25:49
New Brunswick Real Estate Board
Keller Williams Capital Realty