
233 Damien Dieppe, New Brunswick E1A 5N9

$289,900Maintenance,
$350 Monthly
Maintenance,
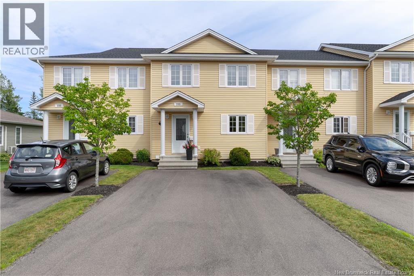
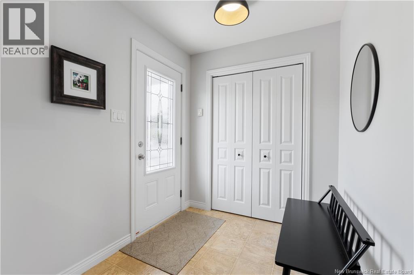
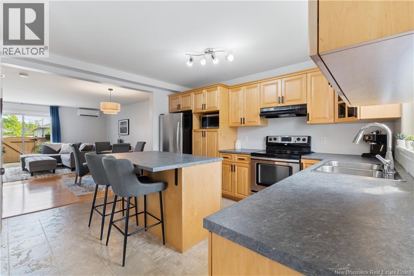
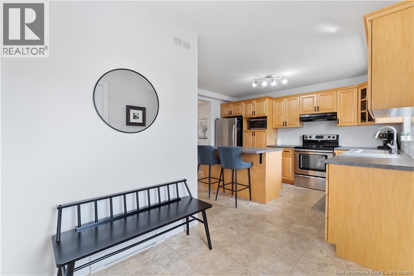
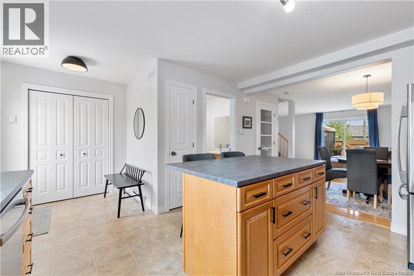
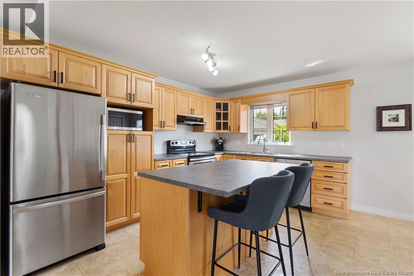
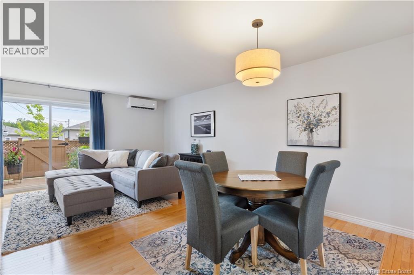
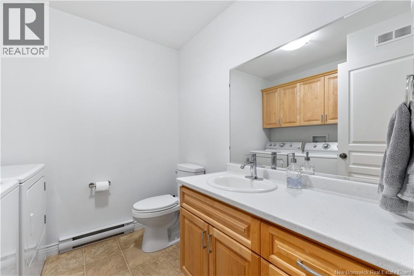
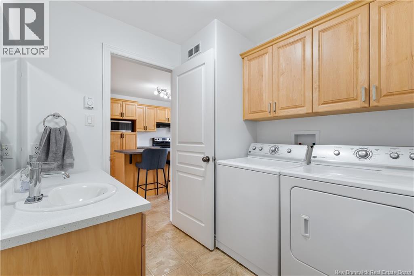
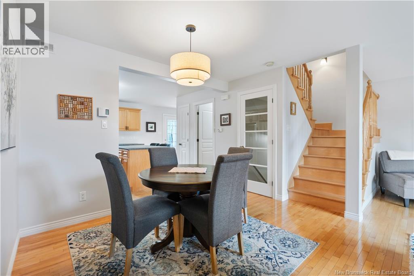
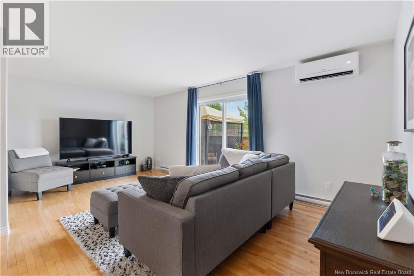
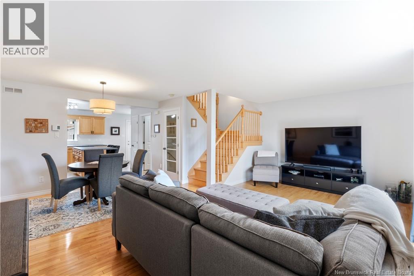
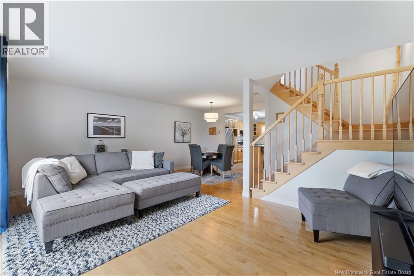
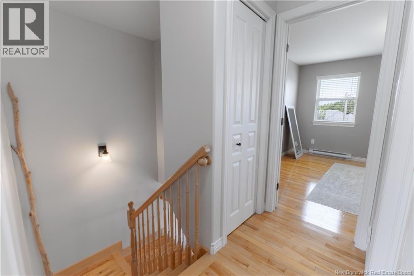
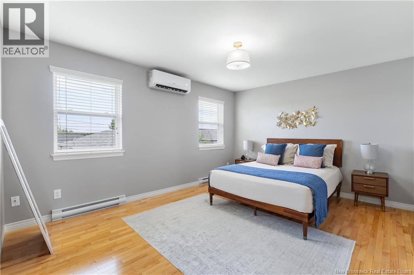
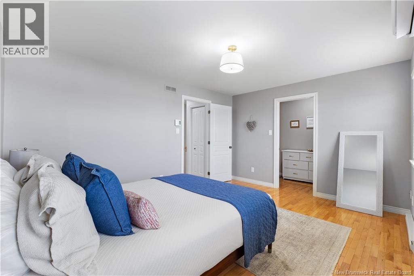
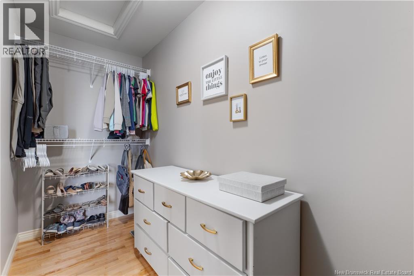
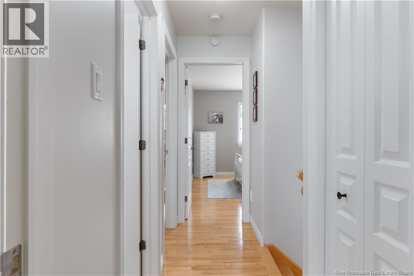
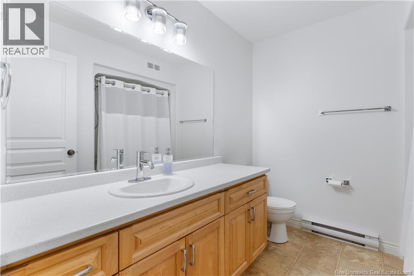
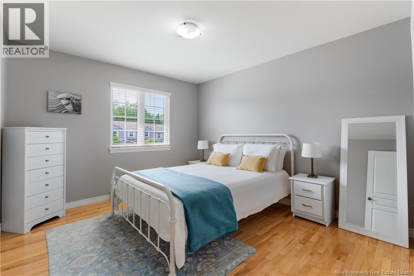
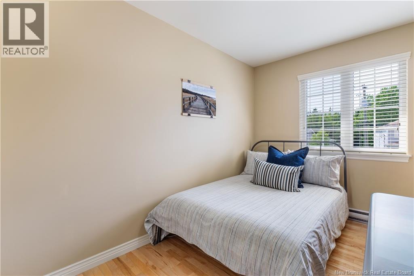
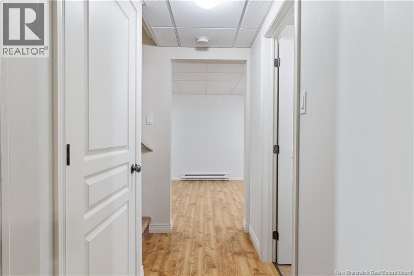
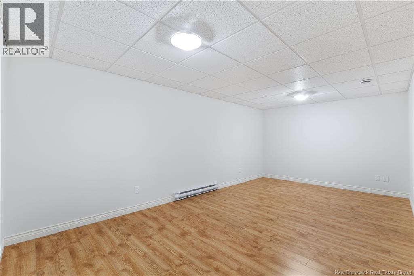
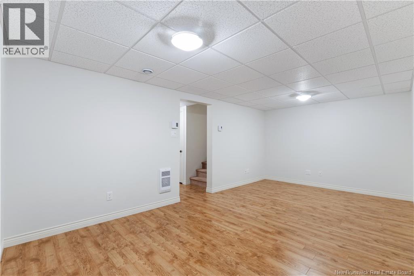
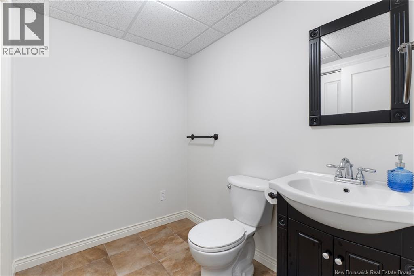
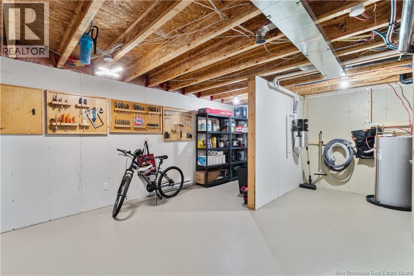
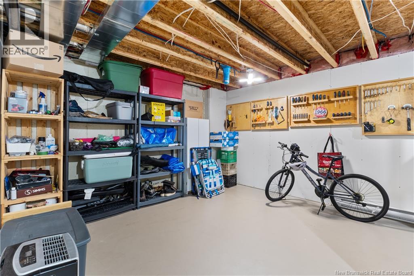
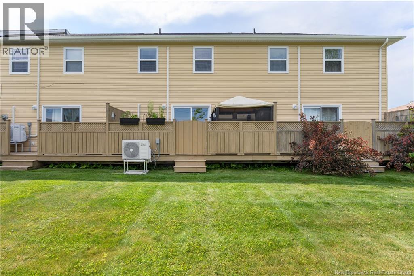
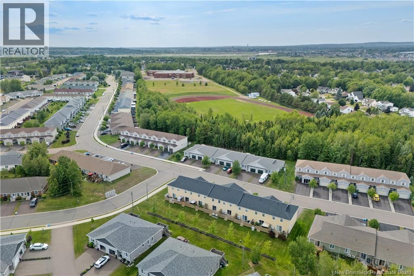
$350 Monthly/ 2 MINI-SPLITS HEAT PUMP / CONDO LIVING / OPEN CONCEPT / PRIME LOCATION //Welcome/Bienvenue to 233 Damien! This beautiful two-storey condo offers comfort, convenience, and low-maintenance living in a sought-after location. Step inside to a spacious kitchen that flows seamlessly into the open-concept dining and living area, creating the perfect space for everyday living and entertaining. A convenient 2-piece bathroom with laundry completes the main floor. Stay comfortable year-round with 2 NEW Mini-Split Heat Pumps (2026), providing efficient heating and cooling in every season. Upstairs, you'll find a generous primary bedroom featuring a walk-in closet, along with two additional bedrooms and a full 4-piece bathroom. The versatile basement offers even more living space with a finished family room, an additional 2-piece bathroom, and a partially finished storage/workshop areaideal for hobbies, storage, or future customization. Additional updates include a NEW ROOF (2023). Monthly condo fees of $350 include snow removal, lawn maintenance, water, sewer, exterior maintenance, and building insurance (excluding personal contents), making for worry-free ownership. Located in a prime area close to shopping, restaurants, schools, parks, and many other amenities, this condo truly has it all. Don't Delay! Call your REALTOR® today to book your private viewing! (id:64343)
Property Details
| MLS® Number | NB143765 |
| Property Type | Single Family |
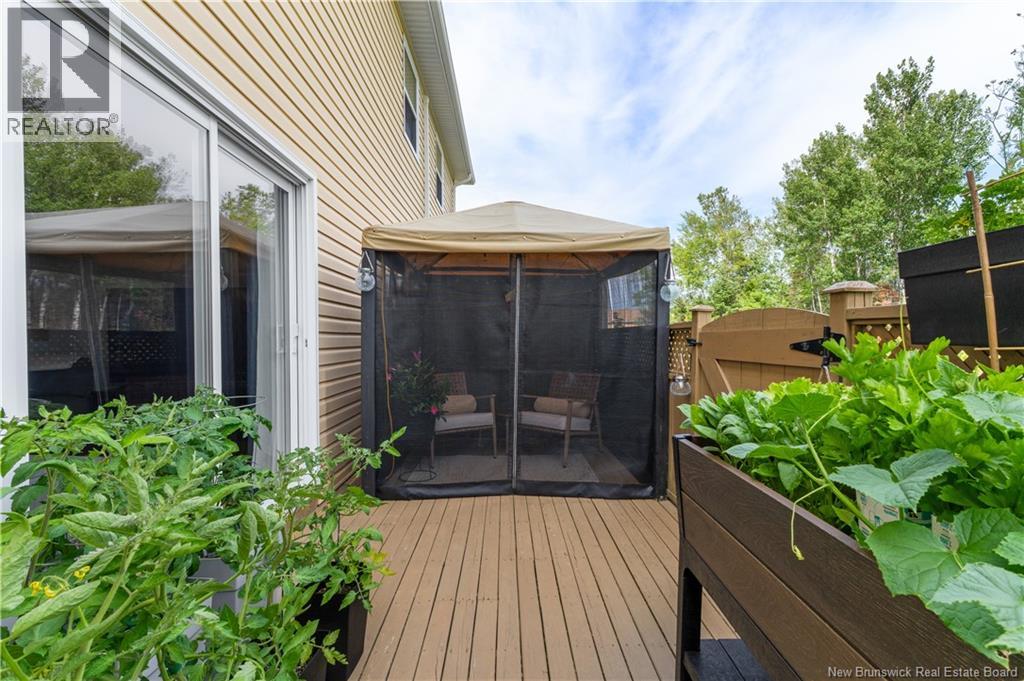
| Features | Balcony/deck/patio |
Building
| Bathroom Total | 3 |
| Bedrooms Above Ground | 3 |
| Bedrooms Total | 3 |
| Basement Type | Full |
| Constructed Date | 2010 |
| Cooling Type | Heat Pump |
| Exterior Finish | Vinyl |
| Flooring Type | Vinyl, Hardwood |
| Foundation Type | Concrete |
| Half Bath Total | 2 |
| Heating Type | Baseboard Heaters, Heat Pump |
| Stories Total | 2 |
| Size Interior | 2,100 Sqft |
| Total Finished Area | 2100 Sqft |
| Type | Row / Townhouse |
| Utility Water | Municipal Water |
Land
| Acreage | No |
| Sewer | Municipal Sewage System |
Rooms
| Level | Type | Length | Width | Dimensions |
|---|---|---|---|---|
| Second Level | 4pc Bathroom | 8'1'' x 7'10'' | ||
| Second Level | Bedroom | 12'0'' x 10'7'' | ||
| Second Level | Bedroom | 10'11'' x 8'1'' | ||
| Second Level | Other | 4'5'' x 11'5'' | ||
| Second Level | Bedroom | 11'5'' x 14'4'' | ||
| Basement | 2pc Bathroom | 7'1'' x 5'4'' | ||
| Basement | Family Room | 10'6'' x 18'4'' | ||
| Main Level | 2pc Bathroom | 7'11'' x 7'5'' | ||
| Main Level | Foyer | 5'6'' x 6'4'' | ||
| Main Level | Living Room | 10'1'' x 19'1'' | ||
| Main Level | Dining Room | 8'6'' x 11'2'' | ||
| Main Level | Kitchen | 13'10'' x 11'7'' |
https://www.realtor.ca/real-estate/30015833/233-damien-dieppe
Contact Us
Contact us for more information

The trademarks REALTOR®, REALTORS®, and the REALTOR® logo are controlled by The Canadian Real Estate Association (CREA) and identify real estate professionals who are members of CREA. The trademarks MLS®, Multiple Listing Service® and the associated logos are owned by The Canadian Real Estate Association (CREA) and identify the quality of services provided by real estate professionals who are members of CREA. The trademark DDF® is owned by The Canadian Real Estate Association (CREA) and identifies CREA's Data Distribution Facility (DDF®)
July 10 2026 12:04:25
New Brunswick Real Estate Board
Real Broker