
5404 Route 895 Colpitts Settlement, New Brunswick E4J 2Z6

$669,900
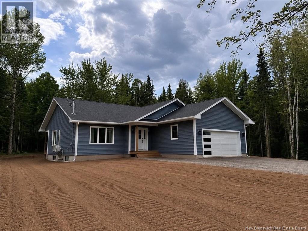
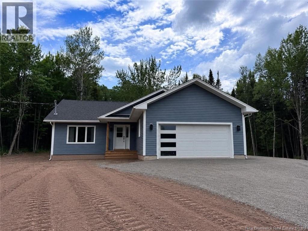
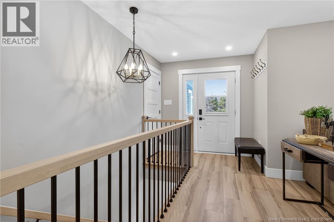
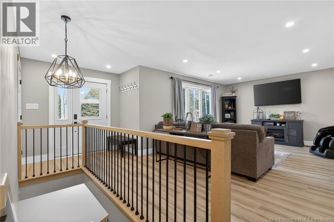
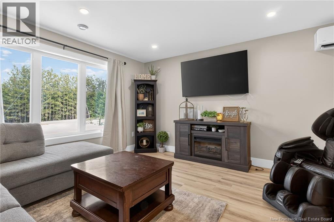
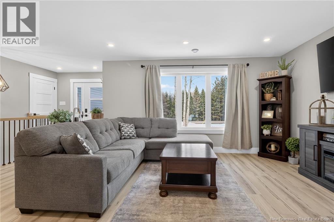
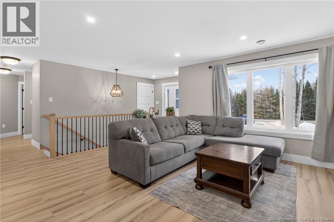
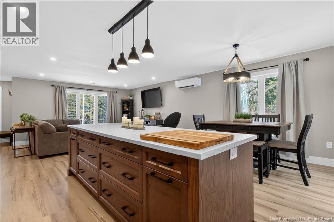
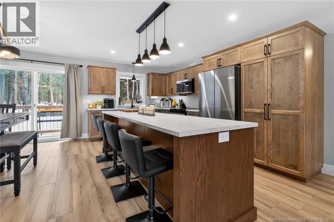
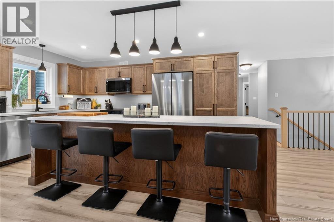
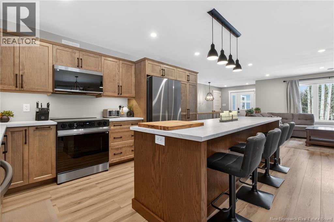
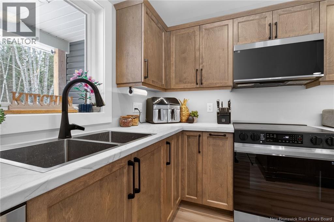
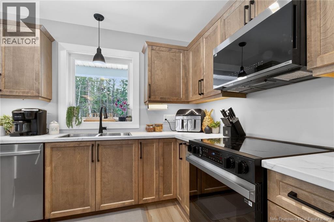
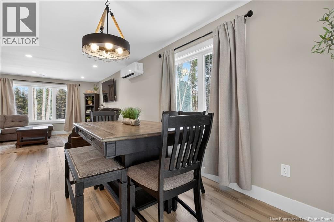
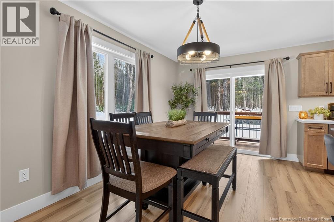
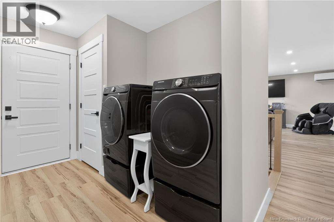
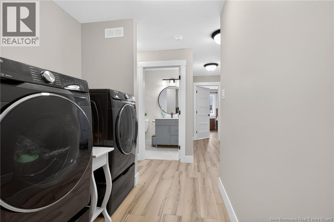
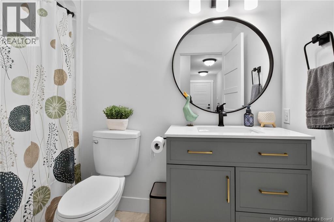
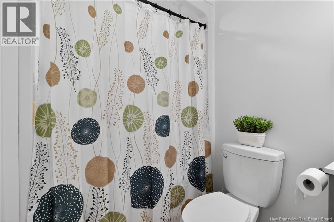
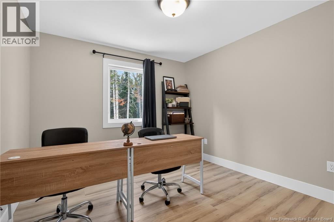
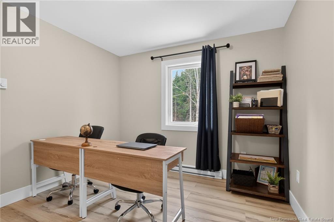
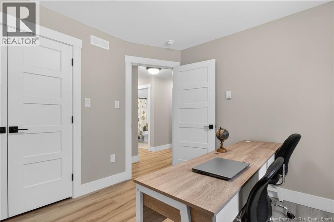
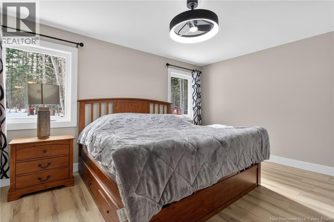
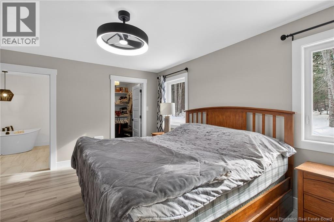
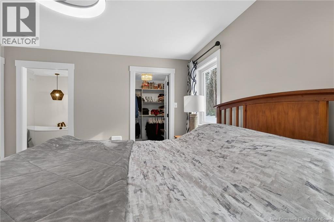
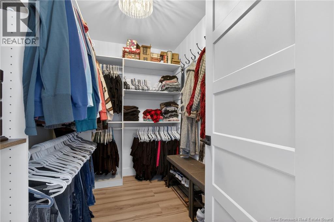
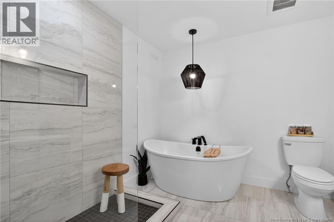
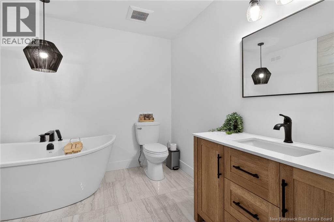
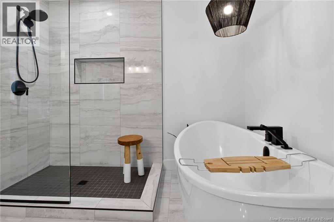
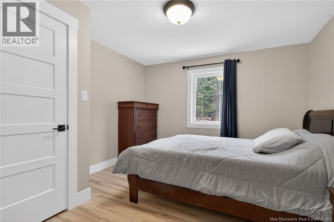
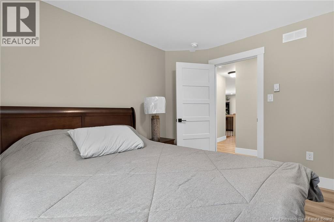
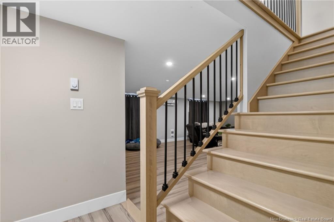
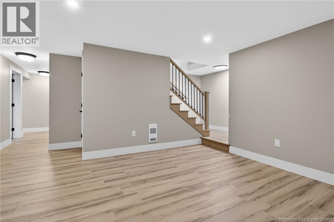
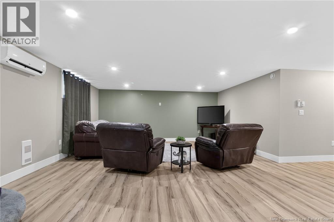
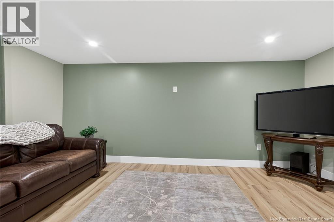
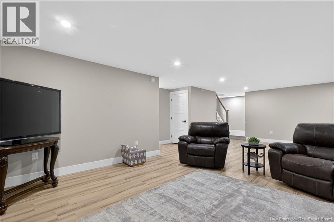
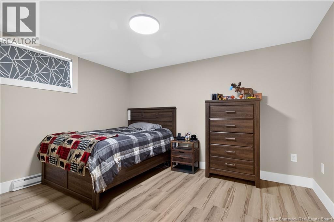
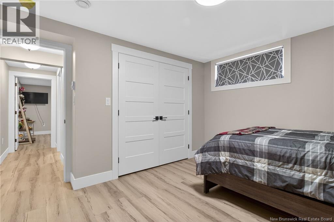
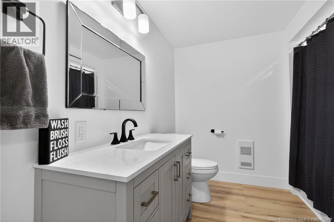
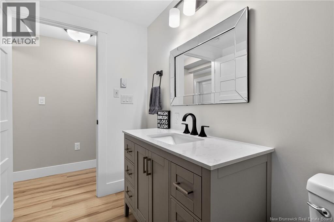
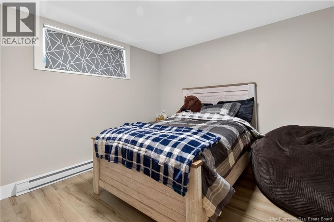
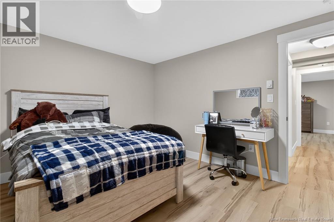
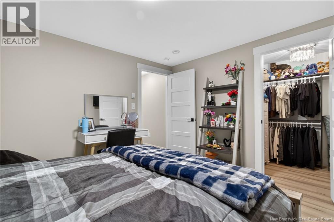
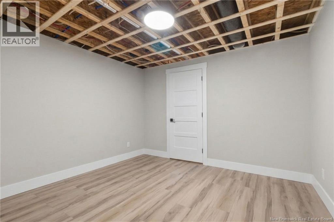
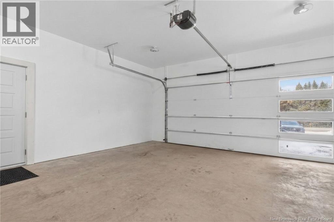
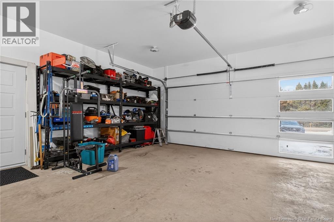
Set on 3.7 acres, this quality-built bungalow offers the perfect blend of space, comfort, and modern living, just 5 minutes from Salisbury and 15 minutes from Riverview. Built in 2025, the open-concept kitchen, dining, and living area is designed for everyday living and entertaining, featuring a large island, stylish cabinetry, and an abundance of counter space. Patio doors off the dining area lead to the rear covered deck, overlooking the private treed backyard. Down the hall, you will find convenient access to the attached double garage, a laundry area, full family bathroom, and three bedrooms, including the spacious primary suite with a walk-in closet and spa-inspired ensuite. The finished basement provides even more living space with two additional bedrooms, a large family room, a full bathroom, and plenty of storage. With room to grow both inside and out, this property is an ideal forever home for a growing family. Sellers are currently doing the landscaping and it will be completed for closing. (id:64343)
Property Details
| MLS® Number | NB143740 |
| Property Type | Single Family |
| Features | Balcony/deck/patio |
Building
| Bathroom Total | 3 |
| Bedrooms Above Ground | 3 |
| Bedrooms Below Ground | 2 |
| Bedrooms Total | 5 |
| Architectural Style | Bungalow |
| Constructed Date | 2025 |
| Cooling Type | Heat Pump |
| Exterior Finish | Vinyl |
| Flooring Type | Laminate, Tile |
| Foundation Type | Concrete |
| Heating Fuel | Electric |
| Heating Type | Baseboard Heaters, Heat Pump |
| Stories Total | 1 |
| Size Interior | 2,775 Sqft |
| Total Finished Area | 2775 Sqft |
| Type | House |
| Utility Water | Well |
Parking
| Attached Garage | |
| Garage |
Land
| Access Type | Year-round Access, Public Road |
| Acreage | Yes |
| Sewer | Septic System |
| Size Irregular | 3.7 |
| Size Total | 3.7 Ac |
| Size Total Text | 3.7 Ac |
Rooms
| Level | Type | Length | Width | Dimensions |
|---|---|---|---|---|
| Basement | Storage | 10'6'' x 11'3'' | ||
| Basement | Bedroom | 11'8'' x 12'7'' | ||
| Basement | Bedroom | 11'6'' x 12'9'' | ||
| Basement | 4pc Bathroom | 8'3'' x 8'11'' | ||
| Basement | Family Room | 27'5'' x 18'1'' | ||
| Main Level | Other | 5'11'' x 9'2'' | ||
| Main Level | Primary Bedroom | 15'6'' x 12'4'' | ||
| Main Level | 4pc Bathroom | 5' x 9'1'' | ||
| Main Level | Bedroom | 11'9'' x 11'7'' | ||
| Main Level | Bedroom | 11'4'' x 10'4'' | ||
| Main Level | Laundry Room | X | ||
| Main Level | Kitchen | 10'3'' x 15'4'' | ||
| Main Level | Dining Room | 8'5'' x 15'4'' | ||
| Main Level | Living Room | 19'3'' x 13'8'' |
https://www.realtor.ca/real-estate/30013439/5404-route-895-colpitts-settlement
Contact Us
Contact us for more information

The trademarks REALTOR®, REALTORS®, and the REALTOR® logo are controlled by The Canadian Real Estate Association (CREA) and identify real estate professionals who are members of CREA. The trademarks MLS®, Multiple Listing Service® and the associated logos are owned by The Canadian Real Estate Association (CREA) and identify the quality of services provided by real estate professionals who are members of CREA. The trademark DDF® is owned by The Canadian Real Estate Association (CREA) and identifies CREA's Data Distribution Facility (DDF®)
July 09 2026 08:20:45
New Brunswick Real Estate Board
Brunswick Royal Realty Inc.