
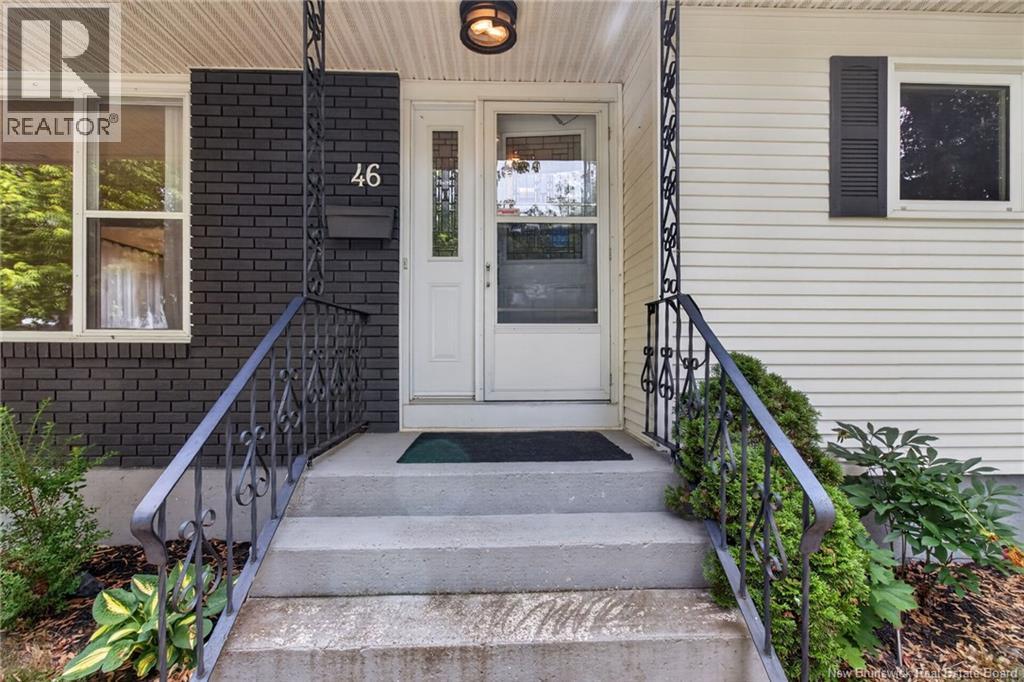
46 Wilson Road Riverview, New Brunswick E1B 2V5

$369,900
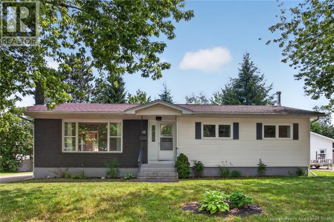
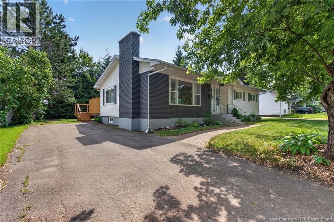
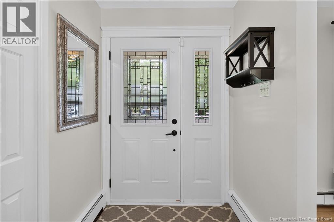
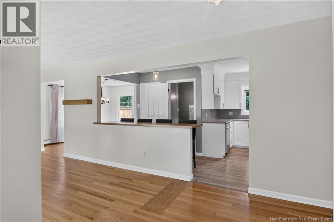
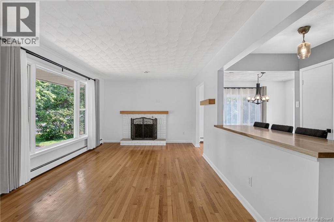
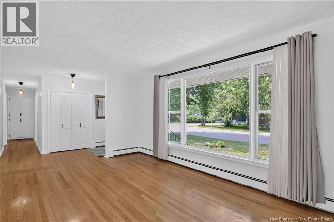
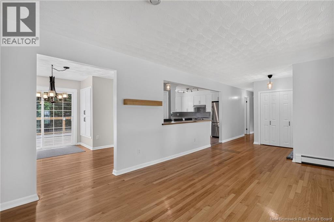
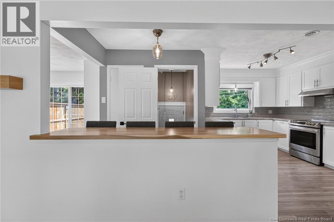
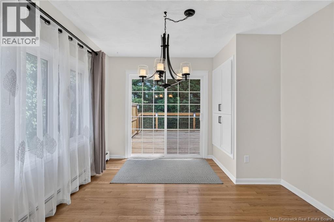
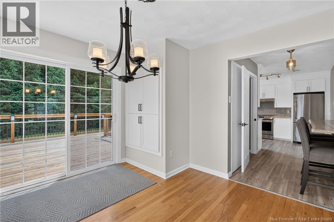
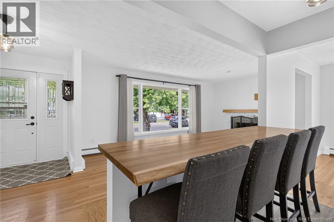
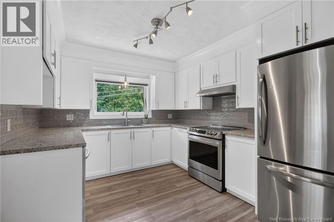
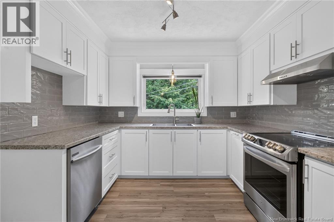
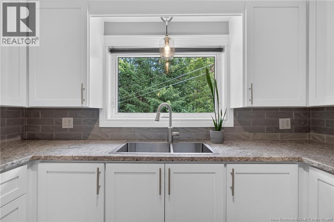
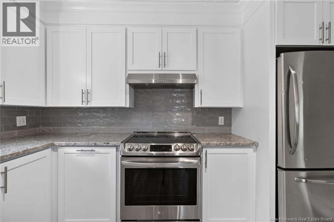
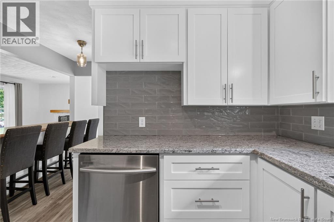
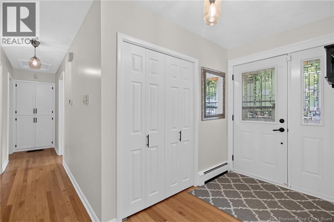
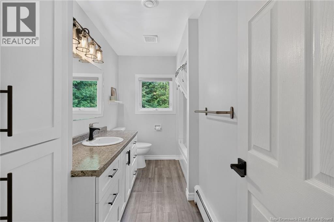
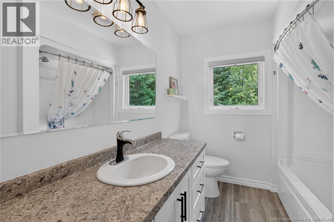
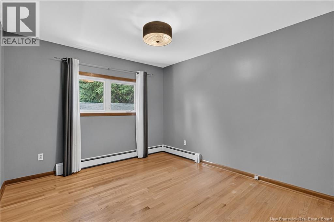
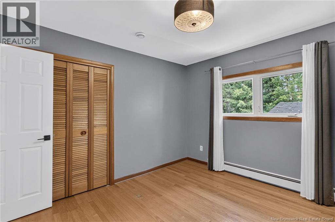
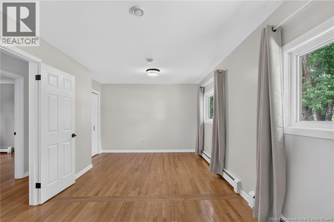
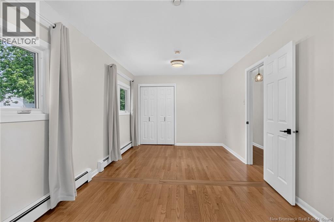
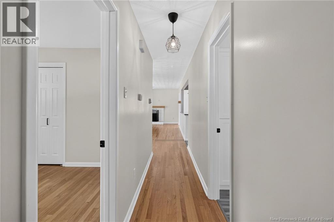
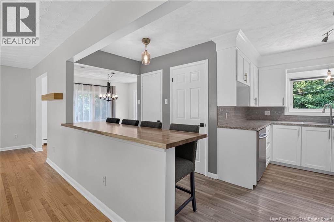
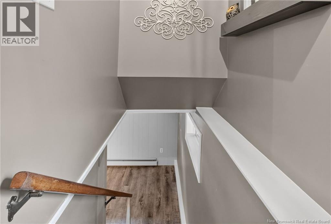
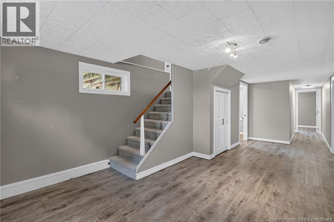
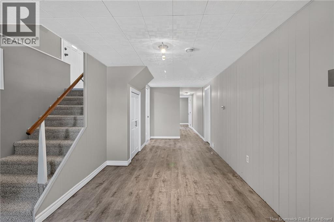
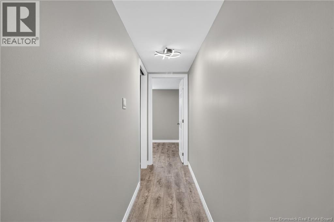
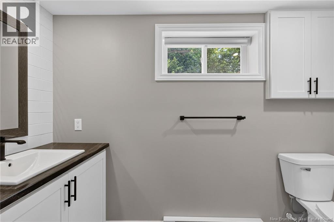
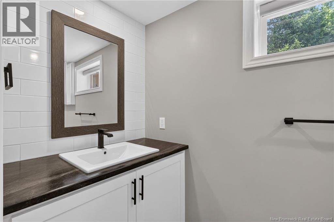
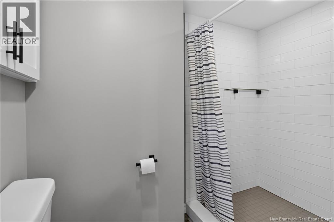
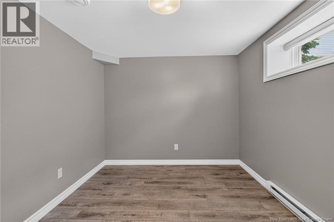
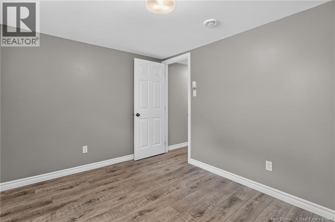
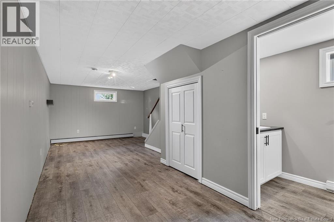
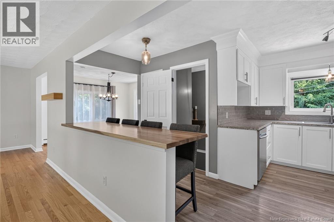
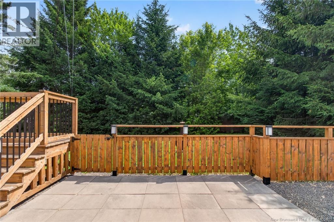
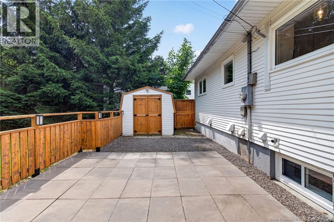
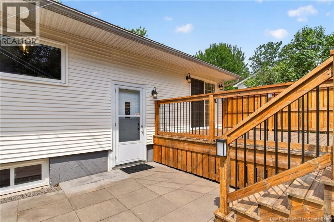
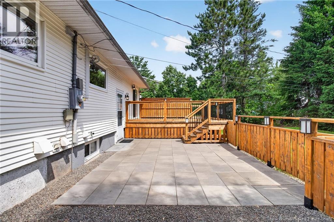
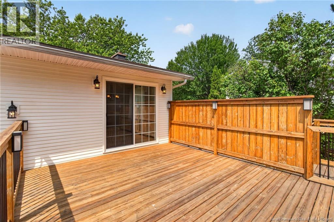
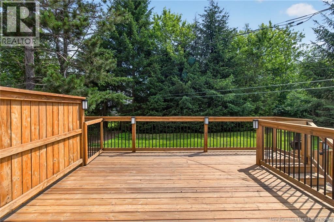
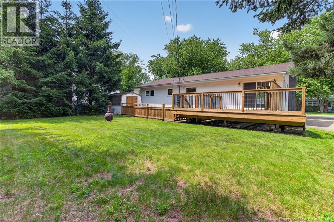
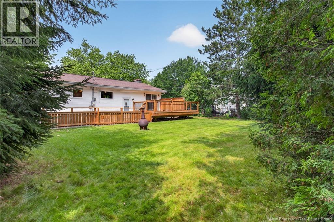
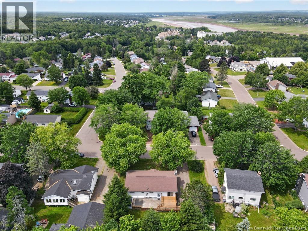
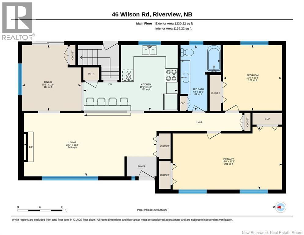
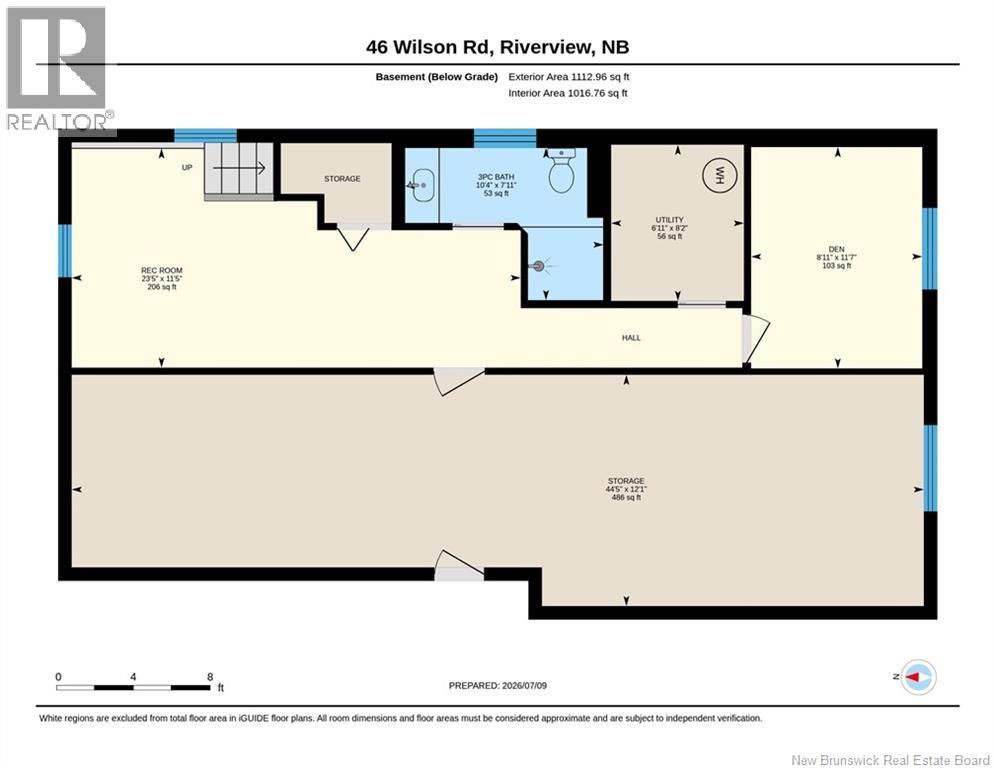
OPEN CONCEPT // STUNNING KITCHEN & BATHROOM // EXECUTIVE MASTER BEDROOM // INCREDIBLE BACKYARD OASIS. This is the one you've been waiting for! Bright, spacious, and effortlessly inviting. From the moment you step inside, you'll appreciate the open-concept design. An abundance of natural light fills the main living space, creating a warm and airy atmosphere. The main level features a stunning new kitchen and a lovely updated bathroom. Just down the hall are 2 large bedrooms, including an executive oversized primary bedroom which could easily be converted back to a 3 bedroom home if desired. The lower level adds even more versatility with additional living space, a second full bathroom, and a non-conforming bedroom that is perfect for overnight guests, a home office, or a private retreat. Your outdoor space is equally as impressive! Step onto the oversized deck which overlooks your private backyard oasis. This is the perfect setting for summer BBQs, morning coffee, or relaxing evenings with family and friends. The generously sized lot offers plenty of room to relax, play and truly make the space your own. Location matters, and this one delivers! Conveniently situated on a bus route and close to schools, shopping, and everyday amenities, this location offers the privacy and space you've been looking for. Bright, inviting, private and an unbeatable location! This is a home you won't want to miss. Book your private showing today! (id:64343)
Open House
This property has open houses!
2:00 pm
Ends at:4:00 pm
Property Details
| MLS® Number | NB142842 |
| Property Type | Single Family |
| Equipment Type | Water Heater |
| Rental Equipment Type | Water Heater |
Building
| Bathroom Total | 2 |
| Bedrooms Above Ground | 2 |
| Bedrooms Below Ground | 1 |
| Bedrooms Total | 3 |
| Architectural Style | Bungalow |
| Exterior Finish | Brick, Vinyl |
| Flooring Type | Carpeted, Hardwood |
| Foundation Type | Concrete |
| Heating Fuel | Electric |
| Heating Type | Baseboard Heaters, Hot Water, Radiant Heat |
| Stories Total | 1 |
| Size Interior | 1,857 Sqft |
| Total Finished Area | 1857 Sqft |
| Type | House |
| Utility Water | Municipal Water |
Land
| Acreage | No |
| Sewer | Municipal Sewage System |
| Size Irregular | 760 |
| Size Total | 760 M2 |
| Size Total Text | 760 M2 |
Rooms
| Level | Type | Length | Width | Dimensions |
|---|---|---|---|---|
| Basement | Storage | 12'1'' x 44'5'' | ||
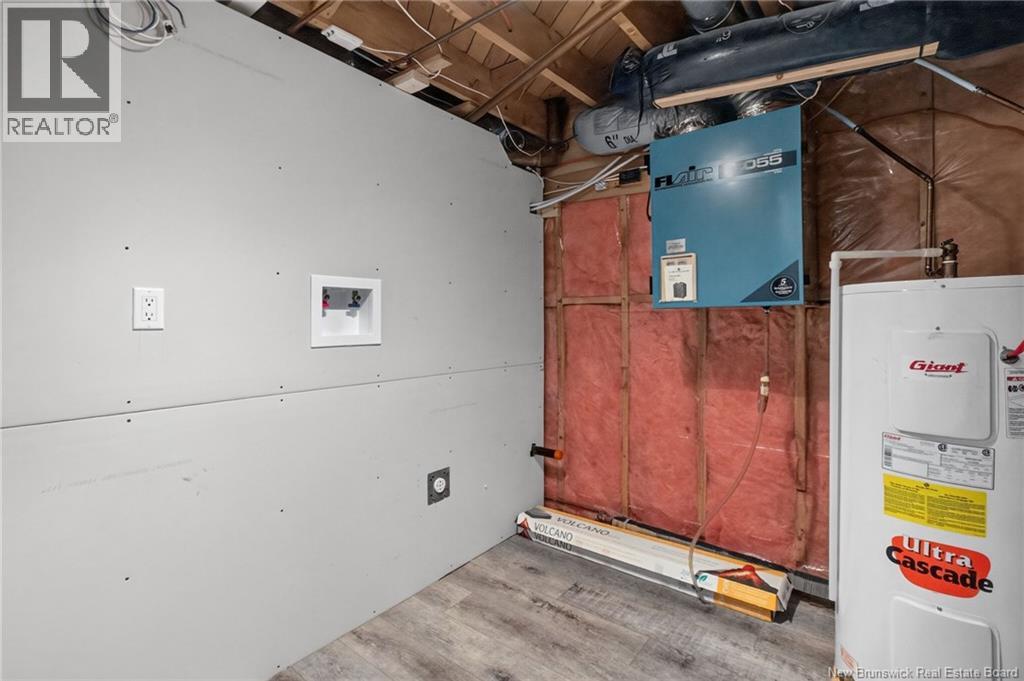
| Basement | Laundry Room | 8'2'' x 6'11'' | ||
| Basement | Recreation Room | 11'5'' x 23'5'' | ||
| Basement | Bedroom | 11'7'' x 8'11'' | ||
| Basement | 3pc Bathroom | 7'11'' x 10'4'' | ||
| Main Level | 4pc Bathroom | 11'9'' x 7'2'' | ||
| Main Level | Bedroom | 11'8'' x 10'6'' | ||
| Main Level | Primary Bedroom | 11'2'' x 19'6'' | ||
| Main Level | Living Room | 11'3'' x 23'7'' | ||
| Main Level | Dining Room | 11'9'' x 10'6'' | ||
| Main Level | Kitchen | 11'9'' x 16'9'' |
https://www.realtor.ca/real-estate/30011694/46-wilson-road-riverview
Contact Us
Contact us for more information

The trademarks REALTOR®, REALTORS®, and the REALTOR® logo are controlled by The Canadian Real Estate Association (CREA) and identify real estate professionals who are members of CREA. The trademarks MLS®, Multiple Listing Service® and the associated logos are owned by The Canadian Real Estate Association (CREA) and identify the quality of services provided by real estate professionals who are members of CREA. The trademark DDF® is owned by The Canadian Real Estate Association (CREA) and identifies CREA's Data Distribution Facility (DDF®)
July 09 2026 08:10:40
New Brunswick Real Estate Board
Exit Realty Associates