
115 Royal Oaks Boulevard Moncton, New Brunswick E1H 2P7

$769,900
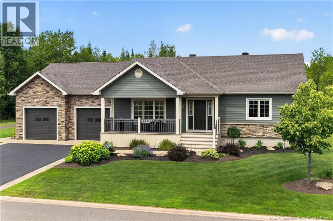
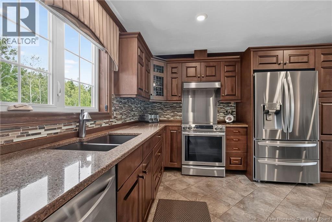
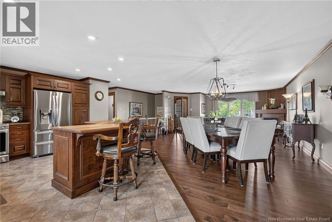
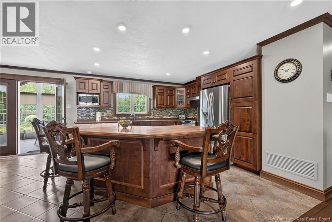
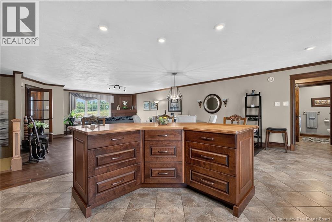
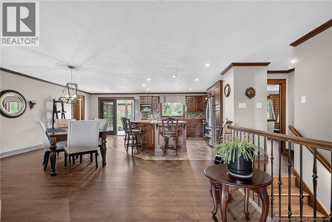
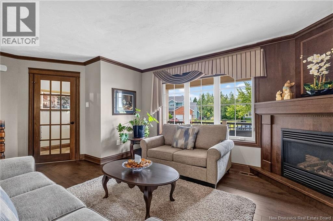
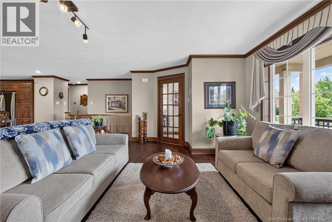
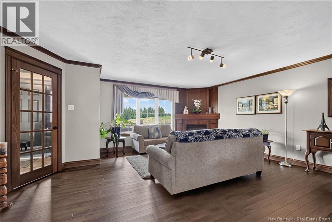
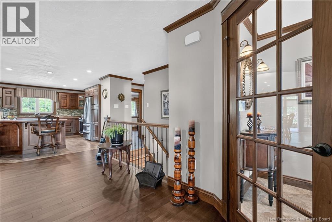
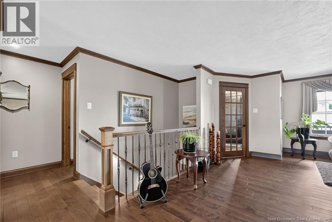
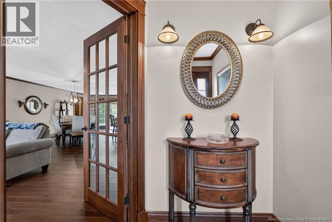
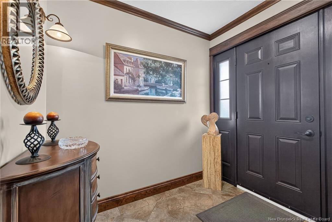
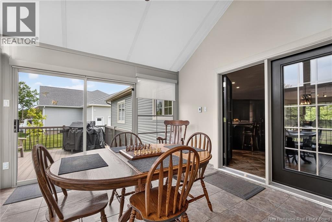
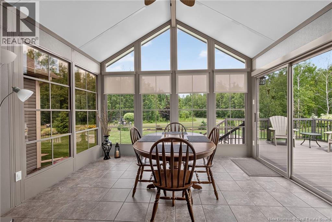
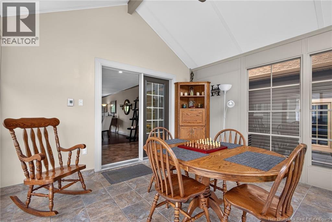
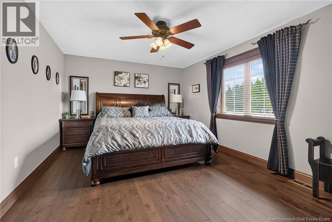
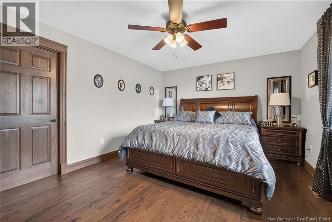
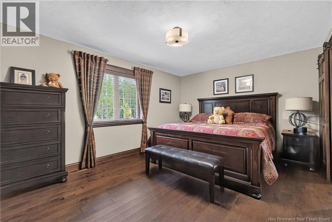
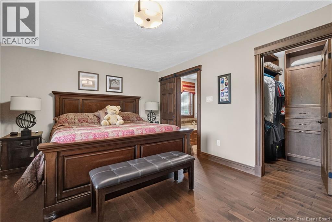
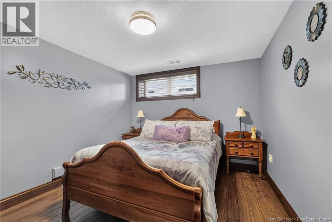
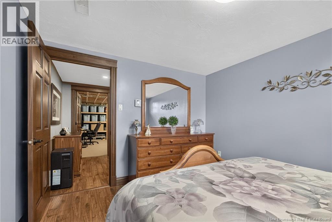
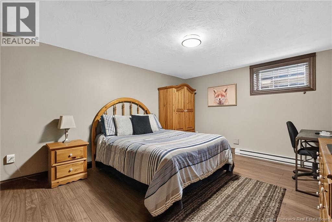
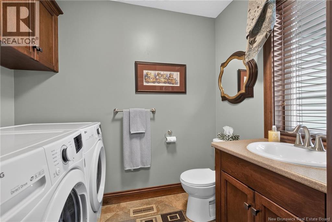
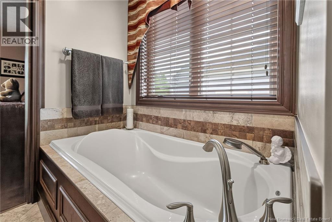
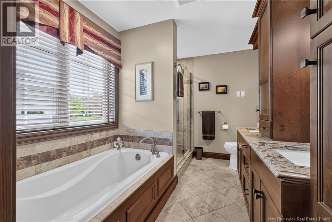
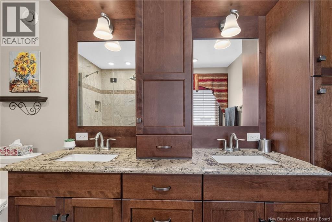
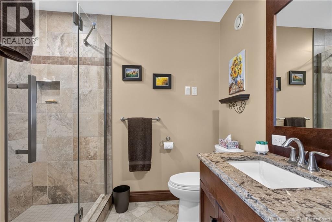
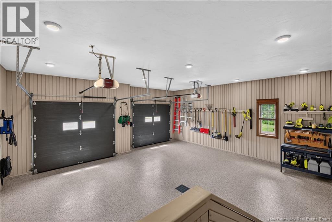
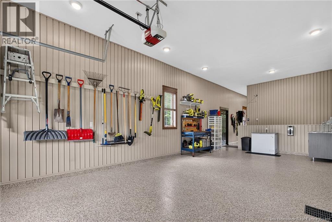
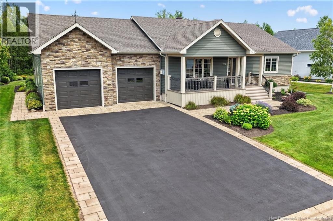
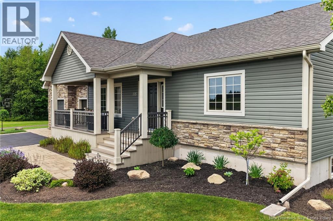
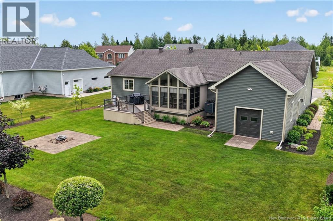
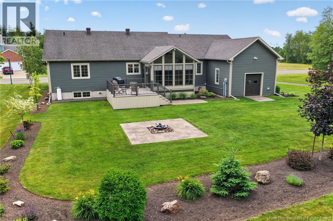
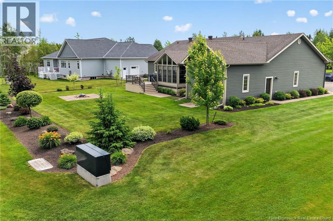
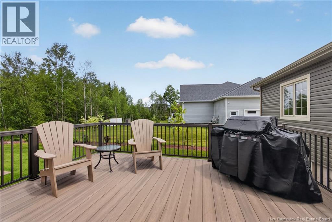
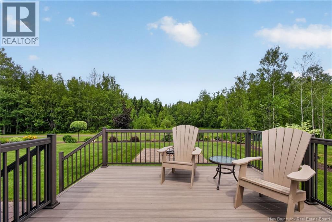
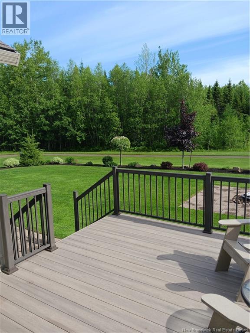
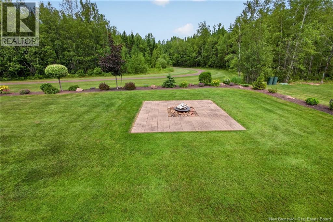
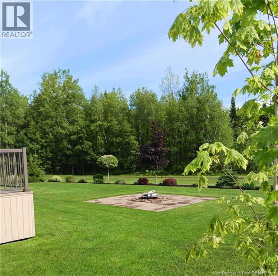
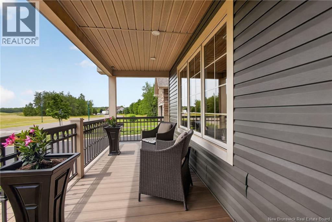
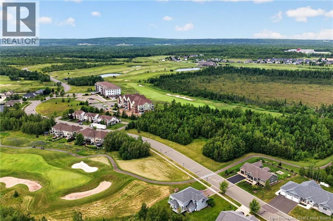
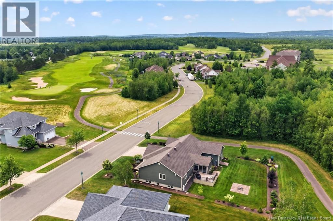
An exceptional custom-built bungalow offering quality craftsmanship, thoughtful upgrades, and luxurious one-level living in one of Moncton's most sought-after neighborhoods. From the moment you arrive, you'll appreciate the beautifully landscaped grounds, and the oversized insulated double attached garage, complete with hot & cold-water taps, a utility sink, & convenient stair access to the lower level. A unique third garage bay with an overhead rear door provides the perfect space for lawn equipment, recreational vehicles, or additional storage, & even includes a dedicated water line for a refrigerator or freezer. All three garage bays feature a recently completed premium epoxy floor finish. Designed for both relaxation and entertaining, the home boasts a stunning Sunspace three-season room with heated ceramic flooring, removable three-season windows, & custom privacy blinds. Step outside to the spacious maintenance-free composite deck, an ideal setting for summer barbecues or enjoying the peaceful backyard with a legal firepit. Inside, the bright open-concept layout showcases beautiful real wood finishes throughout, creating a warm & inviting atmosphere. The living room is highlighted by a cozy corner propane fireplace, while the gourmet kitchen is sure to impress with quartz countertops, soft-close cabinetry & drawers, & a large butcher block centre island perfect for meal preparation and gathering with family and friends. Additional conveniences include main floor laundry, generator hook-up and a central vacuum system with outlets throughout the home, including the garage. The generously sized bedrooms offer exceptional comfort. Primary room offers a 5pc ensuite with a soaker tub, double sink & a stand-up shower. Year-round comfort is provided by a high-efficiency heat pump & forced-air furnace system with integrated HVAC. A rare opportunity to own a truly outstanding property in the prestigious Royal Oaks community. Call Today to set up a private showing! (id:64343)
Property Details
| MLS® Number | NB143700 |
| Property Type | Single Family |
| Amenities Near By | Golf Course, Shopping |
| Equipment Type | None |
| Features | Golf Course/parkland, Balcony/deck/patio |
| Rental Equipment Type | None |
Building
| Bathroom Total | 3 |
| Bedrooms Above Ground | 2 |
| Bedrooms Below Ground | 2 |
| Bedrooms Total | 4 |
| Architectural Style | Bungalow |
| Basement Type | Full |
| Constructed Date | 2015 |
| Cooling Type | Heat Pump |
| Exterior Finish | Brick, Stone, Vinyl |
| Flooring Type | Ceramic, Laminate, Hardwood |
| Foundation Type | Concrete |
| Half Bath Total | 1 |
| Heating Fuel | Electric |
| Heating Type | Forced Air, Heat Pump |
| Stories Total | 1 |
| Size Interior | 2,770 Sqft |
| Total Finished Area | 2770 Sqft |
| Type | House |
| Utility Water | Municipal Water |
Parking
| Attached Garage | |
| Garage | |
| Heated Garage |
Land
| Access Type | Year-round Access, Public Road |
| Acreage | No |
| Land Amenities | Golf Course, Shopping |
| Landscape Features | Landscaped |
| Sewer | Municipal Sewage System |
| Size Irregular | 989 |
| Size Total | 989 M2 |
| Size Total Text | 989 M2 |
Rooms
| Level | Type | Length | Width | Dimensions |
|---|---|---|---|---|
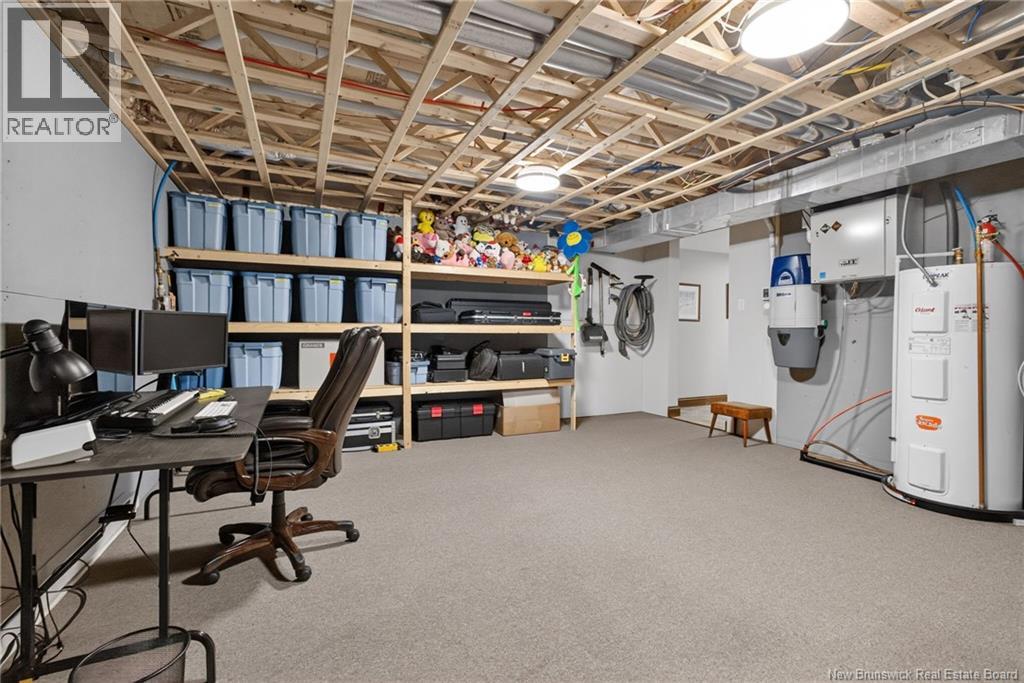
| Basement | Storage | 15' x 15'7'' | ||
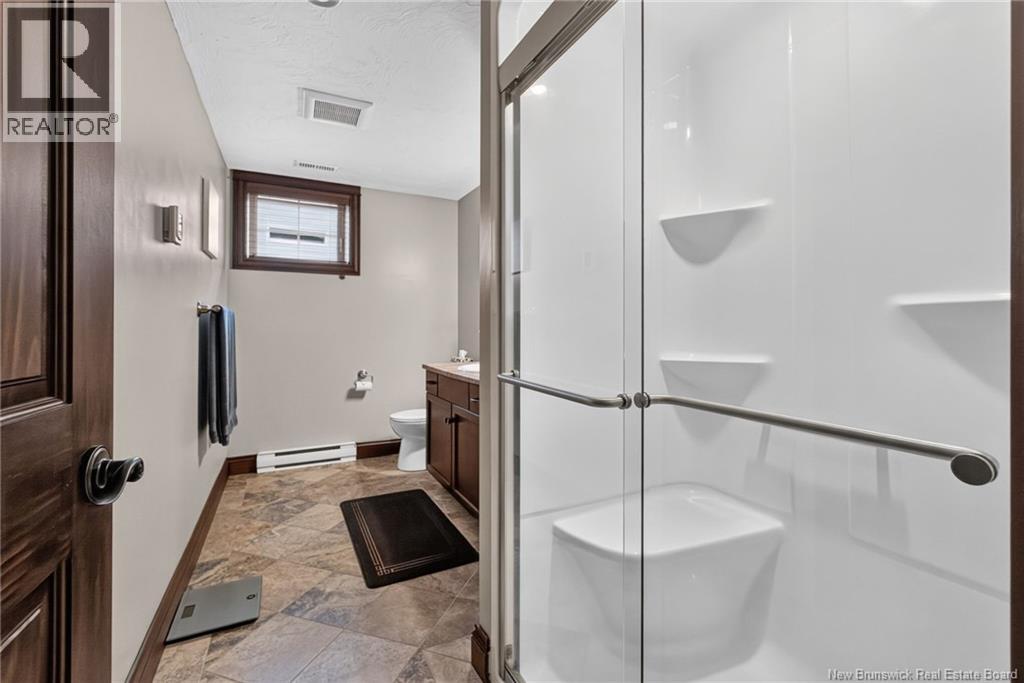
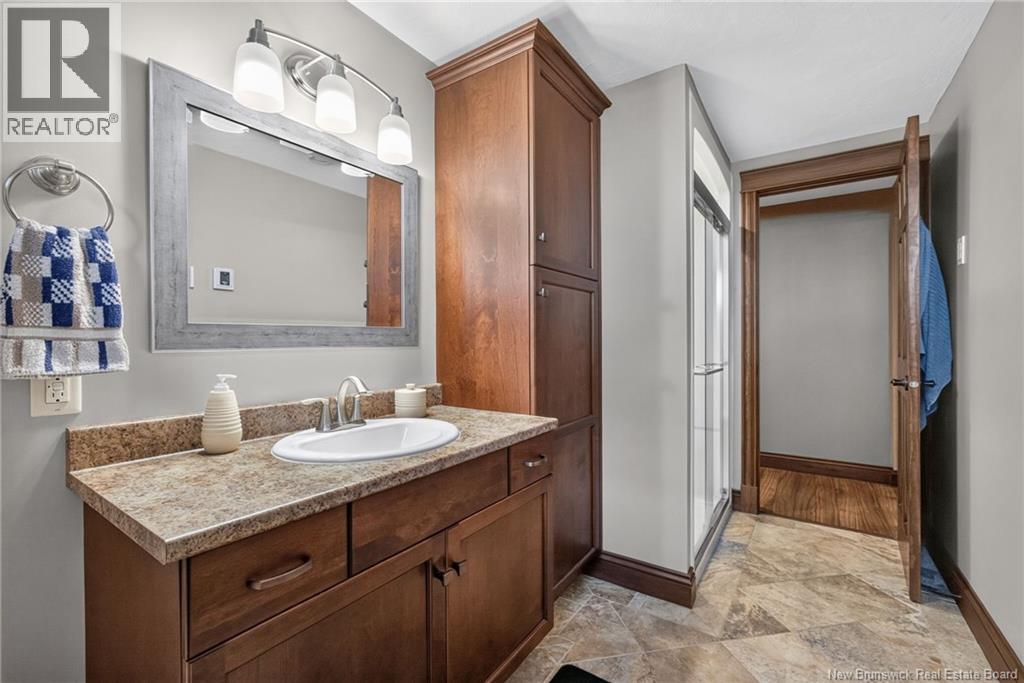
| Basement | 4pc Bathroom | 12'10'' x 6' | ||
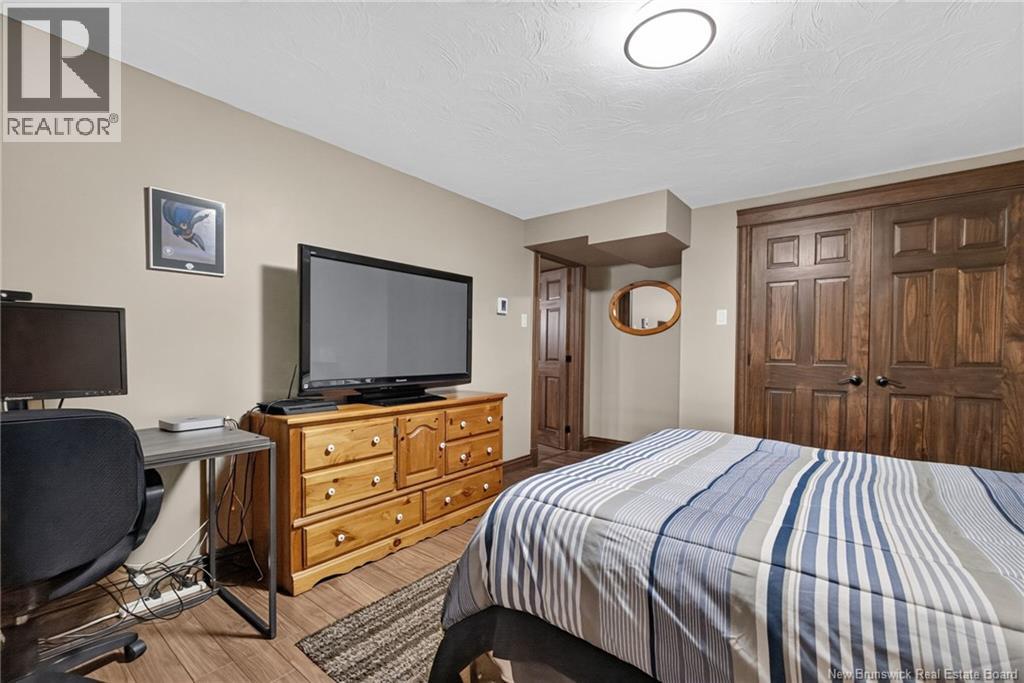
| Basement | Bedroom | 12'10'' x 10'8'' | ||
| Basement | Bedroom | 14'6'' x 12' | ||
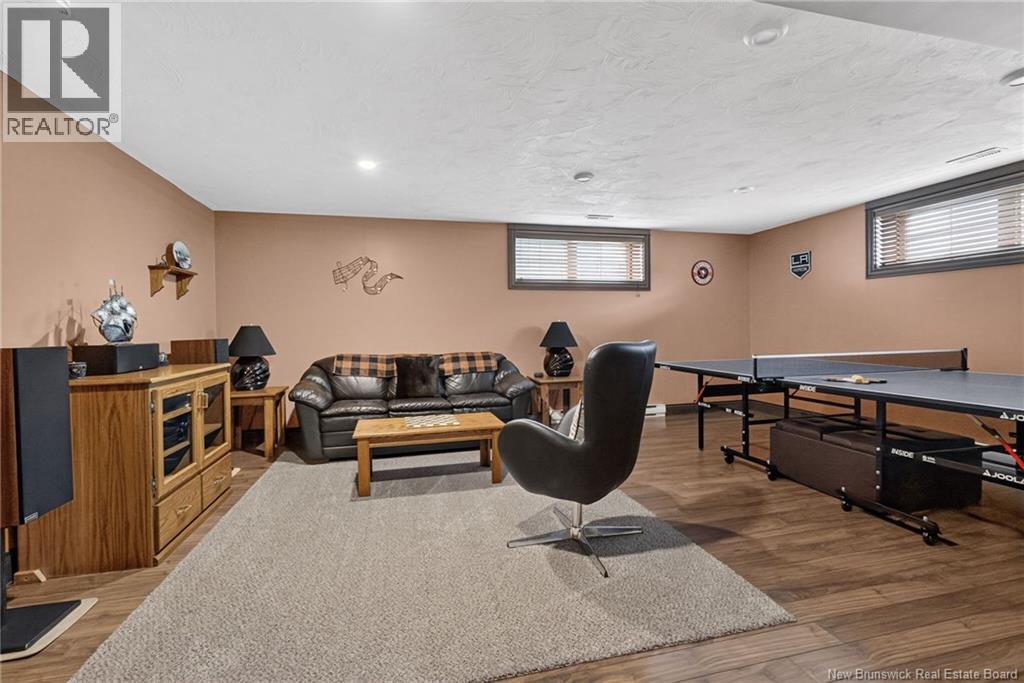
| Basement | Family Room | 20'5'' x 16'11'' | ||
| Main Level | Solarium | 14'4'' x 15'7'' | ||
| Main Level | Foyer | 6' x 6'8'' | ||
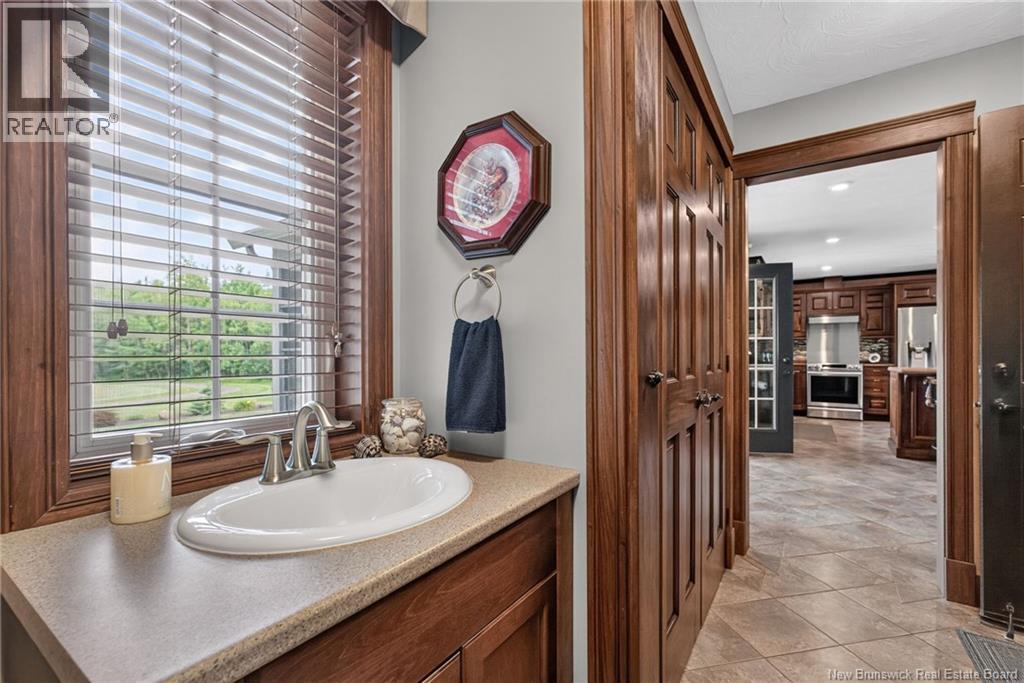
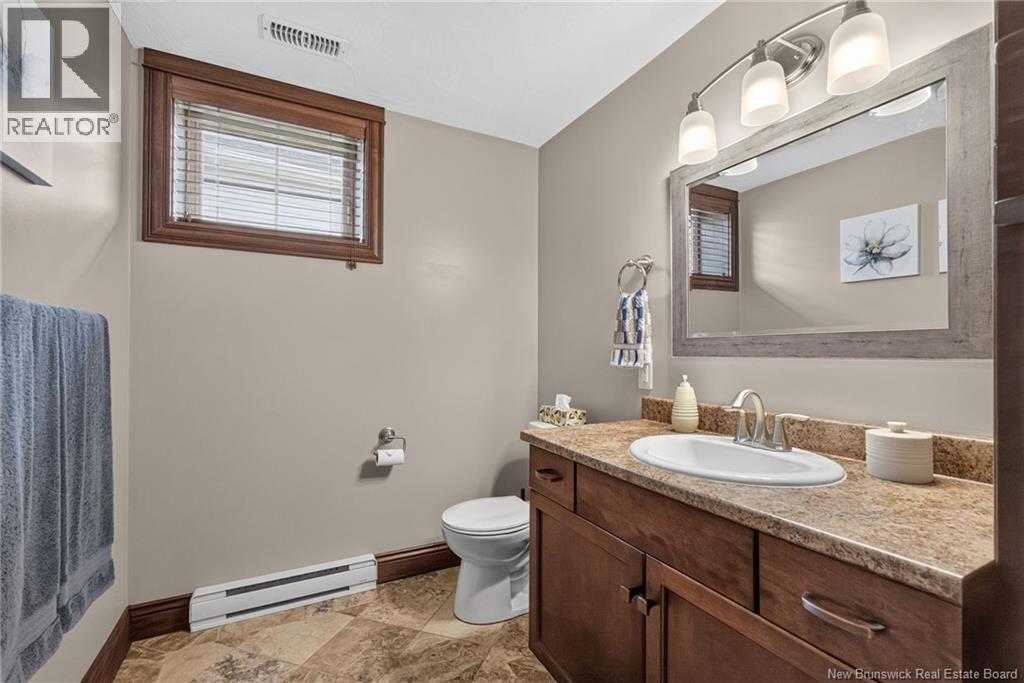
| Main Level | 2pc Bathroom | 8' x 5'7'' | ||
| Main Level | 5pc Bathroom | 10'5'' x 8' | ||
| Main Level | Bedroom | 17' x 12' | ||
| Main Level | Bedroom | 17' x 16' | ||
| Main Level | Living Room | 14'1'' x 20' | ||
| Main Level | Dining Room | 15' x 10'2'' | ||
| Main Level | Kitchen | 13' x 15' |
https://www.realtor.ca/real-estate/30010295/115-royal-oaks-boulevard-moncton
Contact Us
Contact us for more information

The trademarks REALTOR®, REALTORS®, and the REALTOR® logo are controlled by The Canadian Real Estate Association (CREA) and identify real estate professionals who are members of CREA. The trademarks MLS®, Multiple Listing Service® and the associated logos are owned by The Canadian Real Estate Association (CREA) and identify the quality of services provided by real estate professionals who are members of CREA. The trademark DDF® is owned by The Canadian Real Estate Association (CREA) and identifies CREA's Data Distribution Facility (DDF®)
July 09 2026 02:20:57
New Brunswick Real Estate Board
Assist 2 Sell Hub City Realty