
19 Chemin Du Petit Bois Grand-Barachois, New Brunswick E4P 7K4

$349,900
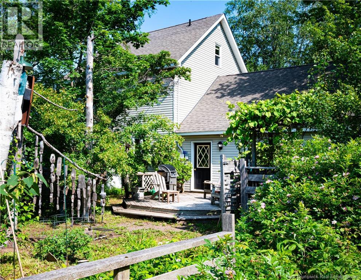
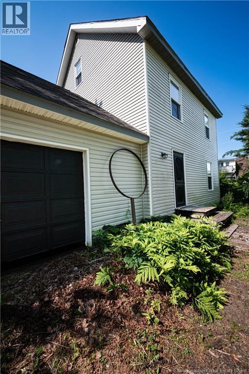
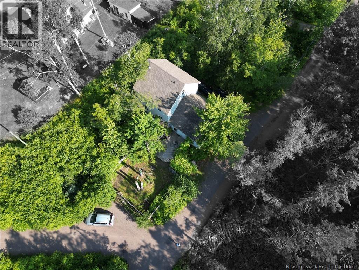
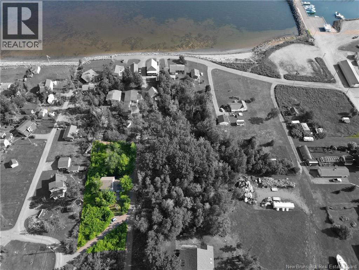
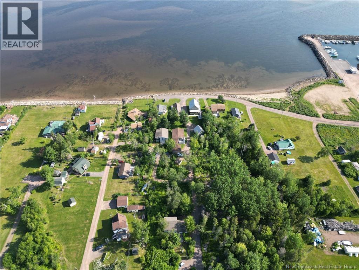
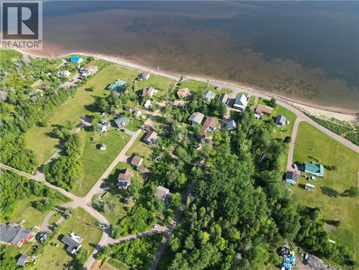
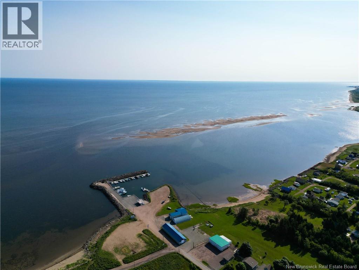
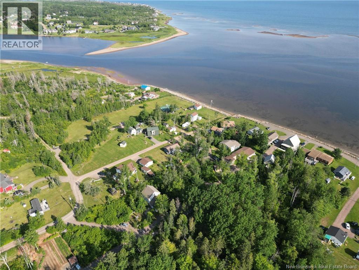
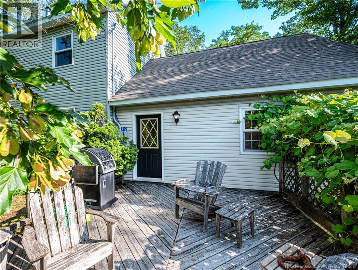
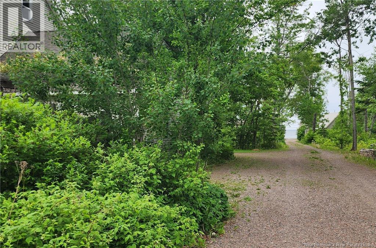
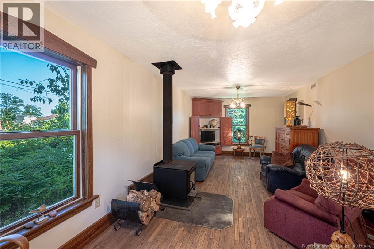
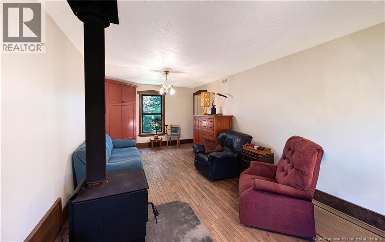
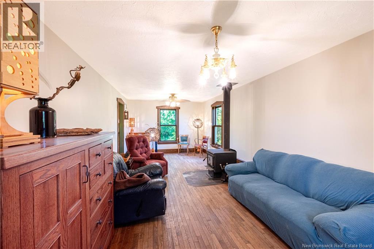
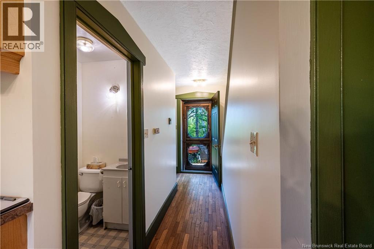
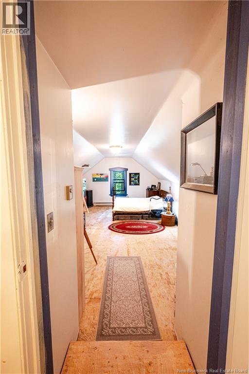
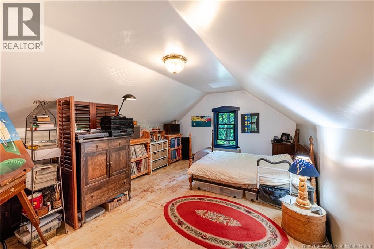
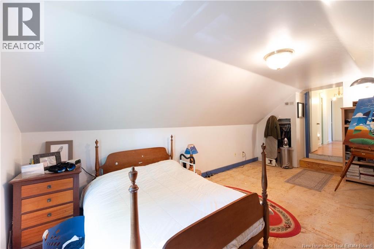
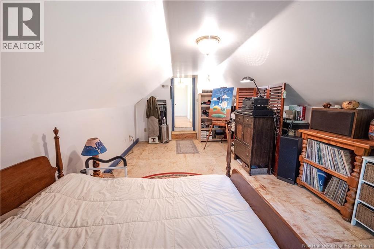
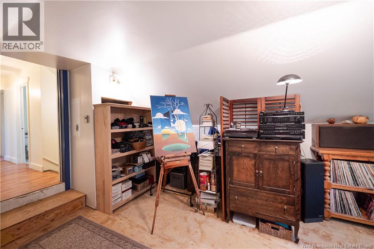
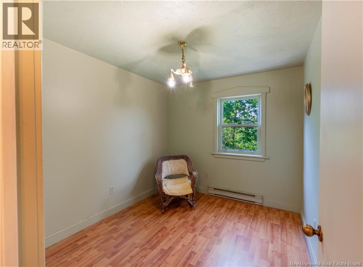
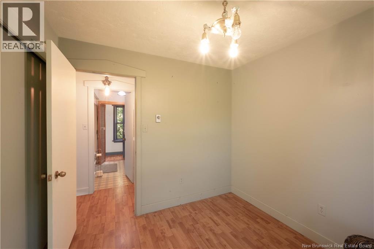
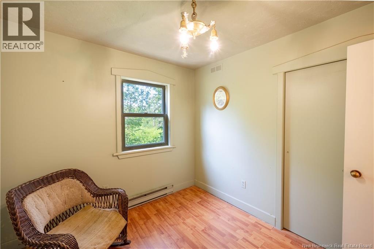
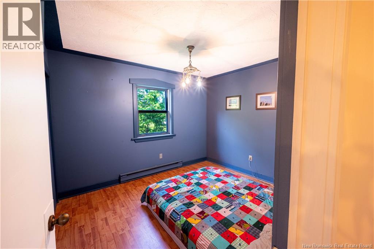
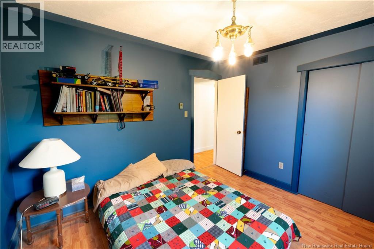
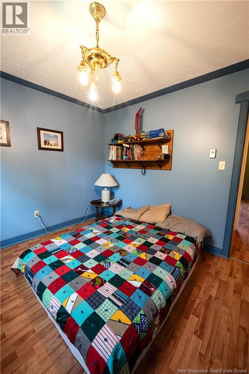
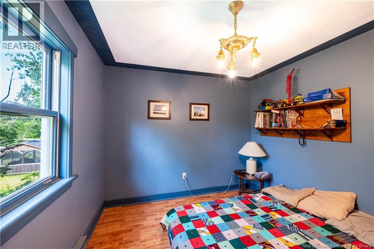
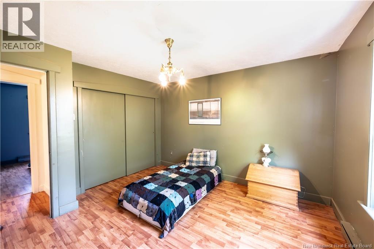
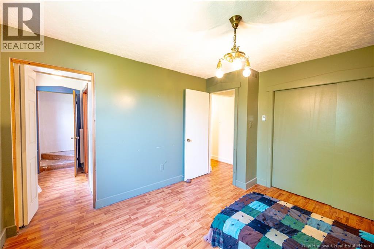
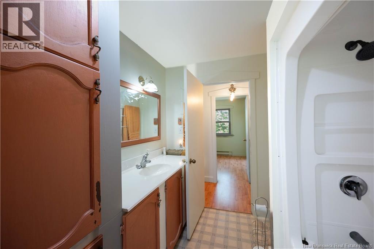
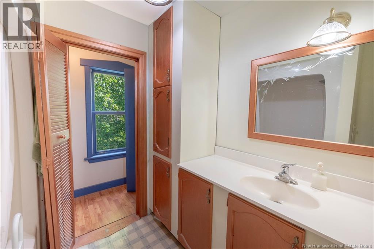
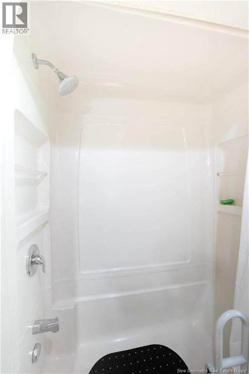
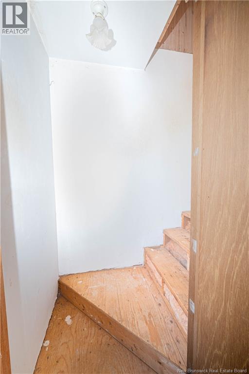
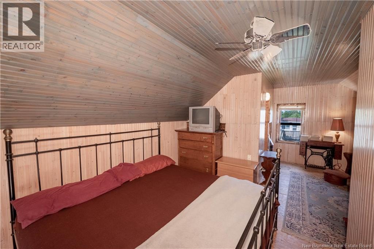
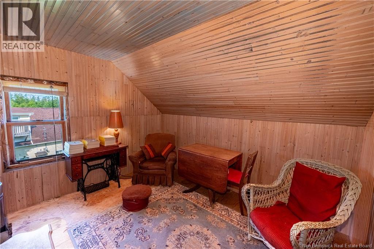
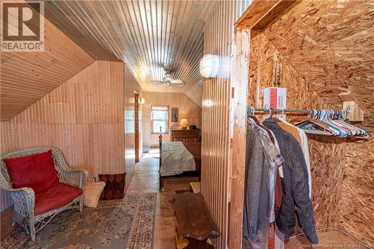
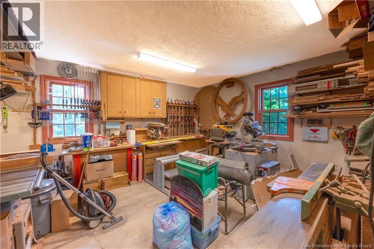
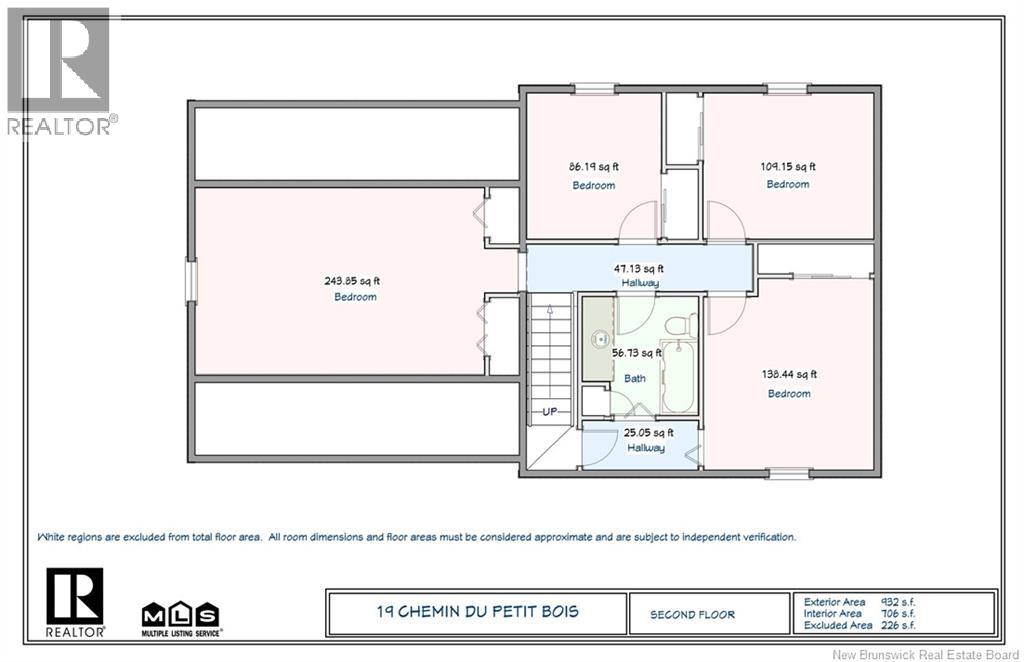
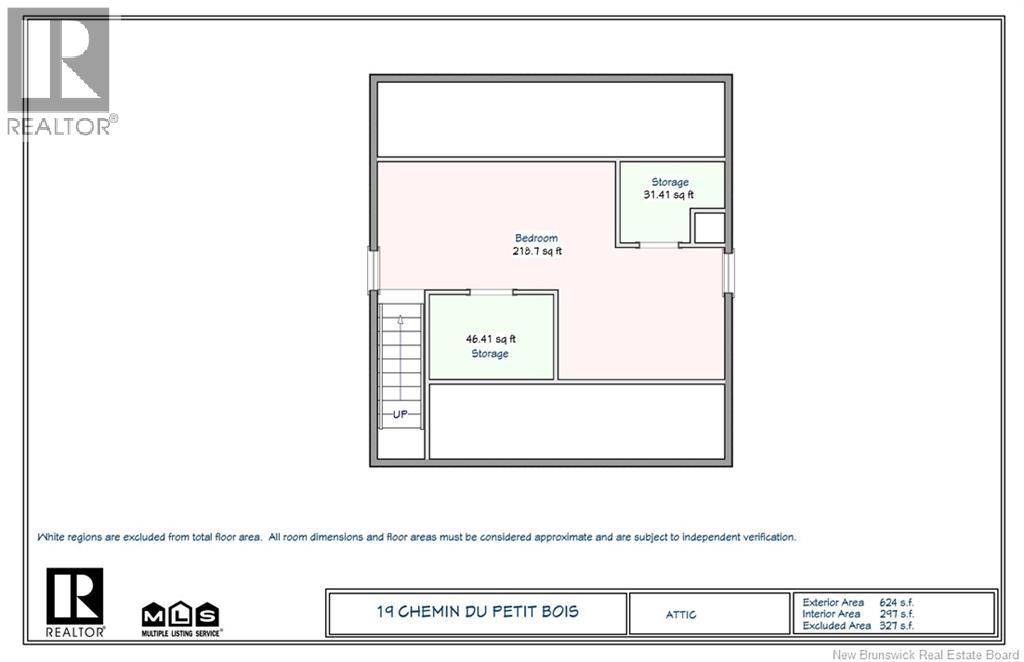
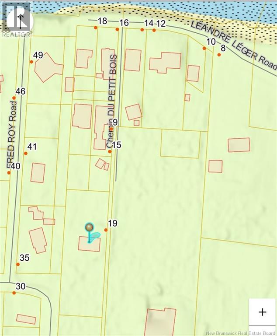
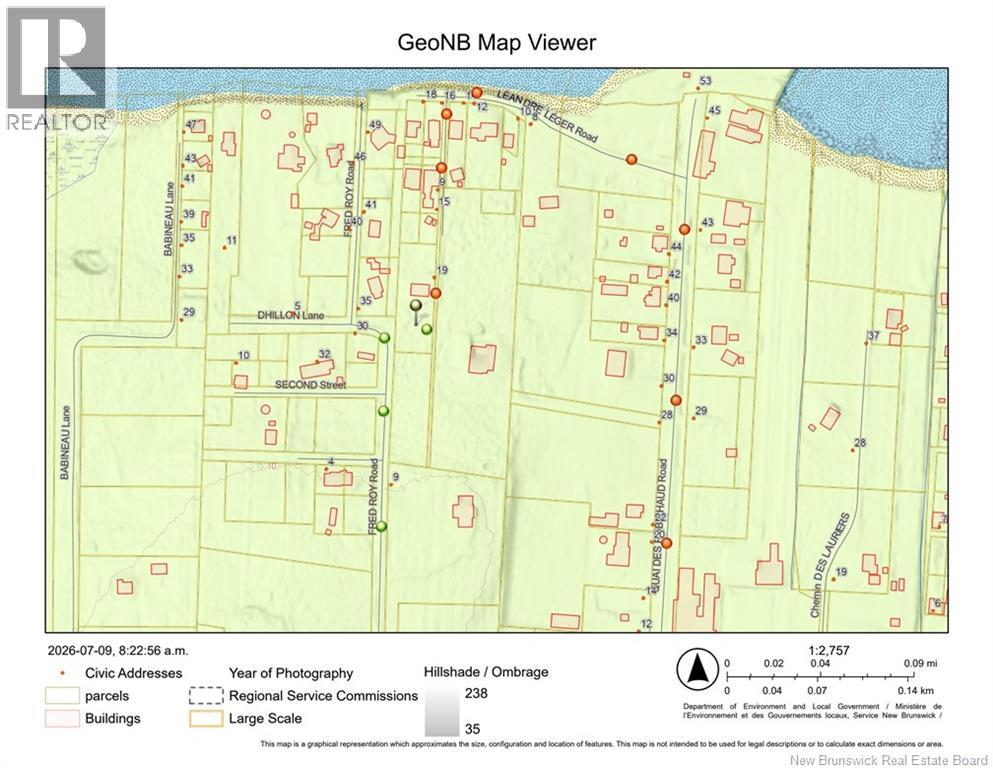
Embrace the coastal lifestyle in this charming two-and-a-half-storey home within walking distance to the beach and marina, offering 1,596 sq. ft. of living space, 5 bedrooms including 2 commodious lofts, and 1.5 bathrooms. Features a large living room, attached garage, and a spacious gravel driveway with room for multiple vehicles, a trailer, or RV, along with a water view from the driveway. First floor recently painted and second floor partially painted. New Pacific Energy wood stove (2023) and new asphalt shingles hurricane rated installed in Fall 2023. The basement features 8-foot-high ceilings and offers excellent potential for added living space or rental income. Ideally located just minutes from the school and walking trails, and approximately 29 minutes from Moncton. A recent appraisal was completed in May 2026, and the property is priced below appraised value. This property has lots of potential and could become the perfect coastal getaway, investment property, or family home. Enjoy easy access to boating, kayaking, fishing along the Northumberland Strait. Make this property your own and enjoy true coastal living at it's best! (id:64343)
Open House
This property has open houses!
2:00 pm
Ends at:4:00 pm
Property Details
| MLS® Number | NB143590 |
| Property Type | Single Family |
| Amenities Near By | Golf Course, Marina, Recreation Nearby, Hospital, Airport |
| Community Features | Fishing |
| Equipment Type | Propane Tank |
| Features | Treed, Golf Course/parkland, Beach, Balcony/deck/patio |
| Rental Equipment Type | Propane Tank |
| View Type | Ocean View |
| Water Front Name | Northumberland Strait |
Building
| Bathroom Total | 2 |
| Bedrooms Above Ground | 5 |
| Bedrooms Total | 5 |
| Architectural Style | Bungalow |
| Basement Development | Unfinished |
| Basement Type | Full (unfinished) |
| Constructed Date | 1988 |
| Cooling Type | Air Exchanger |
| Exterior Finish | Vinyl |
| Flooring Type | Ceramic, Laminate, Other, Hardwood |
| Foundation Type | Concrete |
| Half Bath Total | 1 |
| Heating Fuel | Wood |
| Heating Type | Baseboard Heaters, Radiant Heat, Stove |
| Stories Total | 1 |
| Size Interior | 1,596 Sqft |
| Total Finished Area | 1596 Sqft |
| Type | House |
| Utility Water | Well |
Parking
| Attached Garage | |
| Garage | |
| Heated Garage |
Land
| Access Type | Year-round Access, Private Road |
| Acreage | No |
| Land Amenities | Golf Course, Marina, Recreation Nearby, Hospital, Airport |
| Landscape Features | Partially Landscaped |
| Size Irregular | 2403 |
| Size Total | 2403 M2 |
| Size Total Text | 2403 M2 |
| Zoning Description | Coastal Residential |
Rooms
| Level | Type | Length | Width | Dimensions |
|---|---|---|---|---|
| Second Level | Other | 3'2'' x 14'0'' | ||
| Second Level | Other | 3'4'' x 7'9'' | ||
| Second Level | 3pc Bathroom | 7'9'' x 7'11'' | ||
| Second Level | Bedroom | 9'0'' x 9'9'' | ||
| Second Level | Bedroom | 11'4'' x 9'9'' | ||
| Second Level | Bedroom | 11'4'' x 12'9'' | ||
| Second Level | Loft | 12'6'' x 21'6'' | ||
| Third Level | Loft | 14'6'' x 23'4'' | ||
| Basement | Utility Room | 24'0'' x 26'0'' | ||
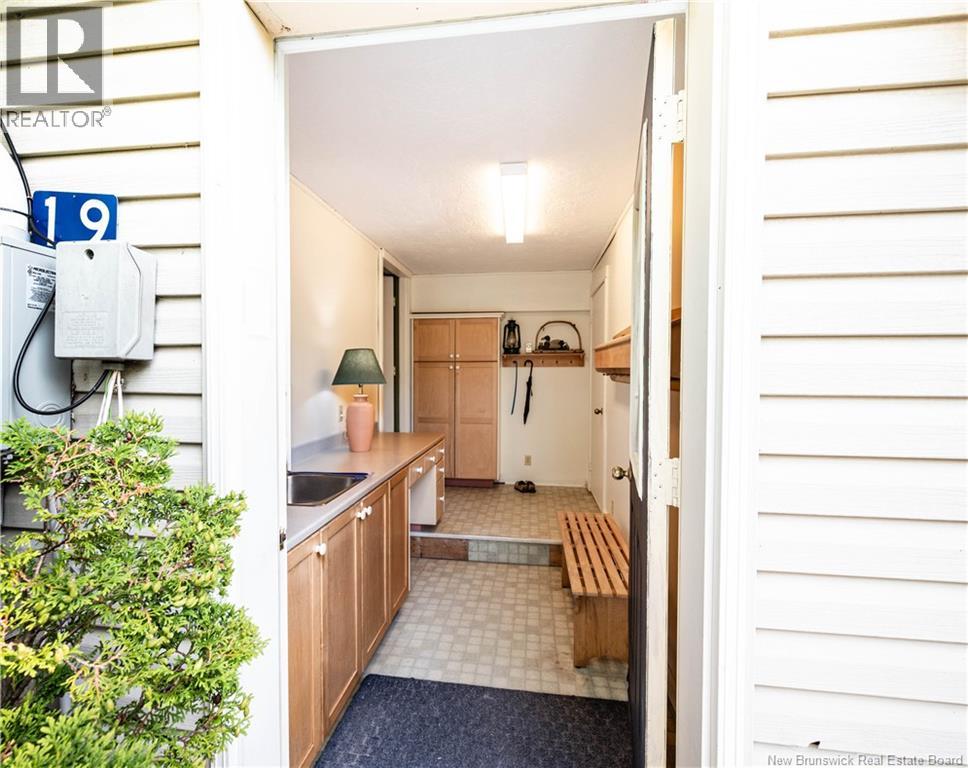
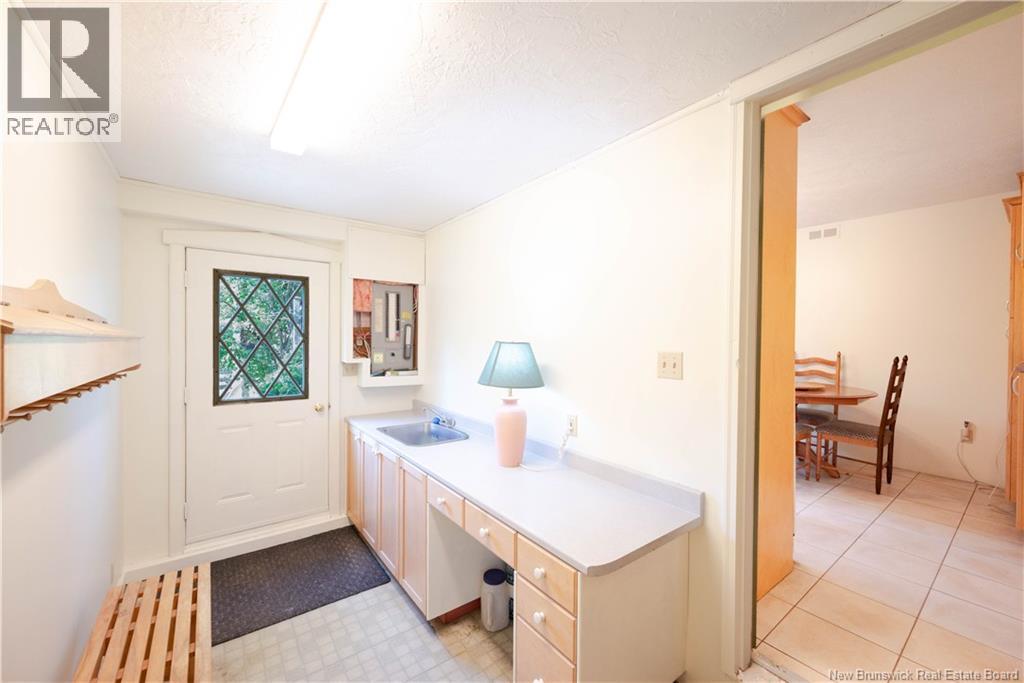
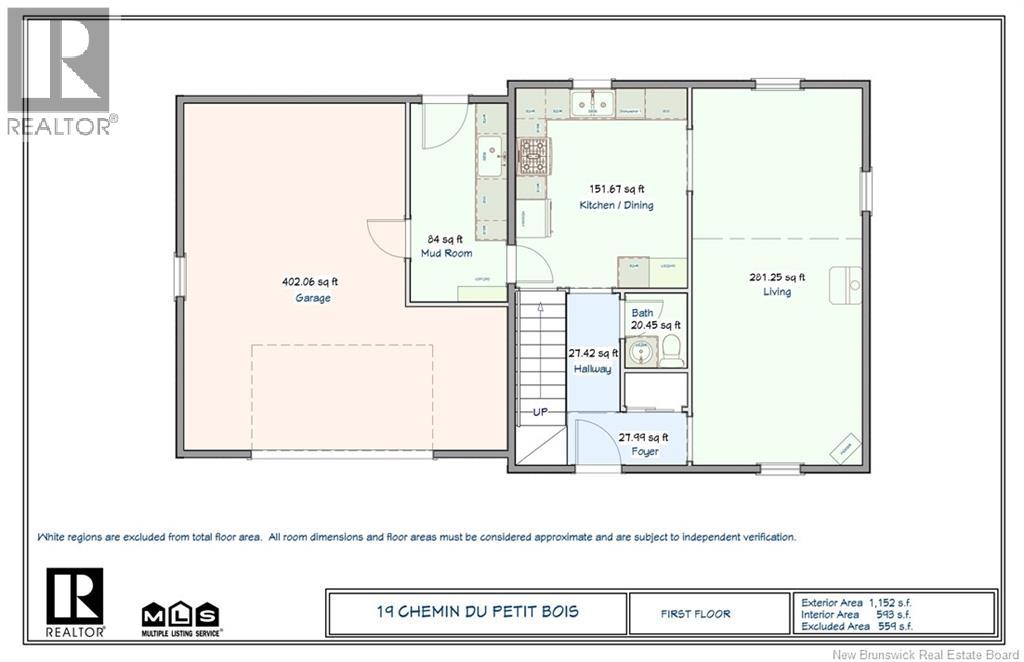
| Main Level | Mud Room | 6'6'' x 13'3'' | ||
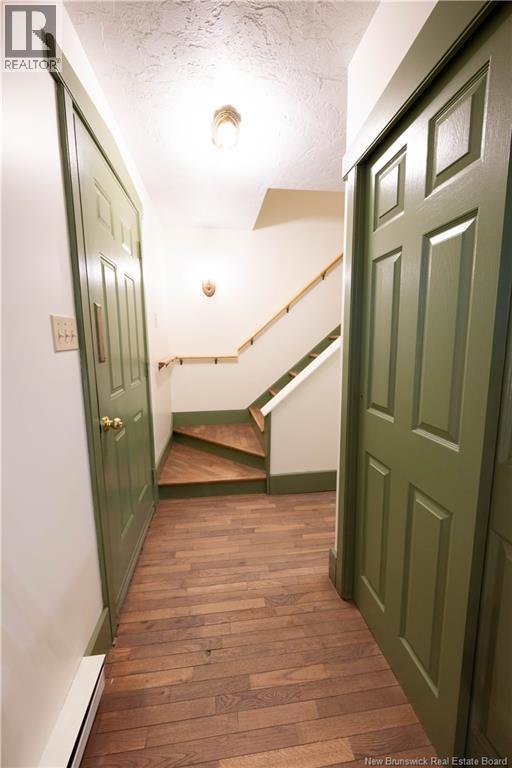
| Main Level | Foyer | 16'1'' x 3'7'' | ||
| Main Level | 2pc Bathroom | 4'2'' x 5'0'' | ||
| Main Level | Living Room | 11'4'' x 25'1'' | ||
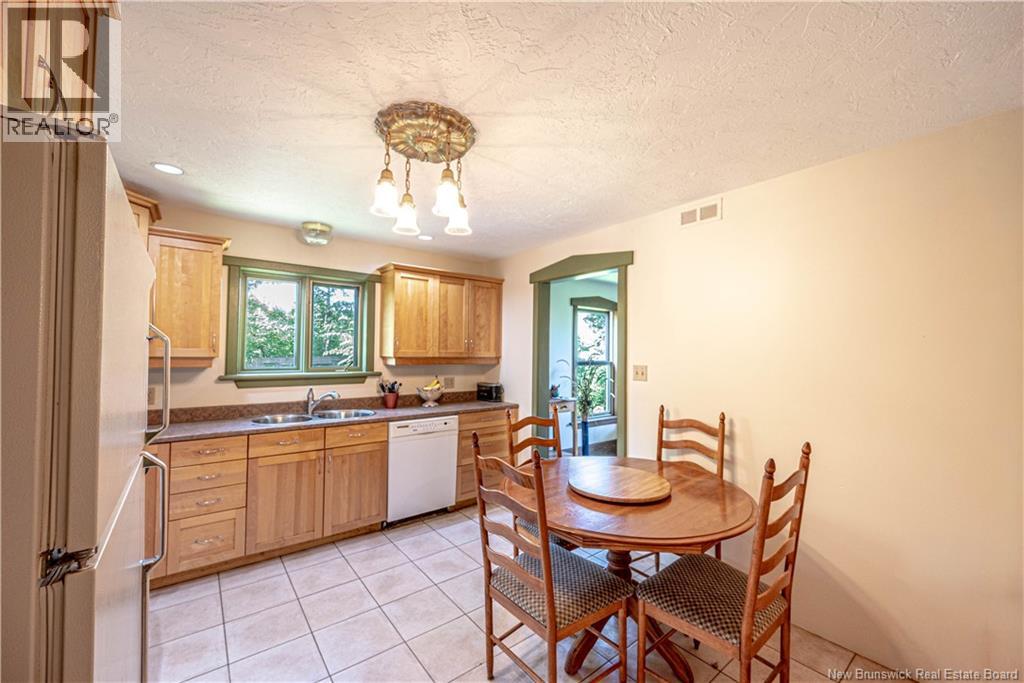
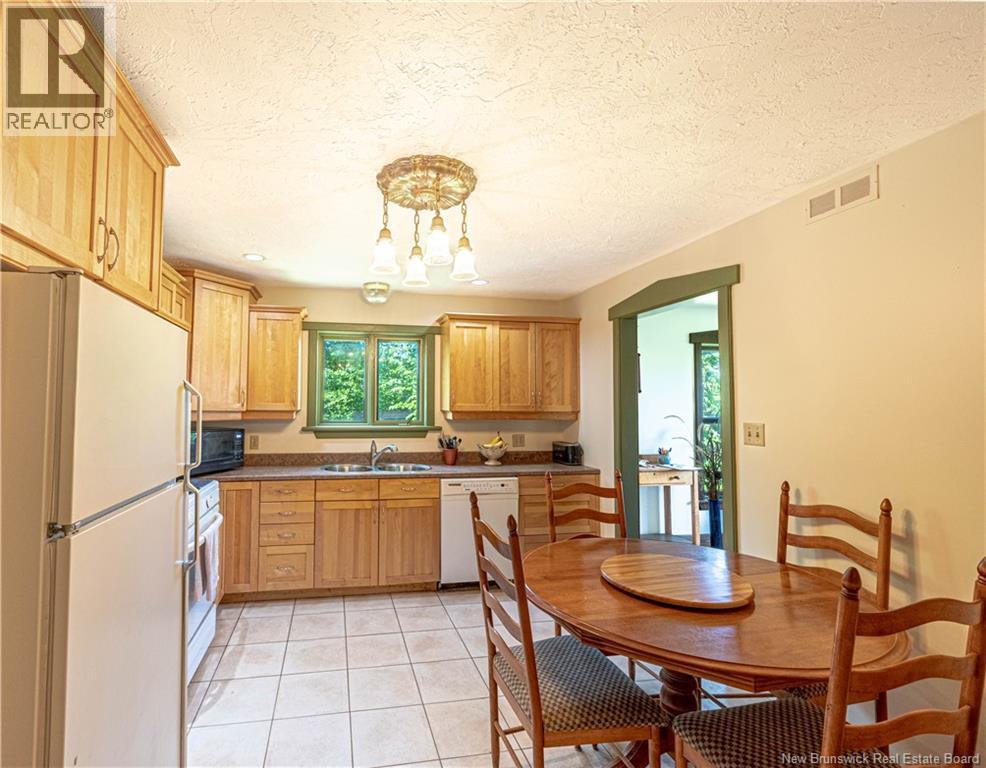
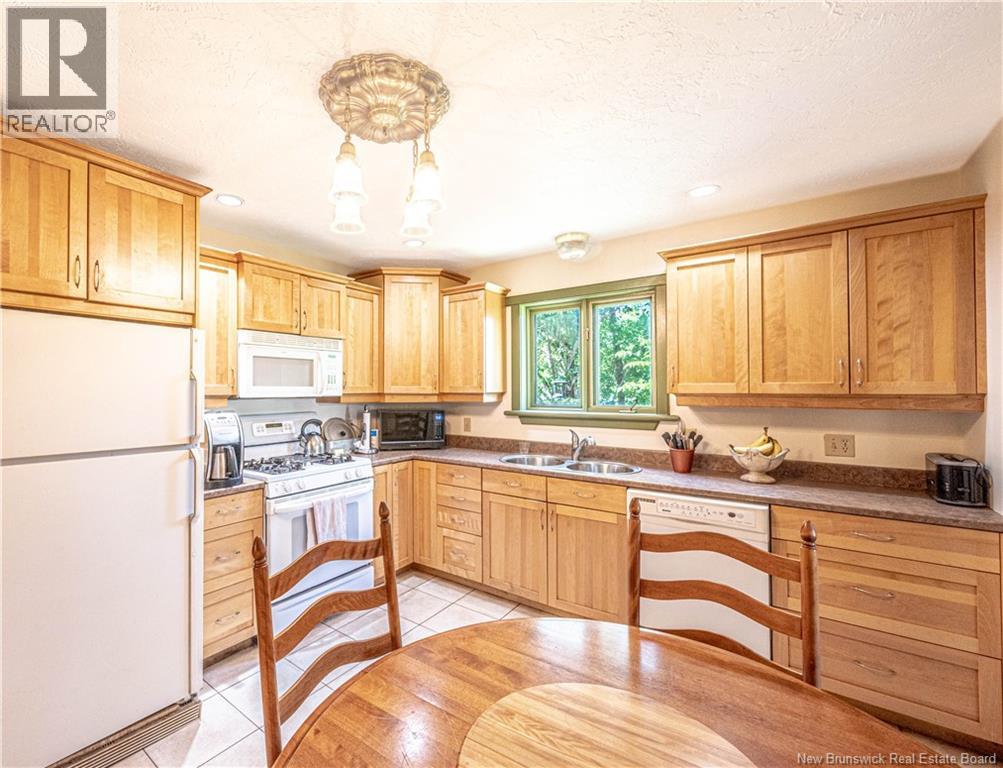
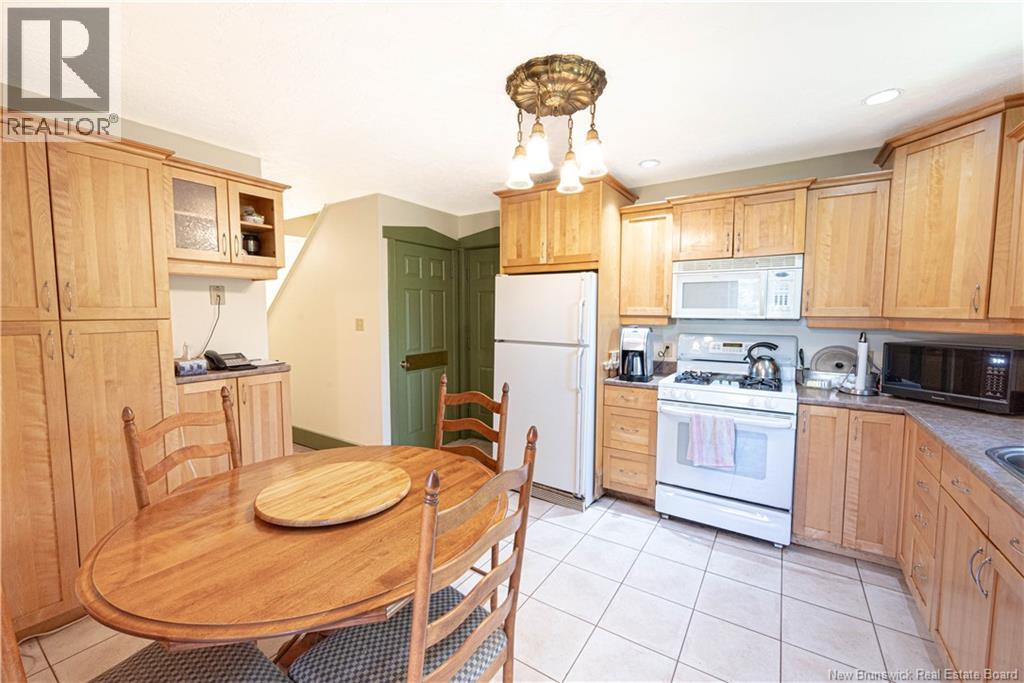
| Main Level | Kitchen/dining Room | 11'5'' x 13'4'' |
https://www.realtor.ca/real-estate/30009928/19-chemin-du-petit-bois-grand-barachois
Contact Us
Contact us for more information

The trademarks REALTOR®, REALTORS®, and the REALTOR® logo are controlled by The Canadian Real Estate Association (CREA) and identify real estate professionals who are members of CREA. The trademarks MLS®, Multiple Listing Service® and the associated logos are owned by The Canadian Real Estate Association (CREA) and identify the quality of services provided by real estate professionals who are members of CREA. The trademark DDF® is owned by The Canadian Real Estate Association (CREA) and identifies CREA's Data Distribution Facility (DDF®)
July 09 2026 01:11:55
New Brunswick Real Estate Board
Keller Williams Capital Realty