
26 Rue Chardonnay Dieppe, New Brunswick E1A 8V8

$549,900
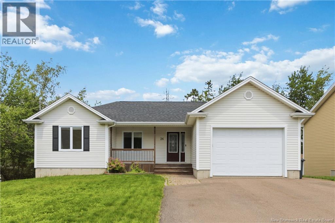
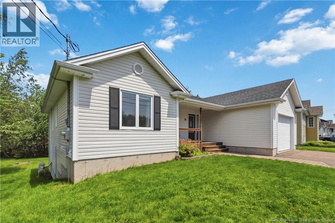
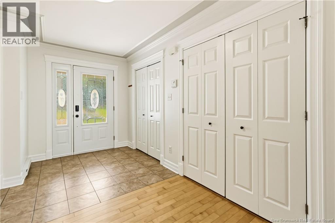
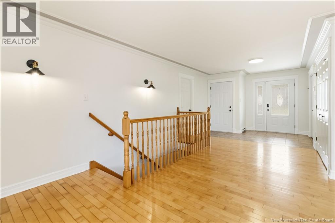
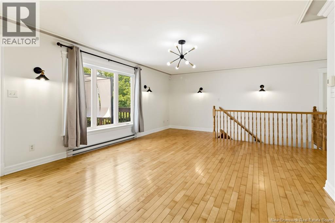
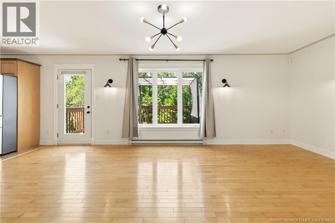
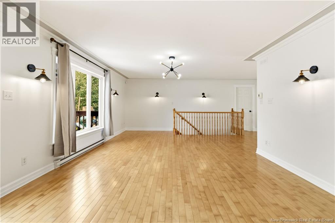
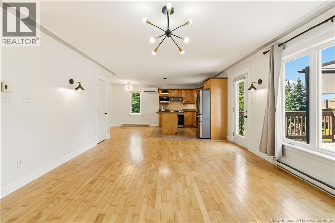
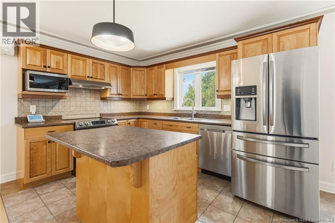
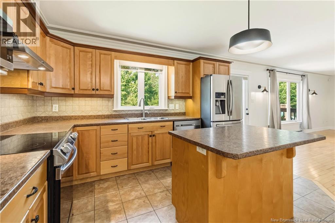
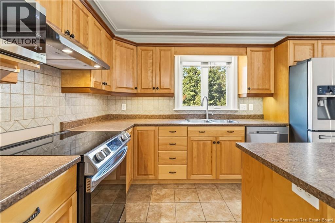
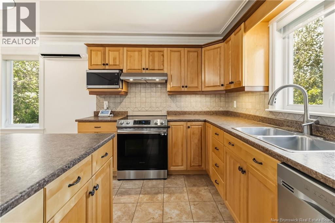
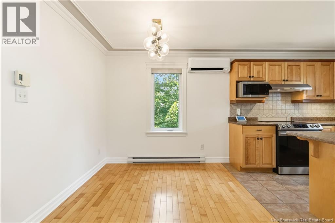
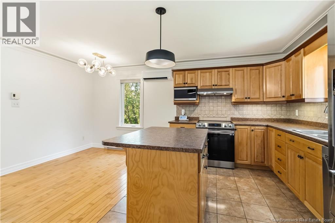
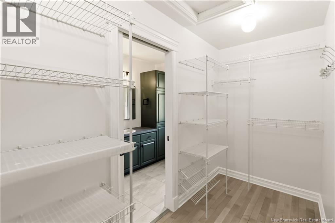
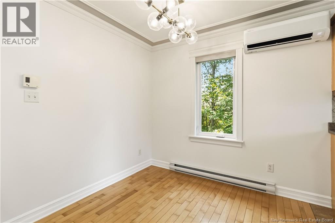
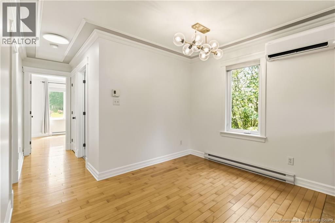
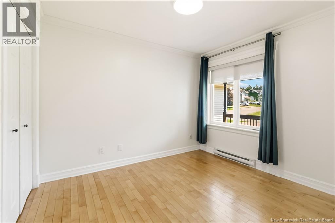
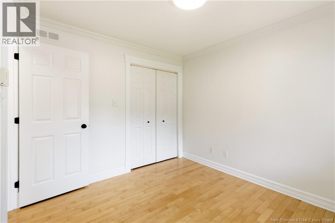
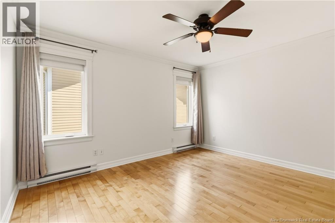
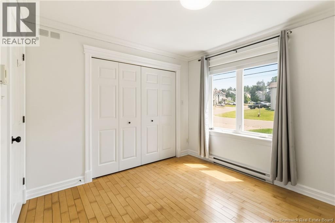
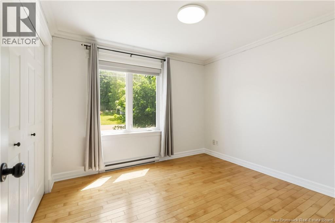
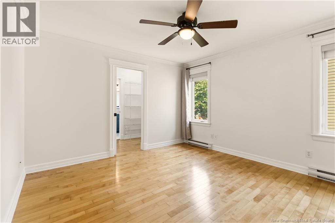
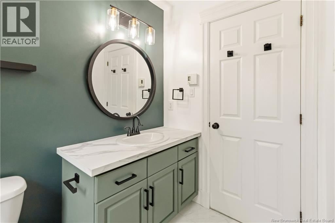
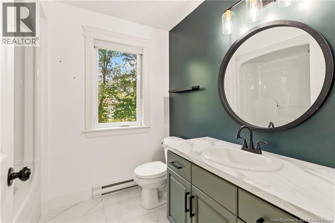
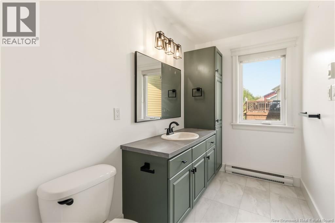
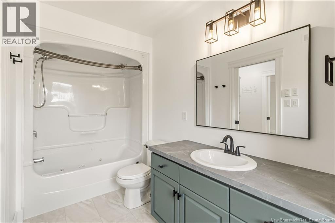
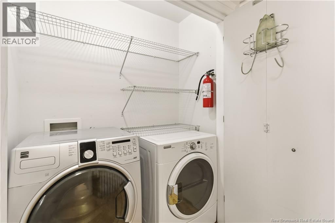
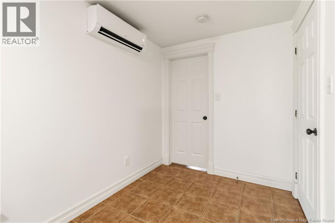
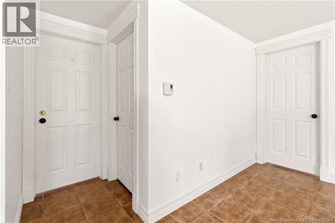
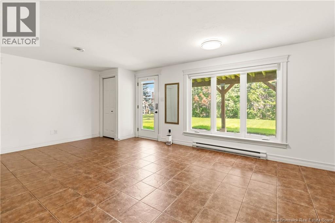
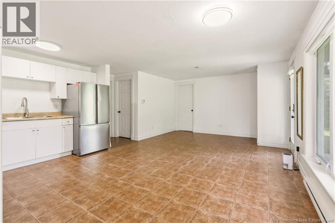
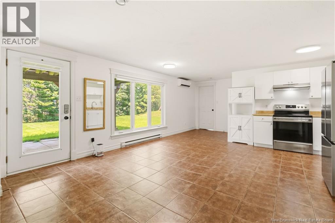
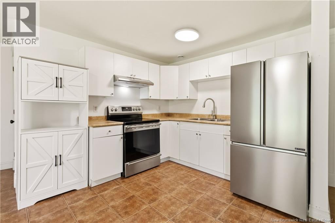
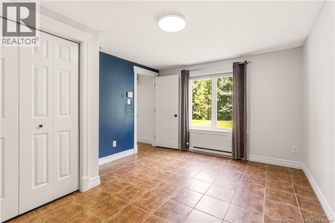
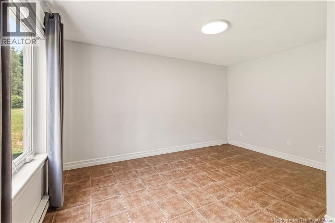
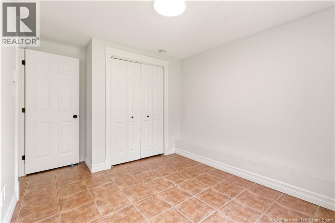
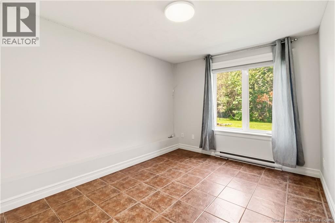
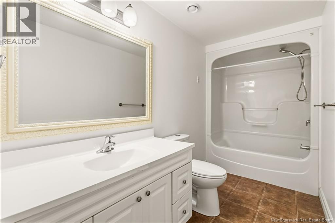
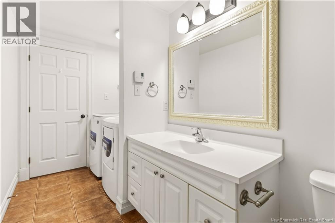
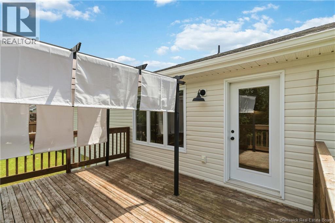
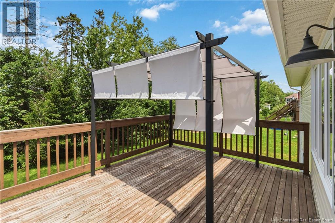
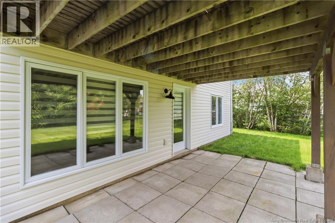
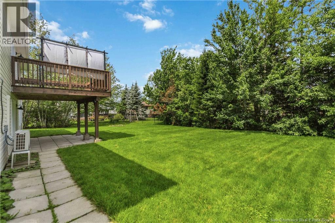
Welcome to 26 Chardonnay Street in Dieppe, a beautifully maintained bungalow designed to fit a variety of lifestyles. Complete with an attached garage and a fully finished walk-out in-law suite, this home is ideal for large or multi-generational families, while also offering the opportunity to generate mortgage-helping income by renting the private lower-level suite. Freshly painted and thoughtfully updated throughout, this move-in ready home is ready to welcome its next family. Step inside to a spacious foyer that leads into a bright, open-concept living area where the living room flows seamlessly into the dining space and beautifully appointed kitchen. Featuring a center island, pantry, new stainless-steel appliances, and garden doors leading to the back deck, this space is perfect for everyday living and entertaining while overlooking a private backyard surrounded by mature trees. Down the hall, you'll find two generous bedrooms, a full bathroom, and a spacious primary suite complete with a walk-in closet and a 4-piece ensuite featuring a relaxing, jetted tub. The main level is finished with custom blinds, washer and dryer, and a mini-split heat pump for year-round comfort. The fully finished walk-out lower level offers a bright two-bedroom in-law suite with its own private entrance, separate laundry, new stainless steel appliances, and a second mini-split heat pump, making it an ideal space for extended family, guests, or potential rental income. Additional highlights include a newer roof, central vacuum, ample storage space, and a separate mechanical room for the main home. Located close to schools, parks, walking trails, shopping, restaurants, and all the amenities Dieppe has to offer, 26 Chardonnay Street truly checks all the boxes. Don't miss your opportunity to make this exceptional property your next home. Contact your REALTOR® today to book your private showing! (id:64343)
Property Details
| MLS® Number | NB143581 |
| Property Type | Single Family |
Building
| Bathroom Total | 3 |
| Bedrooms Above Ground | 3 |
| Bedrooms Below Ground | 2 |
| Bedrooms Total | 5 |
| Basement Type | Full |
| Cooling Type | Heat Pump |
| Exterior Finish | Vinyl |
| Flooring Type | Porcelain Tile, Hardwood |
| Foundation Type | Concrete |
| Heating Fuel | Electric |
| Heating Type | Baseboard Heaters, Heat Pump |
| Size Interior | 2,530 Sqft |
| Total Finished Area | 2530 Sqft |
| Type | House |
| Utility Water | Municipal Water |
Parking
| Attached Garage | |
| Garage |
Land
| Acreage | No |
| Sewer | Municipal Sewage System |
| Size Irregular | 1077.5 |
| Size Total | 1077.5 M2 |
| Size Total Text | 1077.5 M2 |
Rooms
| Level | Type | Length | Width | Dimensions |
|---|---|---|---|---|
| Basement | Other | 11'11'' x 8'0'' | ||
| Basement | 4pc Bathroom | 16'7'' x 5'2'' | ||
| Basement | Bedroom | 11'1'' x 9'7'' | ||
| Basement | Bedroom | 13'6'' x 11'1'' | ||
| Basement | Kitchen | 16'5'' x 10'0'' | ||
| Basement | Living Room | 13'5'' x 10'5'' | ||
| Main Level | 4pc Bathroom | 8'0'' x 7'0'' | ||
| Main Level | Bedroom | 10'10'' x 9'1'' | ||
| Main Level | Bedroom | 13'0'' x 12'0'' | ||
| Main Level | Bedroom | 10'7'' x 9'5'' | ||
| Main Level | Dining Room | 10'8'' x 8'4'' | ||
| Main Level | Kitchen | 13'0'' x 9'11'' | ||
| Main Level | Living Room | 21'7'' x 14'2'' |
https://www.realtor.ca/real-estate/30004168/26-rue-chardonnay-dieppe
Contact Us
Contact us for more information

The trademarks REALTOR®, REALTORS®, and the REALTOR® logo are controlled by The Canadian Real Estate Association (CREA) and identify real estate professionals who are members of CREA. The trademarks MLS®, Multiple Listing Service® and the associated logos are owned by The Canadian Real Estate Association (CREA) and identify the quality of services provided by real estate professionals who are members of CREA. The trademark DDF® is owned by The Canadian Real Estate Association (CREA) and identifies CREA's Data Distribution Facility (DDF®)
July 08 2026 01:55:42
New Brunswick Real Estate Board
Lpt Realty