
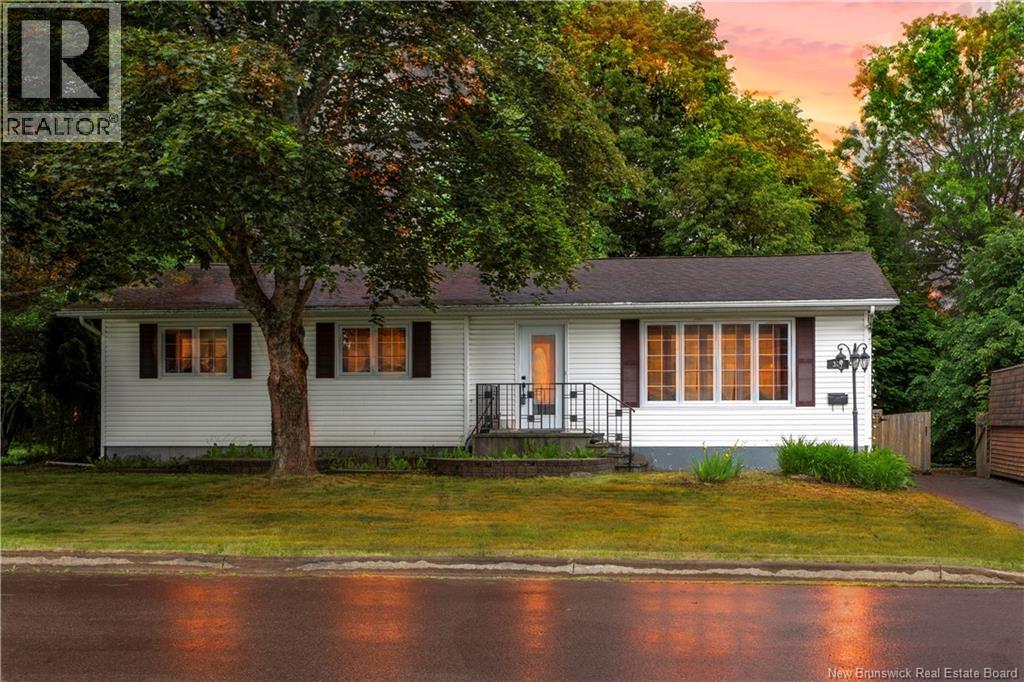
307 Roberval Street Dieppe, New Brunswick E1A 4V3

$299,900
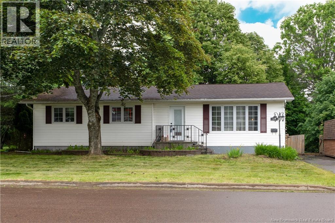
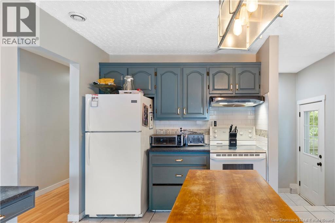
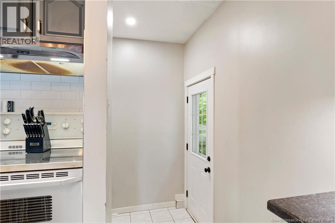
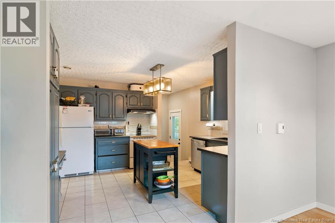
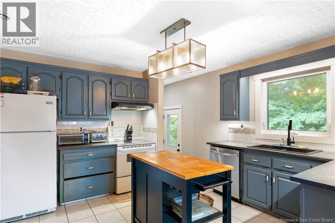
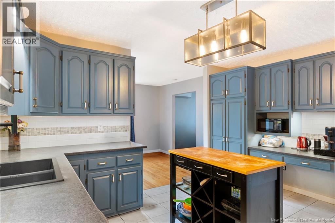
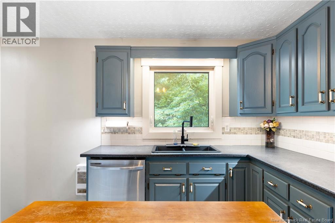
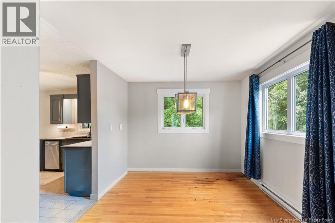
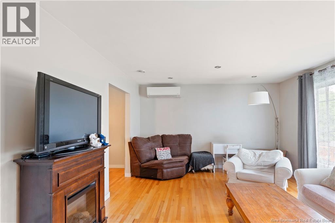
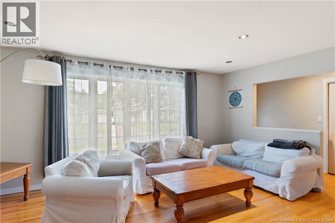
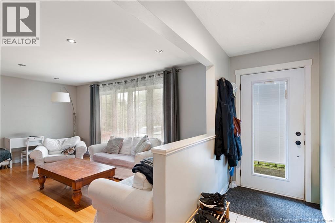
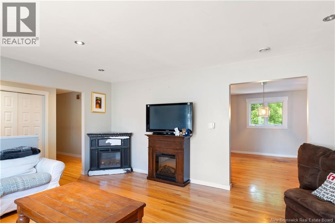
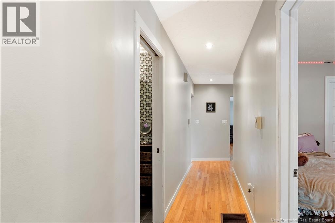
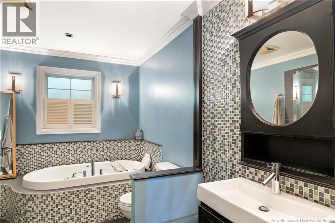
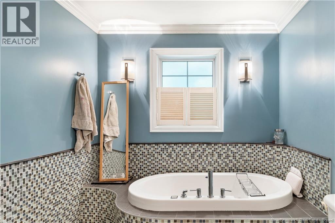
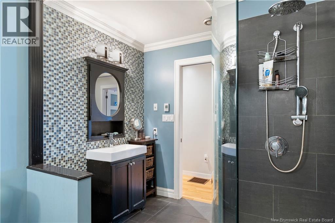
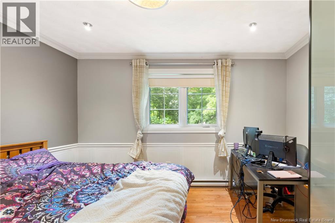
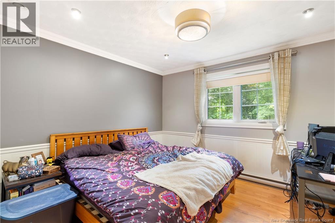
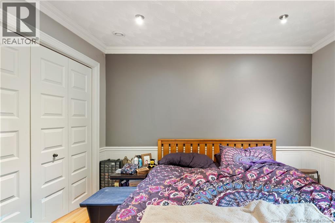
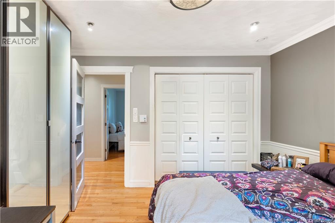
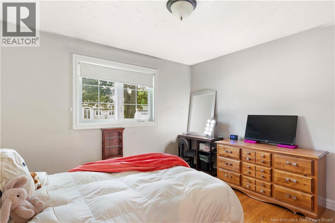
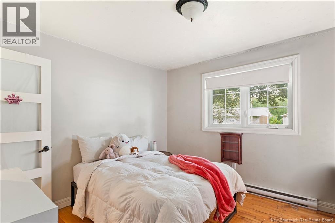
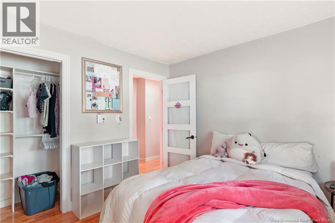
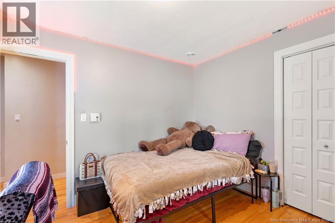
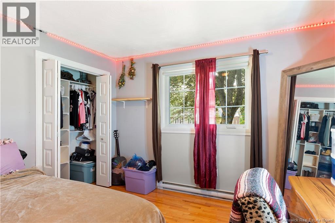
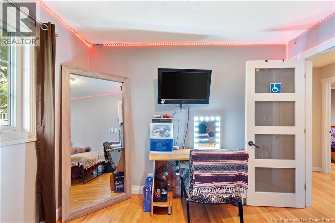
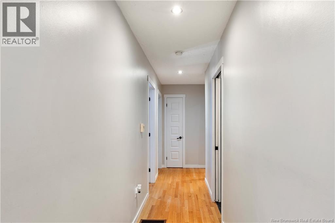
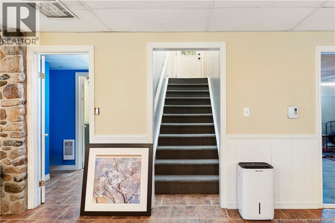
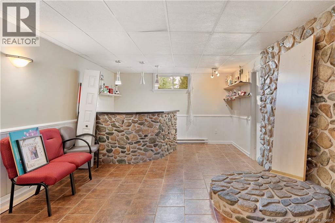
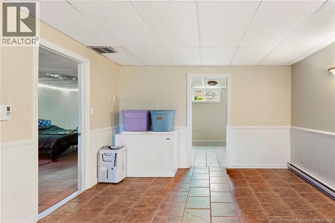
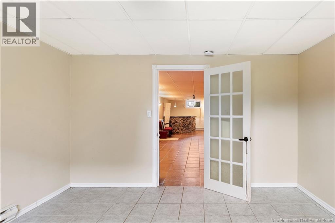
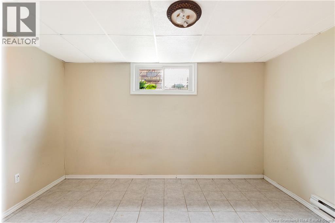
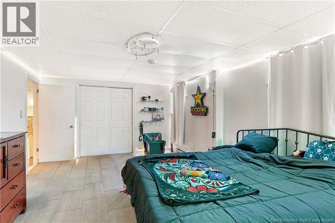
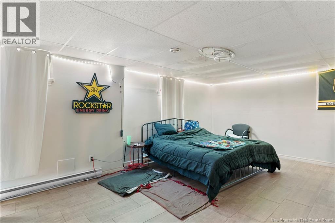
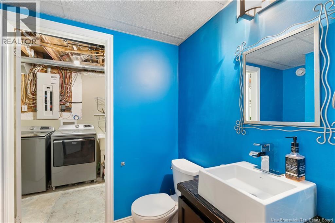
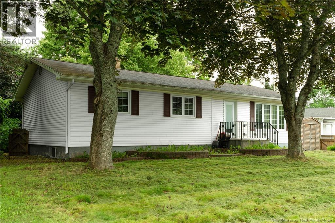
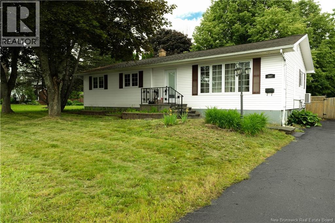
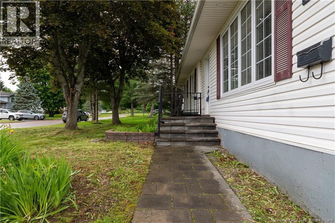
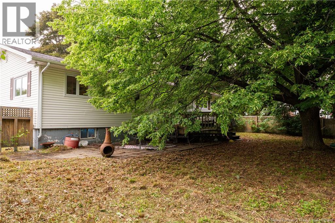
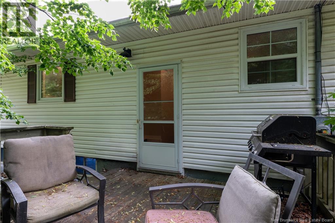
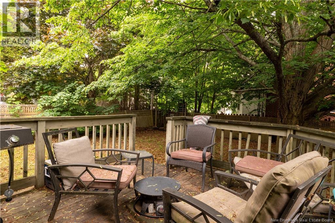
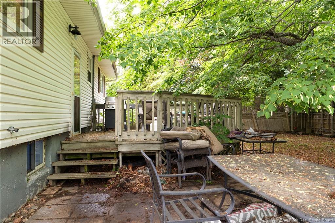
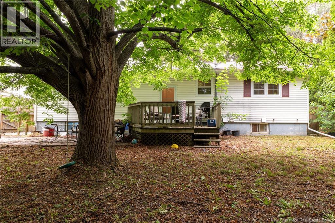
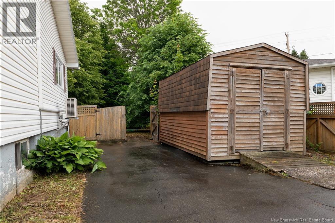
PRICED FOR QUICK SALE! QUICK CLOSING AVAILABLE! This bungalow is a fantastic opportunity for investors and first-time buyers alike offering a functional layout with in-law suite potential, plus a chance to get into a great Dieppe street at a great price. Located in a quiet neighborhood on a cul-de-sac between St. Anselme & Fox Creek. The main floor offers a living room with large windows for lots of natural lighting, a dining room, and a kitchen with a center island and plenty of cabinetry. Three bedrooms and a 4-piece bath featuring a tub and tiled shower complete the main level. From the kitchen, step out to the back deck overlooking the fenced-in backyard with a brick patio ideal for entertaining. The lower level is mostly finished, featuring a family room, 1 bedroom plus 2 non-conforming bedrooms, and a 1/2 bath, offering excellent flexibility for a growing household or in-law suite potential. The storage room and laundry room are partially finished, offering even more room to customize and add value. Whether you're an investor looking to maximize potential or a first-time buyer ready to plant roots in a sought-after neighborhood, this is a rare chance to own on one of Dieppe's great streets. Don't wait call or text today to schedule your private showing! (id:64343)
Property Details
| MLS® Number | NB143096 |
| Property Type | Single Family |
| Equipment Type | Water Heater |
| Features | Cul-de-sac, Treed |
| Rental Equipment Type | Water Heater |
Building
| Bathroom Total | 2 |
| Bedrooms Above Ground | 3 |
| Bedrooms Below Ground | 1 |
| Bedrooms Total | 4 |
| Architectural Style | Bungalow, 2 Level |
| Basement Development | Partially Finished |
| Basement Type | Full (partially Finished) |
| Constructed Date | 1972 |
| Cooling Type | Heat Pump |
| Exterior Finish | Vinyl |
| Flooring Type | Porcelain Tile, Hardwood |
| Foundation Type | Concrete |
| Half Bath Total | 1 |
| Heating Fuel | Electric |
| Heating Type | Baseboard Heaters, Heat Pump |
| Stories Total | 1 |
| Size Interior | 2,586 Sqft |
| Total Finished Area | 2586 Sqft |
| Type | House |
| Utility Water | Municipal Water |
Land
| Acreage | No |
| Landscape Features | Landscaped |
| Sewer | Municipal Sewage System |
| Size Irregular | 772 |
| Size Total | 772 M2 |
| Size Total Text | 772 M2 |
Rooms
| Level | Type | Length | Width | Dimensions |
|---|---|---|---|---|
| Basement | Bath (# Pieces 1-6) | 6'5'' x 5'7'' | ||
| Basement | Bedroom | 12'2'' x 12'6'' | ||
| Basement | Office | 13'0'' x 19'5'' | ||
| Basement | Family Room | 34'1'' x 12'10'' | ||
| Main Level | Bedroom | 10'7'' x 11'1'' | ||
| Main Level | Bedroom | 10'5'' x 11'6'' | ||
| Main Level | Bedroom | 12'11'' x 11'0'' | ||
| Main Level | Bath (# Pieces 1-6) | 12'1'' x 8'5'' | ||
| Main Level | Kitchen | 12'6'' x 12'7'' | ||
| Main Level | Dining Room | 13'6'' x 9'1'' | ||
| Main Level | Living Room | 17'7'' x 13'1'' | ||
| Main Level | Foyer | 10'8'' x 4'2'' |
https://www.realtor.ca/real-estate/29976875/307-roberval-street-dieppe
Contact Us
Contact us for more information

The trademarks REALTOR®, REALTORS®, and the REALTOR® logo are controlled by The Canadian Real Estate Association (CREA) and identify real estate professionals who are members of CREA. The trademarks MLS®, Multiple Listing Service® and the associated logos are owned by The Canadian Real Estate Association (CREA) and identify the quality of services provided by real estate professionals who are members of CREA. The trademark DDF® is owned by The Canadian Real Estate Association (CREA) and identifies CREA's Data Distribution Facility (DDF®)
July 03 2026 09:12:25
New Brunswick Real Estate Board
Real Broker