
75 Thorndale Court Fredericton, New Brunswick E3C 1M1

$554,000
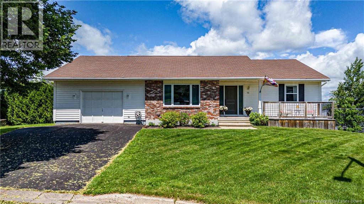
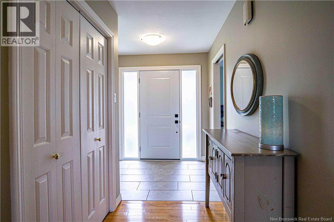
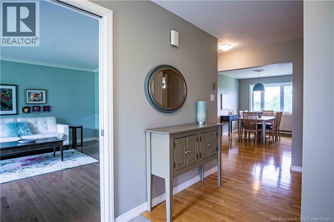
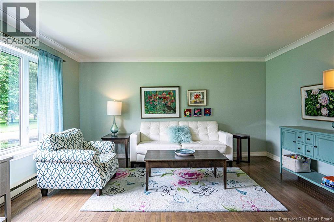
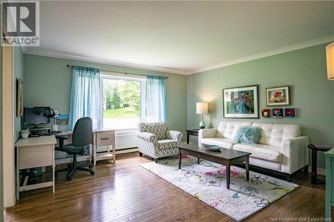
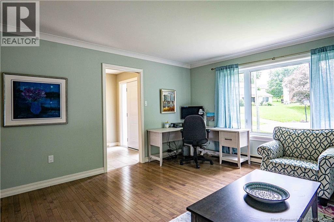
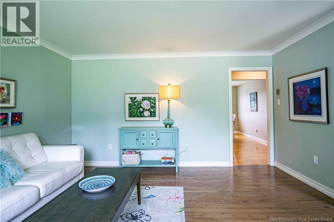
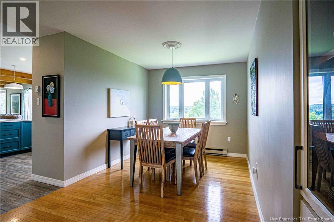
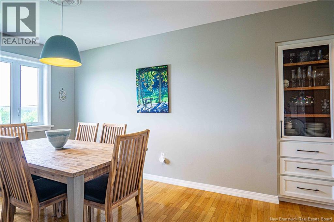
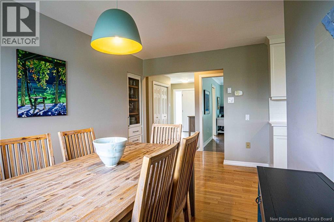
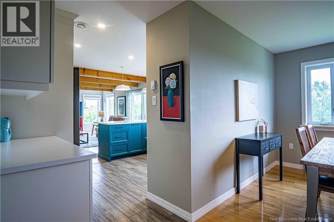
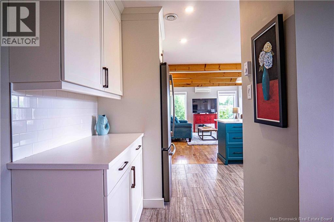
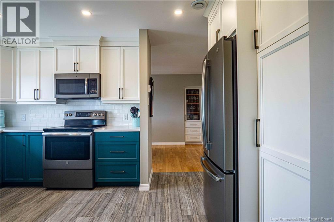
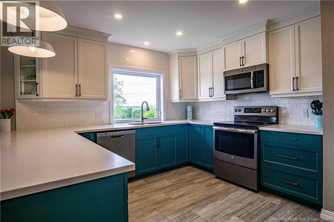
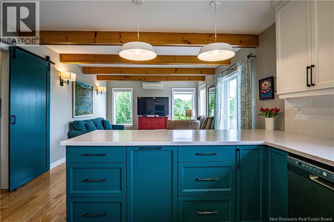
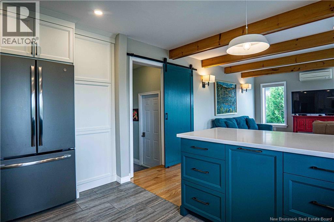
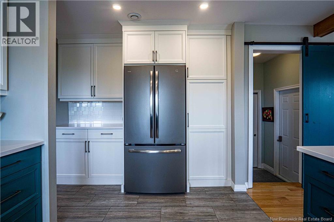
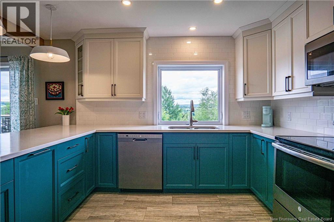
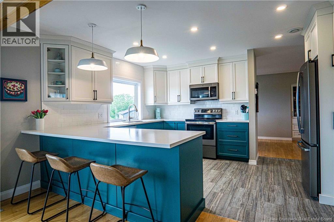
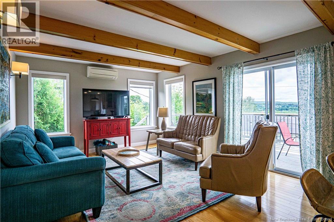
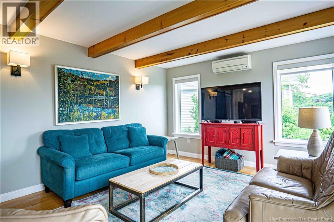
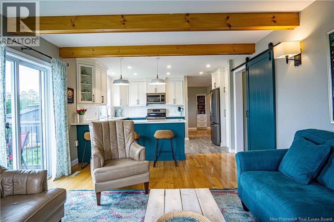
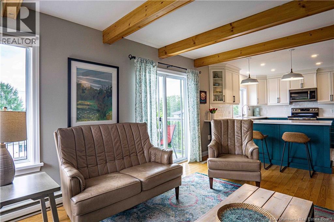
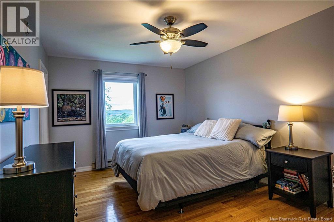
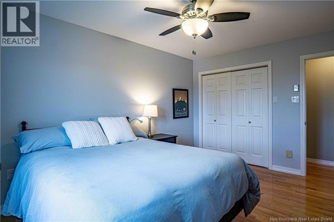
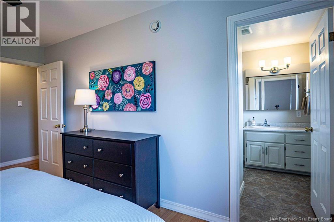
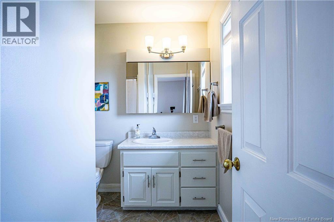
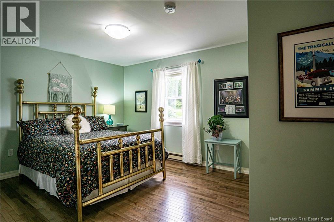
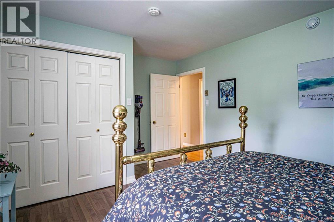
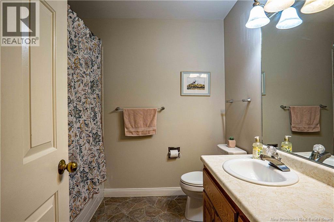
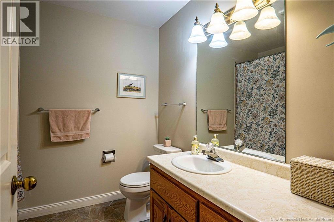
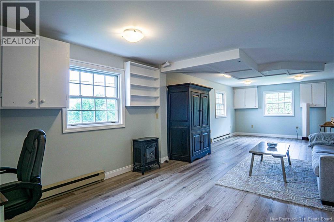
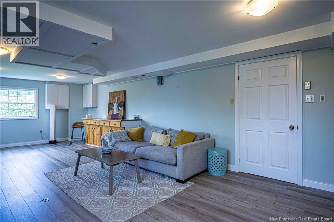
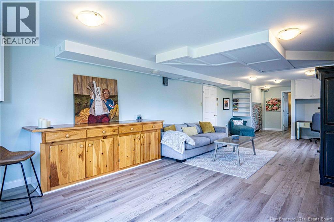
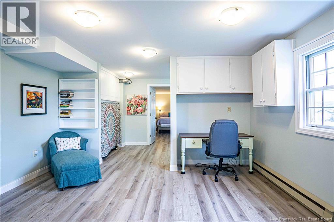
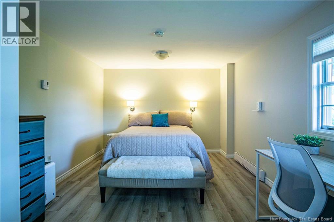
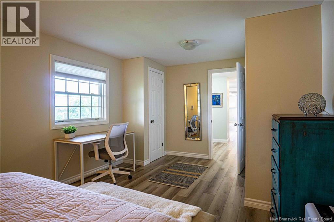
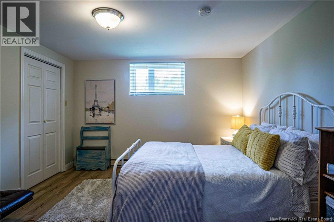
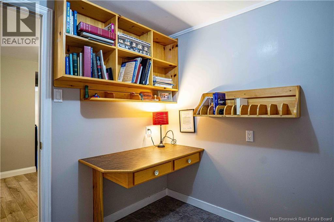
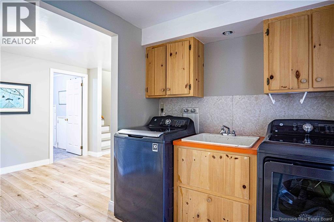
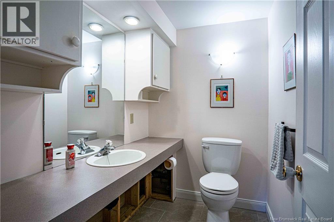
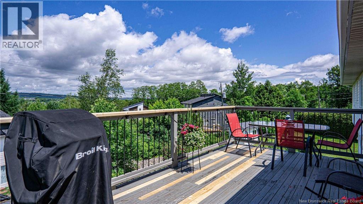
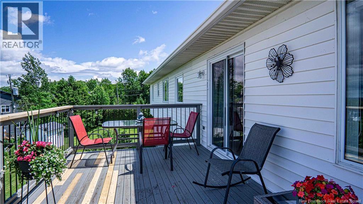
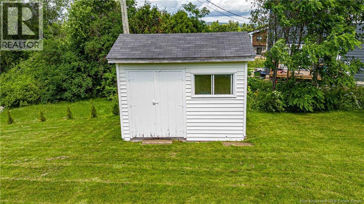
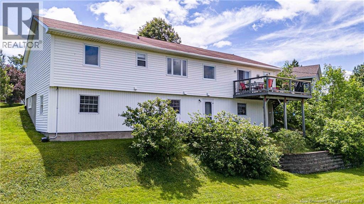
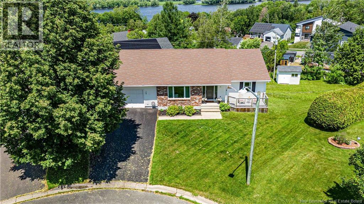
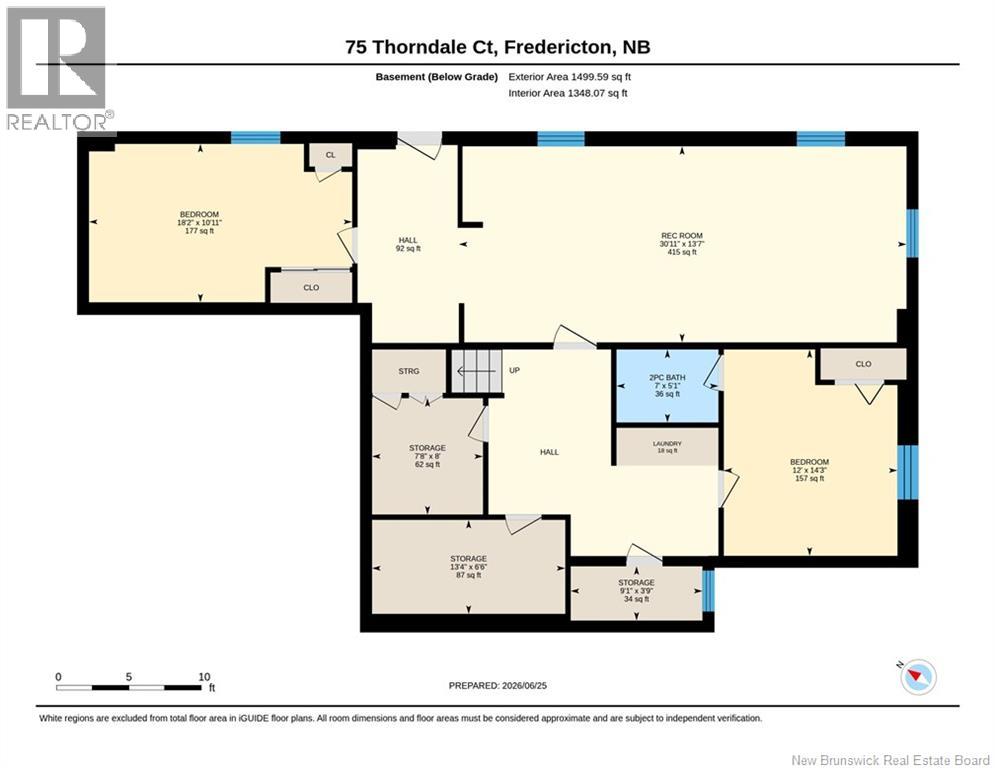
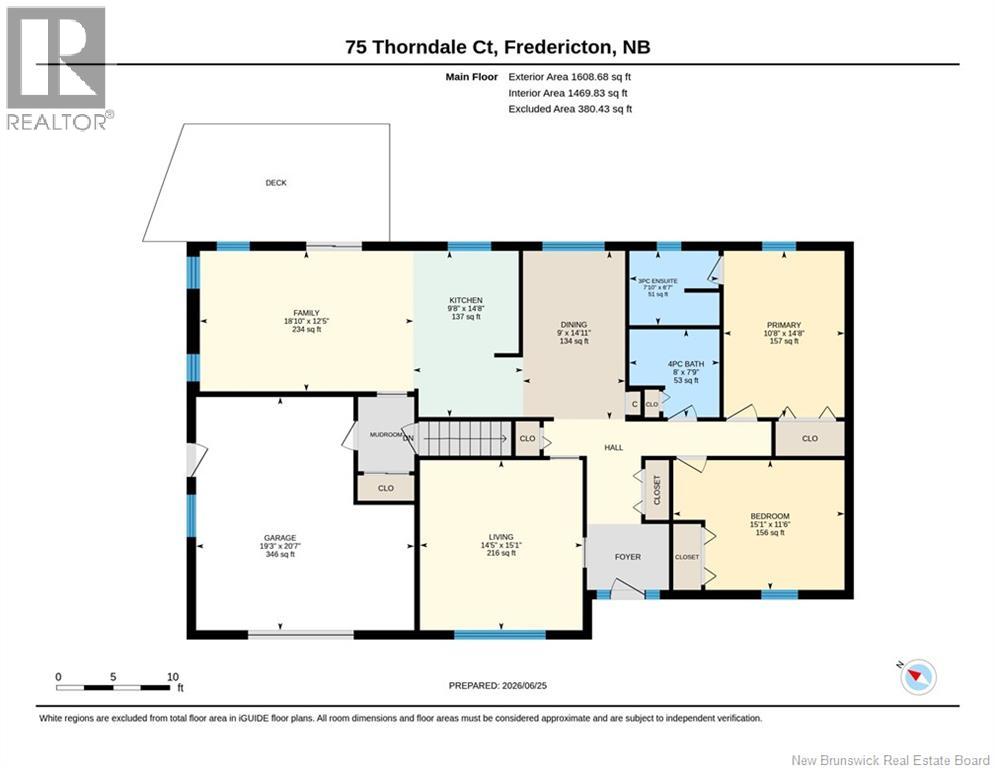
Welcome to this beautifully updated bungalow, ideally situated on a peaceful court and a park next door for the kids to play. A charming front deck and tiled foyer create a warm first impression as you enter the home. Pocket doors lead into the bright living room, featuring a large picture window that fills the space with natural light. The separate dining room offers a built-in cabinet, providing both character and convenient storage. The updated kitchen is designed for everyday living and entertaining, complete with a microwave range hood, sit-at peninsula, ample cabinetry, and a window over the sink overlooking the backyard. The kitchen opens seamlessly to the inviting family room, highlighted by attractive ceiling beams and direct access to the deck. A stylish barn door allows the kitchen and family room to be separated from the living area when desired. A ductless heat pump provides efficient year-round comfort. The upper level features a spacious primary bedroom with a large closet and private 3-piece ensuite. An additional bedroom and a full bathroom complete this level. The lower level offers exceptional flexibility with two additional bedrooms, a large recreation room, a dedicated home office, and a convenient half bath. Step outside to enjoy the upper-level deck with its lovely views. The sloping backyard provides outdoor space to enjoy, along with a storage shed for all your seasonal needs. This move-in-ready home combines comfort, functionality, and thoughtful updates in a desirable, quiet location. (id:64343)
Property Details
| MLS® Number | NB142758 |
| Property Type | Single Family |
| Amenities Near By | Recreation Nearby |
| Equipment Type | Water Heater |
| Features | Cul-de-sac, Balcony/deck/patio |
| Rental Equipment Type | Water Heater |
| Structure | Shed |
Building
| Bathroom Total | 3 |
| Bedrooms Above Ground | 2 |
| Bedrooms Below Ground | 2 |
| Bedrooms Total | 4 |
| Architectural Style | Bungalow |
| Constructed Date | 1986 |
| Cooling Type | Heat Pump, Air Exchanger |
| Exterior Finish | Vinyl, Brick Veneer |
| Flooring Type | Tile, Vinyl, Wood |
| Foundation Type | Concrete |
| Half Bath Total | 1 |
| Heating Type | Baseboard Heaters, Heat Pump |
| Stories Total | 1 |
| Size Interior | 3,075 Sqft |
| Total Finished Area | 3075 Sqft |
| Type | House |
| Utility Water | Municipal Water |
Parking
| Attached Garage | |
| Garage |
Land
| Access Type | Year-round Access, Public Road |
| Acreage | No |
| Land Amenities | Recreation Nearby |
| Landscape Features | Landscaped |
| Sewer | Municipal Sewage System |
| Size Irregular | 1258 |
| Size Total | 1258 M2 |
| Size Total Text | 1258 M2 |
| Zoning Description | R1 |
Rooms
| Level | Type | Length | Width | Dimensions |
|---|---|---|---|---|
| Basement | Storage | 3'9'' x 9'1'' | ||
| Basement | Storage | 6'6'' x 13'4'' | ||
| Basement | Storage | 8' x 7'8'' | ||
| Basement | Laundry Room | 2'7'' x 7' | ||
| Basement | Bedroom | 14'3'' x 12' | ||
| Basement | Bedroom | 10'11'' x 18'2'' | ||
| Basement | 2pc Bathroom | 5'1'' x 7' | ||
| Basement | Recreation Room | 13'7'' x 30'11'' | ||
| Main Level | 4pc Bathroom | 7'9'' x 8' | ||
| Main Level | Family Room | 12'5'' x 18'10'' | ||
| Main Level | Bedroom | 11'6'' x 15'1'' | ||
| Main Level | 3pc Ensuite Bath | 6'7'' x 7'10'' | ||
| Main Level | Primary Bedroom | 14'8'' x 10'8'' | ||
| Main Level | Kitchen | 14'8'' x 9'8'' | ||
| Main Level | Dining Room | 14'11'' x 9' | ||
| Main Level | Living Room | 15'1'' x 14'5'' |
https://www.realtor.ca/real-estate/29956763/75-thorndale-court-fredericton
Contact Us
Contact us for more information

The trademarks REALTOR®, REALTORS®, and the REALTOR® logo are controlled by The Canadian Real Estate Association (CREA) and identify real estate professionals who are members of CREA. The trademarks MLS®, Multiple Listing Service® and the associated logos are owned by The Canadian Real Estate Association (CREA) and identify the quality of services provided by real estate professionals who are members of CREA. The trademark DDF® is owned by The Canadian Real Estate Association (CREA) and identifies CREA's Data Distribution Facility (DDF®)
July 09 2026 09:11:54
New Brunswick Real Estate Board
Royal LePage Atlantic