
6 Willingdon Street Oromocto, New Brunswick E2V 4N5

$399,900
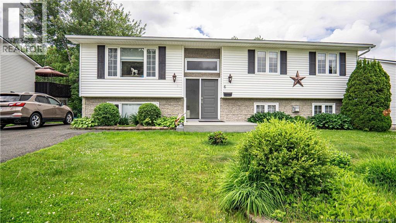
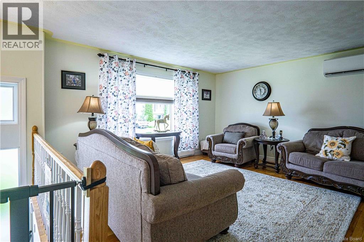
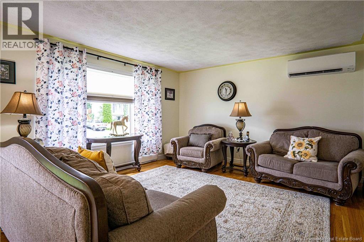
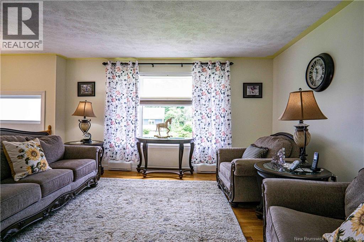
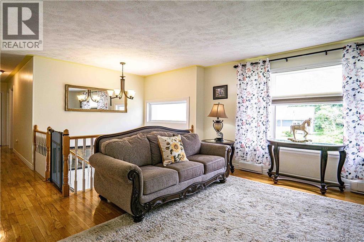
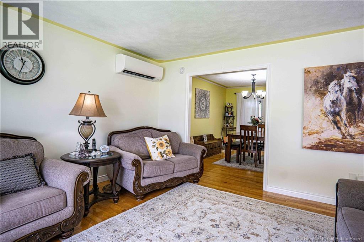
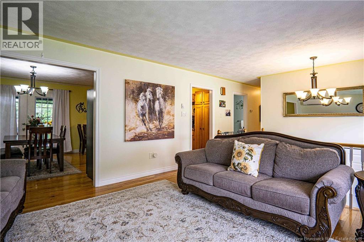
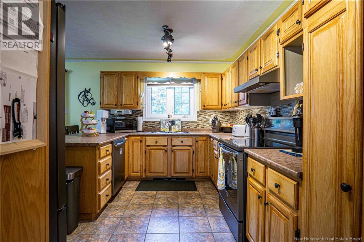
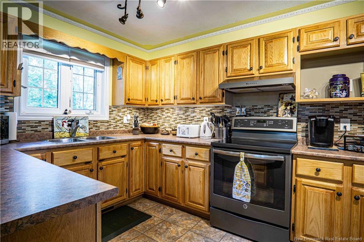
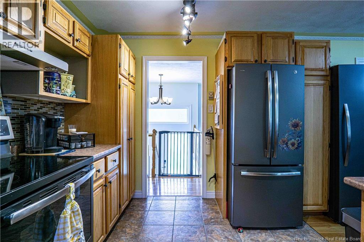
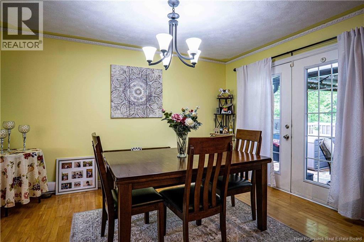
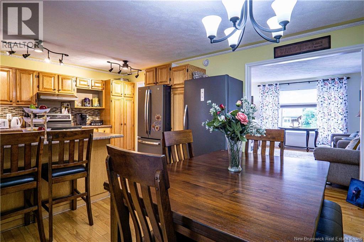
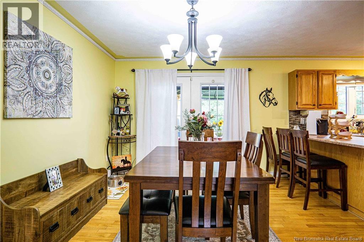
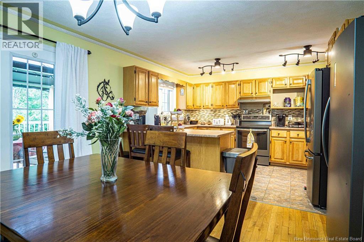
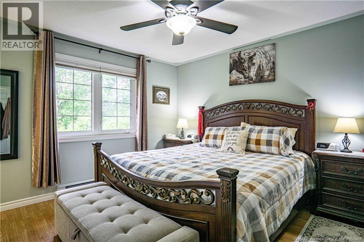
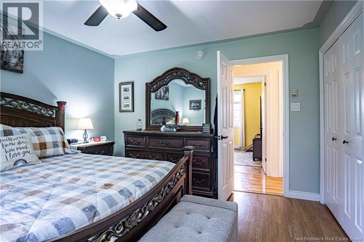
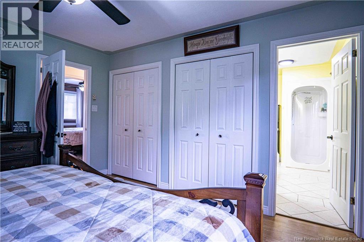
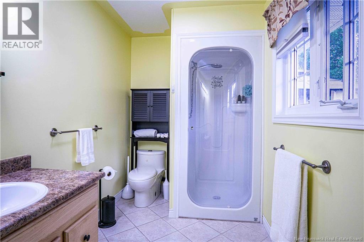
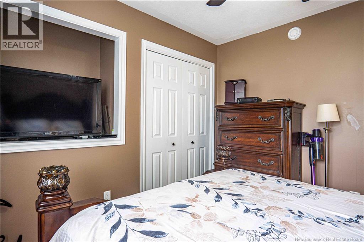
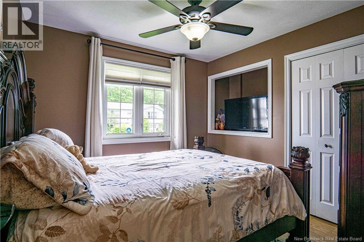
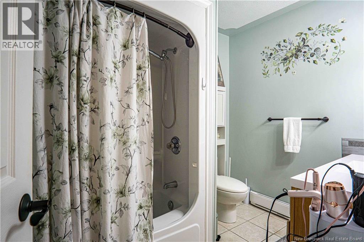
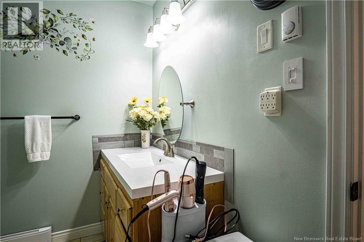
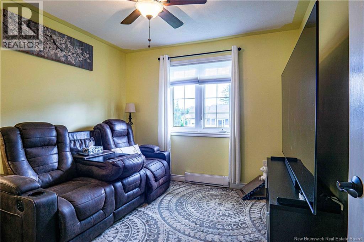
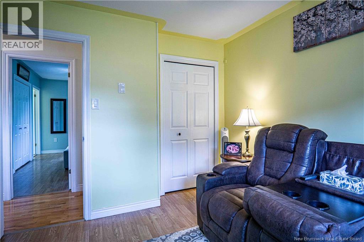
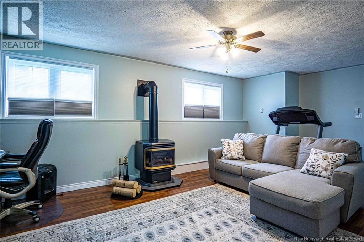
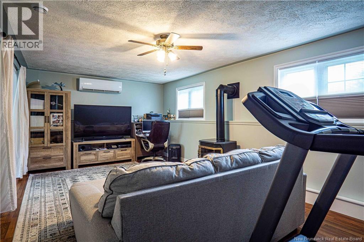
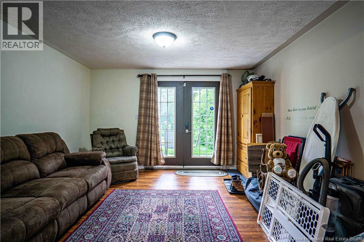
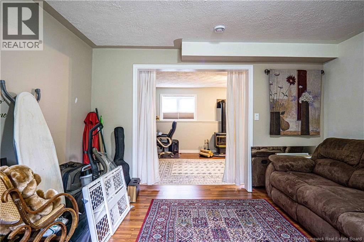
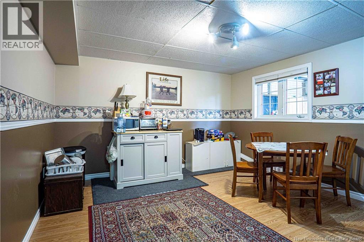
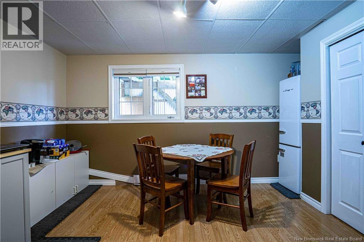
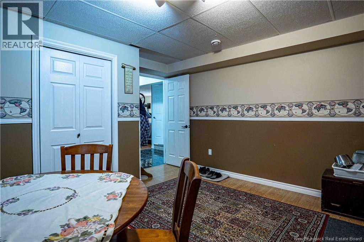
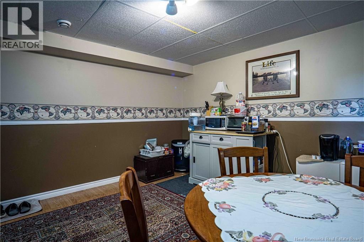
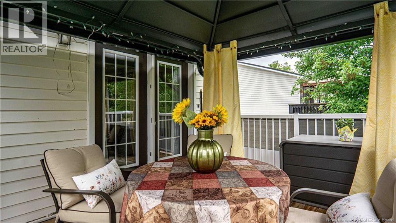
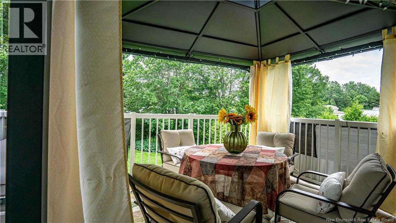
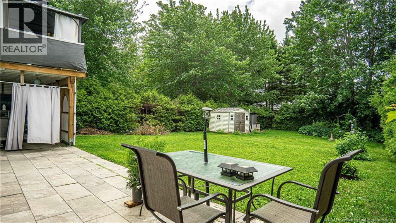
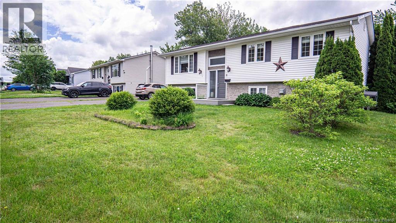
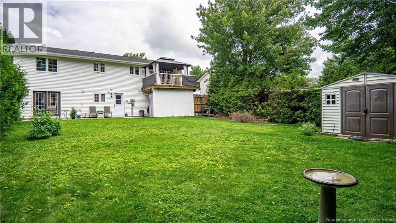
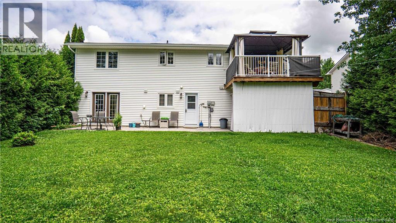
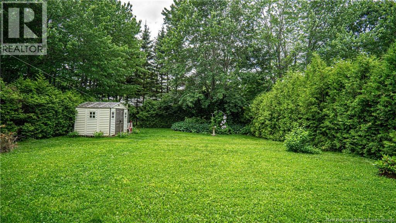
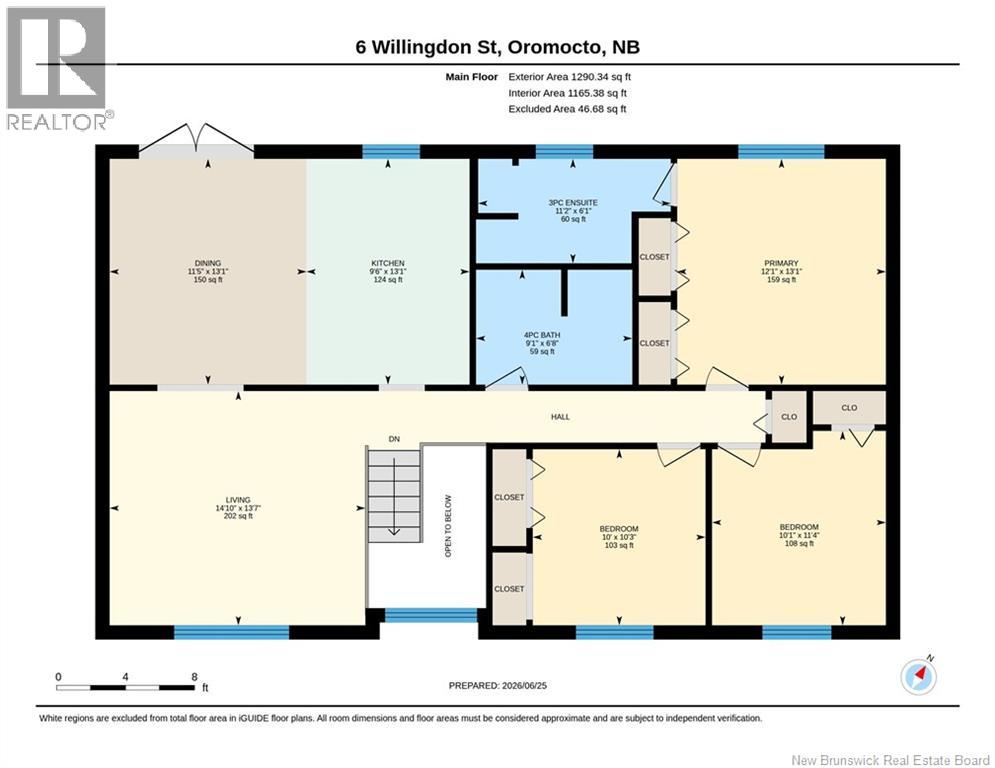
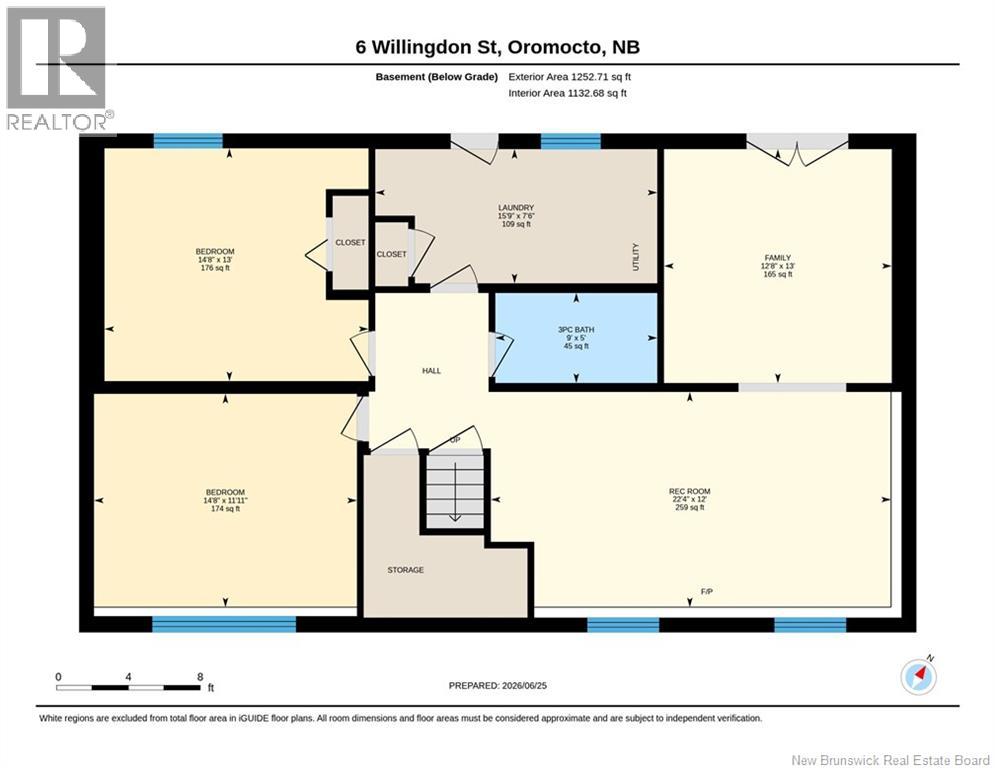
Welcome to this well-maintained and updated family home, ideally located in a desirable family-friendly neighbourhood. Offering 3 bedrooms on the main level and 2 additional bedrooms on the lower level, this spacious home provides plenty of room for growing families, guests, or a home office setup. The bright and inviting main floor features large windows that fill the home with natural light. The kitchen is designed for both function and style, complete with a tiled backsplash, peninsula seating, and a window above the sink overlooking the backyard. The dining area offers convenient walkout access to the deck, making outdoor entertaining a breeze. The primary bedroom includes an updated 3-piece ensuite and two separate closets, providing excellent storage and comfort. A ductless heat pump in the living room ensures efficient year-round climate control. The fully finished lower level offers even more living space with two additional bedrooms, a second ductless heat pump, and a cozy propane fireplace in the family room. Walkout access leads directly to the patio and beautifully landscaped backyard. Step outside to enjoy the private, natural cedar-fenced backyardan ideal space for children, pets, gardening, or relaxing with family and friends. Combining thoughtful updates, flexible living space, and a fantastic location, this home is ready for its next family to enjoy. (id:64343)
Property Details
| MLS® Number | NB142755 |
| Property Type | Single Family |
| Equipment Type | Water Heater |
| Features | Balcony/deck/patio |
| Rental Equipment Type | Water Heater |
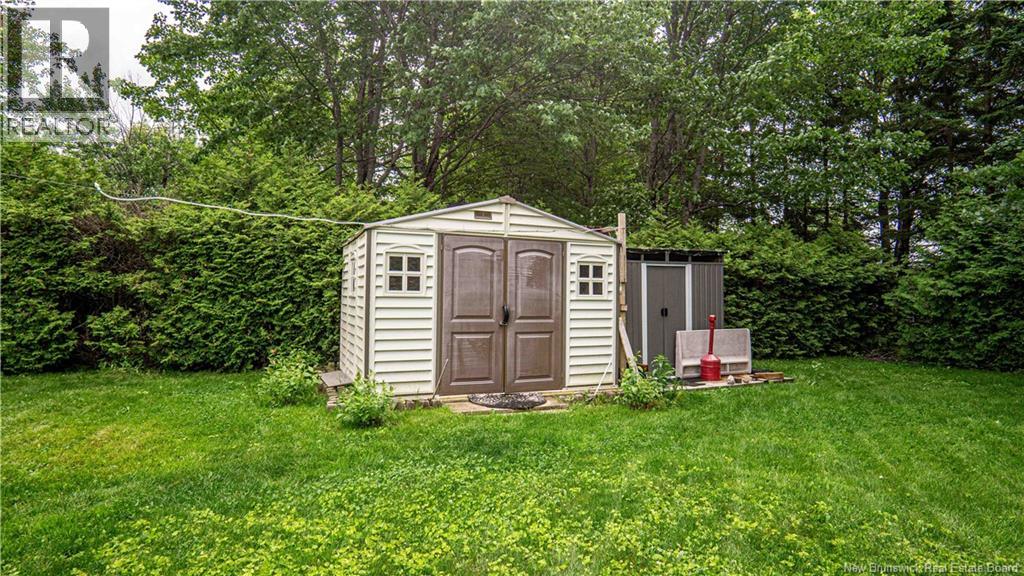
| Structure | Shed |
Building
| Bathroom Total | 3 |
| Bedrooms Above Ground | 3 |
| Bedrooms Below Ground | 2 |
| Bedrooms Total | 5 |
| Architectural Style | Split Entry Bungalow, 2 Level |
| Constructed Date | 1994 |
| Cooling Type | Heat Pump |
| Exterior Finish | Vinyl |
| Flooring Type | Carpeted, Laminate, Tile, Wood |
| Foundation Type | Concrete |
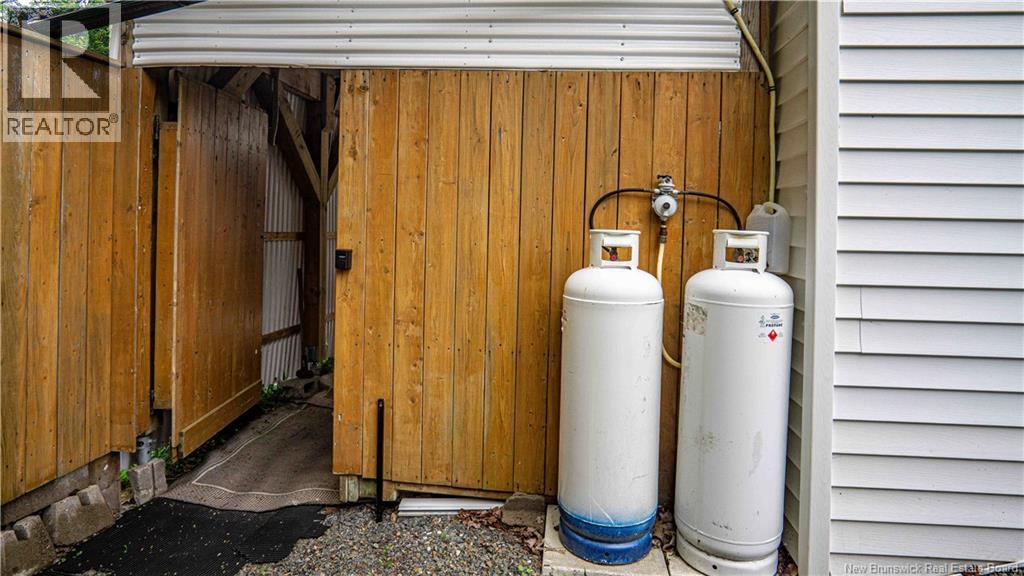
| Heating Fuel | Electric, Propane |
| Heating Type | Baseboard Heaters, Heat Pump |
| Stories Total | 1 |
| Size Interior | 2,542 Sqft |
| Total Finished Area | 2542 Sqft |
| Type | House |
| Utility Water | Municipal Water |
Land
| Access Type | Year-round Access, Public Road |
| Acreage | No |
| Sewer | Municipal Sewage System |
| Size Irregular | 915 |
| Size Total | 915 M2 |
| Size Total Text | 915 M2 |
Rooms
| Level | Type | Length | Width | Dimensions |
|---|---|---|---|---|
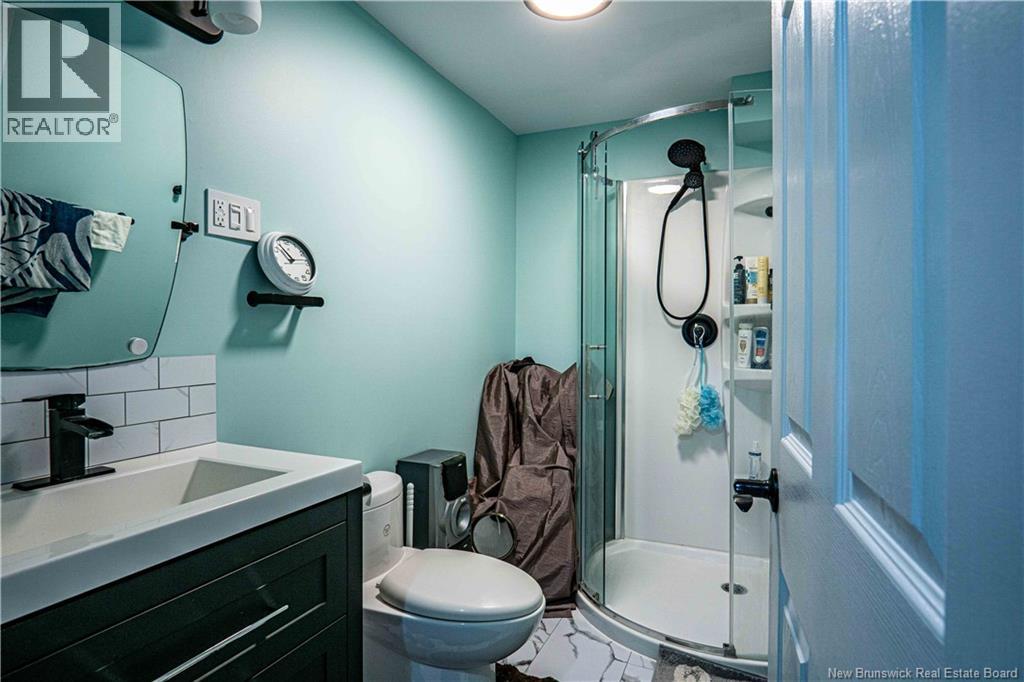
| Basement | 3pc Bathroom | 5' x 9' | ||
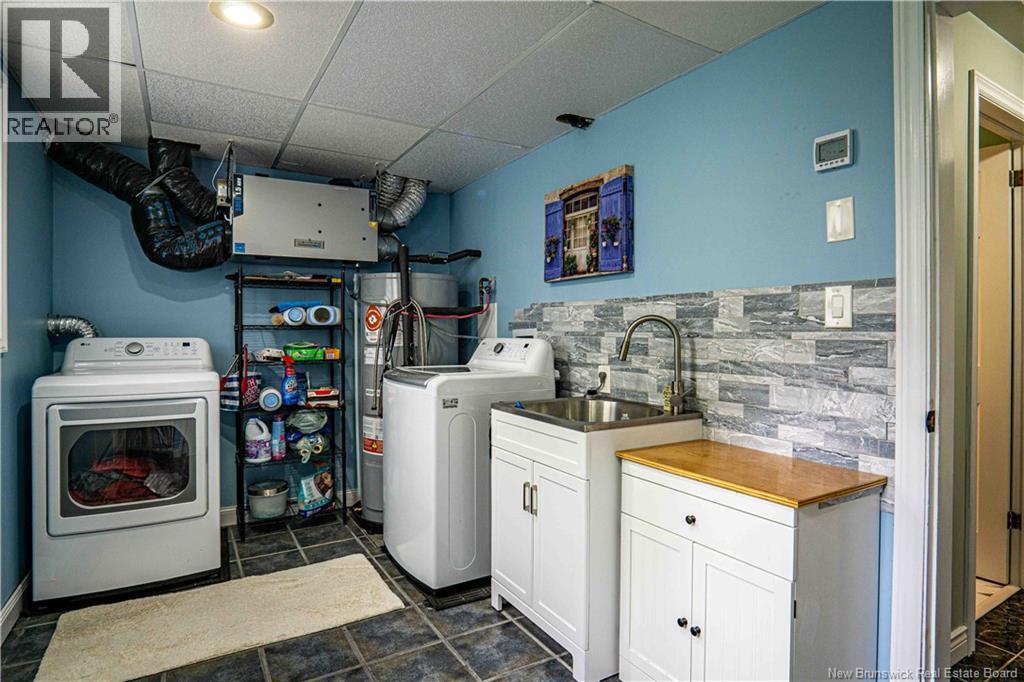
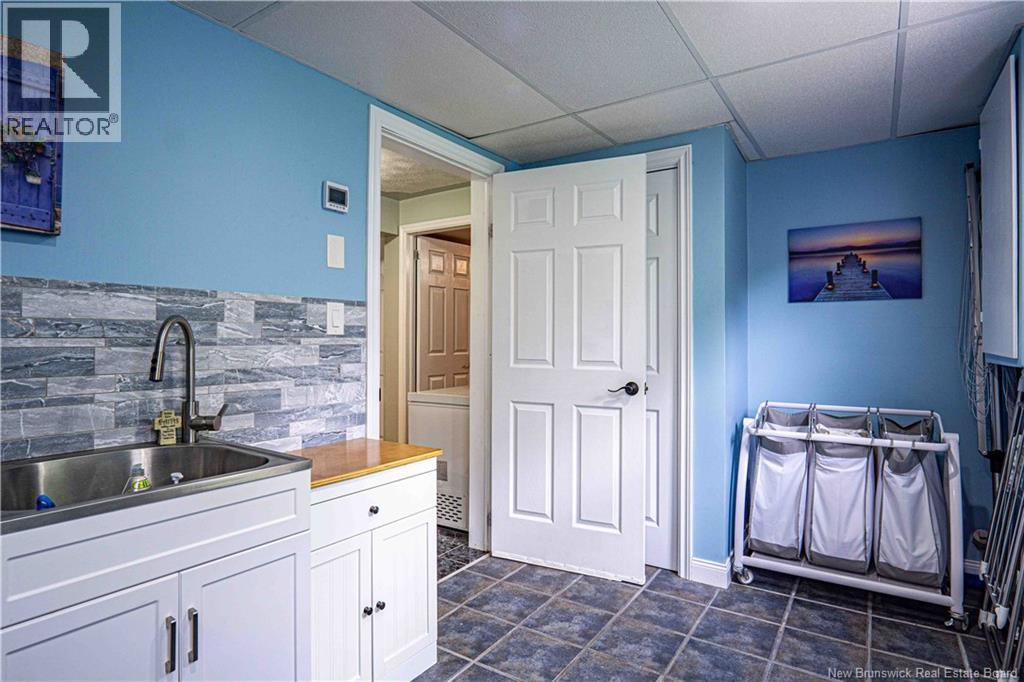
| Basement | Laundry Room | 7'6'' x 15'9'' | ||
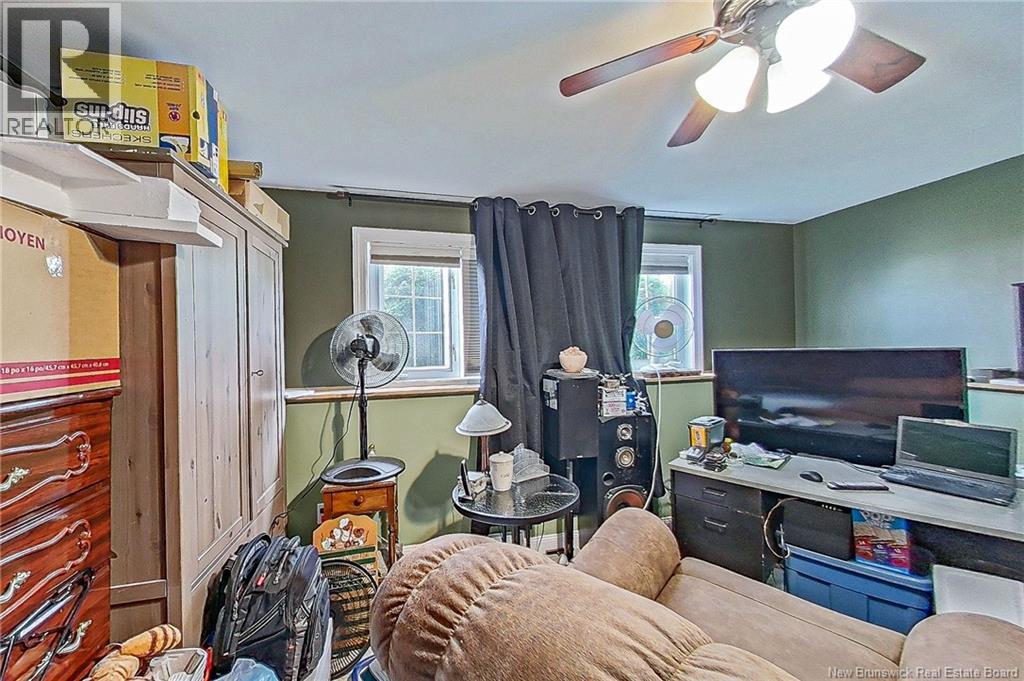
| Basement | Bedroom | 13' x 14'8'' | ||
| Basement | Recreation Room | 11'11'' x 14'8'' | ||
| Basement | Recreation Room | 12' x 22'4'' | ||
| Basement | Family Room | 13' x 12'8'' | ||
| Main Level | 4pc Bathroom | 6'8'' x 9'1'' | ||
| Main Level | Bedroom | 10'3'' x 10' | ||
| Main Level | Bedroom | 11'4'' x 10'1'' | ||
| Main Level | 3pc Ensuite Bath | 6'1'' x 11'2'' | ||
| Main Level | Primary Bedroom | 13'1'' x 12'1'' | ||
| Main Level | Dining Room | 13'1'' x 11'5'' | ||
| Main Level | Living Room | 13'7'' x 14'10'' | ||
| Main Level | Kitchen | 13'1'' x 9'6'' |
https://www.realtor.ca/real-estate/29956764/6-willingdon-street-oromocto
Contact Us
Contact us for more information

The trademarks REALTOR®, REALTORS®, and the REALTOR® logo are controlled by The Canadian Real Estate Association (CREA) and identify real estate professionals who are members of CREA. The trademarks MLS®, Multiple Listing Service® and the associated logos are owned by The Canadian Real Estate Association (CREA) and identify the quality of services provided by real estate professionals who are members of CREA. The trademark DDF® is owned by The Canadian Real Estate Association (CREA) and identifies CREA's Data Distribution Facility (DDF®)
June 27 2026 07:13:40
New Brunswick Real Estate Board
Royal LePage Atlantic